For Sale 3 Bed House - End Terrace
Woodville Road, Boston Asking Price £145,000
Property Features
Woodville Road, Boston, PE21 8AN
Contact Agent
Spalding Office43, Double Street
Spalding
Lincolnshire
PE11 2AA
Tel: 01775 713 888
enquiries@sedge-homes.com
About the Property
THREE-BEDROOM END-TERRACE HOUSE | WOODVILLE ROAD, BOSTON | DRIVEWAY PARKING | LARGE ENCLOSED REAR GARDEN | DETACHED OUTBUILDING | SPACIOUS KITCHEN/DINER | GROUND FLOOR BATHROOM
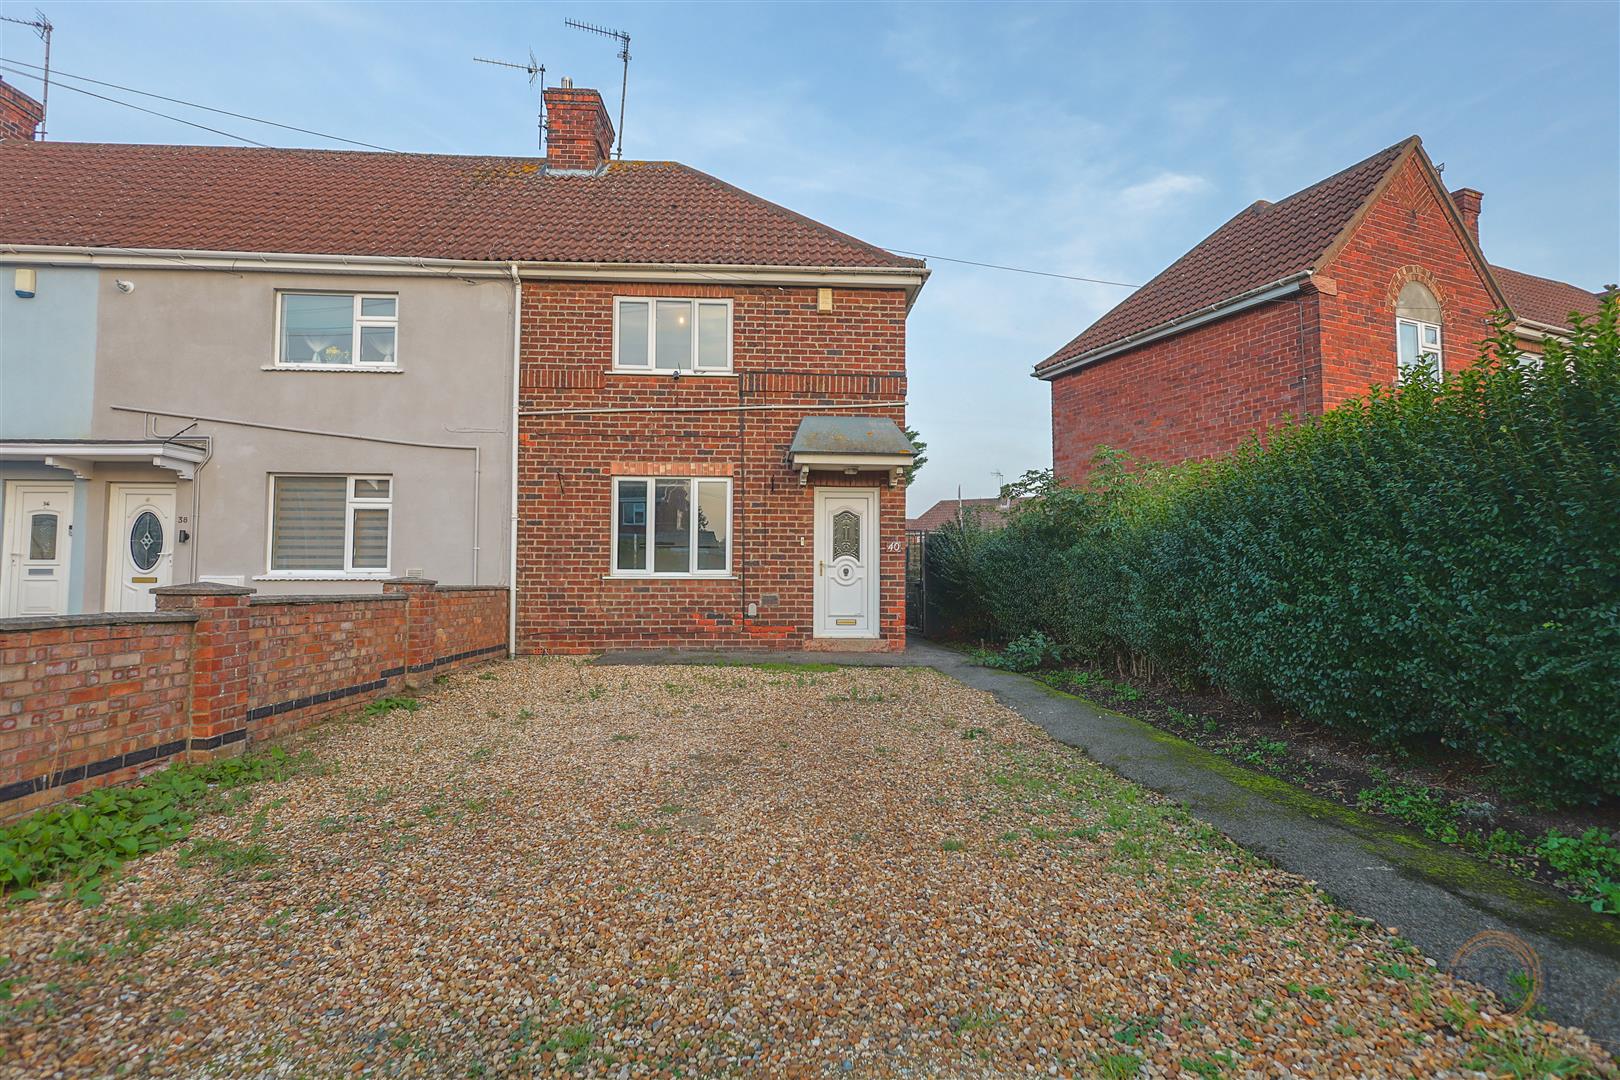
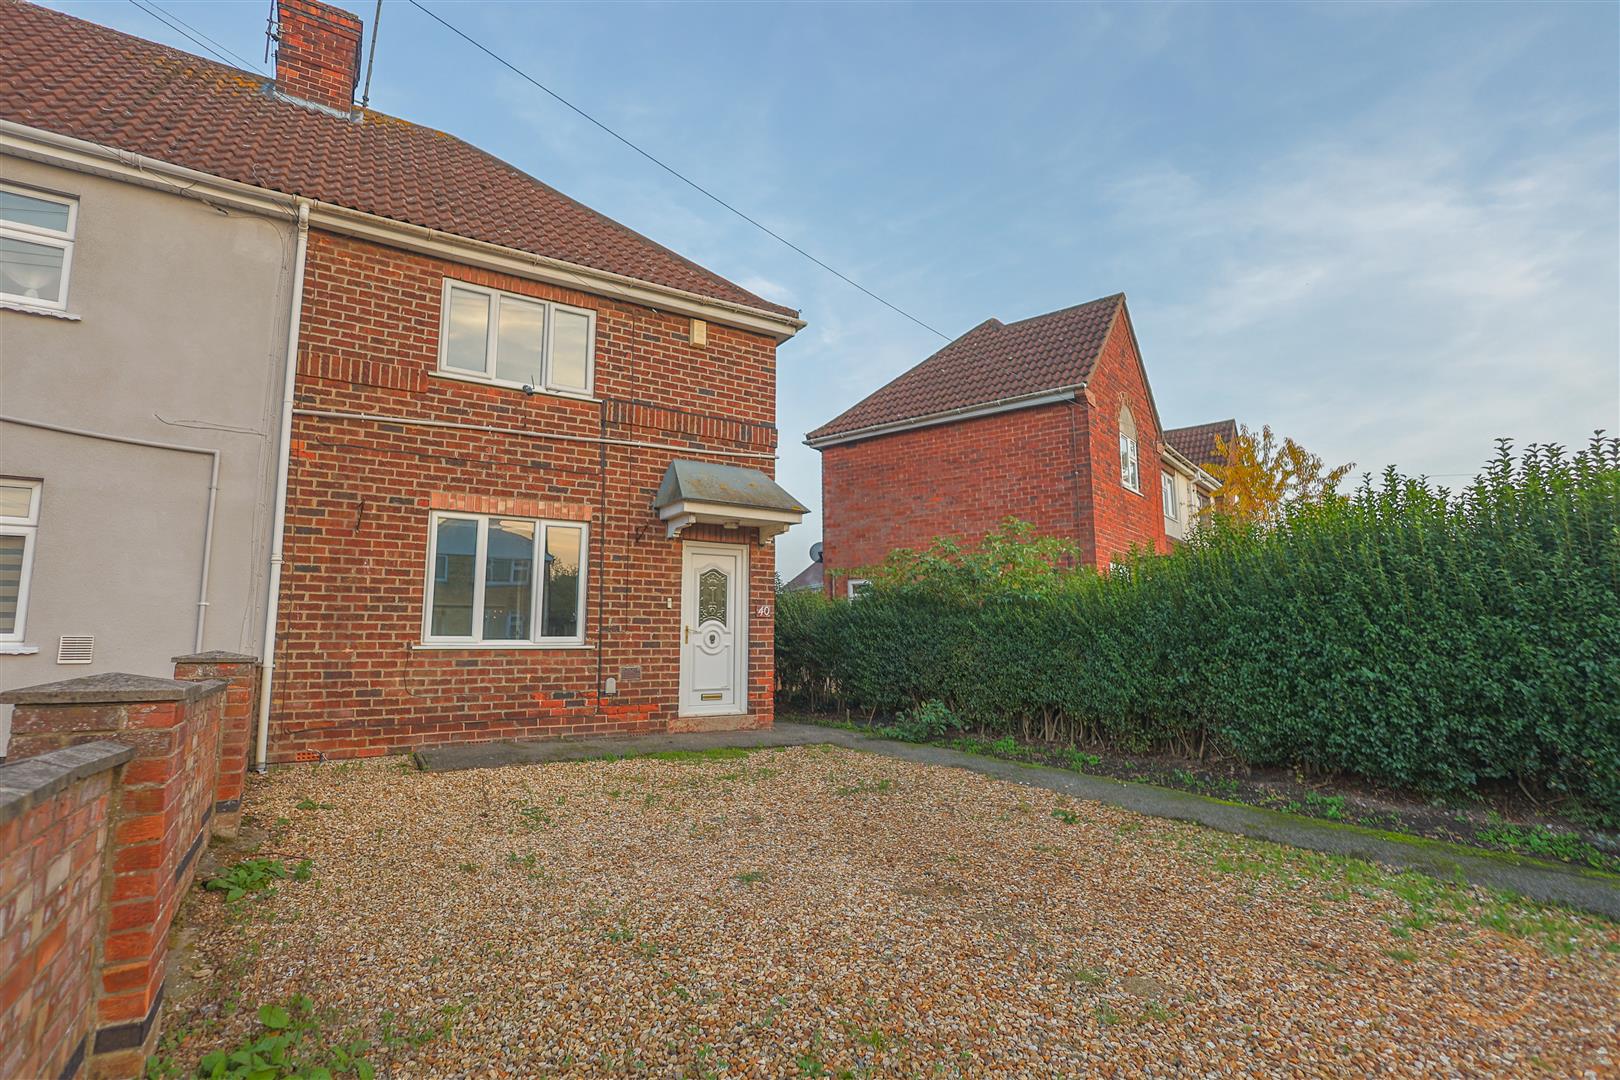
Sedge Estate Agents are delighted to offer for sale this well-presented three-bedroom end-of-terrace house, situated along the popular Woodville Road in Boston. Offering spacious accommodation, generous off-road parking and an impressive enclosed rear garden, this property presents an excellent opportunity for first-time buyers, families and property investors.
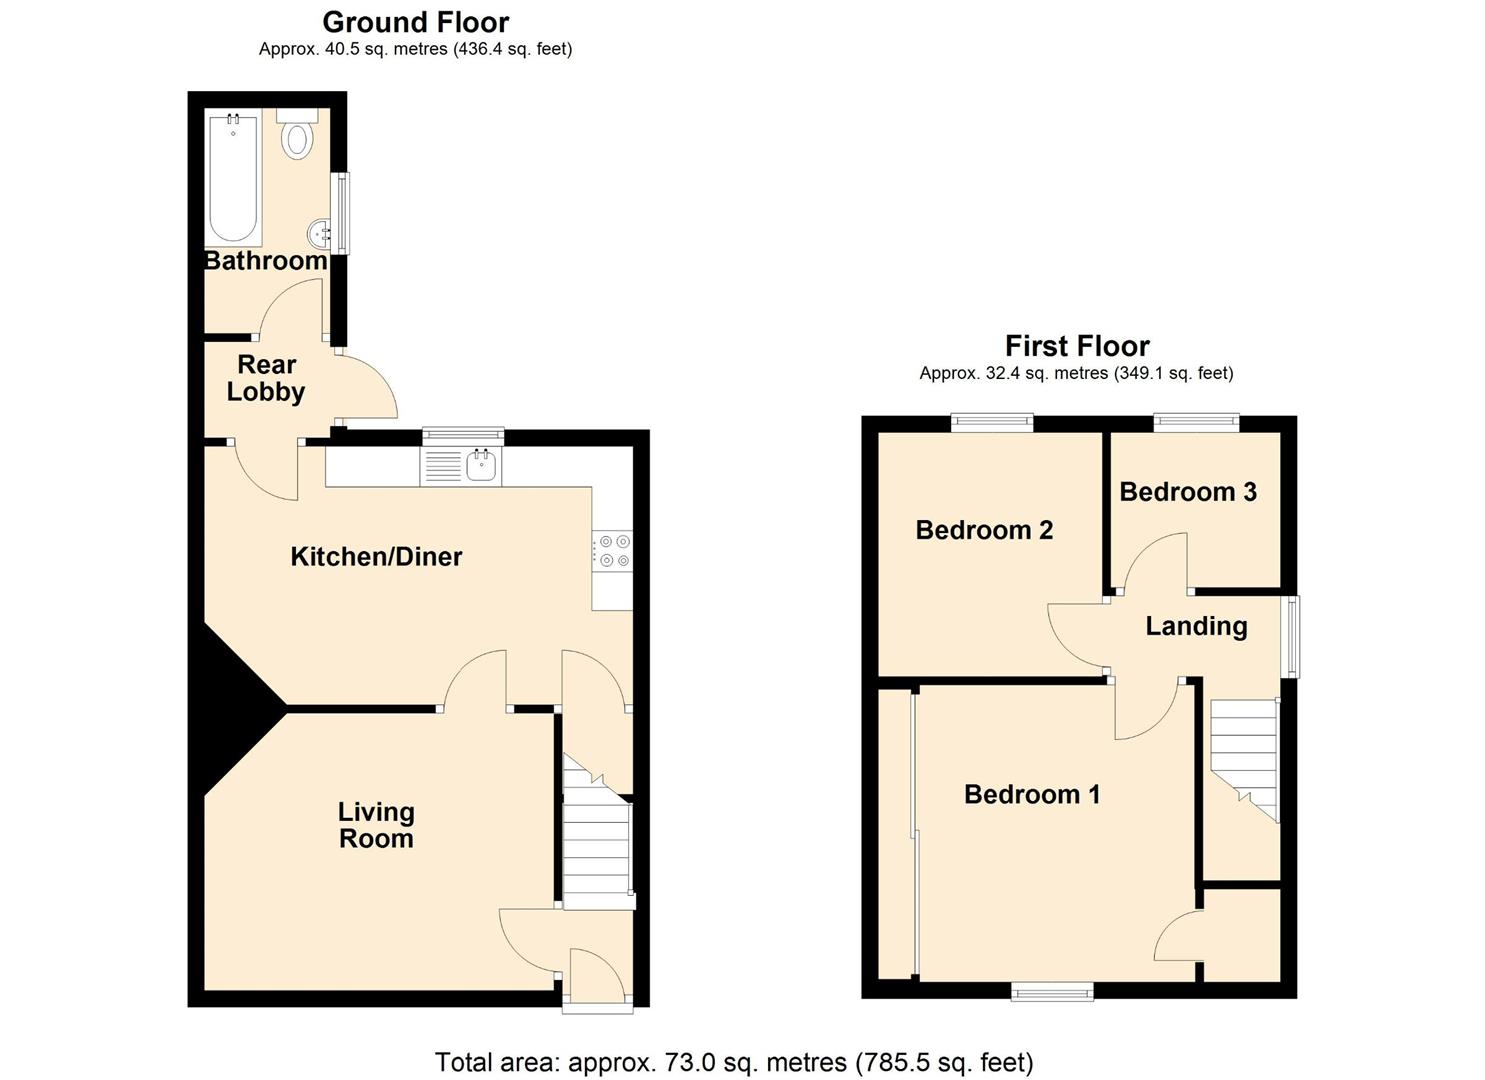
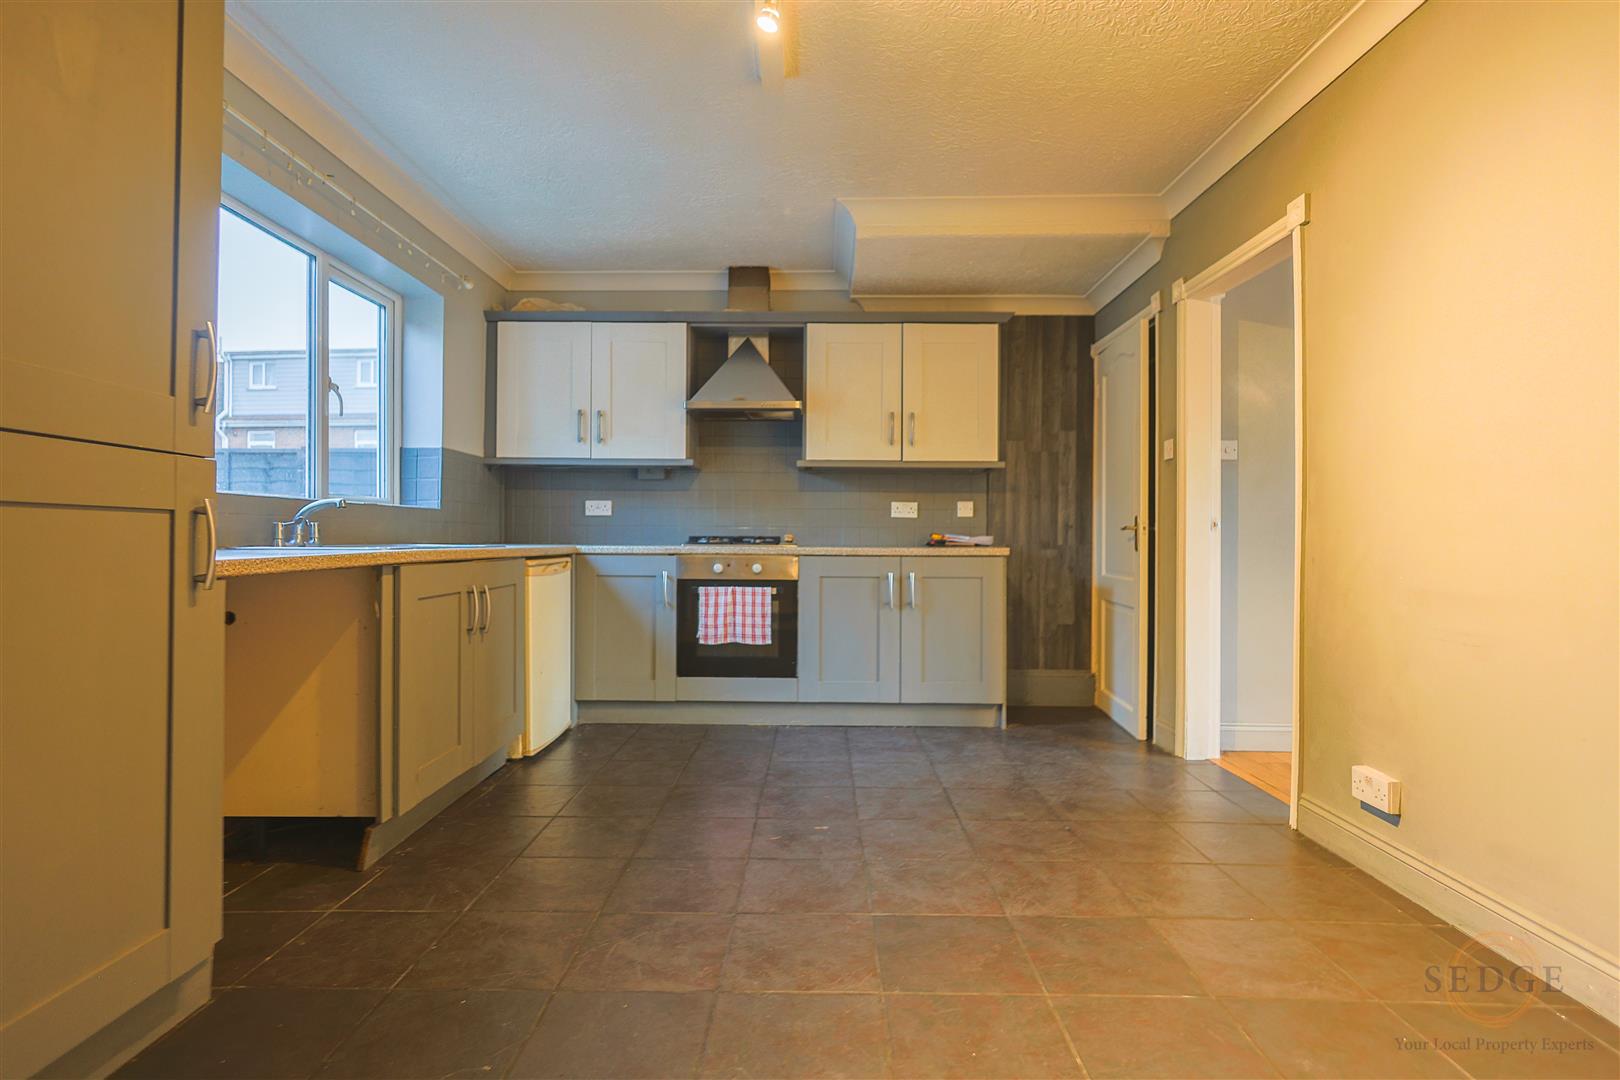
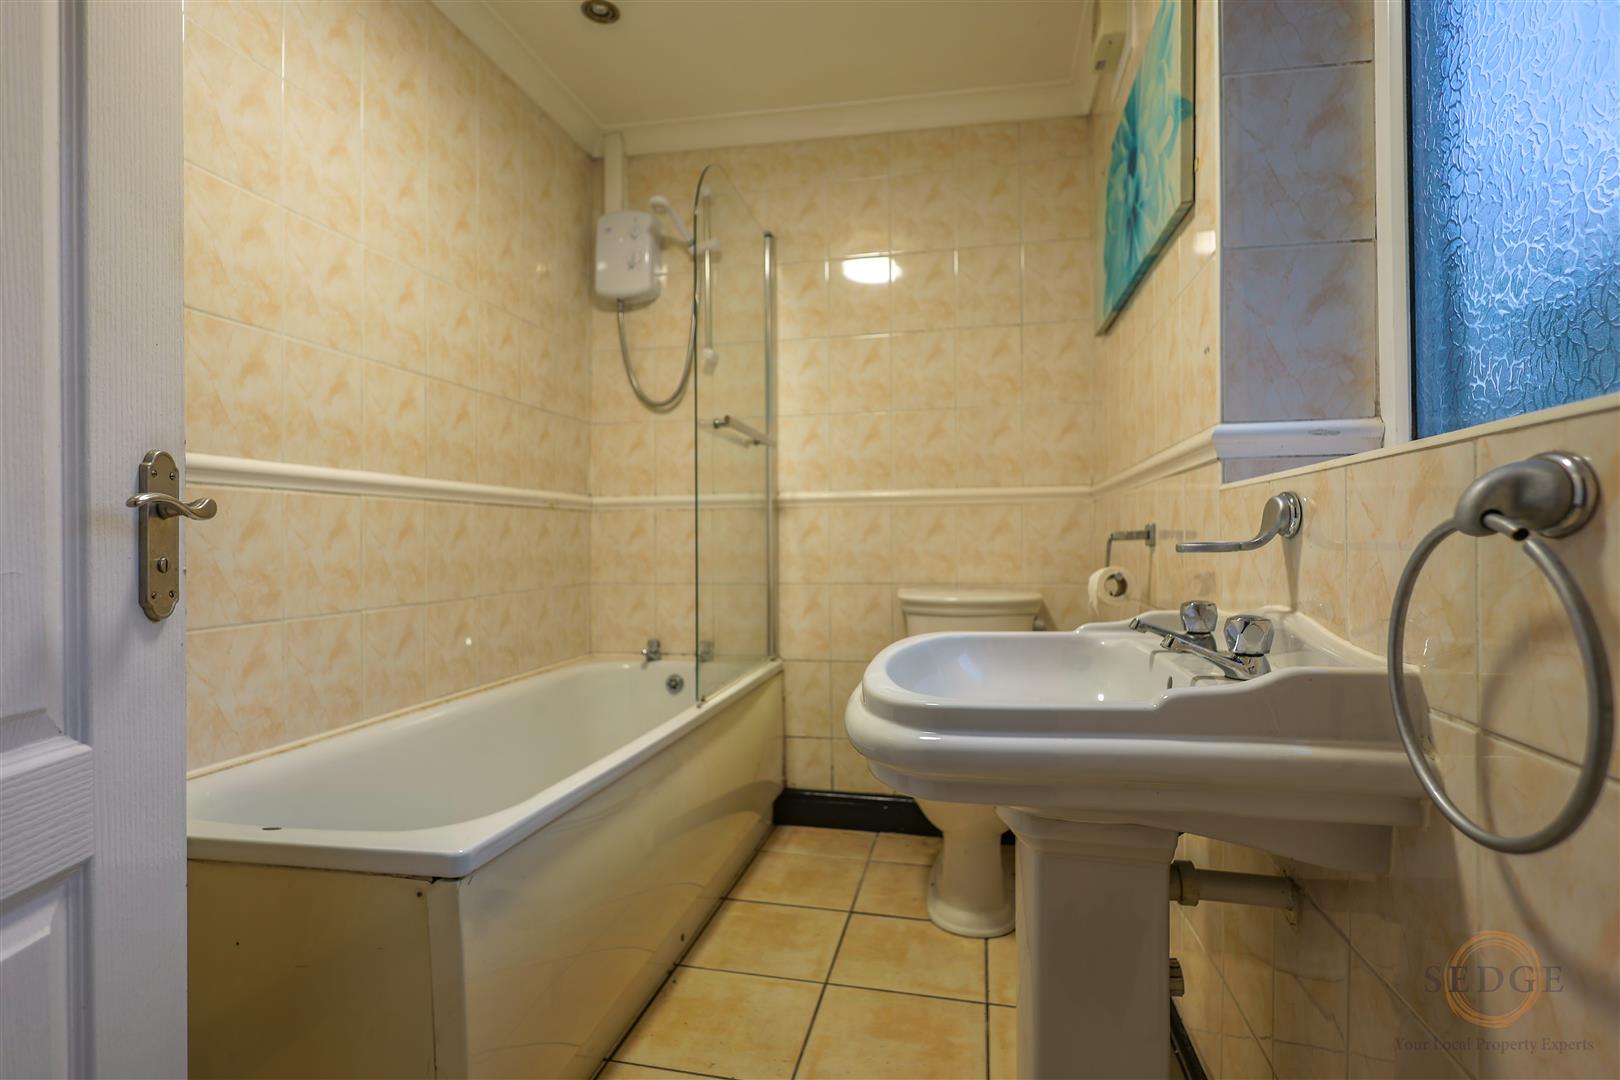
The ground floor accommodation comprises a comfortable living room, providing a welcoming space for relaxing, together with a spacious kitchen/dining room offering ample room for everyday family living and entertaining. A rear lobby provides access to the ground floor bathroom, completing the downstairs accommodation.
To the first floor are three well-proportioned bedrooms, offering versatile accommodation for families, couples or those requiring additional space for a home office or guest bedroom.
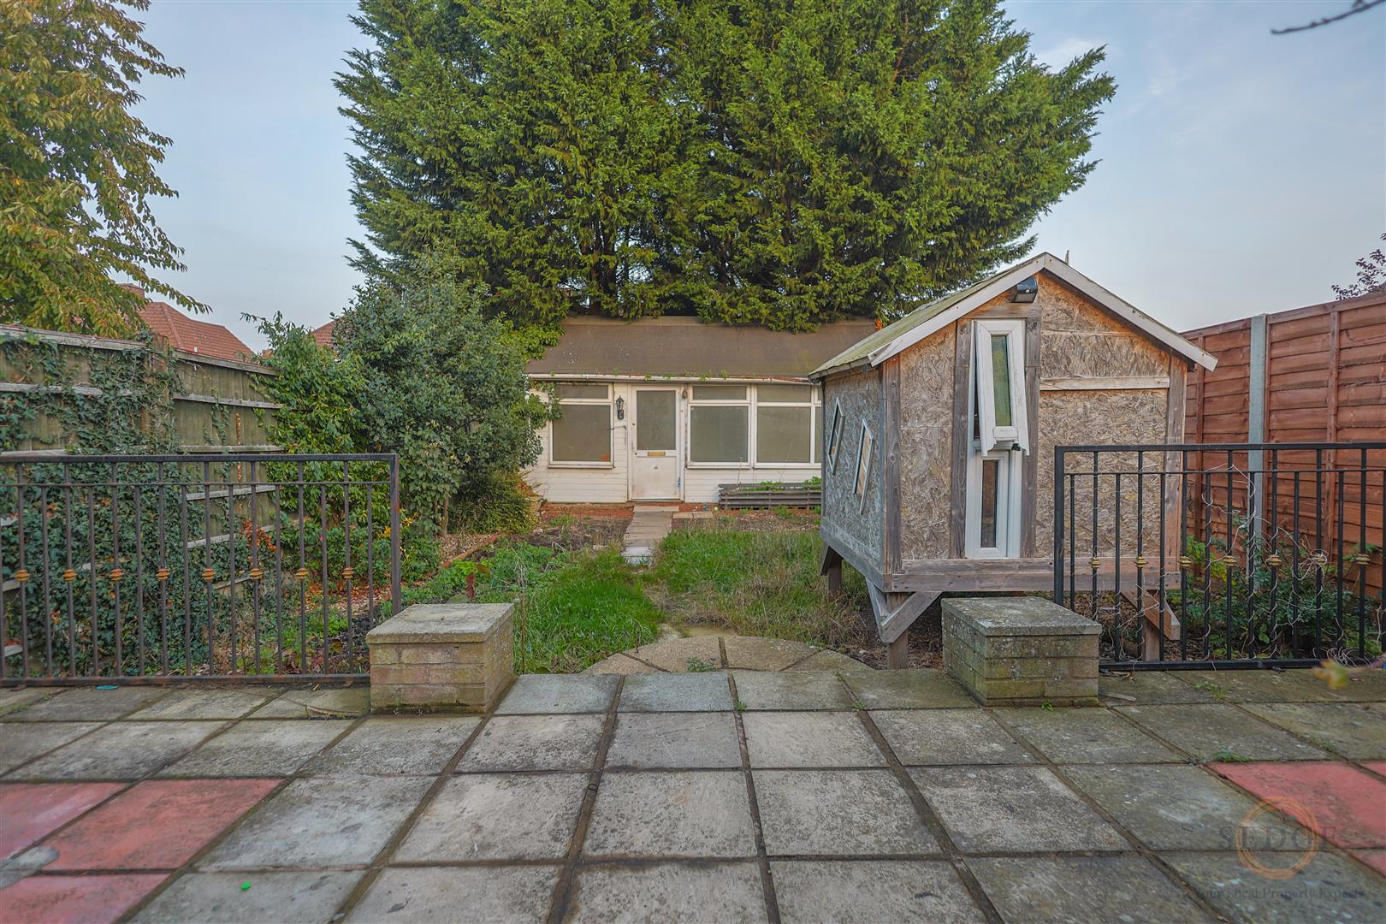
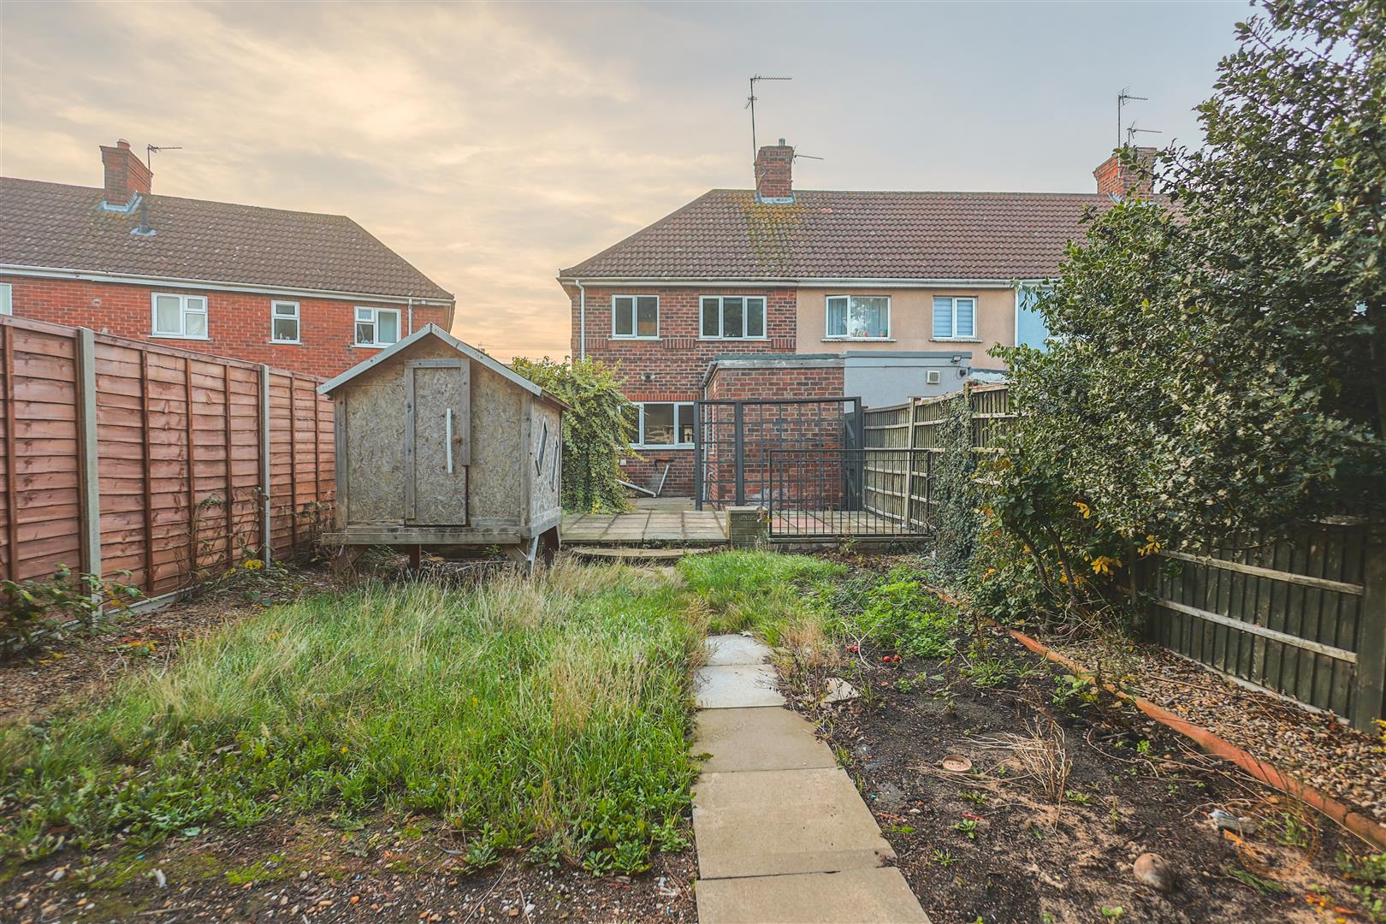
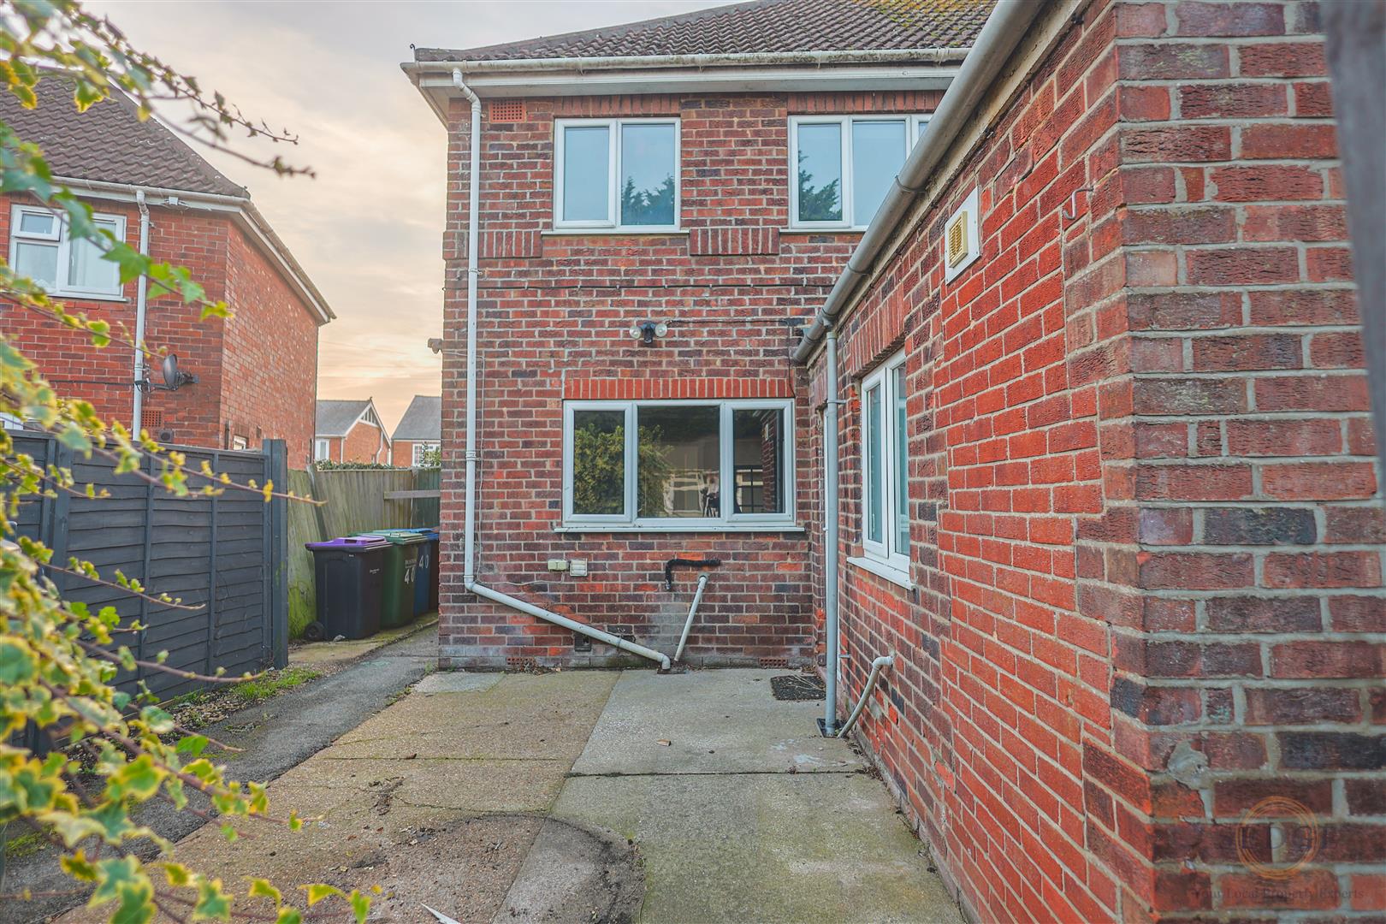
Externally, the property benefits from a substantial private driveway providing generous off-road parking. To the rear is a large fully enclosed garden featuring a raised patio area, ideal for outdoor dining and entertaining, alongside a lawned garden providing excellent outdoor space for children, pets and gardening enthusiasts.
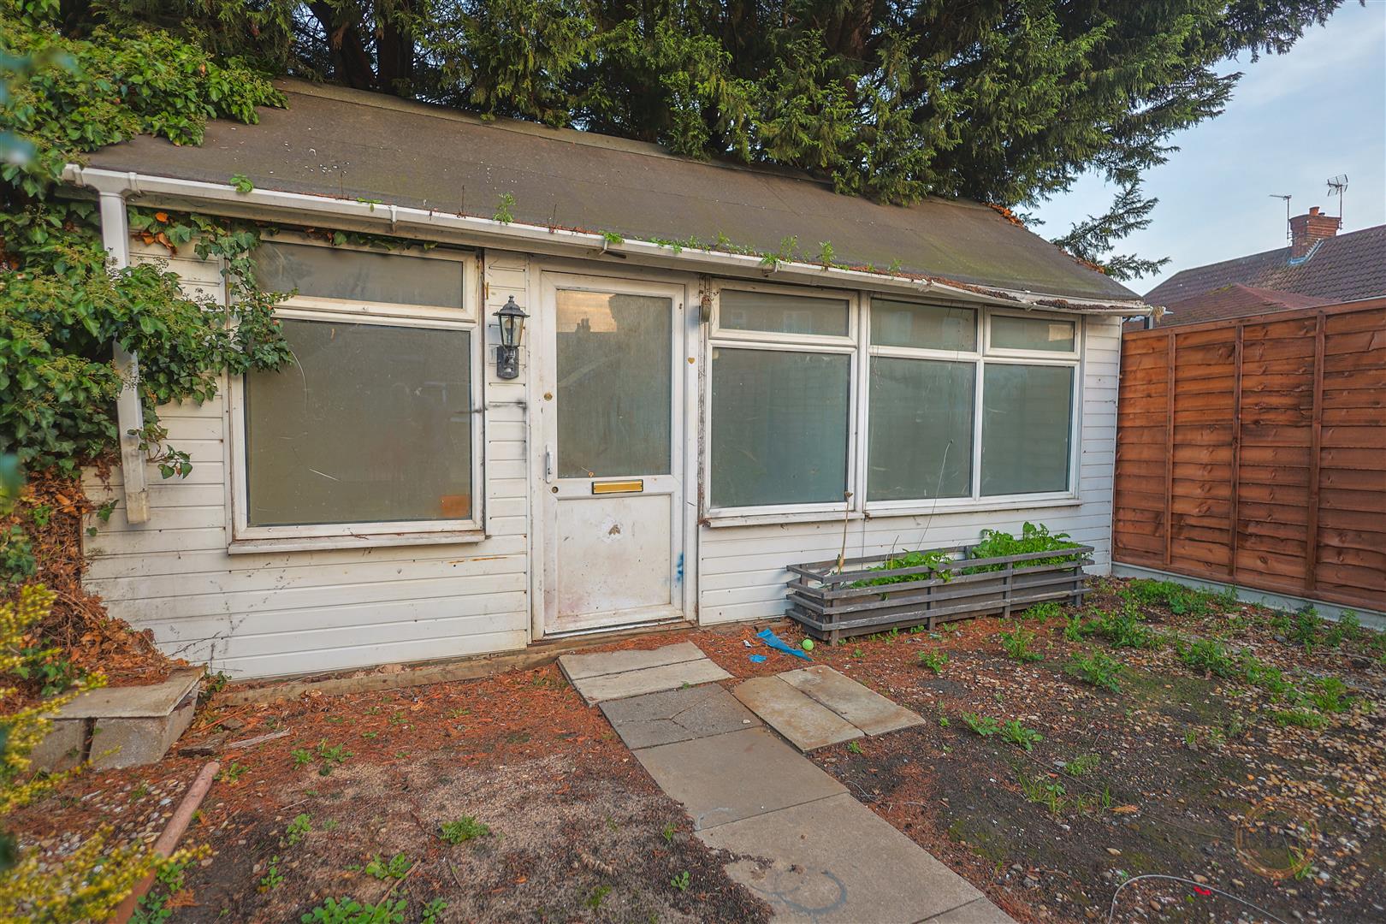
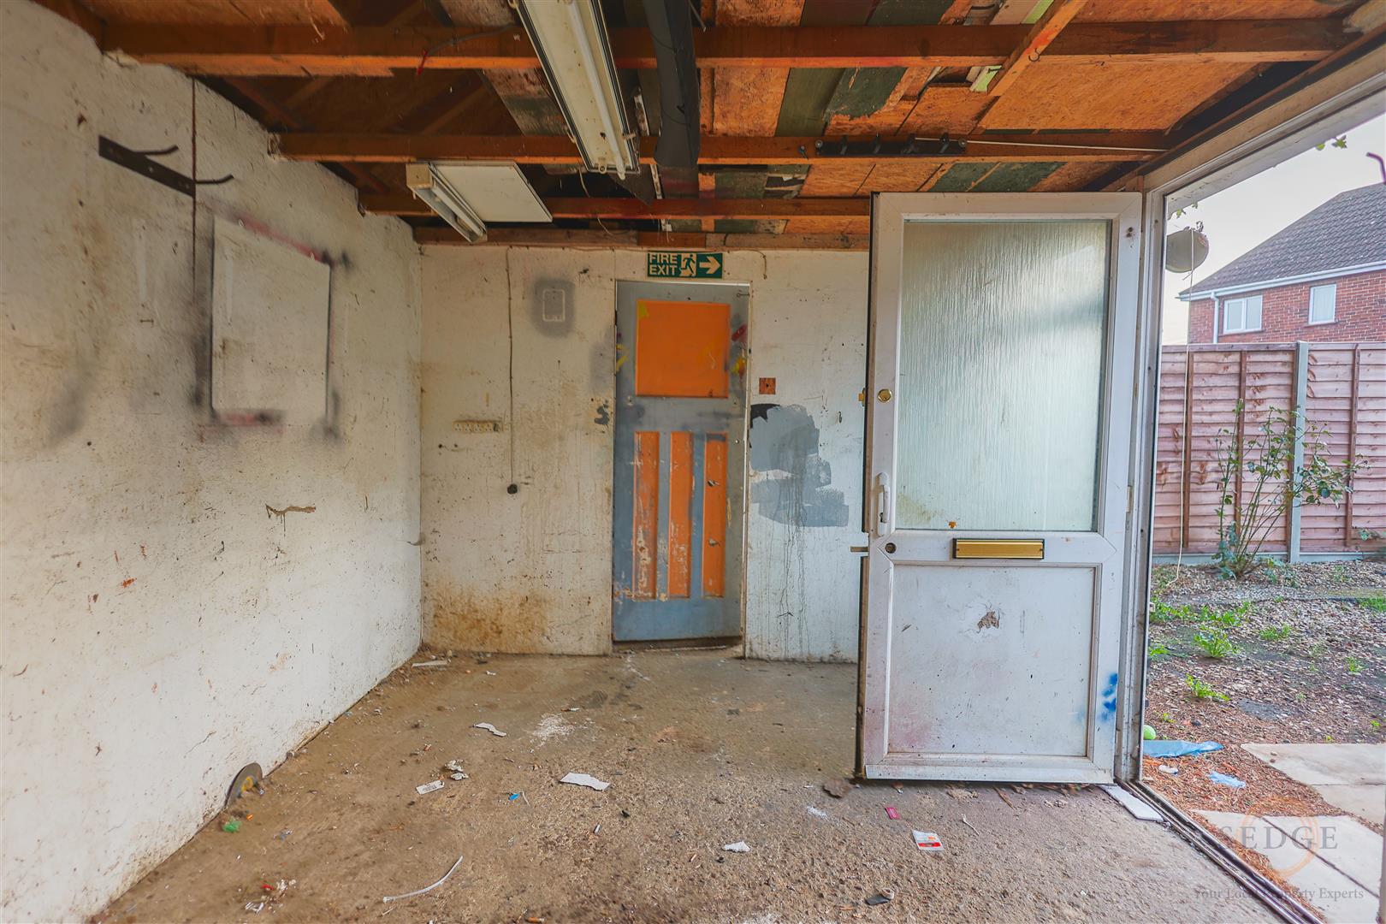
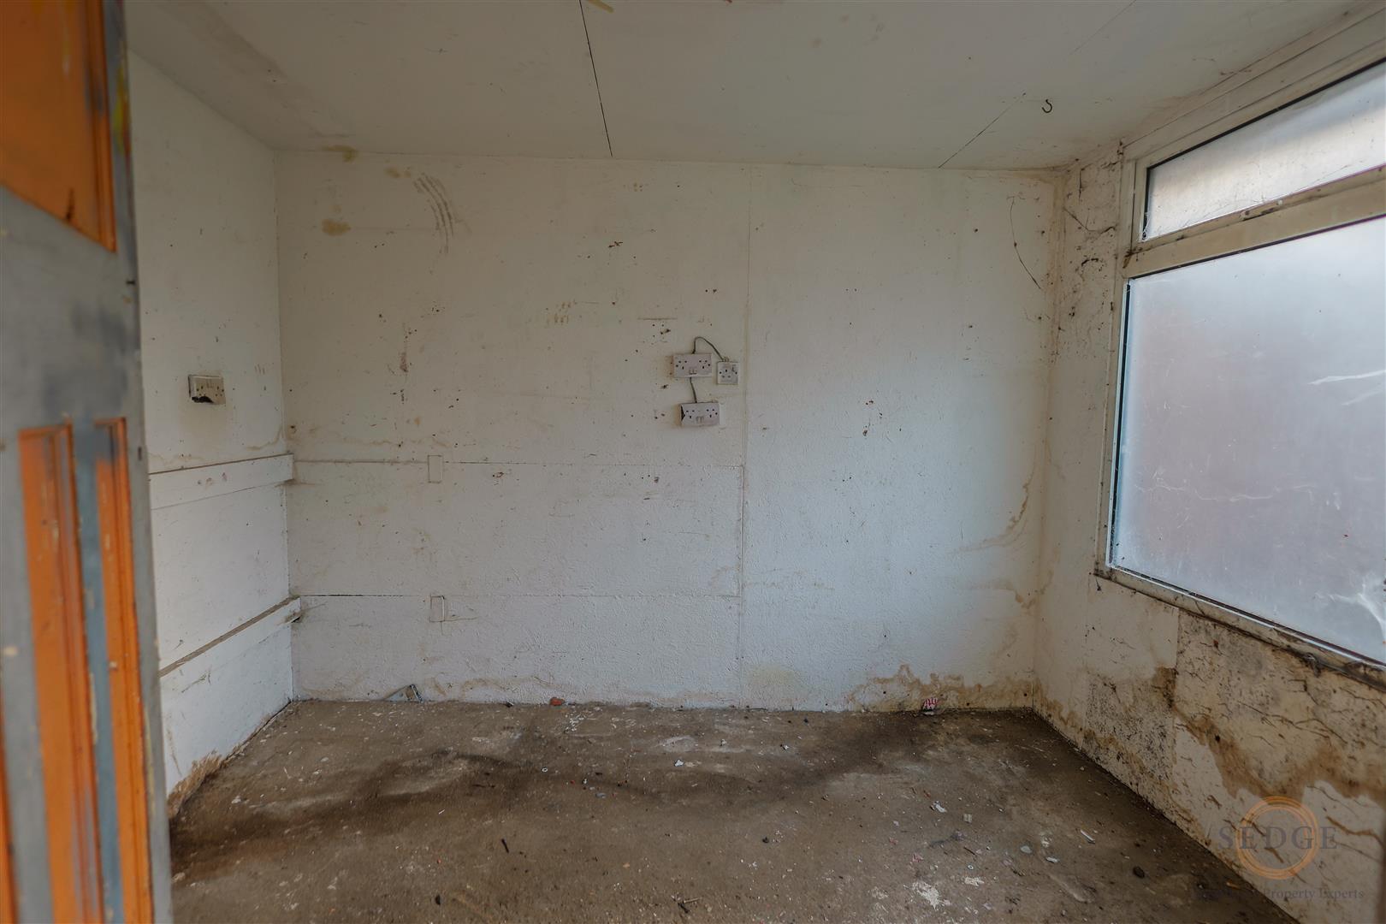
A particularly attractive feature is the detached outbuilding, offering excellent versatility with potential for use as a workshop, home office, garden gym, hobby room or additional storage.
Situated on Woodville Road, the property is conveniently positioned for access to Boston town centre, local shops, schools and everyday amenities.
Combining three-bedroom accommodation, driveway parking, a large enclosed rear garden and a versatile detached outbuilding, this property offers an excellent opportunity in a popular Boston residential location.
Early viewing is highly recommended. Contact Sedge Estate Agents today to arrange your viewing.
- THREE BEDROOM END-TERRACE HOME
- GUIDE PRICE £145,000 - £150,000
- POPULAR WOODVILLE ROAD LOCATION
- GENEROUS DRIVEWAY PROVIDING OFF-ROAD PARKING
- SPACIOUS KITCHEN/DINER
- COMFORTABLE LIVING ROOM
- GROUND FLOOR BATHROOM
- TWO DOUBLE BEDROOMS AND ONE SINGLE
- LARGE FULLY ENCLOSED REAR GARDEN
- DETACHED OUTBUILDING WITH VERSATILE POTENTIAL
Property Details
Summary
£145,000 - £150,000 GUIDE PRICE | THREE-BEDROOM END-TERRACE HOUSE | DRIVEWAY PARKING | LARGE ENCLOSED REAR GARDEN | DETACHED OUTBUILDING | WOODVILLE ROAD, BOSTON
Sedge Estate Agents are delighted to offer for sale this well-presented three-bedroom end-of-terrace house, situated on the popular Woodville Road in Boston. Offering spacious living accommodation, three bedrooms, generous off-road driveway parking, a large enclosed rear garden and a detached outbuilding, this property represents an excellent opportunity for first-time buyers, families and buy-to-let investors.
The ground floor accommodation comprises a welcoming living room, providing a comfortable reception space, together with a spacious kitchen/dining room offering ample room for cooking, family meals and entertaining. A rear lobby provides access to the ground floor family bathroom, completing the downstairs accommodation.
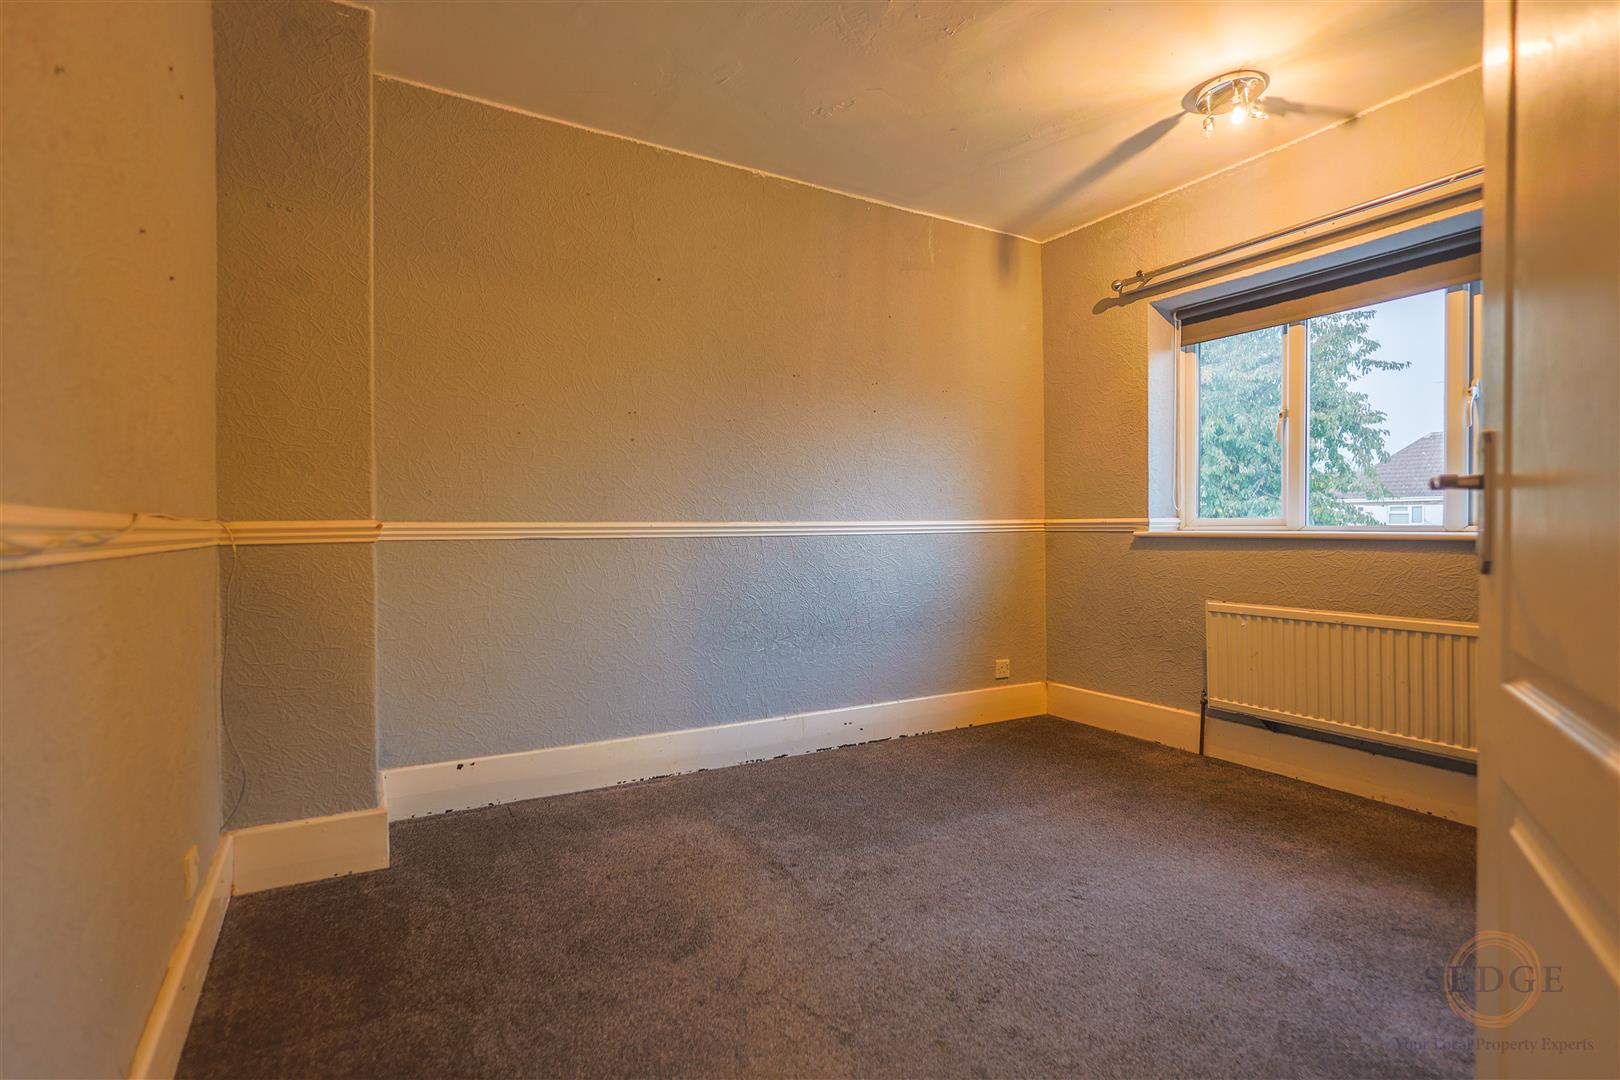
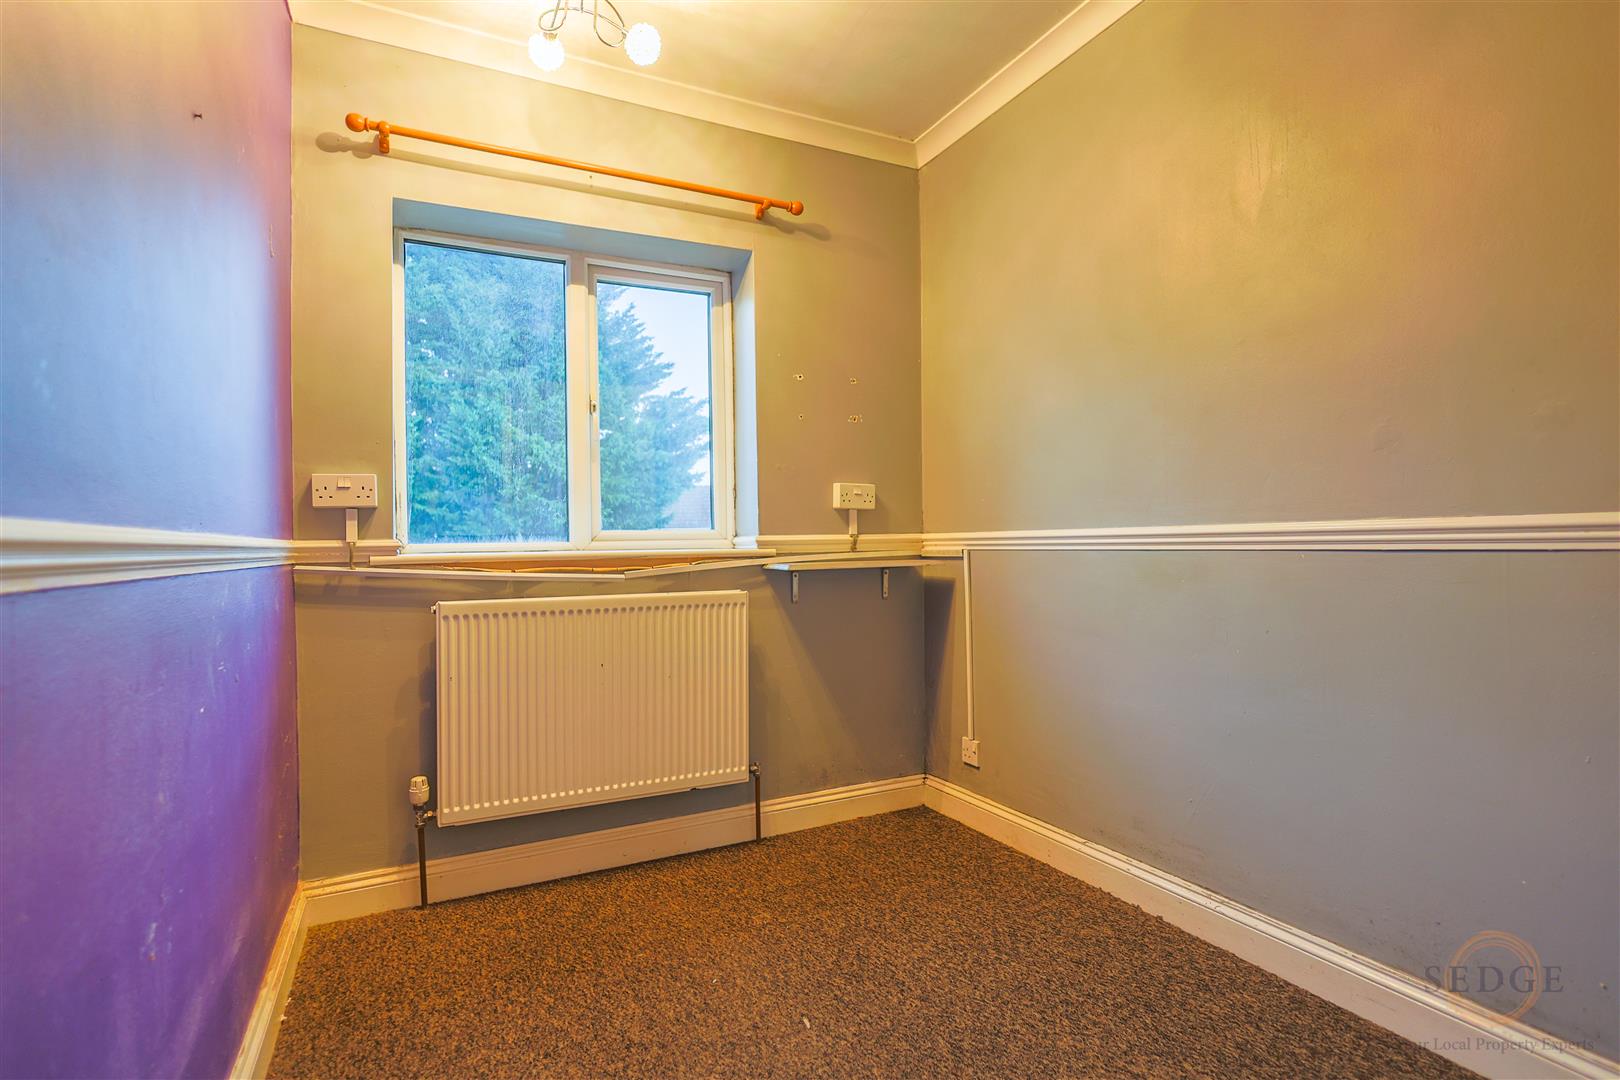
To the first floor are three well-proportioned bedrooms, including two generous double bedrooms and a further single bedroom, which would also make an ideal nursery, home office or guest bedroom.
Externally, the property benefits from substantial off-road driveway parking to the front, providing space for multiple vehicles. To the rear is an impressive large enclosed garden, featuring a raised patio area ideal for outdoor dining and entertaining, alongside a lawned garden offering plenty of space for children, pets and outdoor activities.
A particularly attractive feature is the detached outbuilding, offering excellent versatility and potential for use as a workshop, hobby room, home office, gym or additional storage, subject to any necessary consents.
Situated along Woodville Road, the property is conveniently positioned for access to Boston town centre, local shops, schools and everyday amenities.
Combining three-bedroom accommodation, driveway parking, a substantial rear garden and a versatile detached outbuilding, this property offers considerably more than your typical end-terrace home and is well worth viewing.
GROUND FLOOR
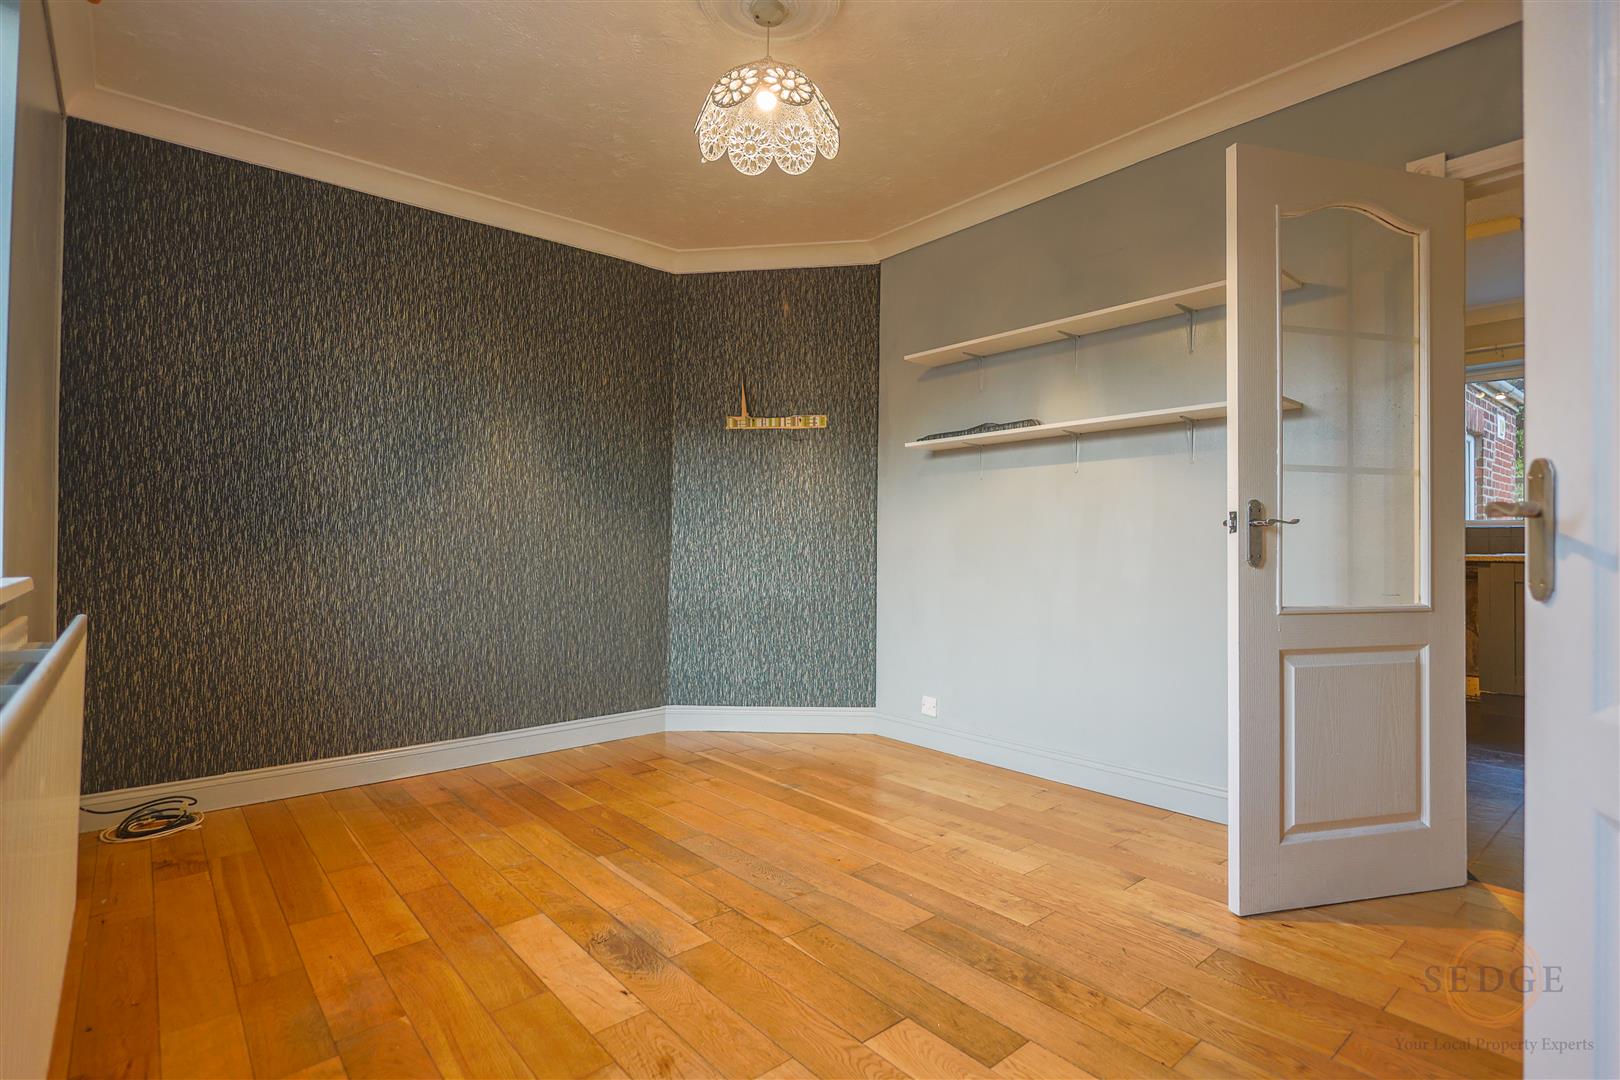
Living Room – 3.00m x 3.70m
A welcoming reception room providing a comfortable space for relaxing and entertaining.
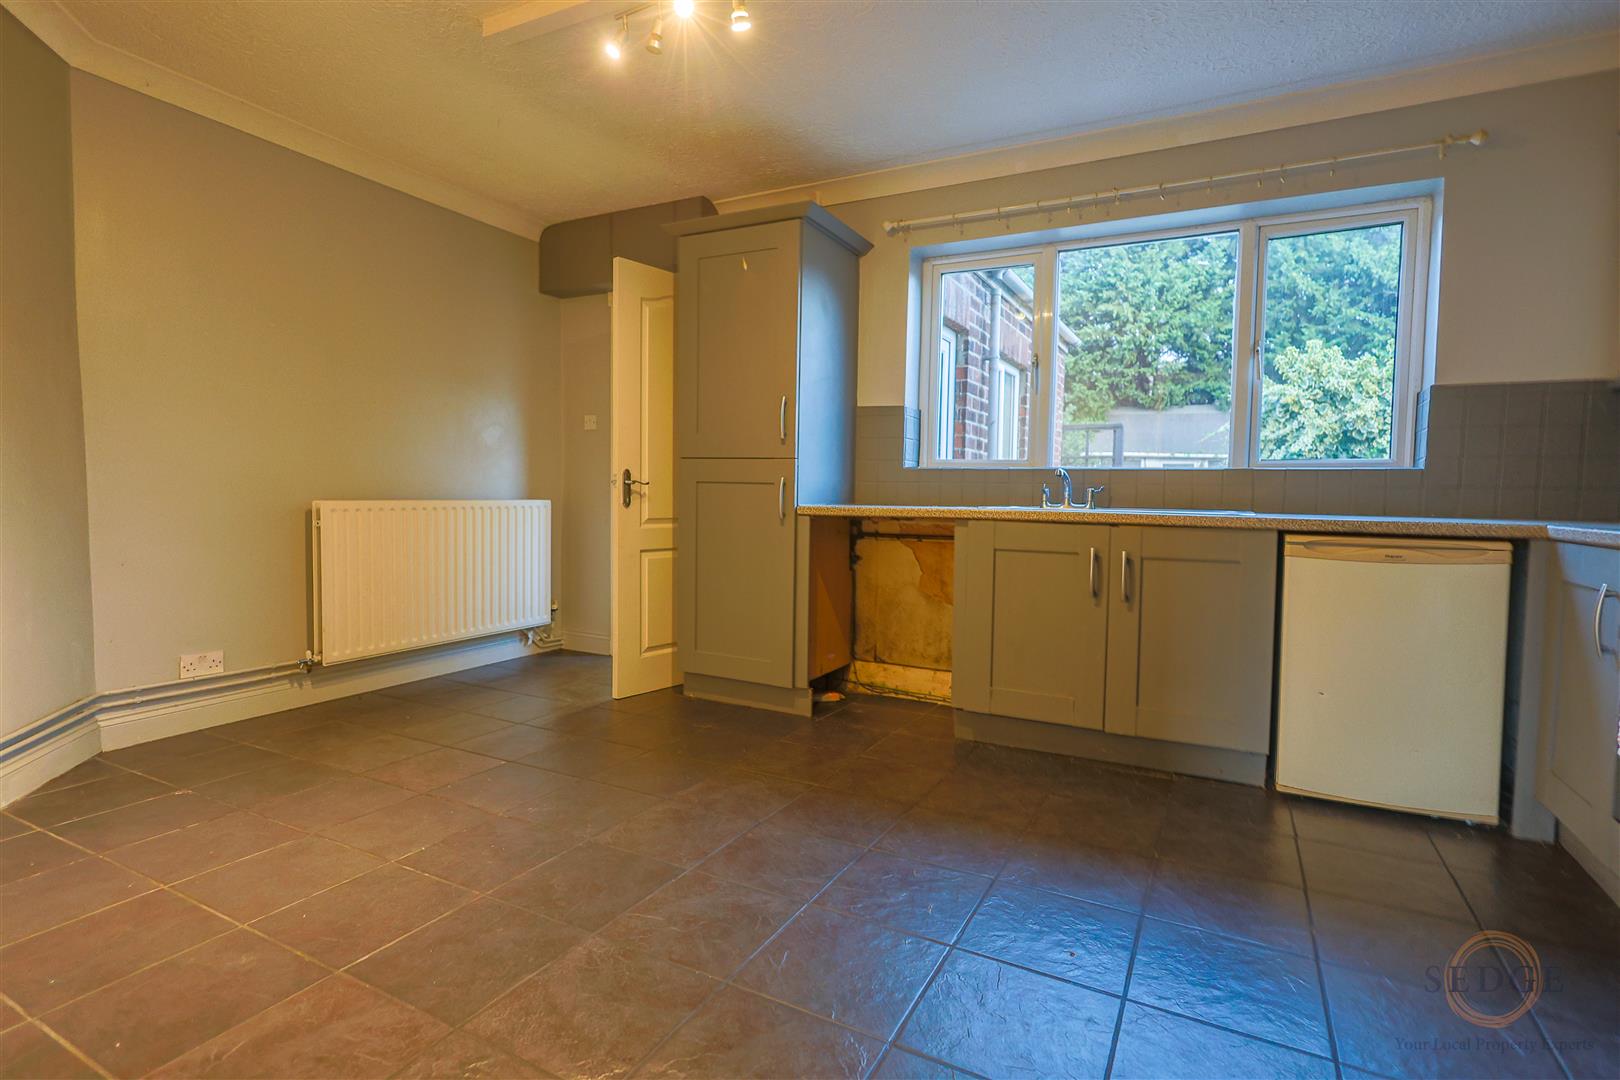
Kitchen/Diner – 3.30m x 4.80m
A spacious kitchen and dining area offering practical cooking space and room for a family dining table.
Rear Lobby
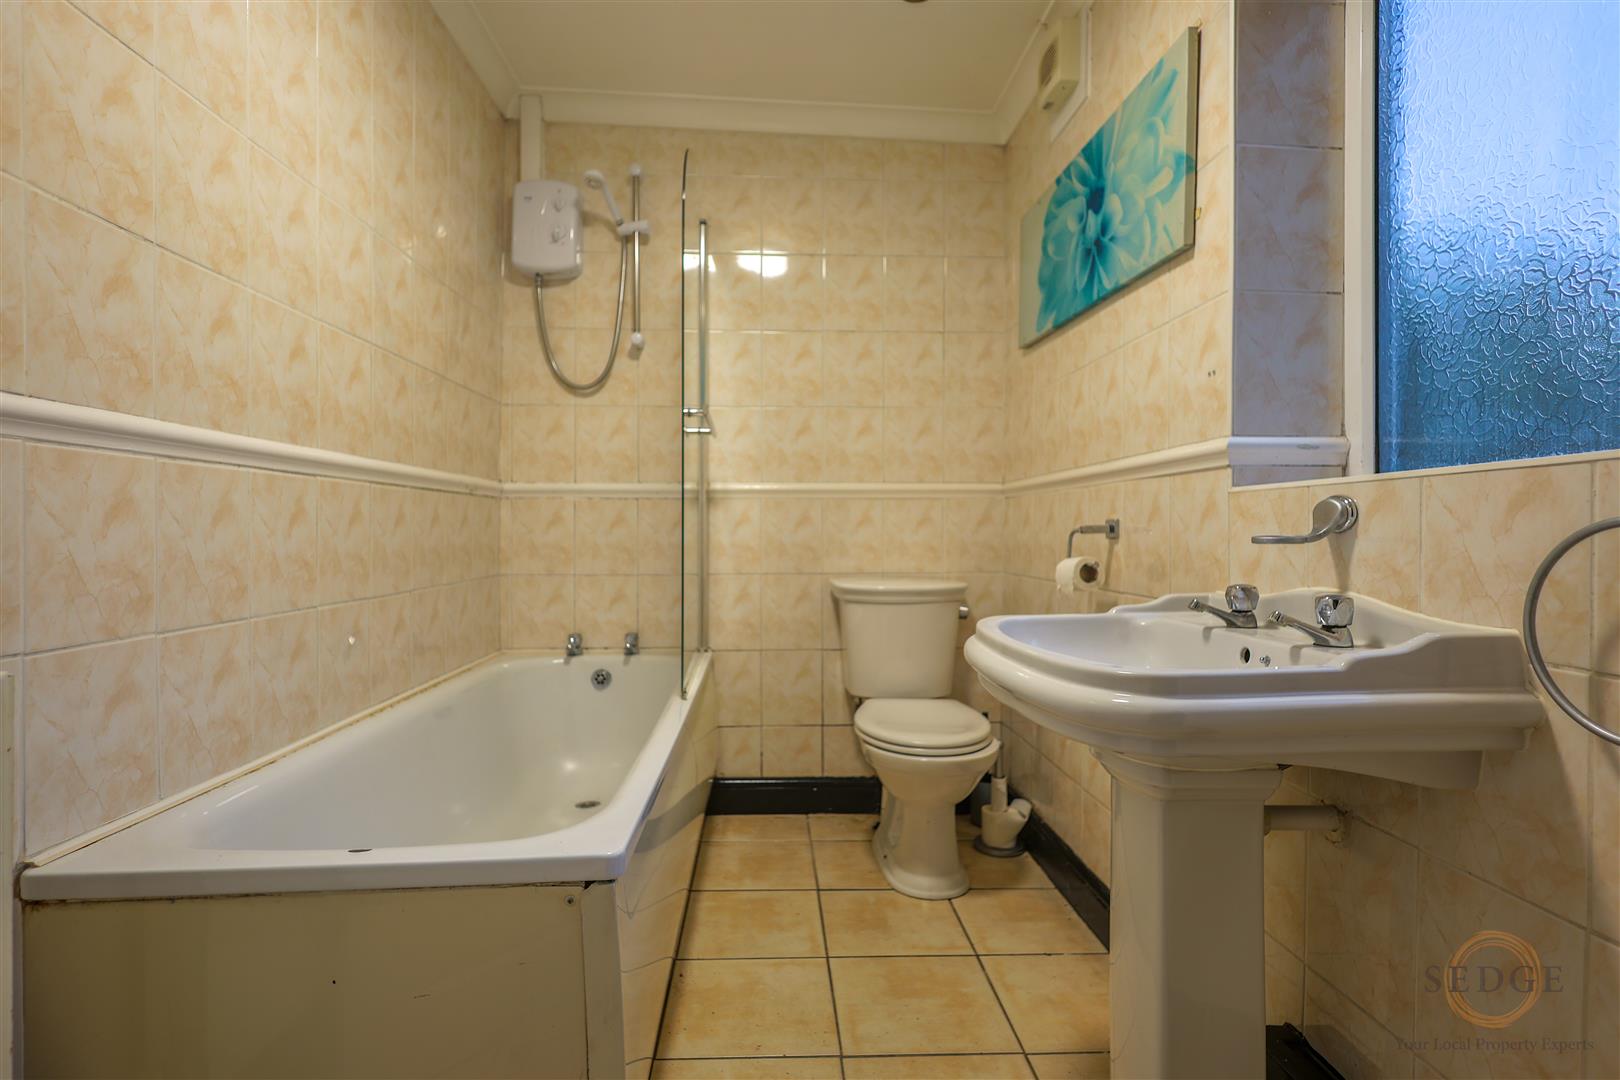
Providing access to the ground floor bathroom.
Bathroom – 1.60m x 2.60m
Ground floor bathroom serving the accommodation.
FIRST FLOOR
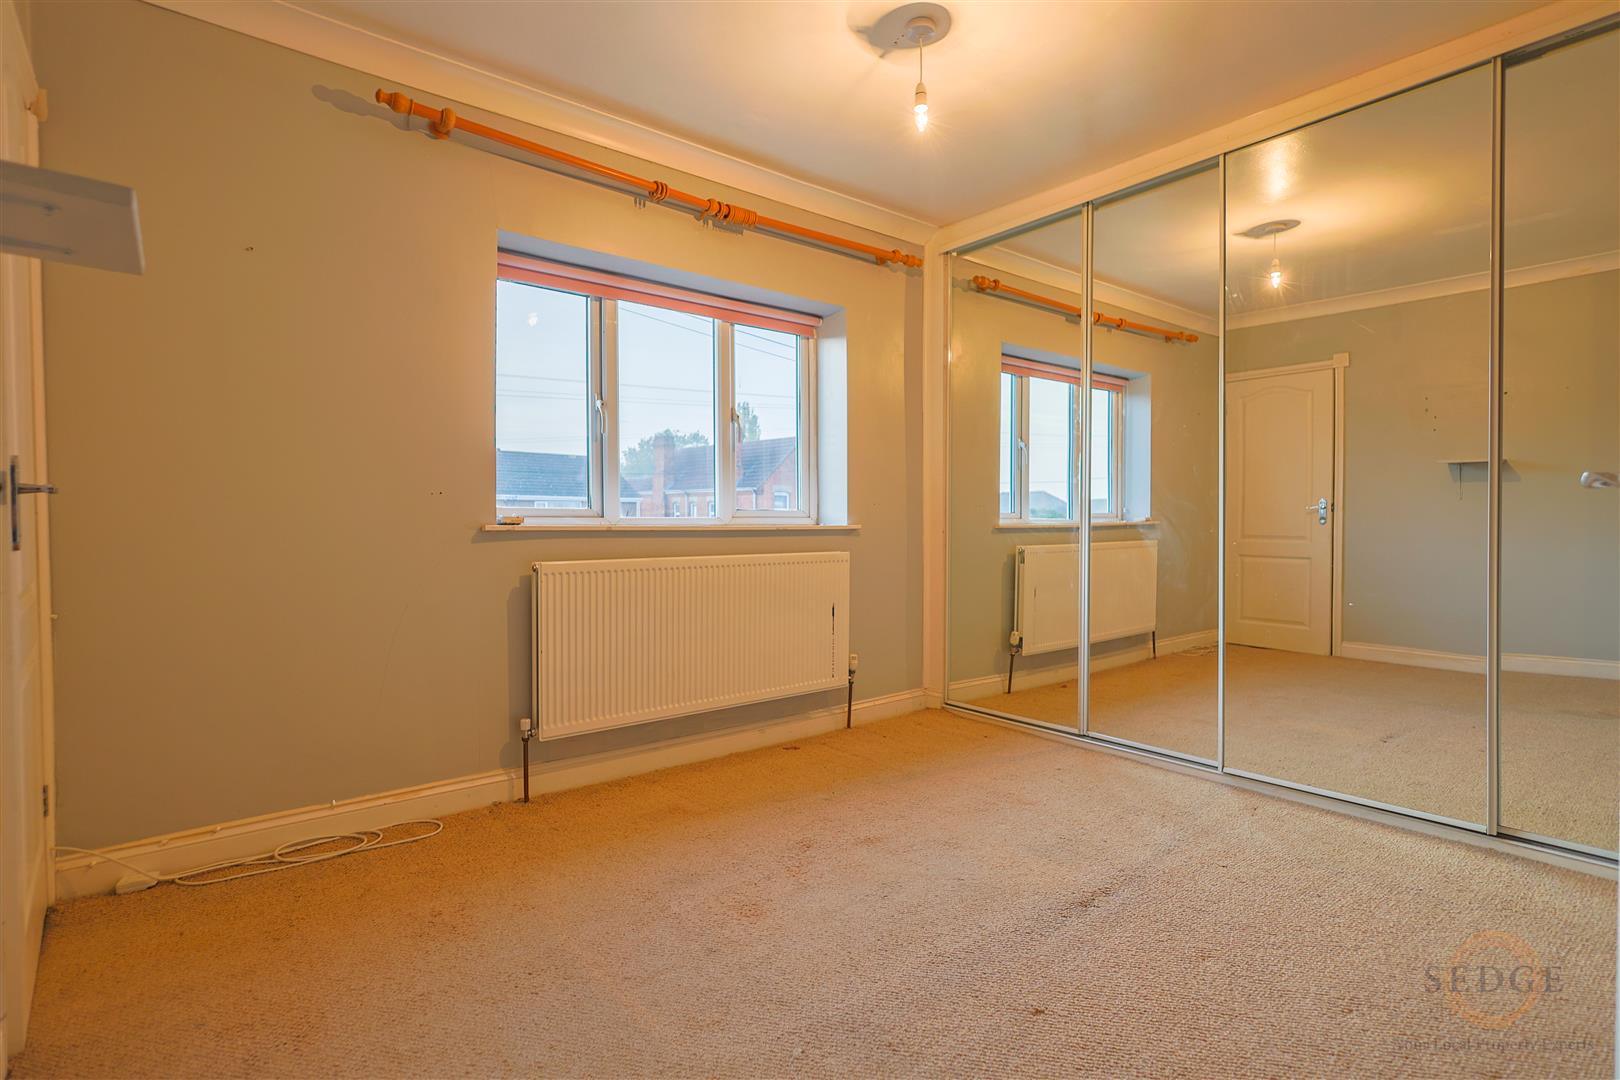
Bedroom One – 3.00m x 3.90m
A generous double bedroom.
Bedroom Two – 2.80m x 3.30m
A further well-proportioned double bedroom.
Bedroom Three – 1.90m x 2.40m
A versatile single bedroom, ideal as a nursery, guest bedroom or home office.
OUTSIDE
FRONT
Substantial driveway providing generous off-road parking.
REAR GARDEN
A large enclosed rear garden featuring a raised patio area, lawned section and plenty of outdoor space for entertaining, relaxing and family activities.
DETACHED OUTBUILDING
A versatile detached outbuilding offering potential for use as a workshop, home office, gym, hobby room or additional storage.
PROPERTY INFORMATION
Guide Price: £145,000 - £150,000
Council Tax Band: A – Boston Borough Council
Parking: Off-road driveway parking
Outside: Large enclosed rear garden and detached outbuilding
Early viewing is highly recommended to appreciate the accommodation, parking and outdoor space on offer. Contact Sedge Estate Agents today to arrange your viewing.