For Sale 3 Bed House - End Terrace
Willow Court, Cowbit, Spalding Asking Price £220,000
Property Features
Willow Court, Cowbit, Spalding, PE12 6GF
Contact Agent
Spalding Office43, Double Street
Spalding
Lincolnshire
PE11 2AA
Tel: 01775 713 888
enquiries@sedge-homes.com
About the Property
THREE-BEDROOM MODERN END-TERRACE HOUSE | COWBIT VILLAGE | EN-SUITE | KITCHEN/DINER | GARAGE & PARKING | EPC B | BUILDERS WARRANTY REMAINING
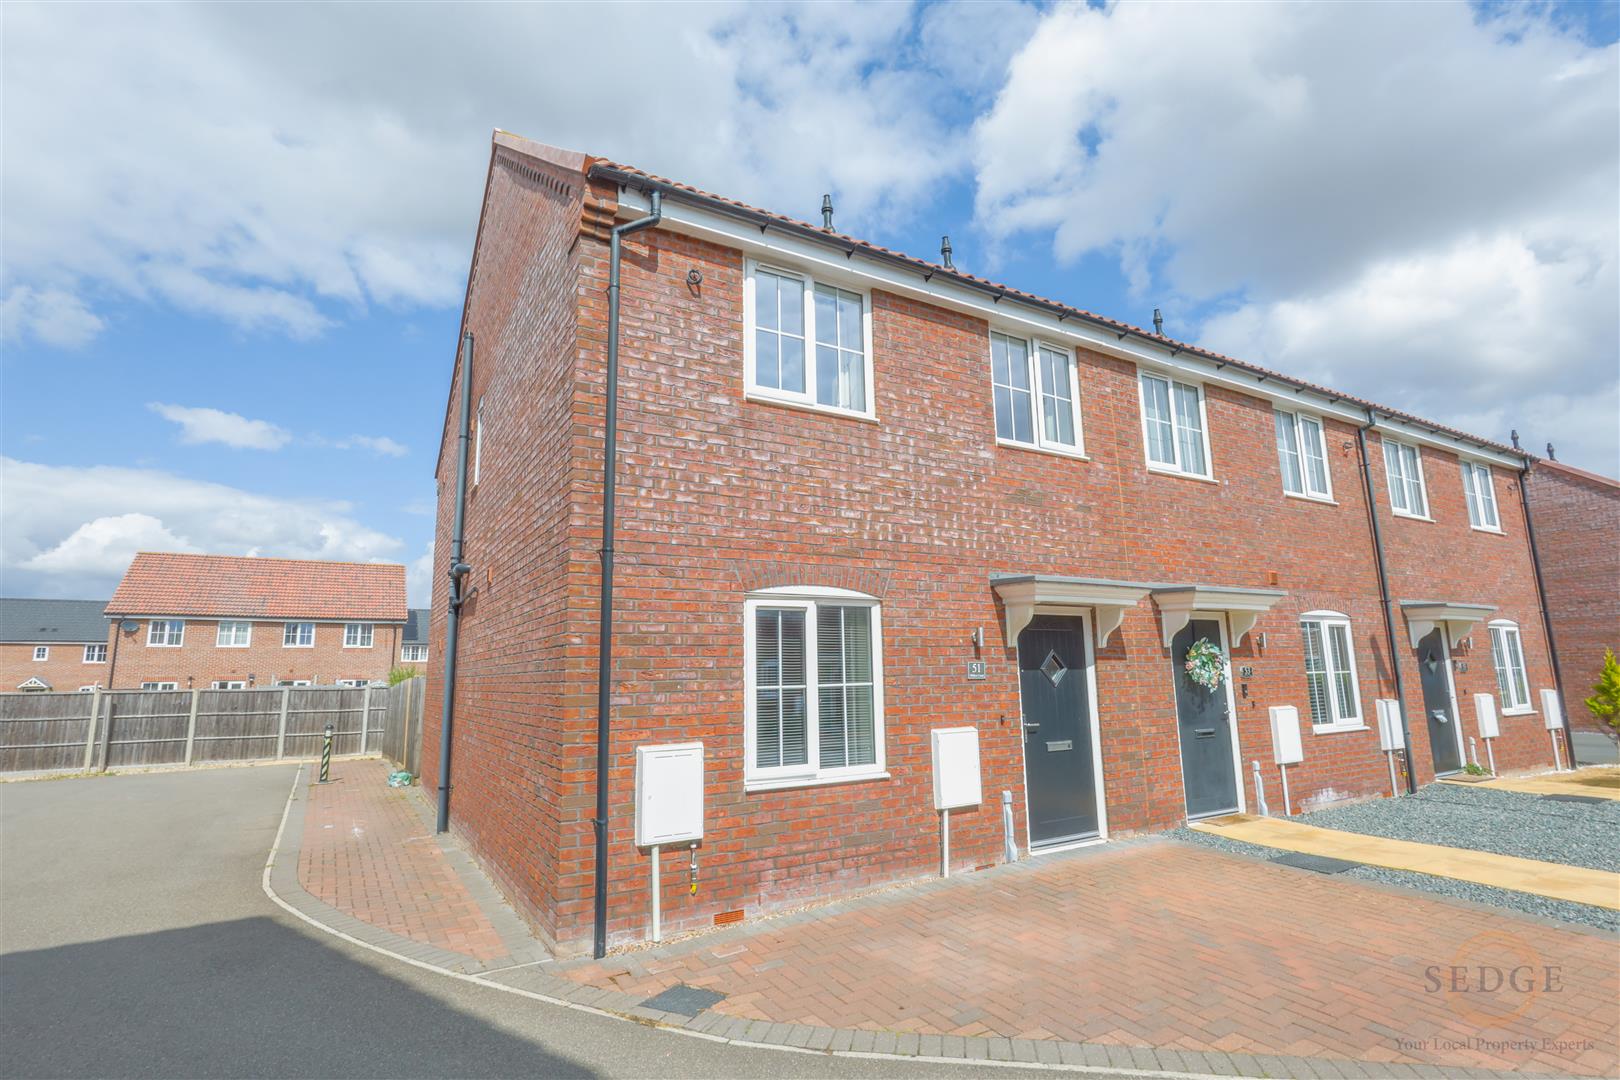
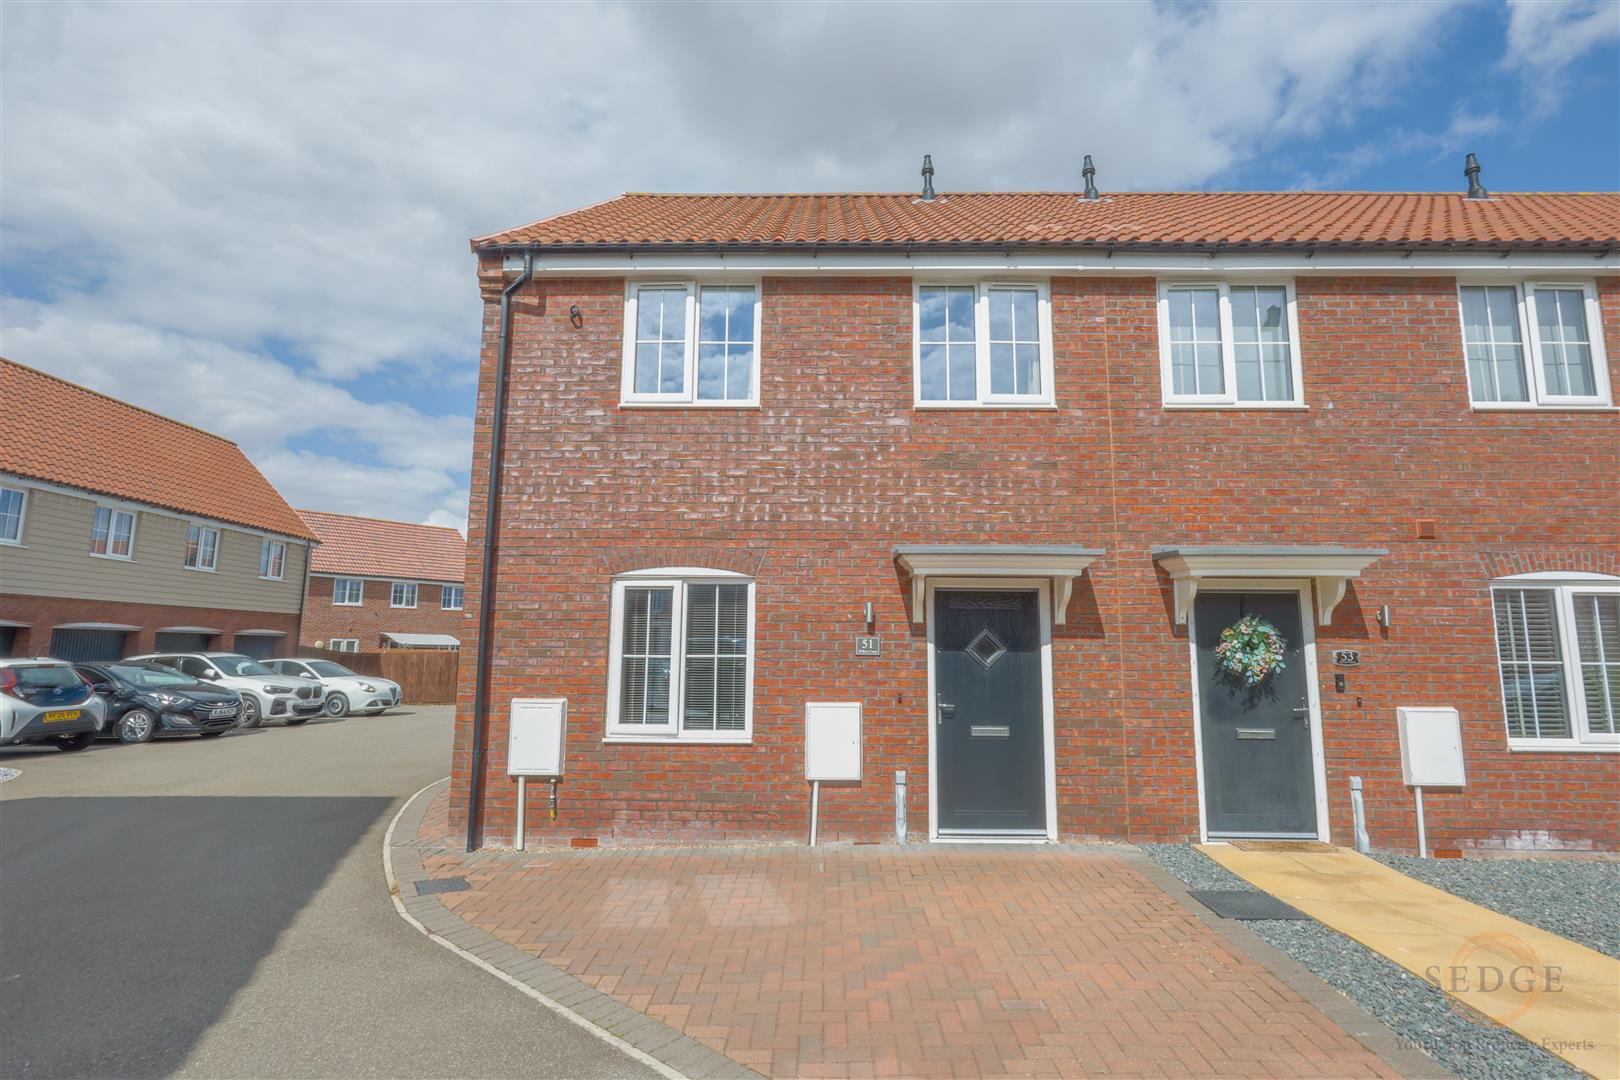
Sedge Estate Agents are delighted to offer for sale this immaculate three-bedroom modern end-of-terrace home, situated in the popular village of Cowbit.
Beautifully presented throughout, the property offers spacious and contemporary accommodation, making it an ideal purchase for first-time buyers, couples and families alike.
The accommodation includes a generous living room, modern kitchen/diner, convenient ground floor cloakroom and three well-proportioned bedrooms. The principal bedroom benefits from its own en-suite, with a further family bathroom serving the remaining bedrooms.
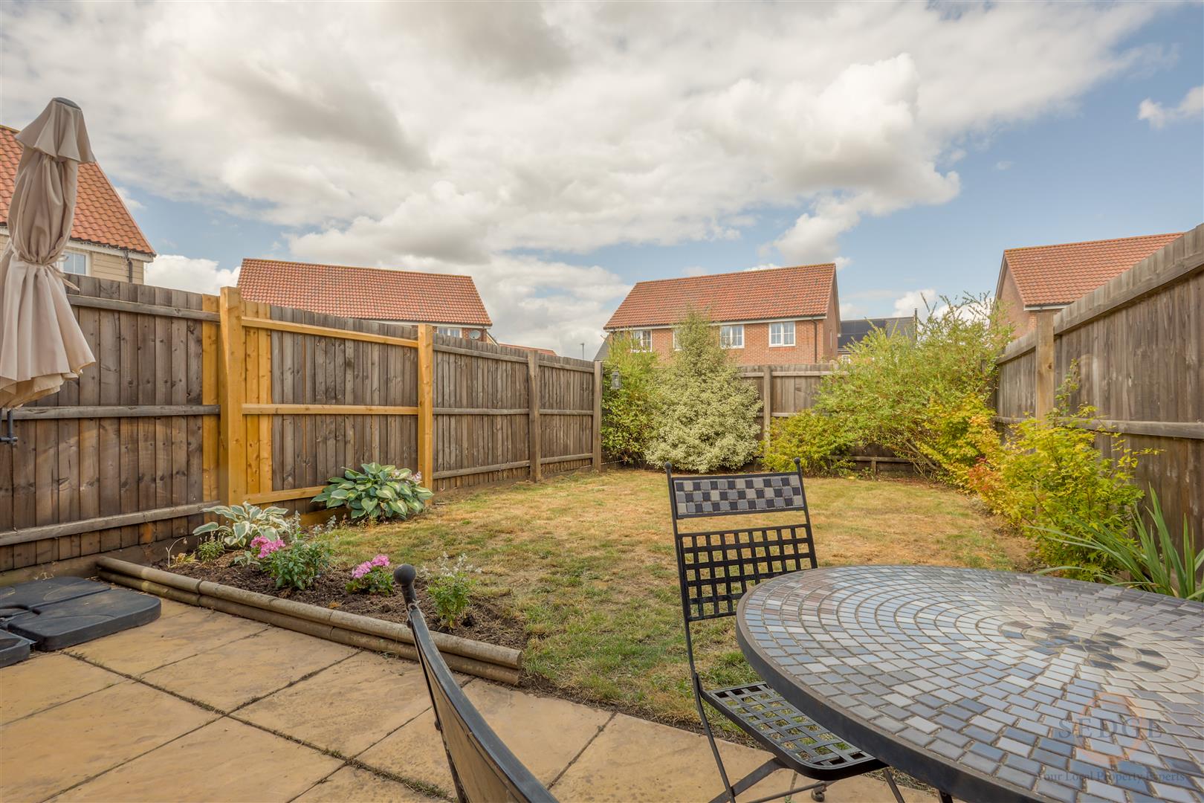
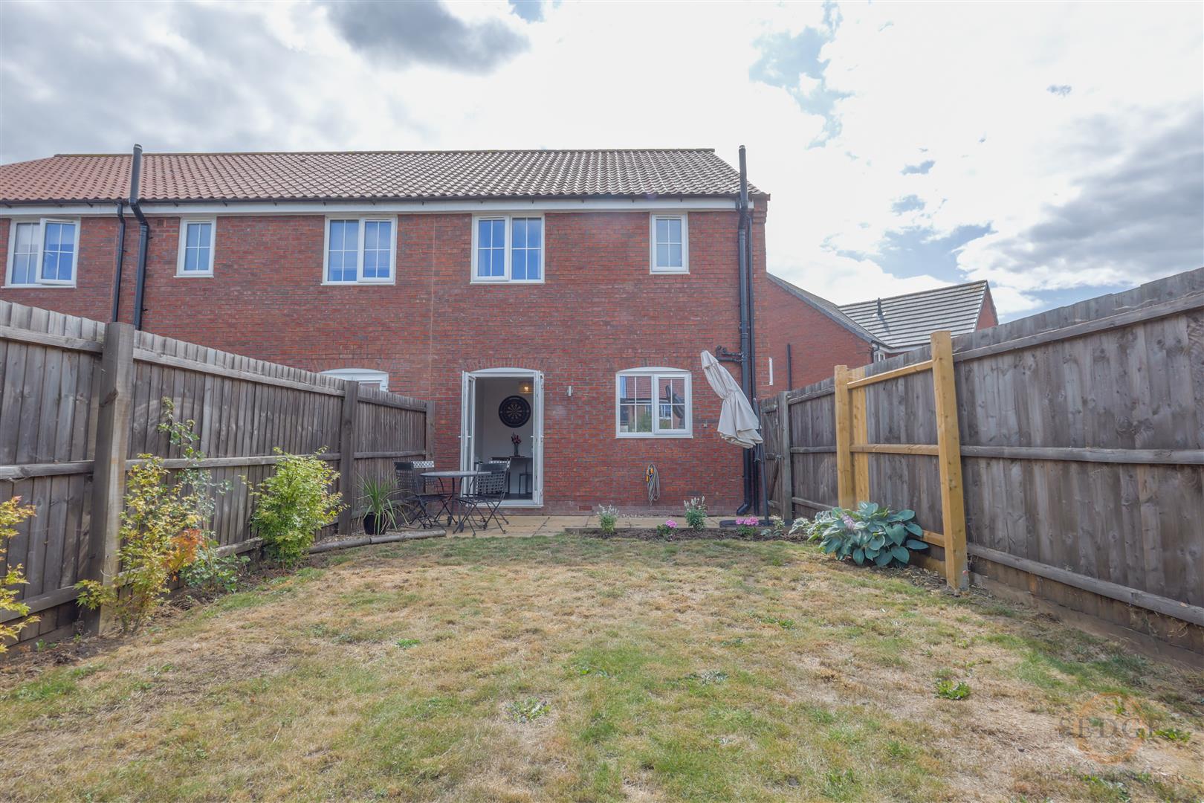
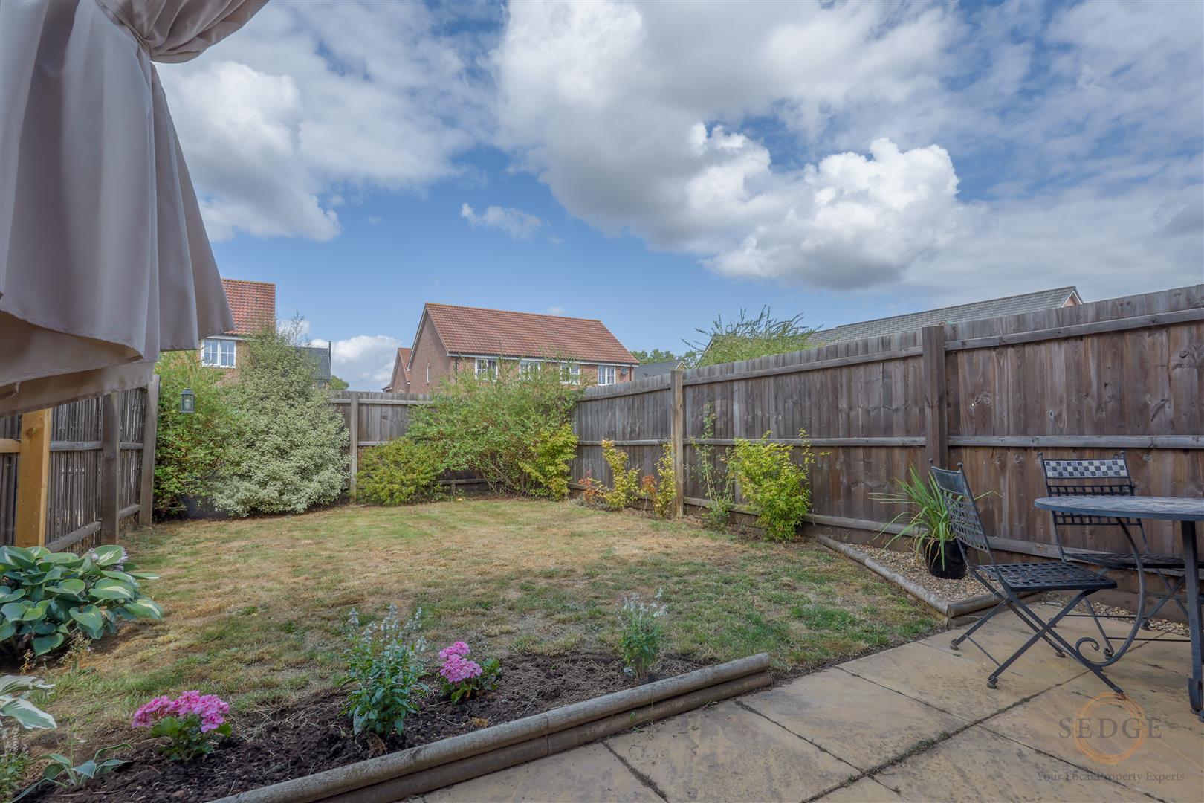
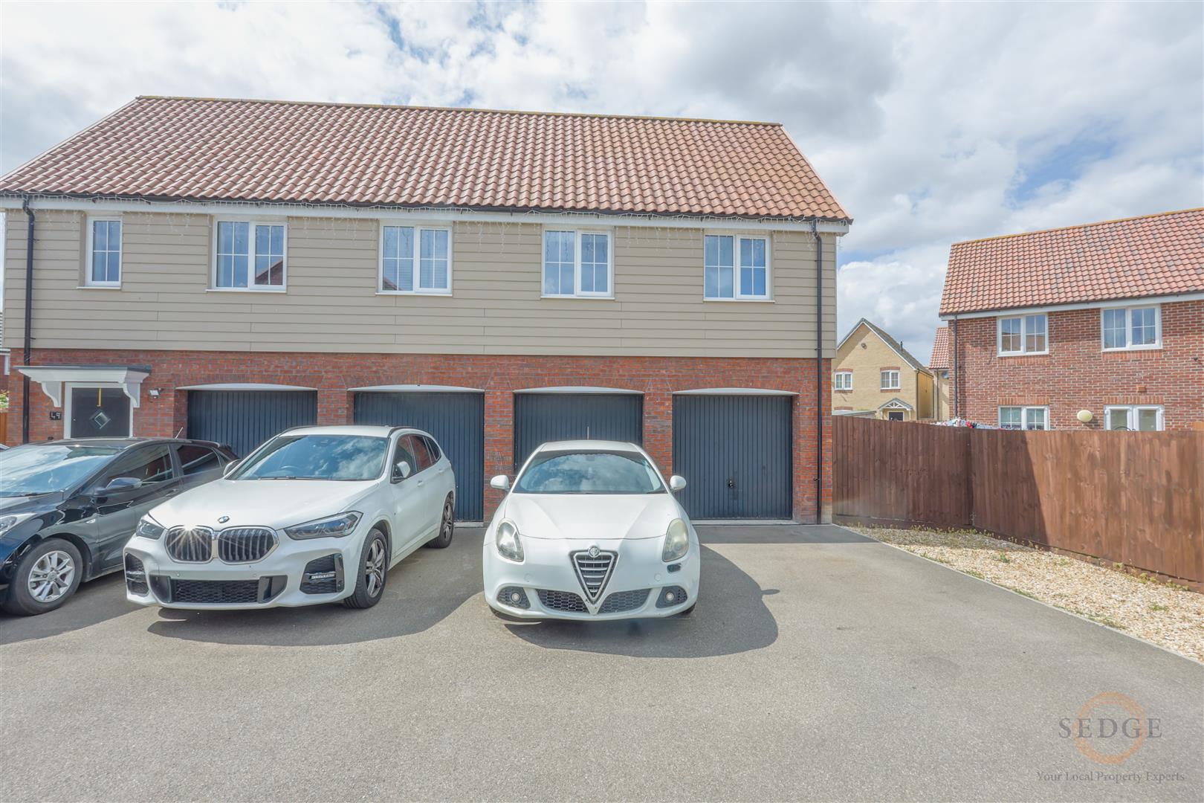
Externally, the property benefits from an enclosed rear garden, garage and parking, providing excellent outdoor space and practical convenience.
Further benefits include an EPC rating of B and approximately four years remaining on the builder’s warranty, offering additional reassurance for prospective purchasers.
Ideally positioned within Cowbit, the property provides convenient access to Spalding, Peterborough and the A16, making it an excellent choice for commuters and those seeking modern village living.
With its immaculate presentation, modern accommodation, garage, parking and remaining builder’s warranty, this property is an excellent opportunity to purchase a contemporary home in a popular village location.
Early viewing is highly recommended. Contact Sedge Estate Agents today to arrange your appointment.
- Modern End-Terrace Home
- Three Bedrooms
- Spacious Kitchen/Diner
- Cloakroom
- En-Suite To Master Bedroom
- Enclosed Rear Garden
- Garage & Parking
- Immaculately Presented
- Approximately 4 Years Builders Warranty Remaining
- EPC Rating B
Property Details
Summary
THREE-BEDROOM MODERN END-TERRACE HOUSE | COWBIT VILLAGE | BUILT BY ASHWOOD HOMES | EN-SUITE | KITCHEN/DINER | GARAGE & PARKING | EPC B | FREEHOLD
Sedge Estate Agents are delighted to offer for sale this beautifully presented and deceptively spacious three-bedroom modern end-of-terrace home, originally built by Ashwood Homes and situated within the popular Lincolnshire village of Cowbit.
Presented in immaculate condition throughout, this attractive property offers spacious and contemporary accommodation, making it an ideal purchase for first-time buyers, families or those seeking a modern, low-maintenance home. Further benefits include an EPC rating of B, a garage, parking and approximately four years remaining on the builder's warranty, subject to confirmation.
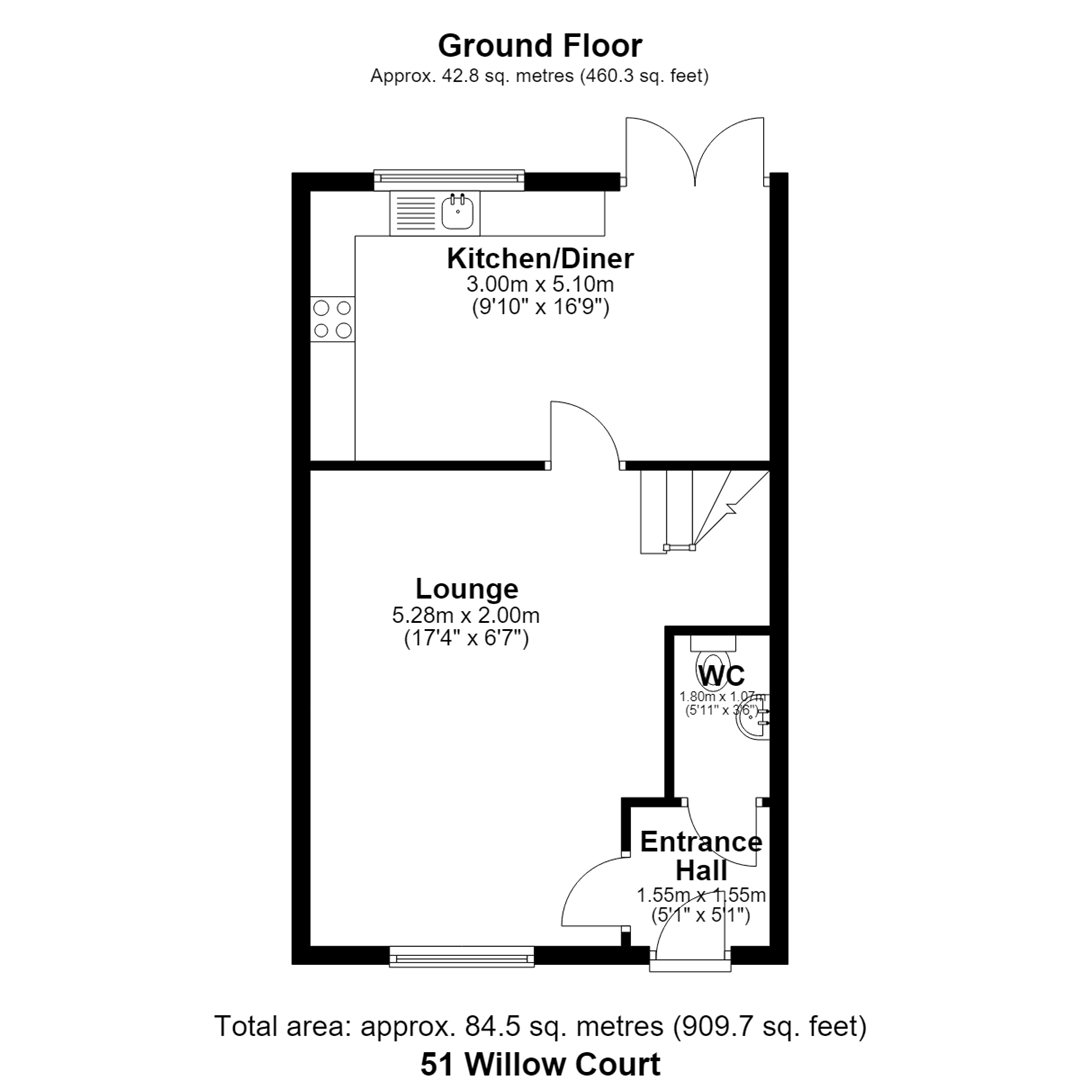
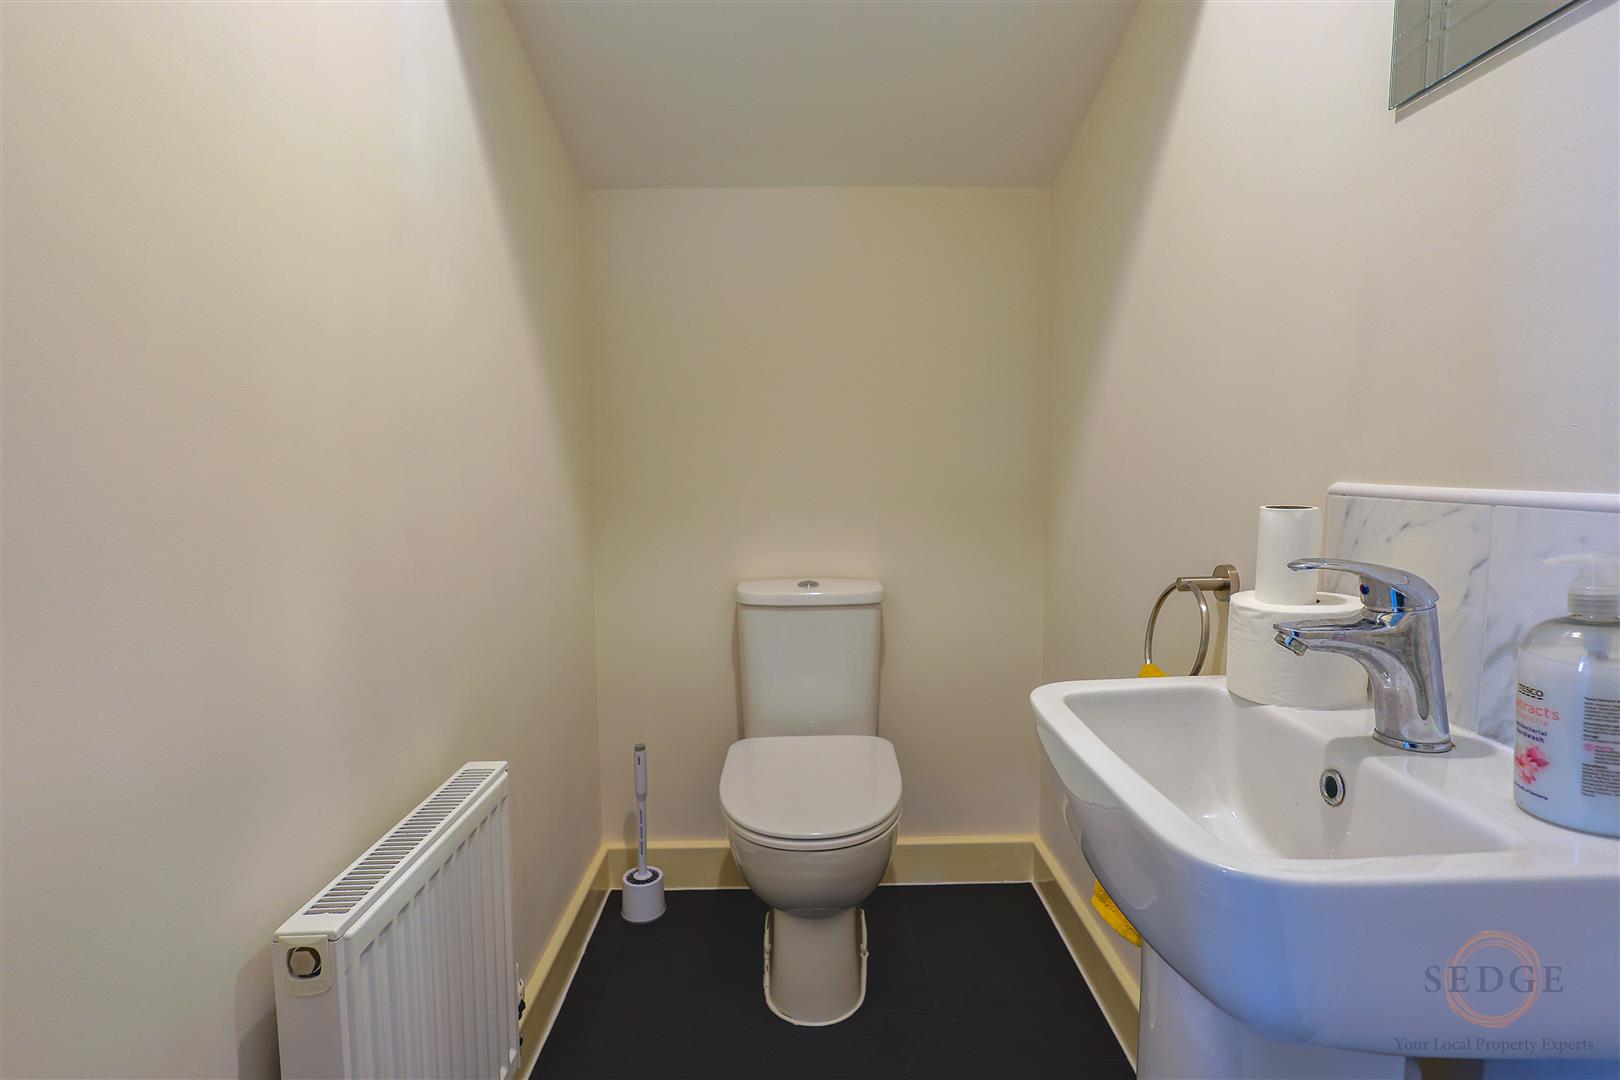
The ground floor begins with a welcoming entrance hall (1.33m x 1.46m), providing access to the convenient cloakroom/WC (1.67m x 1.10m).
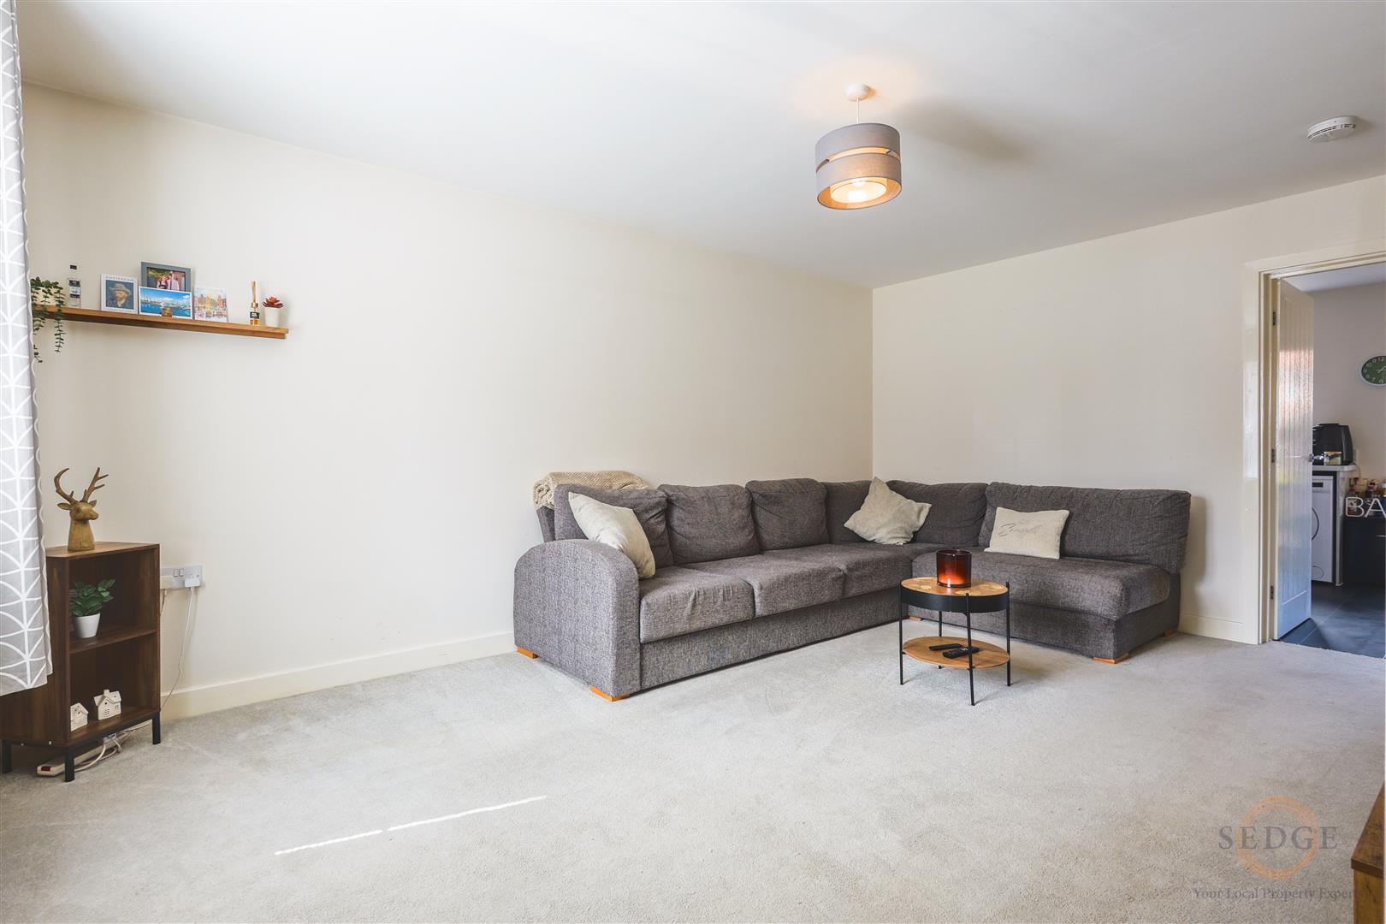
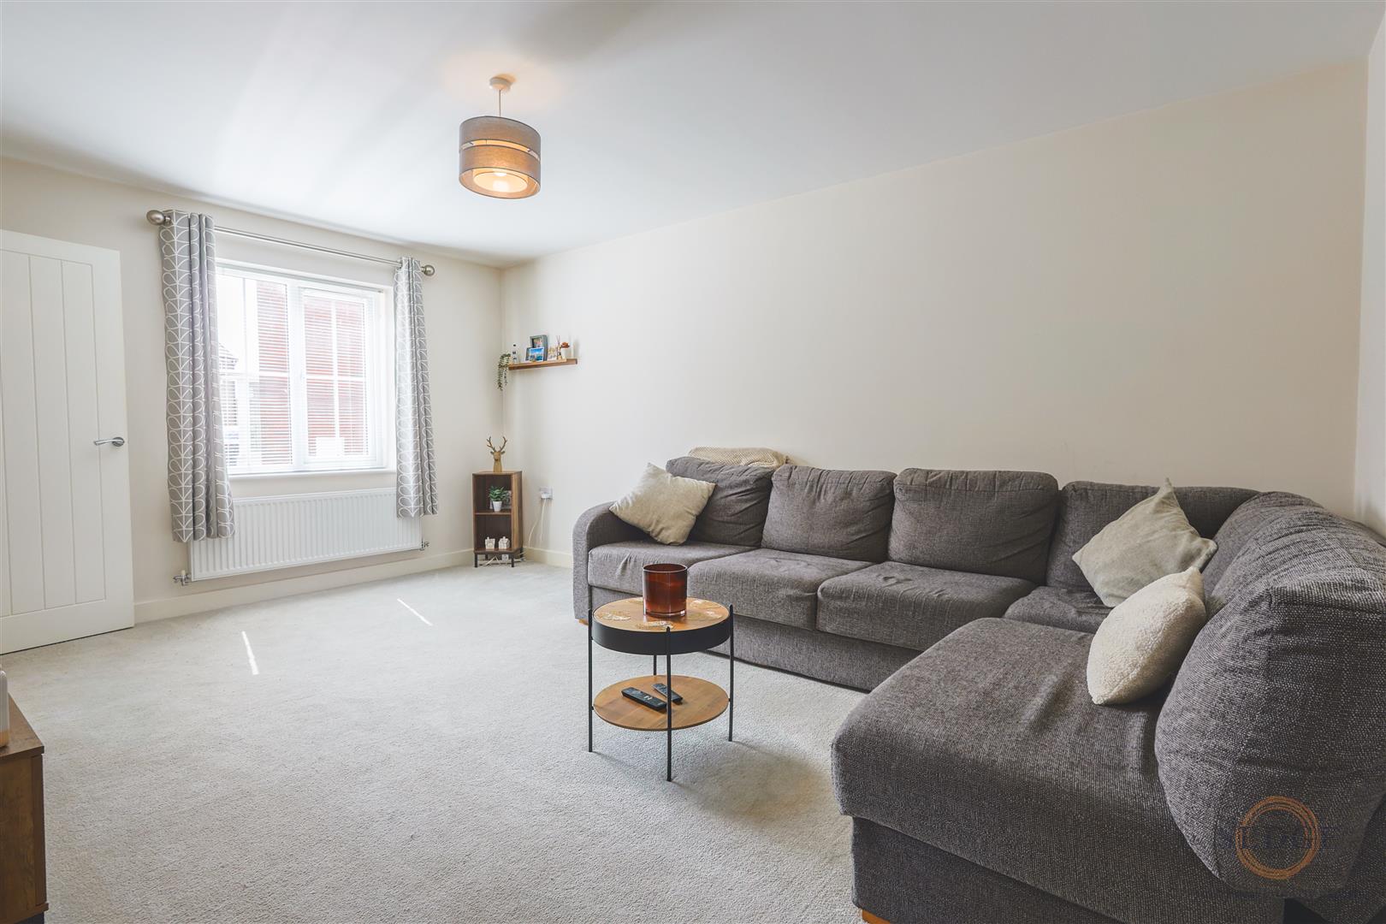
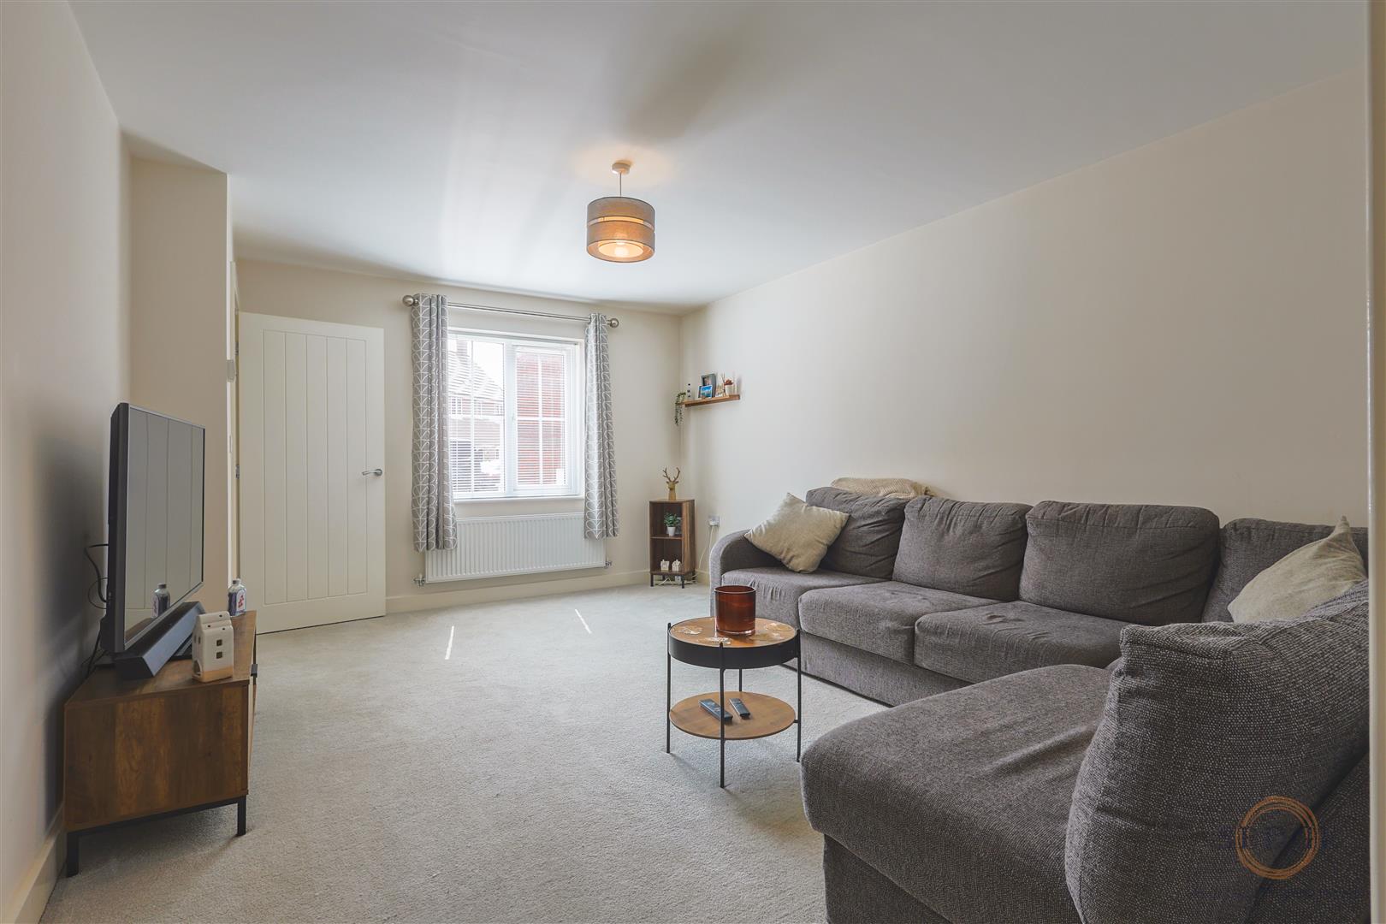
The spacious living room (5.08m x 3.68m) offers excellent proportions, providing plenty of space for comfortable seating and relaxation.
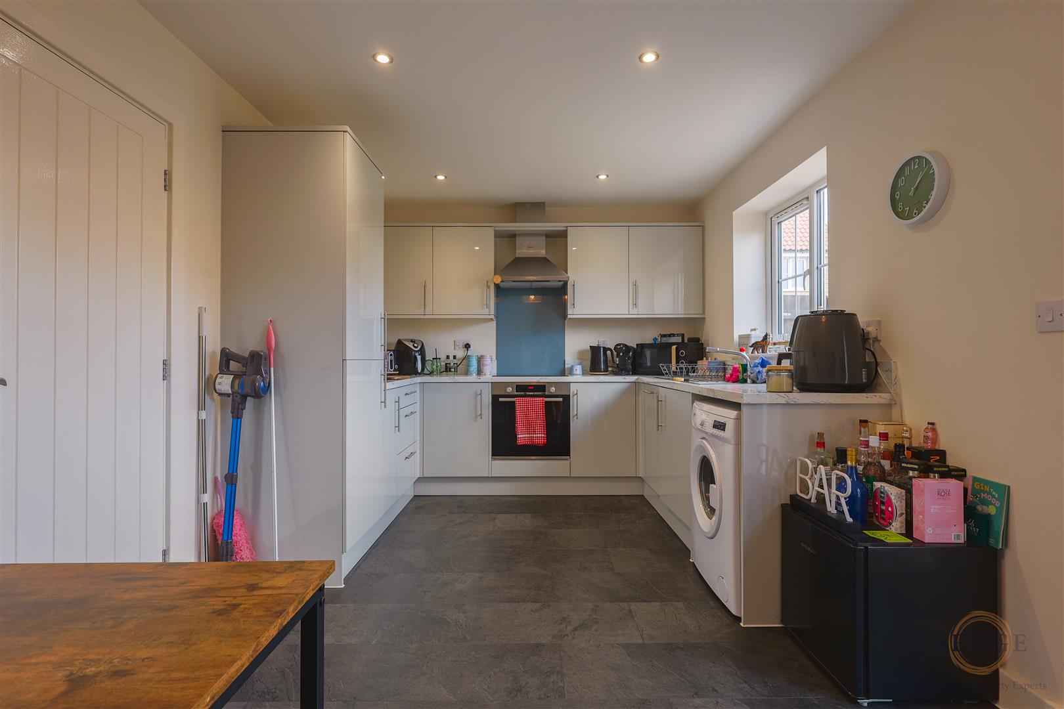
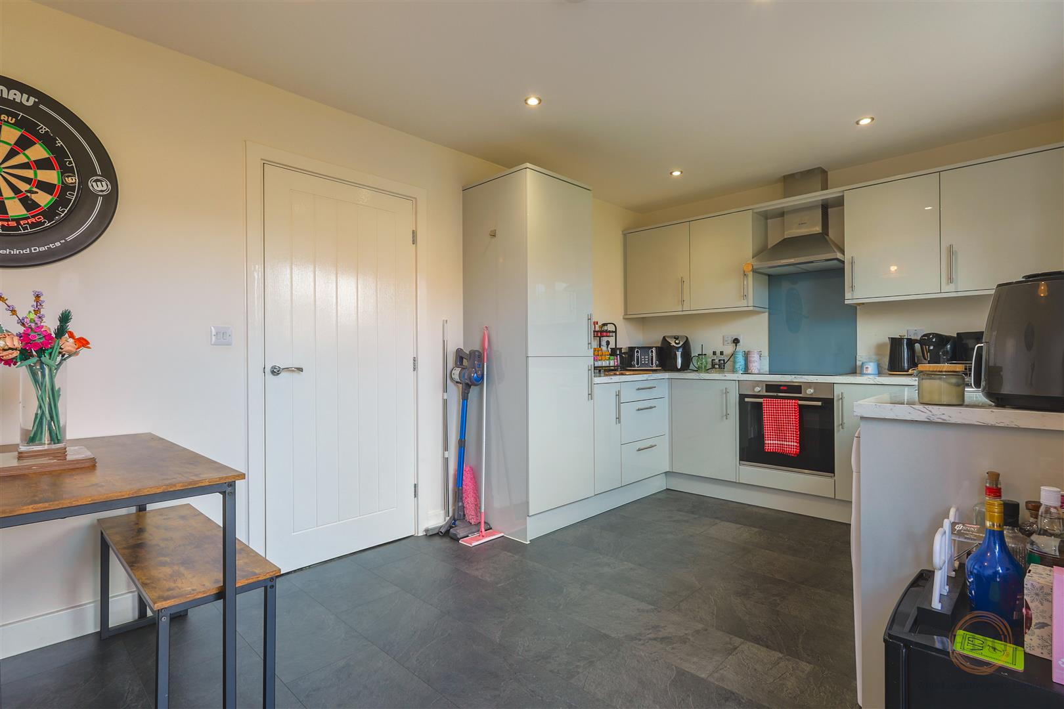
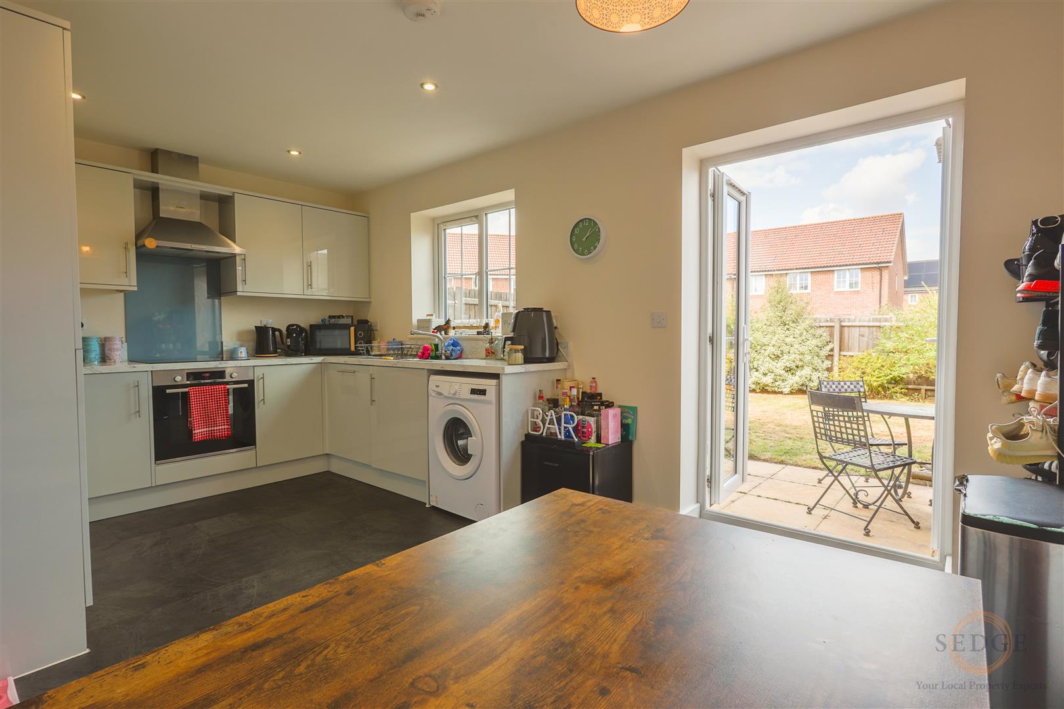
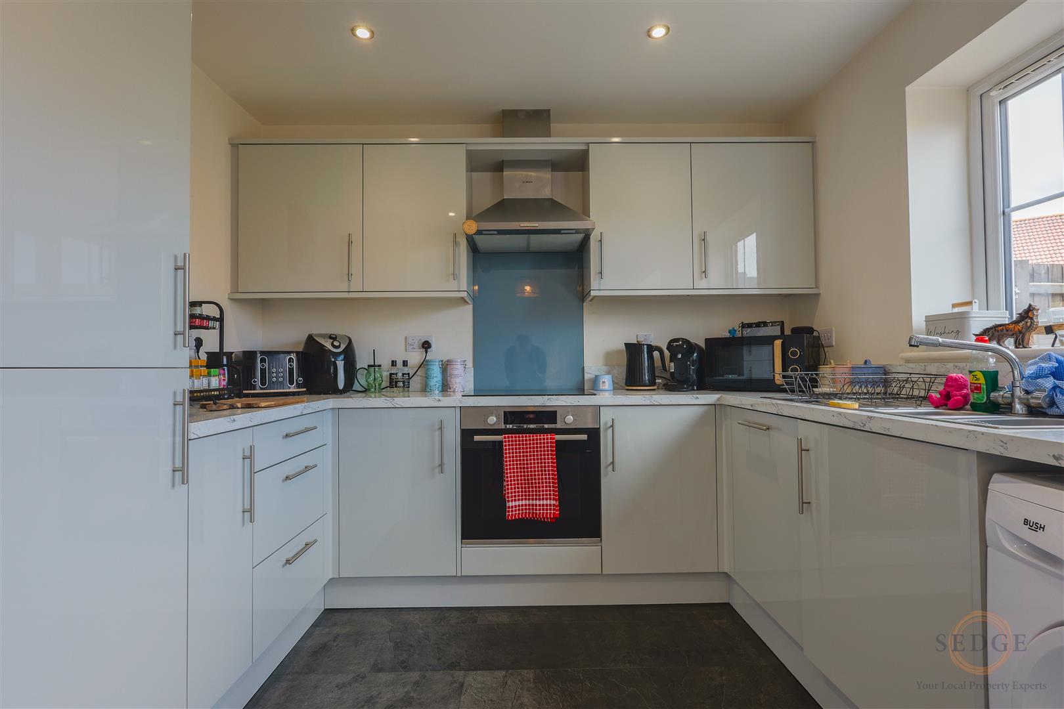
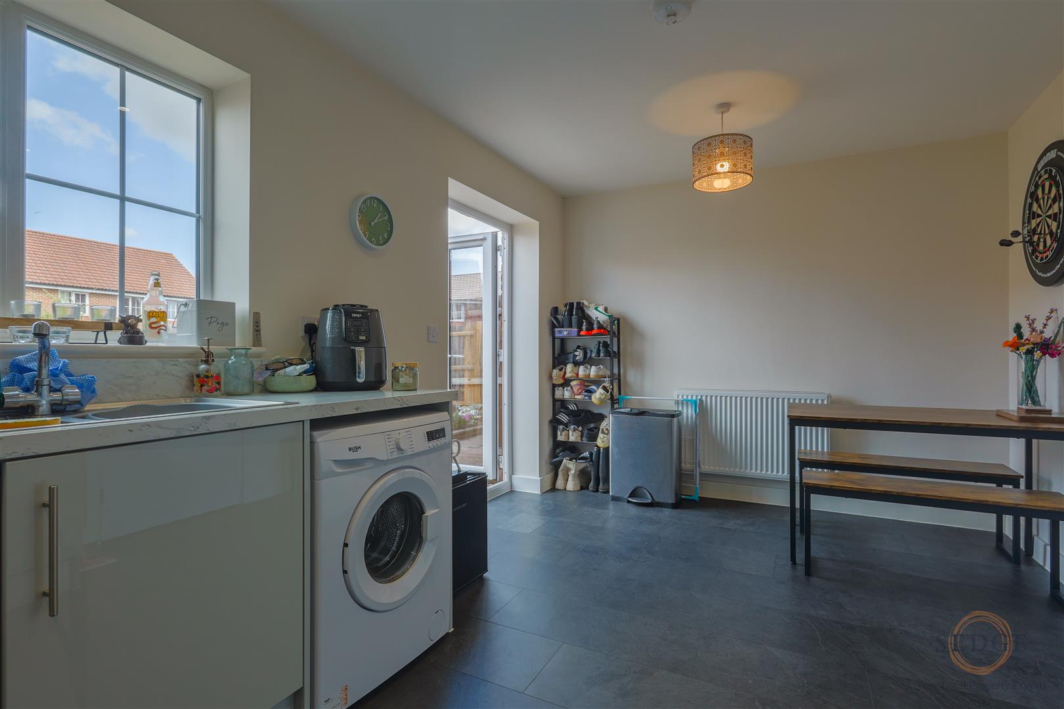
To the rear, the modern kitchen/diner (2.90m x 4.93m) is fitted with a comprehensive range of matching base and eye-level units, complemented by work surfaces. Integrated appliances include a Bosch electric oven, induction hob and fridge freezer. French doors provide direct access to the enclosed rear garden, creating an excellent space for everyday family living and entertaining.
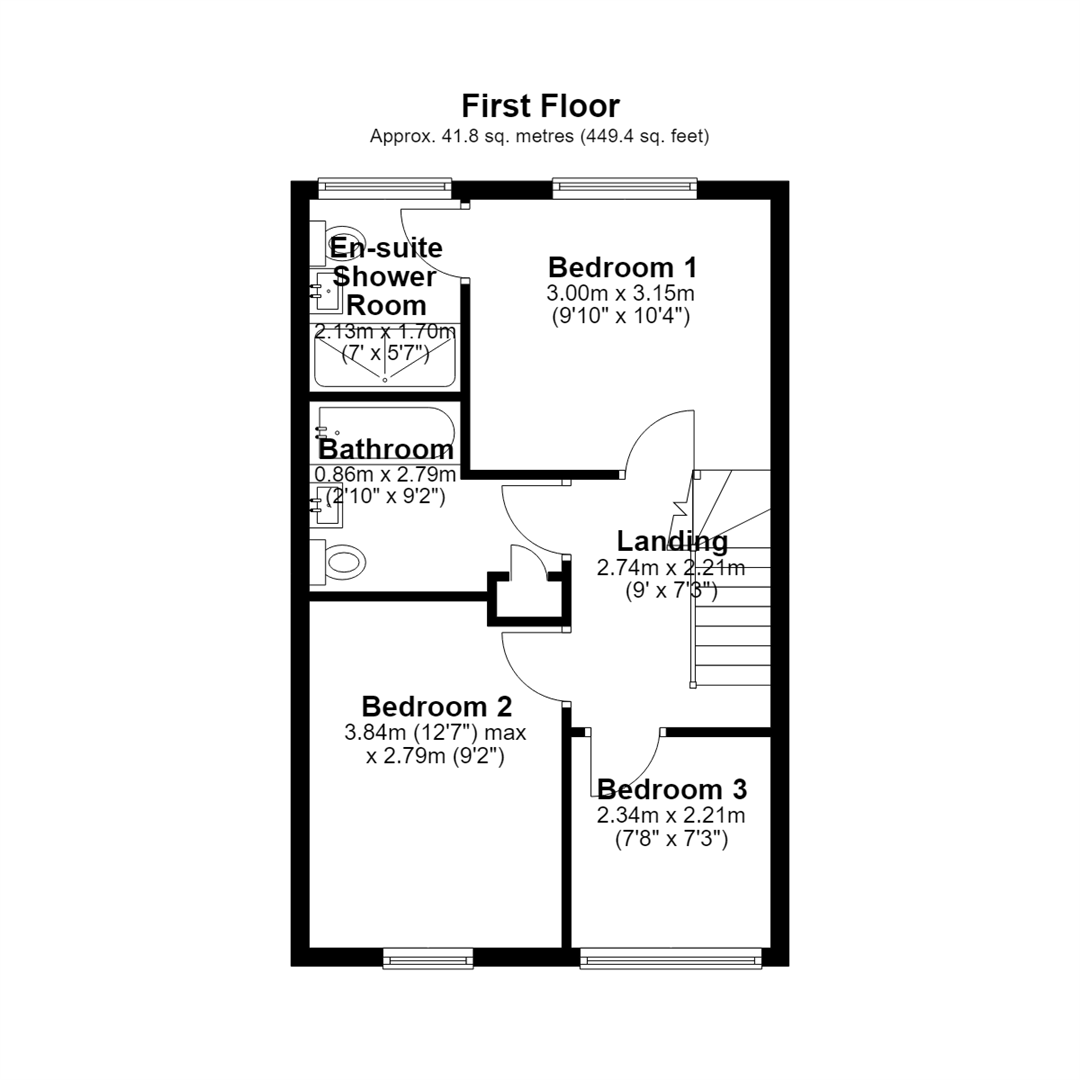
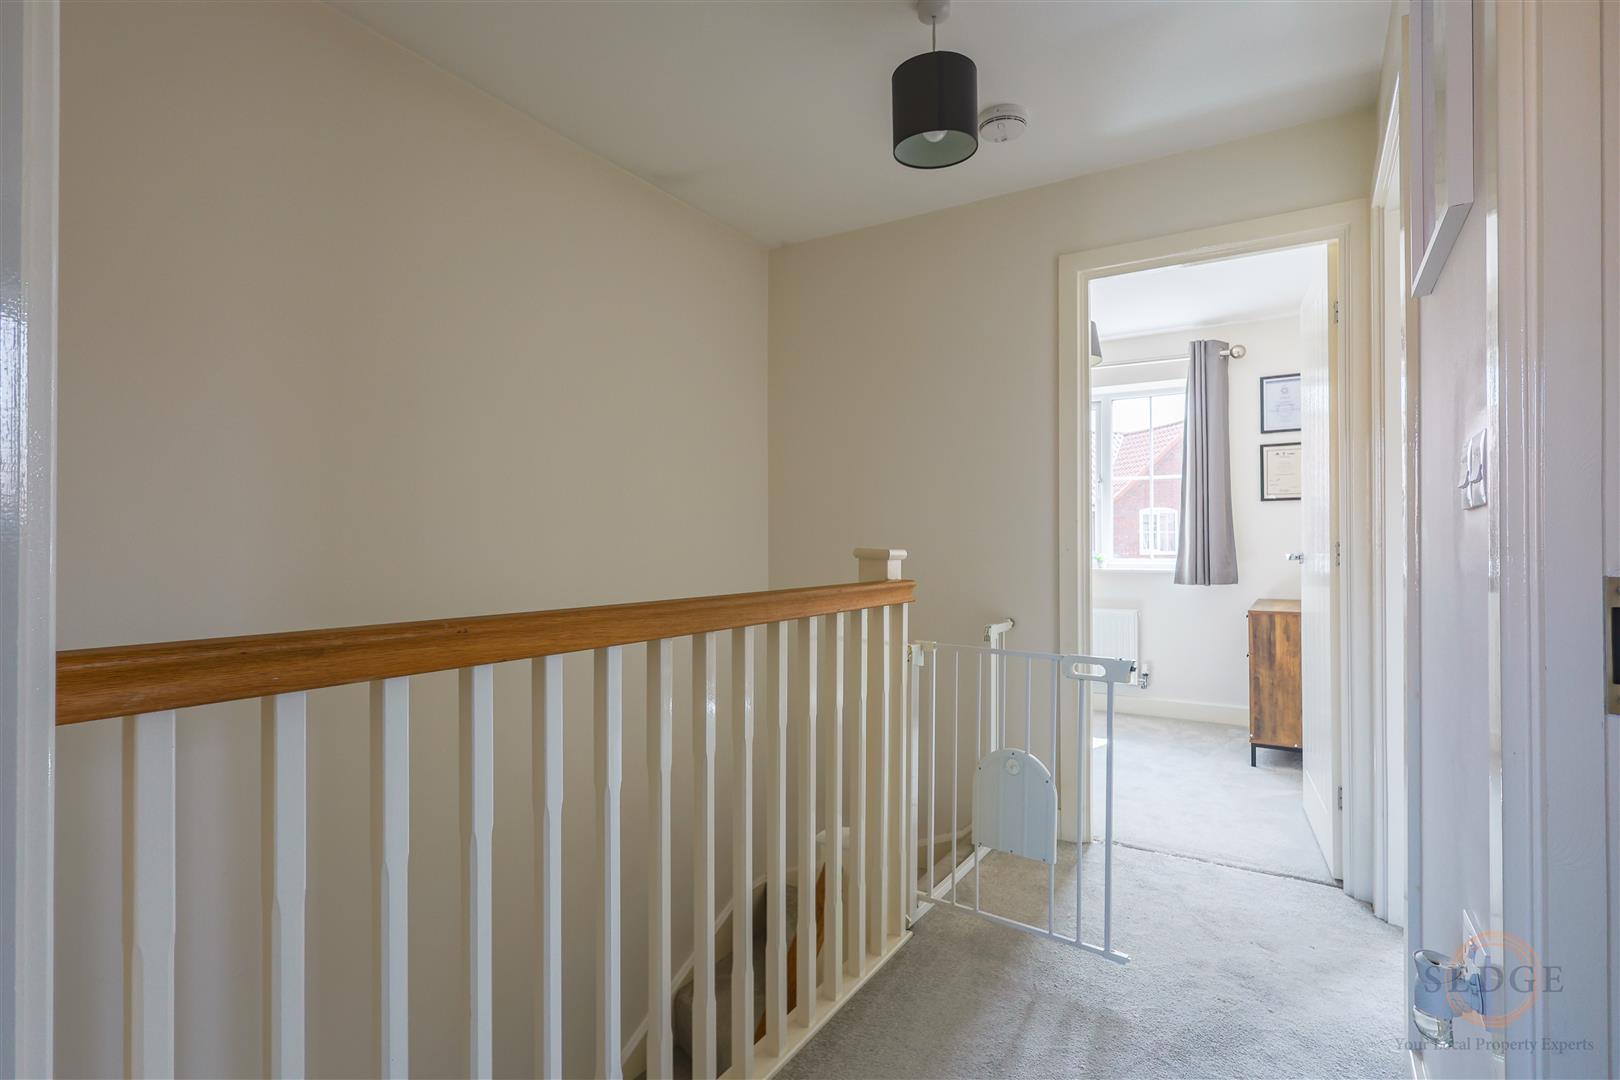
To the first floor, a generous landing (2.72m x 1.08m) provides access to three bedrooms and the family bathroom.
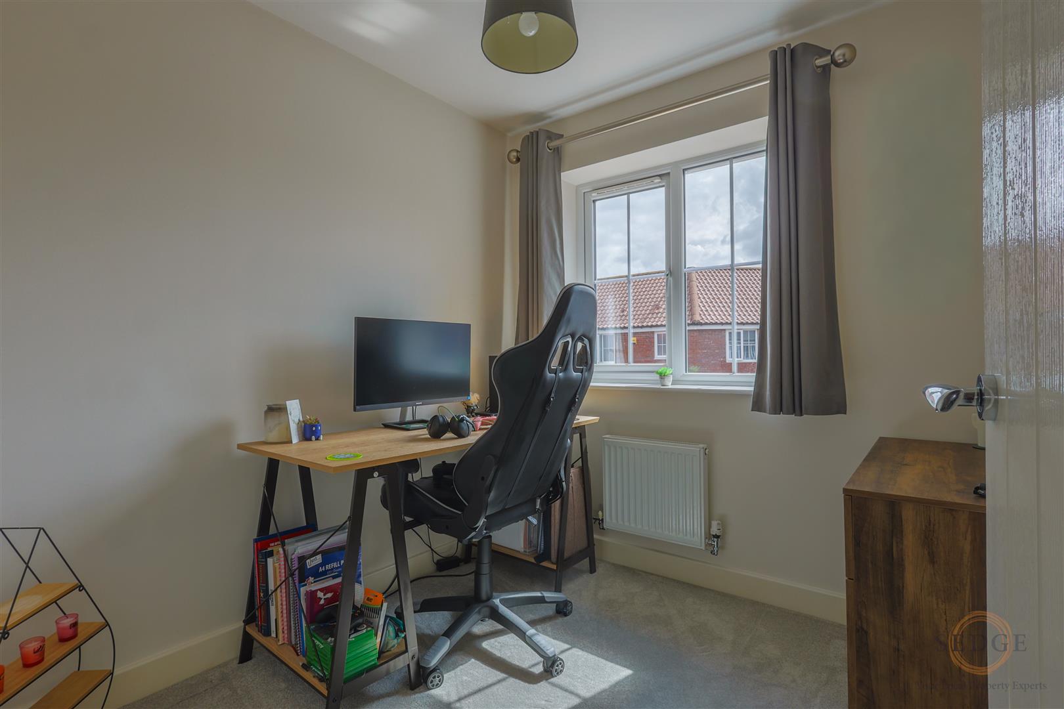
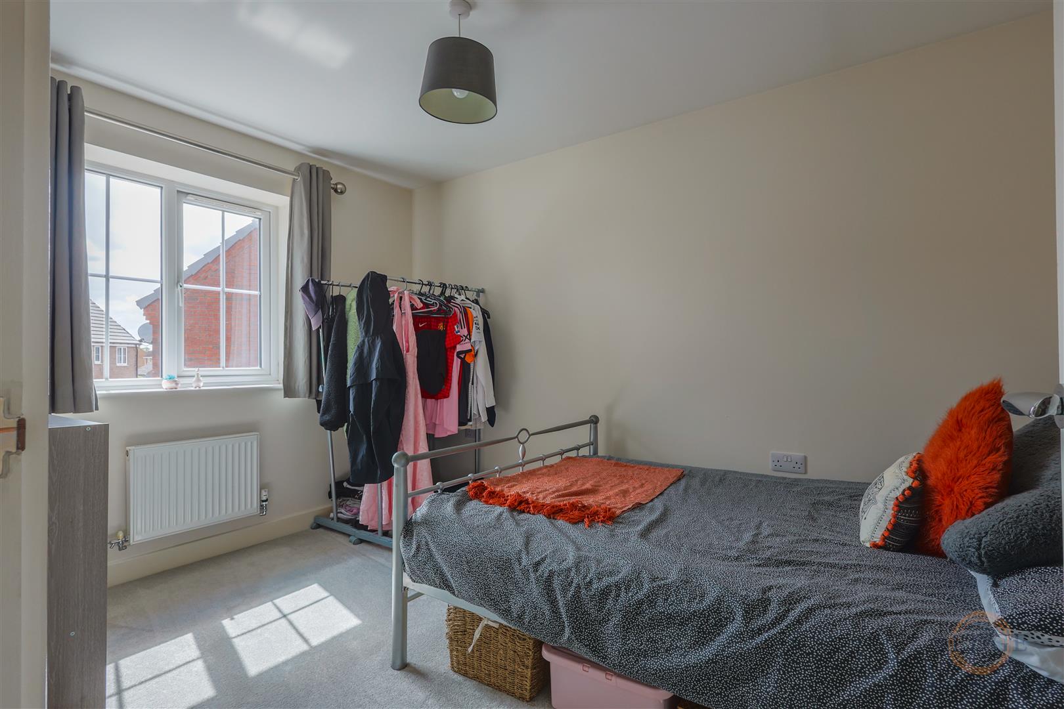
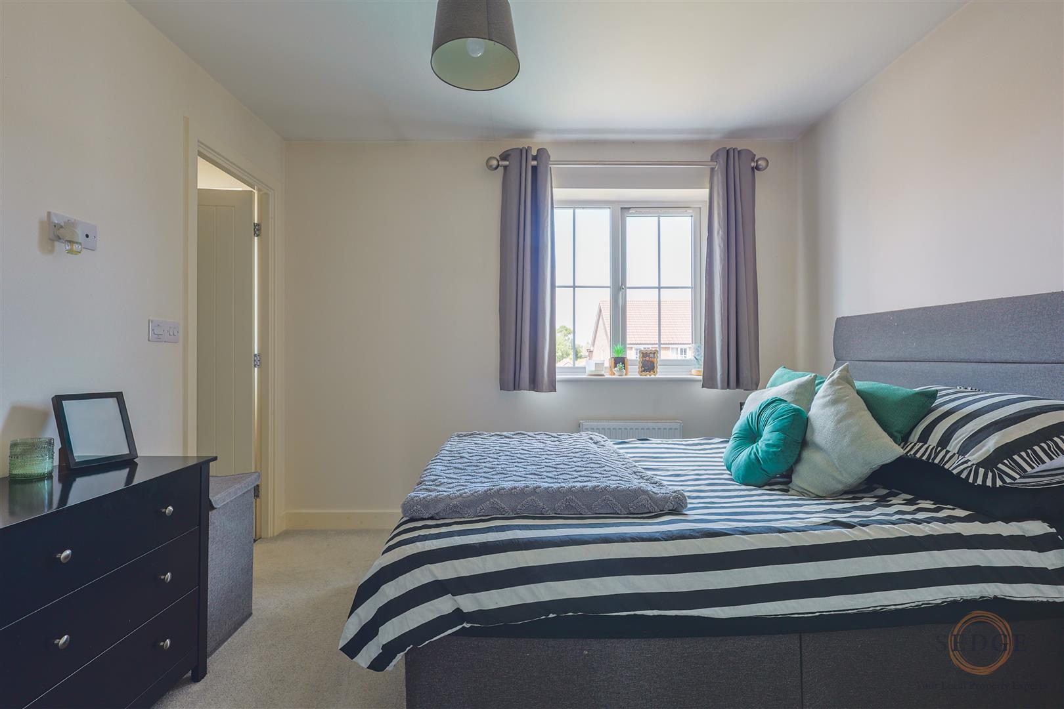
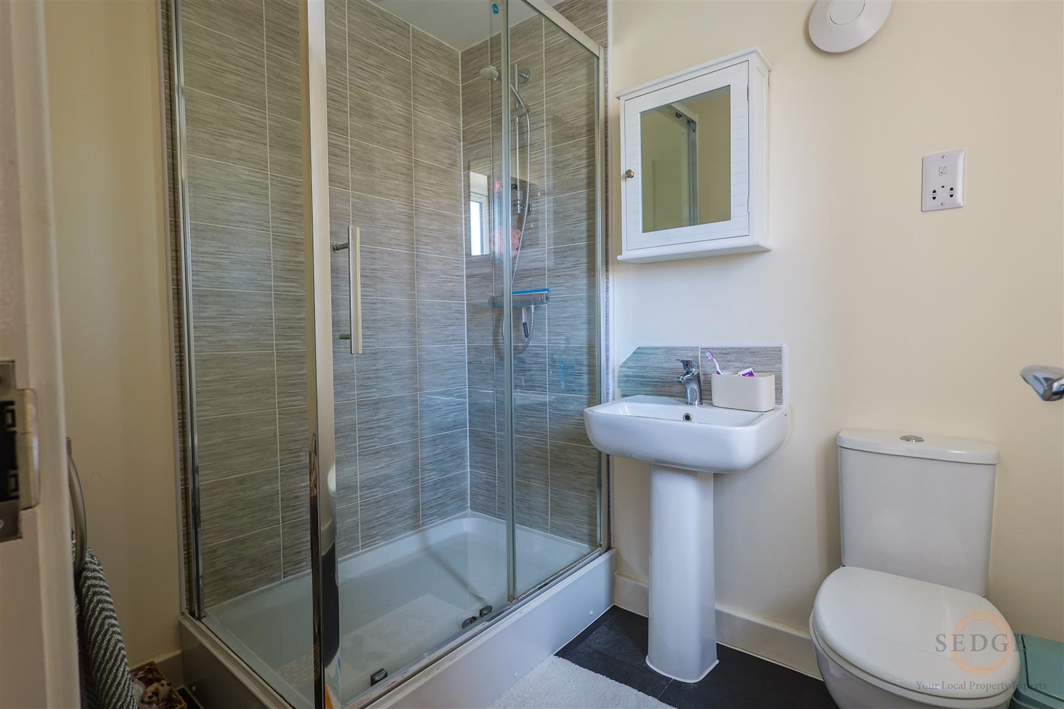
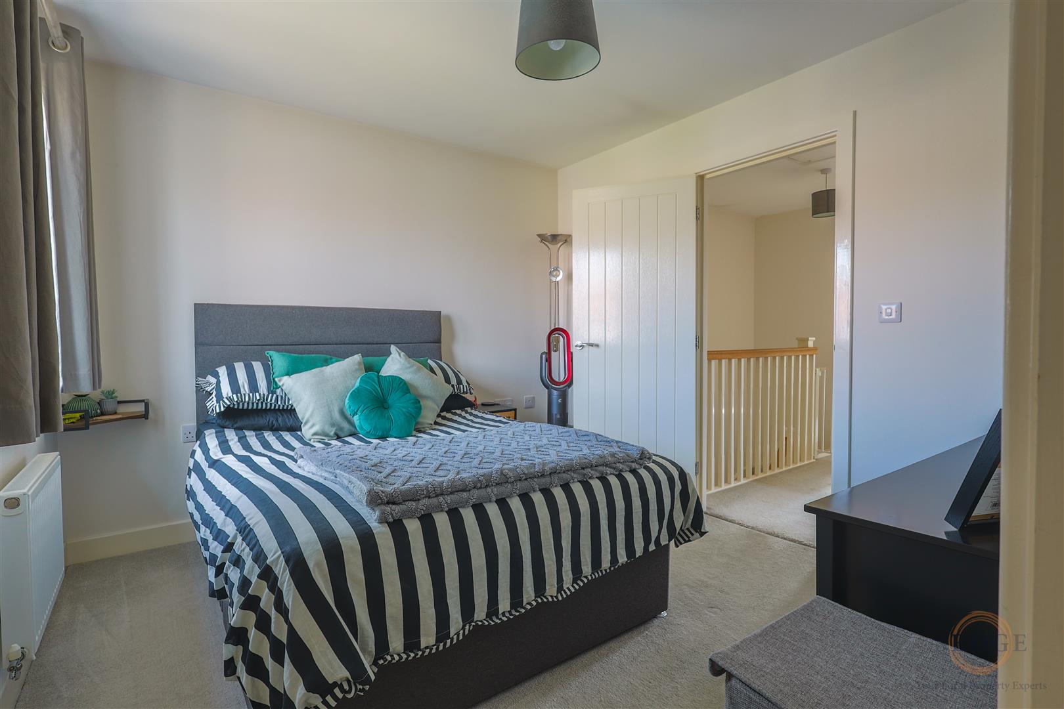
The master bedroom (2.99m x 3.15m) benefits from its own modern en-suite shower room (2.19m x 1.70m). Bedroom Two (3.74m x 2.66m) is another well-proportioned bedroom, while Bedroom Three (2.29m x 2.23m) offers flexibility as a child's bedroom, nursery or home office.
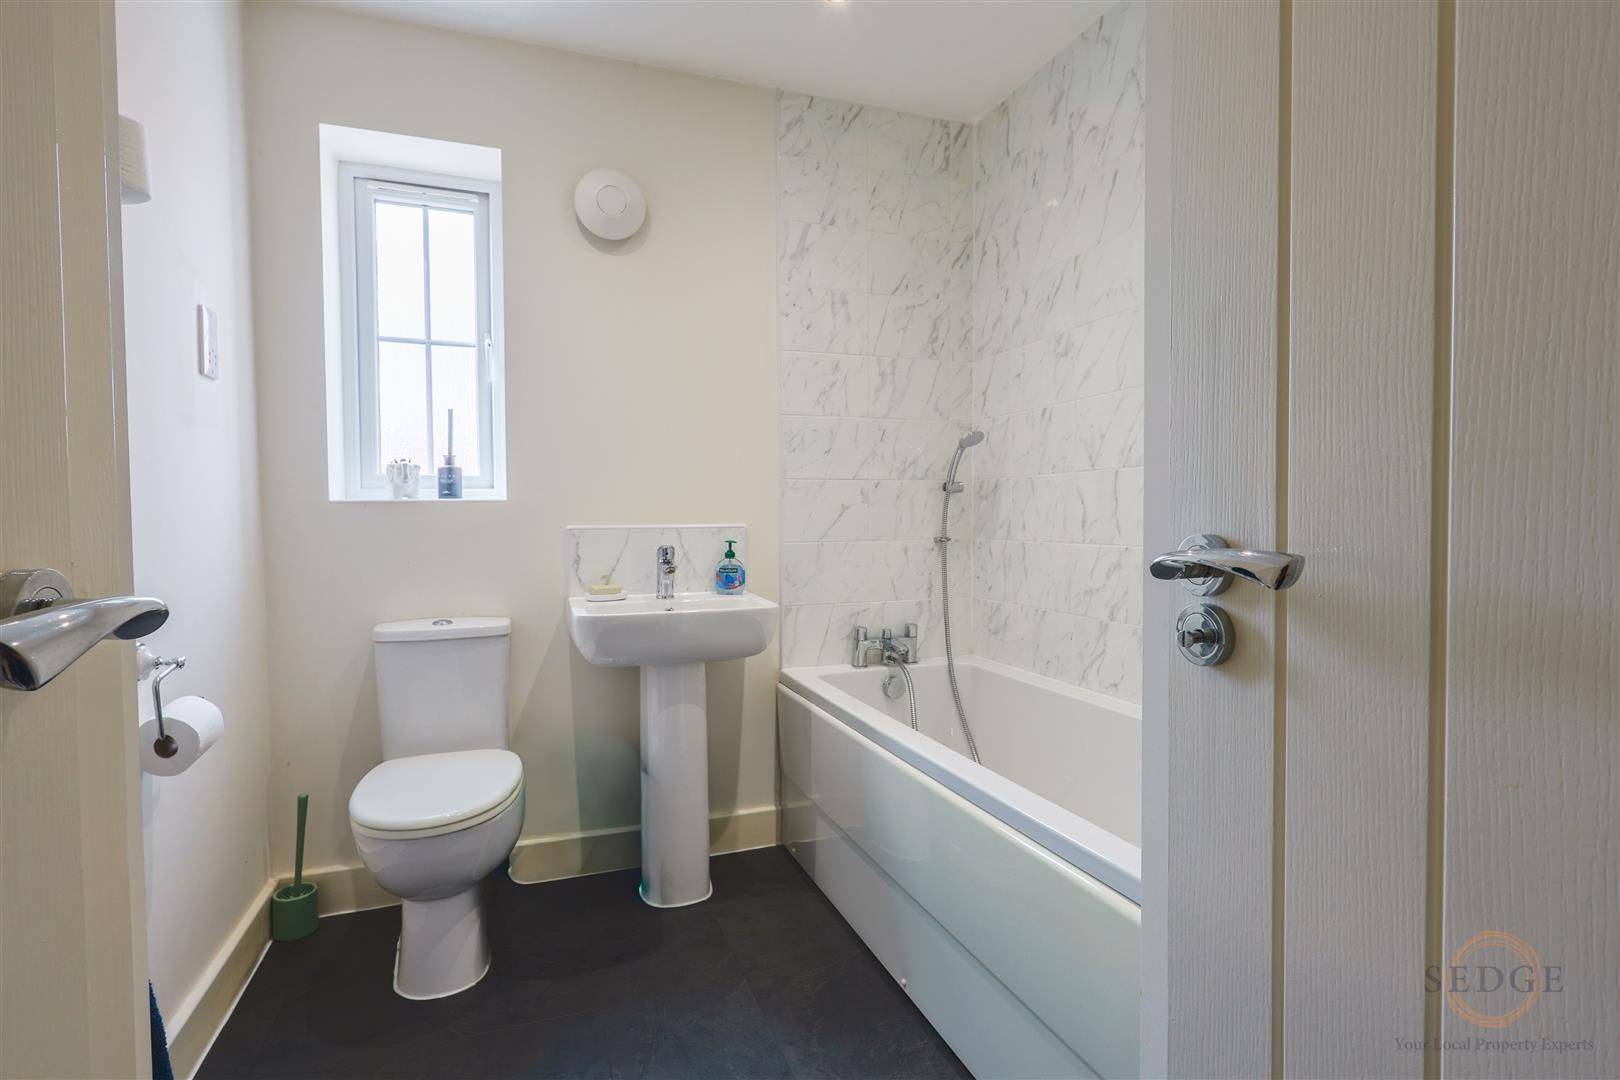
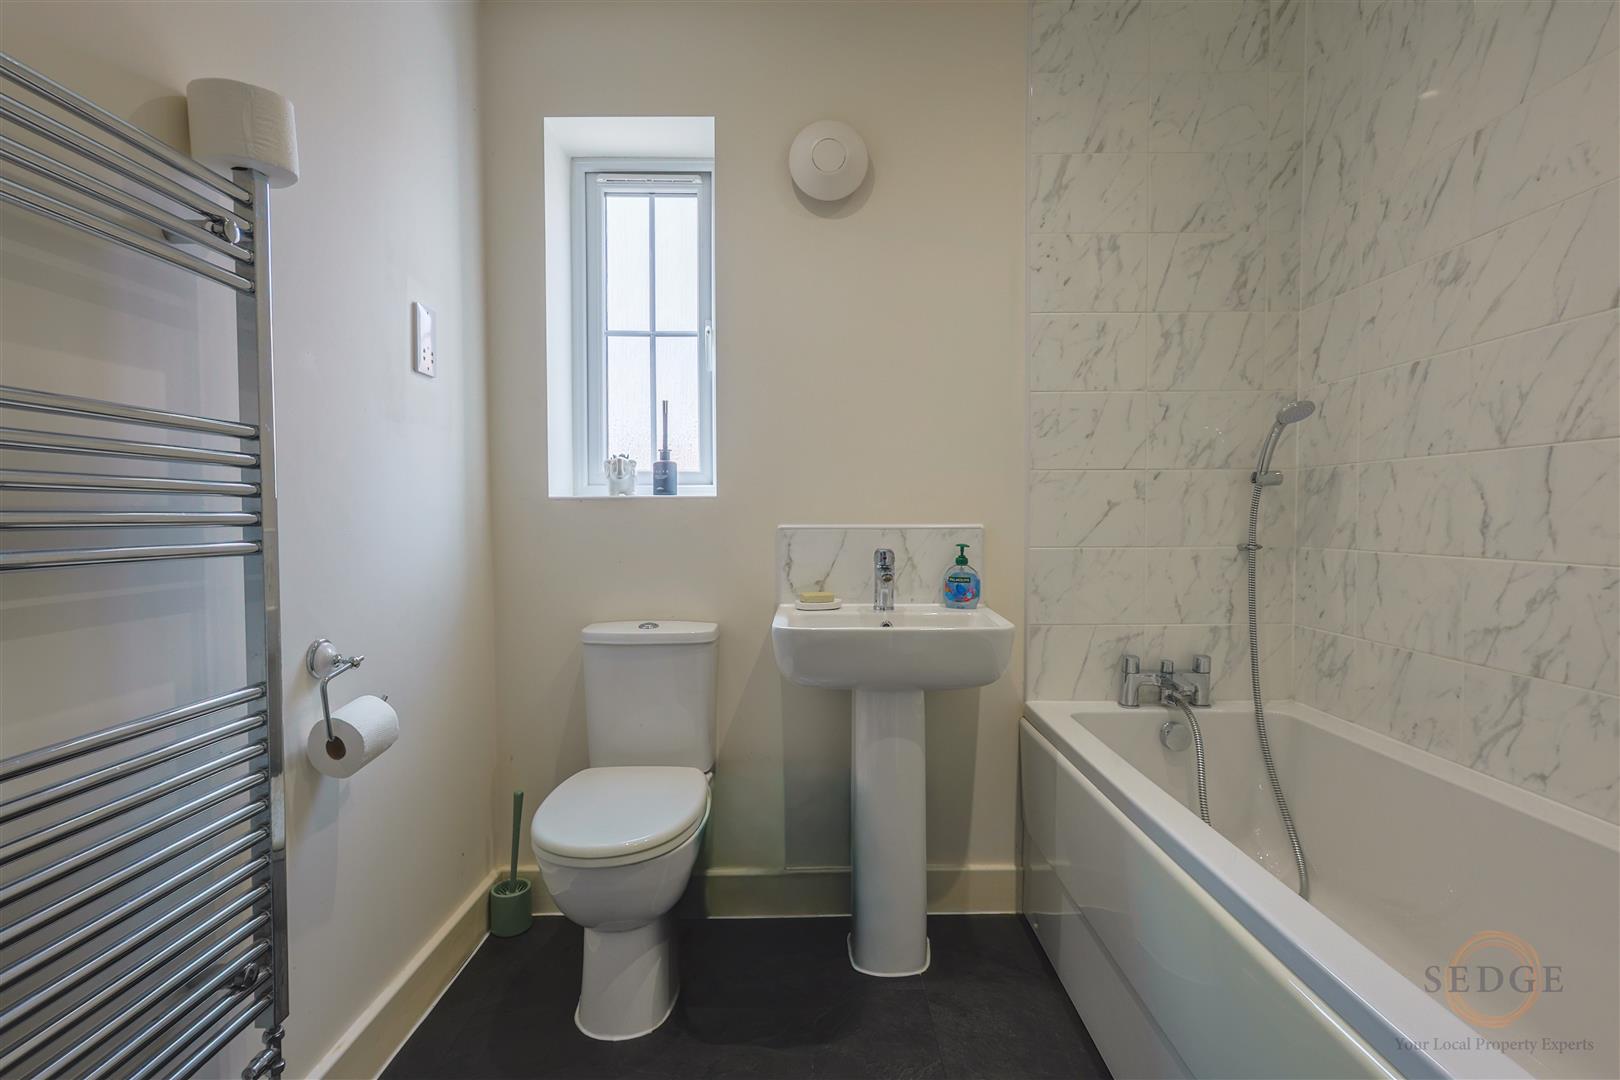
The family bathroom (2.14m x 2.65m) is fitted with a bath, wash hand basin and close-coupled WC, complemented by stylish neutral tiling.
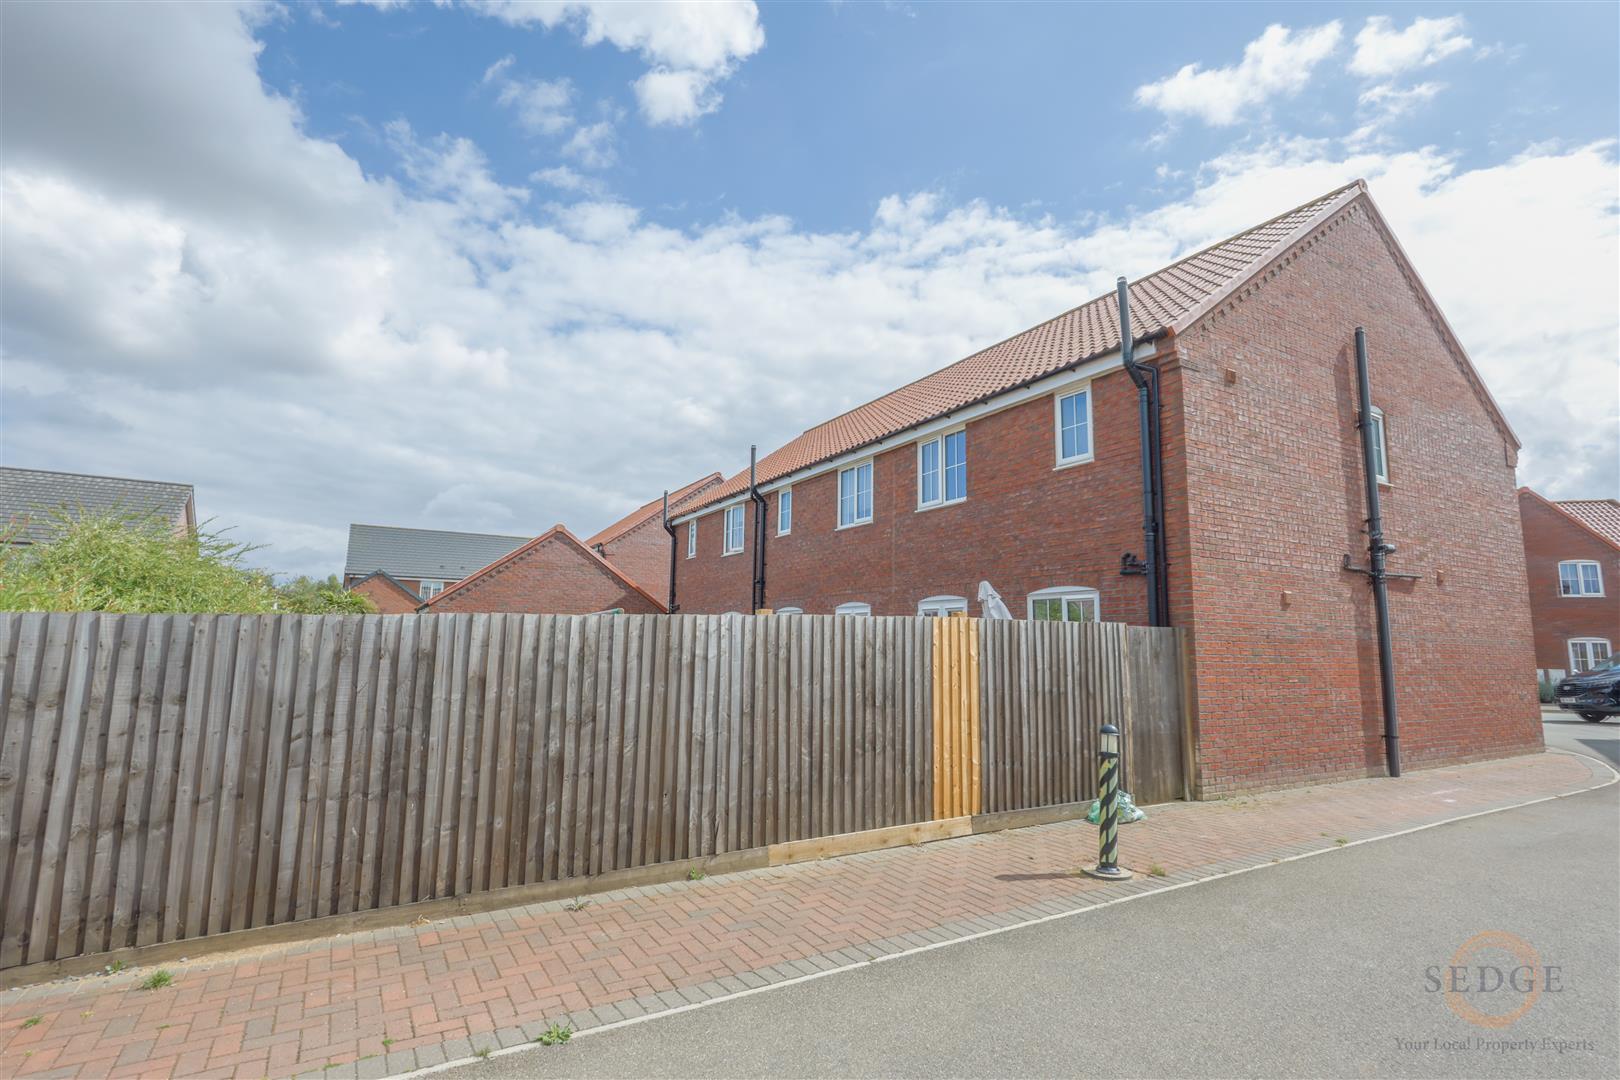
Externally, the property enjoys a fully enclosed rear garden, predominantly laid to lawn, with a patio area providing an ideal space for outdoor seating and entertaining.
Further benefits include a single garage situated beneath a coach house, together with an allocated parking space. Additional parking is also available to the front via the block-paved driveway.
Location
Cowbit is a popular Lincolnshire village conveniently positioned approximately six miles from the market town of Crowland. The village benefits from excellent road links, with the A16 providing straightforward access to Spalding and Peterborough, making it an attractive location for commuters.
Additional Information
Tenure: Freehold
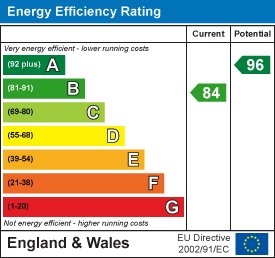
EPC Rating: B (84/96)
Green Space Charge: £200 per annum
Builder: Ashwood Homes
Builder's Warranty: Approximately four years remaining, based on the information provided in 2023.
With its immaculate presentation, spacious accommodation, modern kitchen, en-suite bedroom, garage, parking and excellent energy efficiency, this property represents a fantastic opportunity to acquire a modern home in a popular village location.
Early viewing is highly recommended. Contact Sedge Estate Agents today to arrange your appointment.
Accommodation
Ground Floor
Entrance Hall: 1.33m x 1.46m (4'4" x 4'9")
WC: 1.67m x 1.10m (5'5" x 3'7")
Living Room: 5.08m x 3.68m (16'7" x 12'0")
Kitchen/Diner: 2.90m x 4.93m (9'6" x 16'2")
First Floor
Landing: 2.72m x 1.08m (8'11" x 3'6")
Master Bedroom: 2.99m x 3.15m (9'9" x 10'4")
En-Suite: 2.19m x 1.70m (7'2" x 5'6")
Bedroom Two: 3.74m x 2.66m (12'3" x 8'8")
Bedroom Three: 2.29m x 2.23m (7'6" x 7'3")
Bathroom: 2.14m x 2.65m (7'0" x 8'8")