To Let 3 Bed House - Link Detached
Wesley Road, Whaplode, Spalding Per Month £1,150 pcm
Property Features
Wesley Road, Whaplode, Spalding, PE12 6UR
Contact Agent
Spalding Office Lettings43, Double Street
Spalding
Lincolnshire
PE11 2AA
Tel: 01775 713 888
enquiries@sedge-homes.com
About the Property
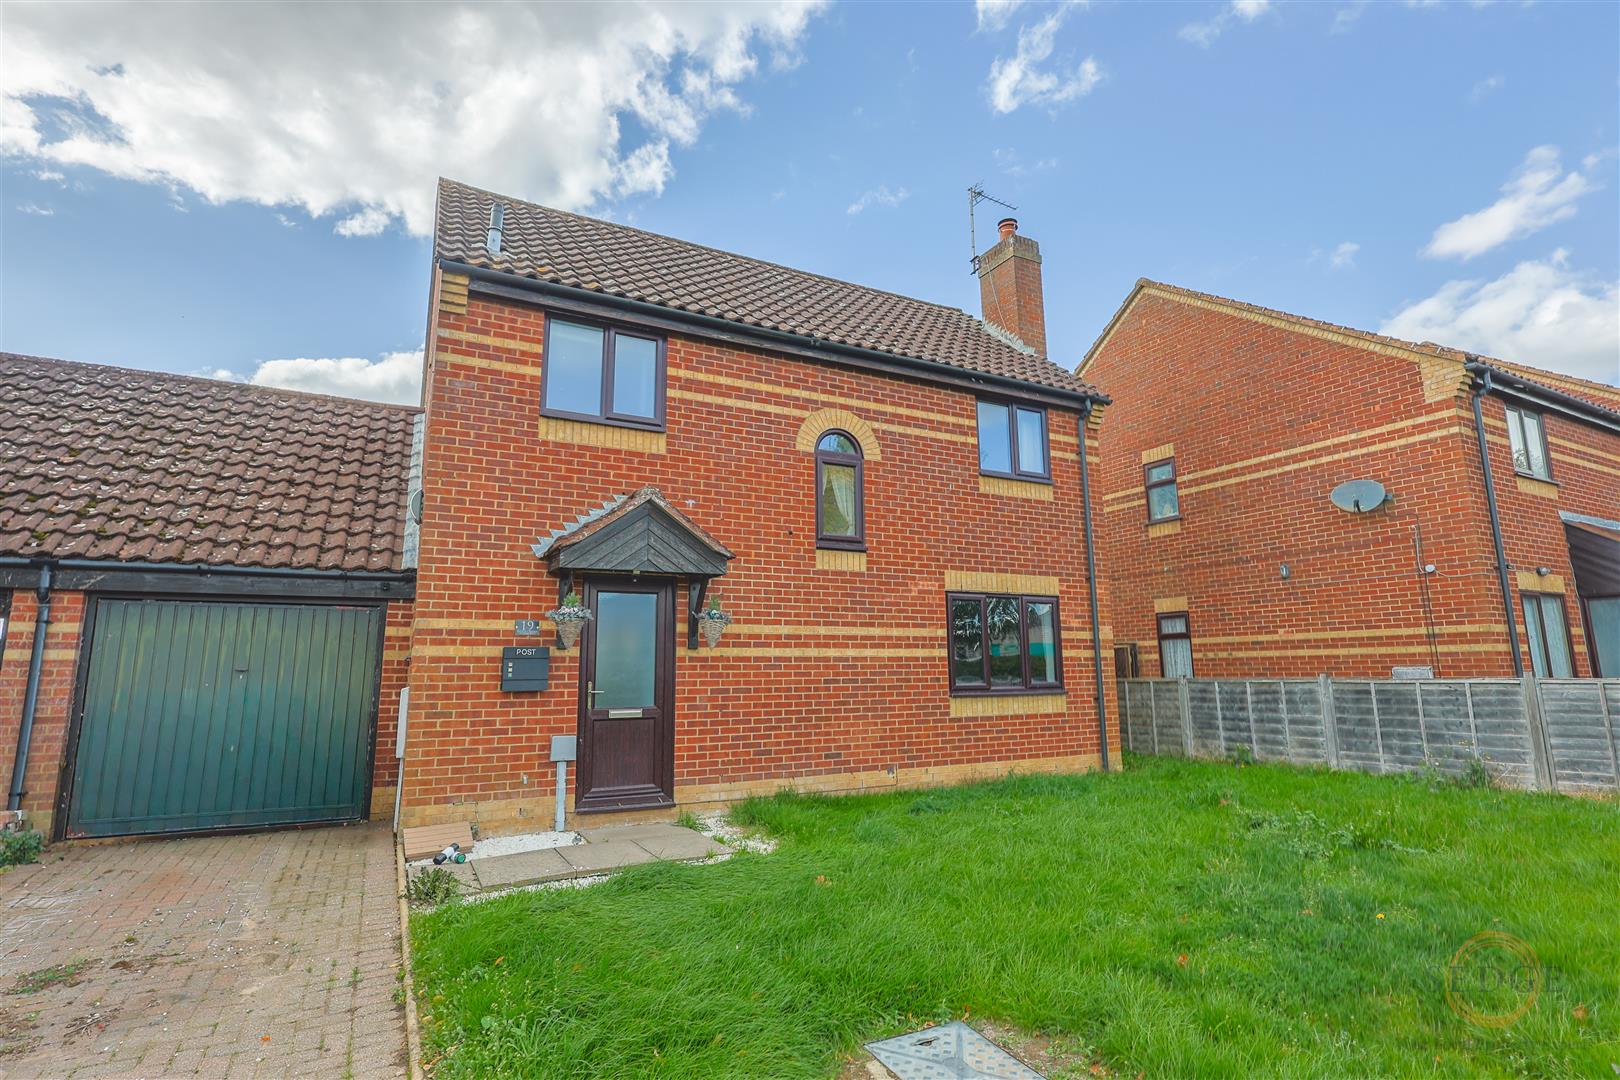
Sedge Estate Agents are delighted to offer TO LET this well-presented three-bedroom linked detached home, situated in a popular cul-de-sac location within the village of Whaplode. The property offers spacious accommodation including a generous lounge with French doors, kitchen/diner, downstairs cloakroom, three bedrooms and family bathroom. Outside, there is ample off-road parking, a single garage and an enclosed rear garden with lawn and patio area. An ideal family home, conveniently located for the village and surrounding amenities.
- Three Bedroom Linked Detached Home
- Popular Village Location
- Cul-De-Sac Setting
- Spacious Lounge
- Kitchen/Diner
- Downstairs Cloakroom
- Family Bathroom
- Garage
- Ample Off-Road Parking
- Good Size Enclosed Rear Garden
Property Details
Summary
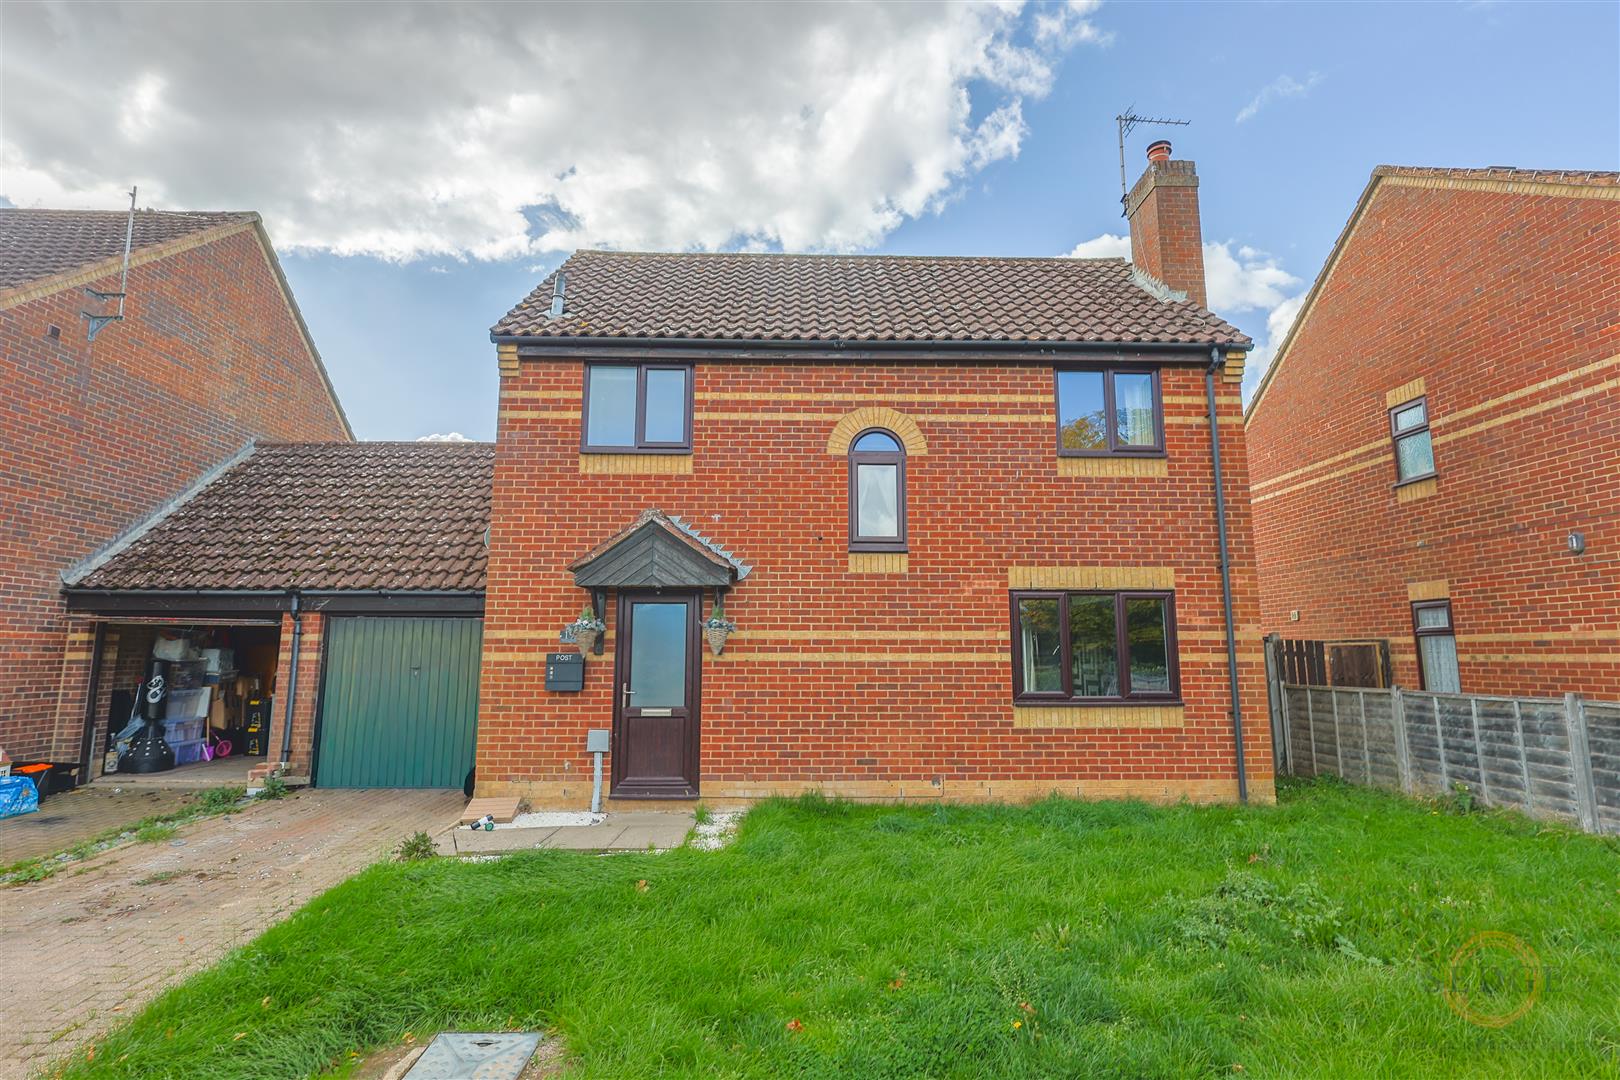
Sedge Estate Agents are delighted to offer TO LET this well-positioned three-bedroom linked detached property, situated within the popular village of Whaplode.
The property occupies a generous plot and offers well-proportioned accommodation throughout, making it an ideal home for a family or professional tenants looking for a well-located property with excellent outside space.
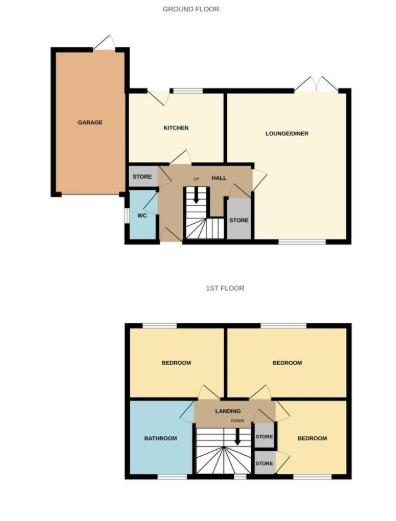
The ground floor comprises an entrance hall, downstairs cloakroom, spacious lounge with French doors opening onto the rear garden, and a kitchen/diner with access to the rear.
To the first floor are three bedrooms, two of which benefit from built-in storage, together with a family bathroom.
Externally, the property benefits from a block-paved driveway providing ample off-road parking and access to the single garage, while the enclosed rear garden offers a combination of lawn and patio areas.
Located within the popular village of Whaplode, the property is well placed for local amenities and provides a comfortable and practical home.
Early viewing is highly recommended.
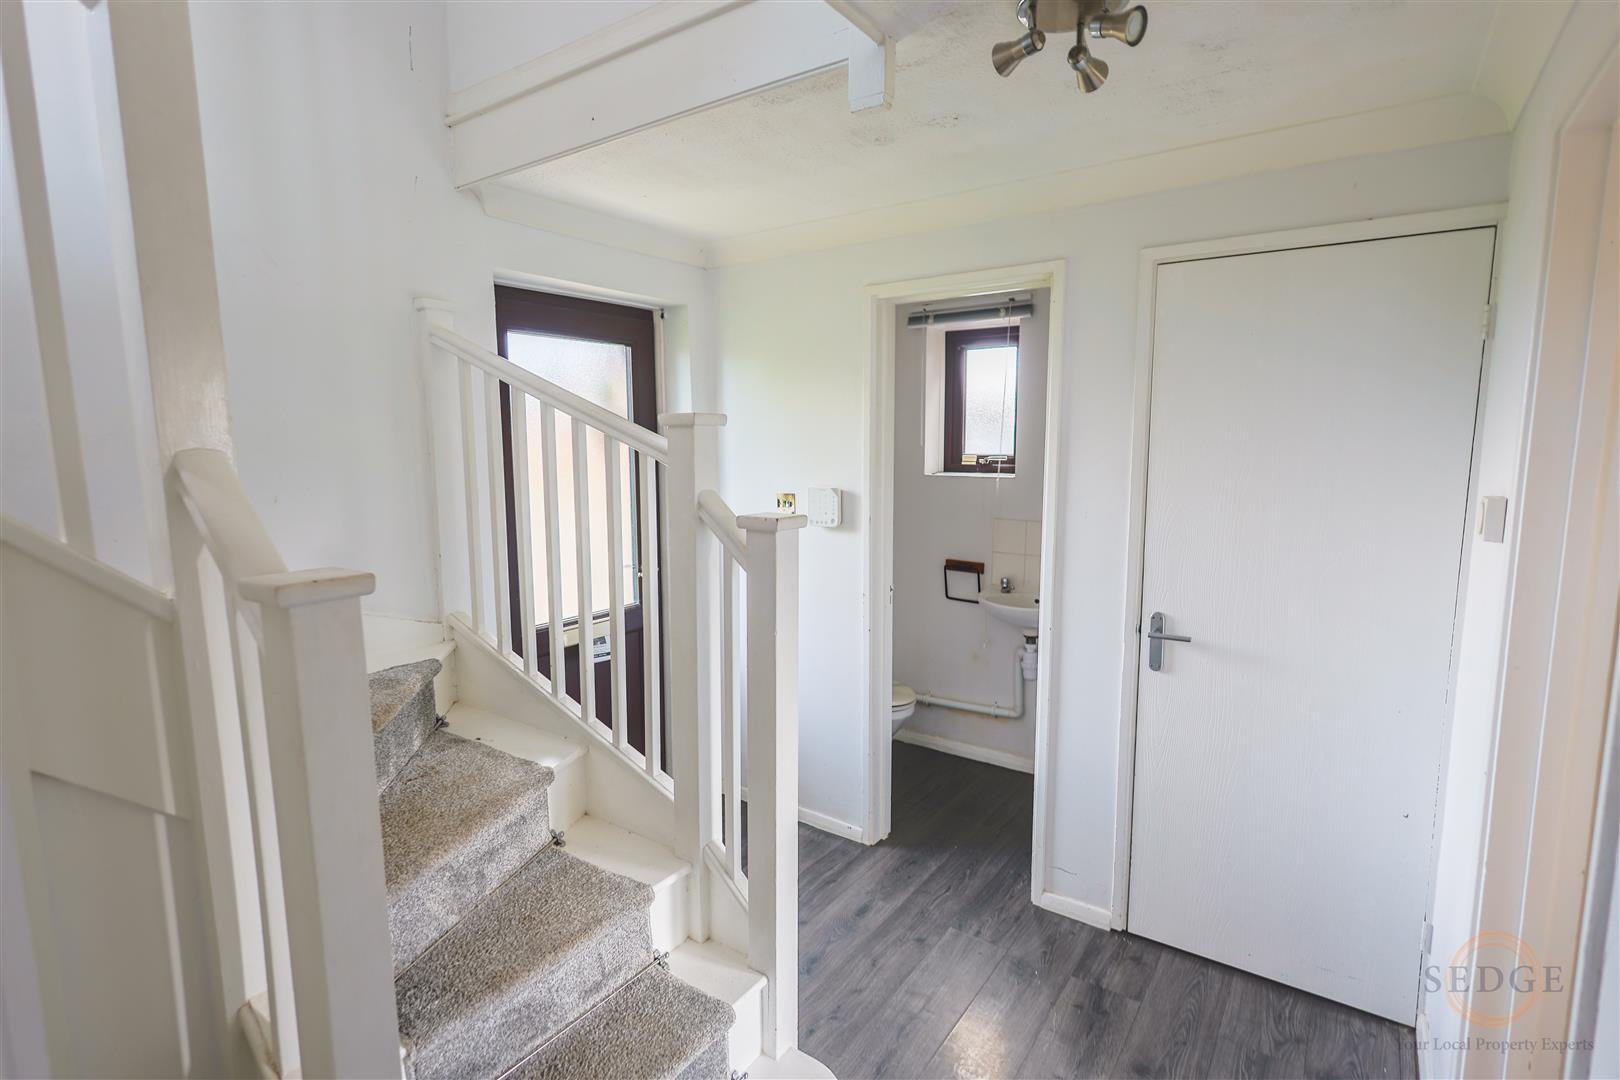
Entrance Hall
PVC double glazed door to the front. Laminate flooring, radiator, stairs rising to the first floor and built-in storage cupboards.
Cloakroom
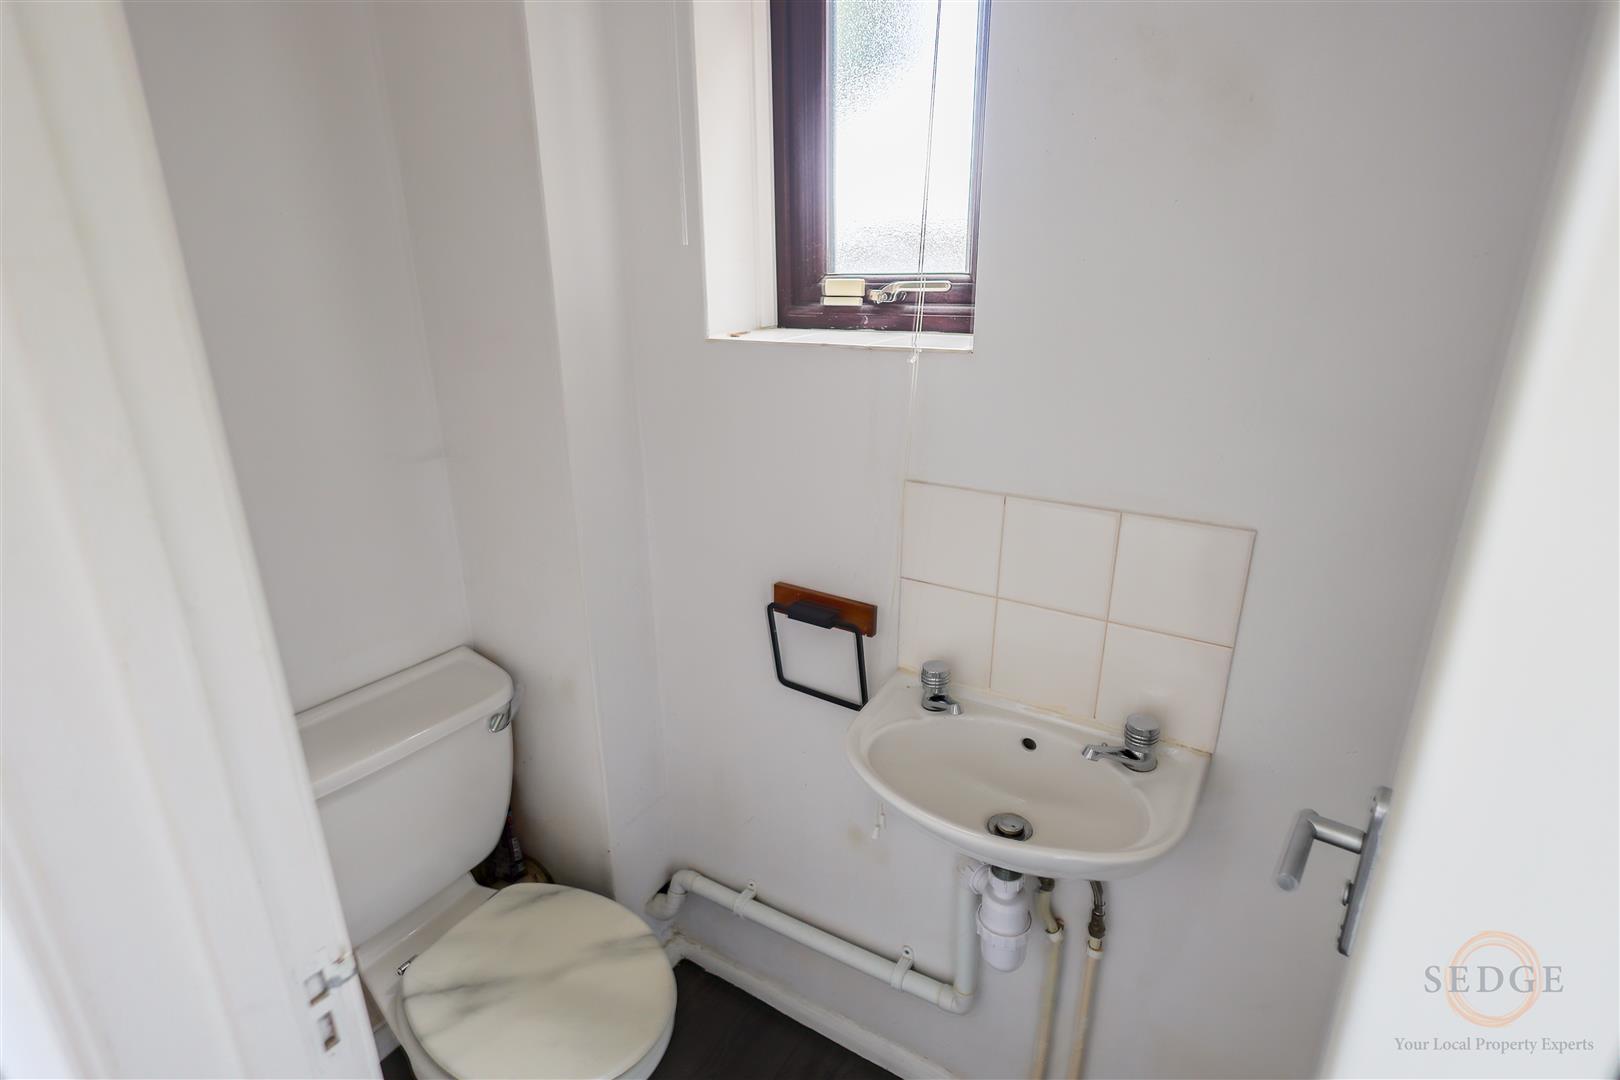
PVC double glazed window to the side. Two-piece suite comprising WC and wash hand basin. Radiator.
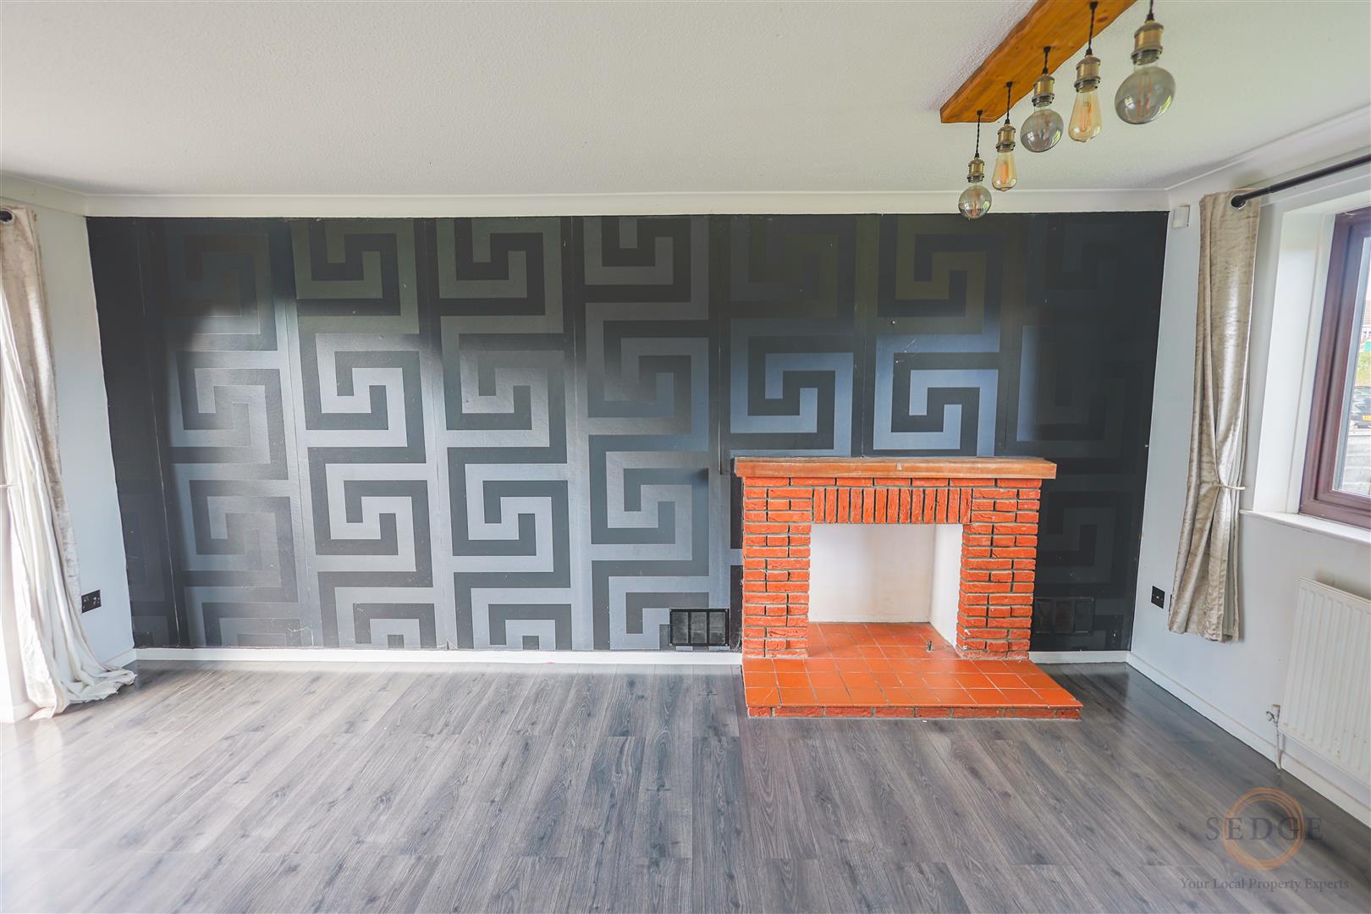
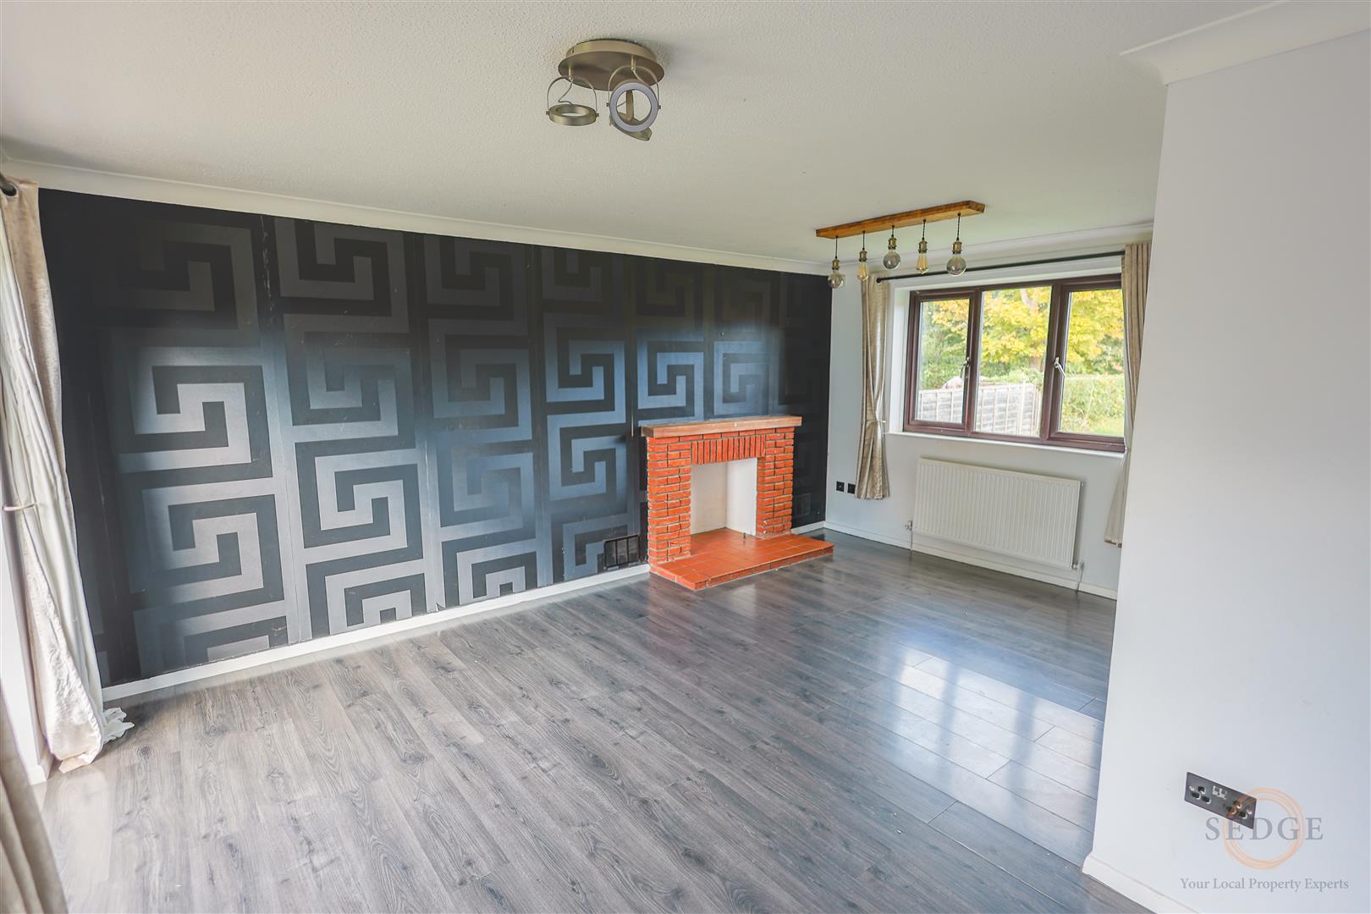
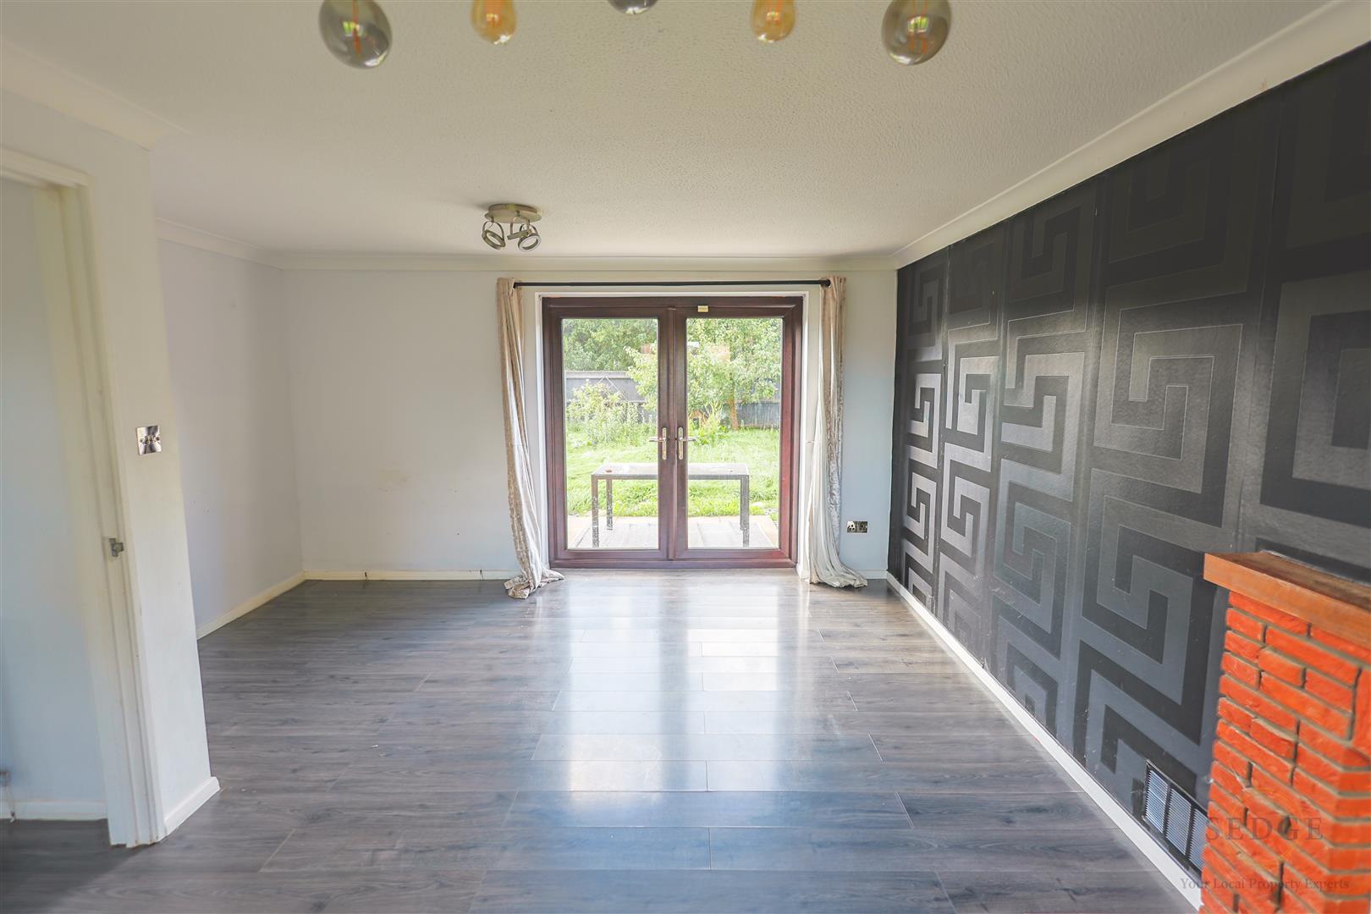
Lounge
5.17m x 4.33m (maximum)
PVC double glazed window to the front, French doors opening onto the rear garden, feature fireplace, laminate flooring and two radiators.
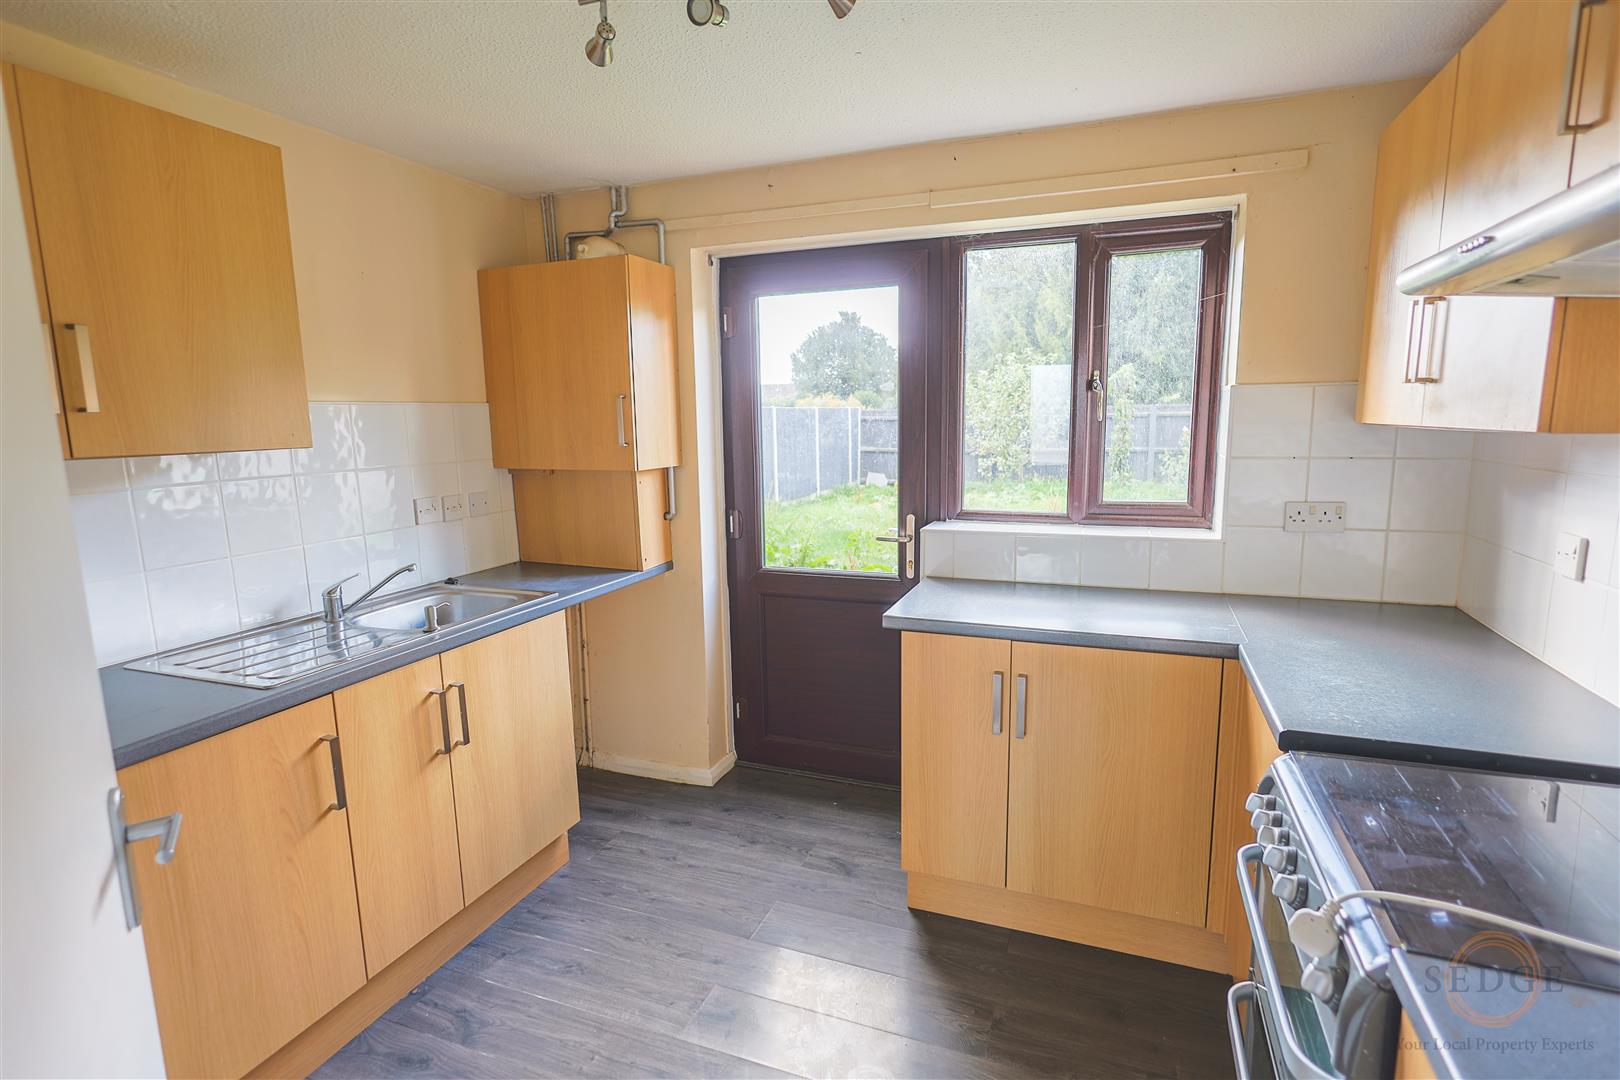
Kitchen/Diner
2.64m x 3.15m
PVC double glazed window and door to the rear. Fitted with a range of matching base and wall-mounted units with worktops over, stainless steel sink with drainer and mixer tap, space and plumbing for washing machine, space for cooker with extractor hood over and space for fridge/freezer. Laminate flooring.
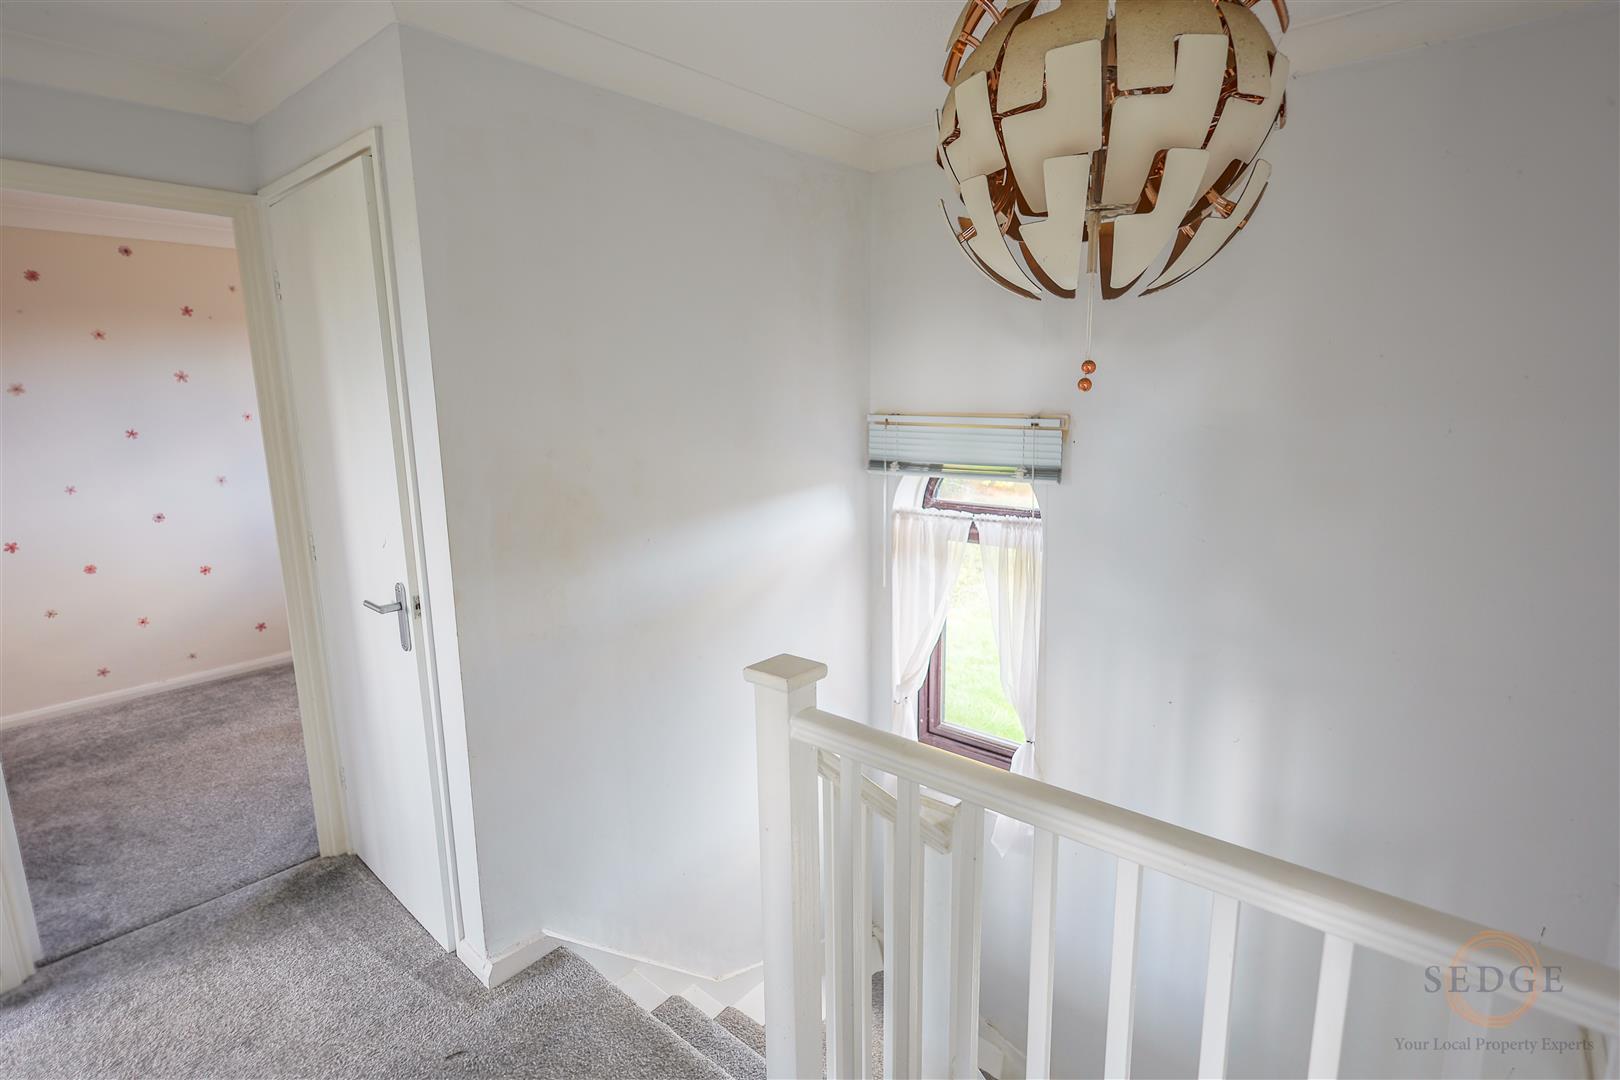
First Floor Landing
2.00m x 2.58m
Arched window to the front, built-in airing cupboard and loft access.
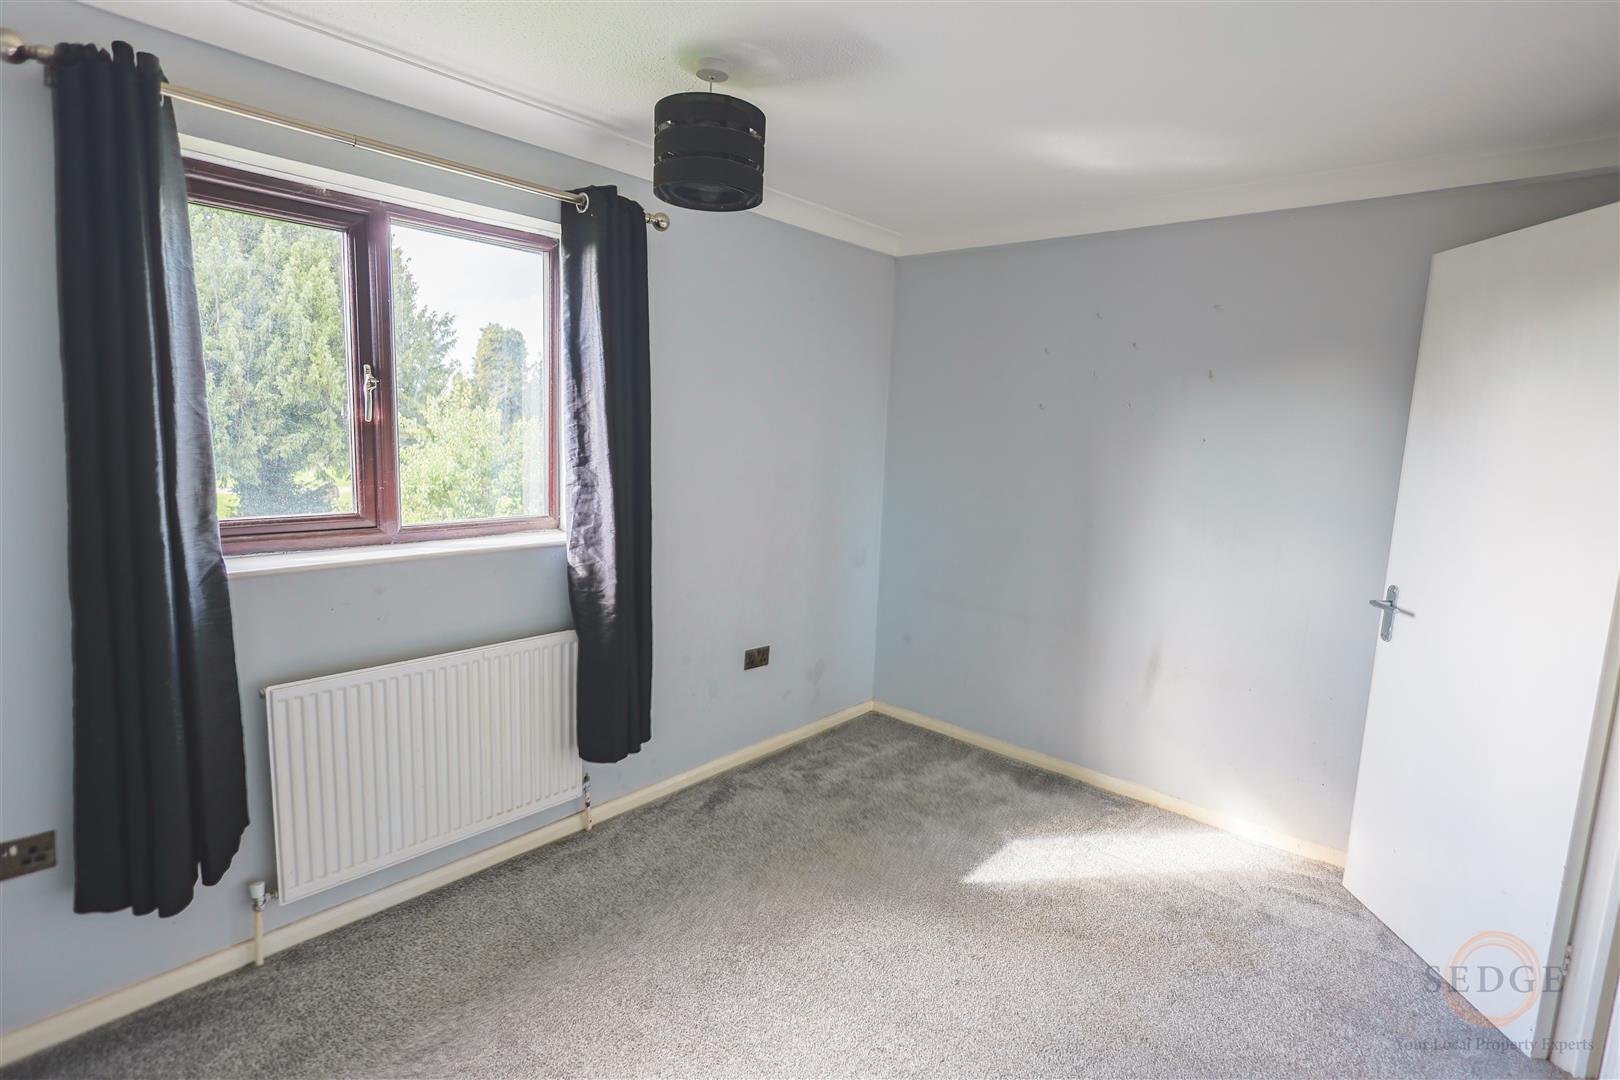
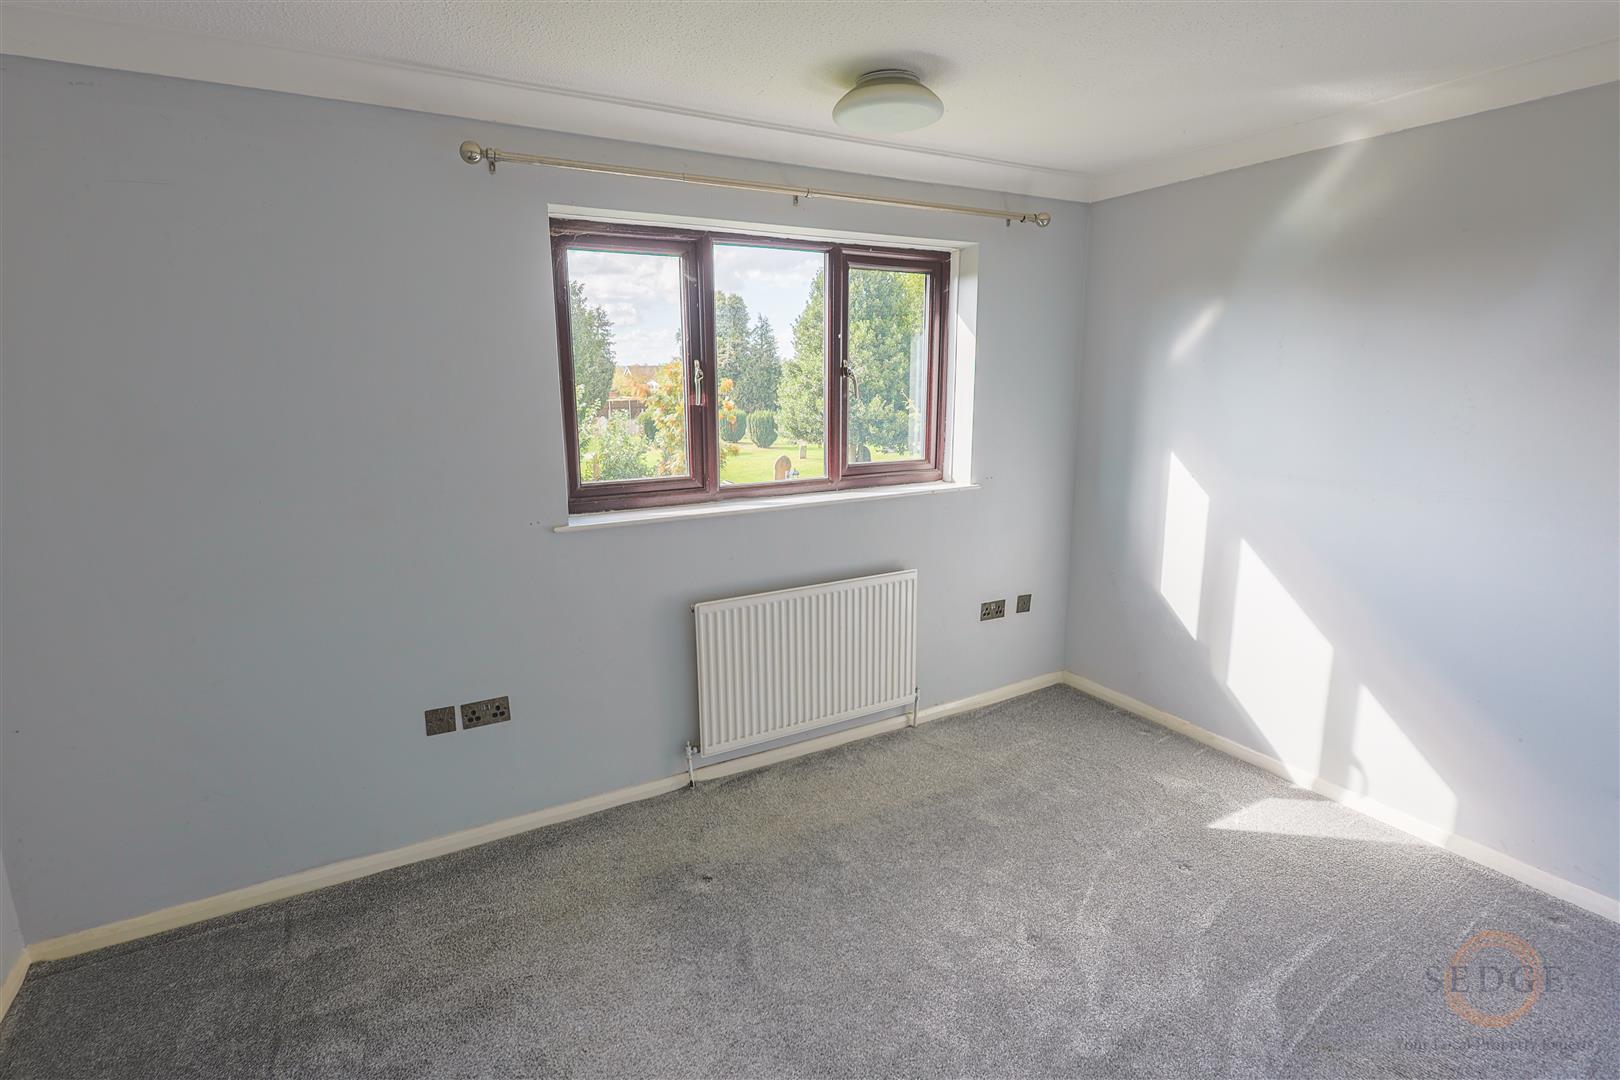
Bedroom One
2.66m x 3.95m
PVC double glazed window to the rear, built-in wardrobes and radiator.
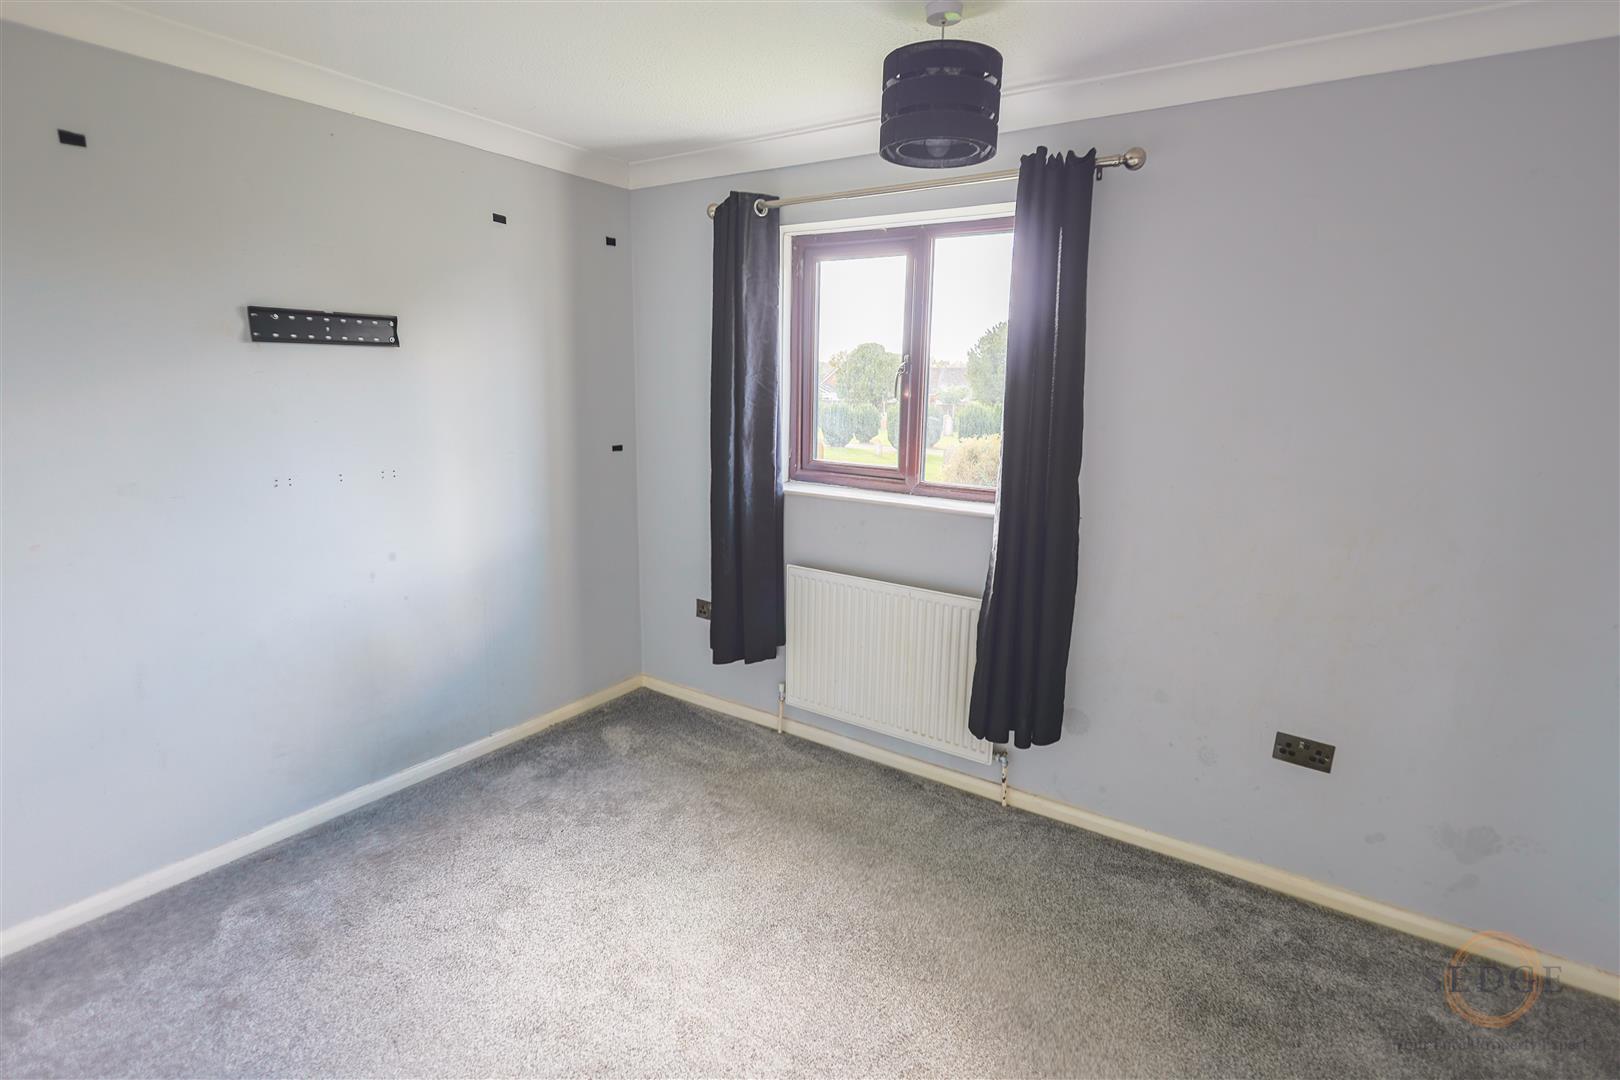
Bedroom Two
2.61m x 3.64m
PVC double glazed window to the rear, built-in storage cupboard and radiator.
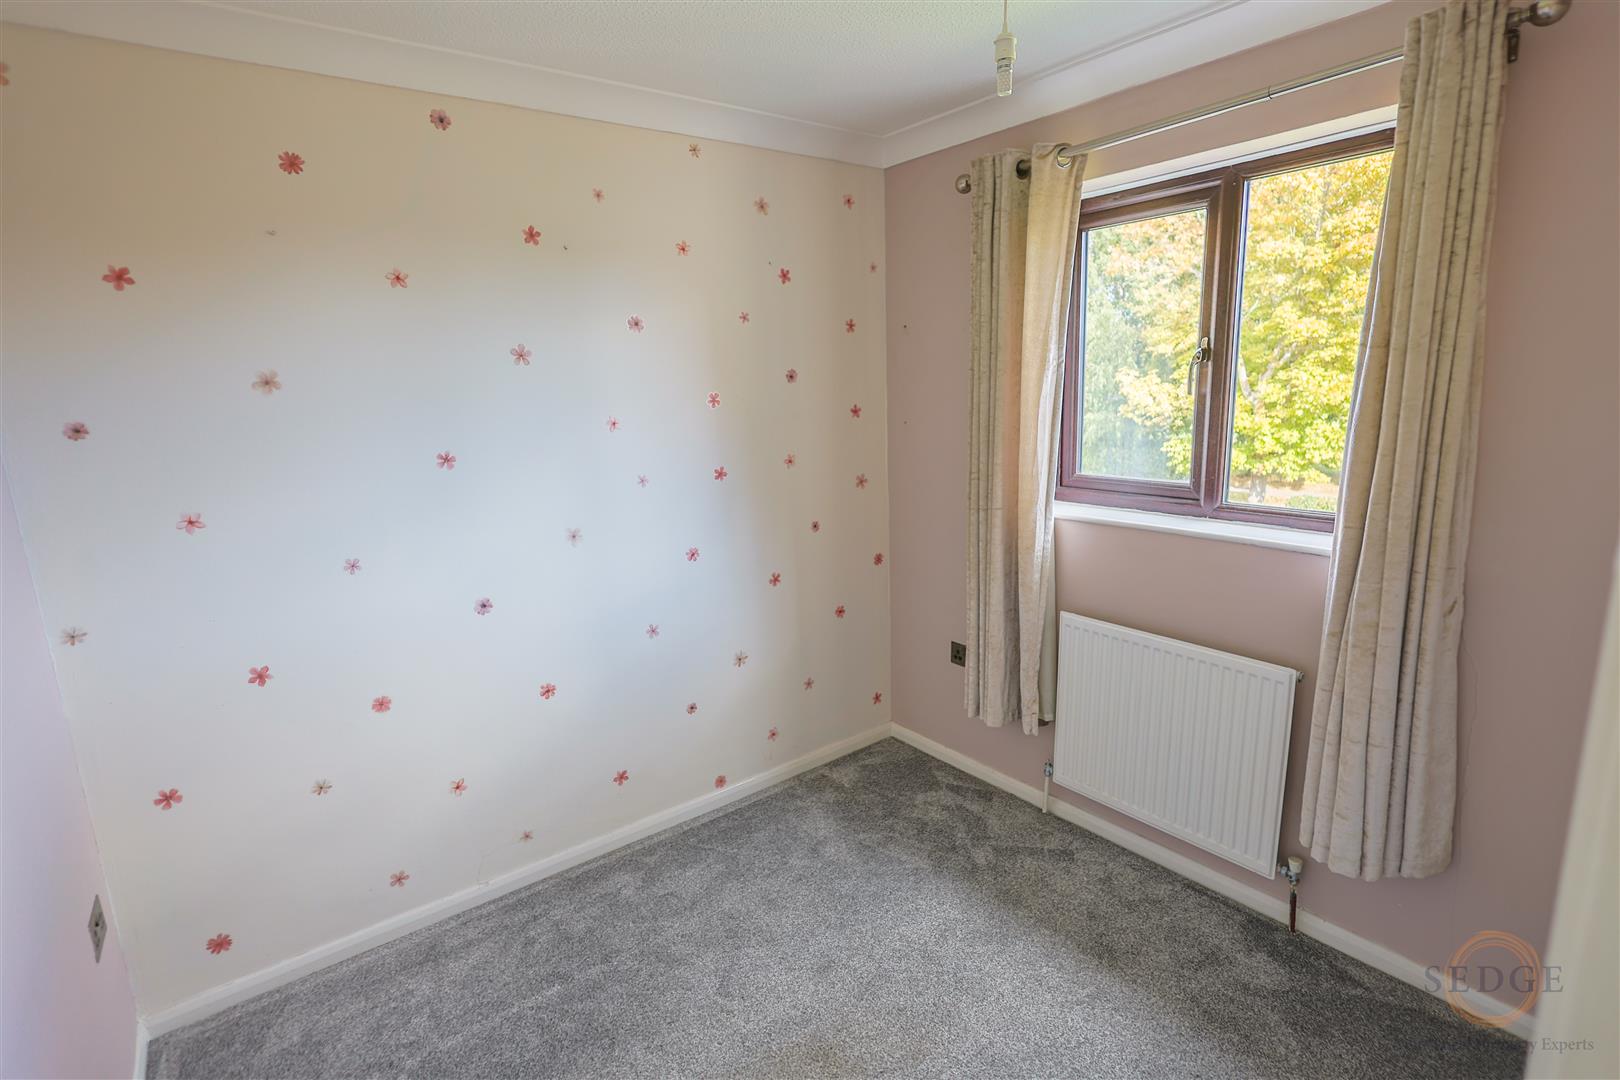
Bedroom Three
2.31m x 2.62m
PVC double glazed window to the front and radiator.
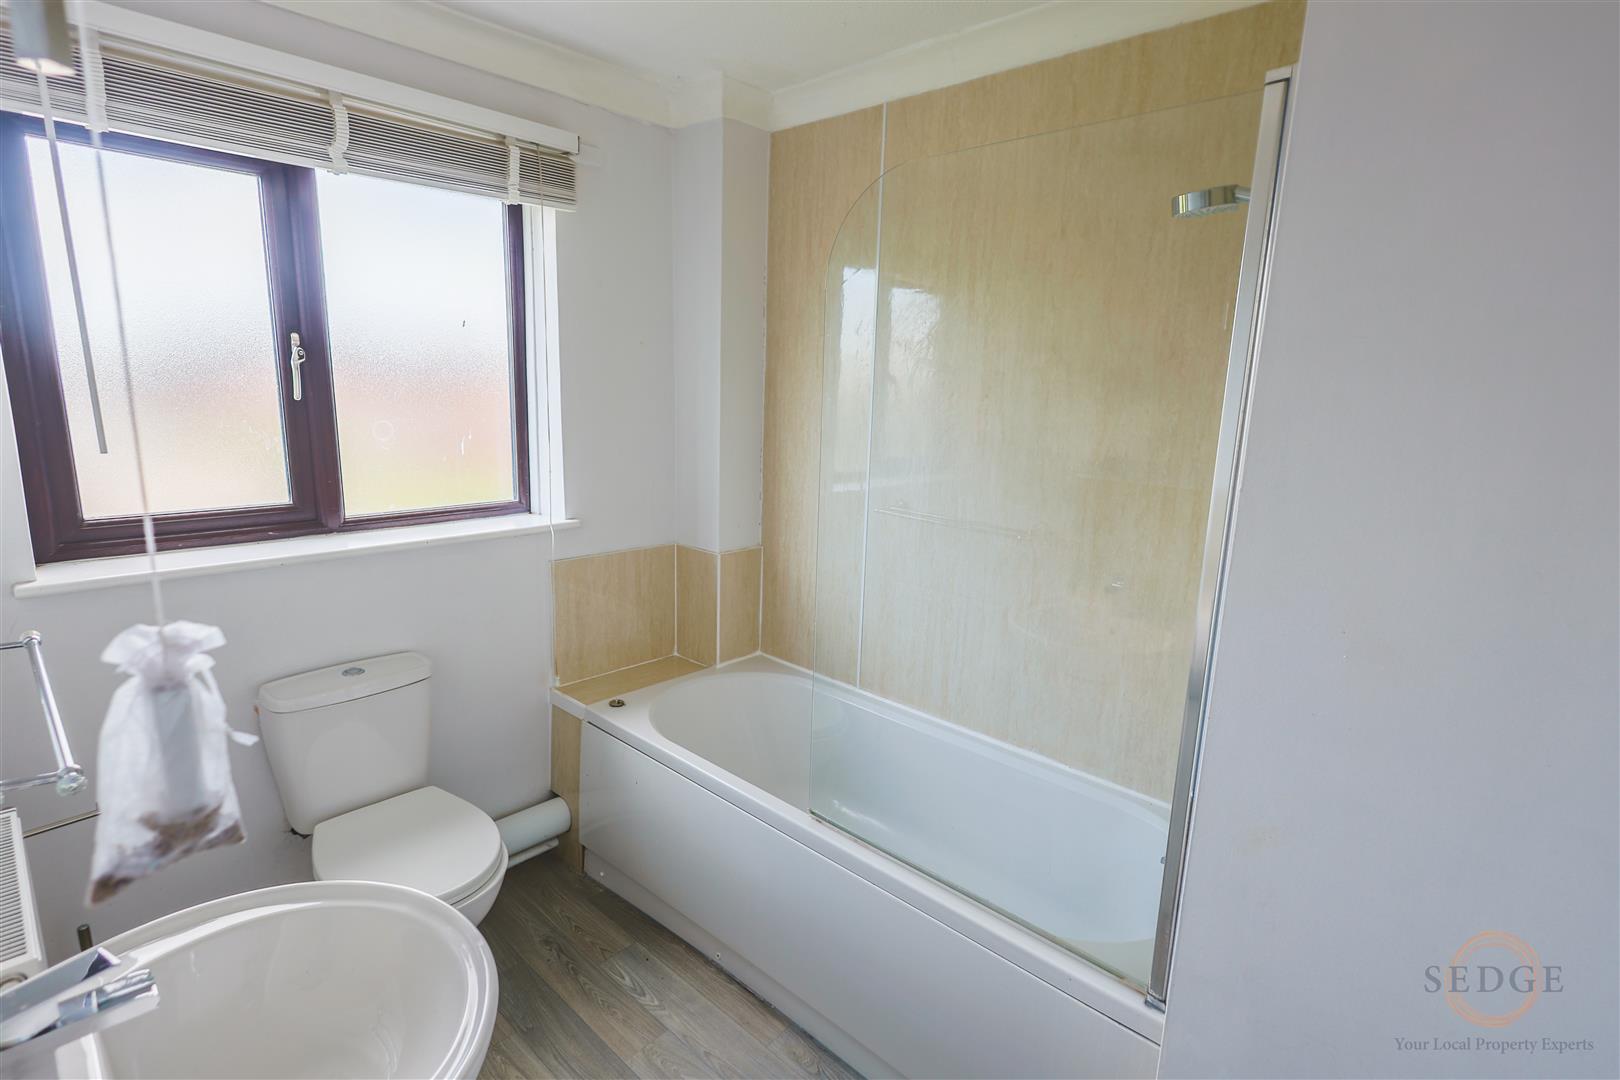
Bathroom
PVC double glazed window to the front. Three-piece white suite comprising panelled bath with shower over, wash hand basin and WC. Laminate flooring, radiator and shaver point.
Outside
The front of the property benefits from a block-paved driveway providing ample off-road parking and leading to the single garage, together with a lawned area.
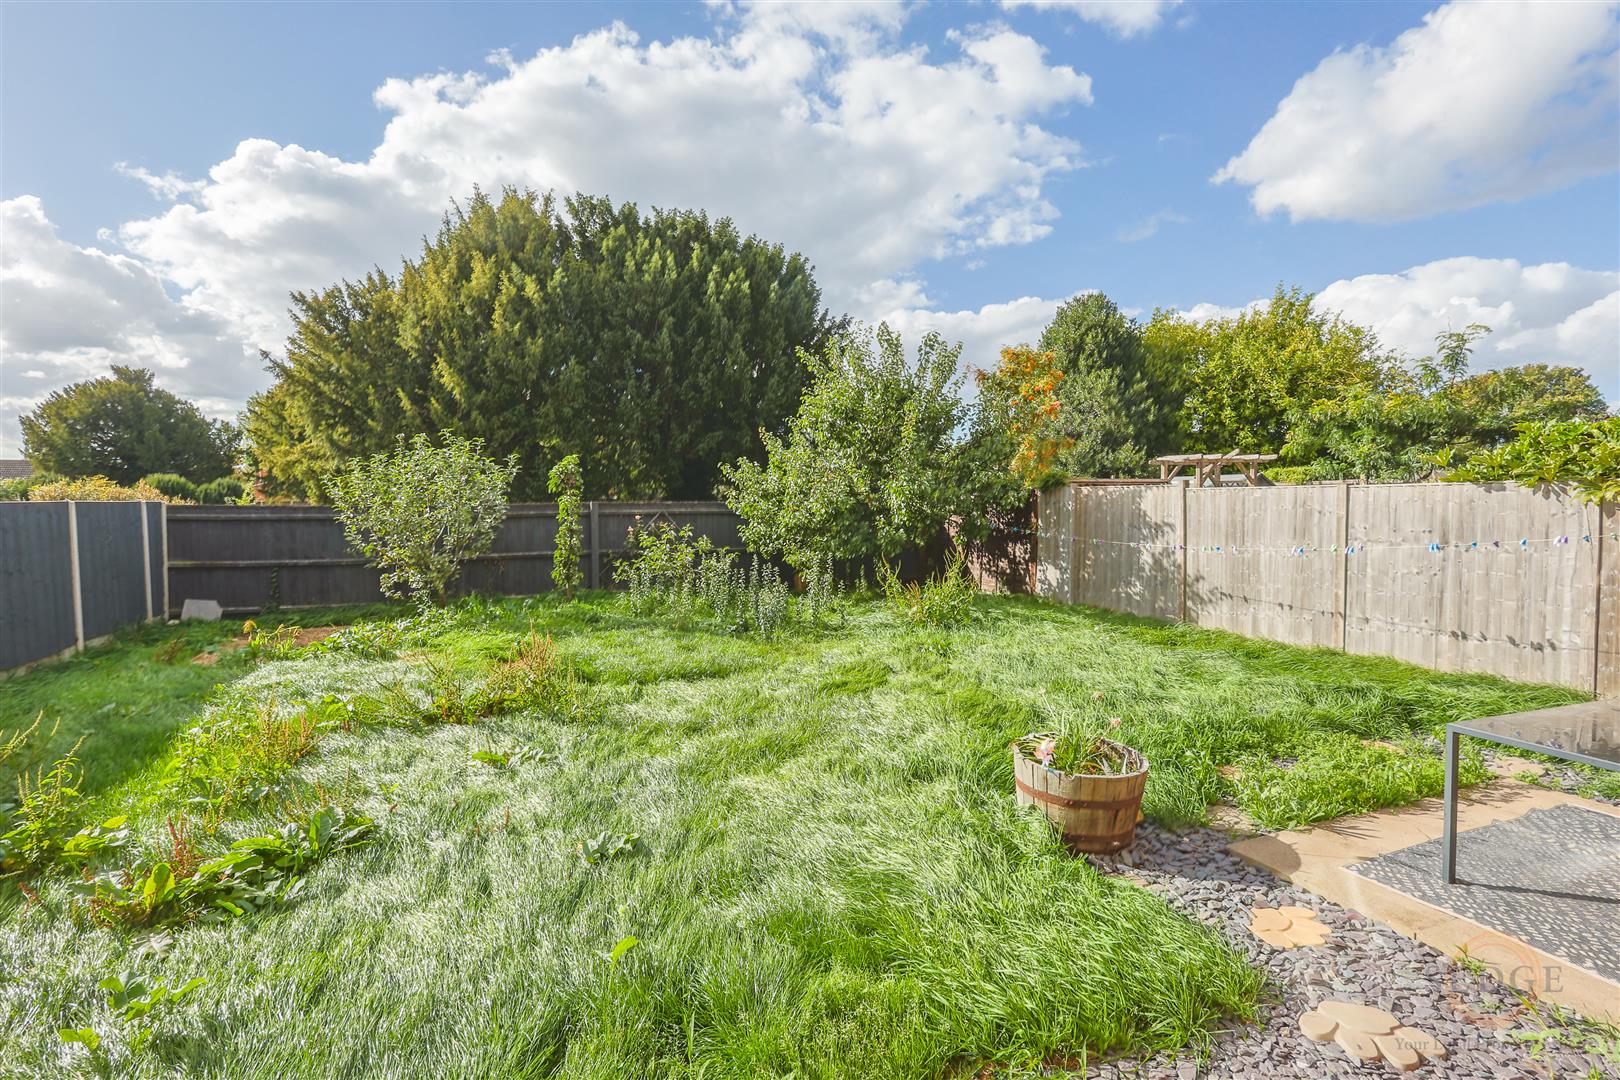
The enclosed rear garden is mainly laid to lawn with a patio area, providing a pleasant outdoor space for tenants to enjoy.
Garage
Single garage with up-and-over door, power and lighting connected and pedestrian door providing access to the rear garden.
Property Postcode: PE12 6UR