For Sale 3 Bed House - Semi-Detached
Tasman Close, Spalding Asking Price £170,000
Property Features
Tasman Close, Spalding, PE11 2GH
Contact Agent
Spalding Office43, Double Street
Spalding
Lincolnshire
PE11 2AA
Tel: 01775 713 888
enquiries@sedge-homes.com
About the Property
CHAIN FREE | THREE-BEDROOM SEMI-DETACHED HOUSE | TWO ALLOCATED PARKING SPACES | ENCLOSED REAR GARDEN | GROUND FLOOR WC | EPC RATING C | SPALDING
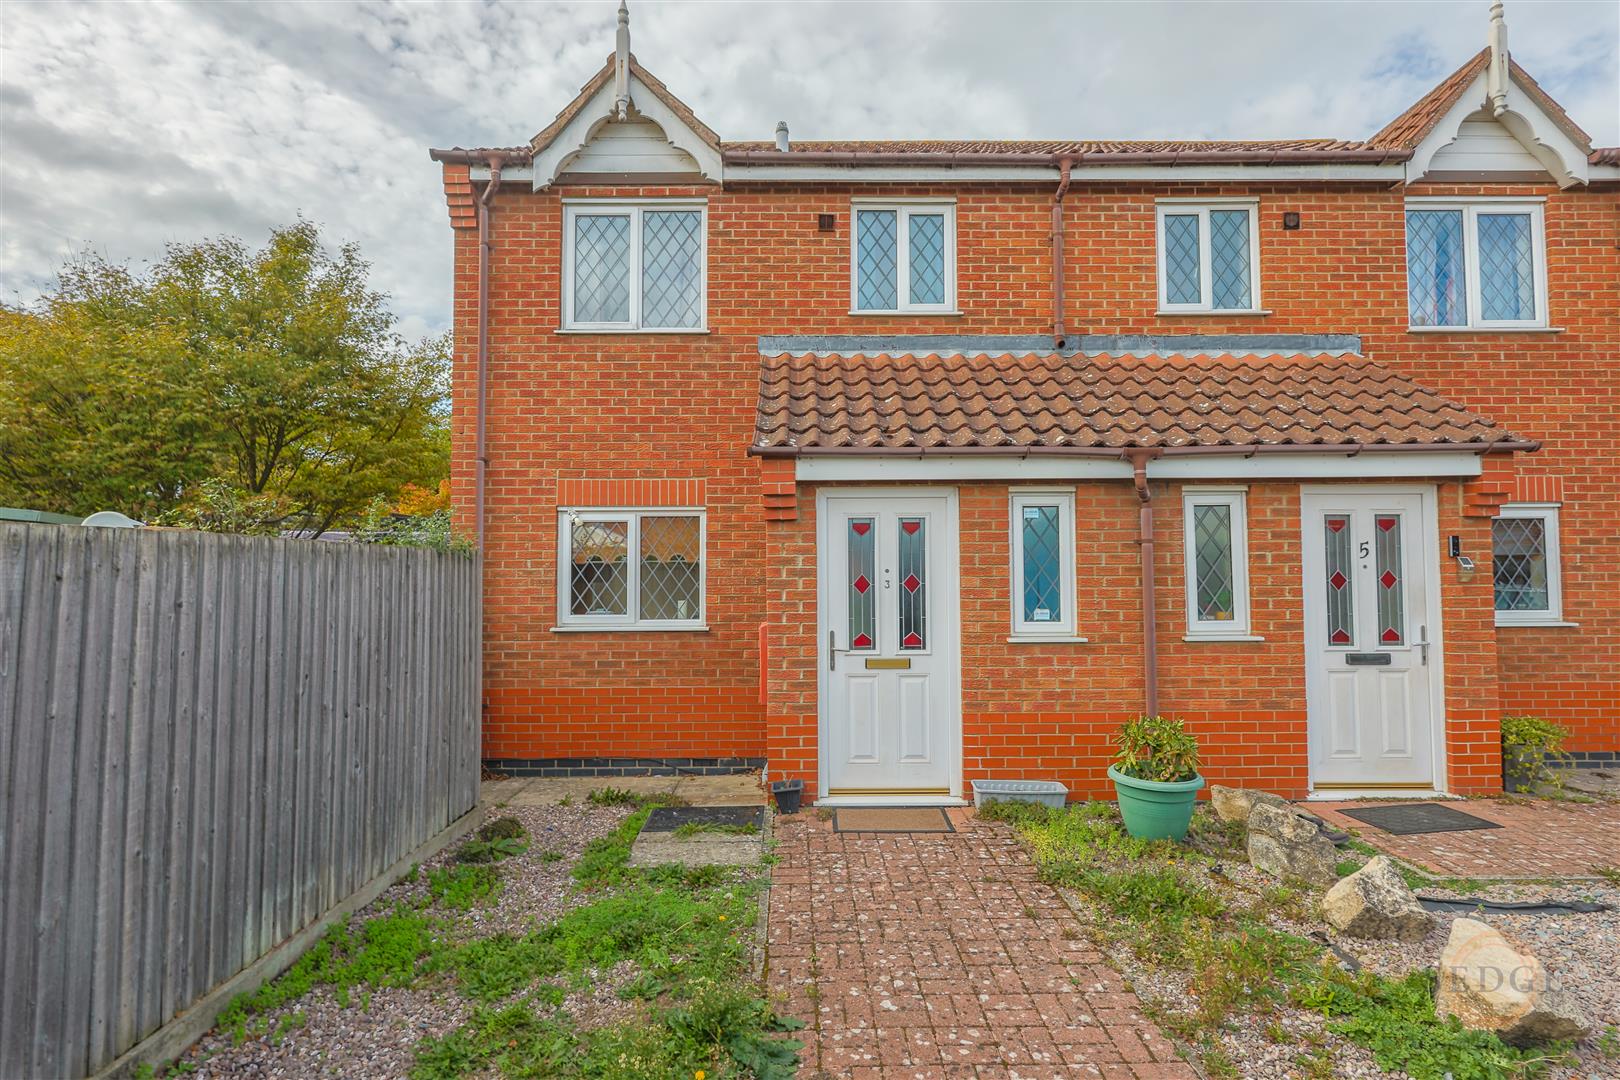
Sedge Estate Agents are delighted to offer for sale this well-presented three-bedroom semi-detached house, situated within a popular residential area of Spalding. Offered for sale with NO ONWARD CHAIN, this property provides well-proportioned accommodation, making it an ideal purchase for first-time buyers, families and property investors.
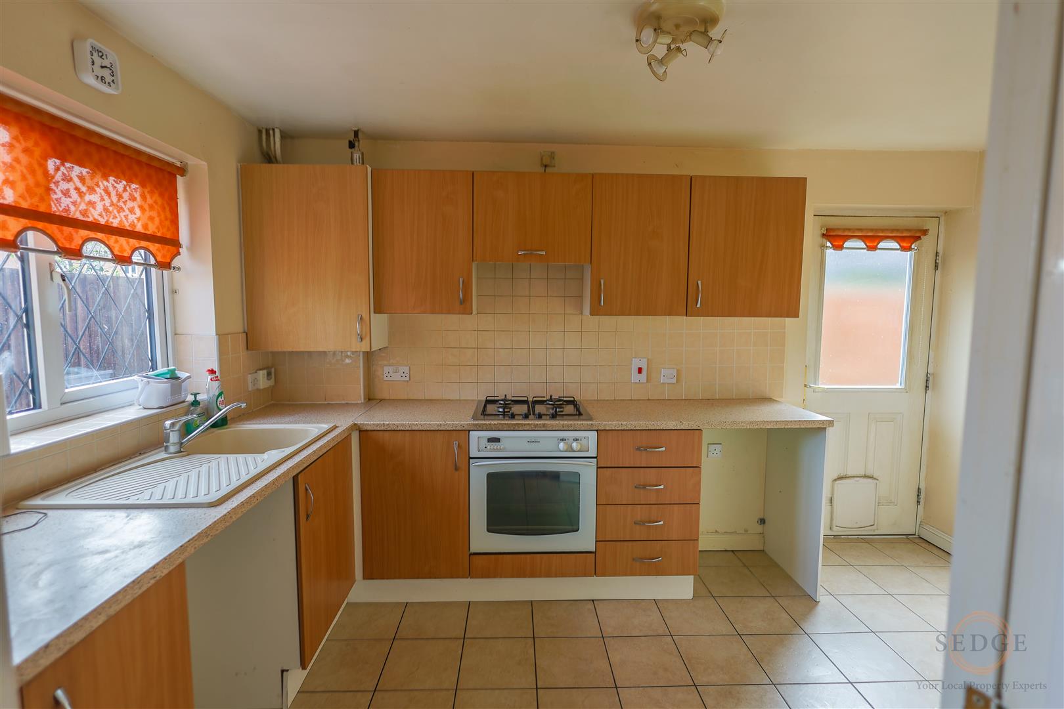
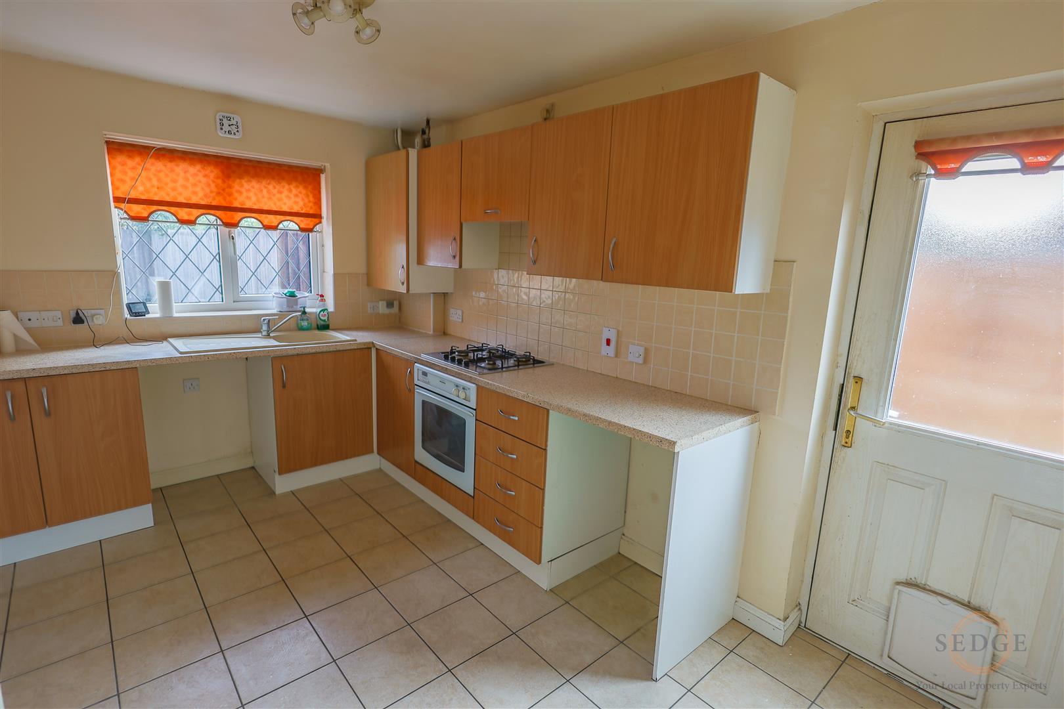
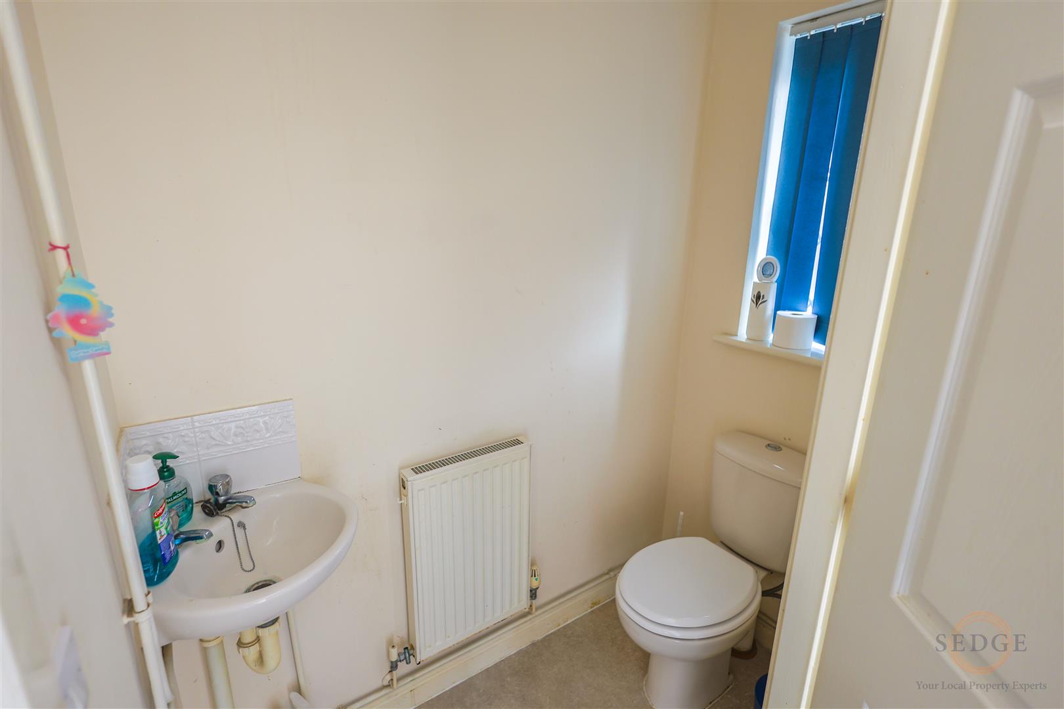
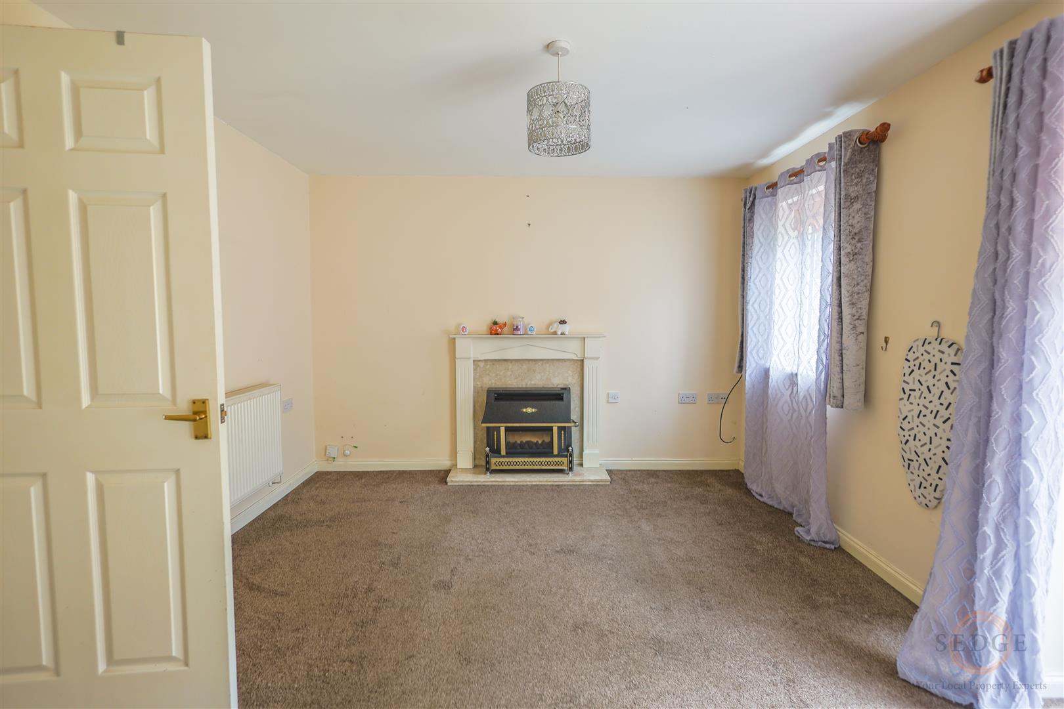
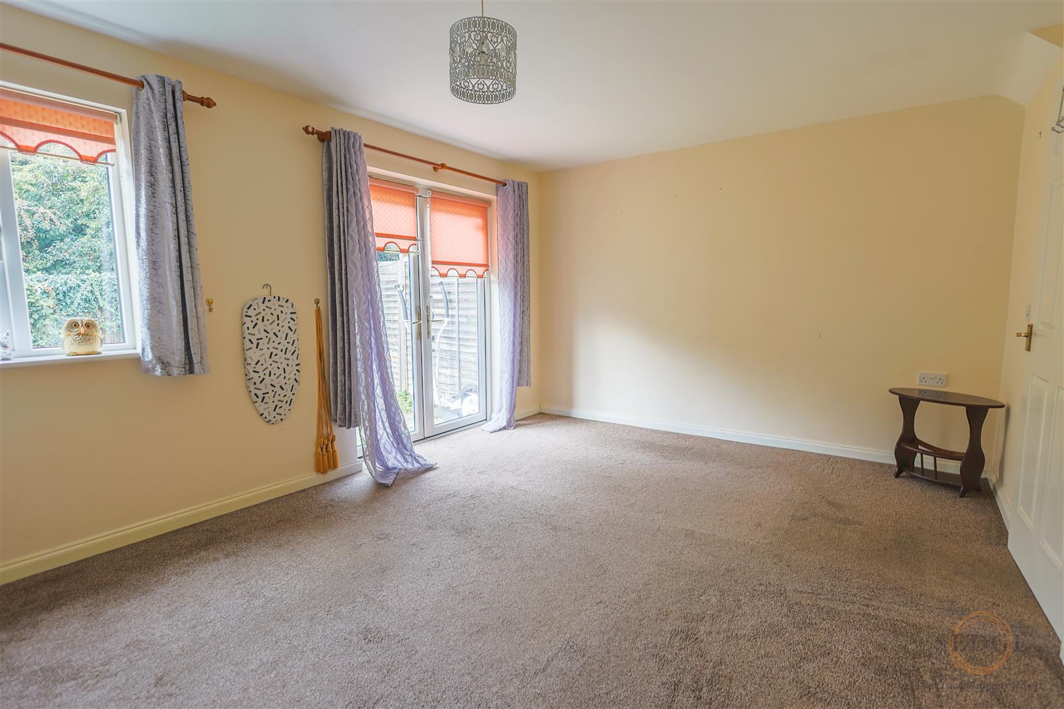
The accommodation comprises a good-sized fitted kitchen, generous lounge with patio doors opening directly onto the fully enclosed rear garden, and a convenient ground floor cloakroom/WC.
To the first floor are three well-proportioned bedrooms and a family bathroom, providing practical living space for families, couples or those requiring an additional bedroom or home office.
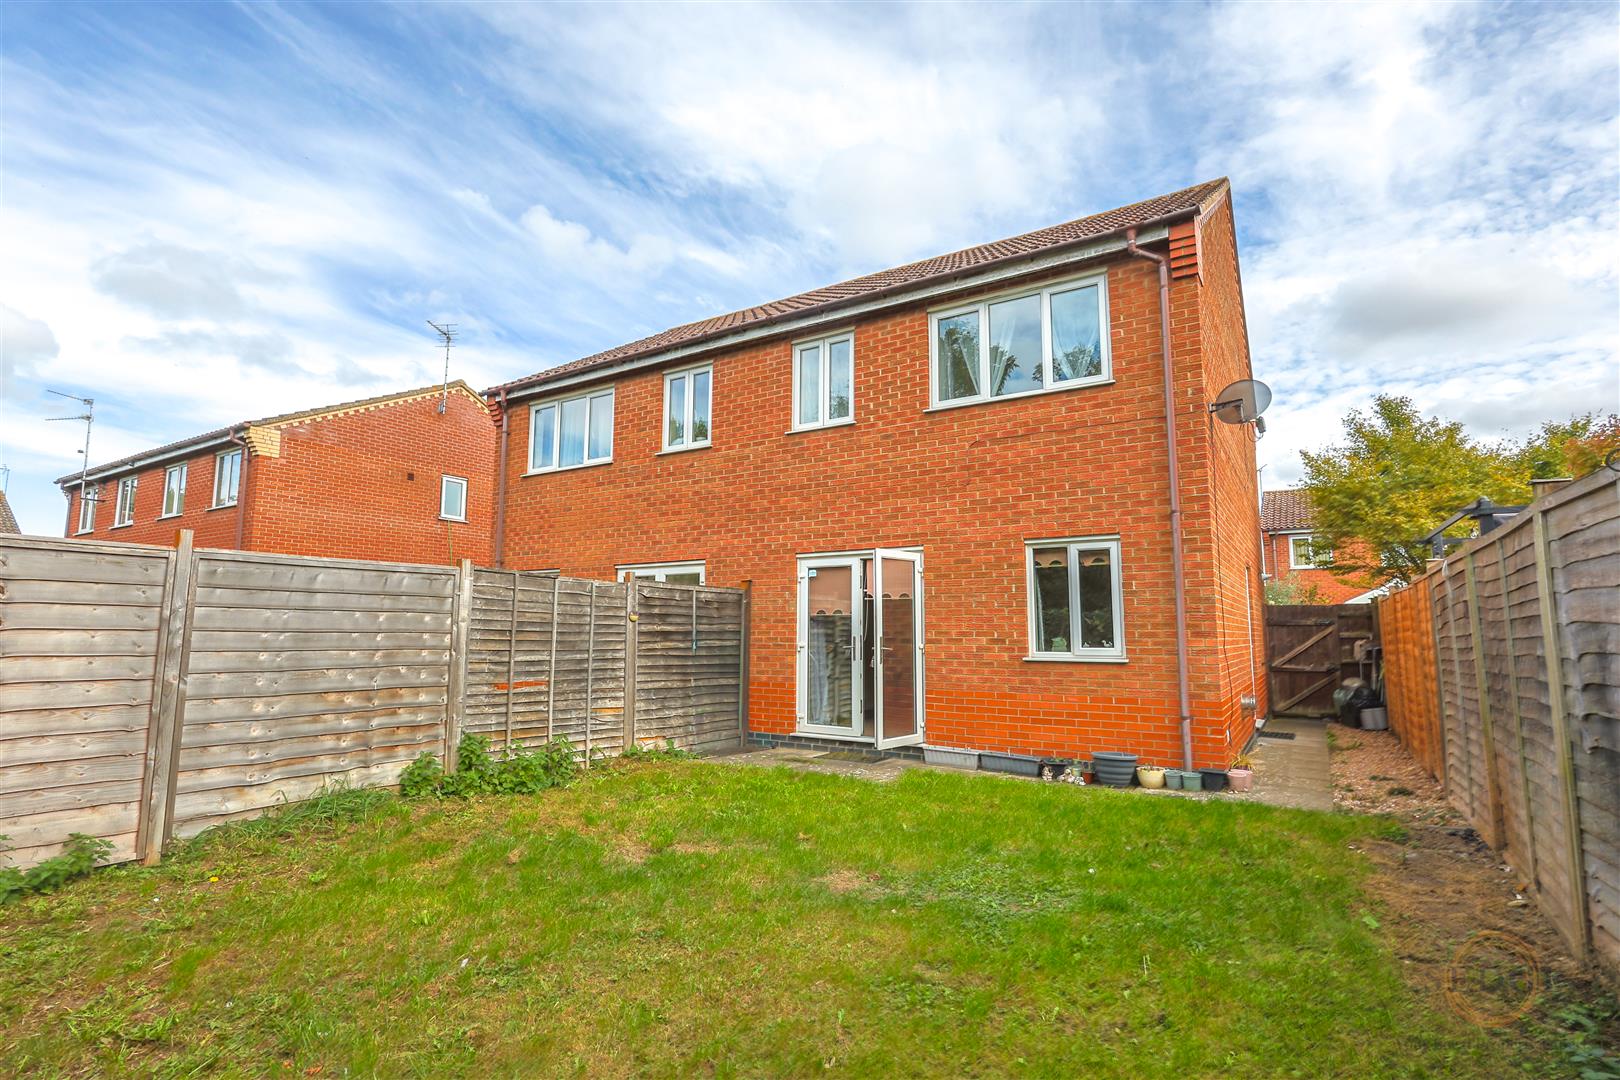
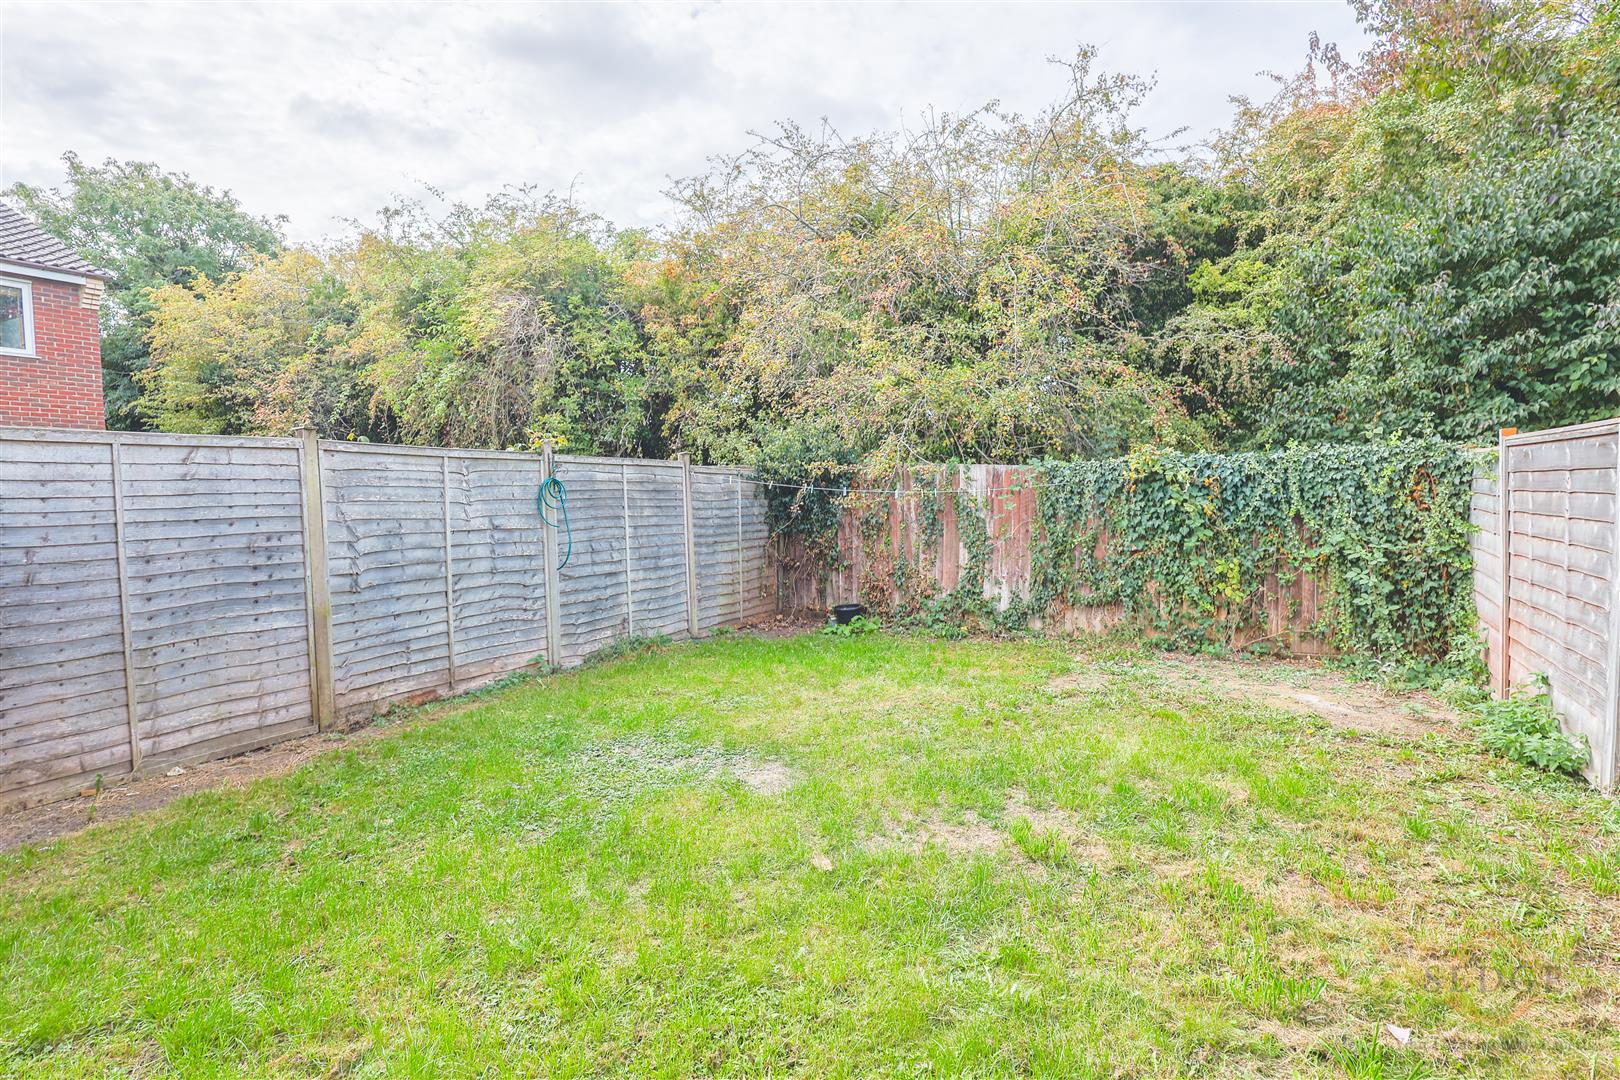
Externally, the property benefits from a fully enclosed rear garden, offering a private outdoor space for relaxing and entertaining, together with two allocated off-road parking spaces.
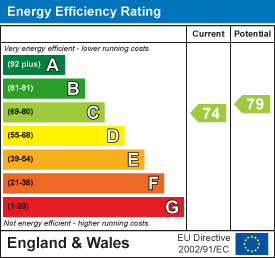
Further benefits include gas central heating, an EPC Rating of C and the advantage of a chain-free sale.
Conveniently located for Spalding town centre, local shops, schools and everyday amenities, this property offers an excellent opportunity to purchase a three-bedroom semi-detached home in a popular residential location.
Early viewing is highly recommended. Contact Sedge Estate Agents today to arrange your viewing.
- CHAIN FREE
- Three-bedroom semi-detached home
- Two allocated parking spaces
- Fully enclosed rear garden
- Gas central heating
- EPC Rating C
- Popular Spalding location
- Close to local amenities and town centre
- Well-proportioned accommodation
Property Details
Summary
CHAIN FREE | THREE-BEDROOM SEMI-DETACHED HOUSE | TWO ALLOCATED PARKING SPACES | ENCLOSED REAR GARDEN | GROUND FLOOR WC | GAS CENTRAL HEATING | EPC RATING C | SPALDING
Sedge Estate Agents are delighted to offer for sale this well-presented three-bedroom semi-detached house, situated within a popular residential area of Spalding. Offered for sale CHAIN FREE, this property provides spacious accommodation arranged over two floors, together with two allocated off-road parking spaces and a fully enclosed rear garden.
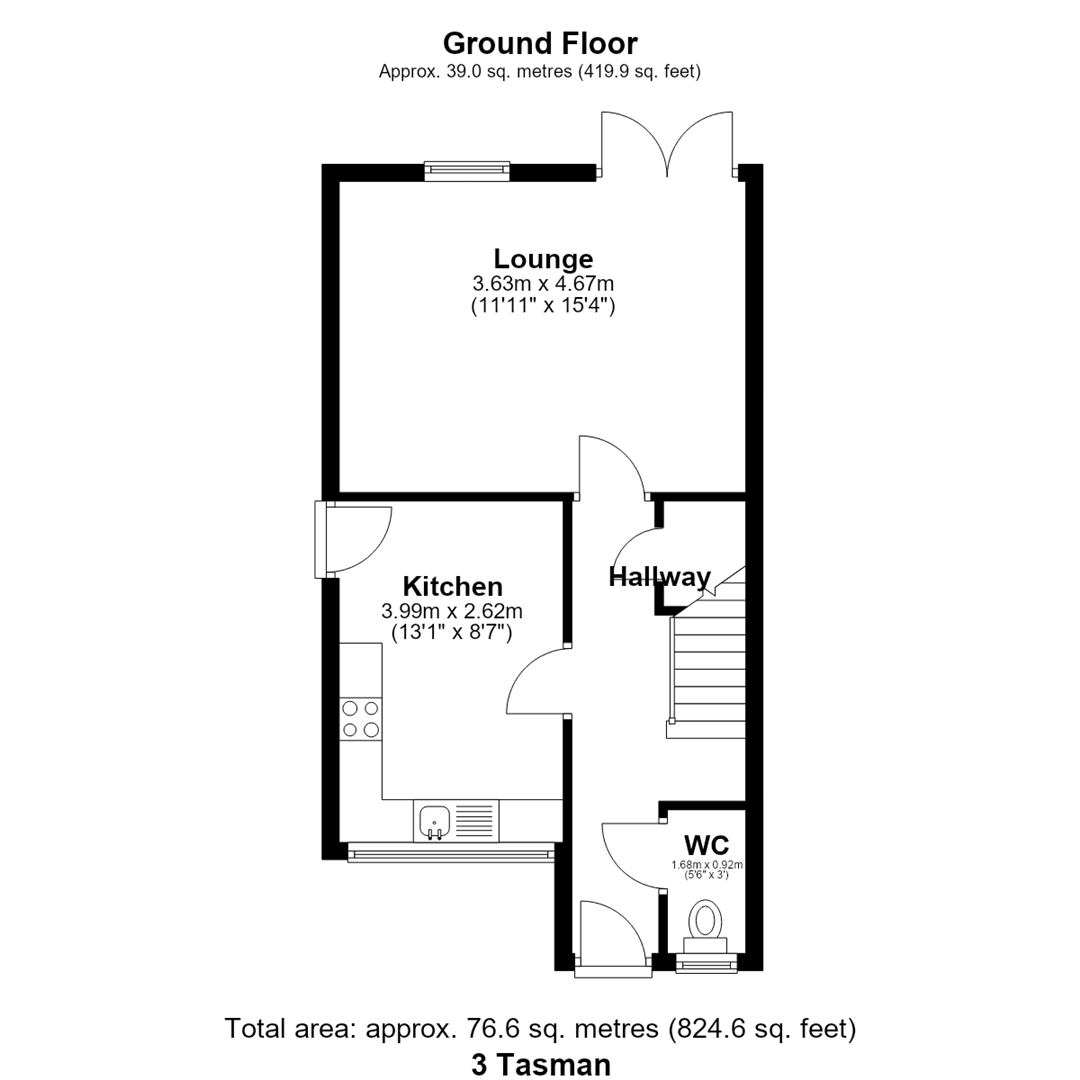
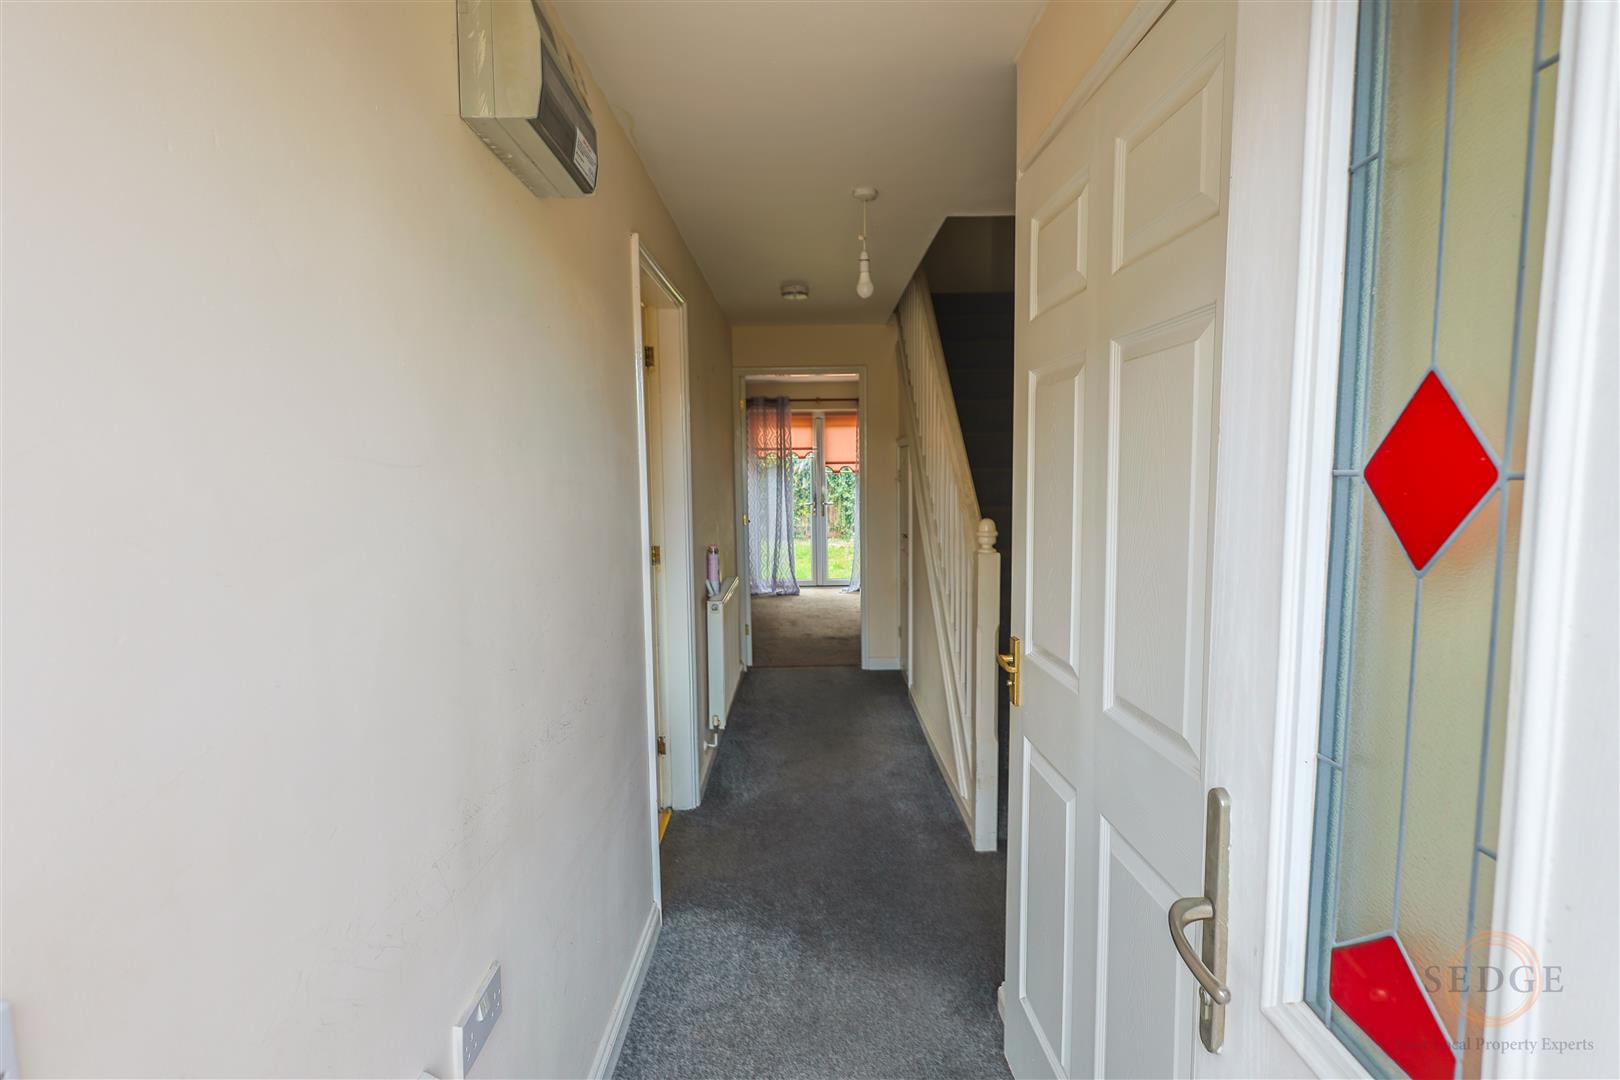
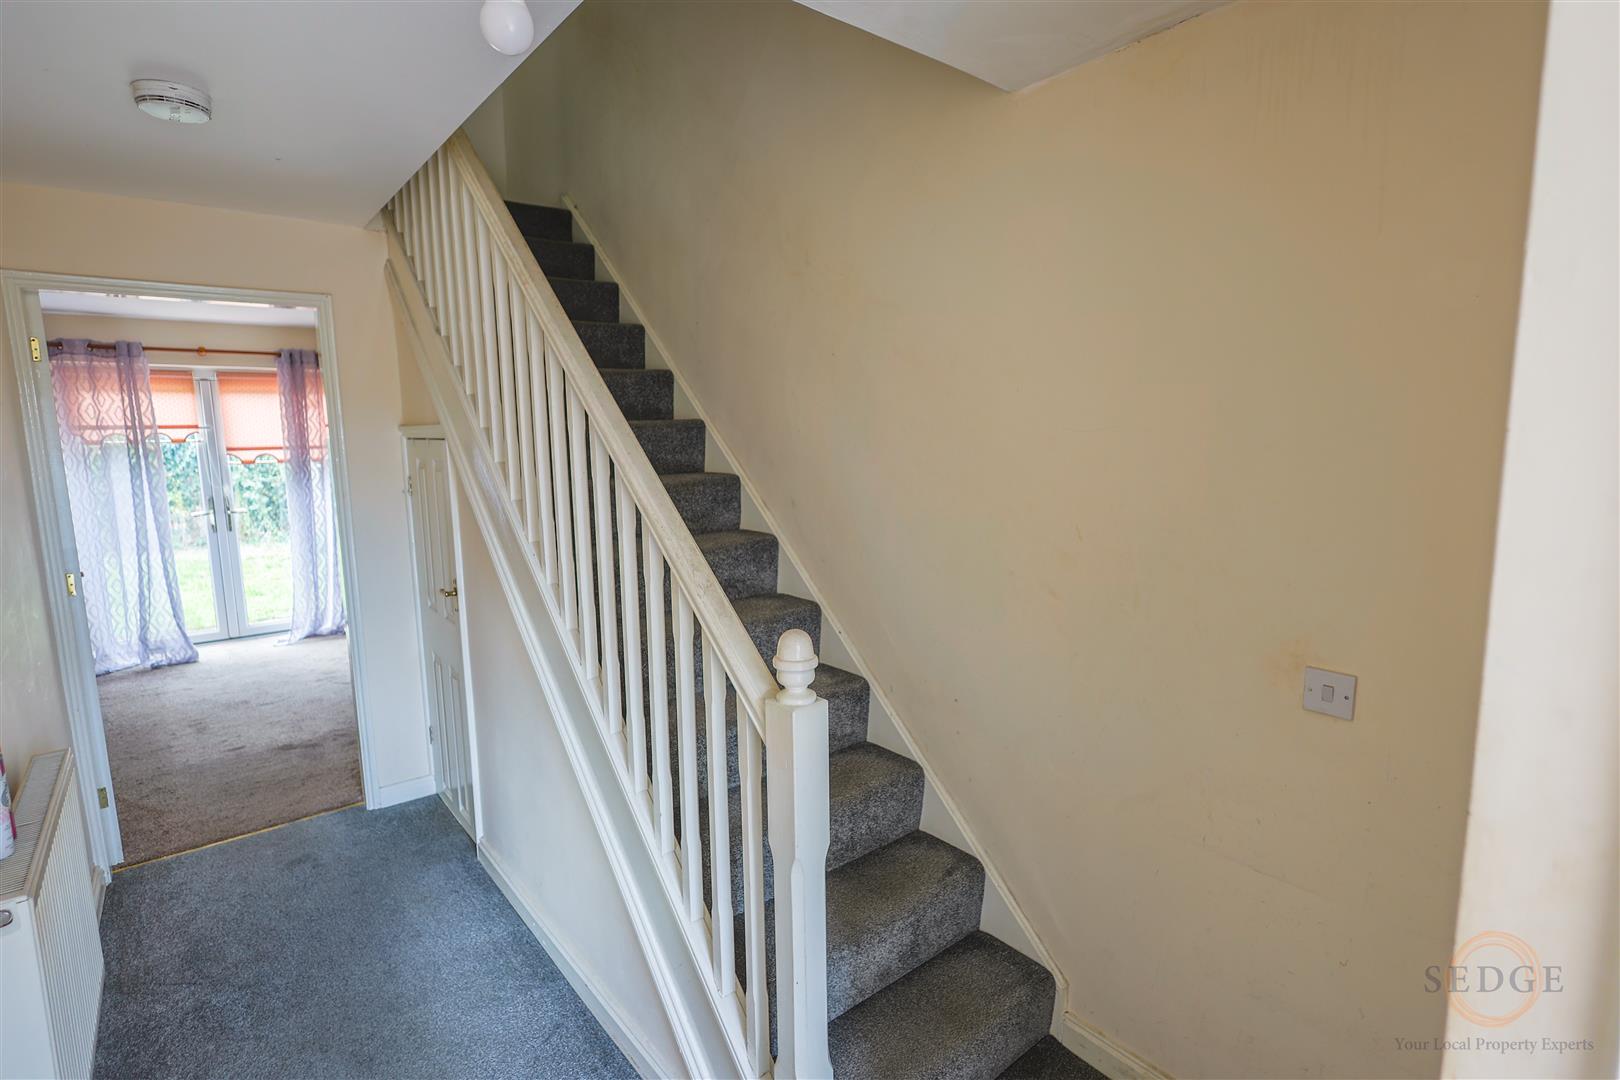
The ground floor accommodation comprises a welcoming entrance hallway with useful built-in storage and stairs rising to the first floor. The fitted kitchen is positioned to the front of the property and provides a practical space for everyday cooking and meal preparation.
To the rear is a generous lounge, offering excellent space for relaxing and entertaining, with a rear-facing window and double doors providing access towards the enclosed rear garden. A convenient ground floor cloakroom/WC completes the downstairs accommodation.
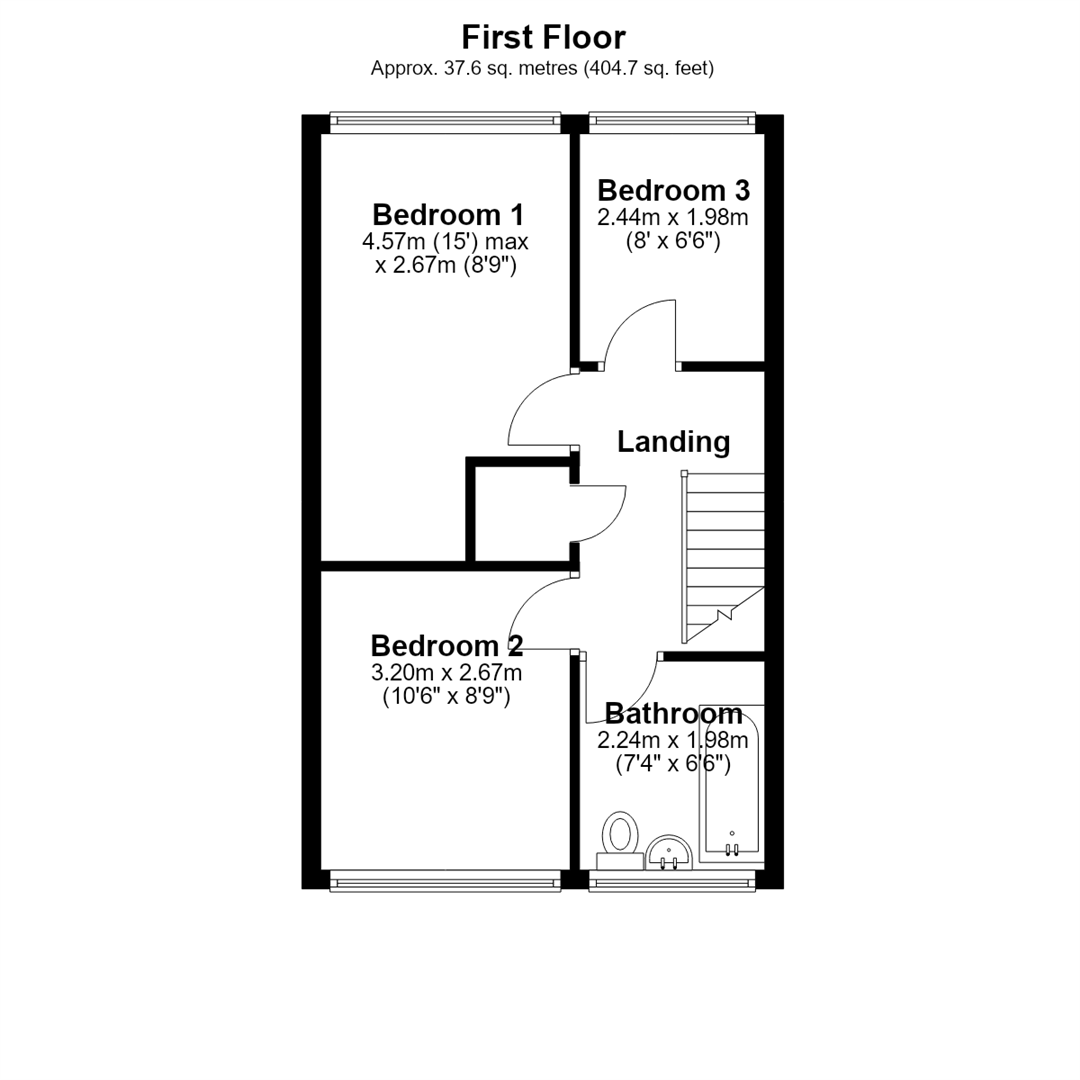
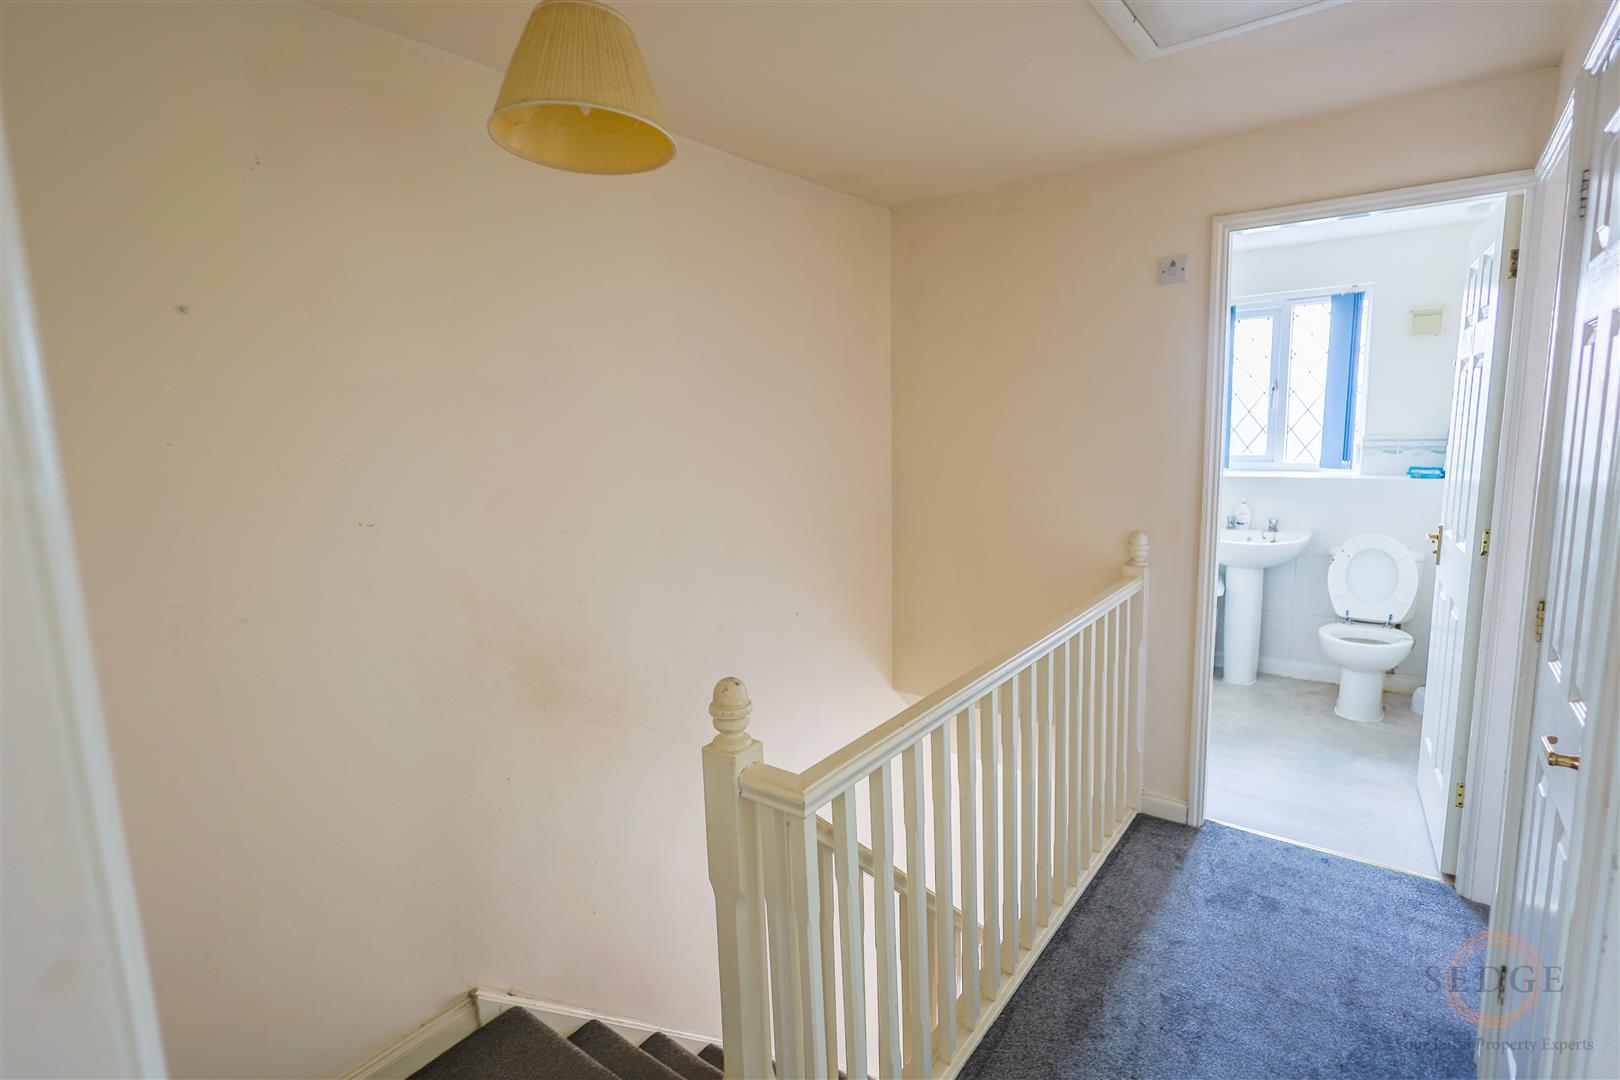
To the first floor are three well-proportioned bedrooms, including a generous principal bedroom overlooking the rear. The additional bedrooms offer flexibility for children, guests or those requiring a dedicated home office. The accommodation is completed by a family bathroom and useful storage cupboard on the landing.
Externally, the property benefits from a fully enclosed rear garden, providing a private outdoor space for families, outdoor dining and entertaining. Two allocated off-road parking spaces are also included, offering valuable parking convenience.
Further benefits include gas central heating, an EPC Rating of C and the advantage of a chain-free sale.
Situated within a popular residential location in Spalding, the property is conveniently positioned for local schools, shops, everyday amenities and Spalding town centre.
Combining three-bedroom family accommodation, two allocated parking spaces, an enclosed rear garden and no onward chain, this property represents an excellent opportunity for first-time buyers, growing families and owner-occupiers.
Early viewing is highly recommended. Contact Sedge Estate Agents today to arrange your viewing.
GROUND FLOOR
Kitchen – 3.99m x 2.62m
Front-facing window providing natural light, with access through to the hallway.
Hallway – 5.28m x 2.03m
Welcoming entrance hallway featuring a useful storage cupboard, stairs rising to the first floor and doors leading to the ground floor accommodation.
WC – 1.68m x 0.92m
Convenient ground floor cloakroom with front-facing window.
Lounge – 3.63m x 4.67m
A generous reception room featuring a rear-facing window and double doors leading towards the rear garden.
FIRST FLOOR
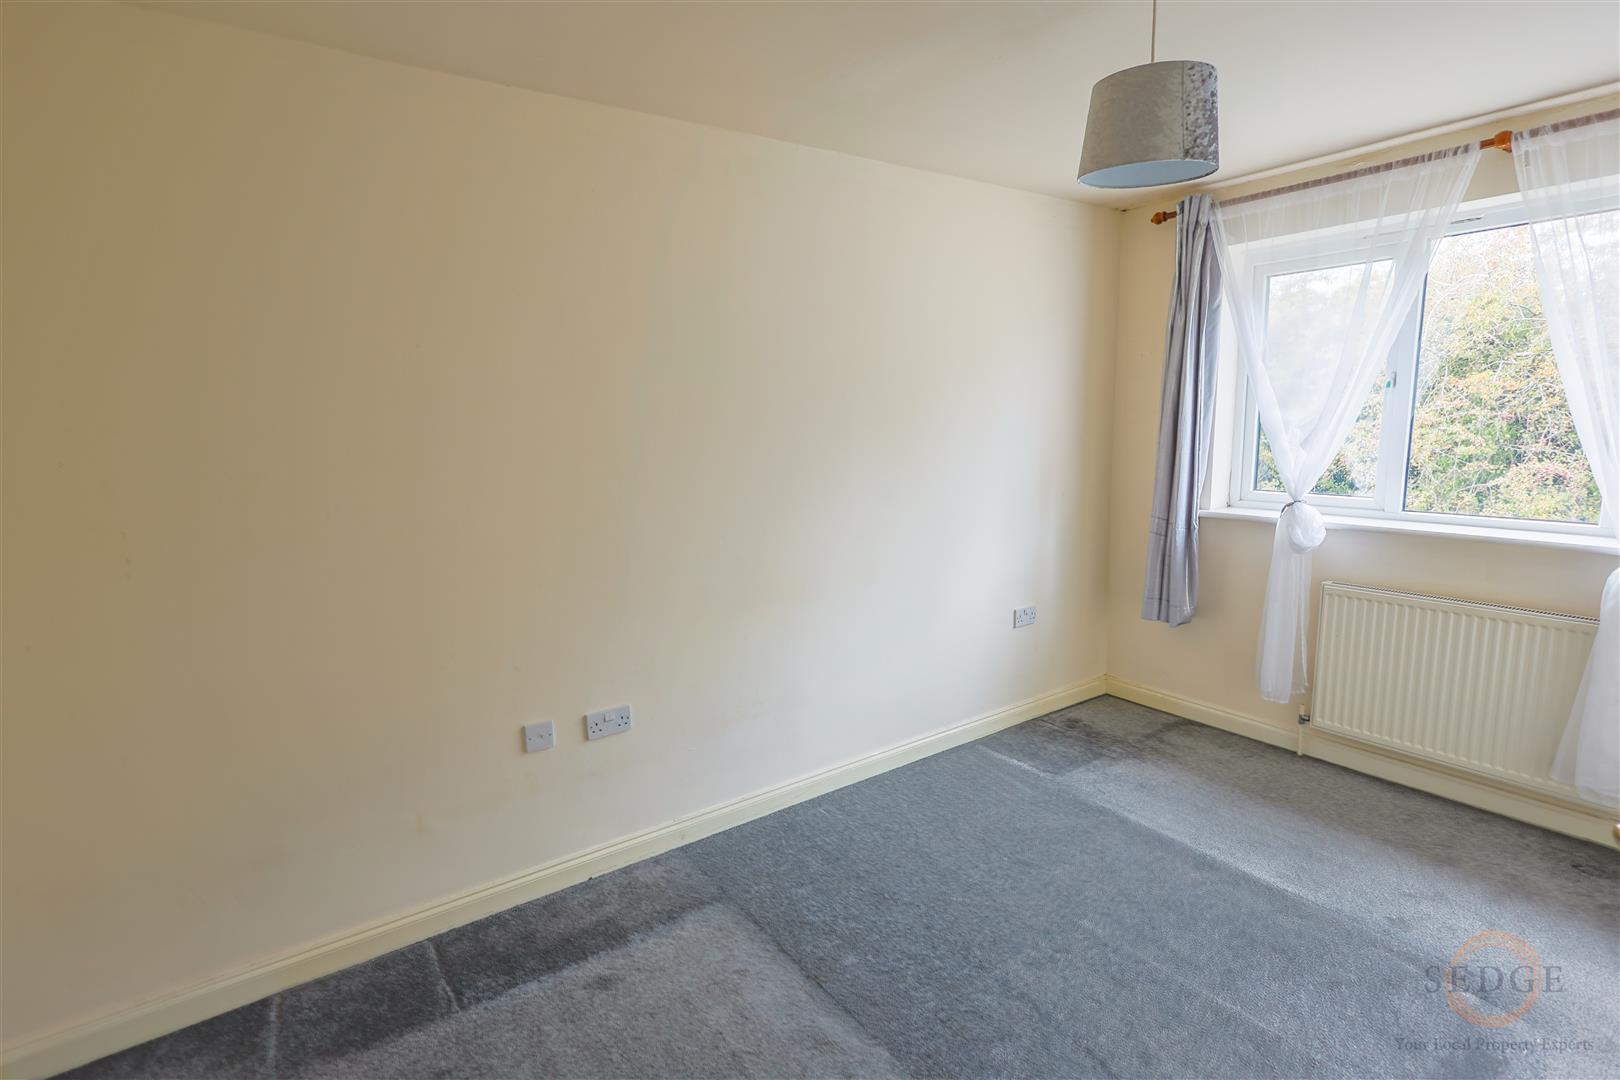
Bedroom One – 4.57m x 2.67m
A generous principal bedroom with rear-facing window.
Bedroom Two – 3.20m x 2.67m
A well-proportioned second bedroom with front-facing window.
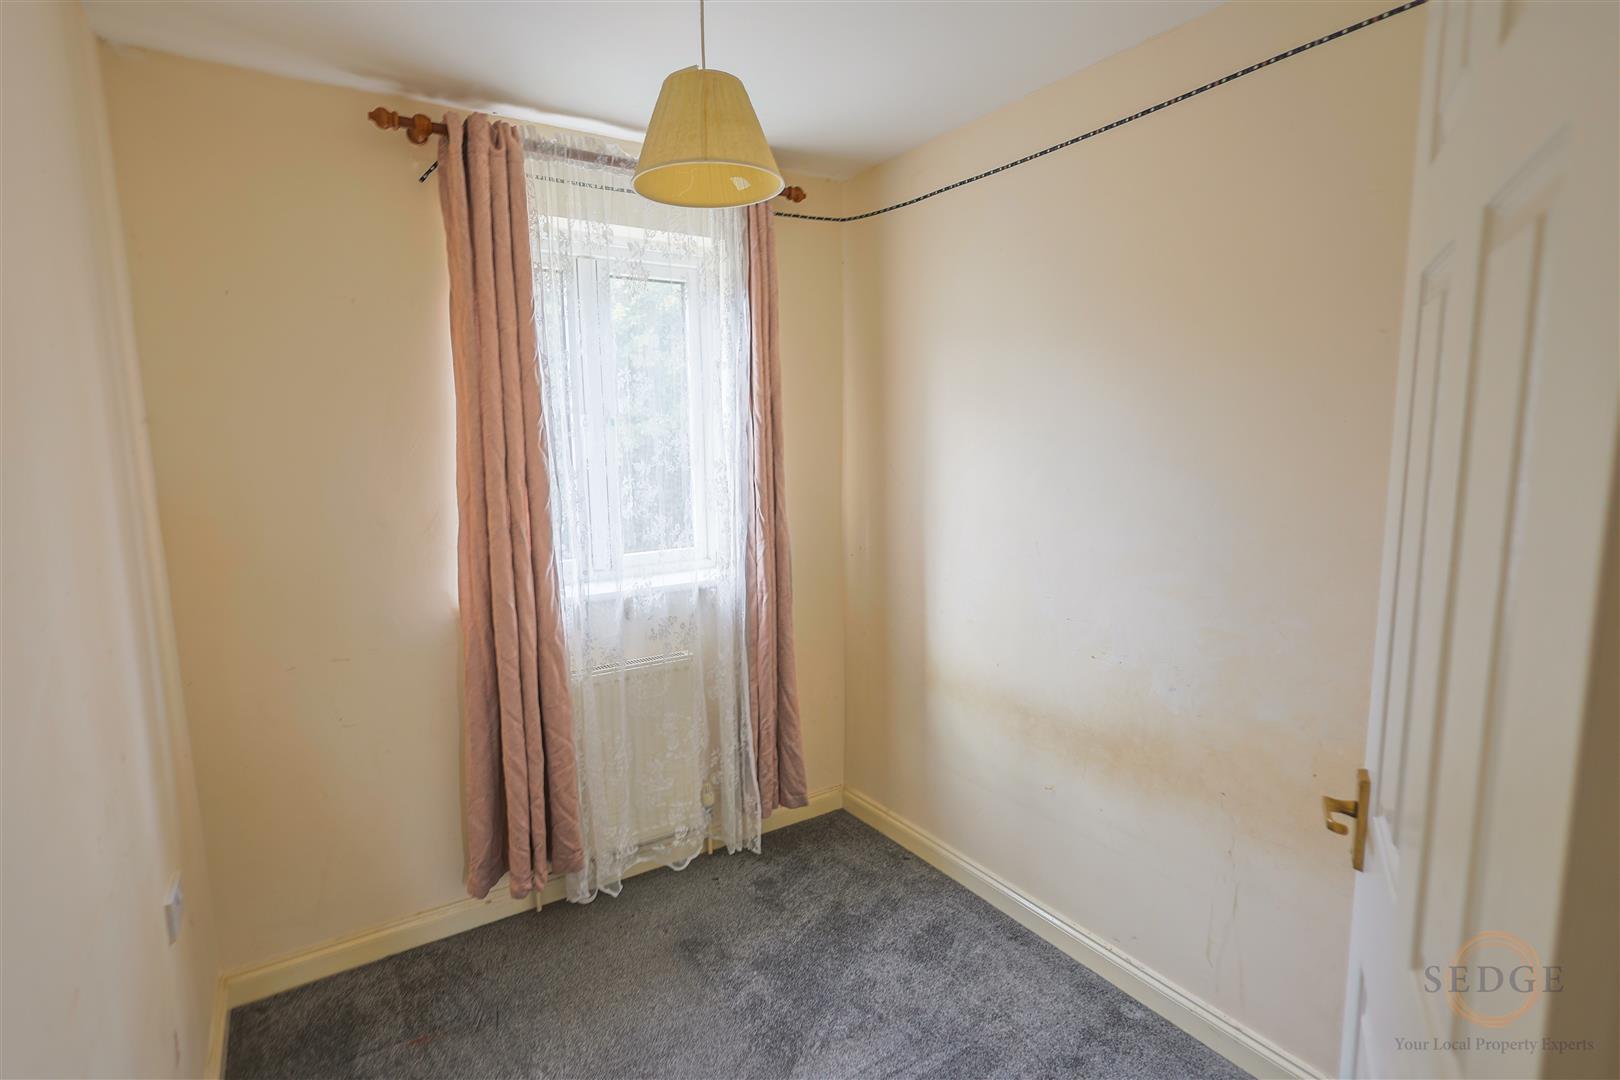
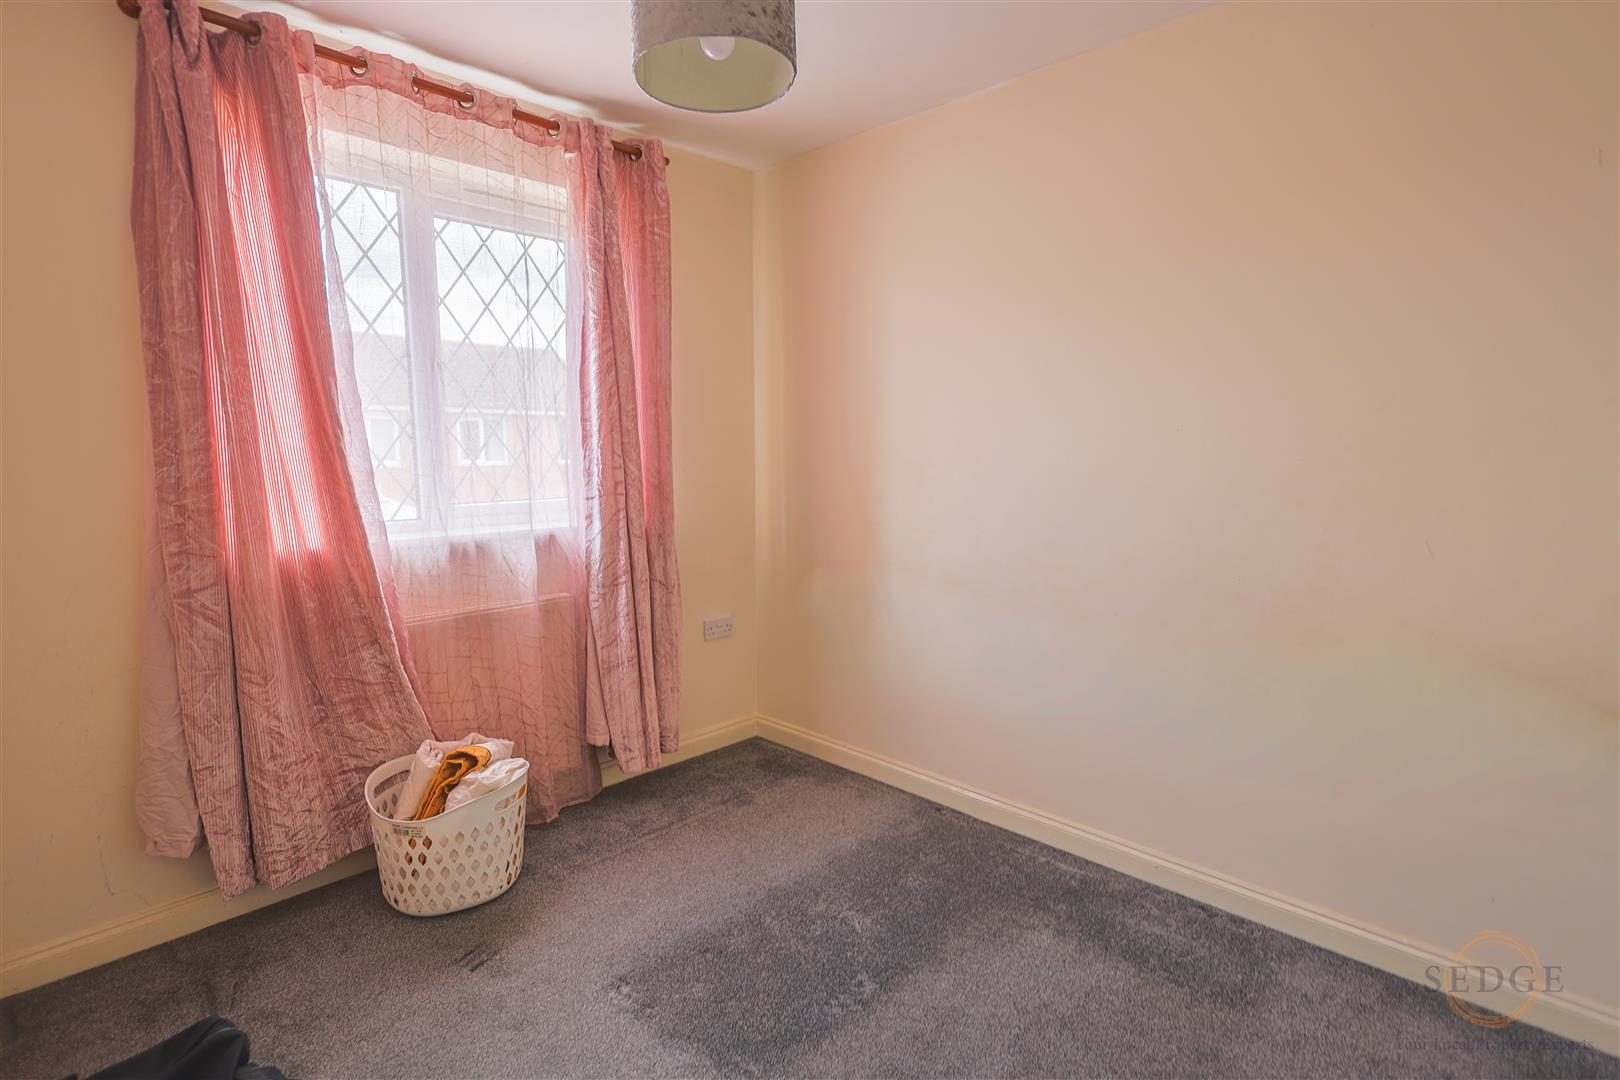
Bedroom Three – 2.44m x 1.98m
A versatile third bedroom with rear-facing window, ideal as a child's bedroom, guest room or home office.
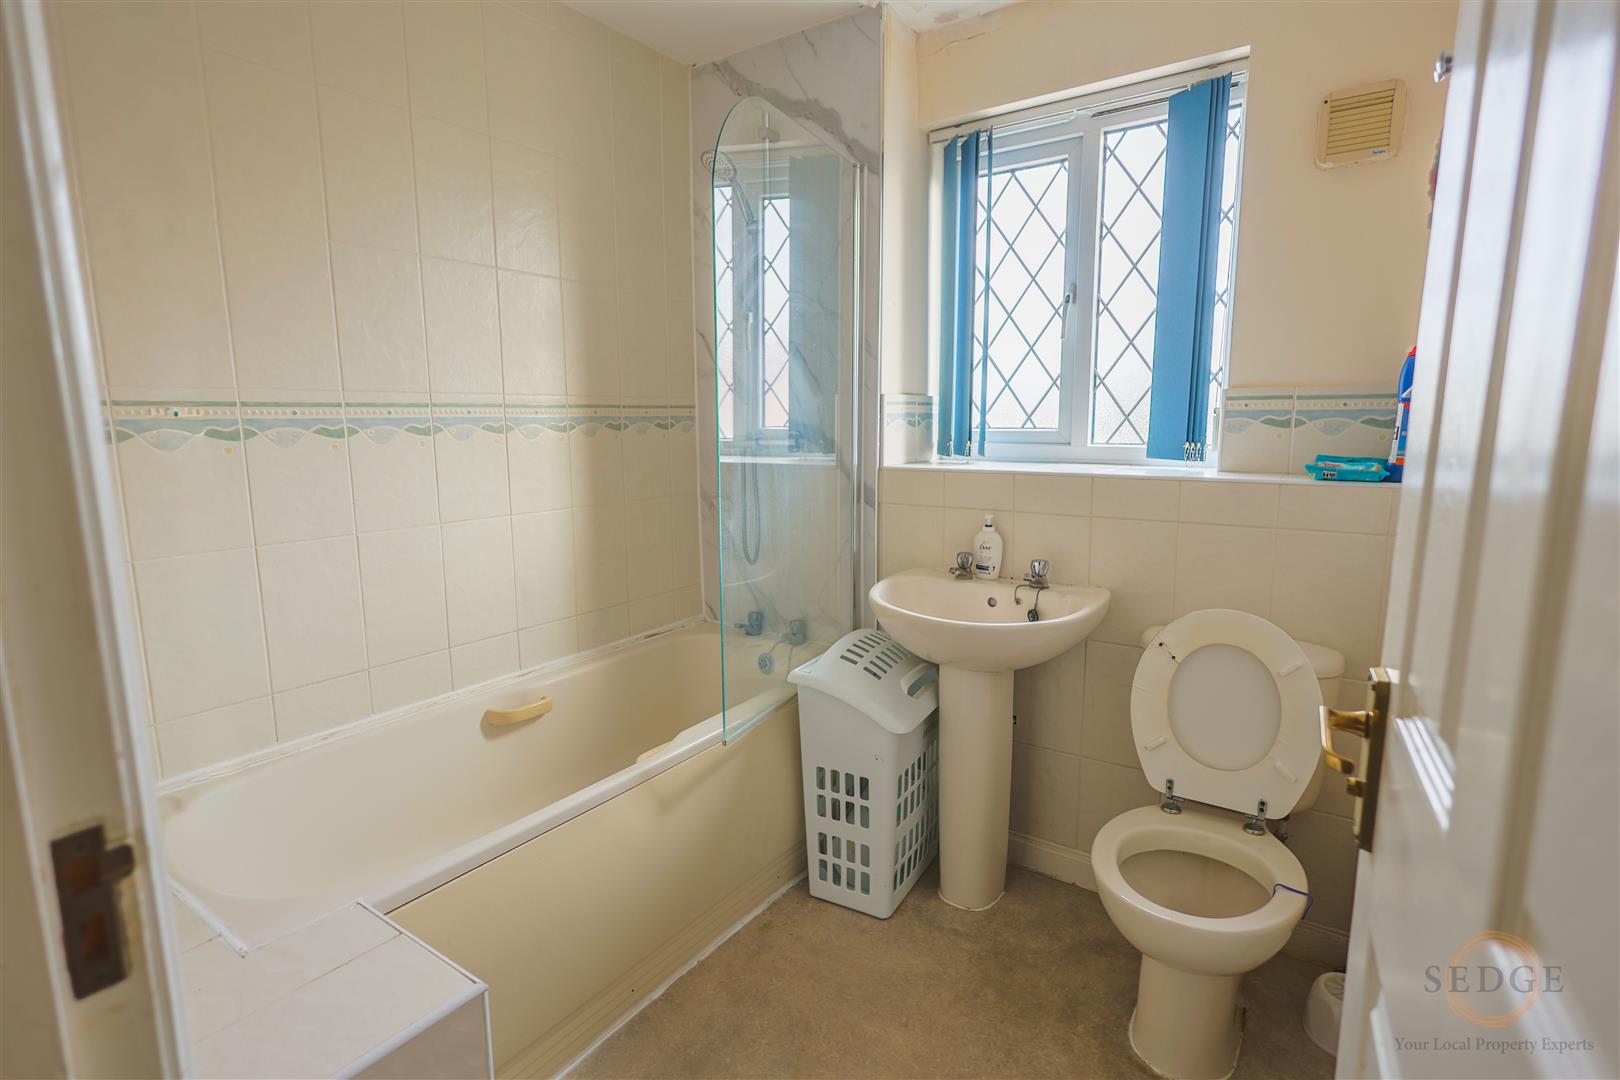
Bathroom – 2.24m x 1.98m
Family bathroom with front-facing window.
Landing – 3.00m x 1.98m
Providing access to all first-floor accommodation and benefiting from a useful storage cupboard.