For Sale 3 Bed House - Semi-Detached
Saltern Drive, Spalding Asking Price £198,000
Property Features
Saltern Drive, Spalding, PE11 1UQ
Contact Agent
Spalding Office Lettings43, Double Street
Spalding
Lincolnshire
PE11 2AA
Tel: 01775 713 888
enquiries@sedge-homes.com
About the Property
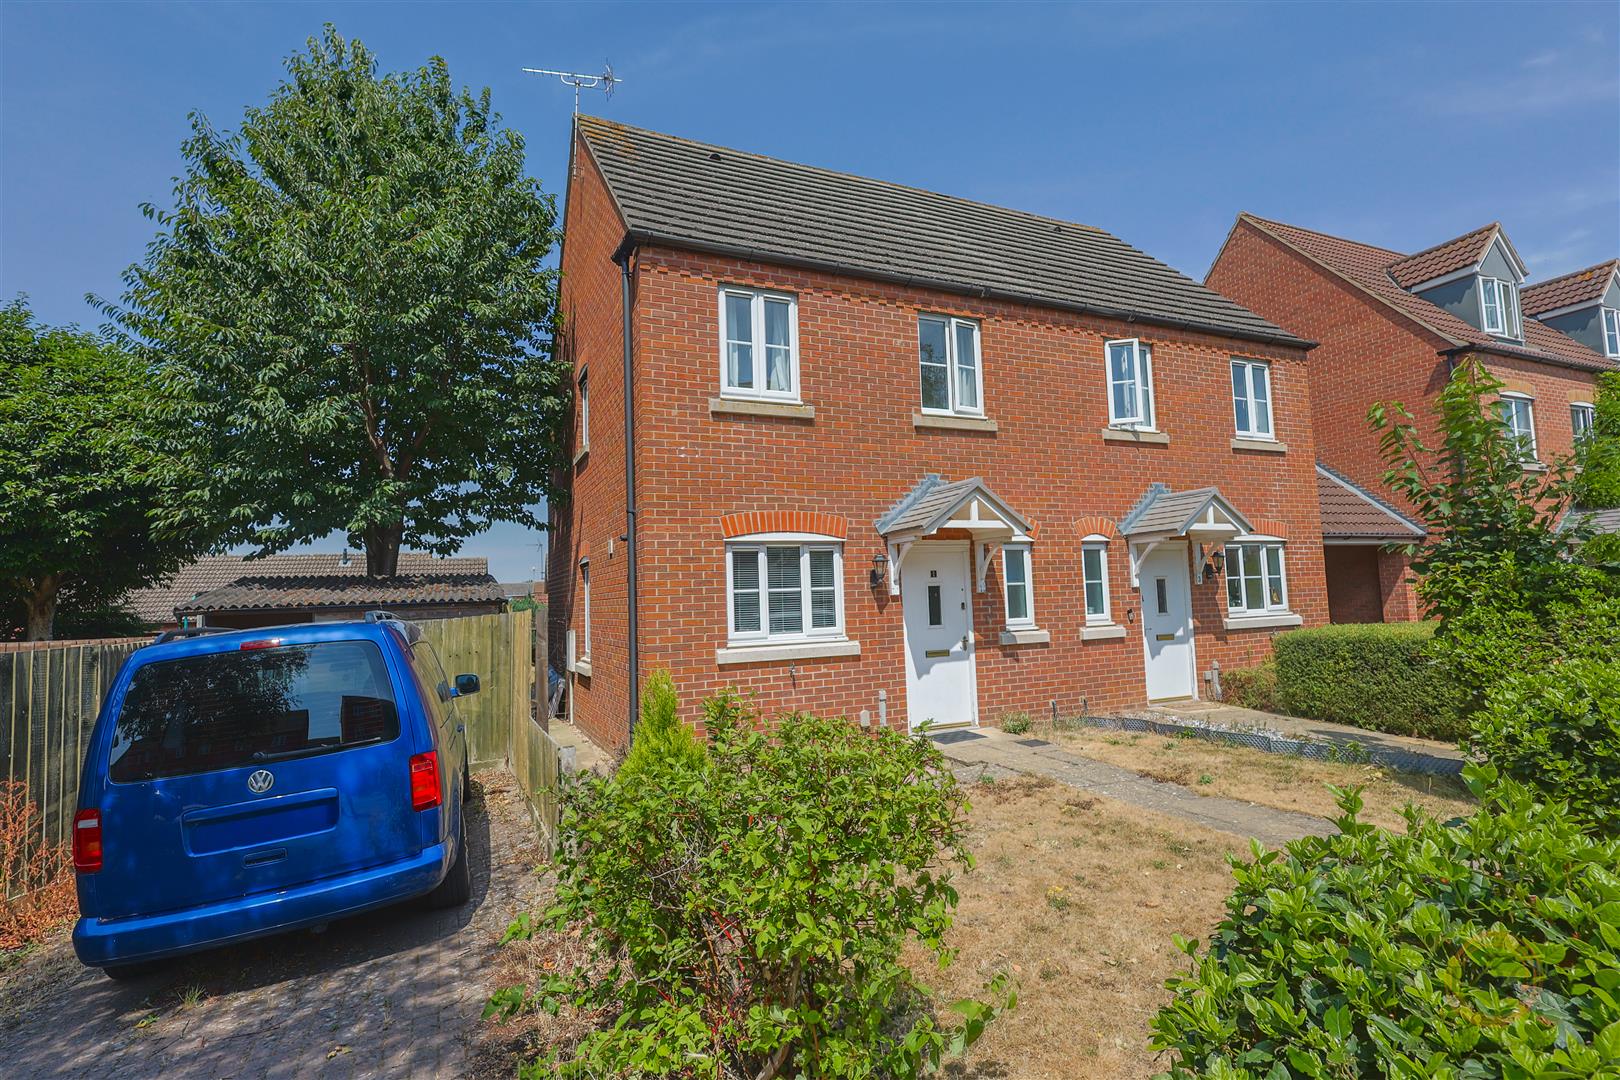
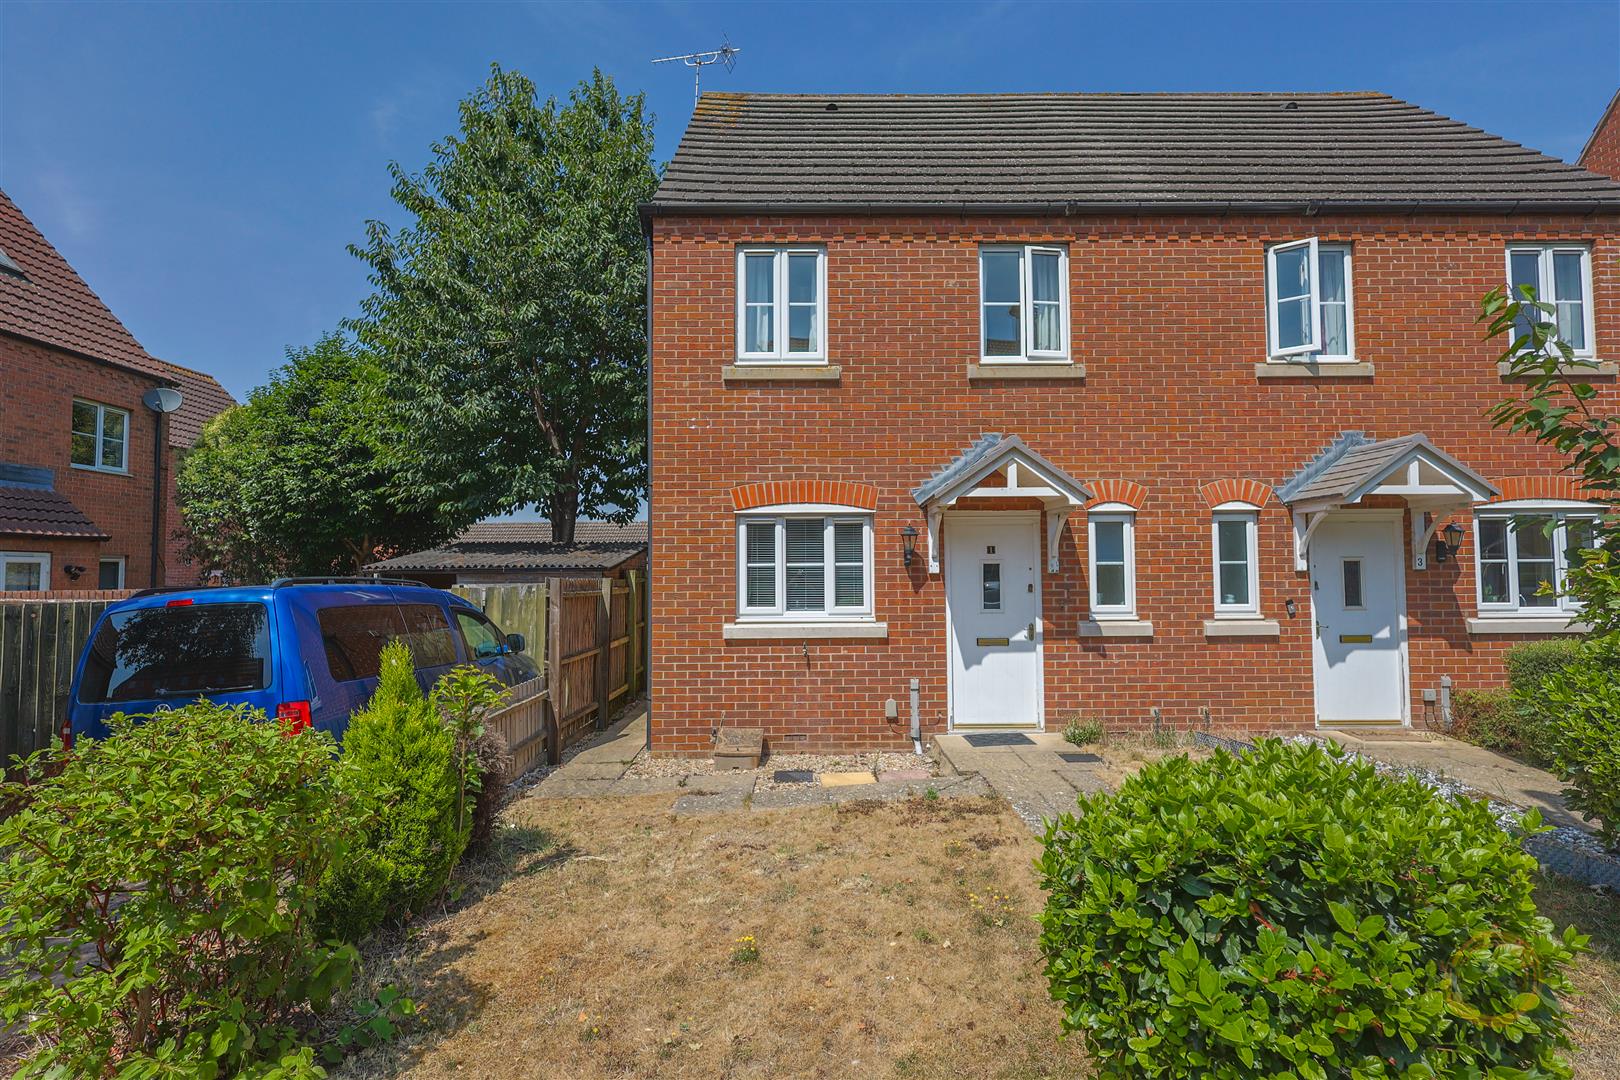
Situated within a popular residential development in Spalding, this well-presented three-bedroom semi-detached home offers spacious accommodation throughout, making it an ideal purchase for first-time buyers, growing families or investors. Benefiting from a modern kitchen/diner, downstairs cloakroom, enclosed rear garden and allocated parking, the property is conveniently located close to local amenities, schools and transport links.
- Three-bedroom semi-detached home
- Popular residential location
- Spacious lounge with French doors to the garden
- Modern kitchen/diner
- Downstairs cloakroom
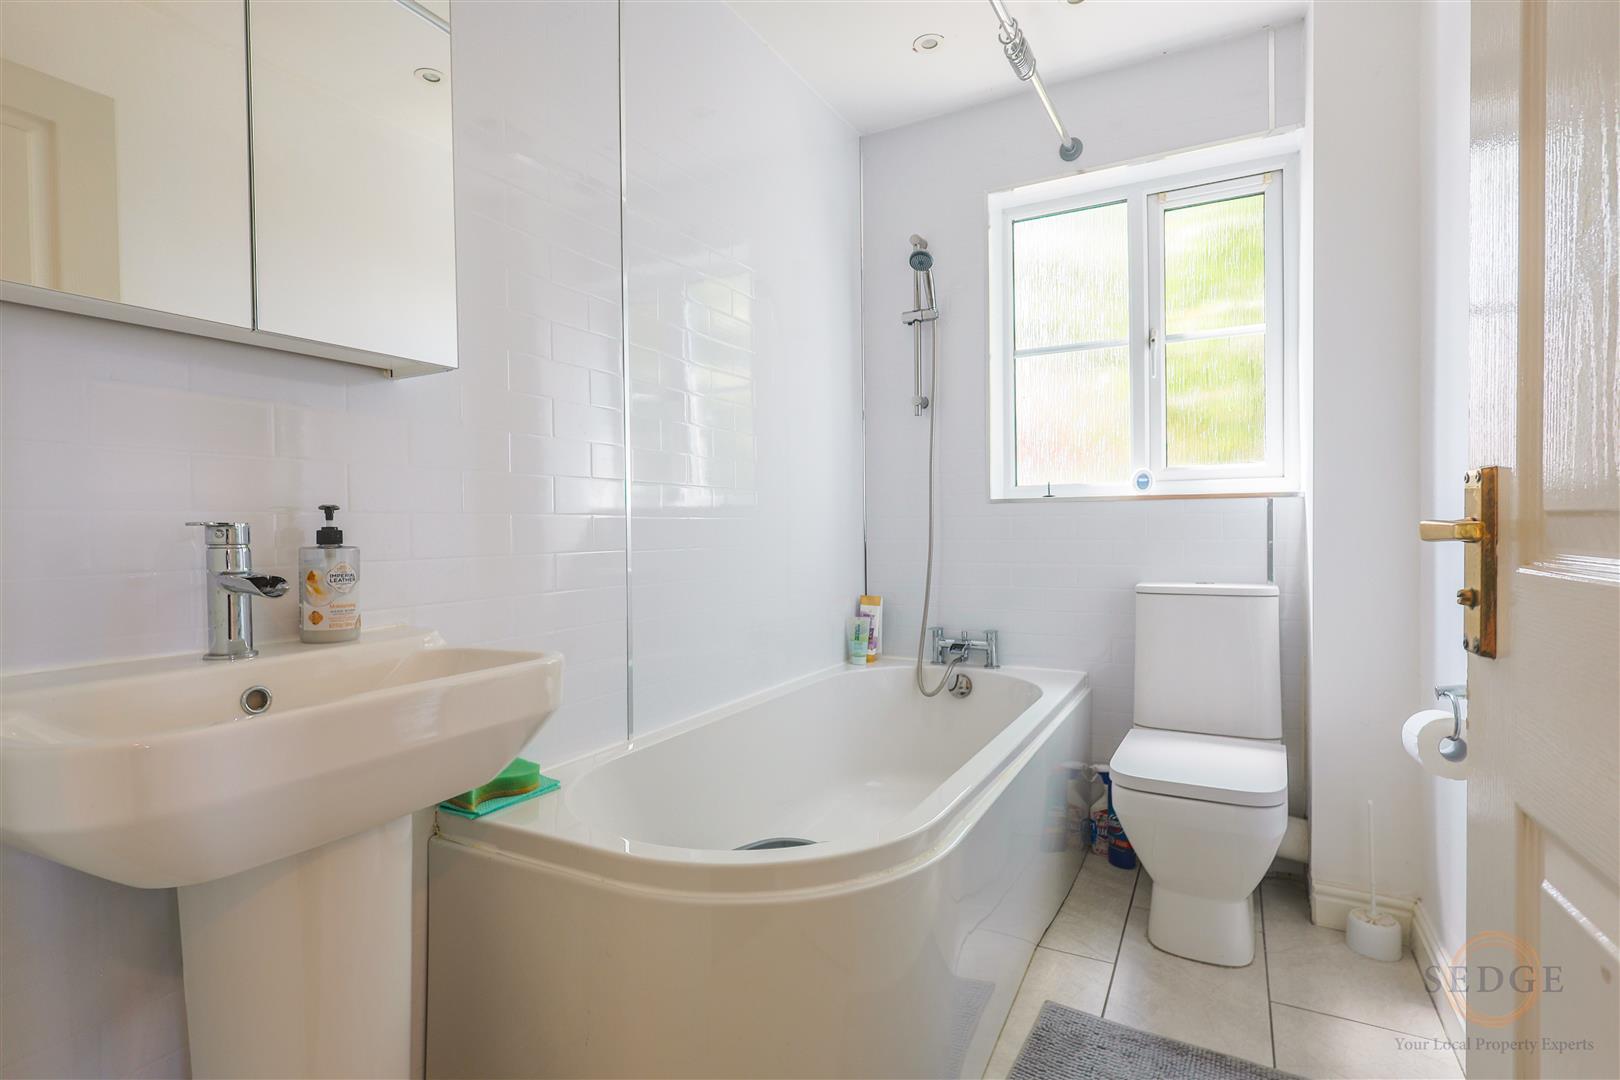
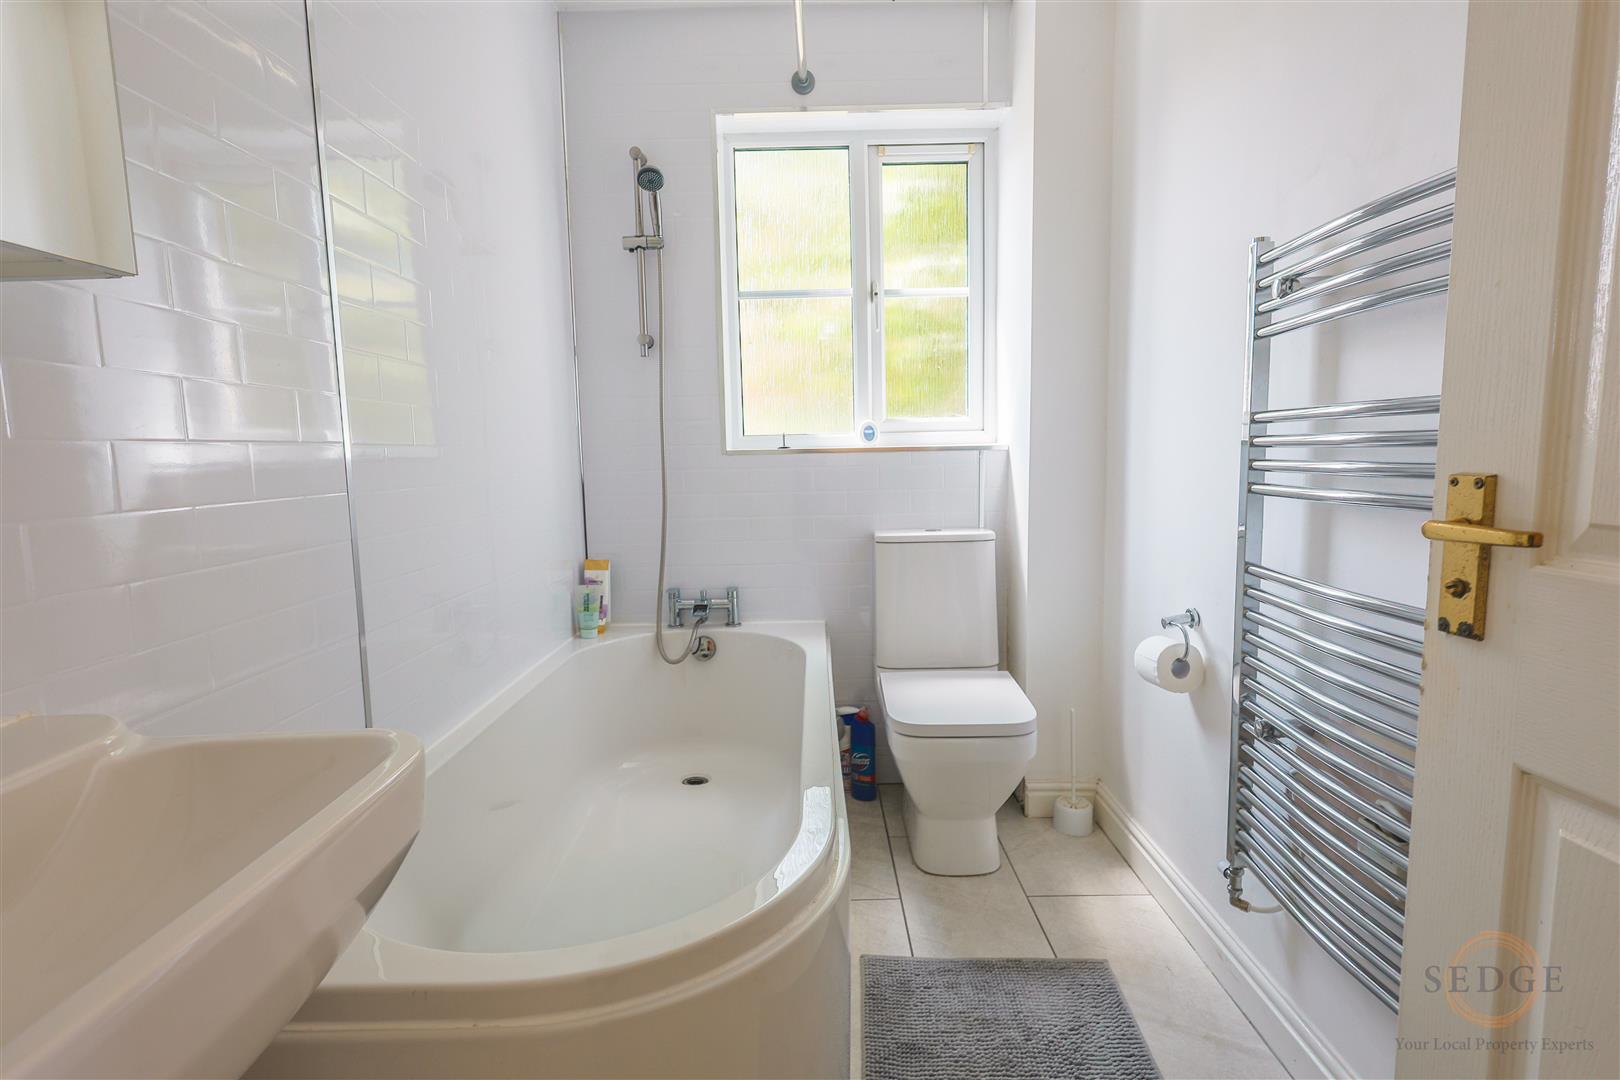
- Family bathroom
- Built-in wardrobes and storage
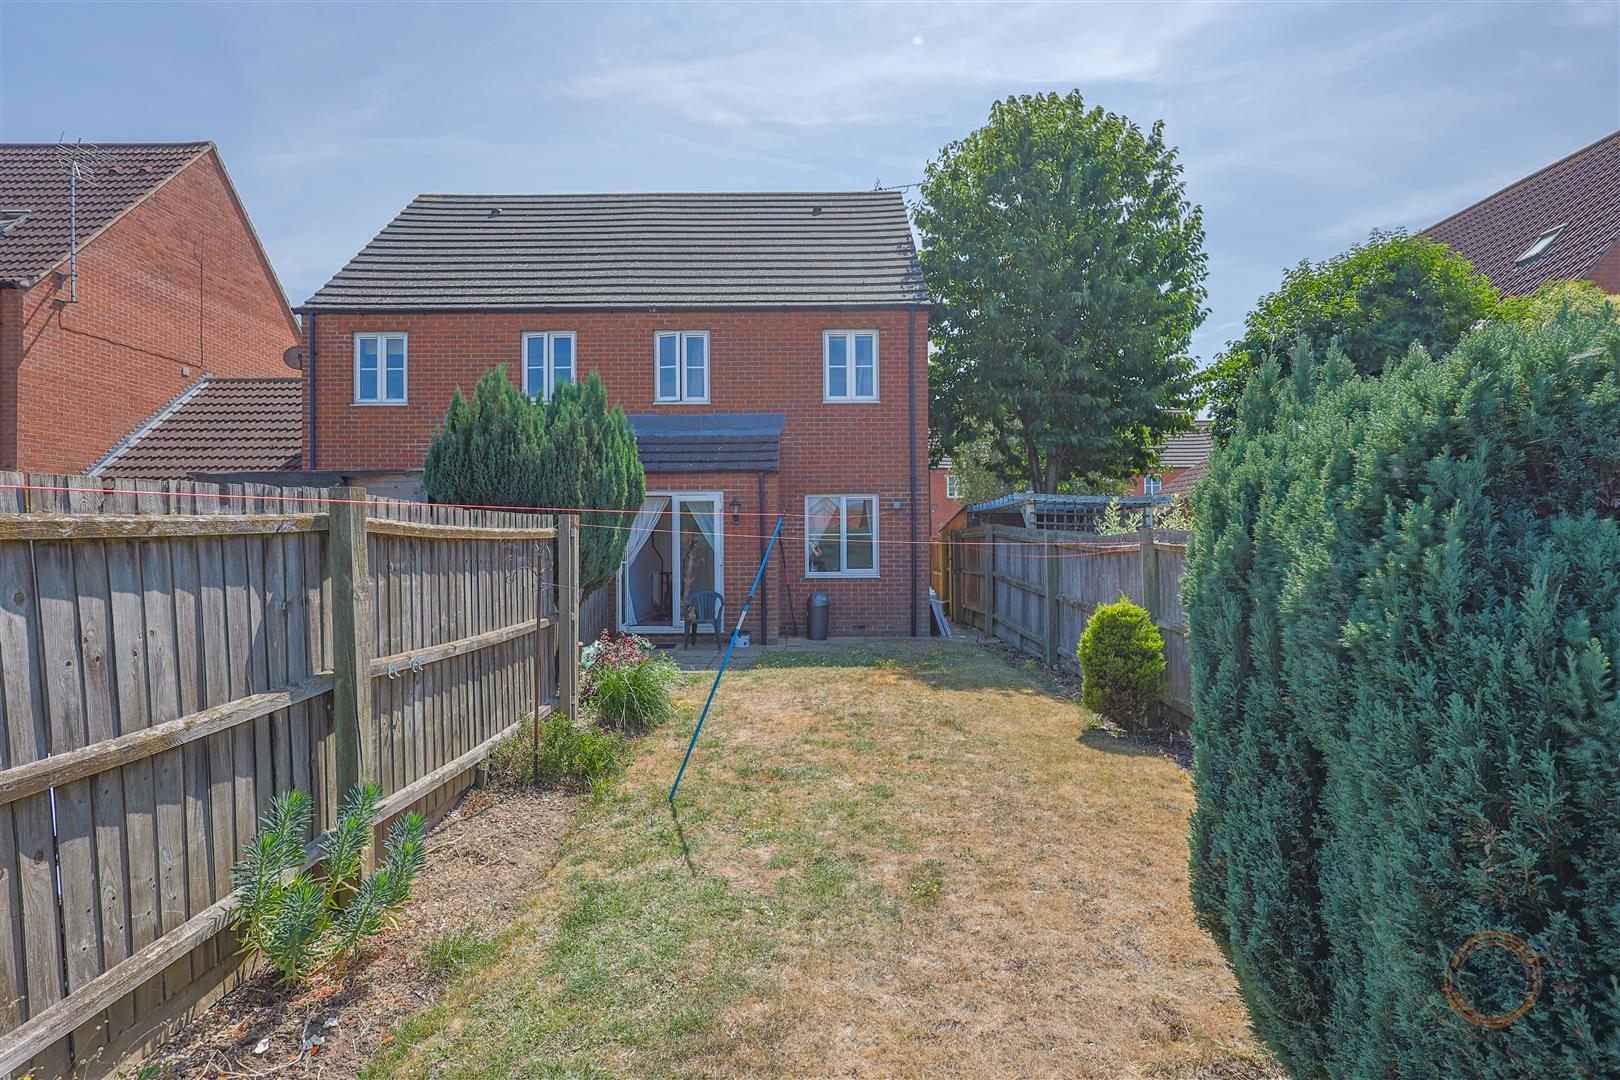
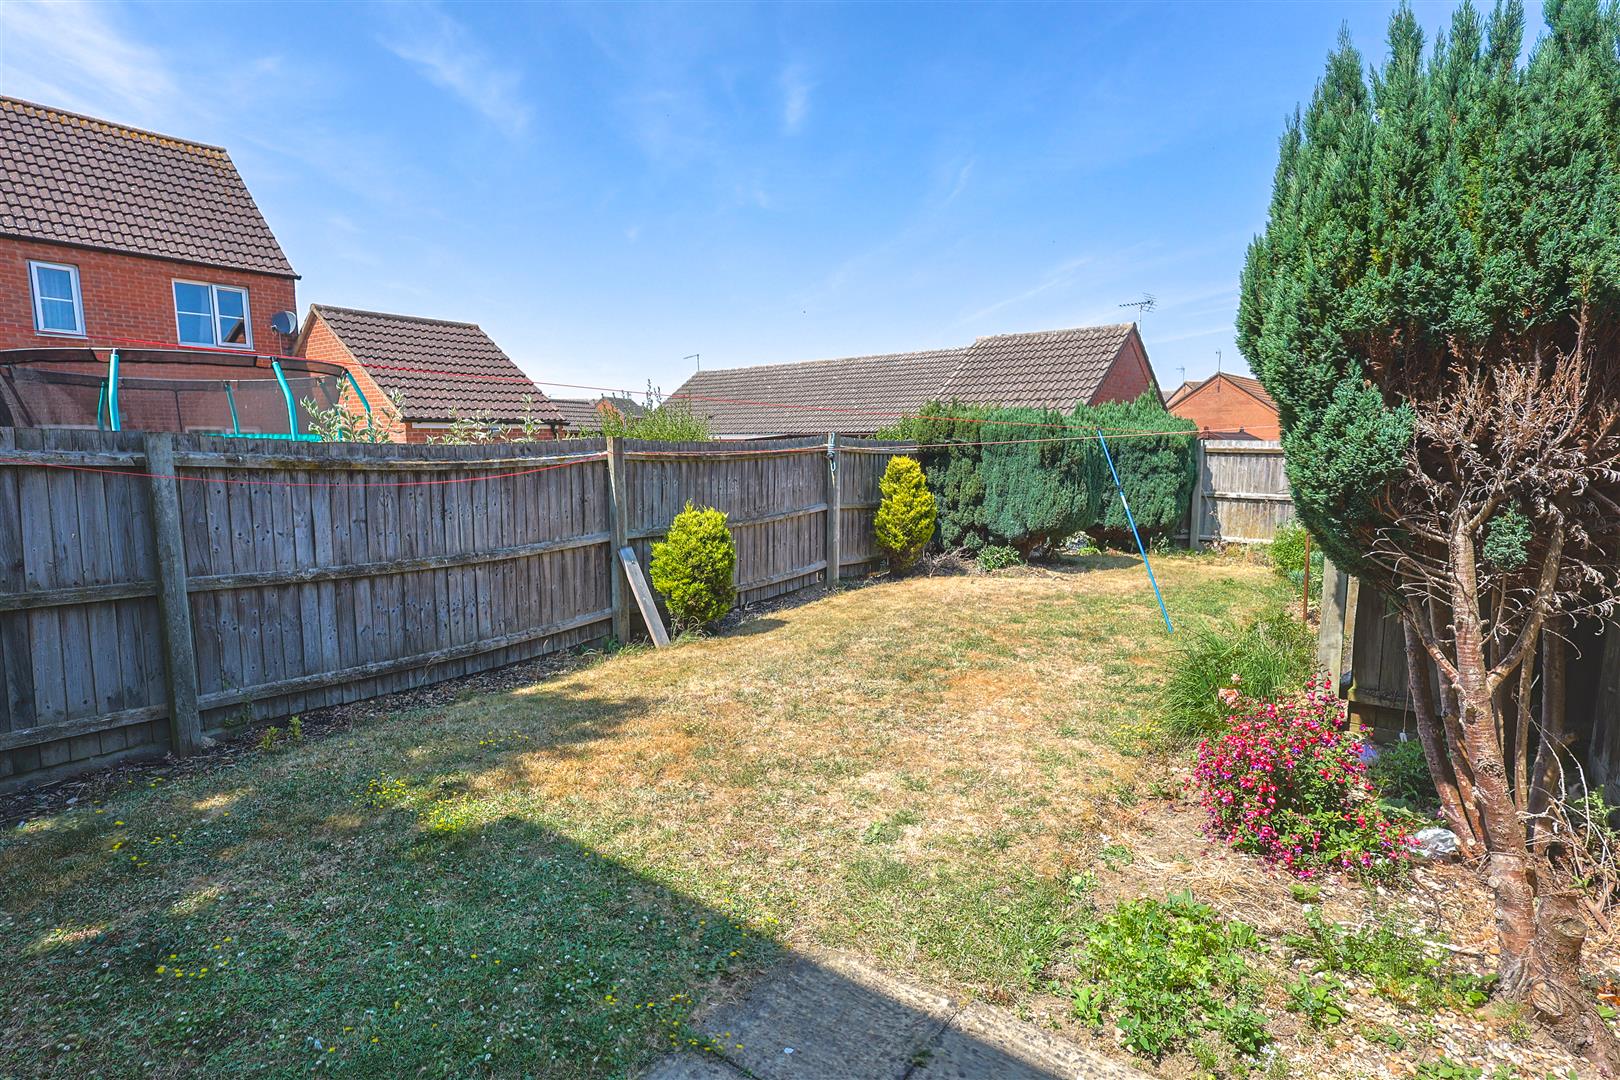
- Enclosed rear garden with patio
- Allocated parking
- Ideal first-time buy, family home or investment
Property Details
Summary
Situated within a popular residential development in Spalding, this well-presented three-bedroom semi-detached home offers spacious accommodation throughout, making it an ideal purchase for first-time buyers, growing families or investors. Benefiting from a modern kitchen/diner, downstairs cloakroom, enclosed rear garden and allocated parking, the property is conveniently located close to local amenities, schools and transport links.
Accommodation
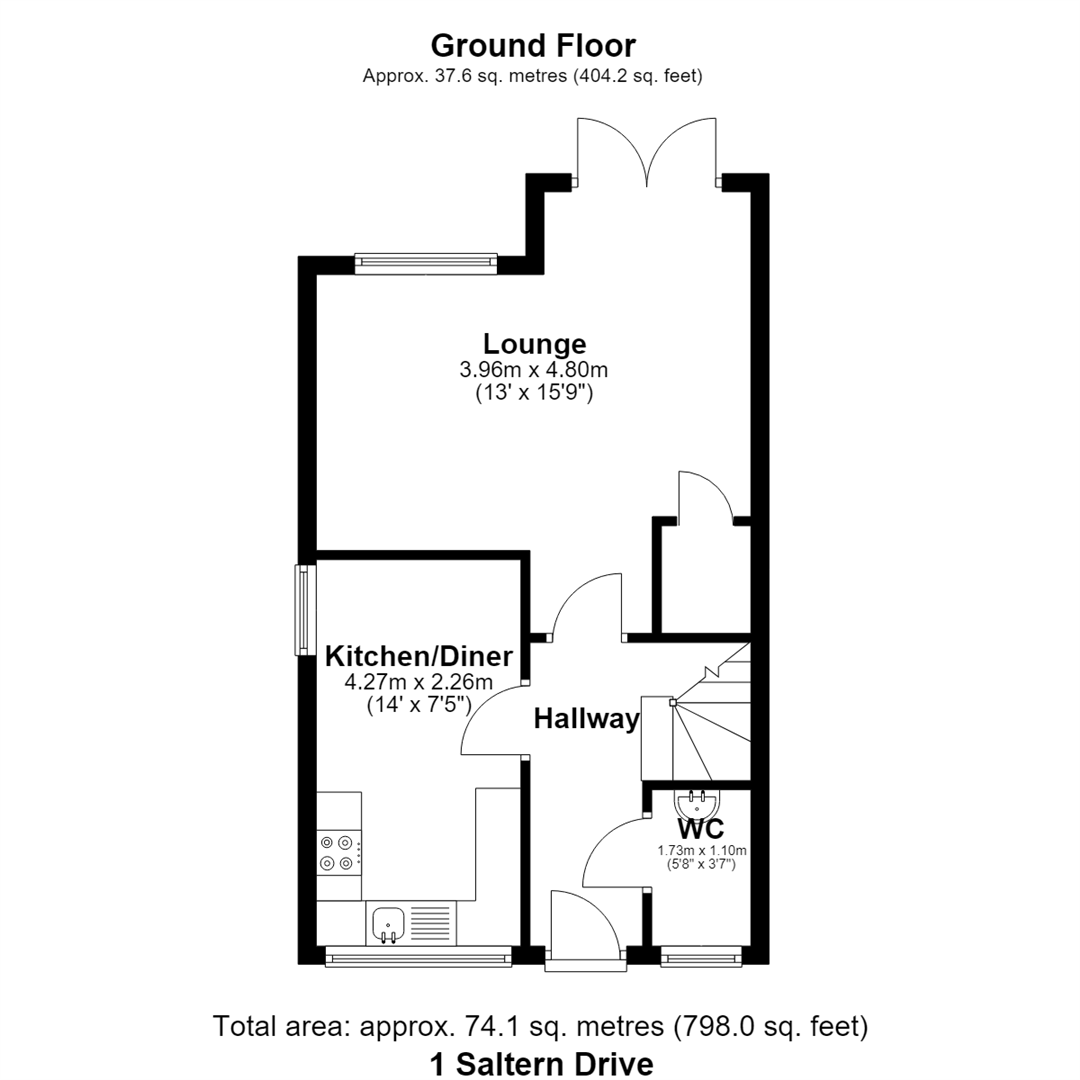
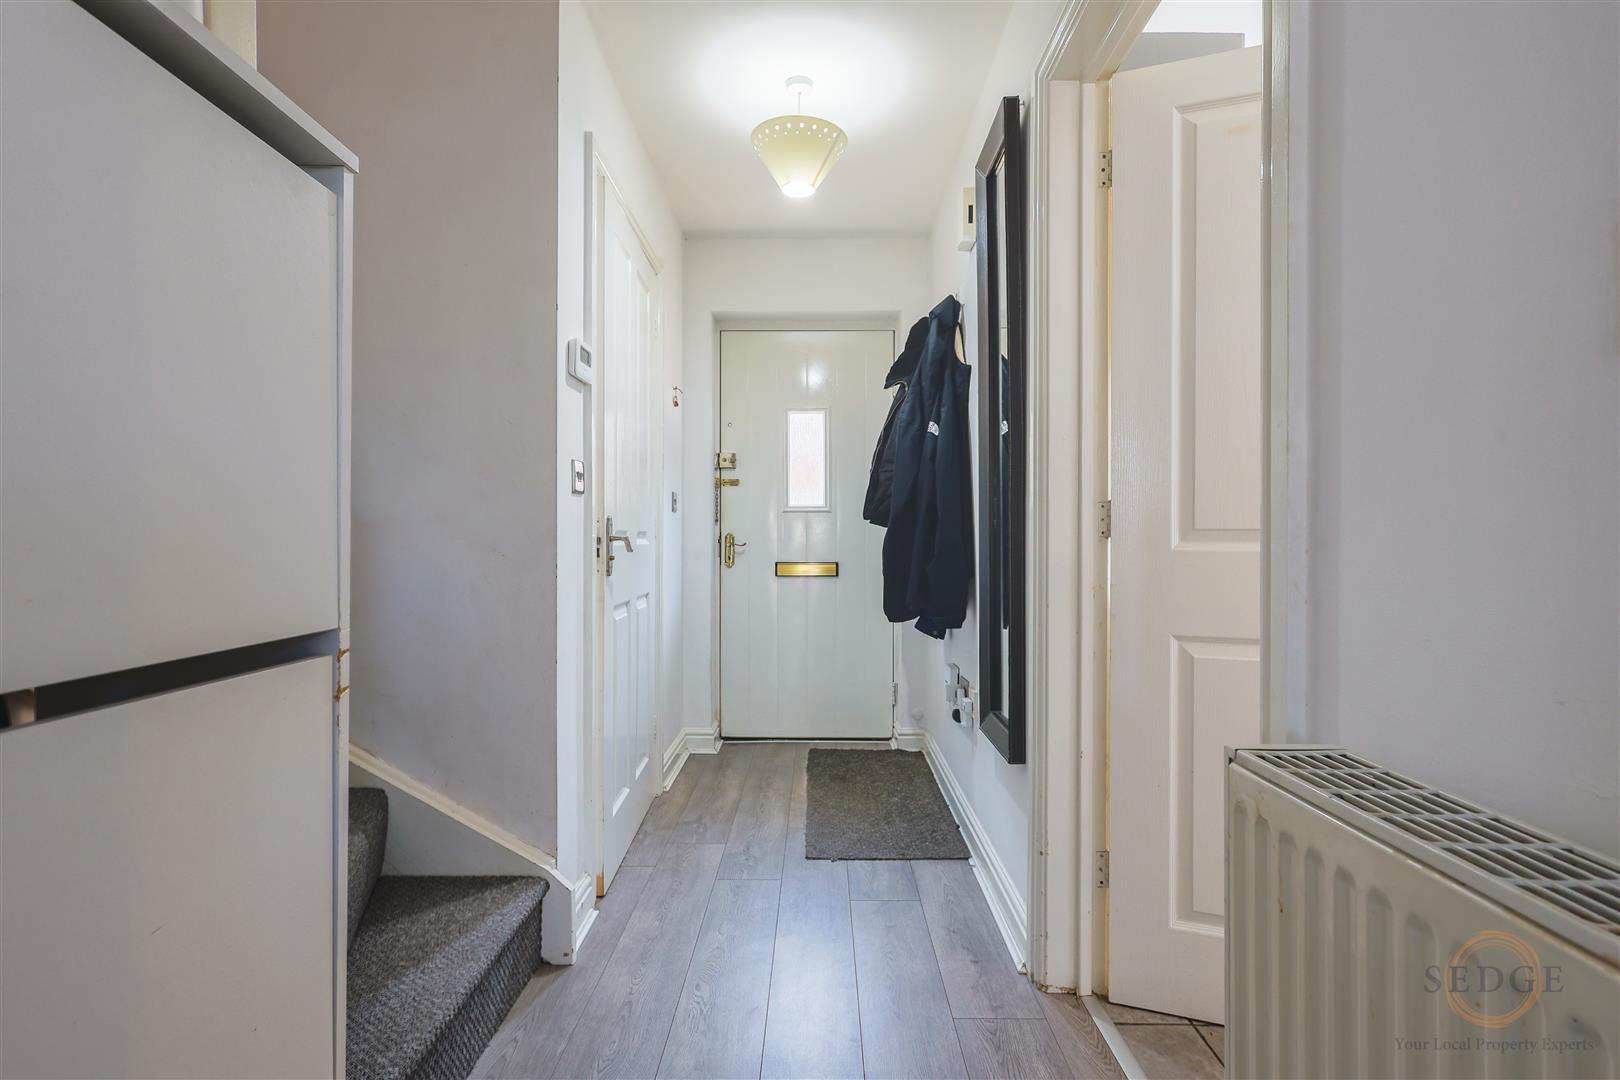
The property is entered via a welcoming entrance hallway (3.35m x 2.00m) with stairs rising to the first floor.
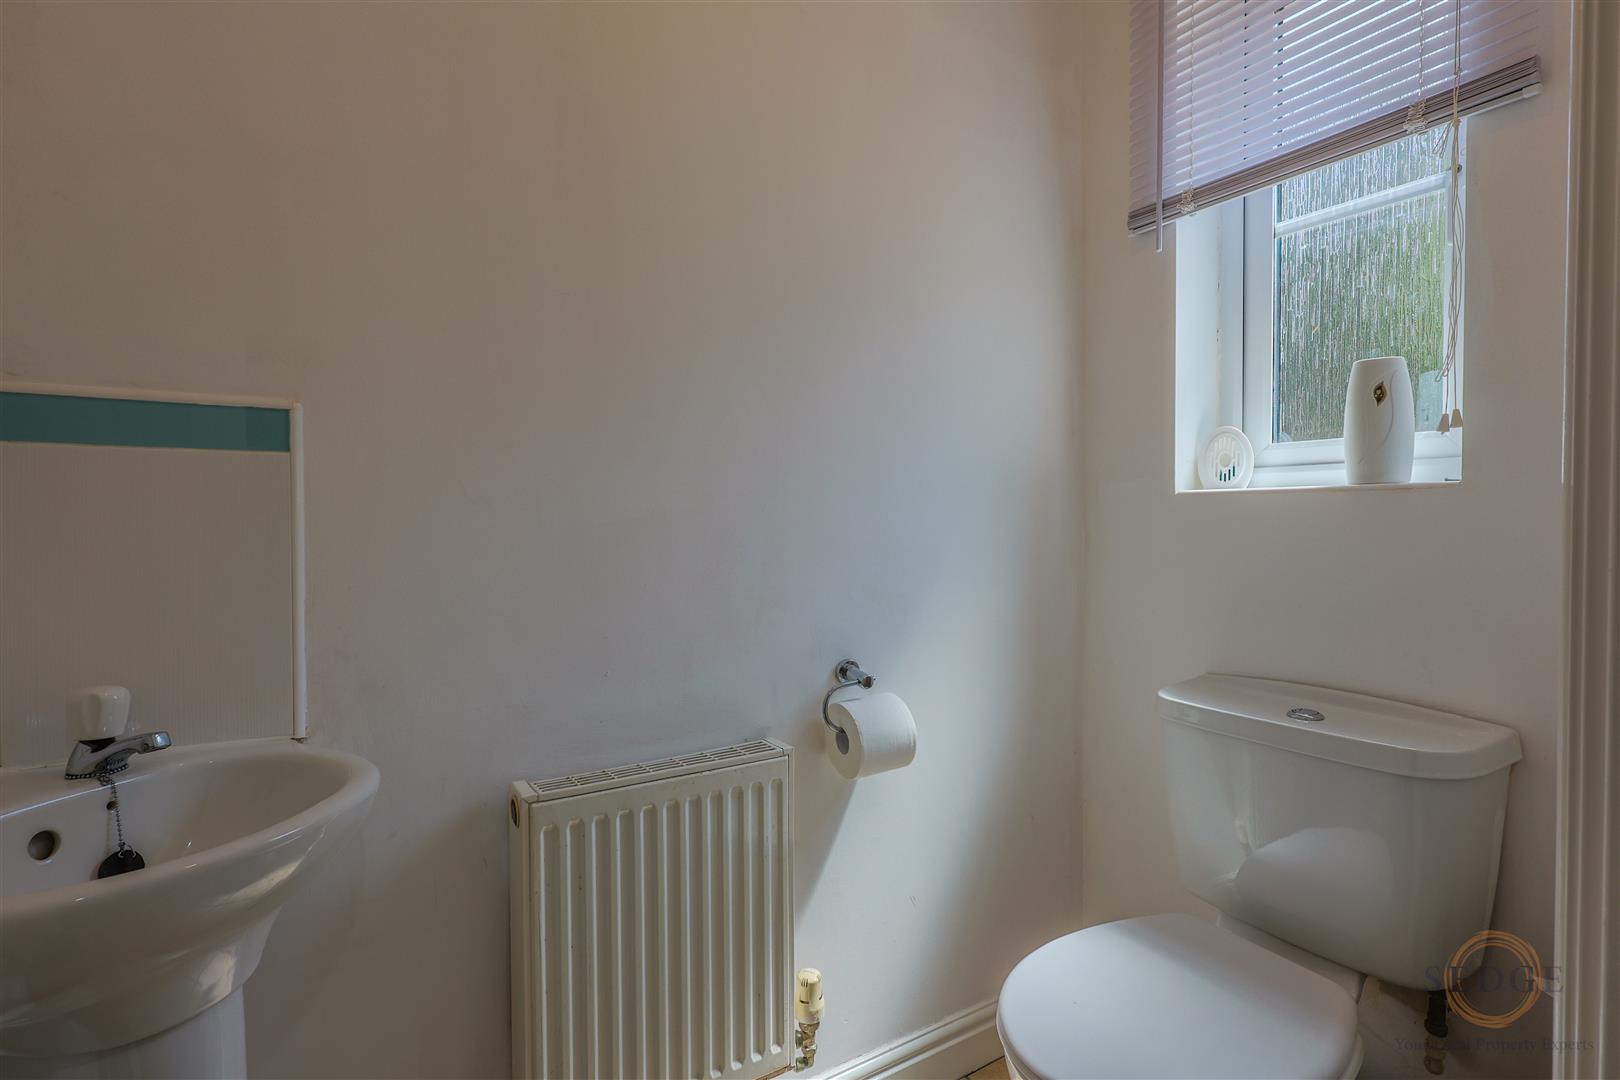
The downstairs cloakroom (1.73m x 1.10m) is fitted with a WC and wash hand basin, providing added convenience for guests.
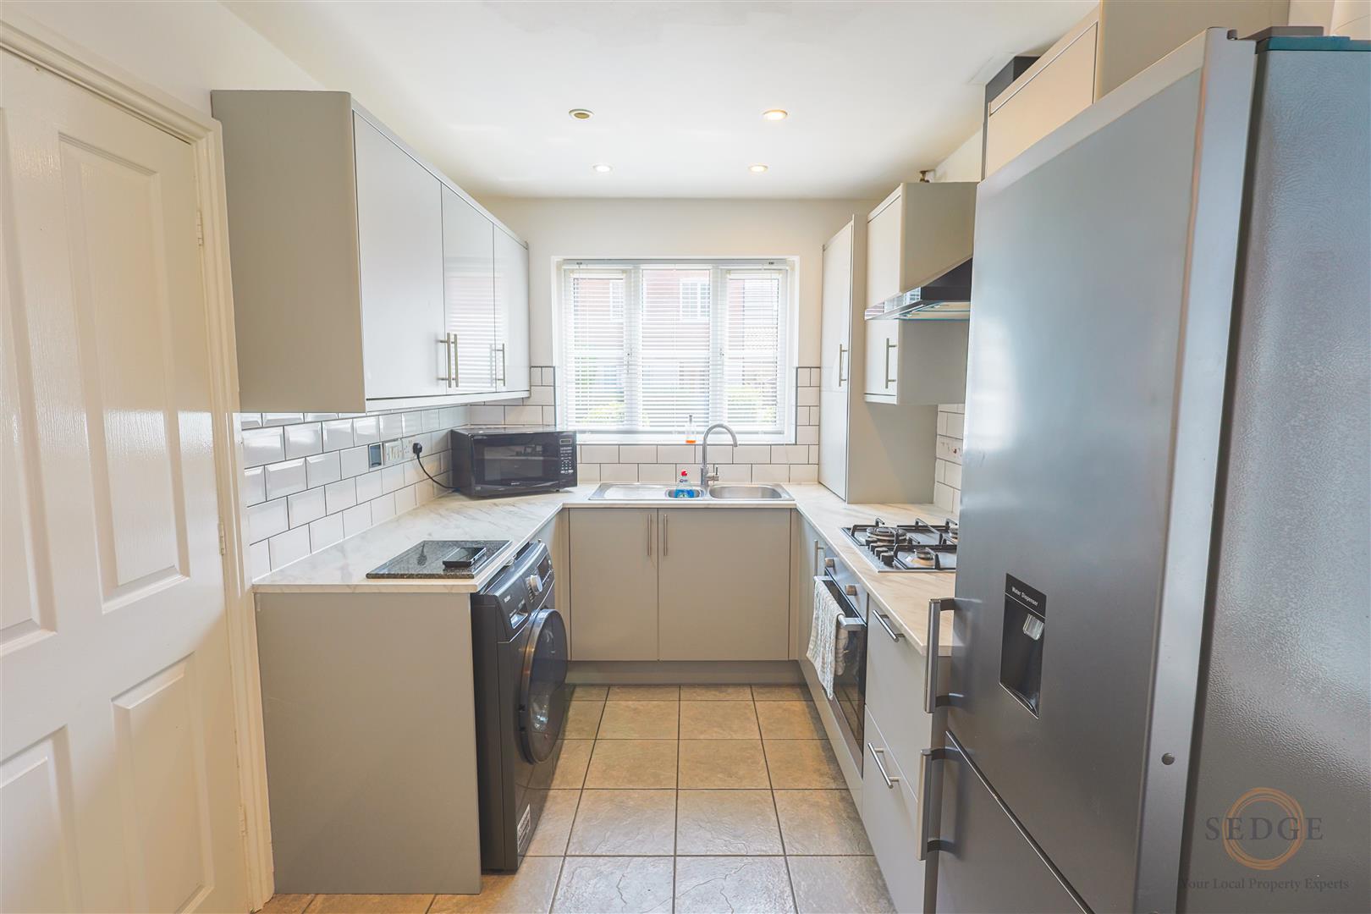
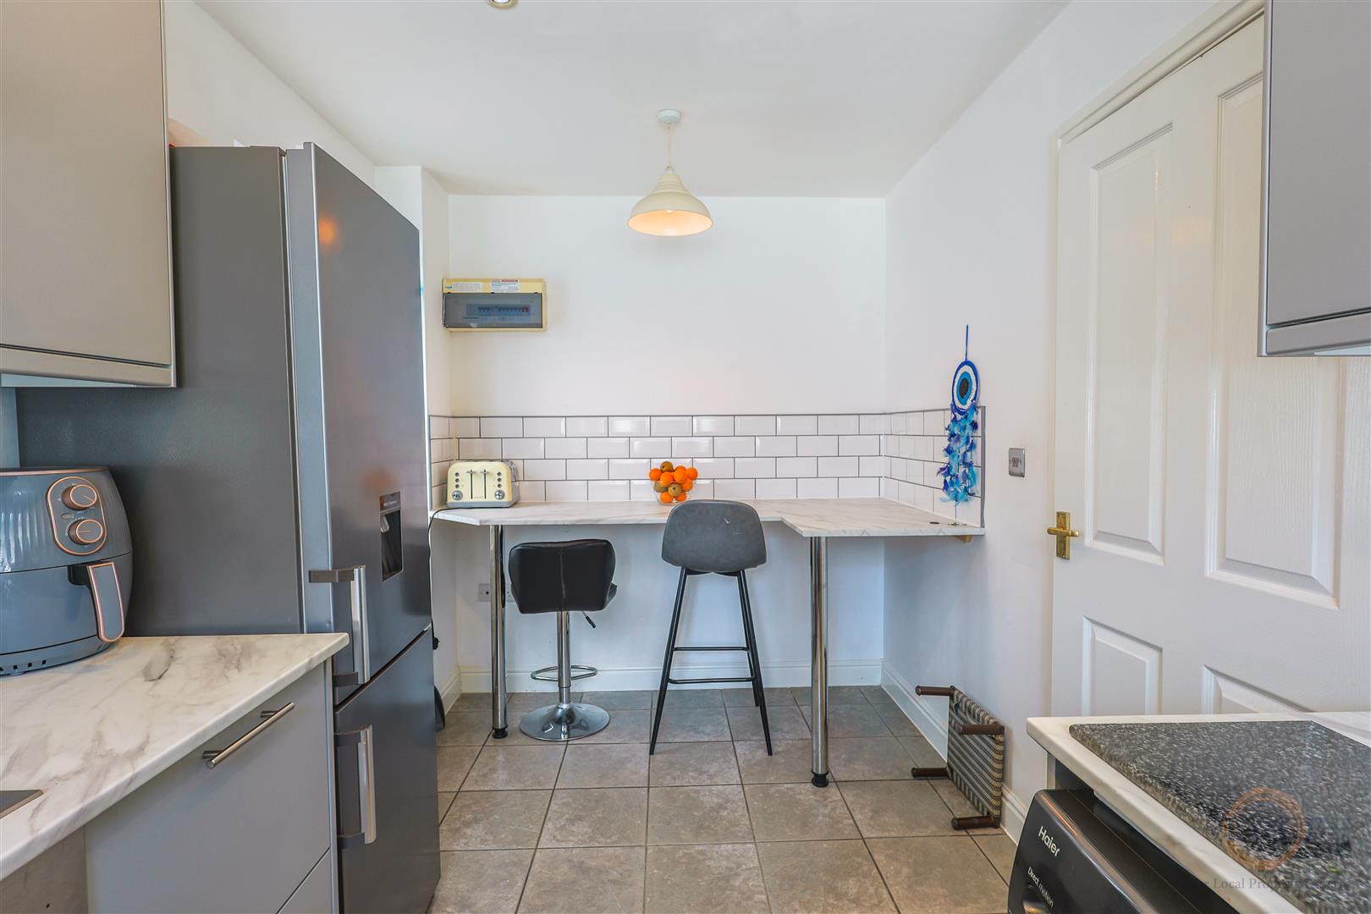
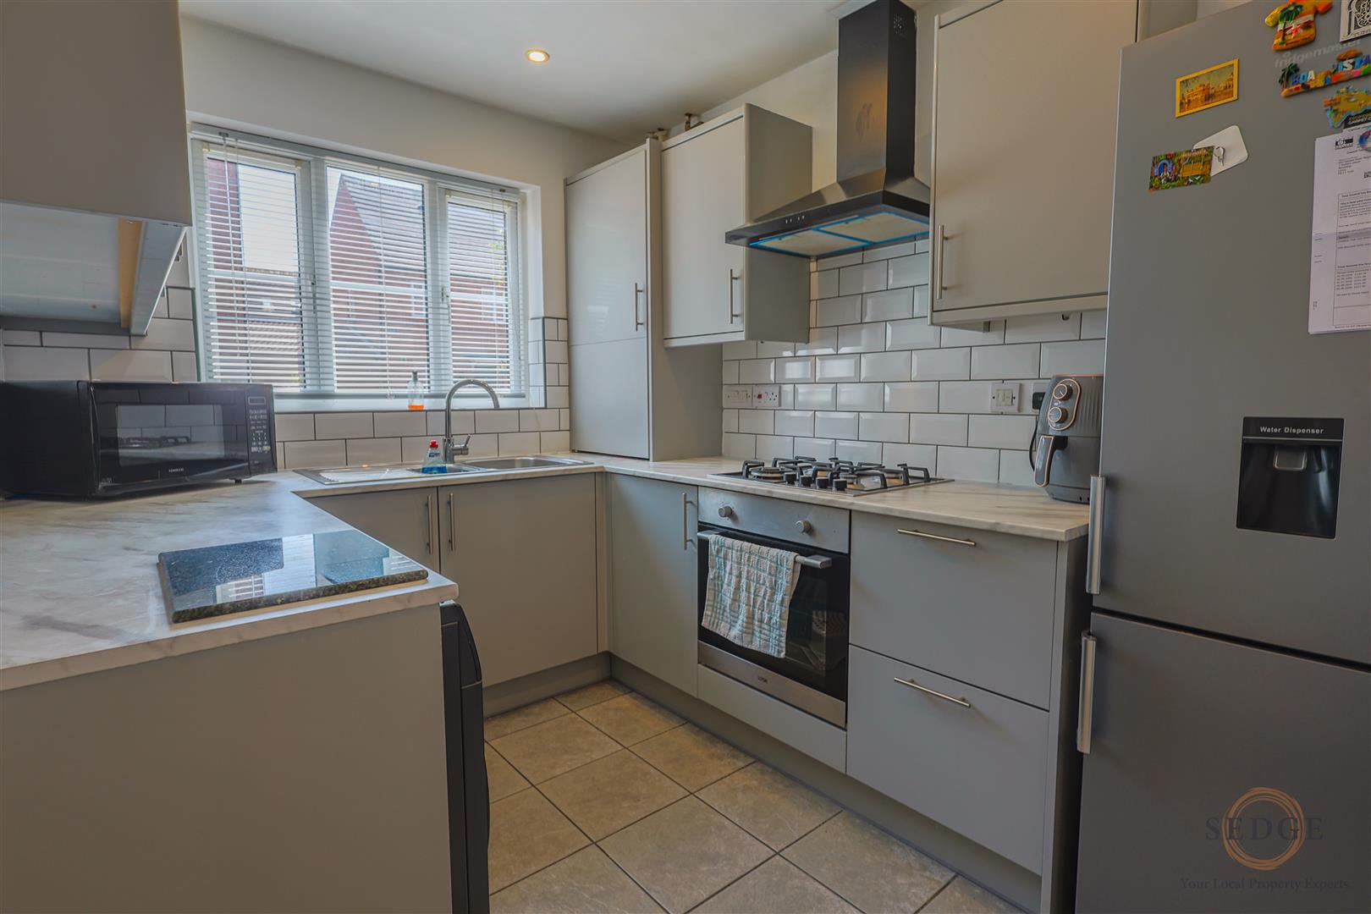
The modern kitchen/diner (4.27m x 2.26m) enjoys windows to both the front and side elevations, creating a bright and airy space. Fitted with a range of base and wall units, integrated oven and hob with extractor hood, stainless steel sink, plumbing for a washing machine and ample worktop space, it provides everything required for modern family living.
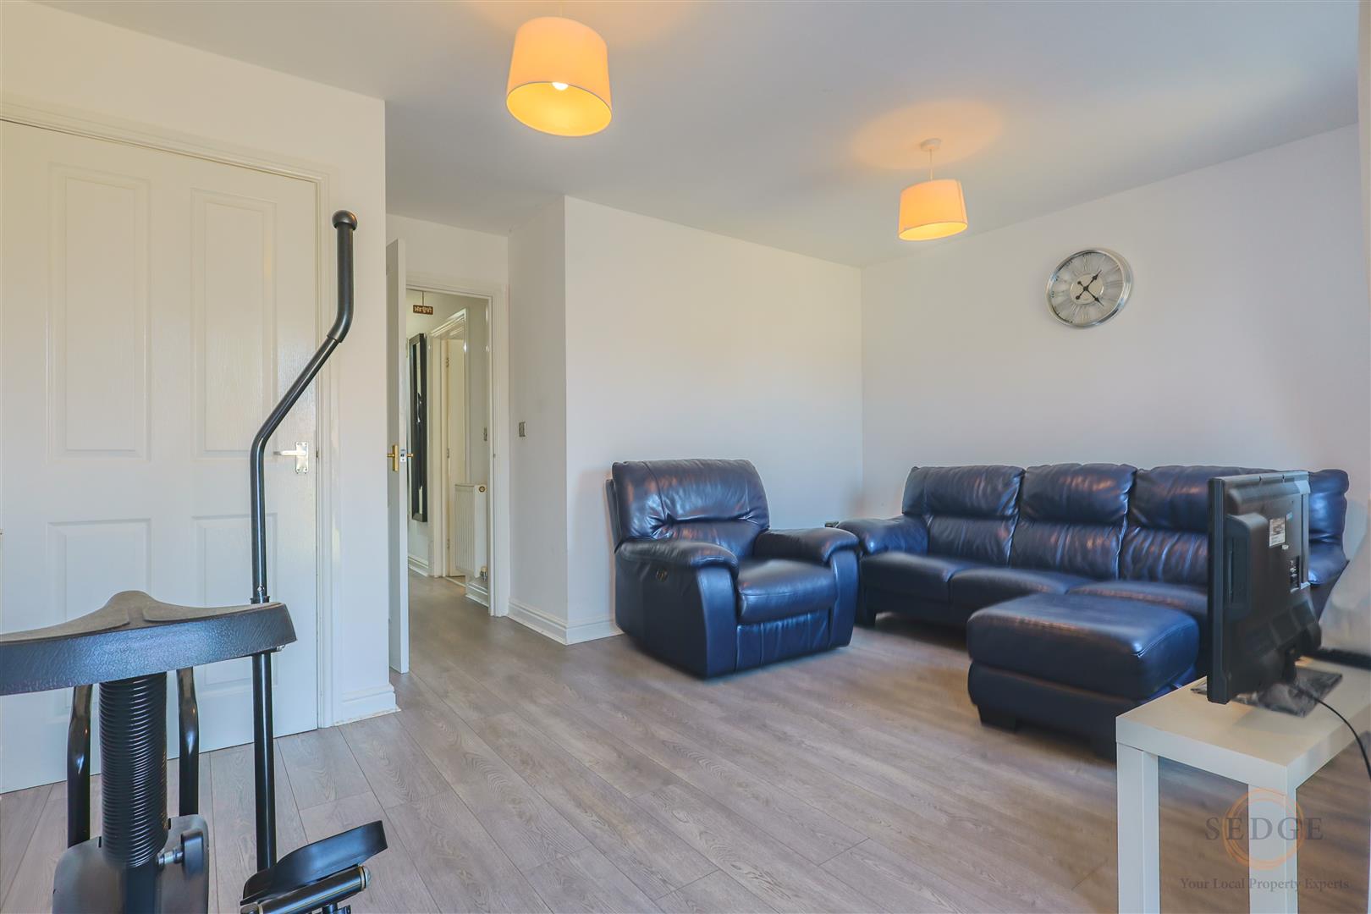
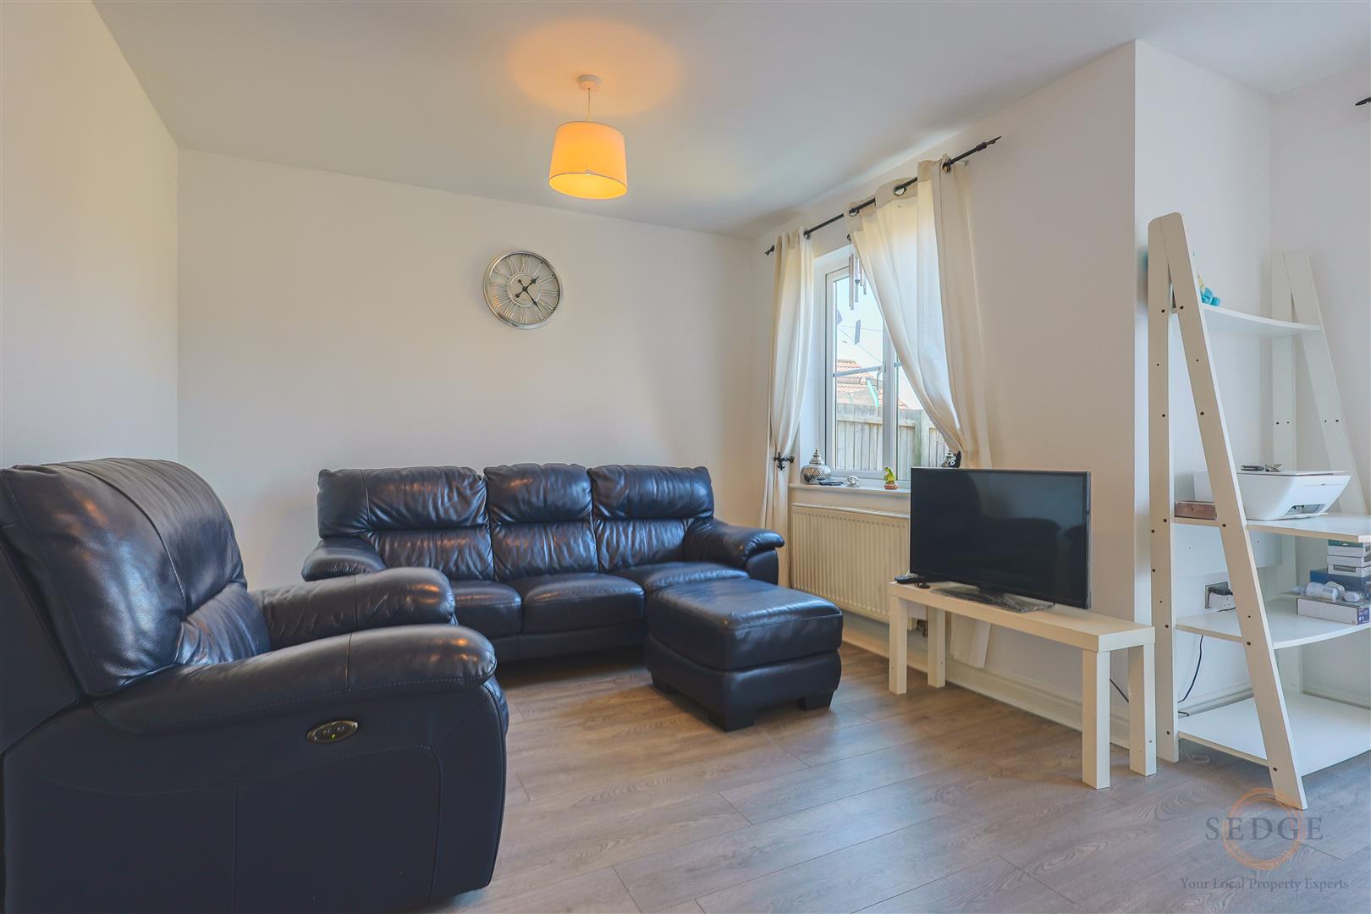
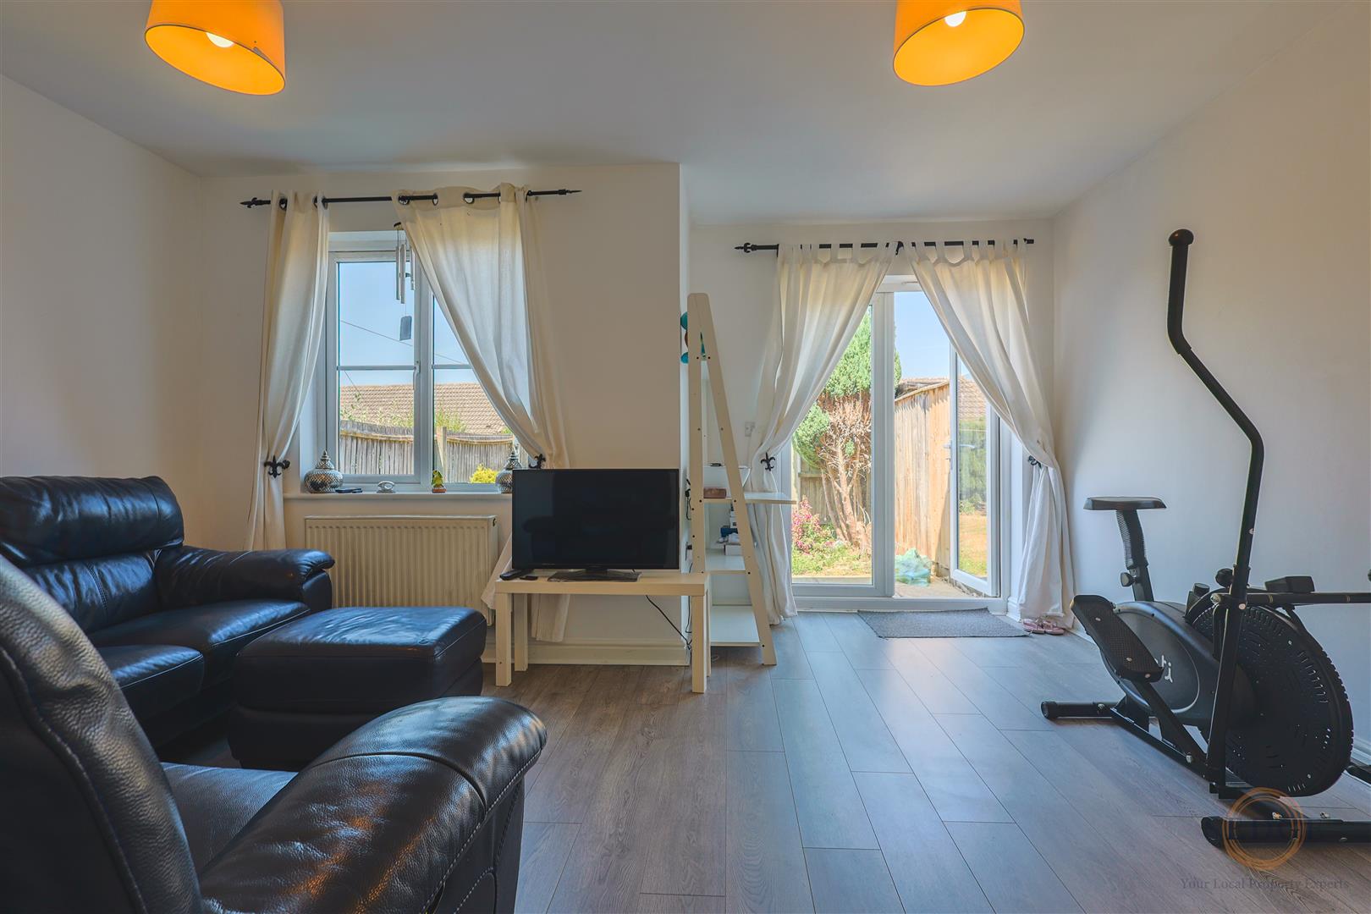
To the rear of the property is the spacious lounge (3.96m x 4.80m), featuring a useful under-stairs storage cupboard and French doors opening onto the rear garden, allowing plenty of natural light and creating an ideal space for relaxing or entertaining.
First Floor
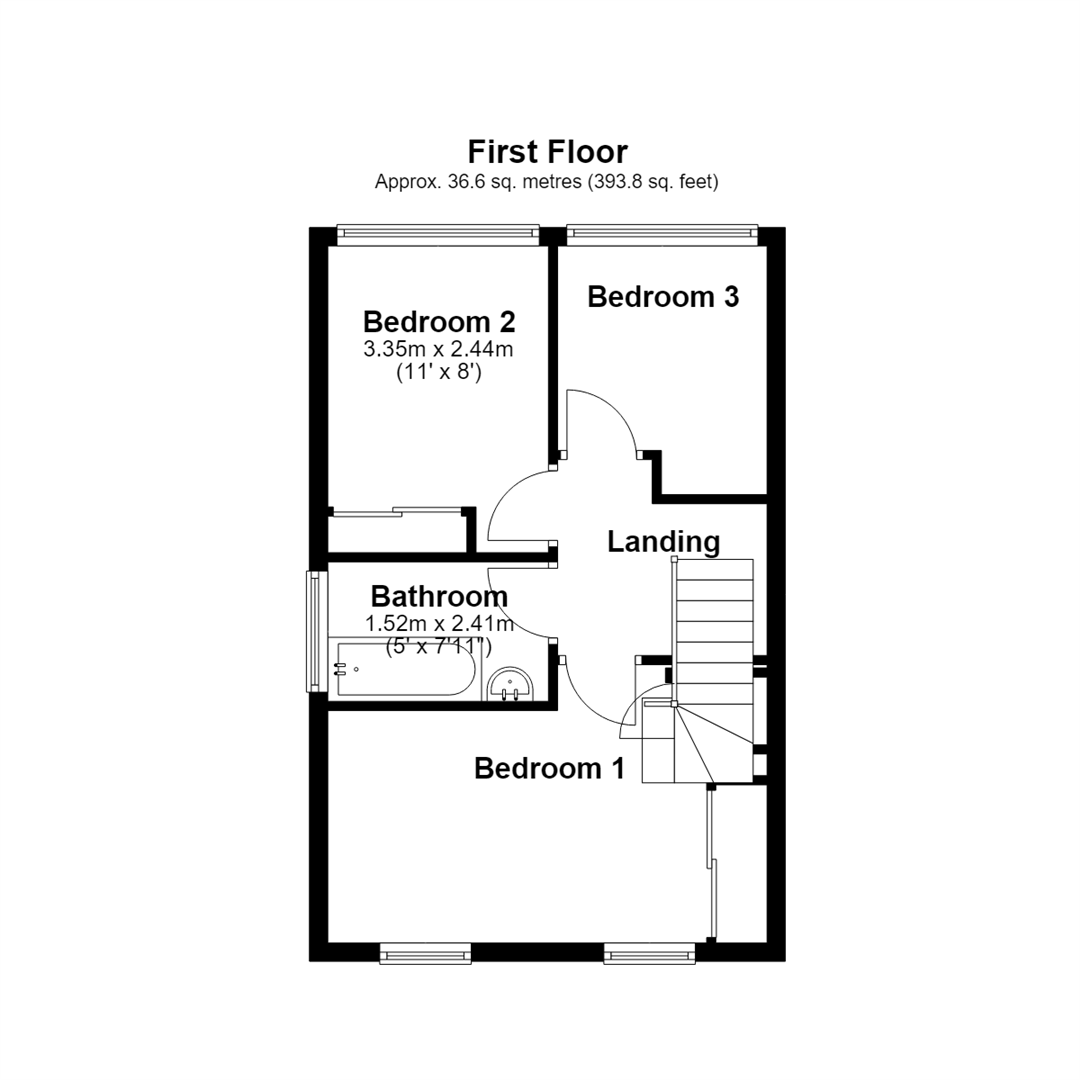
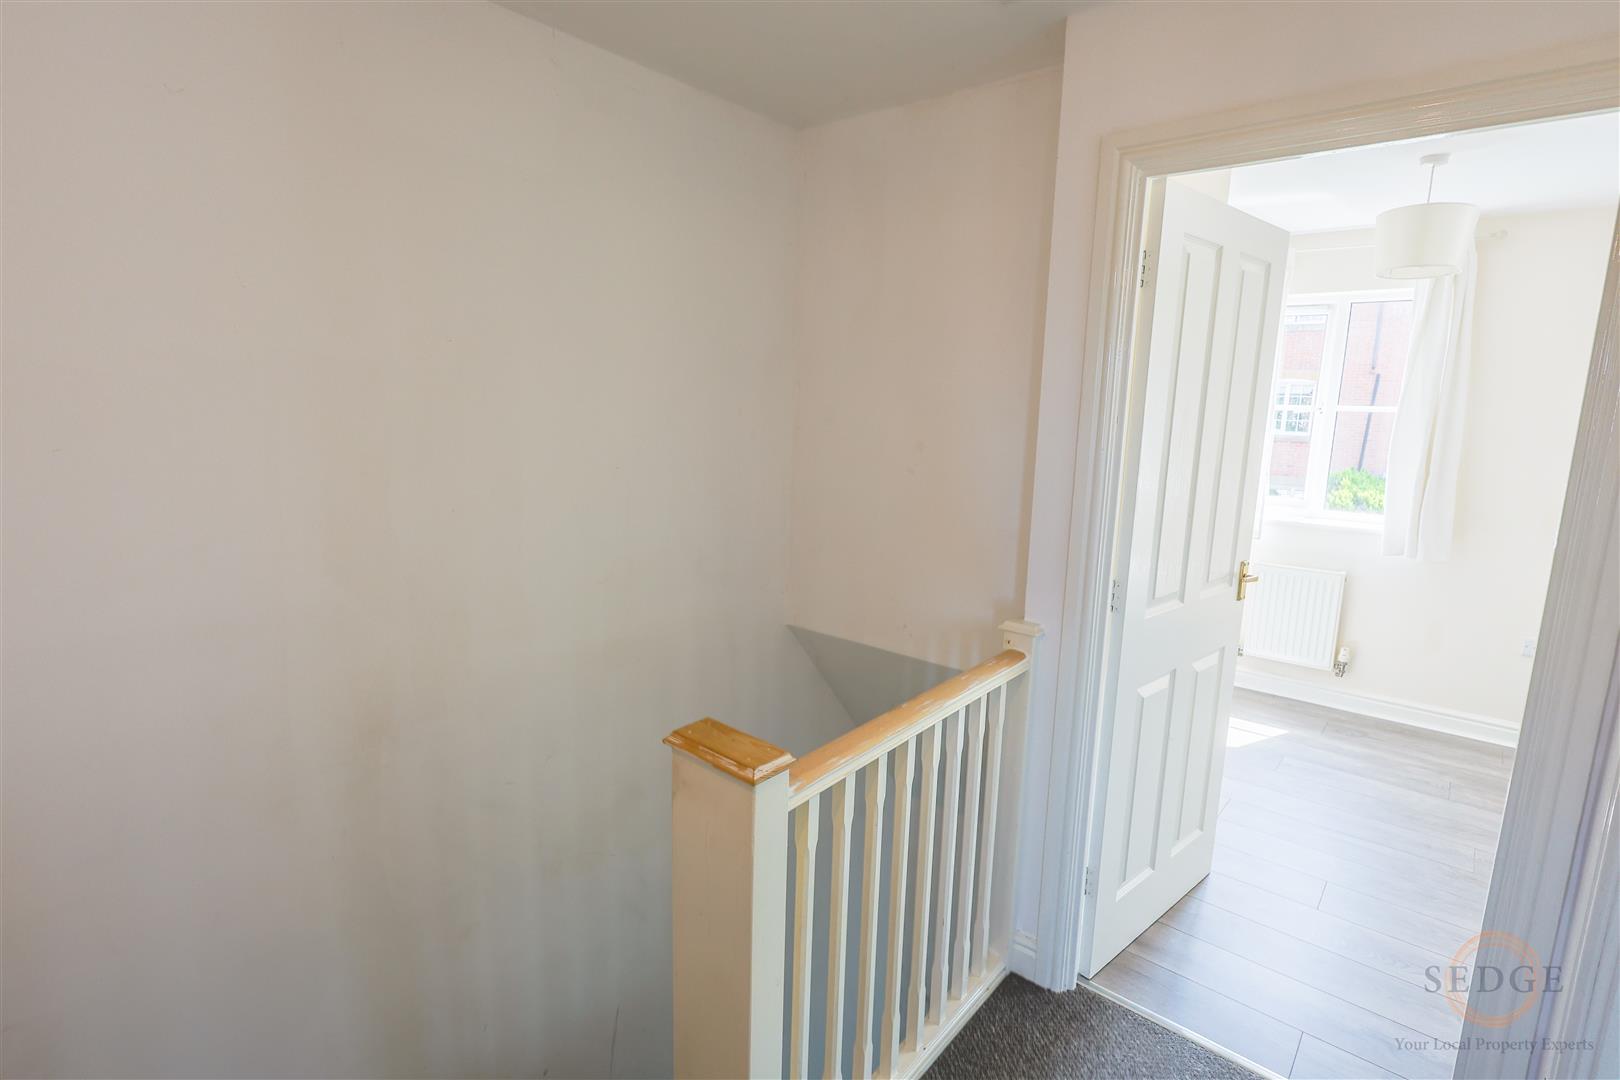
The landing (2.00m x 2.29m) provides access to all first-floor accommodation and the loft space.
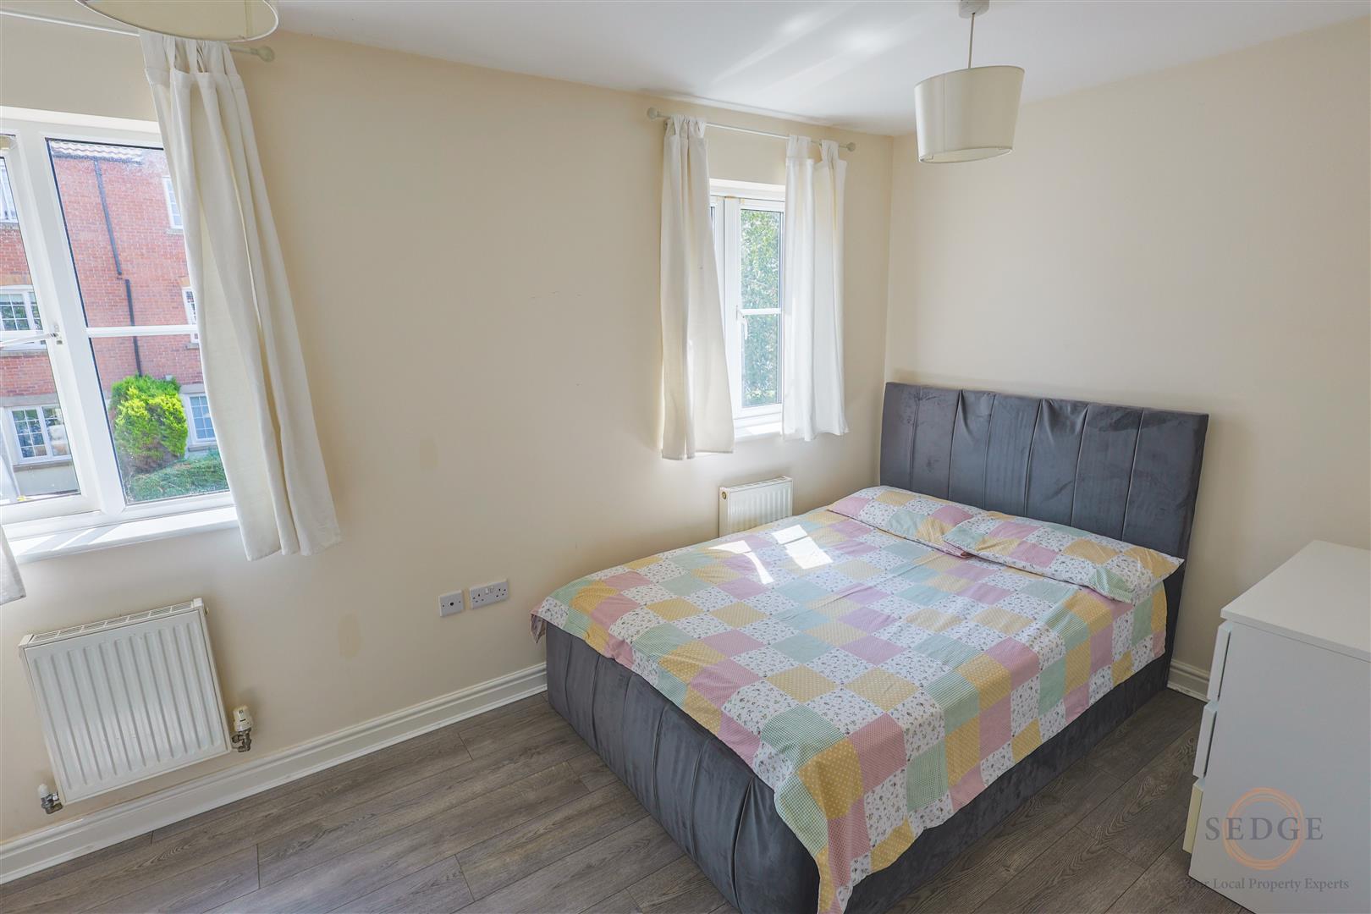
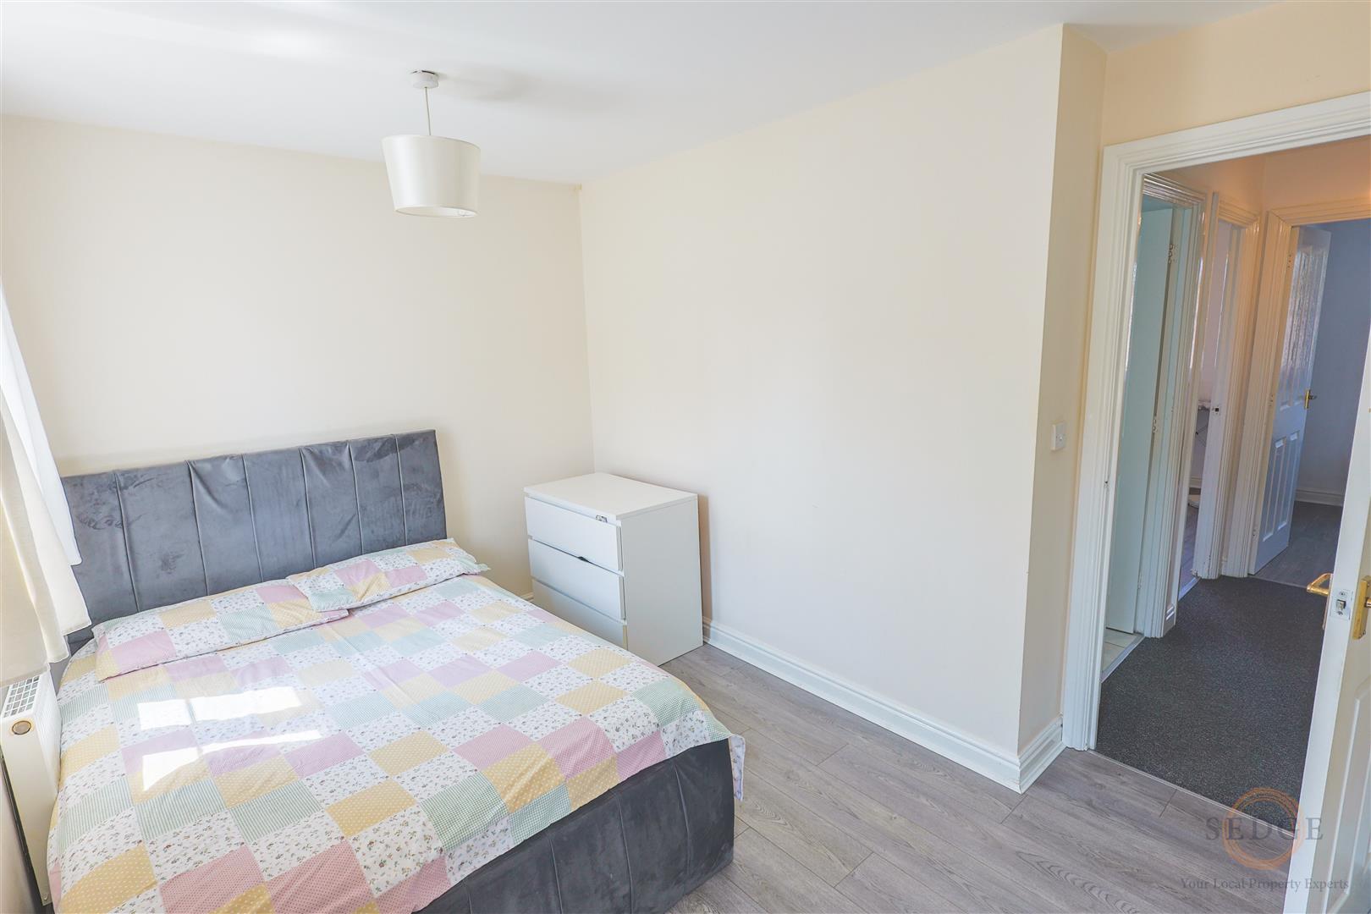
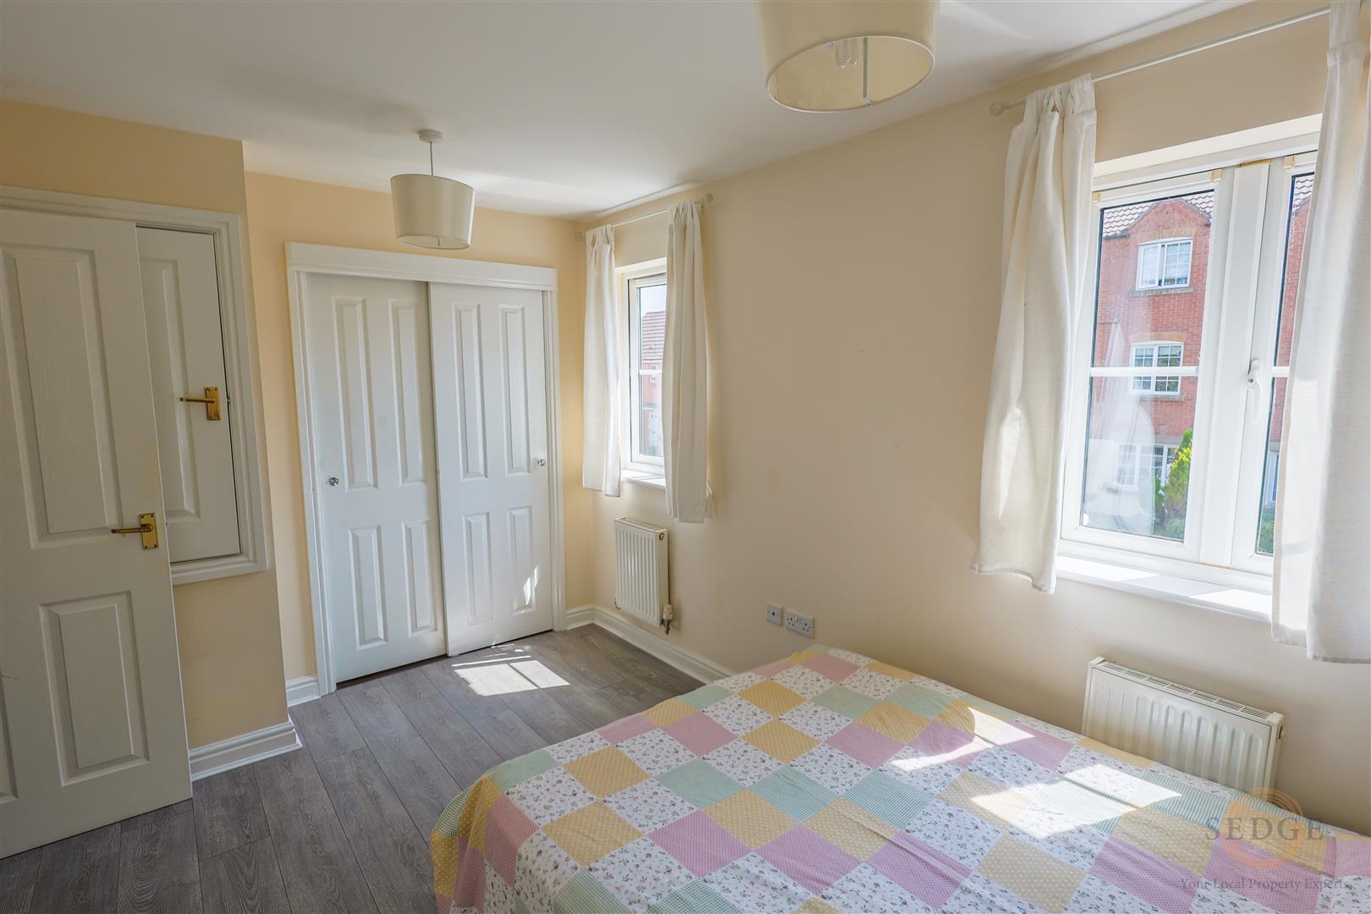
Bedroom One (2.54m x 4.80m) is a generous double bedroom with two front-facing windows, built-in wardrobes and additional storage cupboards.
Bedroom Two (3.35m x 2.44m) overlooks the rear garden and benefits from a fitted wardrobe.
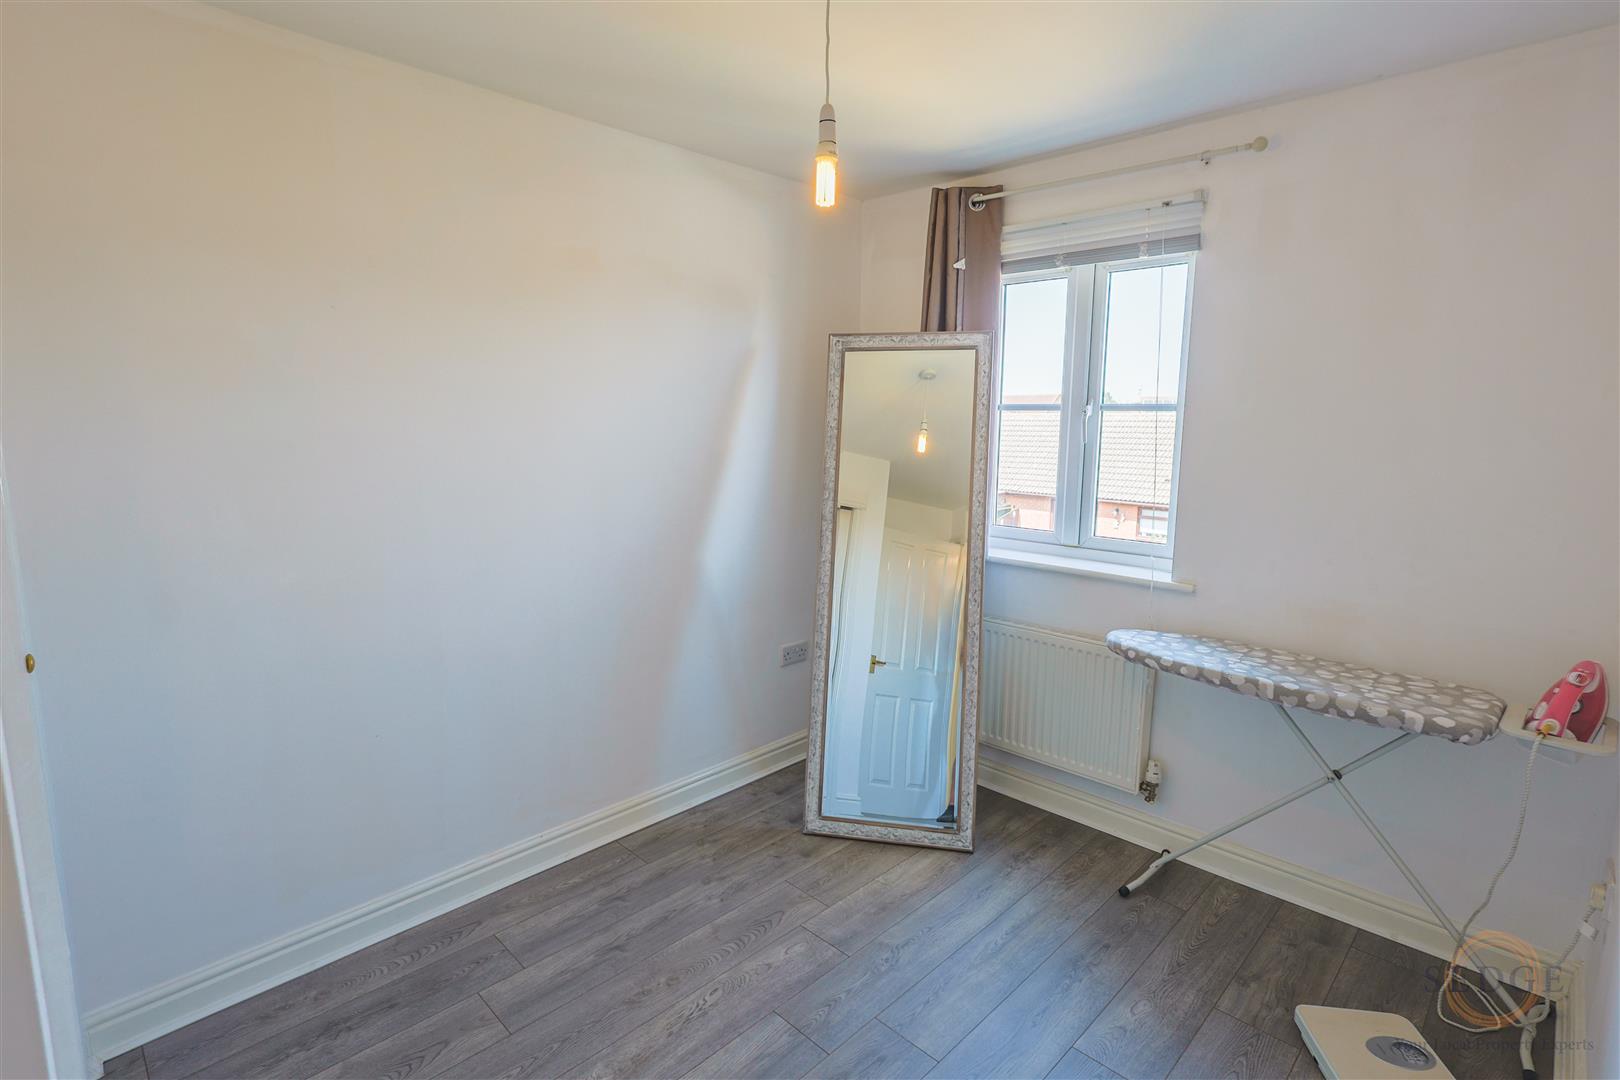
Bedroom Three (2.72m x 2.29m) is a well-proportioned single bedroom, ideal as a child's bedroom, nursery or home office.
The family bathroom (1.52m x 2.41m) is fitted with a three-piece suite and serves all three bedrooms.
Outside
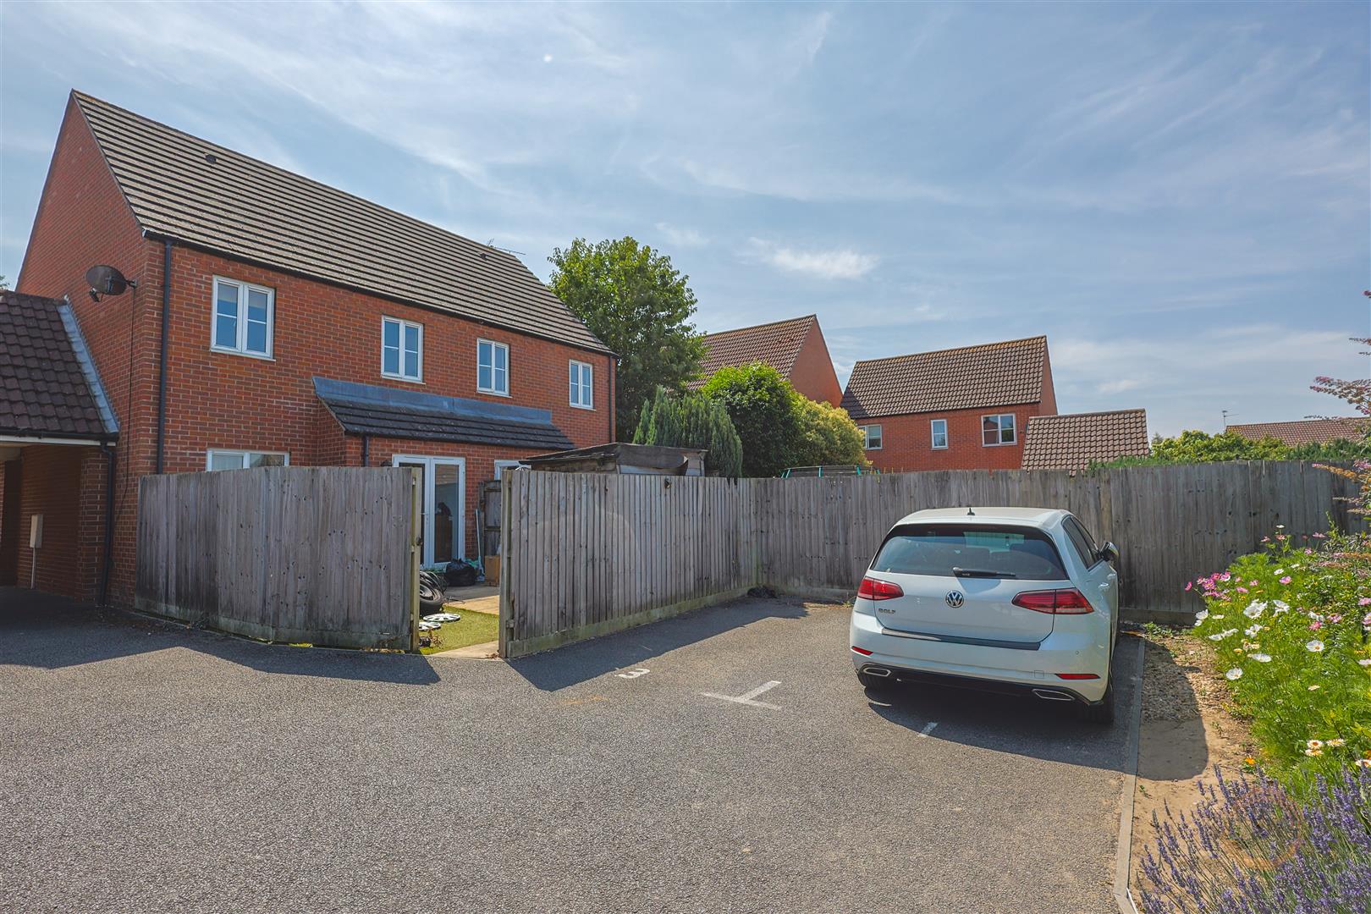
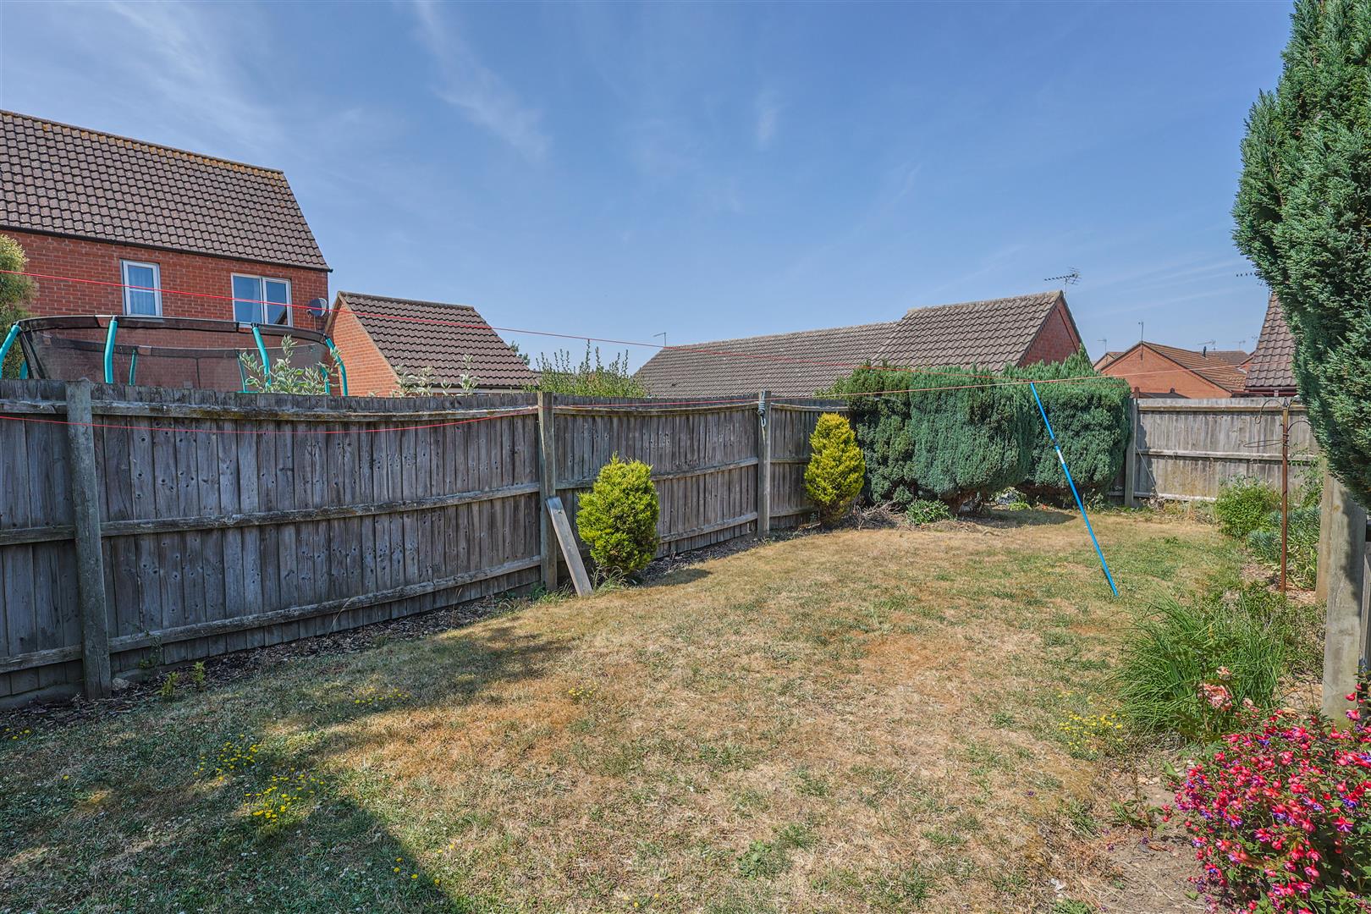
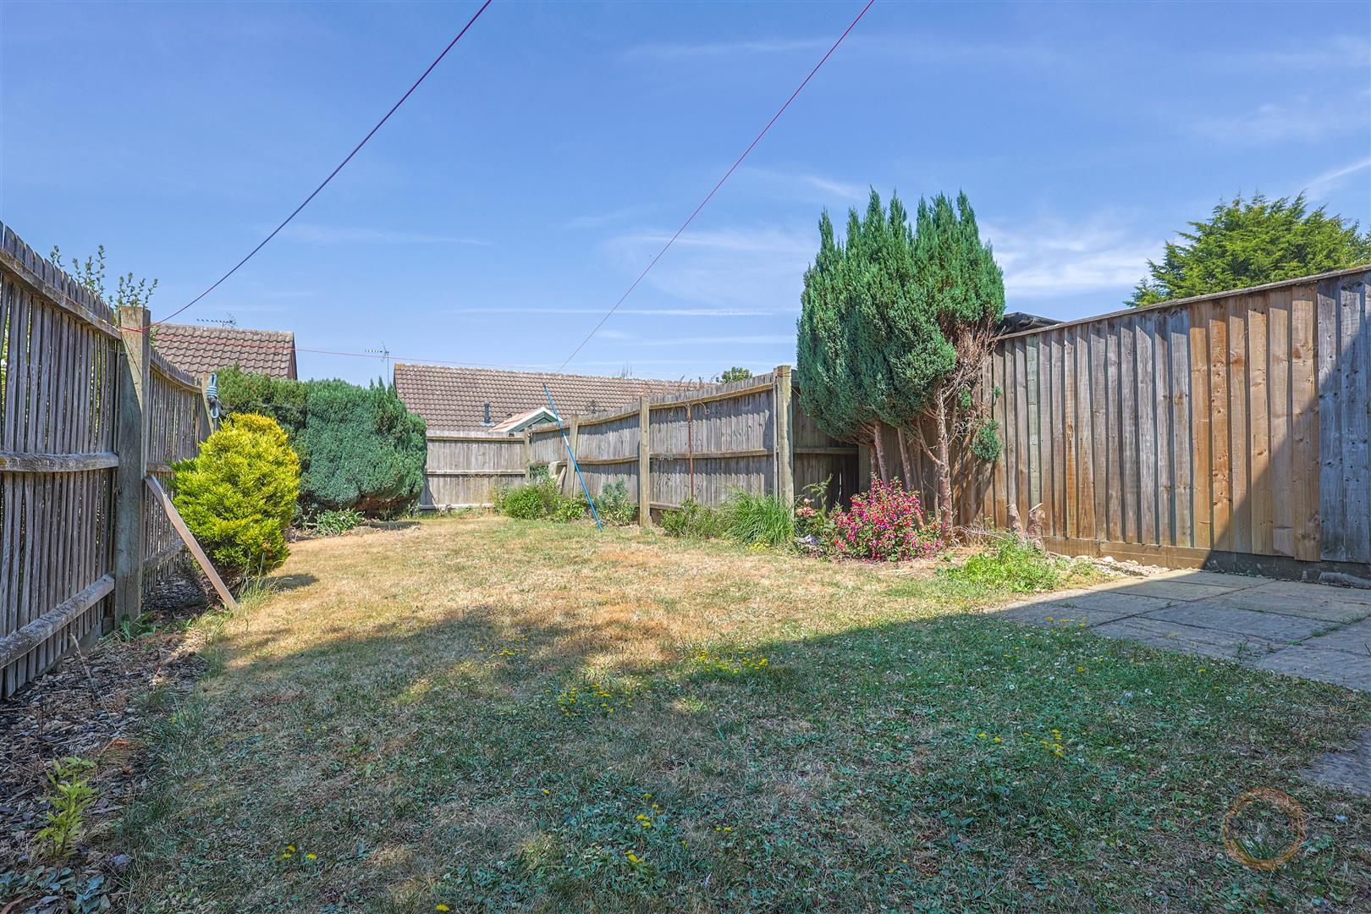
To the front, the property enjoys an open-plan lawn with a pathway leading to the entrance. The enclosed rear garden is mainly laid to lawn with a patio seating area and space for a greenhouse, providing an excellent outdoor space for families and entertaining. To the rear of the property is an allocated parking space.