For Sale 3 Bed House - Semi-Detached
Pennygate, Spalding Offers Over £170,000
Property Features
Pennygate, Spalding, PE11 1LT
Contact Agent
Spalding Office43, Double Street
Spalding
Lincolnshire
PE11 2AA
Tel: 01775 713 888
enquiries@sedge-homes.com
About the Property
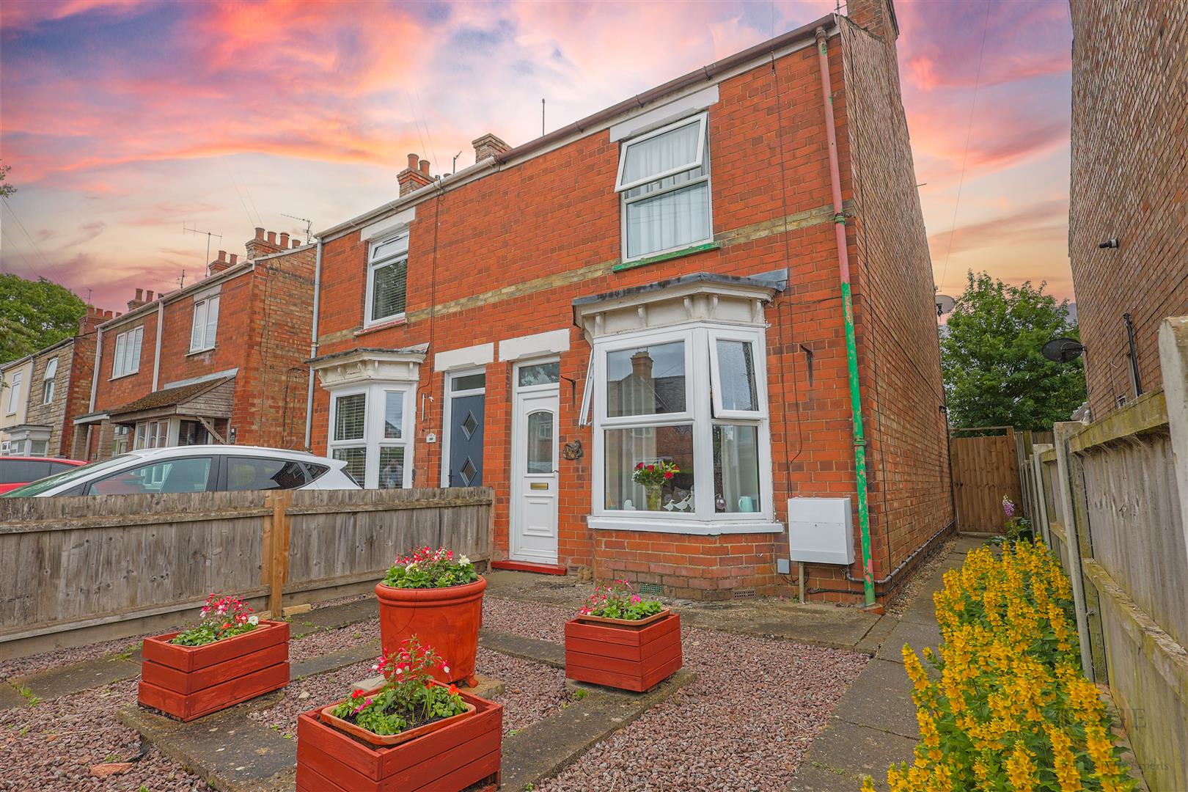
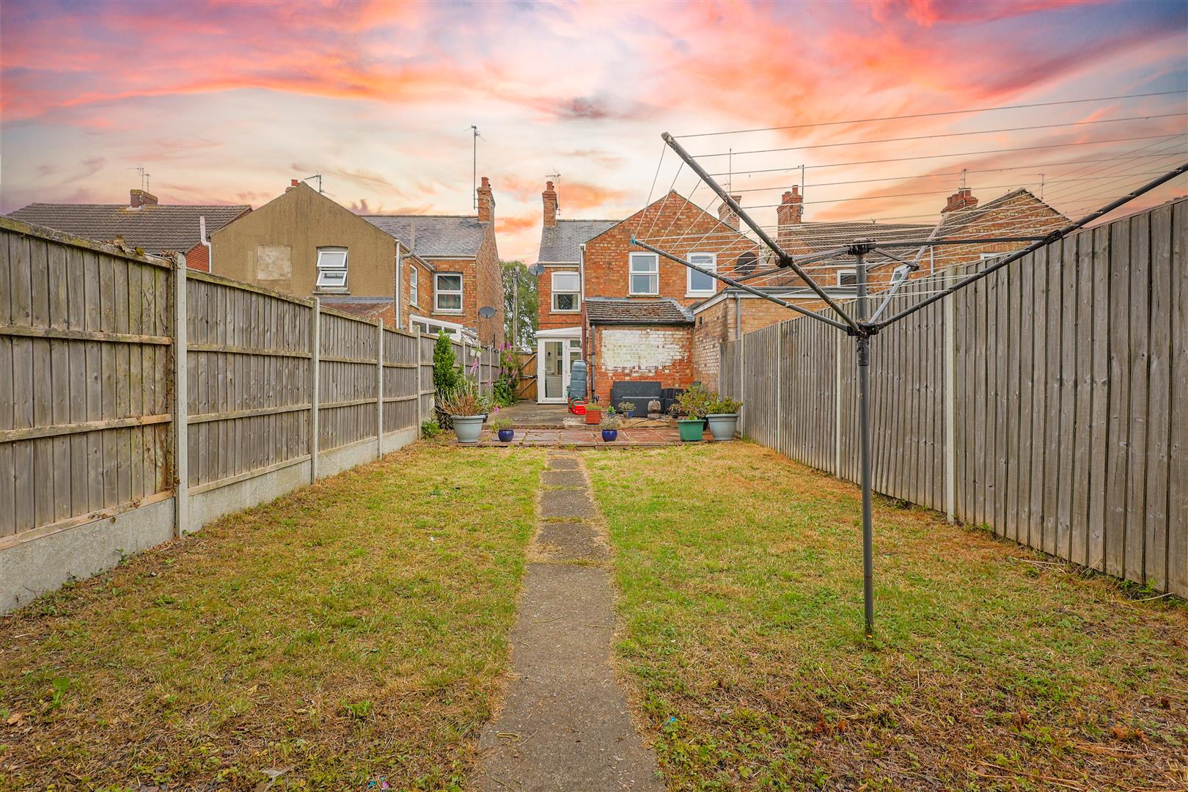
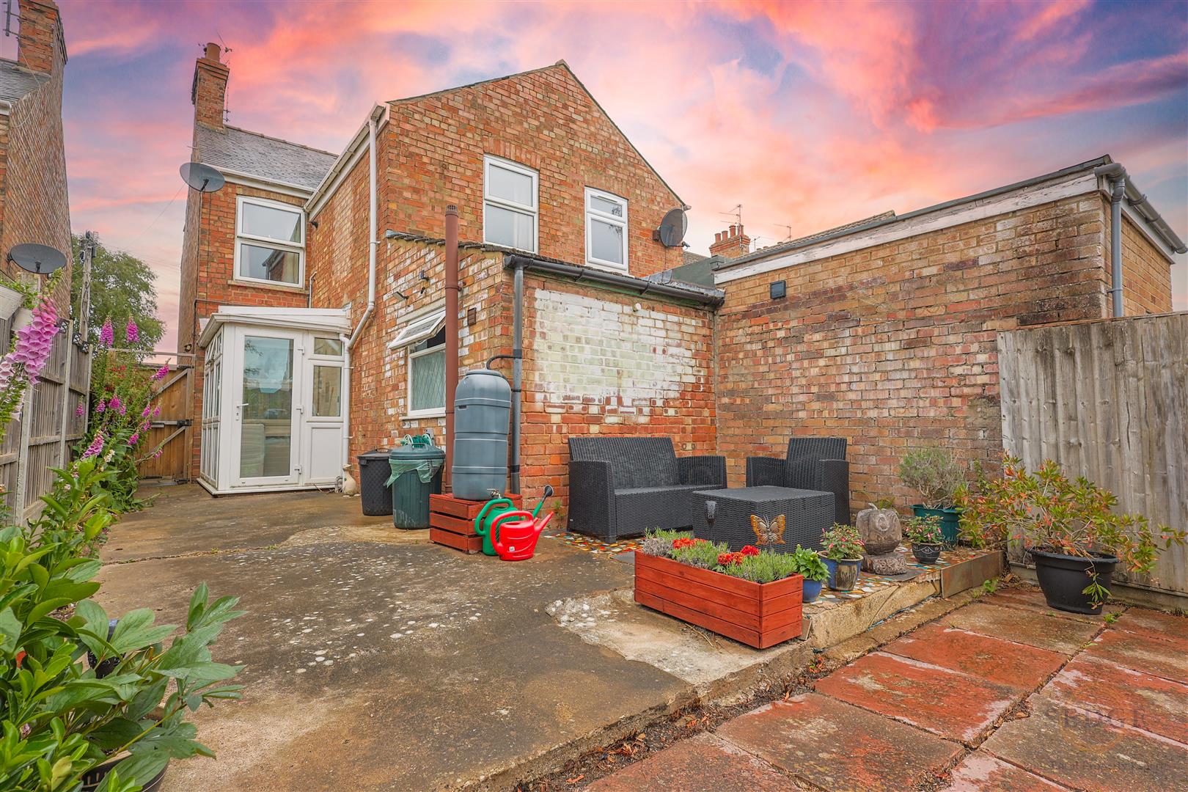
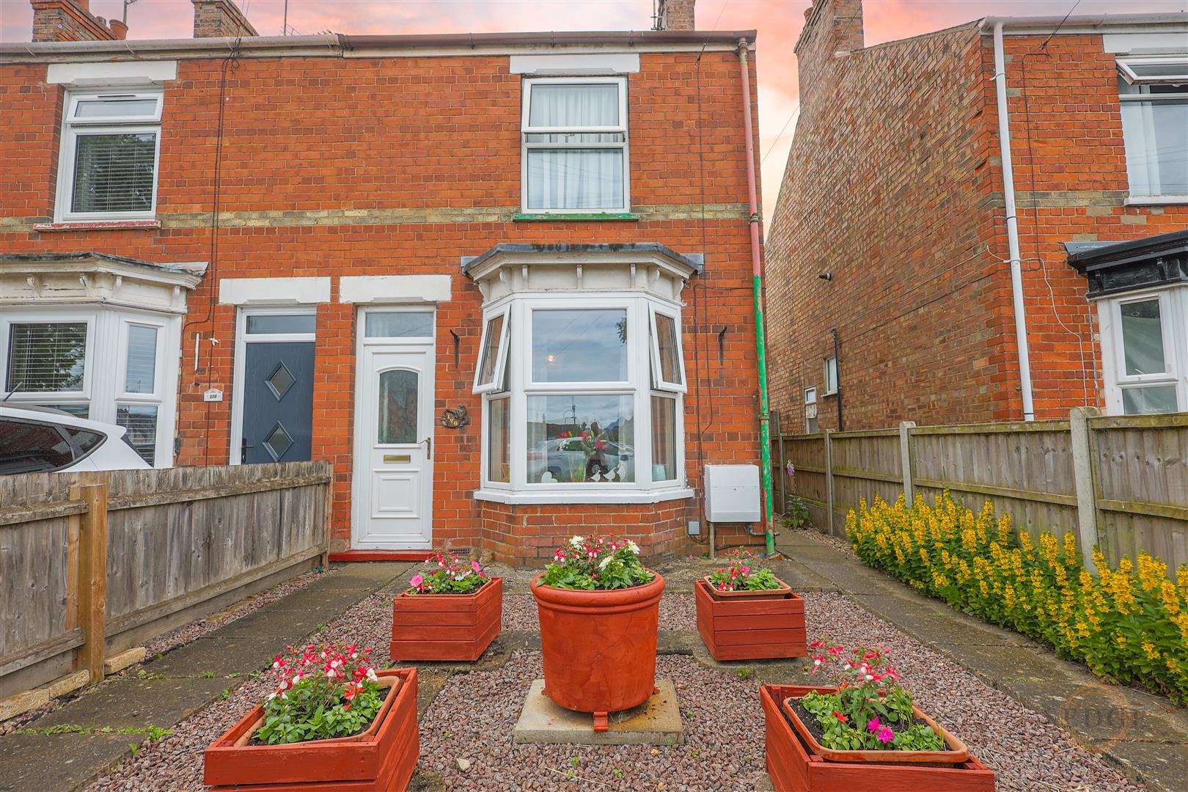
A beautifully presented and deceptively spacious three-bedroom family home situated in the popular Pennygate area of Spalding. Offering a modern and contemporary feel throughout, the property benefits from two generous reception rooms, a well-appointed kitchen, utility room and ground floor bathroom. Upstairs are three well-proportioned bedrooms, providing ample space for growing families. Tastefully decorated and ready to move straight into, this attractive home is conveniently located close to local amenities, schools and transport links, making it an ideal purchase for first-time buyers, families and investors alike.
- Spacious three-bedroom family home
- Two generous reception rooms
- Modern and contemporary décor throughout
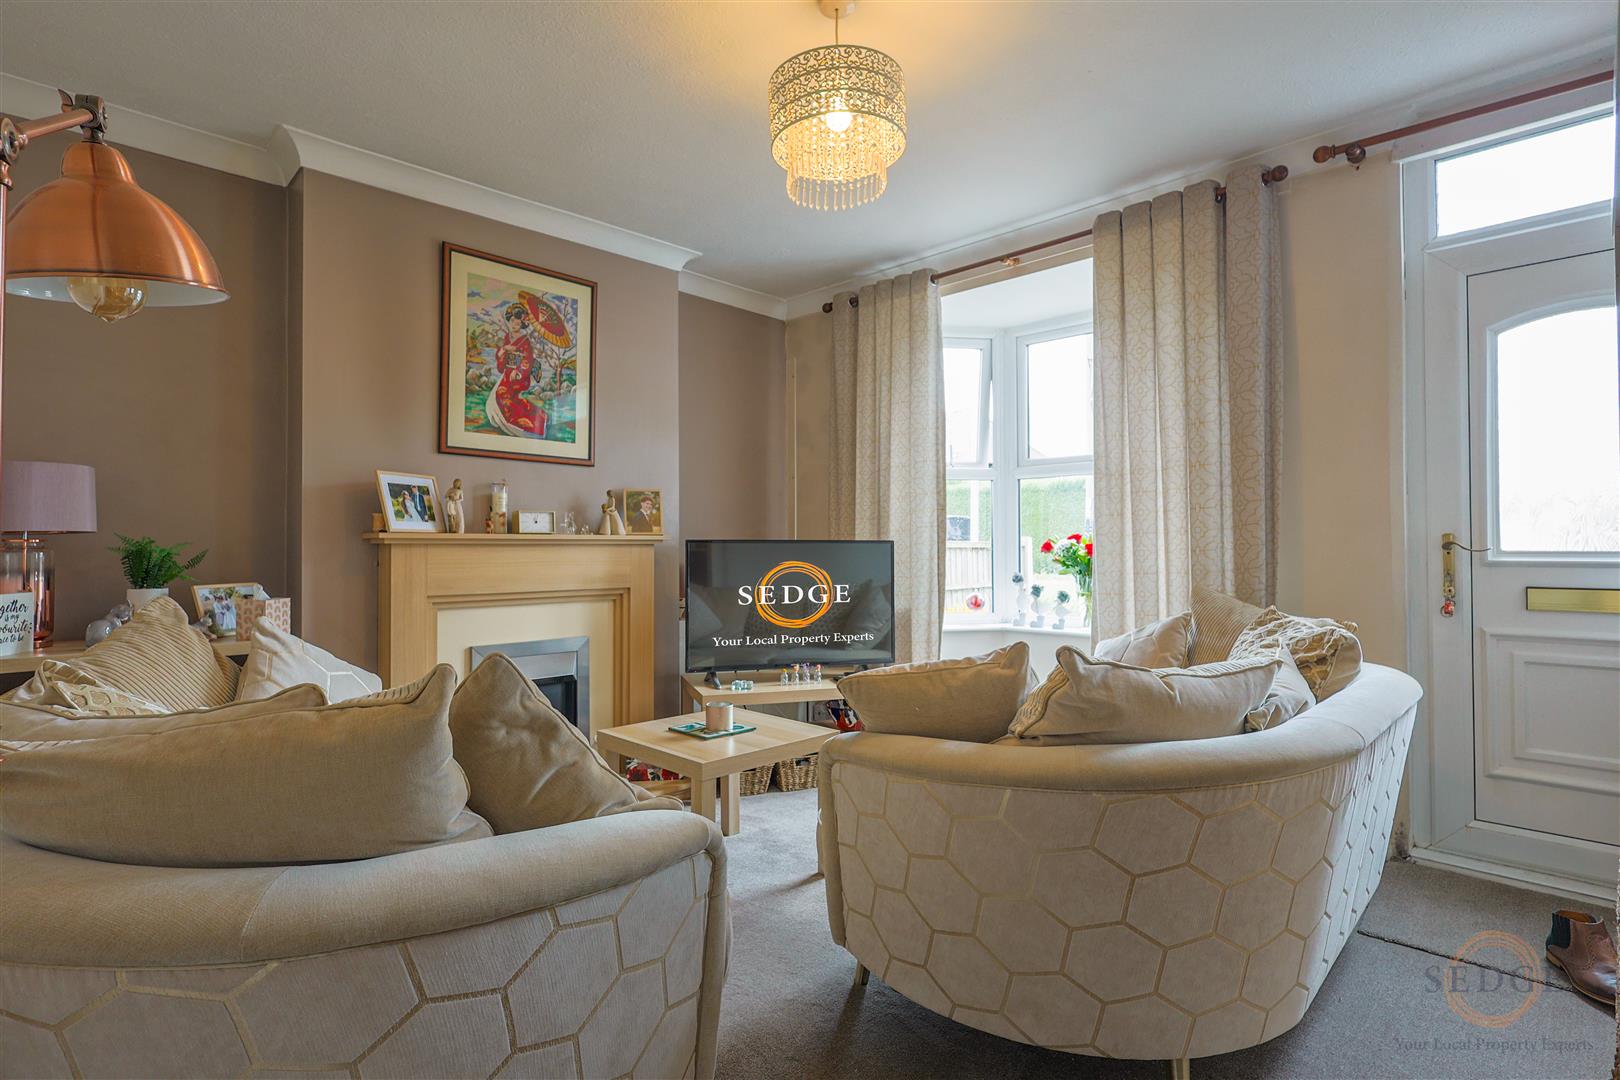
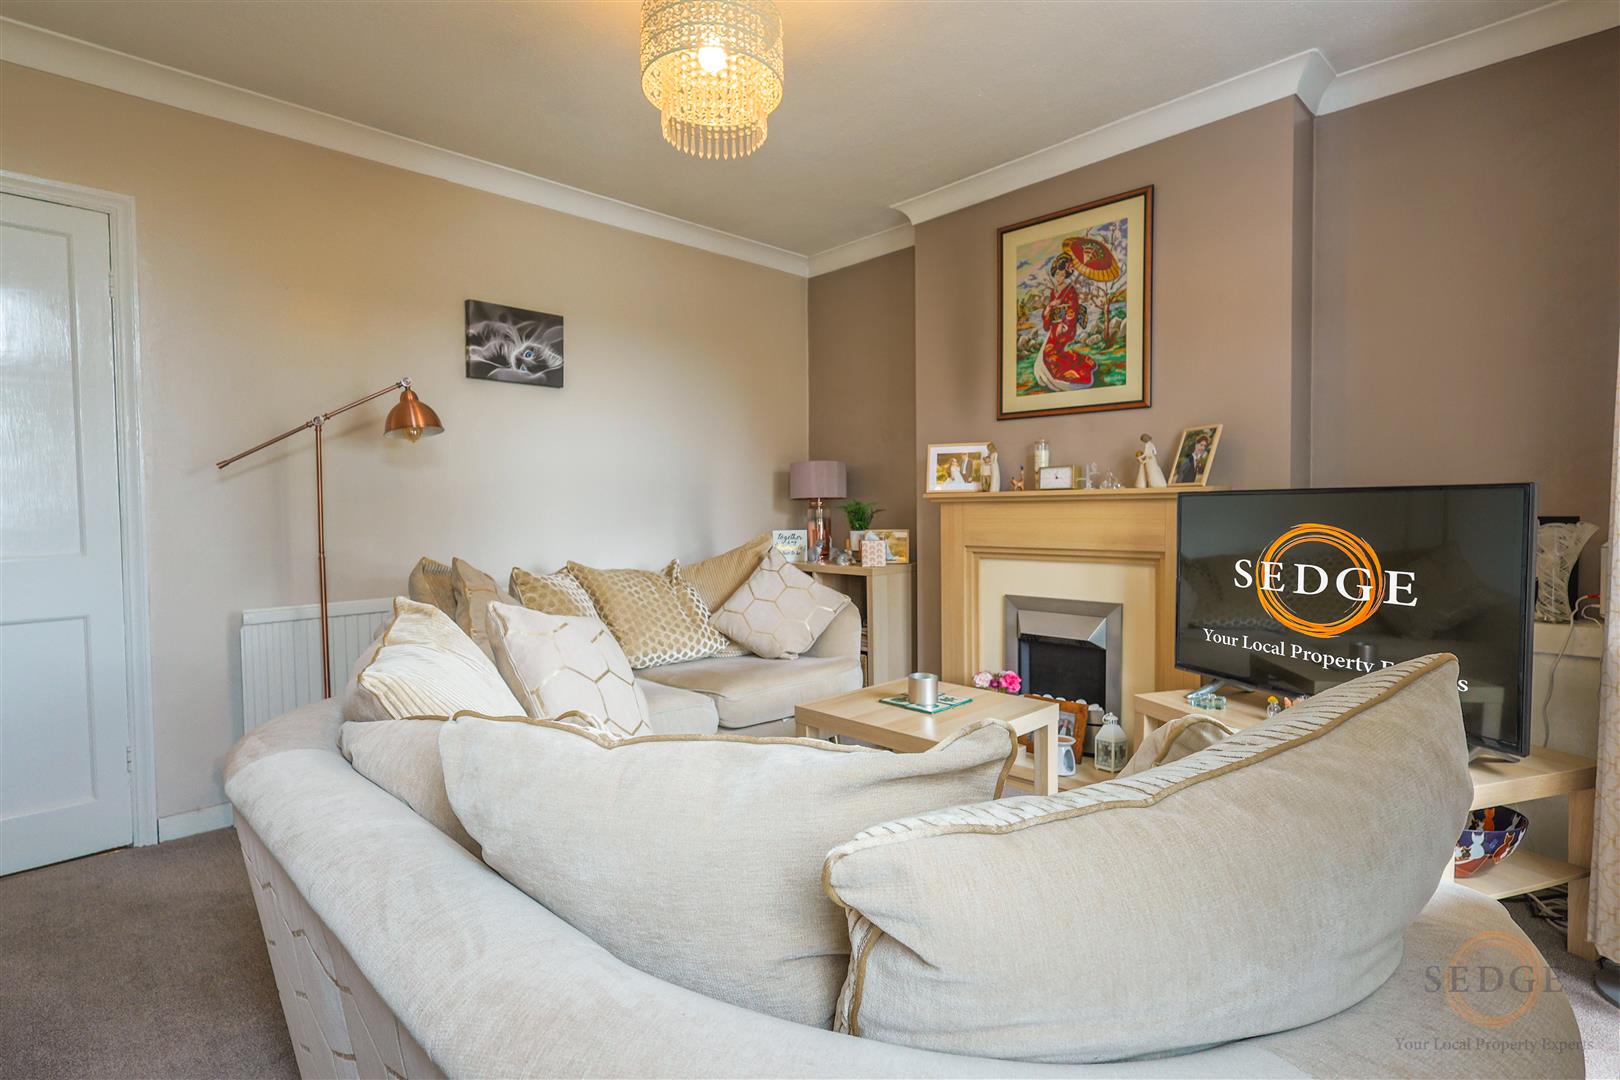
- Bay-fronted lounge with feature fireplace
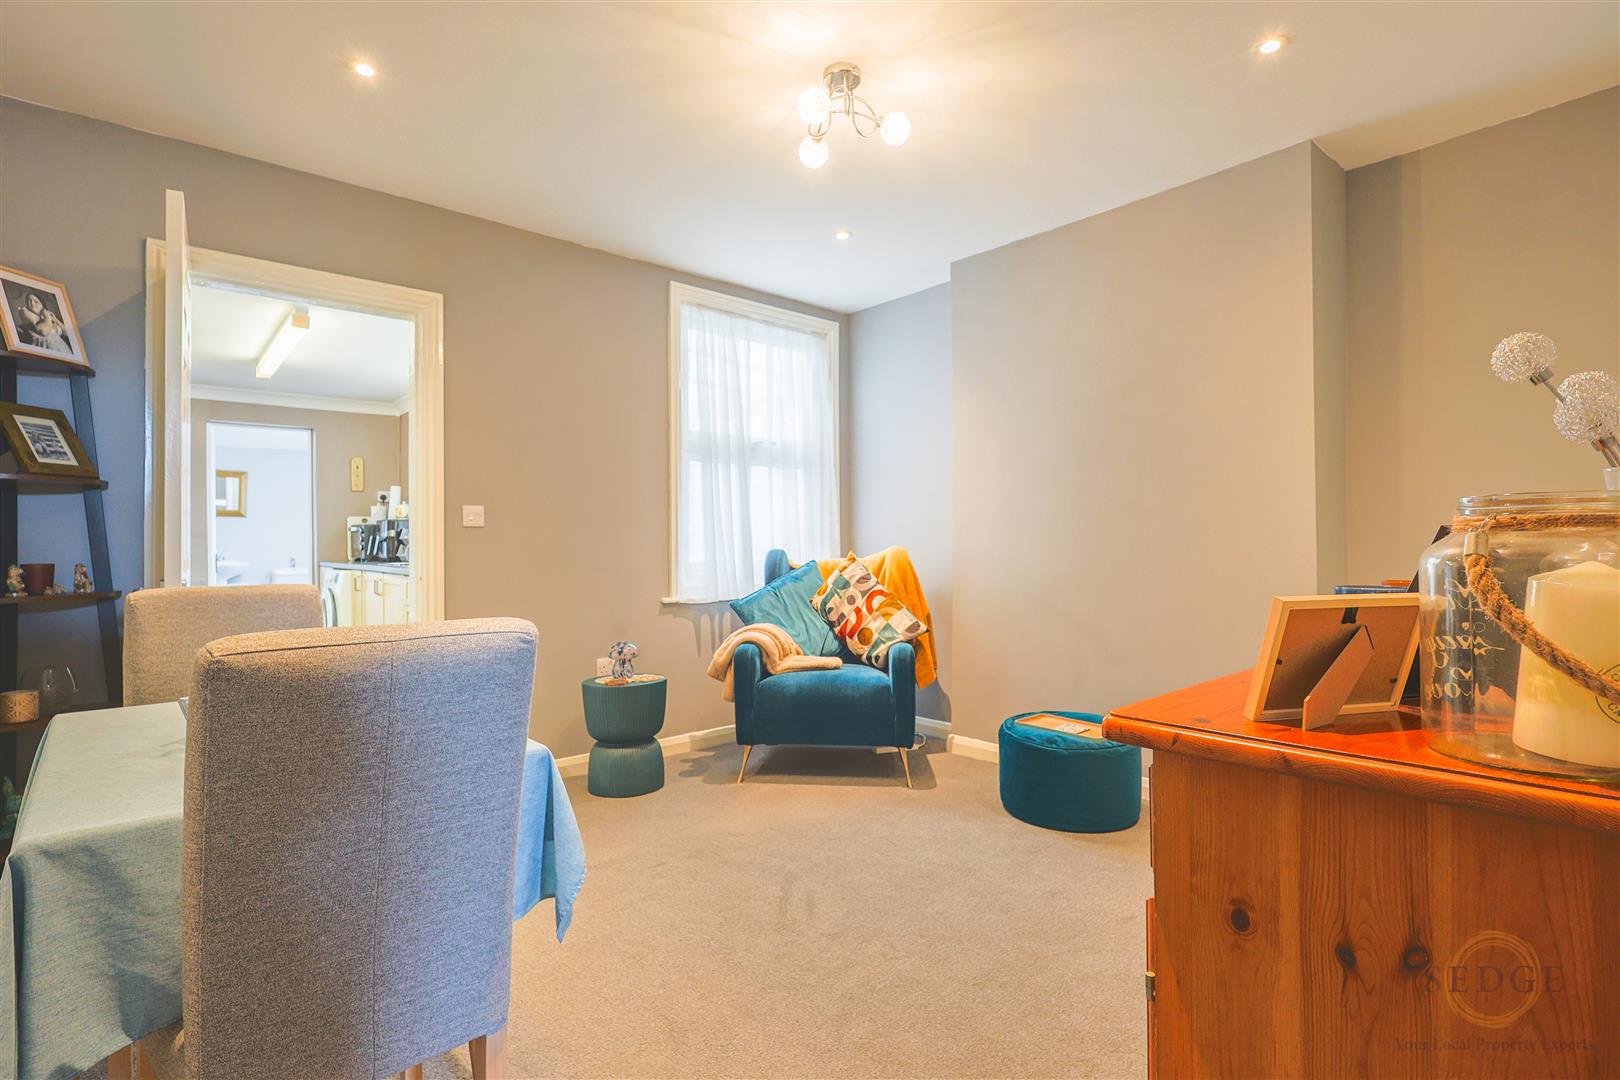
- Large dining room ideal for entertaining
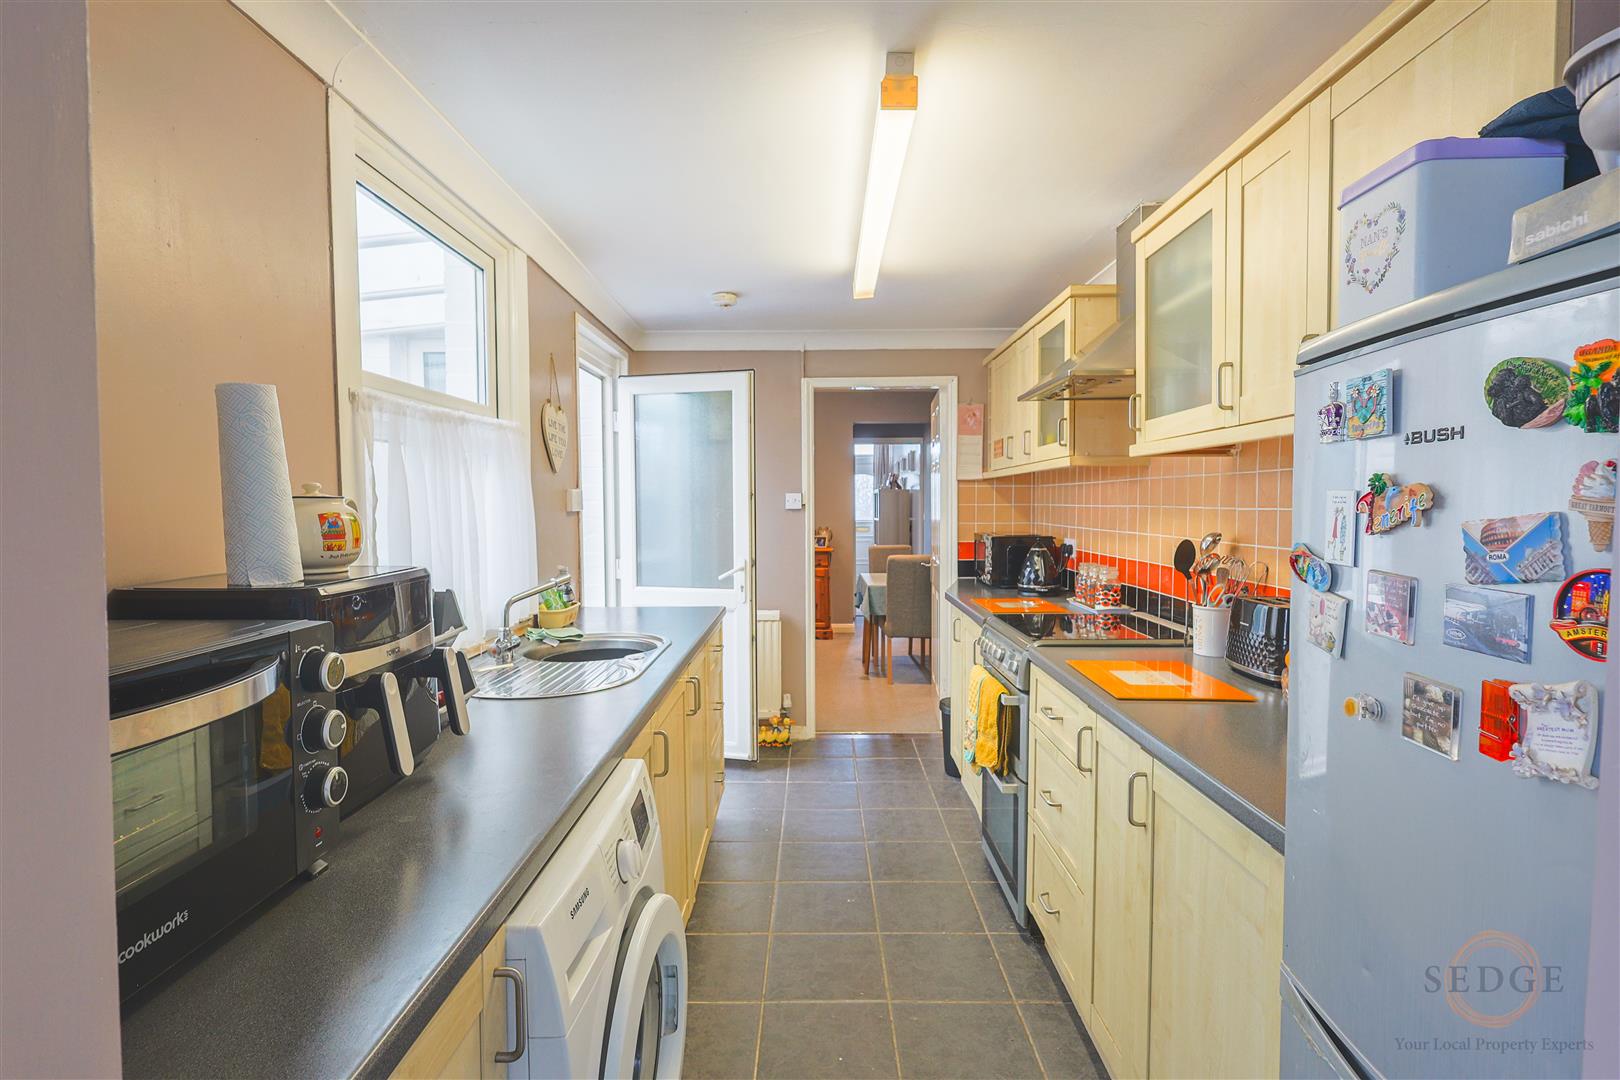
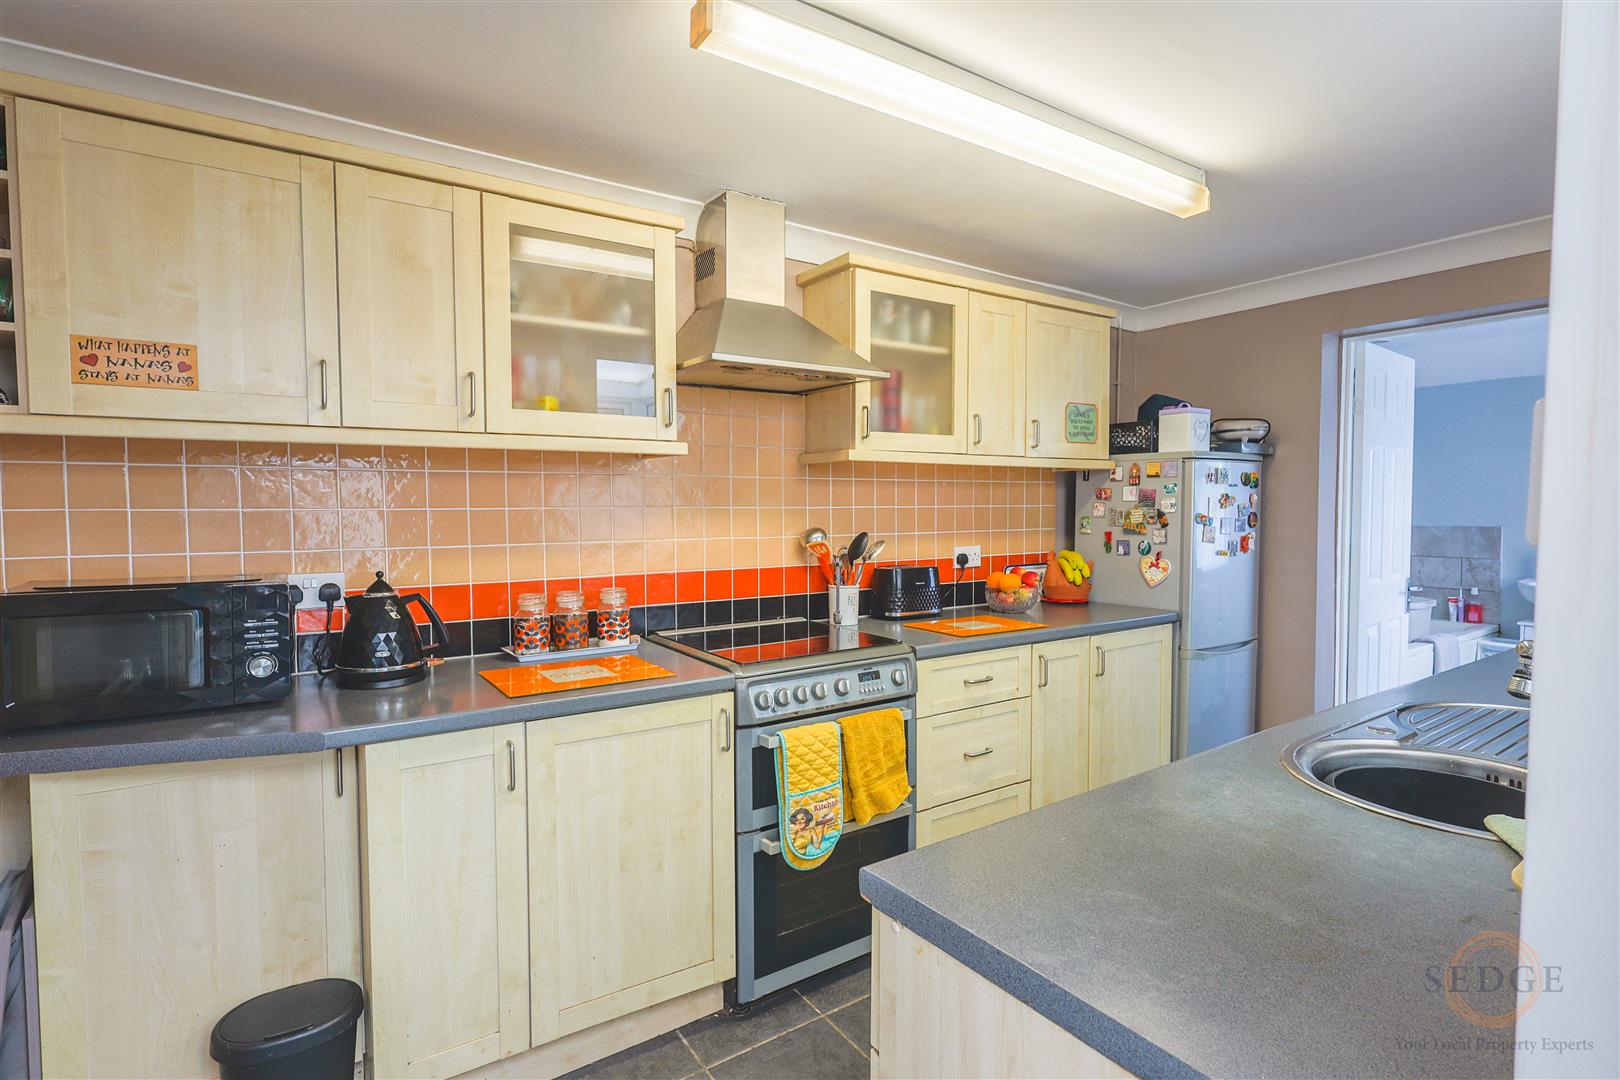
- Well-appointed kitchen with adjoining utility room
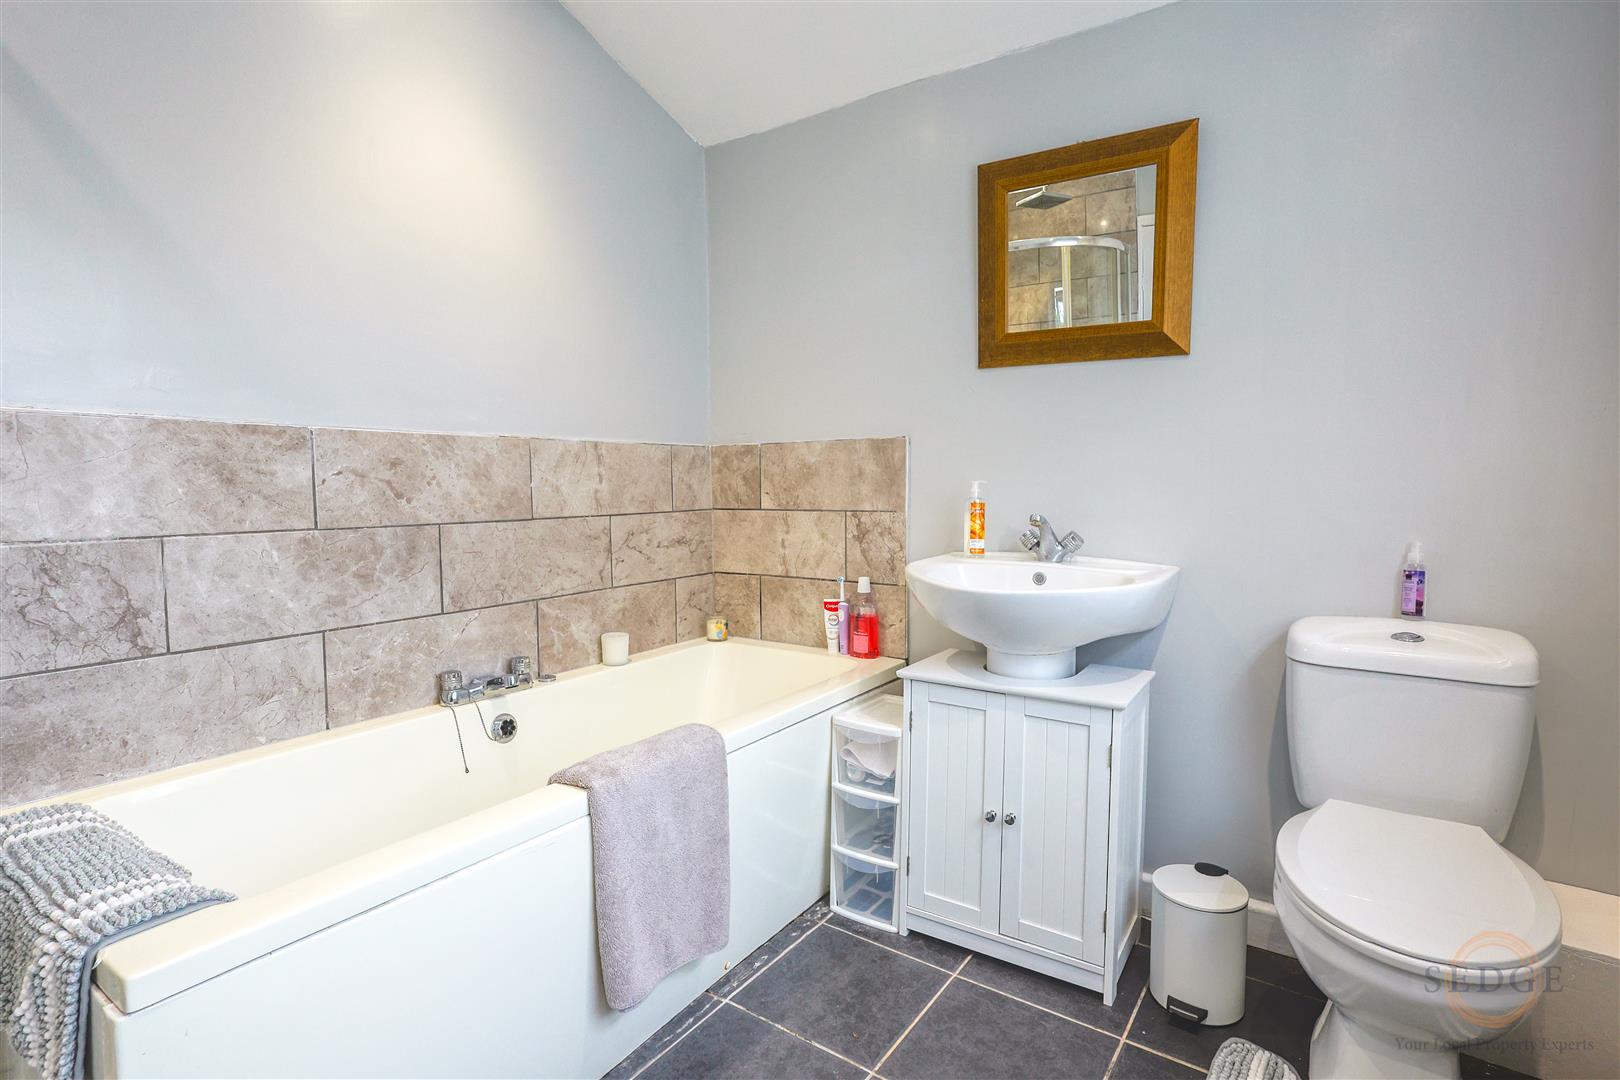
- Ground floor family bathroom
- Well-proportioned bedrooms with built-in storage
- Popular and convenient residential location
- Move-in ready accommodation, ideal for families and first-time buyers
Property Details
Summary
Situated in a popular residential location, this spacious and beautifully presented three-bedroom family home offers generous living accommodation, a modern and contemporary feel, and stylish décor throughout.
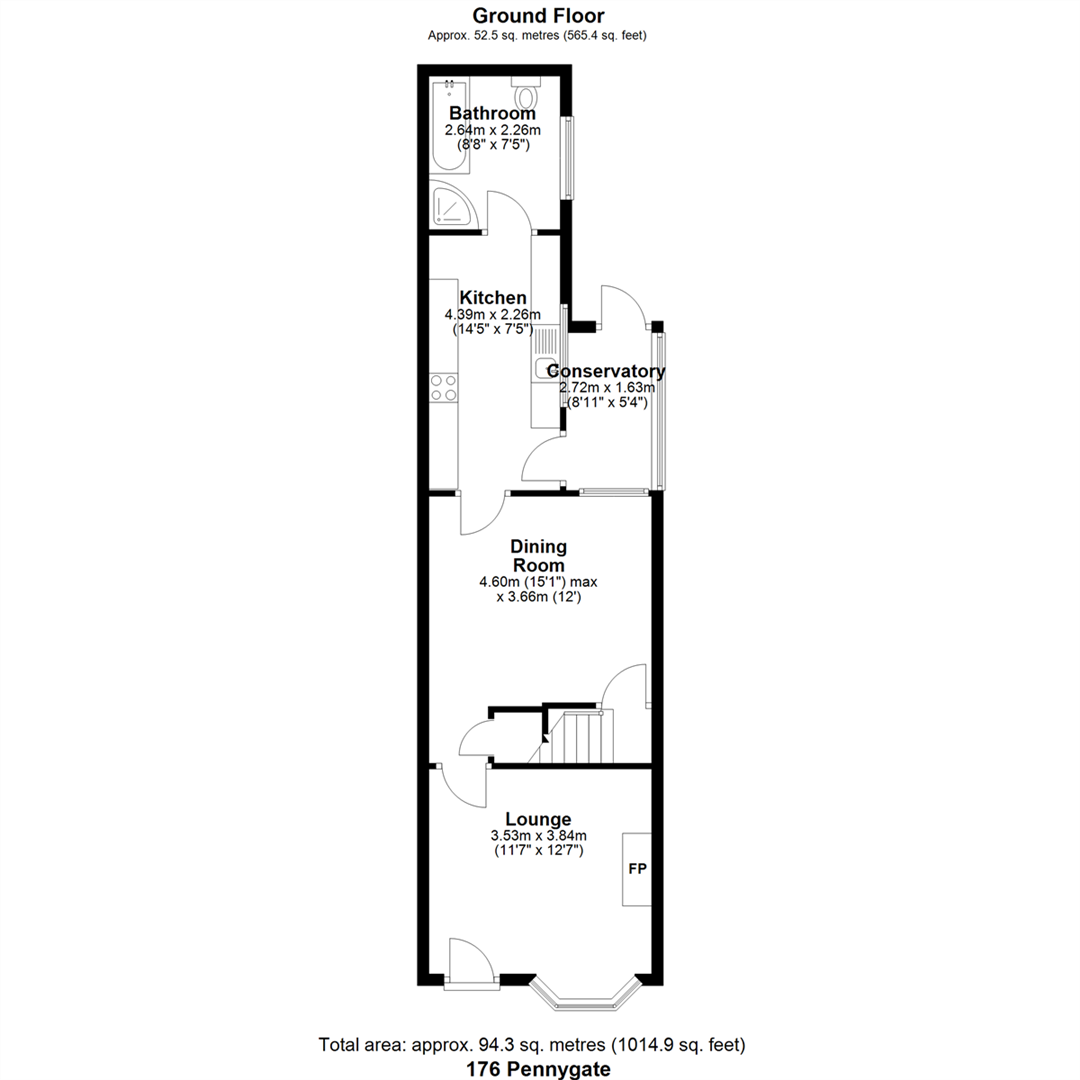
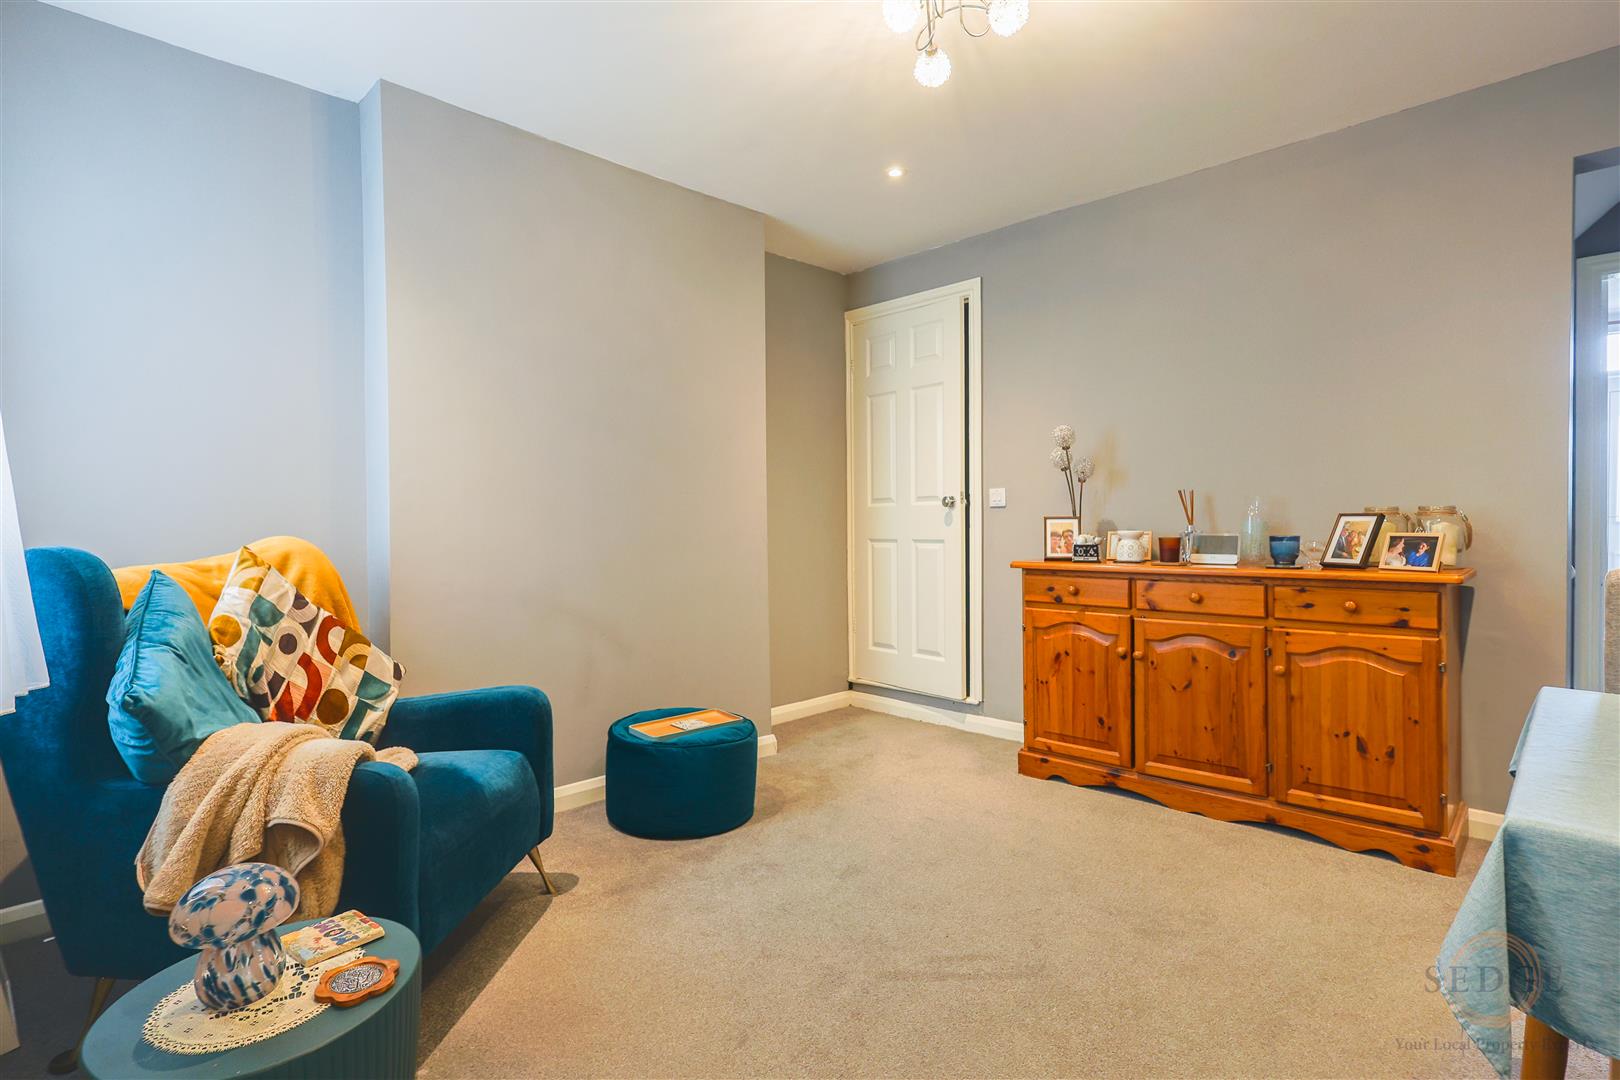
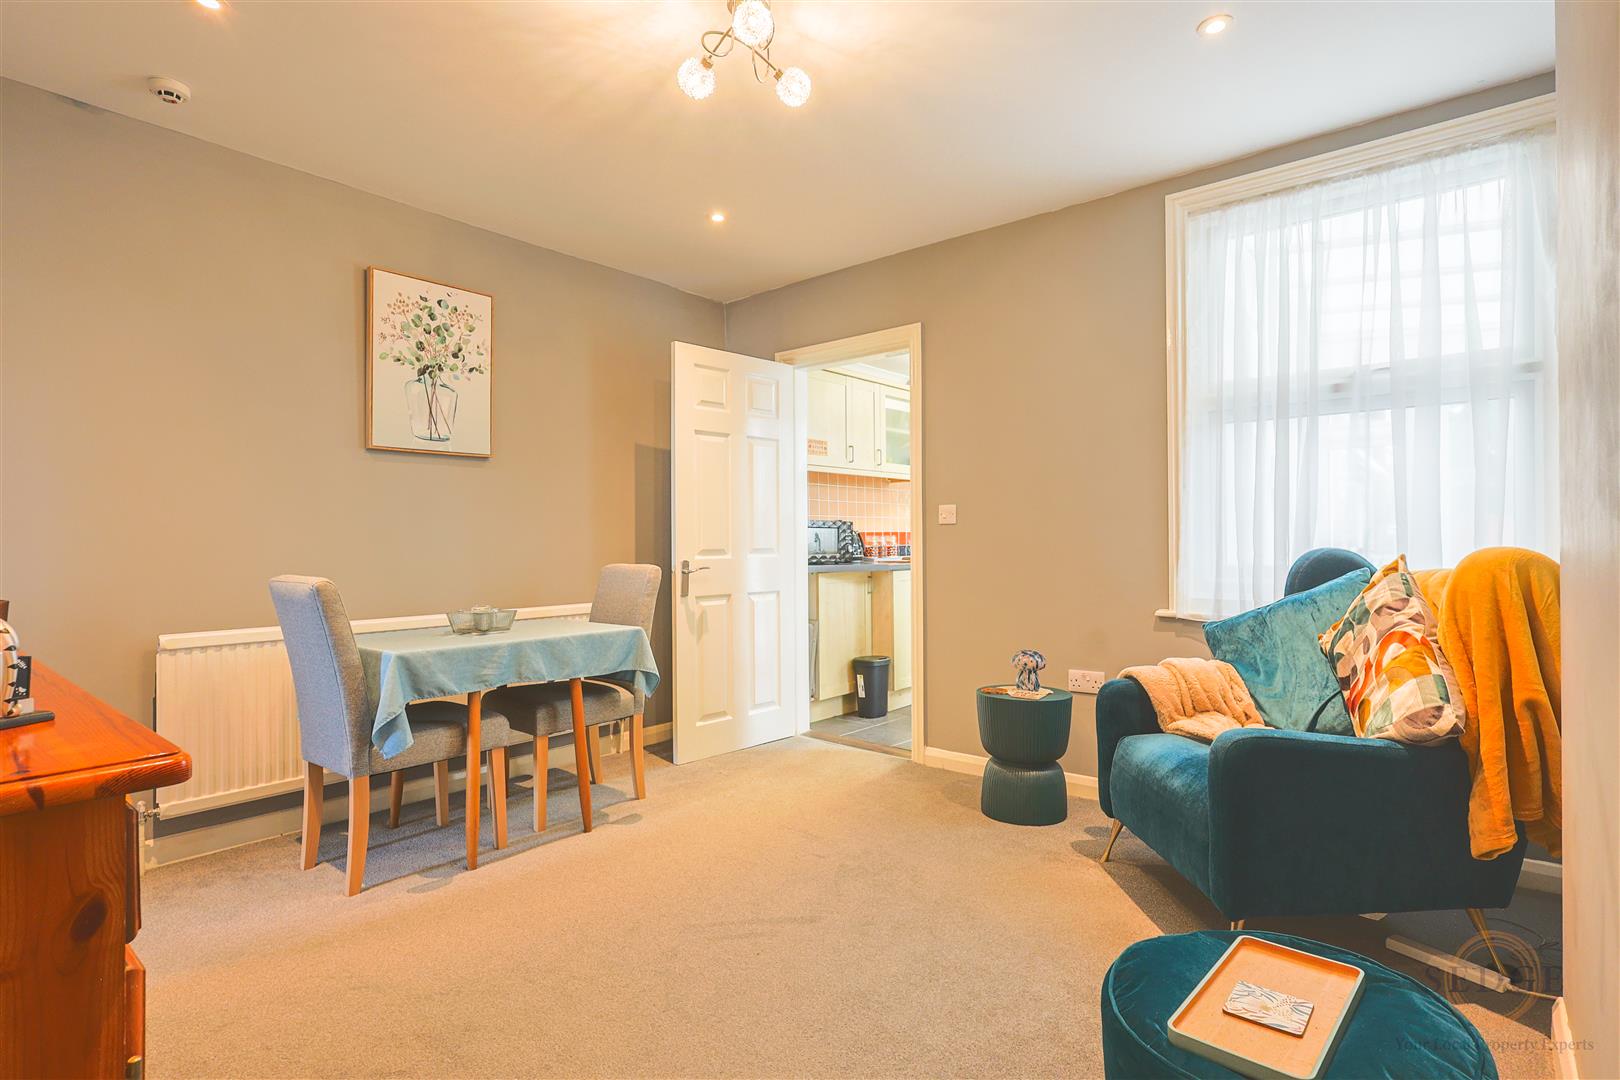
The property welcomes you into a bright bay-fronted lounge measuring 3.53m x 3.84m, featuring a fireplace and creating a comfortable space to relax. The spacious dining room, measuring 4.60m x 3.66m, provides an excellent area for family meals and entertaining, with a useful storage cupboard and staircase leading to the first floor.
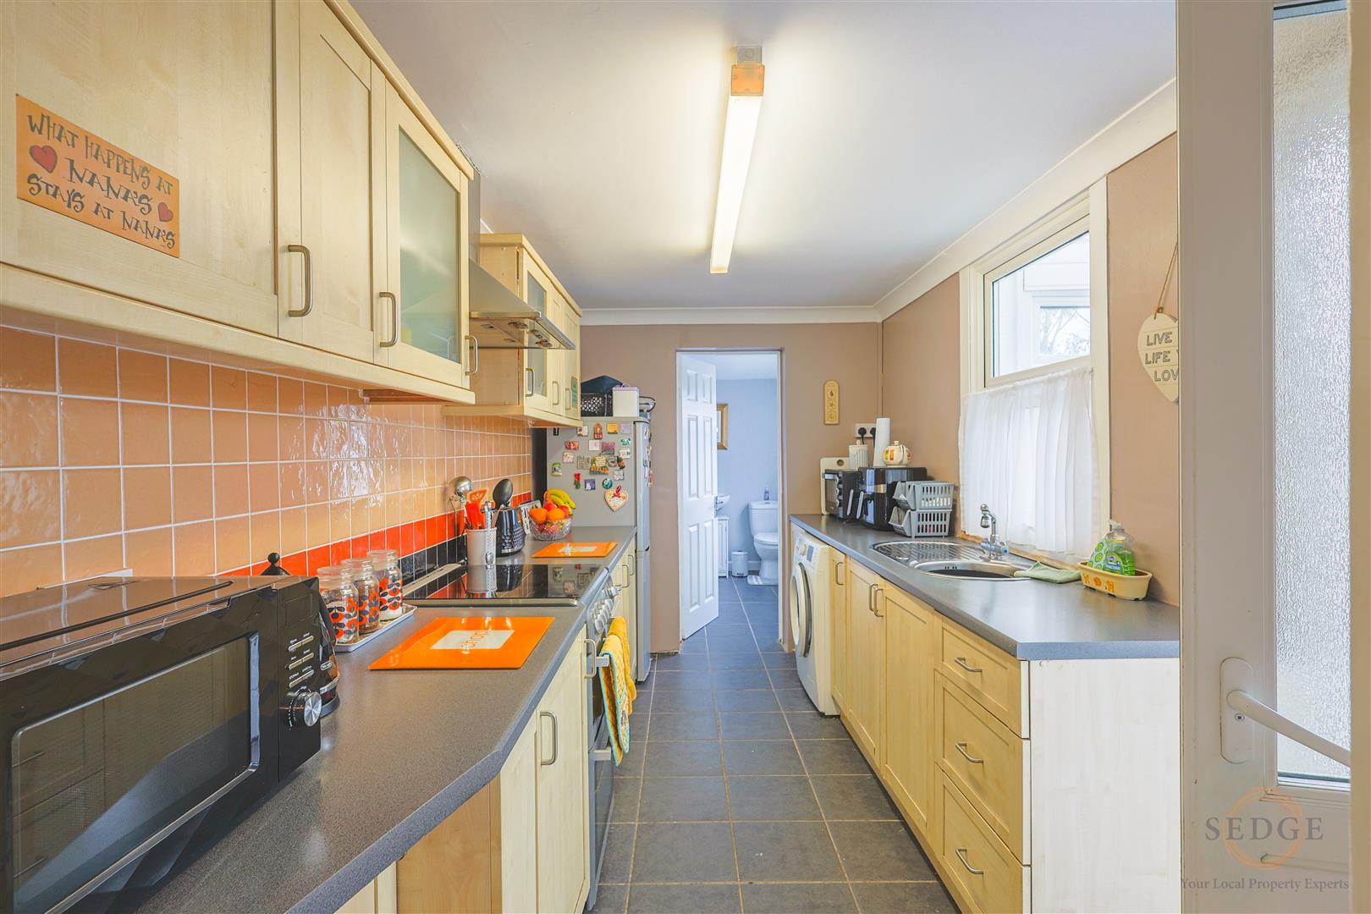
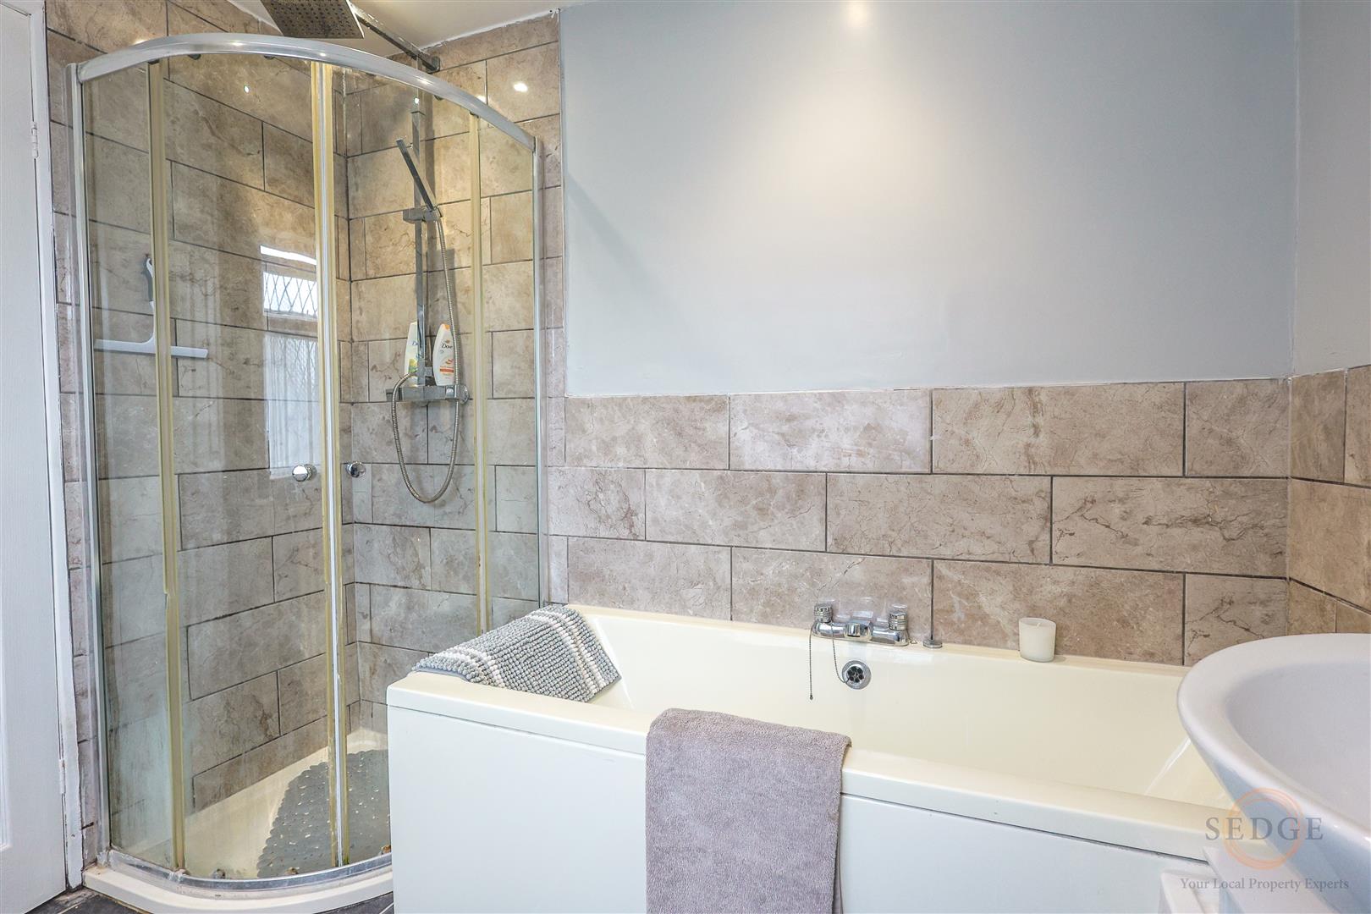
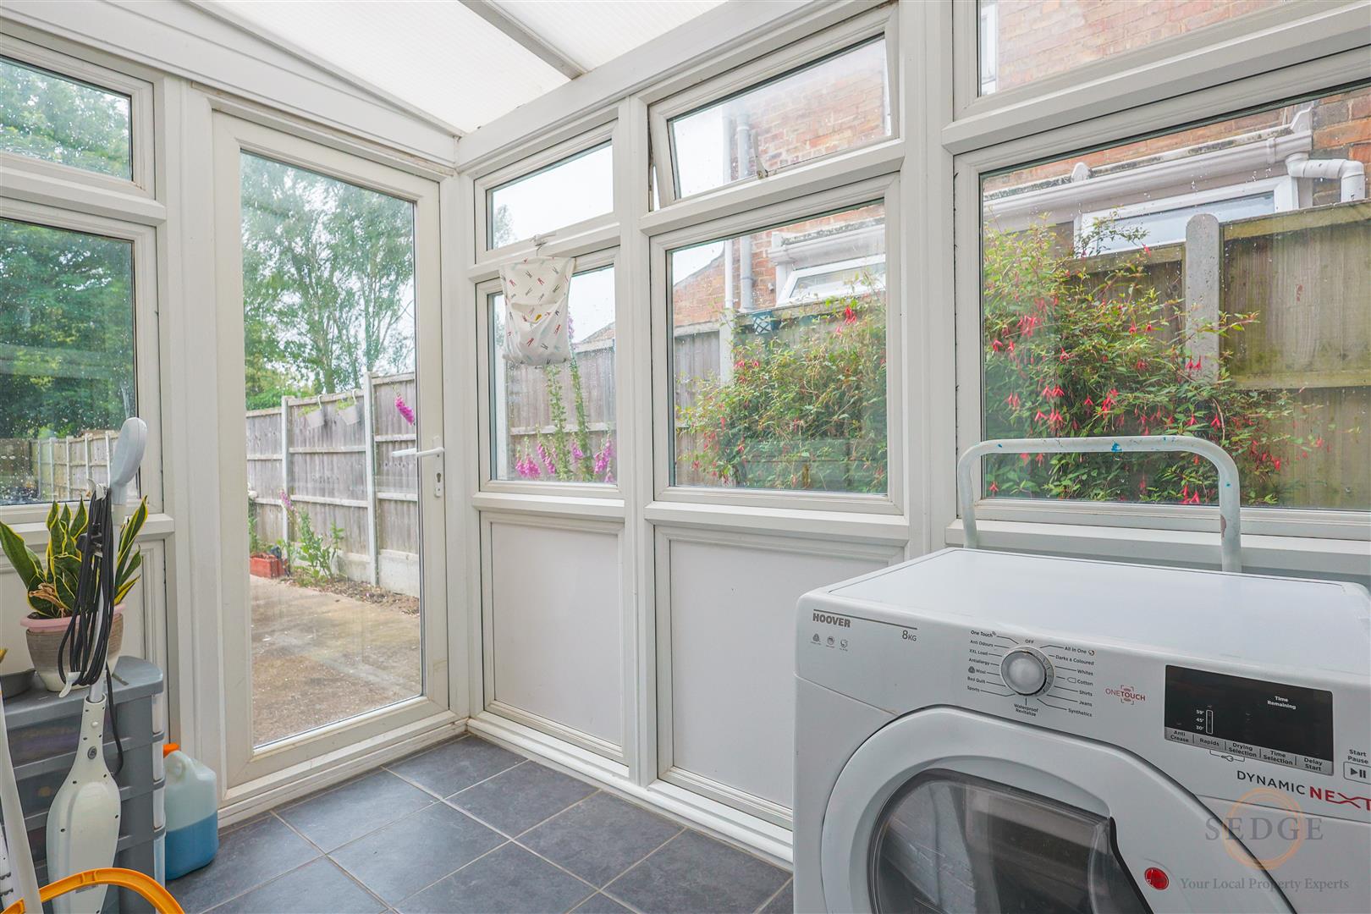
The kitchen measures 4.39m x 2.26m and offers ample worktop and cupboard space, whilst the adjoining utility room (2.72m x 1.63m) provides valuable additional storage and laundry facilities. Completing the ground floor is the family bathroom, measuring 2.64m x 2.26m.
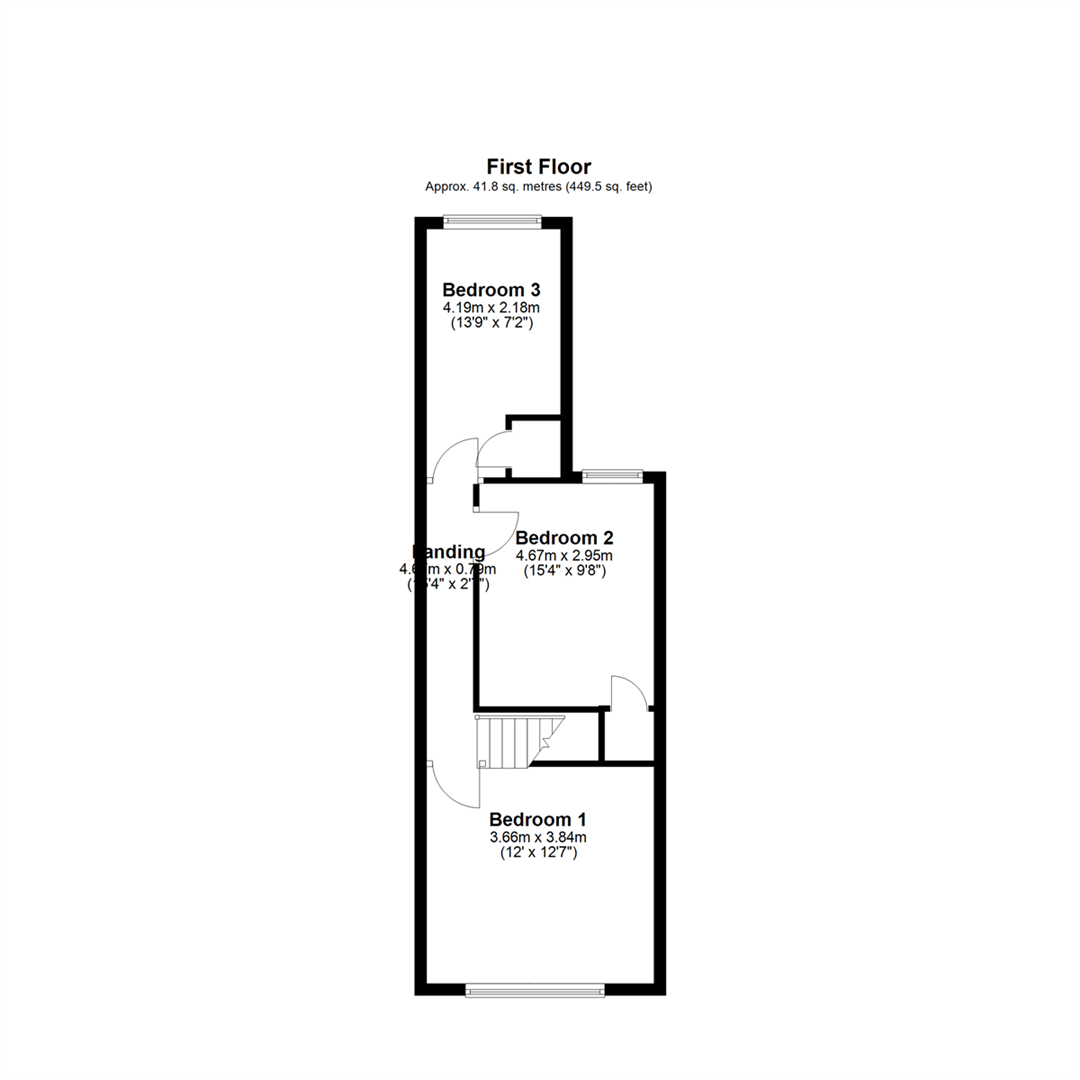
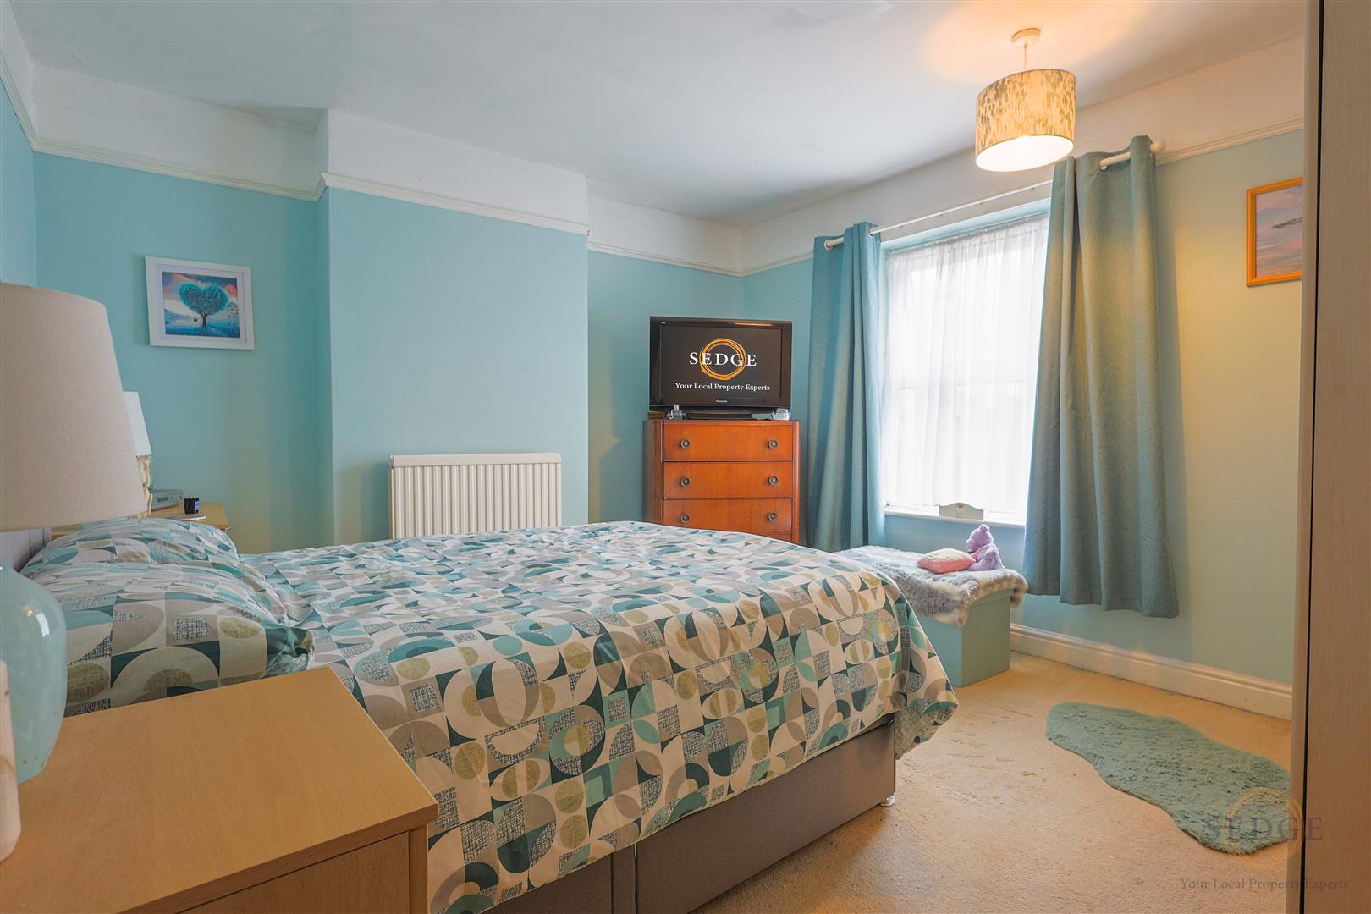
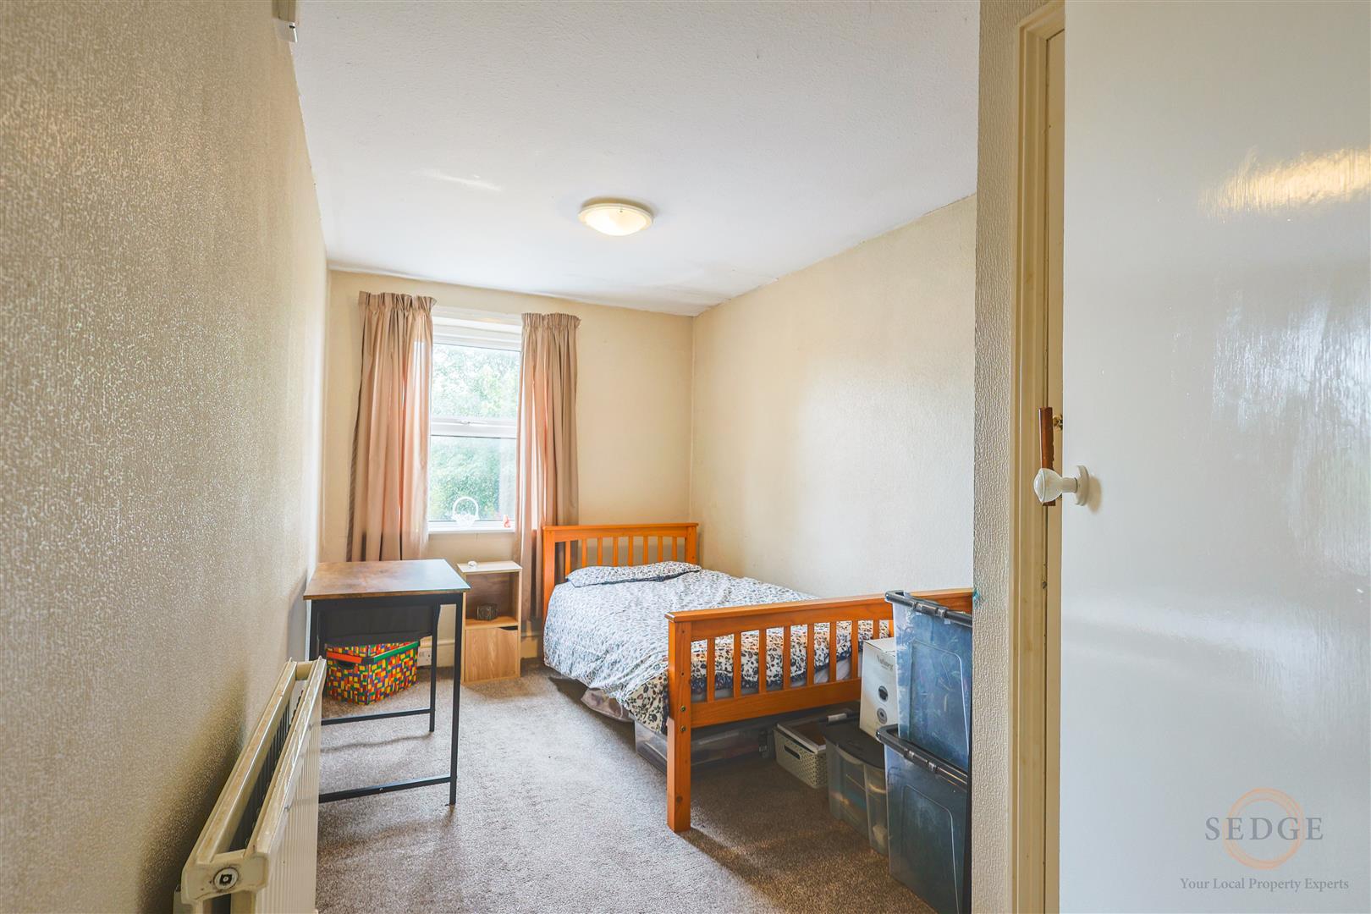
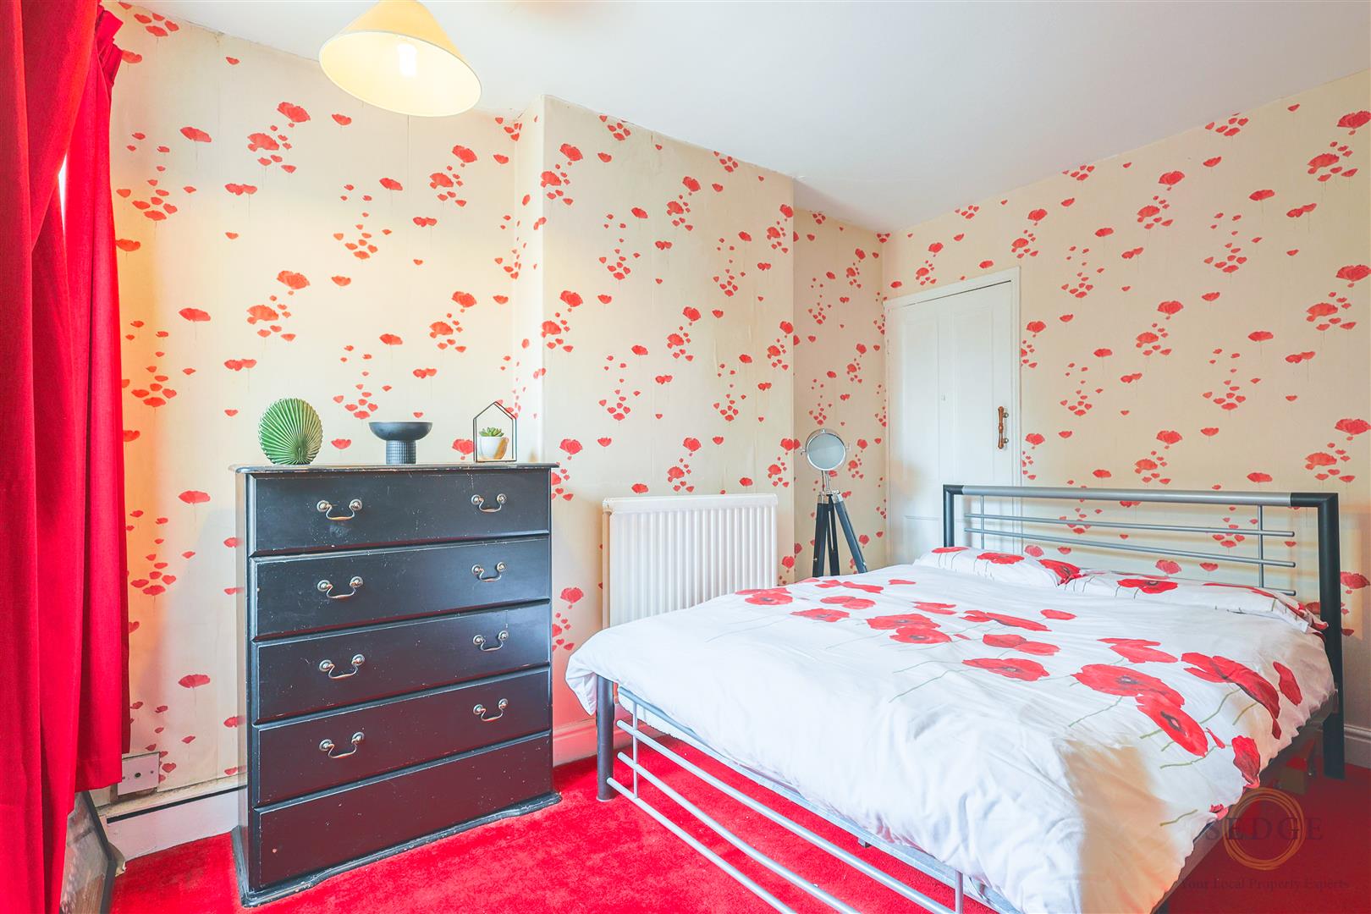
To the first floor, the landing provides access to three well-proportioned bedrooms. Bedroom One is a generous double room measuring 3.66m x 3.84m and enjoys views to the front. Bedroom Two measures 4.67m x 2.95m and benefits from a built-in storage cupboard, whilst Bedroom Three measures 4.19m x 2.18m, also featuring useful storage.
This attractive home is ideally positioned within easy reach of local amenities, schools and transport links, making it a fantastic opportunity for families, first-time buyers and investors alike.
Accommodation
Ground Floor
Lounge – 3.53m x 3.84m
Dining Room – 4.60m x 3.66m
Kitchen – 4.39m x 2.26m
Bathroom – 2.64m x 2.26m
Conservatory – 2.72m x 1.63m
First Floor
Bedroom One – 3.66m x 3.84m
Bedroom Two – 4.67m x 2.95m
Bedroom Three – 4.19m x 2.18m
Key Features
Three Bedrooms
Two Reception Rooms
Modern & Contemporary Interior
Conservatory
Well Decorated Throughout
Popular Residential Location
Spacious Family Home
Ready to Move Into
Early viewing is highly recommended to appreciate the space, presentation and convenient location this excellent family home has to offer.