For Sale 3 Bed House - End Terrace
Nightingale Road, Kirton, Boston 50% Shared Ownership £87,500
Property Features
Nightingale Road, Kirton, Boston, PE20 1FA
Contact Agent
Spalding Office43, Double Street
Spalding
Lincolnshire
PE11 2AA
Tel: 01775 713 888
enquiries@sedge-homes.com
About the Property
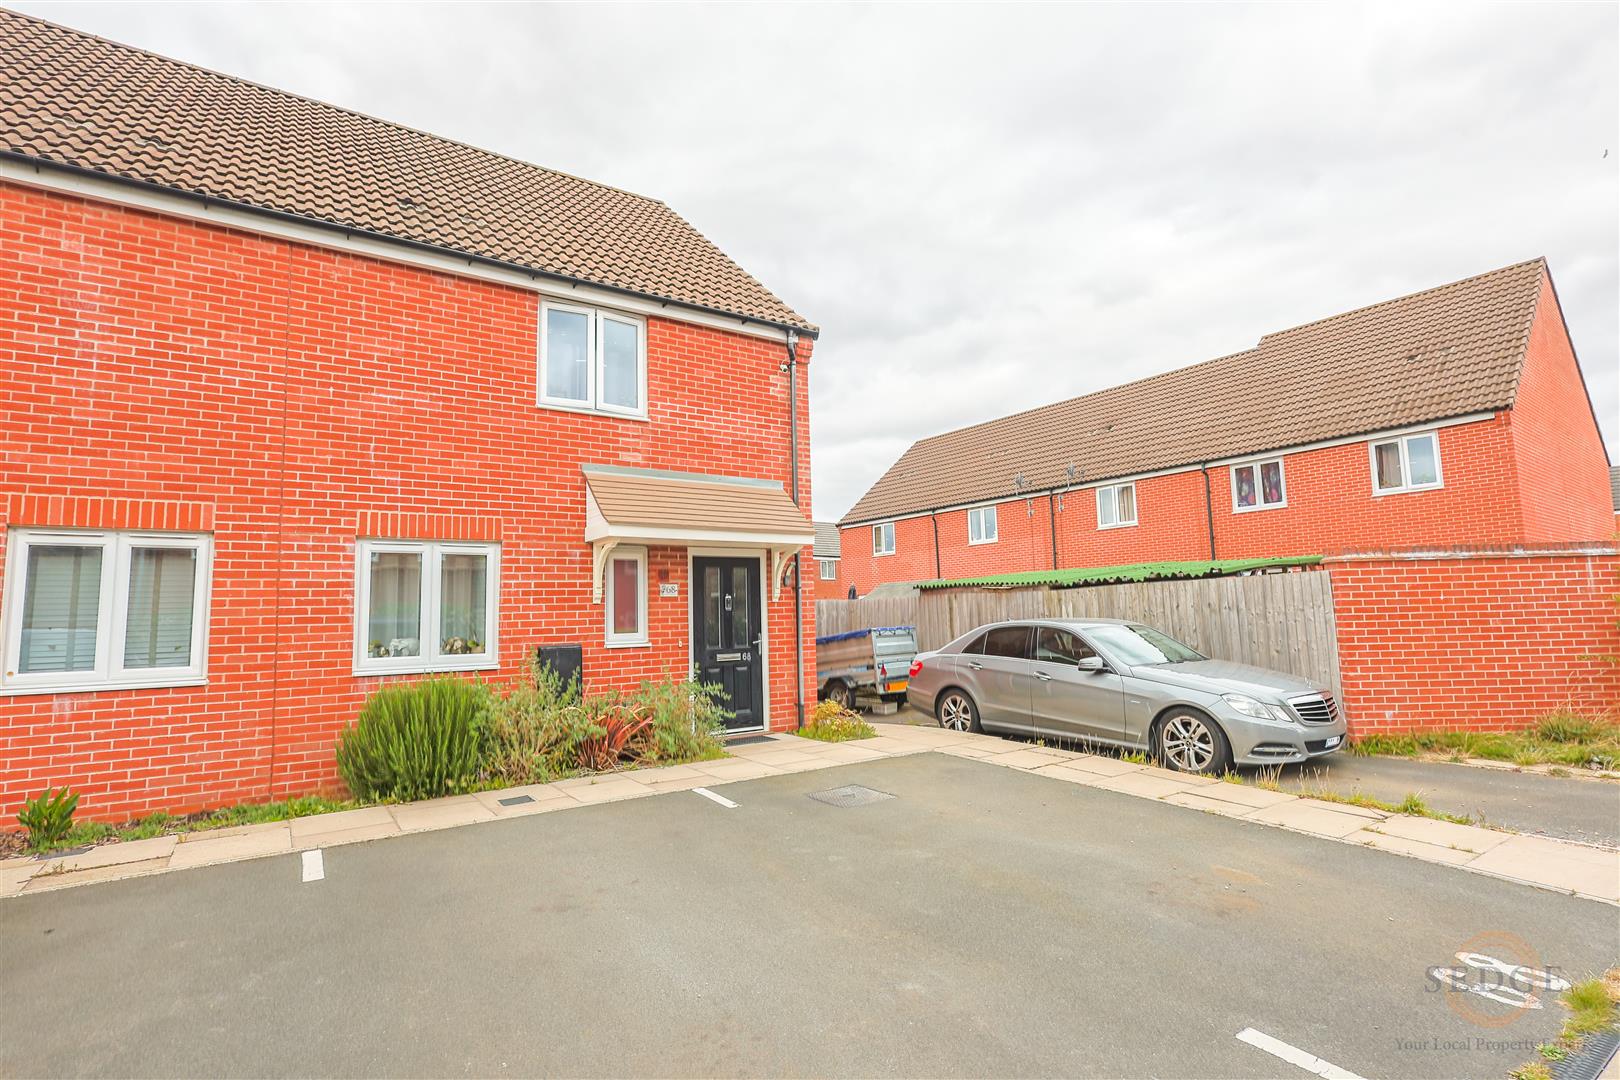
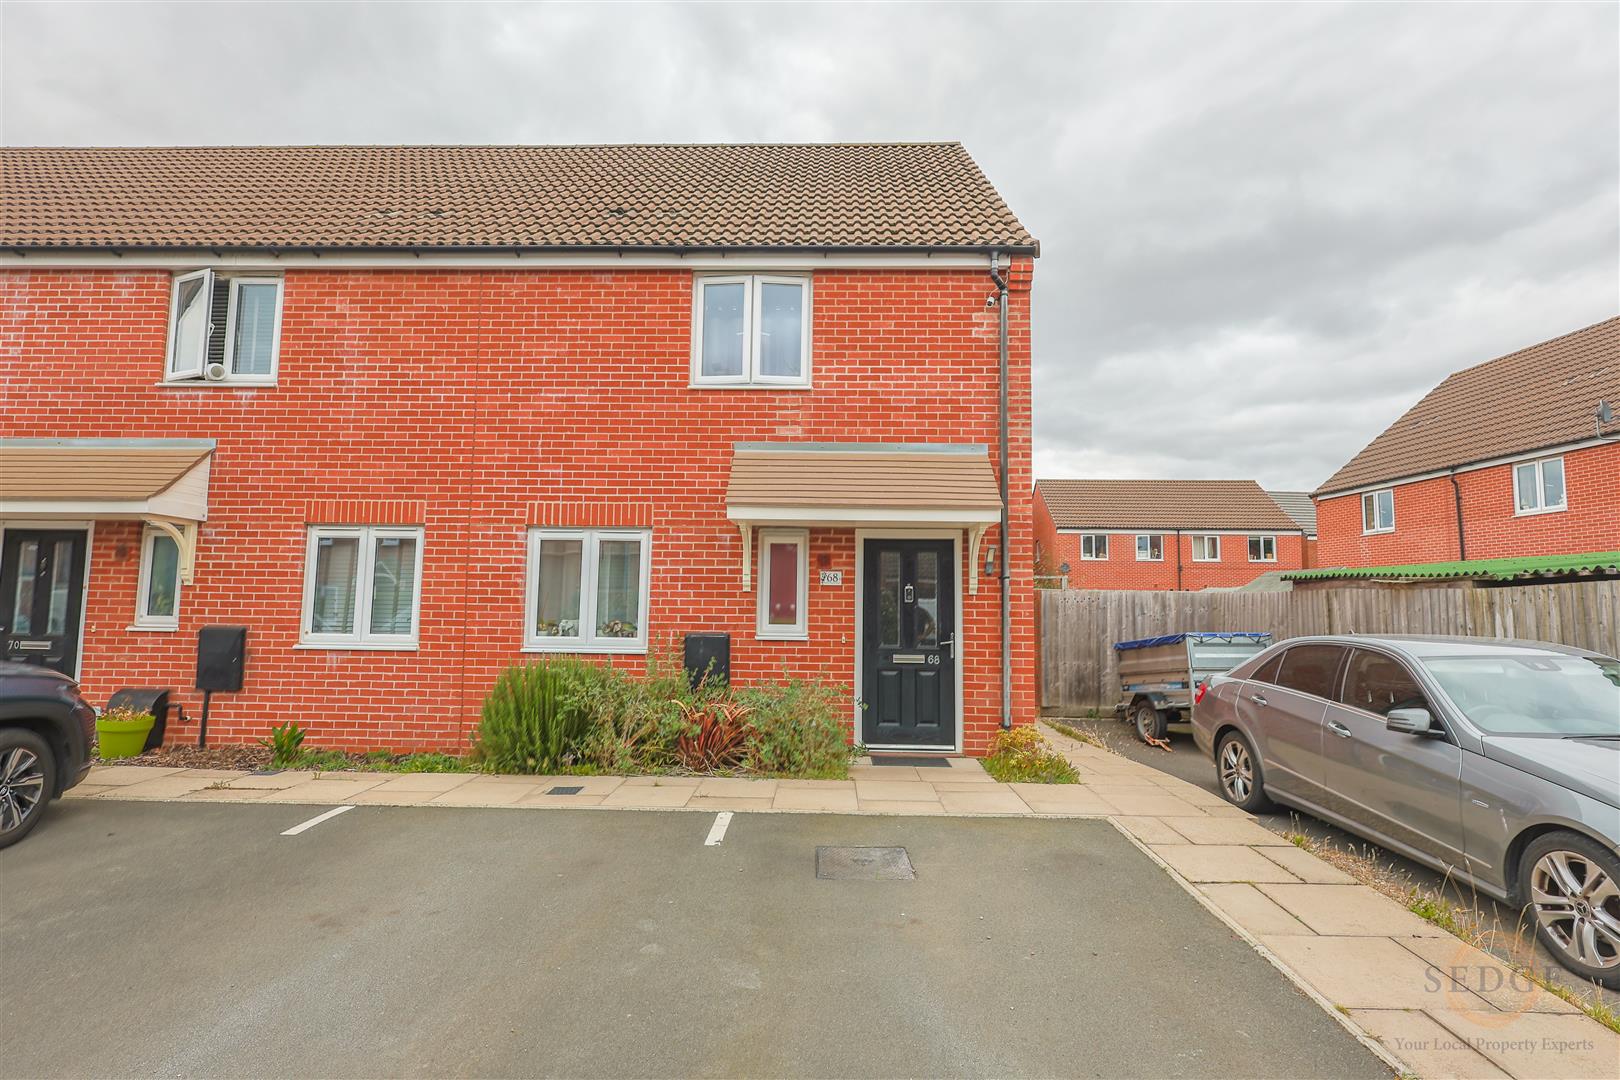
50% SHARED OWNERSHIP – £87,500. A well-presented modern end-terraced property situated in the popular village of Kirton. Offering spacious accommodation comprising three bedrooms, lounge, kitchen/diner, downstairs cloakroom and family bathroom, the property also benefits from gas central heating, UPVC double glazing, an enclosed rear garden and allocated parking. The full market value is £175,000, with a 50% share available at £87,500, making this an excellent opportunity for those looking to take their first step onto the property ladder.
- 50% Shared Ownership
- 50% Share – £87,500
- Full Market Value – £175,000
- Modern End-Terraced Property
- Three Bedrooms
- Gas Central Heating
- Popular Kirton Location
- Downstairs Cloakroom
- Family Bathroom
Property Details
Summary
SHARED OWNERSHIP – 50% SHARE
50% SHARE £87,500 | FULL MARKET VALUE £175,000
Sedge Estate Agents are delighted to offer for sale this modern end-terraced home, situated on Nightingale Road in the popular village of Kirton. Available on a shared ownership basis, the property offers an excellent opportunity for buyers looking to step onto the property ladder with a 50% share available at £87,500.
Well presented throughout, the accommodation provides a practical layout arranged over two floors and benefits from gas central heating, UPVC double glazing, allocated parking and an enclosed rear garden.
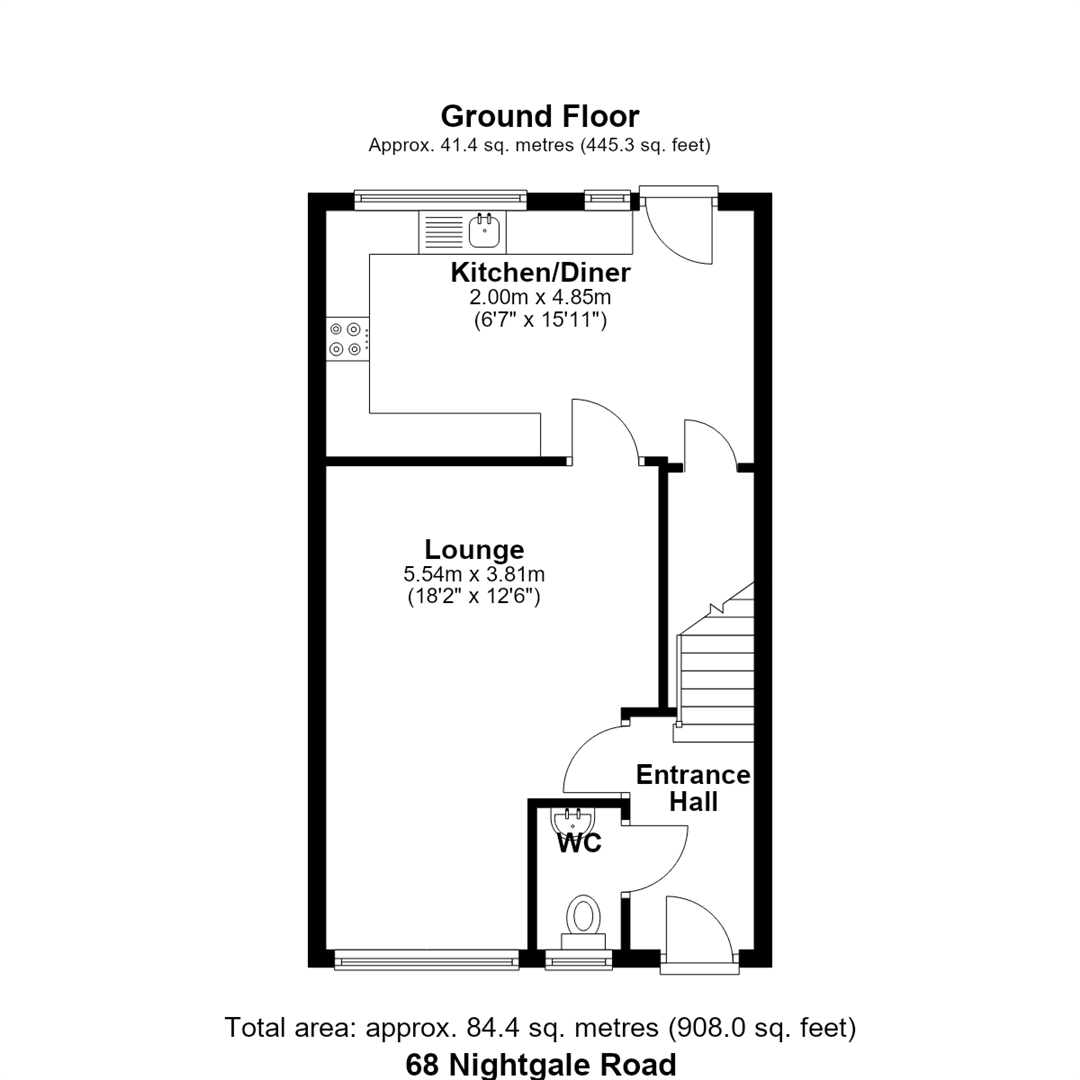
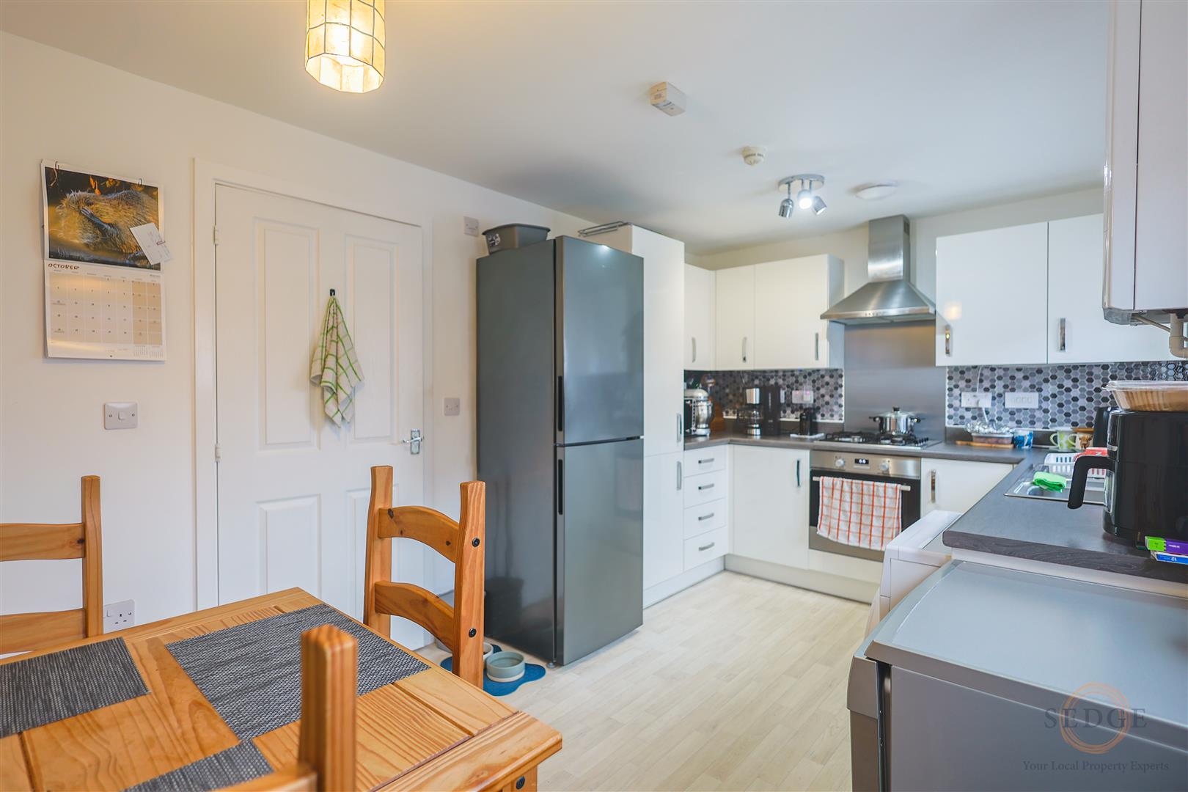
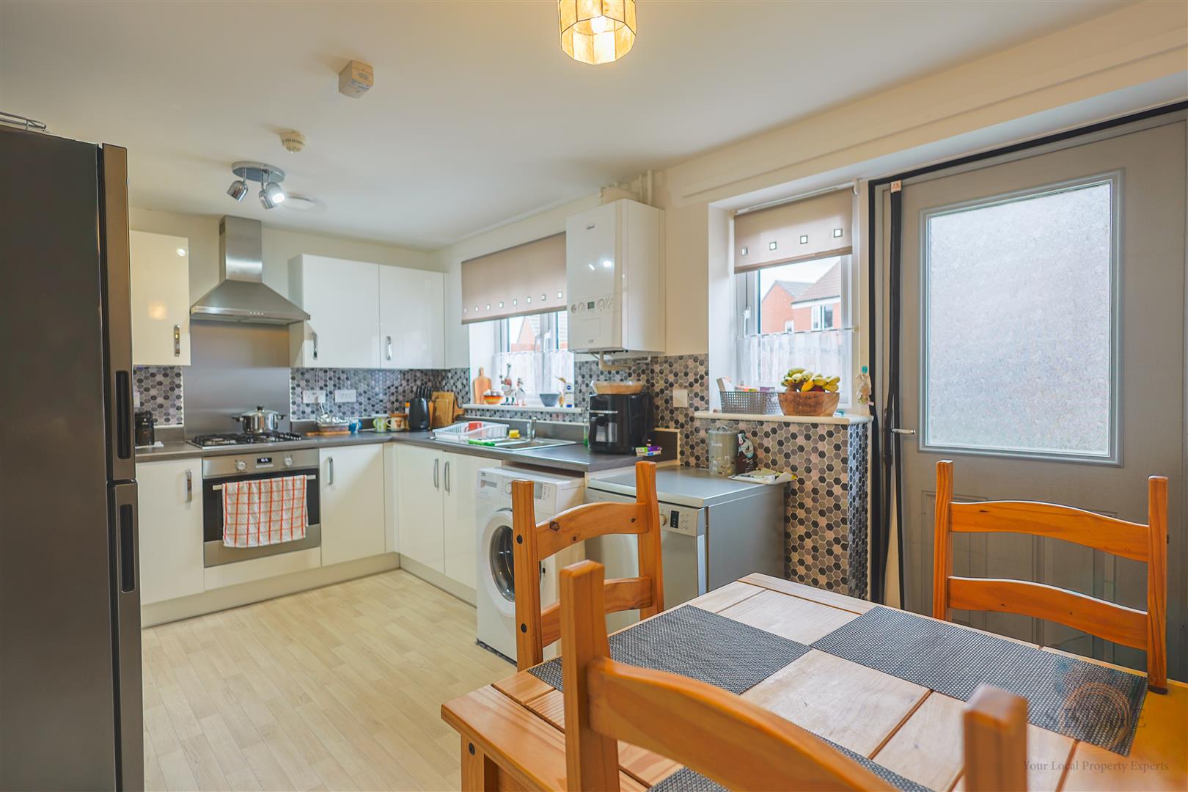
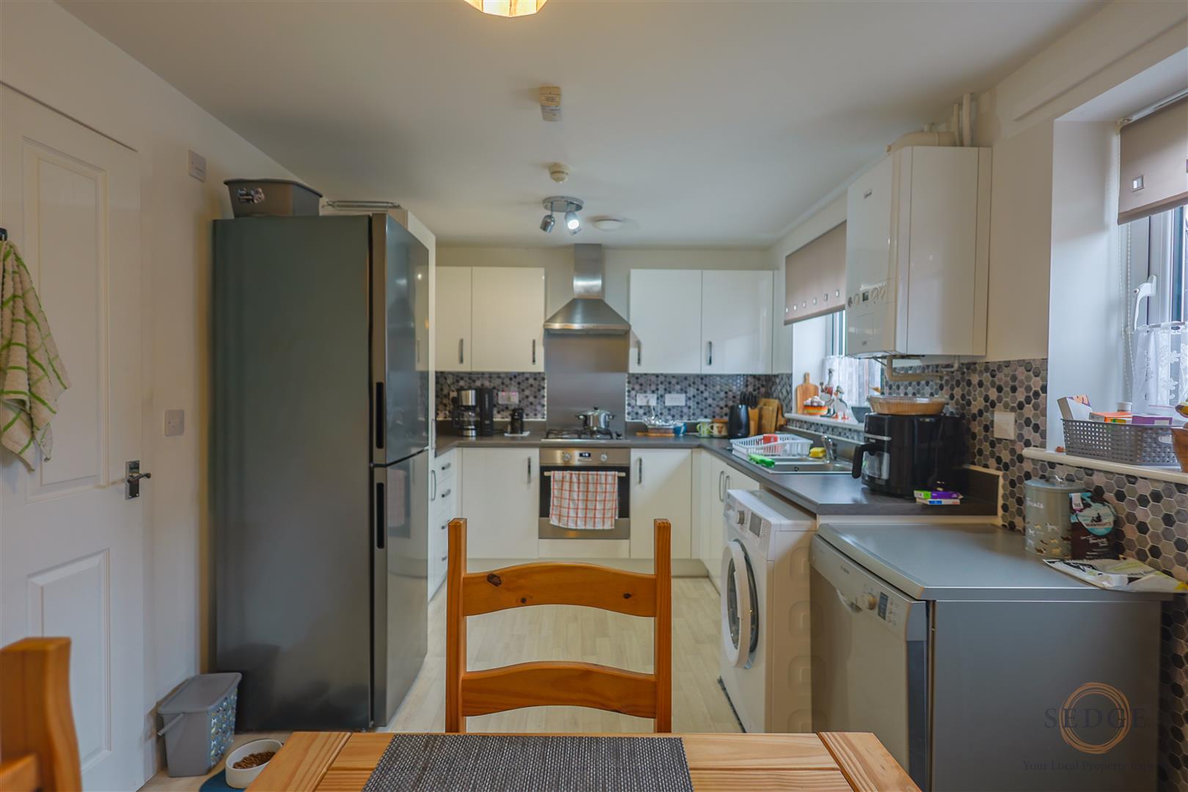
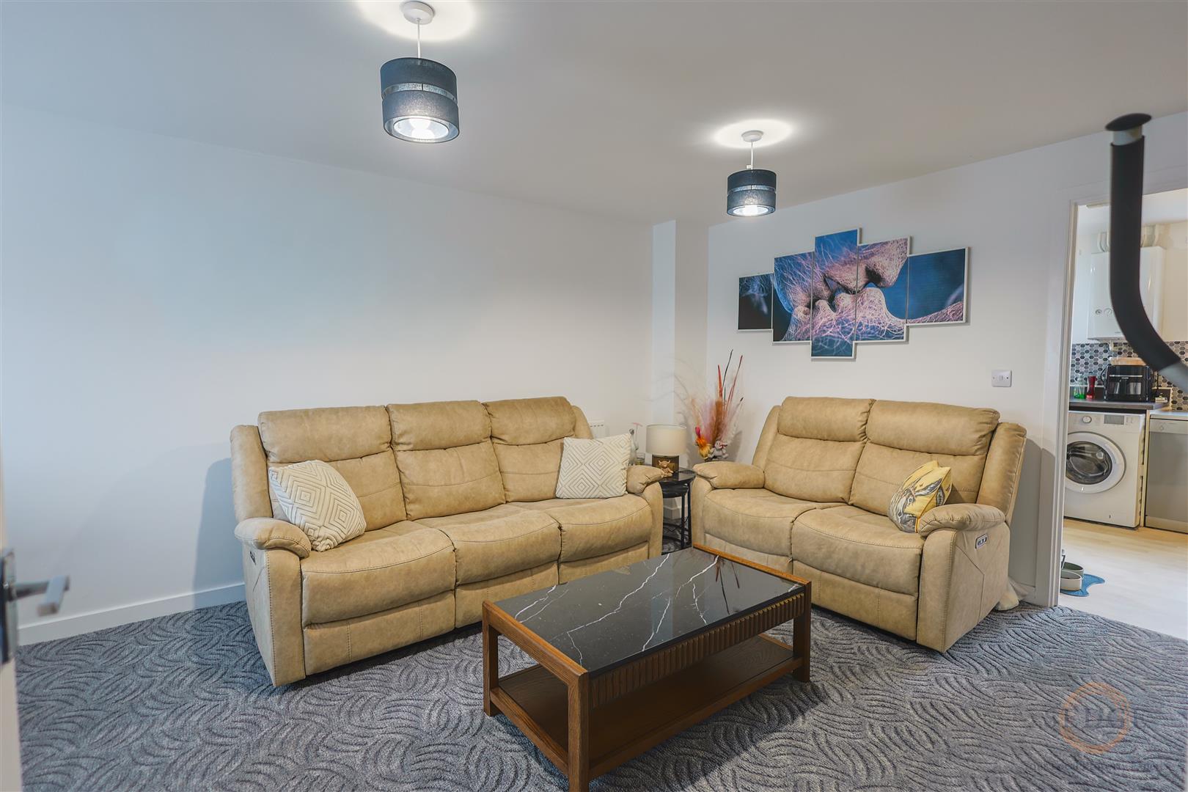
The ground floor comprises an entrance hall, a spacious lounge with window to the front, downstairs cloakroom and a modern kitchen/diner overlooking the rear garden. The kitchen/diner provides a useful social and family space with storage and access to the rear of the property.
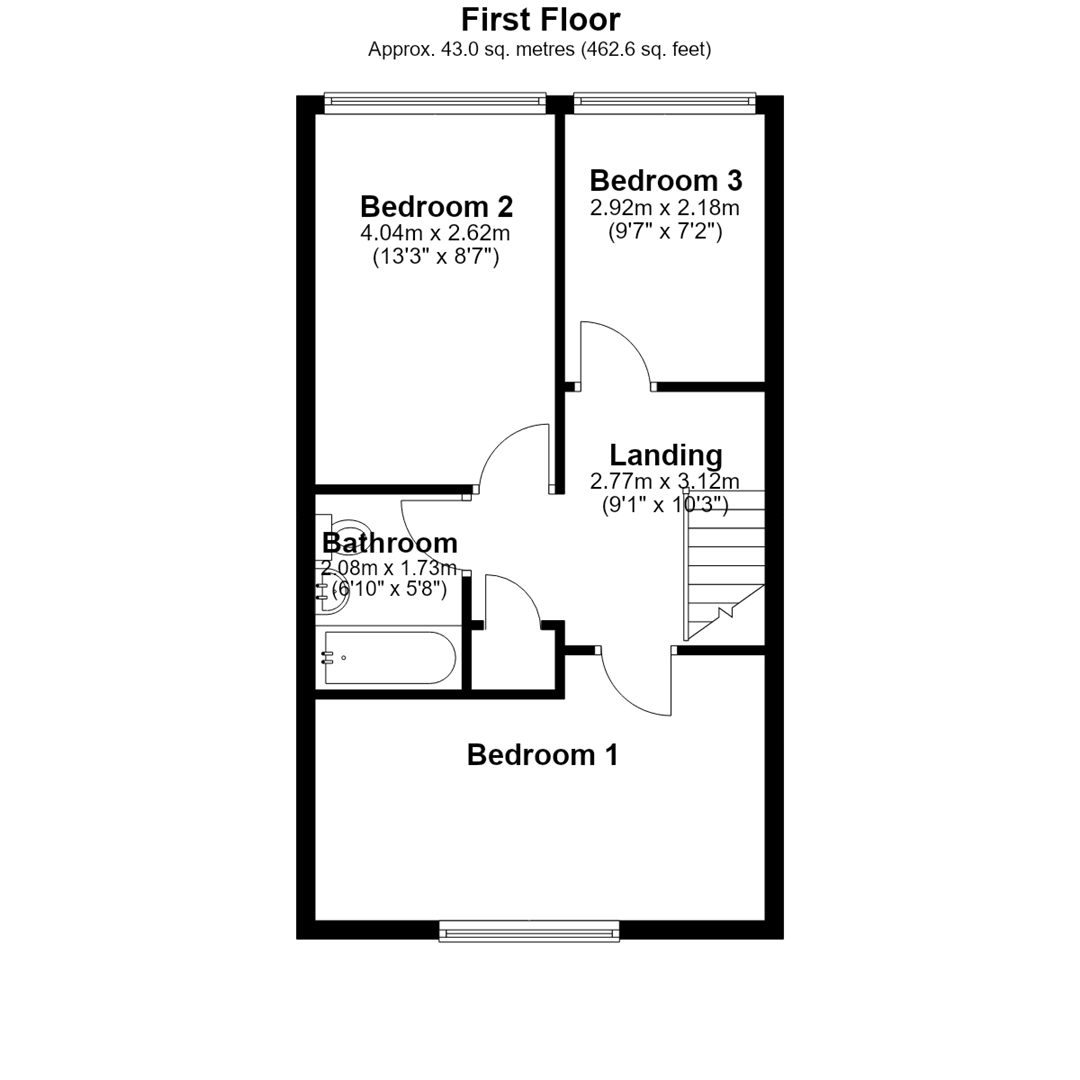
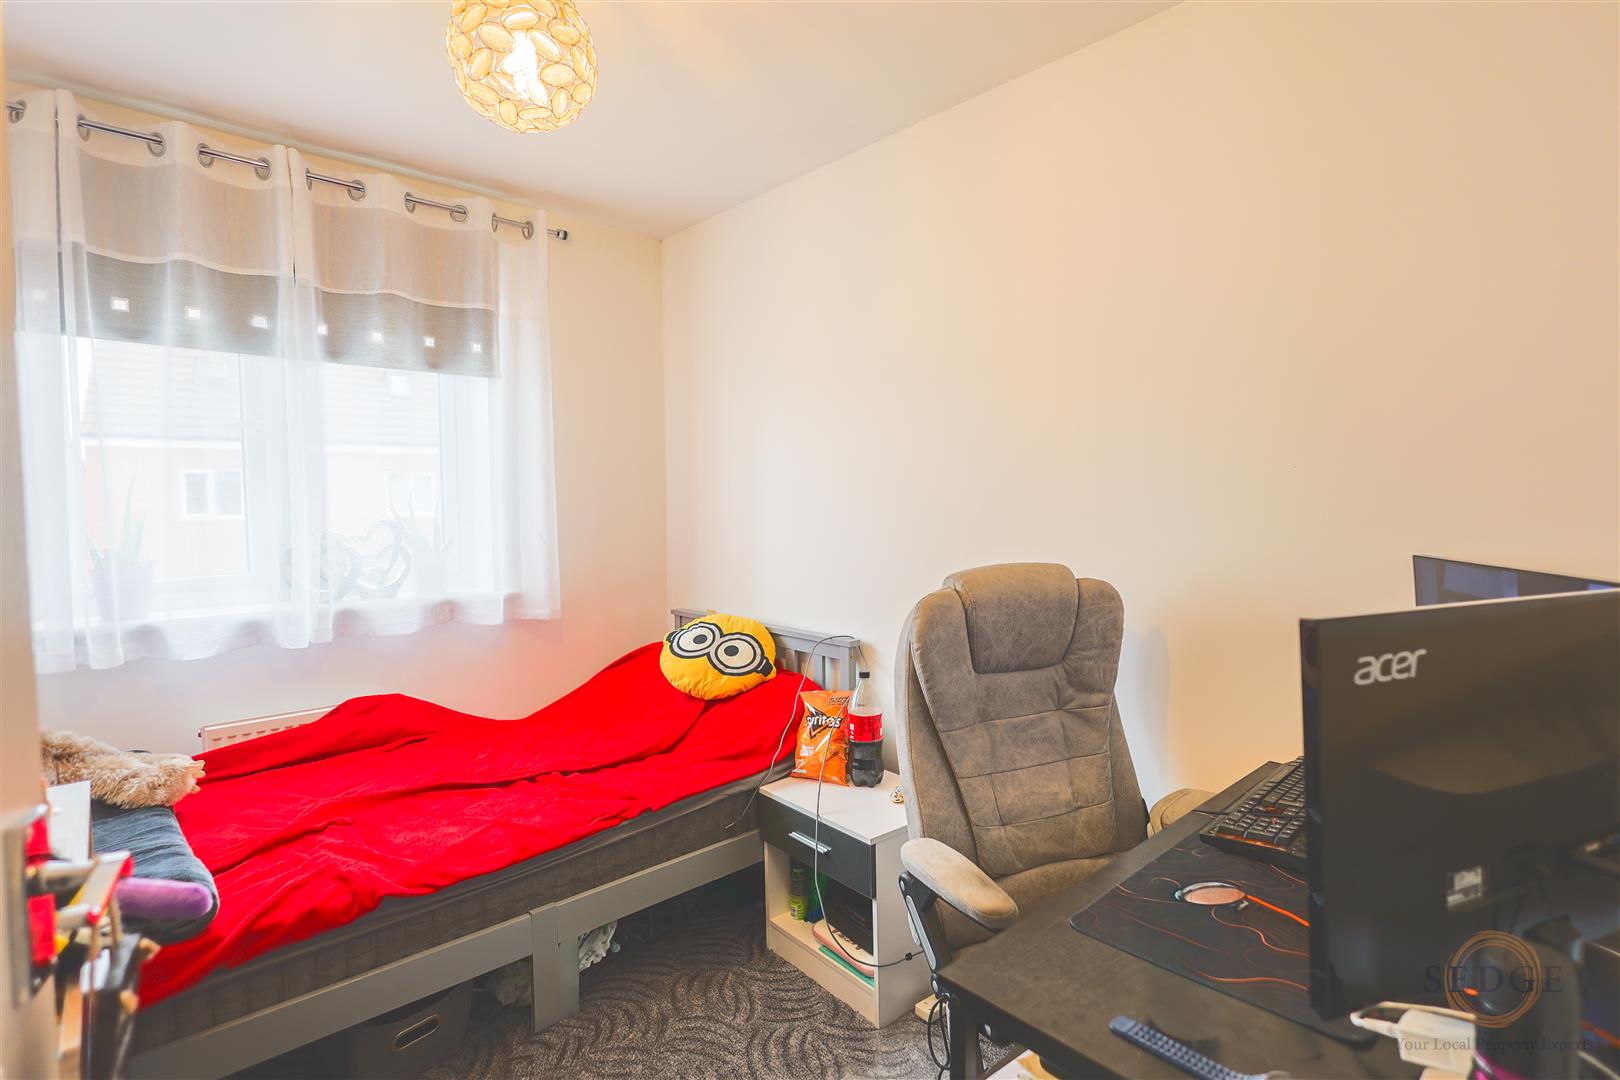
To the first floor are three bedrooms, with the principal bedroom positioned to the front and two further bedrooms overlooking the rear, together with a family bathroom and useful storage cupboard on the landing.
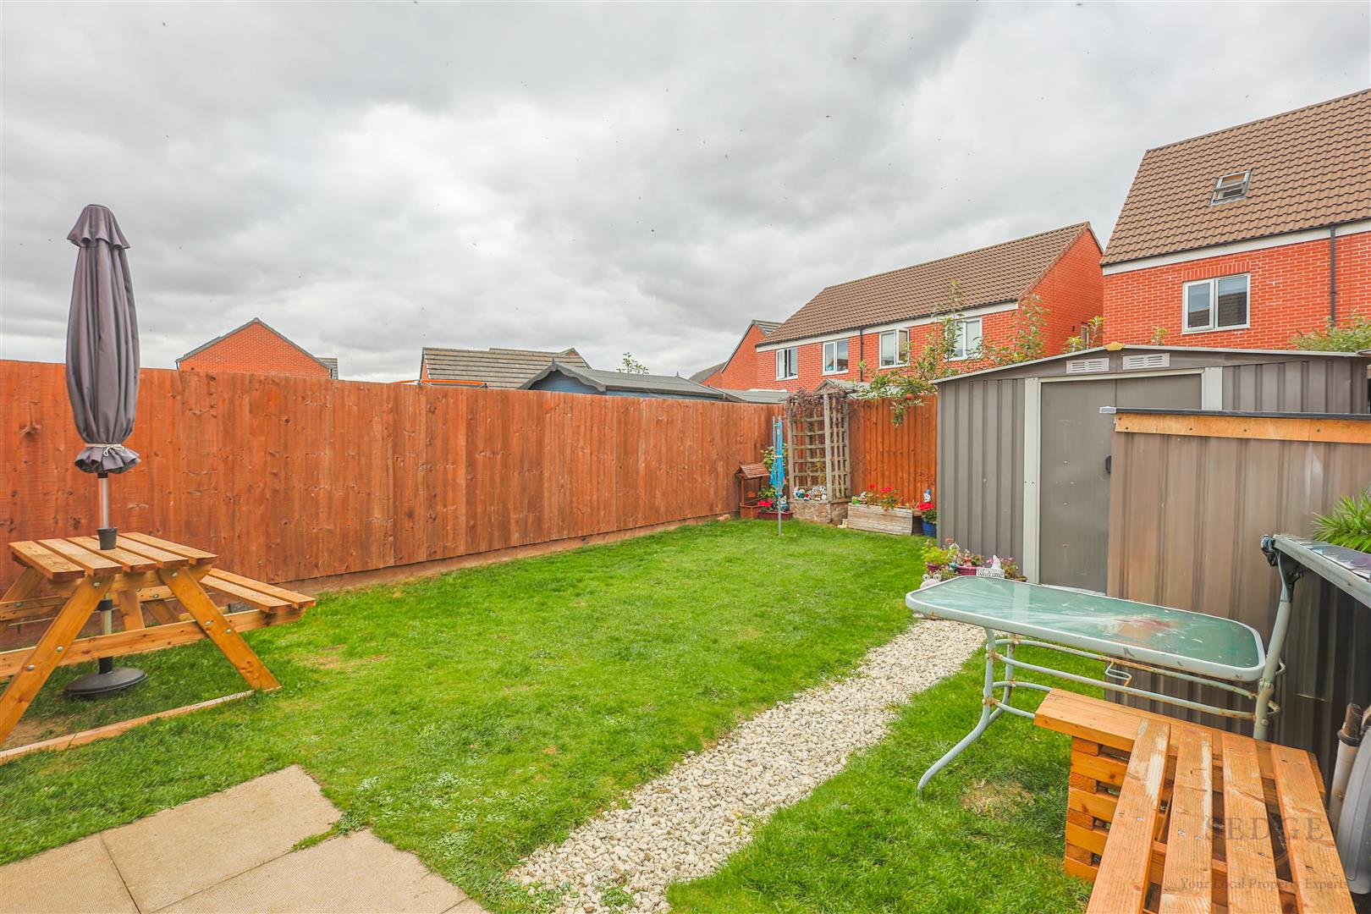
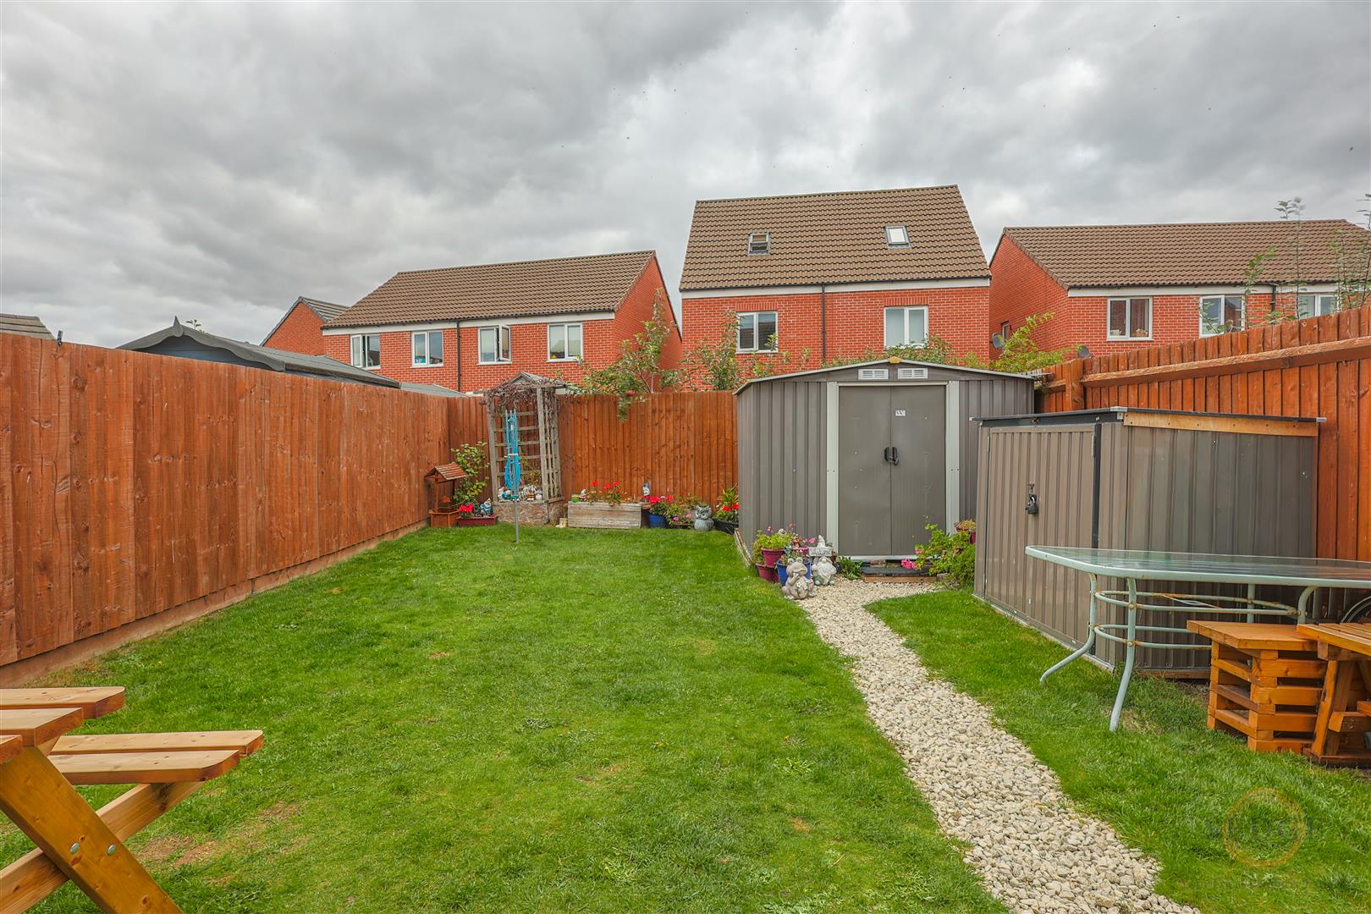
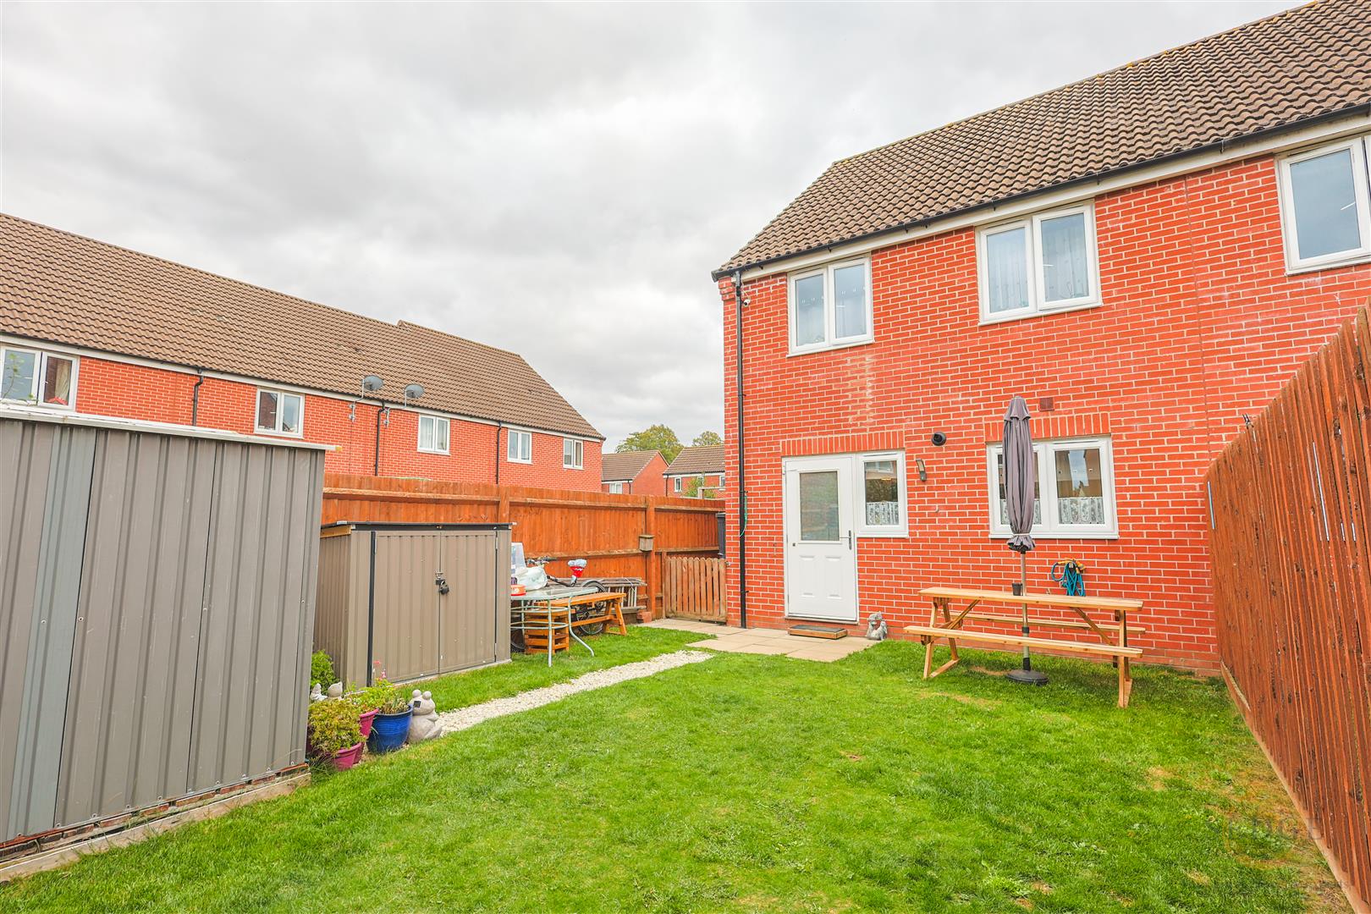
Outside, the property benefits from an enclosed rear garden, providing a private outdoor space, together with allocated parking.
The property is being offered as a 50% shared ownership share, with the full market value confirmed at £175,000 and the available share marketed at £87,500. Any prospective purchaser will need to meet the relevant shared ownership eligibility criteria and should seek clarification from the housing provider regarding the terms of the lease, rent payable on the remaining share and associated charges.
Ground Floor
Entrance Hall
Accessed via the front door, with stairs rising to the first floor and doors leading to the principal ground floor accommodation.
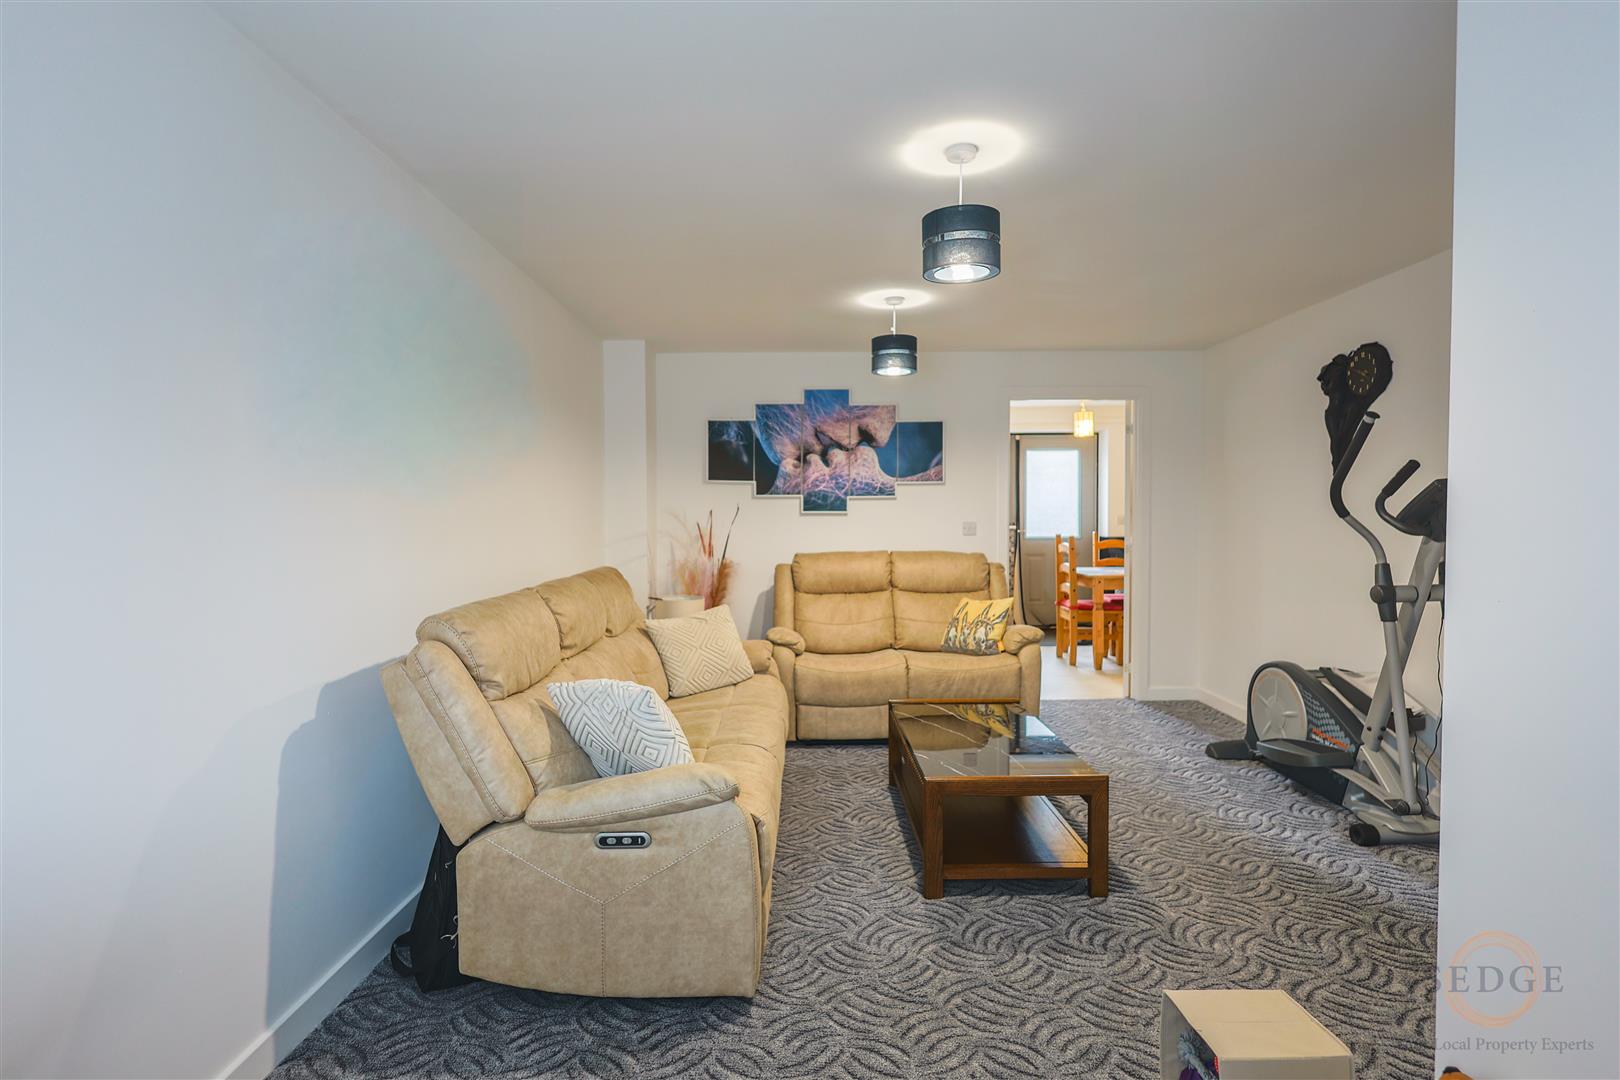
Lounge – 5.54m x 3.81m
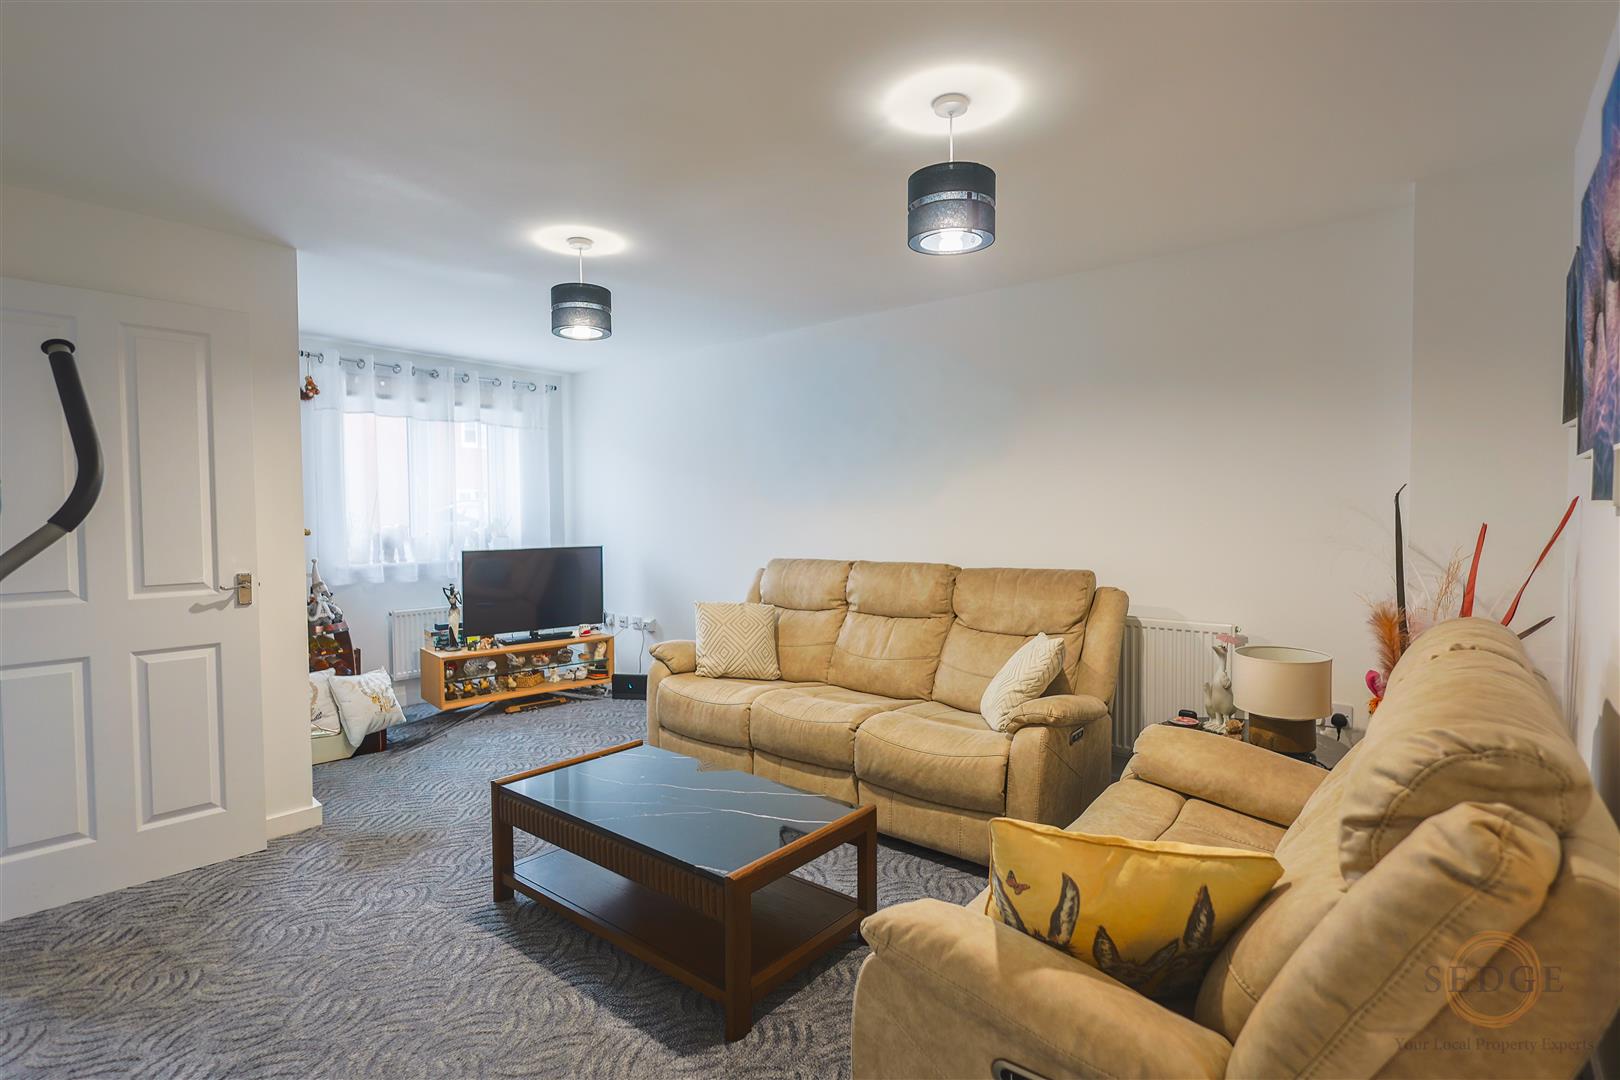
A generous reception room with window overlooking the front of the property and door leading through to the inner accommodation.
Downstairs Cloakroom – 1.63m x 0.97m
Convenient ground floor WC with window to the front.
Kitchen/Diner – 4.85m x 2.00m
A useful kitchen and dining space with two windows overlooking the rear garden, storage cupboard and access to the adjoining accommodation.
First Floor
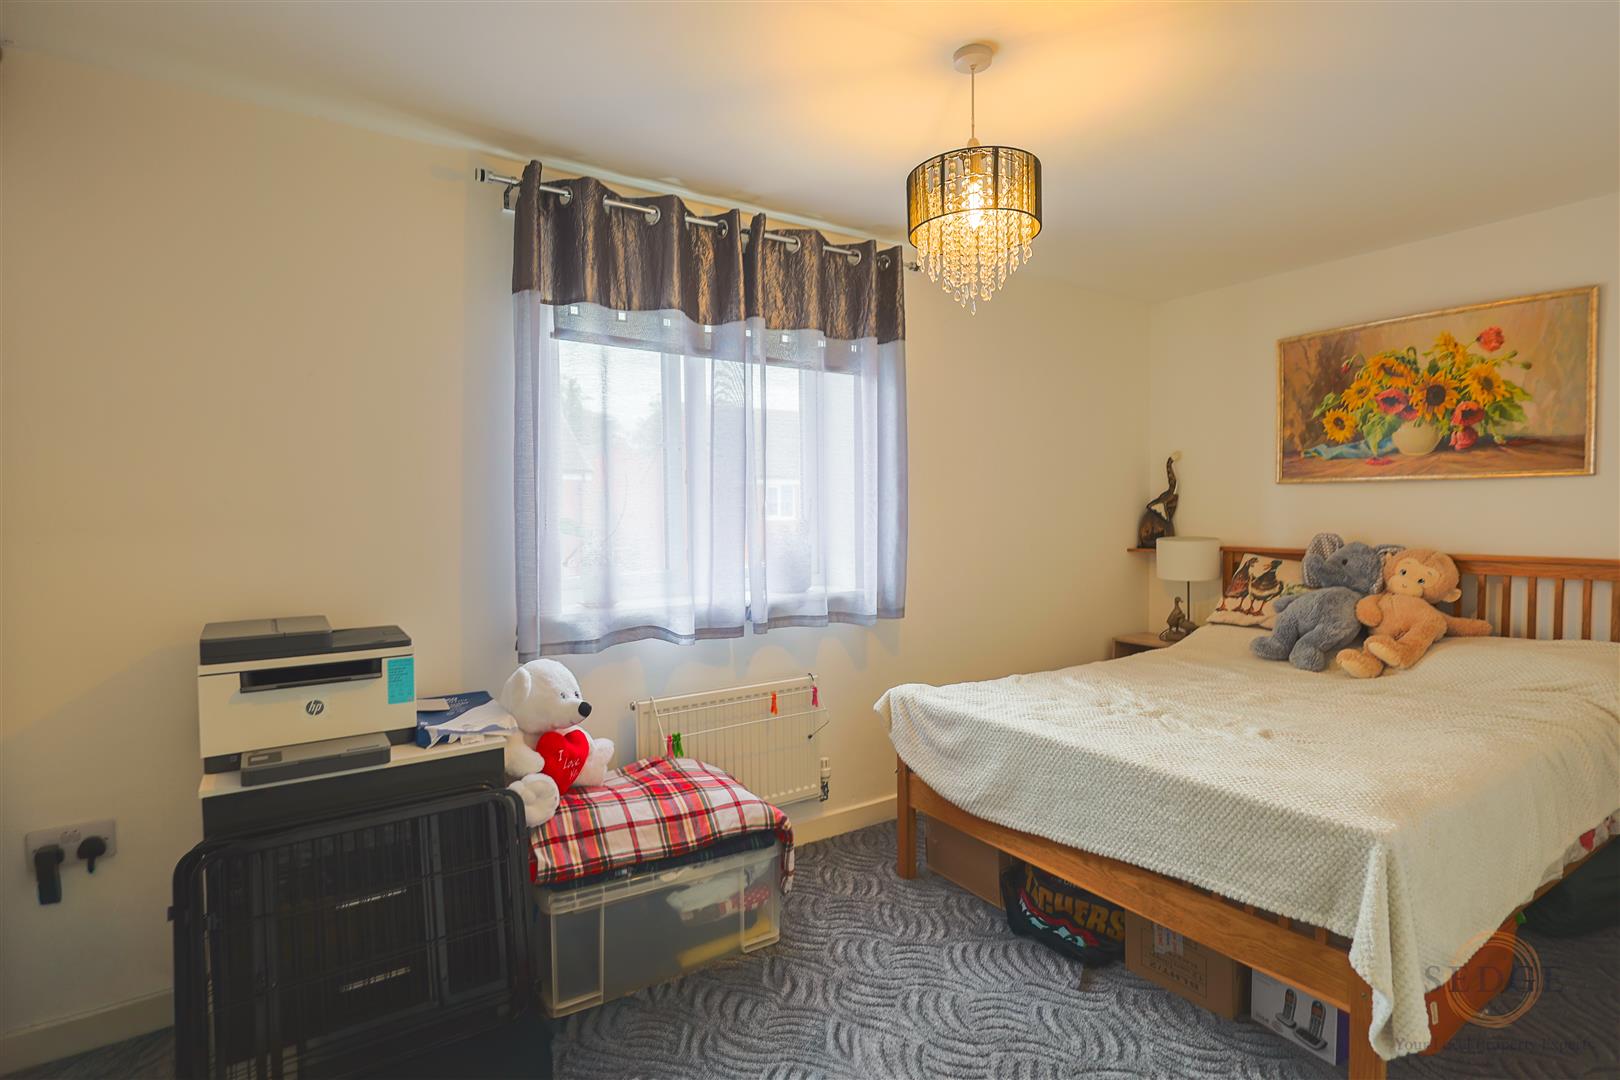
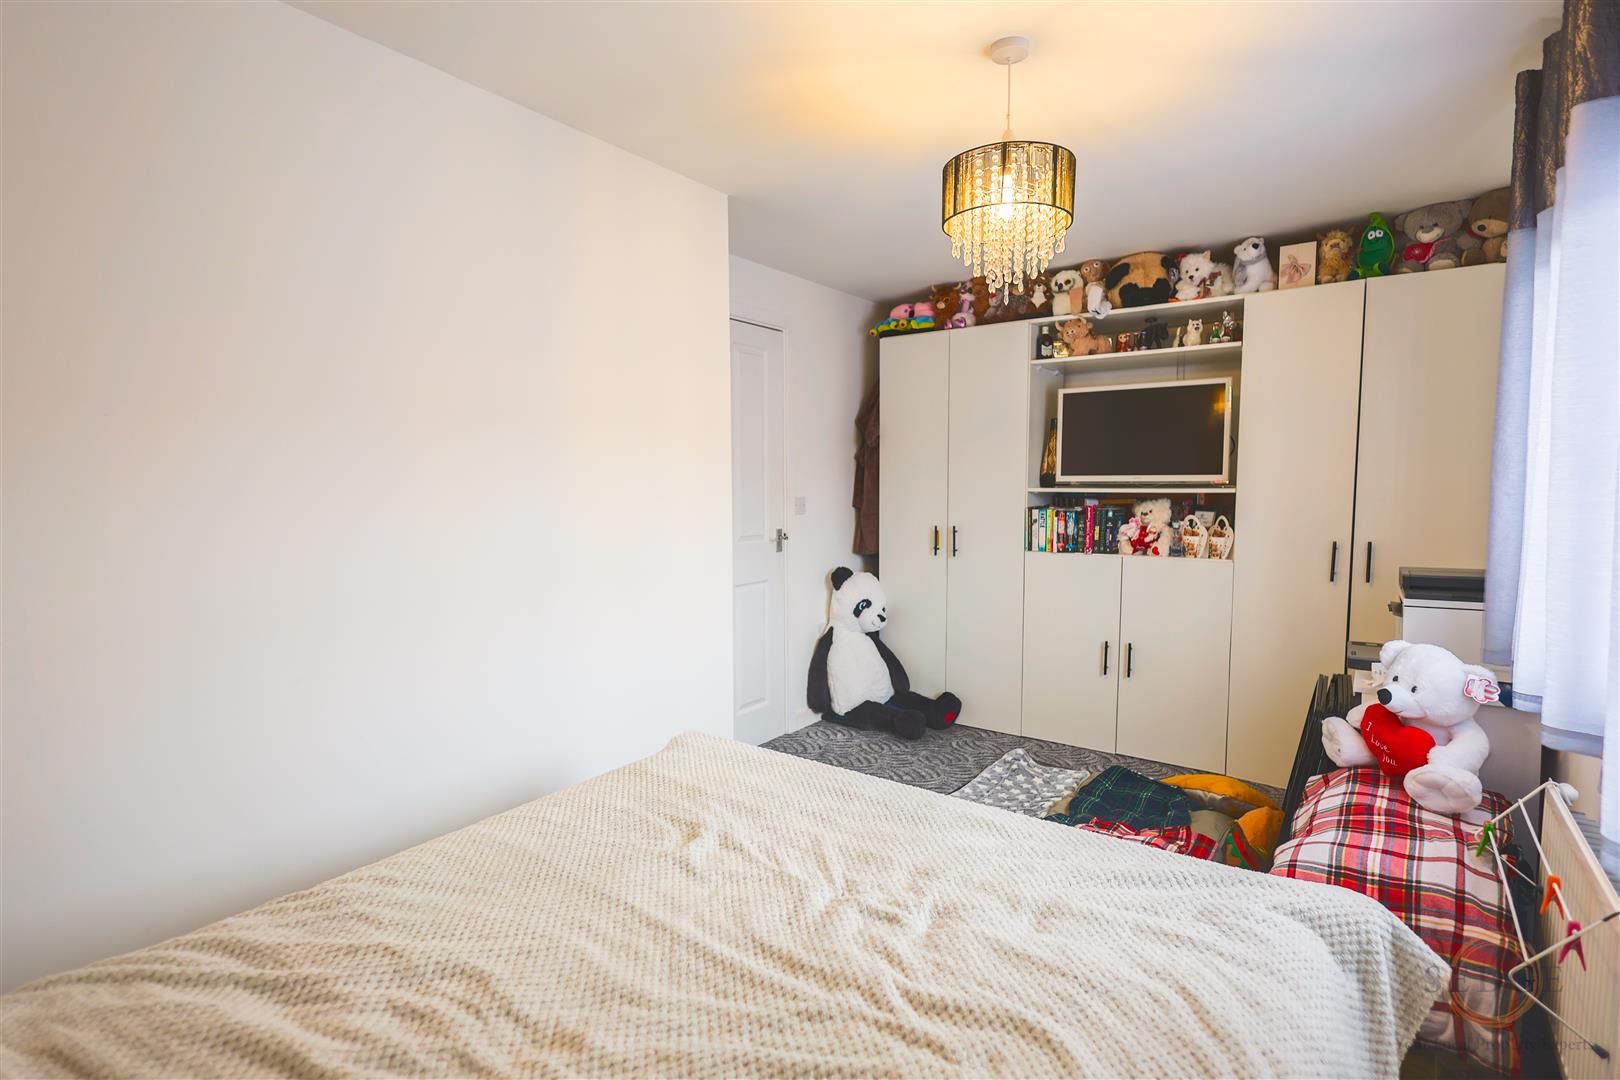
Bedroom One – 4.85m x 2.41m
Good-sized principal bedroom with window overlooking the front.
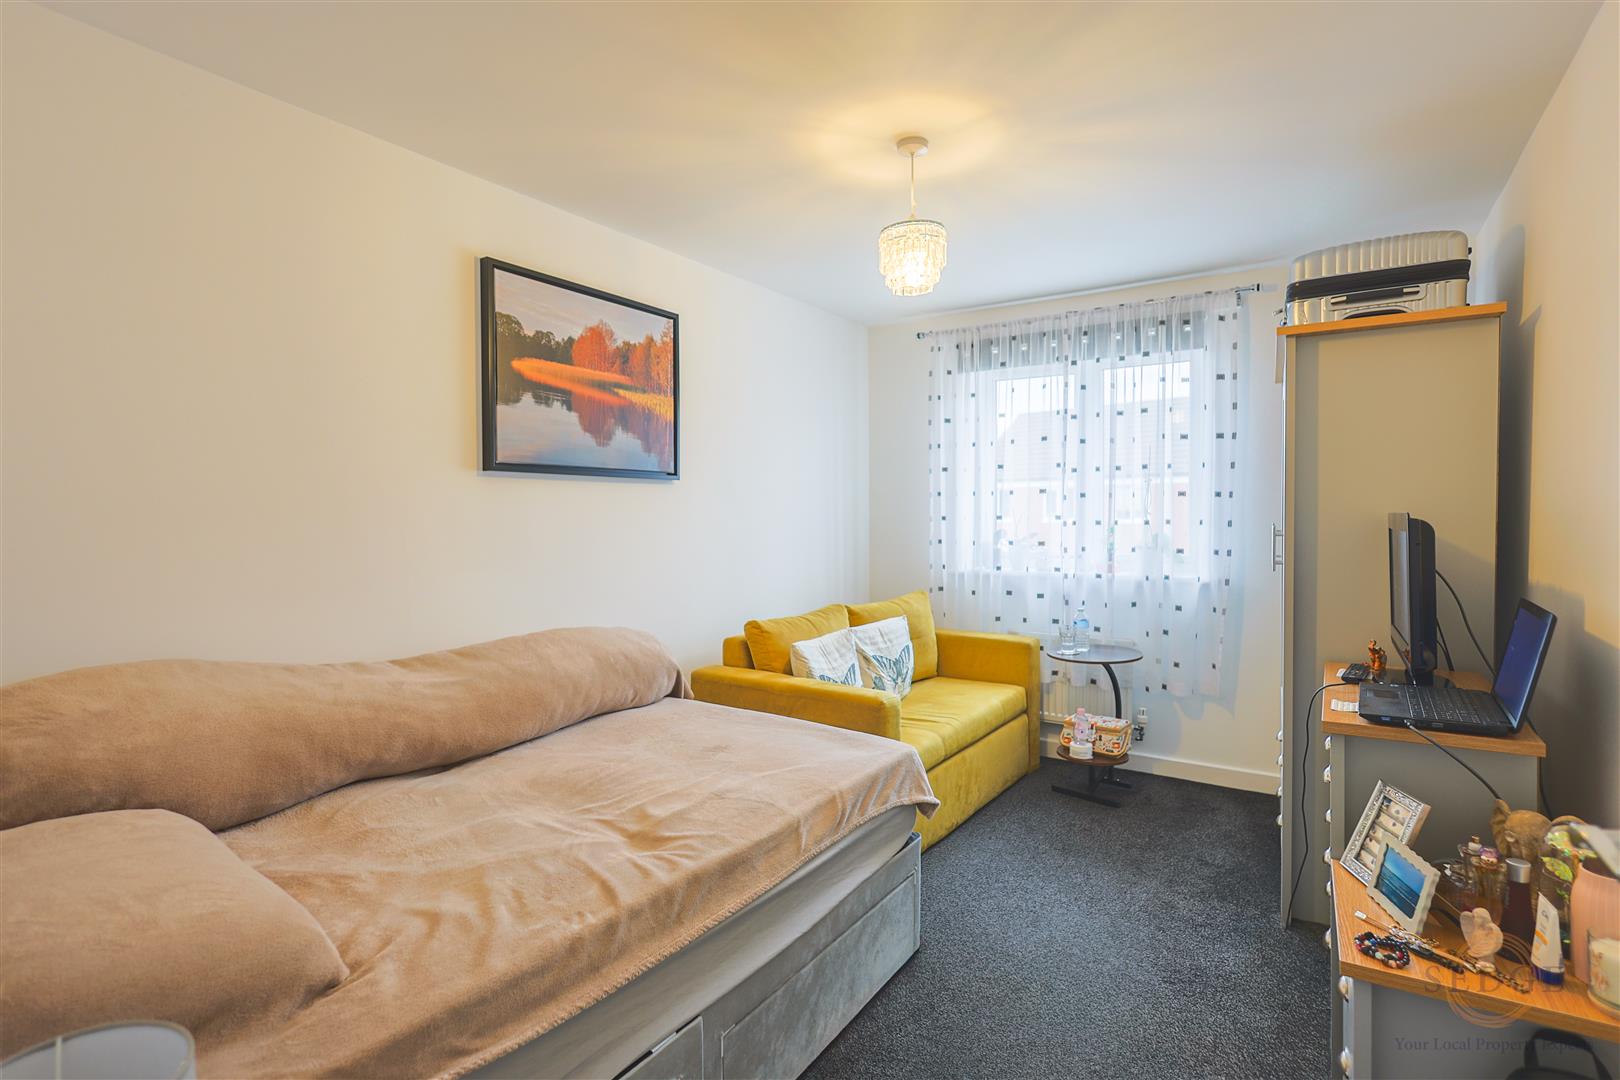
Bedroom Two – 4.04m x 2.62m
Further double bedroom with window overlooking the rear.
Bedroom Three – 2.92m x 2.18m
A versatile third bedroom, ideal as a child's bedroom, home office or occasional guest room, with rear aspect.
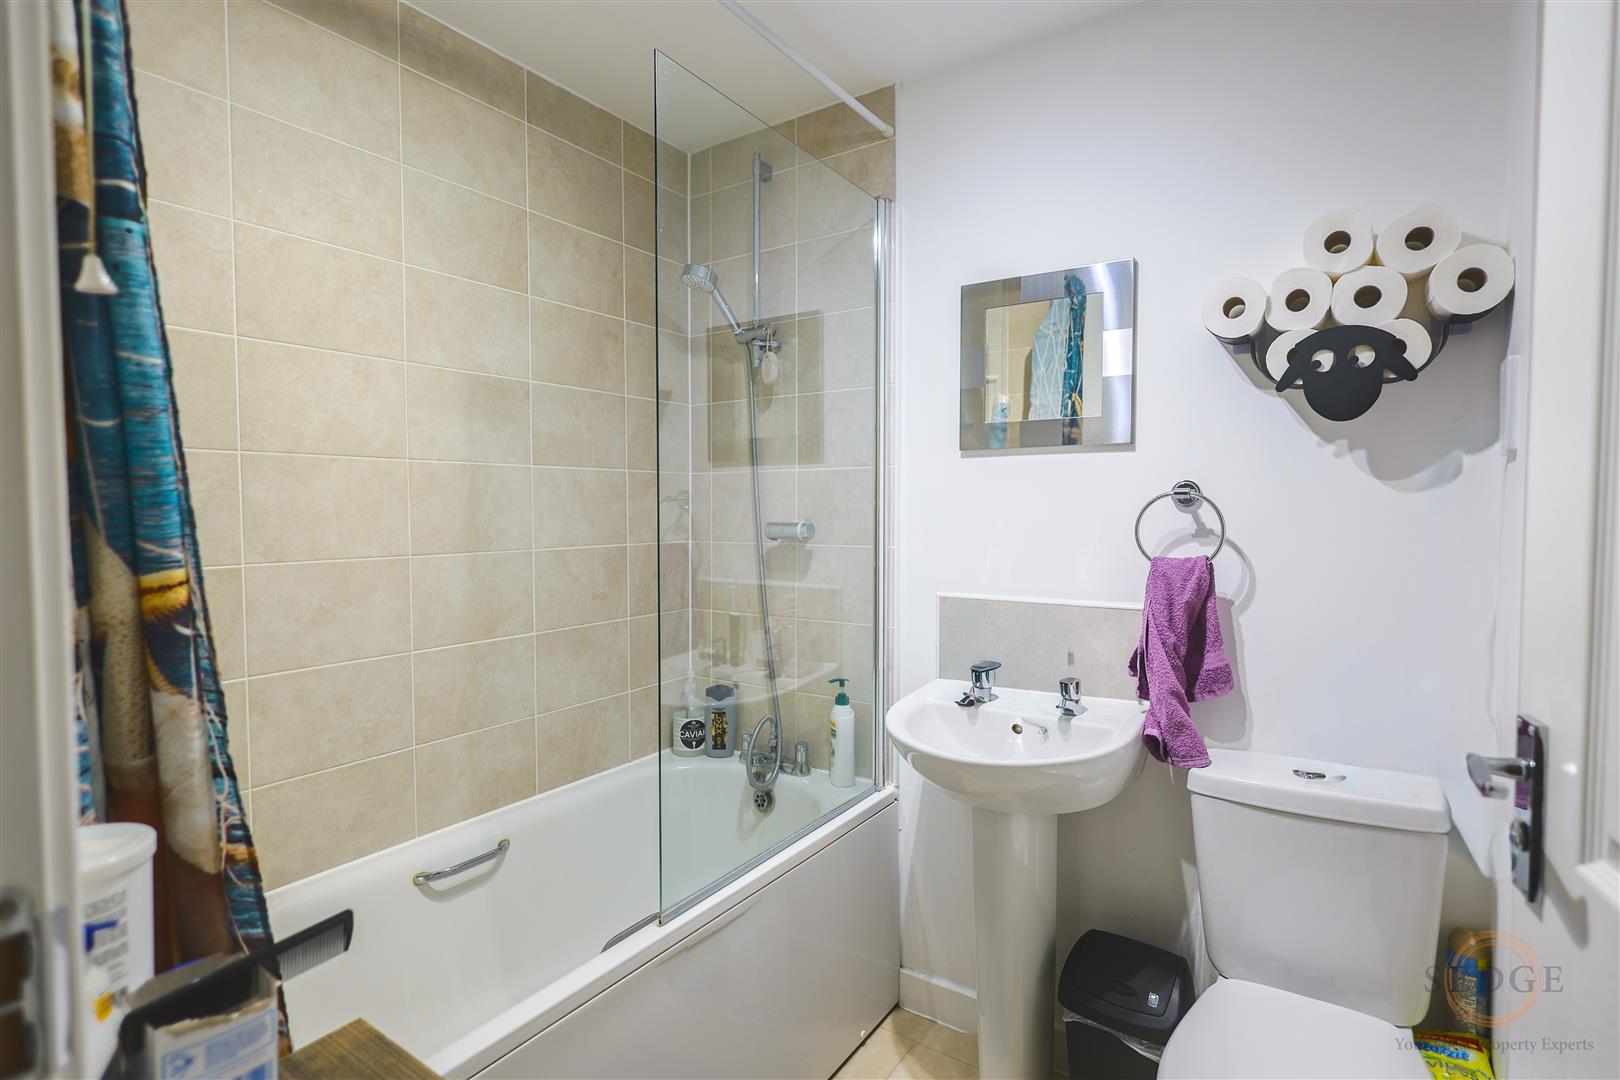
Family Bathroom – 2.08m x 1.73m
Family bathroom serving the bedrooms.
Landing – 3.12m x 2.77m
With useful storage cupboard.
Outside
The property benefits from an enclosed rear garden and allocated parking.