For Sale 2 Bed House - Semi-Detached
Lowe Lane, Holbeach Asking Price £165,000
Property Features
Lowe Lane, Holbeach, Lincolnshire, PE12 7GA
Contact Agent
Spalding Office43, Double Street
Spalding
Lincolnshire
PE11 2AA
Tel: 01775 713 888
enquiries@sedge-homes.com
About the Property
CHAIN FREE | MODERN TWO-BEDROOM SEMI-DETACHED HOUSE | TWO EN-SUITE BATHROOMS | TWO OFF-ROAD PARKING SPACES | ENCLOSED REAR GARDEN | LOWE LANE, HOLBEACH
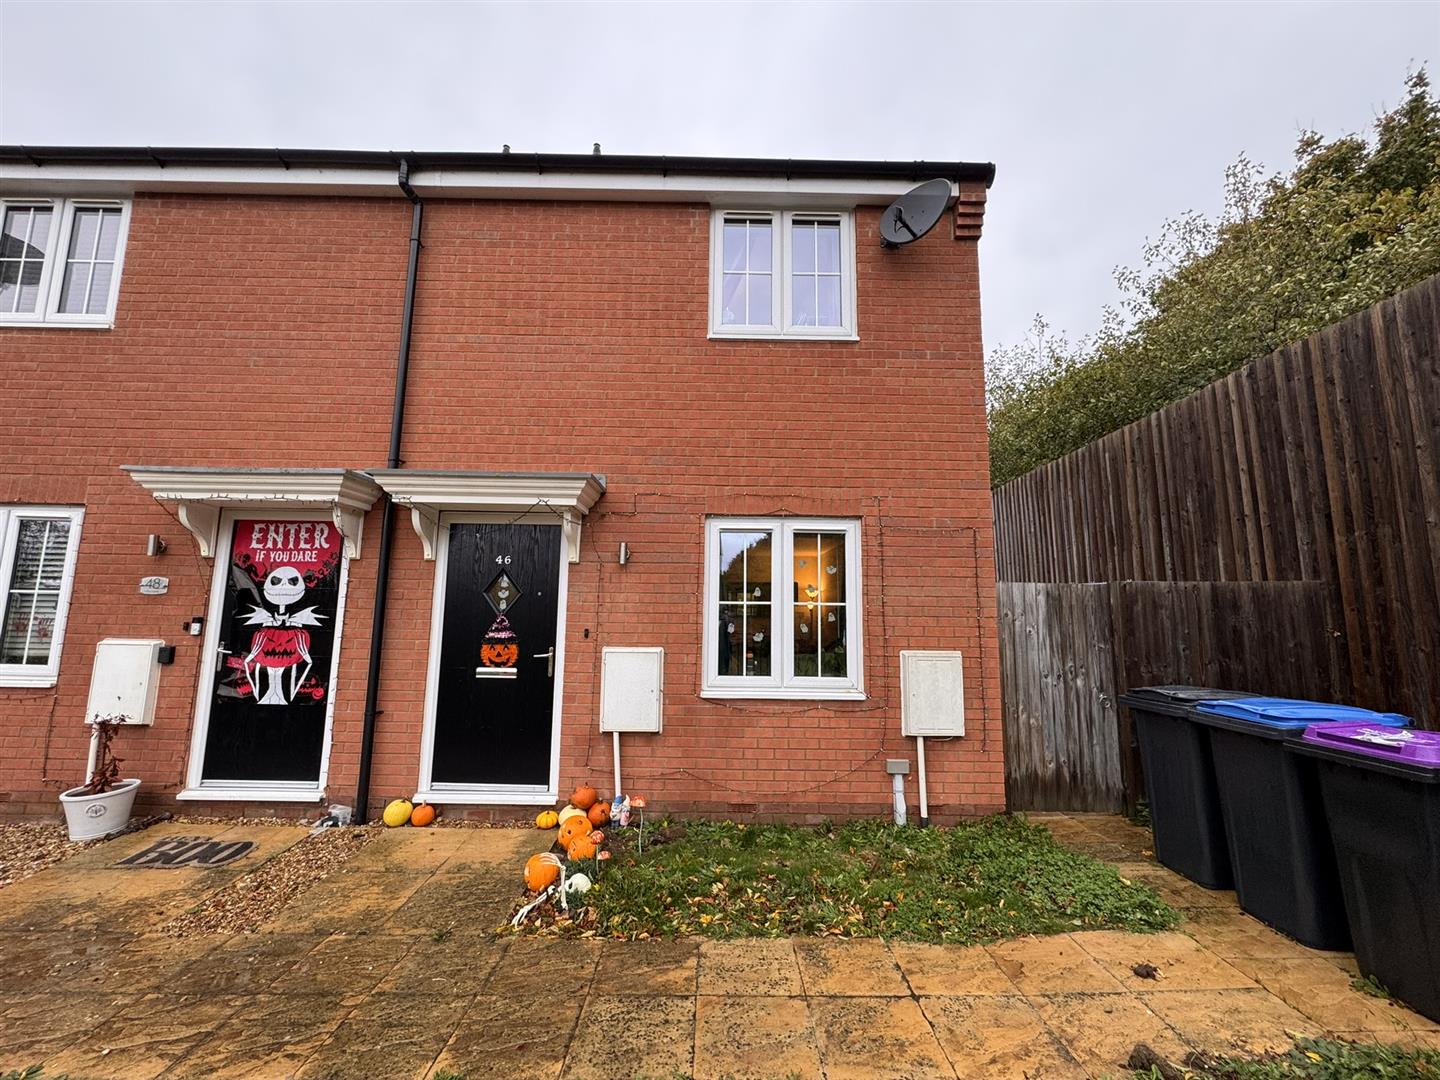
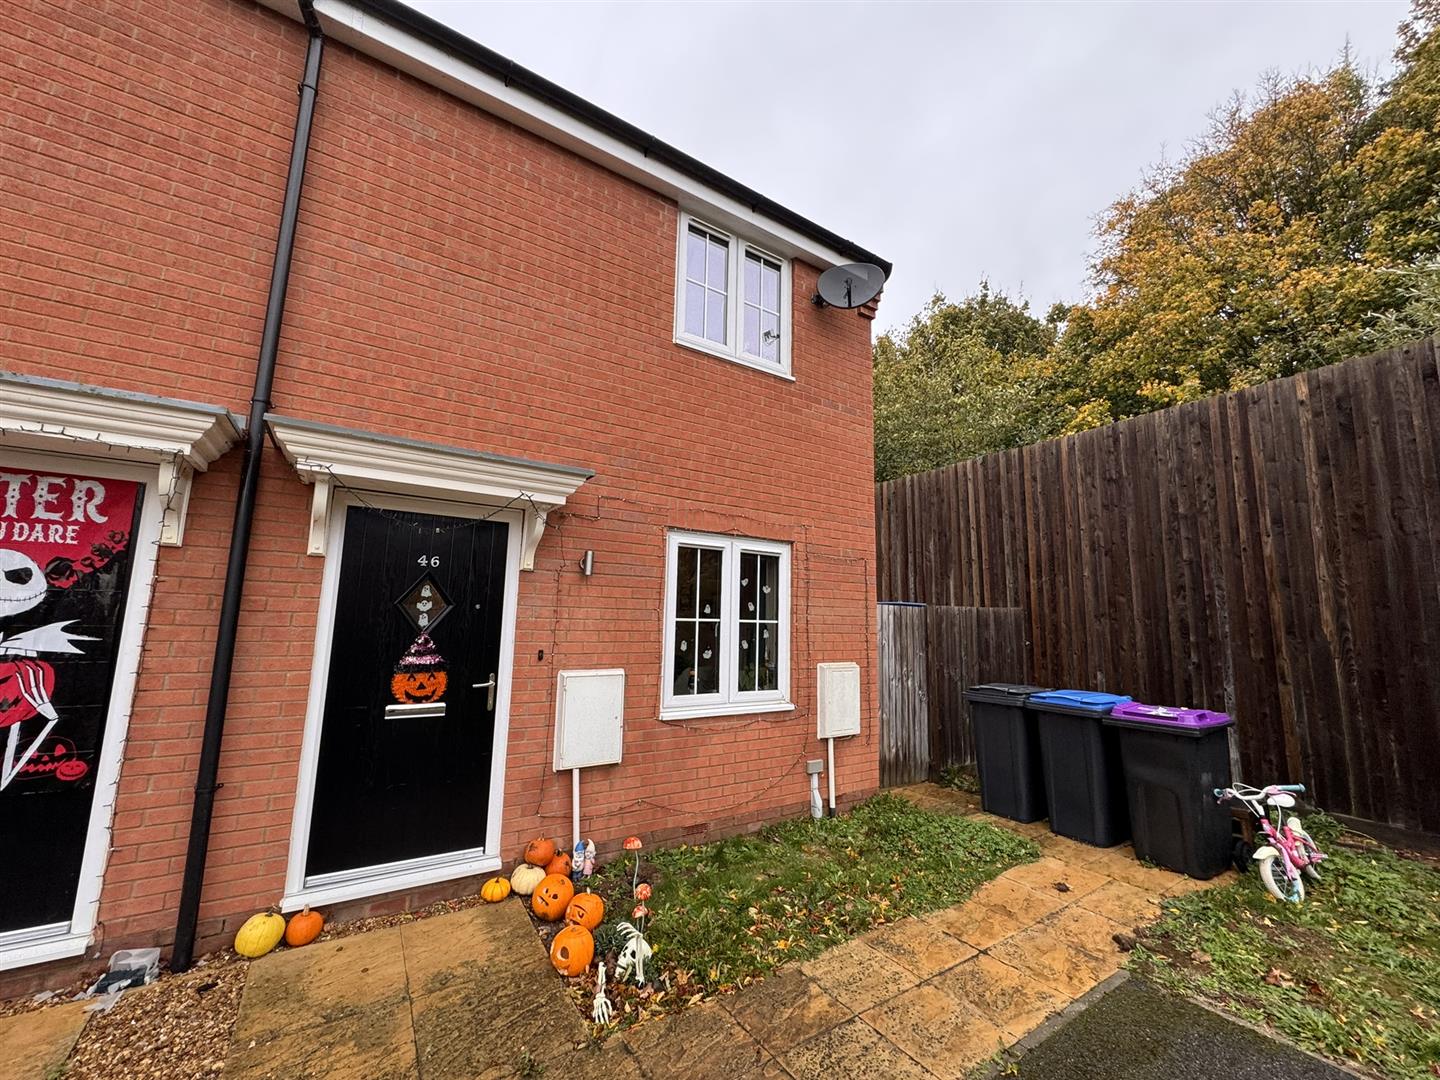
Sedge Estate Agents are delighted to offer for sale this modern two-bedroom semi-detached house, situated on Lowe Lane in the popular market town of Holbeach. Offered for sale CHAIN FREE, this well-presented contemporary home benefits from two double bedrooms, each with its own en-suite bathroom, two off-road parking spaces and an enclosed rear garden.
The accommodation comprises a welcoming entrance into a comfortable reception room, providing an ideal space for relaxing and entertaining. The property also benefits from a modern fitted kitchen and two generously proportioned bedrooms, both featuring private en-suite bathrooms, offering an excellent level of convenience and privacy.
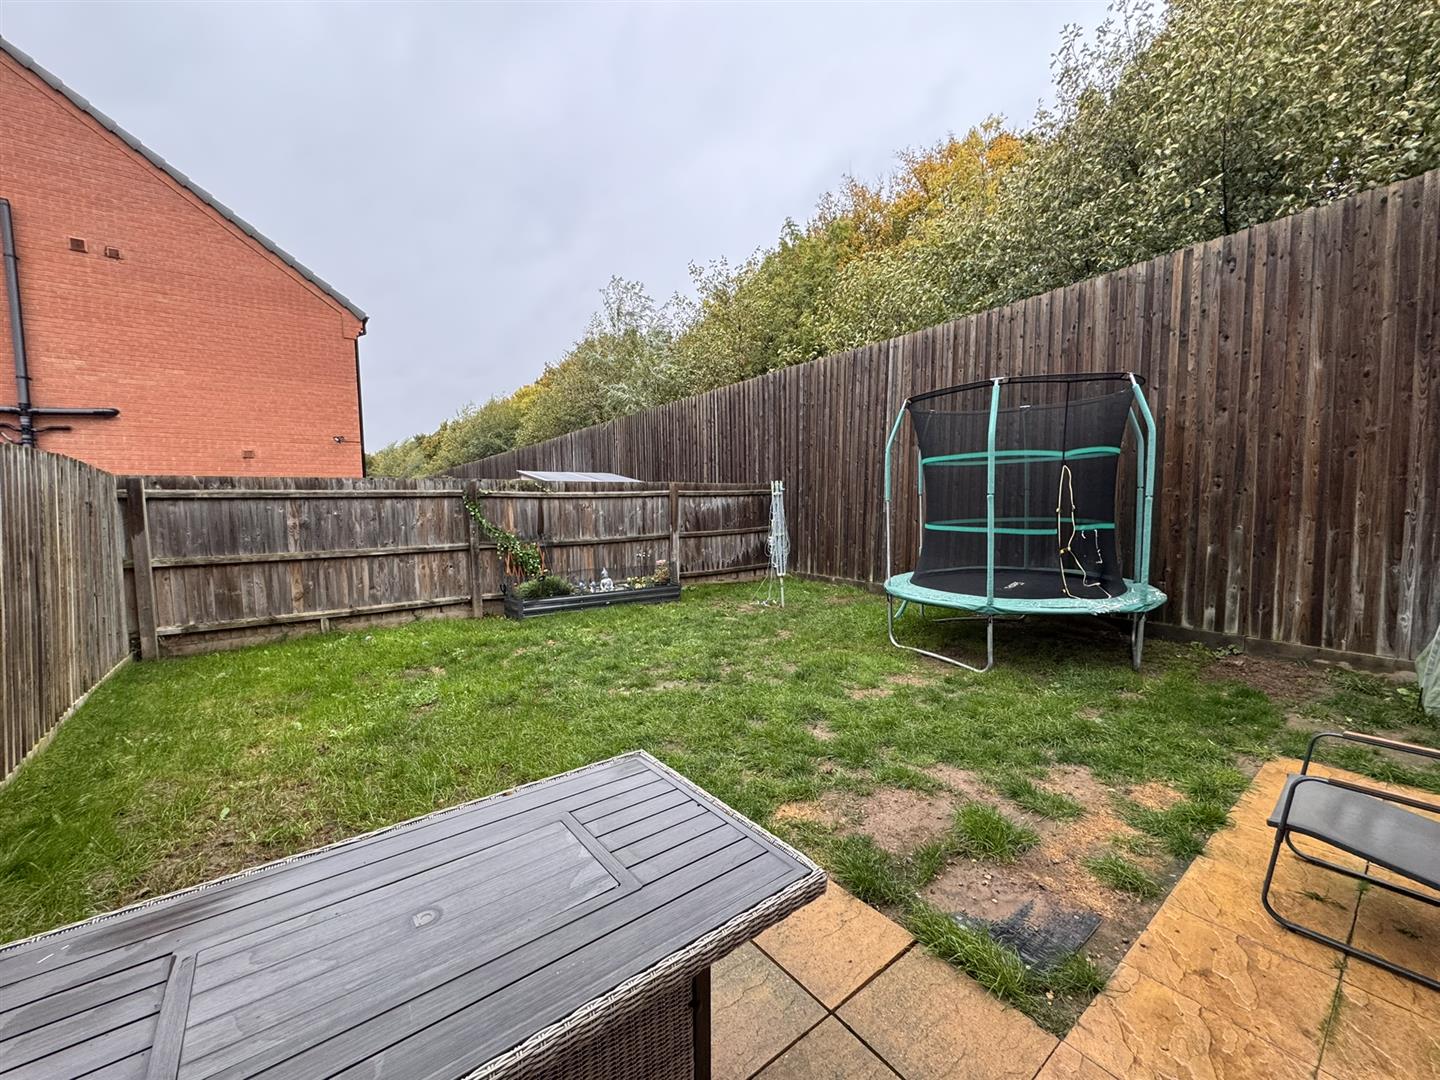
Externally, the property benefits from an enclosed rear garden, providing a private outdoor space for seating, relaxing and entertaining during the warmer months. To the front, there are two off-road parking spaces, a particularly useful feature for a two-bedroom property.
Situated in a convenient residential location on Lowe Lane, the property is well placed for access to Holbeach town centre, local shops, supermarkets, schools, cafes and everyday amenities.
With its modern presentation, two en-suite bedrooms, private rear garden, two parking spaces and the added benefit of a chain-free sale, this property would make an excellent first-time buyer home, investment property or purchase for those looking to downsize.
Early viewing is highly recommended. Contact Sedge Estate Agents today to arrange your viewing.
- Modern Family Home
- SEMI-DETACHED
- 2 BEDROOMS
- 2 EN-SUITES
- KITCHEN
- LOUNGE
- Perfect for first time buyers / investors
- CHAIN FREE
Property Details
Summary Details
NEW BUILD | MODERN TWO-BEDROOM SEMI-DETACHED HOUSE | TWO EN-SUITE BATHROOMS | OFF-ROAD PARKING | ENCLOSED REAR GARDEN | LOWE LANE, HOLBEACH
Sedge Estate Agents are delighted to offer for sale this modern newly built two-bedroom semi-detached house, situated on Lowe Lane in the popular market town of Holbeach. Offering contemporary accommodation, two en-suite bedrooms and an enclosed rear garden, this attractive new home would make an ideal purchase for first-time buyers, couples, downsizers or property investors.
The accommodation comprises a welcoming entrance hallway, comfortable reception room and modern fitted kitchen, providing practical living space for relaxing, dining and entertaining.
To the first floor are two well-proportioned bedrooms, both benefiting from their own private en-suite bathrooms. This excellent arrangement provides additional convenience and privacy, making the property particularly appealing for couples, sharers or those requiring separate guest accommodation.
Externally, the property benefits from an enclosed rear garden, providing a private outdoor space for relaxing, outdoor dining and entertaining. Off-road parking for one vehicle is also available.
Situated on Lowe Lane, the property is conveniently positioned for Holbeach town centre, with local shops, supermarkets, cafes, schools and everyday amenities all within easy reach.
Combining the benefits of a new build home, modern accommodation, two en-suite bedrooms, private garden and off-road parking, this property offers an excellent opportunity to purchase a contemporary home in a convenient Holbeach location.
Early viewing is highly recommended. Contact Sedge Estate Agents today to arrange your viewing.
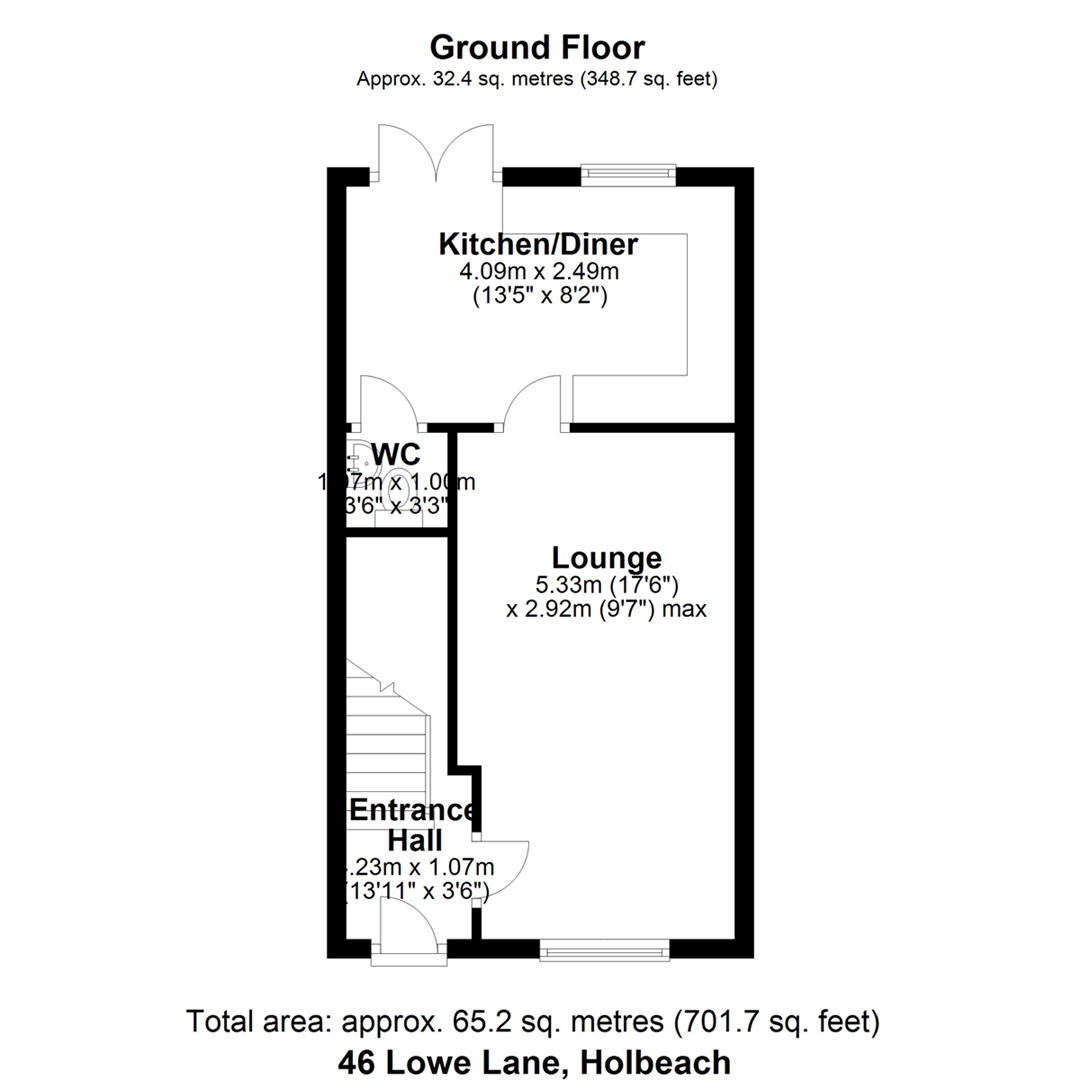
Entrance Hall
4.23m x 1.07m (13'11" x 3'6")
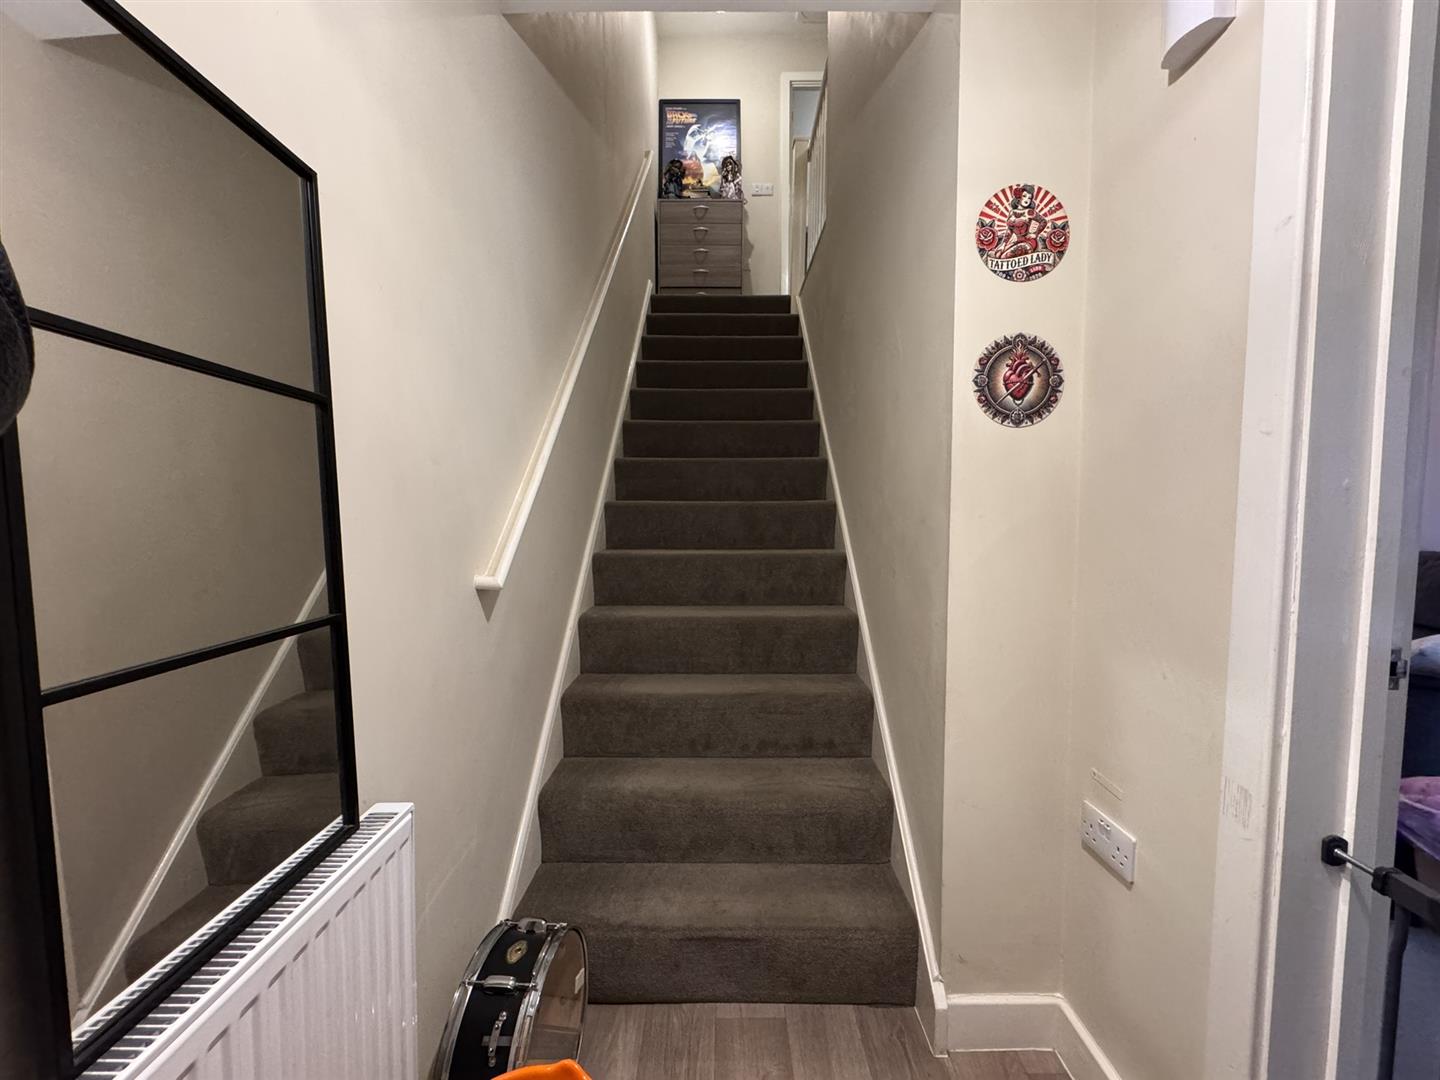
Light and welcoming entrance hall, with carpet flooring, stairs straight ahead, and the lounge to your right.
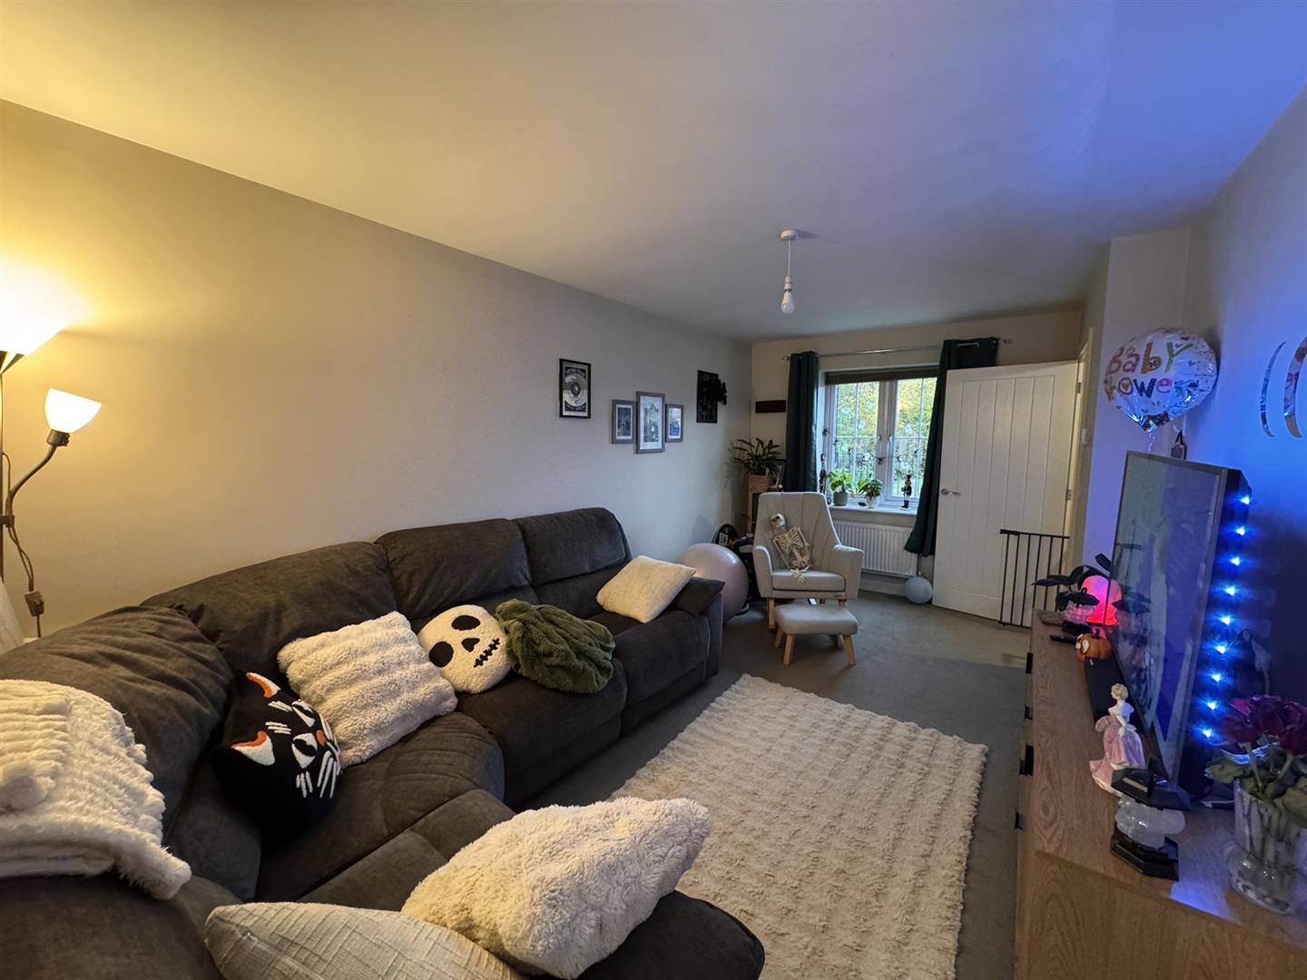
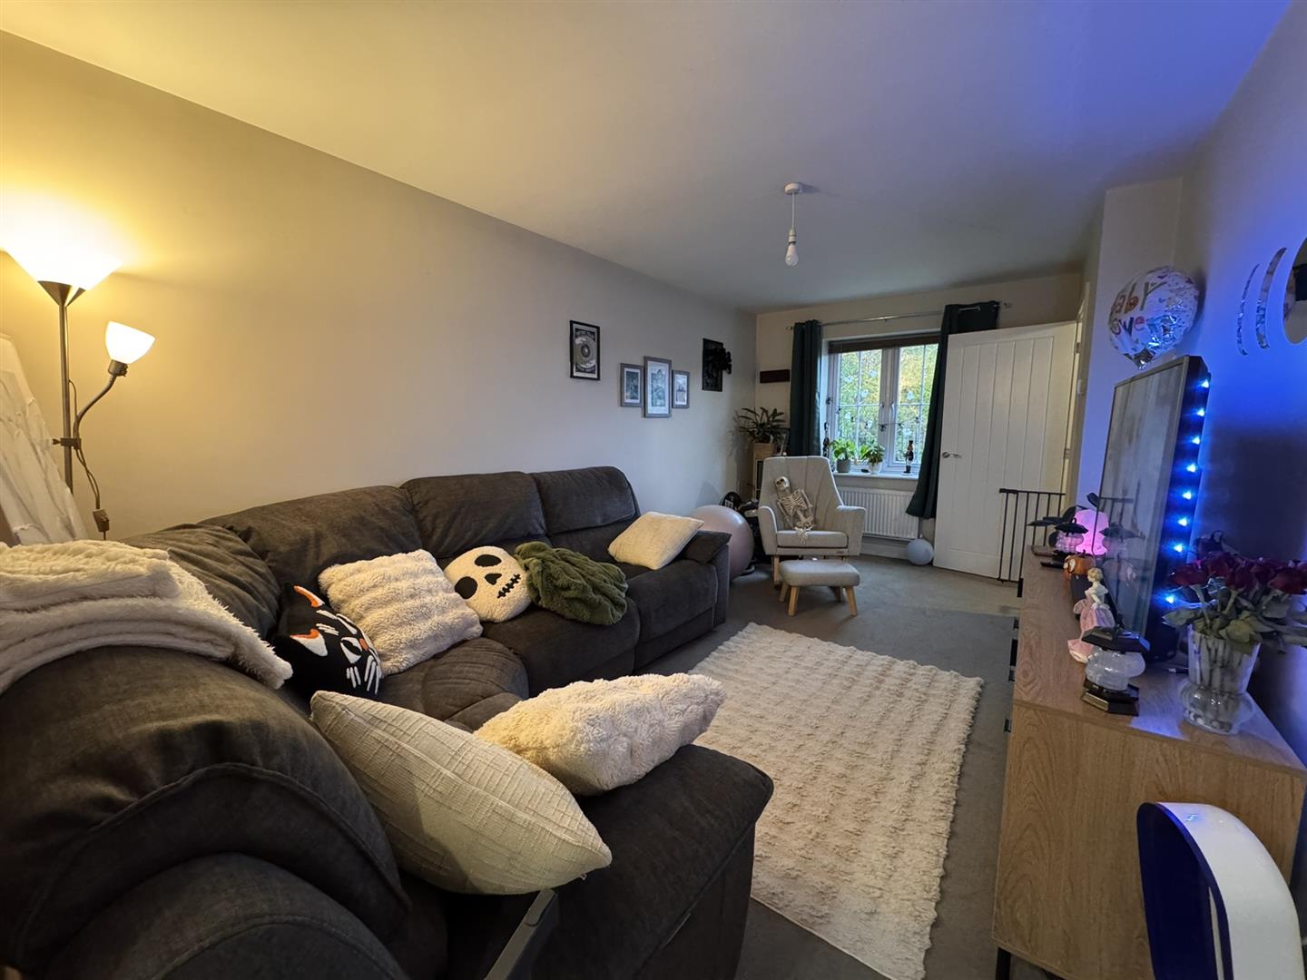
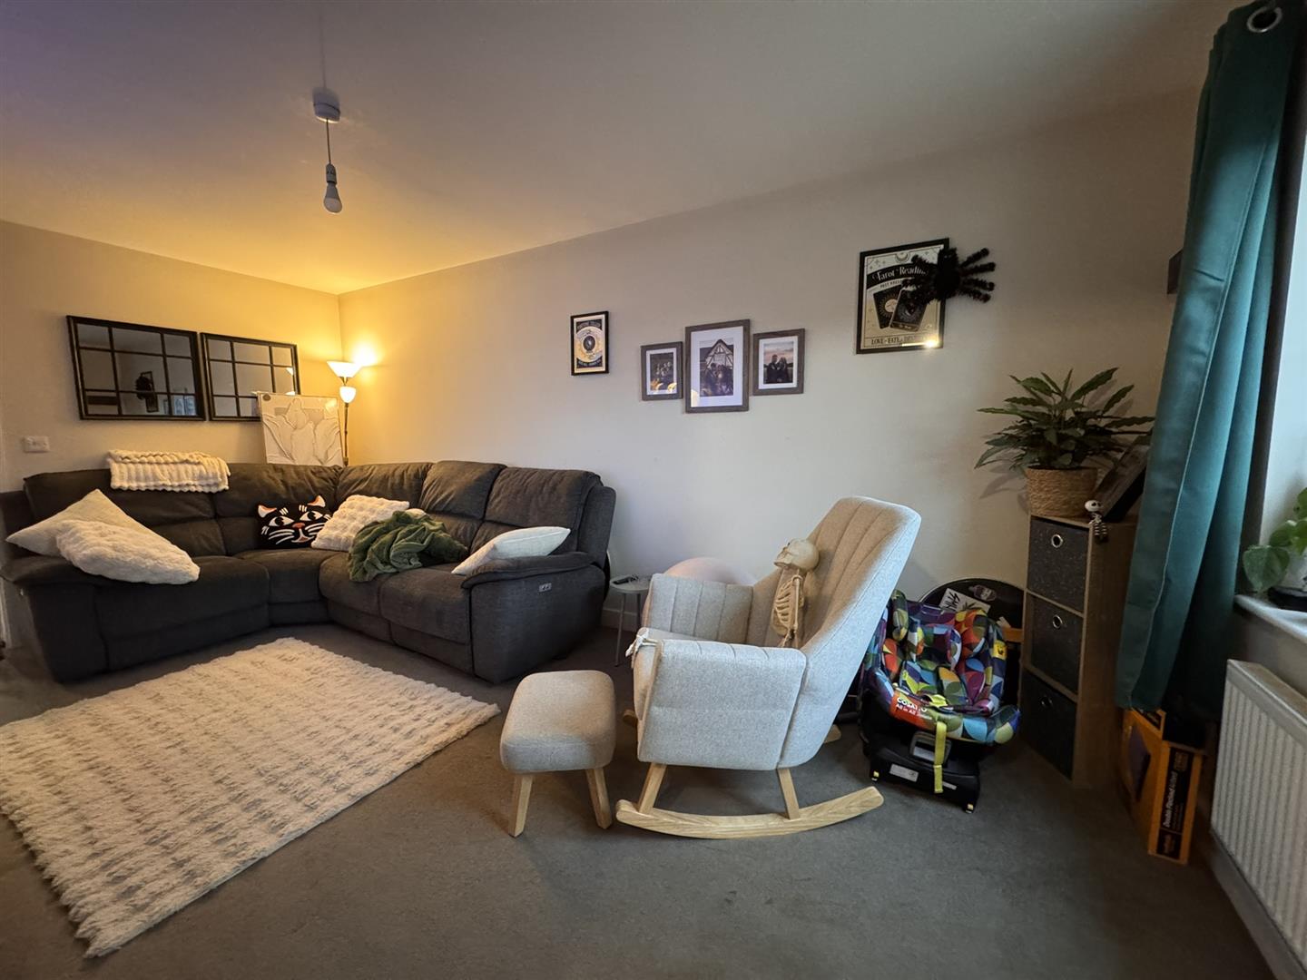
Lounge
5.33m x 2.92m (17'6" x 9'7")
The lounge is bright and inviting with ample room for sofa and furniture, having TV, electrical and internet points.
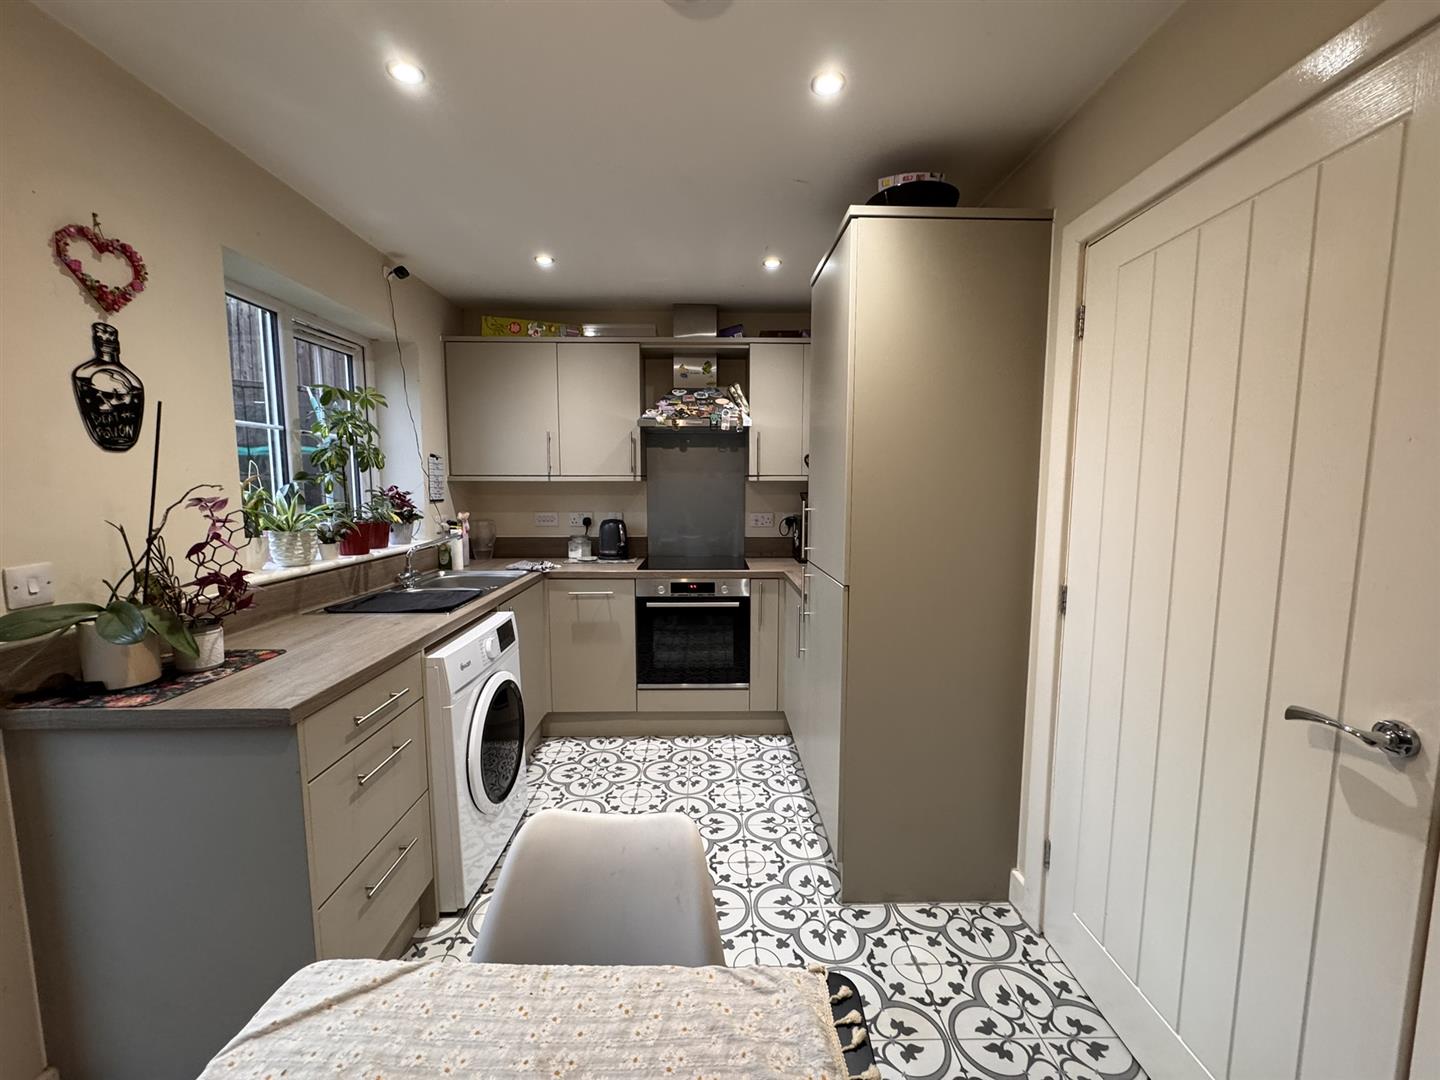
Kitchen/Diner
2.49m x 4.09m (8'2" x 13'5")
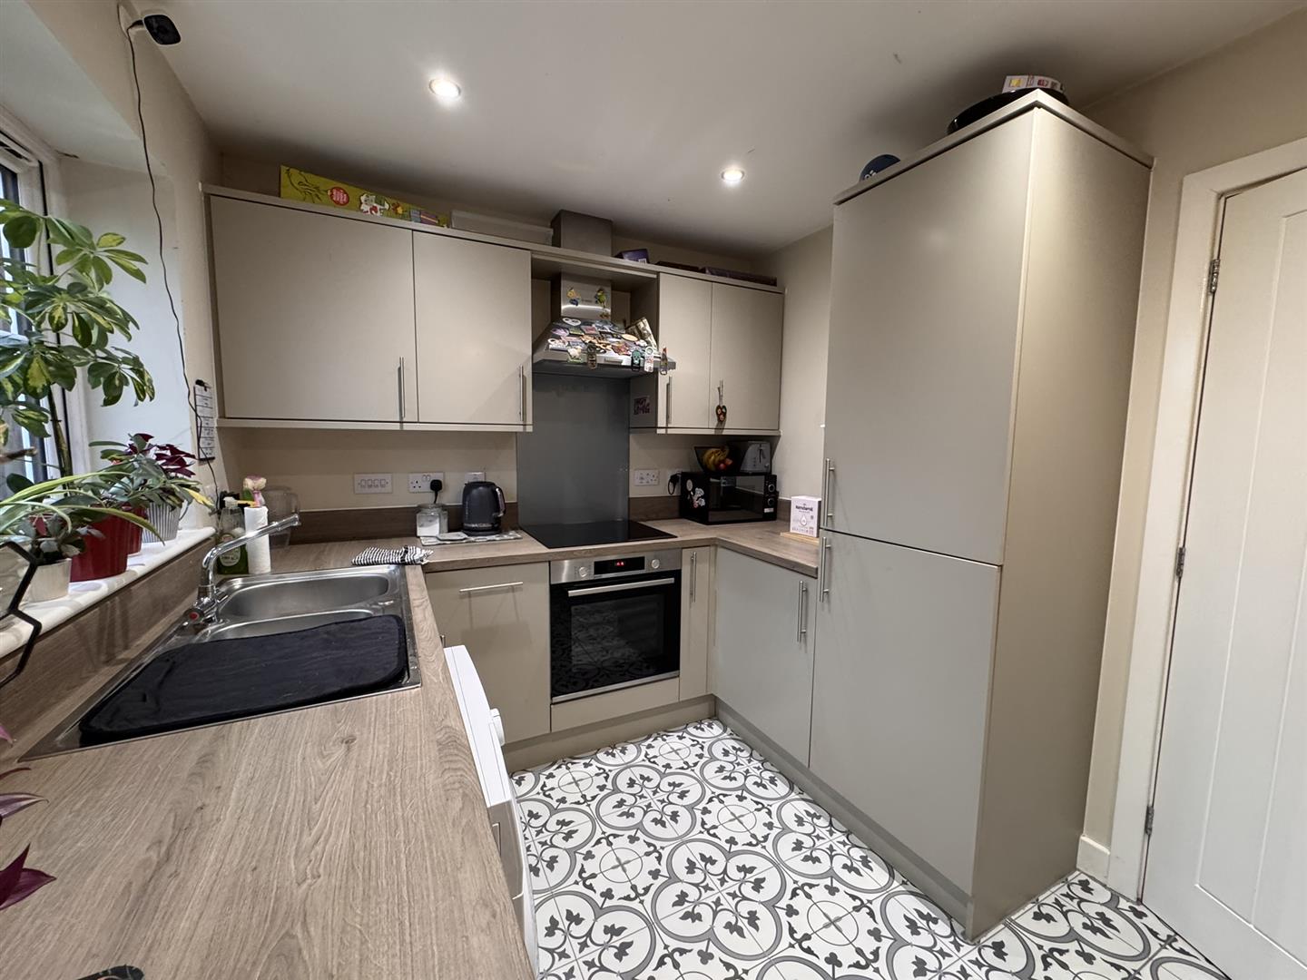
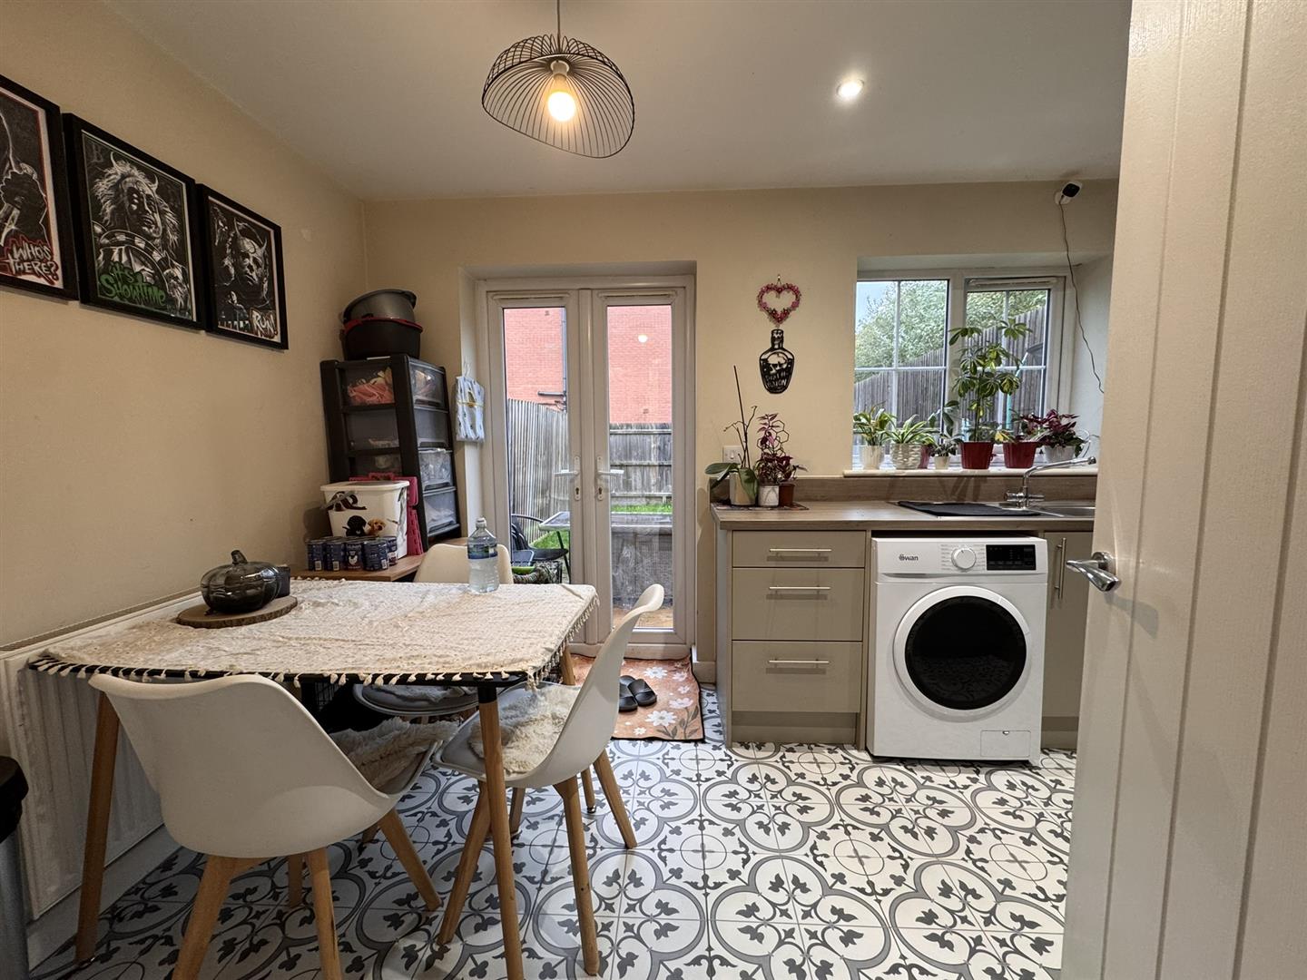
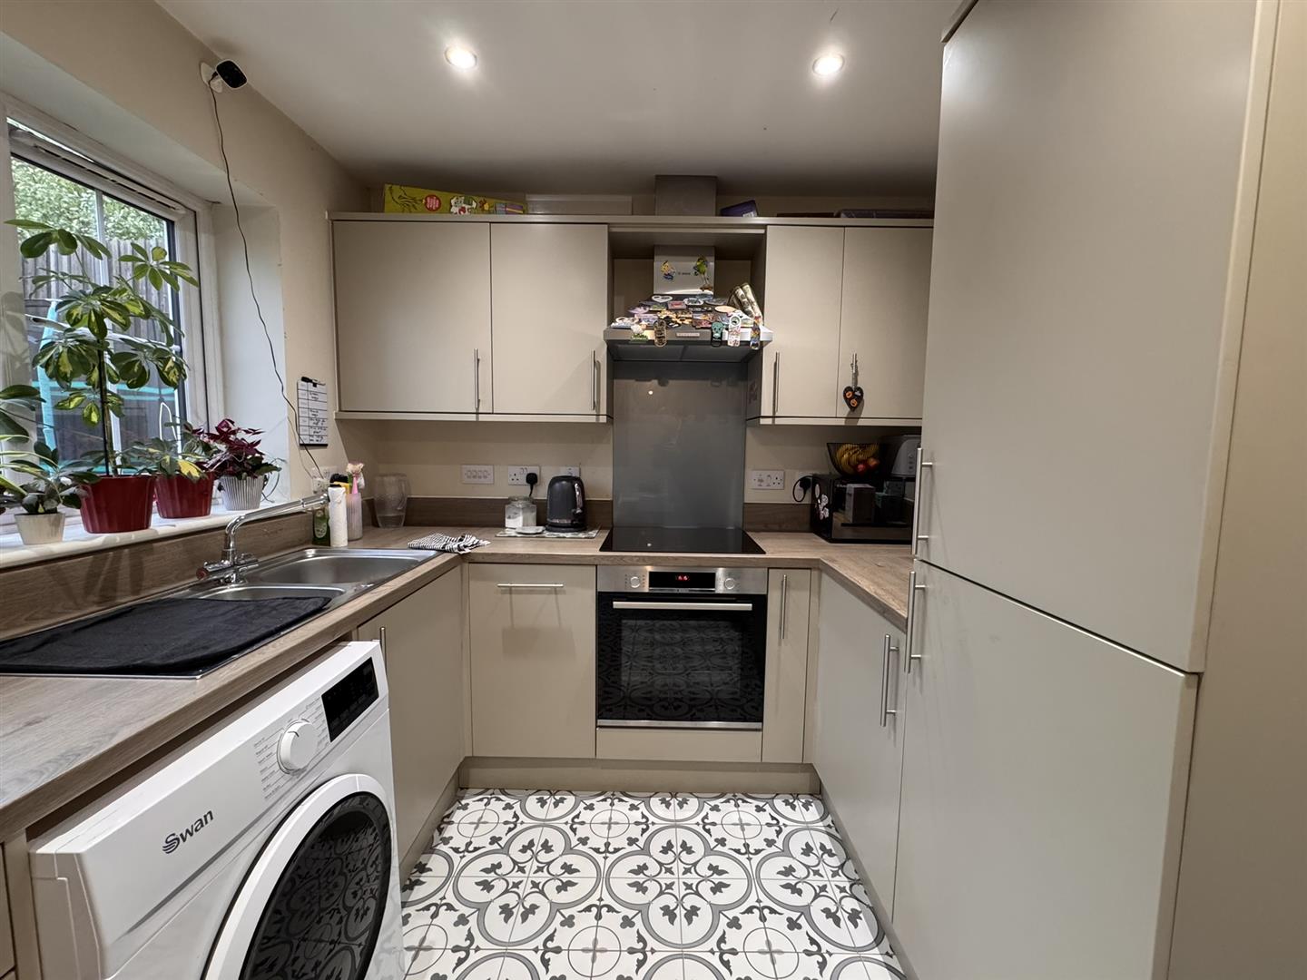
This modern kitchen/diner features integrated appliances including fridge freezer, slim-line dishwasher, and an induction hob. With window overlooking the rear garden ample storage space and room for a dining table.
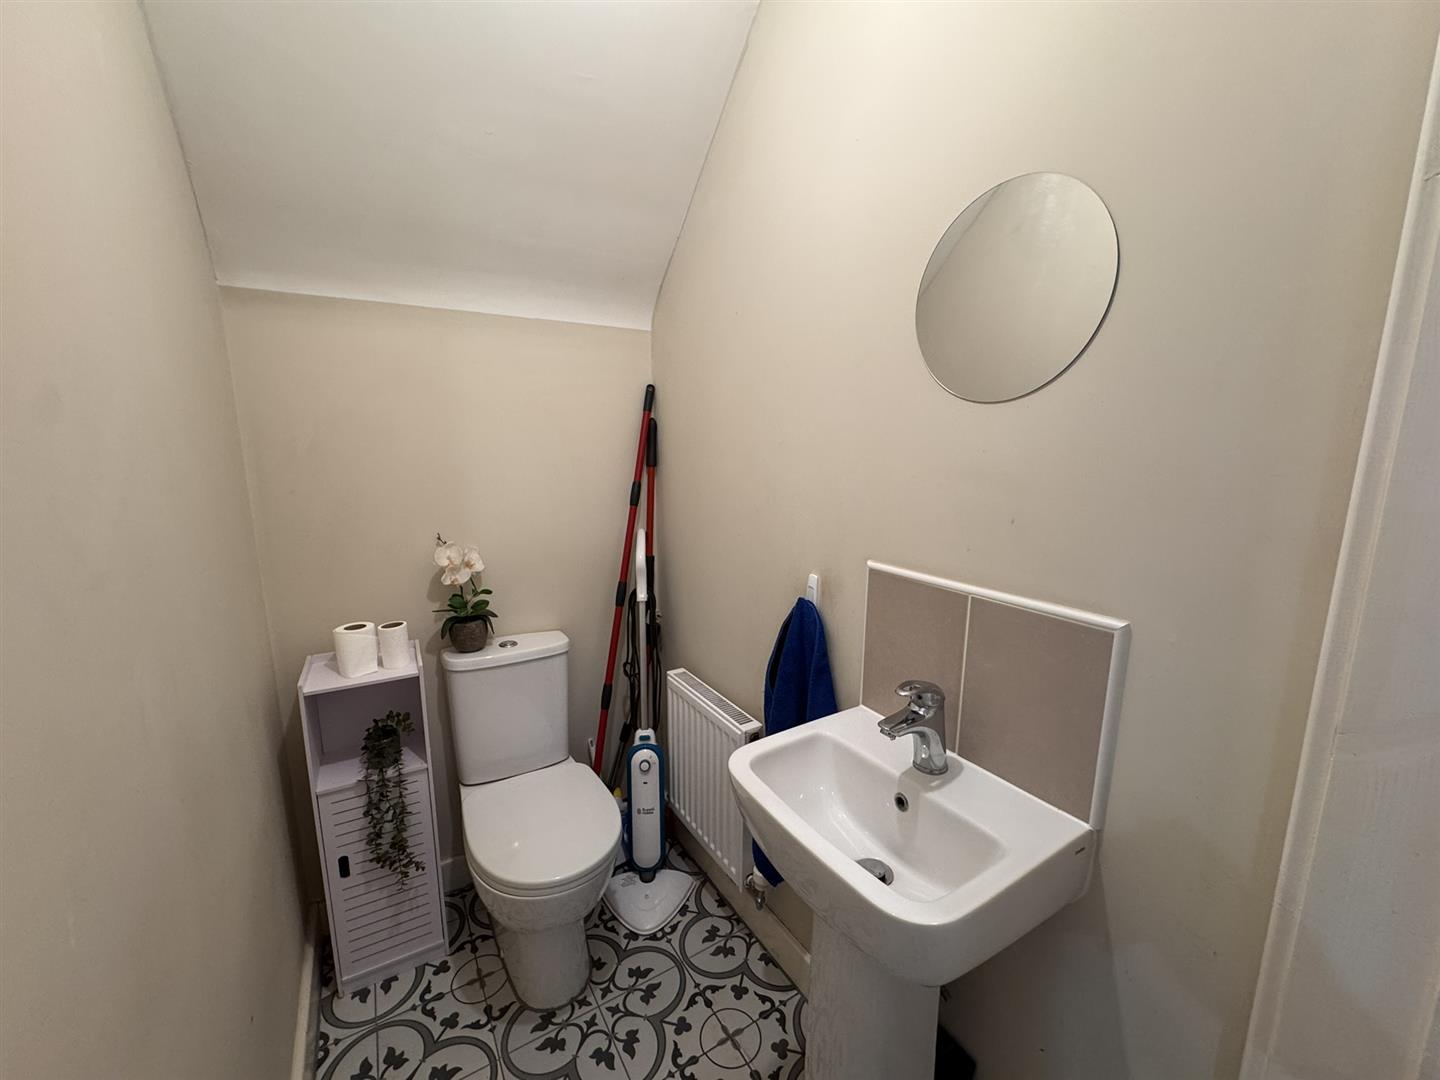
WC
1.00m x 1.07m (3'3" x 3'6")
Adjacent to the kitchen area, you'll discover a convenient cloakroom.
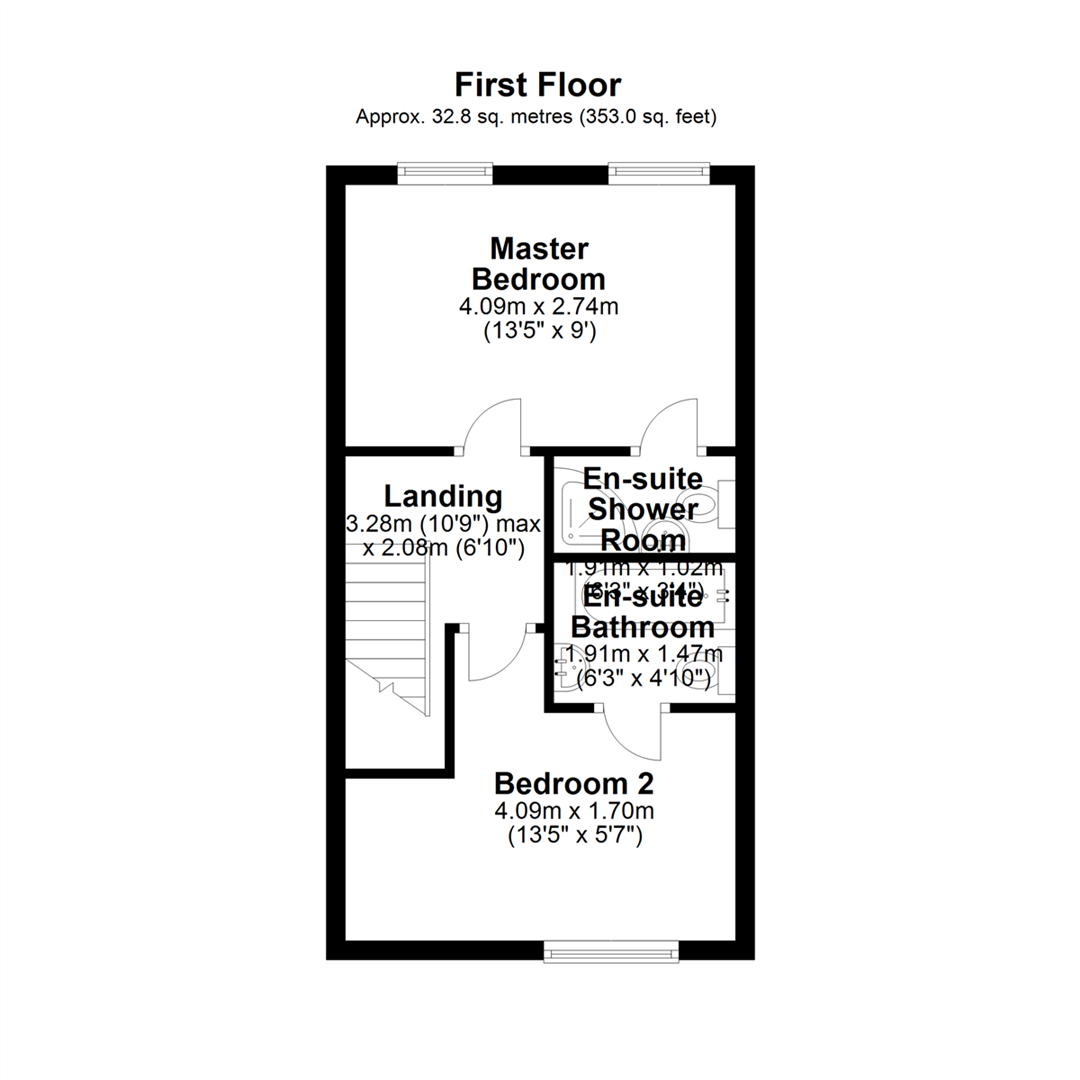
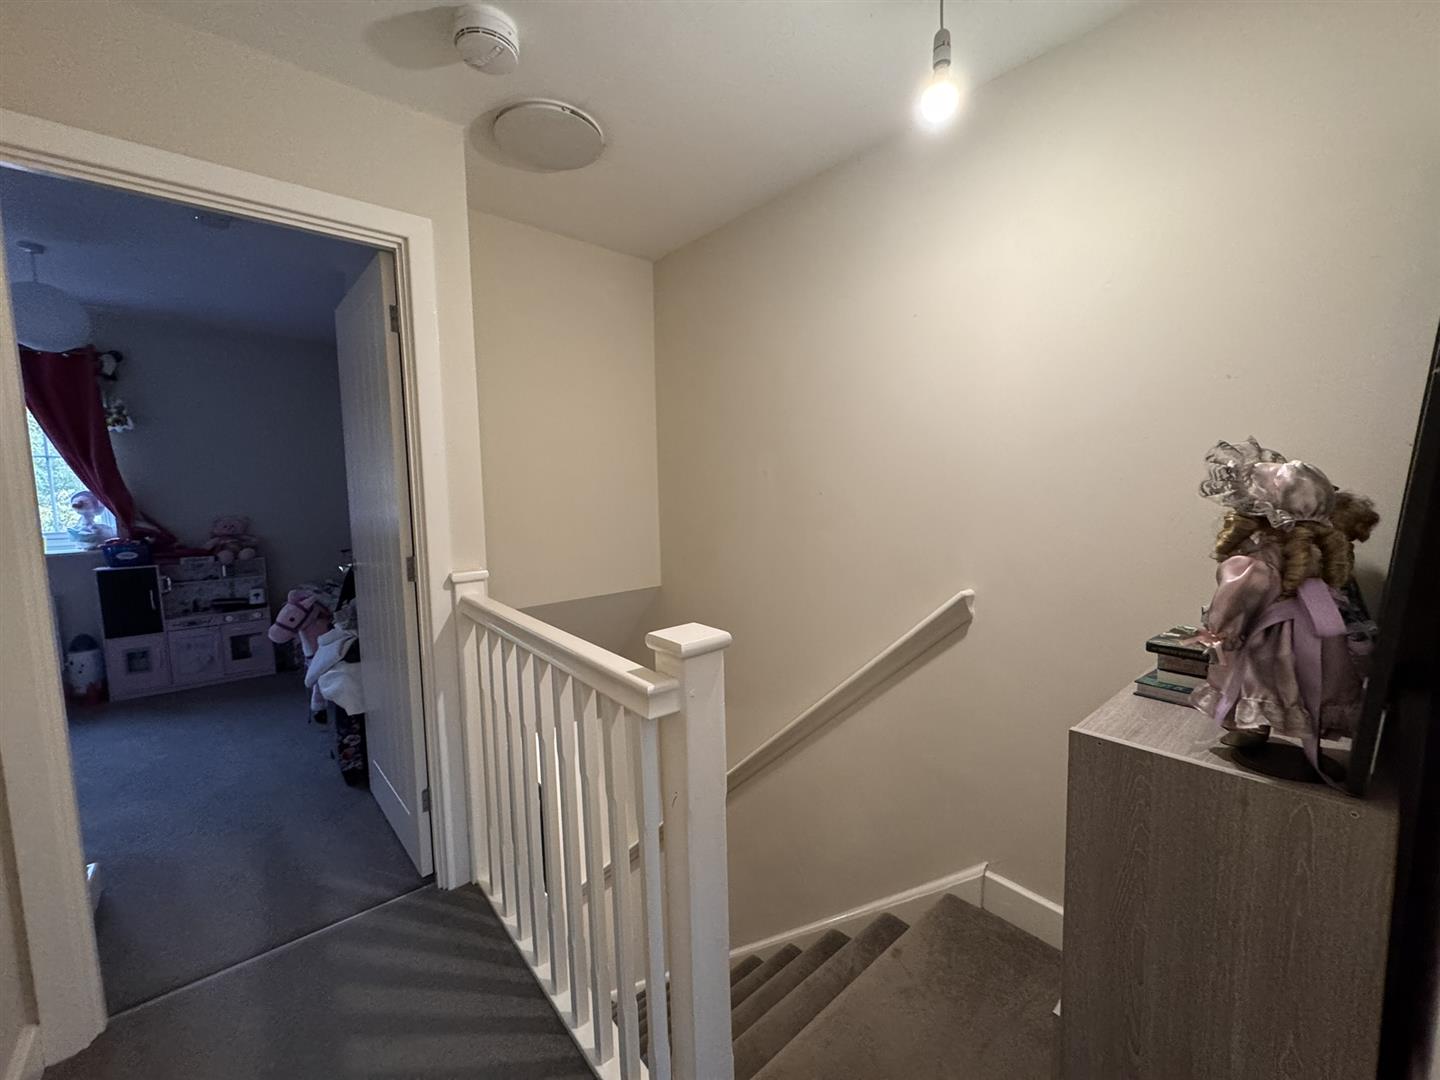
Landing
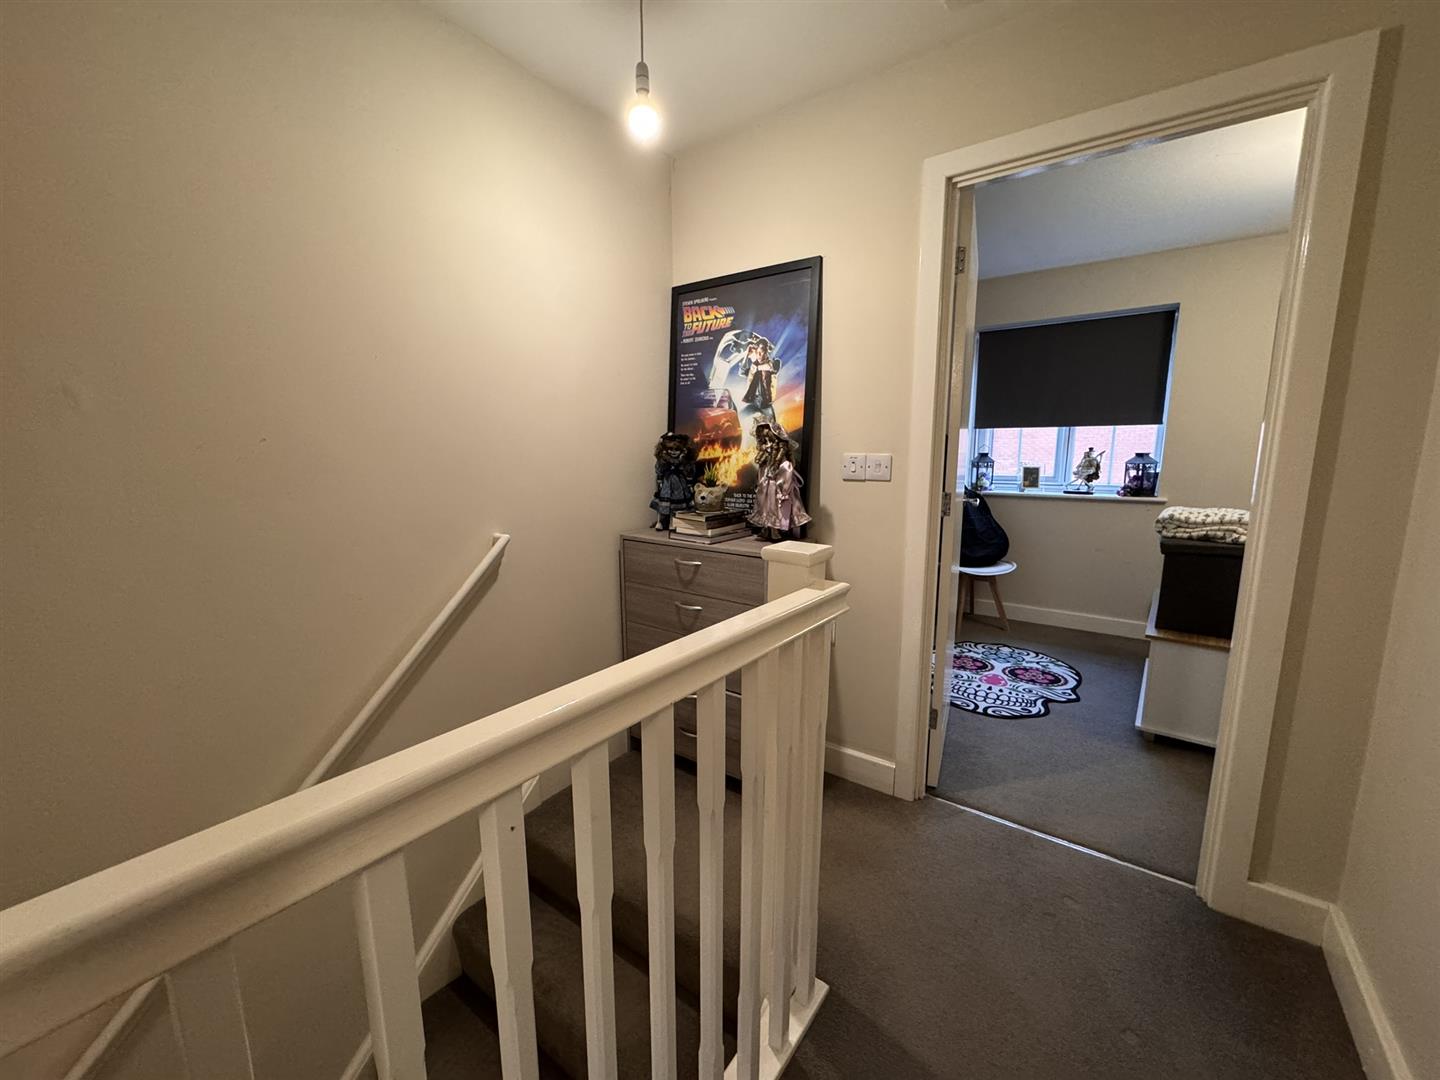
Landing, this space provides access to the bedrooms and the loft.
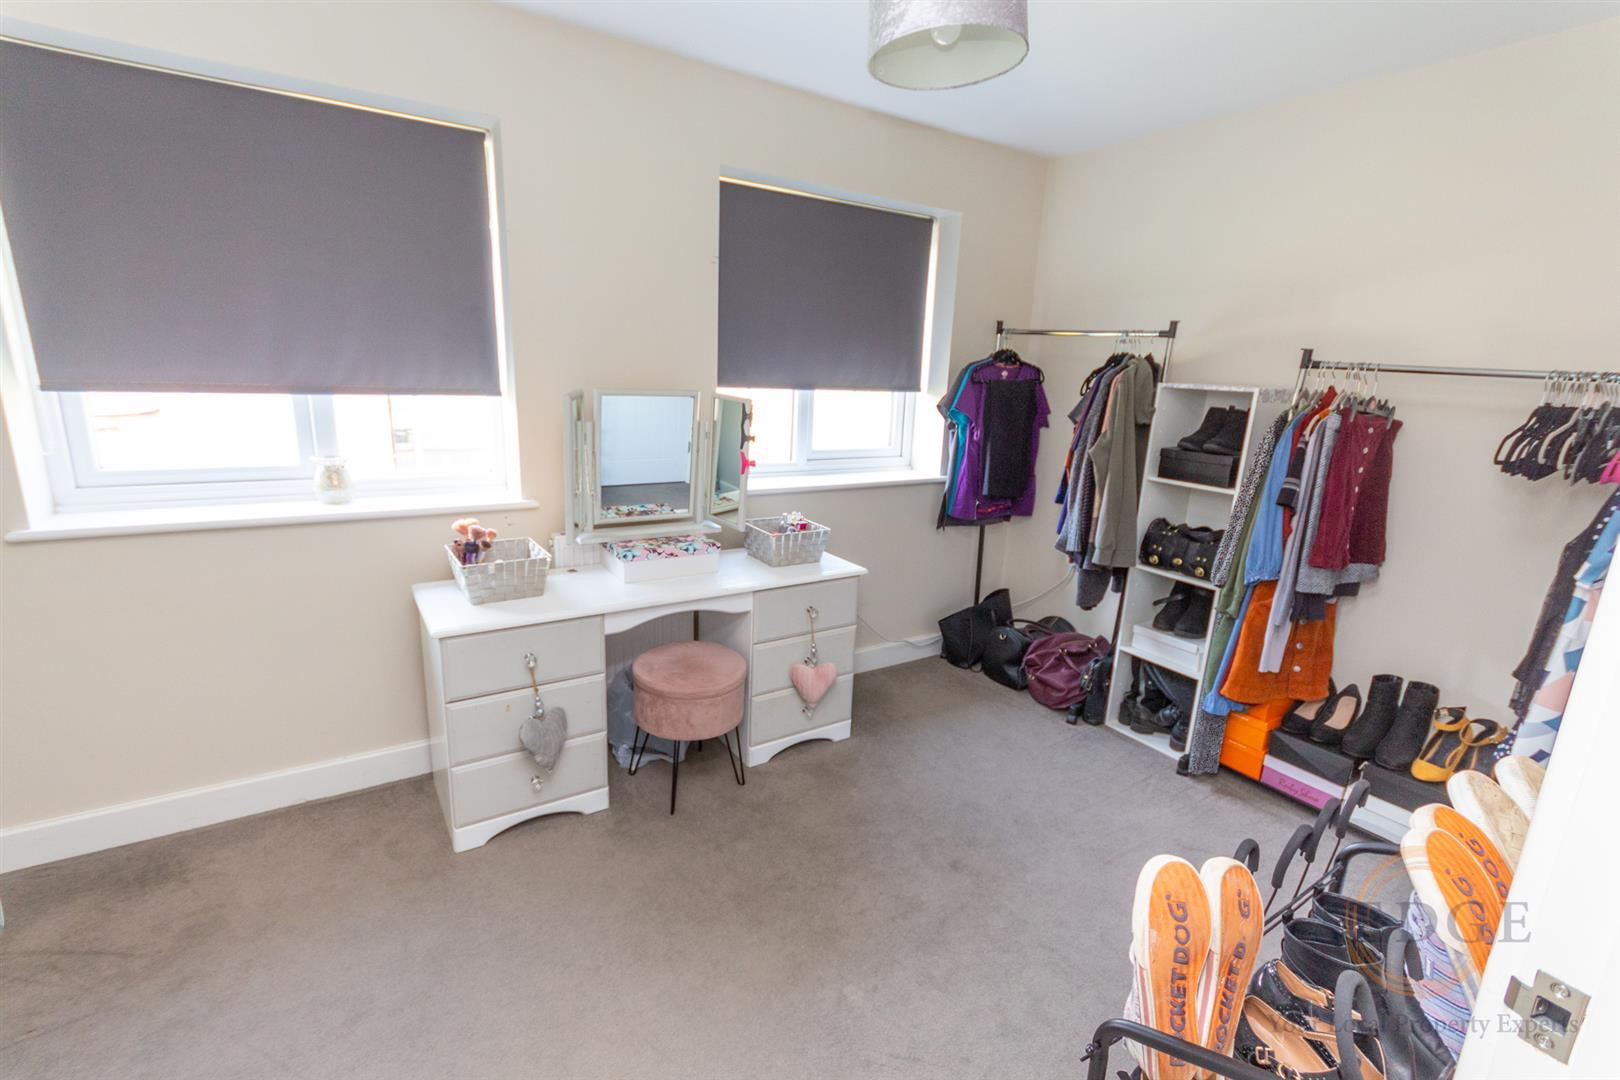
Master Bedroom
2.74m x 4.09m (9'0" x 13'5")
Bedroom one is located at the front of the property, and there is enough space to fit a double bed and additional furniture. Handy features include a built-in wardrobe, that provides ample storage space for your clothing and belongings. Additionally, there's an extra cupboard, offering even more convenience for your storage needs.
En-suite Bathroom
1.47m x 1.91m (4'10" x 6'3")
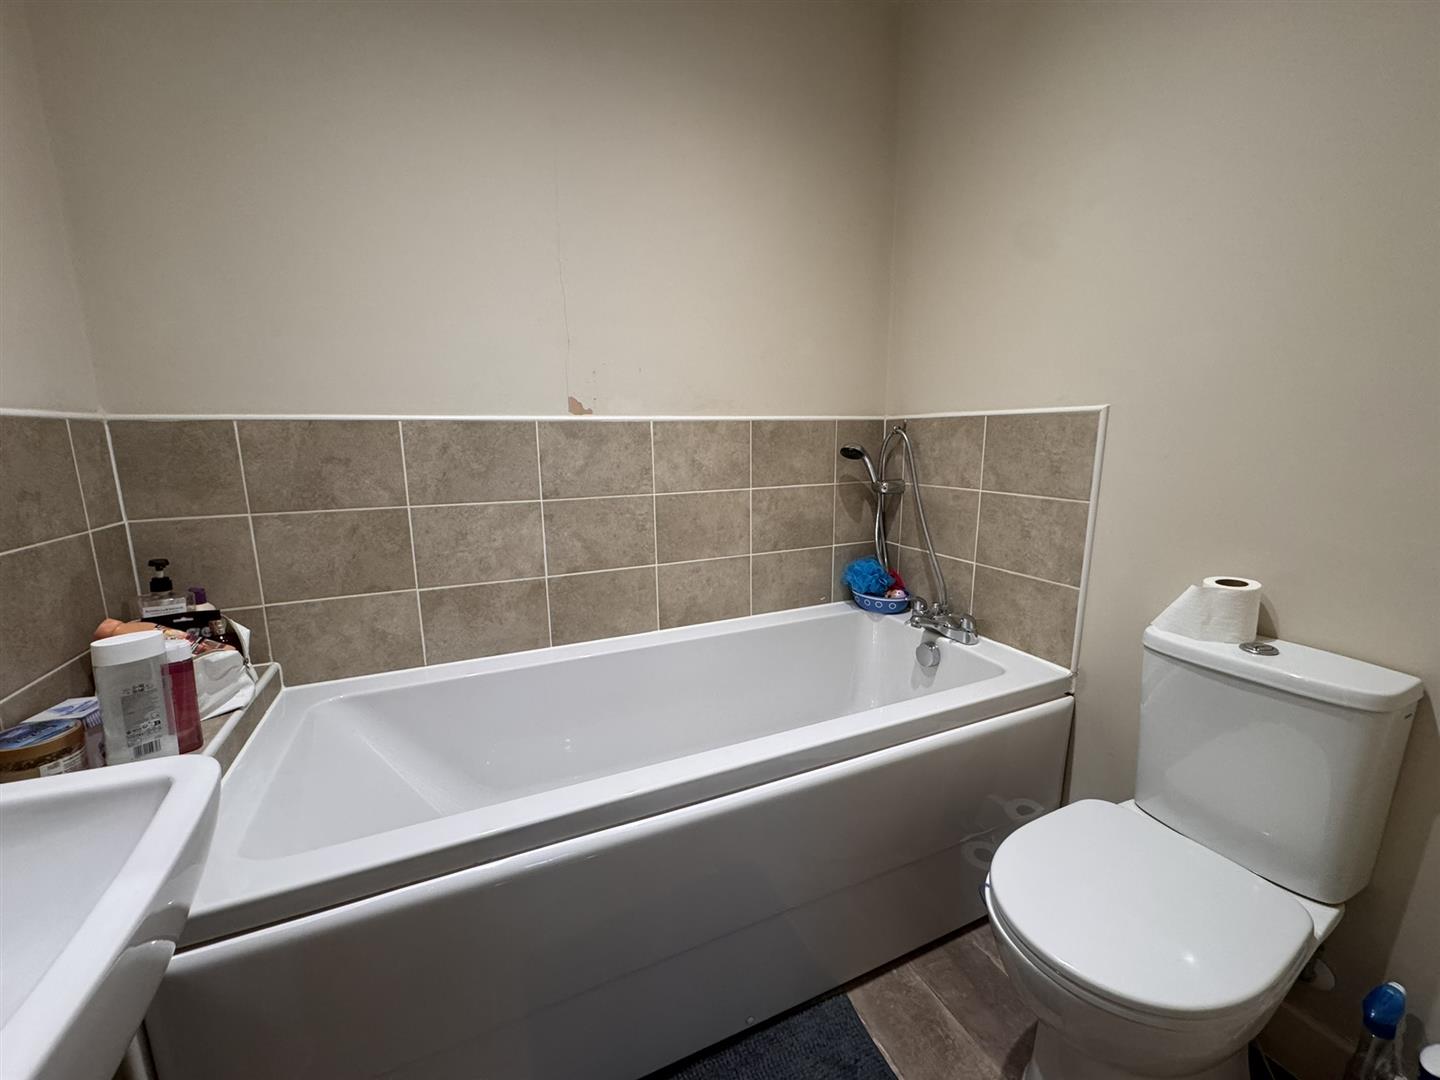
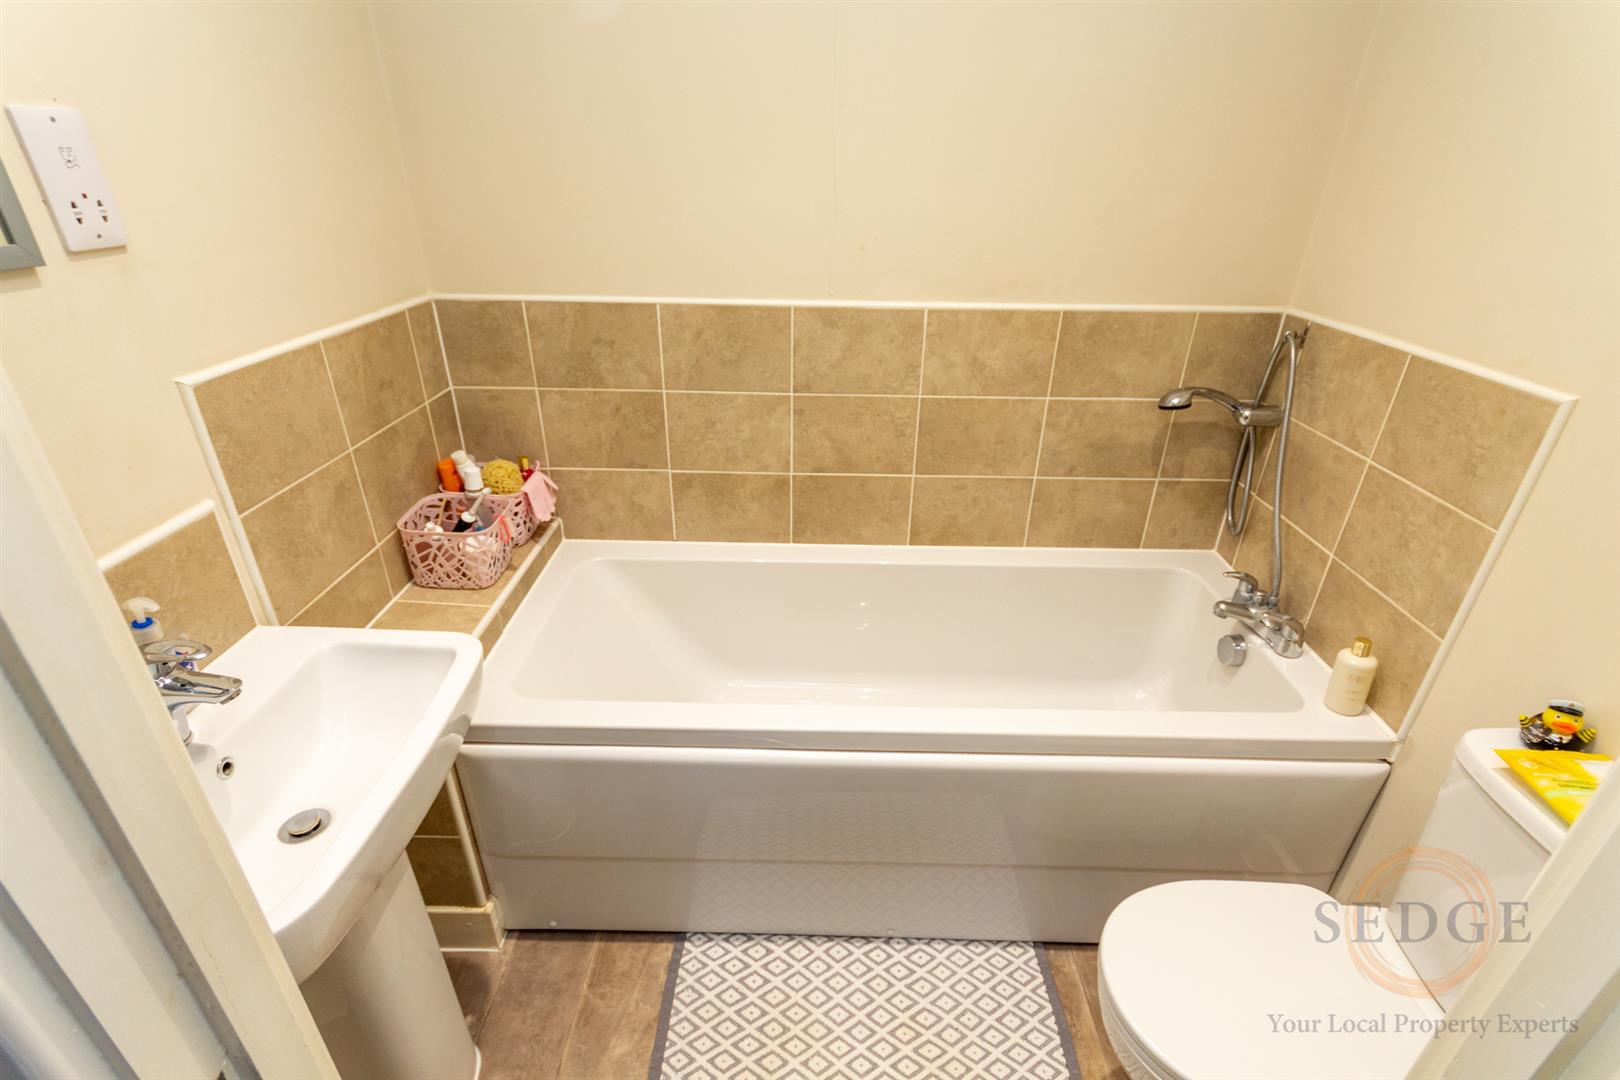
Adjoining bedroom one is the ensuite. In here you will find a paneled bath with a shower overhead, a hand basin, and a WC, ensuring you have all the necessities for convenience.
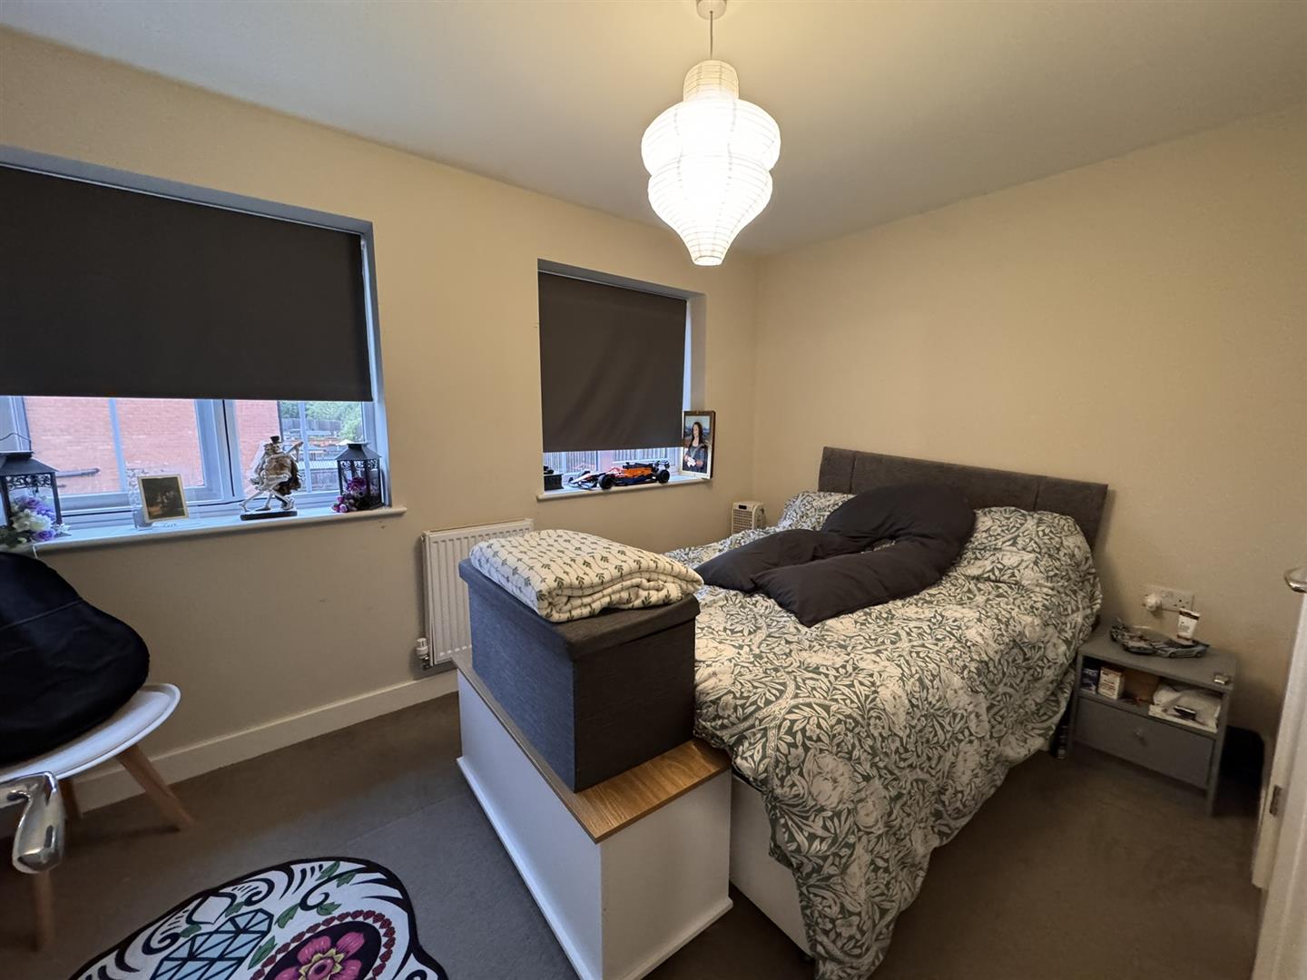
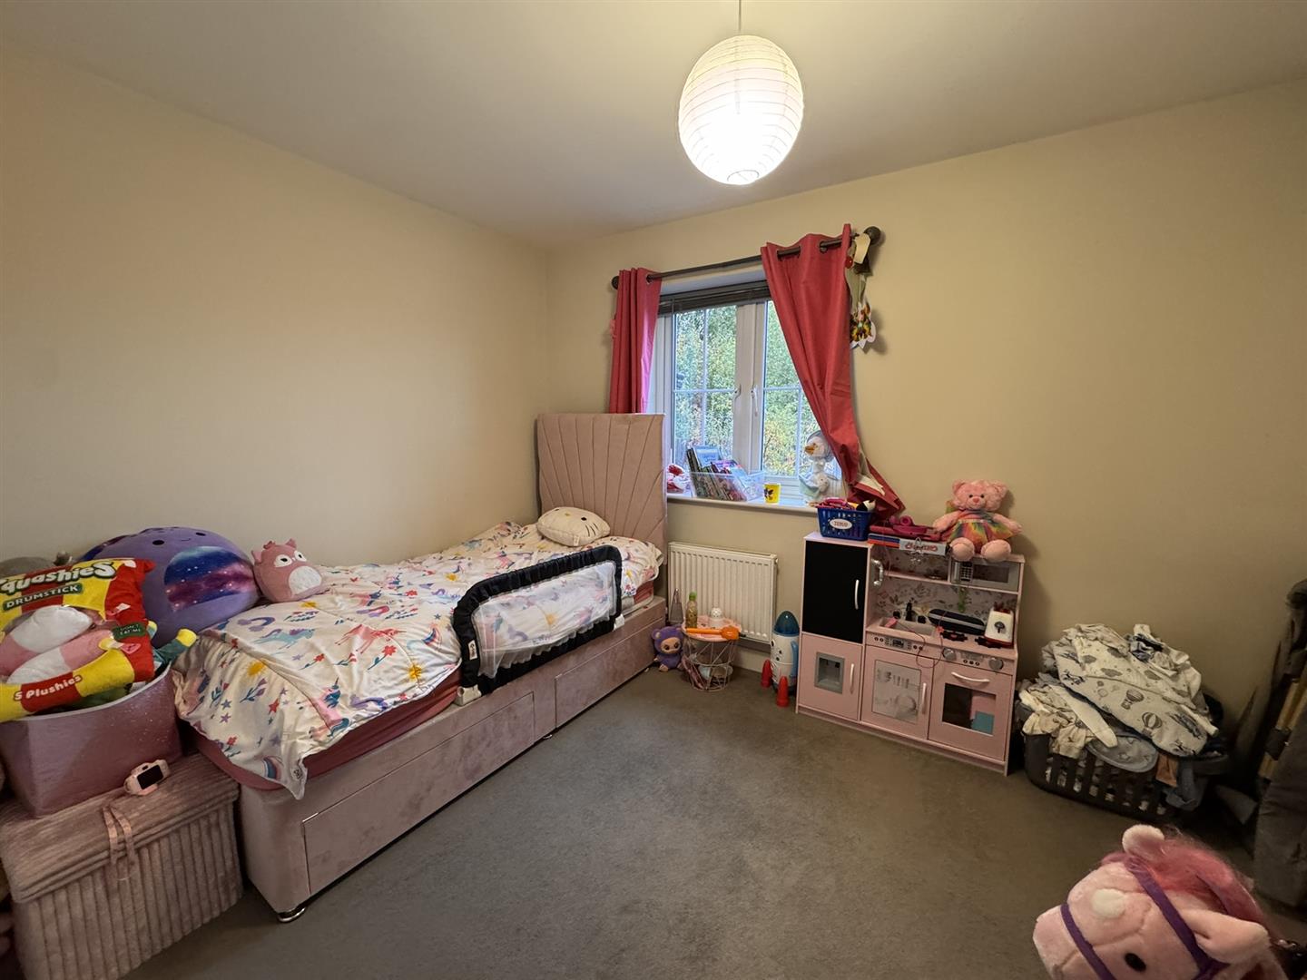
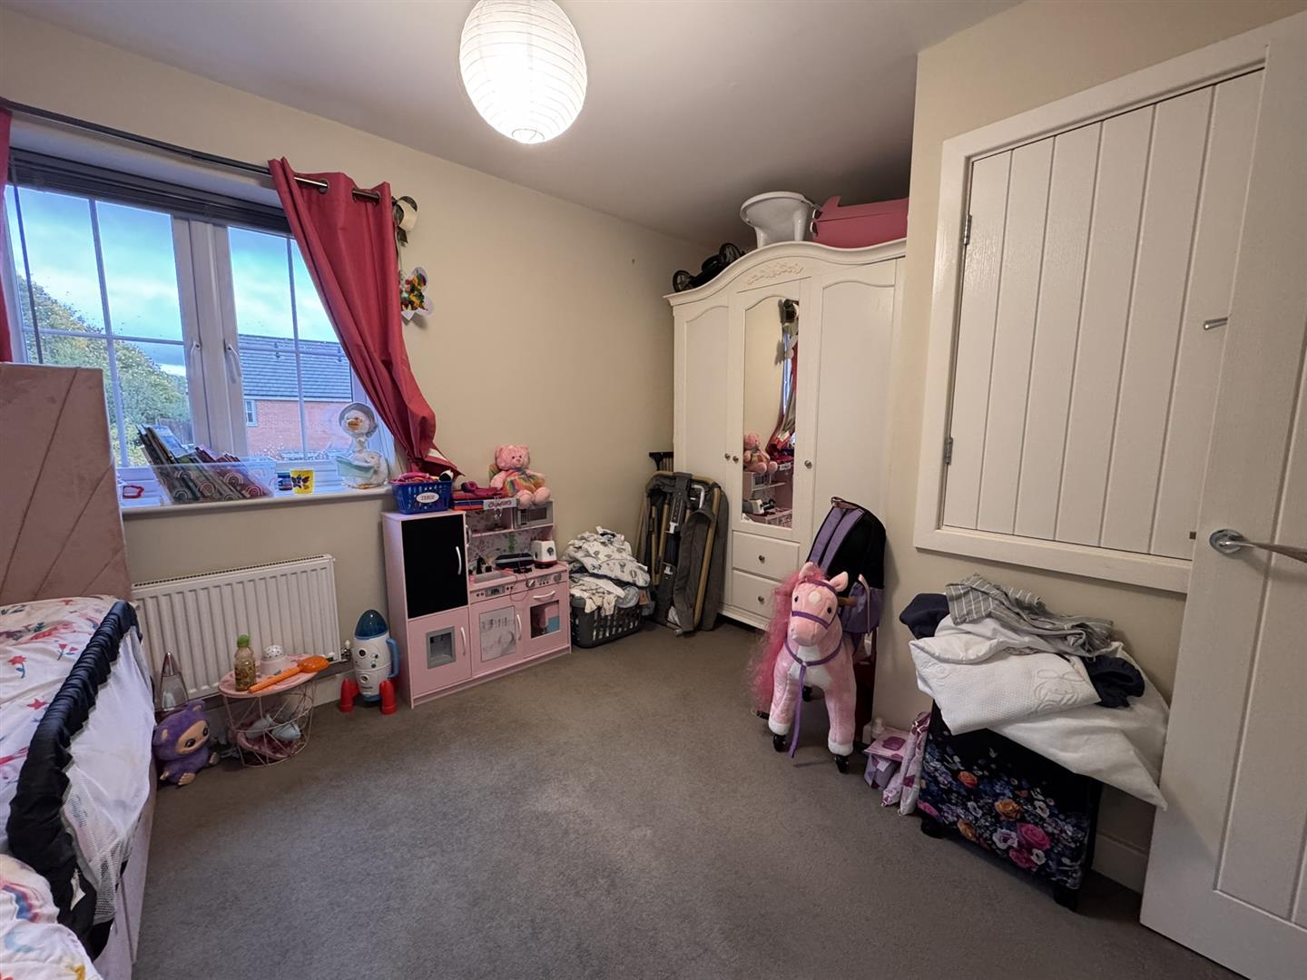
Bedroom 2
1.70m x 4.09m (5'7" x 13'5")
Bedroom two offers a unique and appealing perspective. Here, you'll find two windows that not only provide extra natural light but also offer a pleasant view of the rear of the property. There is space for a double bed and additional furniture. And having its very own ensuite is an added benefit.
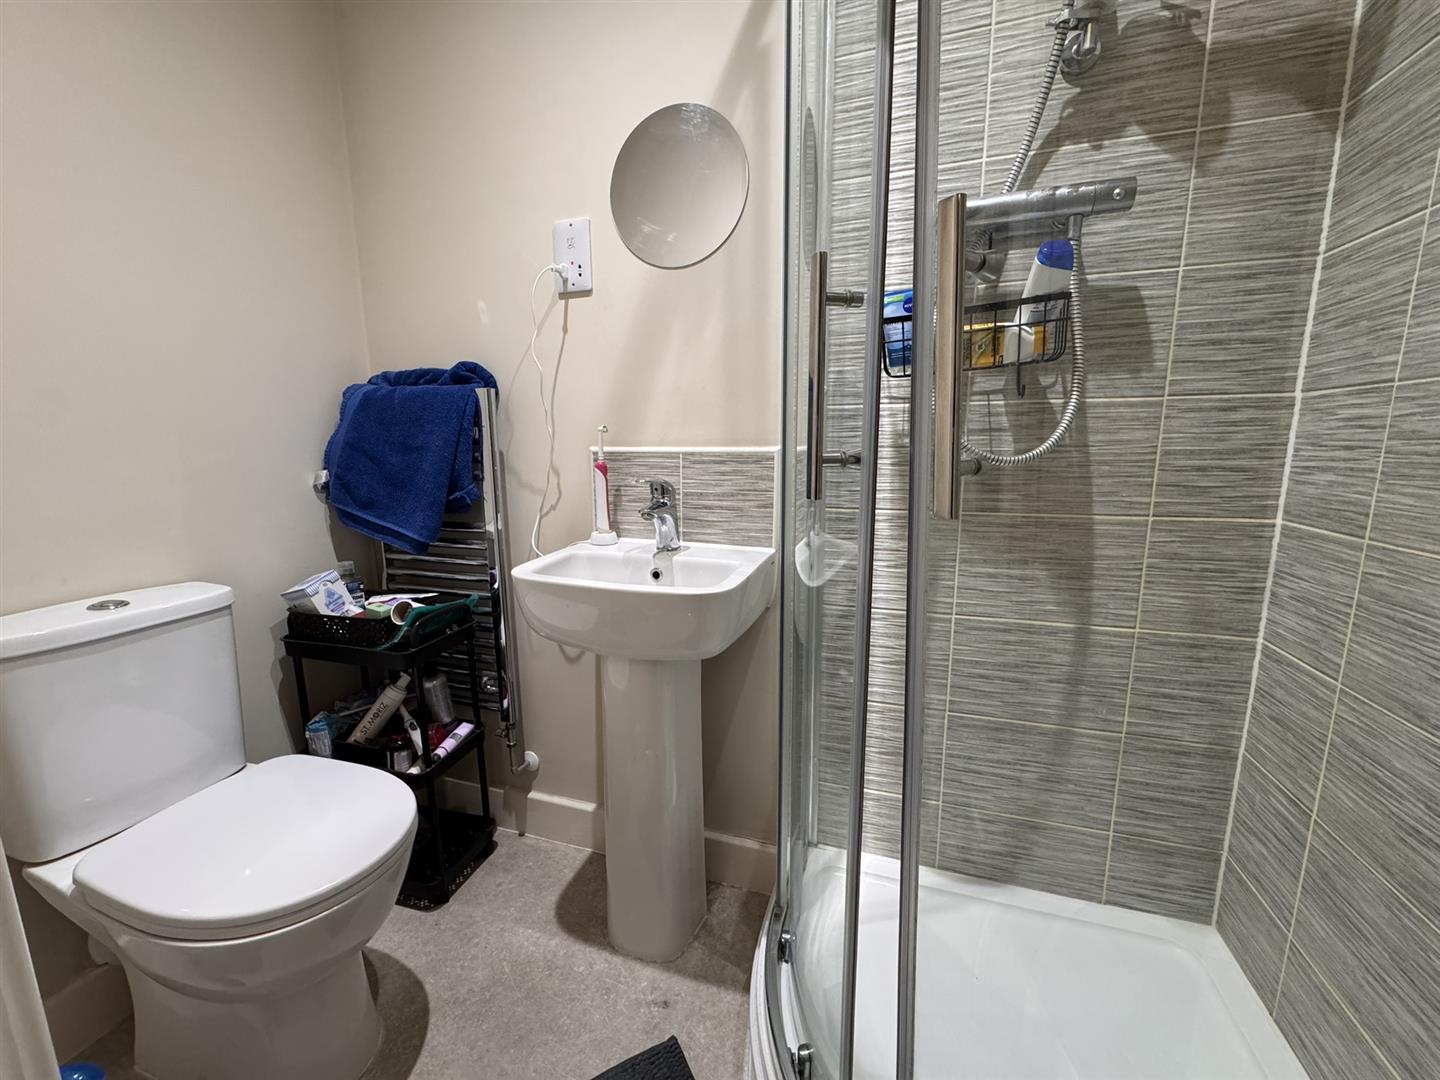
Ensuite
The ensuite adjoining bedroom two, is fitted with a shower, hand basin and WC.
Garden
The garden of the property is low maintenance, meaning you can spend more time enjoying it and less time on chores. It's perfect for those who want to have a nice outdoor space without the demands of extensive gardening, space for a shed is also a practical feature it allows you to store garden tools, equipment, and other items, keeping your outdoor area organised and clutter-free.