For Sale 4 Bed House - Detached
Leonards Close, Quadring, Spalding Asking Price £425,000
Property Features
Leonards Close, Quadring, Spalding, Lincolnshire, PE11 4FT
Contact Agent
Spalding Office43, Double Street
Spalding
Lincolnshire
PE11 2AA
Tel: 01775 713 888
enquiries@sedge-homes.com
About the Property
FOUR-BEDROOM DETACHED FAMILY HOME | QUADRING VILLAGE | OVER 30FT OPEN-PLAN KITCHEN/DINING/LIVING SPACE | VAULTED CEILING | BI-FOLD DOORS | STUDY/POTENTIAL FIFTH BEDROOM | LUXURY EN-SUITE | FOUR-PIECE BATHROOM | DOUBLE GARAGE
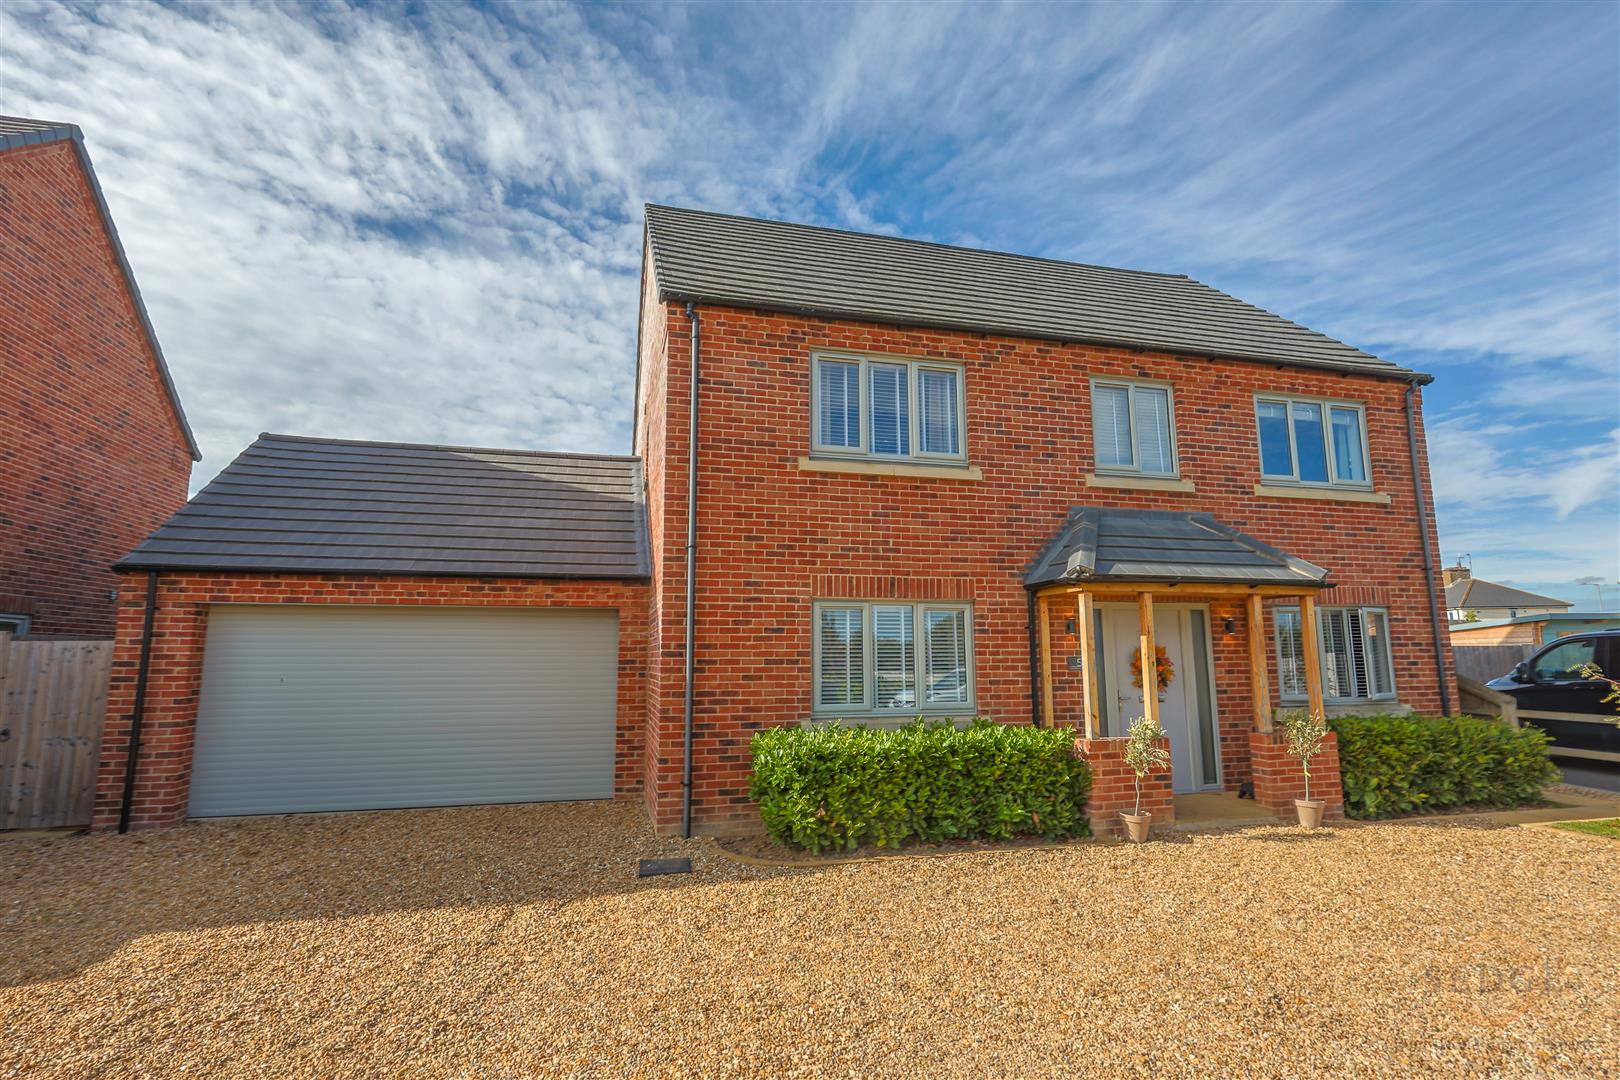
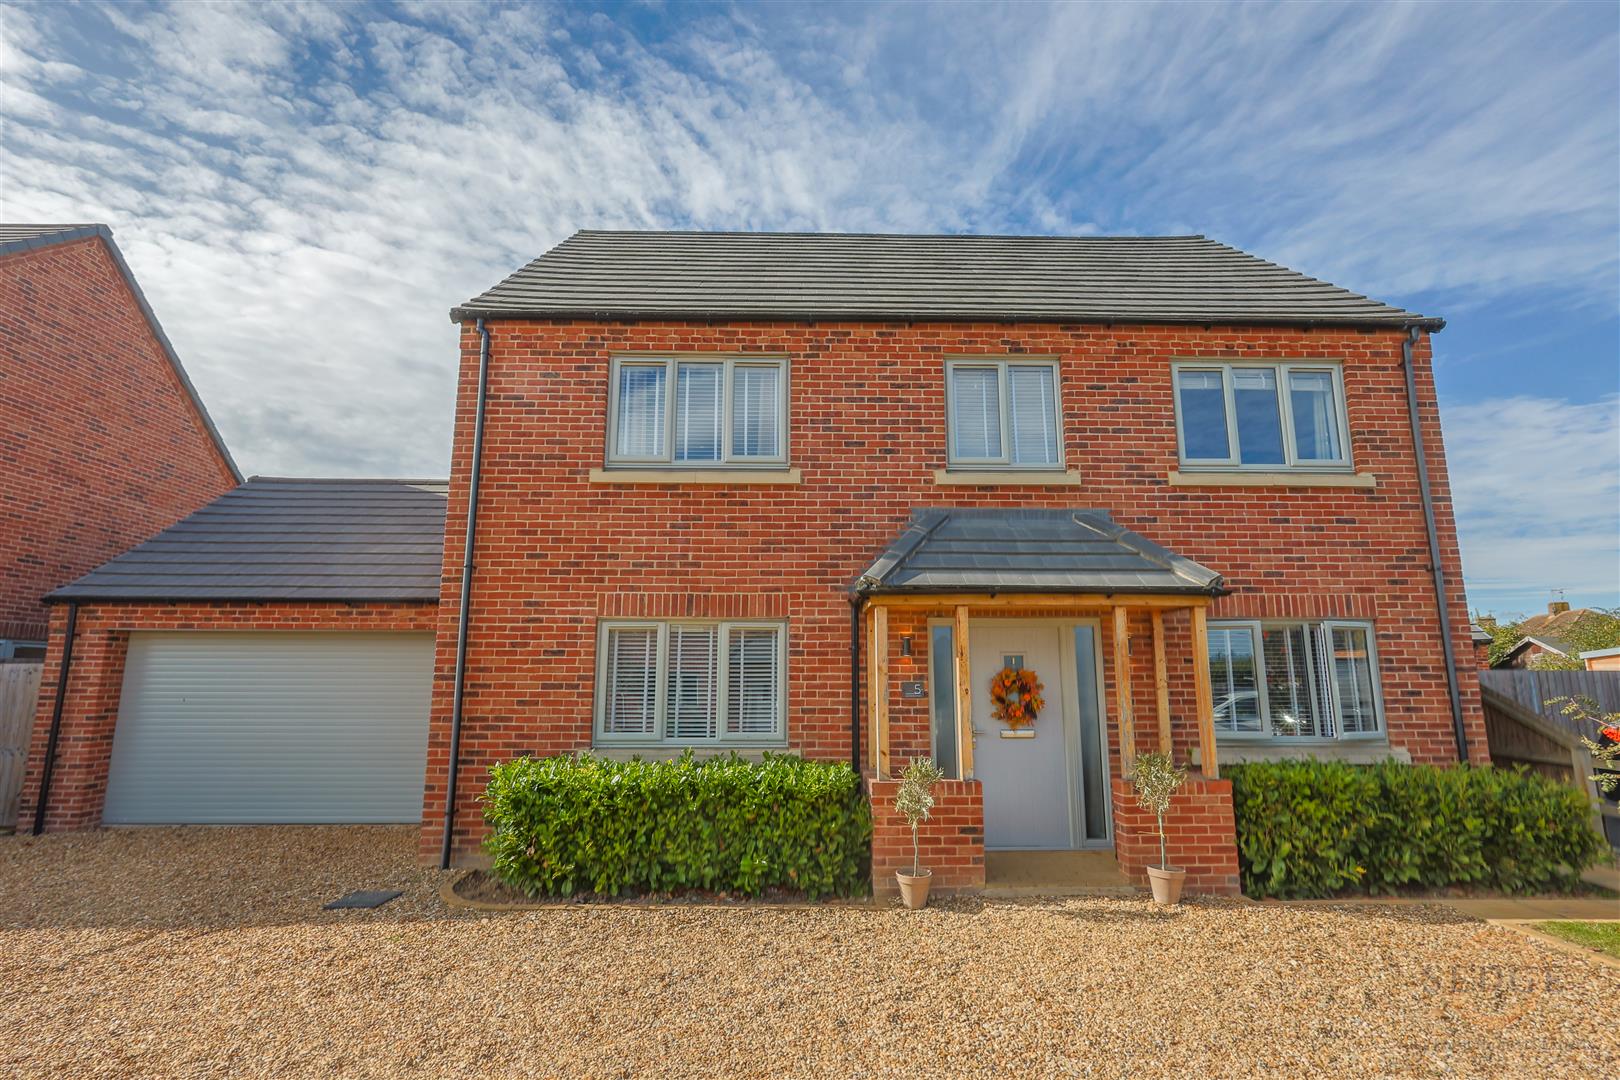
Sedge Estate Agents are delighted to offer for sale this truly stunning four-bedroom detached family home, beautifully presented throughout and situated in the sought-after village of Quadring. The standout feature is an exceptional open-plan kitchen, dining and living space extending over 30ft, featuring a high-specification contemporary kitchen, vaulted ceiling, Velux roof windows and bi-fold doors opening onto the rear garden. Further accommodation includes a separate lounge, versatile study or potential fifth bedroom, utility room and ground-floor WC. To the first floor are four generous double bedrooms, including a principal bedroom with luxury en-suite, together with an impressive four-piece family bathroom. Externally, the property benefits from a generous driveway with turning bay, substantial attached double garage and private landscaped rear garden. Finished to an exceptional standard throughout, this impressive modern family home offers outstanding space, style and versatility. Early viewing is highly recommended to fully appreciate everything this superb property has to offer.
- STUNNING FOUR DOUBLE BEDROOM DETACHED FAMILY HOME
- IMMACULATELY PRESENTED THROUGHOUT
- IMPRESSIVE OPEN-PLAN KITCHEN/DINING/LIVING SPACE
- BI-FOLD DOORS OPENING ONTO THE REAR GARDEN
- VAULTED CEILING & VELUX WINDOWS
- HIGH-SPECIFICATION CONTEMPORARY KITCHEN
- MASTER BEDROOM WITH LUXURY EN-SUITE
- MUST BE VIEWED TO FULLY APPRECIATE
- GENEROUS DRIVEWAY WITH TURNING BAY
- PRIVATE GARDEN
Property Details
Summary
STUNNING FOUR-BEDROOM DETACHED FAMILY HOME | QUADRING | OVER 30FT OPEN-PLAN KITCHEN/DINING/LIVING SPACE | VAULTED CEILING | FOUR DOUBLE BEDROOMS | STUDY/POTENTIAL FIFTH BEDROOM | LUXURY EN-SUITE | FOUR-PIECE FAMILY BATHROOM | ATTACHED DOUBLE GARAGE | PRIVATE GARDEN
Sedge Estate Agents are delighted to present this exceptional four-bedroom detached family home, occupying a private position within the highly regarded village of Quadring. Beautifully presented and finished to an outstanding standard throughout, this impressive property offers generous and versatile accommodation, with its true centrepiece being a spectacular open-plan kitchen, dining and living space extending to over 30ft in length.
Combining contemporary design, luxurious finishes and excellent family accommodation, the property also benefits from a separate lounge, ground-floor study or potential fifth bedroom, utility room, four double bedrooms, two beautifully appointed bathrooms, an attached double garage and generous private gardens.
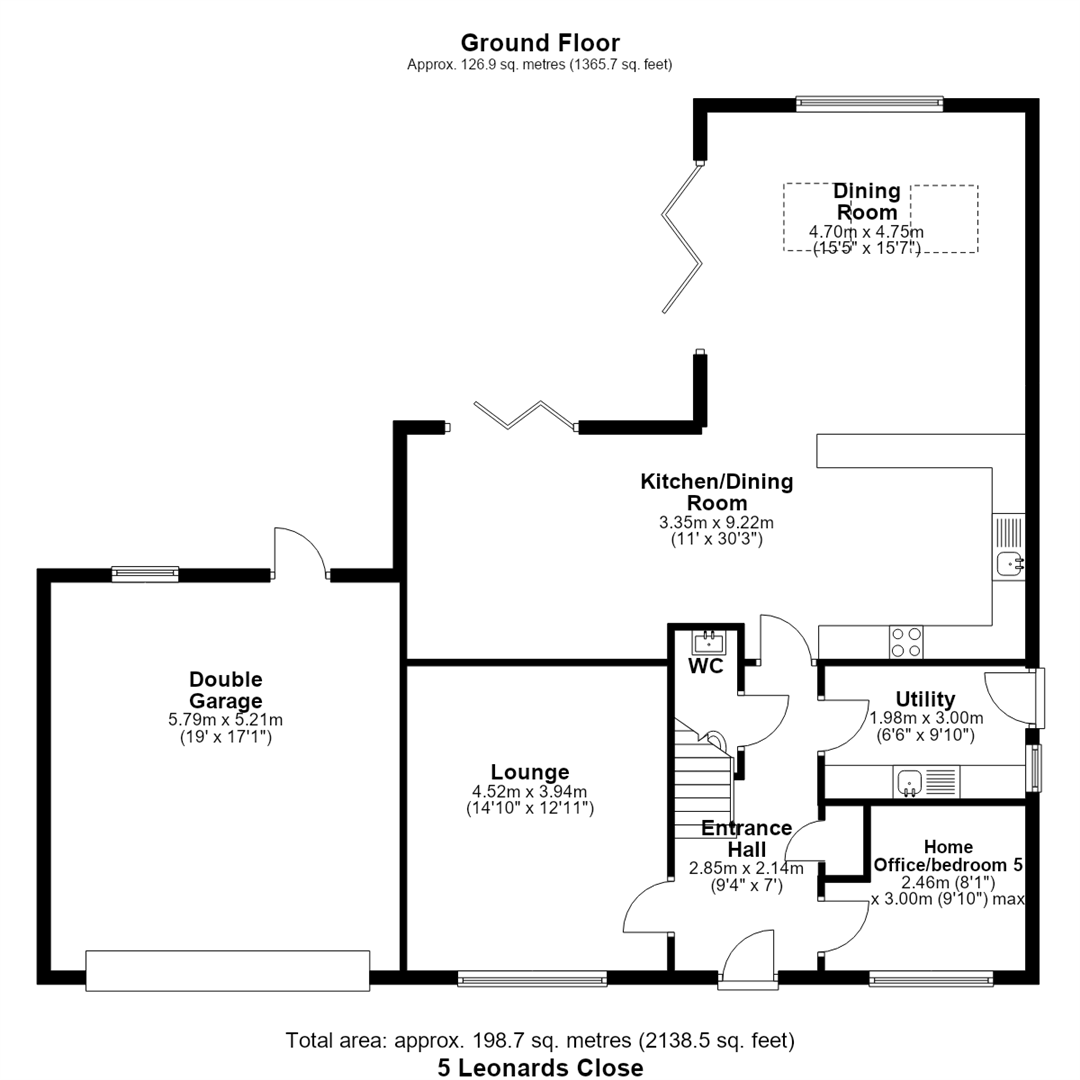
GROUND FLOOR
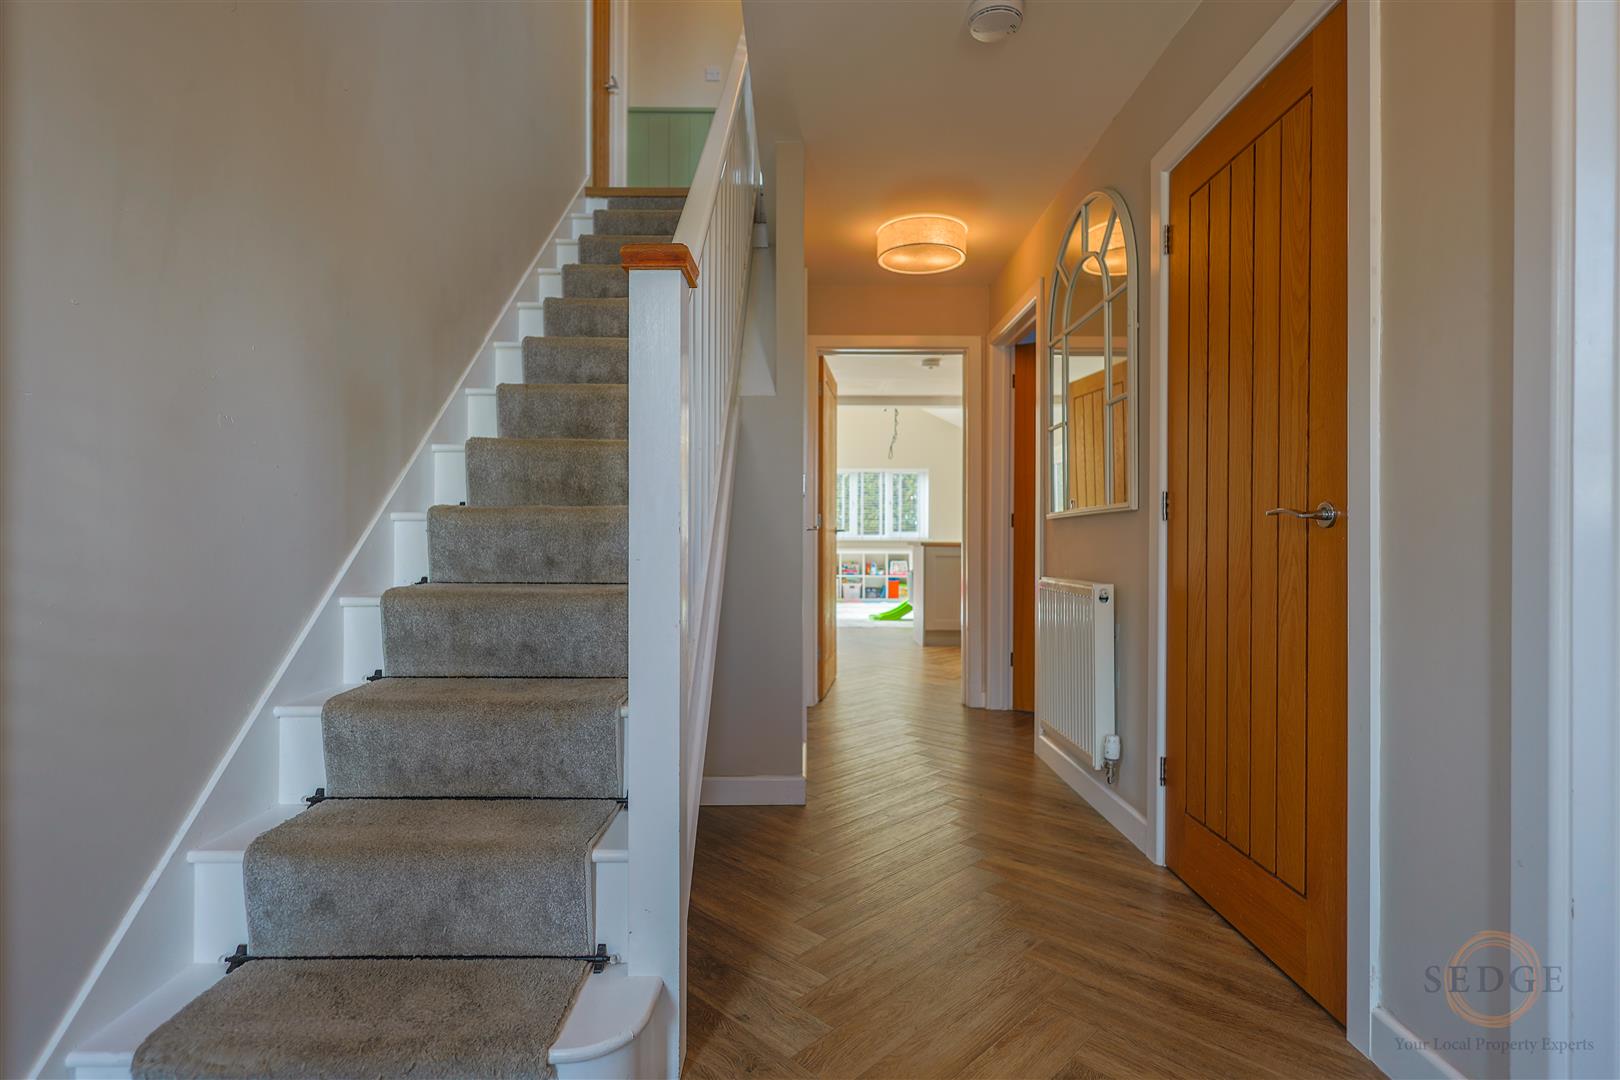
Upon entering, the welcoming entrance hall (2.14m x 4.77m) immediately showcases the quality of the home, featuring attractive flooring, oak internal doors, useful understairs storage and stairs rising to the first floor.
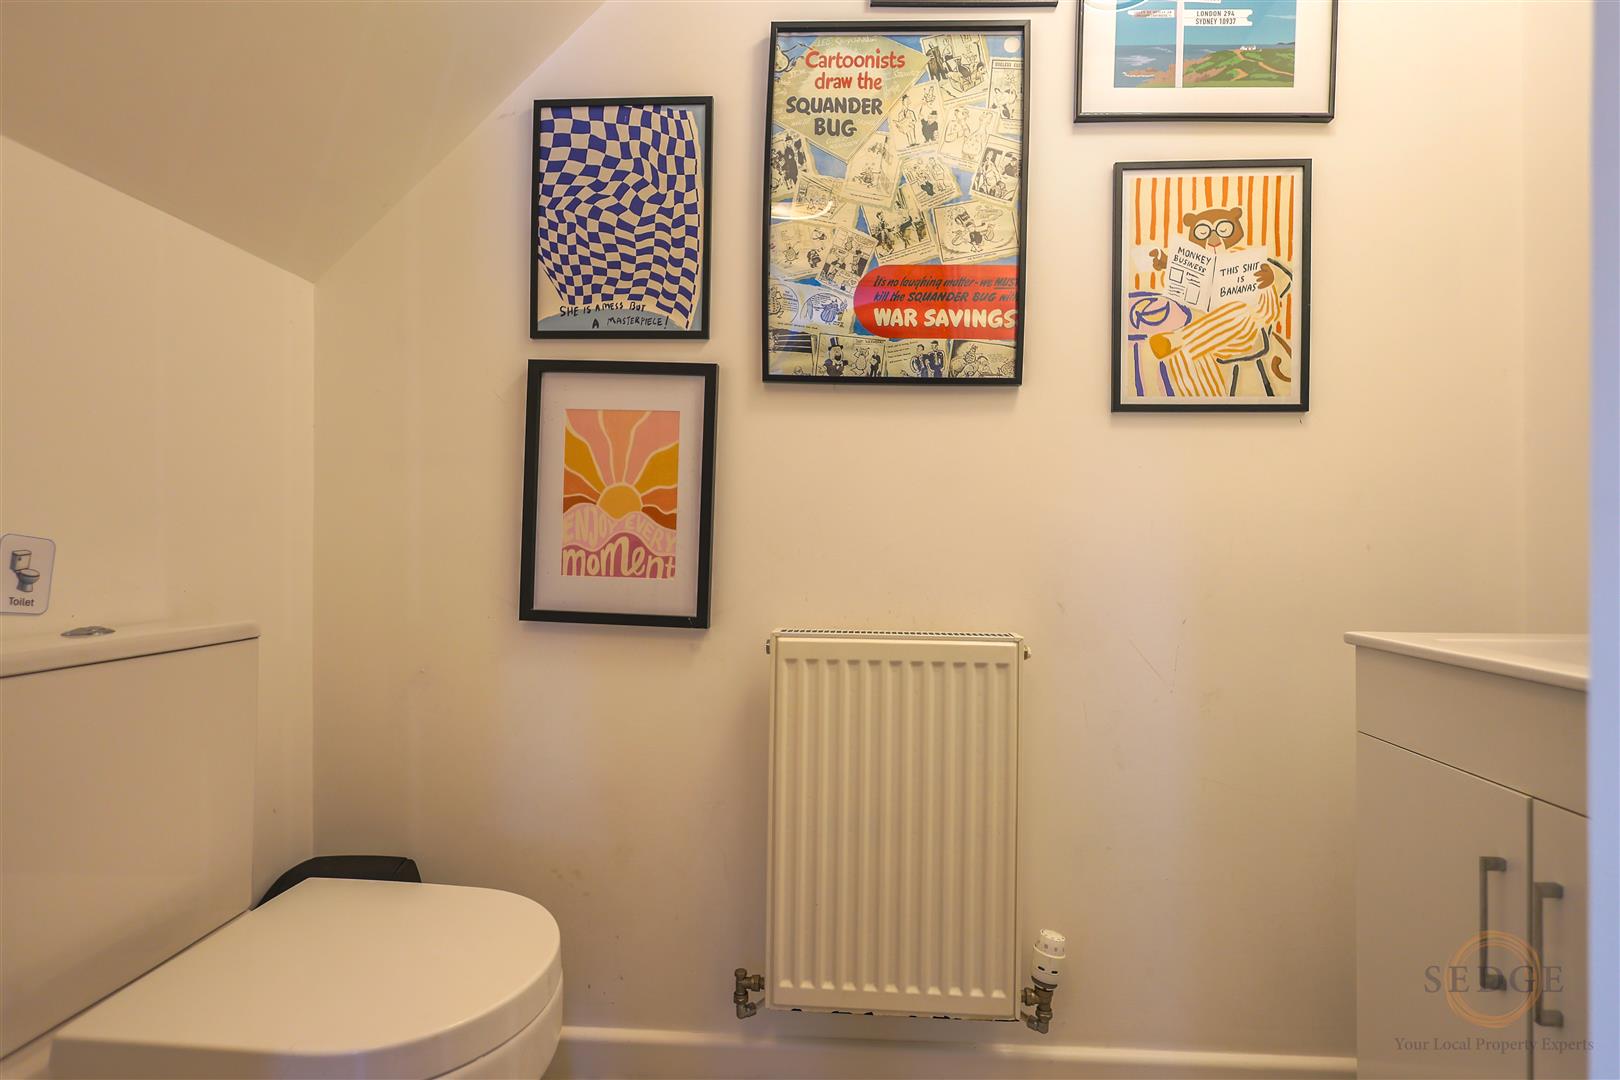
A contemporary cloakroom (0.99m x 2.16m) provides a WC and wash hand basin set within a vanity unit.
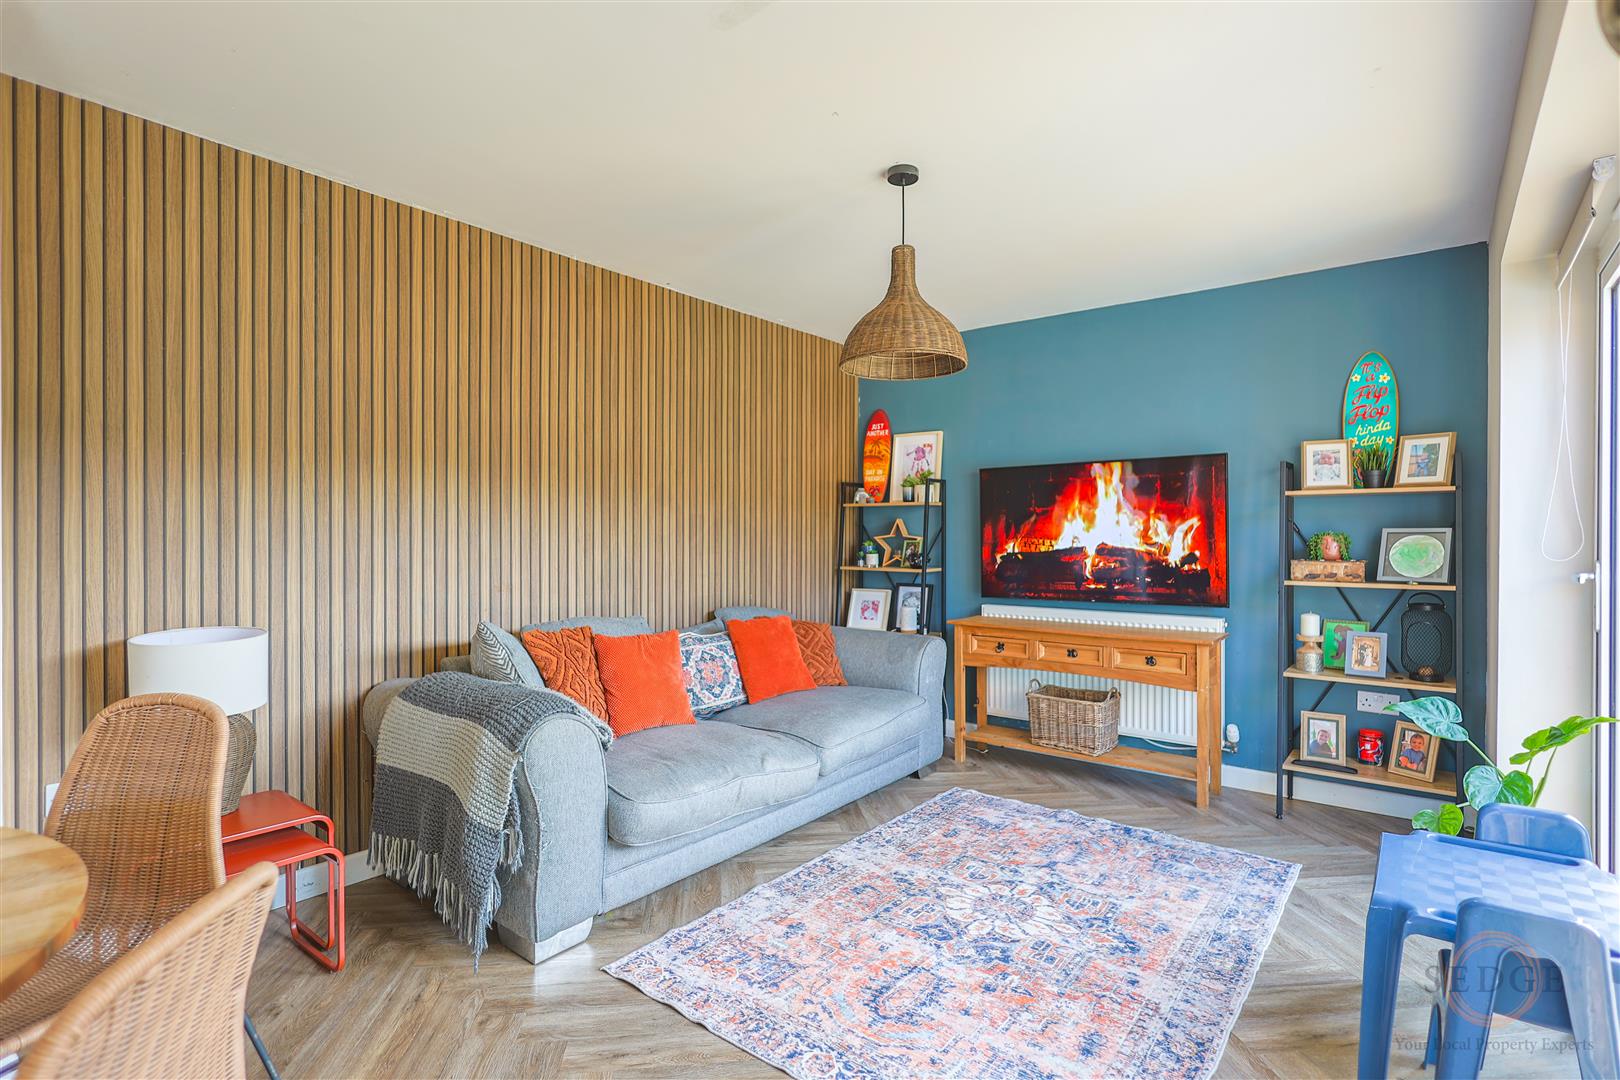
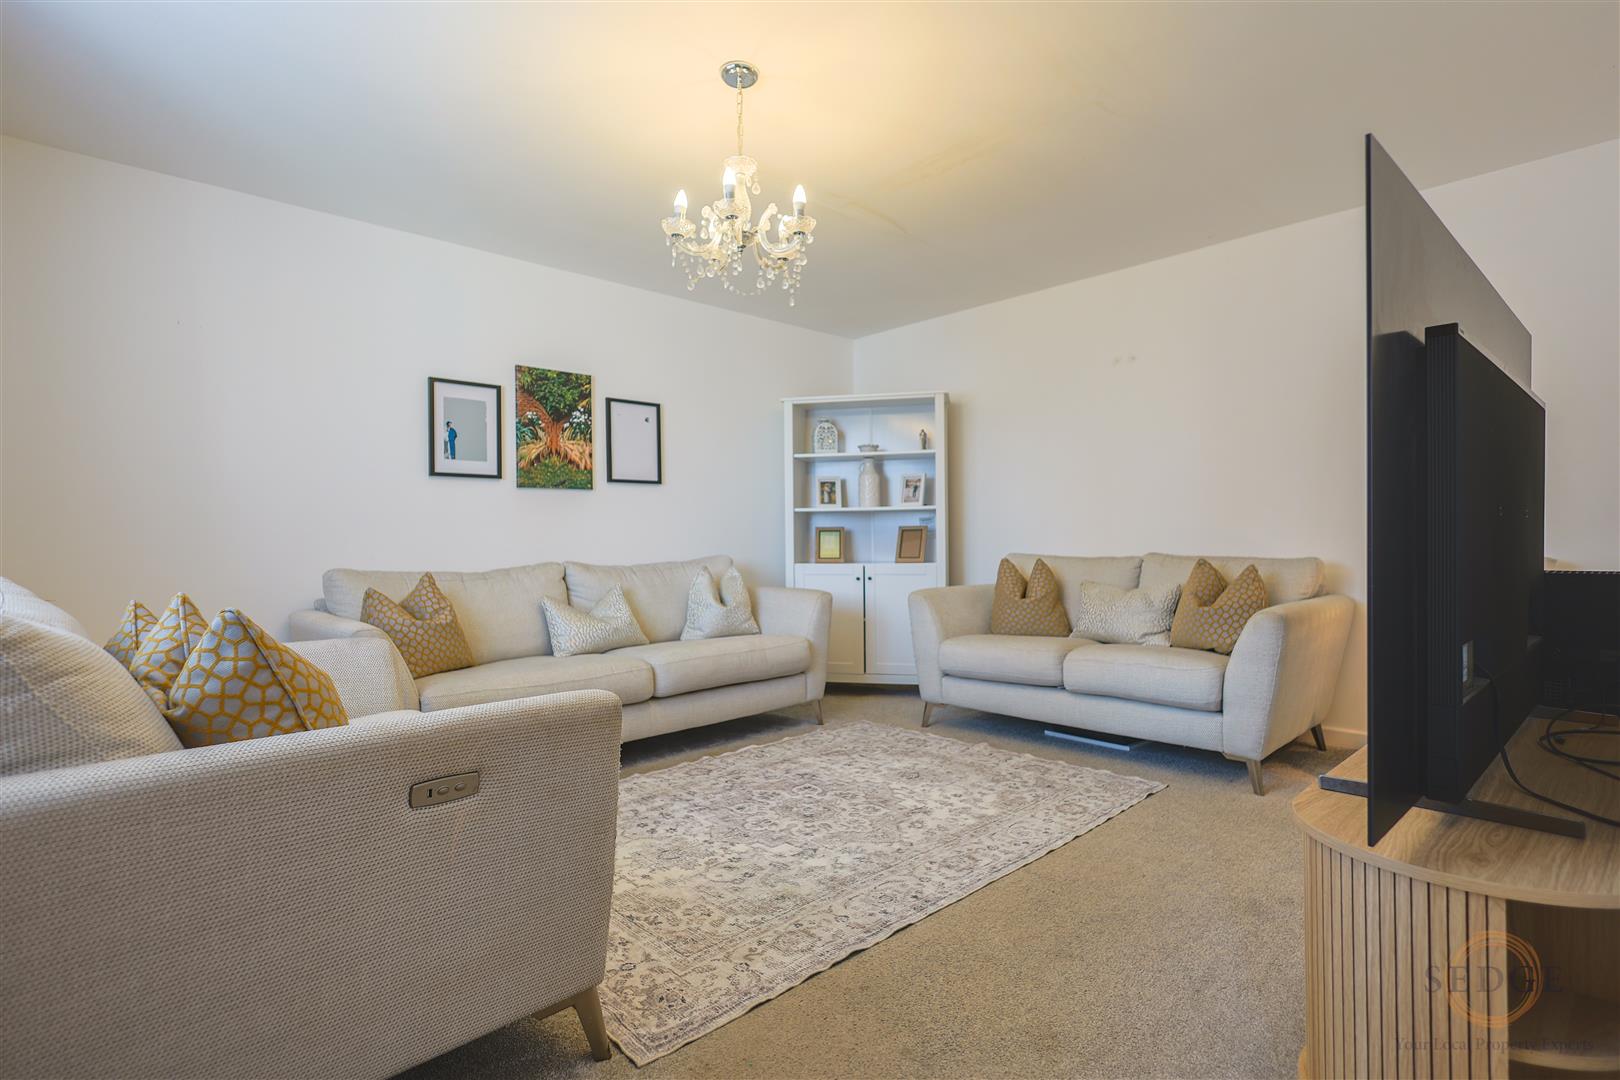
The separate lounge (3.90m x 4.52m) offers a comfortable second reception room, featuring a front-facing window, radiator and TV point, making it an ideal space to relax away from the main living area.
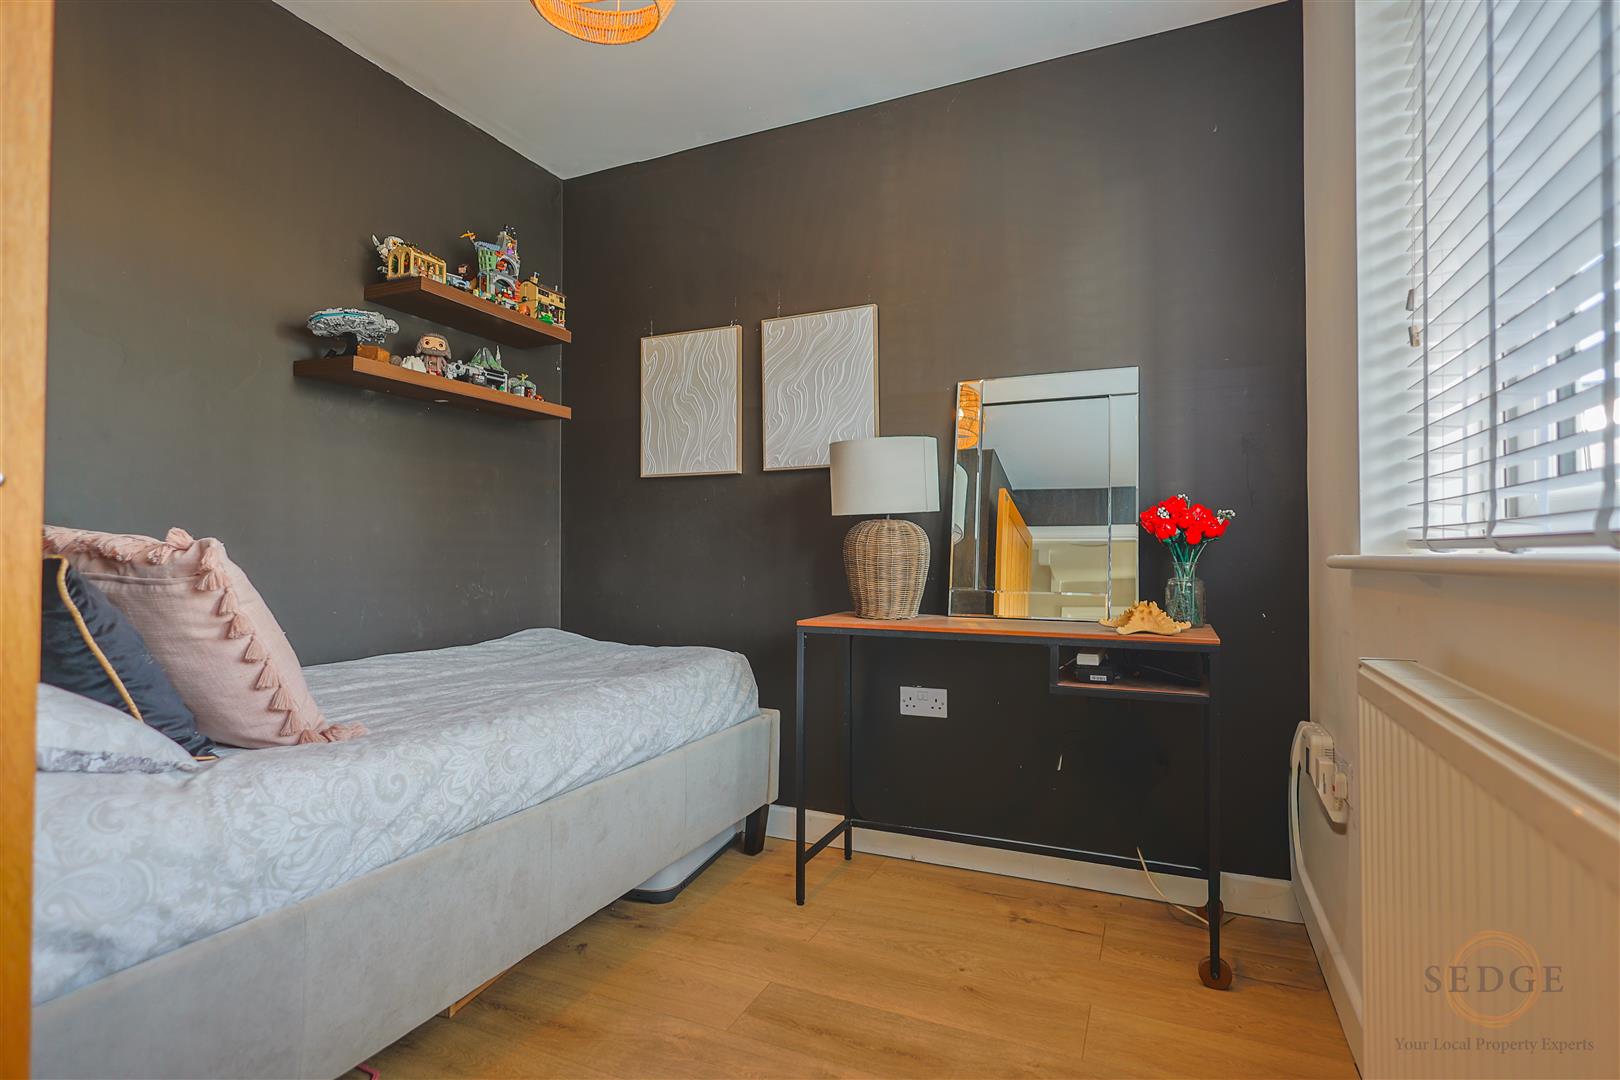
There is also a versatile study (2.44m x 2.89m), which could equally serve as an occasional fifth bedroom, children's playroom or home office, depending on the requirements of the purchaser.
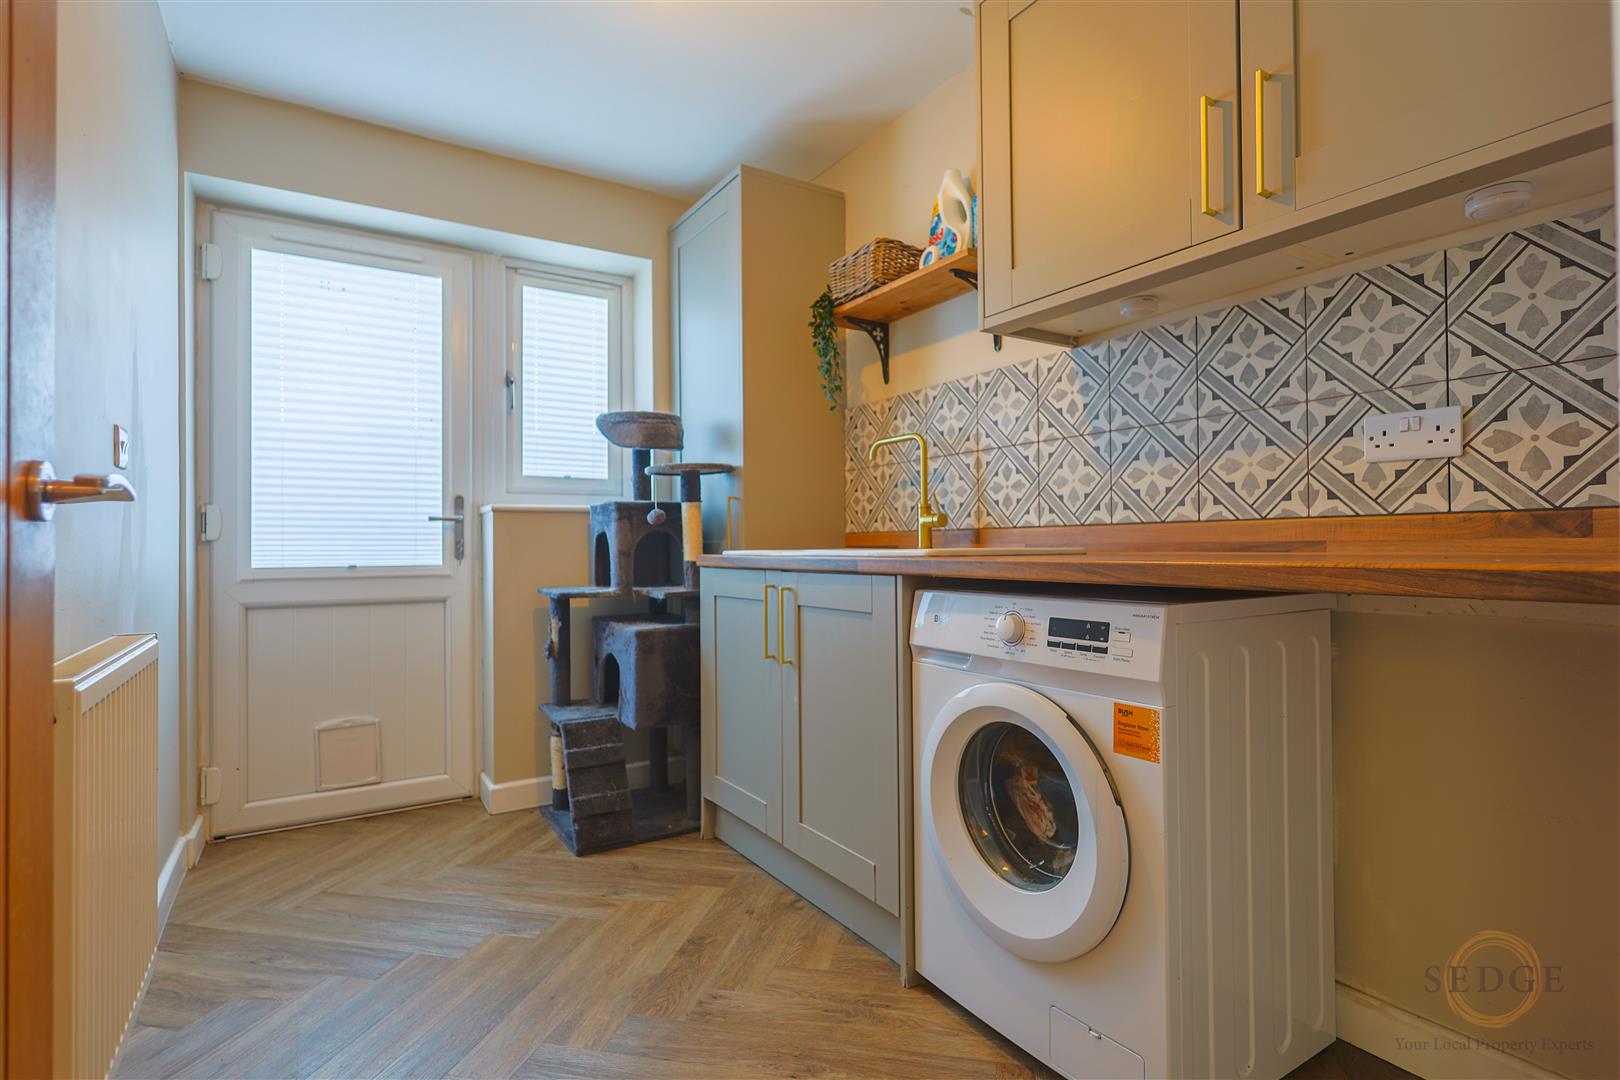
A beautifully fitted utility room (1.98m x 3.12m) provides matching wall and base units, work surfaces, sink, plumbing for a washing machine and space for a tumble dryer. The gas combination boiler is also conveniently housed here.
OPEN-PLAN KITCHEN/DINING/LIVING ROOM
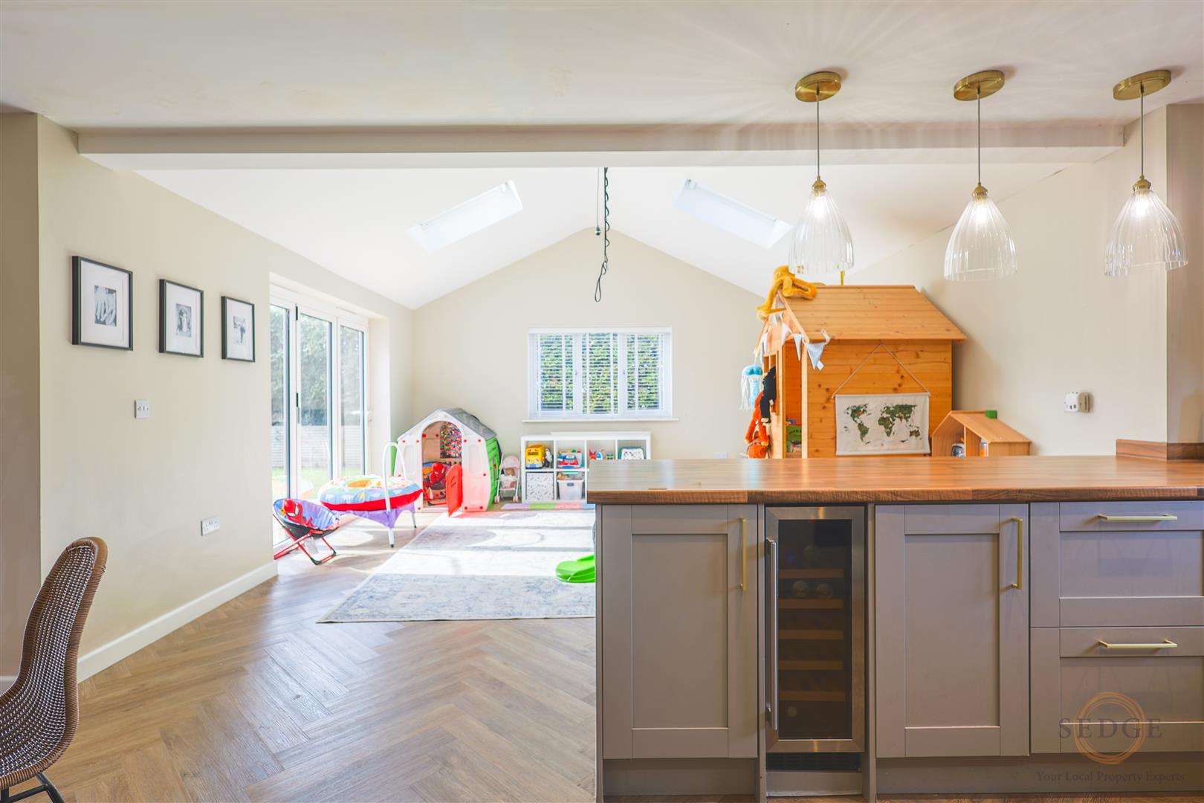
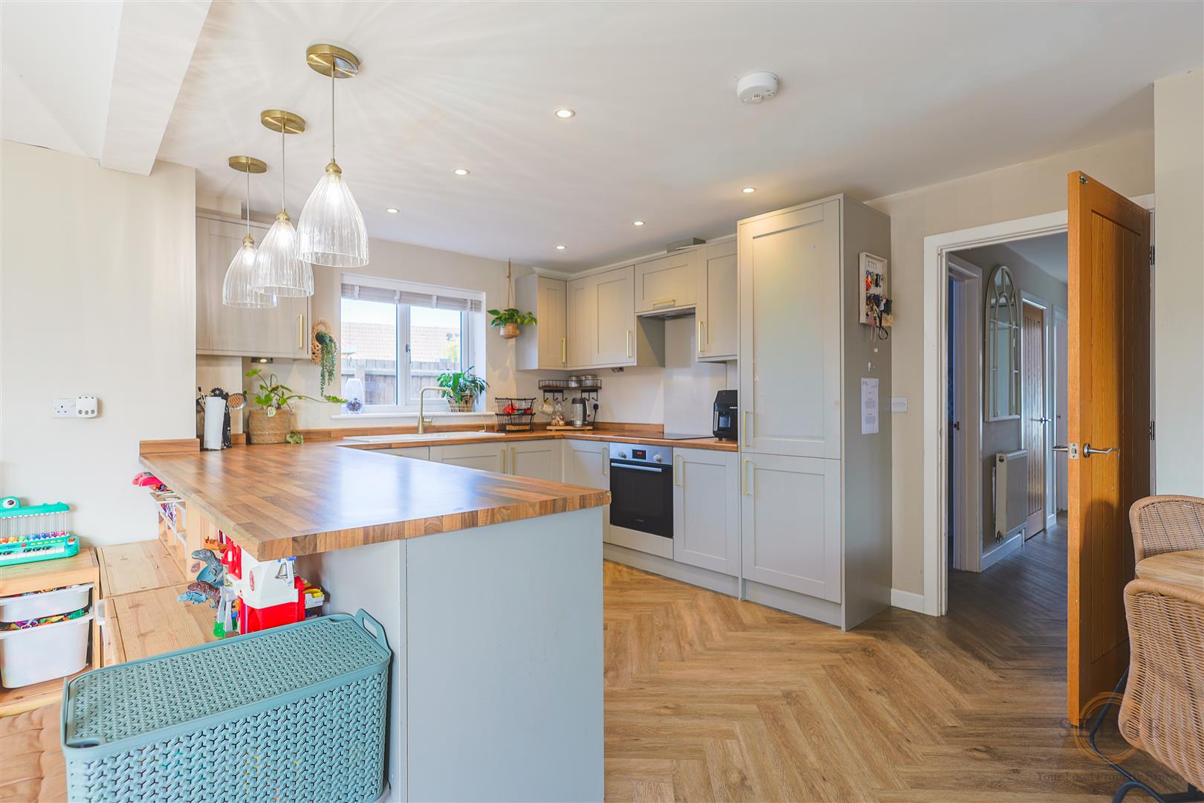
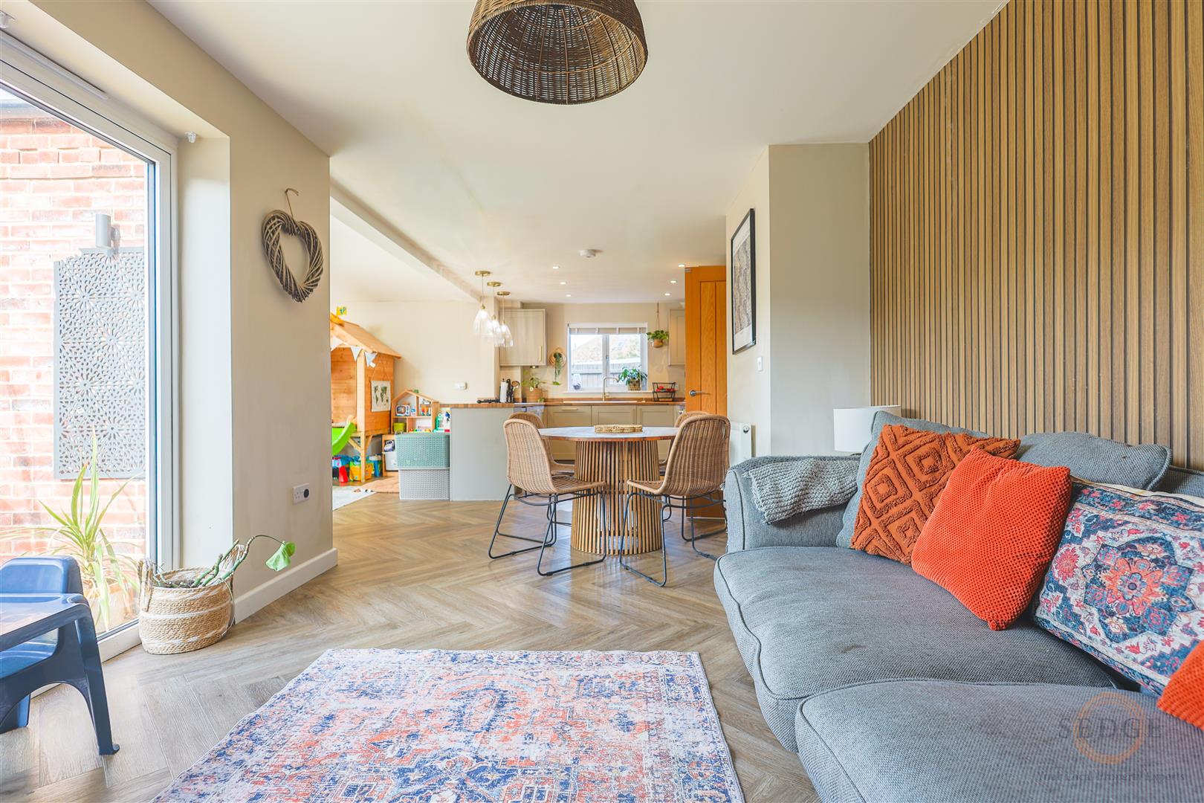
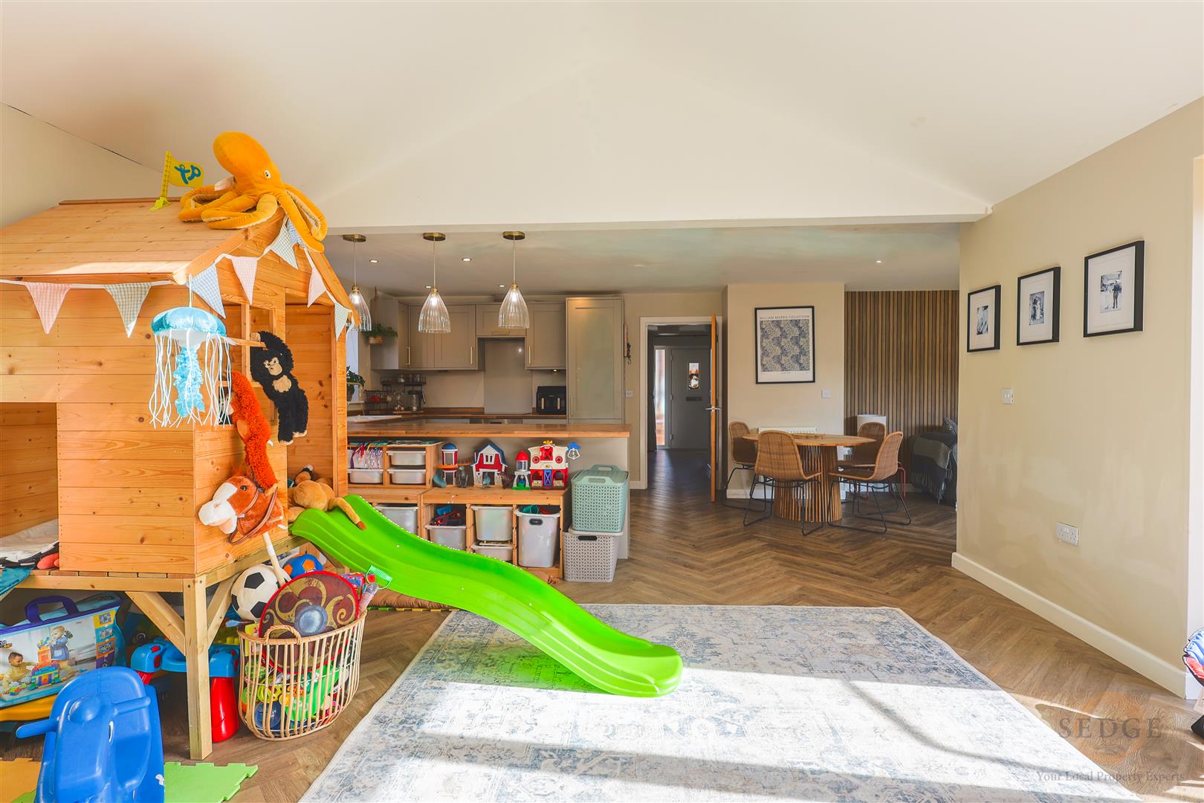
The undeniable highlight of this outstanding home is the incredible open-plan kitchen, dining and living space, measuring approximately 25'9" x 30'2" (7.86m x 9.20m).
Designed with modern family living and entertaining in mind, this impressive room brings together three distinct areas, creating a wonderfully sociable environment with an exceptional sense of space.
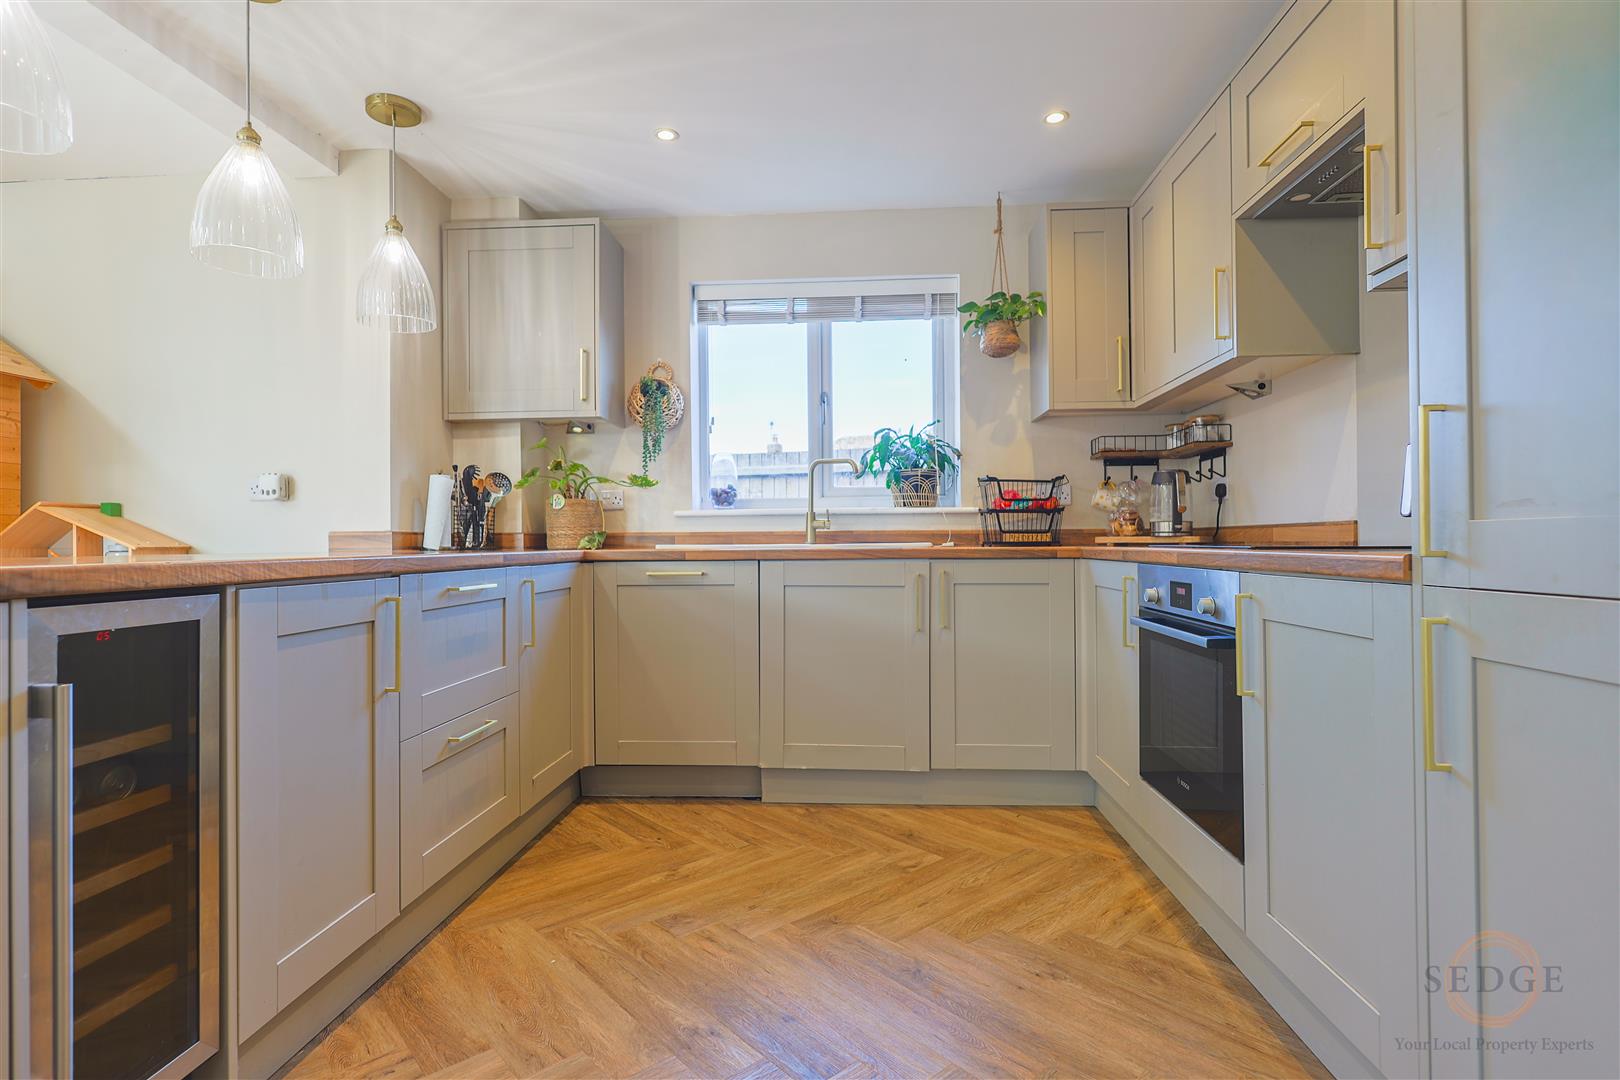
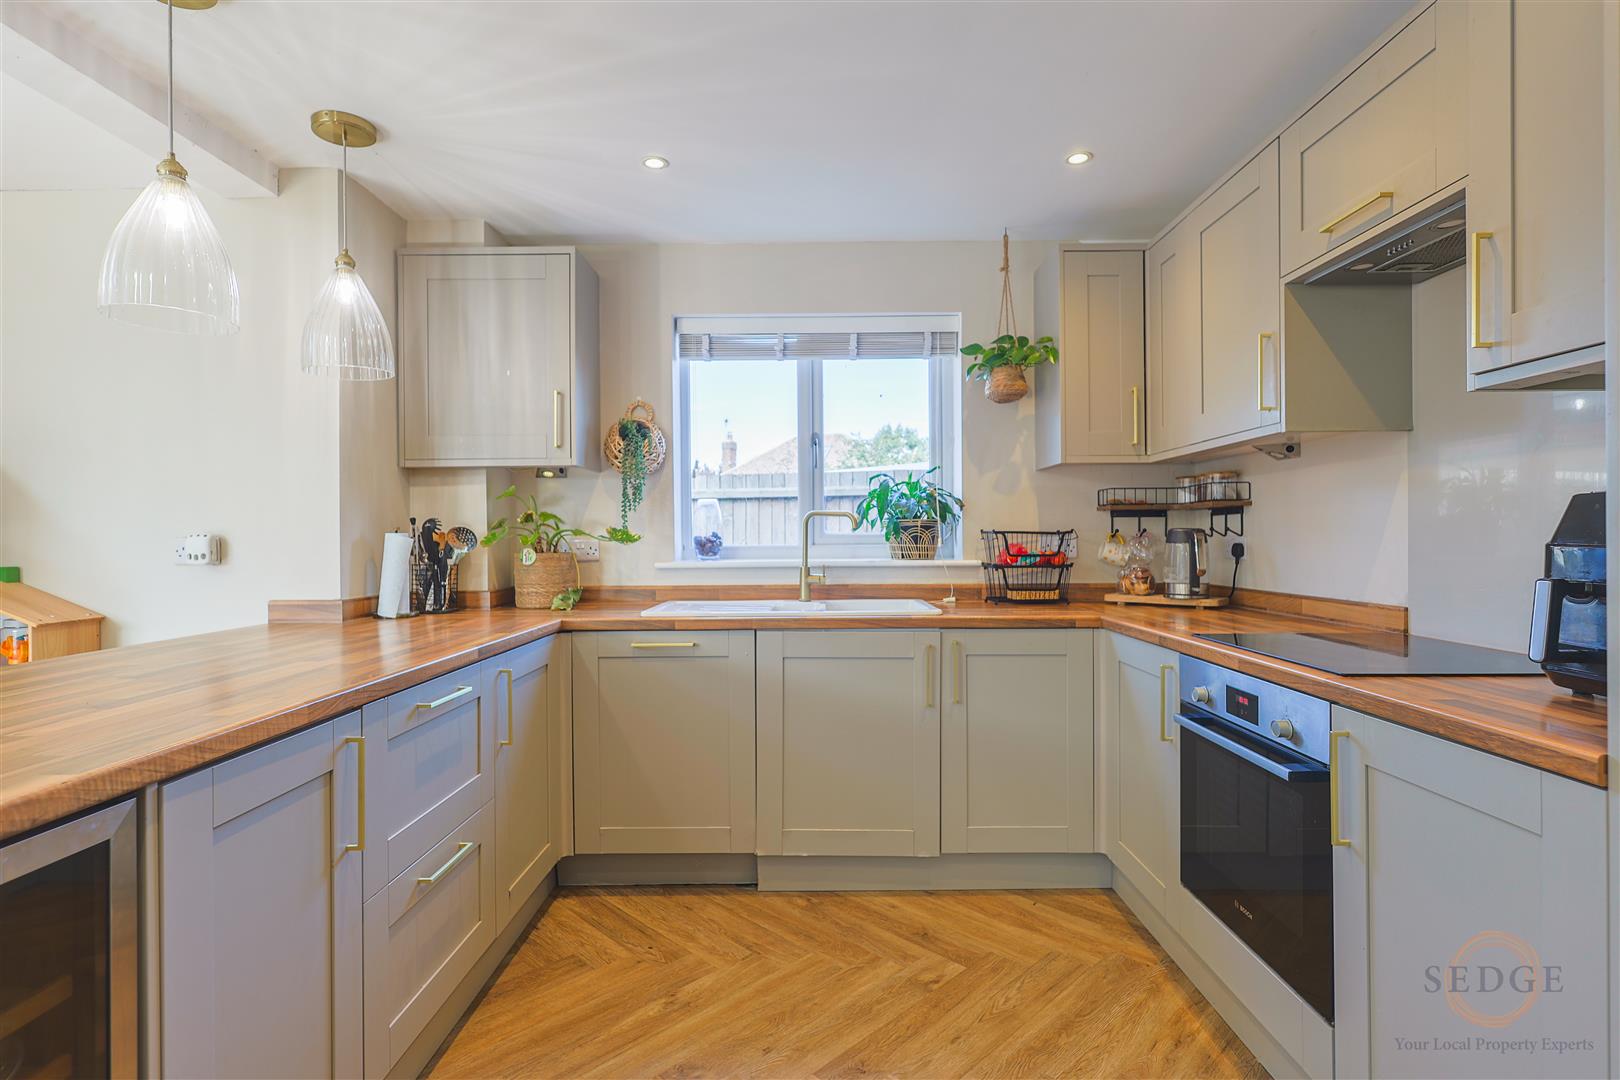
The contemporary kitchen is fitted with an extensive range of stylish wall and base units, soft-close drawers and attractive work surfaces. Integrated appliances include a fridge freezer, dishwasher, stainless steel wine cooler, Bosch induction hob, extractor and built-in Bosch fan-assisted oven. A generous breakfast bar with pendant lighting provides additional seating and an ideal space for informal dining.
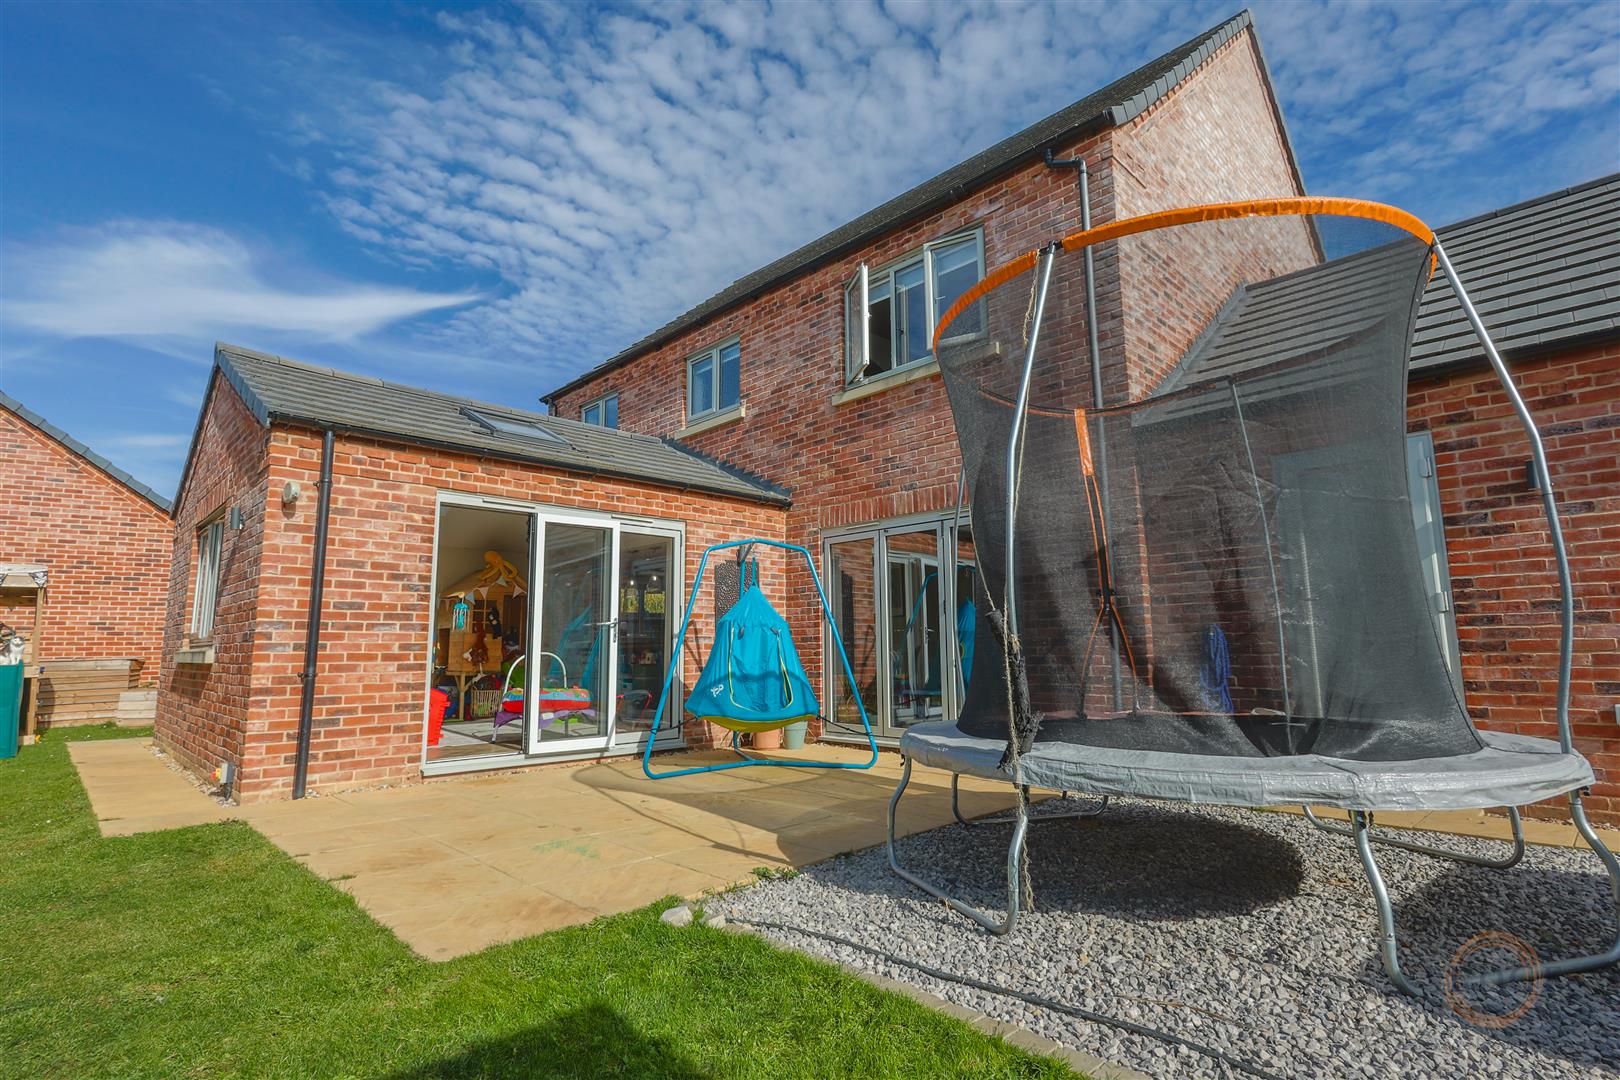
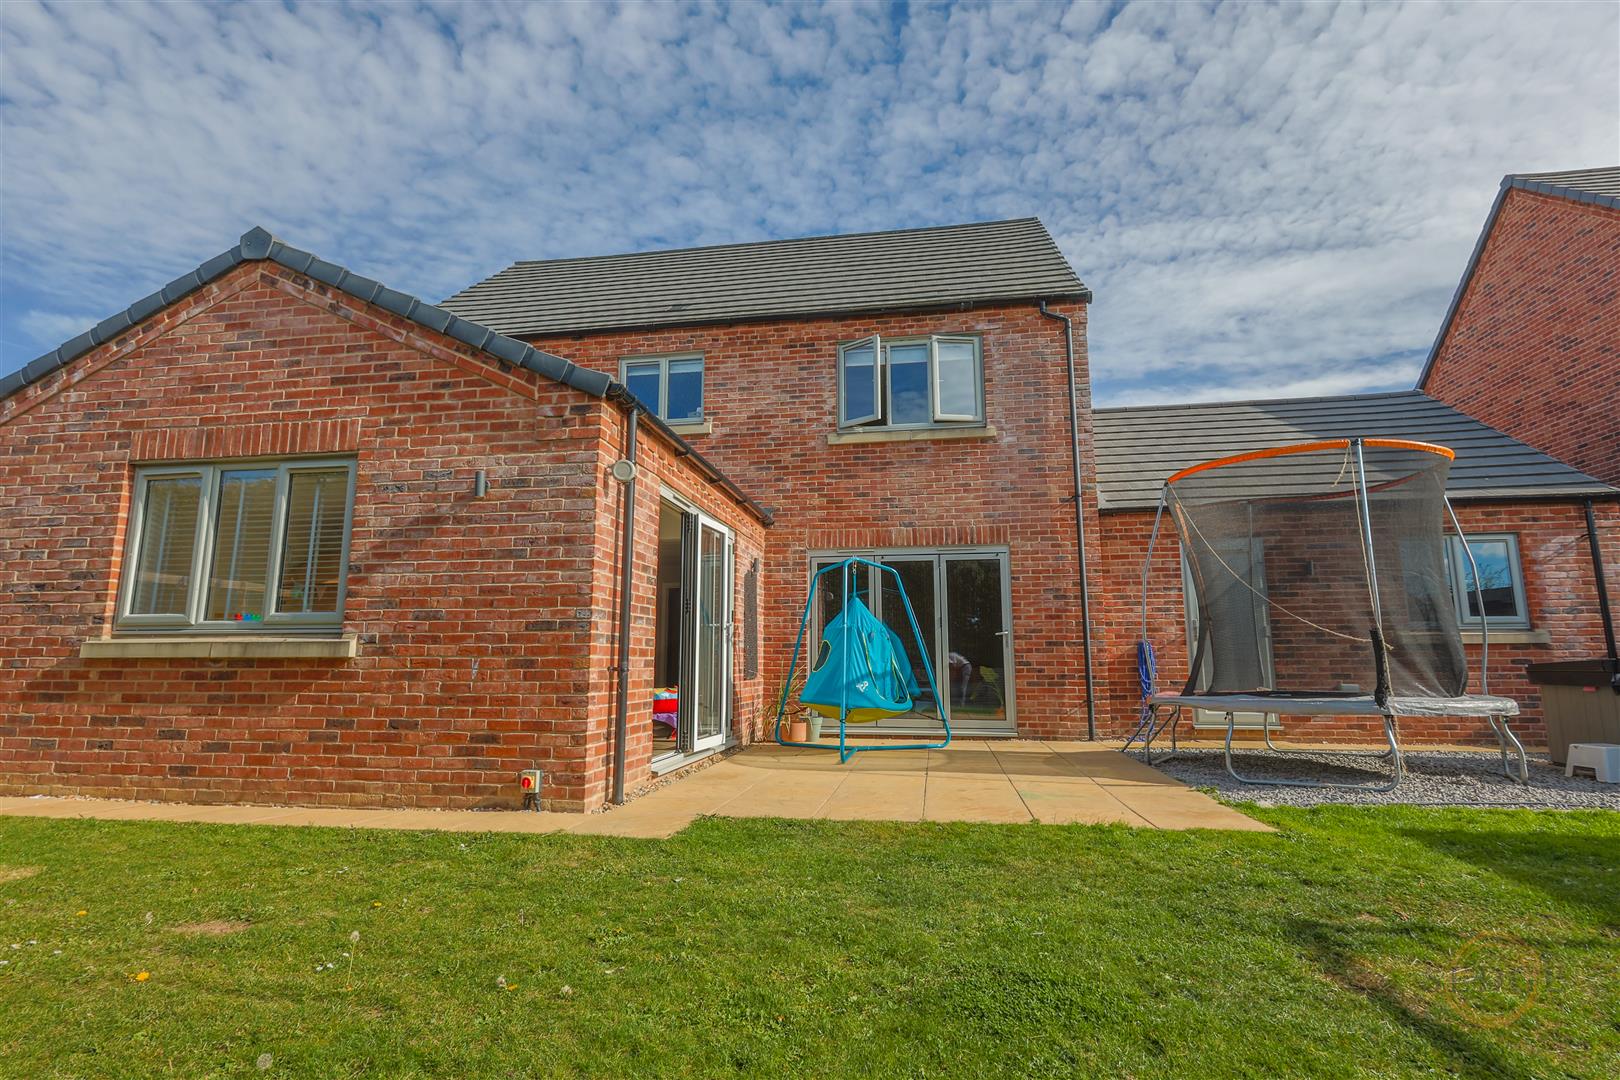
The dining area offers ample room for a substantial family dining table, with bi-fold doors opening directly onto the rear garden.
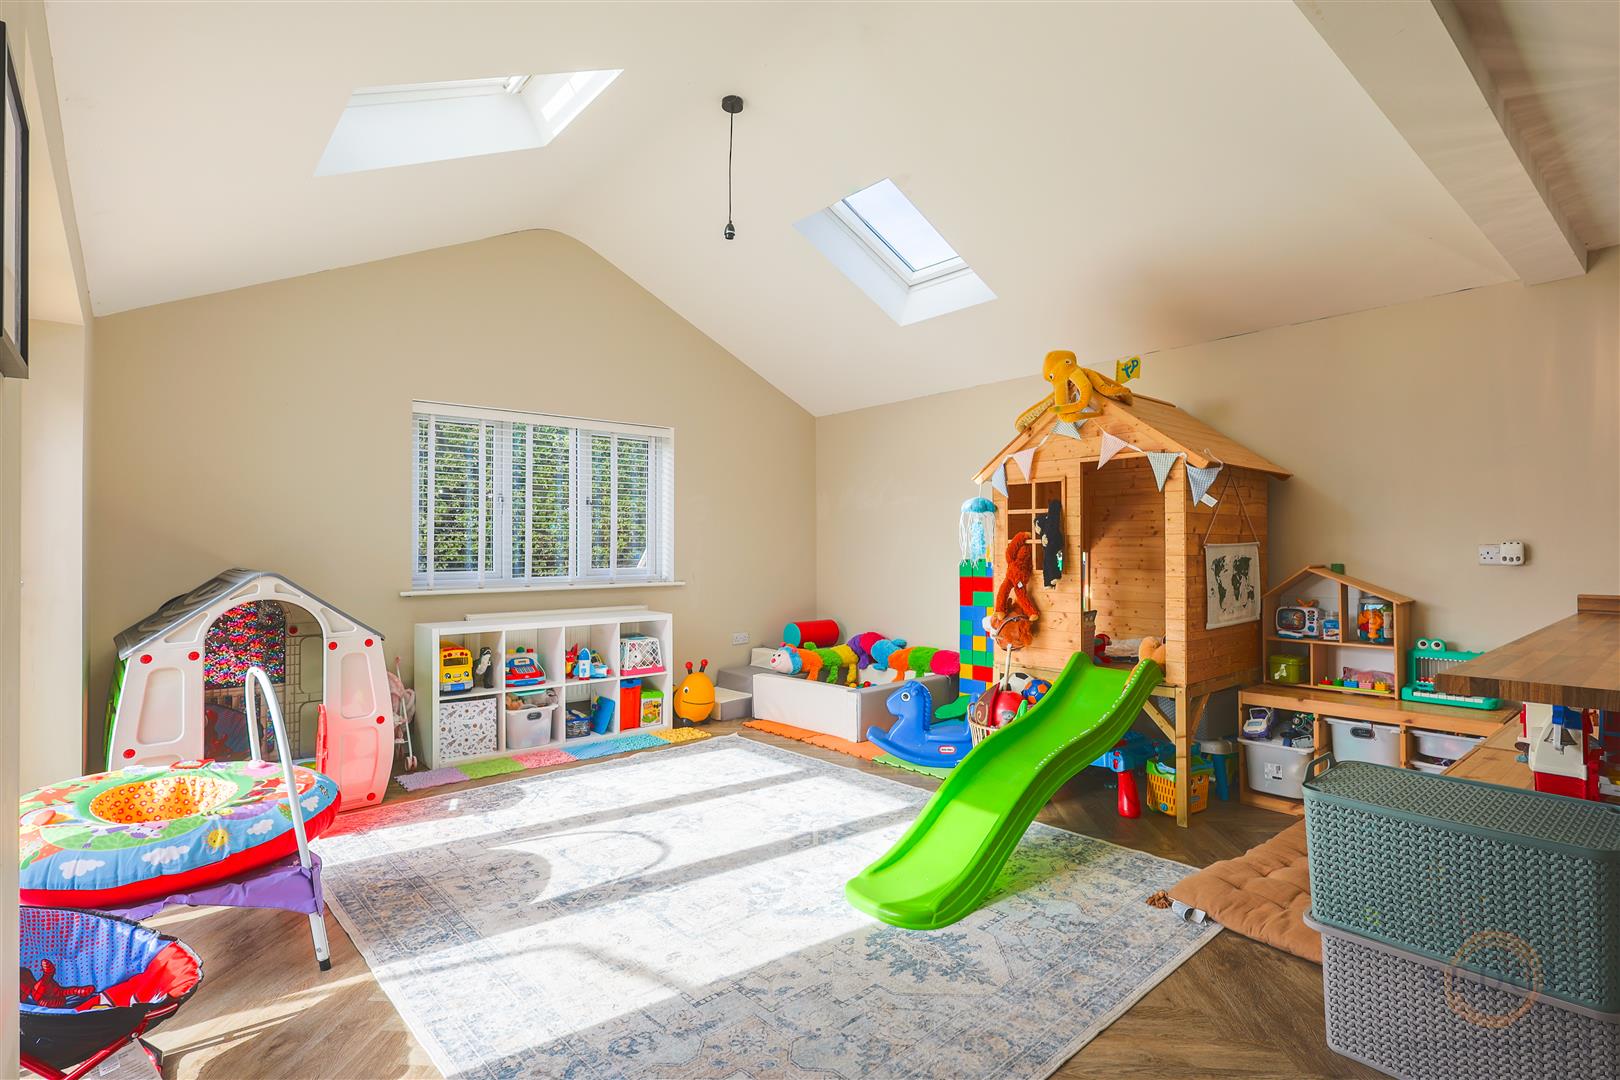
The living area is particularly impressive, featuring a spectacular vaulted ceiling, two Velux roof windows and additional rear-facing glazing. Further bi-fold doors provide a wonderful connection to the garden, allowing natural light to flood the room and creating an exceptional space for entertaining throughout the year.
At over 30ft in length, this is a truly standout feature that sets the property apart from many other family homes.
FIRST FLOOR
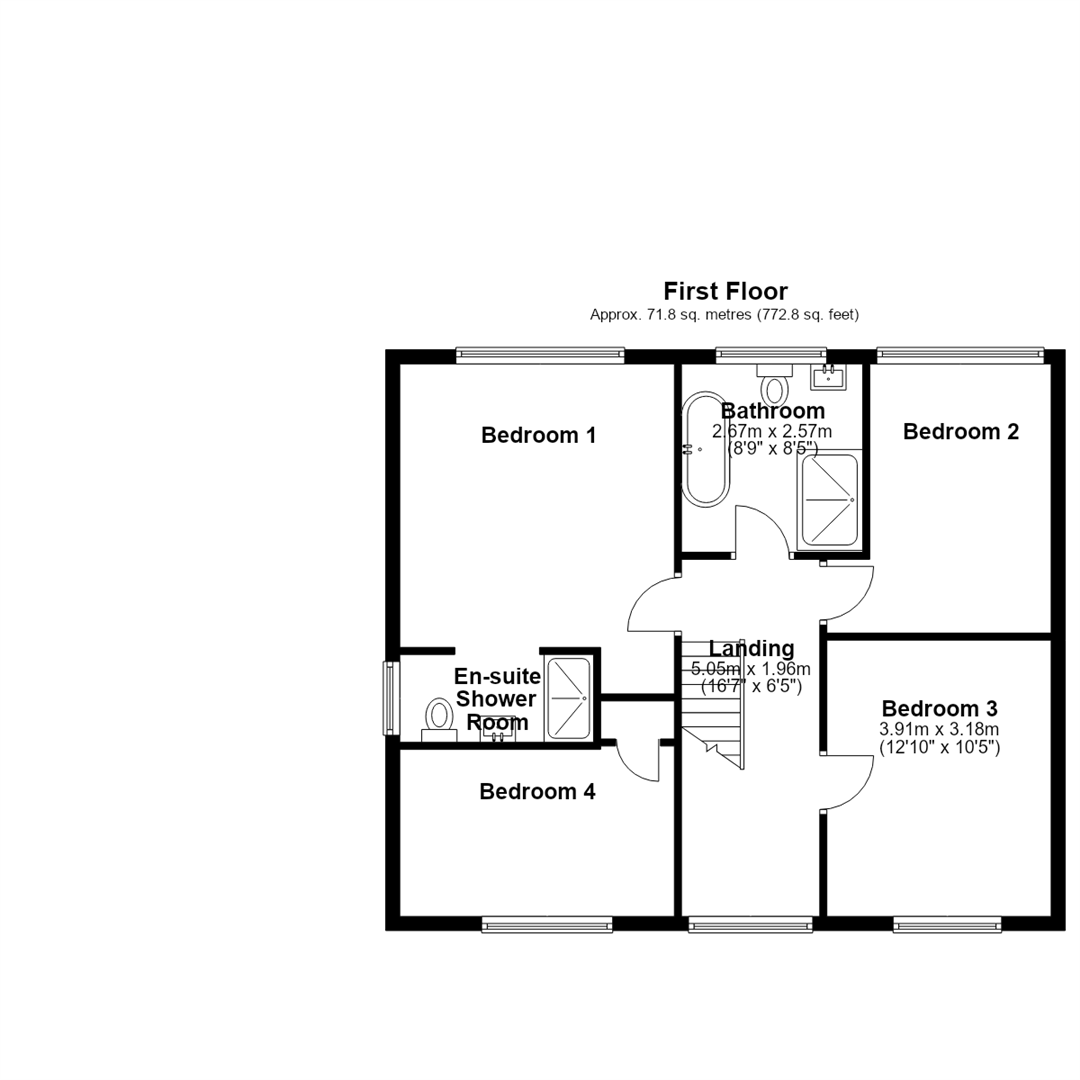
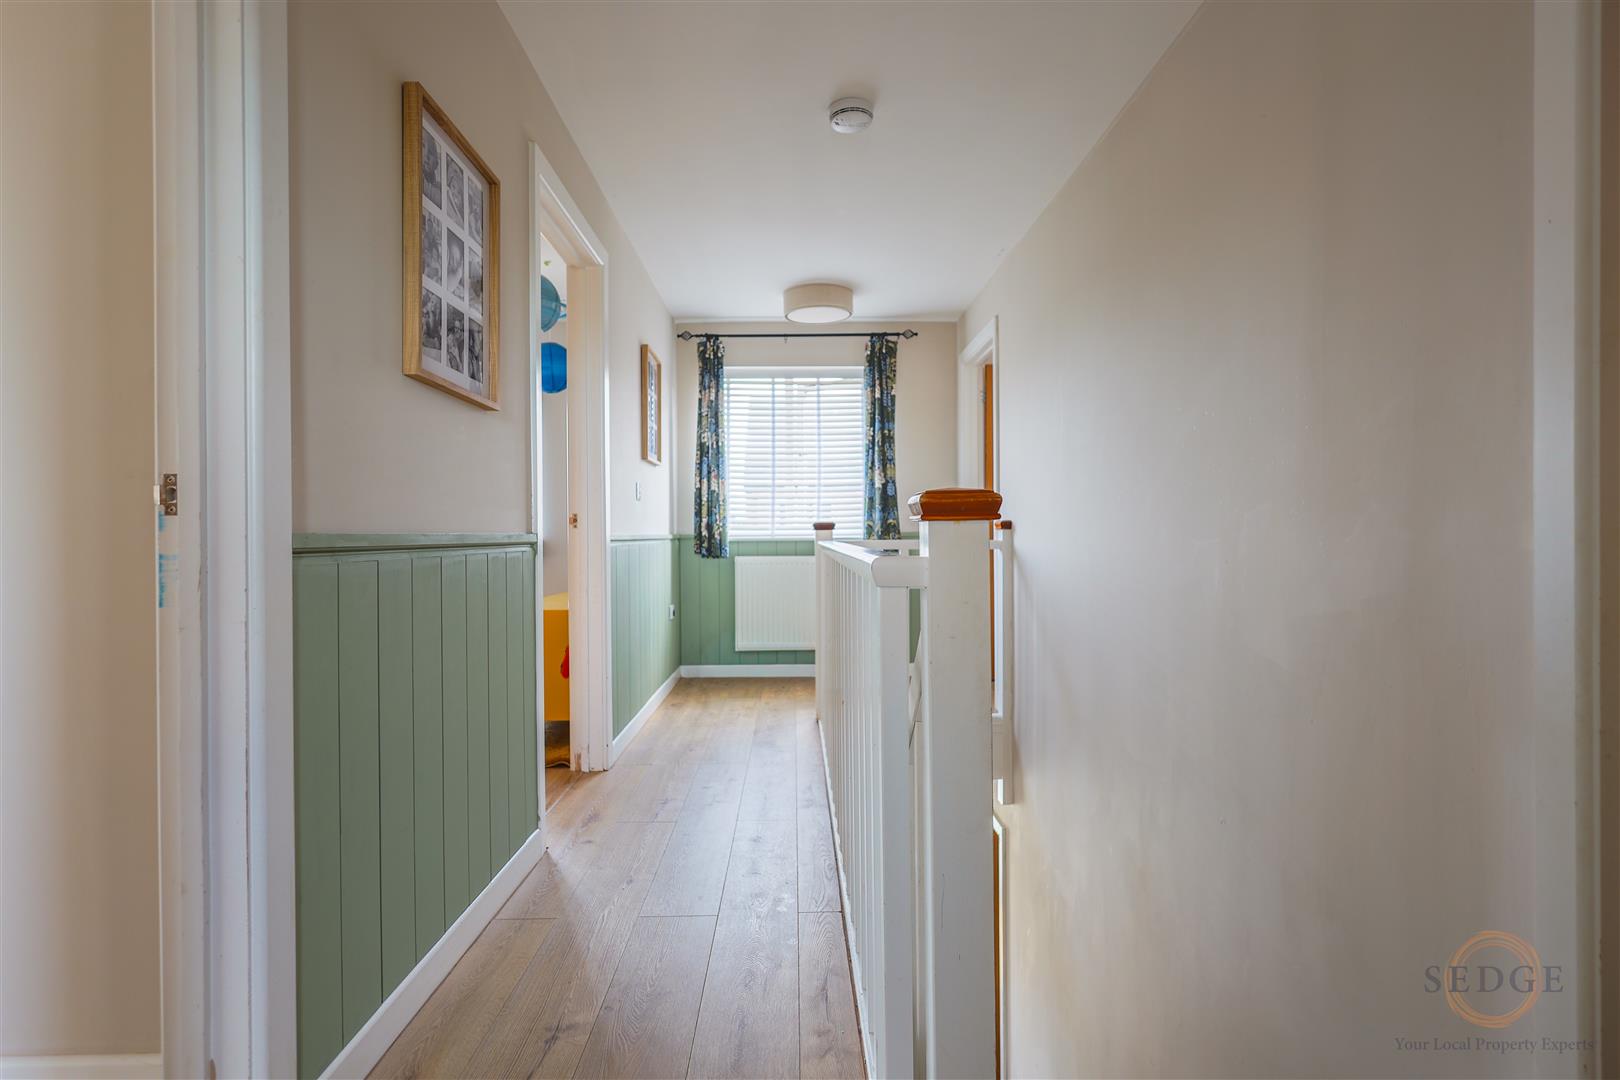
A staircase leads to the attractive galleried landing (1.83m x 4.97m), featuring a front-facing window and radiator.
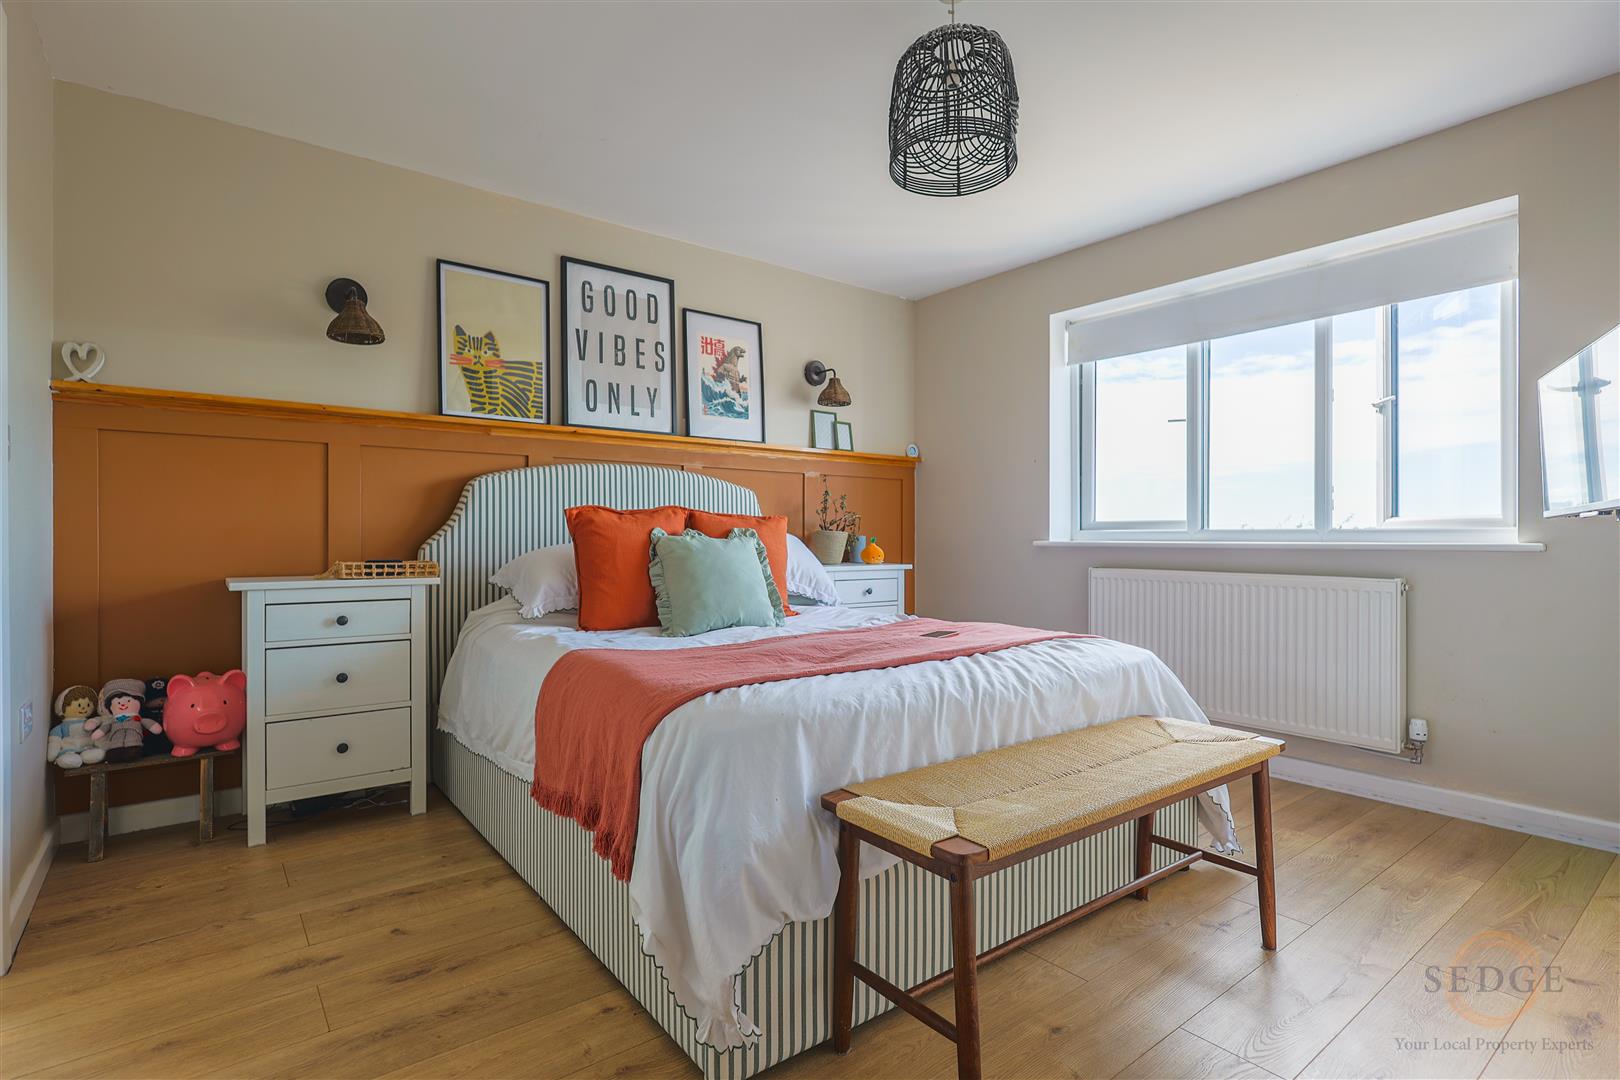
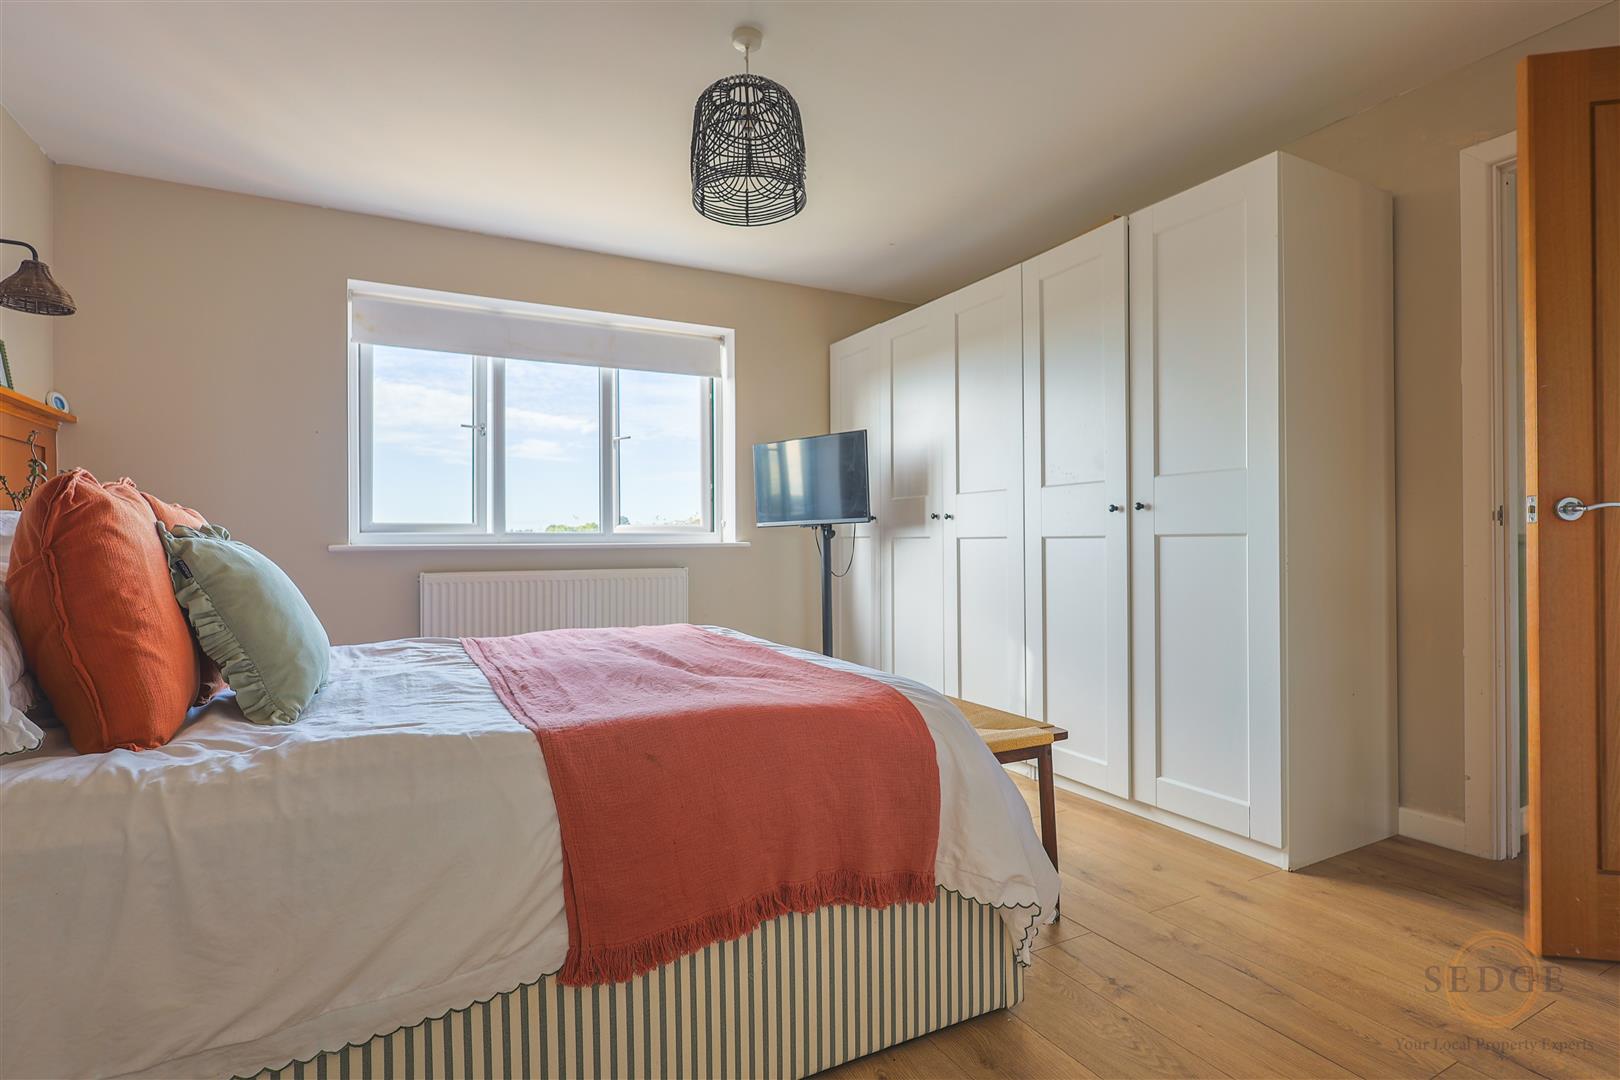
The generous principal bedroom (3.89m x 3.71m) provides a comfortable and beautifully presented retreat, with a rear-facing window, dressing area and access to a luxurious private en-suite.
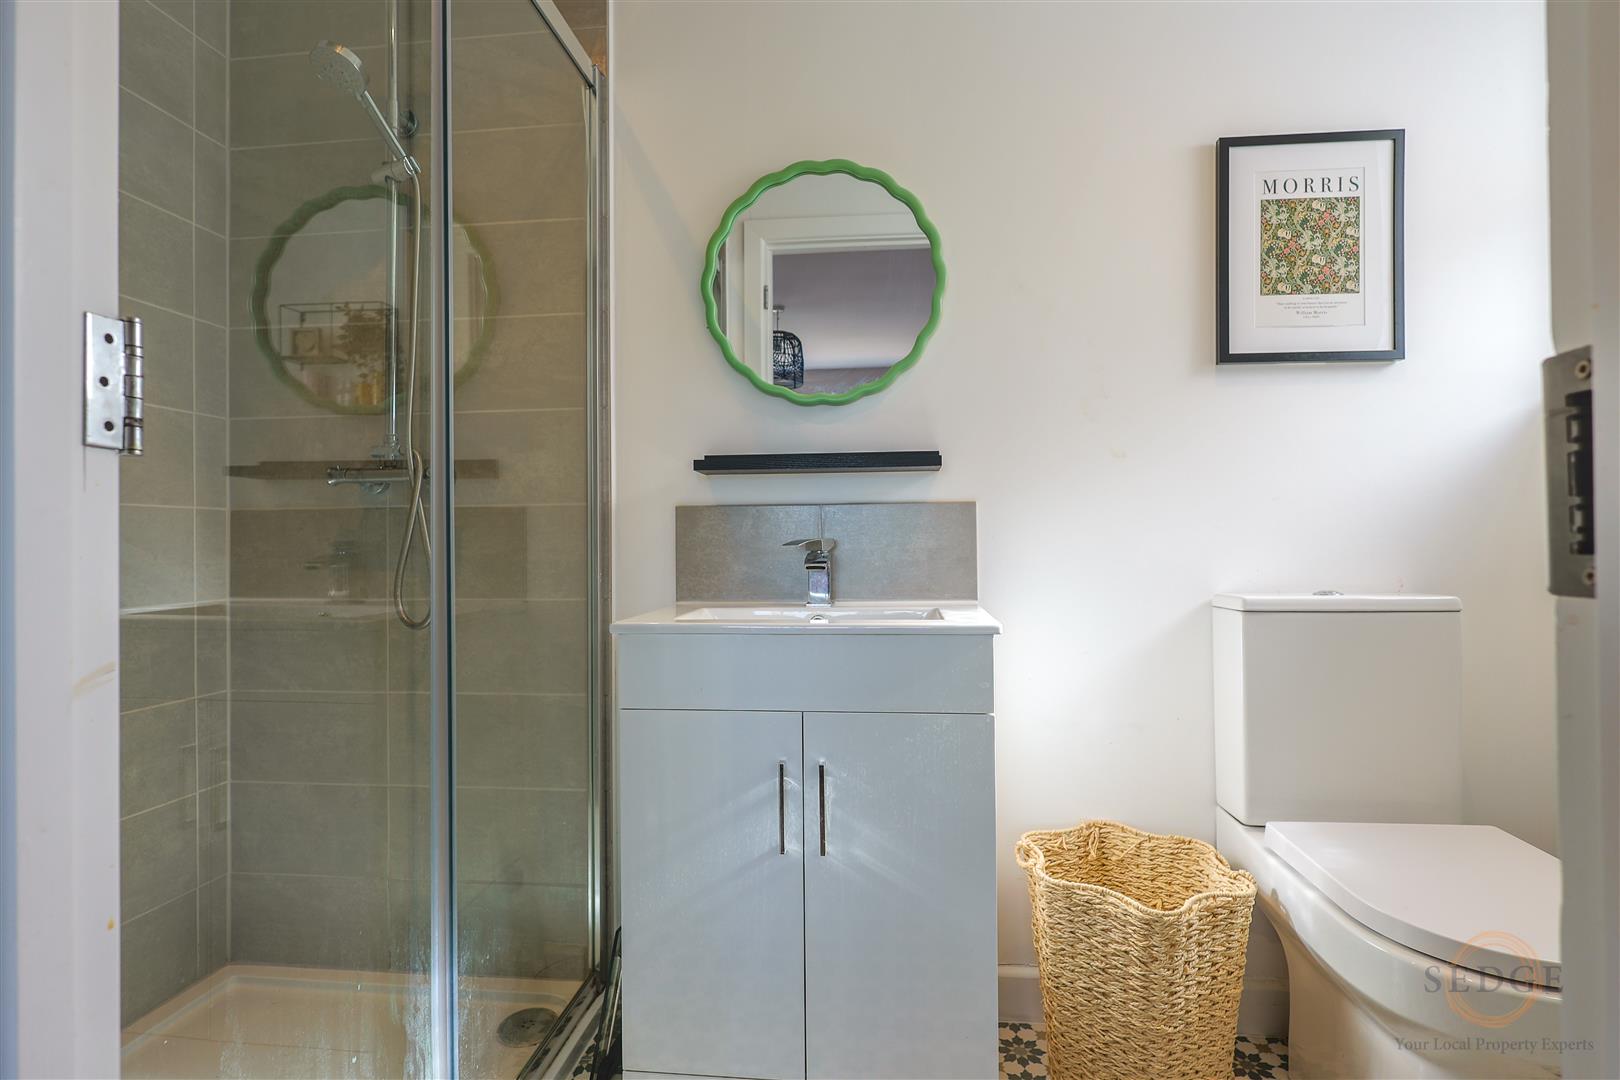
The en-suite (1.19m x 2.75m) is finished to a high standard, featuring a fully tiled shower enclosure with thermostatic rainfall shower, WC, vanity wash hand basin, illuminated storage and heated towel rail.
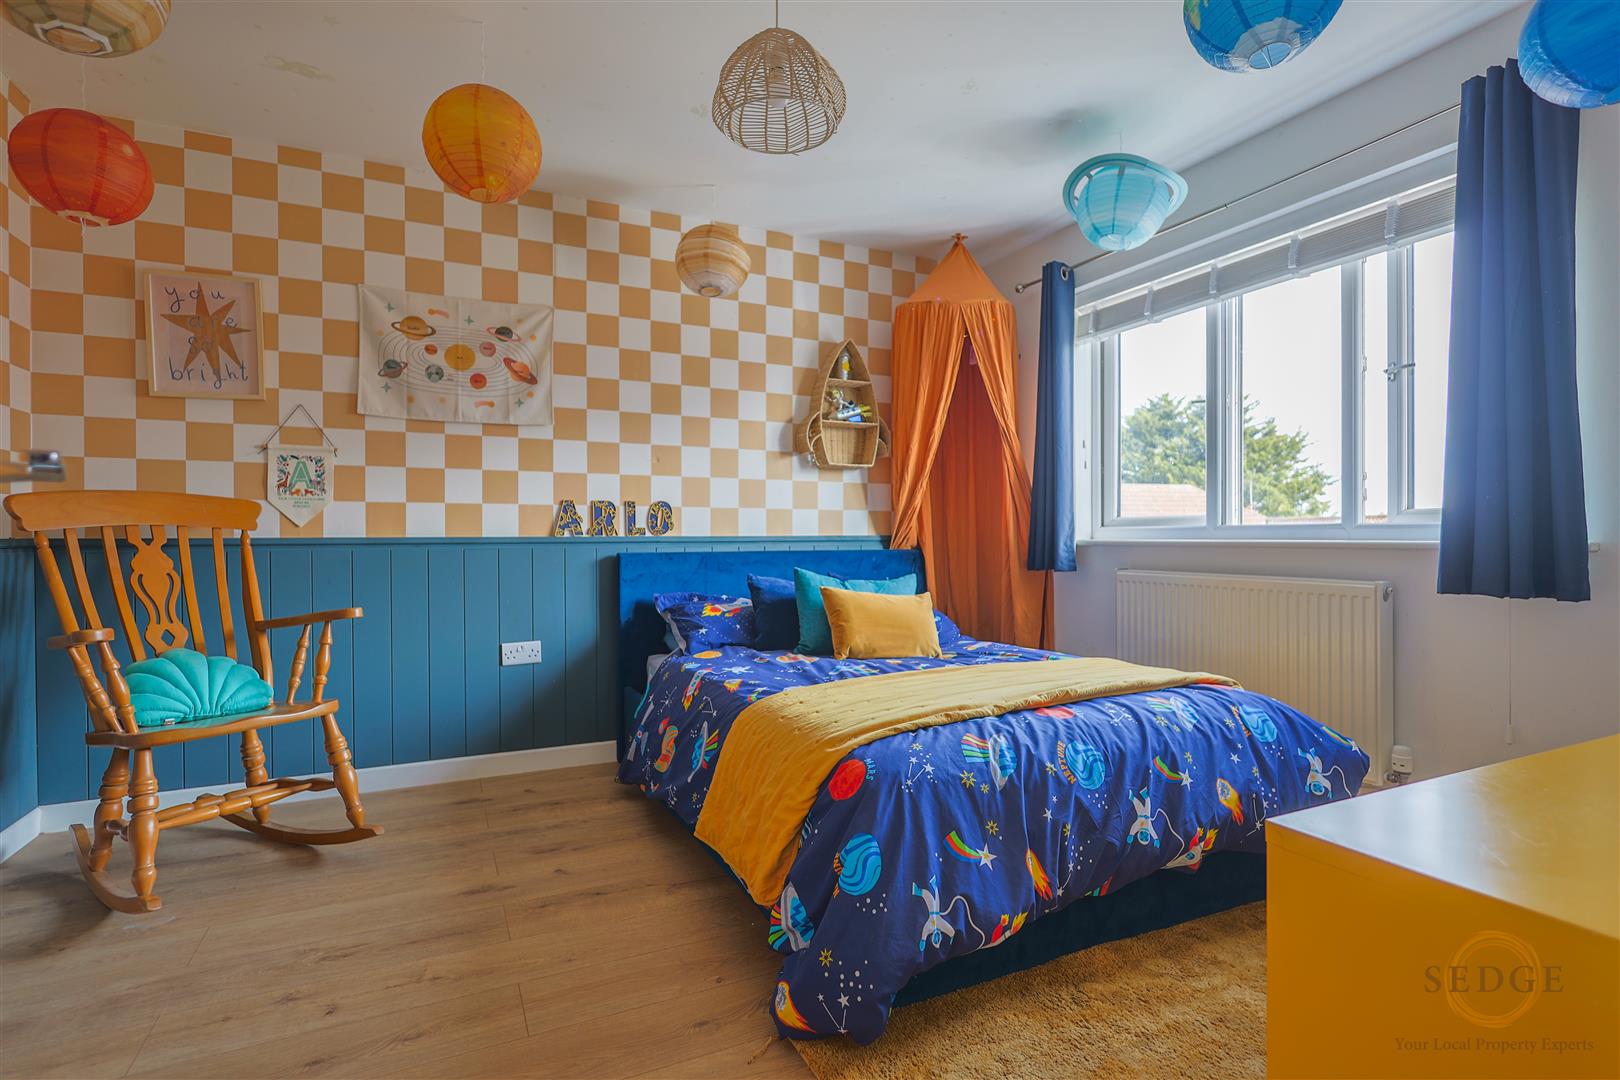
Bedroom two (3.17m x 3.74m) is a generous double bedroom with a front-facing window.
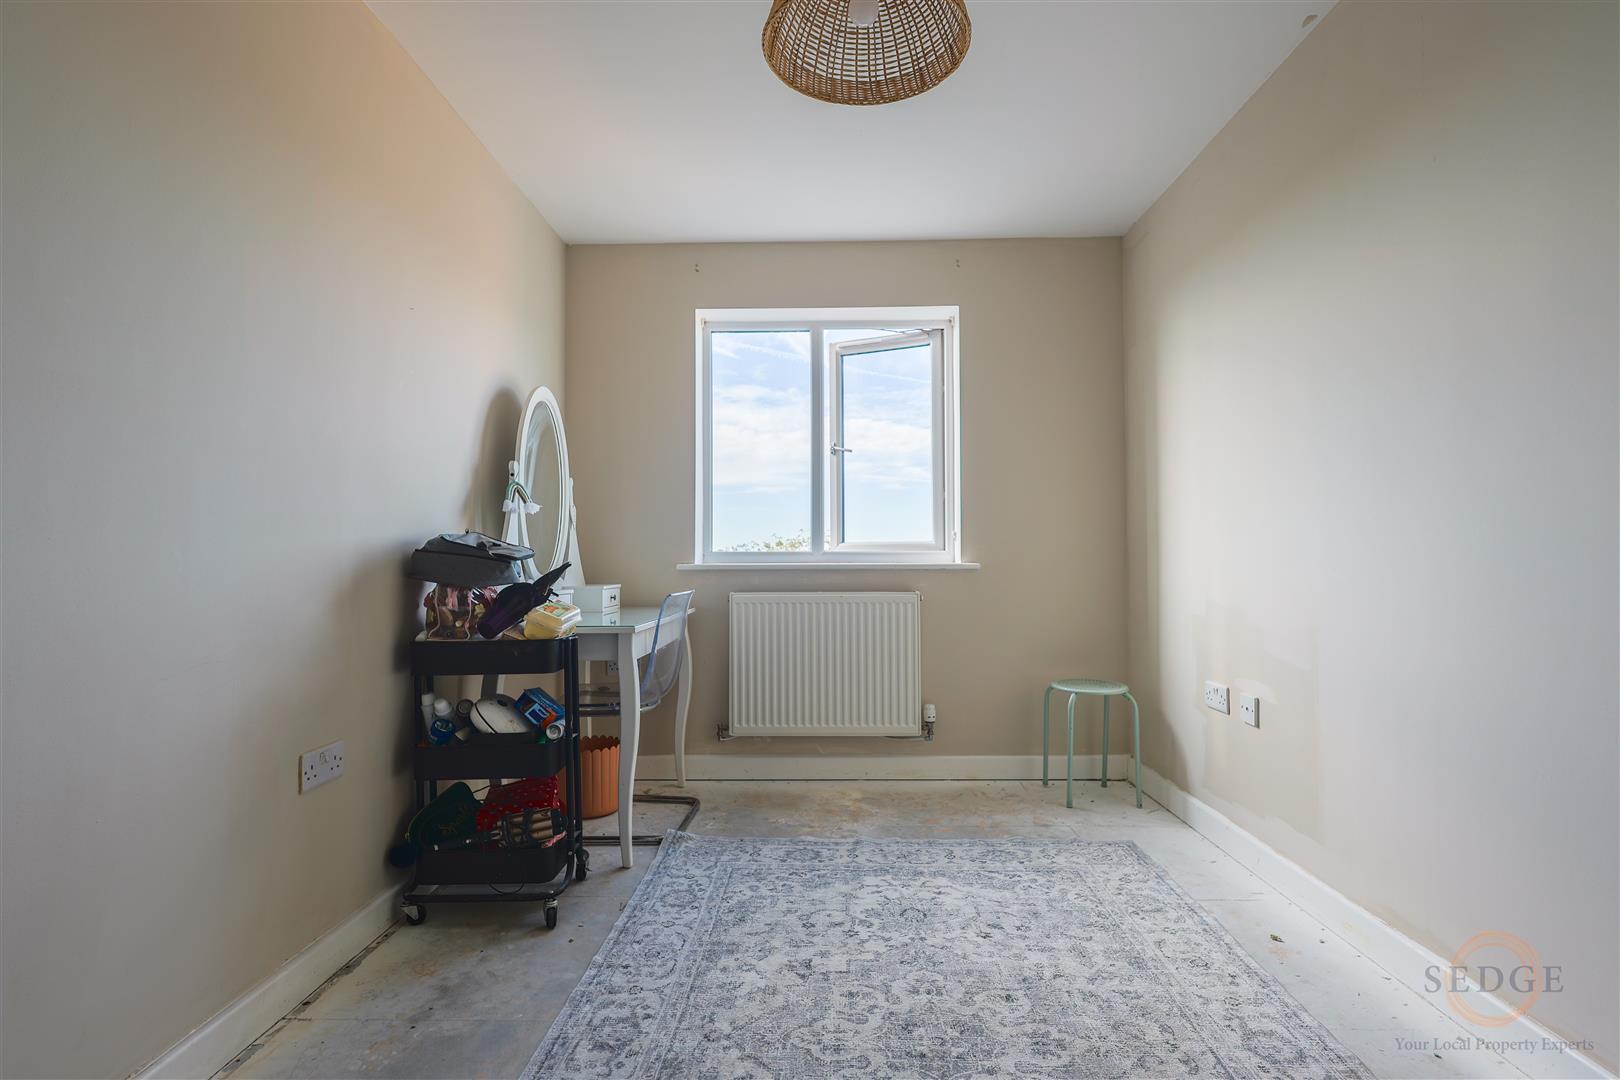
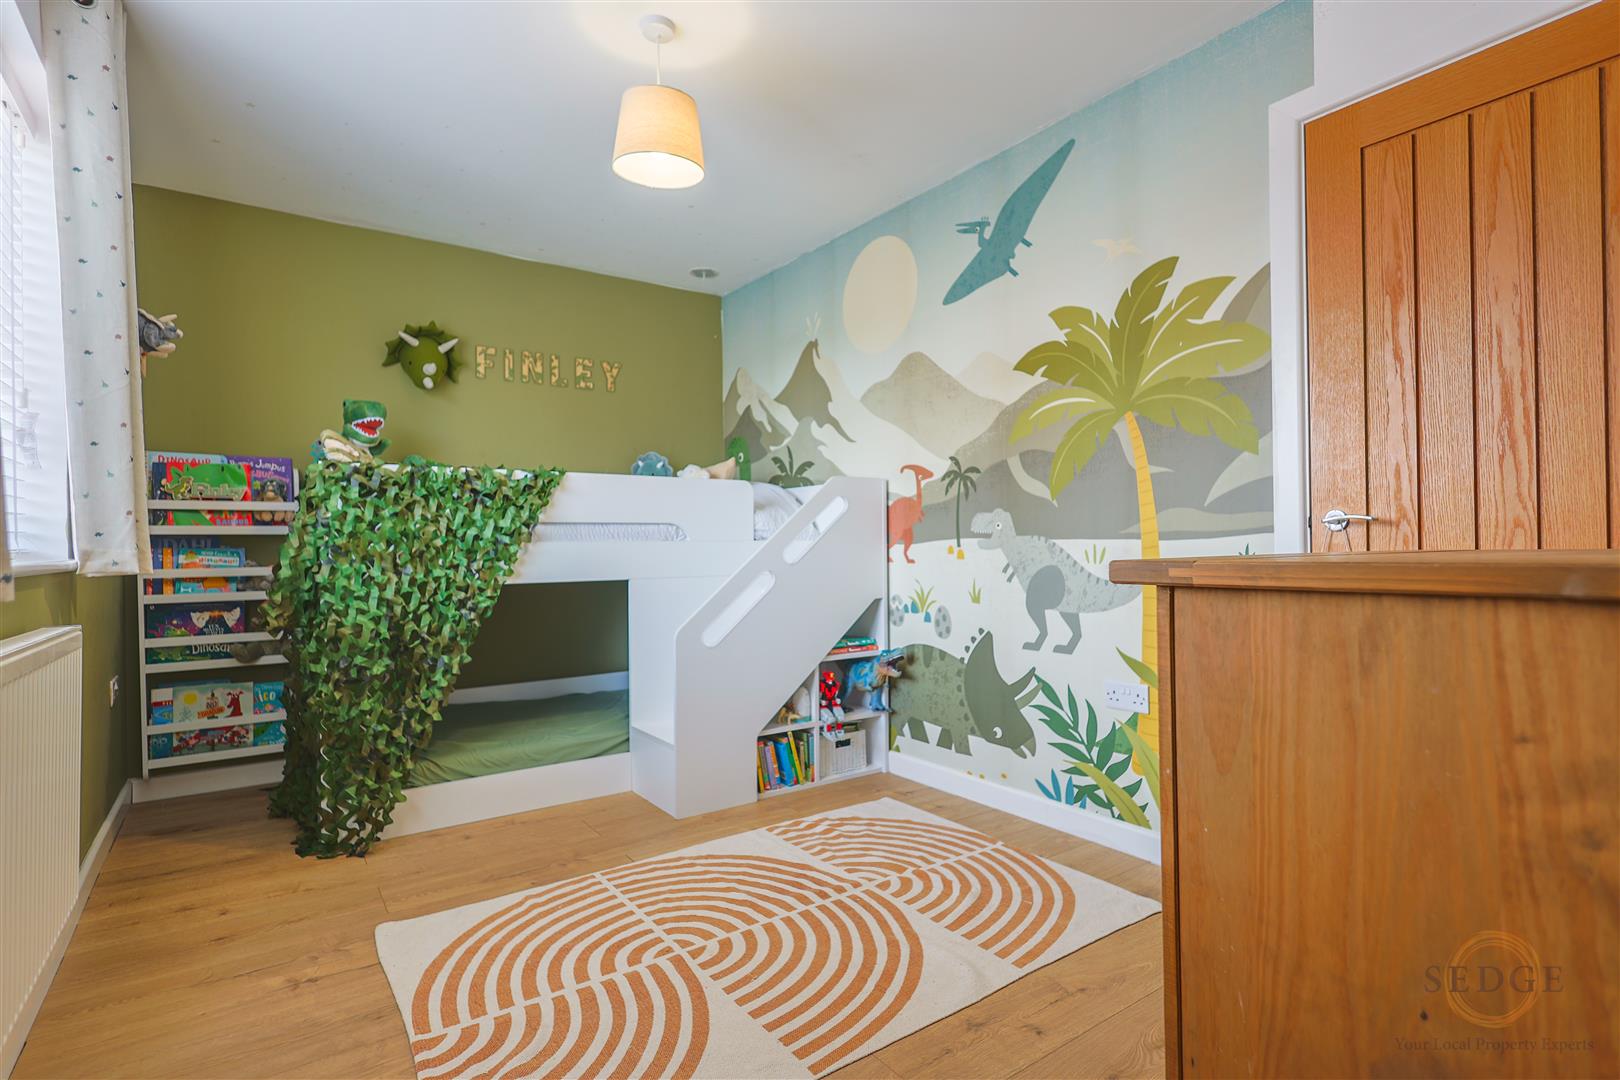
Bedroom three (2.59m x 3.89m) is another well-proportioned double bedroom, benefiting from a front-facing window and built-in wardrobe.
Bedroom four (3.17m x 3.82m) is a further generous double bedroom overlooking the rear aspect.
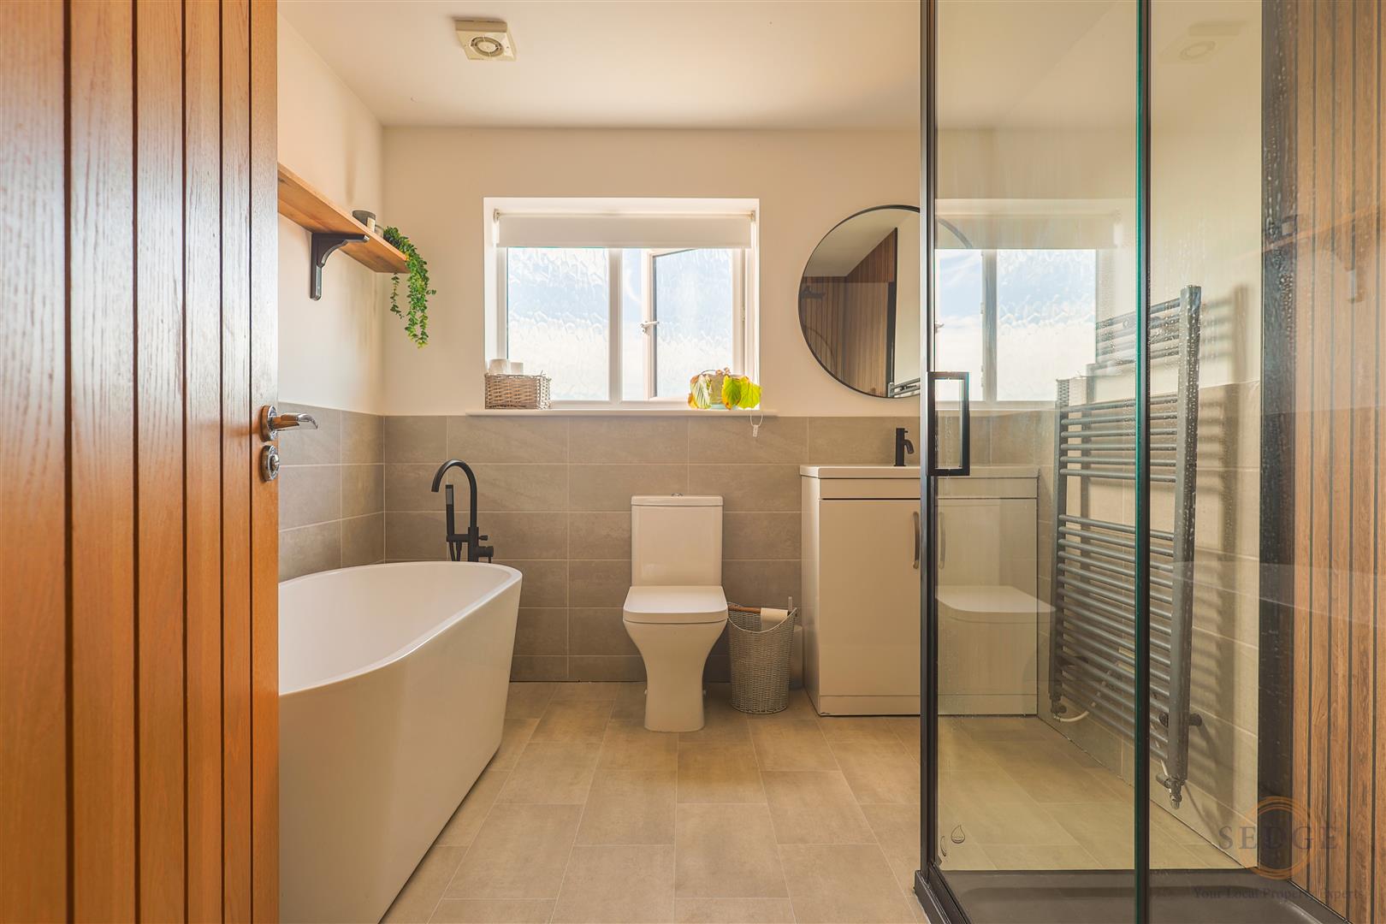
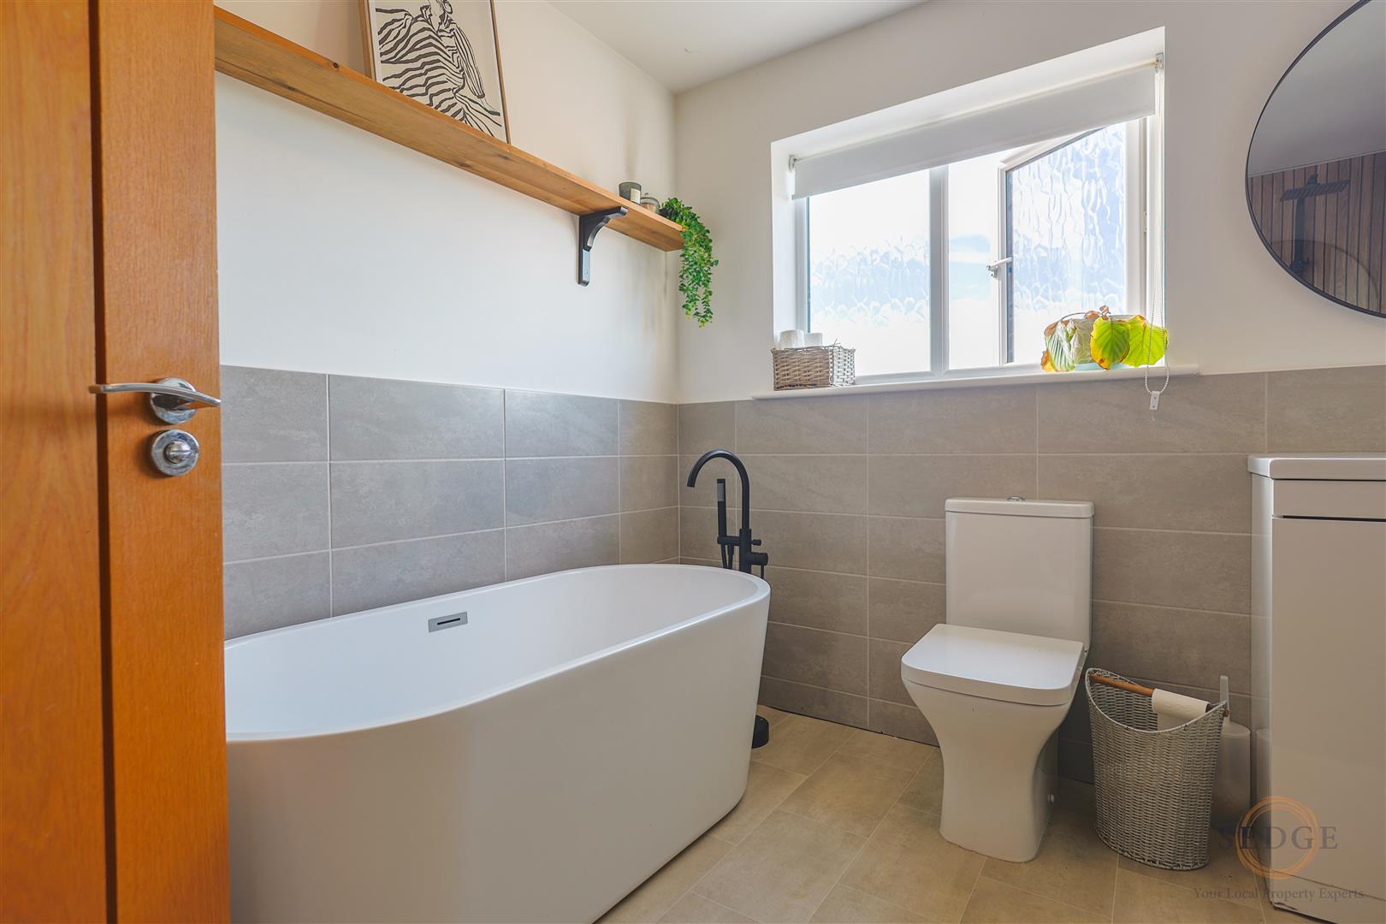
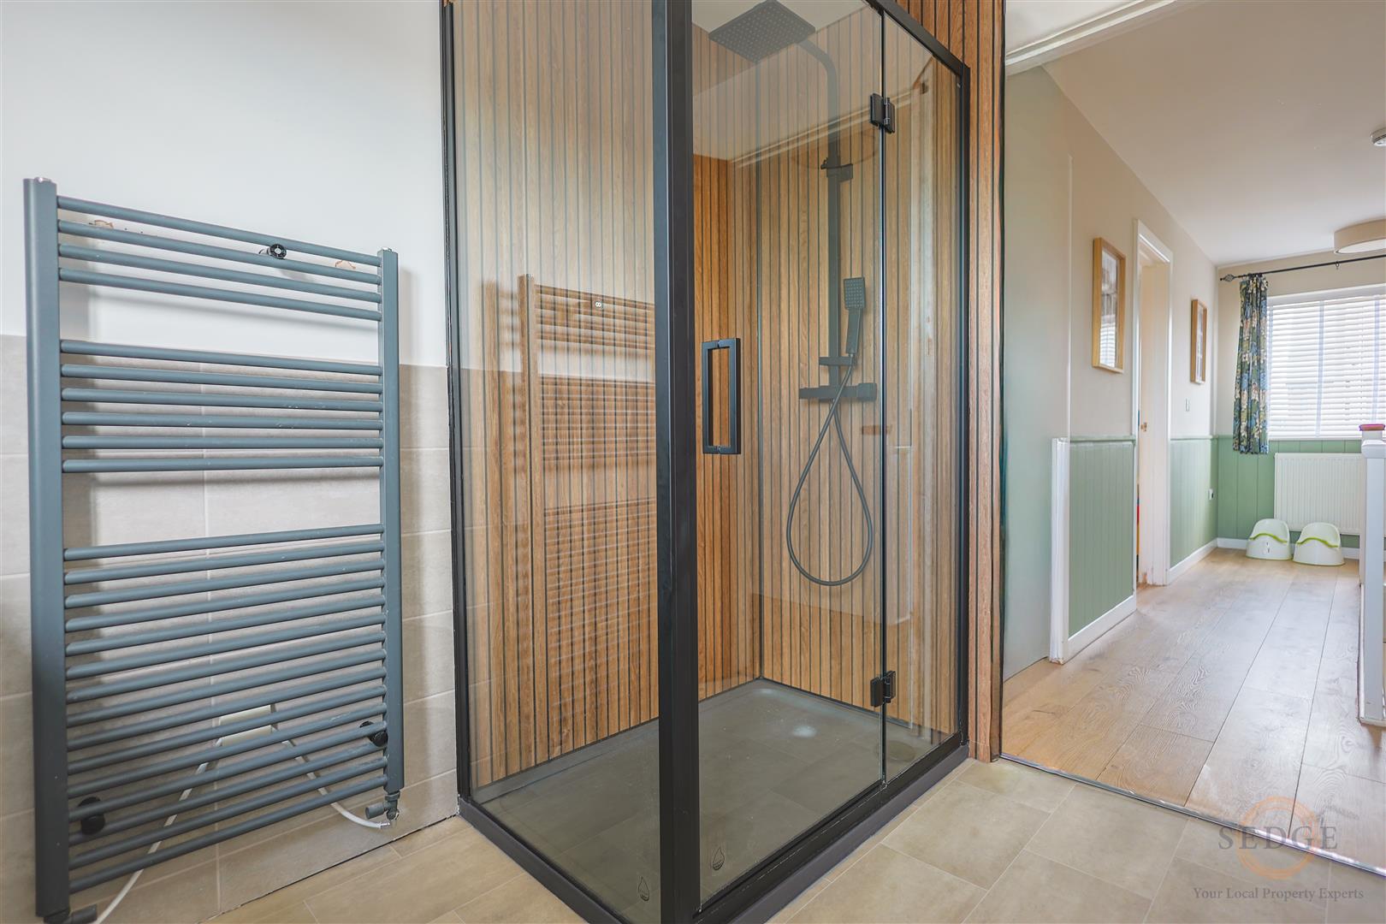
The impressive four-piece family bathroom (2.59m x 2.60m) is beautifully appointed, comprising a freestanding oval bath, separate fully tiled shower enclosure with thermostatic rainfall shower, WC and vanity wash hand basin with illuminated mirror. Contemporary marble-effect flooring and a graphite heated towel rail complete the stylish finish.
OUTSIDE
The property is approached via a private roadway and benefits from an extensive gravelled driveway with a generous turning bay, providing excellent off-road parking for multiple vehicles.
The front garden is predominantly laid to lawn, complemented by established shrub and tree borders, picket fencing and external lighting.
ATTACHED DOUBLE GARAGE
The substantial attached double garage (5.22m x 5.63m) benefits from an electric door, power, lighting, rear UPVC access door, rear window and useful eaves storage.
REAR GARDEN
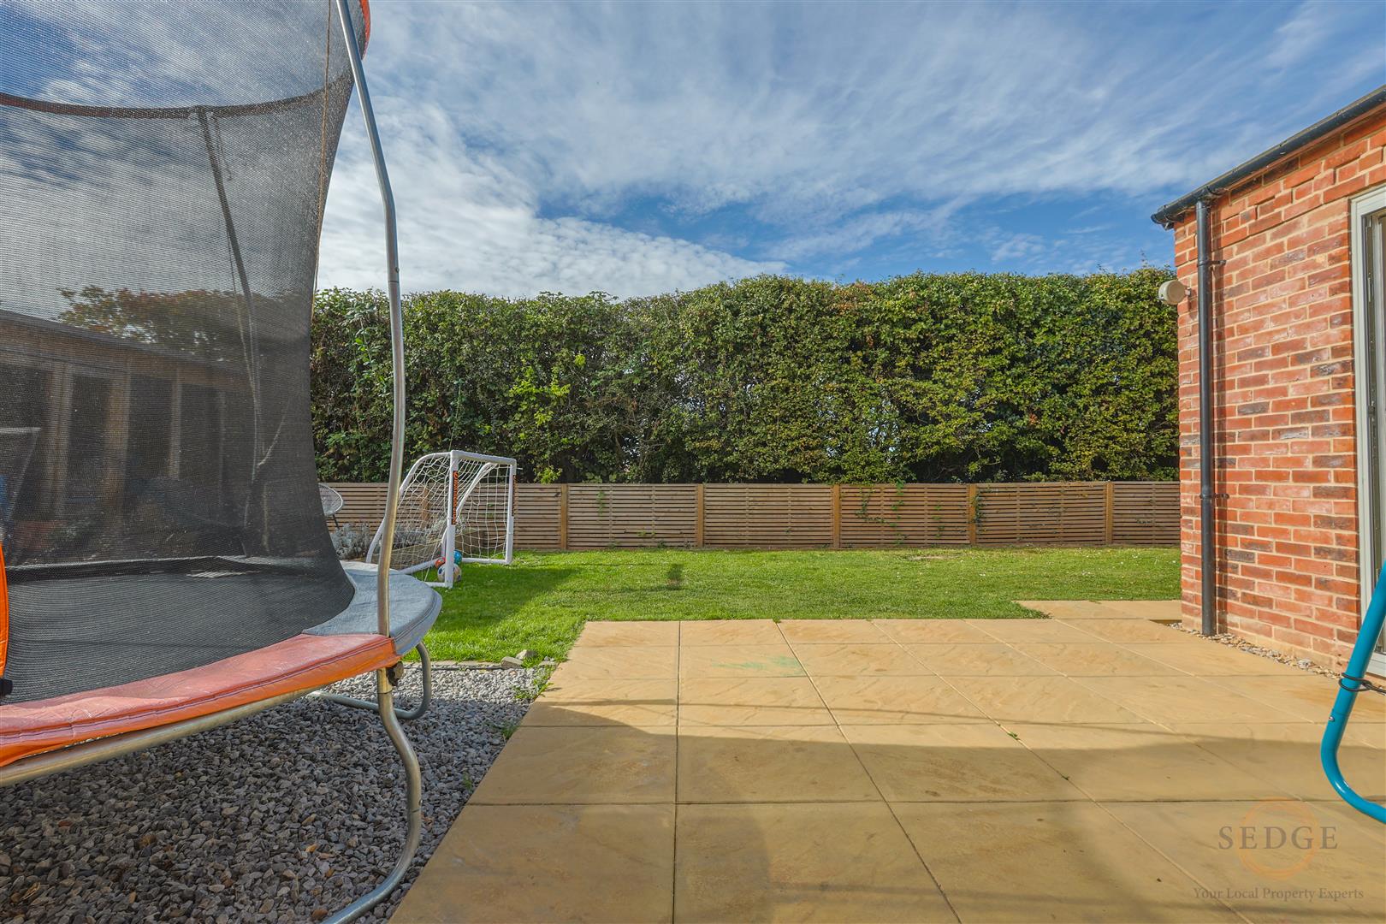
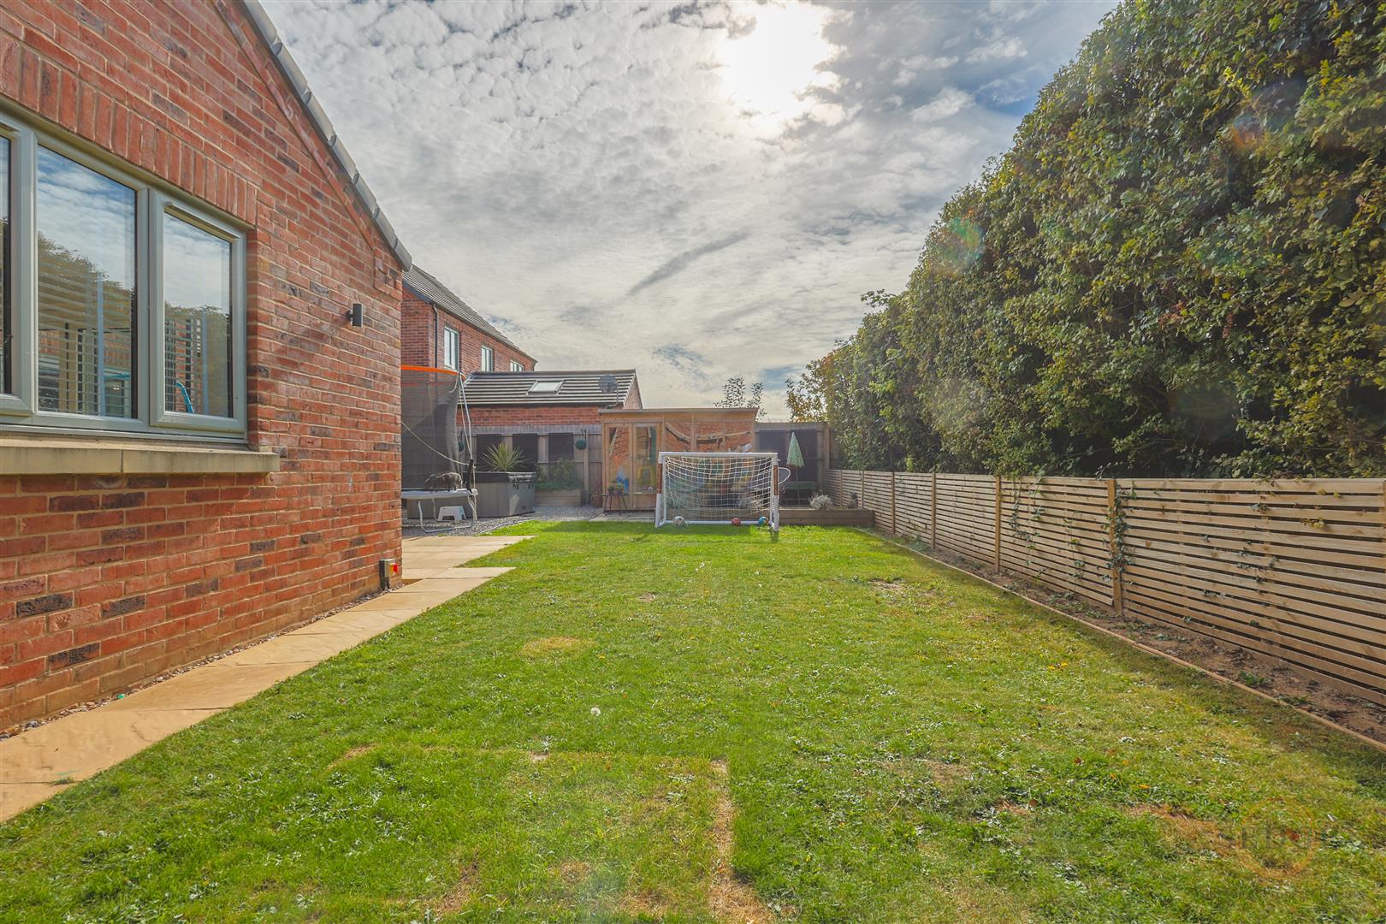
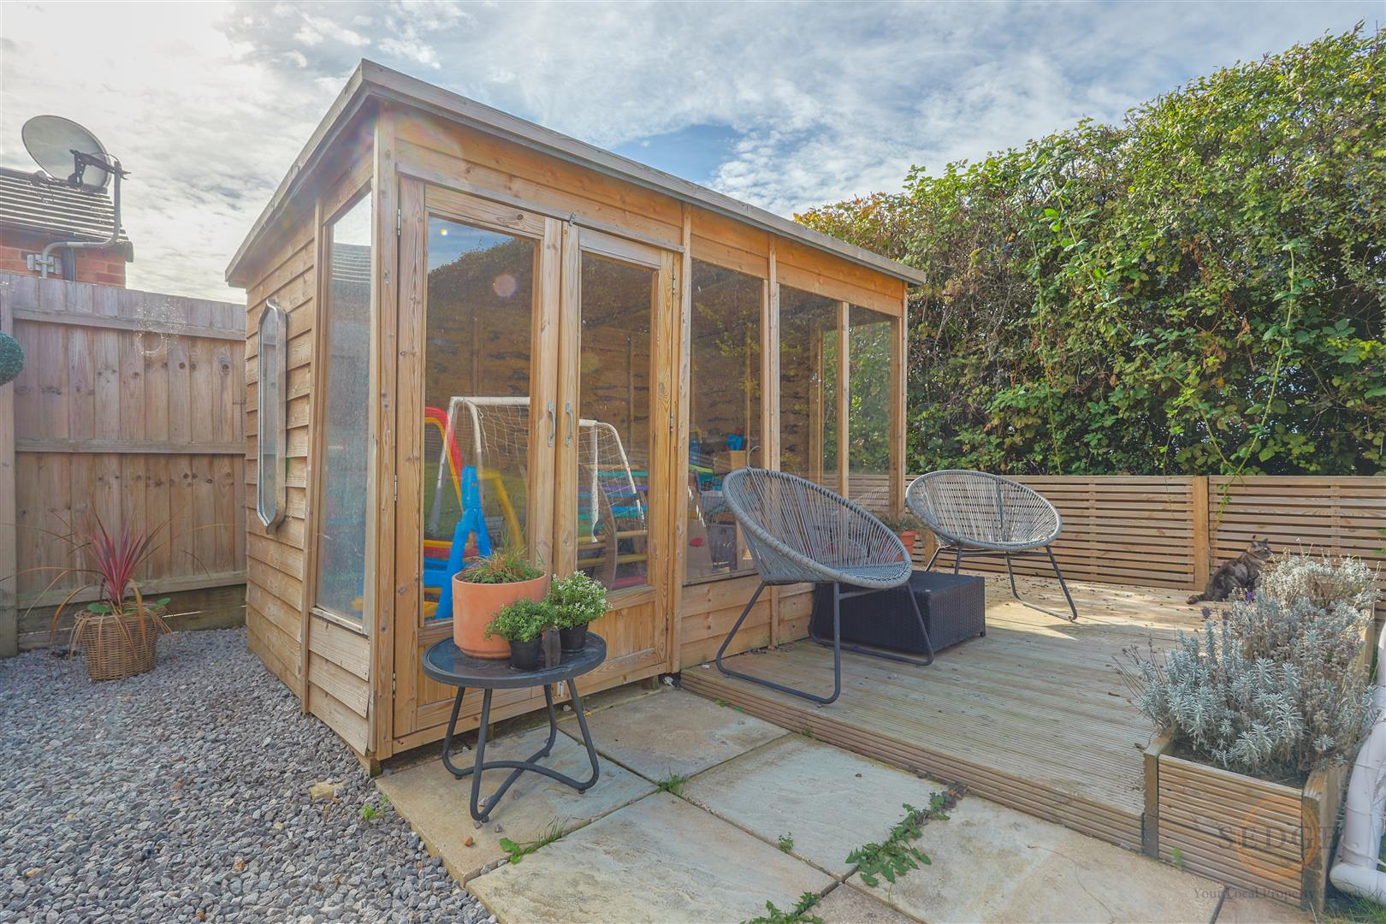
The generous rear garden has been thoughtfully arranged for both relaxation and entertaining. An extensive flagstone patio sits immediately adjoining the property, providing the perfect setting for outdoor dining and enjoying the summer months.
Beyond the patio, the garden is predominantly laid to lawn with attractive hedged and fenced boundaries, together with external lighting and power sockets.
LOCATION
Situated within the popular village of Quadring, the property enjoys a private and peaceful setting while remaining conveniently positioned for access to Spalding, Gosberton and surrounding towns and villages. Local amenities, schools and transport links are accessible, making this an appealing location for families seeking village living with convenient connections to nearby centres.
SUMMARY
Offering four genuine double bedrooms, a versatile ground-floor study or potential fifth bedroom, a separate lounge and an exceptional open-plan kitchen, dining and living space with vaulted ceiling and bi-fold doors, this outstanding detached home provides everything required for modern family living.
Further benefits include a luxury principal en-suite, four-piece family bathroom, utility room, ground-floor cloakroom, attached double garage, extensive driveway and generous private rear garden.
Homes offering this combination of accommodation, contemporary finish and exceptional entertaining space are rarely available. Internal viewing is essential to fully appreciate the quality, proportions and lifestyle this remarkable property has to offer.