For Sale 3 Bed House - Semi-Detached
Harrow Road, Deeping St Nicholas Asking Price £210,000
Property Features
Harrow Road, Deeping St Nicholas, Lincolnshire, PE11 3ES
Contact Agent
Spalding Office43, Double Street
Spalding
Lincolnshire
PE11 2AA
Tel: 01775 713 888
enquiries@sedge-homes.com
About the Property
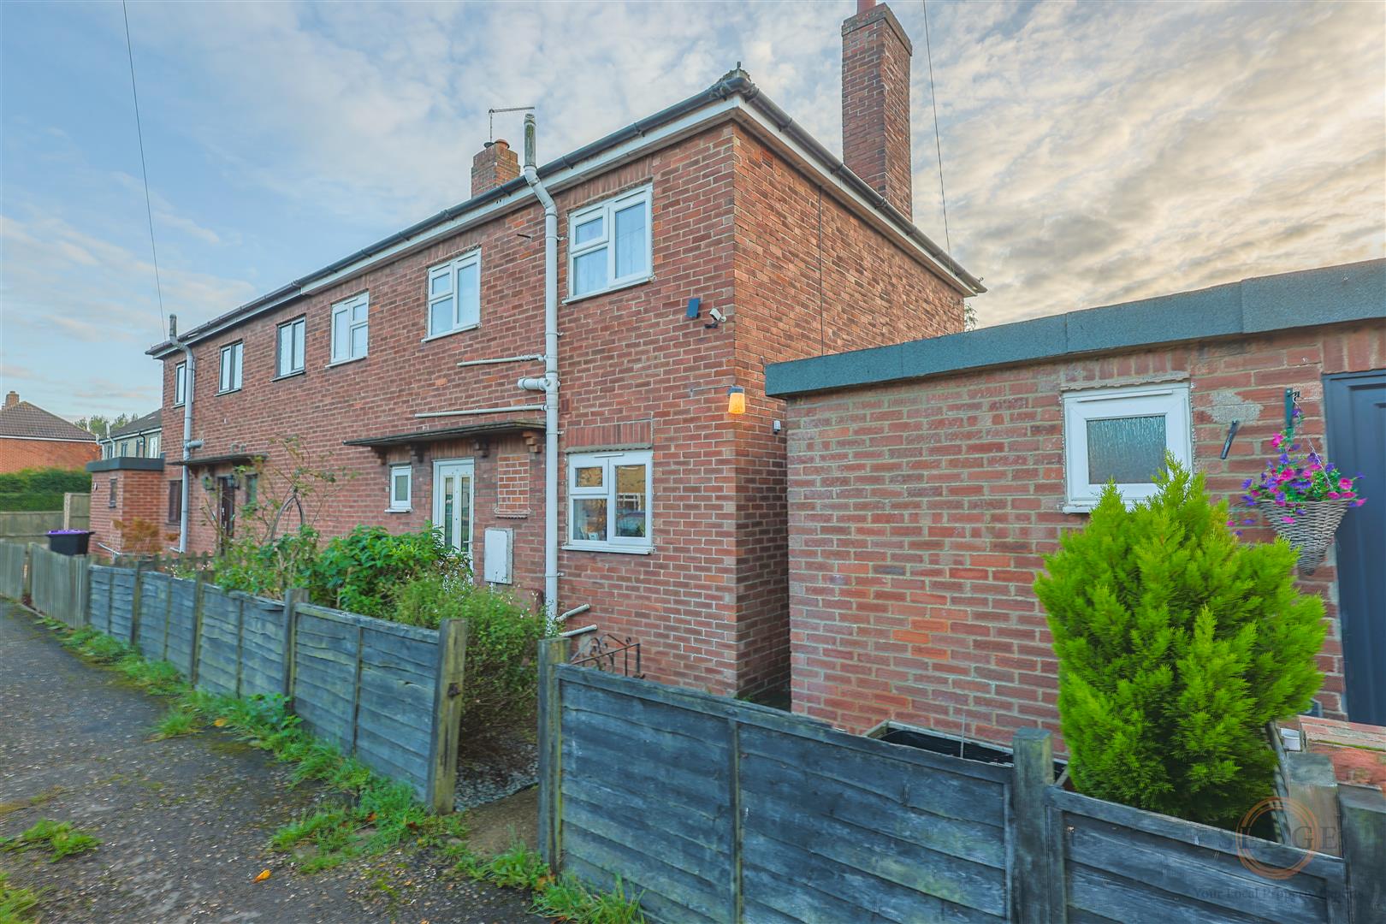
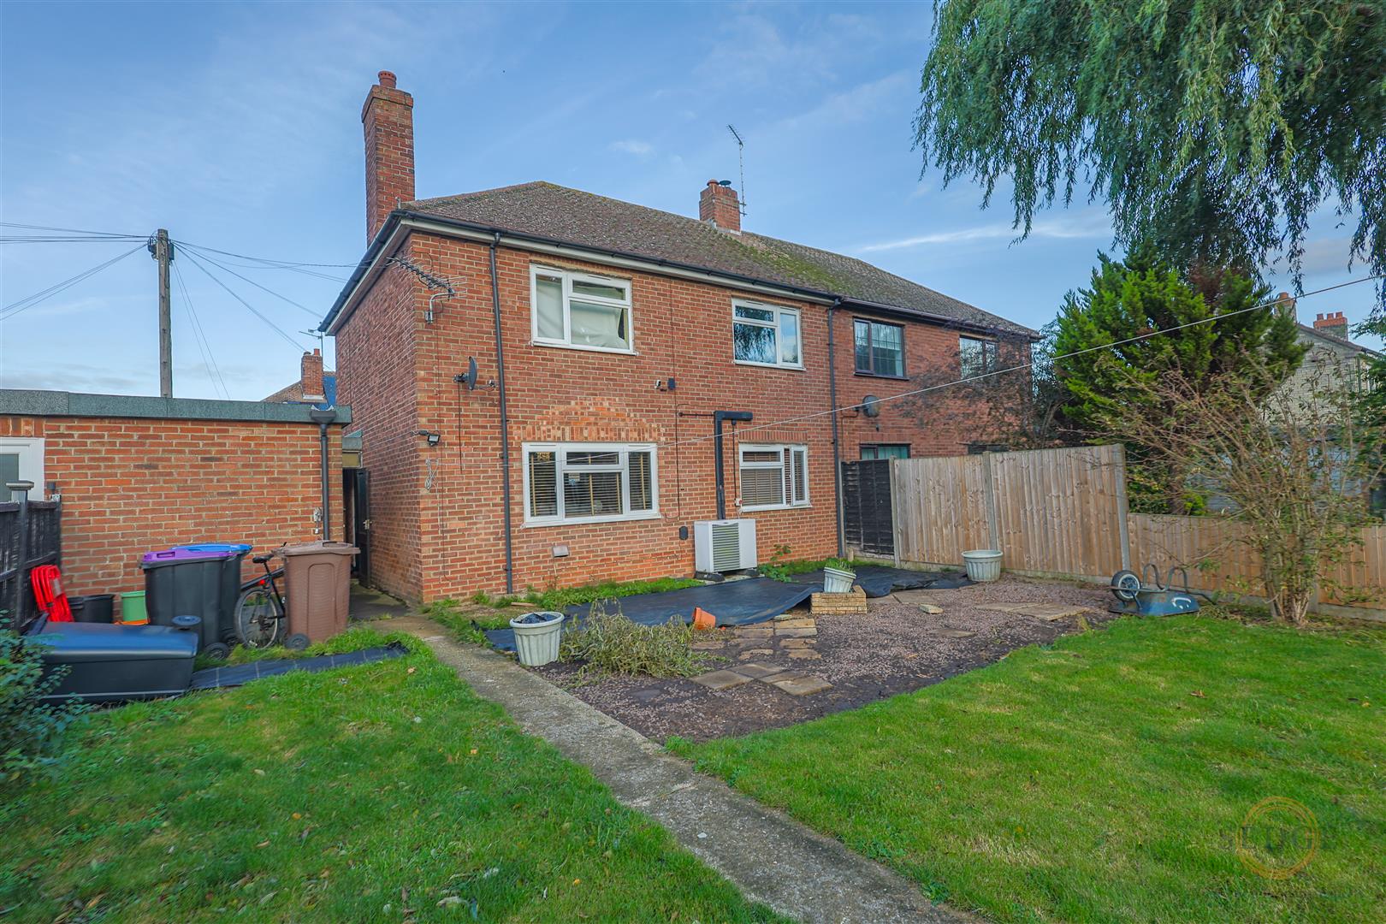
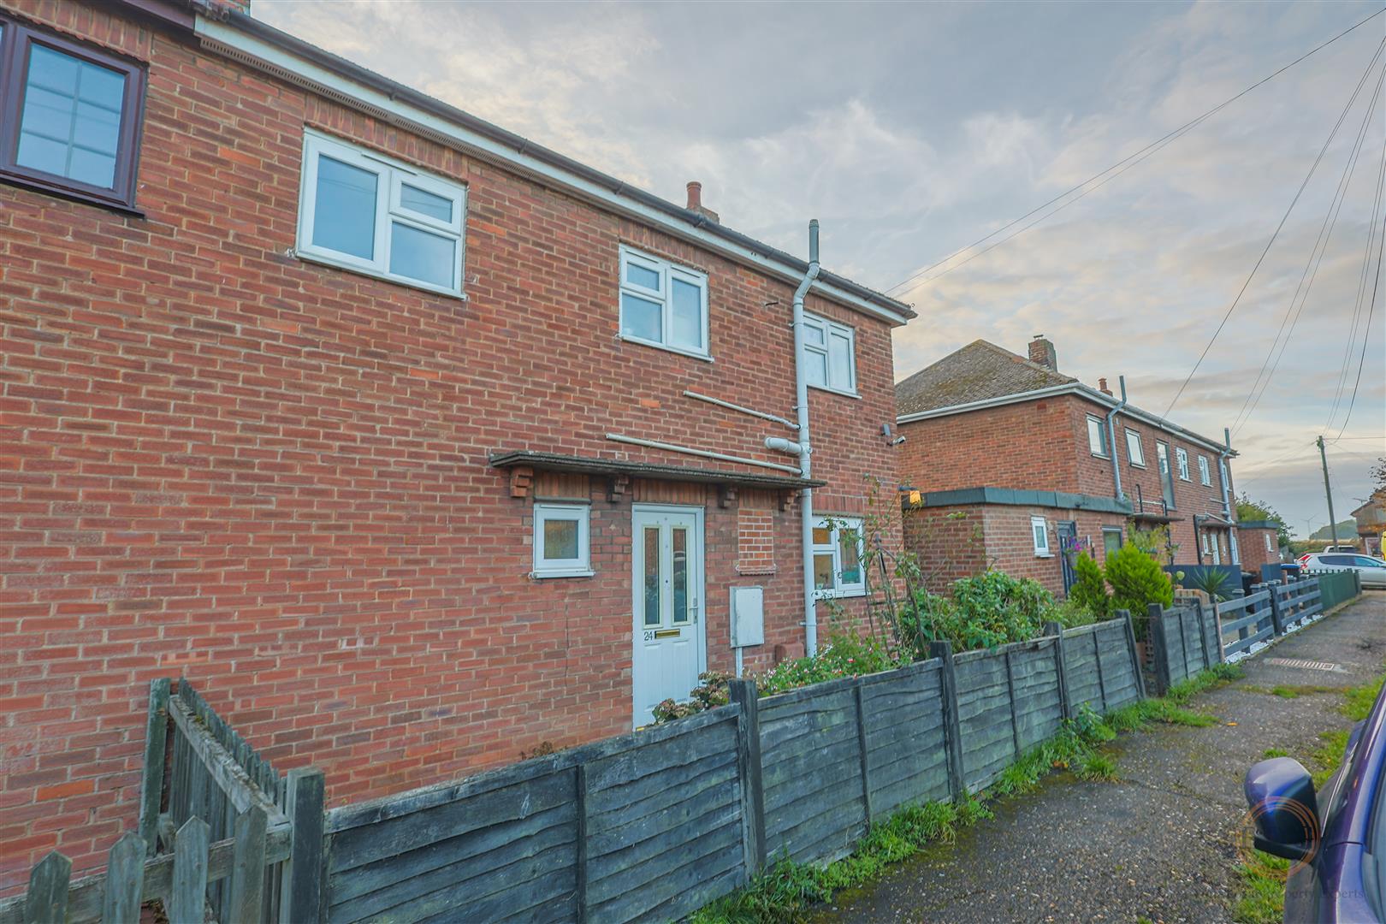
Spacious three-bedroom family home offering two reception rooms, a separate kitchen, utility room and ground floor WC. Externally, the property benefits from a large fully enclosed rear garden, while further features include an air source heat pump and full planning permission for a substantial rear extension, providing exciting potential to create significantly more living accommodation, including an extended lounge, additional room and craft room. A fantastic opportunity for buyers looking for a home with plenty of space and potential.
- THREE BEDROOMS
- TWO RECEPTION ROOMS
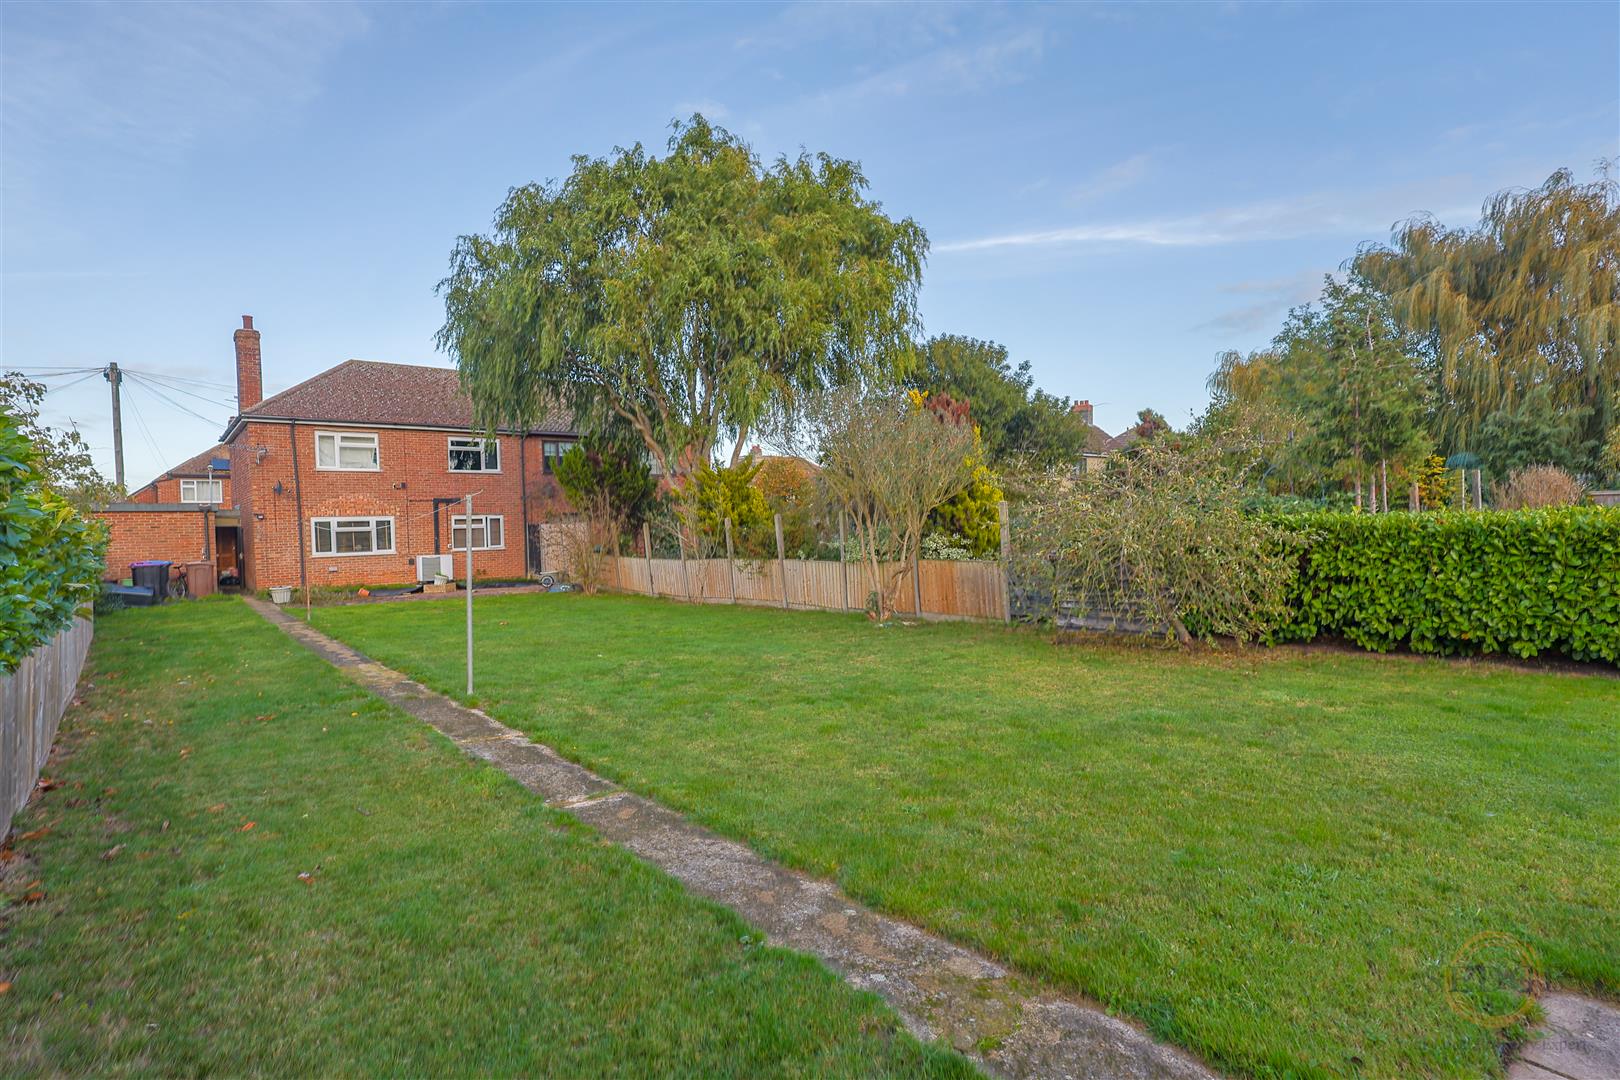
- LARGE FULLY ENCLOSED REAR GARDEN
- AIR SOURCE HEAT PUMP
- SEPARATE KITCHEN
- UTILITY ROOM
- GROUND FLOOR WC
- FULL PLANNING PERMISSION FOR SUBSTANTIAL REAR EXTENSION
- EXCELLENT POTENTIAL TO CREATE ADDITIONAL LIVING SPACE
- IDEAL FAMILY HOME
Property Details
Summary
THREE BEDROOM FAMILY HOME | LARGE ENCLOSED REAR GARDEN | AIR SOURCE HEAT PUMP | FULL PLANNING PERMISSION FOR REAR EXTENSION
An exciting opportunity to purchase this spacious three-bedroom family home, offering well-proportioned accommodation, a large fully enclosed rear garden and fantastic potential to create an even larger home. The property benefits from an air source heat pump and, perhaps most notably, full planning permission for a substantial rear extension, offering buyers the opportunity to significantly increase the available living space.
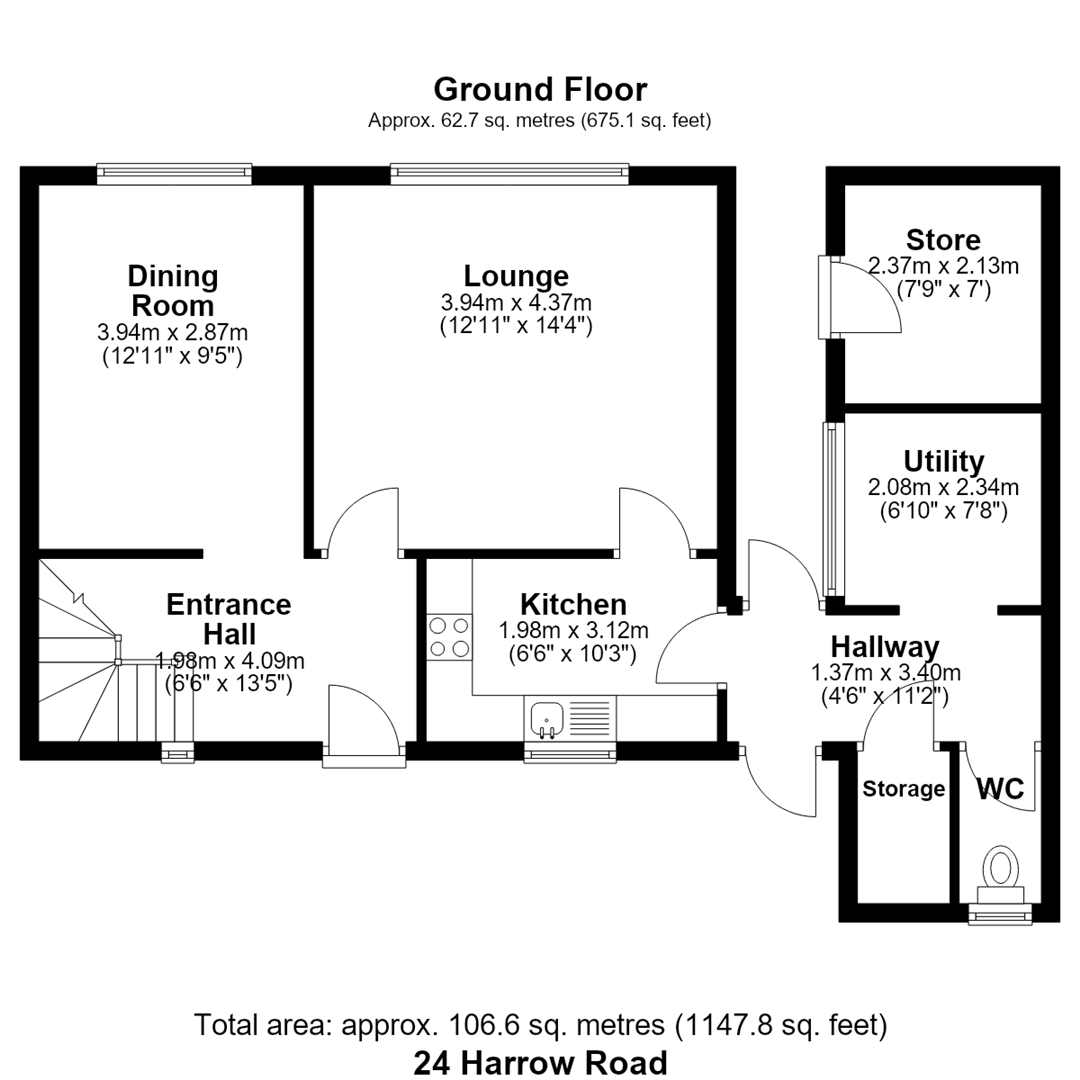
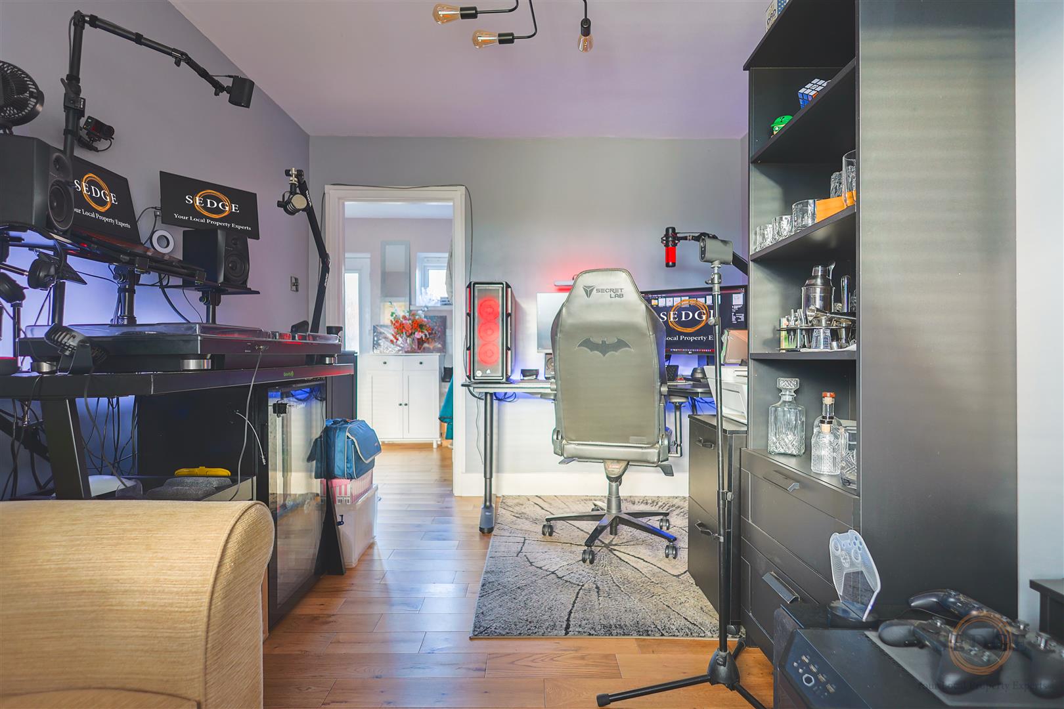
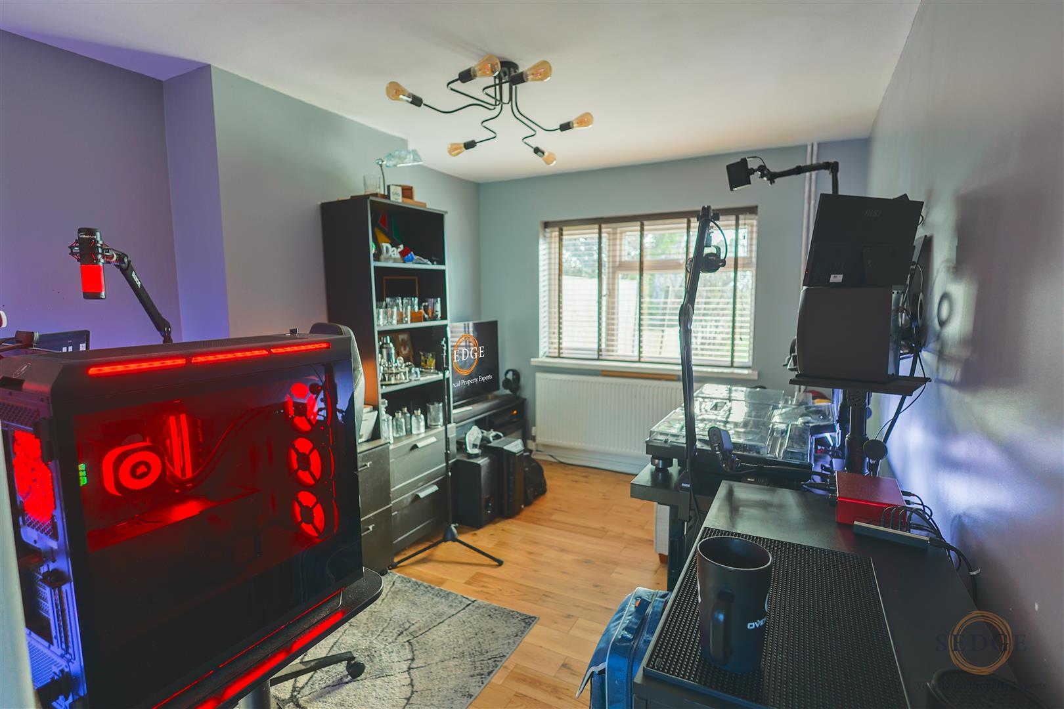
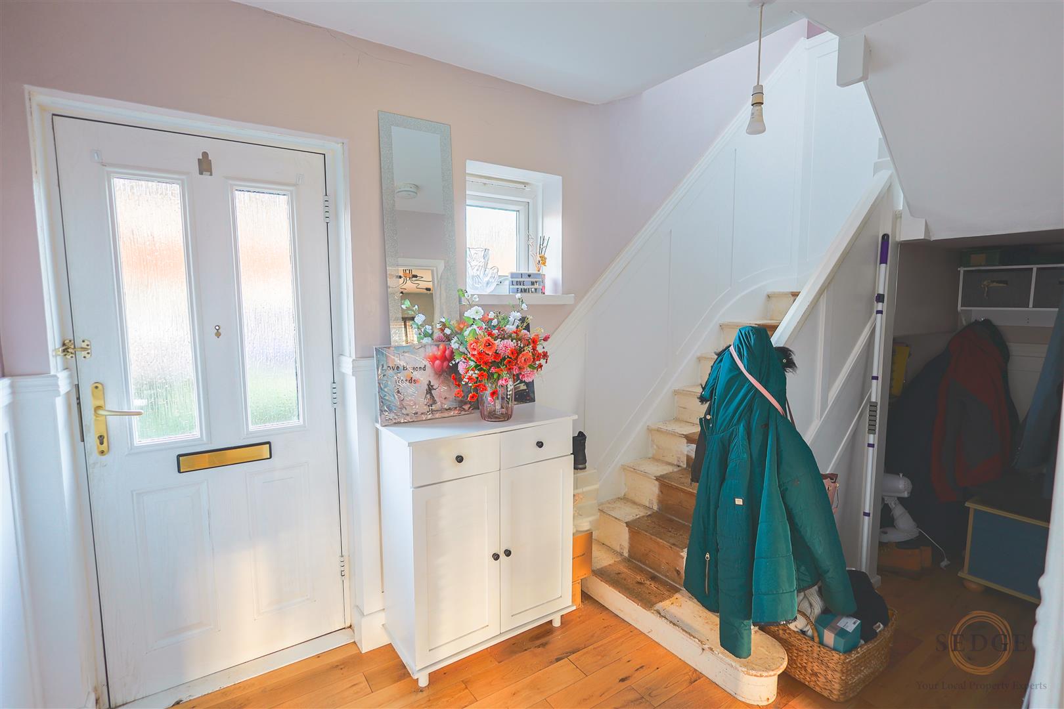
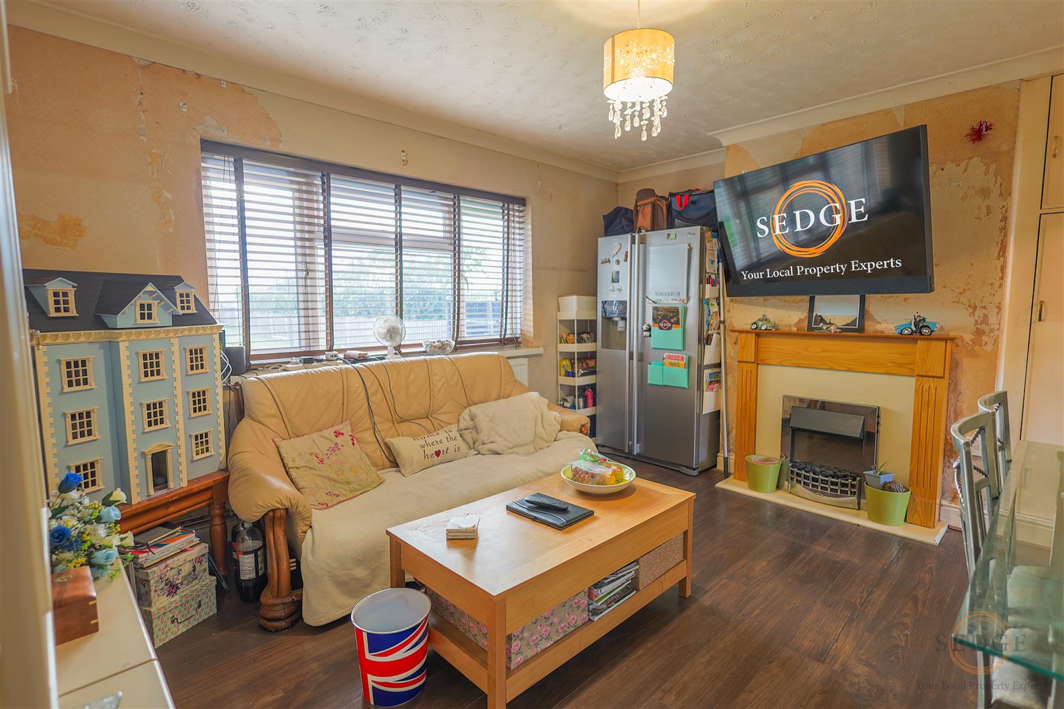
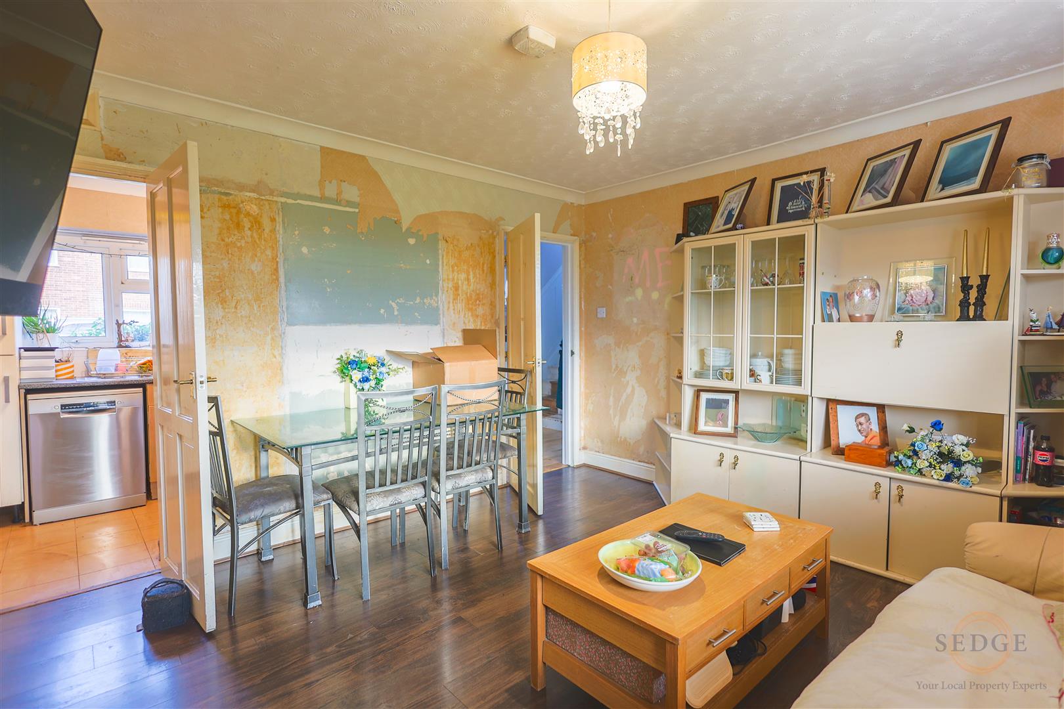
Upon entering, the entrance hall provides access to the staircase and leads through to the main living accommodation. The dining room is open plan to the lounge, creating a natural connection between the two reception areas while retaining defined spaces for both dining and relaxation. The lounge enjoys a pleasant outlook over the rear garden.
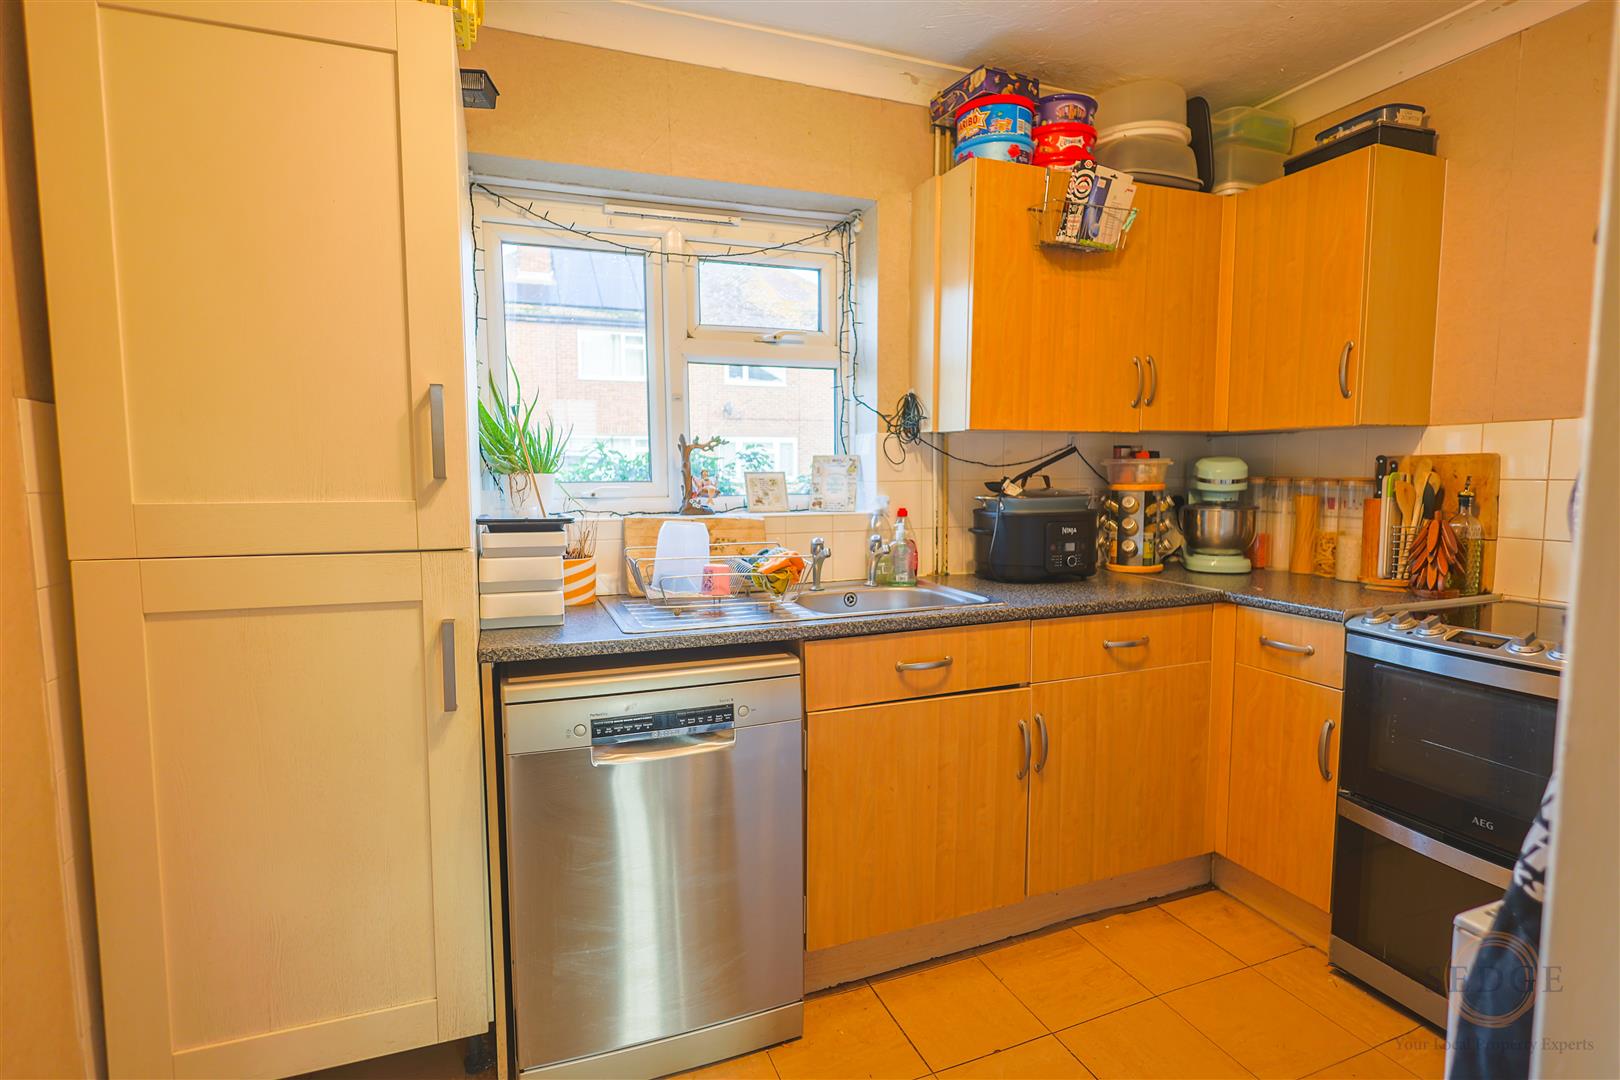
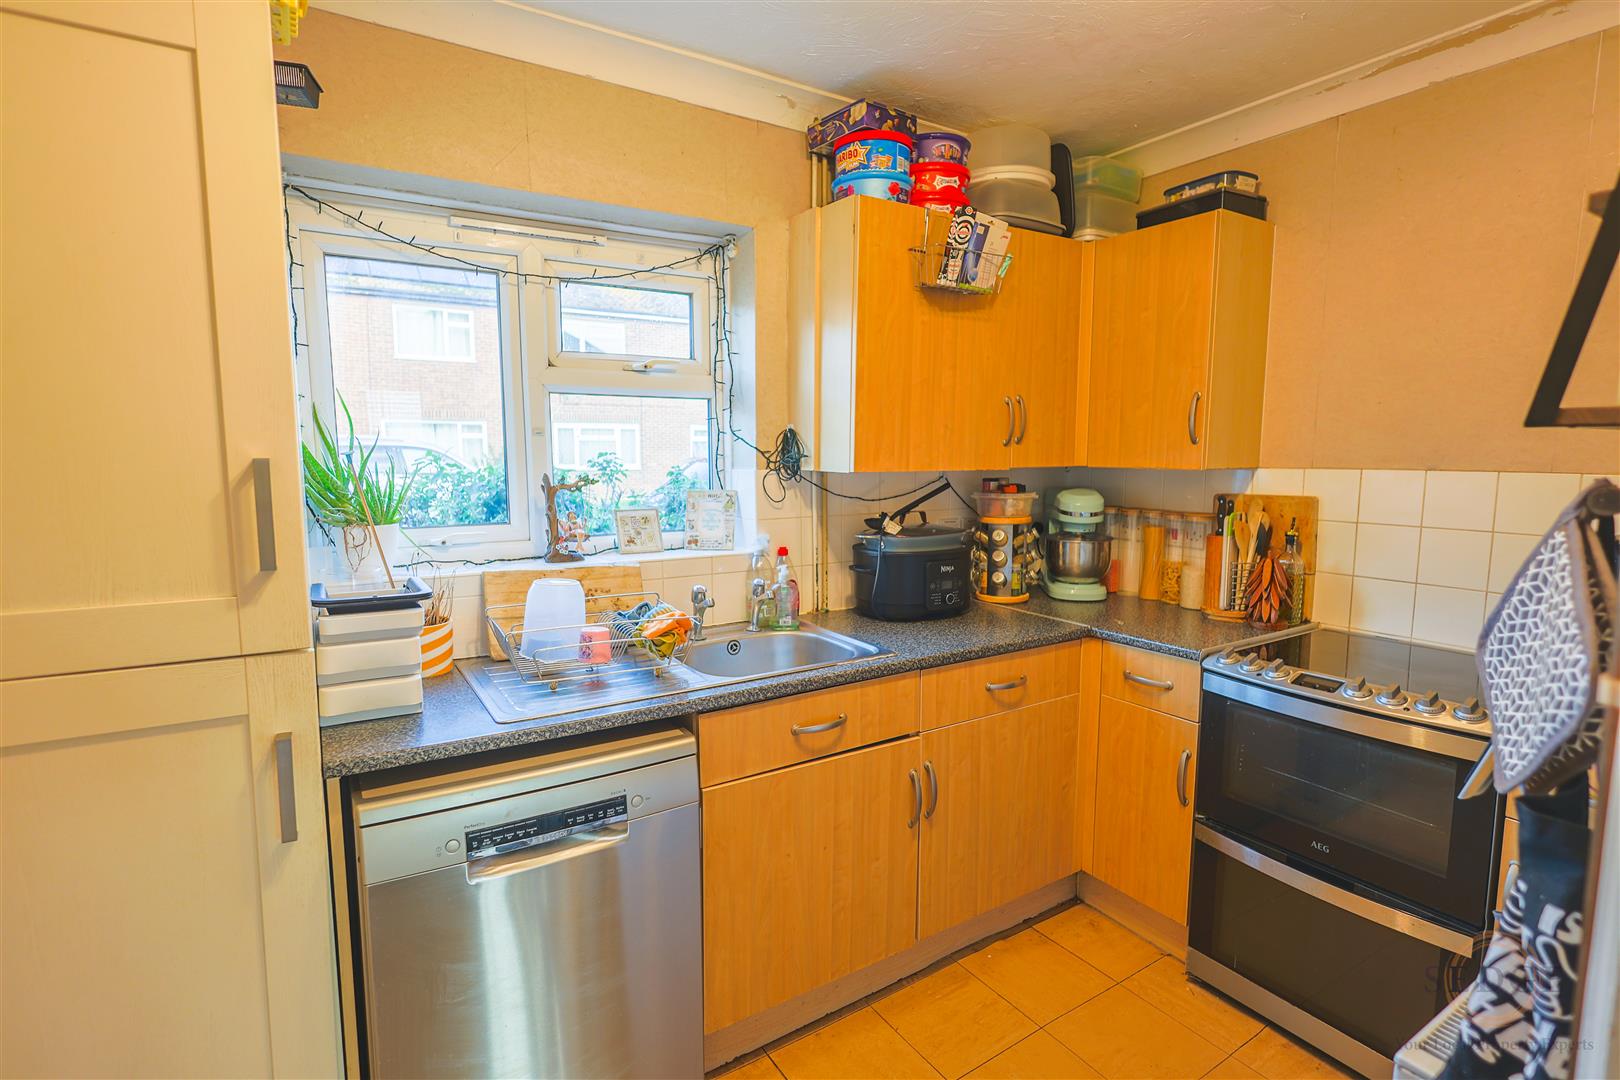
The kitchen is positioned to the front of the property and is complemented by a separate hallway leading to a ground floor WC, useful storage and a utility room with side-facing window. There is also an additional store, providing further practical storage space.
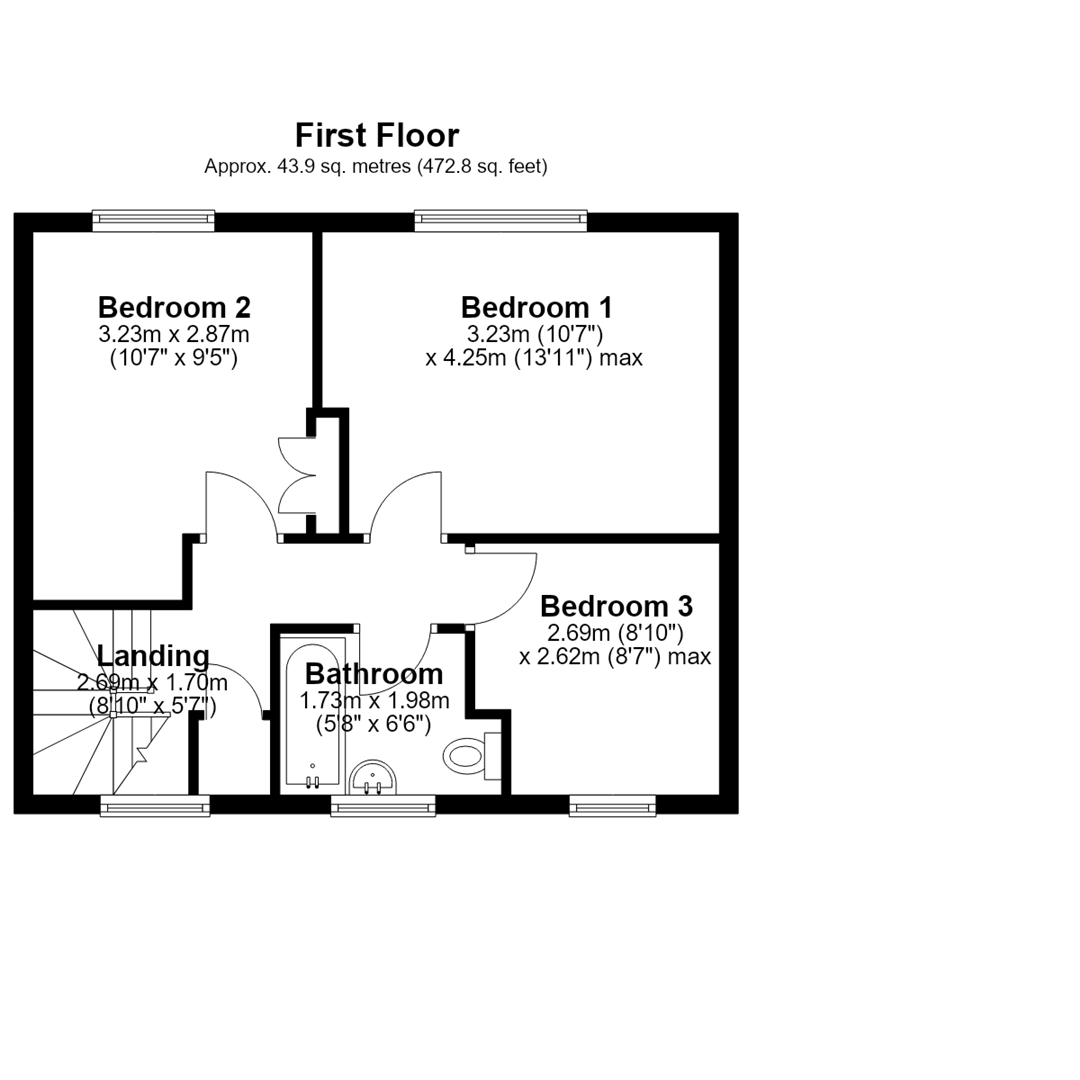
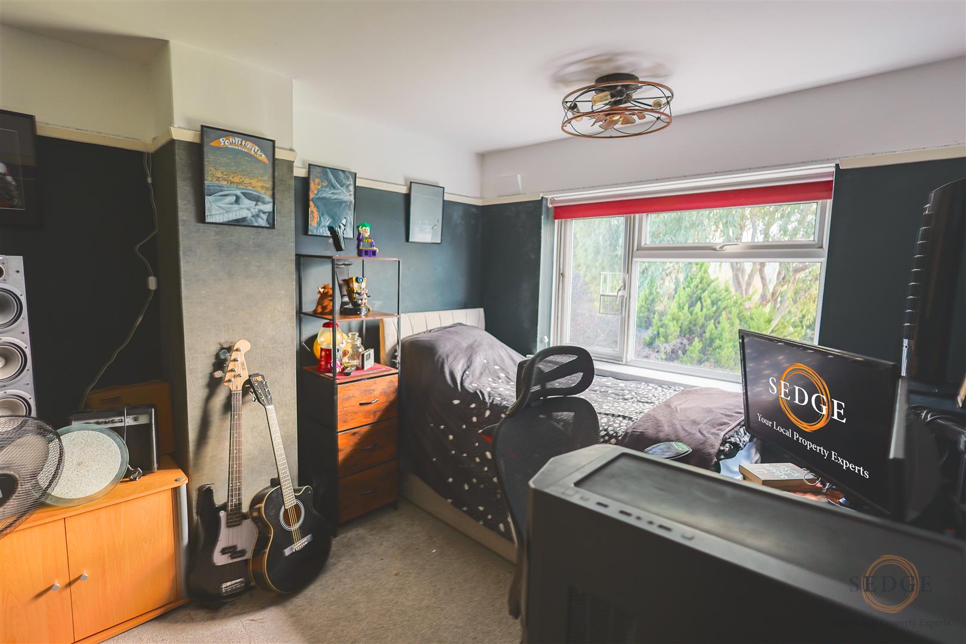
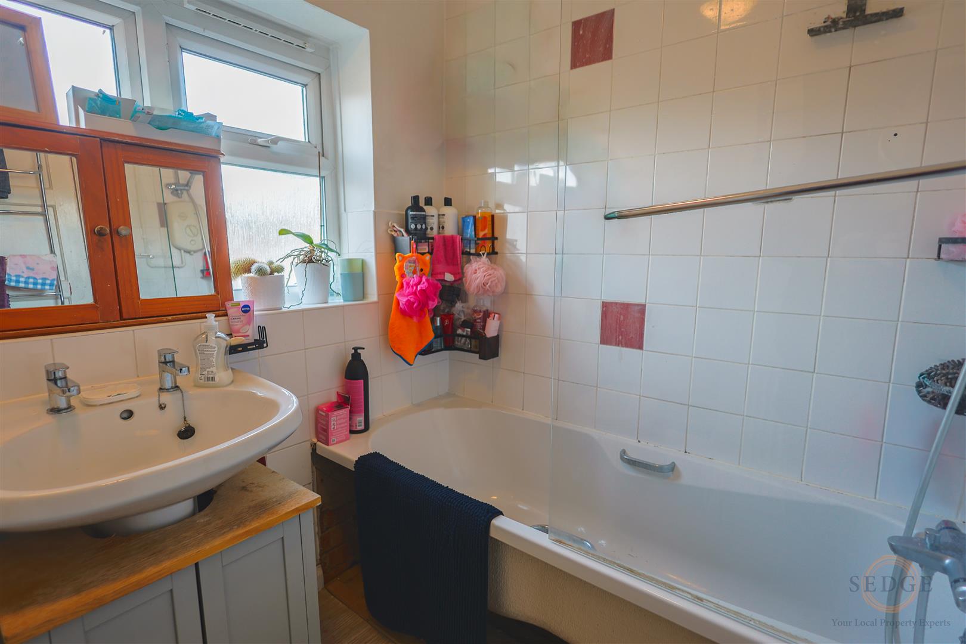
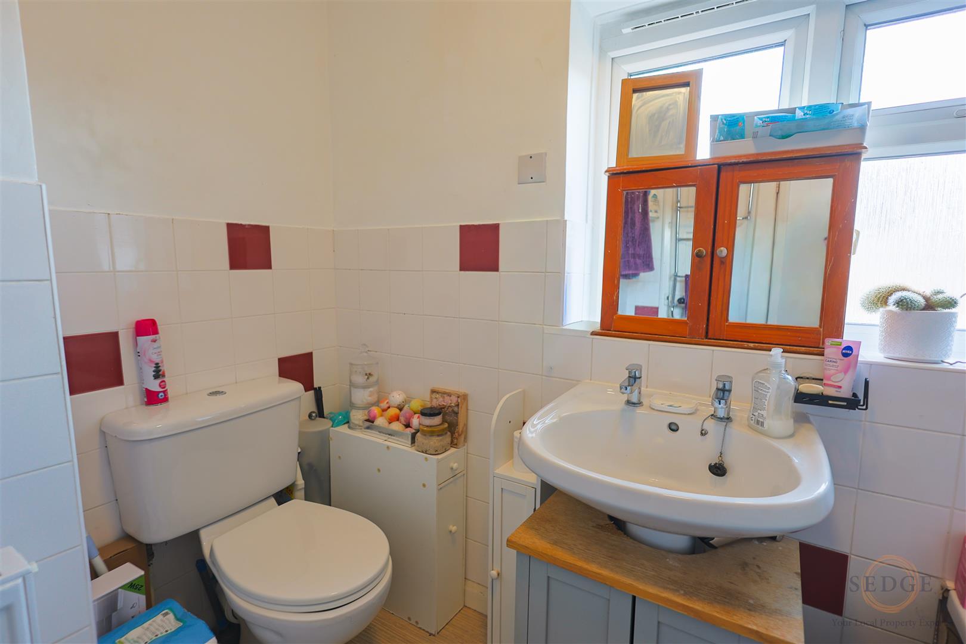
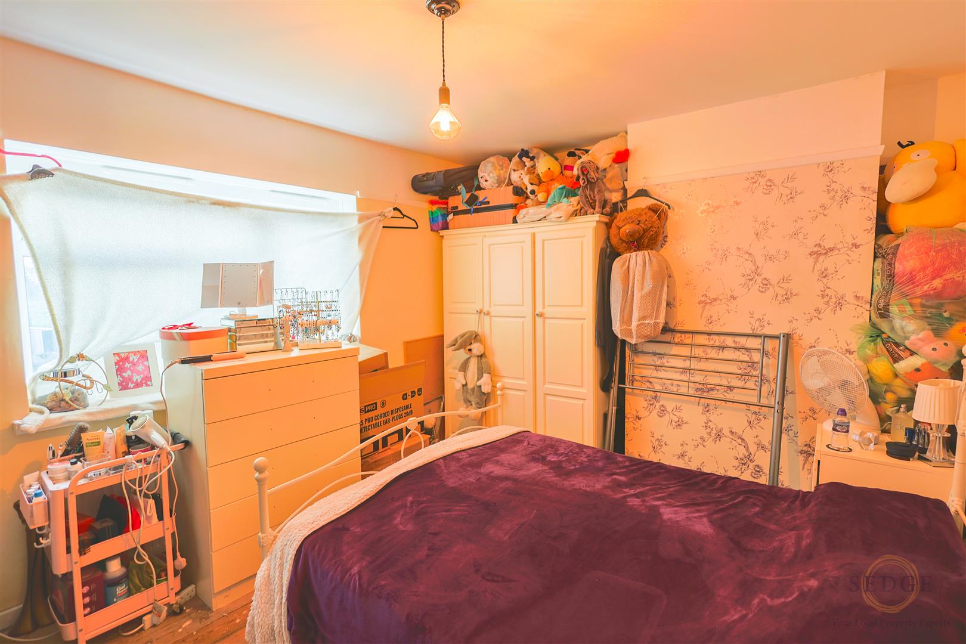
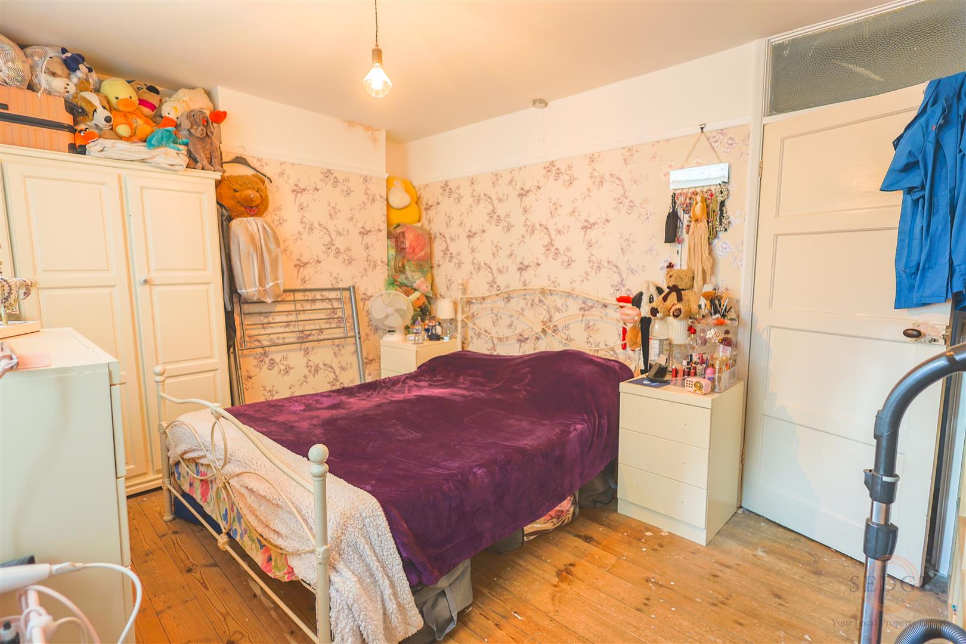
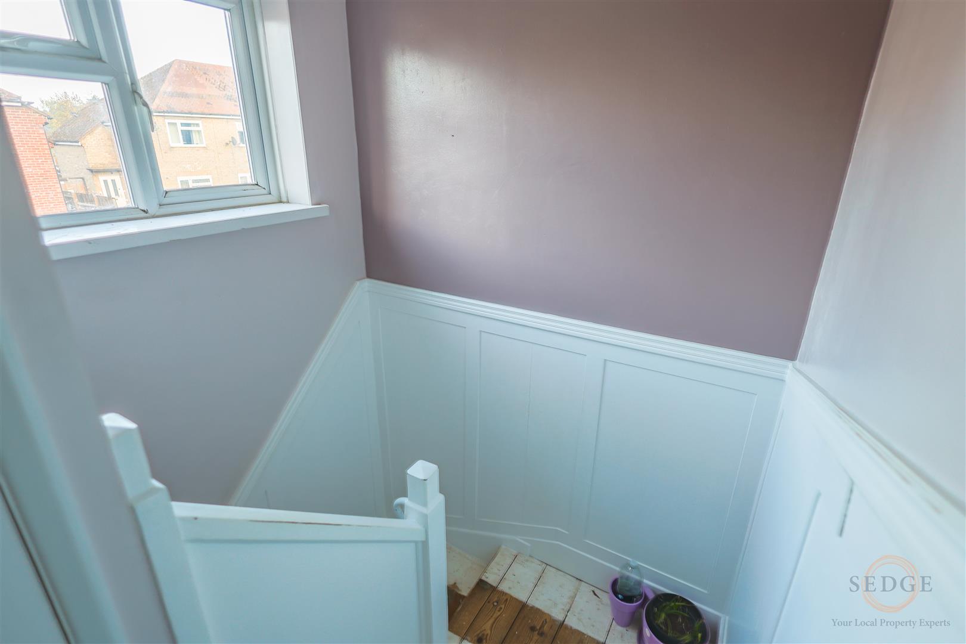
To the first floor, the landing leads to three well-proportioned bedrooms, comprising two bedrooms to the rear and a further bedroom to the front. The accommodation is completed by a family bathroom and a useful storage cupboard.
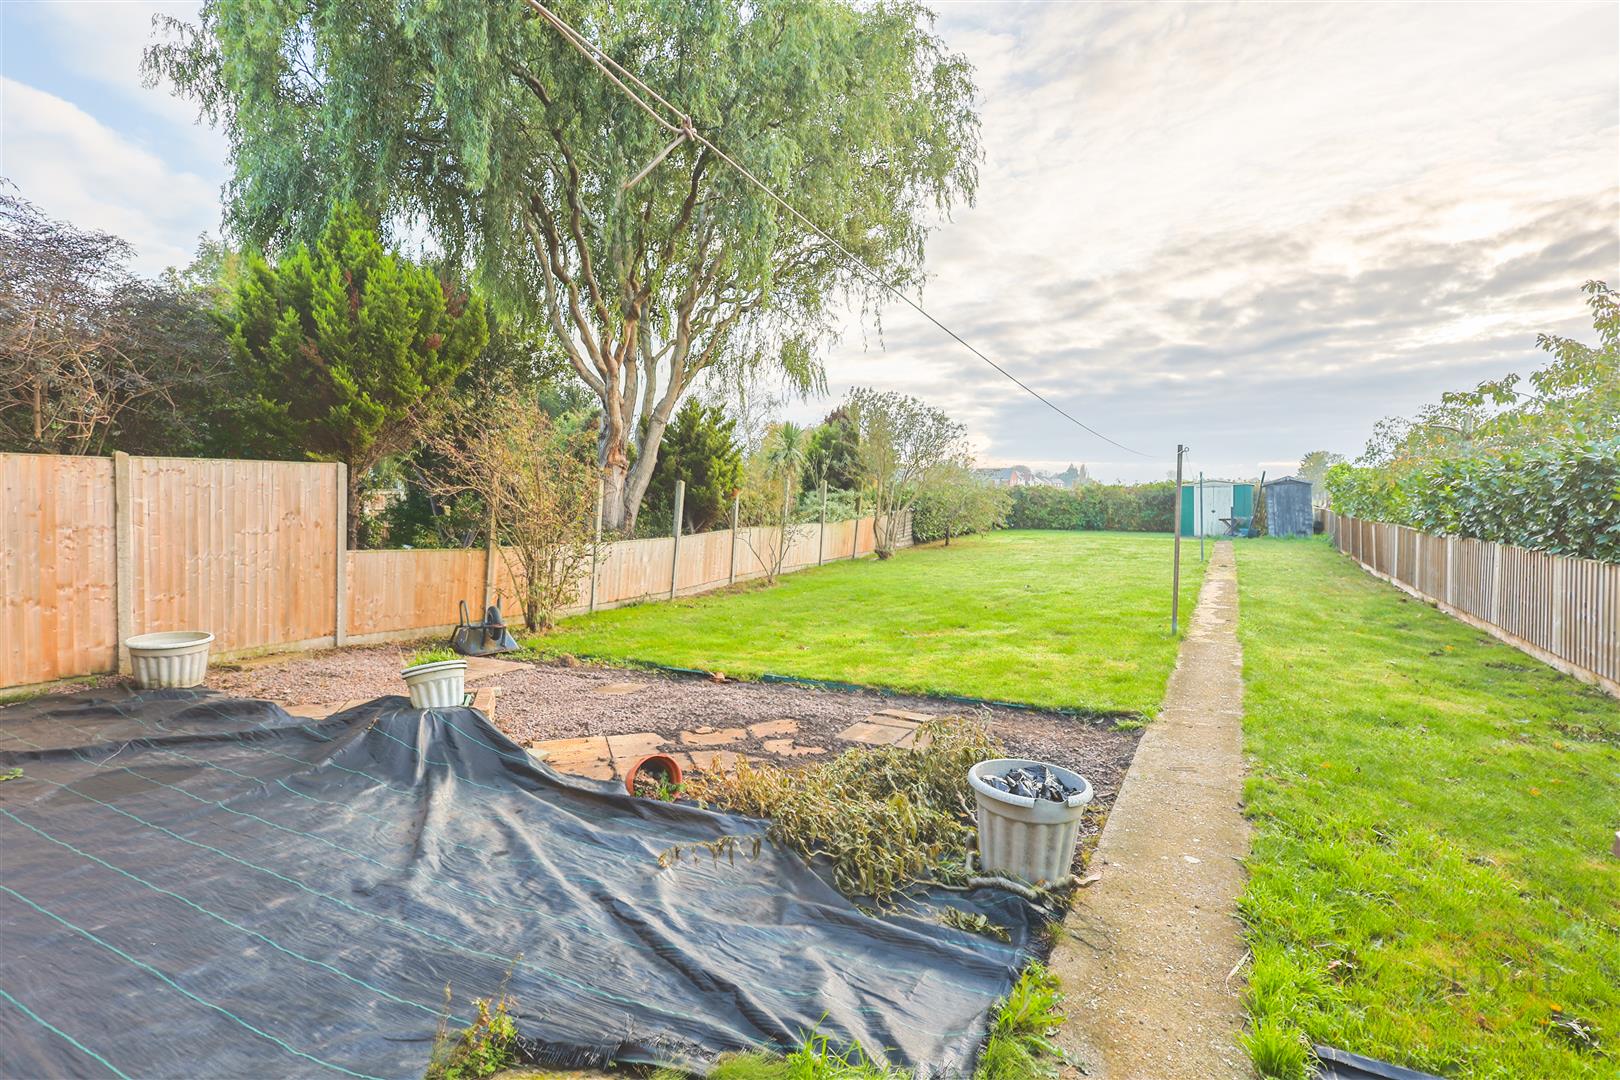
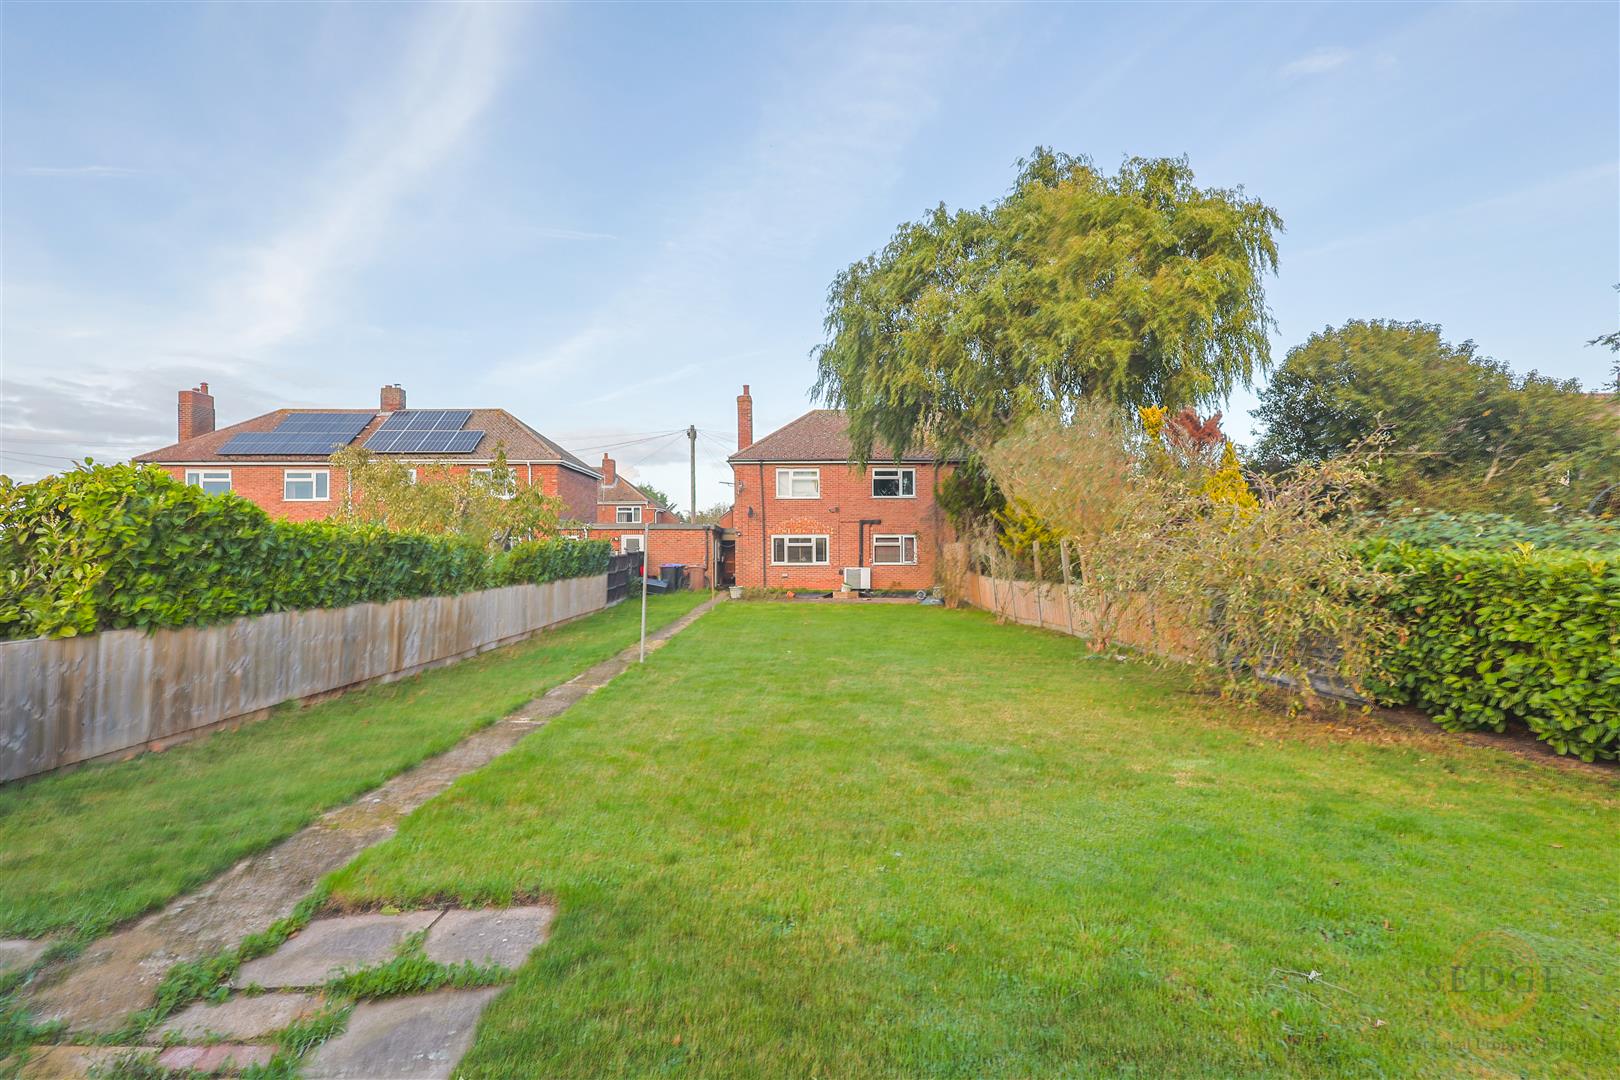
Outside, the property enjoys a particularly generous rear garden which is fully enclosed, providing an excellent space for families, children, entertaining and outdoor relaxation. The garden also offers exciting possibilities alongside the property's approved extension plans.
FANTASTIC POTENTIAL – FULL PLANNING PERMISSION GRANTED
A major selling point is the benefit of full planning permission for a substantial rear extension. The approved plans provide for an extended lounge, creating a much larger living space, together with an additional room and a dedicated craft room. This offers an excellent opportunity for buyers to adapt and significantly enhance the property to suit their own requirements, creating a much larger and more versatile family home.
Combining generous existing accommodation, a large enclosed rear garden, air source heating and exciting scope for further development, this property represents a fantastic opportunity for buyers looking for a home with room to grow.
Early viewing is highly recommended to appreciate the accommodation and potential on offer.