For Sale 3 Bed House - End Terrace
Granville Street, Boston Asking Price £132,500
Property Features
Granville Street, Boston, PE21 8PG
Contact Agent
Spalding Office43, Double Street
Spalding
Lincolnshire
PE11 2AA
Tel: 01775 713 888
enquiries@sedge-homes.com
About the Property
IMMACULATELY PRESENTED THROUGHOUT! Sedge Estate Agents are delighted to offer this modern end-terrace home, boasting three generously sized bedrooms and spacious accommodation throughout. The property features an impressive open-plan lounge/diner, modern kitchen, ground floor bathroom and an enclosed, low-maintenance rear garden with no grass to worry about. Ideally located within walking distance of the town centre, train station and local amenities, this fantastic property would make an ideal first-time purchase or investment opportunity. Early viewing is highly recommended!
- IMMACULATELY PRESENTED THROUGHOUT
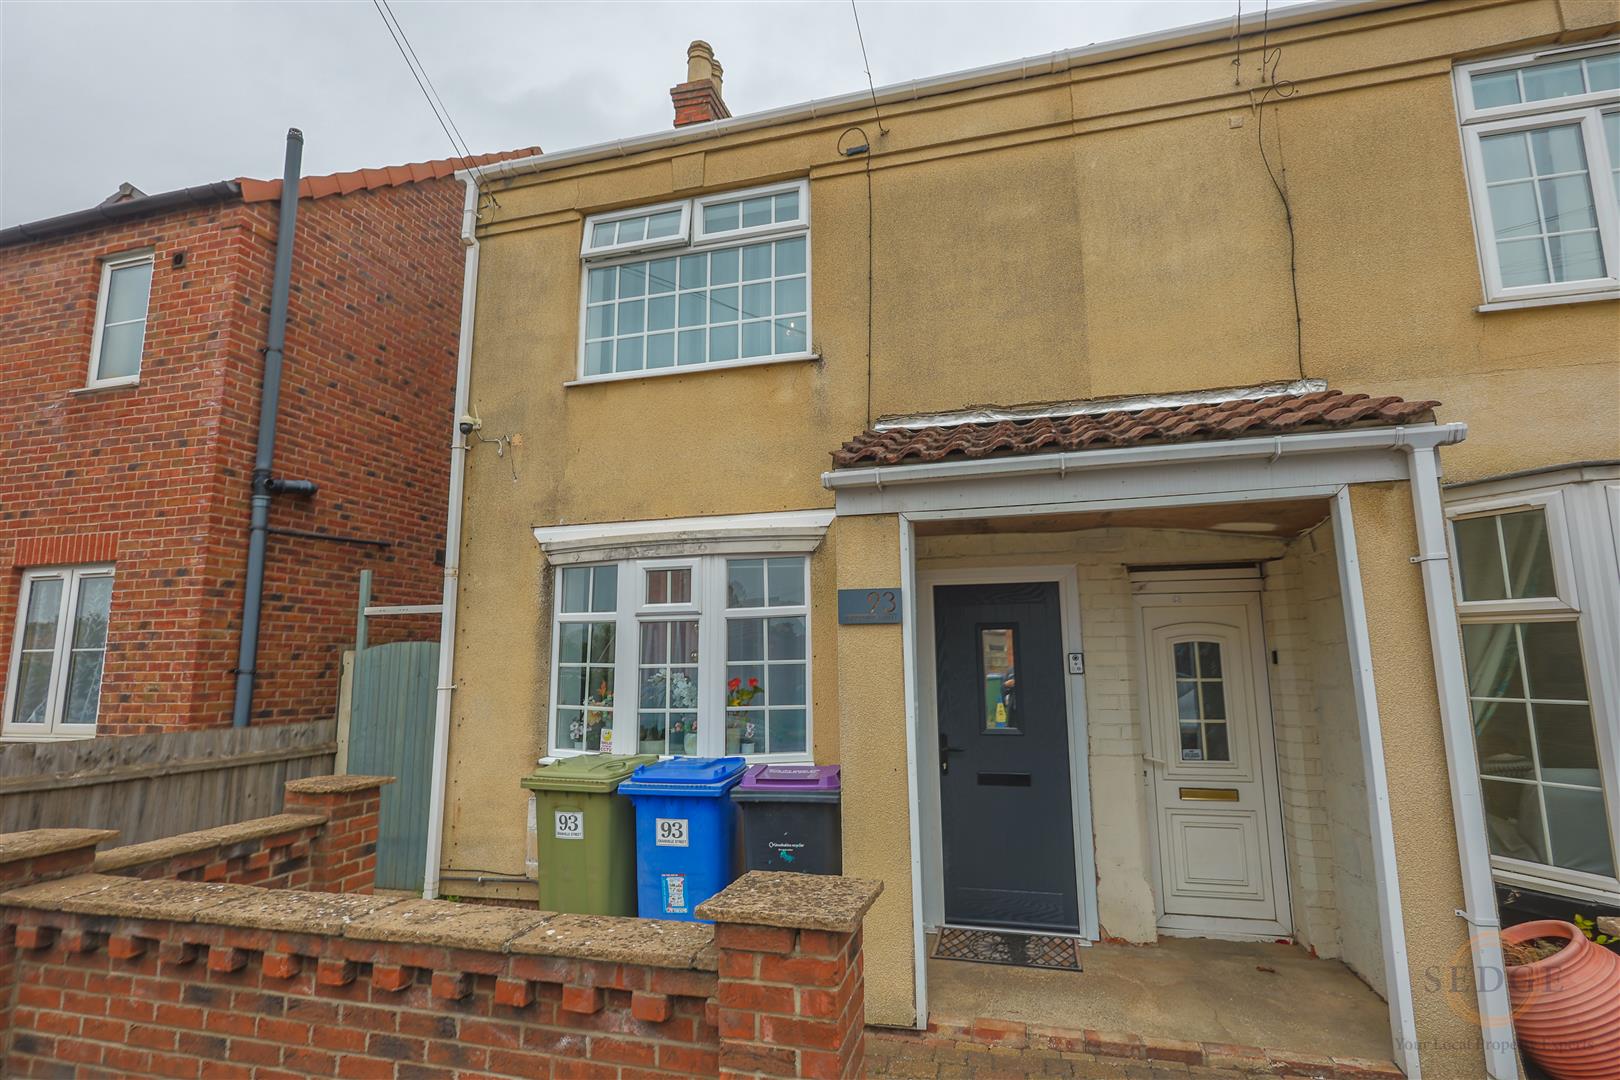
- Modern End-Terrace House
- Three Generously Sized Bedrooms
- Spacious Open-Plan Lounge/Diner
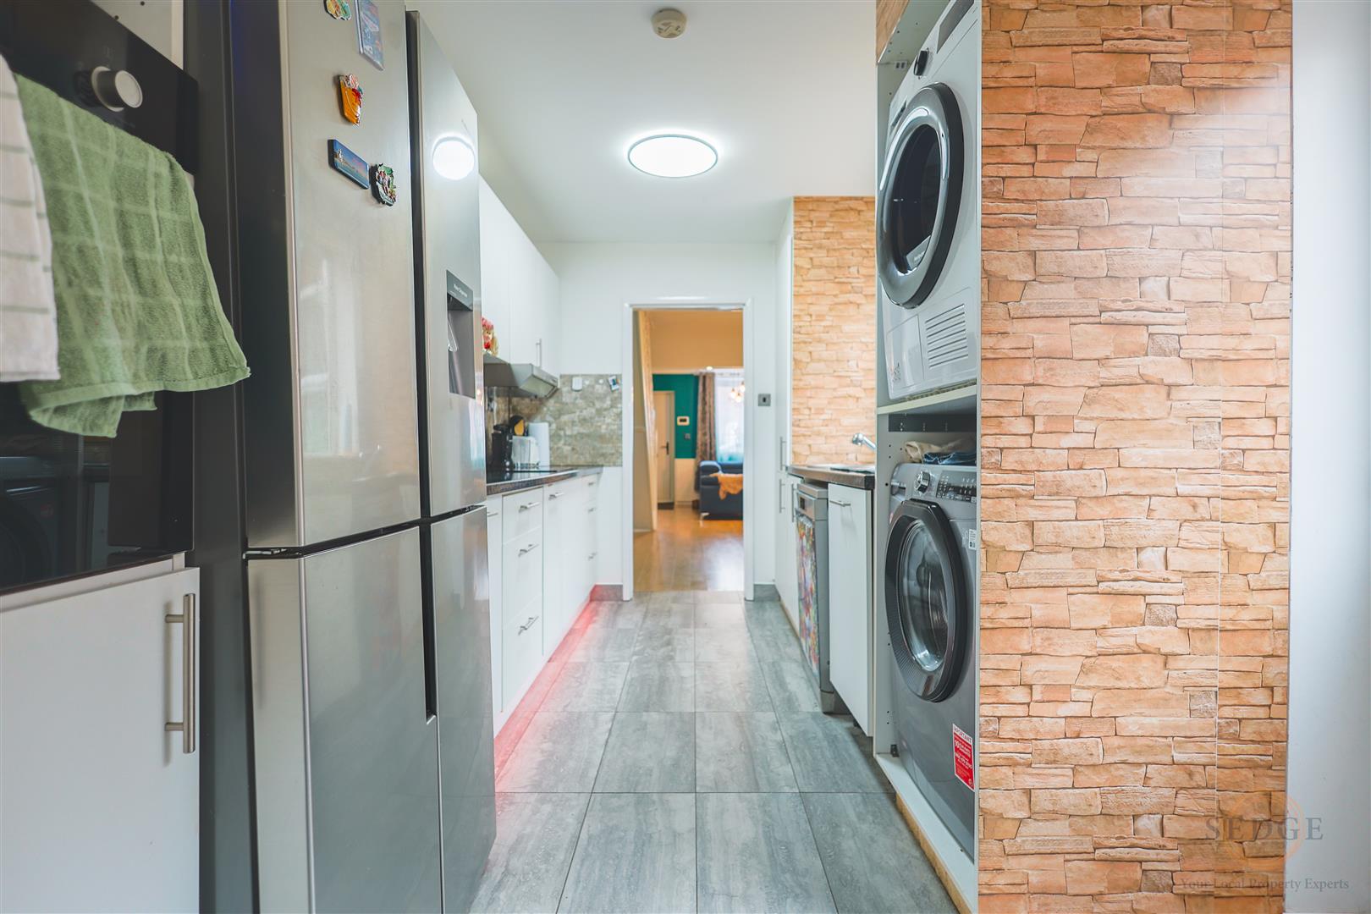
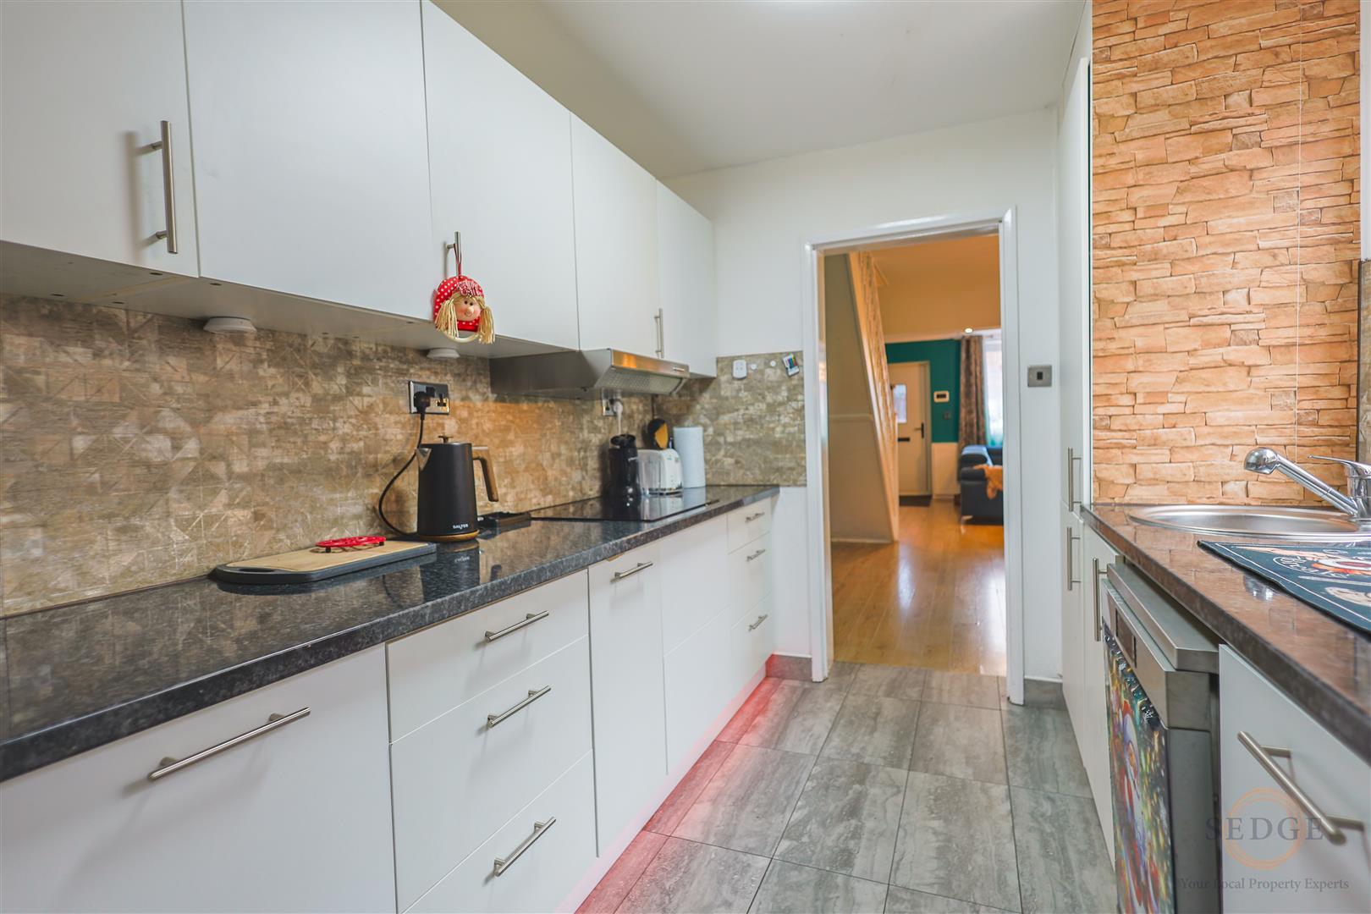
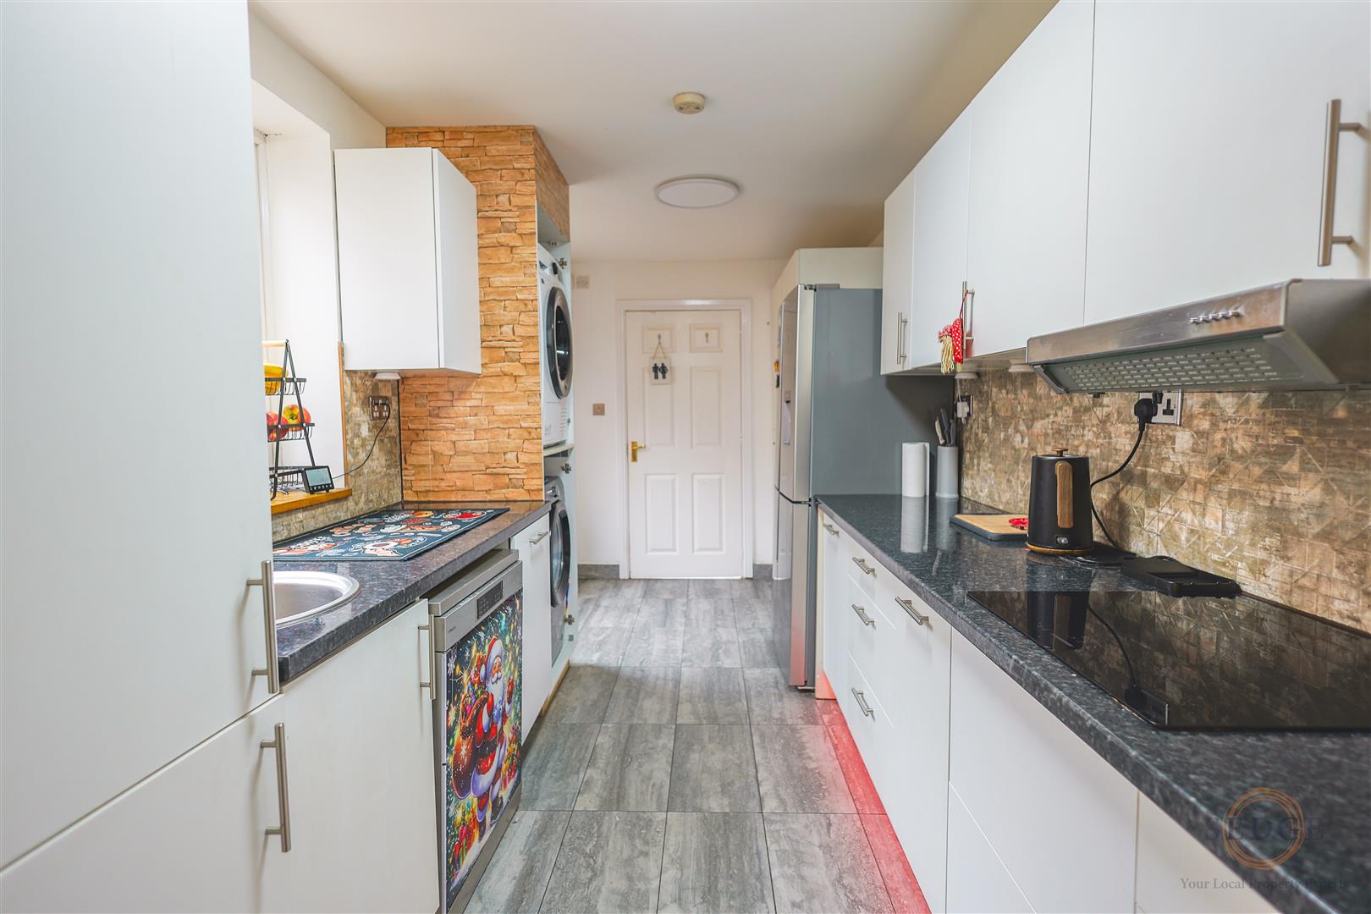
- Modern Kitchen
- Ground Floor Bathroom
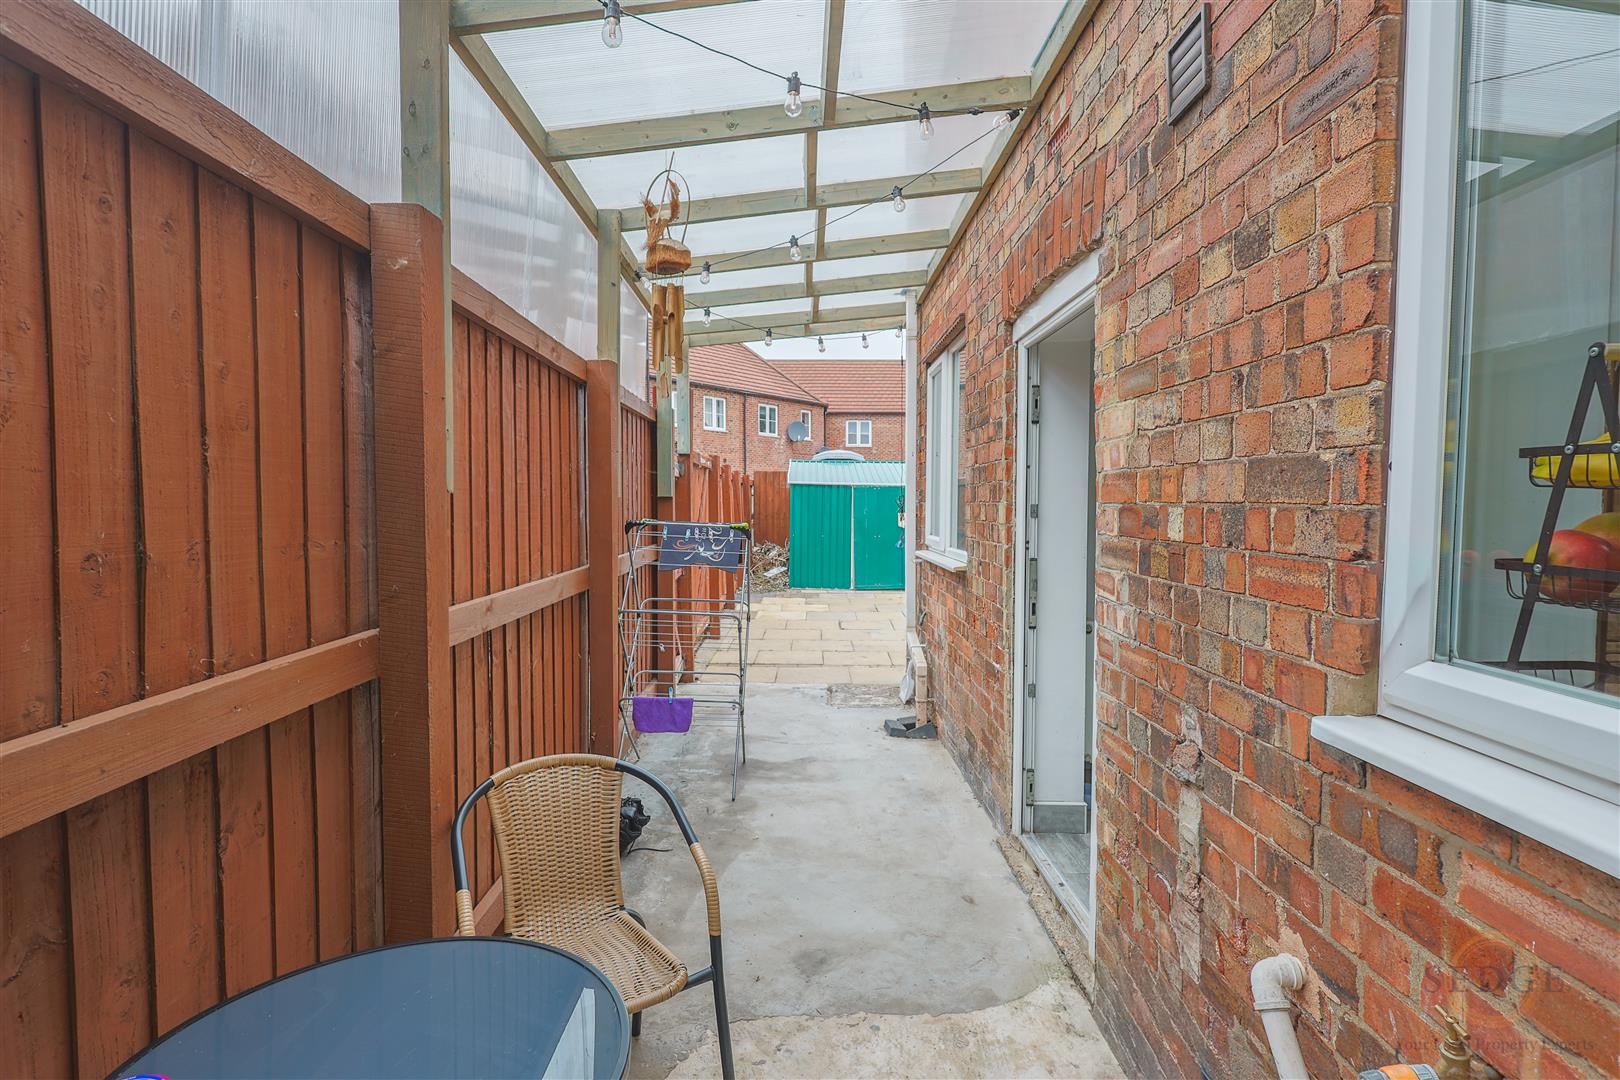
- Low-Maintenance Enclosed Rear Garden
- Walking Distance to the Town Centre
- Ideal First-Time Purchase or Investment
- MUST BE VIEWED TO BE APPRECIATED!
Property Details
Summary
Property Description
IMMACULATELY PRESENTED, MODERN AND MUCH LARGER THAN FIRST EXPECTED! Sedge Estate Agents are delighted to offer for sale this beautifully presented end-terrace home, conveniently positioned within walking distance of the town centre and boasting surprisingly spacious accommodation throughout, including three generously sized bedrooms.
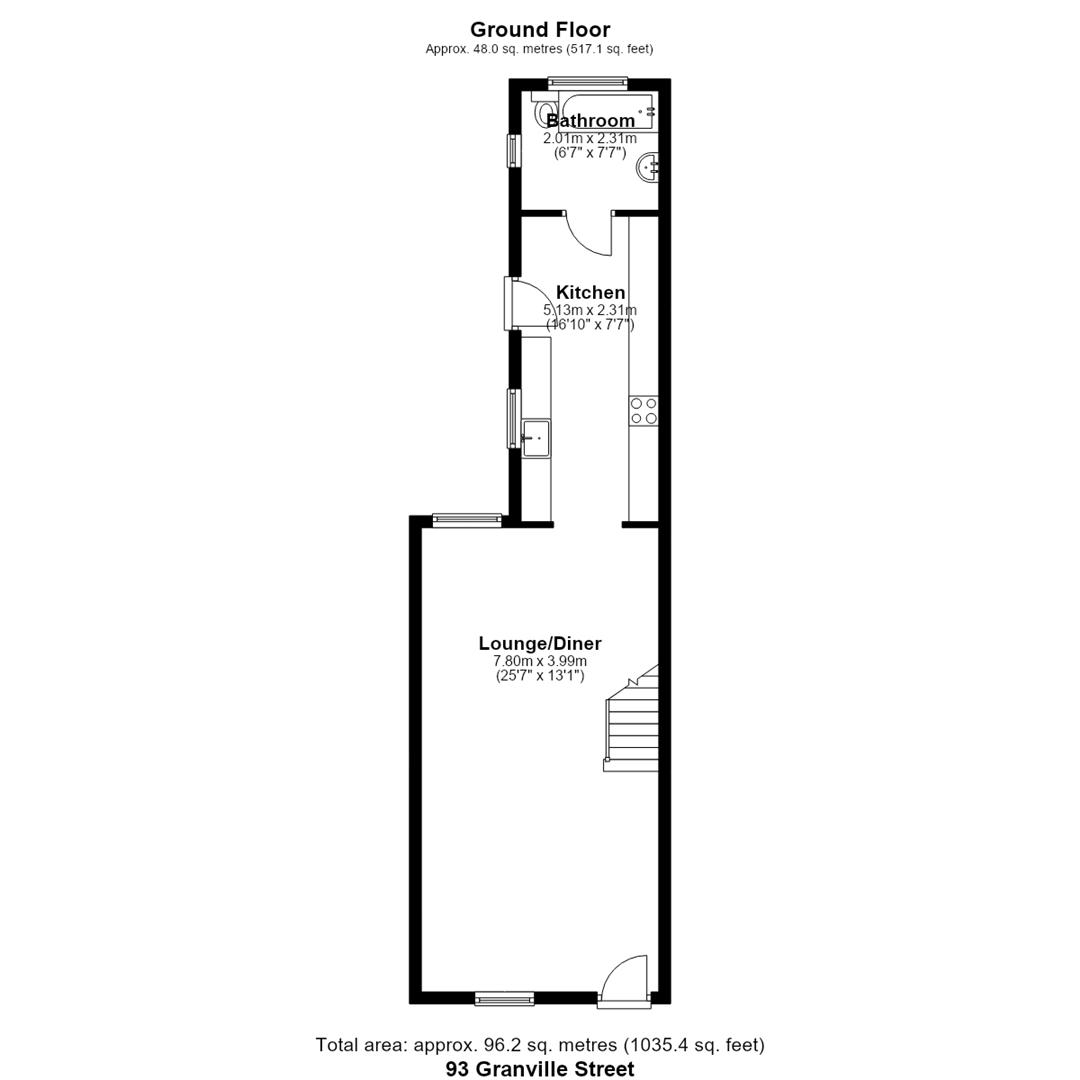
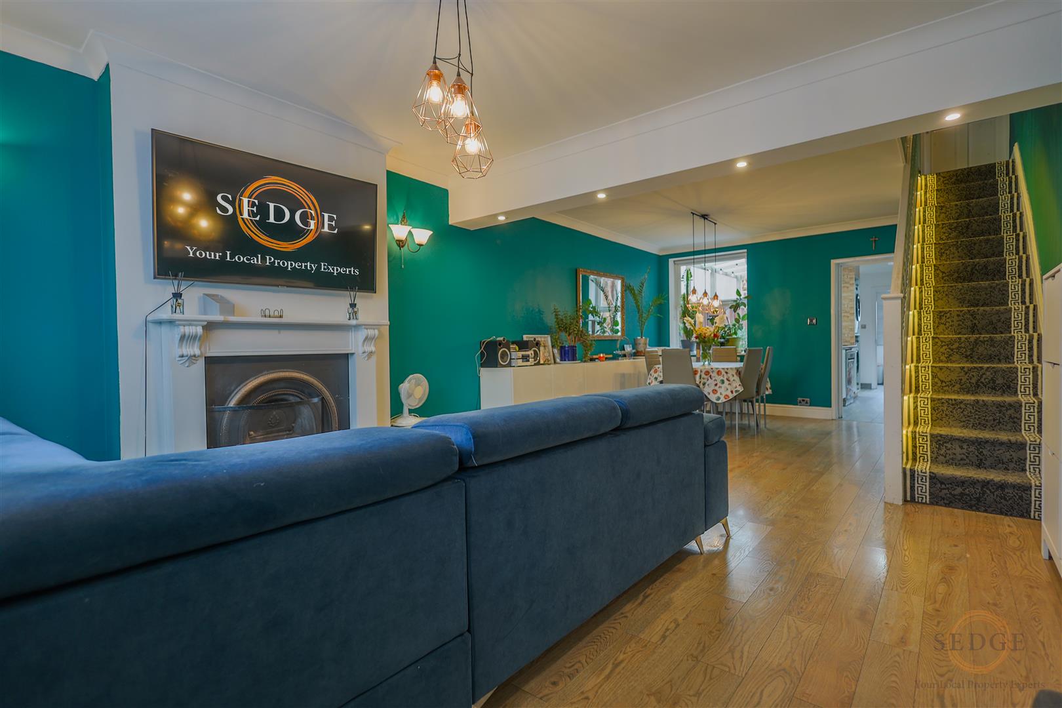
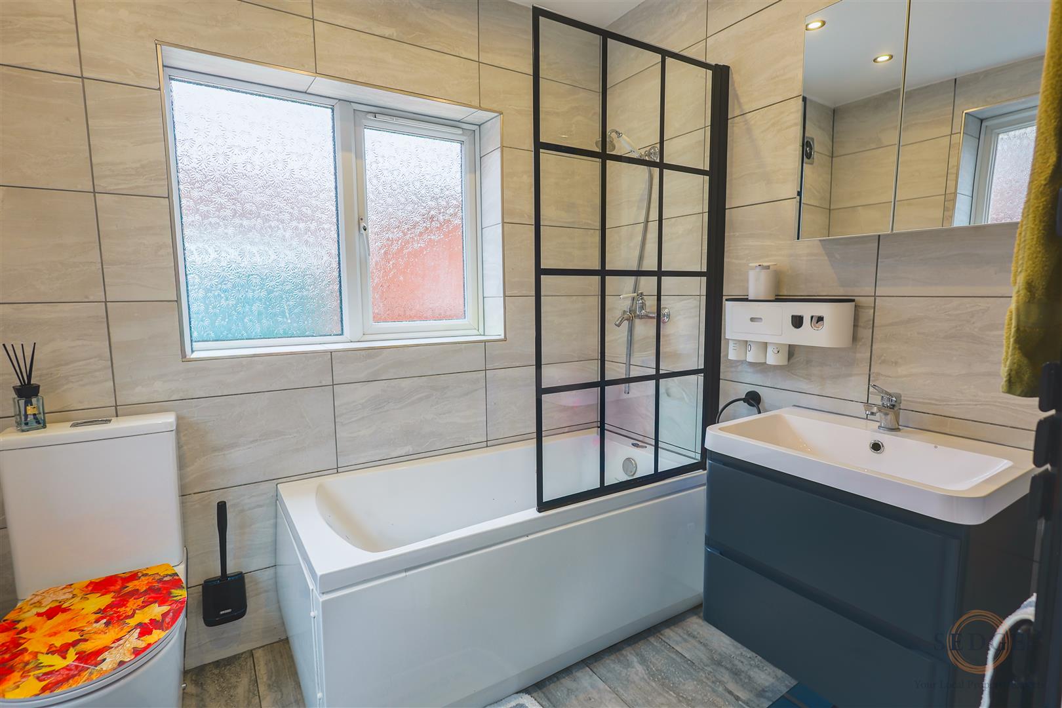
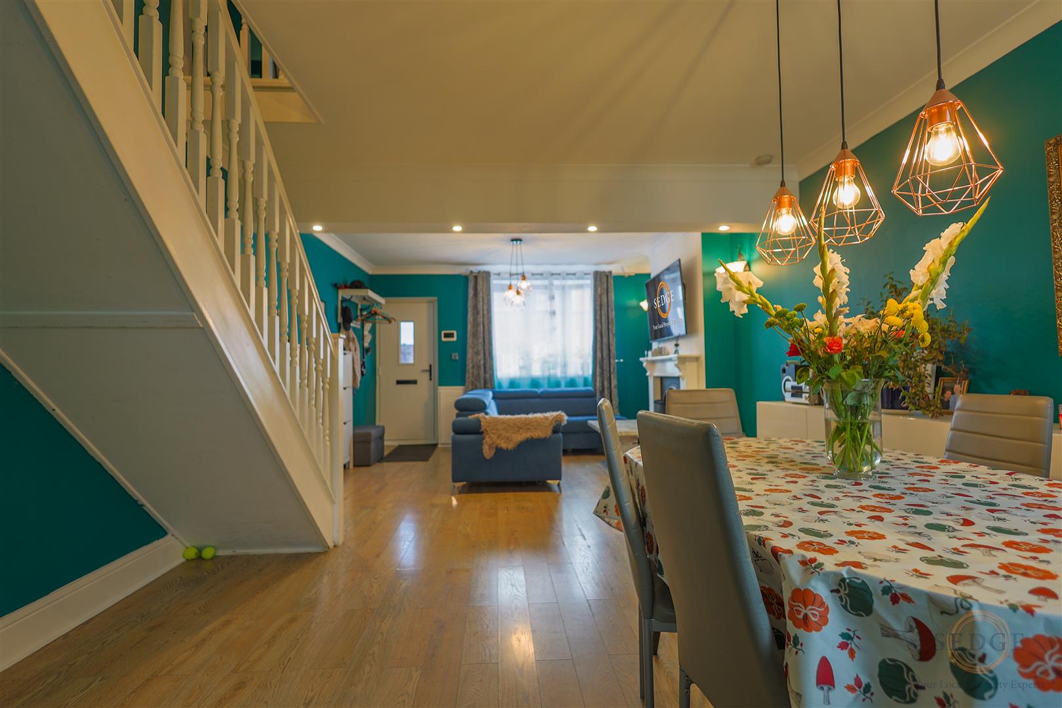
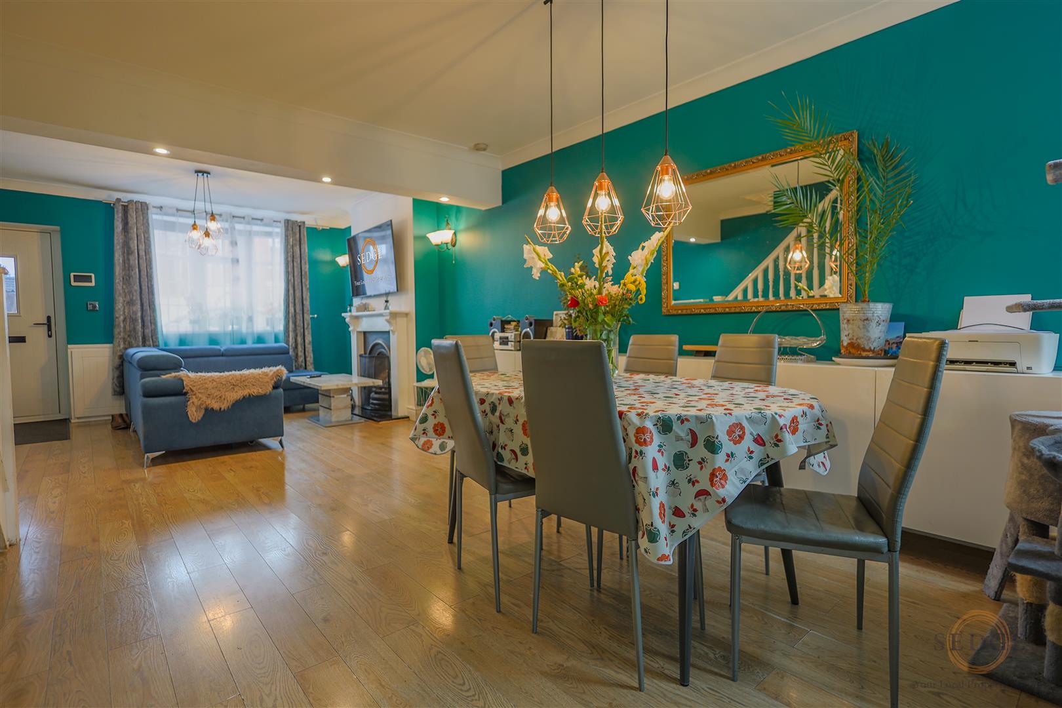
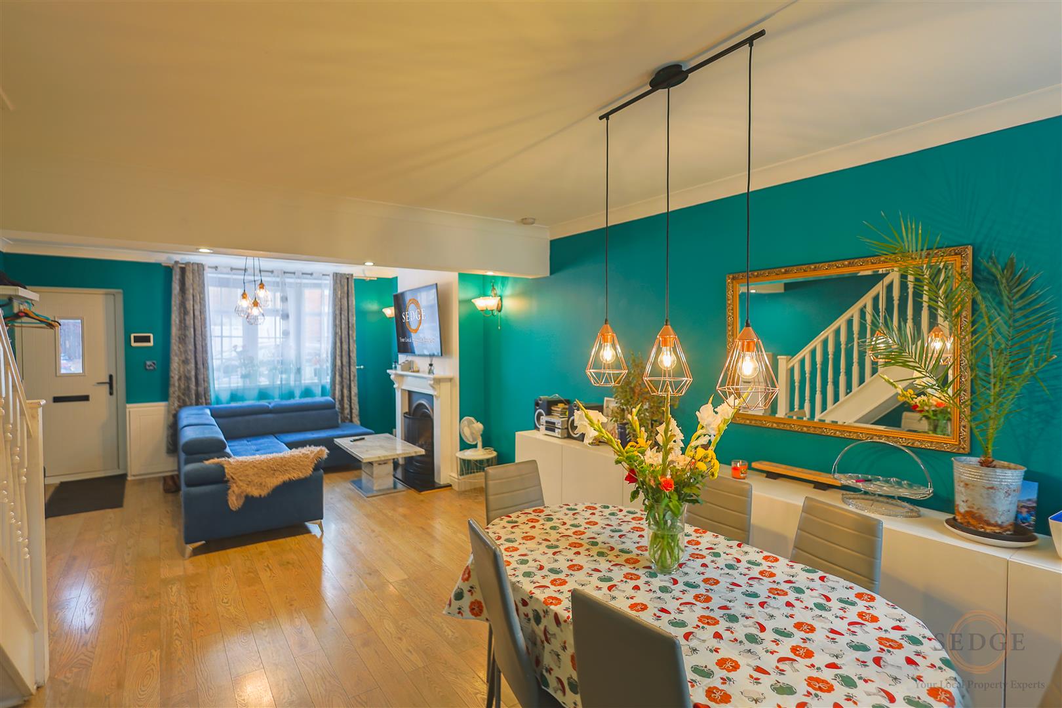
The ground floor welcomes you into an impressive open-plan lounge/diner, providing an excellent space for relaxing and entertaining, with plenty of room for both living and dining furniture. This flows through to a modern kitchen, which benefits from access to the rear garden. A ground floor bathroom completes the downstairs accommodation.
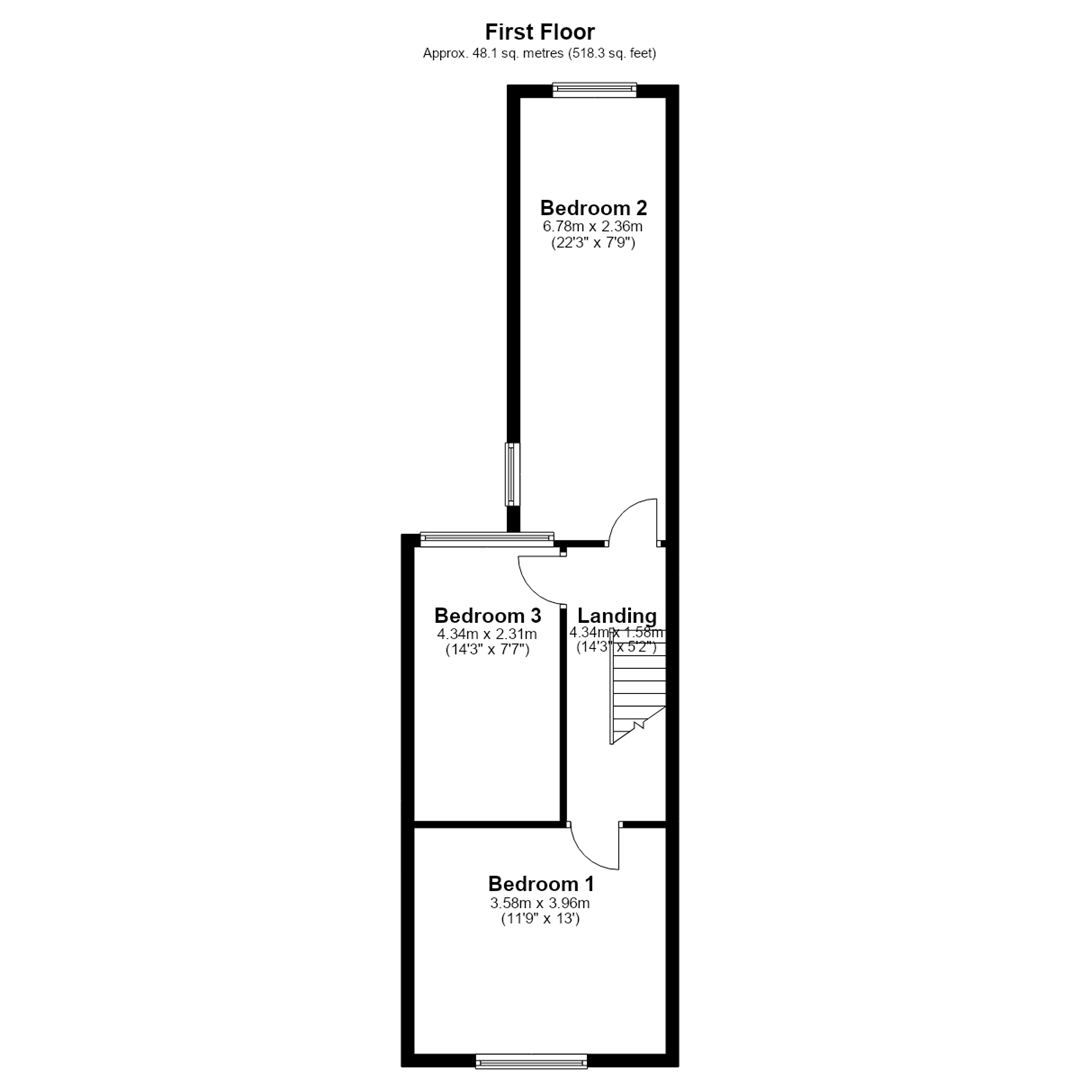
Upstairs, the property continues to impress with three well-proportioned bedrooms, offering excellent versatility for first-time buyers, couples, small families or investors seeking a property with strong rental appeal. The generous bedroom sizes are a particular highlight, providing more space than you might expect from this style of home.
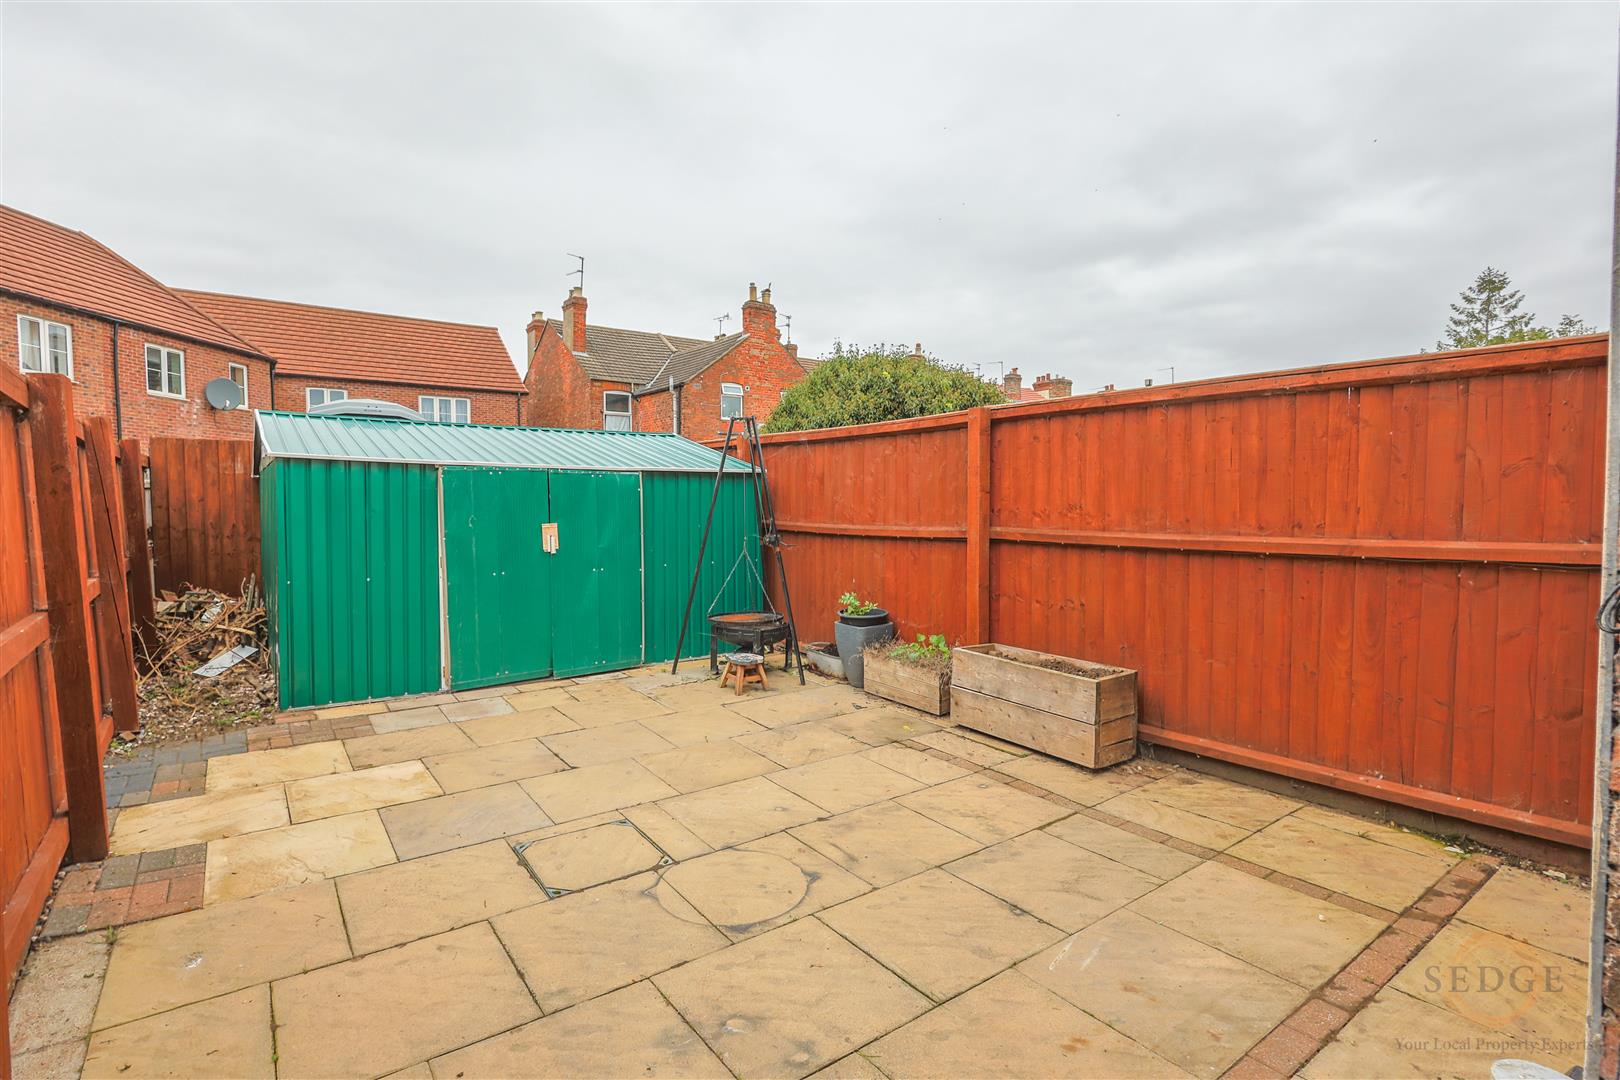
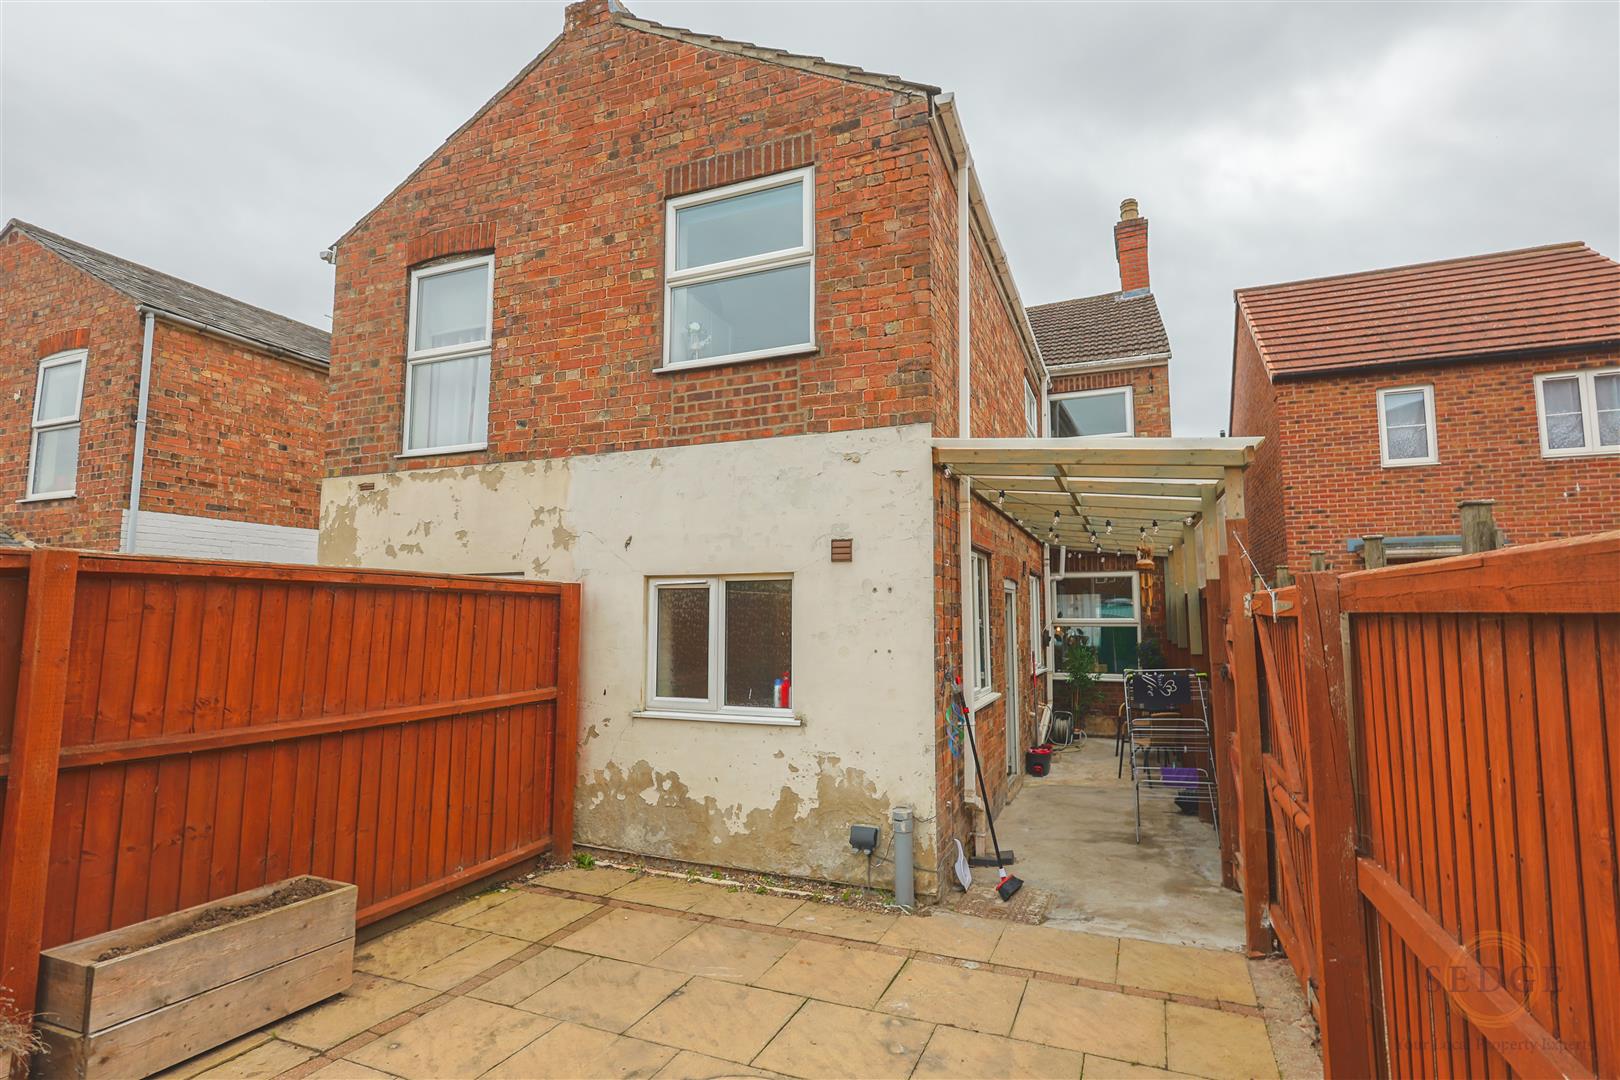
Externally, the enclosed rear garden has been designed with low maintenance in mind, featuring a paved patio area, pathway and established shrubbery, with no grass to maintain. A garden shed provides useful additional storage, making this an ideal outdoor space for those who want to enjoy the garden without the upkeep of a lawn.
The location is another key advantage, with the town centre, supermarket, primary school, doctors' surgery and train station all within convenient reach.
Combining immaculate presentation, modern interiors, generously sized bedrooms and a low-maintenance garden, this fantastic home represents an excellent opportunity for both owner-occupiers and investors alike.
Early viewing is highly recommended to fully appreciate the size, condition and overall appeal of this property. Contact Sedge Estate Agents today to arrange your viewing!
Ground Floor
Lounge/Diner
7.80m x 3.99m (25'7" x 13'1")
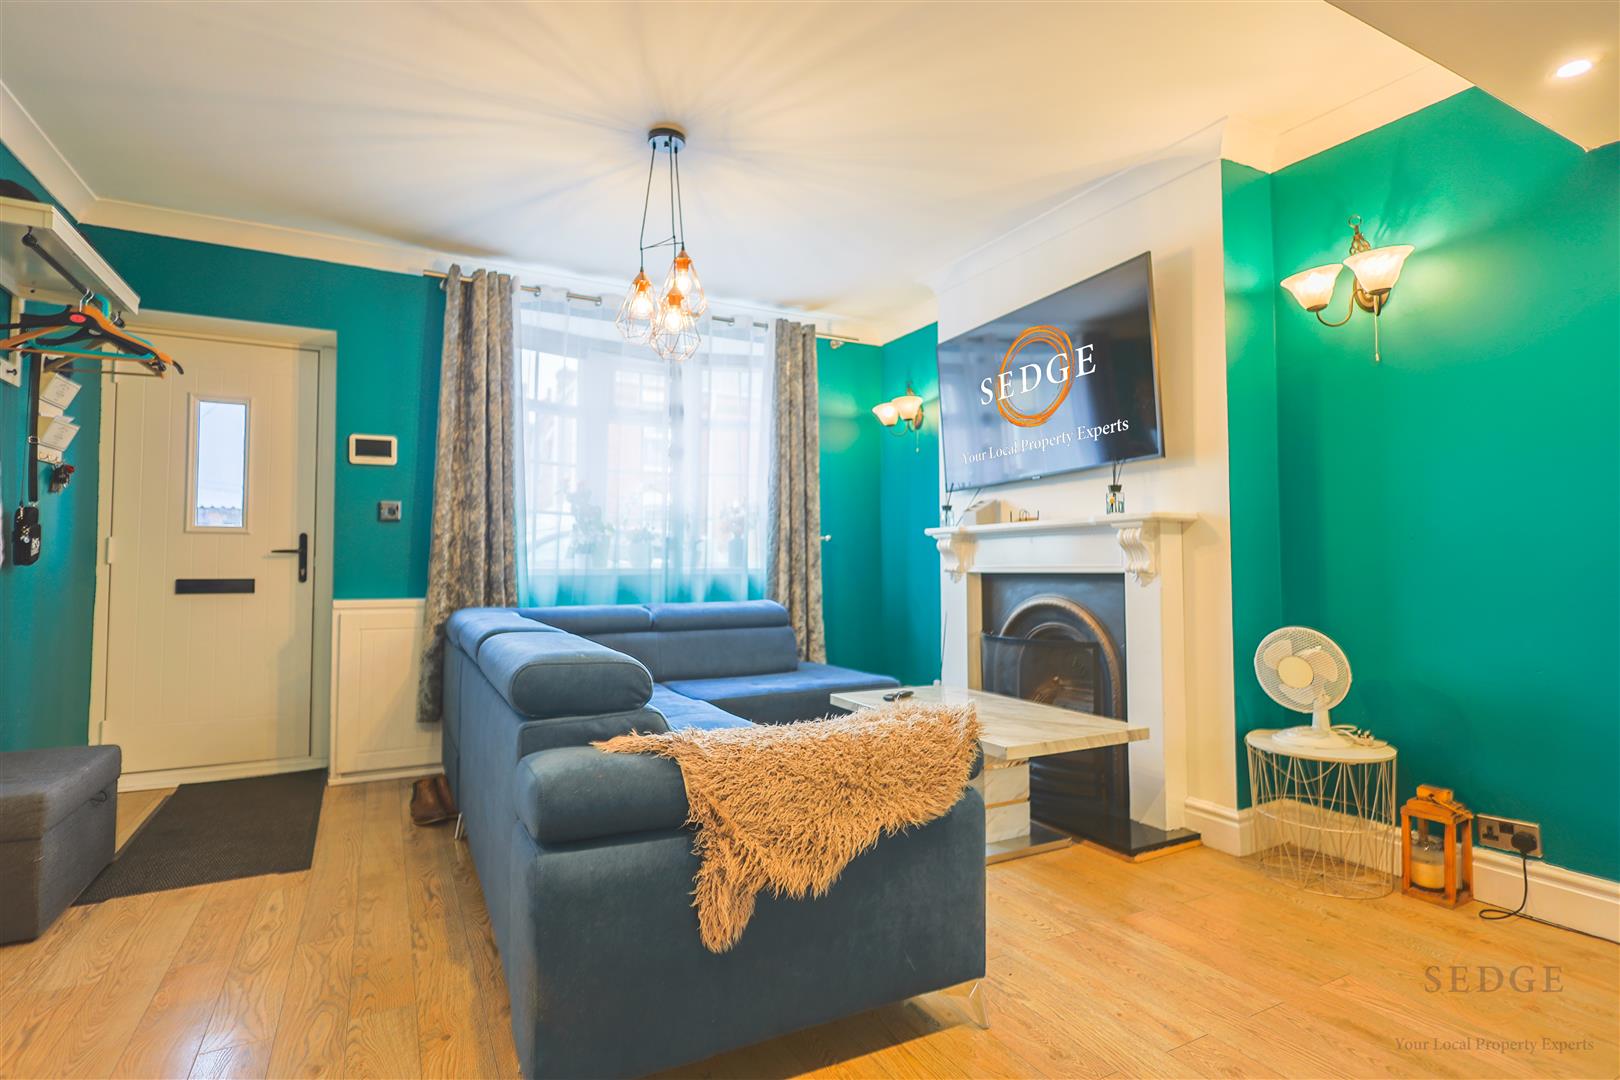
An impressive open-plan reception space offering generous proportions and plenty of room for both lounge and dining furniture. Windows to the front and rear provide natural light, while the staircase leads to the first floor. Door leading through to the kitchen.
Kitchen
5.13m x 2.31m (16'10" x 7'7")
A modern kitchen offering a practical and well-proportioned space for cooking and everyday use, with a window to the side aspect and access to the rear garden.
Bathroom
2.01m x 2.31m (6'7" x 7'7")
The ground floor bathroom benefits from windows to the rear and side aspects.
First Floor
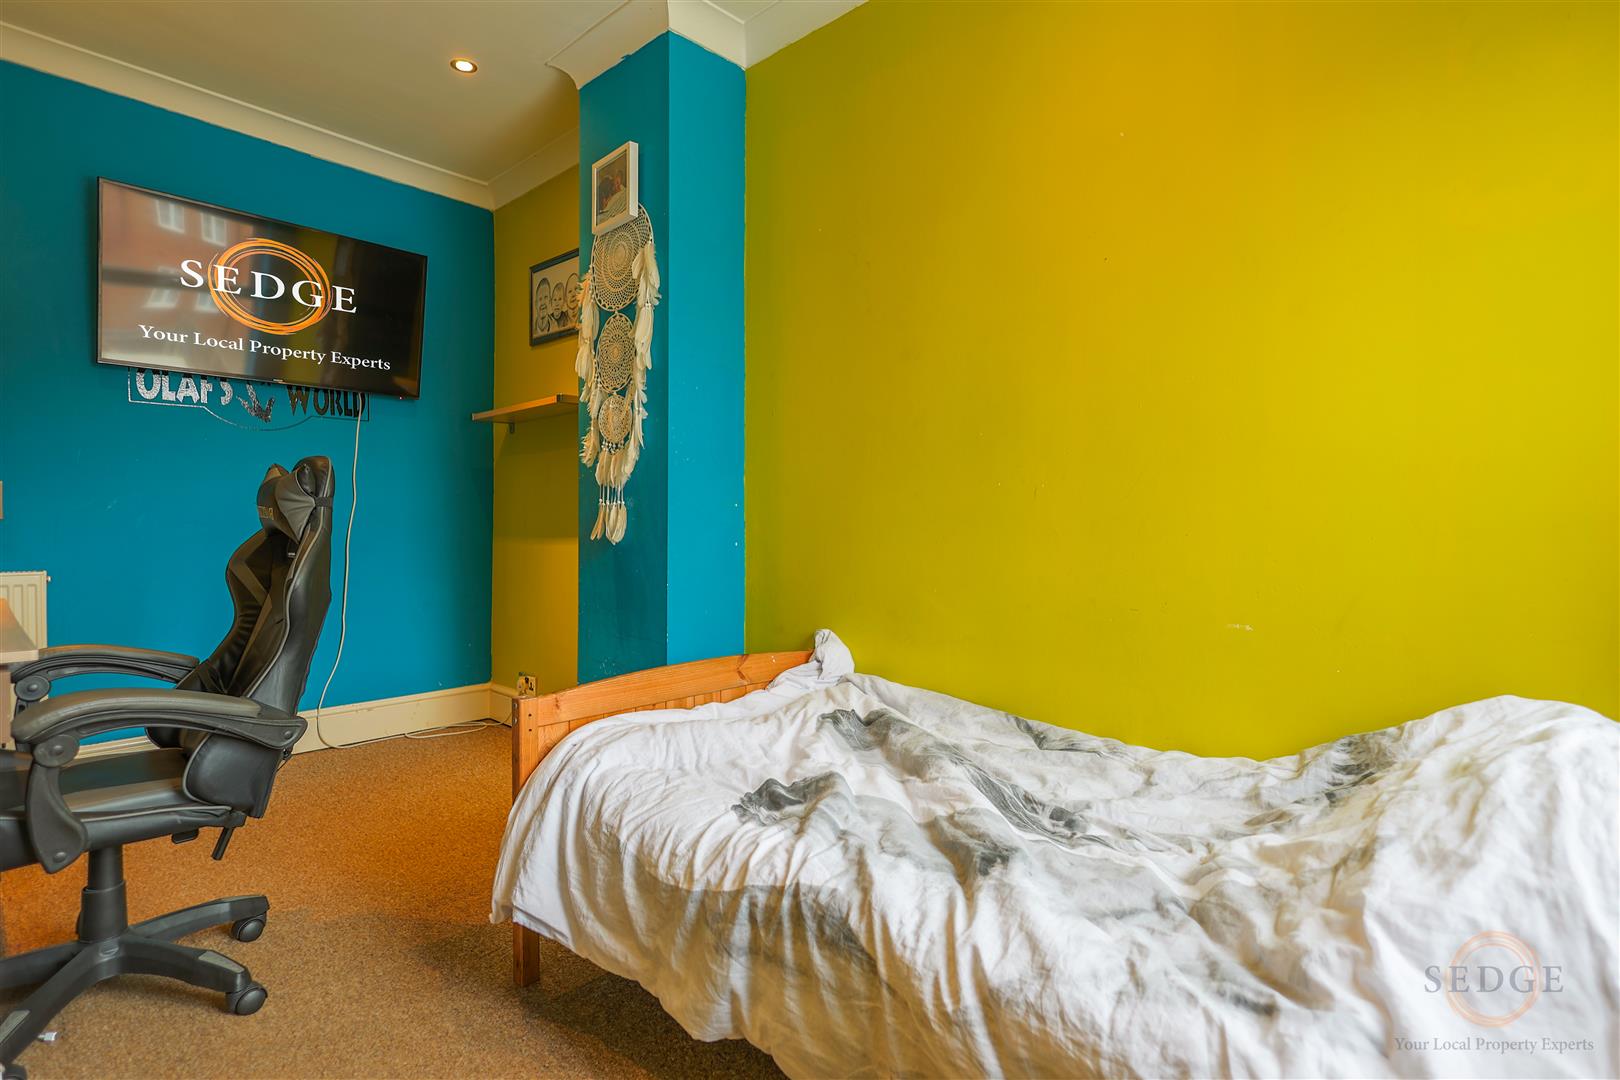
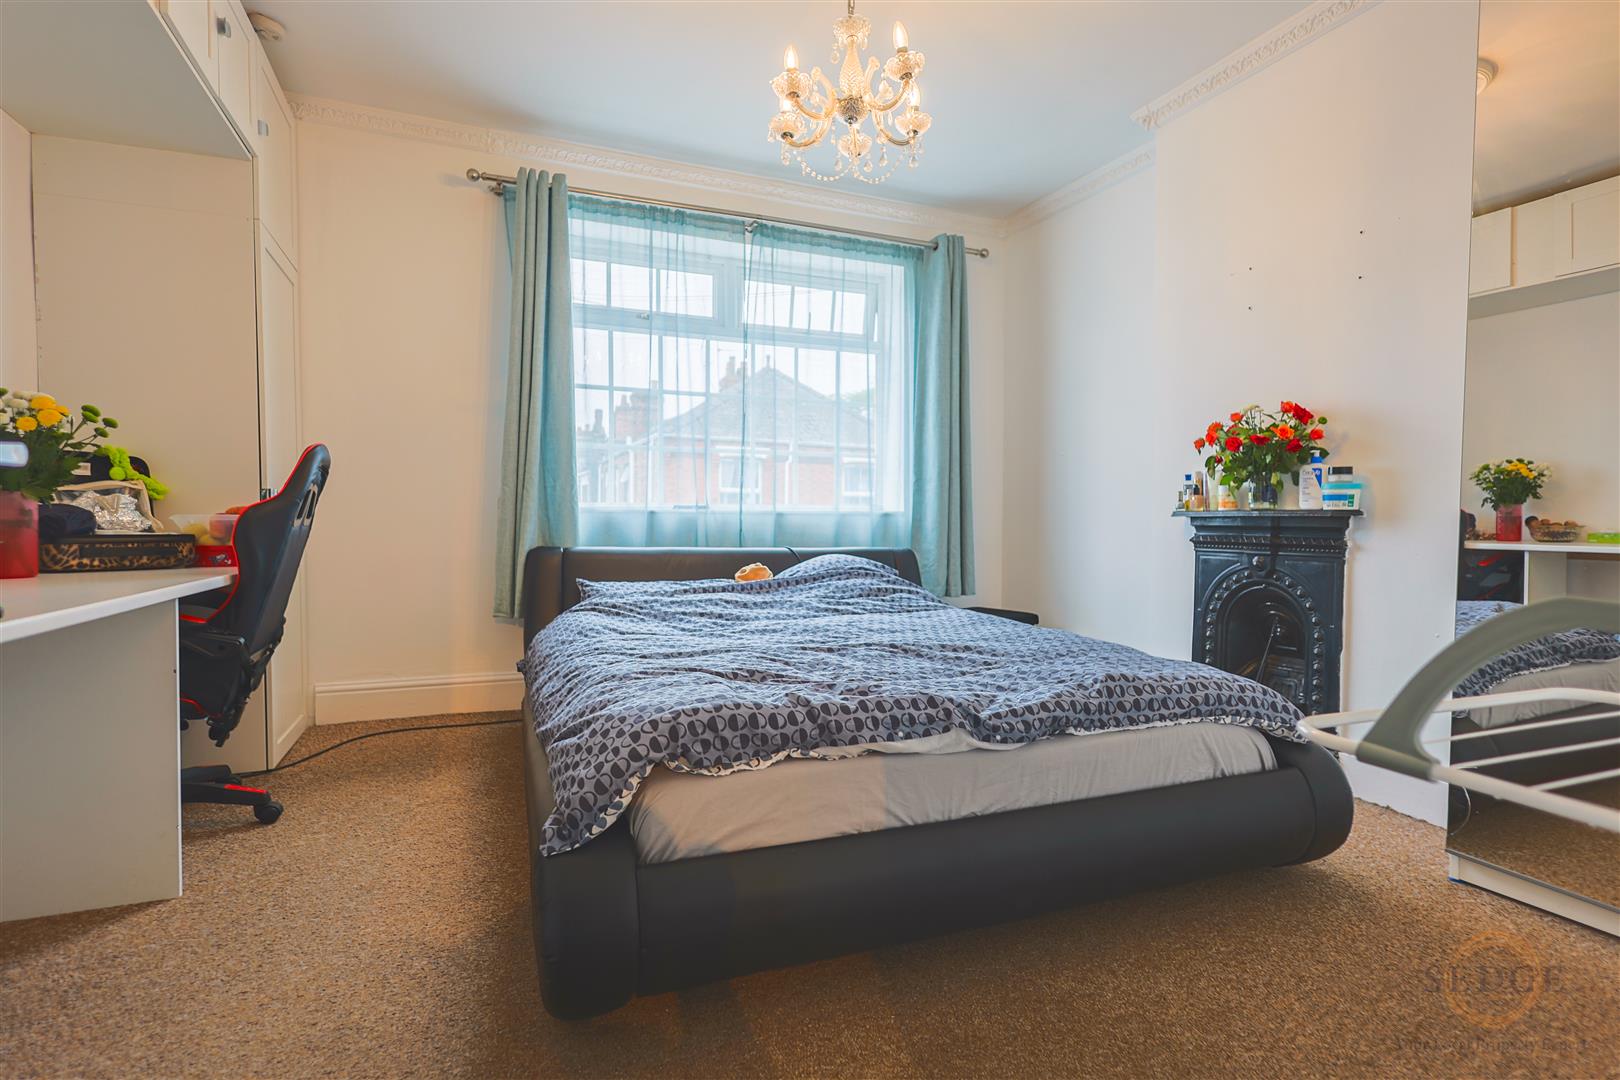
Bedroom One
3.58m x 3.96m (11'9" x 13'0")
A generously sized main bedroom with a window to the front aspect, providing excellent space for a double bed and additional bedroom furniture.
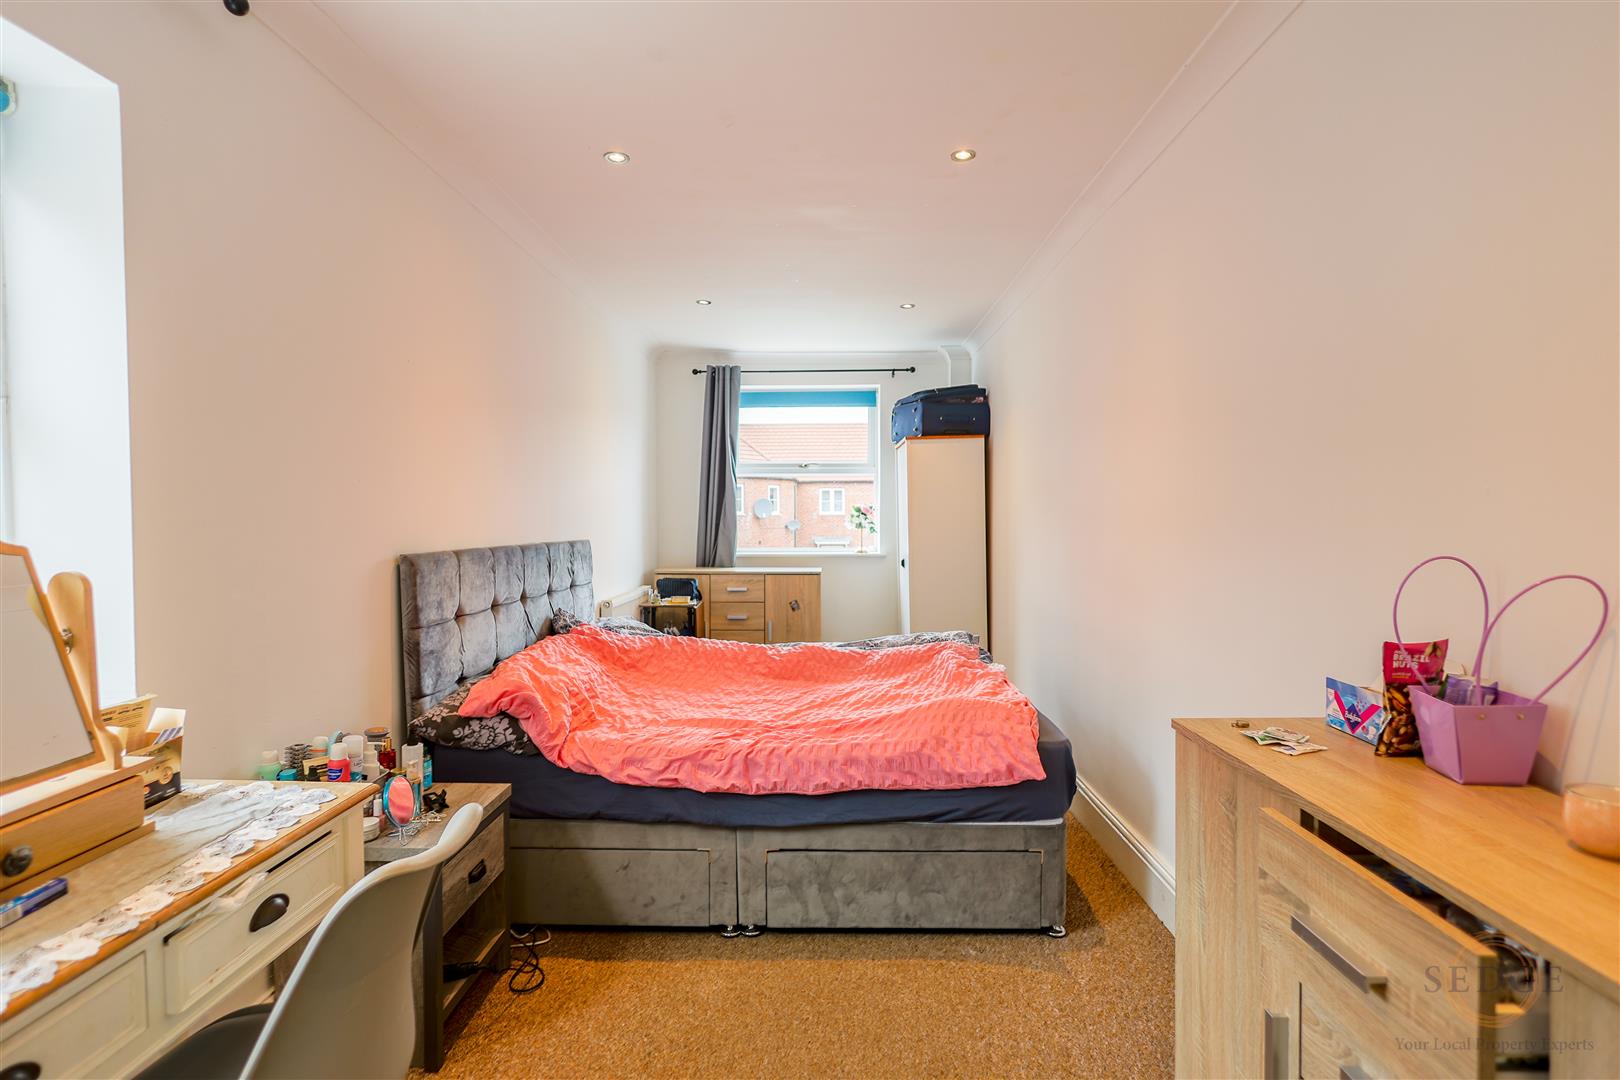
Bedroom Two
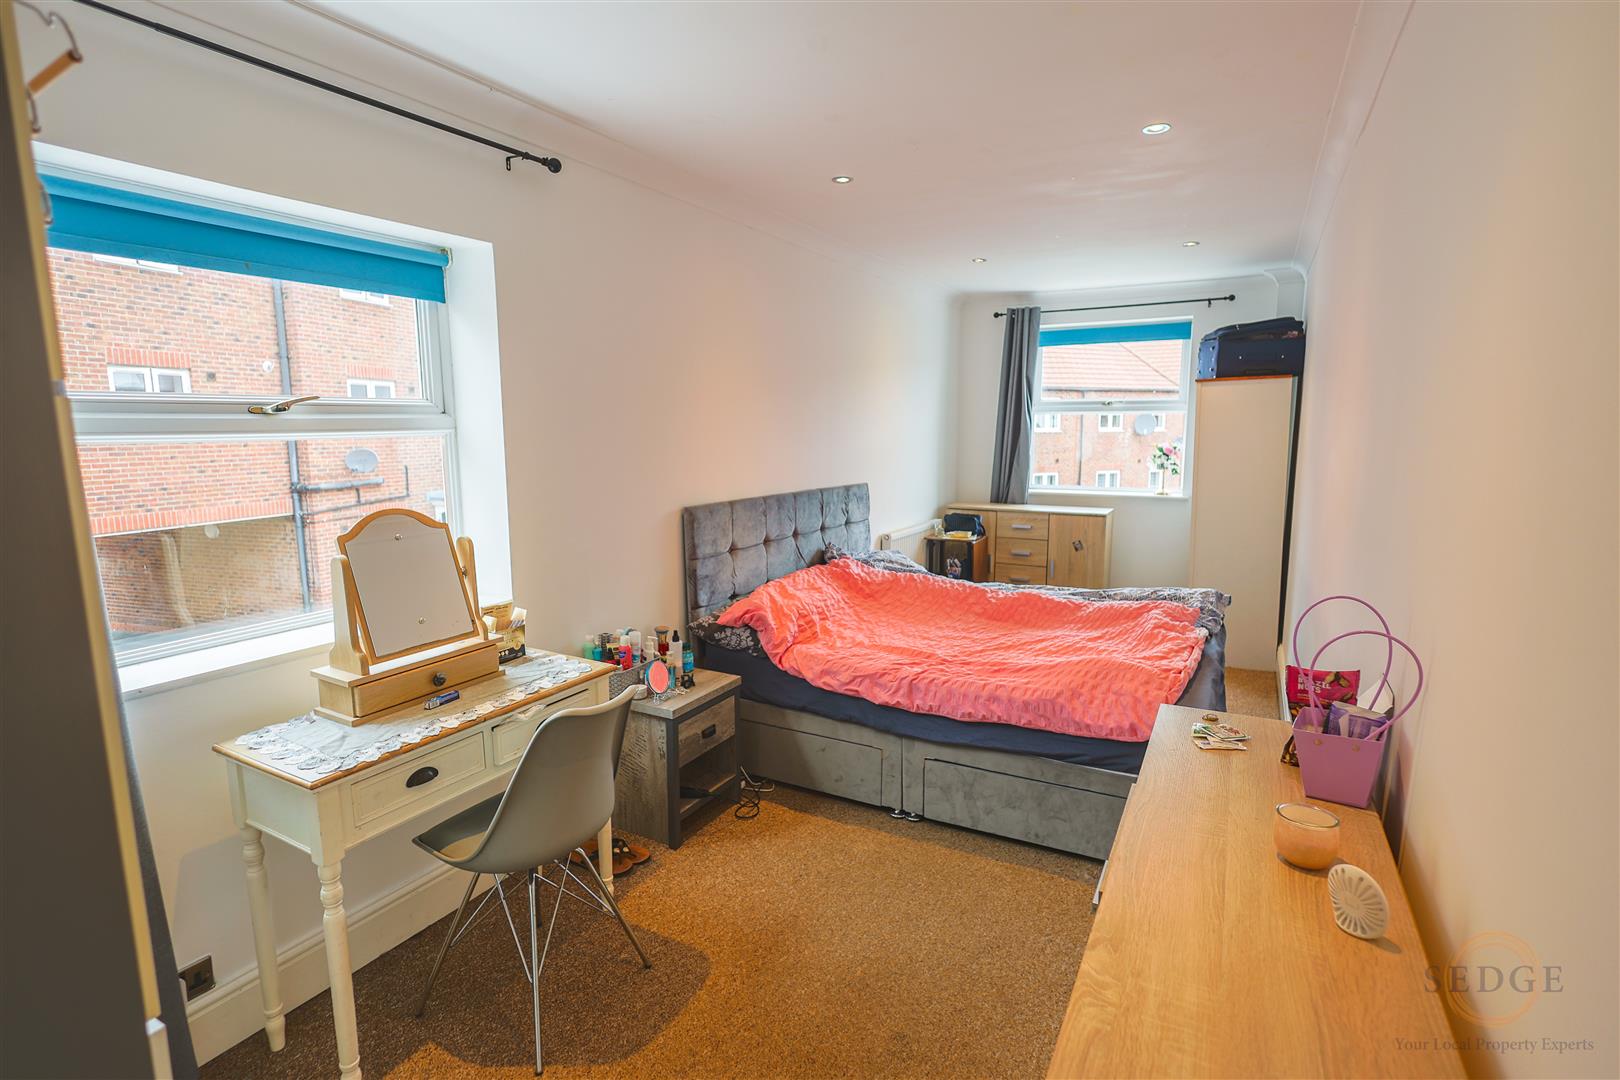
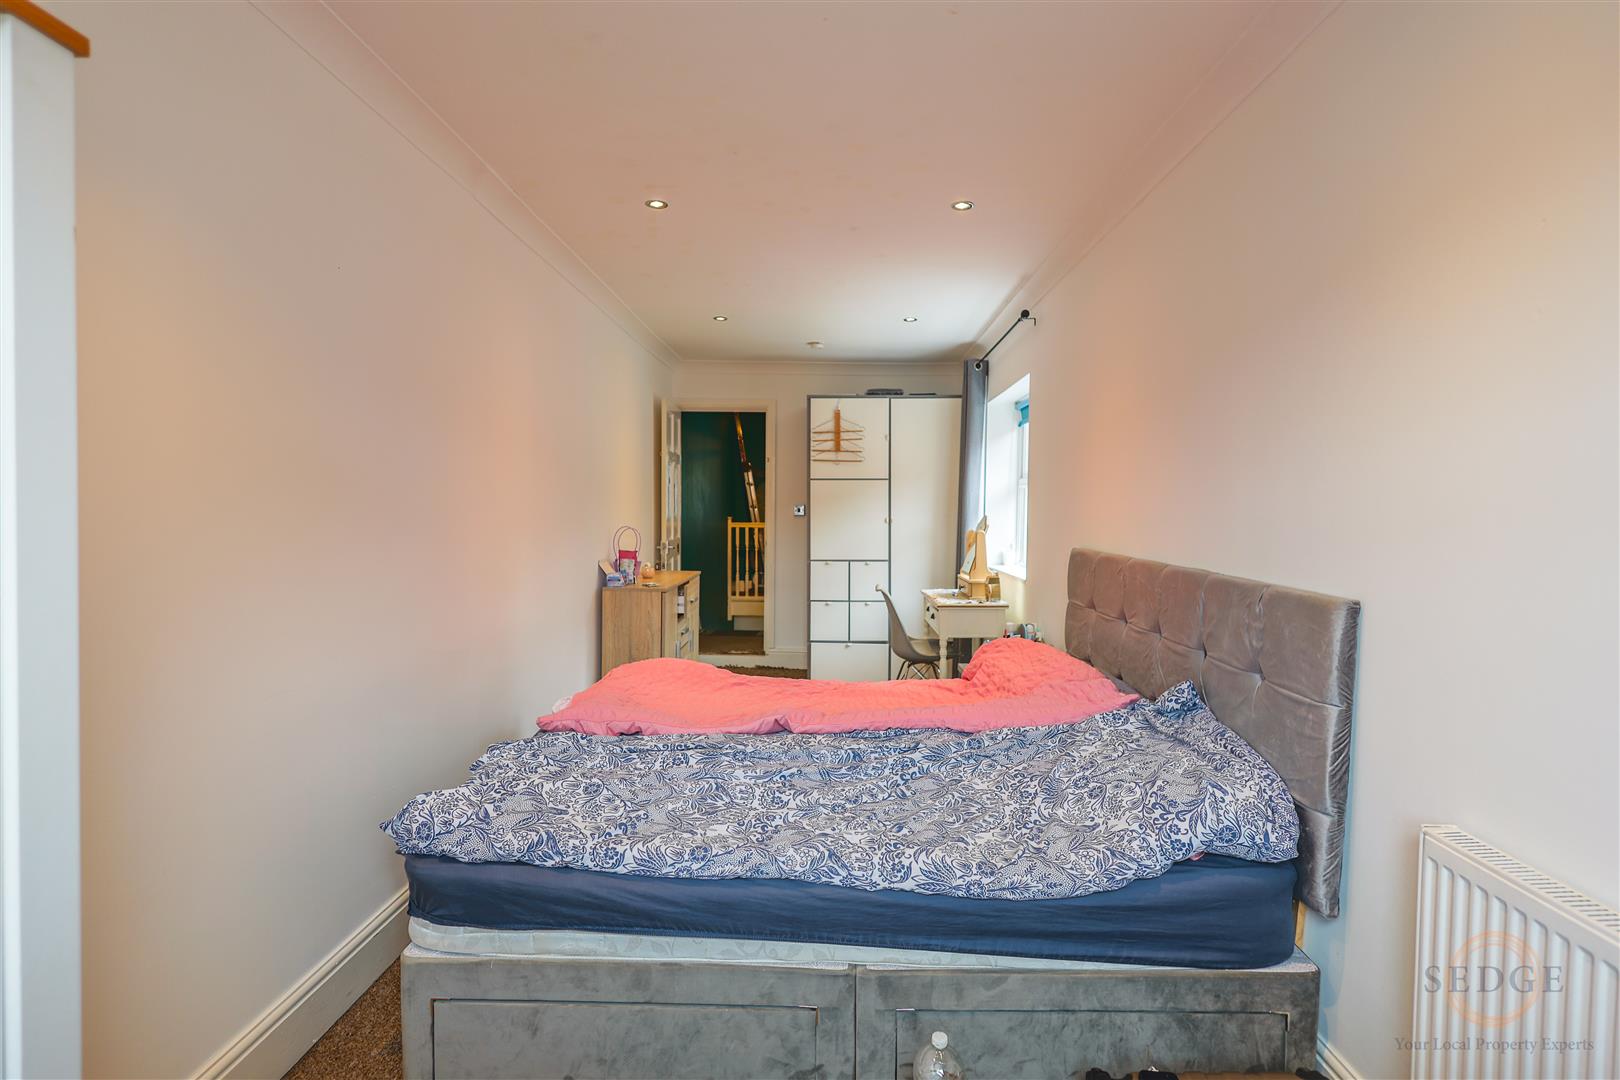
6.78m x 2.36m (22'3" x 7'9")
An exceptionally long bedroom offering impressive versatility, with windows to the rear and side aspects. Its generous dimensions provide plenty of space for bedroom furniture and additional furnishings.
Bedroom Three
4.34m x 2.31m (14'3" x 7'7")
A spacious third bedroom with a window to the rear aspect, offering flexibility as a bedroom, guest room, dressing room or home office.
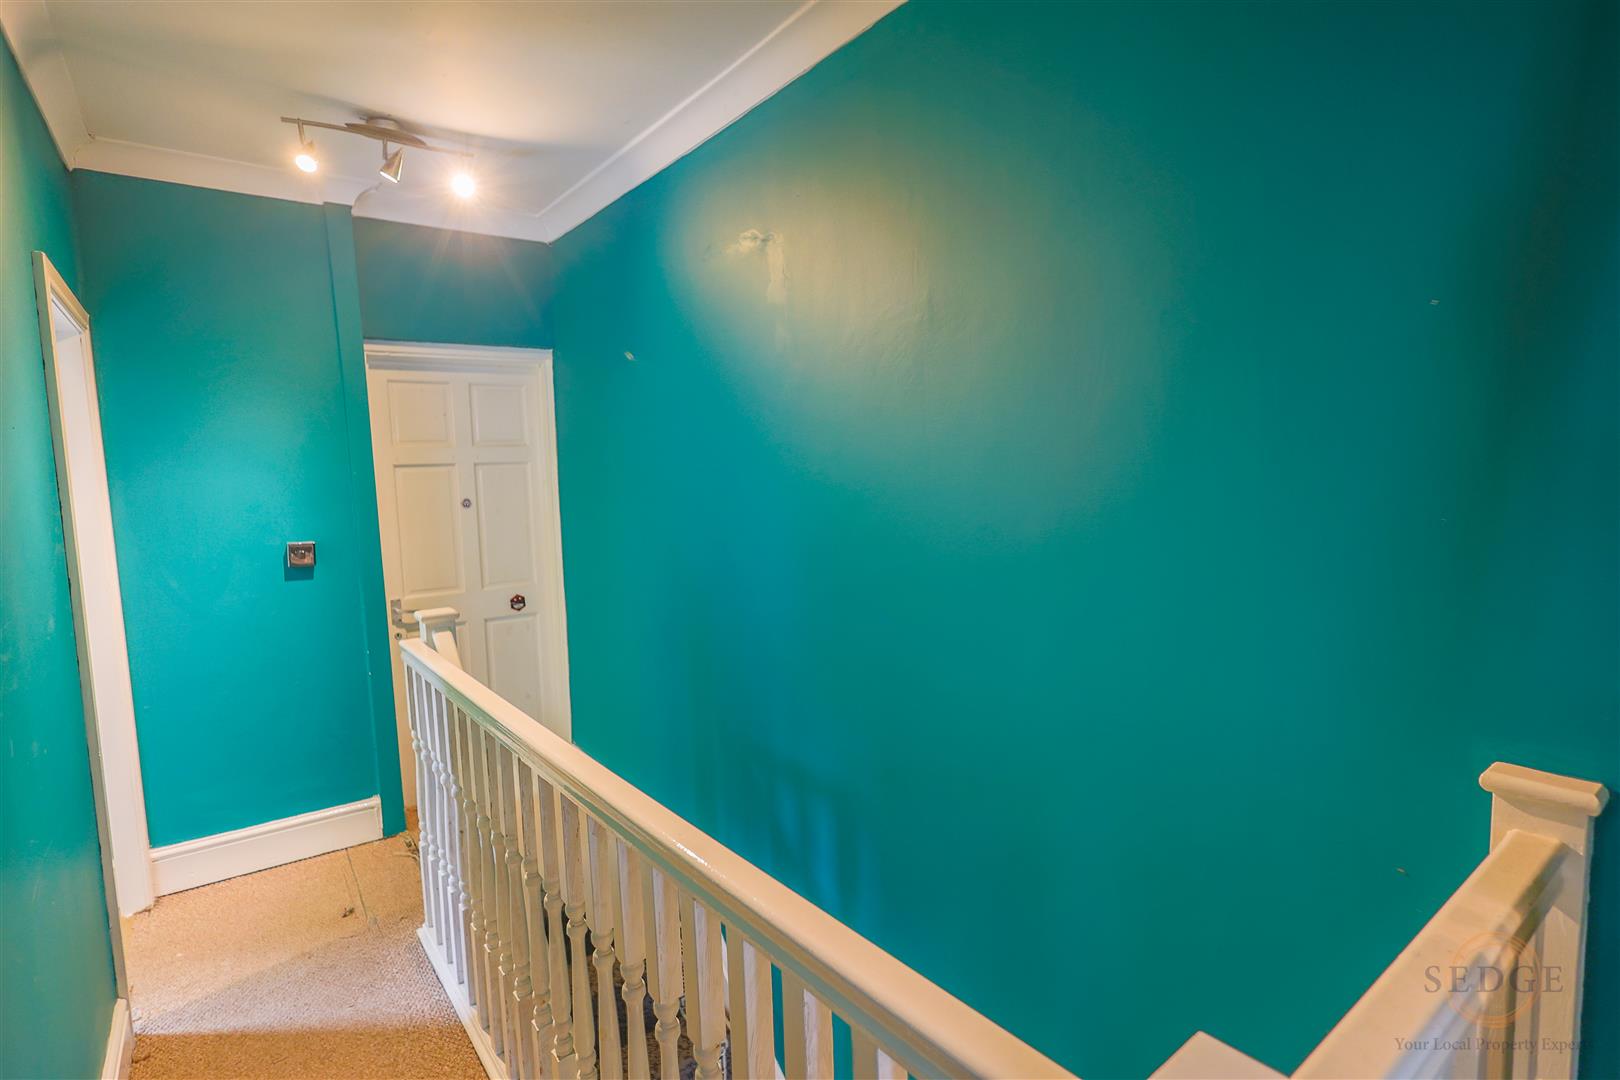
Landing
4.34m x 1.58m (14'3" x 5'2")
Providing access to all three bedrooms.
Outside
Front
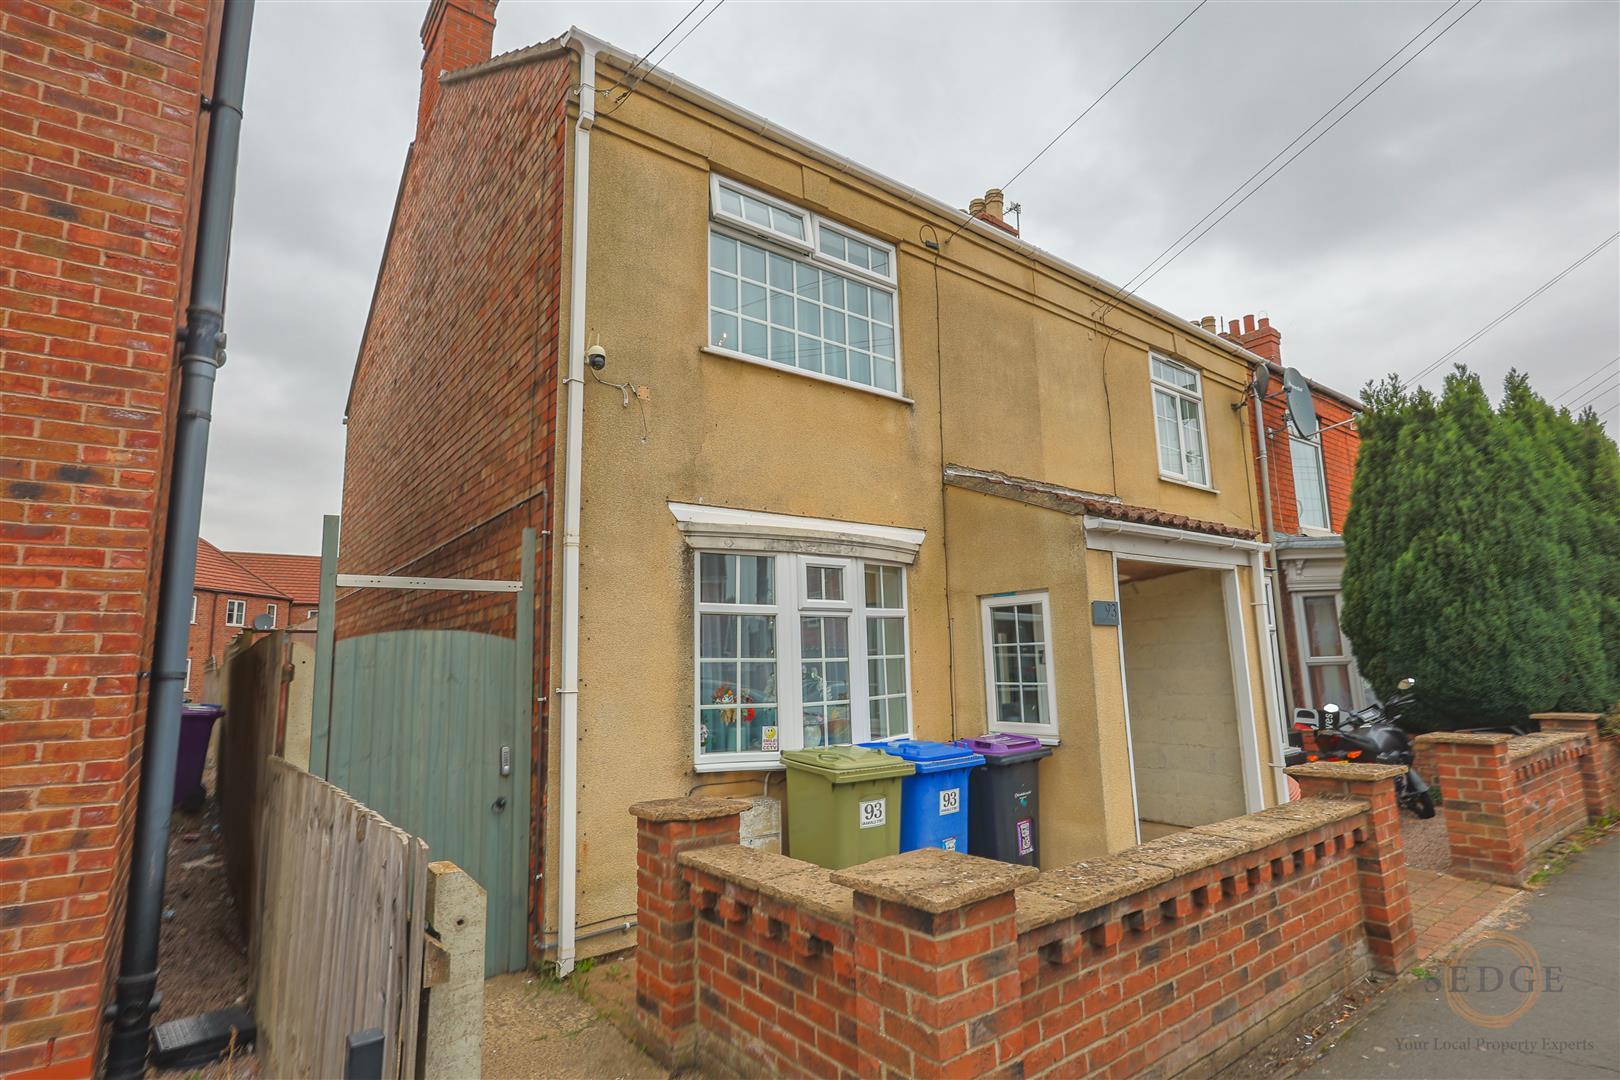
The property benefits from a front boundary partly defined by a low brick-built wall, creating a defined frontage to the home.
Rear Garden
The enclosed rear garden is ideal for those seeking low-maintenance outdoor space, featuring a paved patio area, pathway and established shrubbery, with no grass to cut. A garden shed is positioned towards the rear, providing useful additional storage. The garden offers a practical space for outdoor seating, entertaining and relaxing without the upkeep of a traditional lawn.
Location
Conveniently situated within walking distance of the town centre, the property is well placed for a range of everyday amenities, including a supermarket, primary school, doctors' surgery and train station. This accessible location makes it an appealing choice for first-time buyers, commuters and investors alike.
A fantastic opportunity to purchase a modern, immaculately presented and spacious home in a convenient location. Contact Sedge Estate Agents today to arrange your viewing!