For Sale 4 Bed Bungalow - Detached
Fernlea, 82, Tytton Lane West, Wyberton, Boston, L Asking Price £310,000
Property Features
Tytton Lane West, Wyberton, Boston, PE21 7HN
Contact Agent
Spalding Office43, Double Street
Spalding
Lincolnshire
PE11 2AA
Tel: 01775 713 888
enquiries@sedge-homes.com
About the Property
An exceptional opportunity to purchase this immaculately presented four bedroom detached bungalow, which has been completely renovated and refurbished throughout to an exceptionally high standard. Offering stylish, modern accommodation with nothing left for the new owner to do, the property features a stunning new kitchen/diner, open-plan living space, four bedrooms, modern bathroom and WC, utility room and integral garage. With new flooring, decoration, fittings and fixtures throughout, this is a genuine turn-key home.
- IMMACULATELY PRESENTED THROUGHOUT
- COMPLETELY RENOVATED AND REFURBISHED
- FOUR BEDROOM DETACHED BUNGALOW
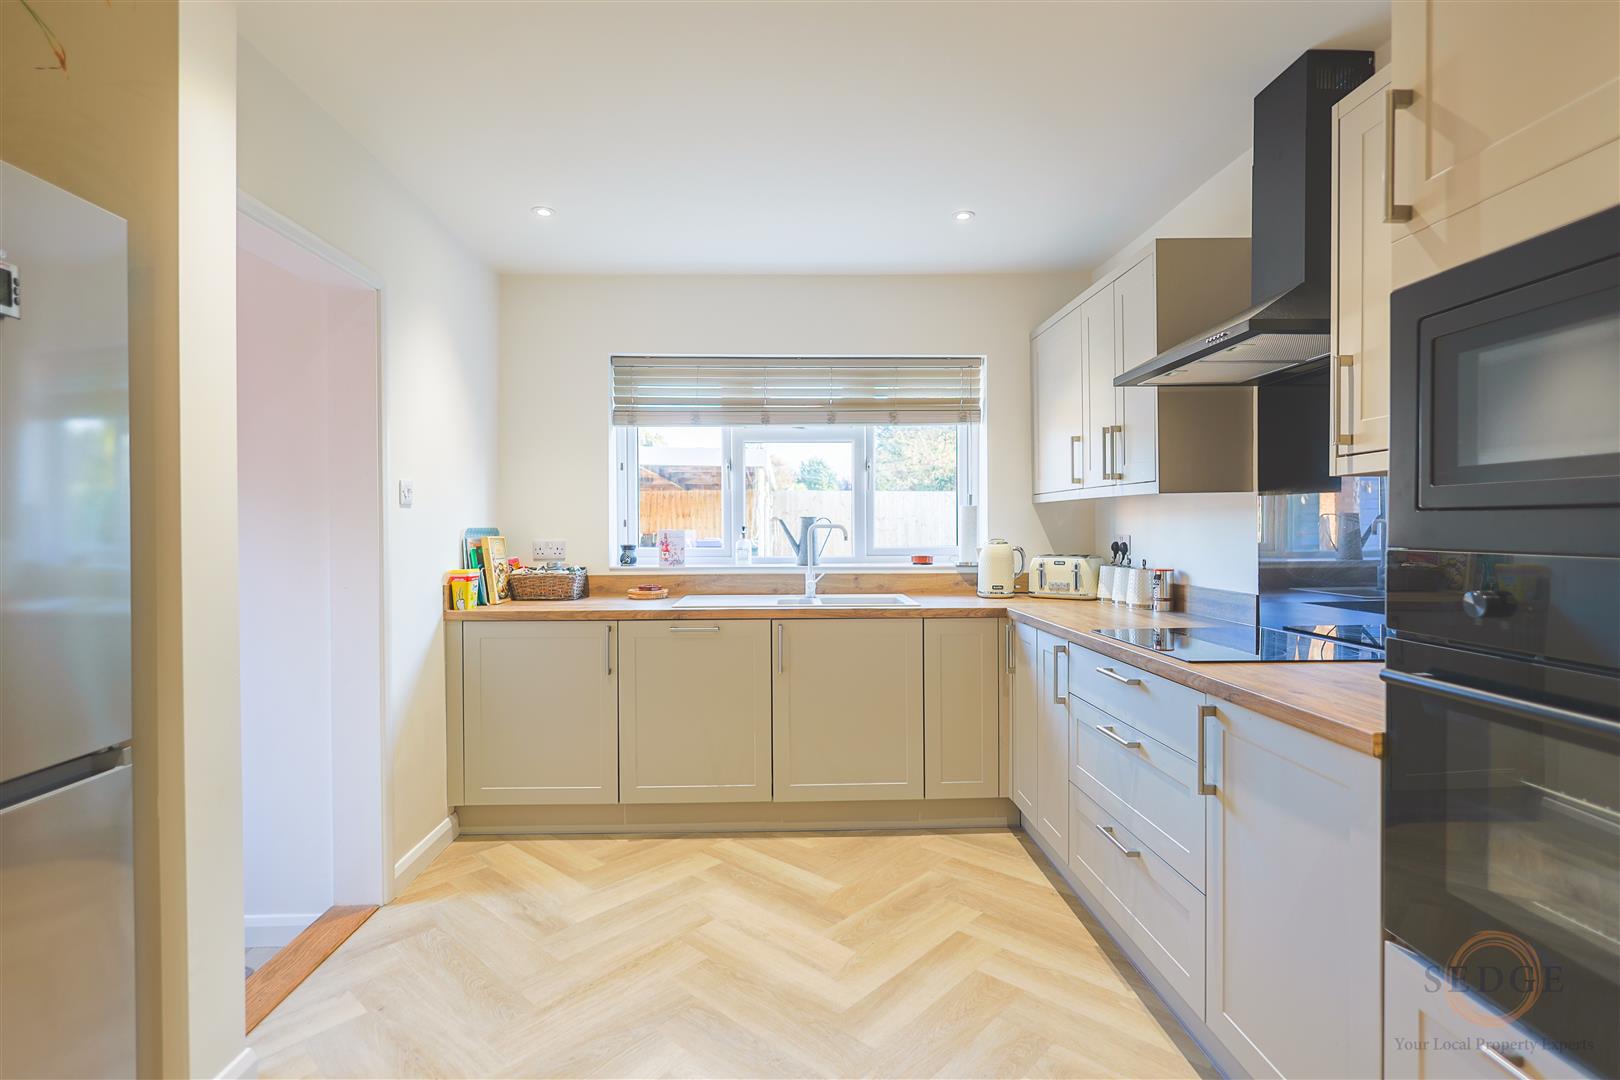
- STUNNING BRAND-NEW MODERN KITCHEN/DINER
- OPEN-PLAN LOUNGE & KITCHEN/DINER
- NEW BATHROOM & WC
- NEW FLOORING AND DECORATION THROUGHOUT
- MODERN FITTINGS AND FINISHES
- GARAGE & DRIVEWAY
- POPULAR VILLAGE LOCATION
Property Details
Summary
From the moment you enter, it is clear that this property has undergone a comprehensive renovation, creating a contemporary and exceptionally well-presented home.
The accommodation has been thoughtfully modernised throughout, combining a practical bungalow layout with stylish modern finishes. The heart of the home is the impressive open-plan kitchen/diner and lounge, providing a fantastic space for modern family living and entertaining.
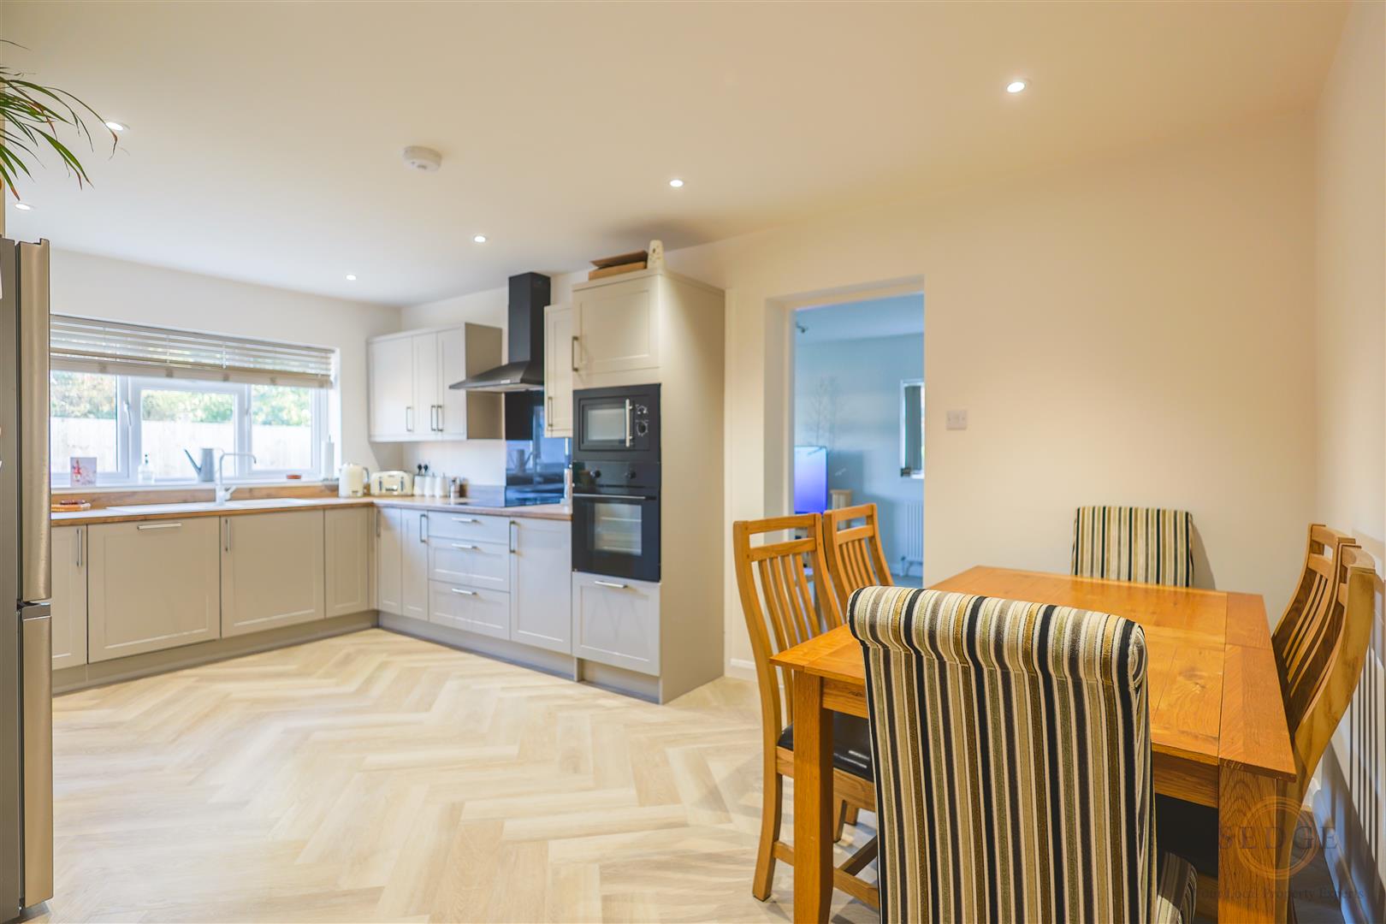
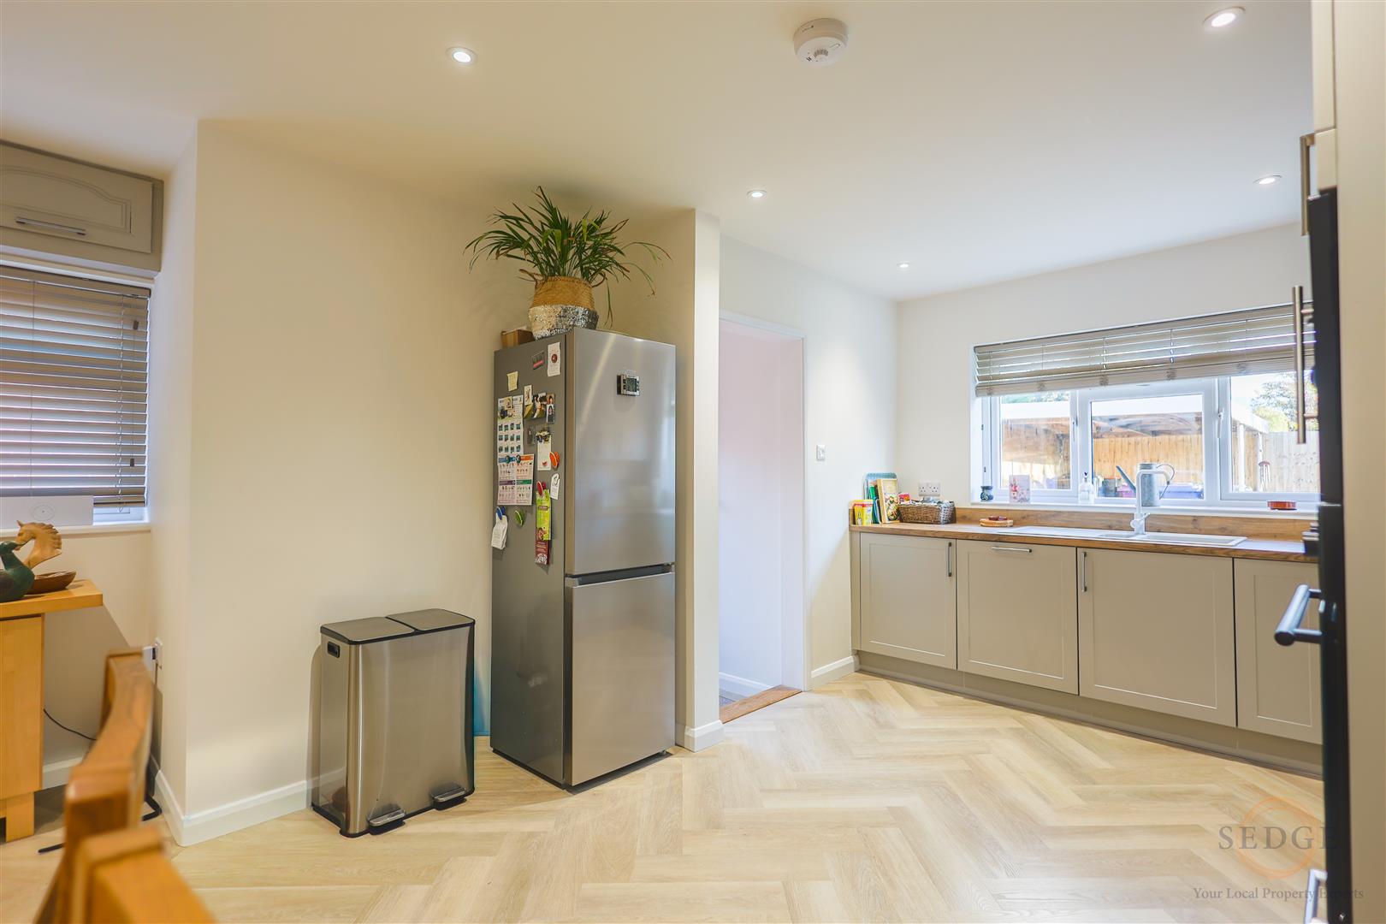
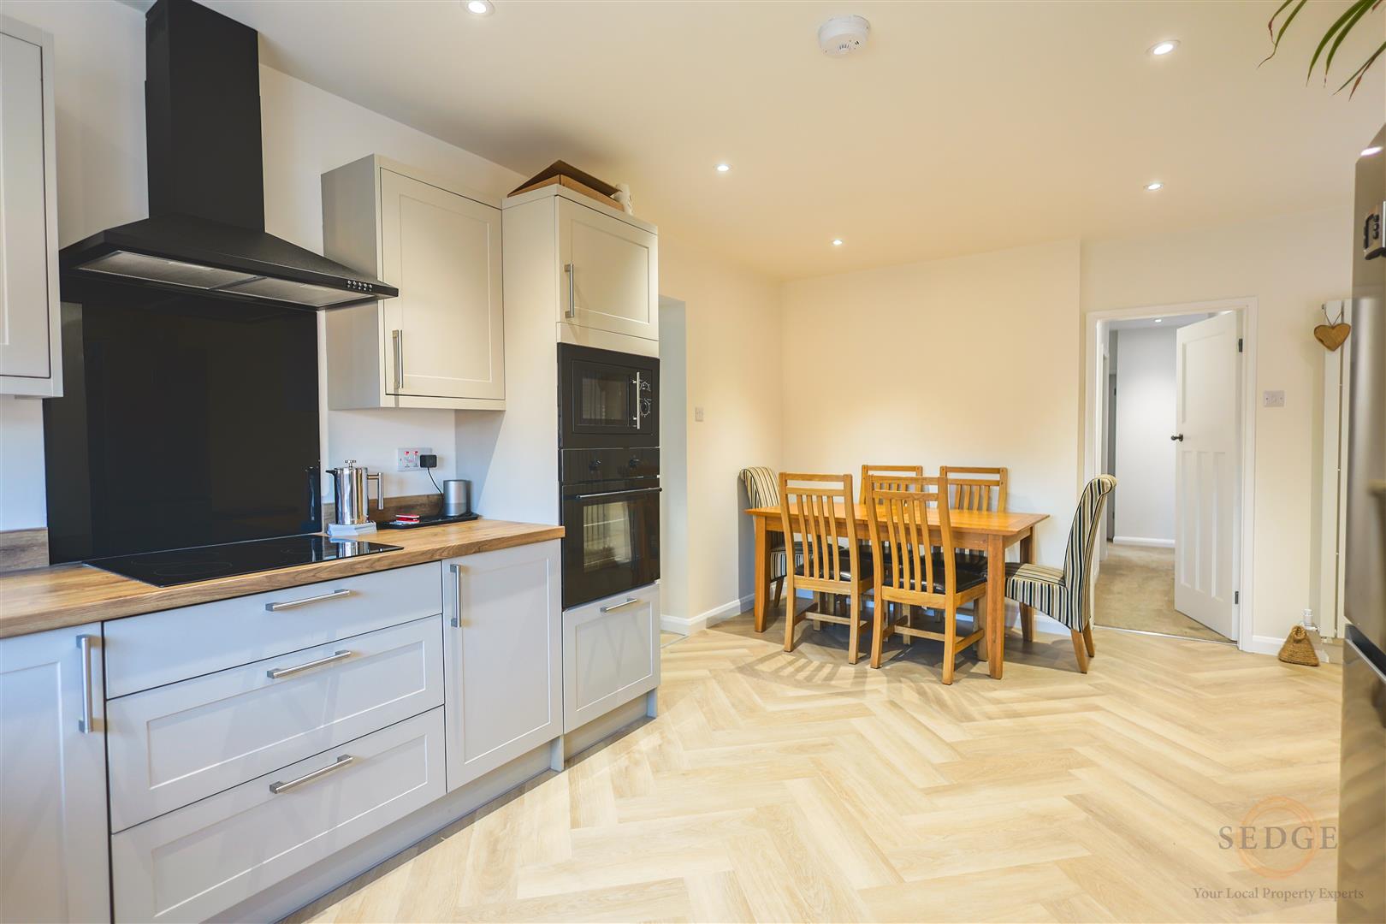
The brand-new kitchen has been finished in a contemporary style with modern wall and base units, attractive work surfaces and modern appliances, creating a smart and practical space. The generous dining area provides plenty of room for a family dining table, while the adjoining lounge creates a fantastic open-plan living environment.
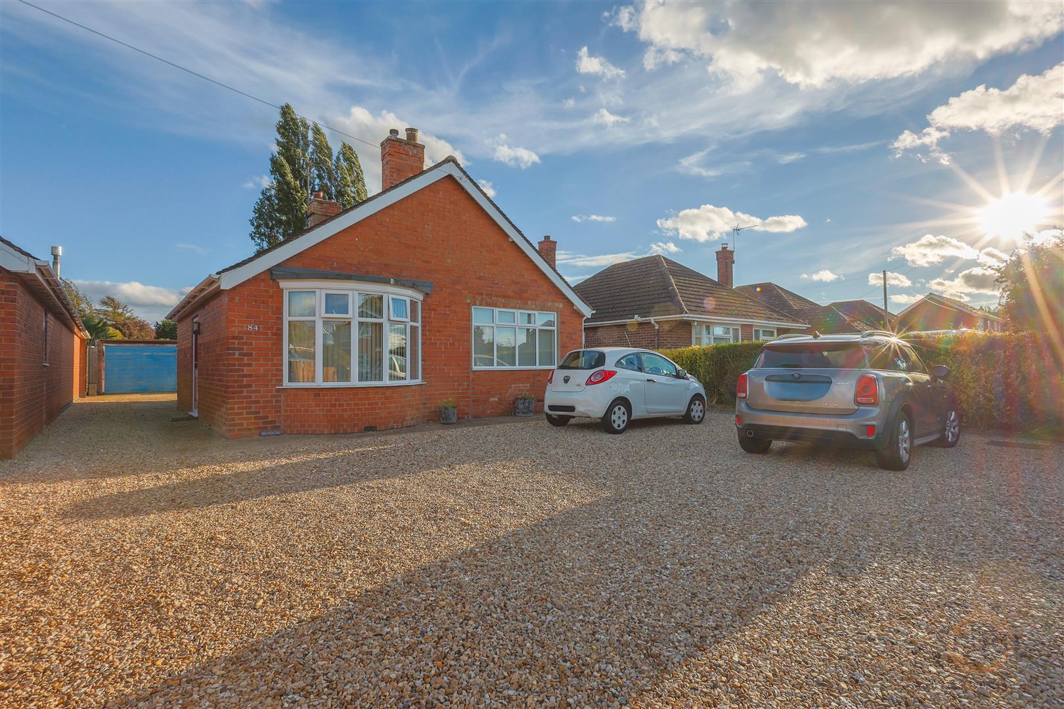
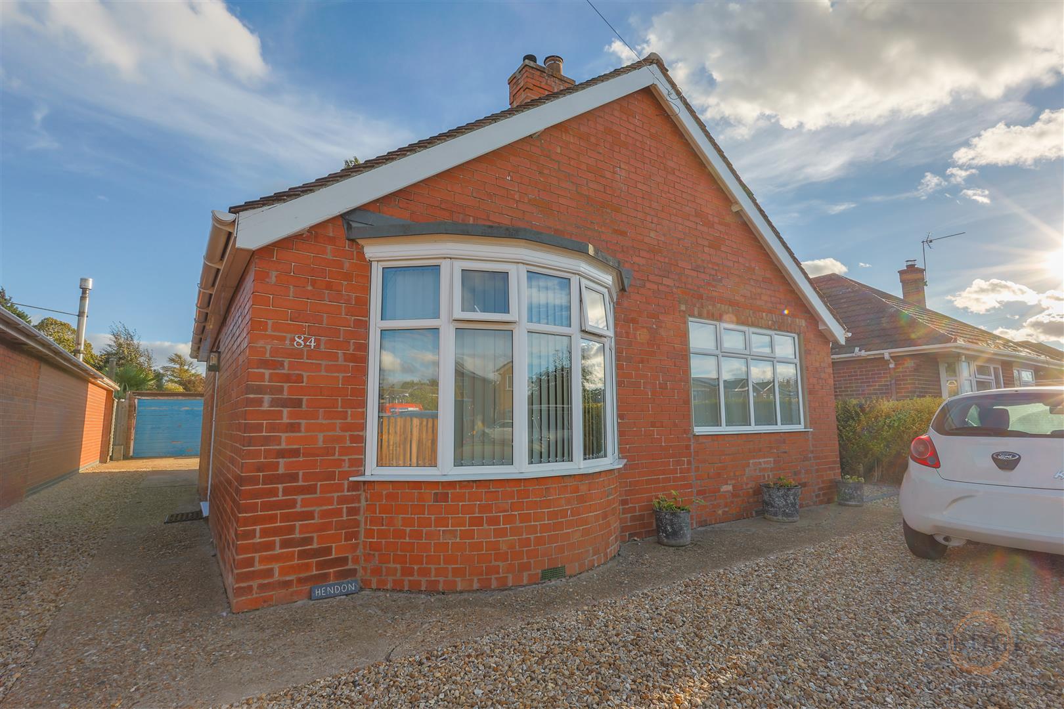
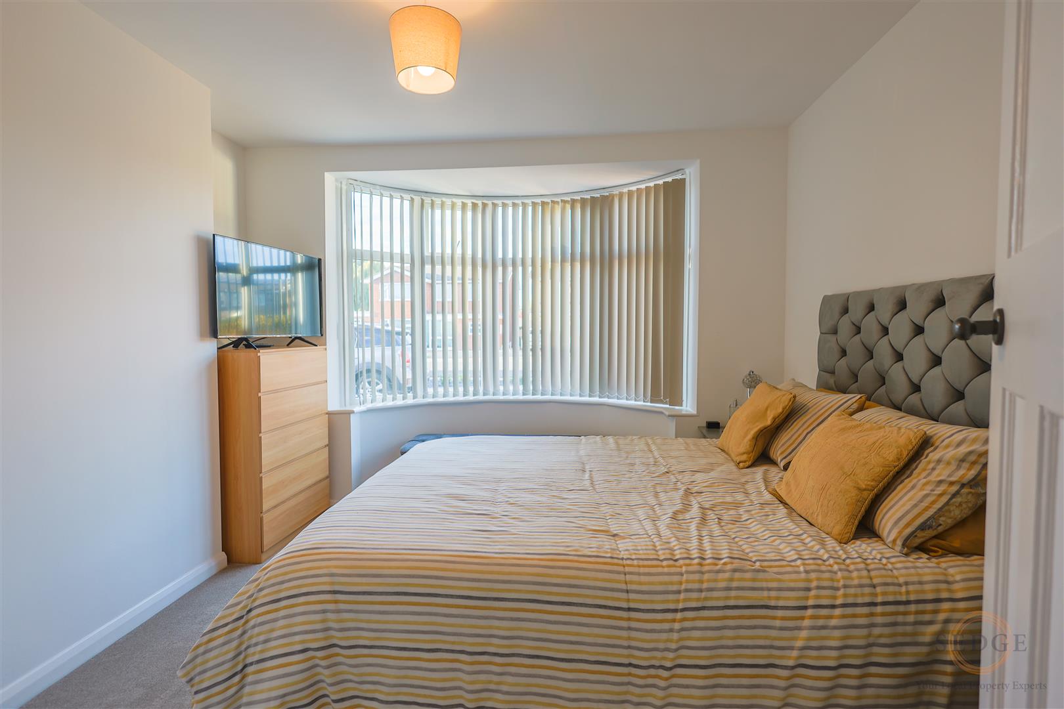
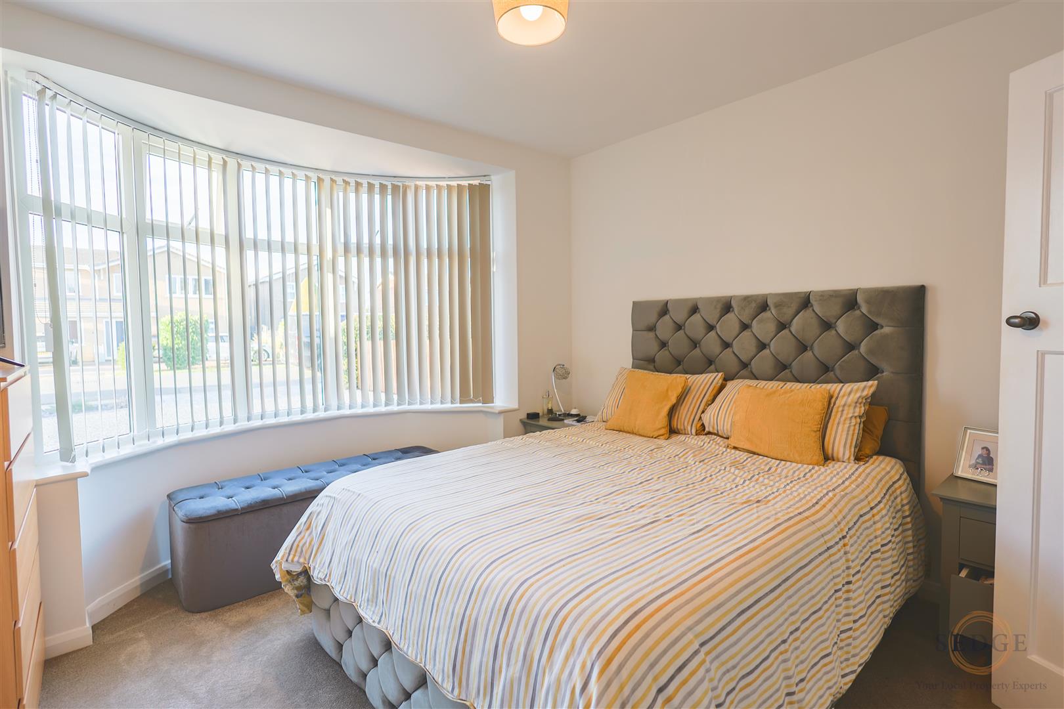
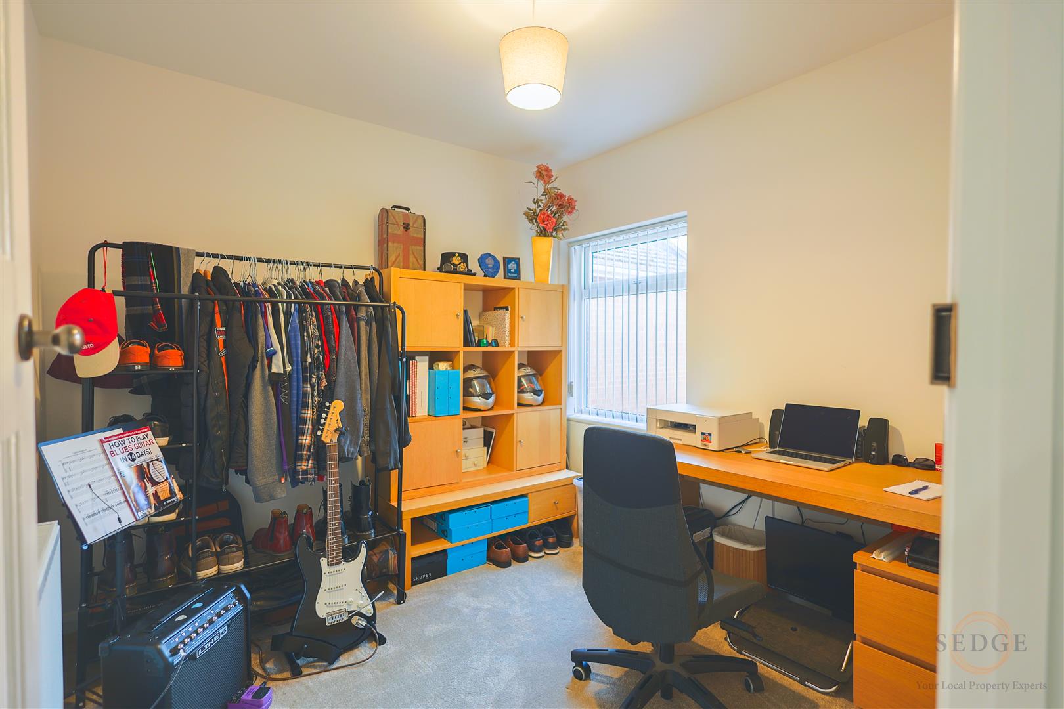
There are four bedrooms, offering excellent flexibility for families, guests or those requiring dedicated home-working space. The principal bedroom benefits from a characterful bow window to the front, while the remaining bedrooms are all well proportioned and naturally bright.
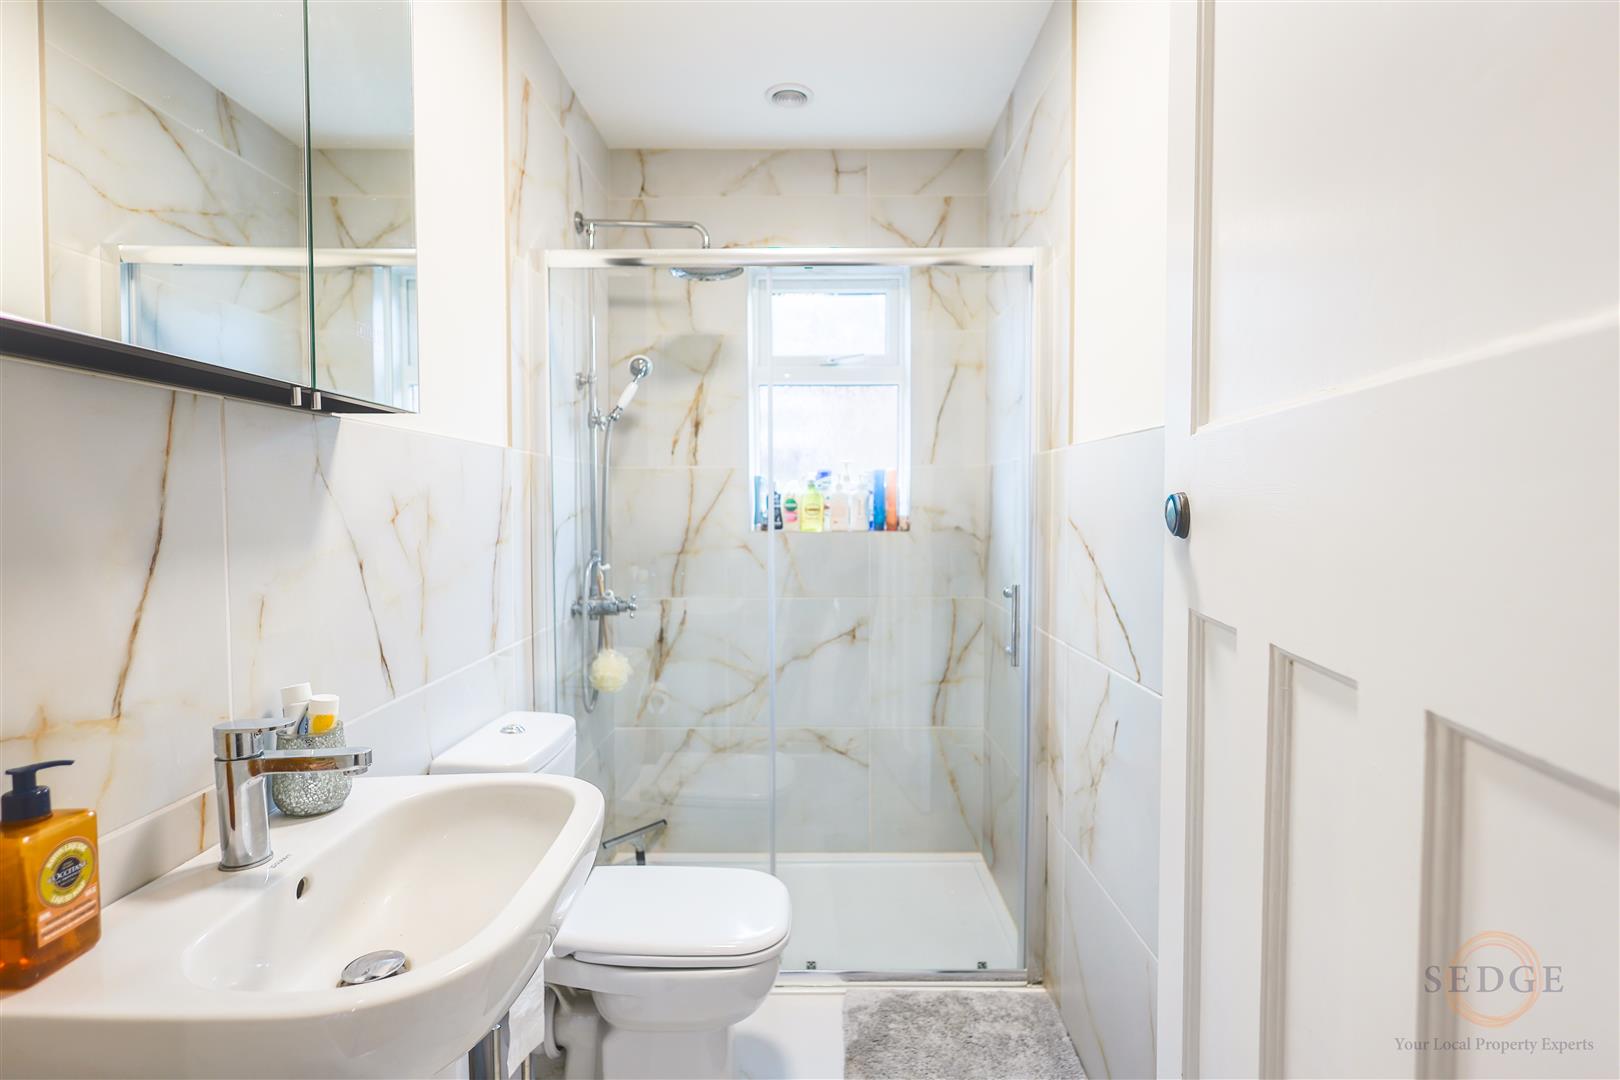
The property also benefits from a completely updated bathroom, finished with modern sanitaryware and contemporary fittings, together with a separate WC and useful utility room.
The renovation has extended throughout the property, with new flooring, fresh decoration, modern fixtures and fittings and contemporary finishes, meaning the new owners can simply move in and enjoy the home without the expense or disruption of further refurbishment.
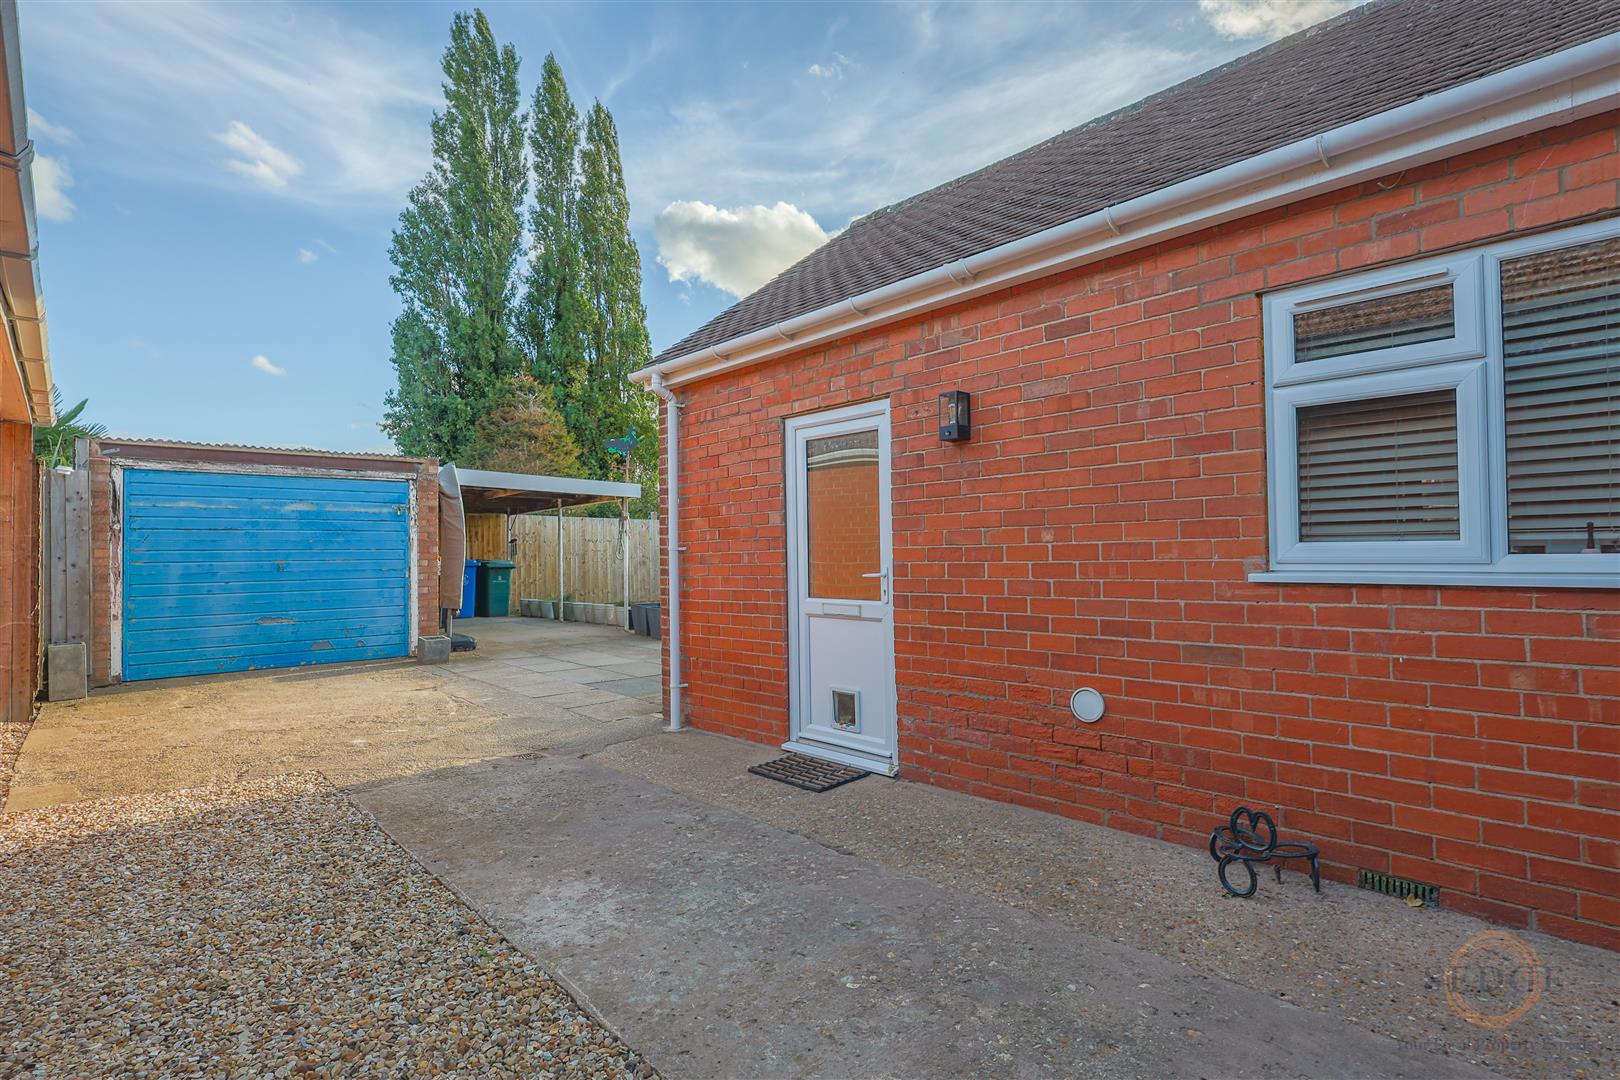
Externally, the property benefits from a garage with up-and-over door, providing useful secure parking, storage or workshop space.
Situated on Tytton Lane West in Wyberton, the property is ideally positioned for access to Boston and the surrounding area, whilst retaining the convenience of a popular residential location. Local amenities, schools and transport links are all within easy reach.
This is a particularly rare opportunity to acquire a four bedroom detached bungalow which has been completely renovated from top to bottom. The quality of the refurbishment, modern open-plan living space and generous bedroom accommodation make this a truly turn-key property that needs to be viewed to be fully appreciated.
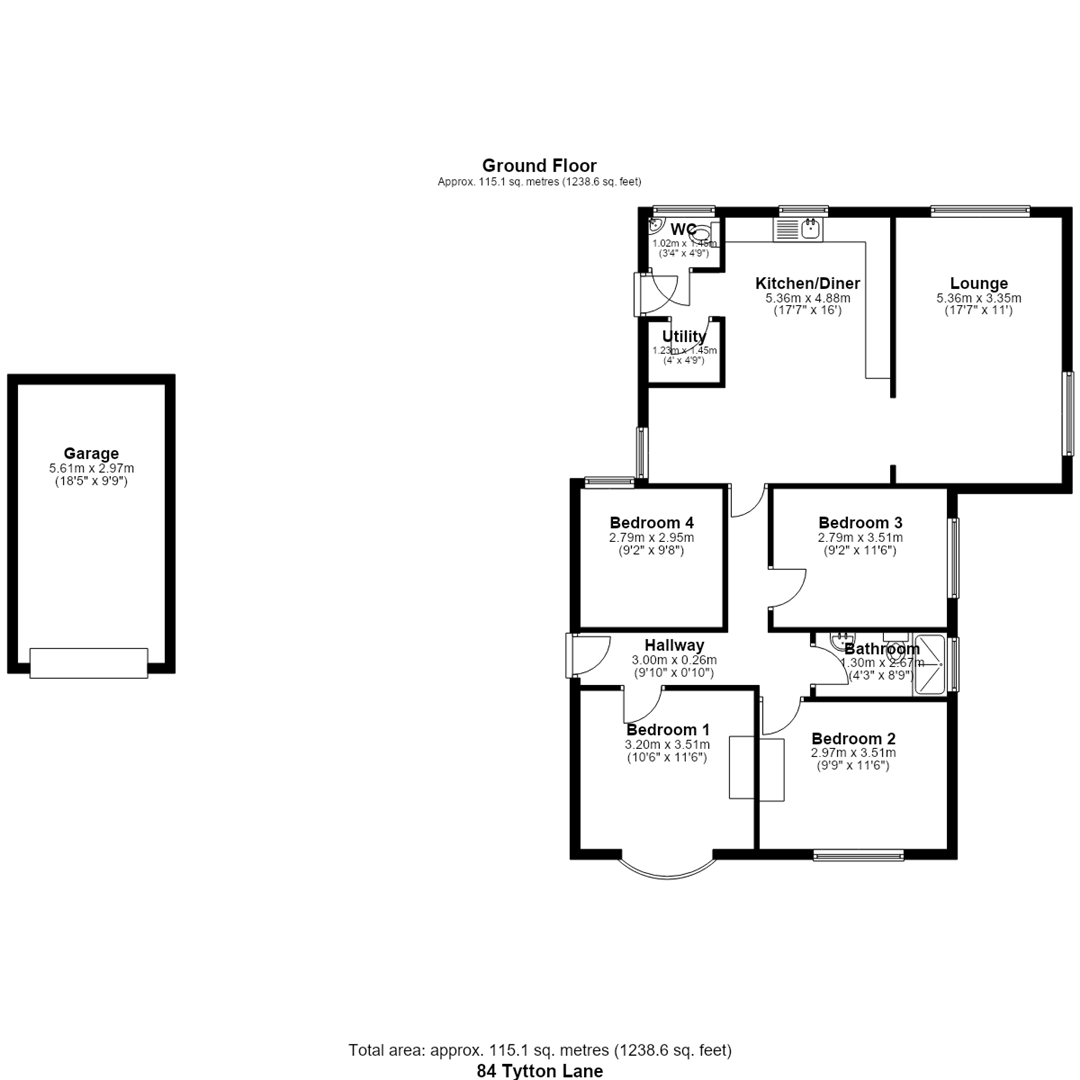
Garage
5.61m x 2.97m
Integral garage with up-and-over door, providing useful secure parking and storage.
Bedroom One
3.20m x 3.51m
A well-proportioned principal bedroom with attractive bow window overlooking the front aspect and feature fireplace.
Bedroom Two
2.97m x 3.51m
Double bedroom with window to the front aspect and feature fireplace.
Bathroom
1.30m x 2.67m
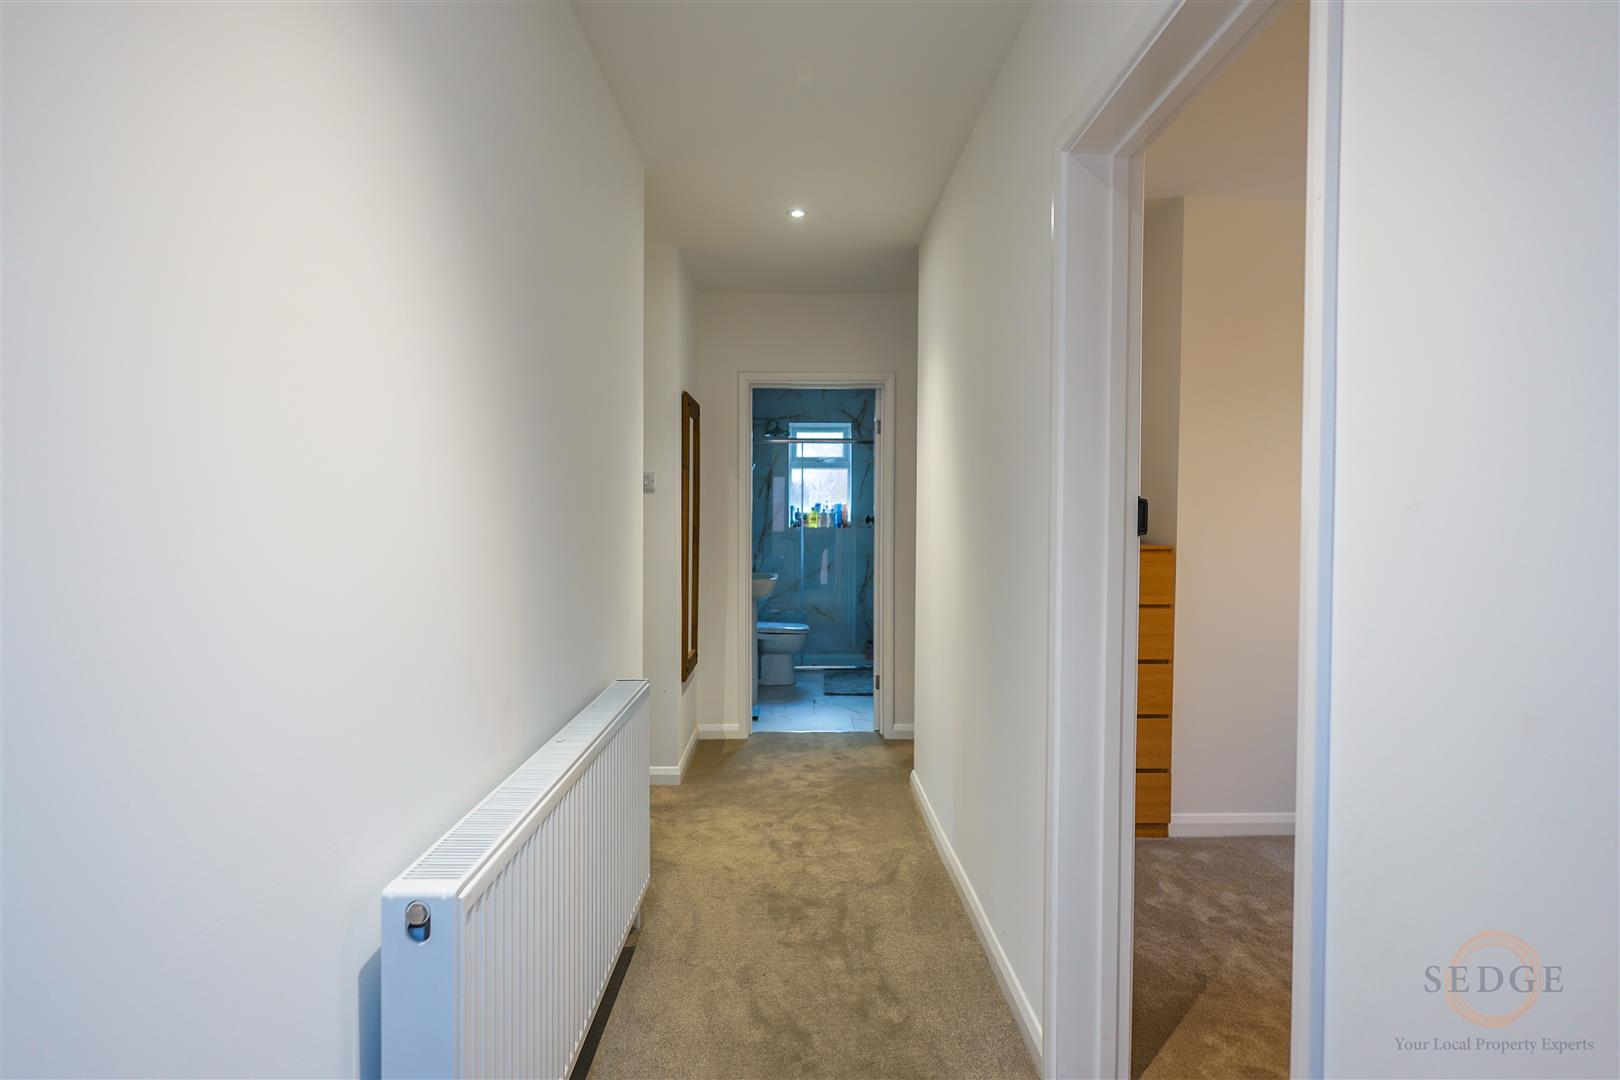
Beautifully renovated and fitted with modern contemporary sanitaryware and fittings.
Bedroom Three
2.79m x 3.51m
A further well-proportioned bedroom with window to the side aspect.
Bedroom Four
2.79m x 2.95m
Useful fourth bedroom with window overlooking the rear.
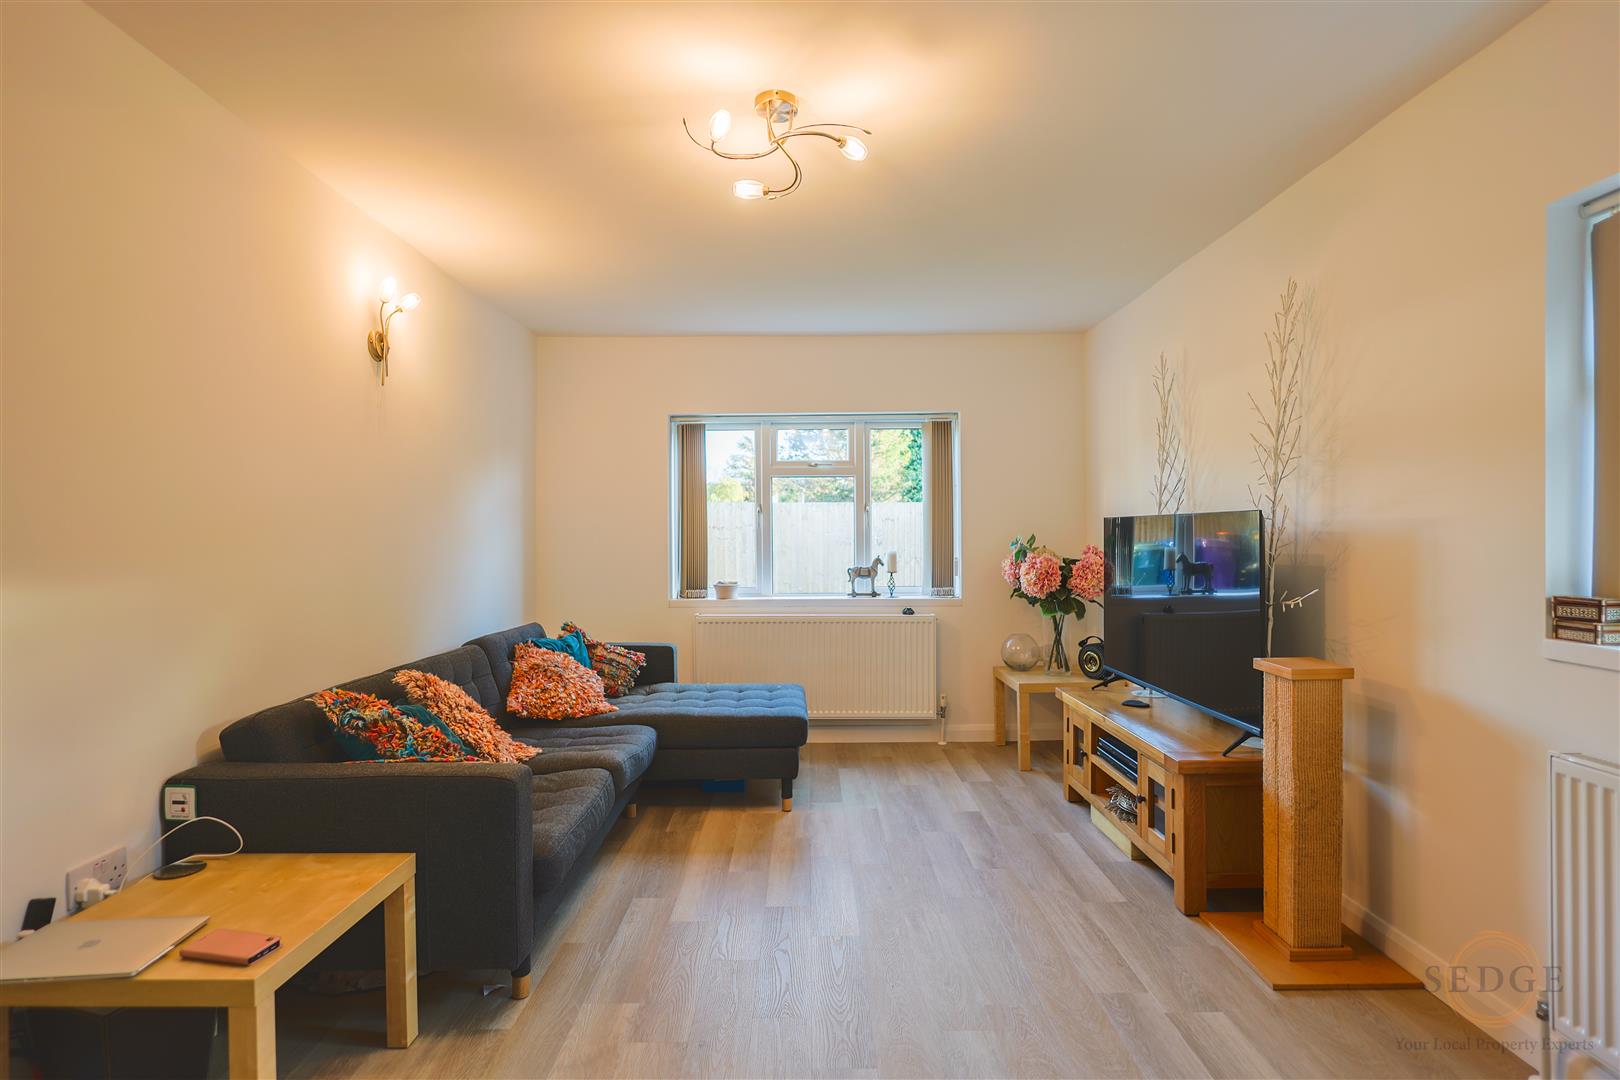
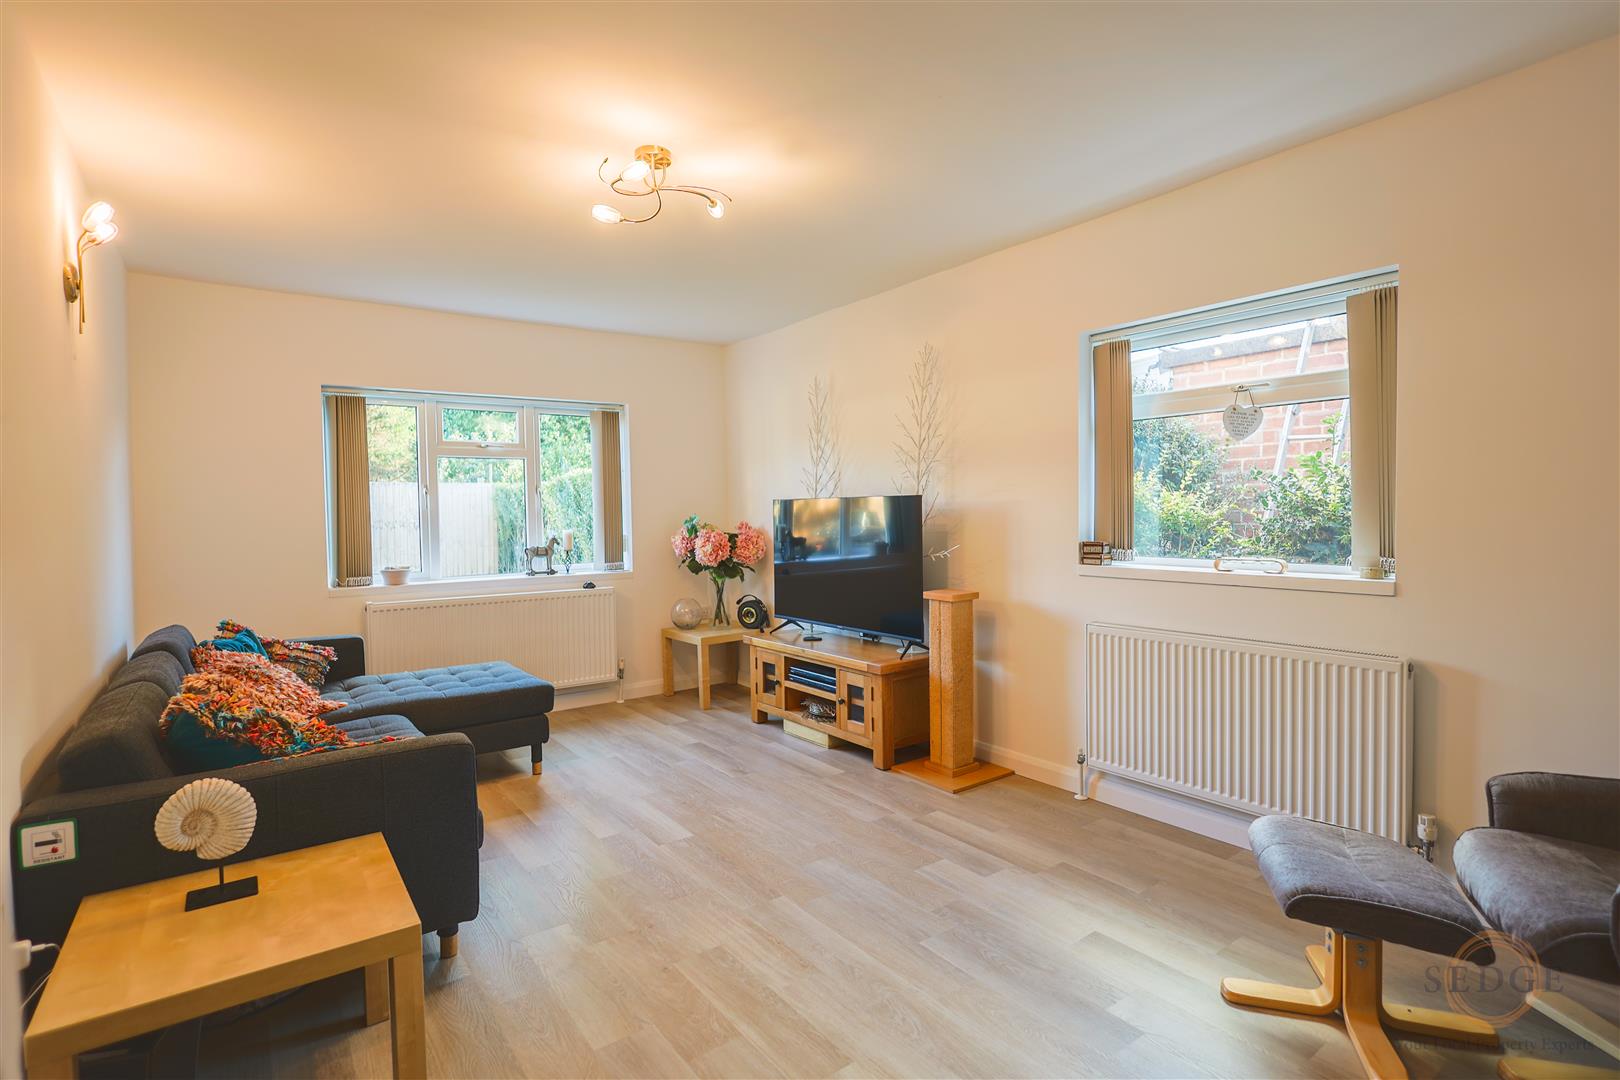
Lounge
5.36m x 3.35m
A bright and modern open-plan living space with windows to the side and rear, flowing directly into the kitchen/diner.
Kitchen/Diner
5.36m x 4.88m
A superb modern kitchen/dining space, completely refitted as part of the property's extensive renovation. The kitchen has been finished to a high standard with contemporary units, modern work surfaces and fittings, with generous space for dining and entertaining.
WC
1.02m x 1.45m
Modern downstairs WC with rear-facing window.
Utility Room
1.23m x 1.45m
Useful separate utility space with access to the outside.
Outside
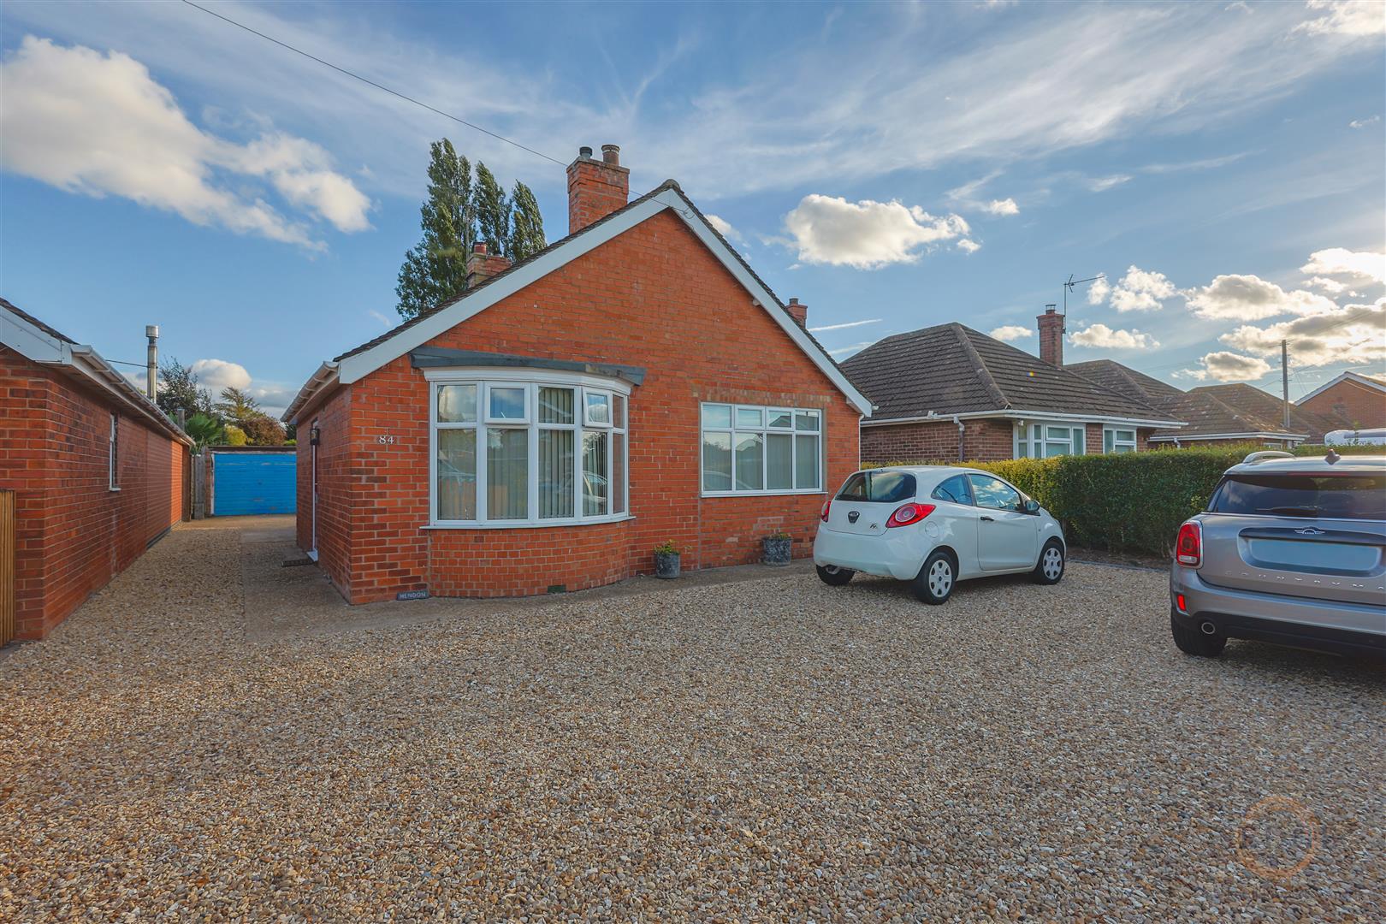
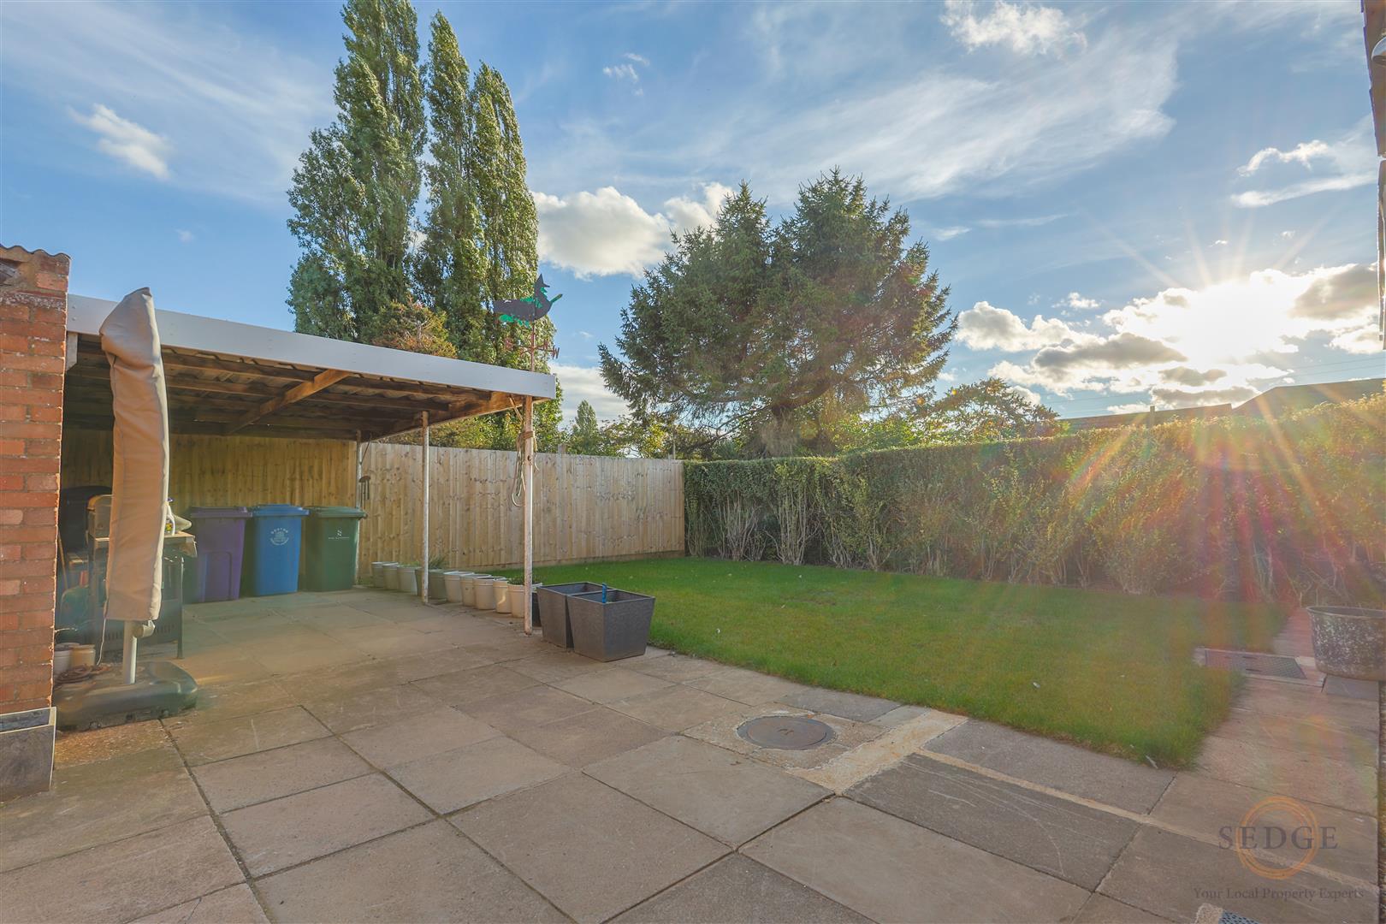
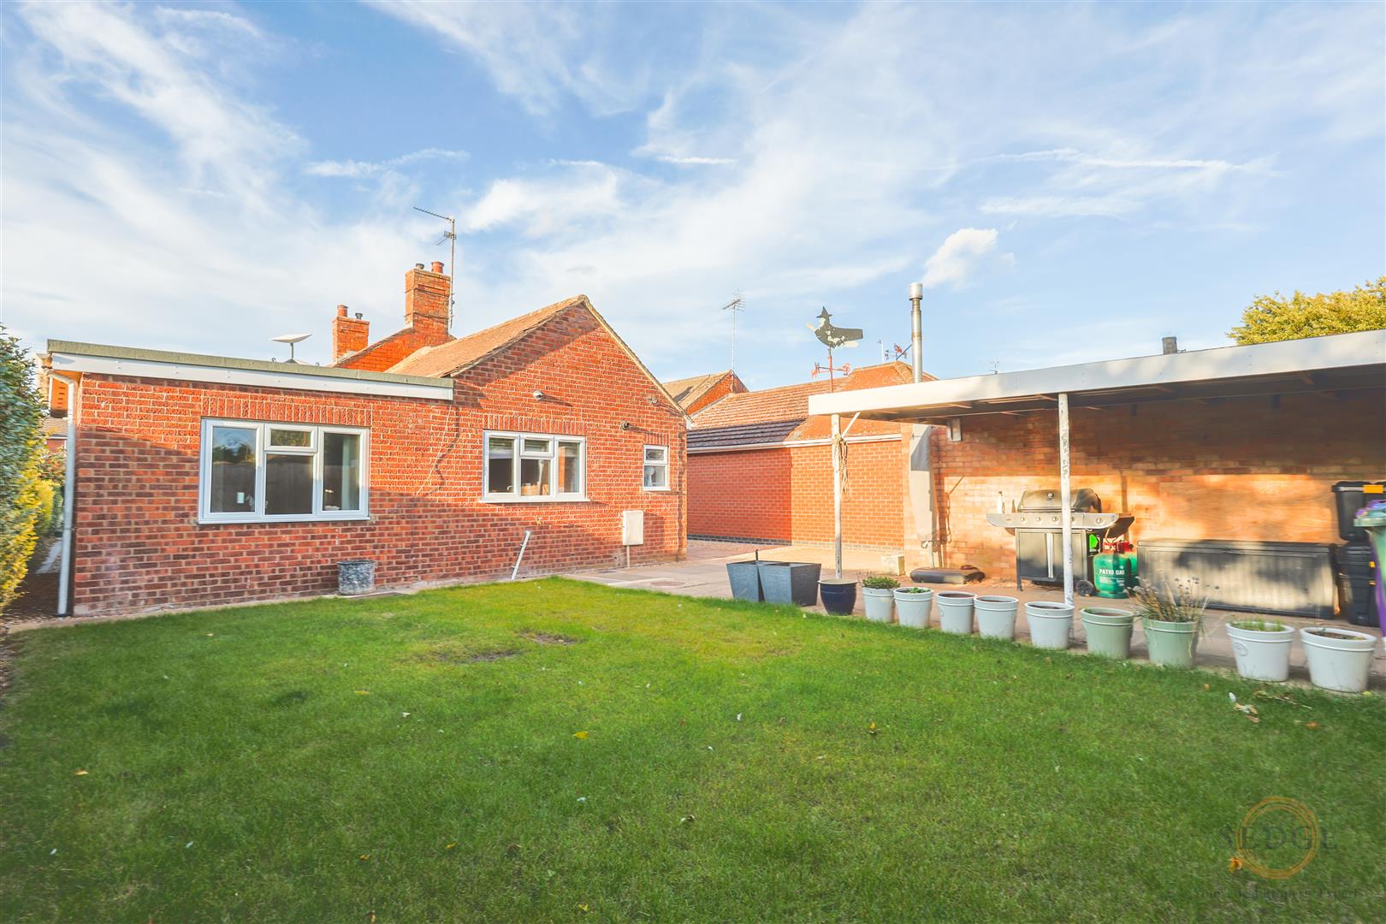
The property benefits from a garage and driveway, with the remainder of the external space providing a low-maintenance setting for the newly renovated home.