For Sale 2 Bed Bungalow - Semi Detached
Custom House Street Asking Price £185,000
Property Features
Custom House Street, Sutton Bridge, Spalding, Lincolnshire, PE12 9UJ
Contact Agent
Spalding Office43, Double Street
Spalding
Lincolnshire
PE11 2AA
Tel: 01775 713 888
enquiries@sedge-homes.com
About the Property
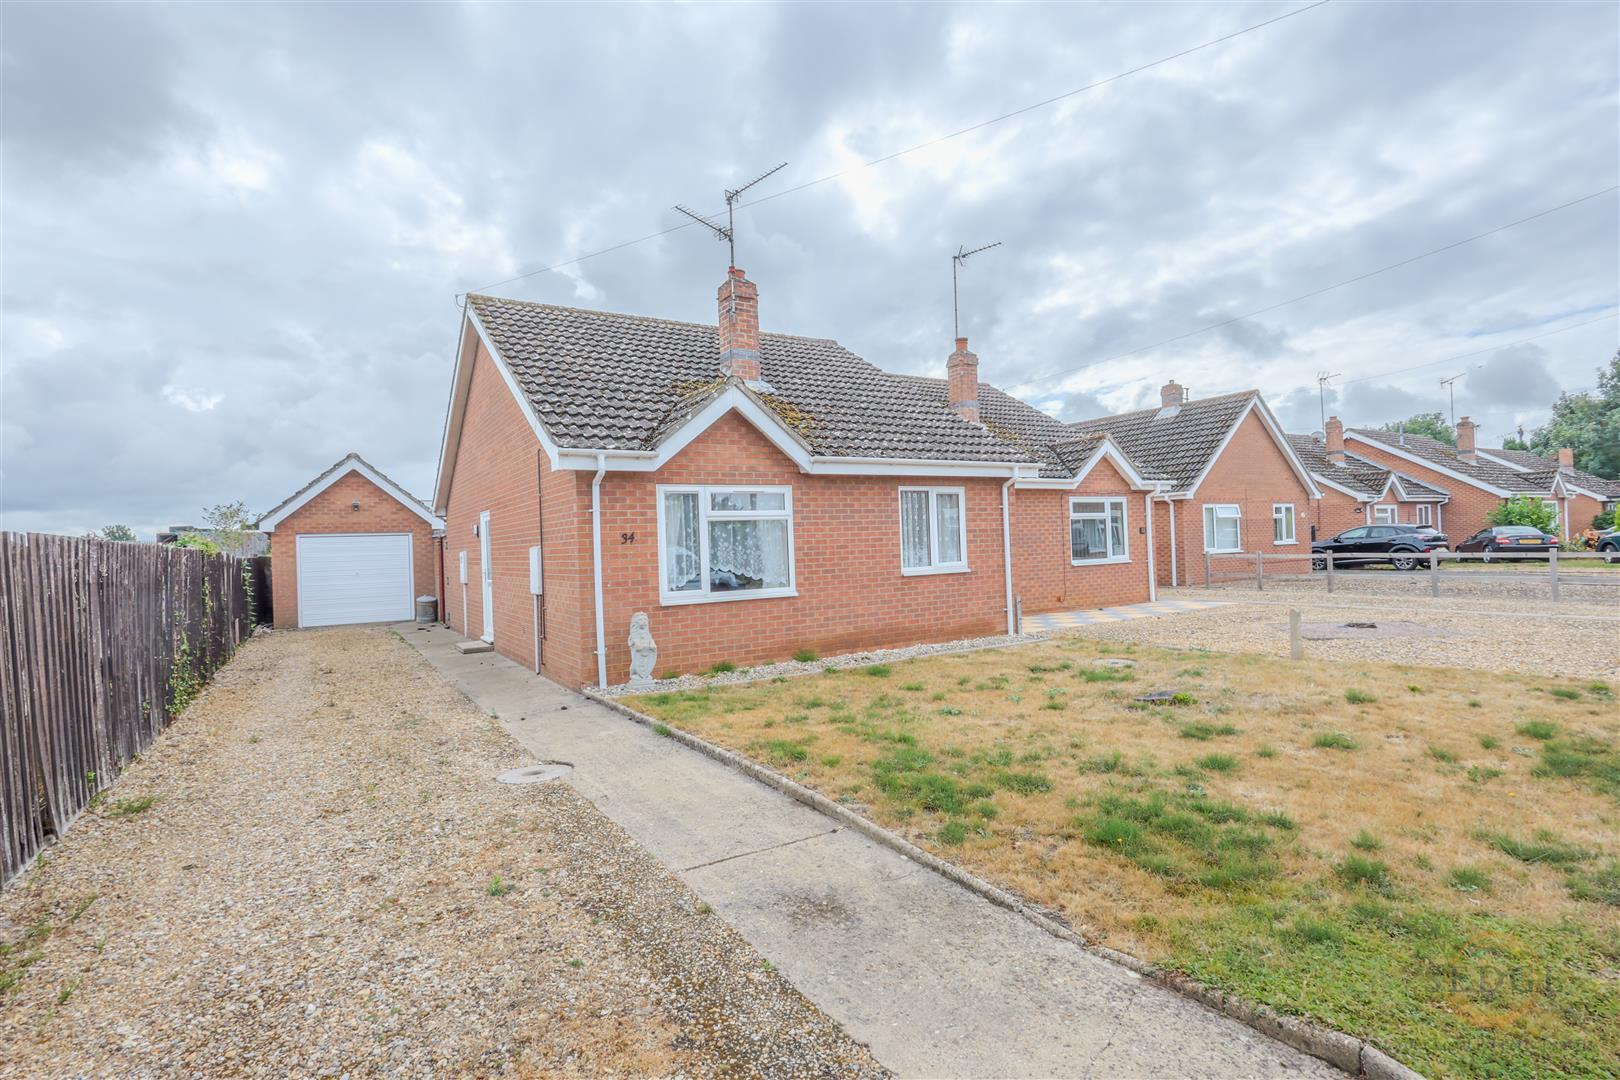
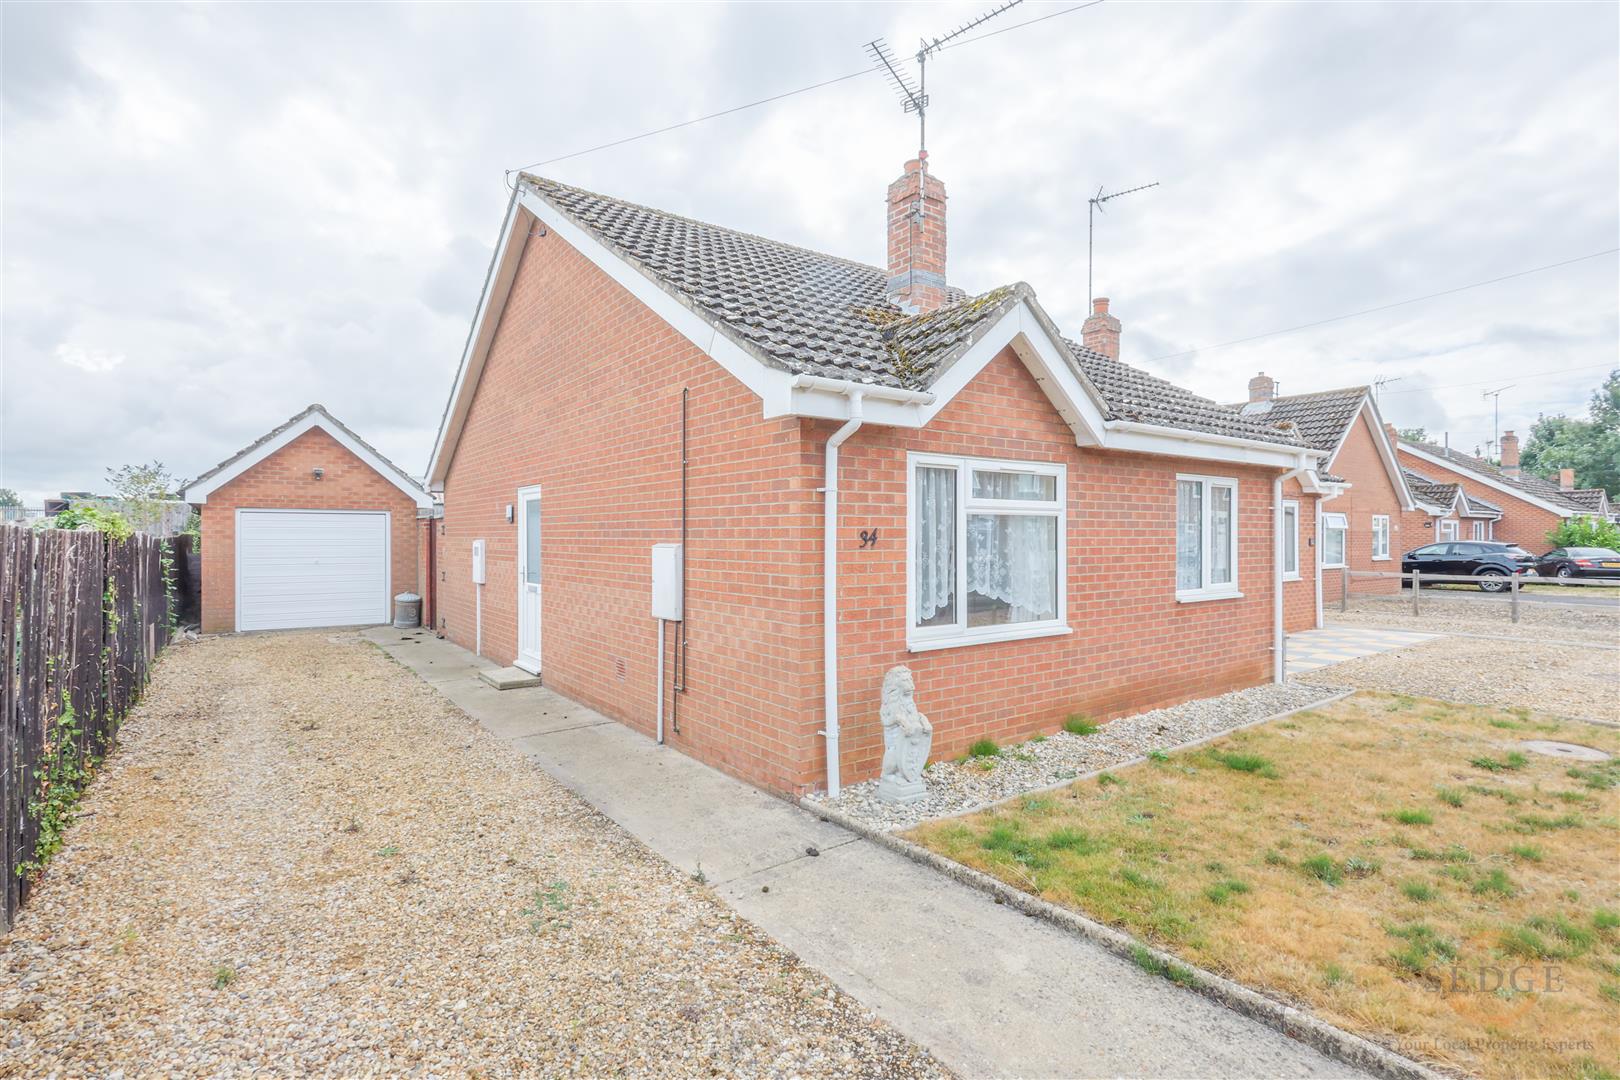
Nestled on Custom House Street, this charming semi-detached bungalow offers a delightful living experience. With two well-proportioned bedrooms and a comfortable reception room, the property is perfect for small families or couples seeking a peaceful retreat. The older-style design adds character and warmth, making it a welcoming home. The bungalow features a convenient bathroom and provides parking for one vehicle, ensuring ease of access. This property is an excellent opportunity for those looking to enjoy a tranquil lifestyle in a desirable location.
- Chain free sale
- Semi-detached bungalow
- Two bedrooms
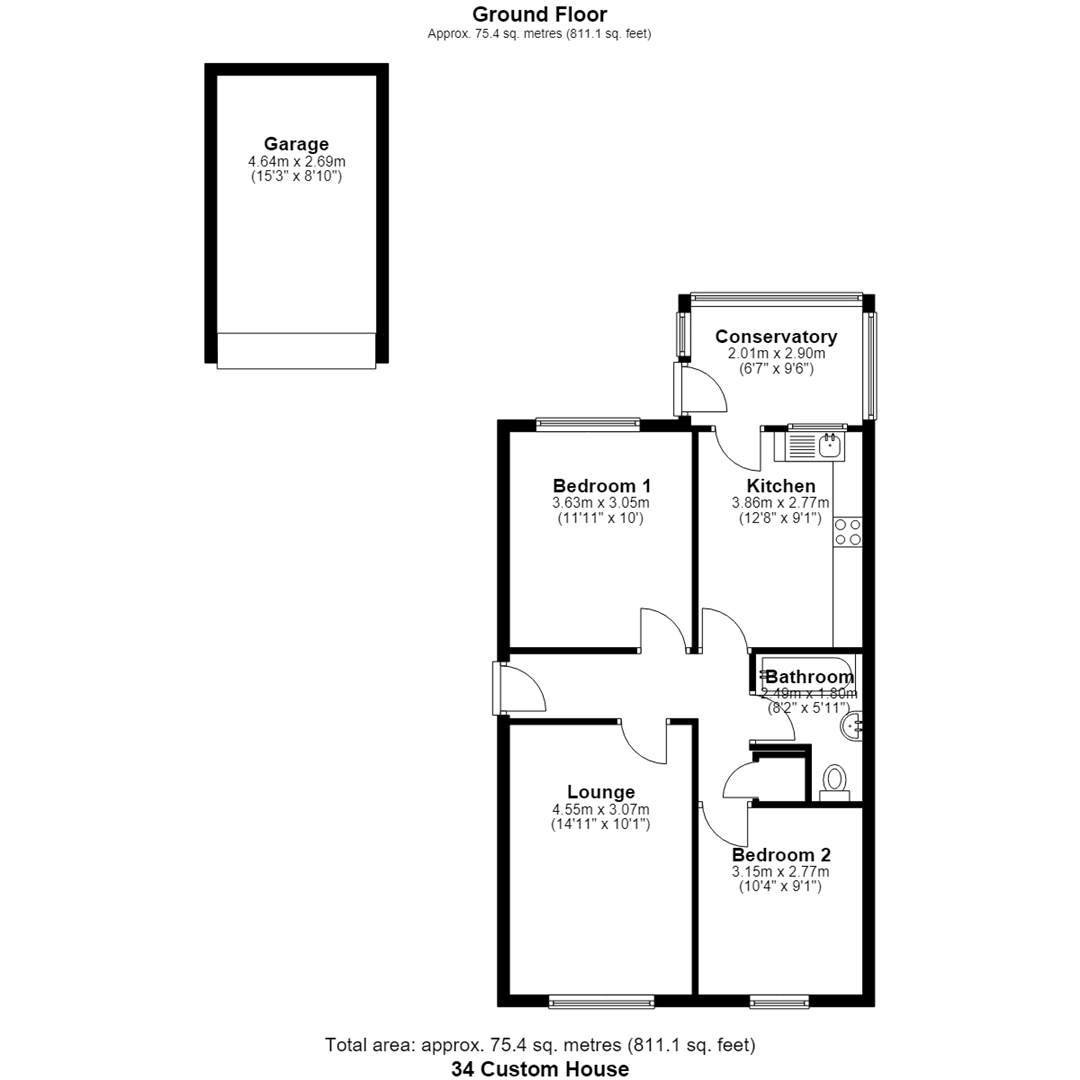
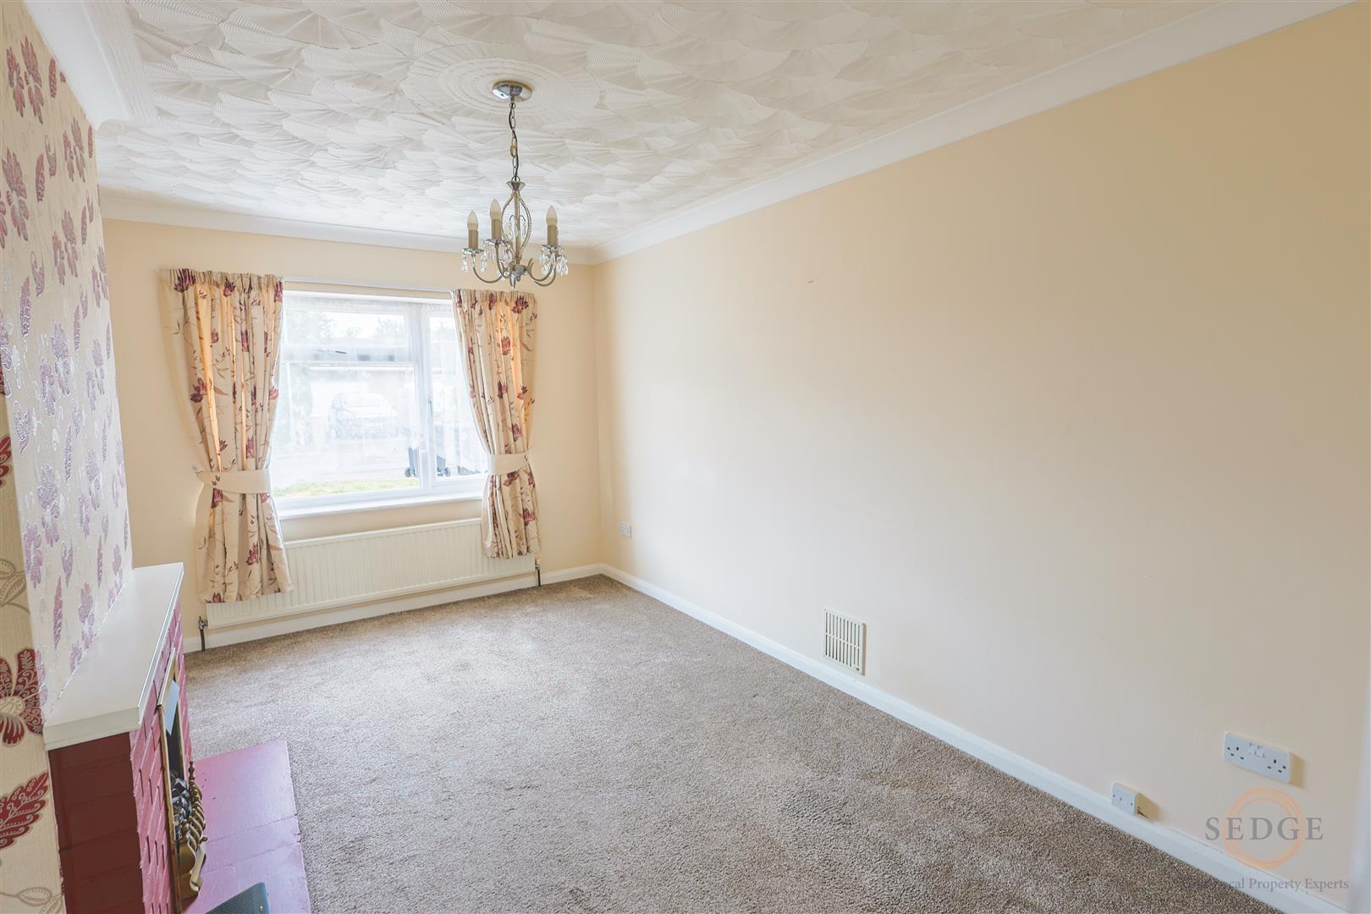
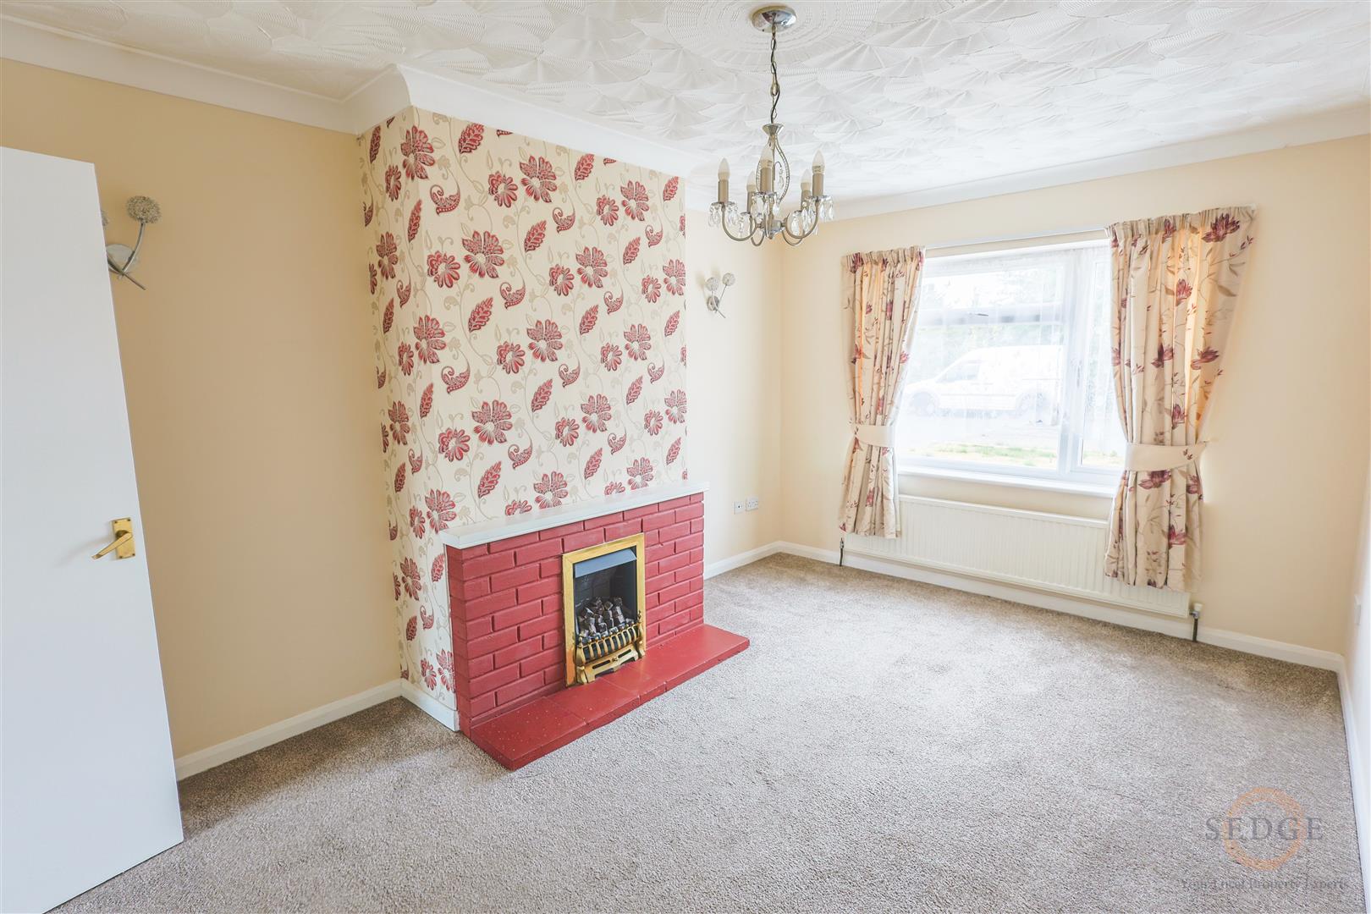
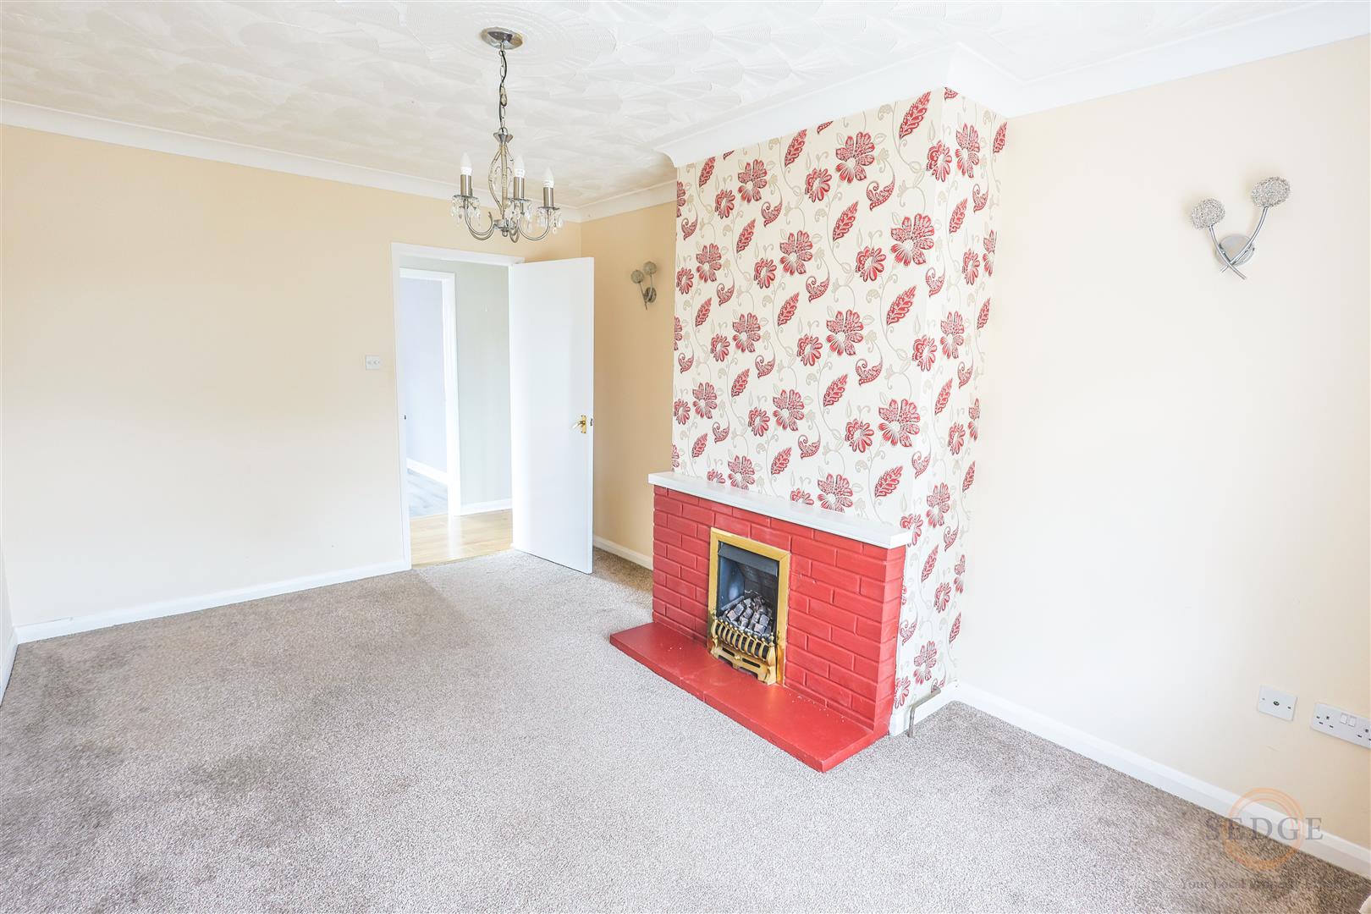
- Lounge measuring 4.55m x 3.07m
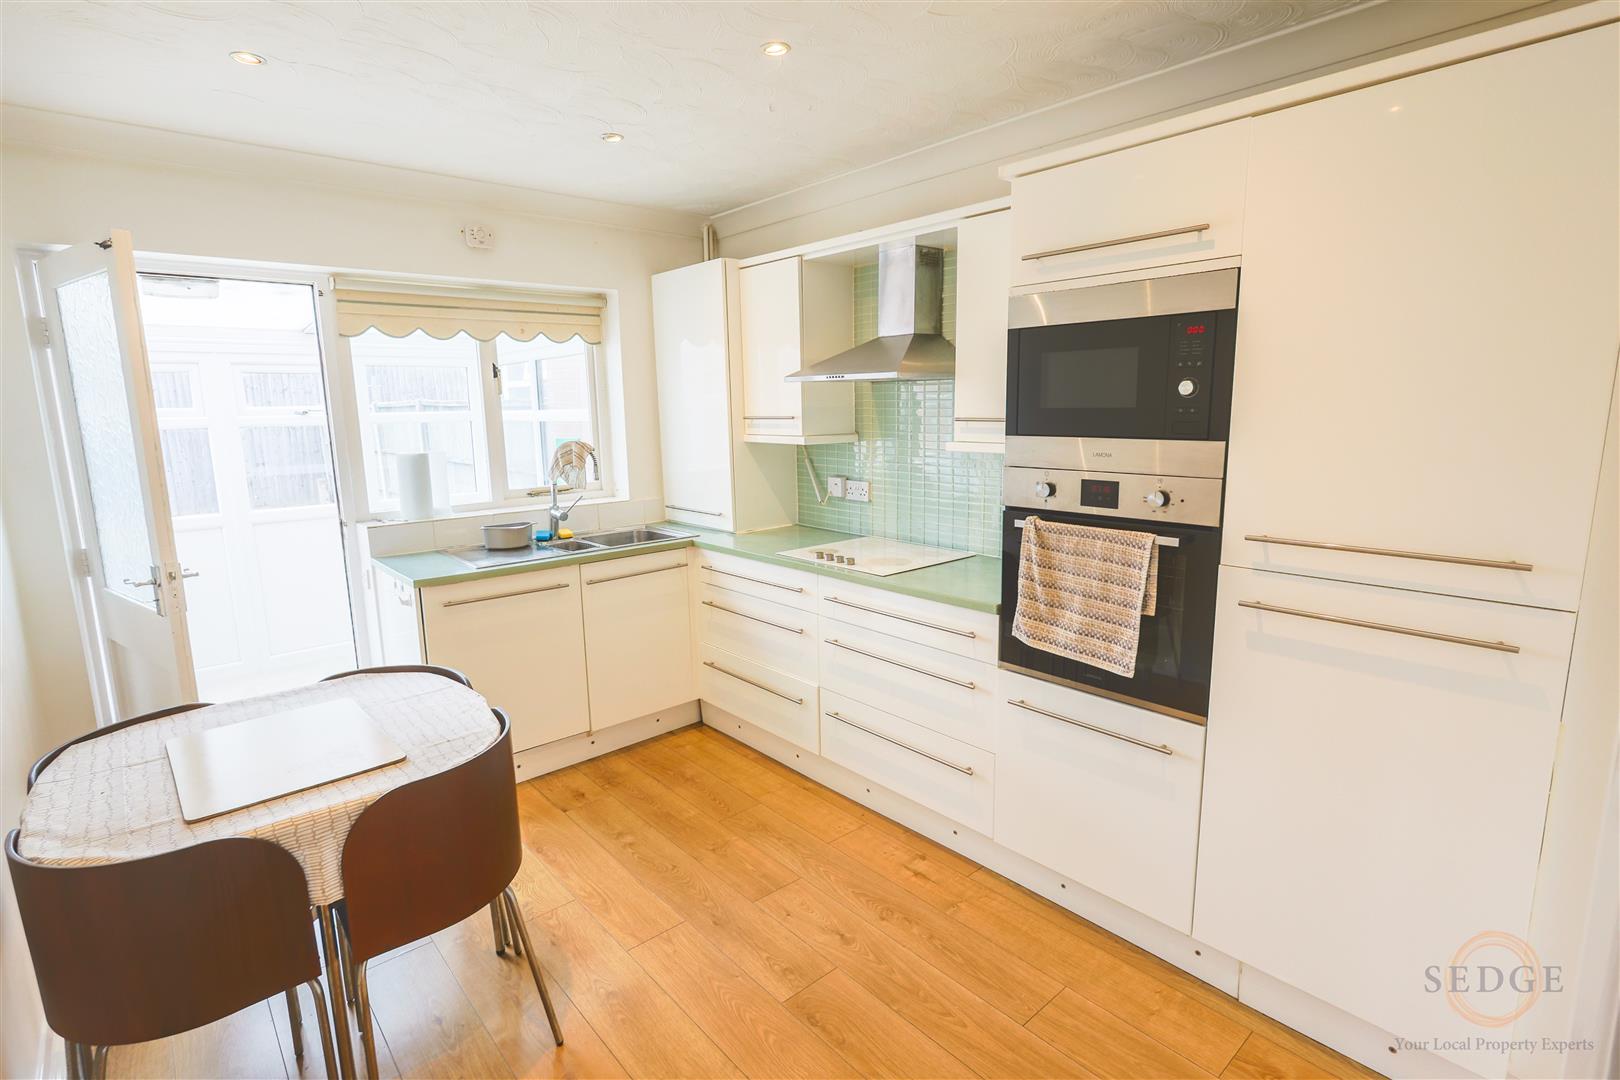
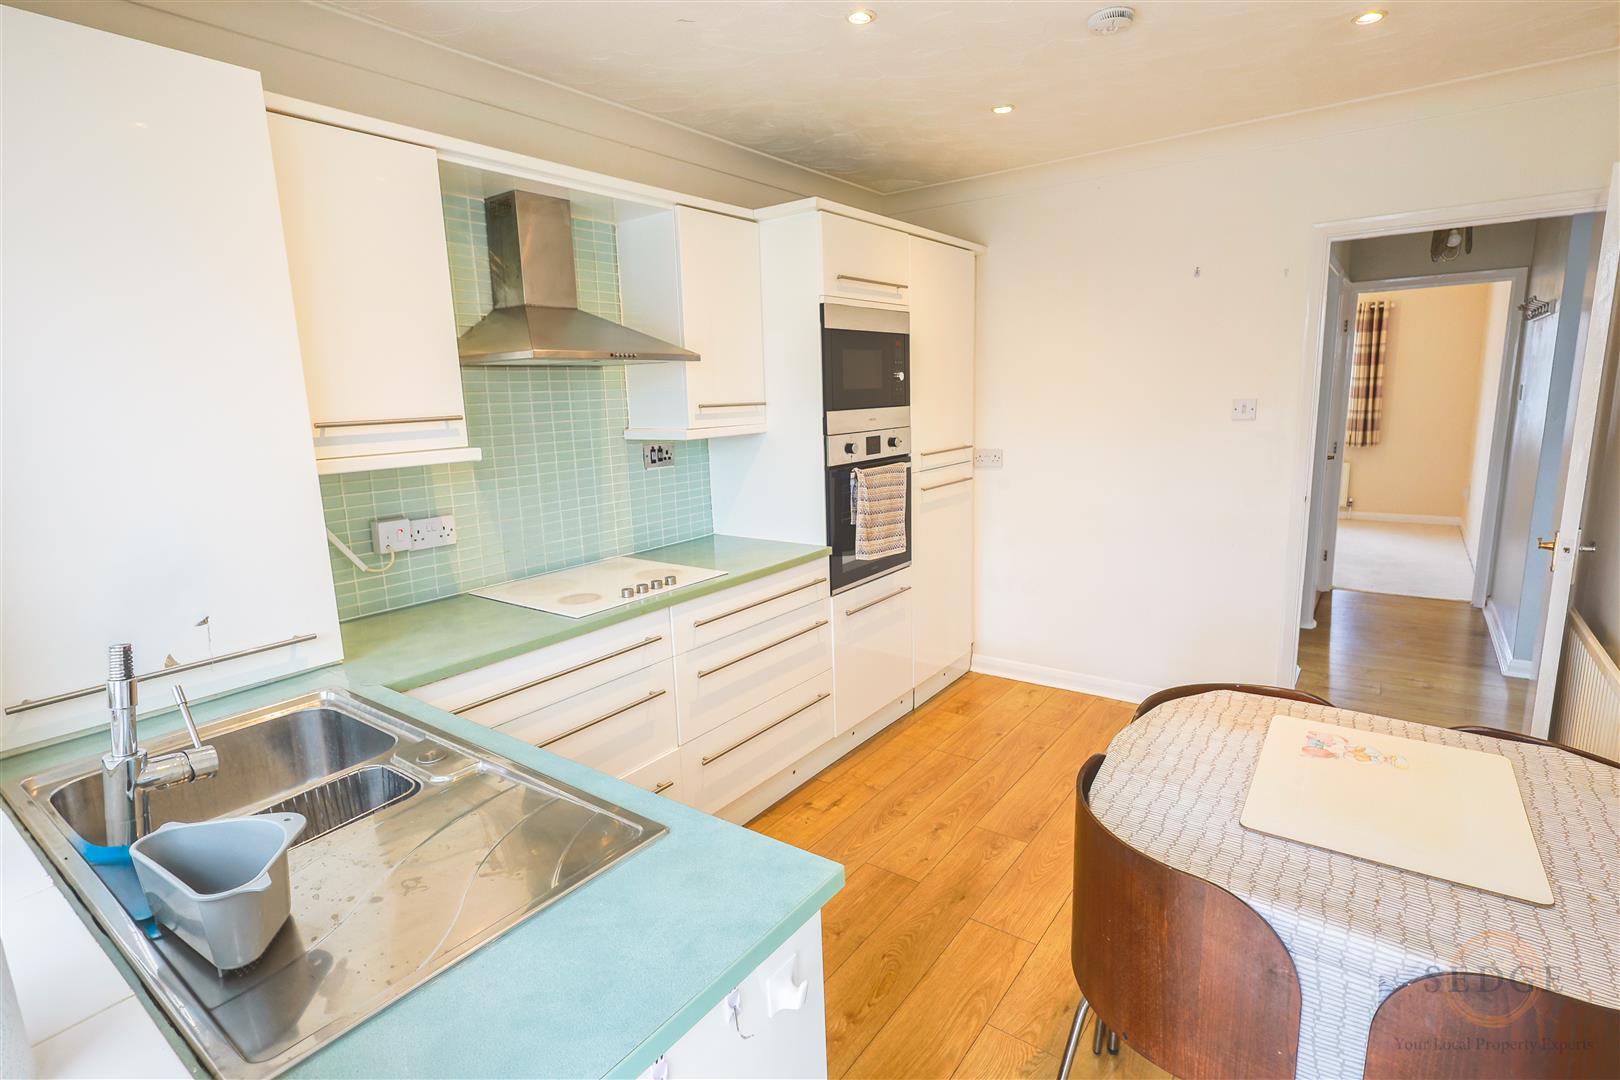
- Kitchen measuring 3.86m x 2.77m
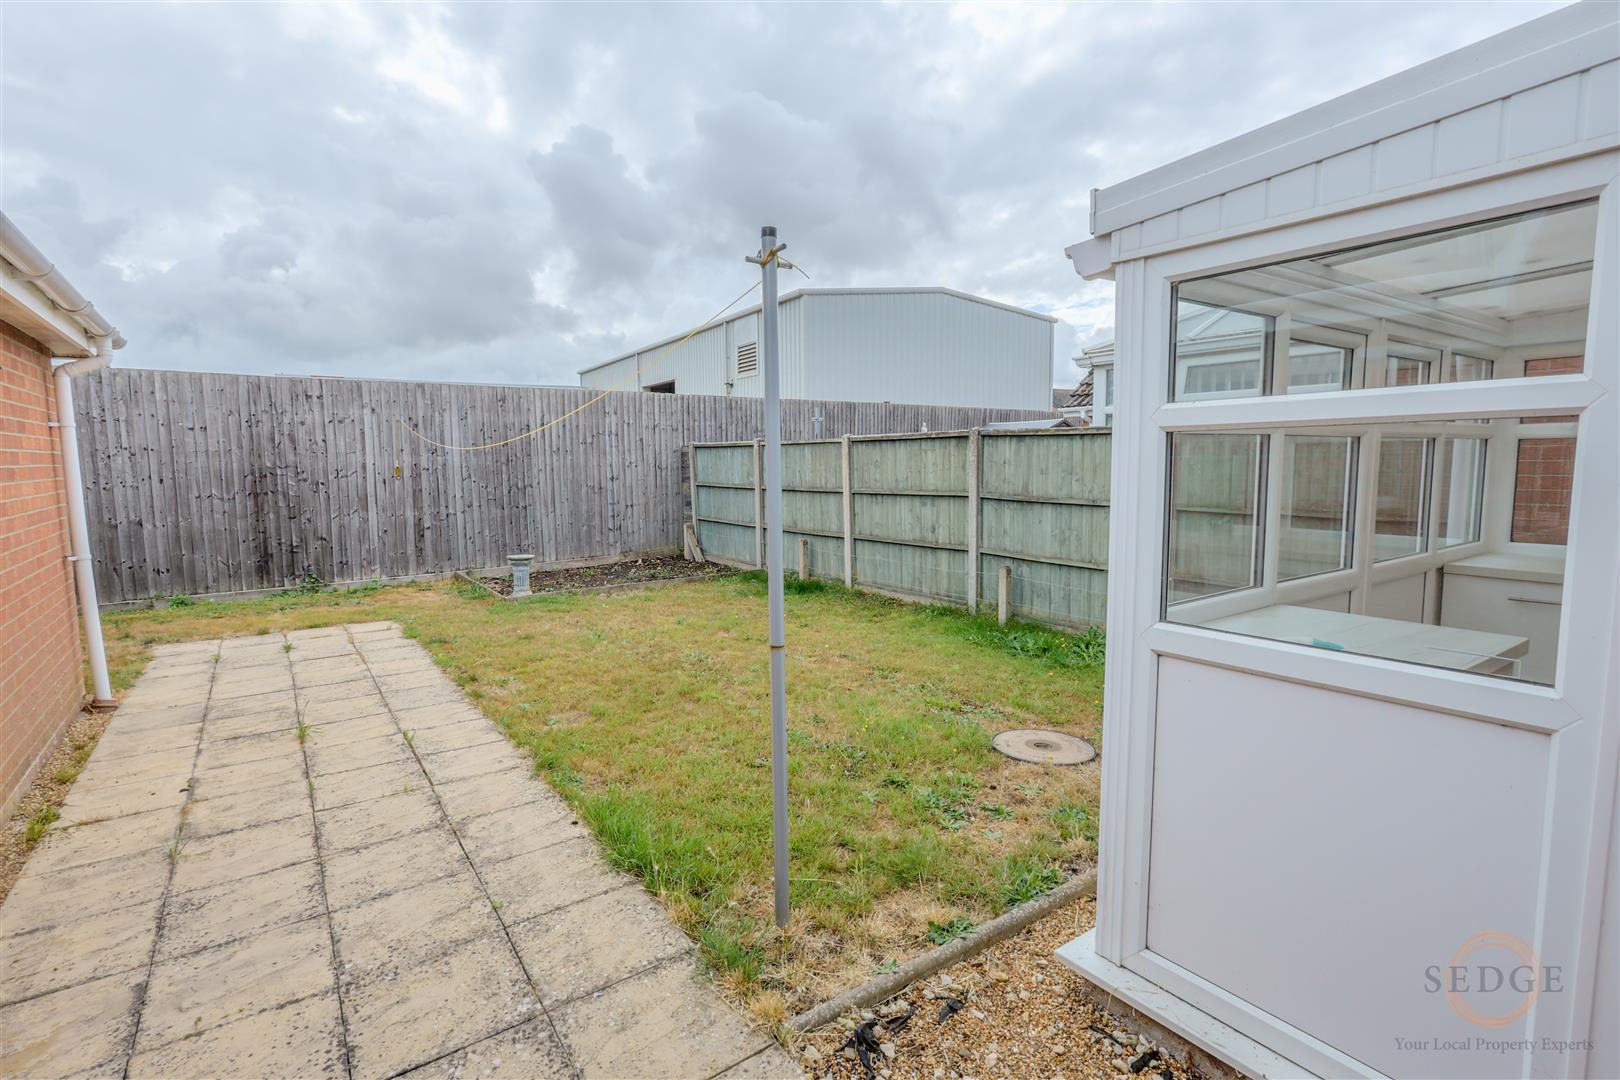
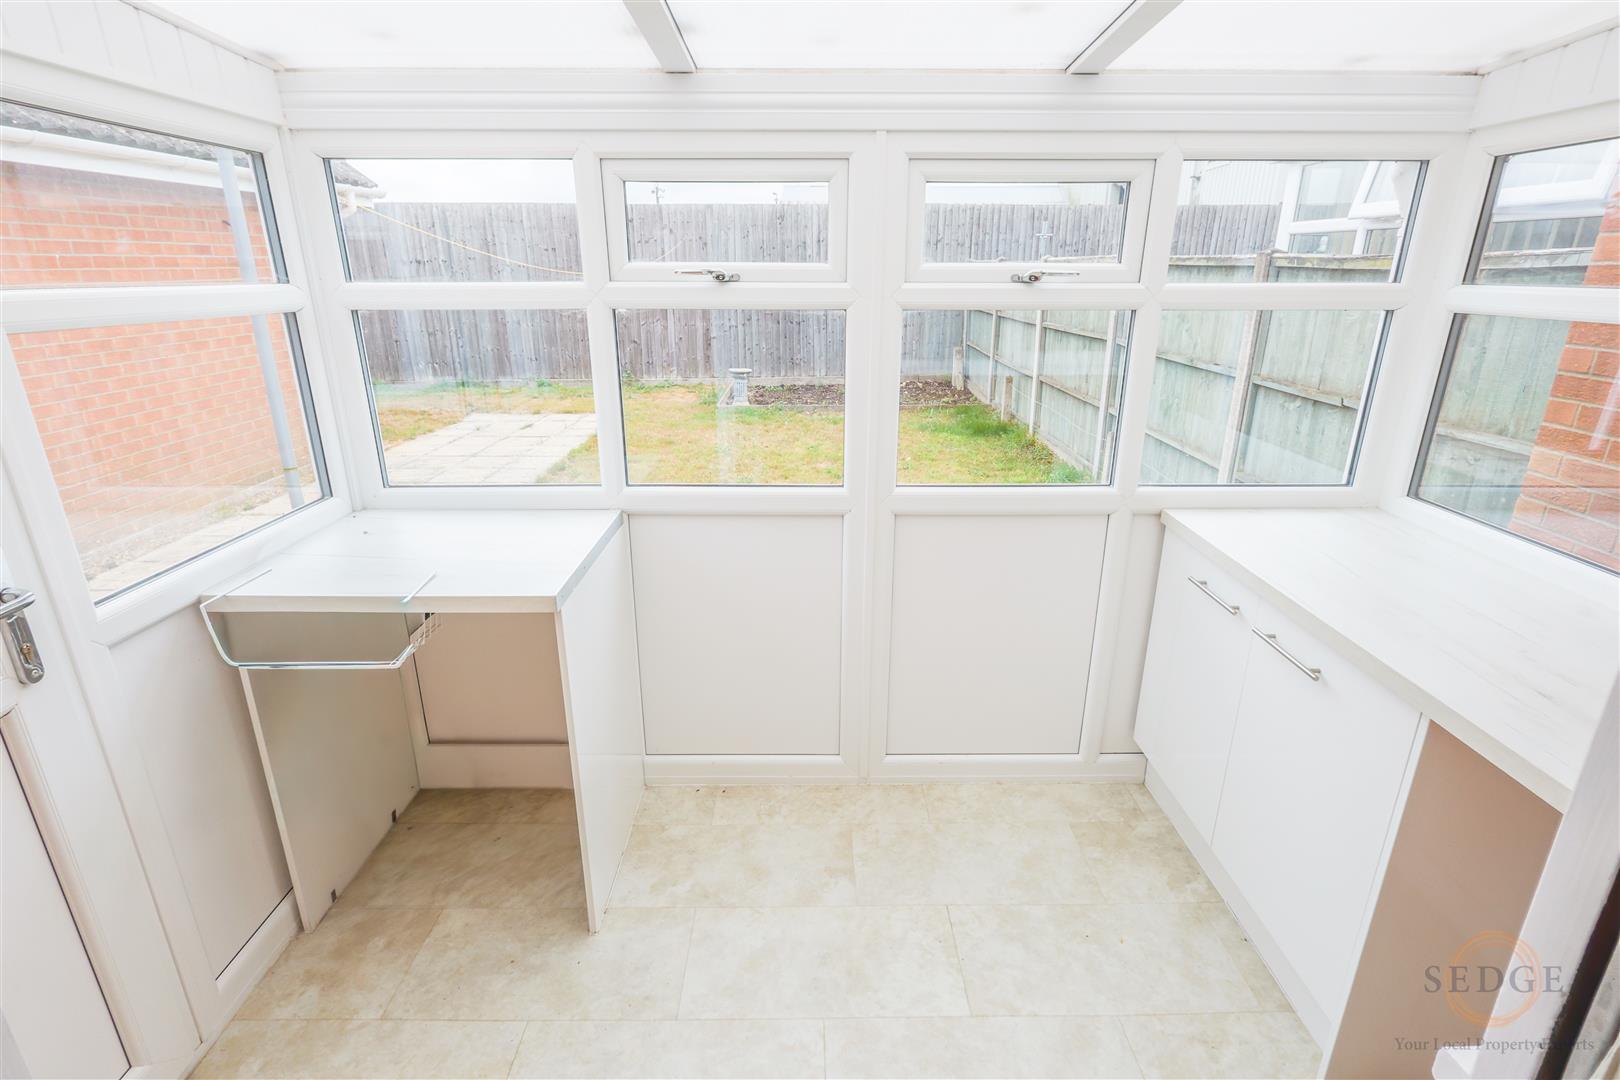
- Conservatory overlooking the rear garden
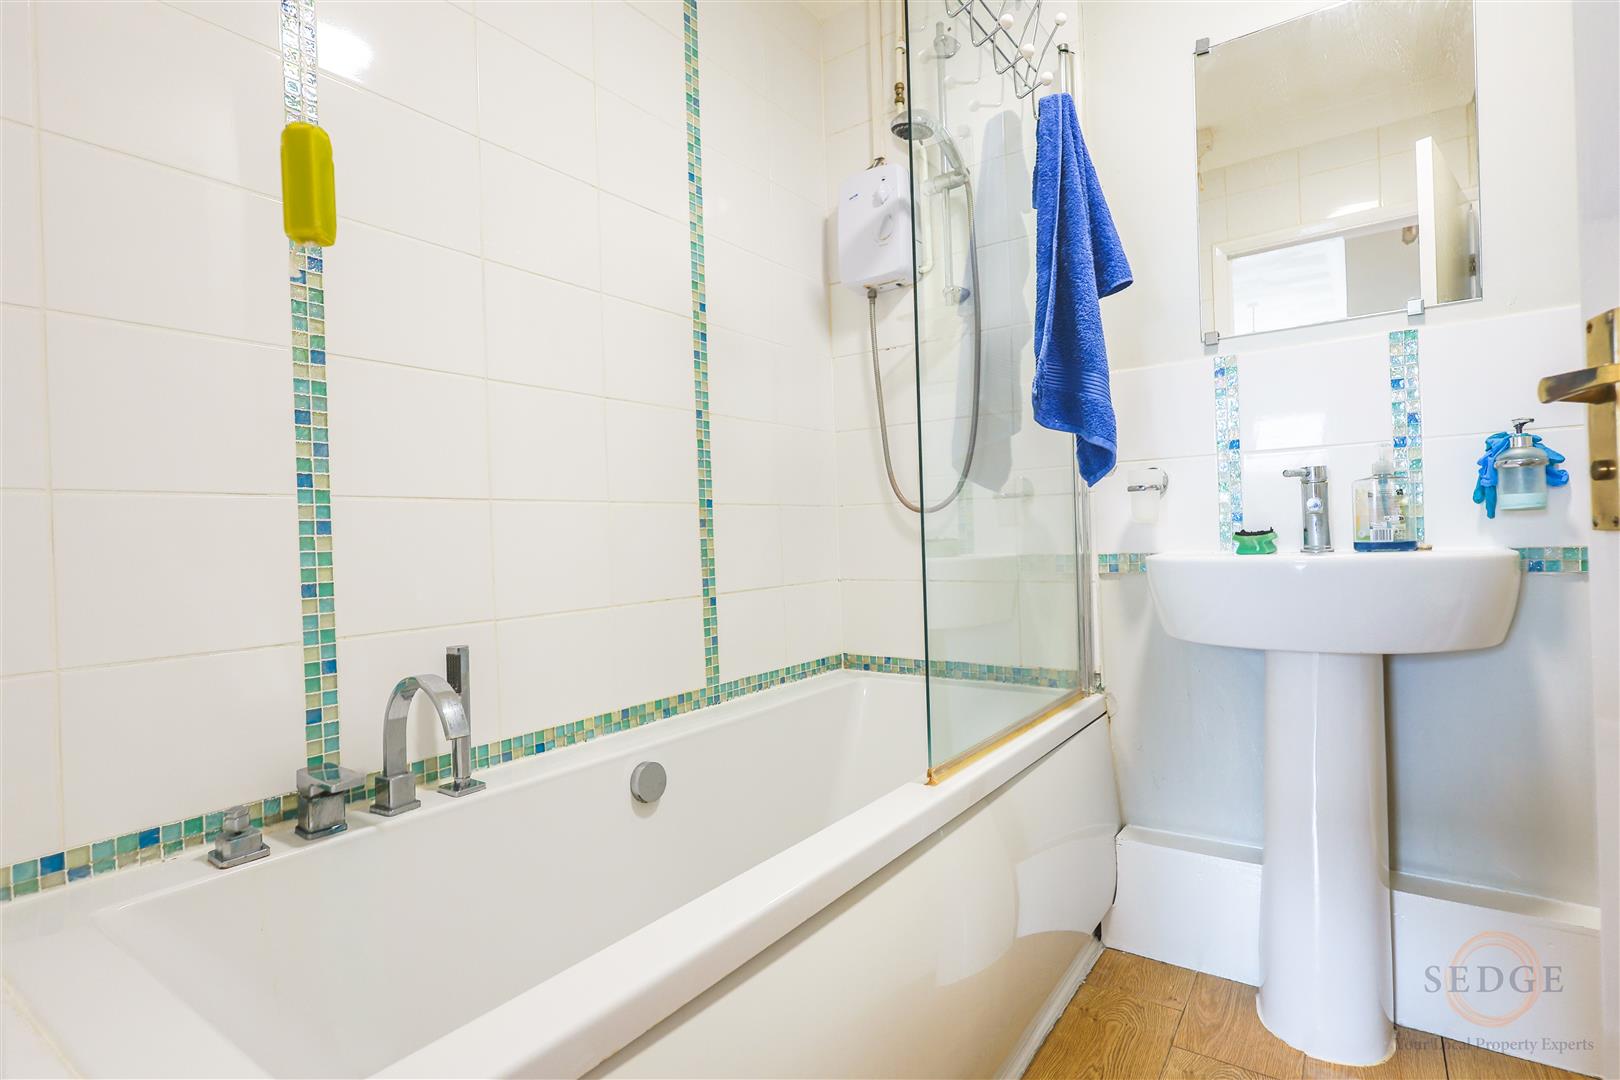
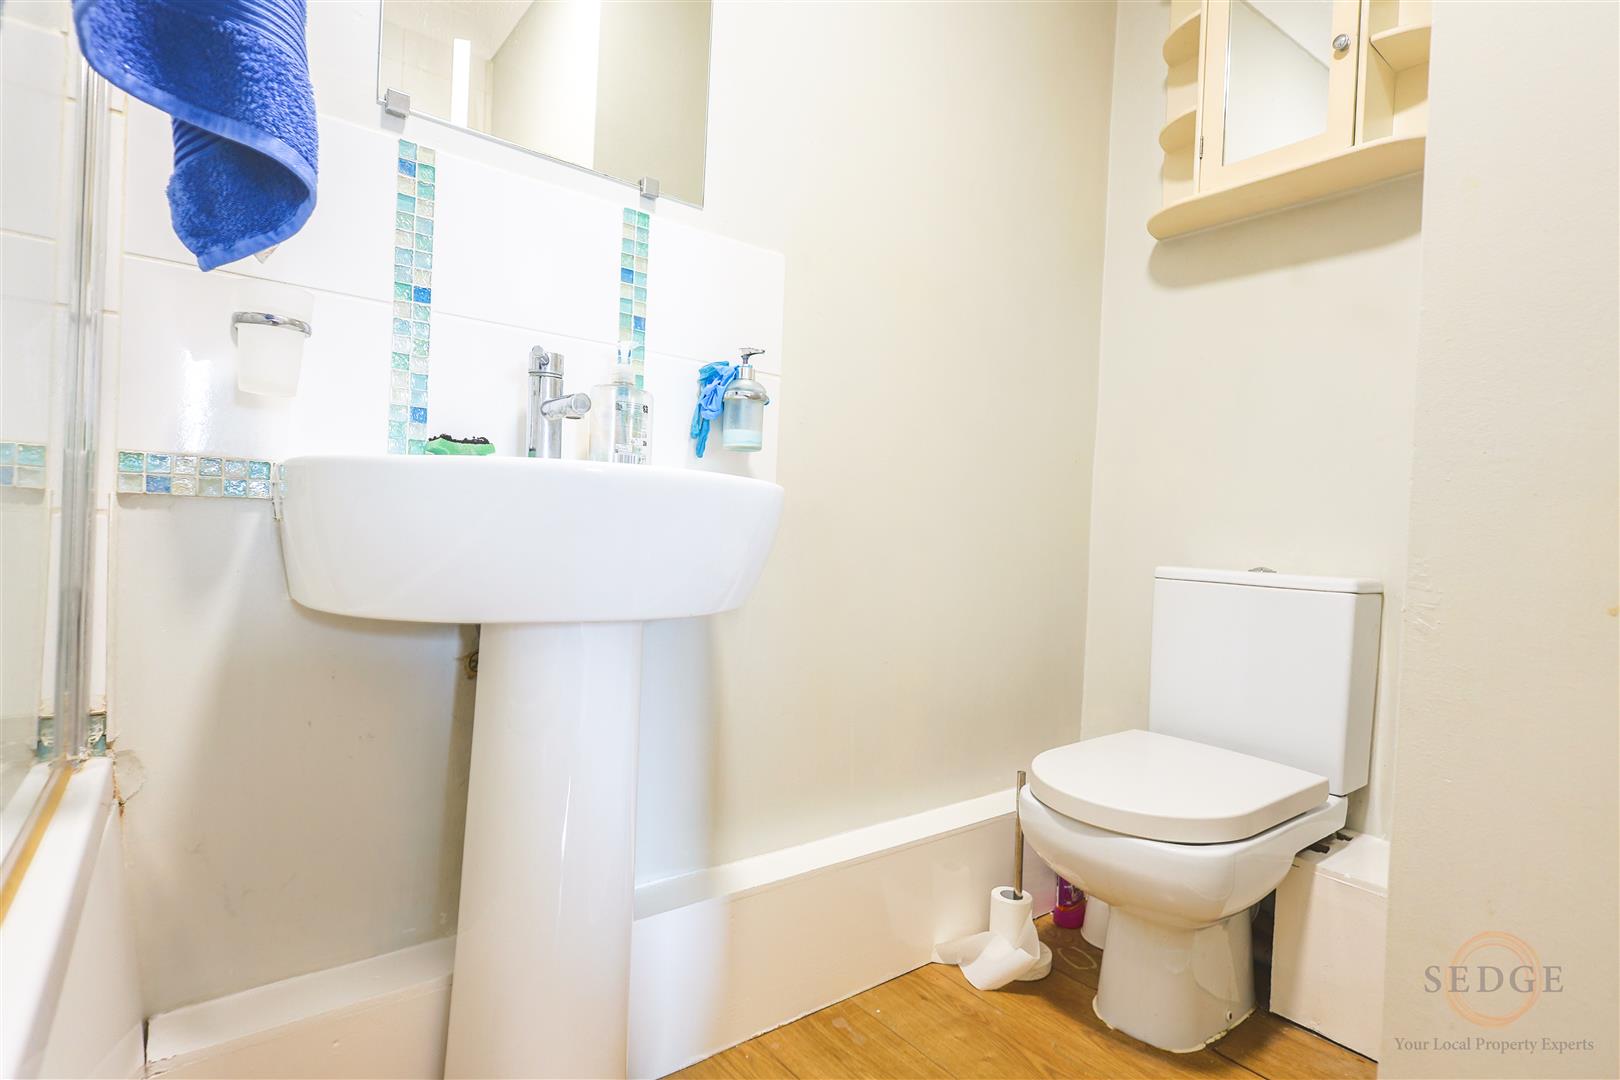
- Bathroom measuring 2.49m x 1.80m
- Off-road parking
- Popular Sutton Bridge location close to amenities
Property Details
Summary
Situated in the heart of Sutton Bridge, this semi-detached bungalow offers comfortable single-storey living and presents an excellent opportunity for first-time buyers, downsizers, or investors alike.
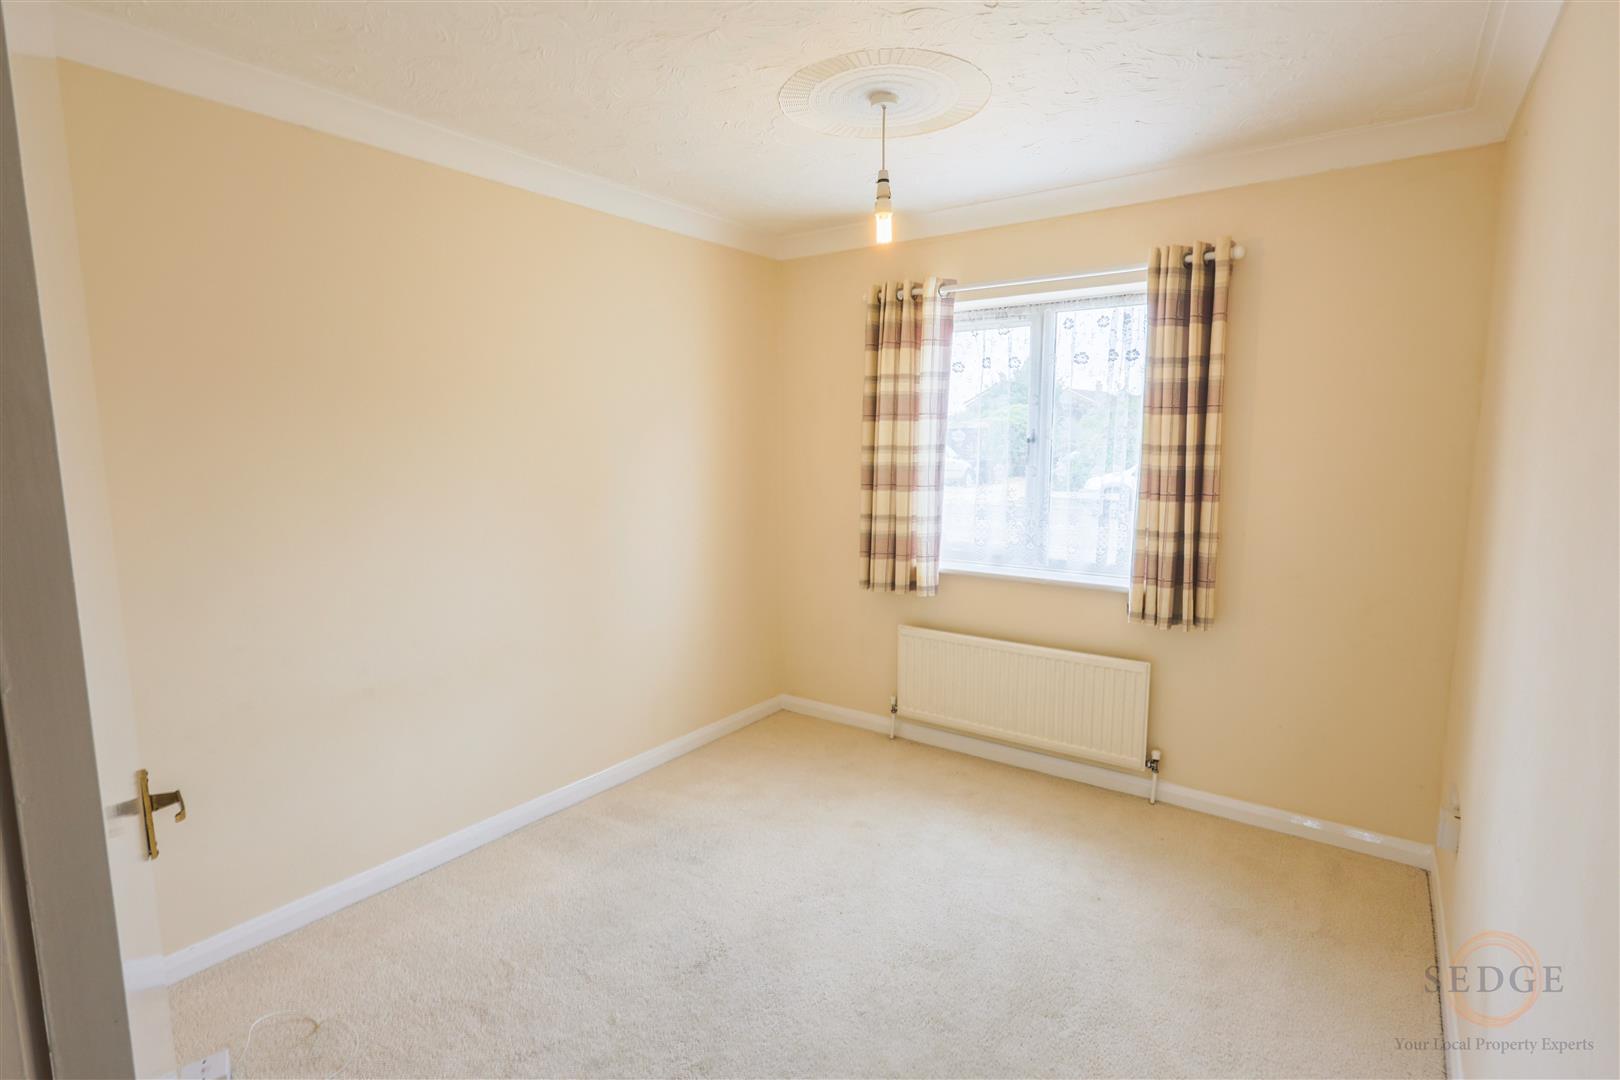
The accommodation begins with a welcoming lounge measuring 4.55m x 3.07m, positioned to the front of the property and providing a bright and comfortable living space. Also overlooking the front aspect is Bedroom Two, measuring 3.15m x 2.77m, which would make an ideal guest room, home office, or additional bedroom.
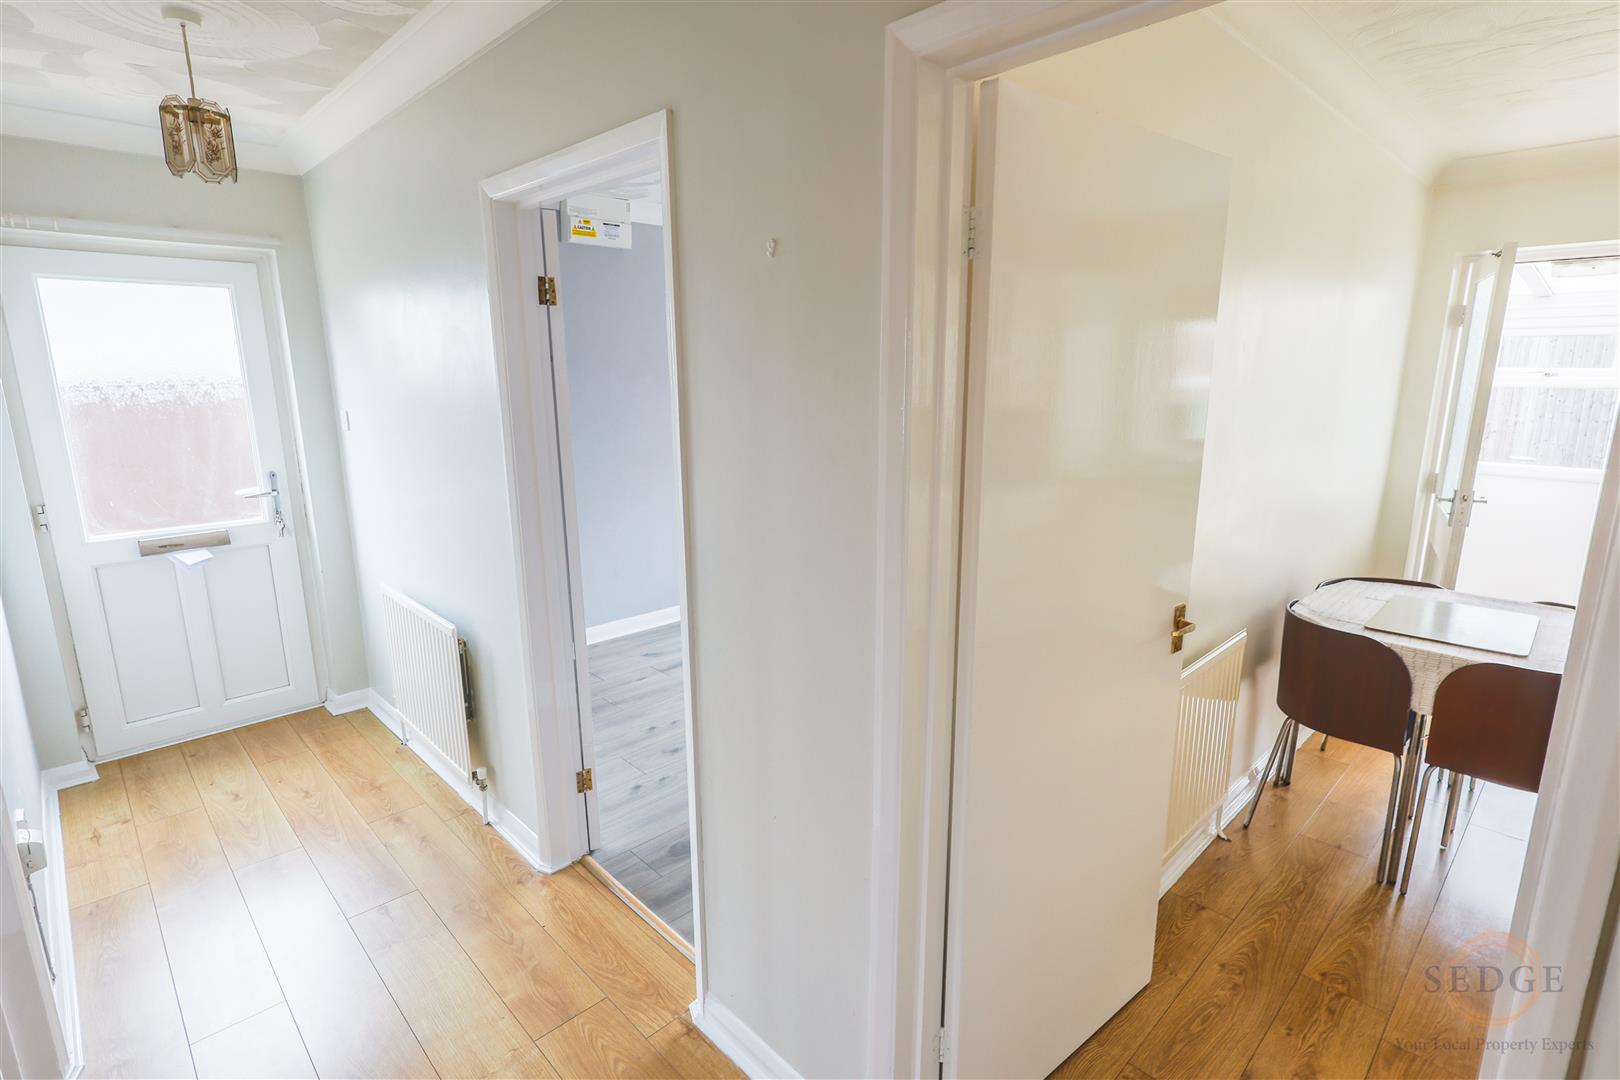
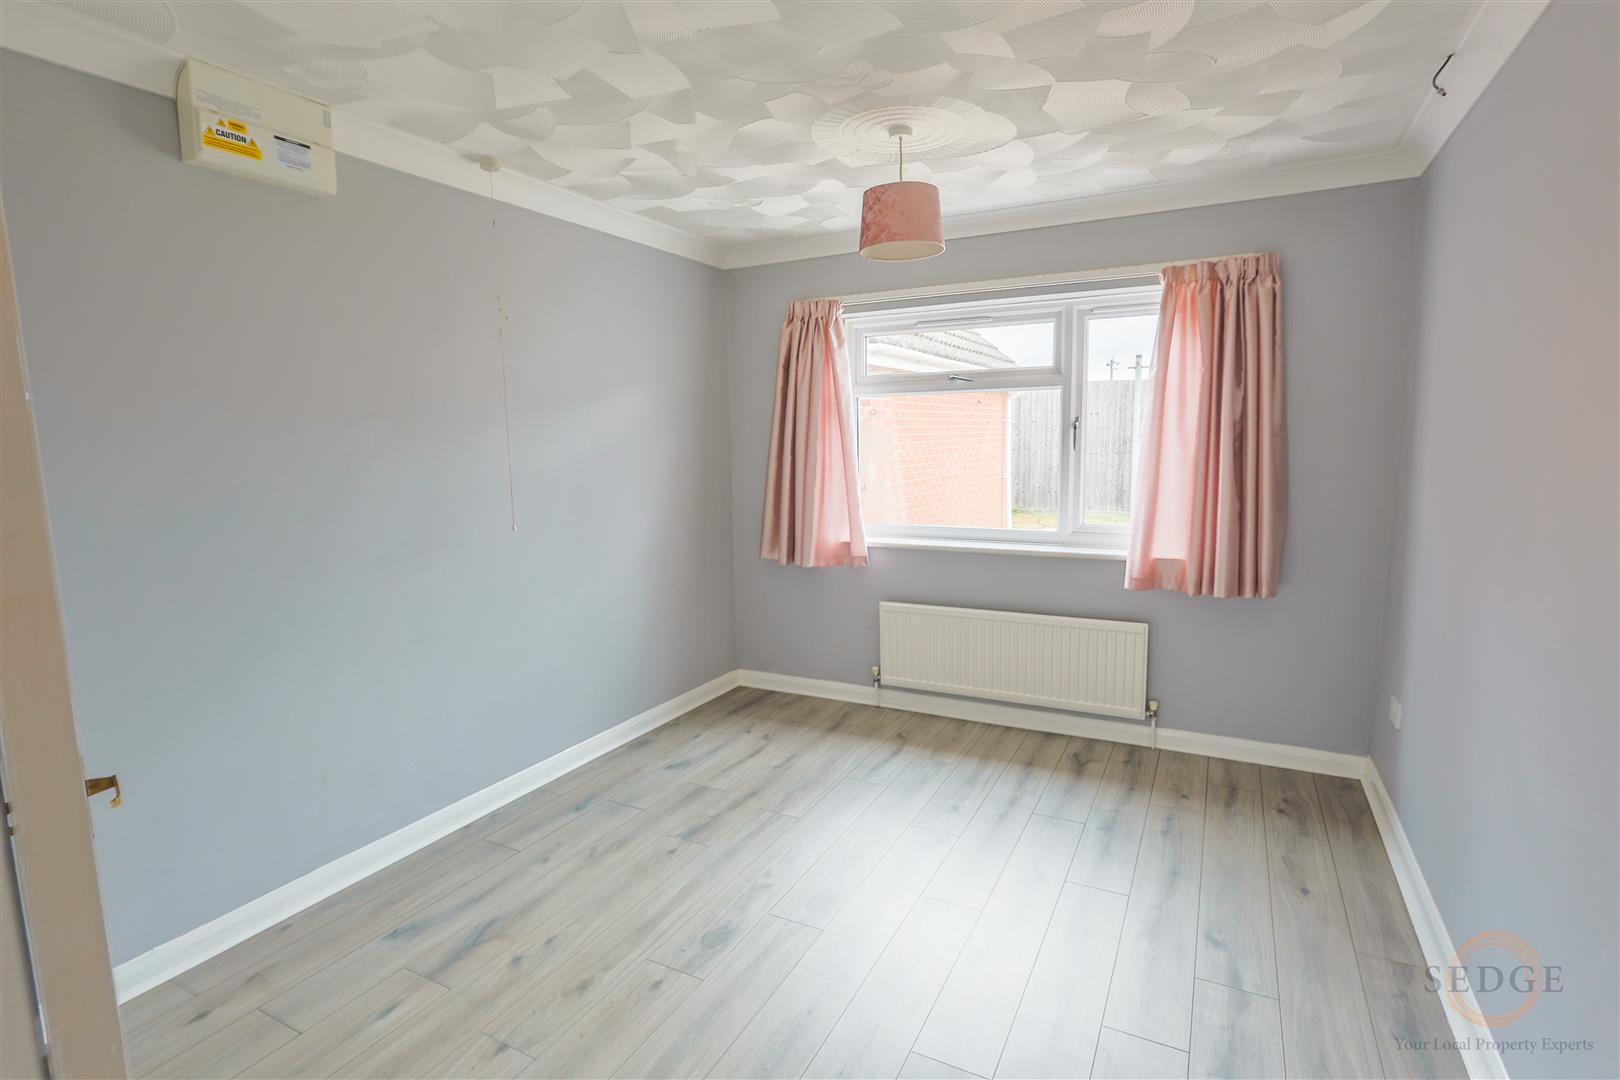
The bathroom measures 2.49m x 1.80m and is conveniently located off the central hallway. The principal bedroom is situated to the rear of the property and measures 3.63m x 3.05m, enjoying a pleasant outlook over the garden.
The kitchen measures 3.86m x 2.77m and offers ample space for everyday cooking and dining. Leading from the kitchen is the conservatory, measuring 2.90m x 2.01m, which provides an additional reception area with windows to the side and rear, creating a pleasant space to relax while overlooking the garden.
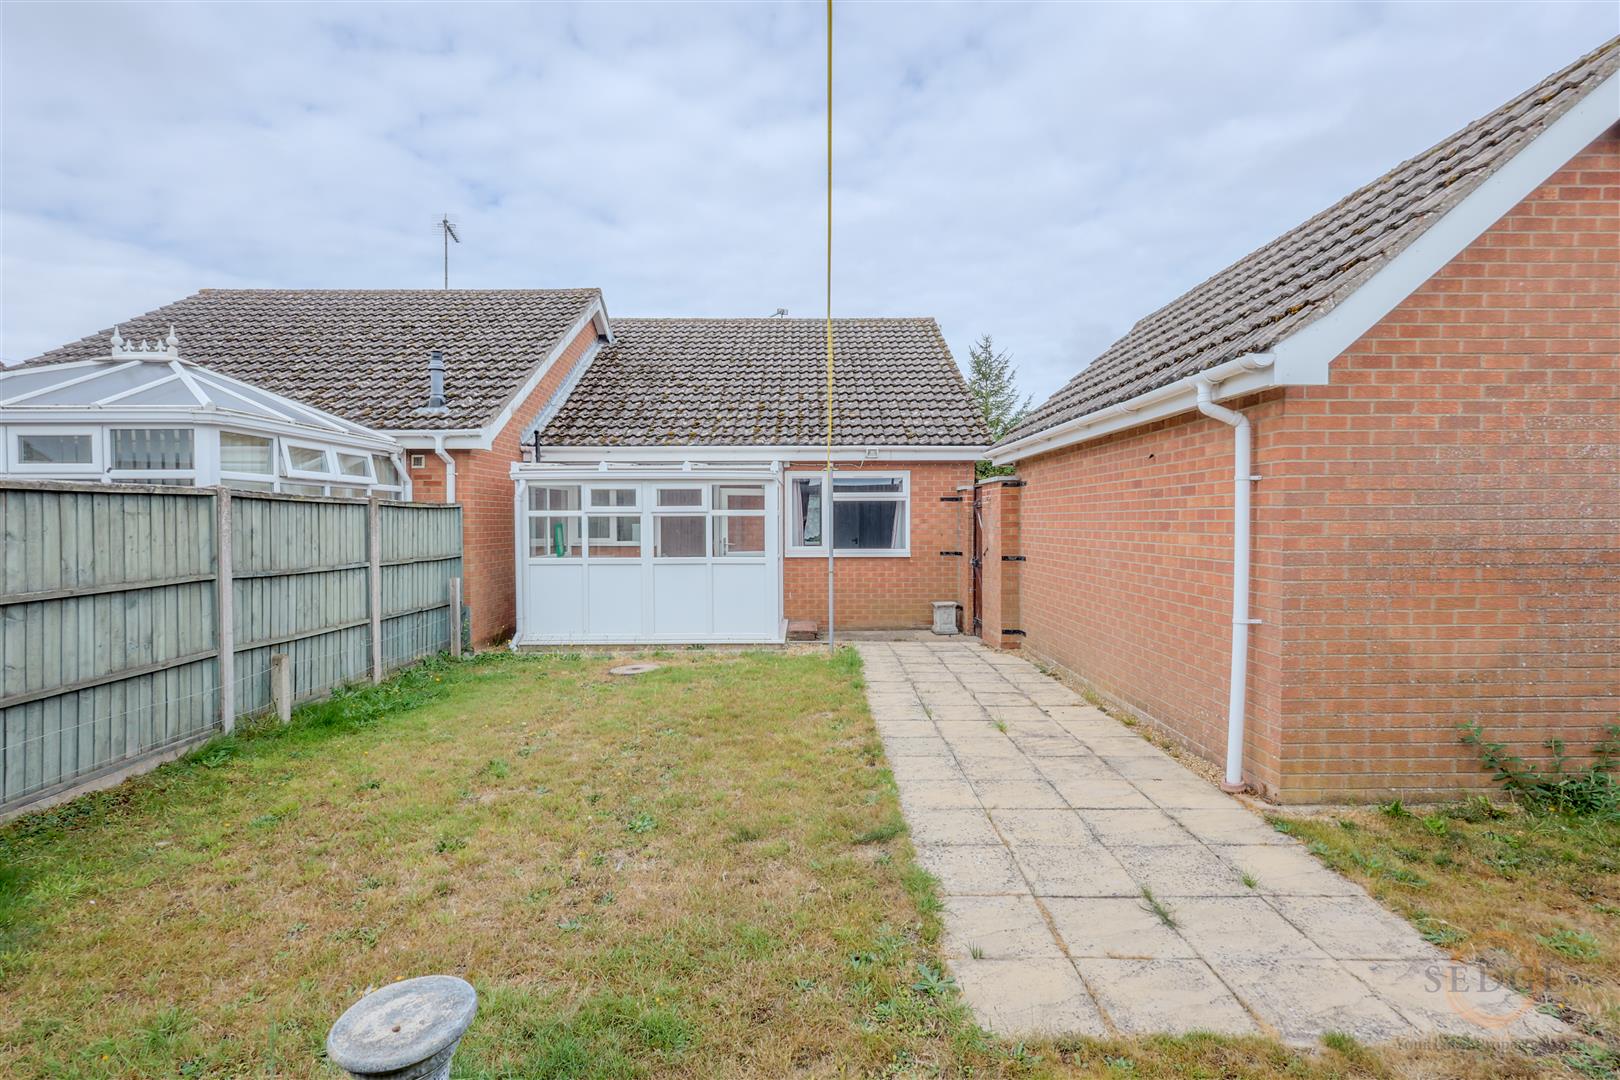
Externally, the property benefits from off-road parking and a single garage measuring 4.64m x 2.69m, complete with an up-and-over door, offering excellent storage or workshop potential.
Located within easy reach of local amenities, shops, and transport links, this bungalow offers a practical layout with plenty of scope for a purchaser to modernise and personalise to their own taste.
Viewing is highly recommended to appreciate the accommodation and potential on offer.
Accommodation:
Lounge - 4.55m x 3.07m
Bedroom Two - 3.15m x 2.77m
Bathroom - 2.49m x 1.80m
Bedroom One - 3.63m x 3.05m
Kitchen - 3.86m x 2.77m
Conservatory - 2.90m x 2.01m
Garage - 4.64m x 2.69m