For Sale 3 Bed Bungalow - Detached
Crown Drive, Spalding Asking Price £260,000
Property Features
Crown Drive, Spalding, PE11 2HT
Contact Agent
Spalding Office43, Double Street
Spalding
Lincolnshire
PE11 2AA
Tel: 01775 713 888
enquiries@sedge-homes.com
About the Property
A well-presented three-bedroom detached bungalow situated in a popular residential location close to local amenities. Offered to the market chain free, this spacious home benefits from a generous lounge and dining area, fitted kitchen, separate utility room, three bedrooms with built-in storage, a four-piece bathroom suite, electric garage, off-road parking and a low-maintenance enclosed rear garden. An ideal purchase for those seeking comfortable single-storey living with a straightforward move.
- Detached Bungalow
- Three Bedrooms
- Spacious Lounge & Dining Area
- Modern Fitted Kitchen
- Separate Utility Room
- Electric Garage & Off-Road Parking
- Low-Maintenance Rear Garden
- Energy Efficient Boiler
- Close to Local Amenities
- Offered for Sale Chain Free
Property Details
Summary
Crown Drive, Spalding
Key Features
Detached Bungalow
Three Bedrooms
Spacious Lounge & Dining Area
Modern Fitted Kitchen
Separate Utility Room
Electric Garage & Off-Road Parking
Low-Maintenance Rear Garden
Energy Efficient Boiler
Close to Local Amenities
Offered for Sale Chain Free
Description
Situated within a popular residential area of Spalding, this well-presented three-bedroom detached bungalow is offered to the market chain free, making it an excellent opportunity for those looking for a straightforward purchase.
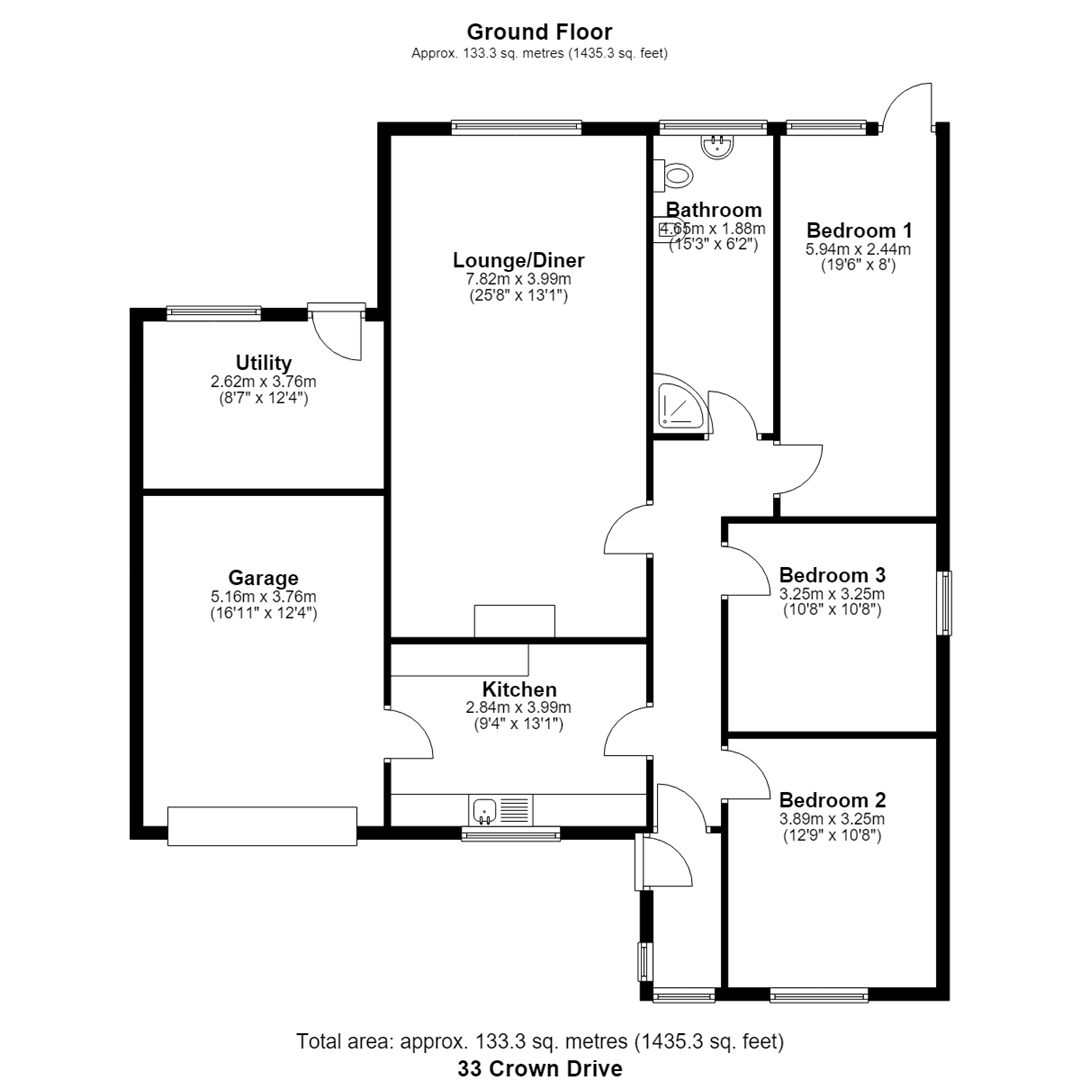
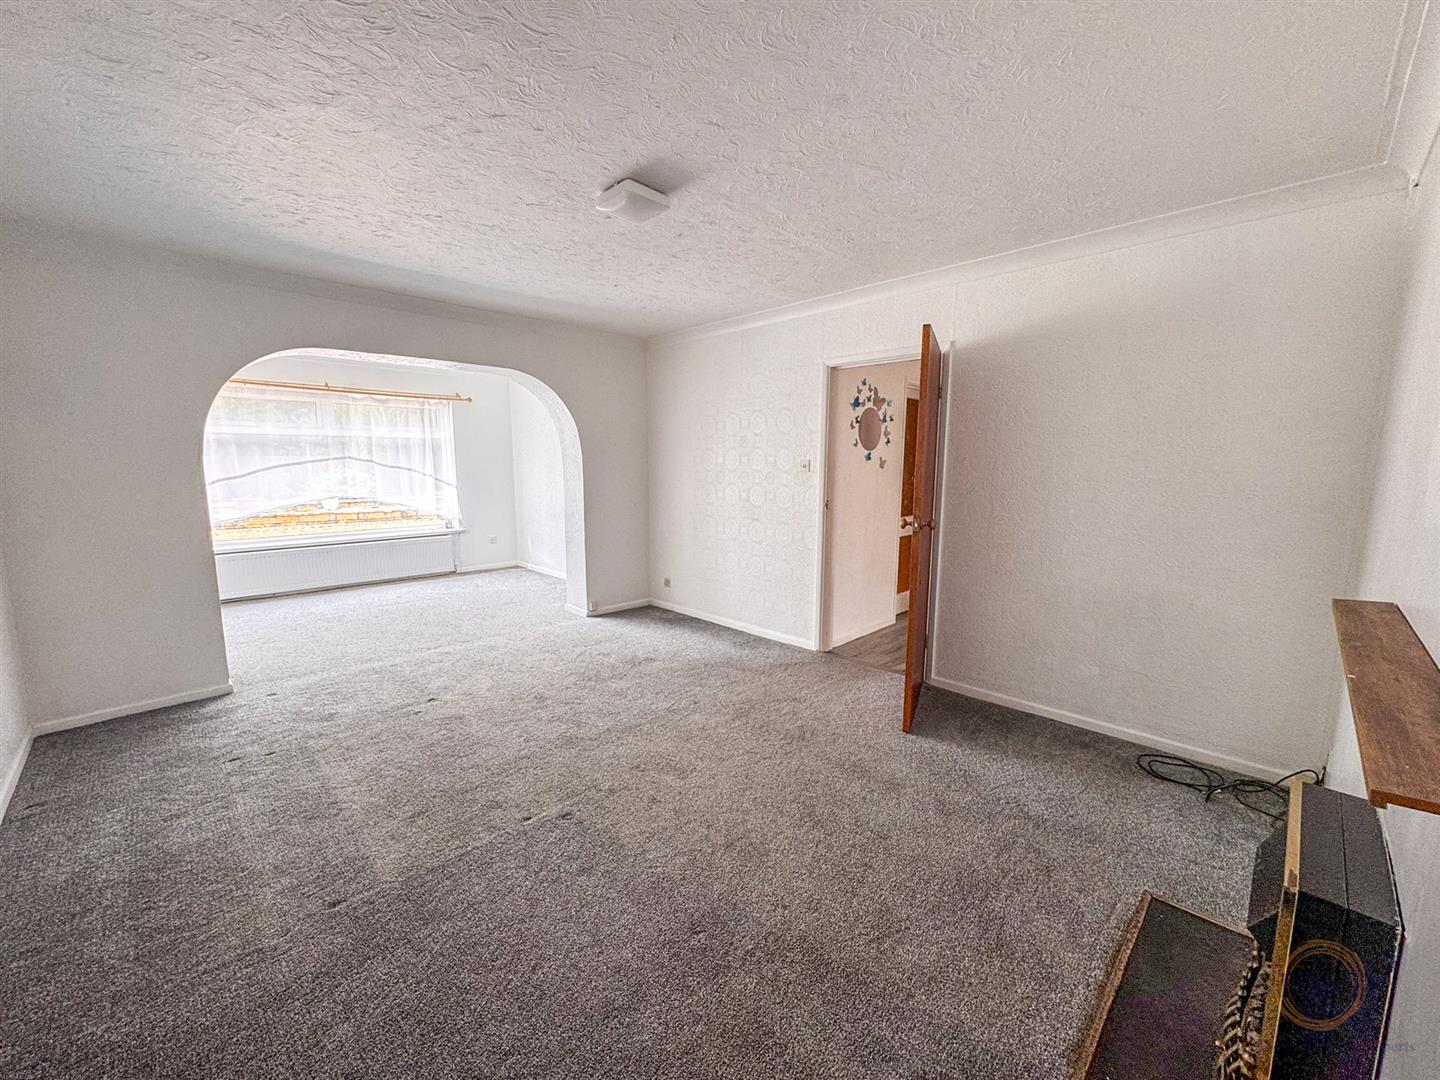
The accommodation is thoughtfully arranged across a single level and comprises a welcoming entrance porch and hallway, a spacious lounge opening into a dining area, a well-equipped fitted kitchen with integrated appliances and breakfast bar, and a separate utility room providing additional storage and practicality.
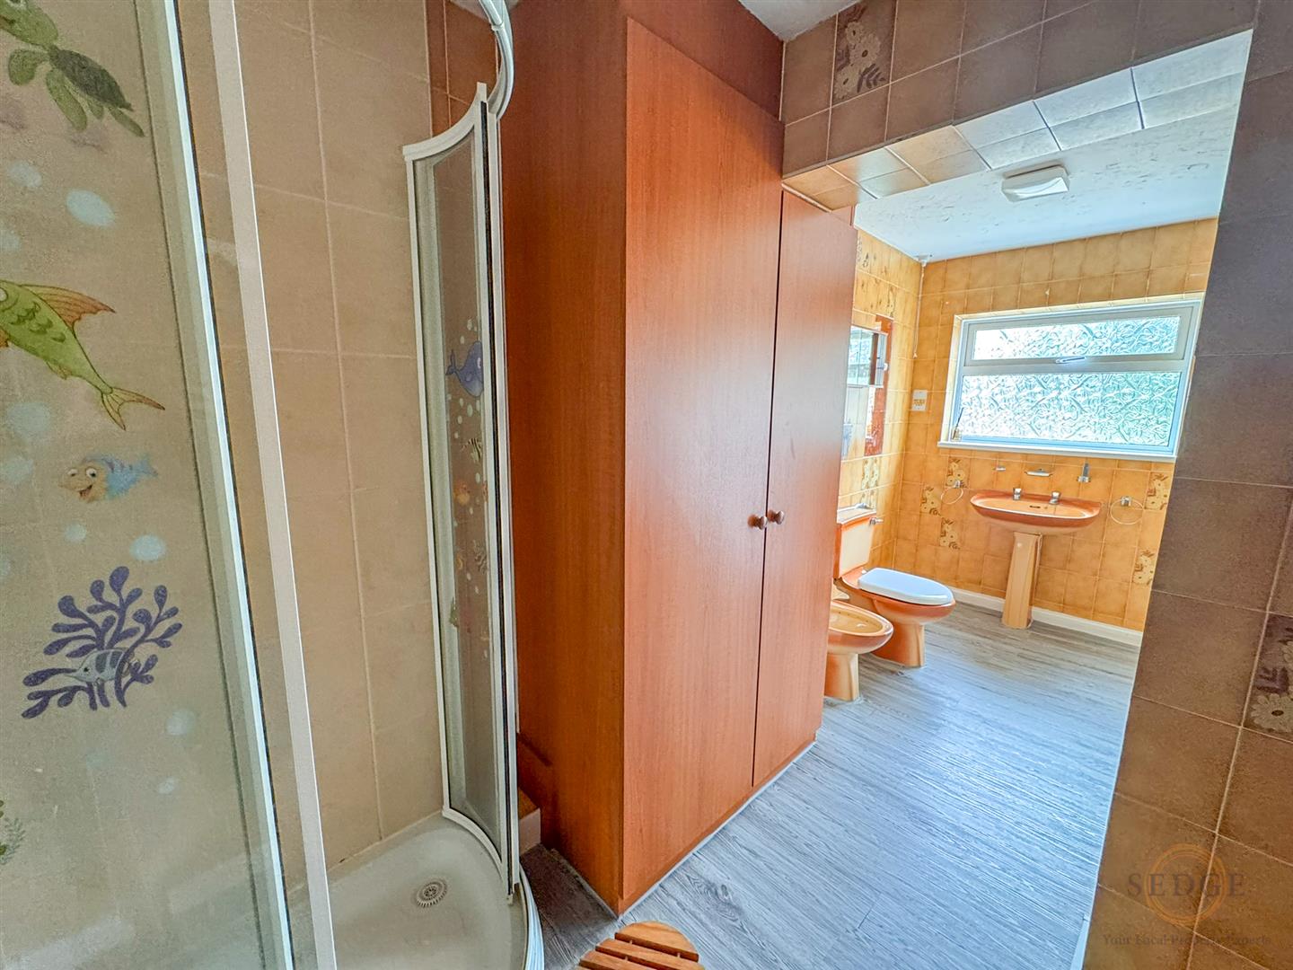
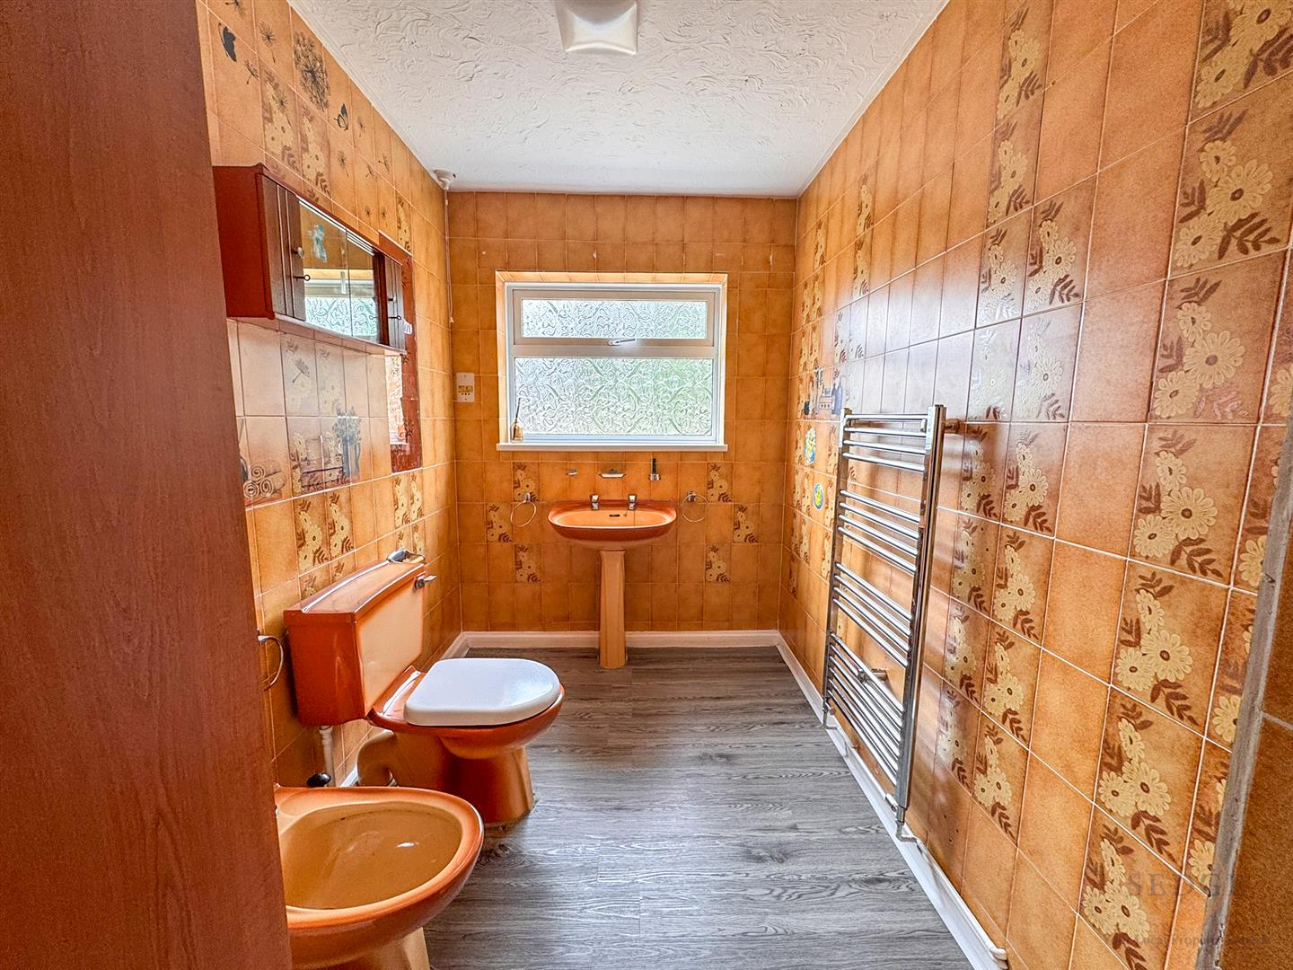
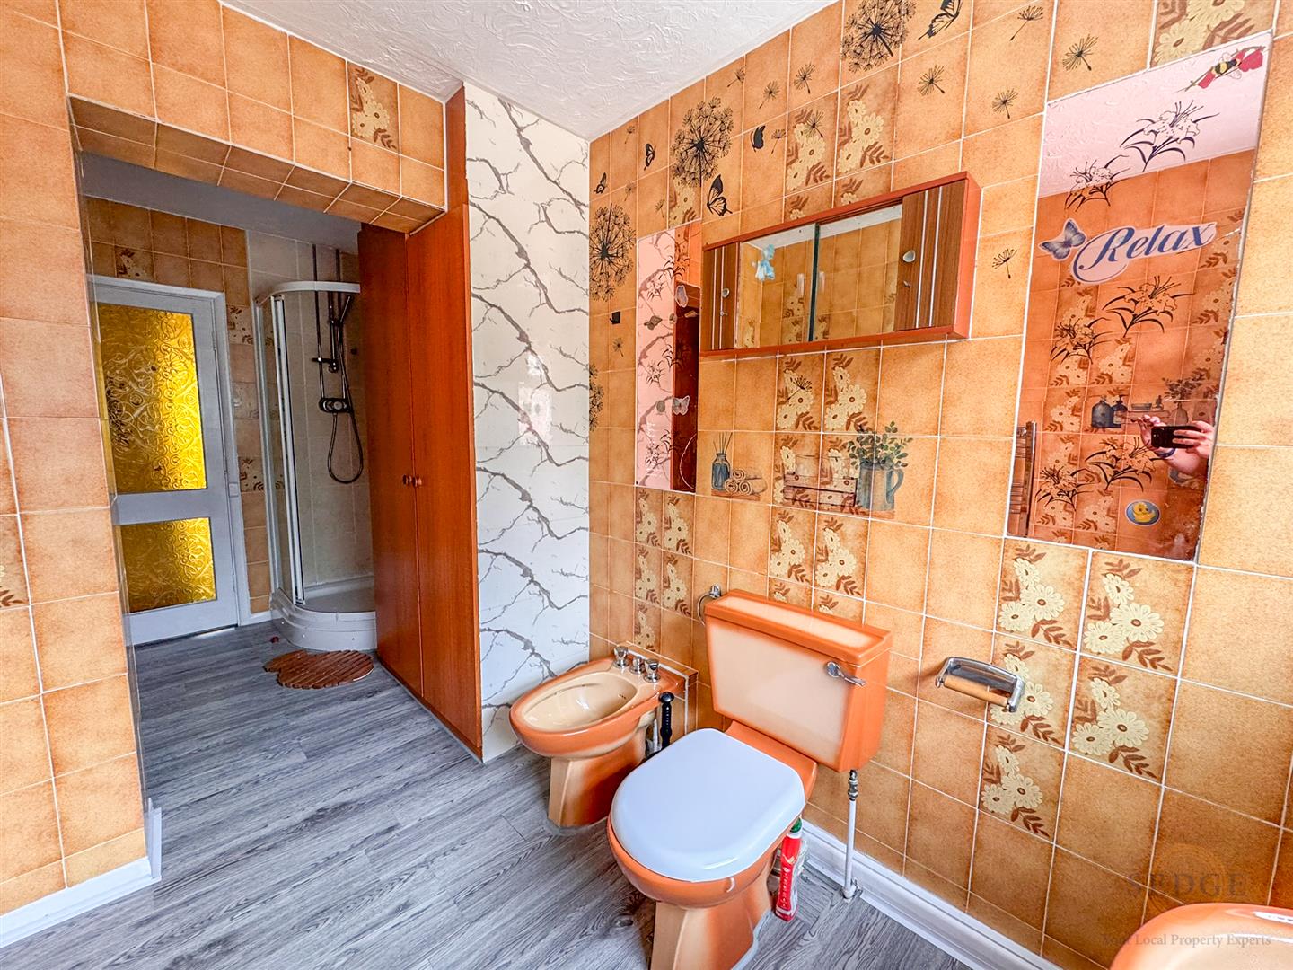
There are three bedrooms, all benefiting from built-in storage, along with a family bathroom fitted with a four-piece suite including a separate shower, wash hand basin, bidet and heated towel rail.
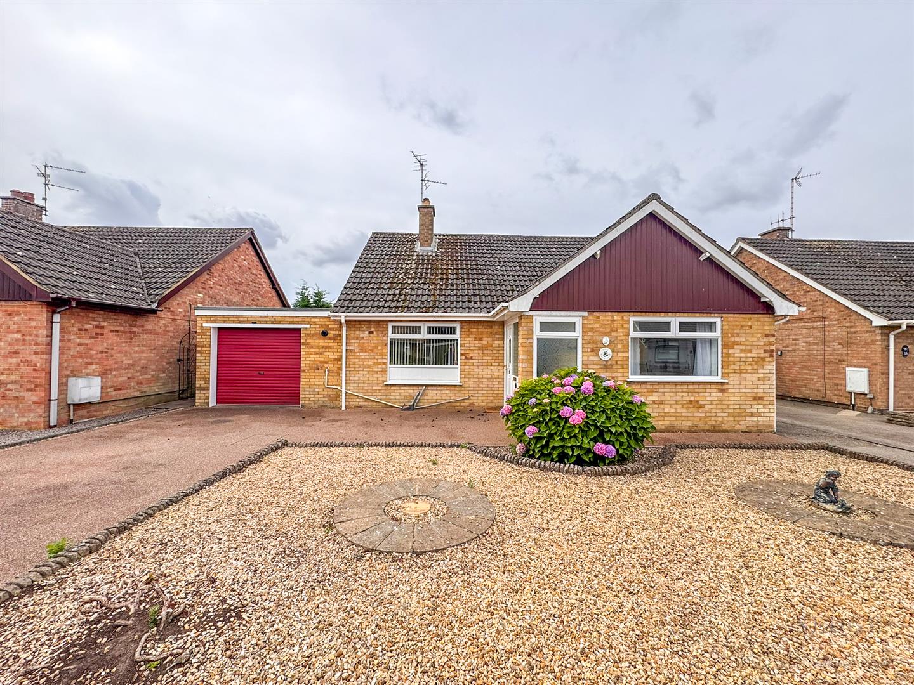
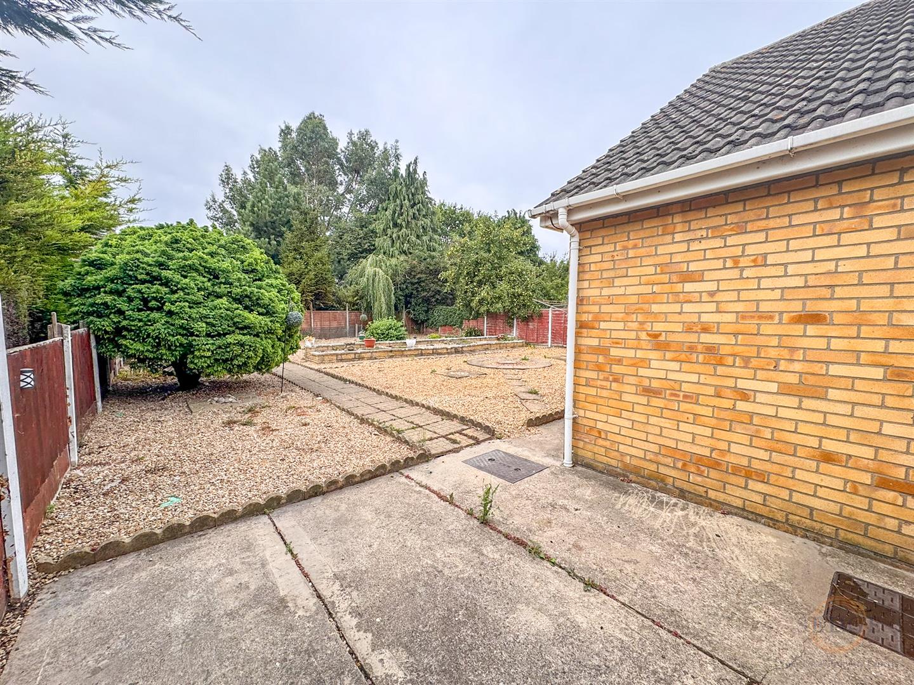
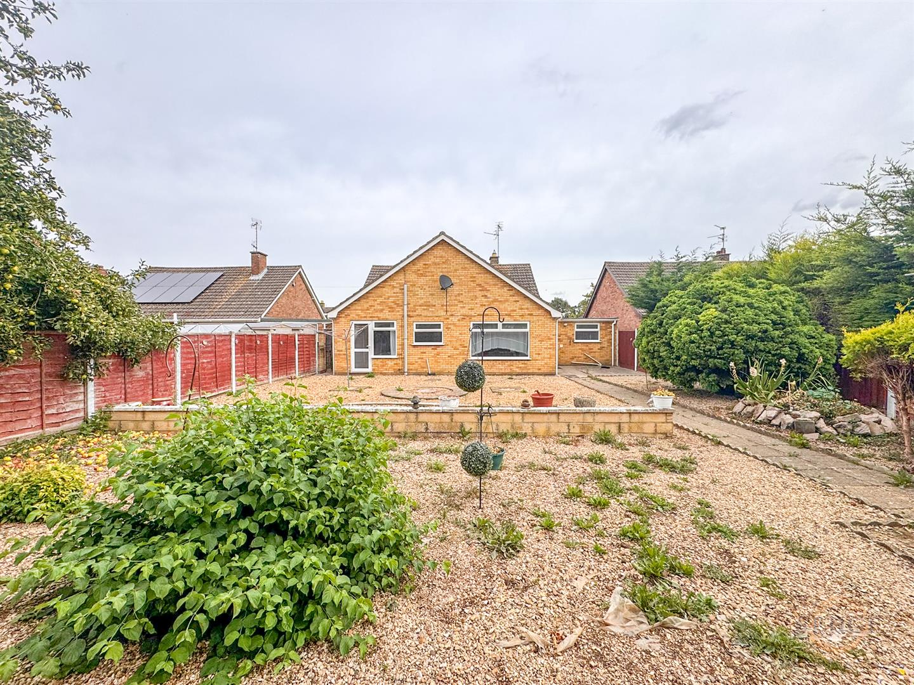
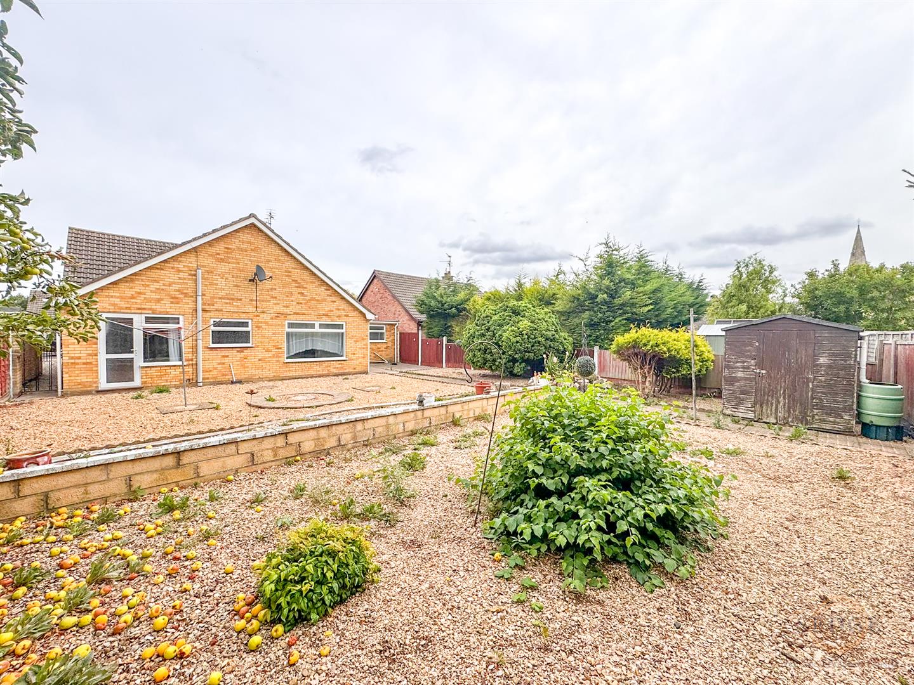
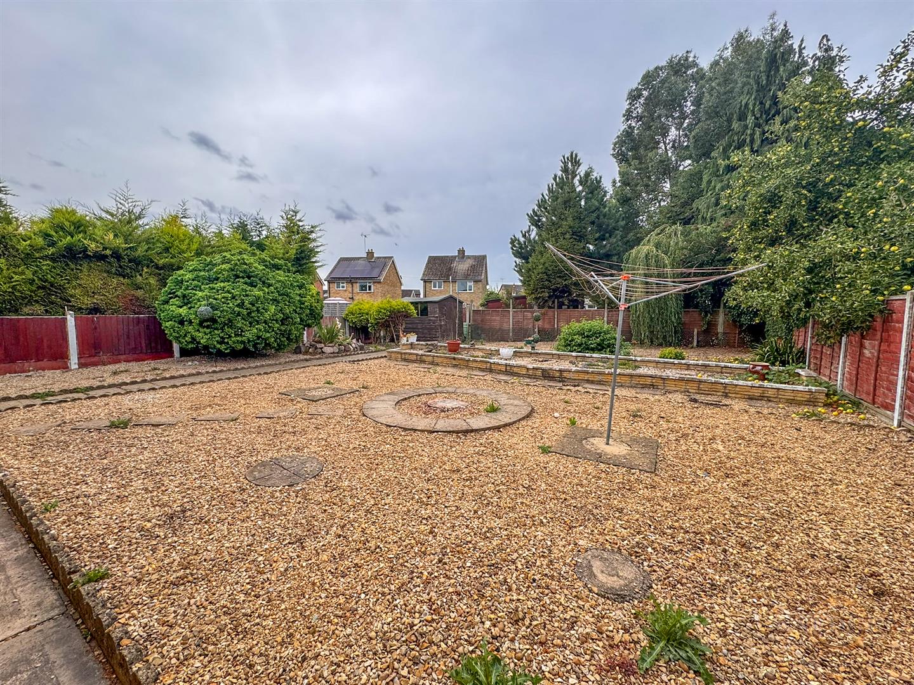
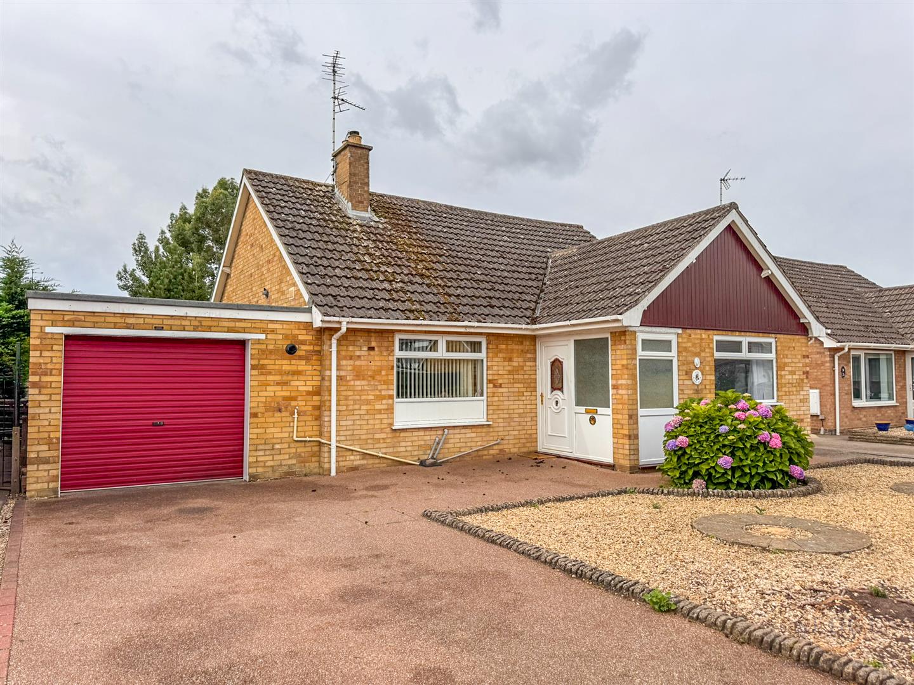
Externally, the property enjoys a low-maintenance frontage with off-road parking leading to an electric garage. To the rear is a private enclosed garden designed for ease of upkeep, featuring gravelled areas, established shrubs and access to a useful garden shed.
Conveniently located close to local shops, amenities and transport links, this bungalow would suit a variety of purchasers including downsizers, retirees and those seeking comfortable single-storey living.
Early viewing is highly recommended.
**Accommodation**
Porch
uPVC double glazed windows to the front and door leading into the hallway.
Hallway
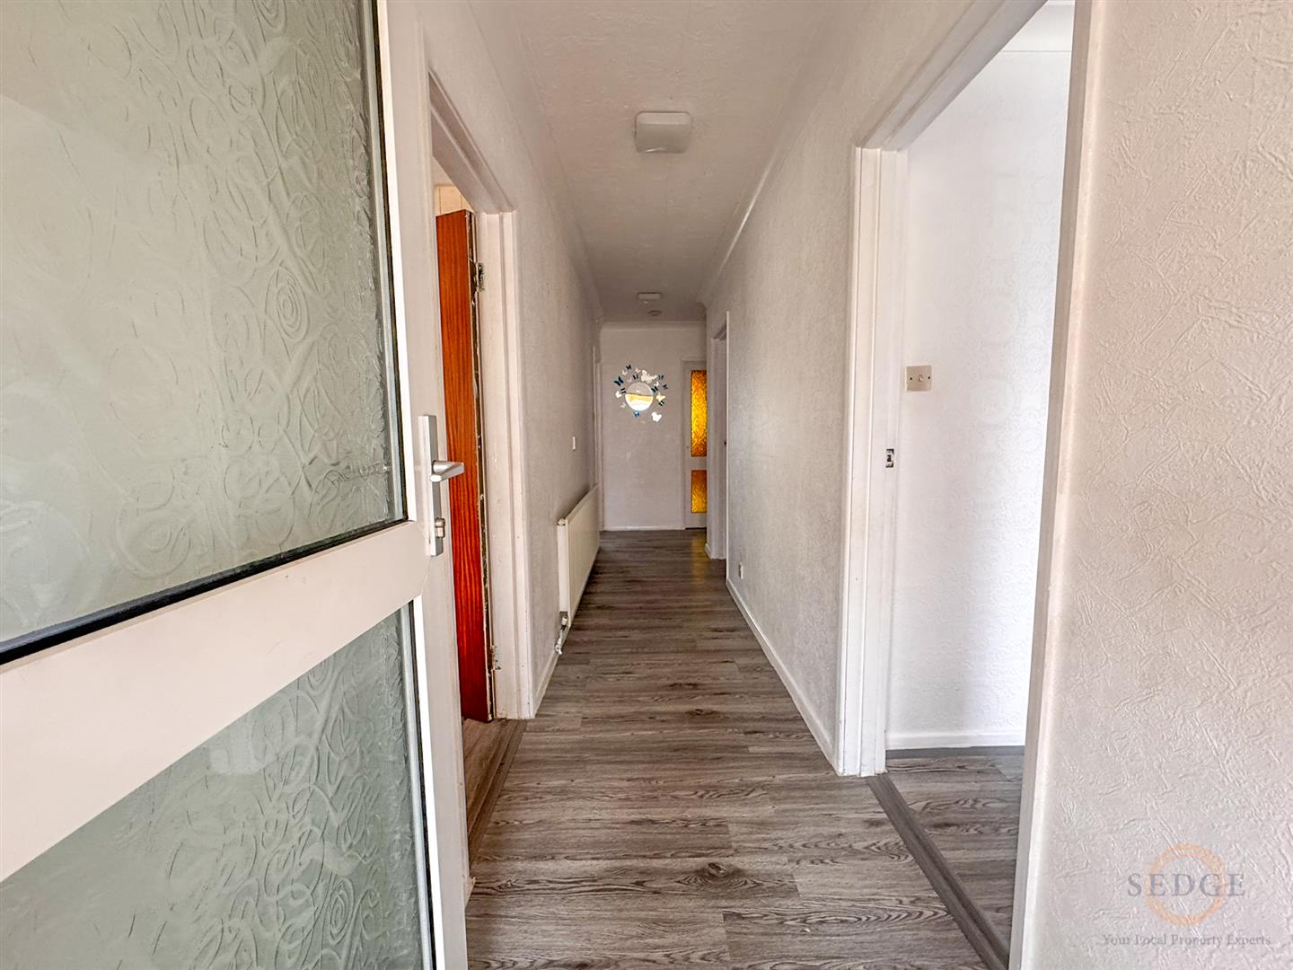
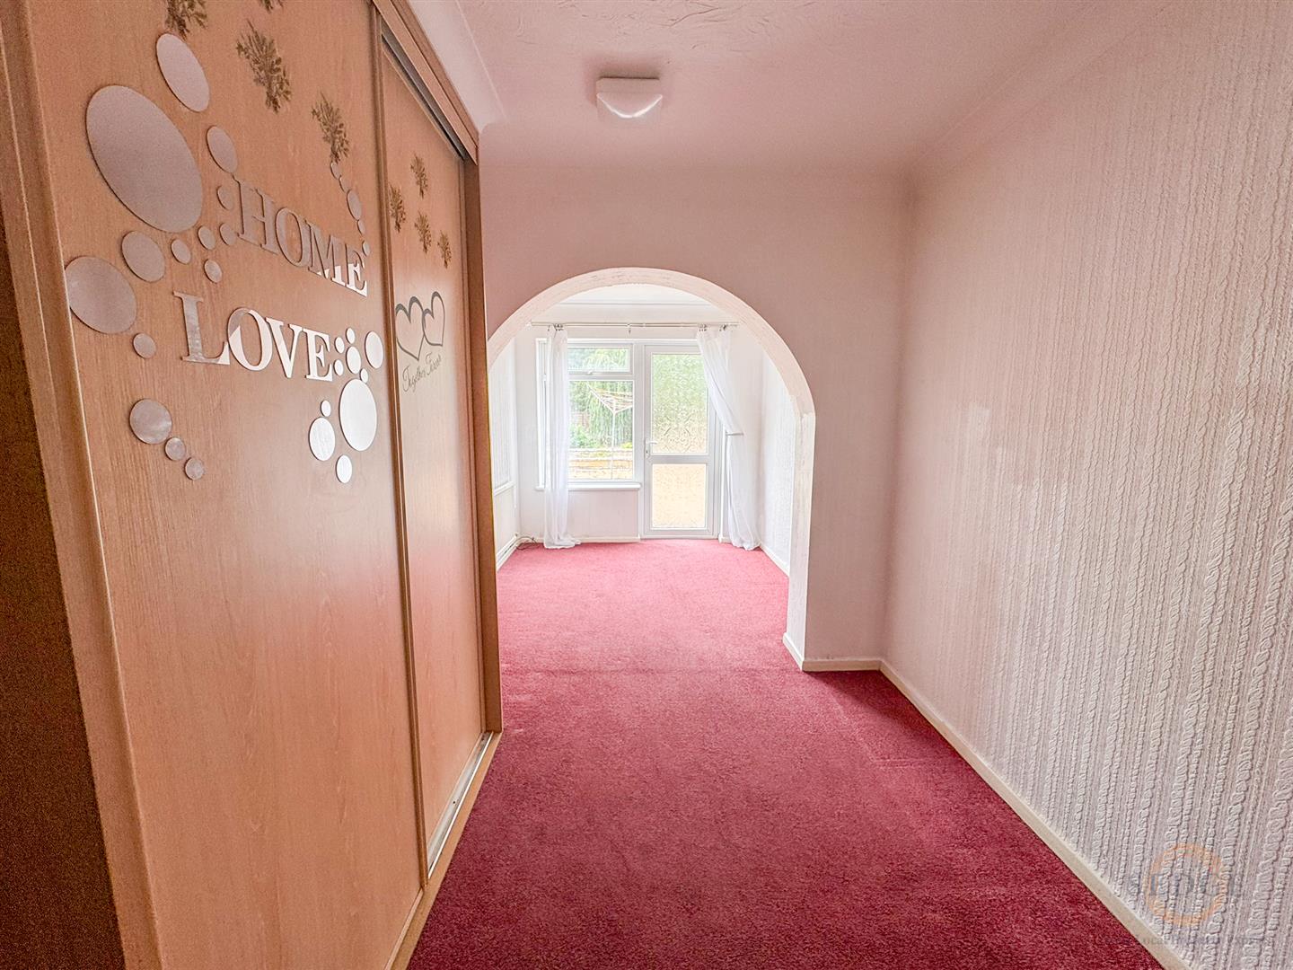
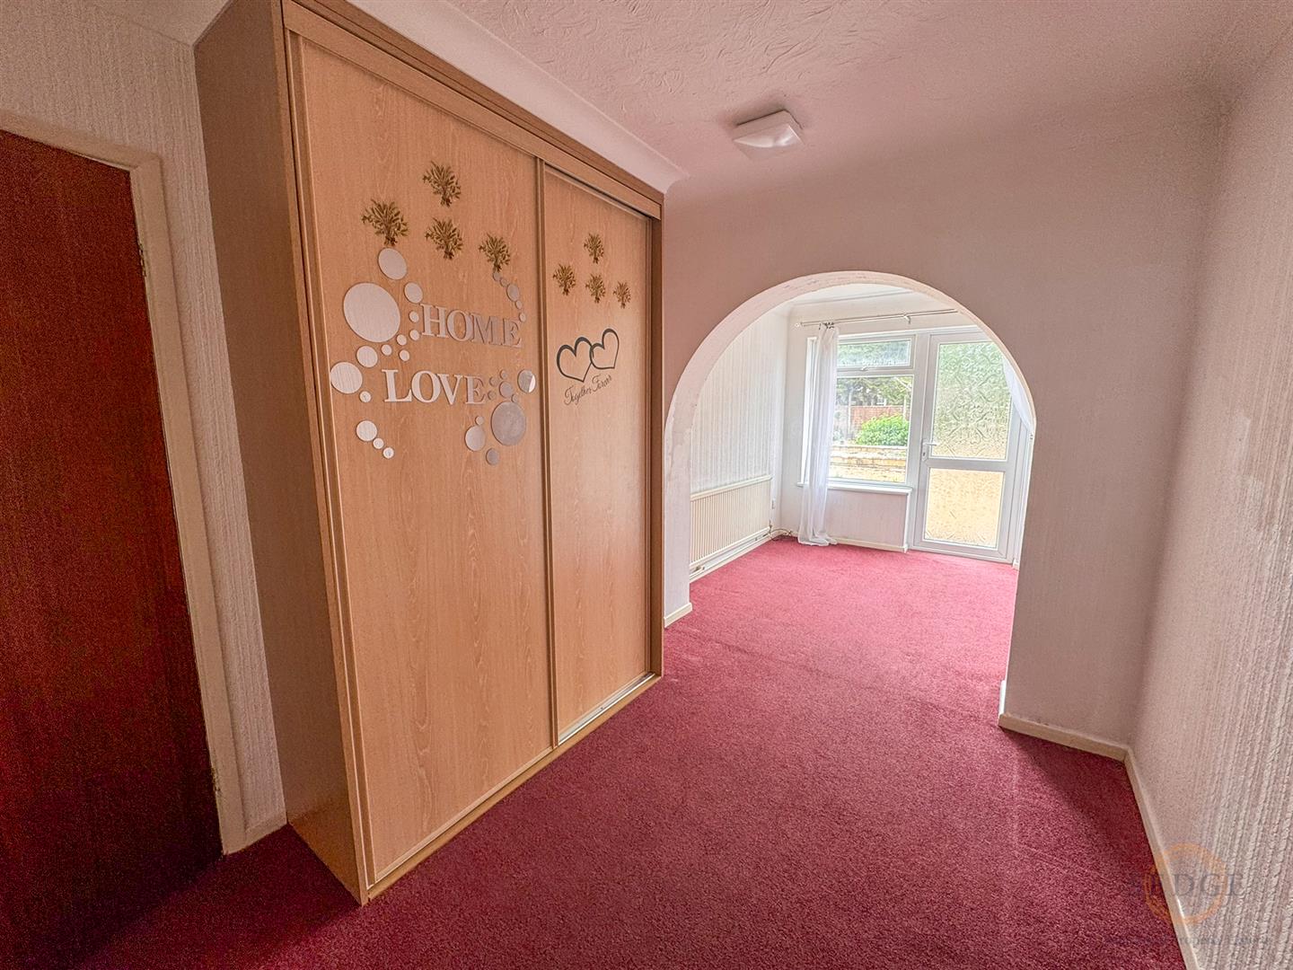
Access to loft space and radiator.
Kitchen
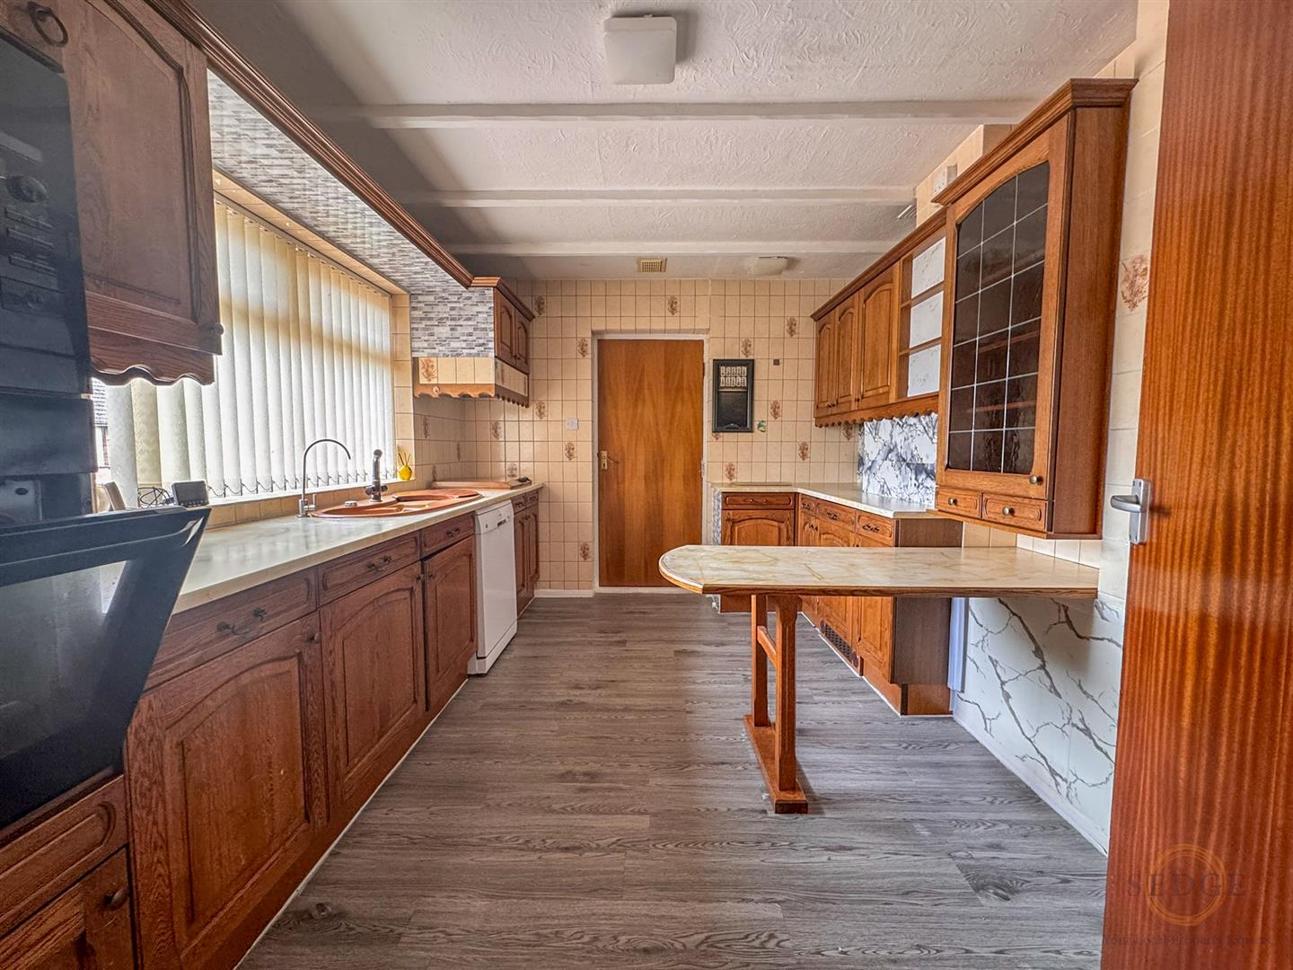
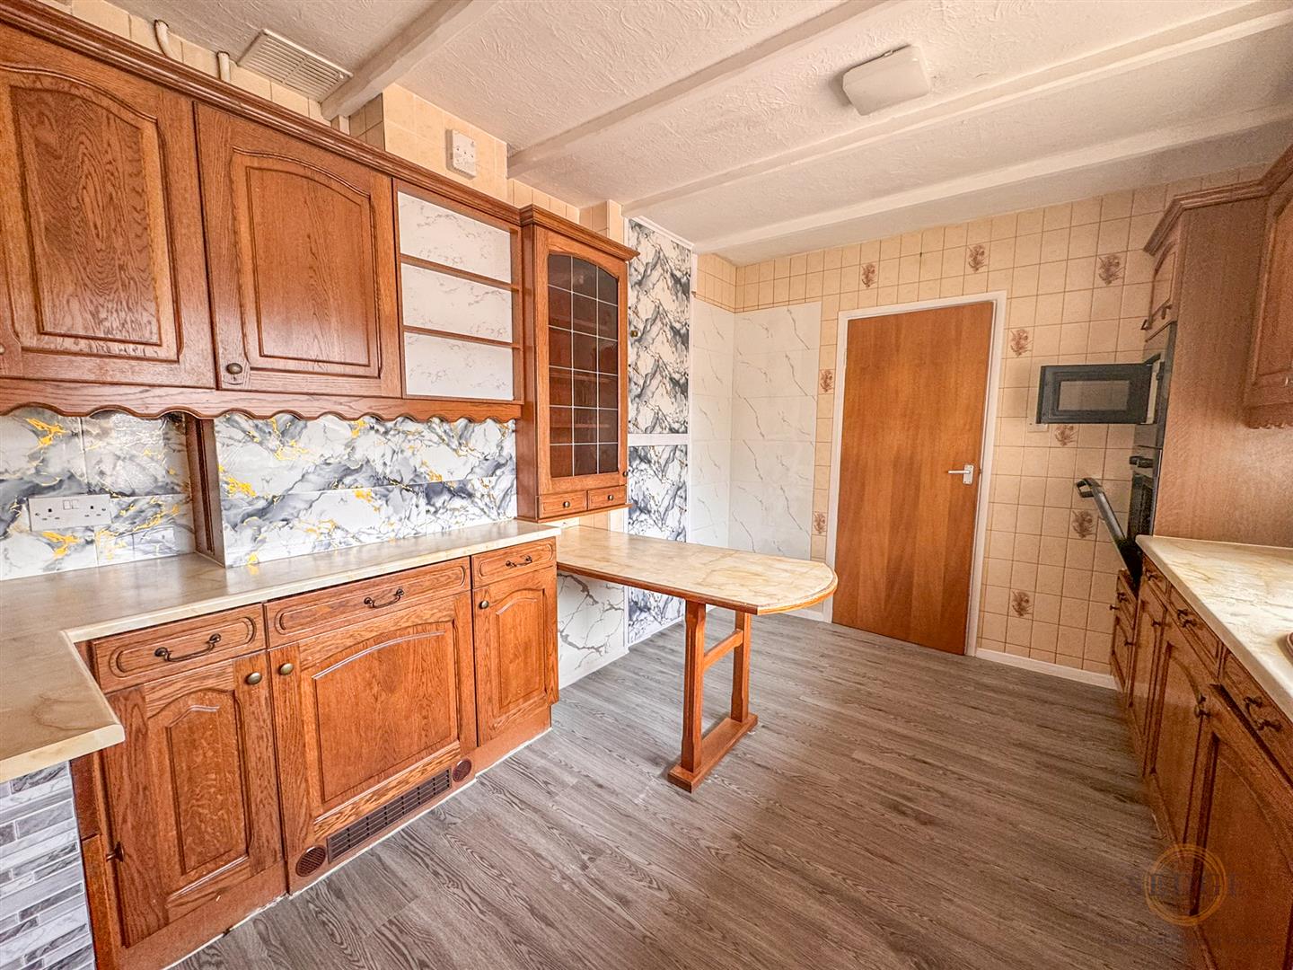
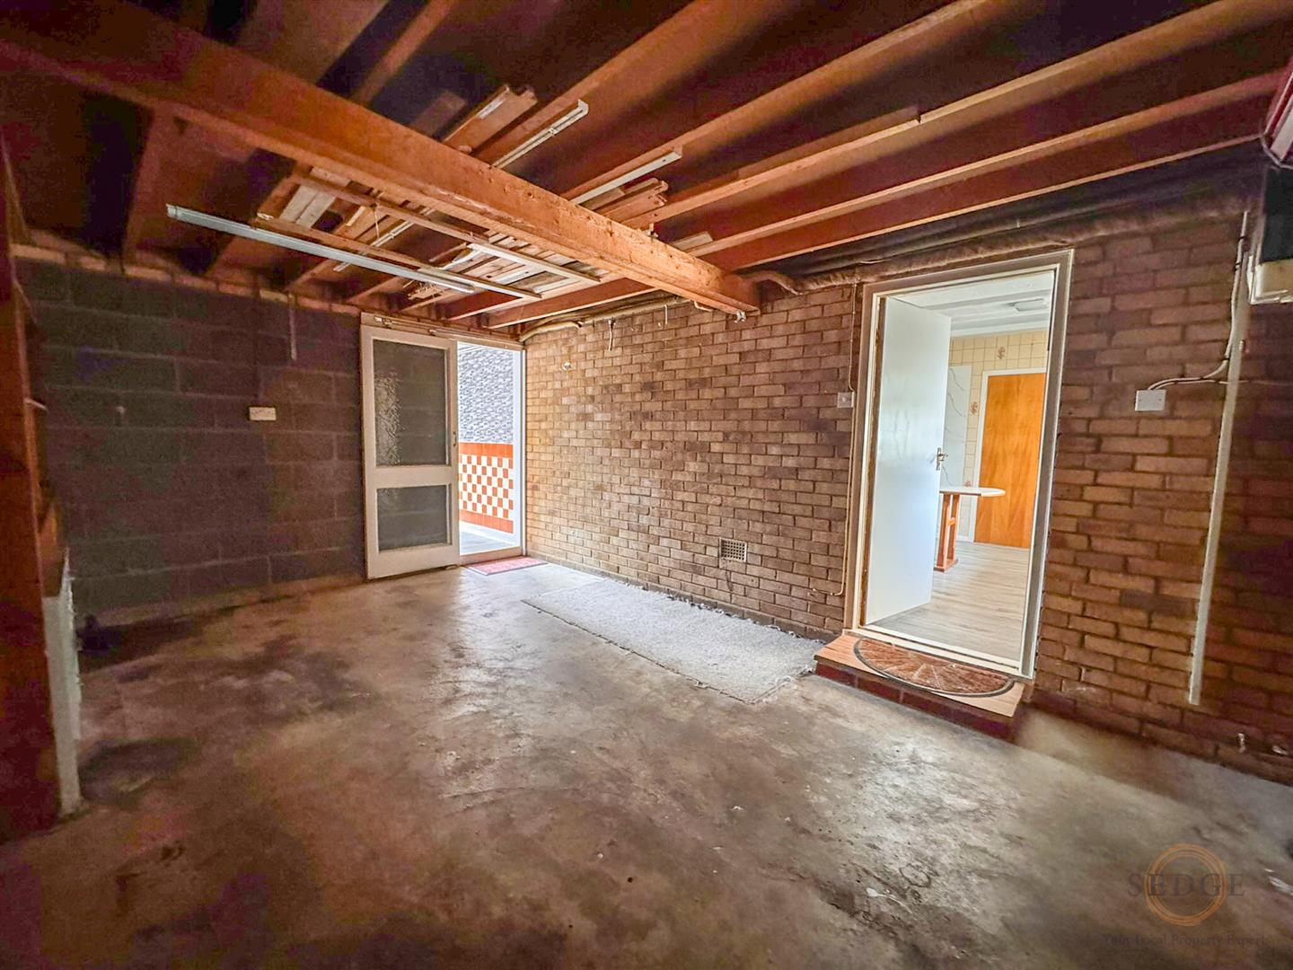
Fitted with a range of matching wall and base units with work surfaces over, breakfast bar, circular sink with mixer tap, integrated oven, four-ring gas hob, microwave, fridge/freezer, airing cupboard and water softener. Windows to the front and side elevations with access through to the garage.
Lounge – 14'5" x 12'6"
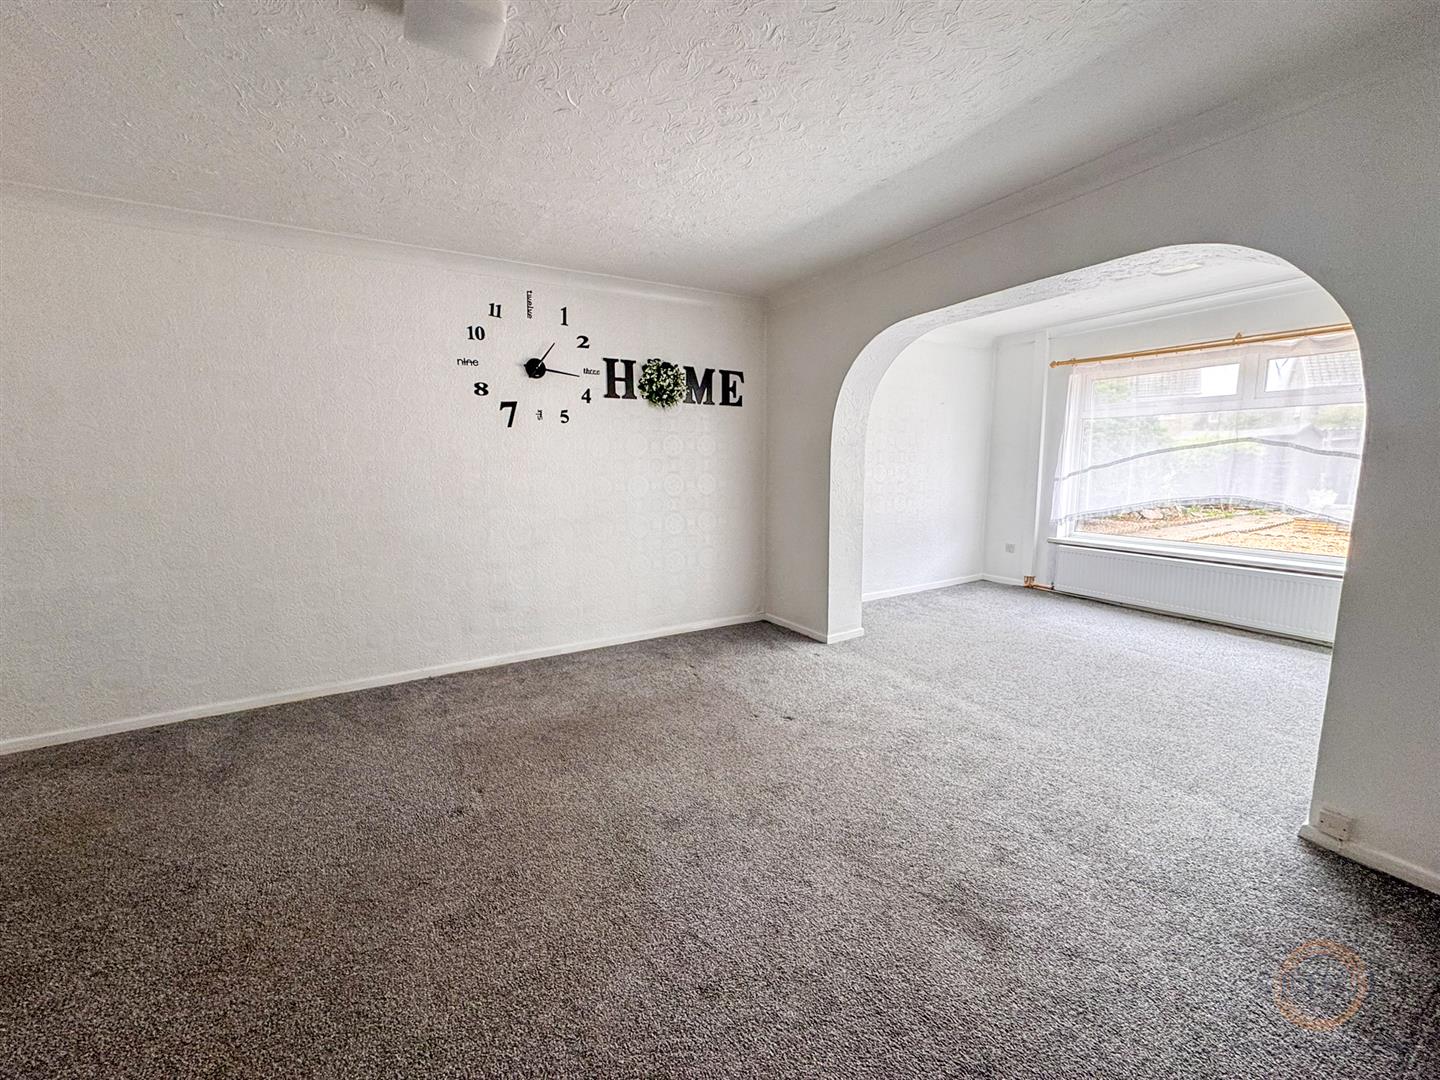
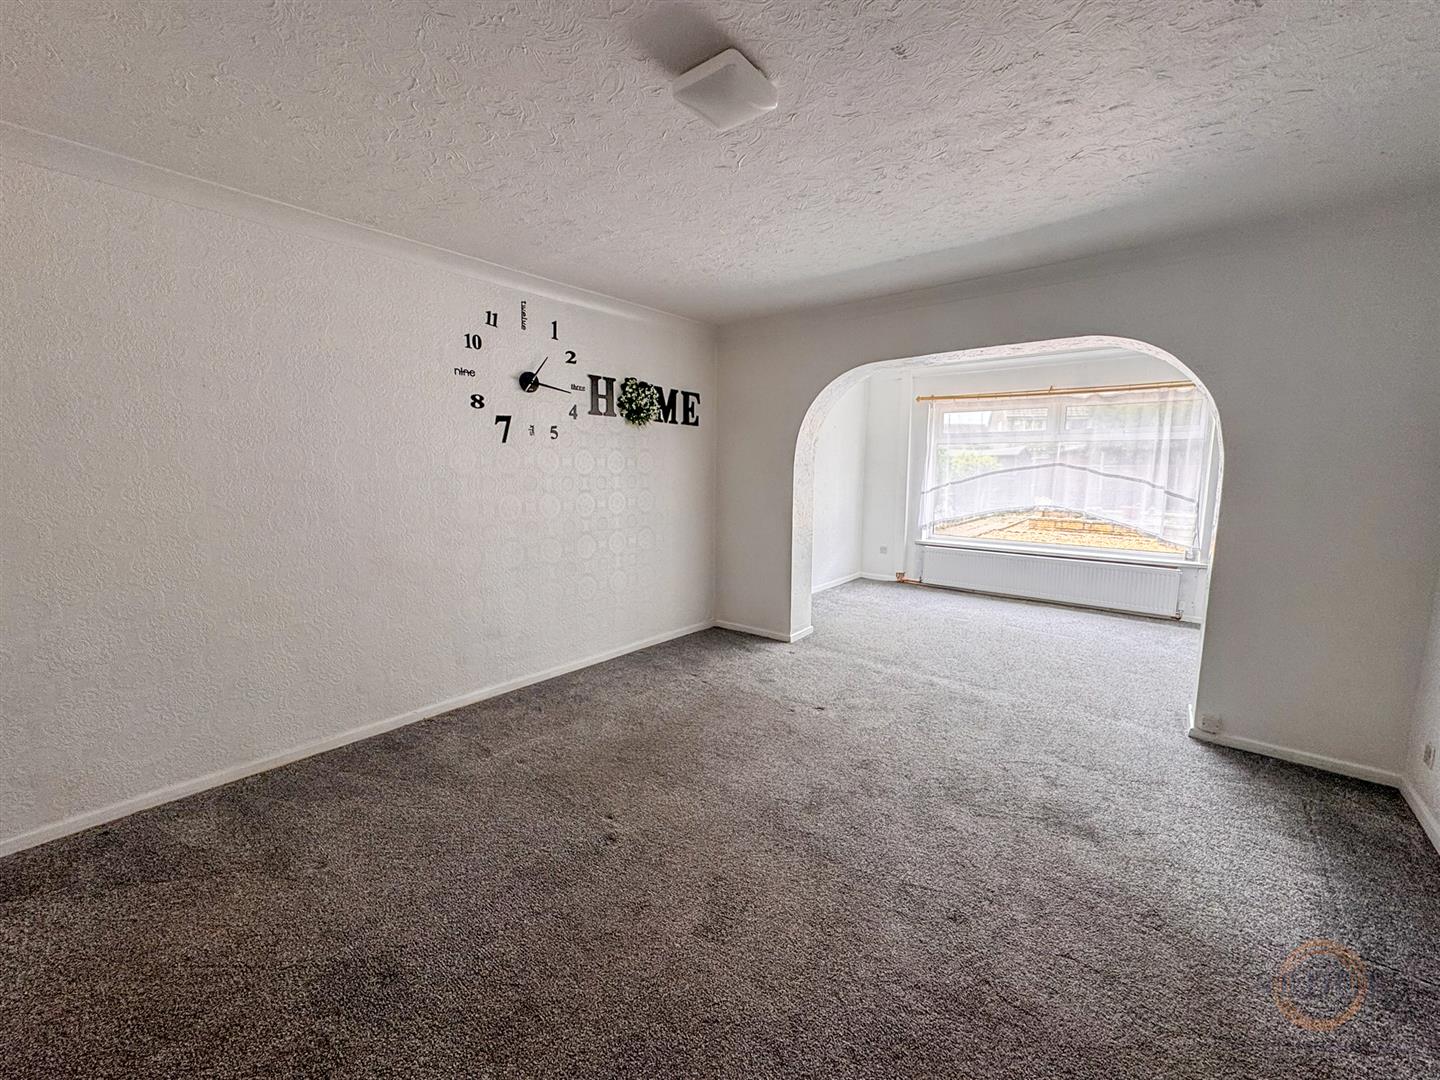
A bright and spacious reception room featuring an electric fireplace and opening through to the dining area.
Dining Area
A useful additional reception space overlooking the rear garden.
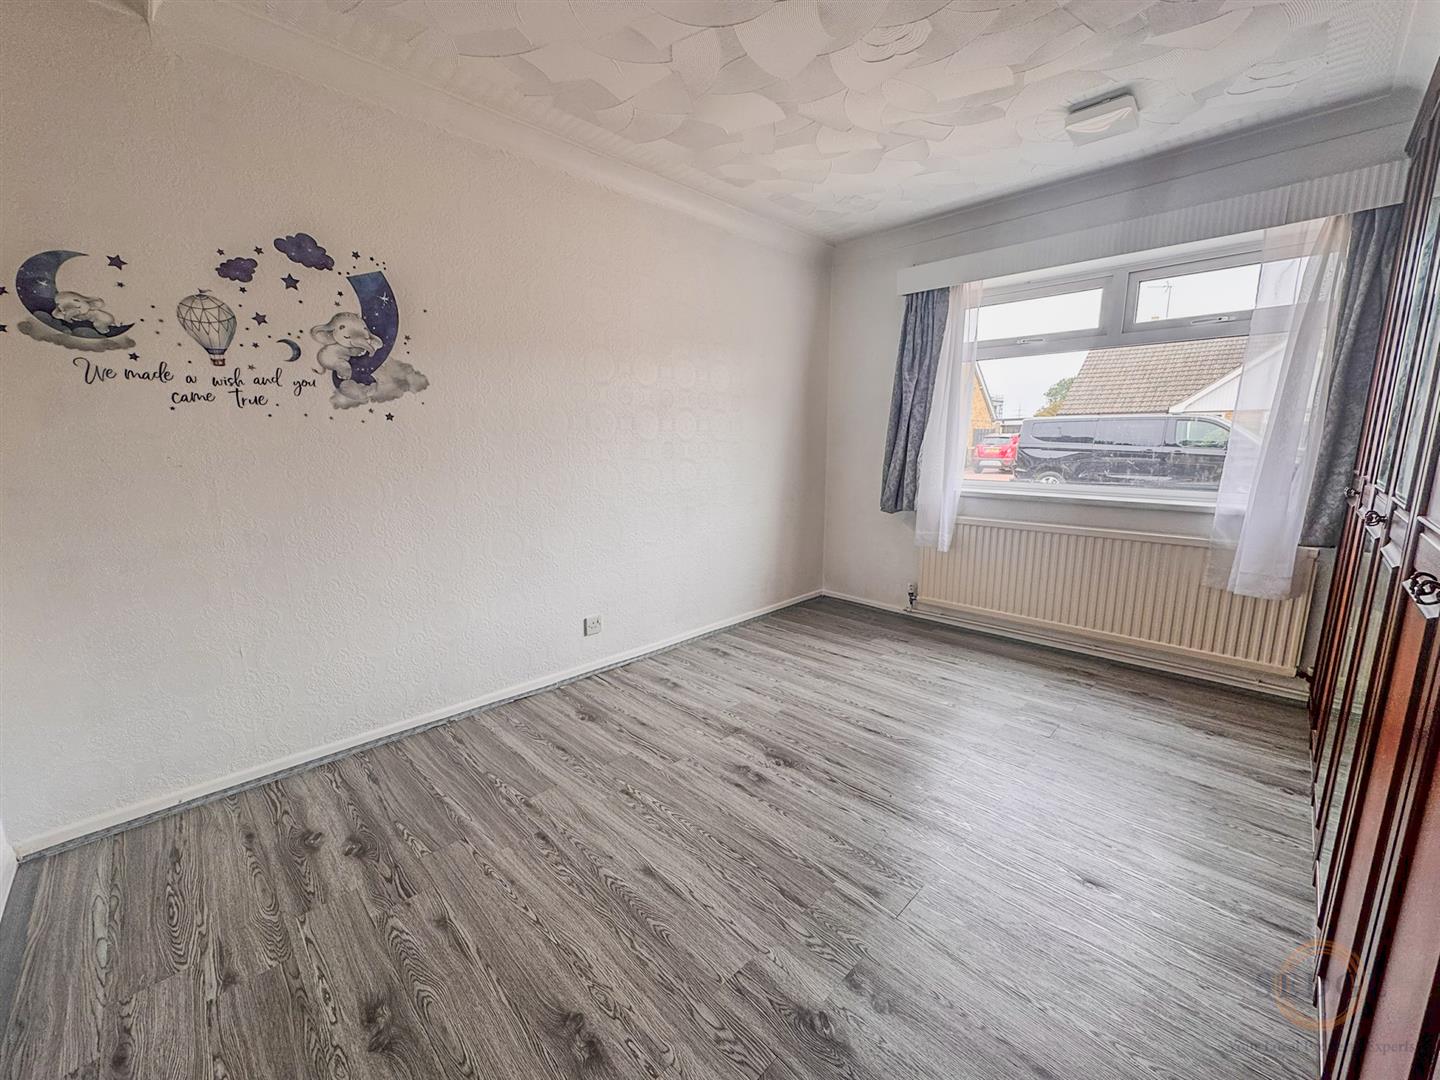
Bedroom One – 12'6" x 10'4"
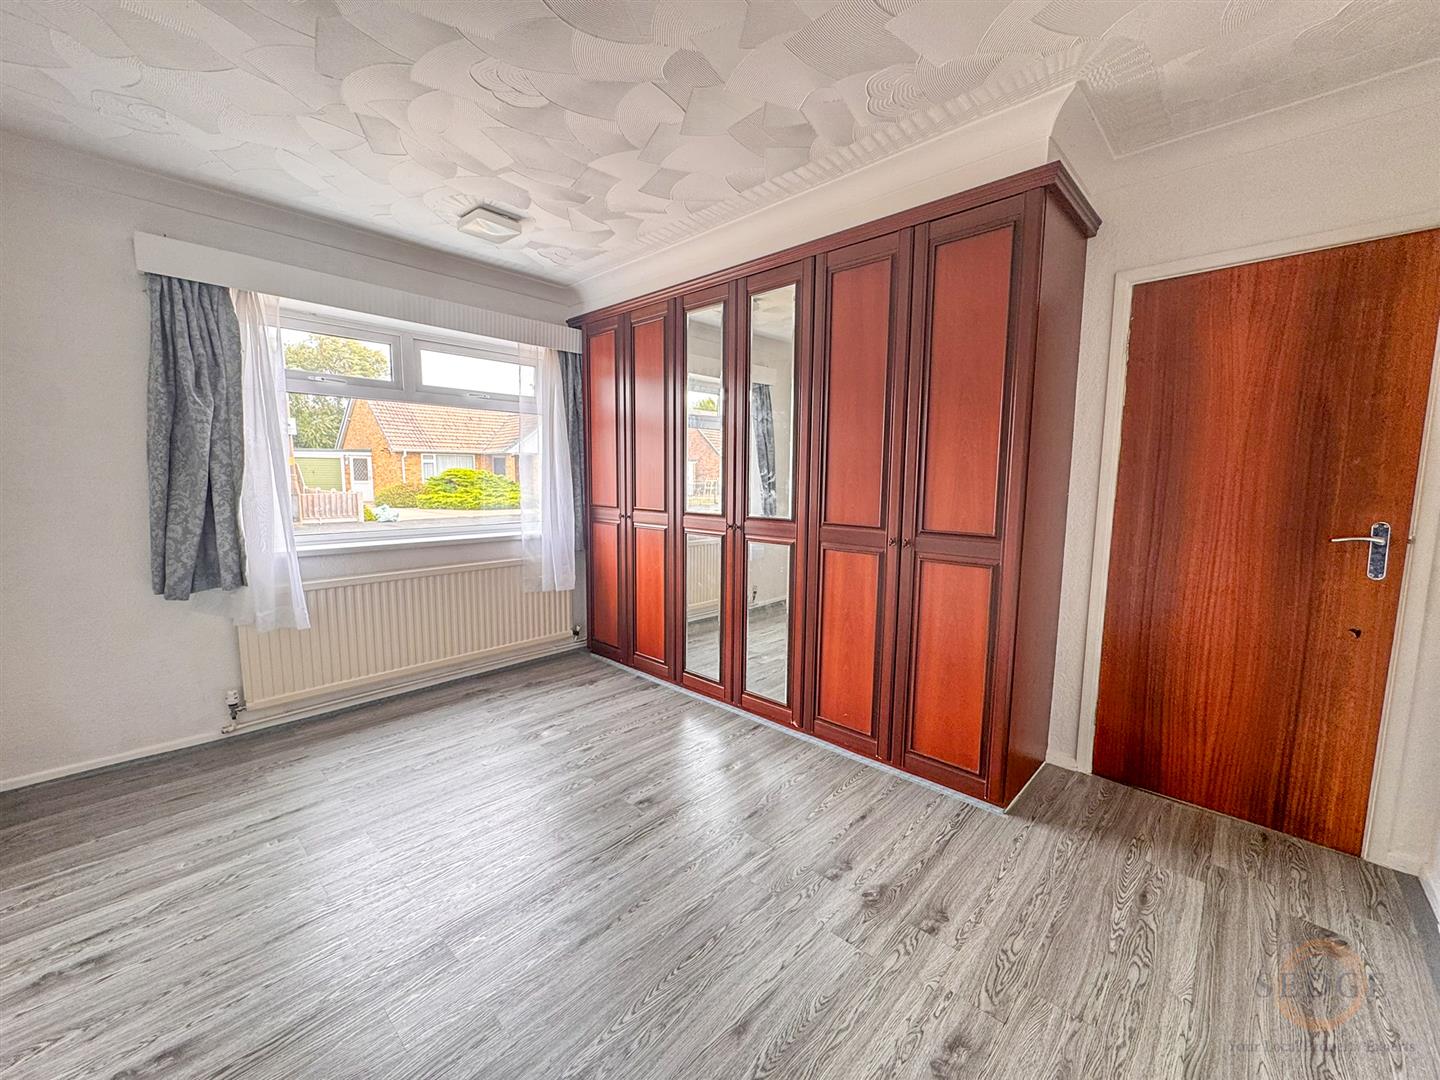
A generous principal bedroom with extensive built-in wardrobes and storage cupboards.
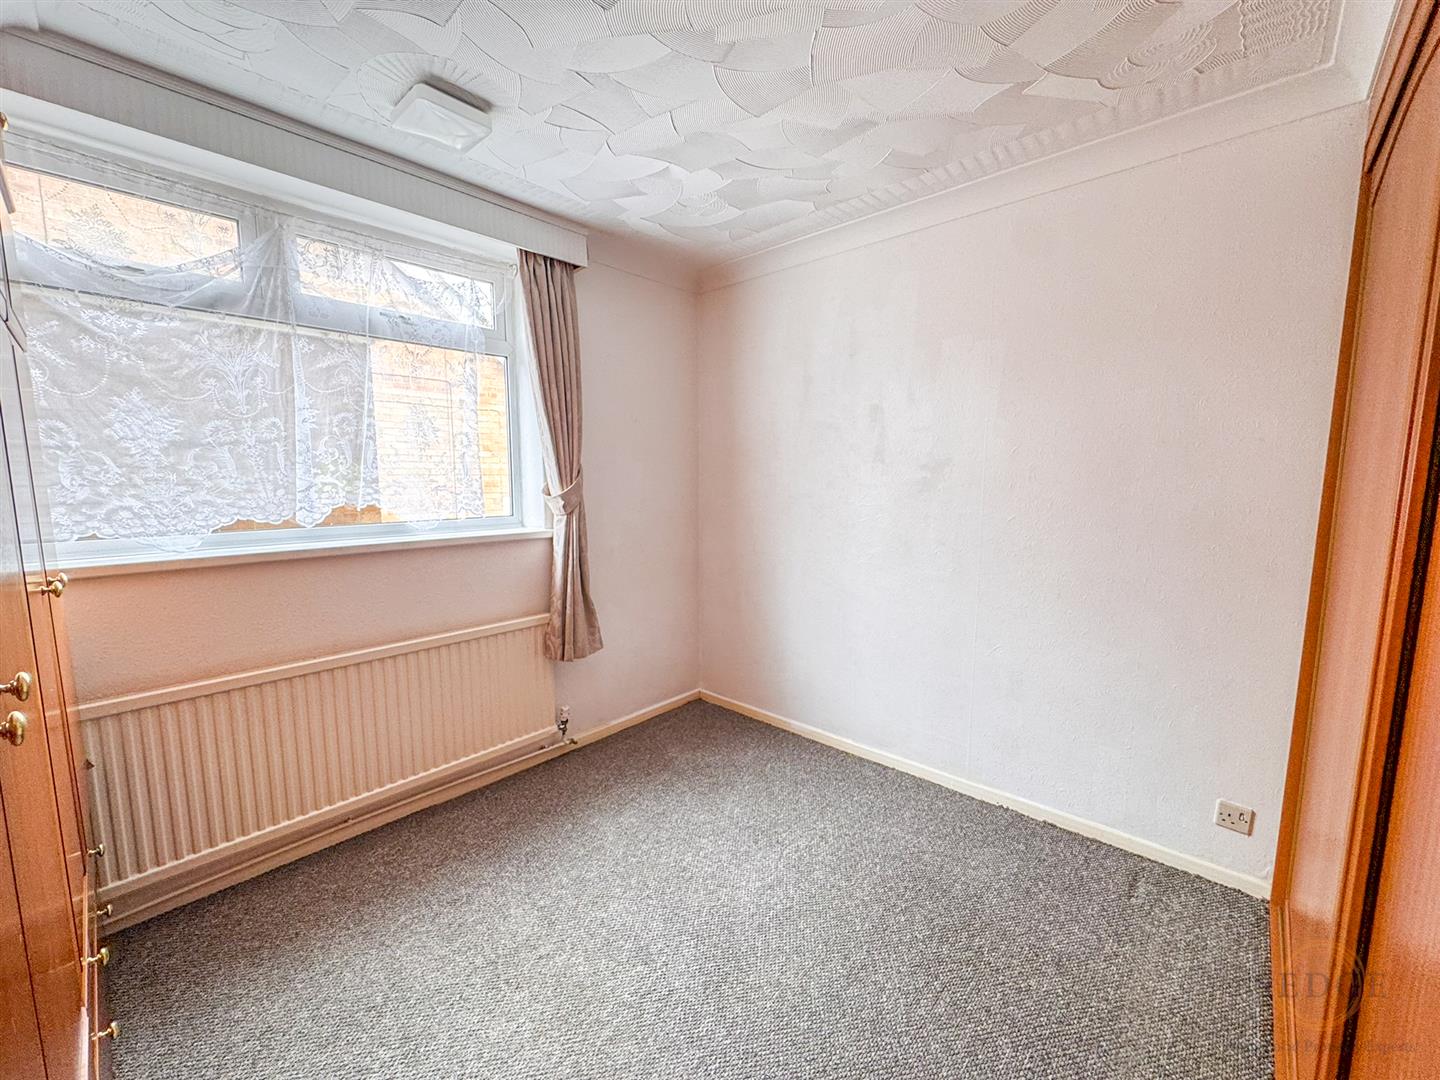
Bedroom Two – 9'9" x 7'8"
Built-in wardrobe and radiator.
Bedroom Three – 10'1" x 9'9"
Built-in wardrobe and window to the side elevation.
Bathroom
Fitted with a four-piece suite comprising a separate shower cubicle, pedestal wash hand basin, bidet and WC, complemented by a heated towel rail and tiled surrounds.
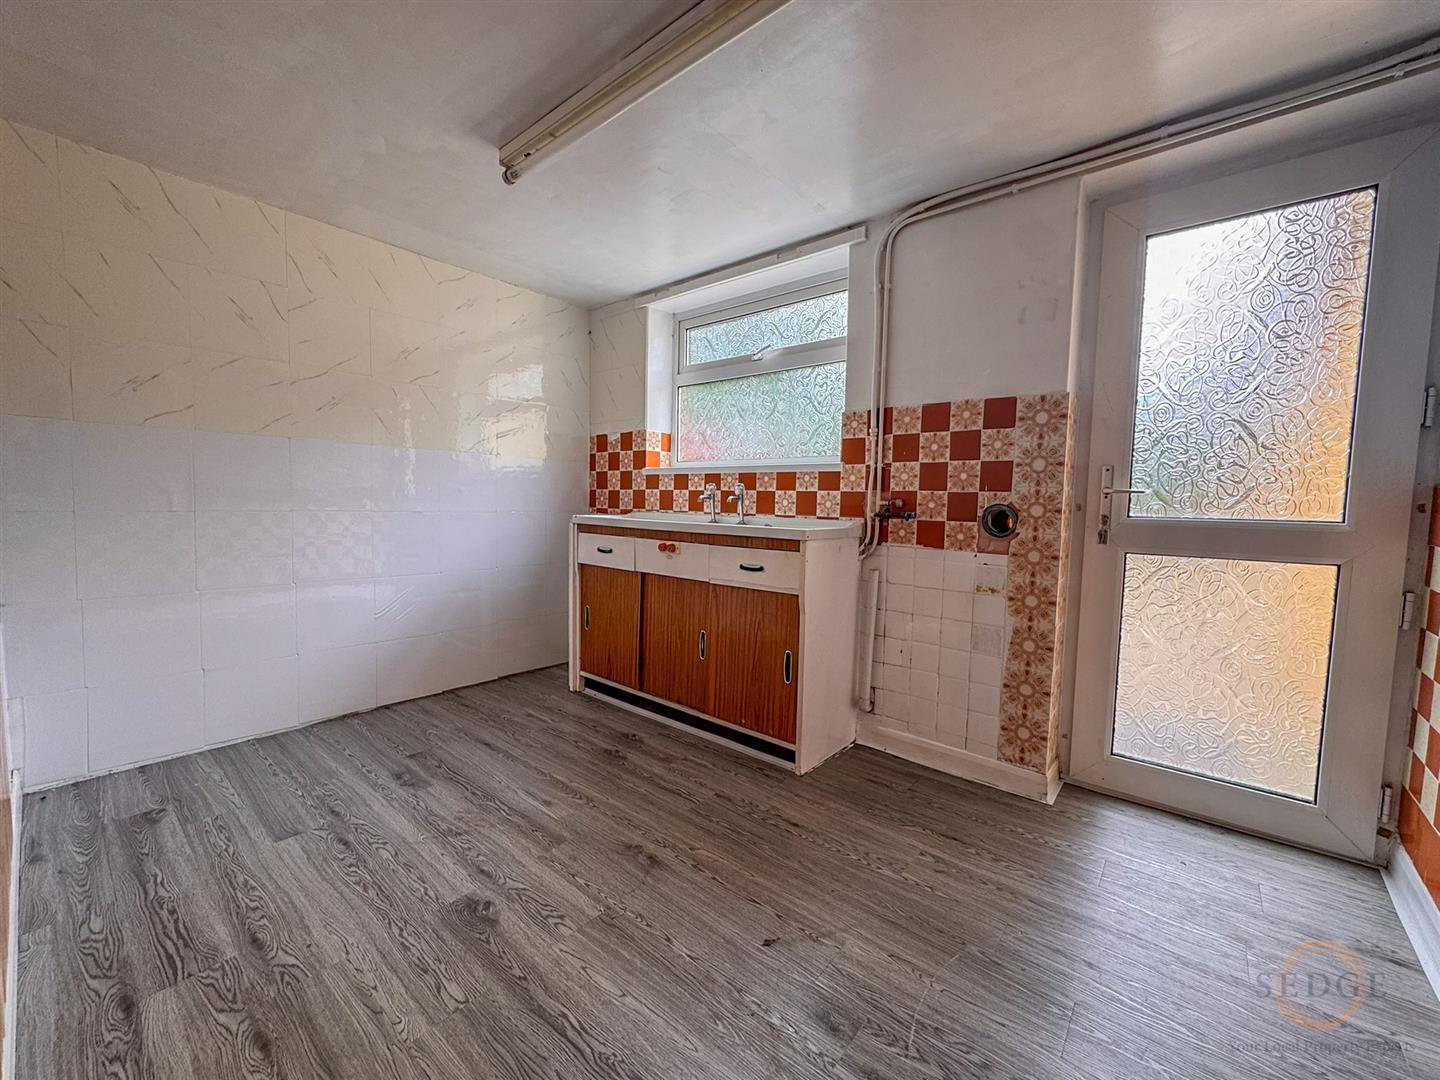
Utility Room – 10'9" x 7'4"
Fitted with sink and drainer and offering additional space for appliances and storage.
**Outside**
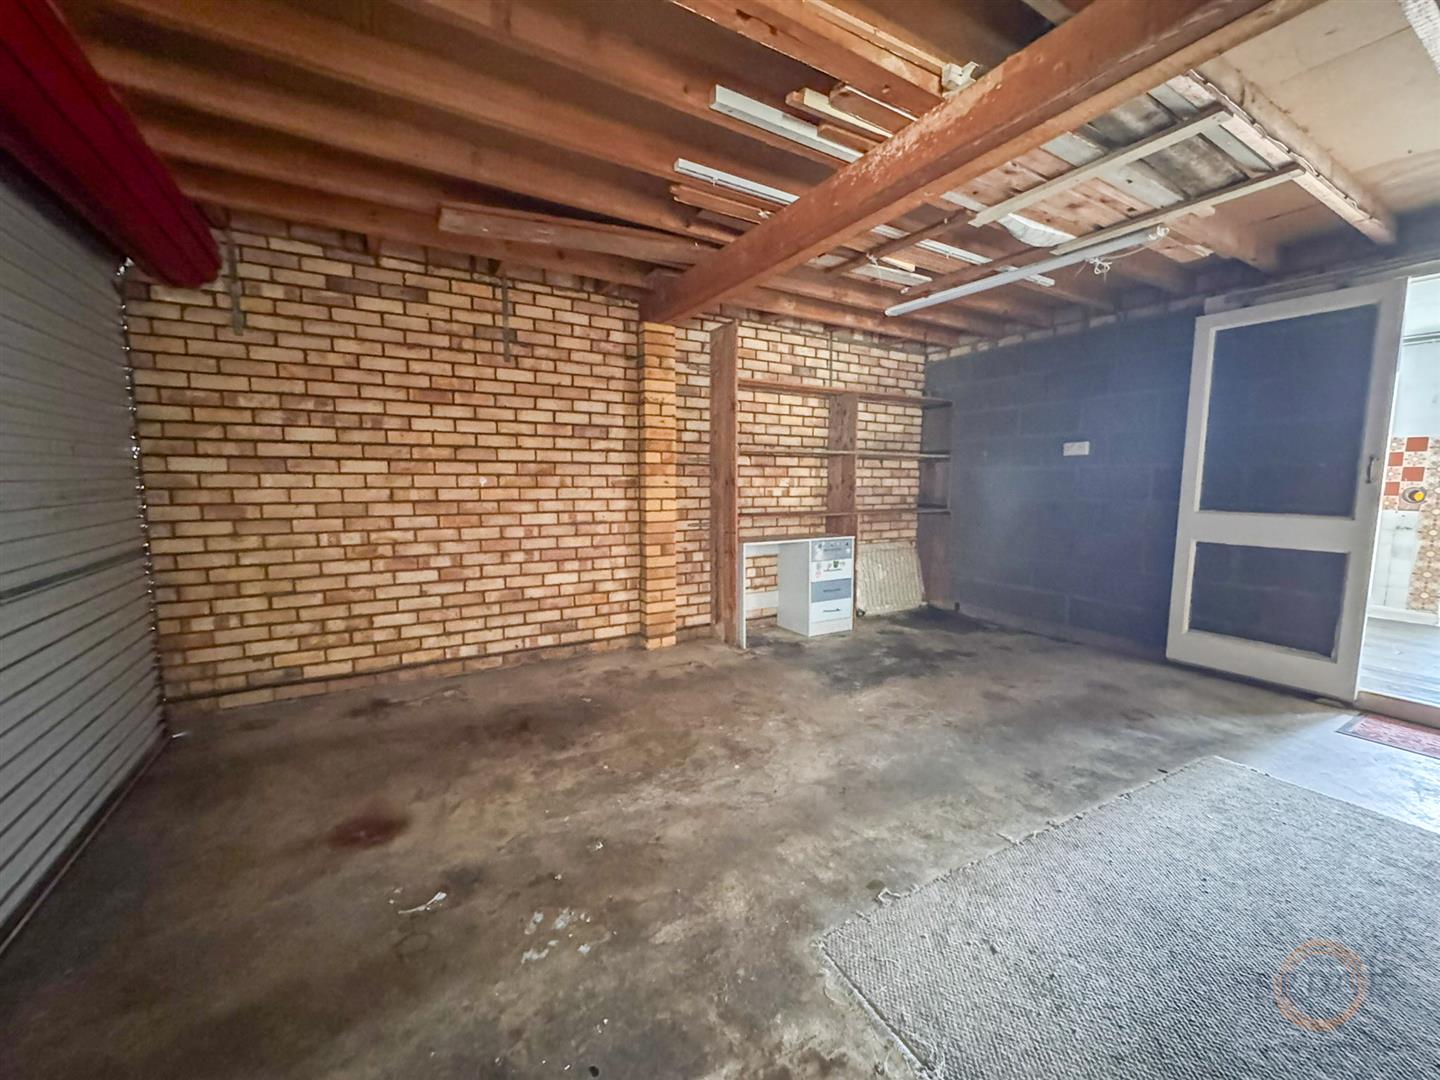
To the front of the property is a paved driveway providing off-road parking and access to the garage via an electric door. A pathway leads to the entrance with gravelled areas for ease of maintenance.
The enclosed rear garden has been designed with low maintenance in mind and is predominantly gravelled with established shrubs, pathways and access to a garden shed, creating a pleasant outdoor space to enjoy throughout the year.