For Sale 5 Bed House - Detached
Cross Street, Spalding Asking Price £400,000
Property Features
Cross Street, Spalding, PE11 2YG
Contact Agent
Spalding Office43, Double Street
Spalding
Lincolnshire
PE11 2AA
Tel: 01775 713 888
enquiries@sedge-homes.com
About the Property
A truly stunning five-bedroom family home that has been meticulously renovated to an exceptional standard throughout. Boasting breathtaking open-plan living accommodation, a high-specification contemporary finish, a substantial private rear garden, ample off-road parking and a garage/workshop, this remarkable property offers the perfect blend of style, space and practicality. Situated in a popular Spalding location, this sociable and beautifully presented home must be viewed to be fully appreciated.
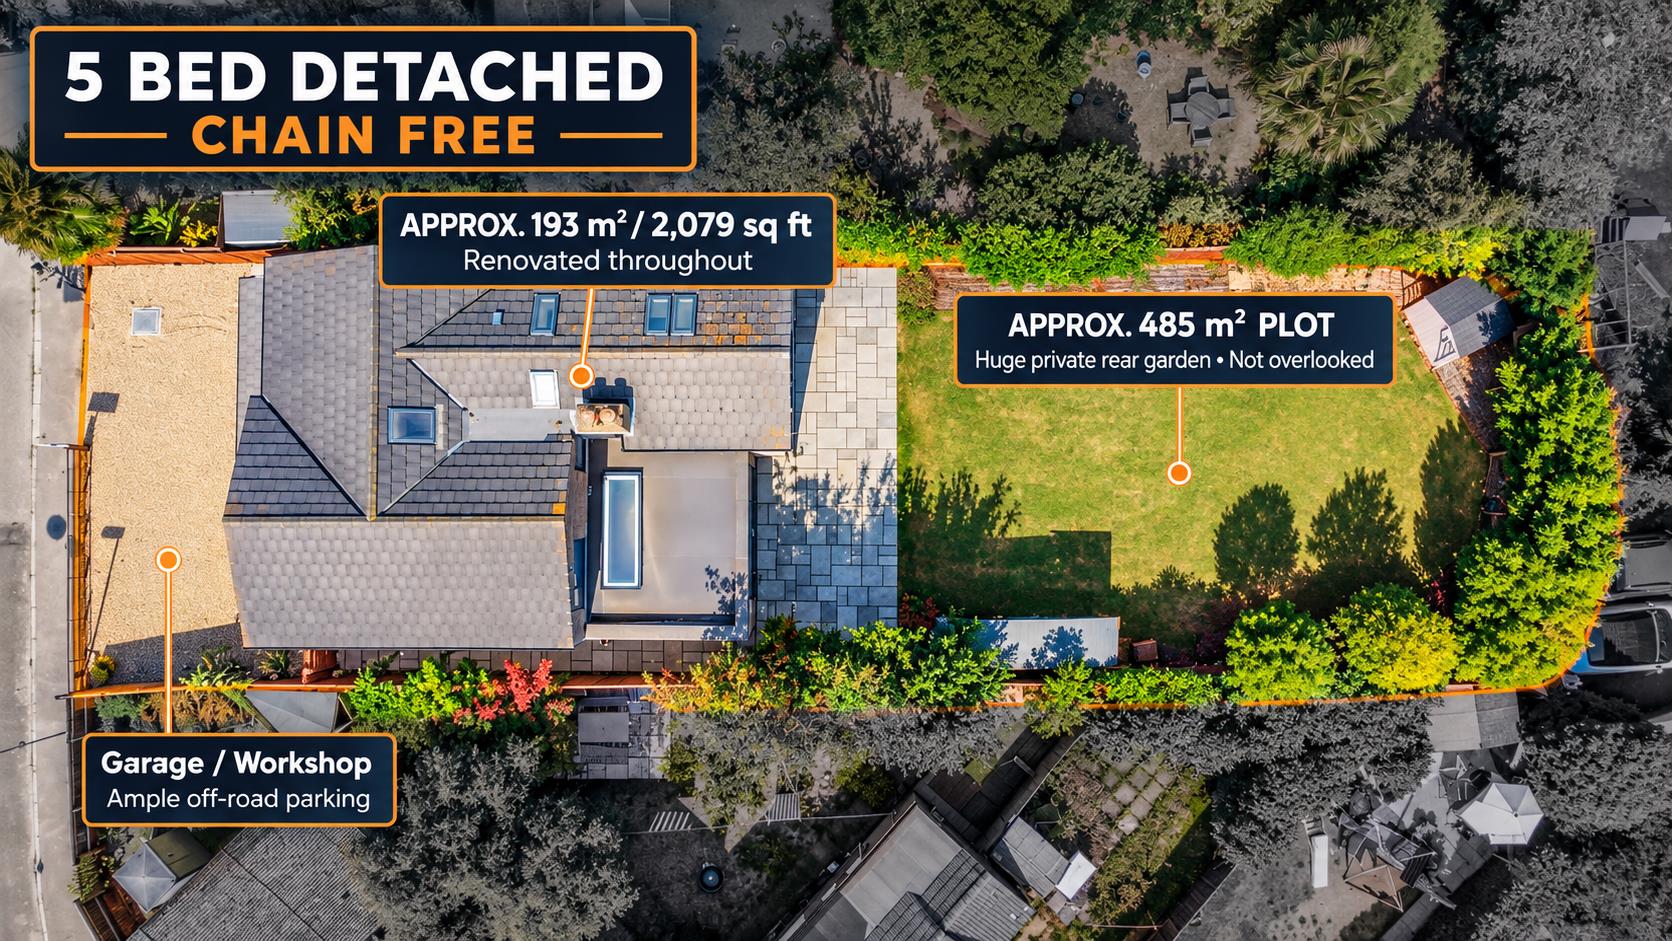
- Approx 2,079 Square Feet and 485 meter square plot
- Meticulously renovated throughout to an exceptional, high-quality standard.
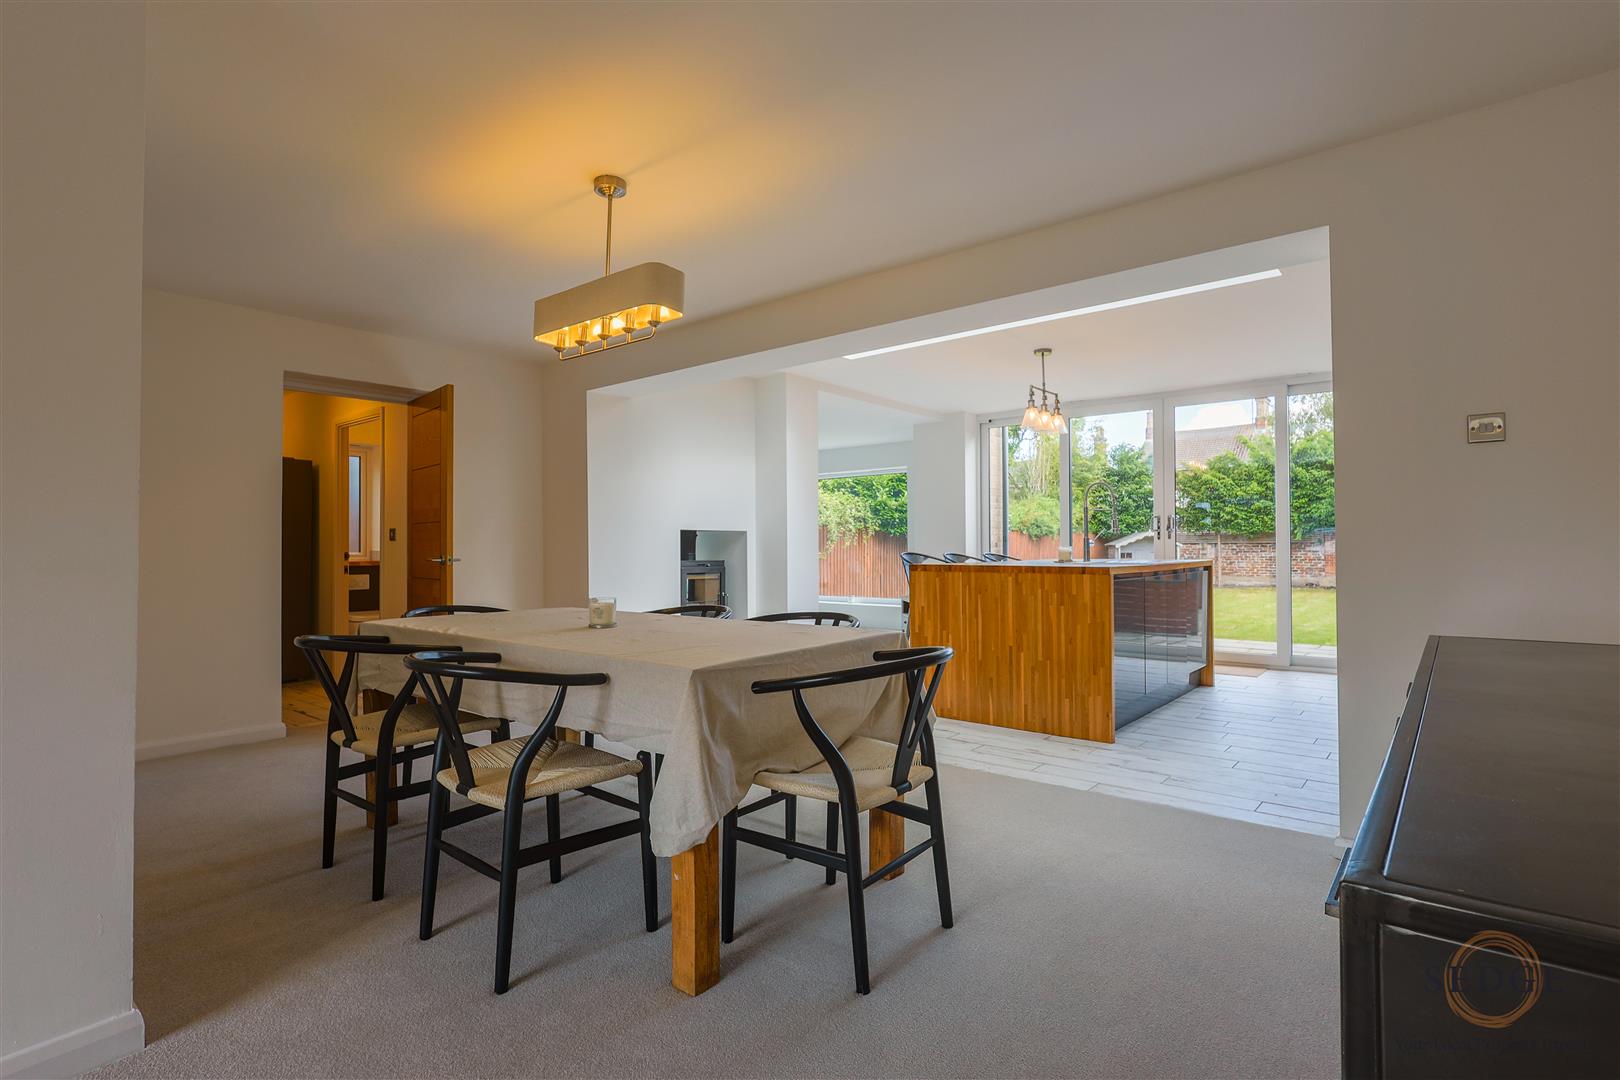
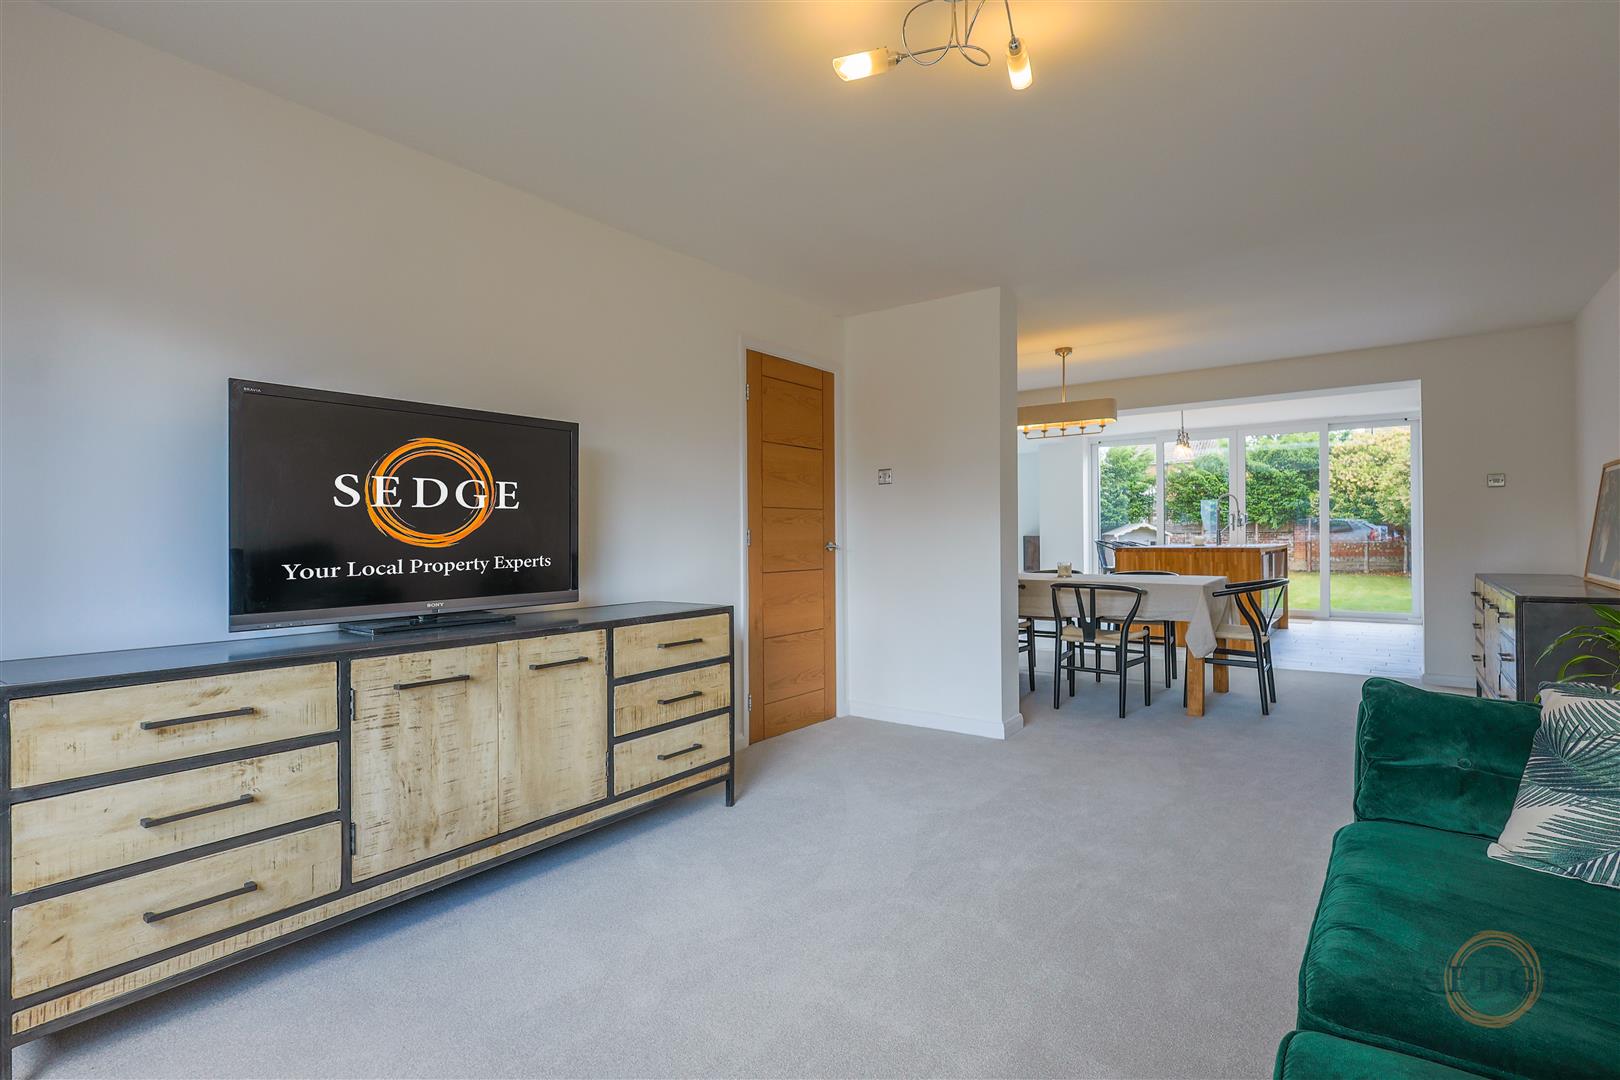
- Breathtaking open-plan layout designed for modern family living and entertaining.
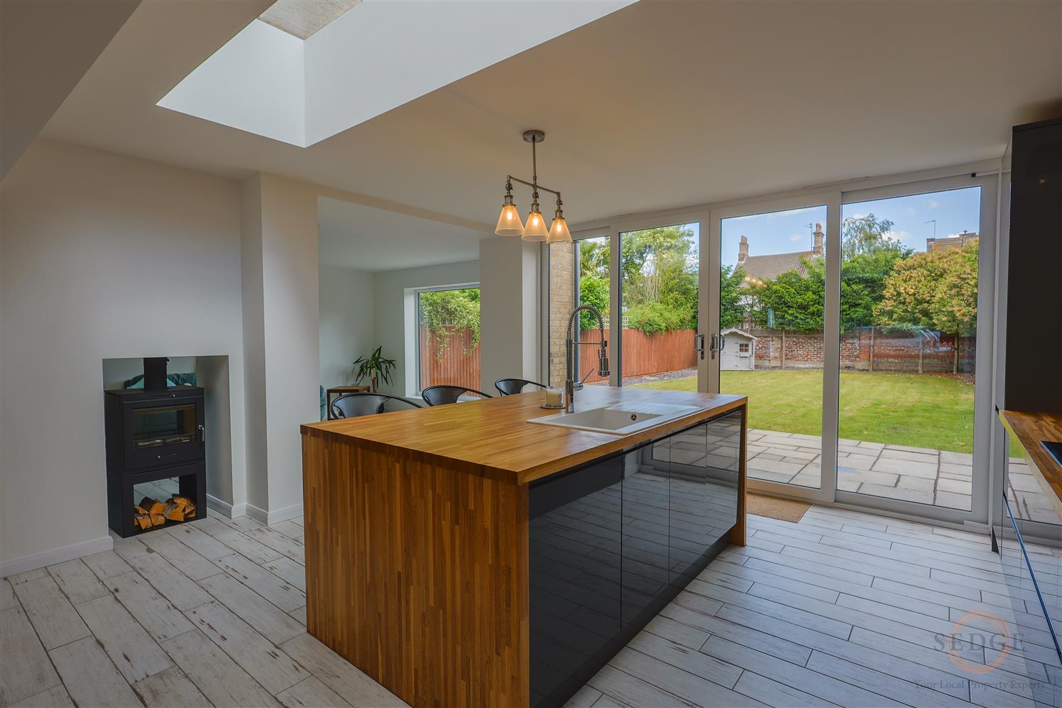
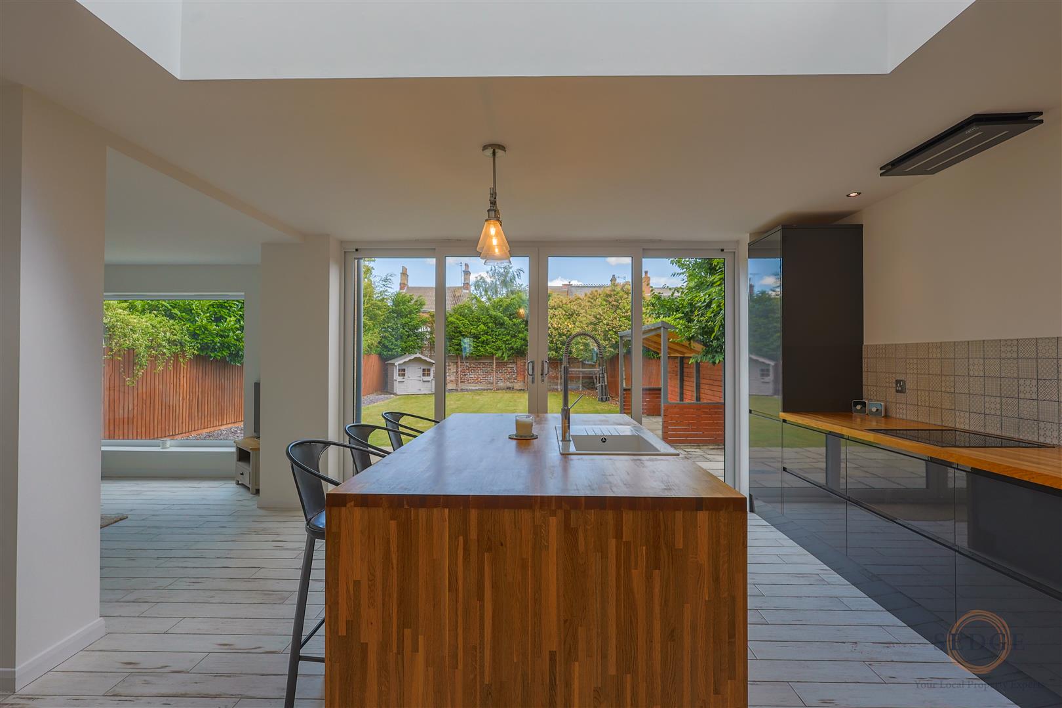
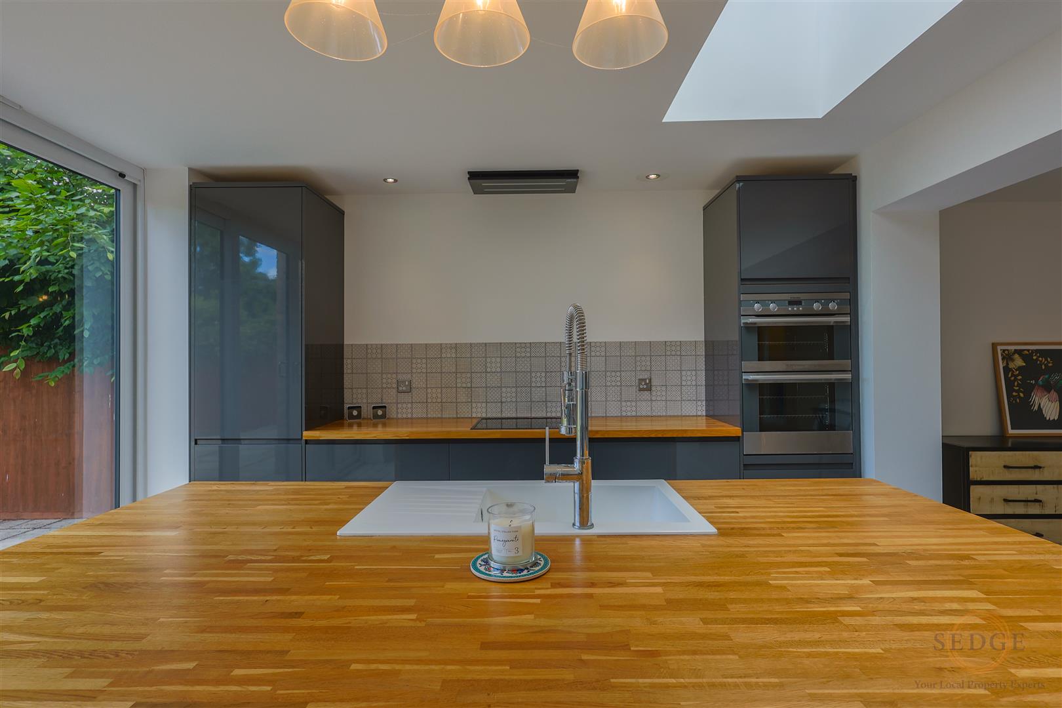
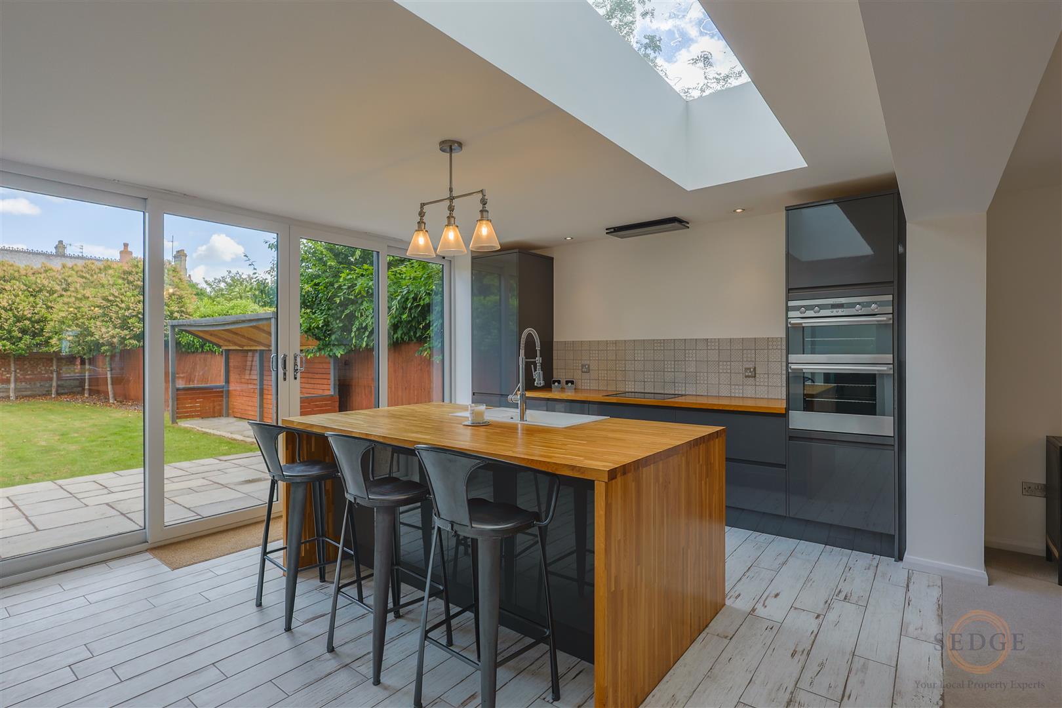
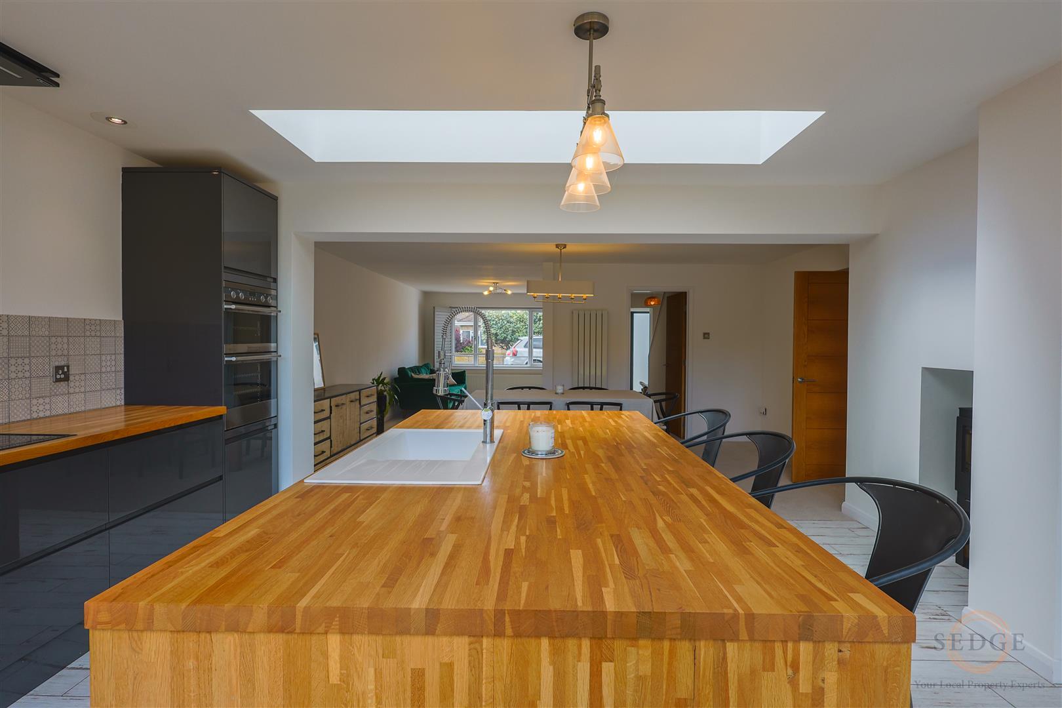
- Stunning contemporary kitchen forming the heart of this sociable home.
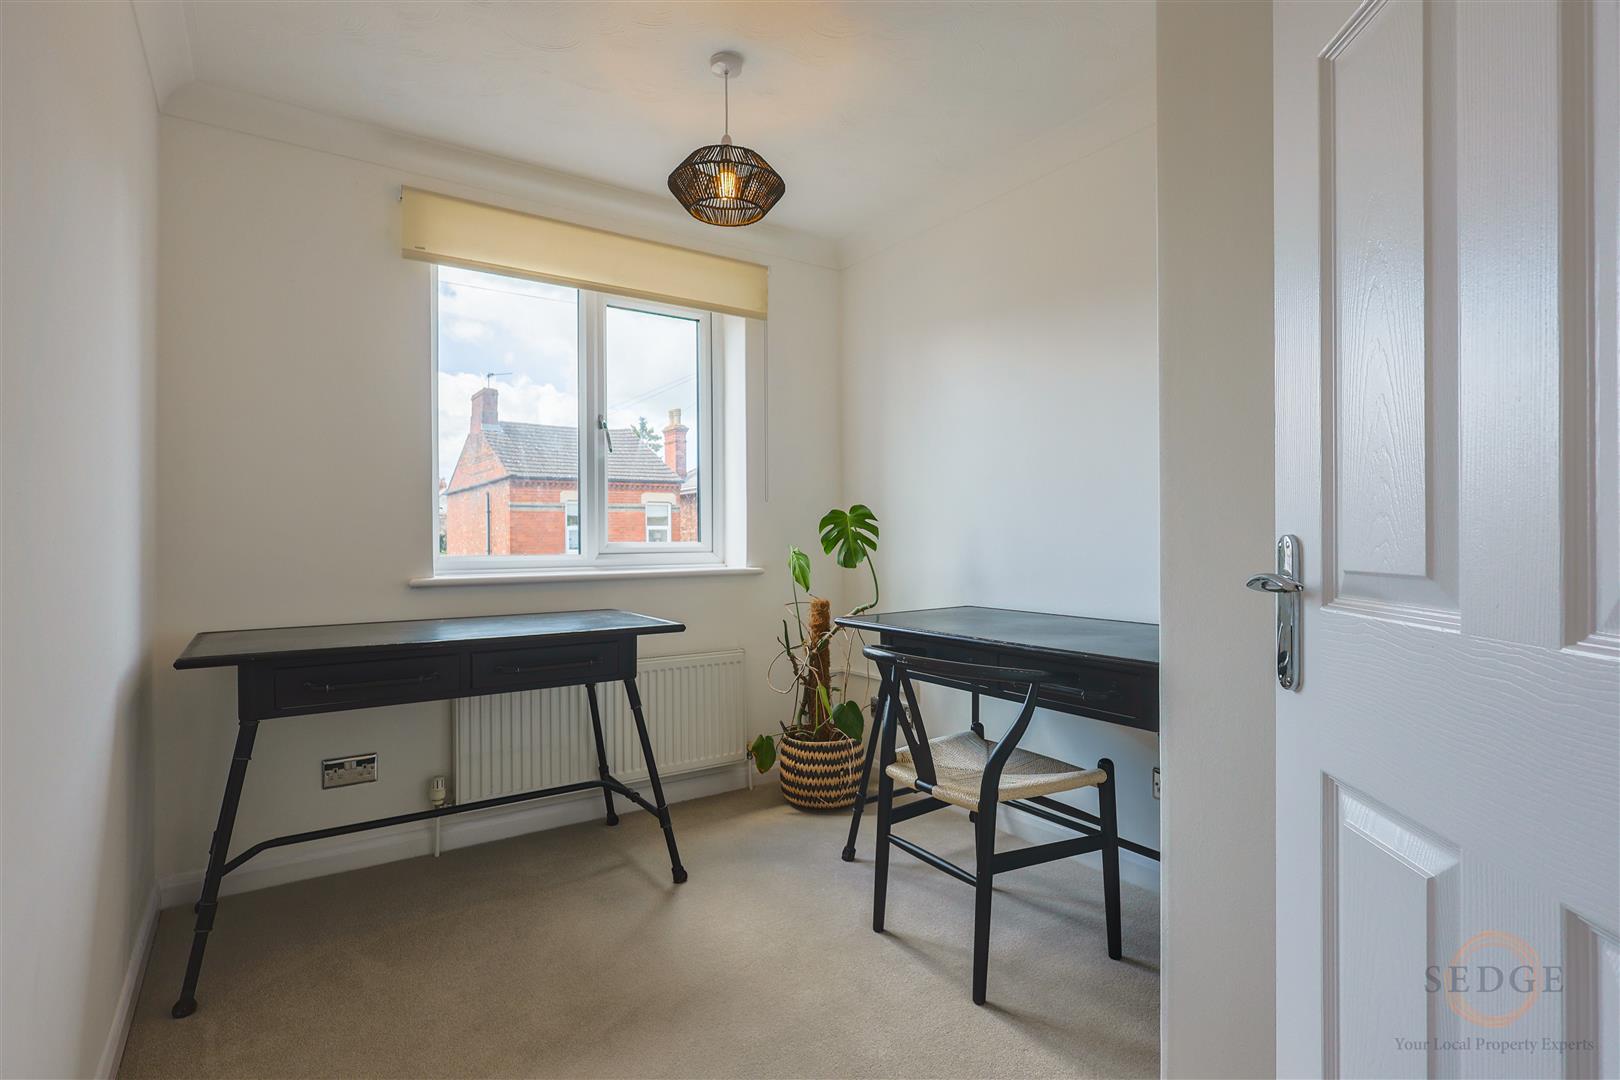
- Five well-proportioned bedrooms, offering flexibility for growing families or home working.
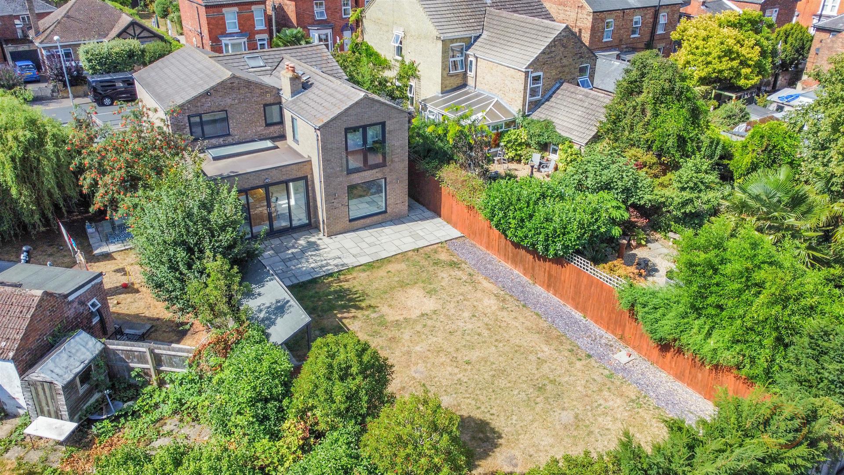
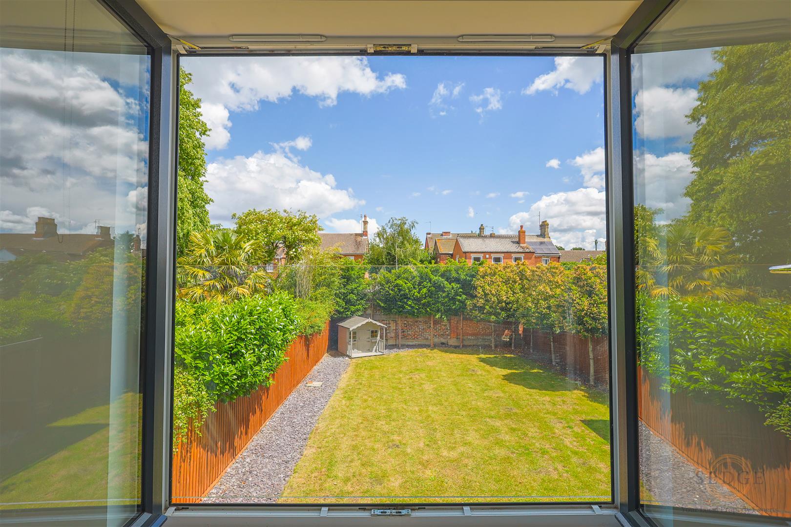
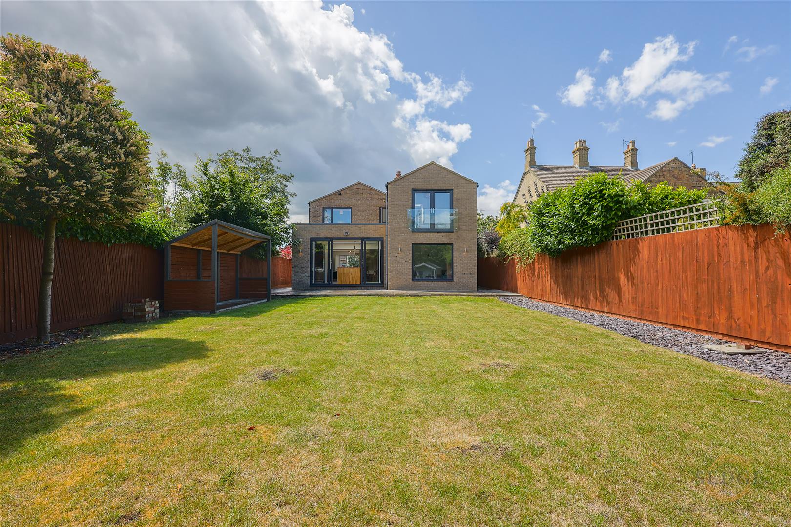
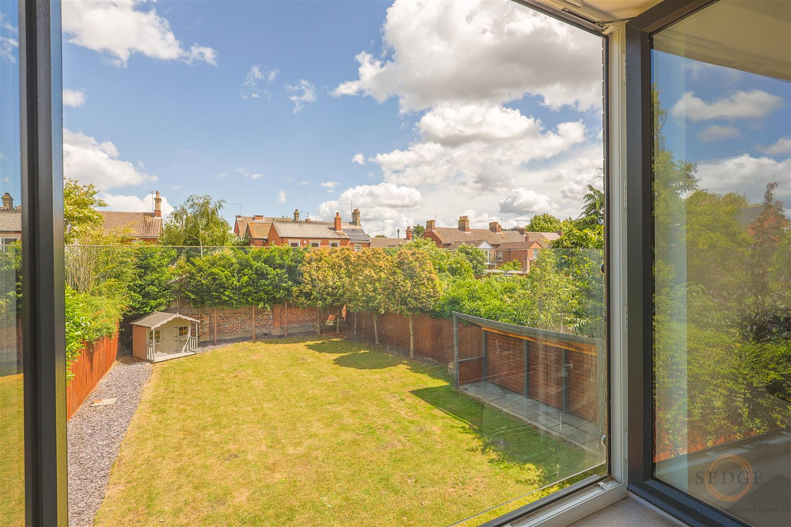
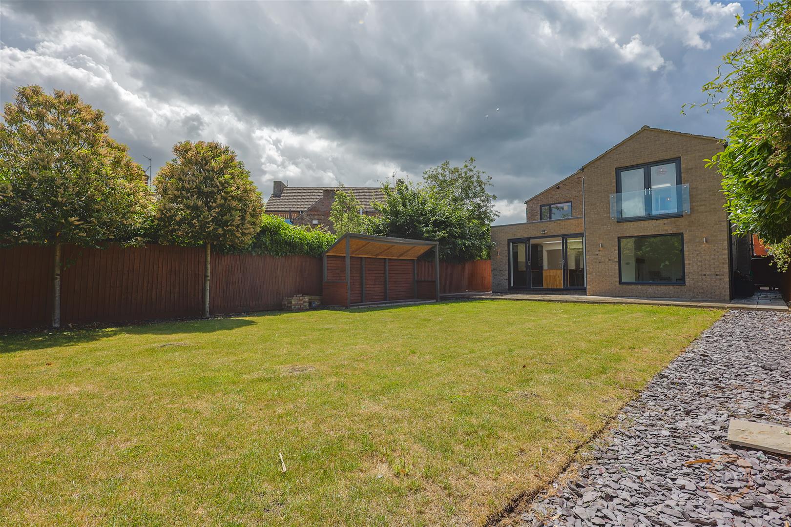
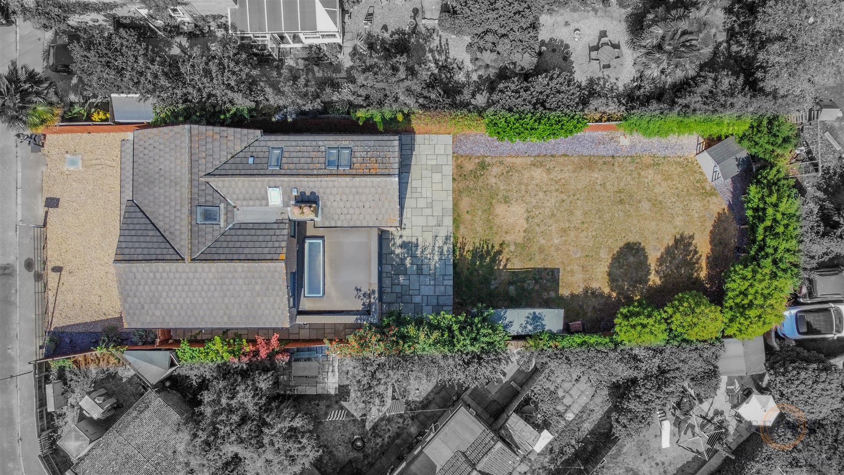
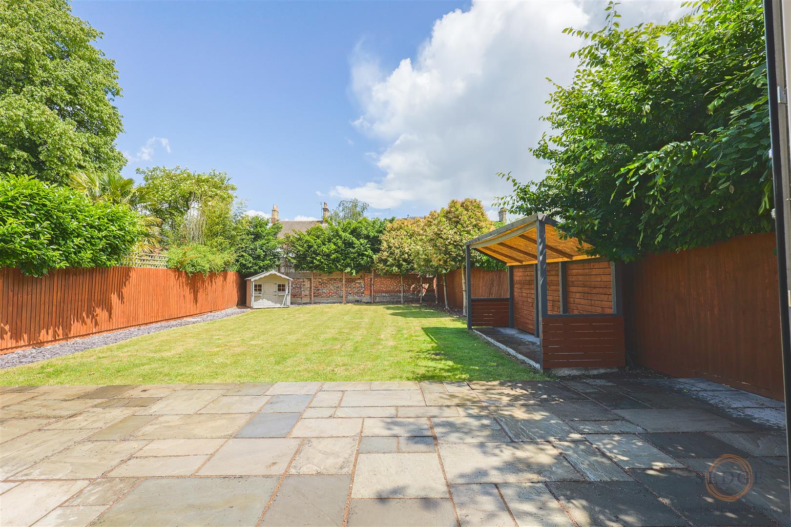
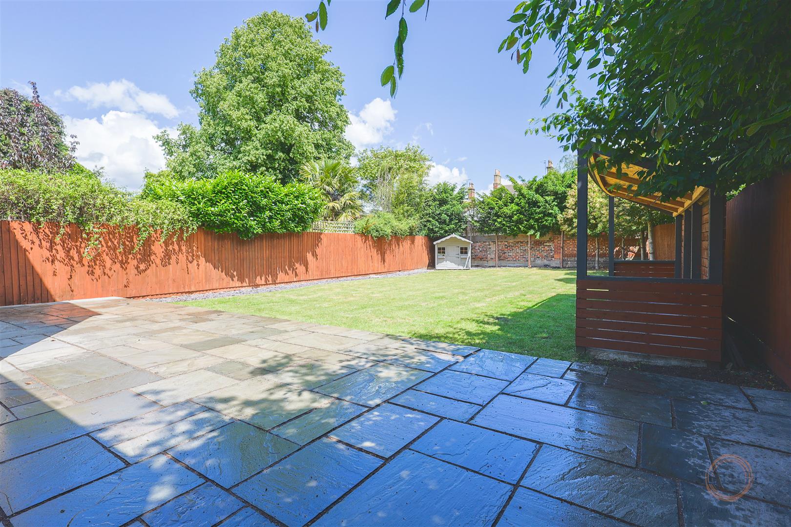
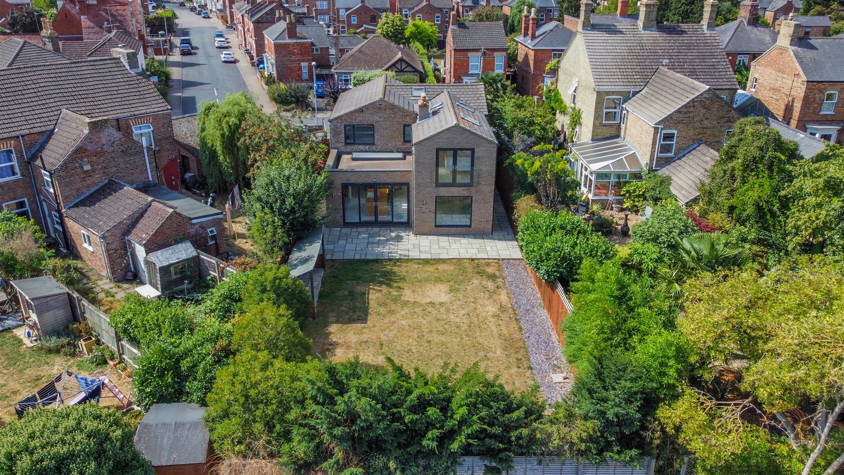
- Huge fully enclosed rear garden that is private and not overlooked.
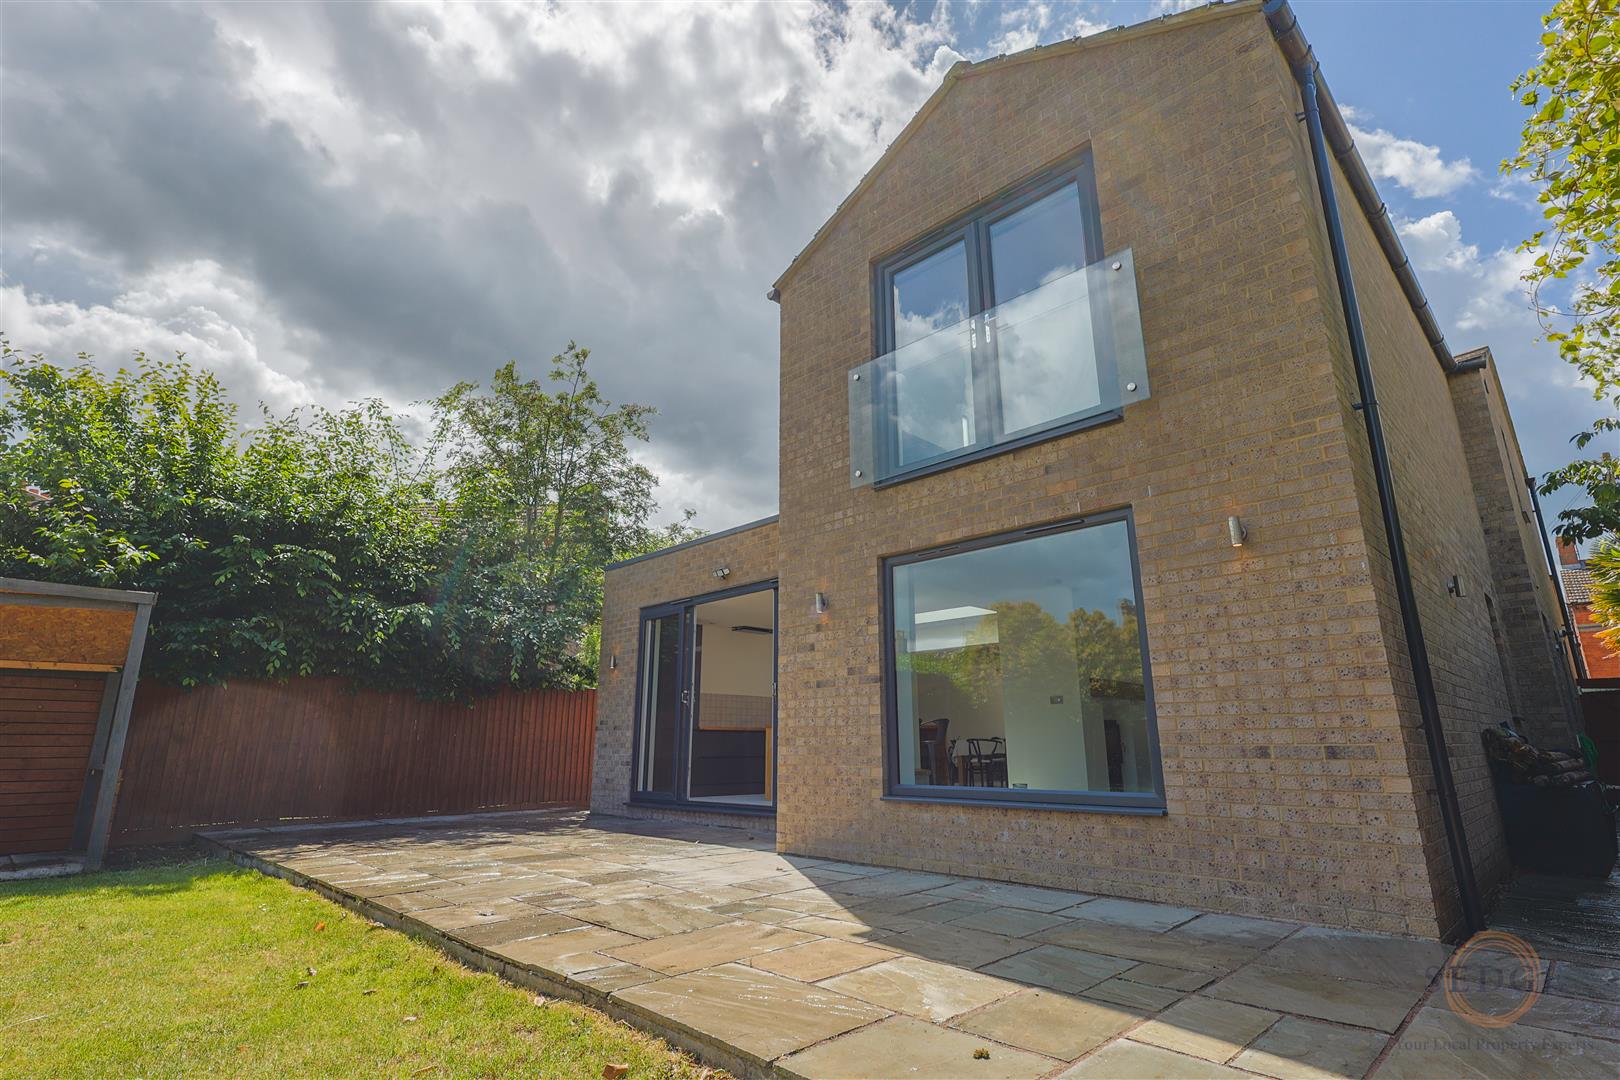
- Sliding doors opening onto the garden, seamlessly blending indoor and outdoor living.
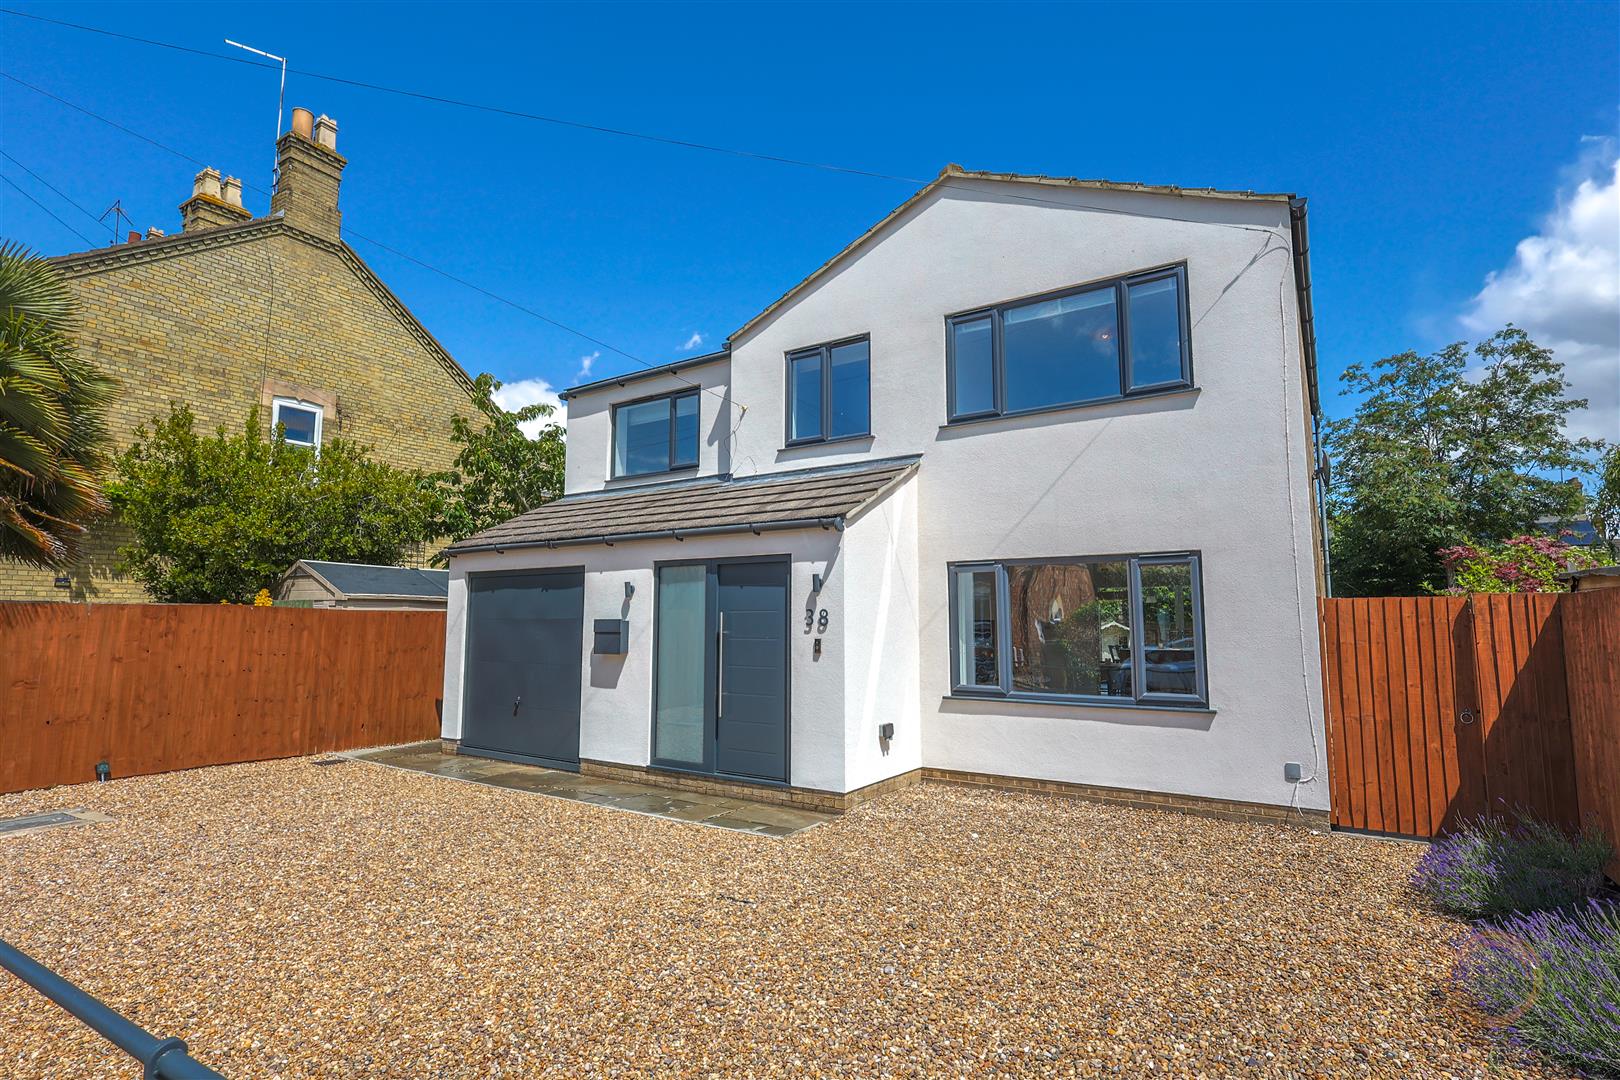
- Ample off-road parking and a garage/workshop, providing practicality and excellent storage.
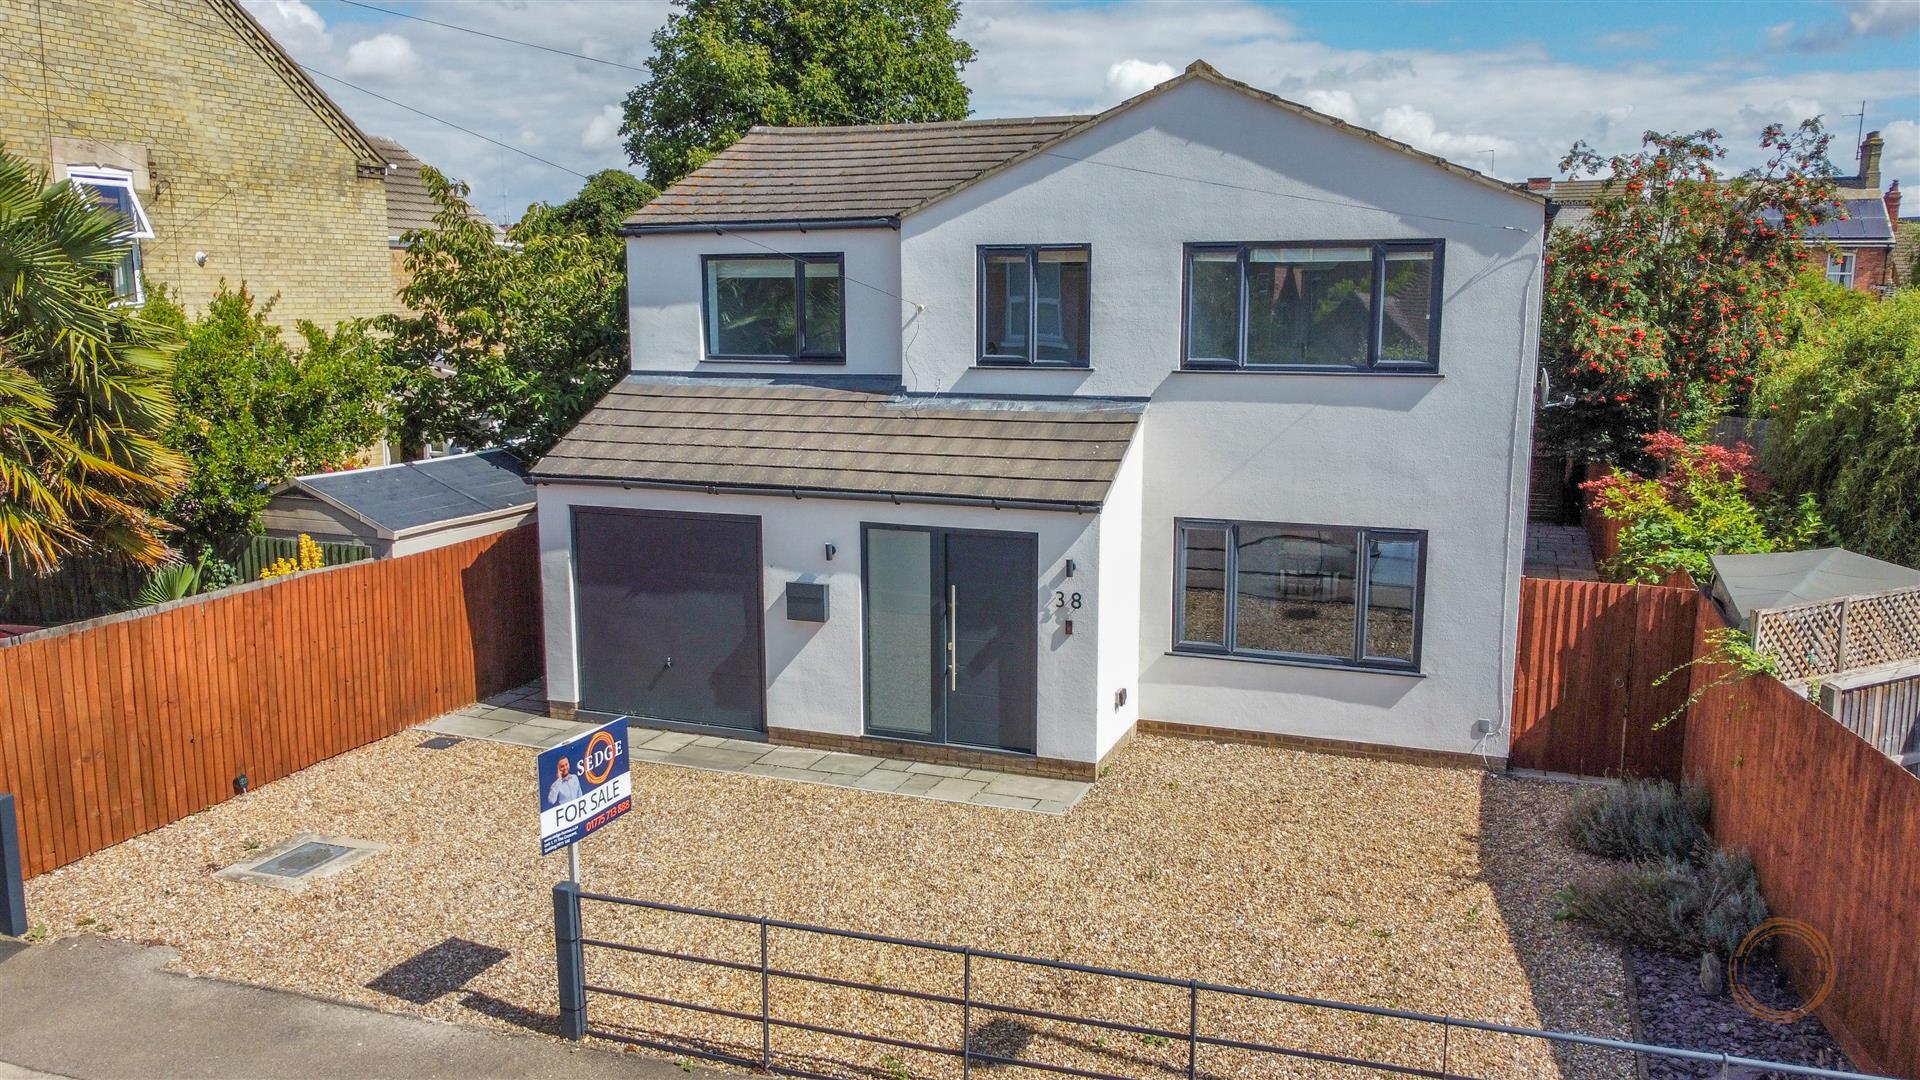
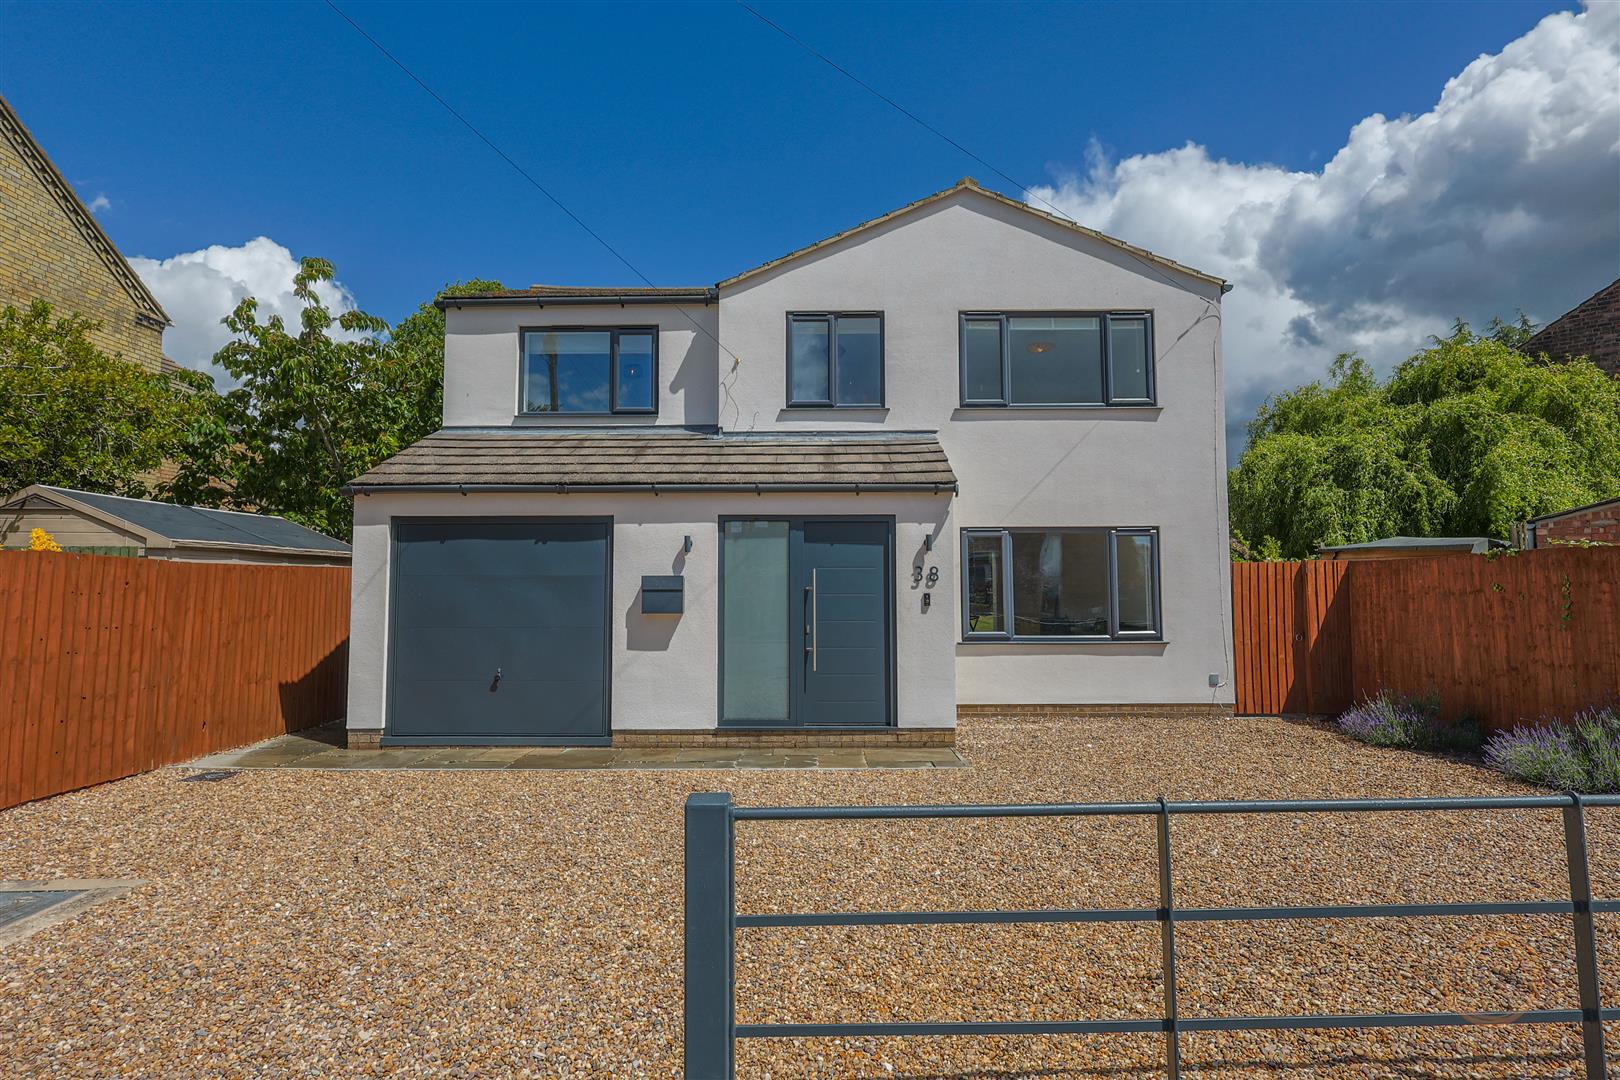
- Outstanding kerb appeal, with a striking white rendered frontage creating a sleek, modern appearance.
- A true turnkey home – stylish, luxurious and simply has to be seen to be believed.
Property Details
Summary
Sedge Estate Agents are proud to present this truly exceptional family home, which has been meticulously renovated and transformed to an outstanding standard throughout. From the moment you step through the door, the quality, style and attention to detail on offer are immediately apparent, creating a home that is nothing short of breathtaking.
Perfectly positioned in one of Spalding's most sought-after residential locations, the property is ideally situated for families, with excellent access to highly regarded primary schools and the area's well-respected grammar schools, making it an outstanding choice for those seeking both quality accommodation and convenience.
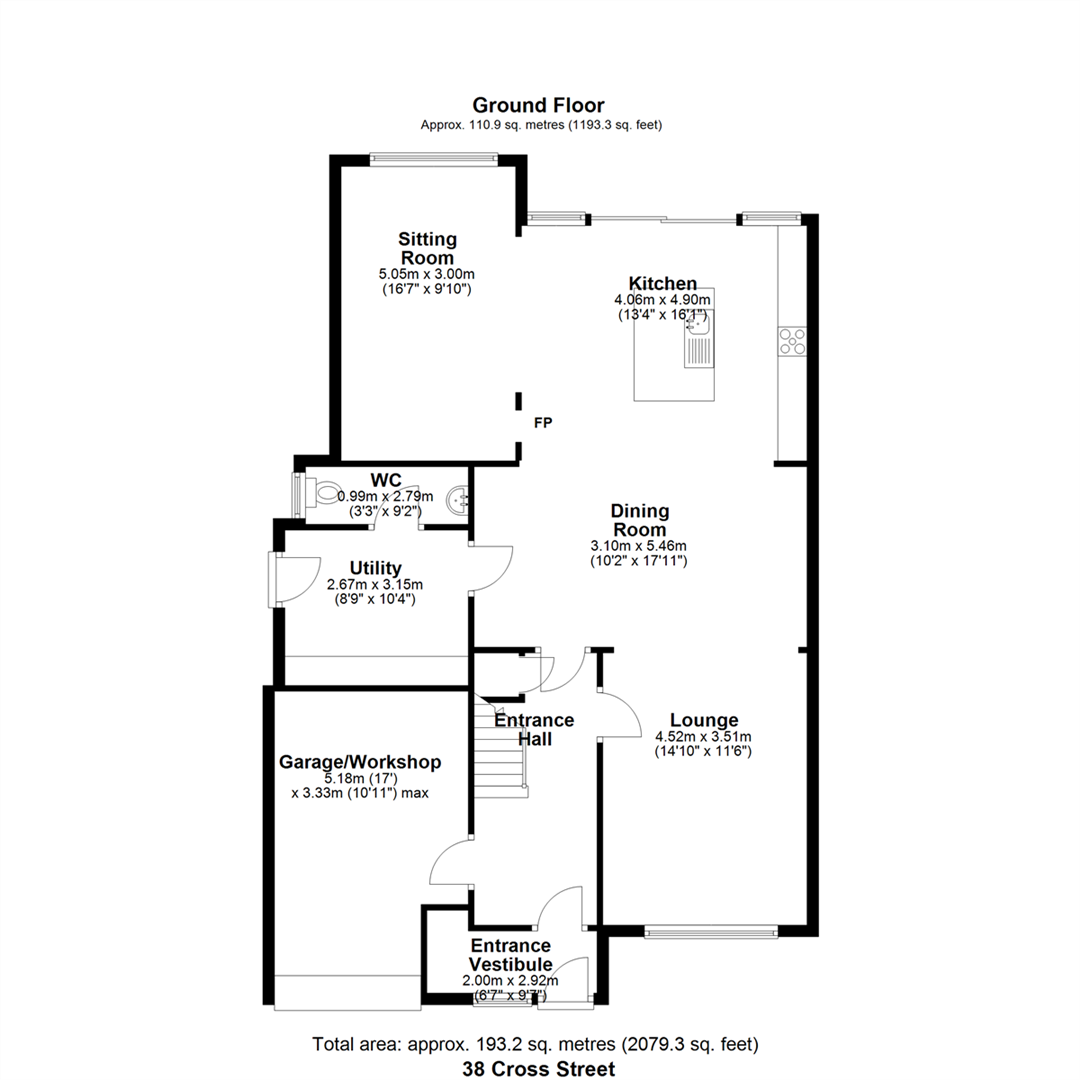
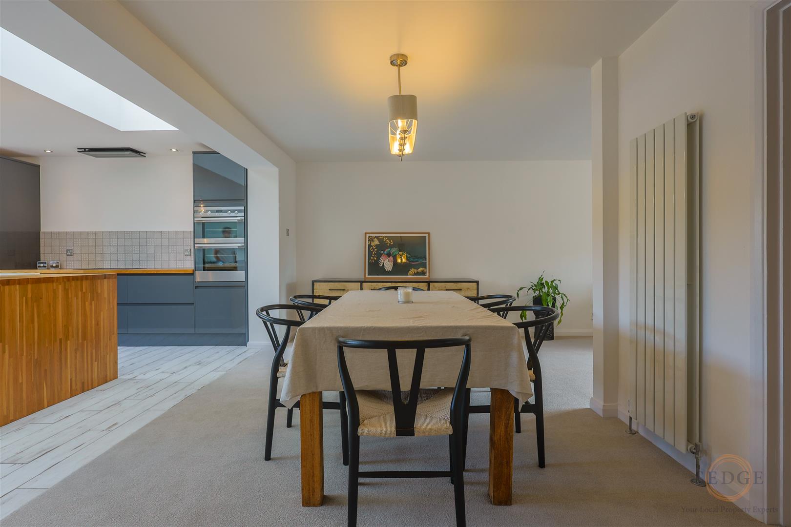
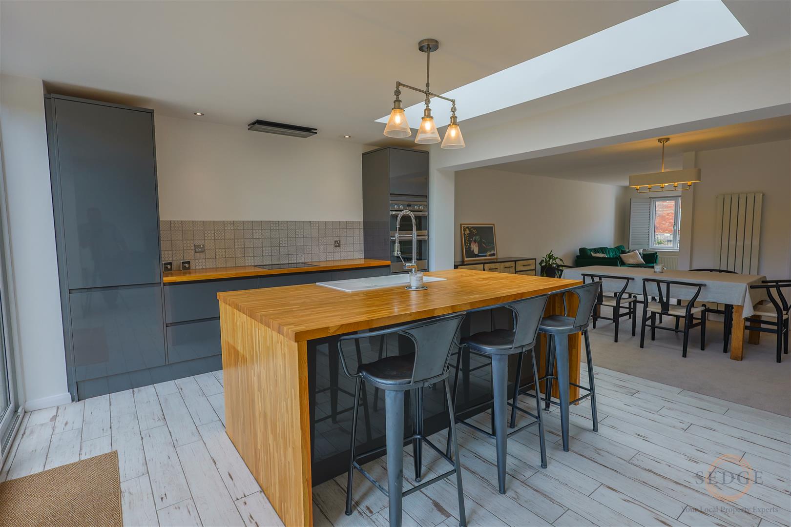
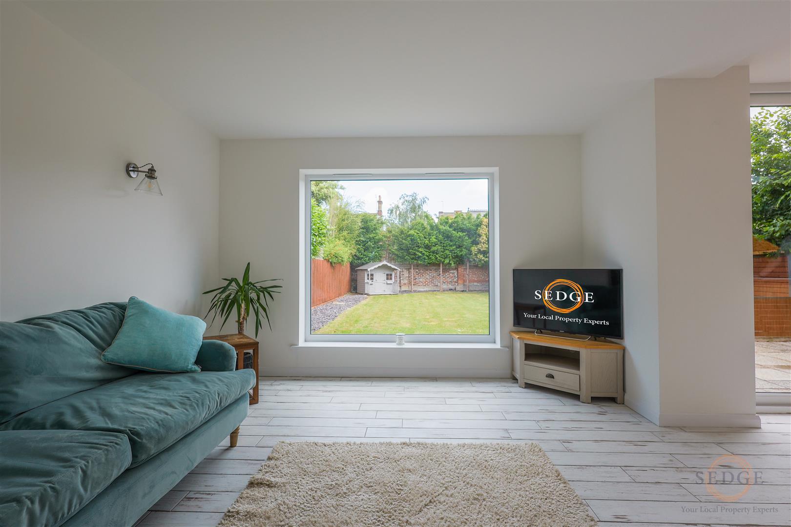
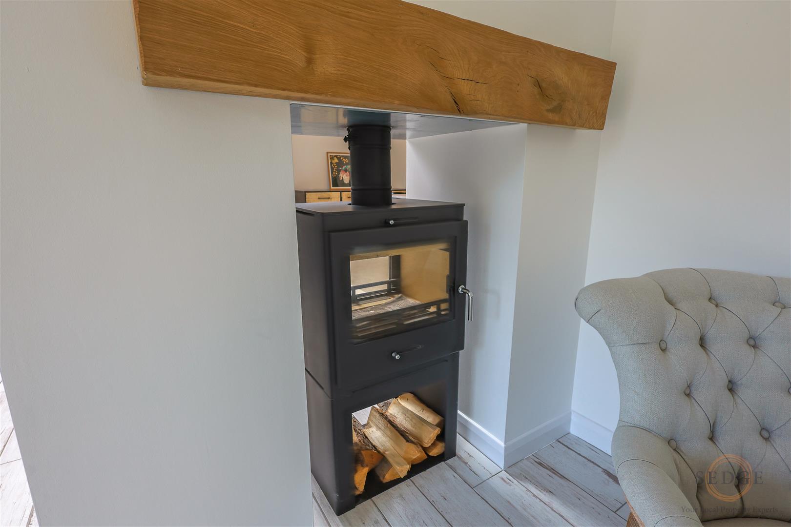
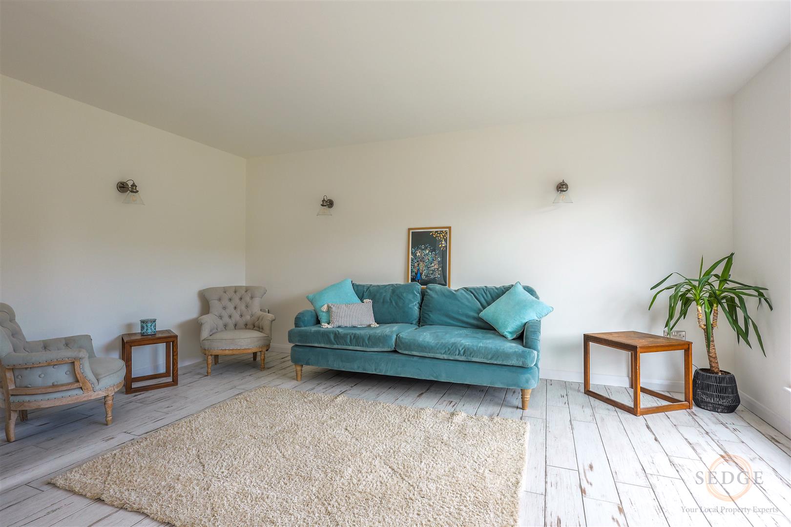
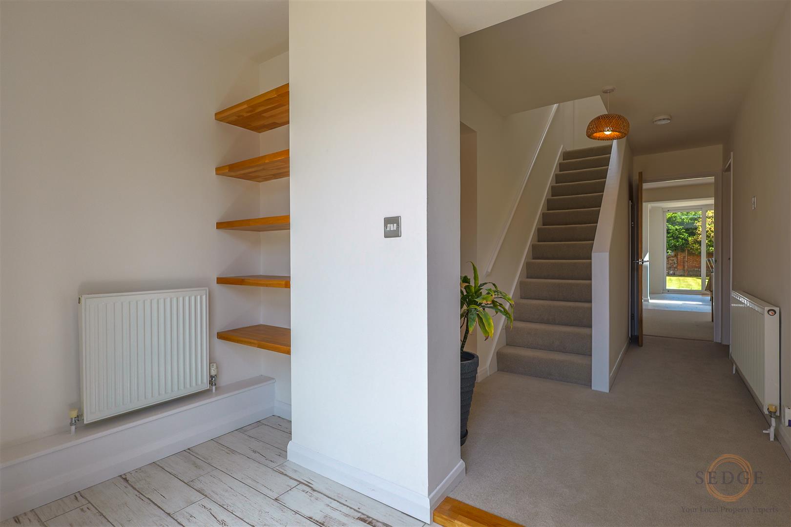
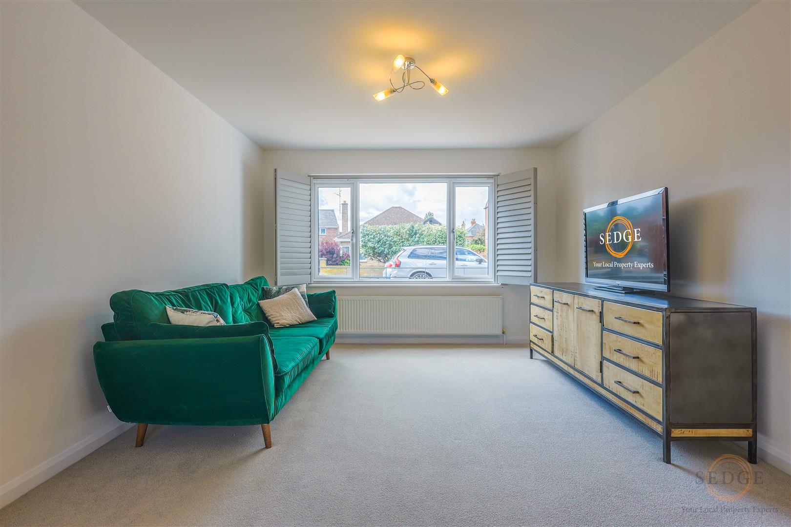
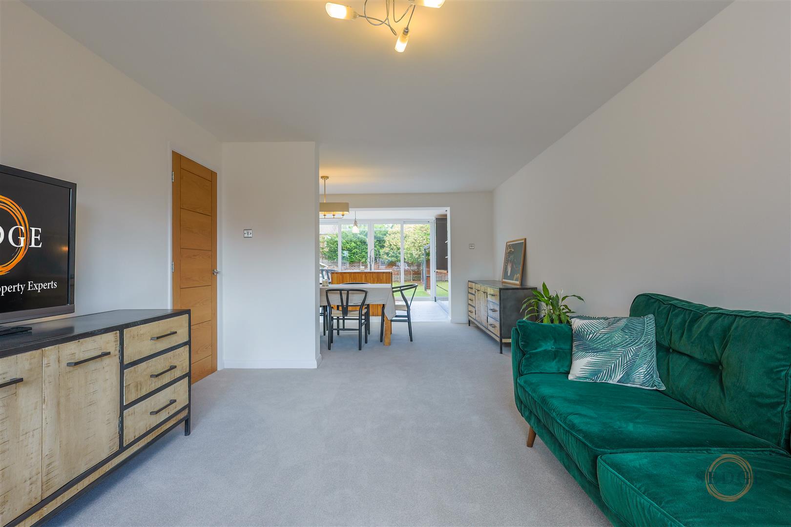
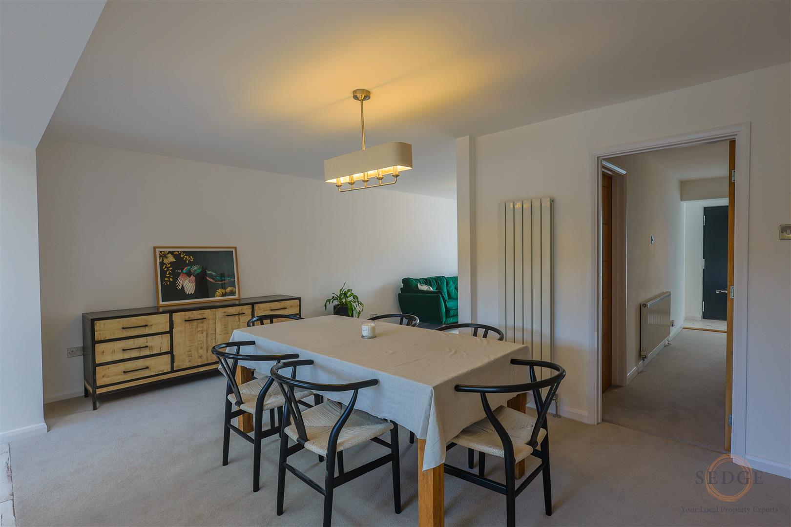
Designed with modern family living and entertaining in mind, the ground floor offers an incredible open-plan layout that seamlessly flows from the elegant lounge through to the spacious dining area, into the stunning contemporary kitchen and onwards to the impressive sitting room overlooking the rear garden. This sociable arrangement creates the perfect environment for both everyday life and hosting family and friends. The beautifully appointed kitchen acts as the heart of the home, featuring sliding doors that open directly onto the substantial rear garden, effortlessly blending indoor and outdoor living.
The rear garden itself is a standout feature; generously proportioned, fully enclosed and enjoying a high degree of privacy with no overlooking properties behind. Whether entertaining guests, relaxing with family or providing space for children to play, this exceptional outdoor space offers endless possibilities.
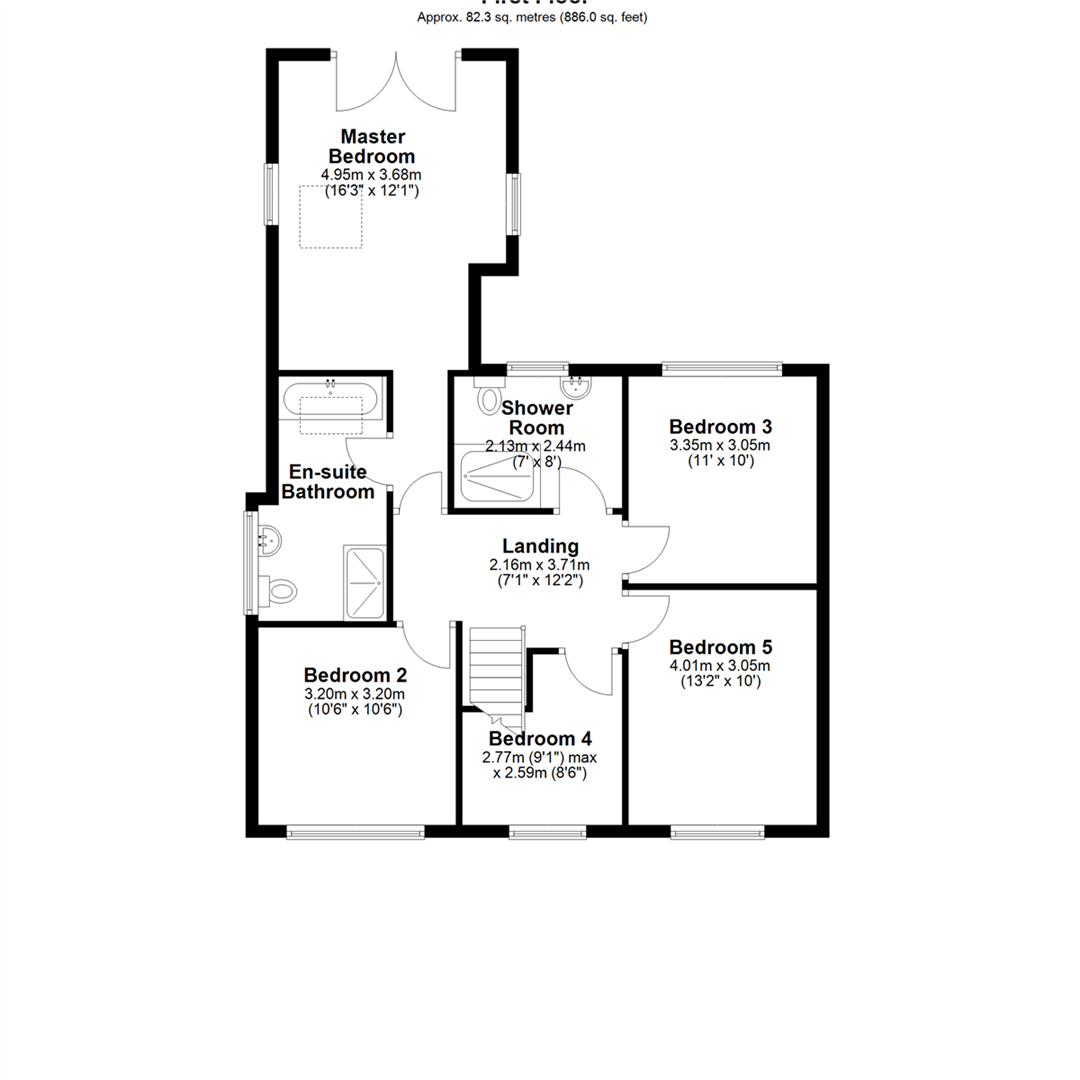
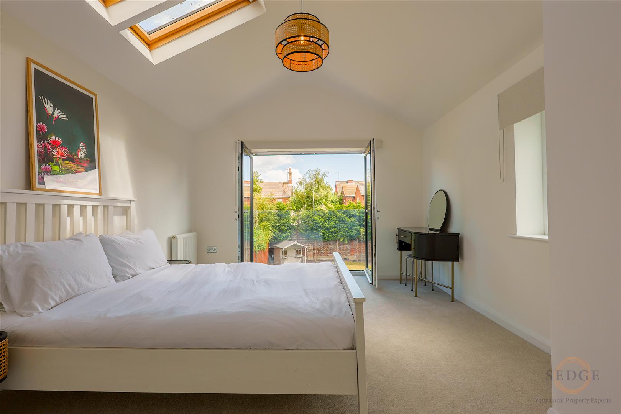
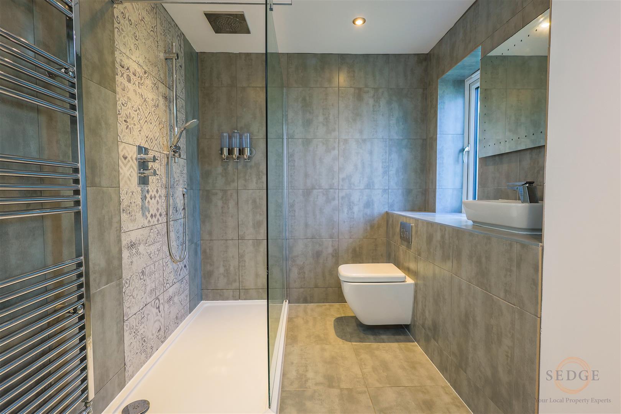
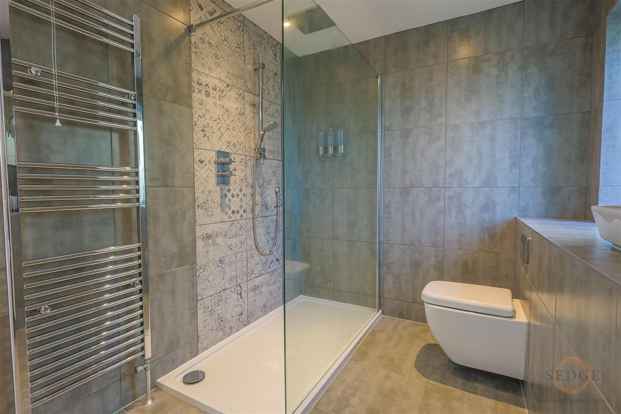
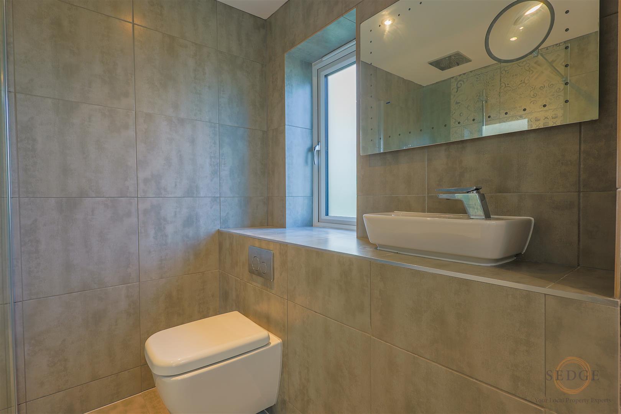
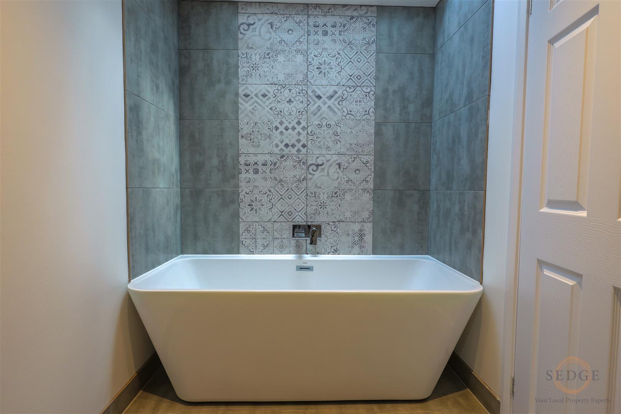
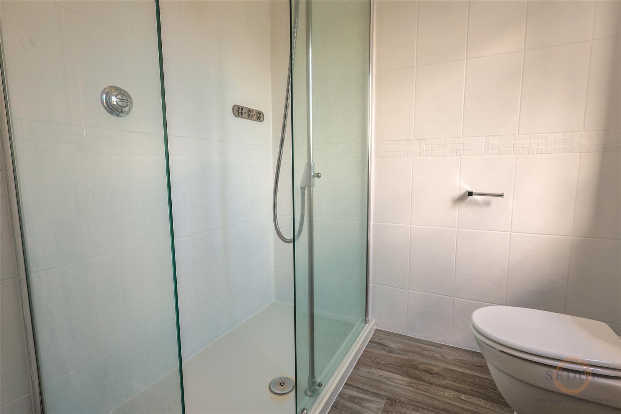
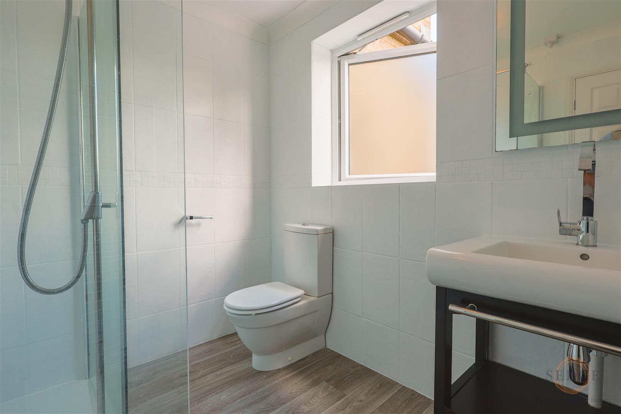
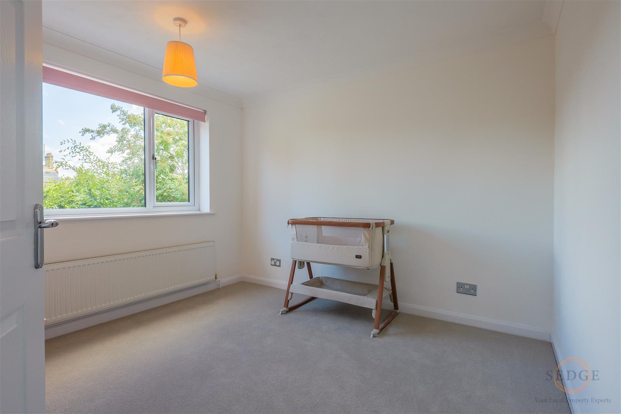
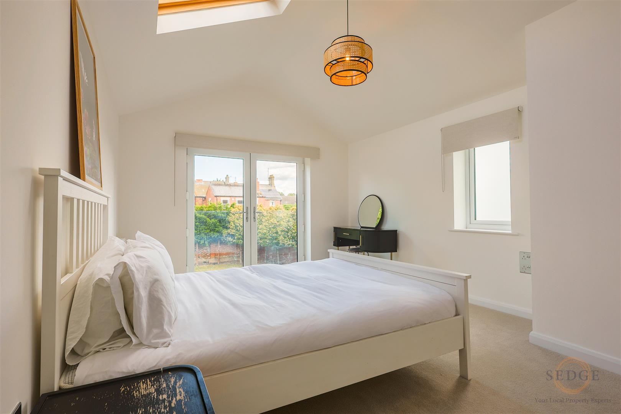
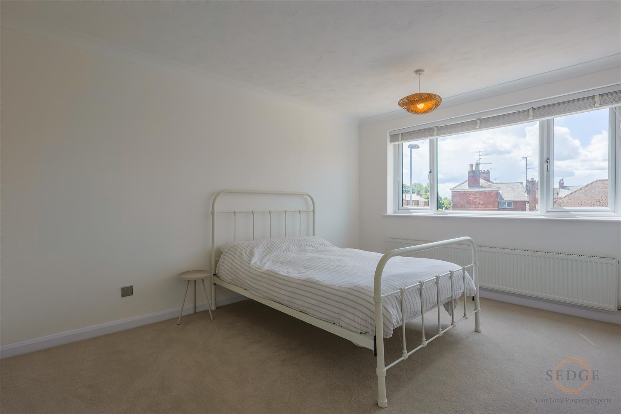
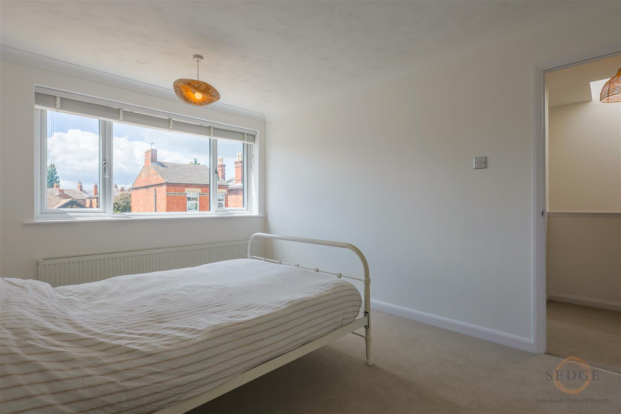
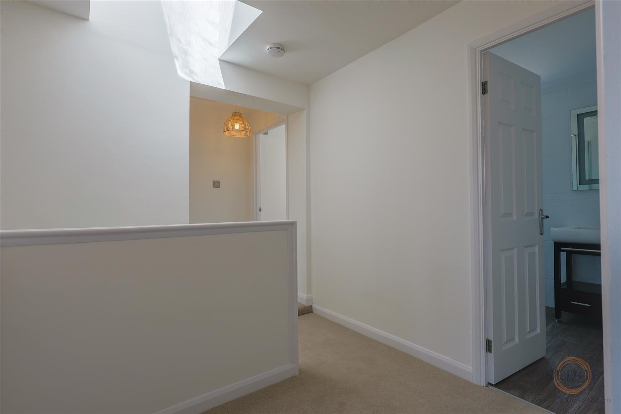
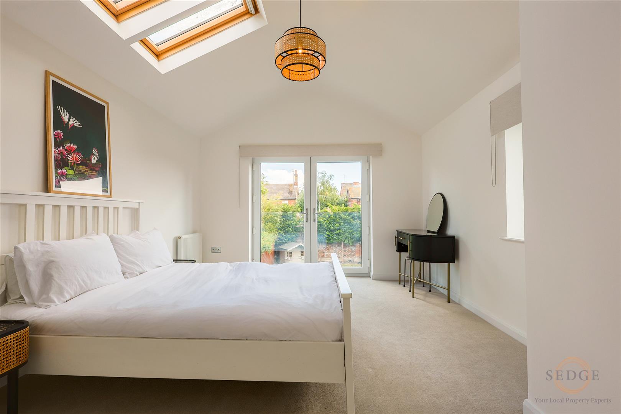
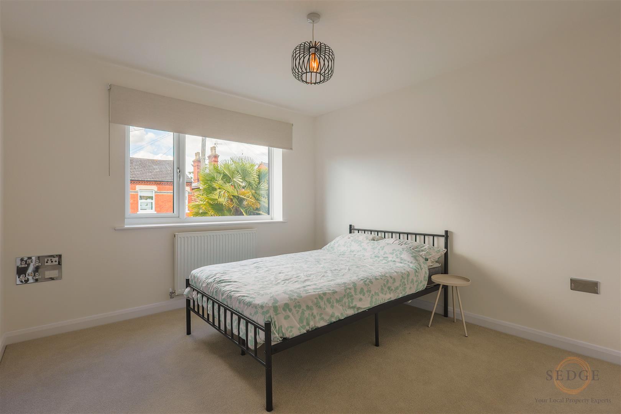
Upstairs, the property continues to impress with five well-proportioned bedrooms. The superb principal bedroom provides an impressive retreat, while the second bedroom benefits from its own beautifully appointed en-suite bathroom, offering ideal accommodation for guests, older children or multi-generational living. A stylish family shower room serves the remaining bedrooms, with high-quality finishes throughout ensuring the upstairs accommodation perfectly complements the exceptional standard set across the rest of the home.
Externally, the property enjoys excellent kerb appeal, having been rendered in crisp white to create a striking and contemporary façade. A generous frontage provides ample off-road parking and leads to the integral garage/workshop, offering additional storage and practicality.
Rarely does a home of this calibre come to the market in such a convenient Spalding location. Combining exceptional living space, luxurious modern finishes, a private rear garden, en-suite accommodation and a superb position close to excellent schools and local amenities, this outstanding family home simply has to be seen to be fully appreciated. Internal viewing is highly recommended to truly appreciate the space, finish and lifestyle on offer.
**Accommodation (Approximate Room Sizes)**
**Ground Floor**
Entrance Vestibule – 6'7" x 9'7" (2.00m x 2.92m)
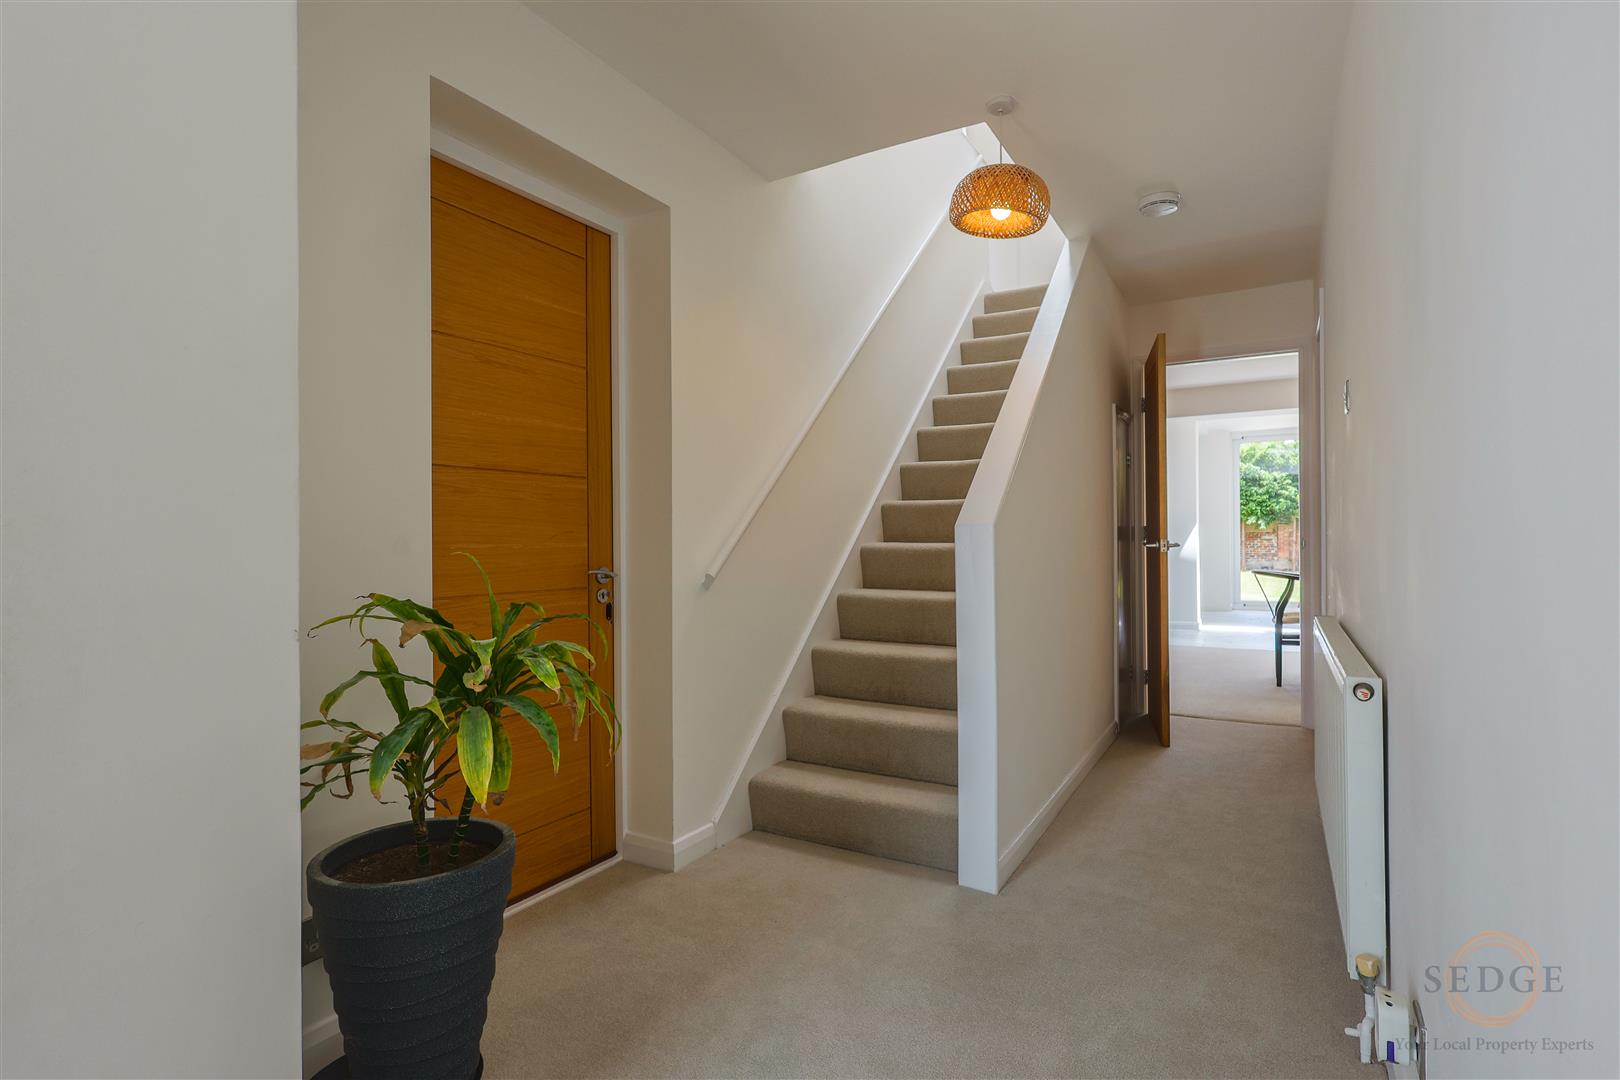
Entrance Hall – 15'4" x 5'11" (4.67m x 1.80m)
Lounge – 14'10" x 11'6" (4.52m x 3.51m)
Dining Room – 10'2" x 17'11" (3.10m x 5.46m)
Kitchen – 13'4" x 16'1" (4.06m x 4.90m)
Sitting Room – 16'7" x 9'10" (5.05m x 3.00m)
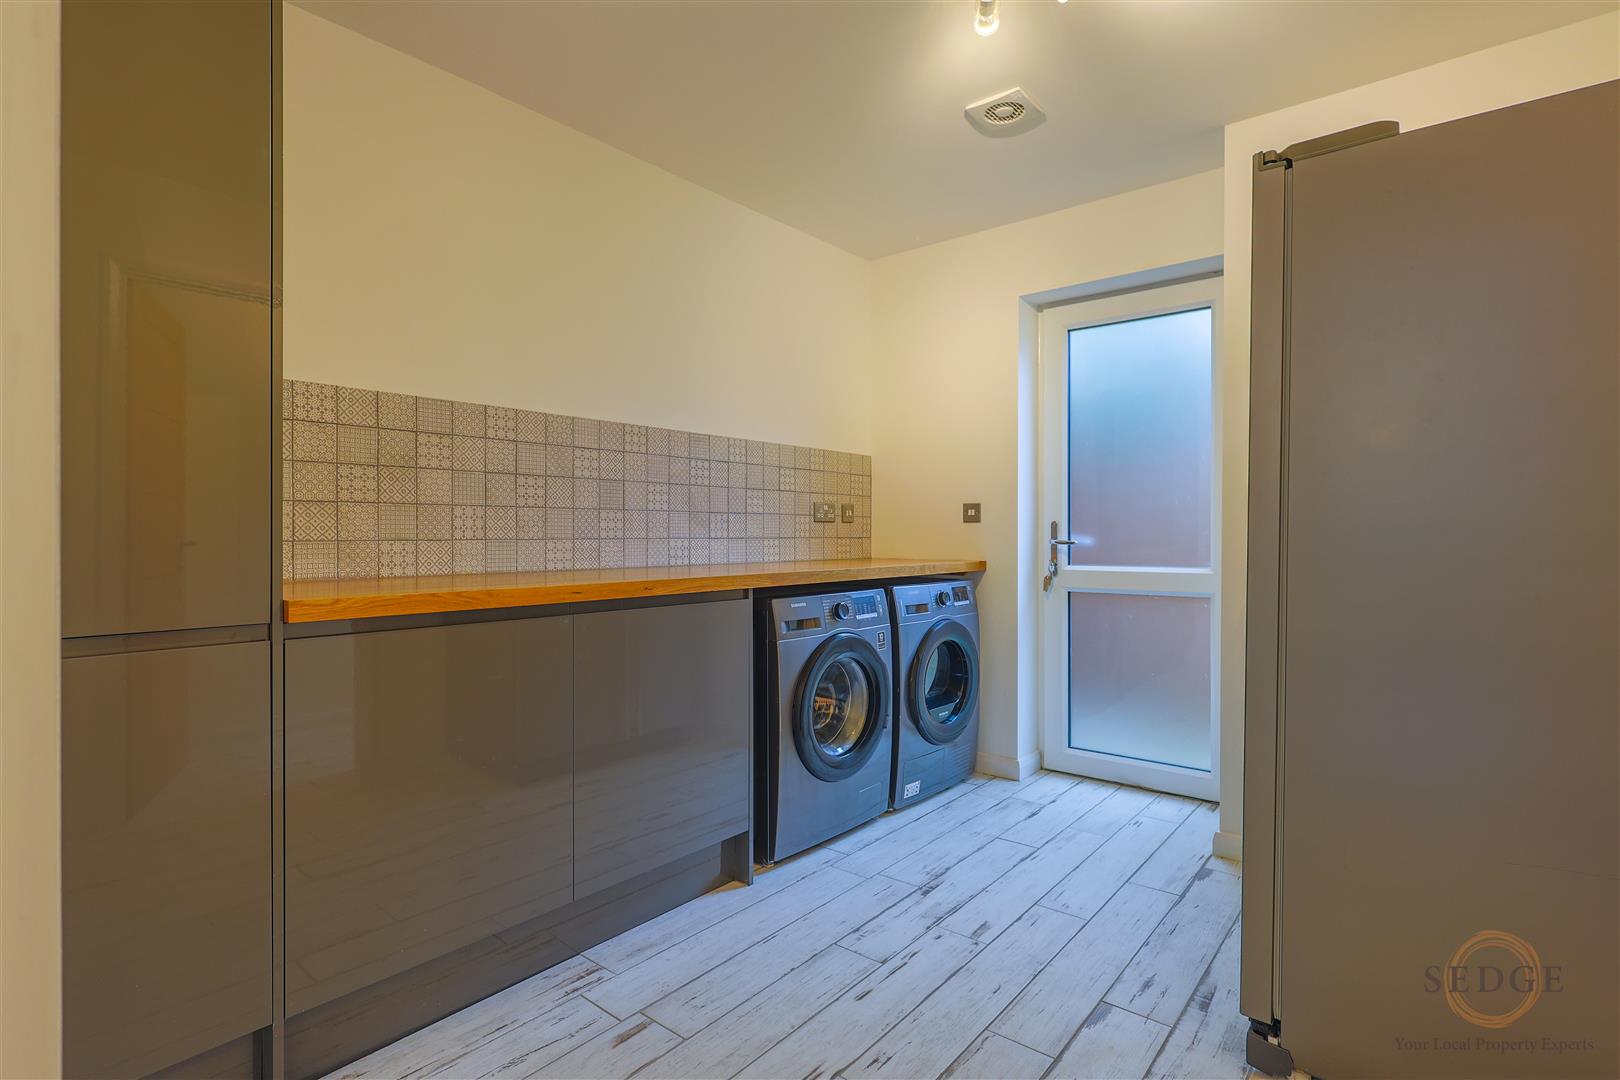
Utility Room – 8'9" x 10'4" (2.67m x 3.15m)
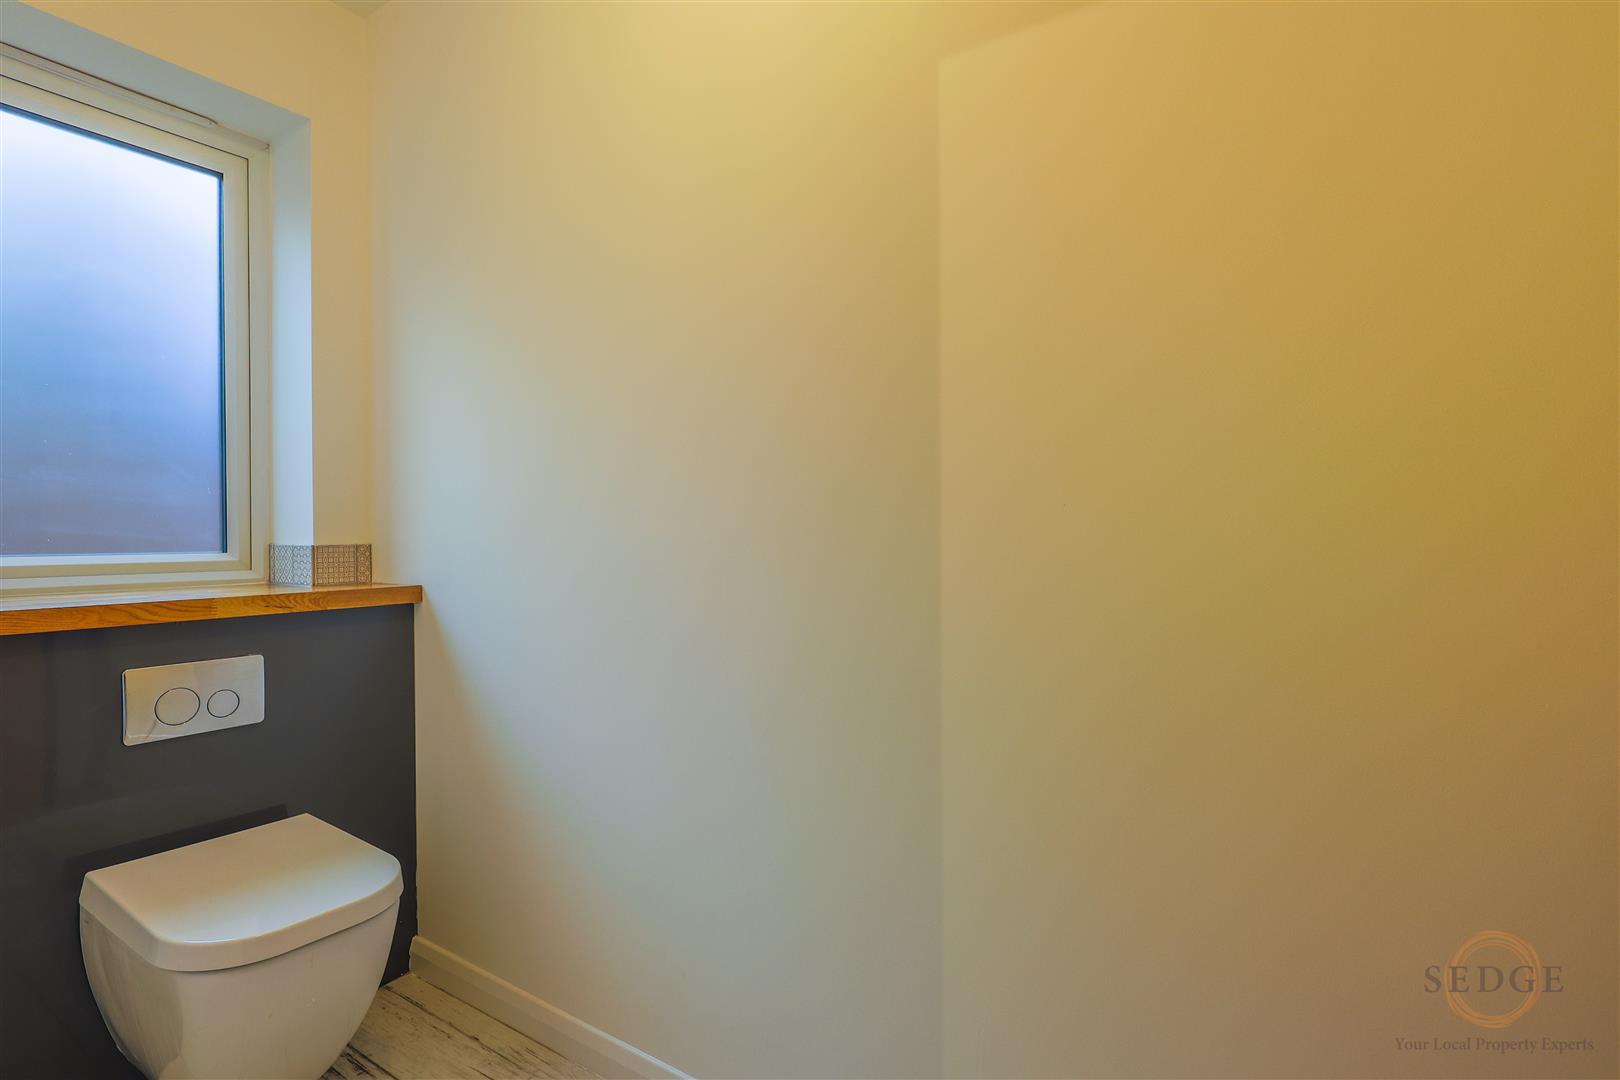
WC – 3'3" x 9'2" (0.99m x 2.79m)
Garage/Workshop – 17'0" x 10'11" (5.18m x 3.33m)
**First Floor**
Principal Bedroom – 16'3" x 12'1" (4.95m x 3.68m)
Bedroom Two – 10'6" x 10'6" (3.20m x 3.20m)
En-Suite Bathroom – 12'6" x 6'10" (3.81m x 2.08m)
Bedroom Three – 11'0" x 10'0" (3.35m x 3.05m)
Bedroom Four – 9'1" x 8'6" (2.77m x 2.59m)
Bedroom Five – 13'2" x 10'0" (4.01m x 3.05m)
Shower Room – 7'0" x 8'0" (2.13m x 2.44m)
Landing – 7'1" x 12'2" (2.16m x 3.71m)