To Let 3 Bed House - Terraced
Cradge Bank, Spalding Per Month £930 pcm
Property Features
Cradge Bank, Spalding, PE11 3AQ
Contact Agent
Spalding Office Lettings43, Double Street
Spalding
Lincolnshire
PE11 2AA
Tel: 01775 713 888
enquiries@sedge-homes.com
About the Property
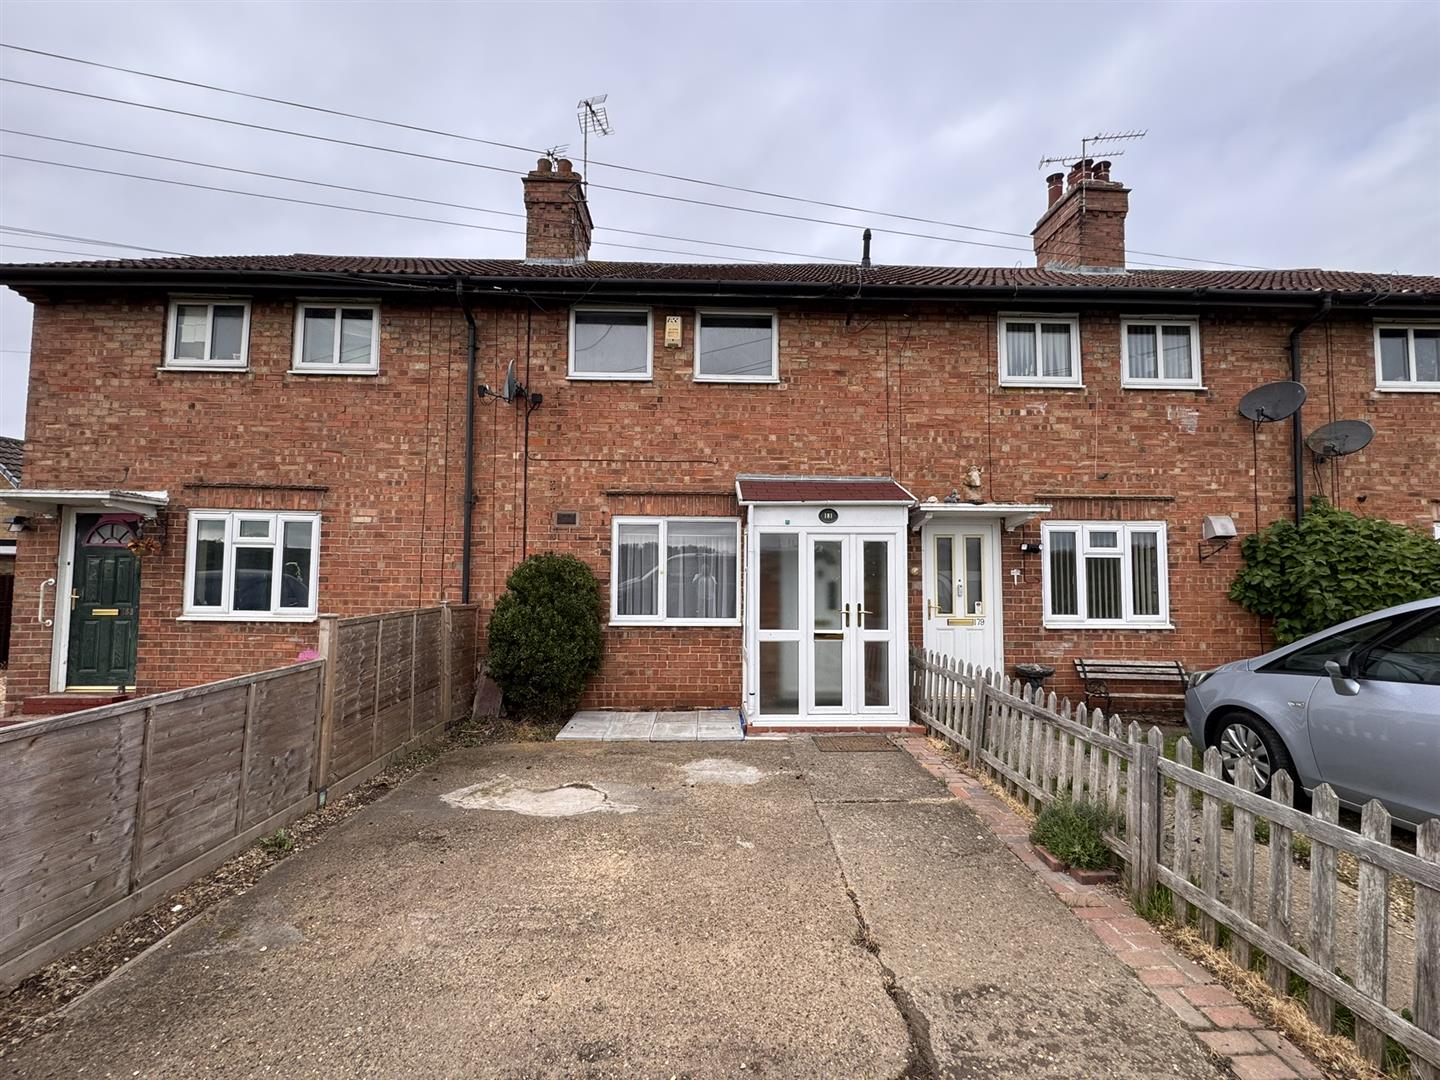
Sedge Estate Agents are delighted to offer TO LET this well-presented three-bedroom mid-terraced home, situated in a pleasant riverside location on the edge of town. The property offers spacious accommodation comprising entrance porch, lounge, kitchen/diner, utility room, bathroom and useful sun room to the ground floor, with three bedrooms to the first floor. Outside, the property benefits from a generous rear garden with paved patio, lawn, established shrubs and trees, along with off-road parking for two vehicles to the front. The property also benefits from gas central heating and is available to view through Sedge Estate Agents.
- Three Bedroom Mid-Terraced Home
- Riverside Location
- Sun Room To The Rear
- Kitchen/Diner
- Spacious Garden
- Off-Road Parking For Two Vehicles
- Utility Room
- Ground Floor Bathroom
- Gas Central Heating
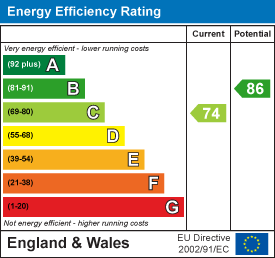
- EPC Rating C
Property Details
Summary
Description
Sedge Estate Agents are delighted to offer TO LET this three-bedroom mid-terraced home, situated in a pleasant riverside location on the edge of town.
The property offers well-proportioned accommodation arranged over two floors and benefits from a spacious rear garden, off-road parking for two vehicles and a useful sun room.
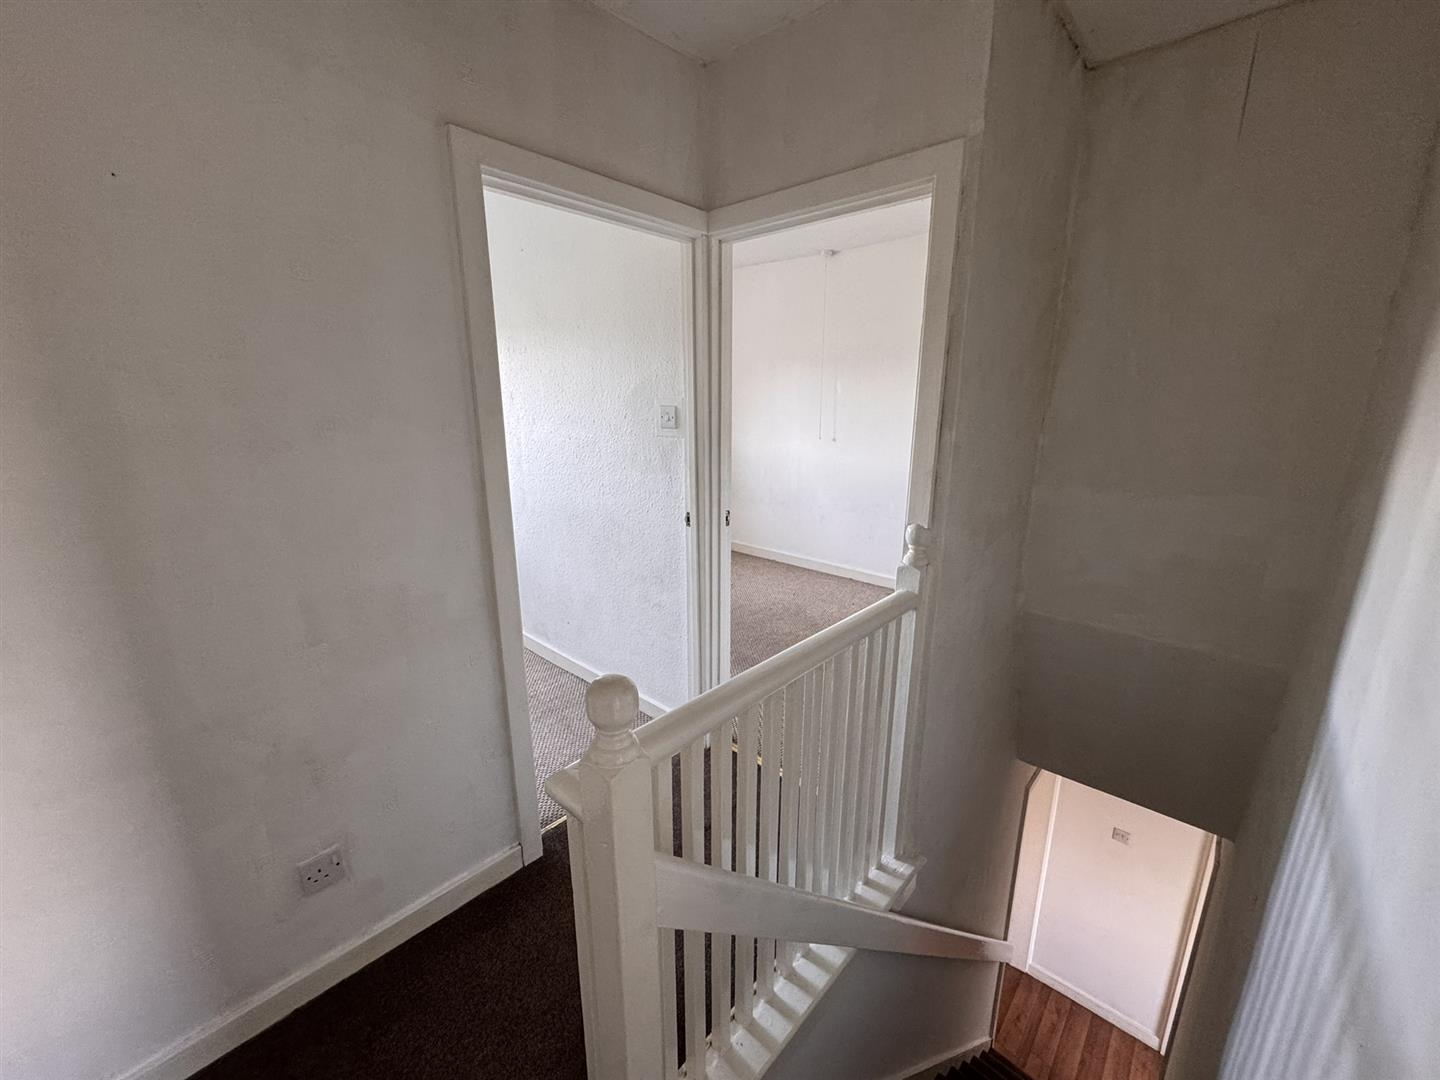
The ground floor accommodation comprises an entrance porch, lounge, kitchen/diner, utility room, bathroom and sun room. To the first floor are three bedrooms.
Accommodation
Entrance Porch
Access into the property with doors leading through to the living accommodation.
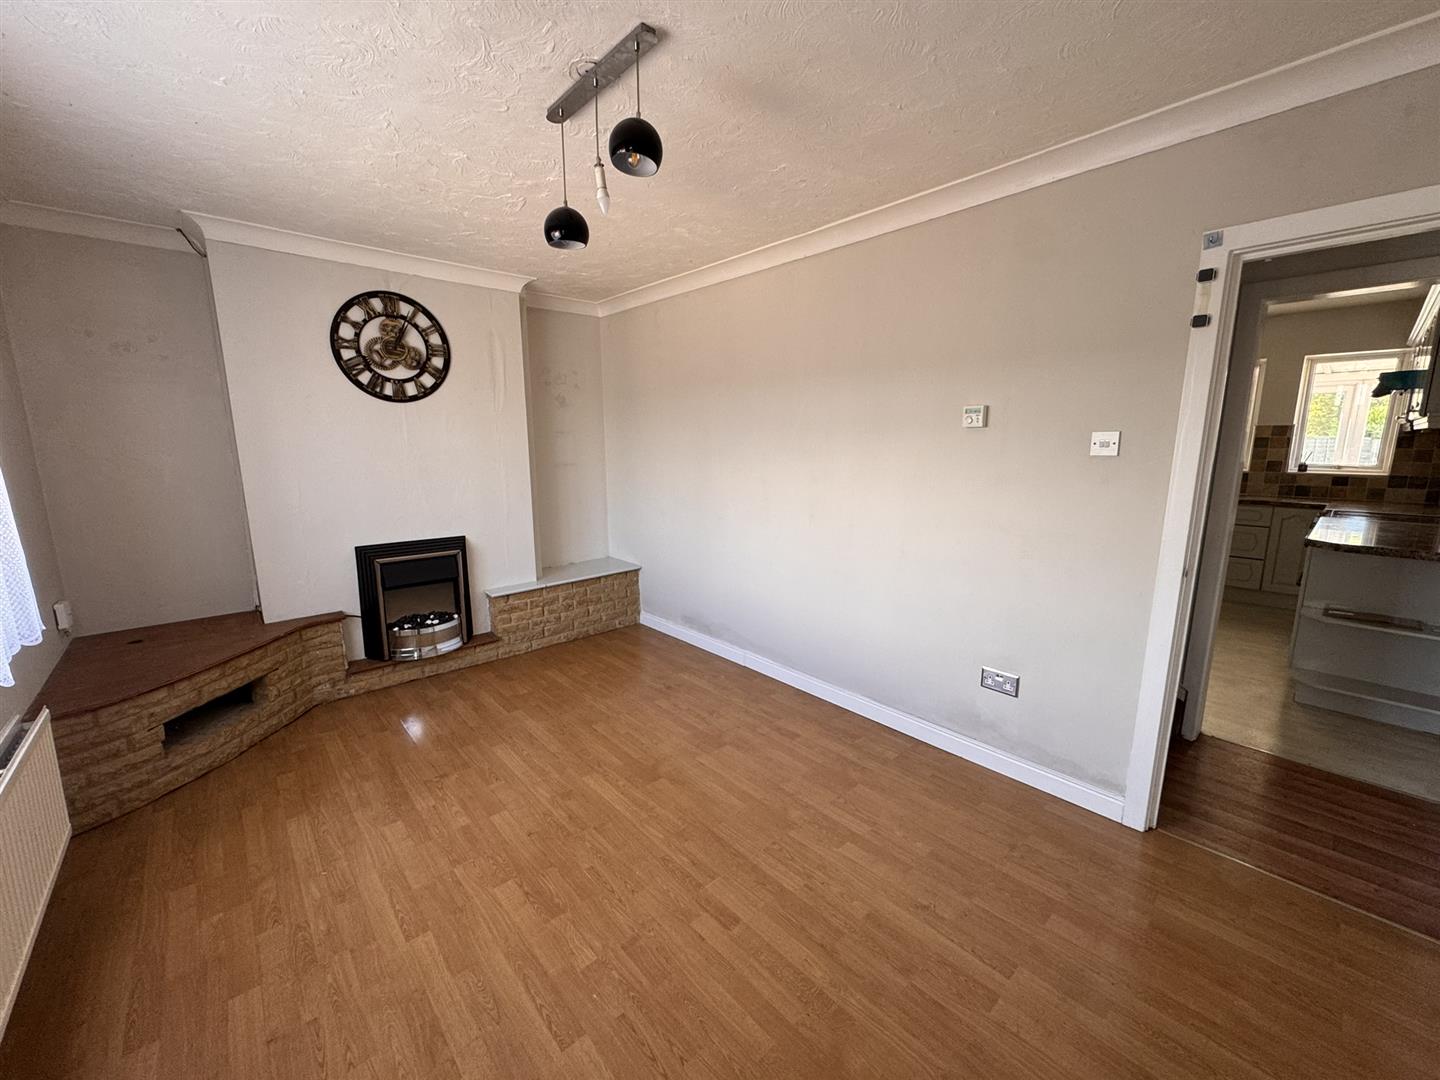
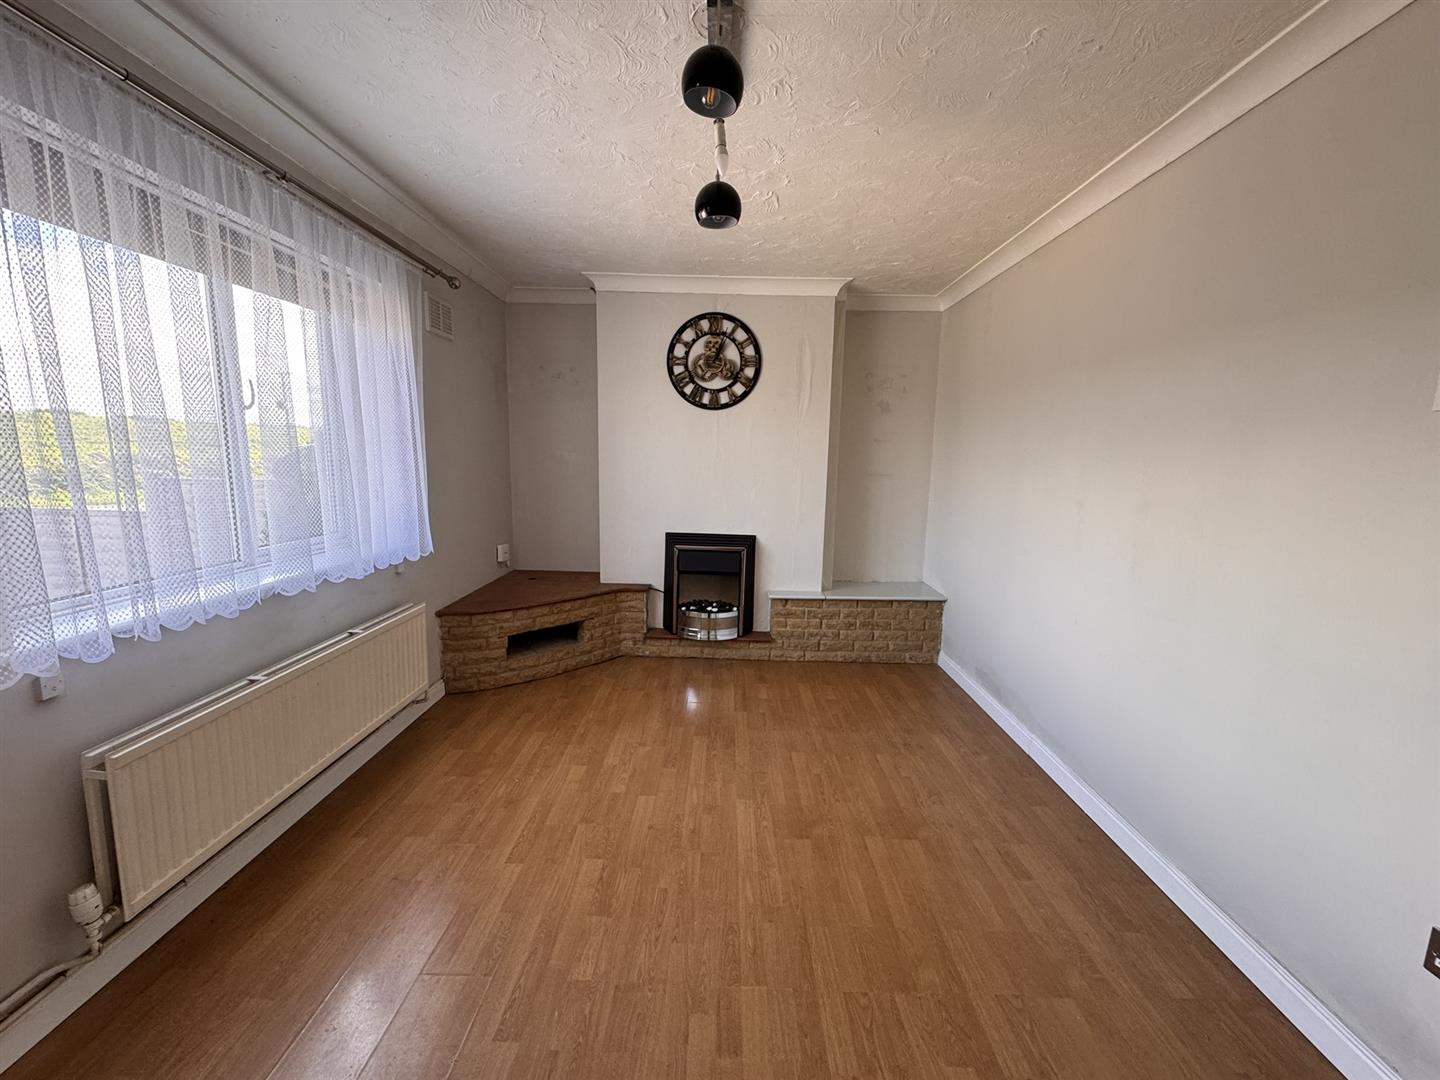
Living Room – 10'4" x 14'11" (3.16m x 4.57m)
A good-sized living room with UPVC double glazed window to the front and laminate flooring.
Inner Lobby
Staircase rising to the first floor and vinyl plank flooring.
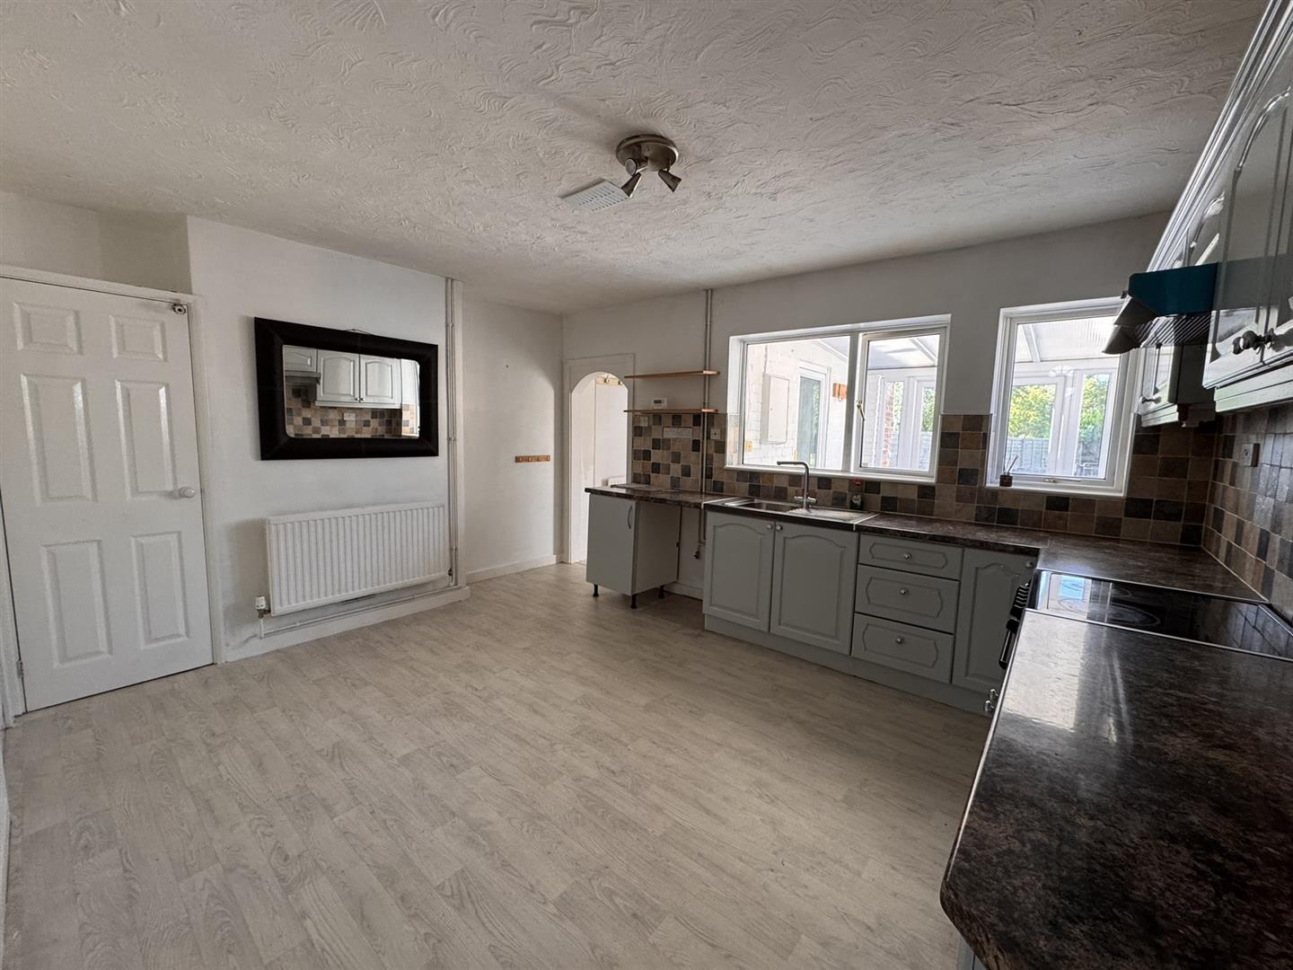
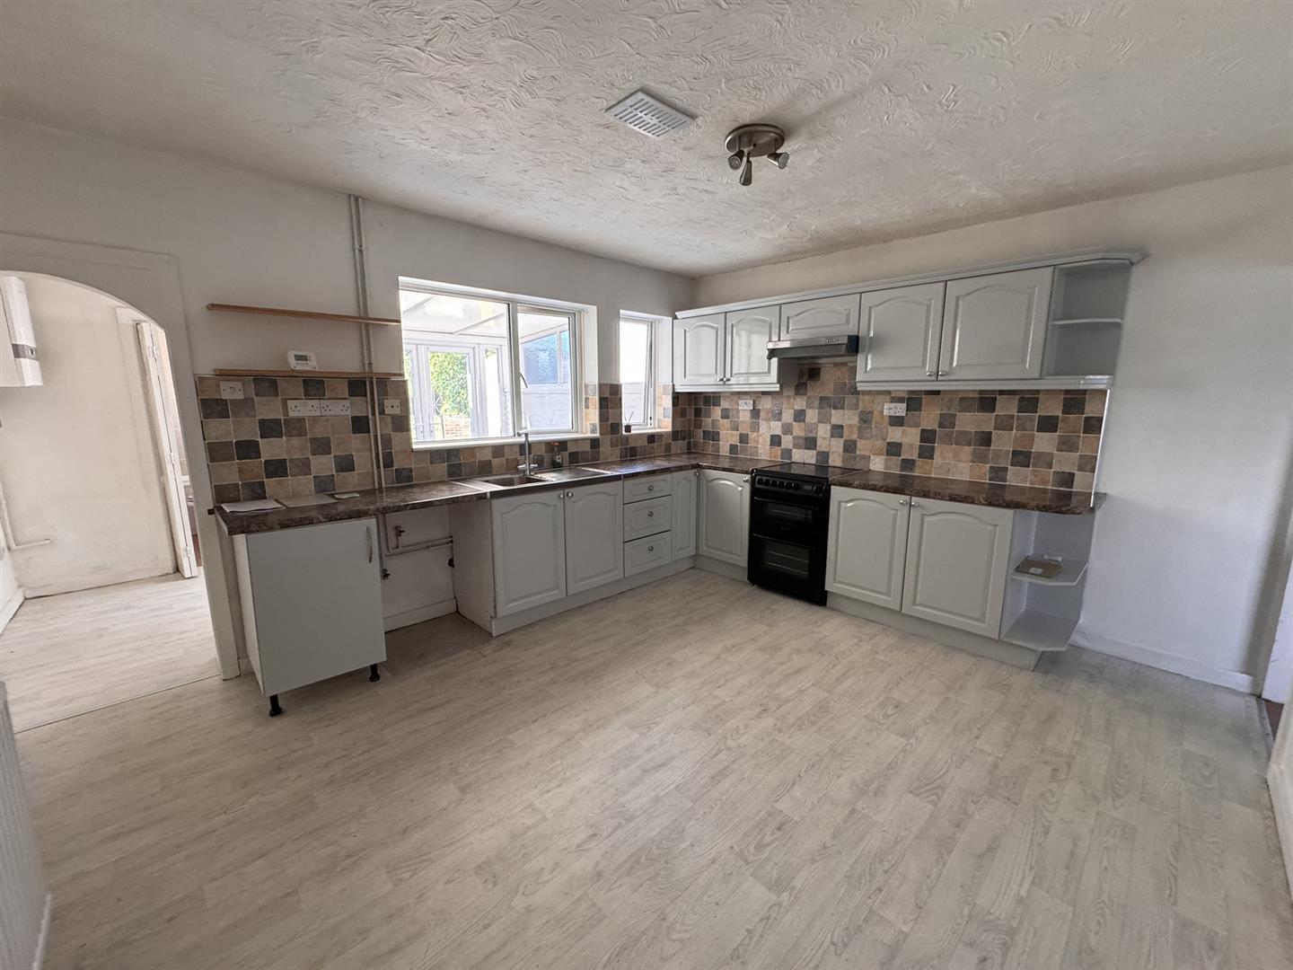
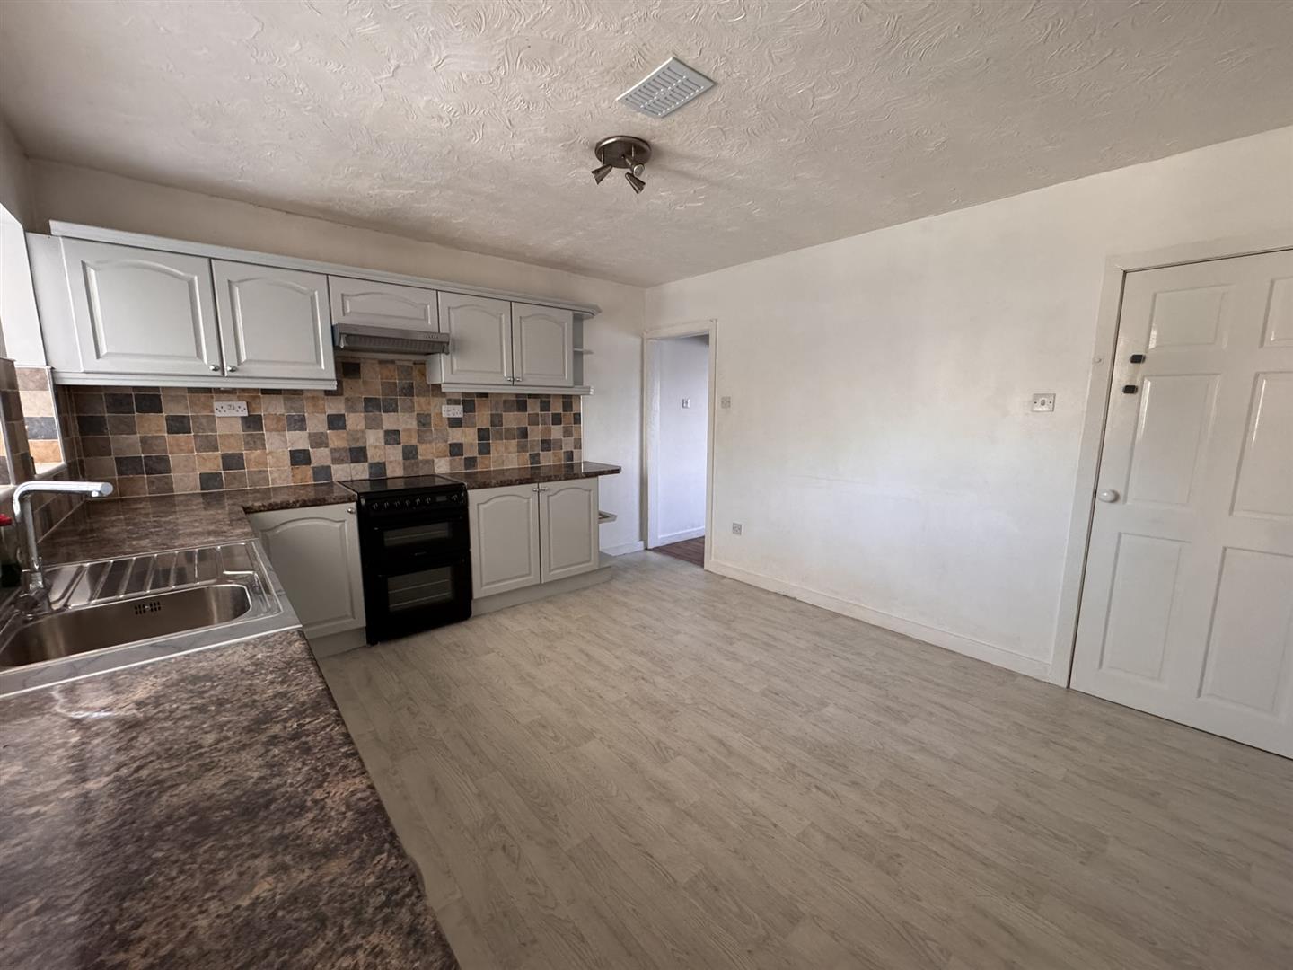
Kitchen/Diner – 11'9" x 15'0" (3.59m x 4.58m)
Fitted with a range of base, eye-level and drawer units with work surfaces over, tiled splashbacks and inset stainless steel sink with mixer tap. Electric cooker included, with space for fridge/freezer. Two UPVC double glazed windows overlook the rear. Useful larder and storage cupboards provide additional storage, with a door leading to the utility room.
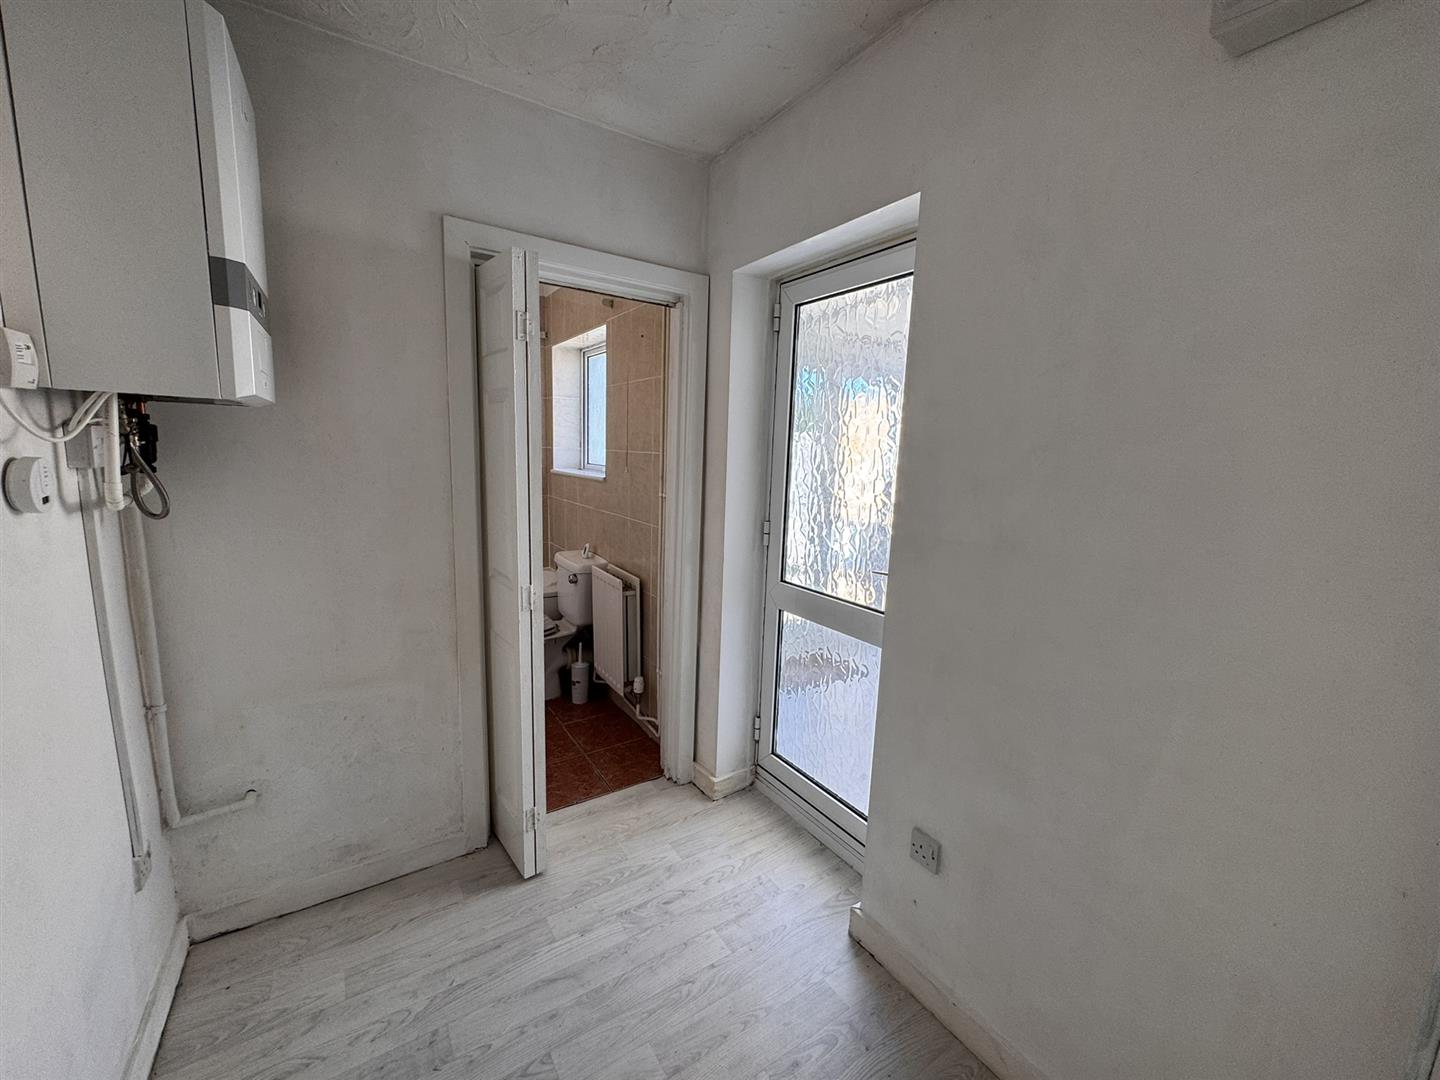
Utility Room – 5'7" x 6'6" (1.72m x 1.99m)
Useful utility space with vinyl plank flooring, wall-mounted gas boiler and sliding door leading into the bathroom.
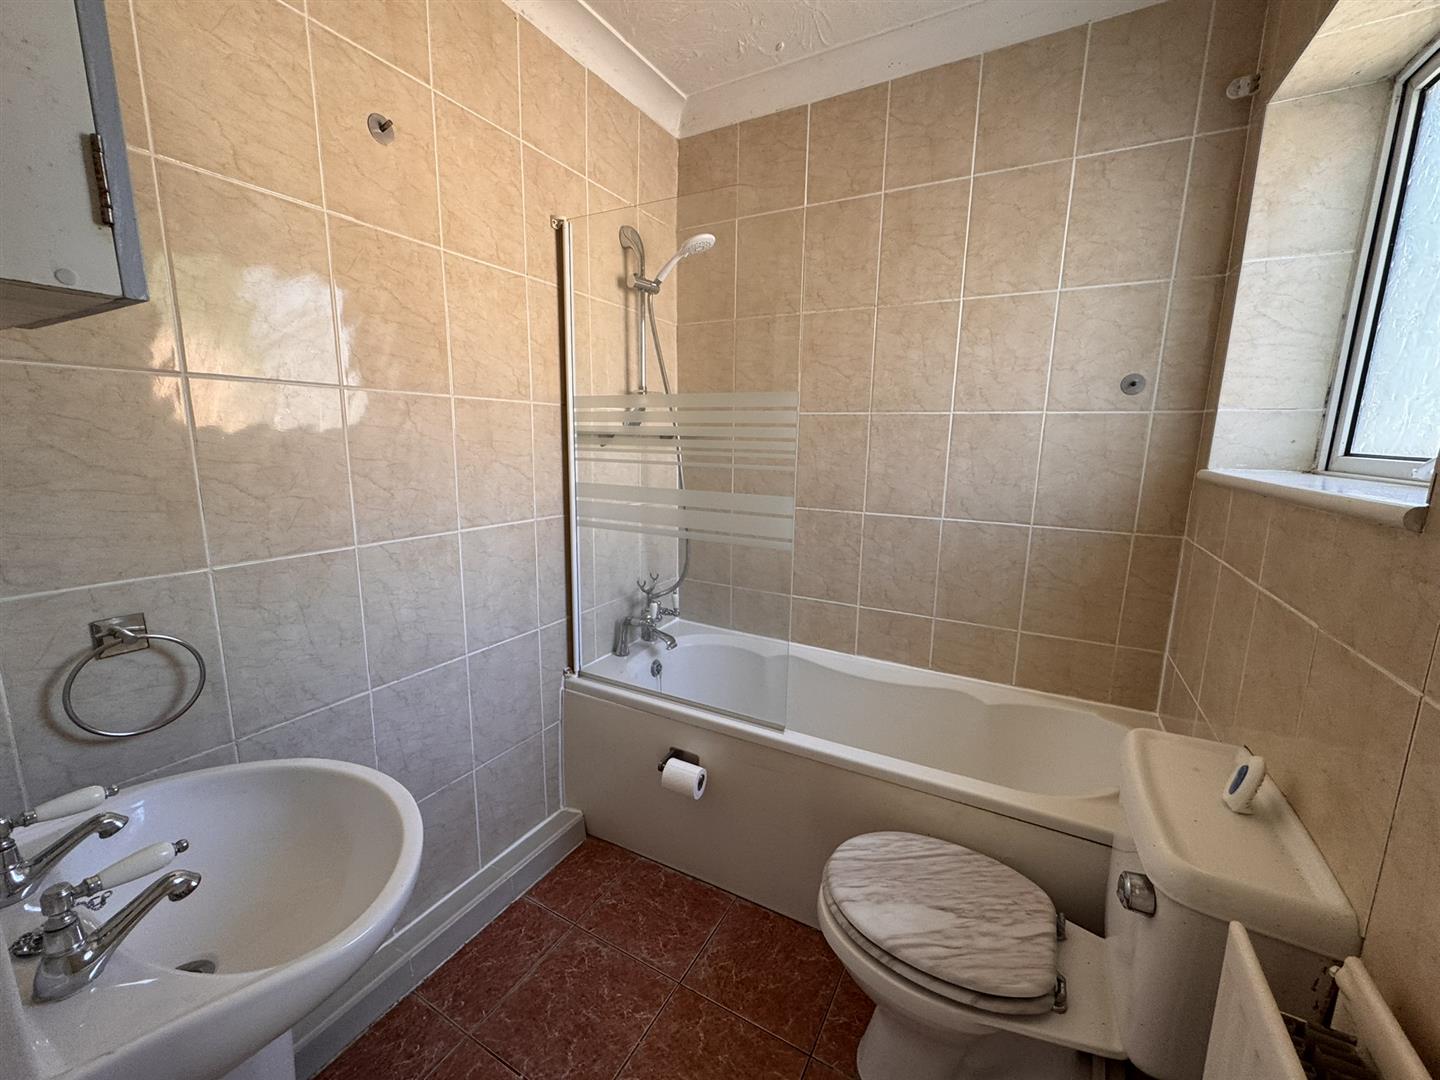
Bathroom – 6'3" x 5'4" (1.91m x 1.64m)
Fitted with a three-piece suite comprising low-level WC, pedestal wash hand basin and bath with telephone shower mixer tap. Obscured UPVC double glazed window to the side and tiled flooring.
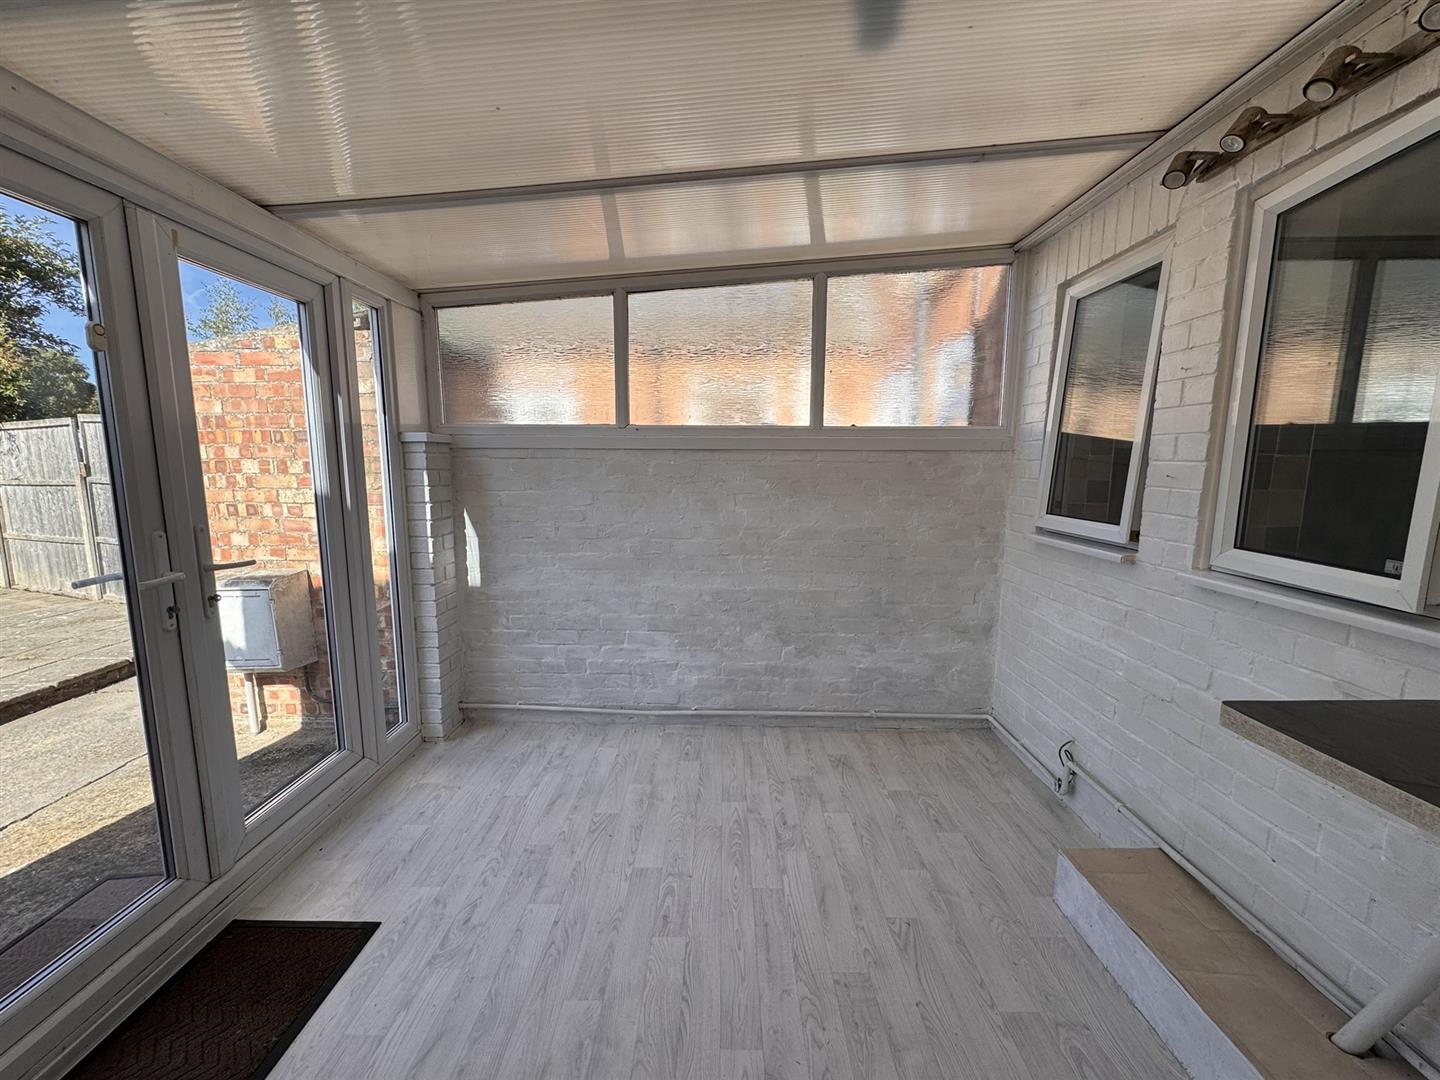
Sun Room – 8'7" x 9'4" (2.63m x 2.86m)
A useful additional reception space with UPVC double glazed French doors leading out to the rear garden.
First Floor
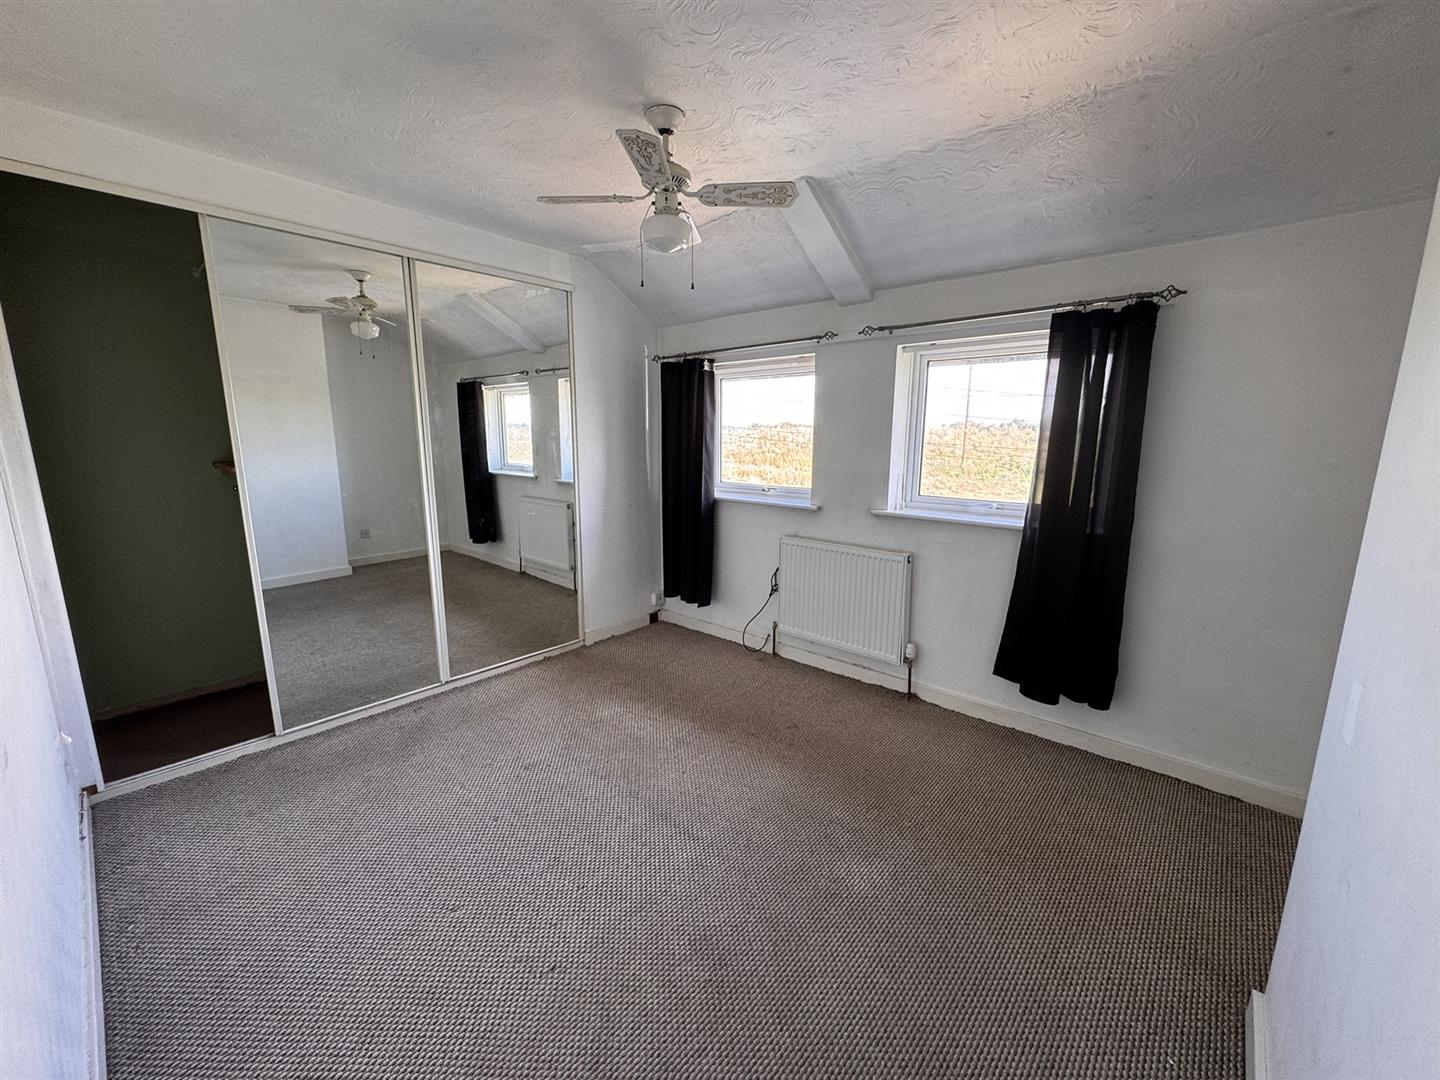
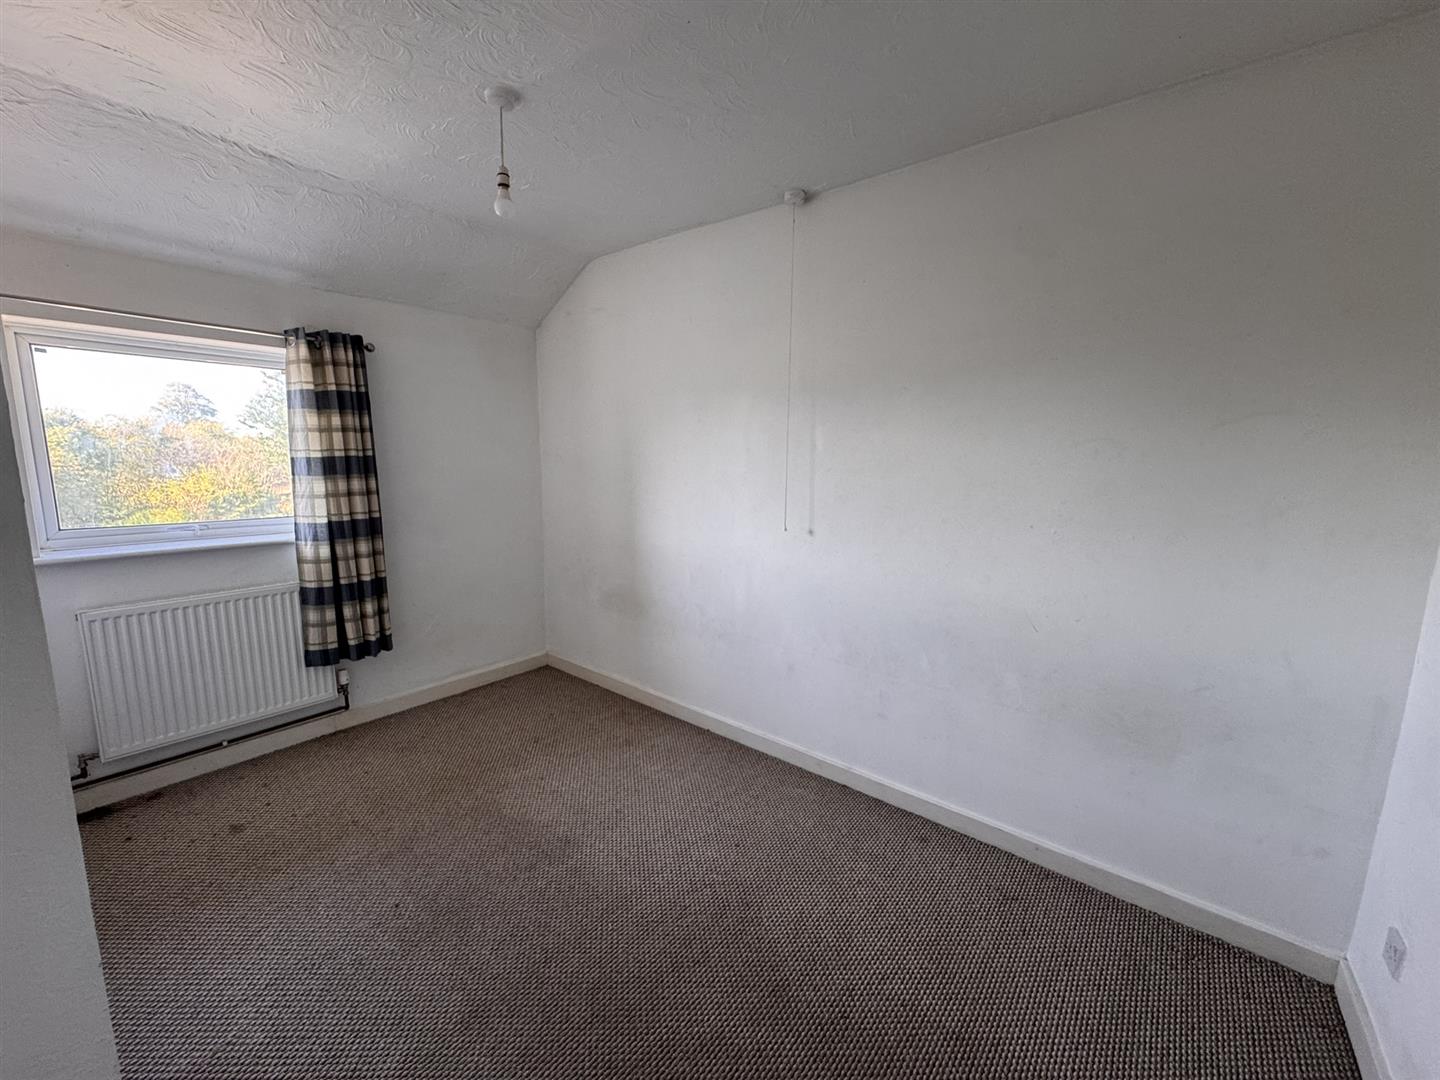
Bedroom One – 10'1" x 12'4" (3.09m x 3.77m)
Good-sized double bedroom with two UPVC double glazed windows to the front and fitted wardrobe to recess.
Bedroom Two – 7'6" x 12'4" (2.30m x 3.77m)
UPVC double glazed window overlooking the rear.
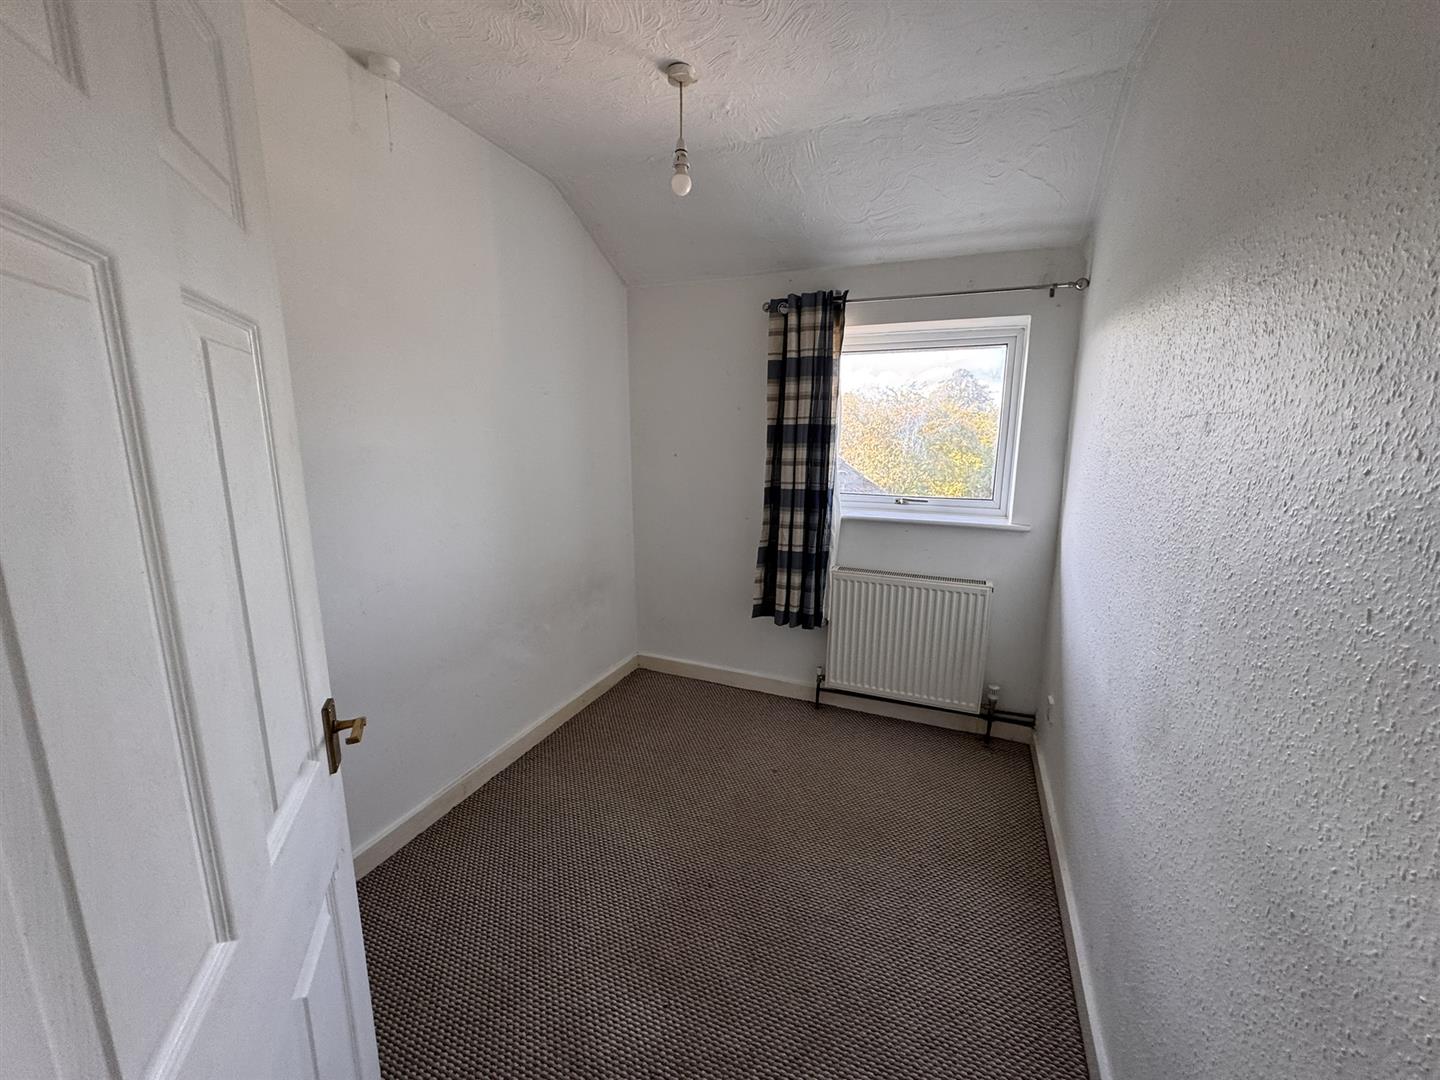
Bedroom Three – 6'11" x 9'2" (2.12m x 2.81m)
UPVC double glazed window overlooking the rear.
Outside
Rear Garden
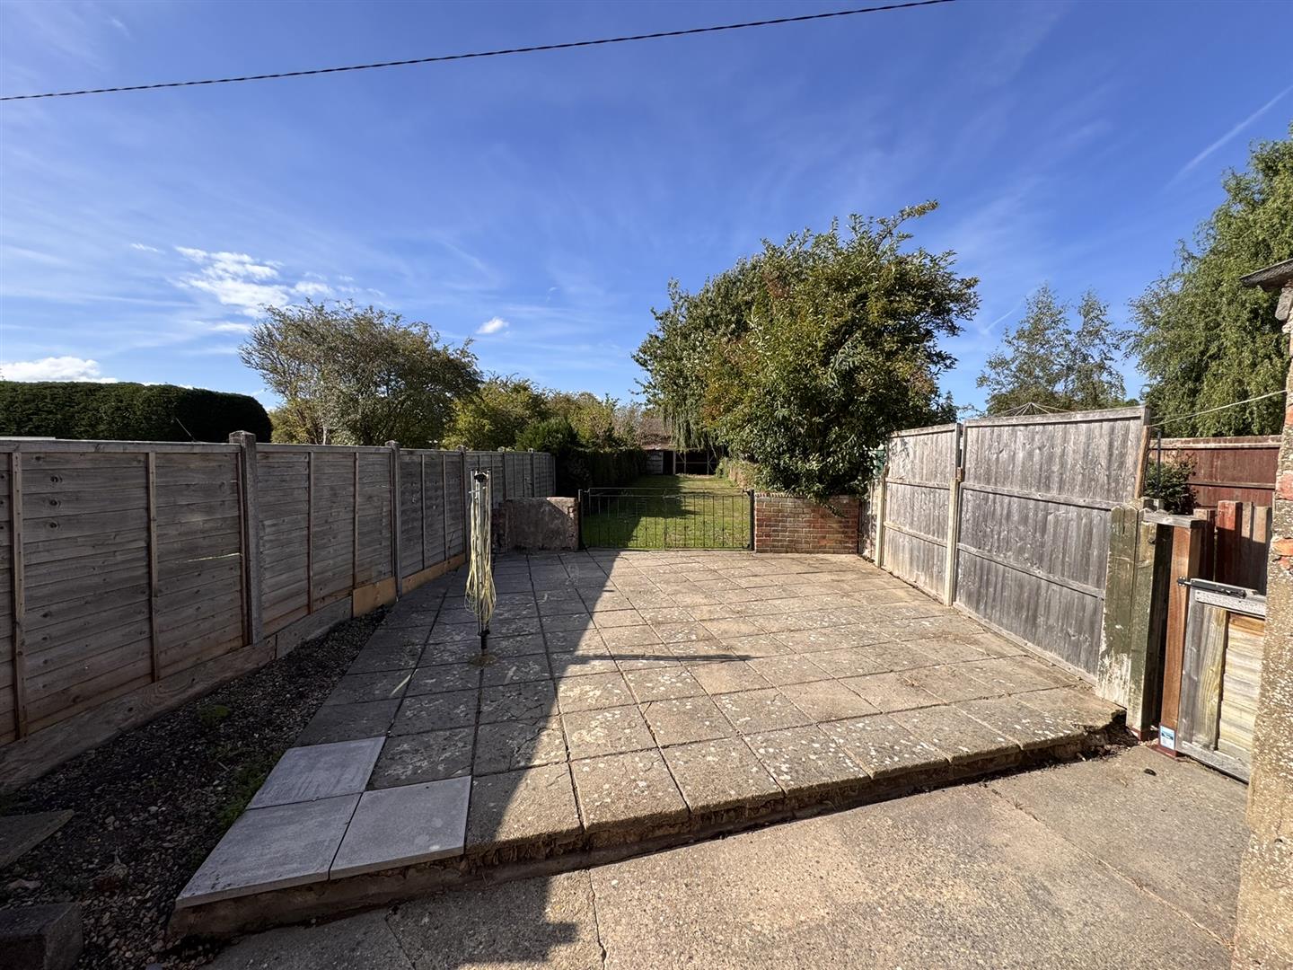
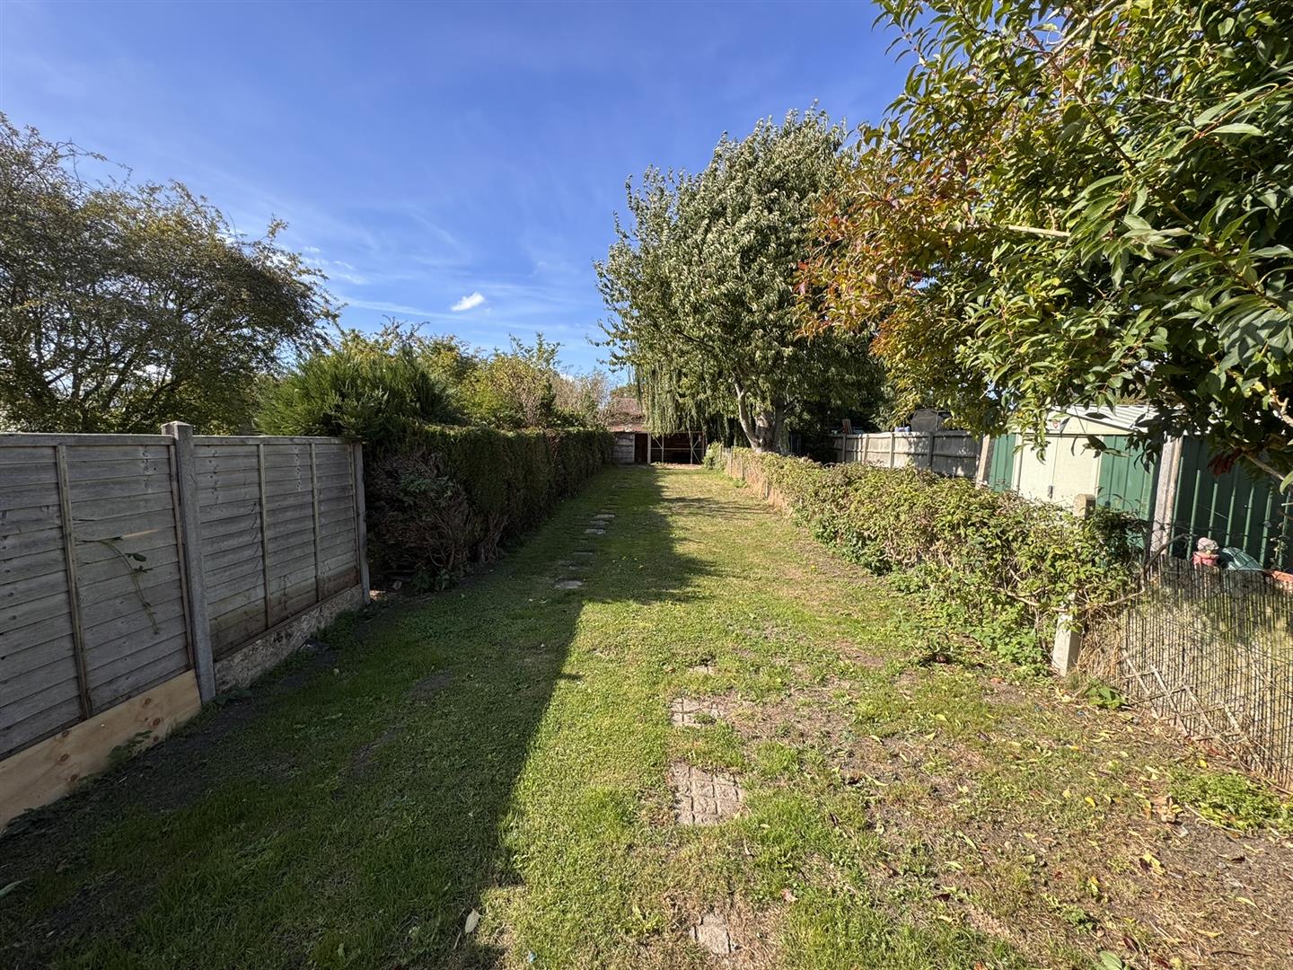
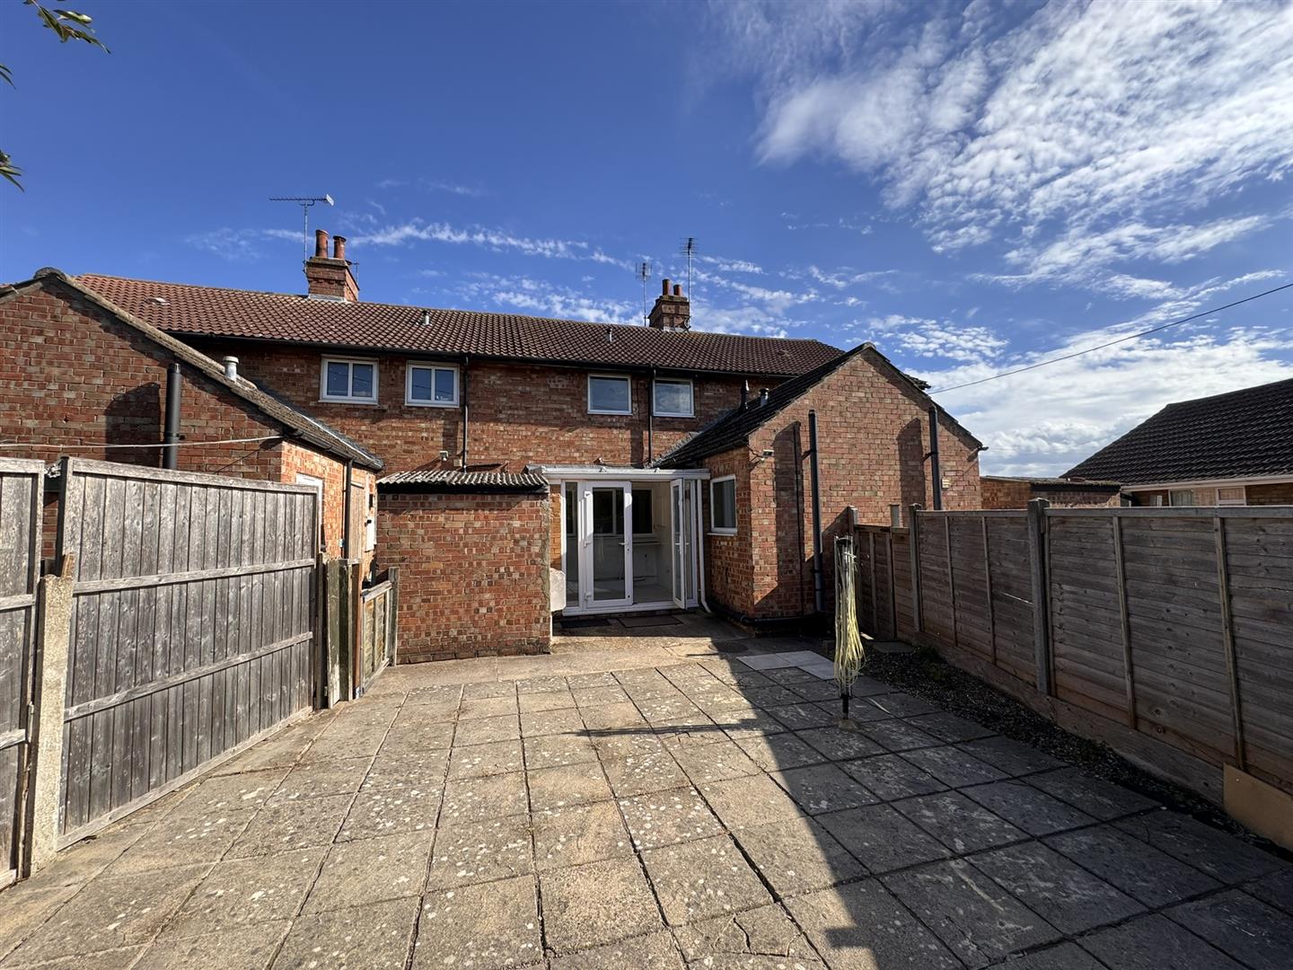
The property benefits from a generous rear garden comprising a paved patio area, lawned section with established shrubs and trees, together with a large open-fronted shed.
Parking
Front garden providing off-road parking for up to two vehicles.
EPC Rating: C
CALL SEDGE ESTATE AGENTS TODAY TO ARRANGE YOUR VIEWING.