SSTC 2 Bed Bungalow - Detached
Campbells Close, Spalding Asking Price £200,000
Property Features
Campbells Close, Spalding, PE11 2UH
Contact Agent
Spalding Office43, Double Street
Spalding
Lincolnshire
PE11 2AA
Tel: 01775 713 888
enquiries@sedge-homes.com
About the Property
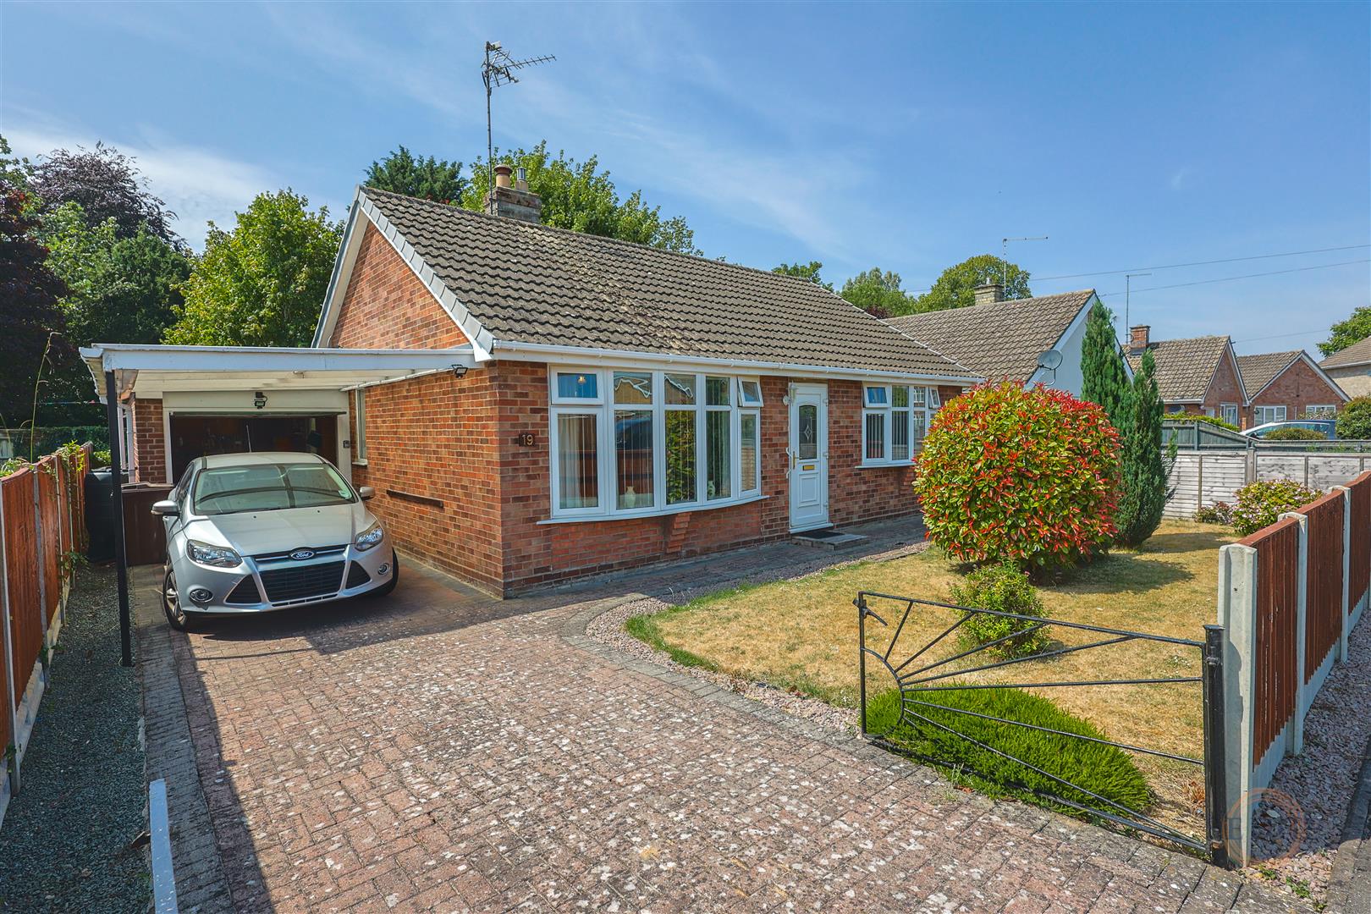
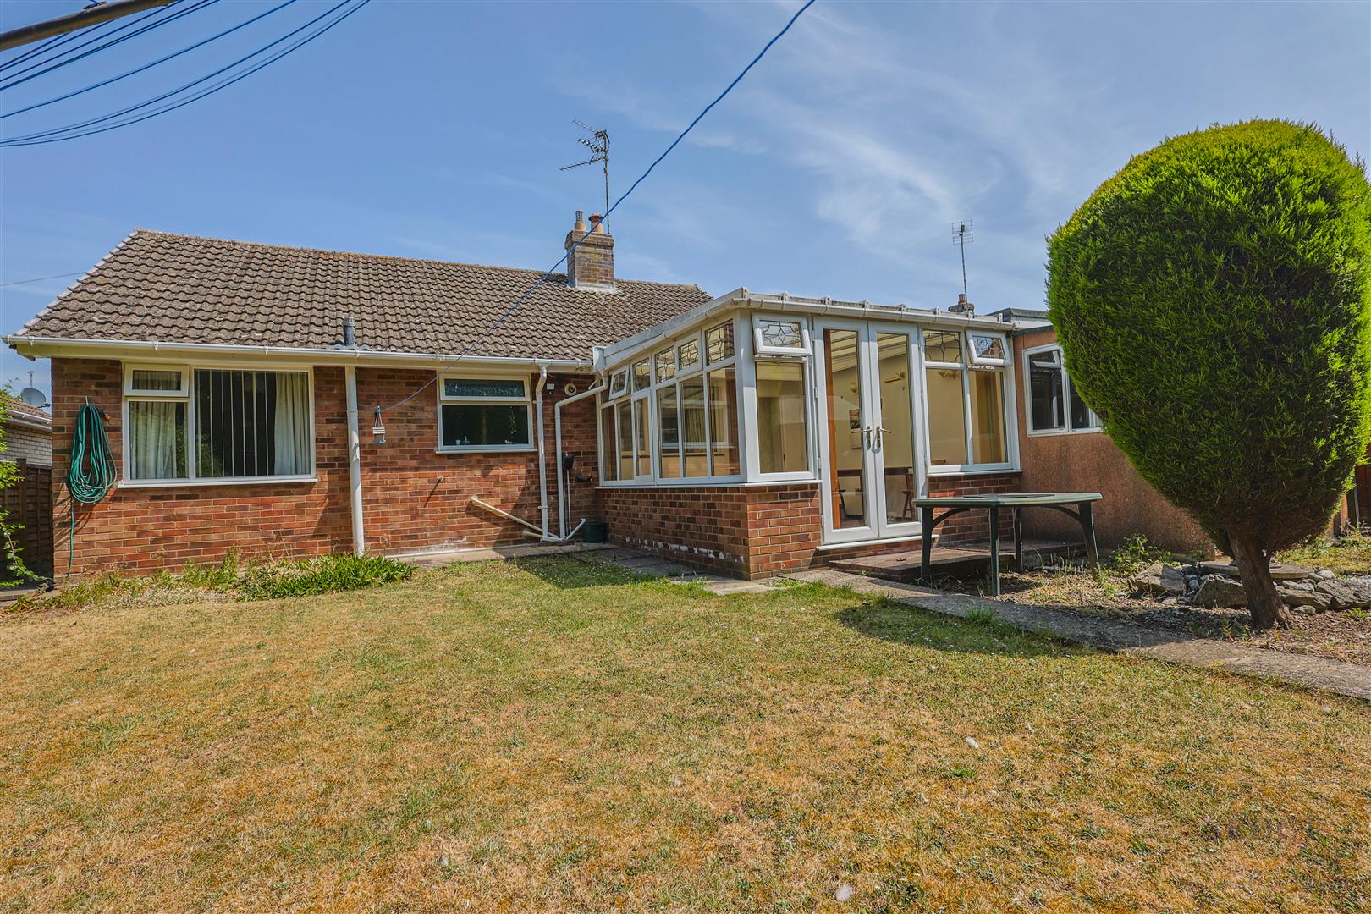
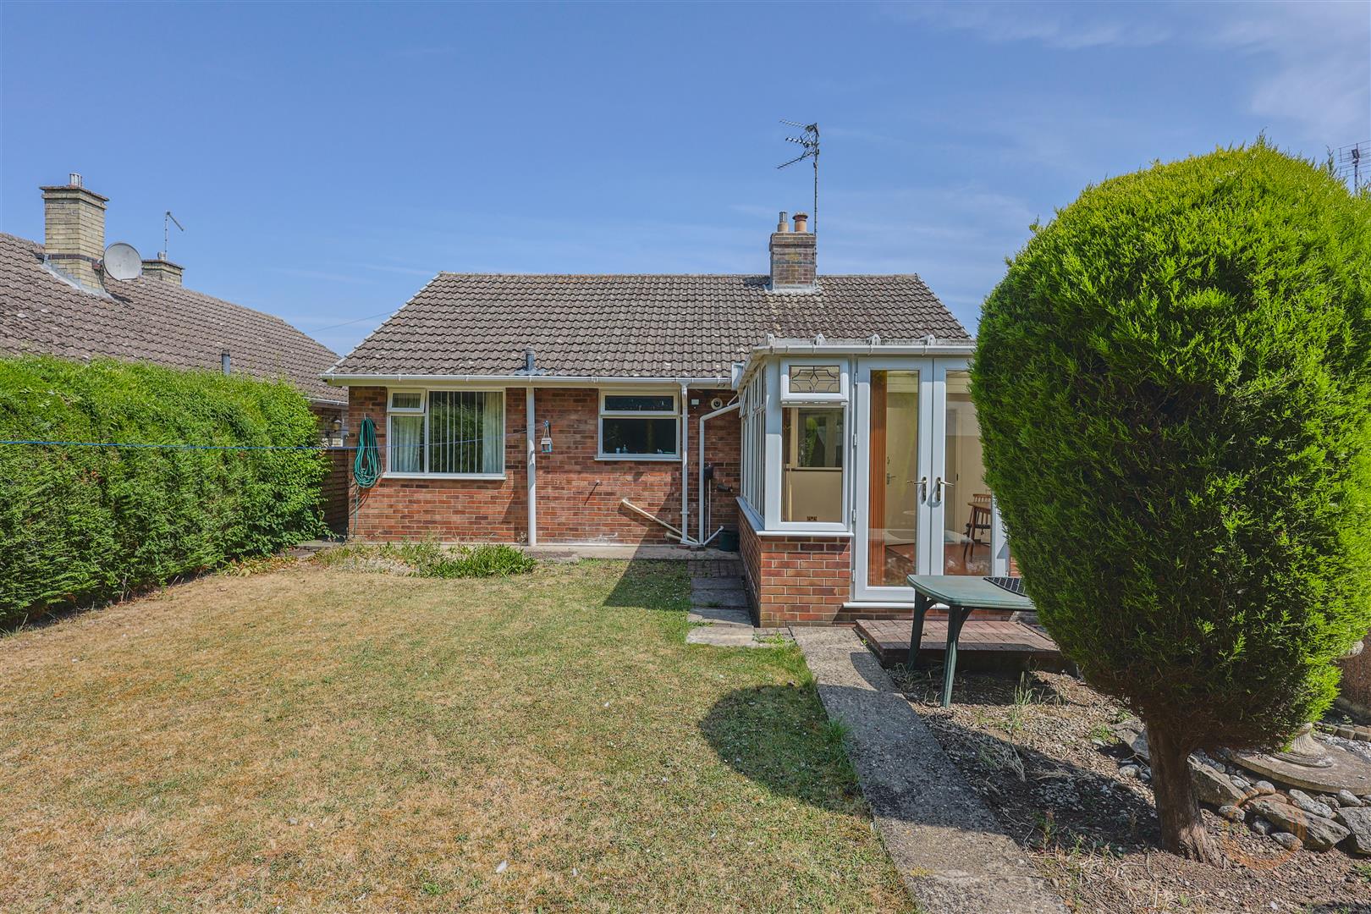
Offered to the market chain free, this well-presented two-bedroom detached bungalow occupies a desirable cul-de-sac position in Spalding. Featuring a spacious lounge, modern fitted kitchen, bright sun room, garage with adjoining workshop, off-road parking and an enclosed rear garden with garden shed, this superb home offers comfortable single-storey living close to local amenities and transport links. Early viewing is highly recommended.
- Chain free
- Detached bungalow
- Two double bedrooms
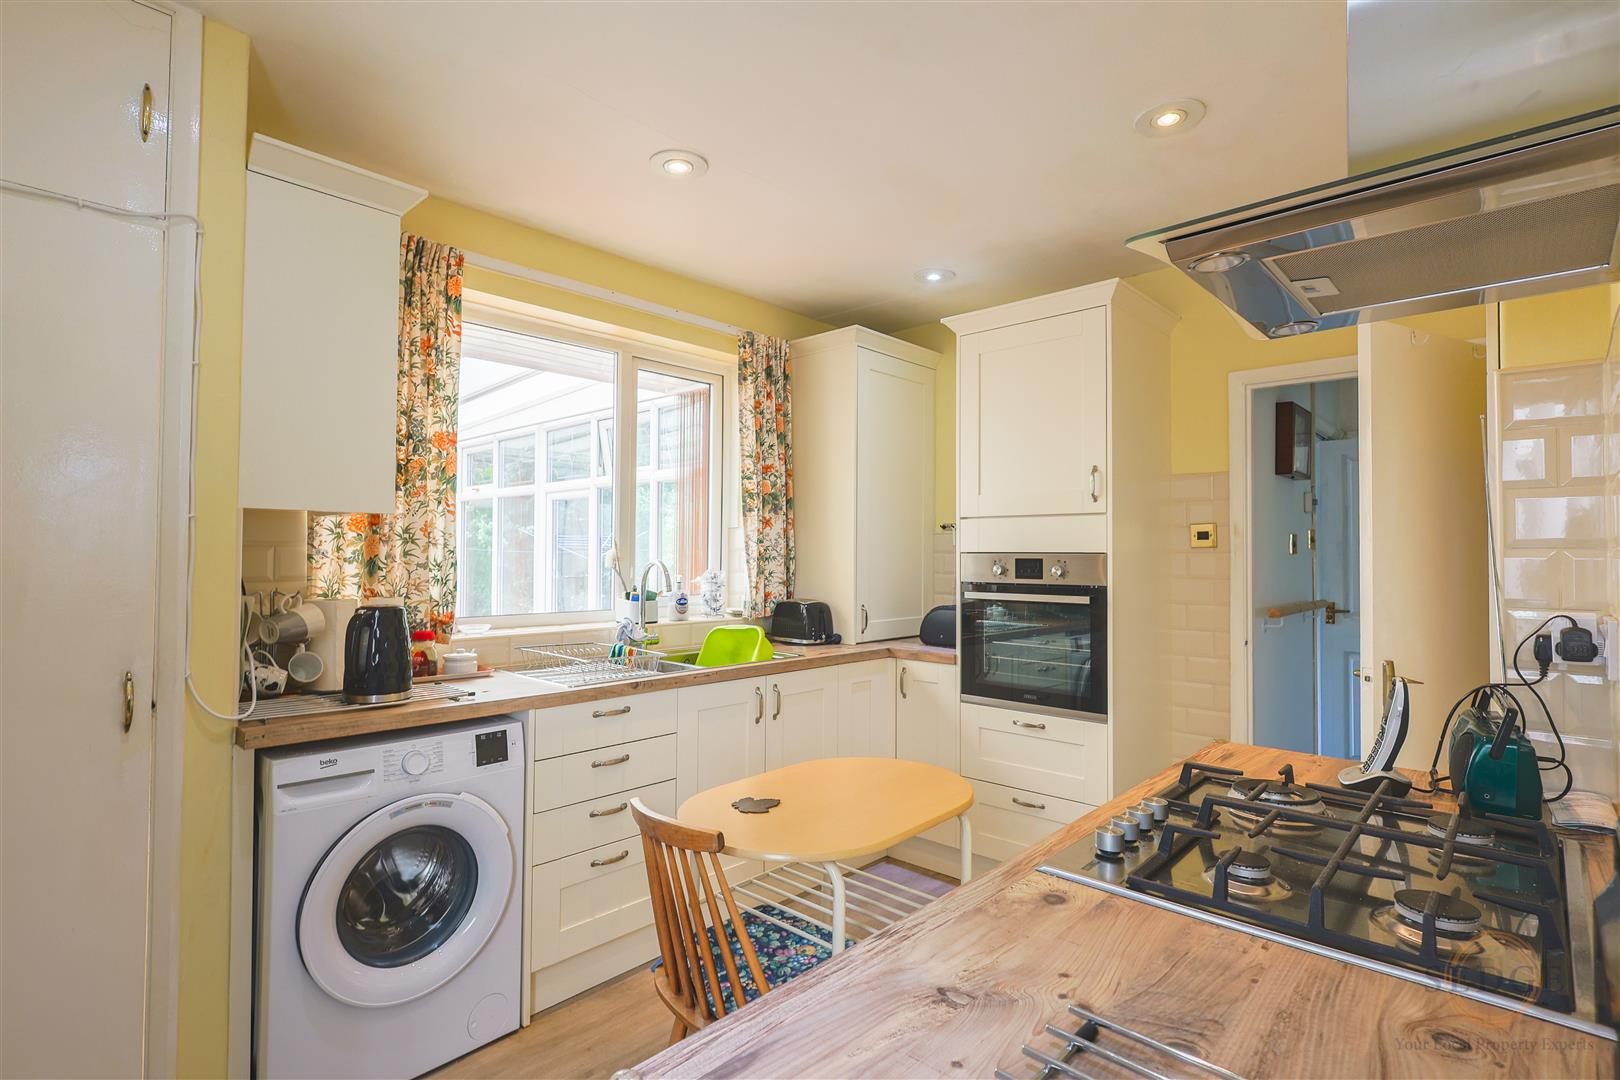
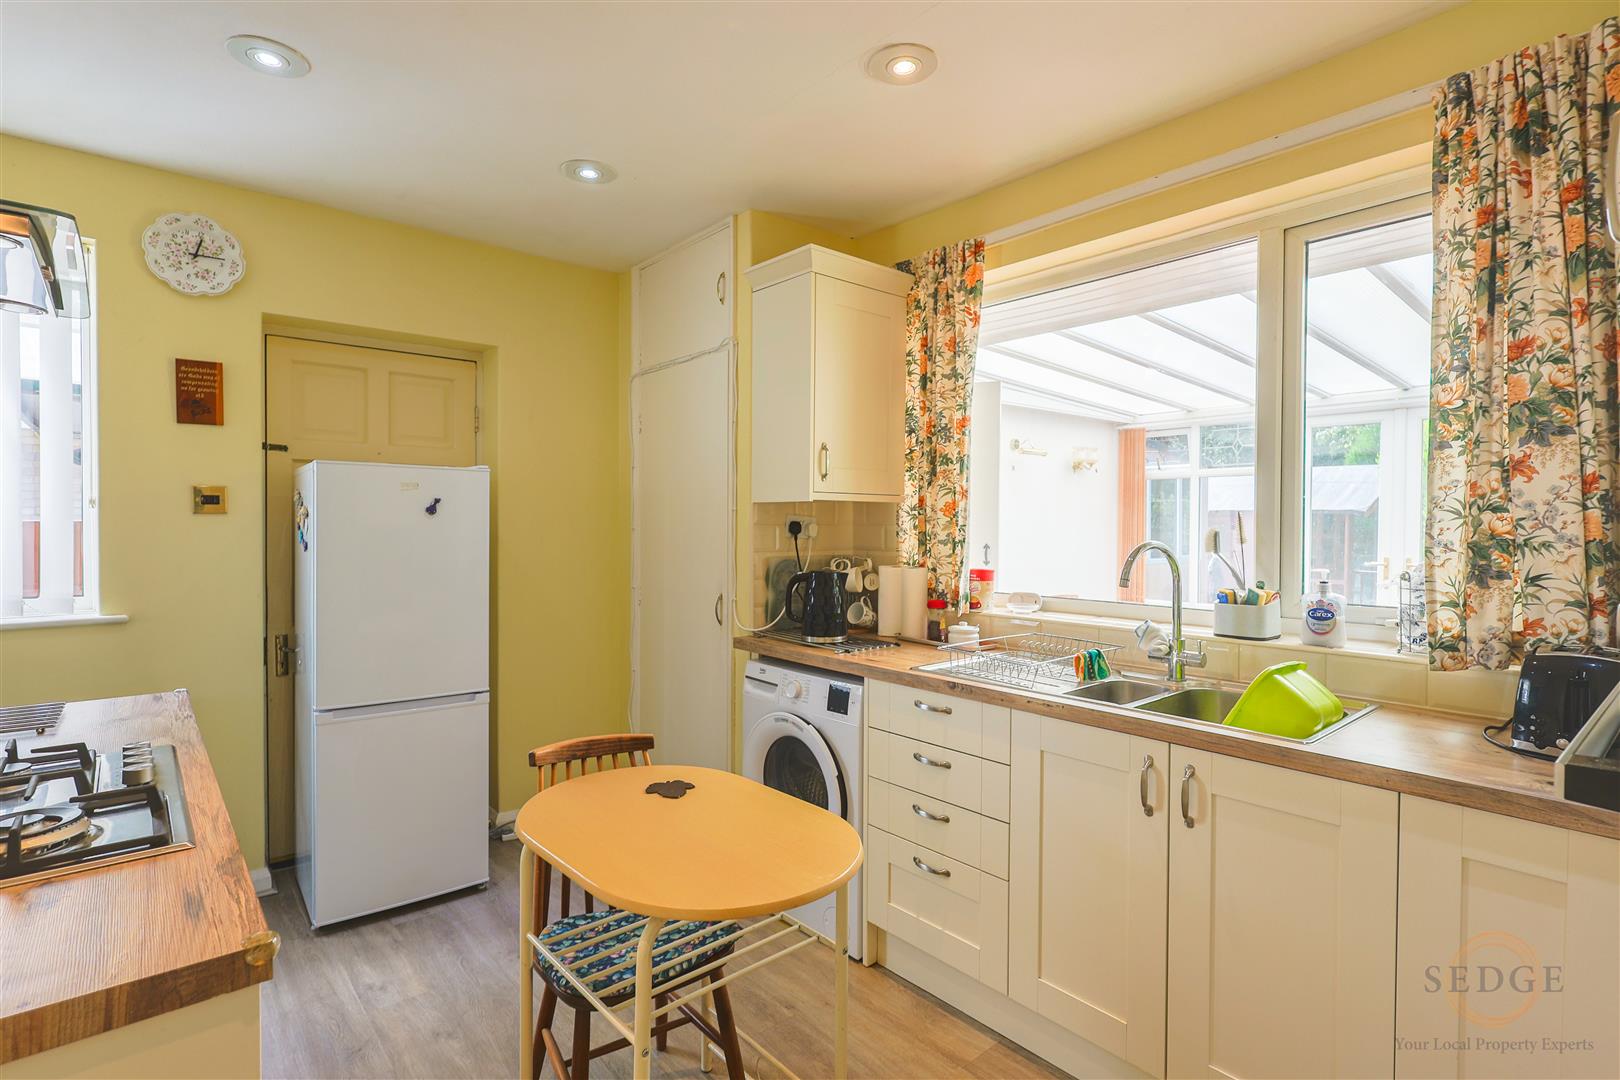
- Modern fitted kitchen
- Spacious lounge
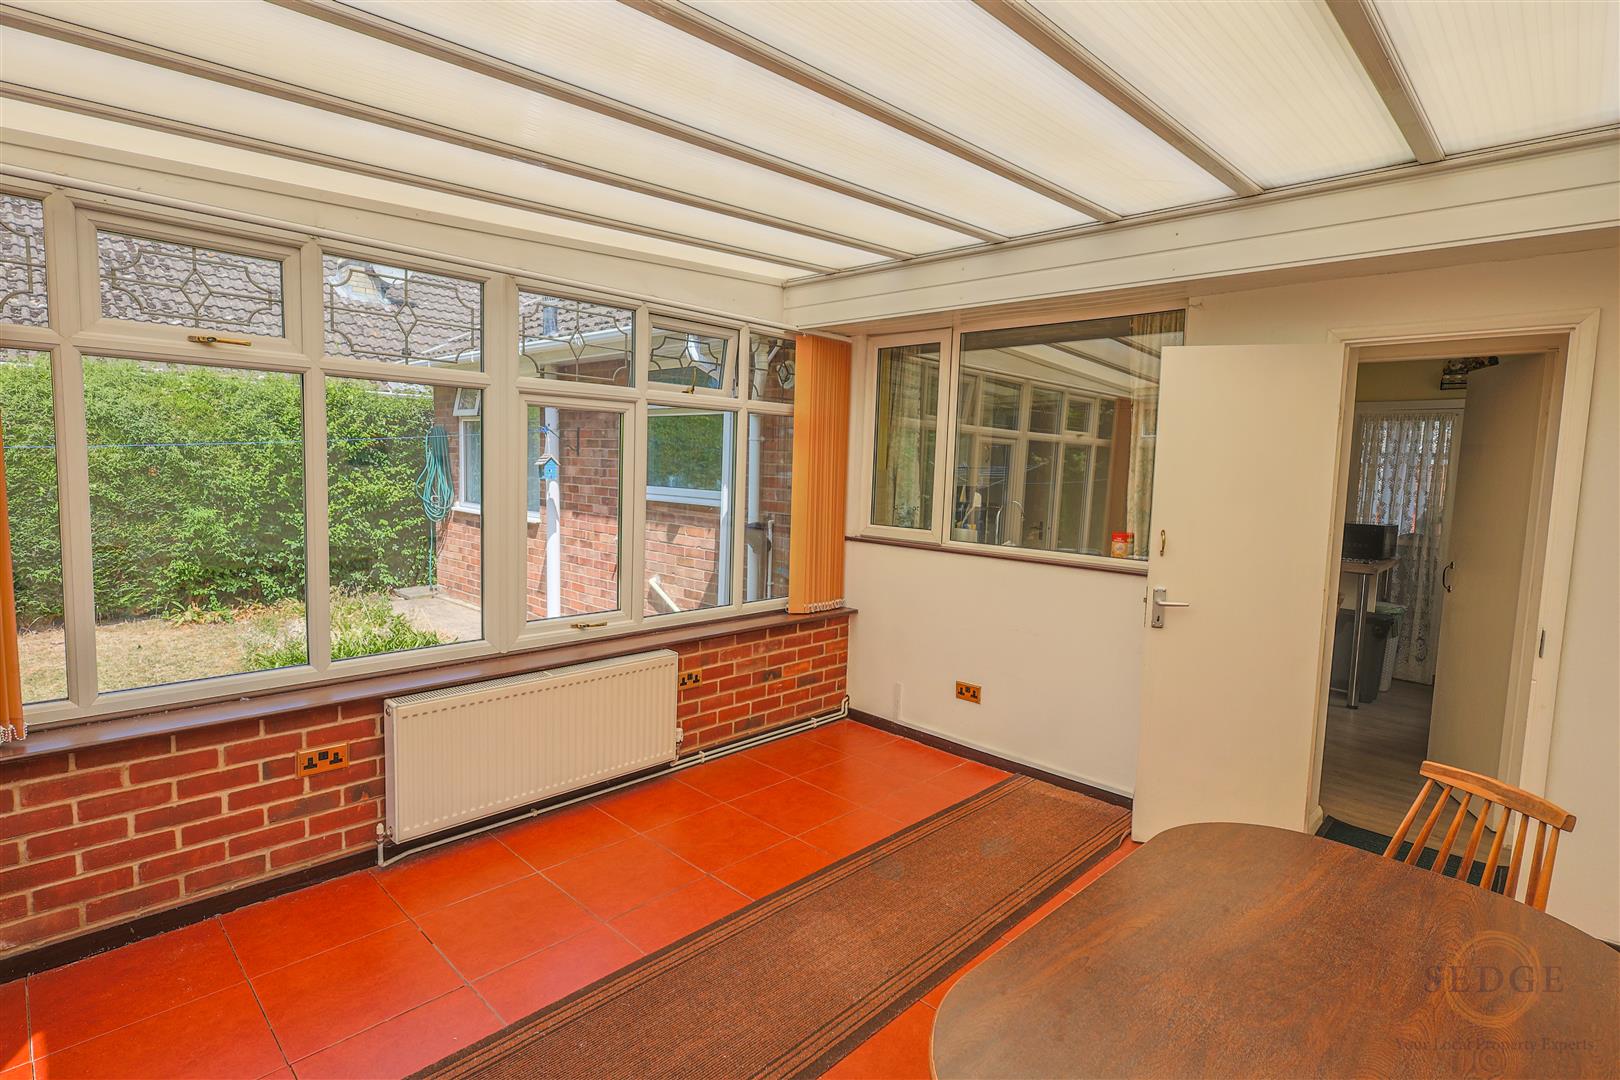
- Bright and versatile sun room
- Garage with adjoining workshop
- Off-road parking
- Enclosed rear garden with garden shed
- Sought-after cul-de-sac location
Property Details
Summary
Offered to the market chain free, this well-presented two-bedroom detached bungalow is situated in a sought-after residential cul-de-sac, conveniently located close to Spalding town centre, local amenities and transport links. Boasting a modern kitchen, spacious accommodation throughout, off-road parking, a garage with workshop and an enclosed rear garden, this property is ideal for those looking to downsize or enjoy single-storey living.
Accommodation
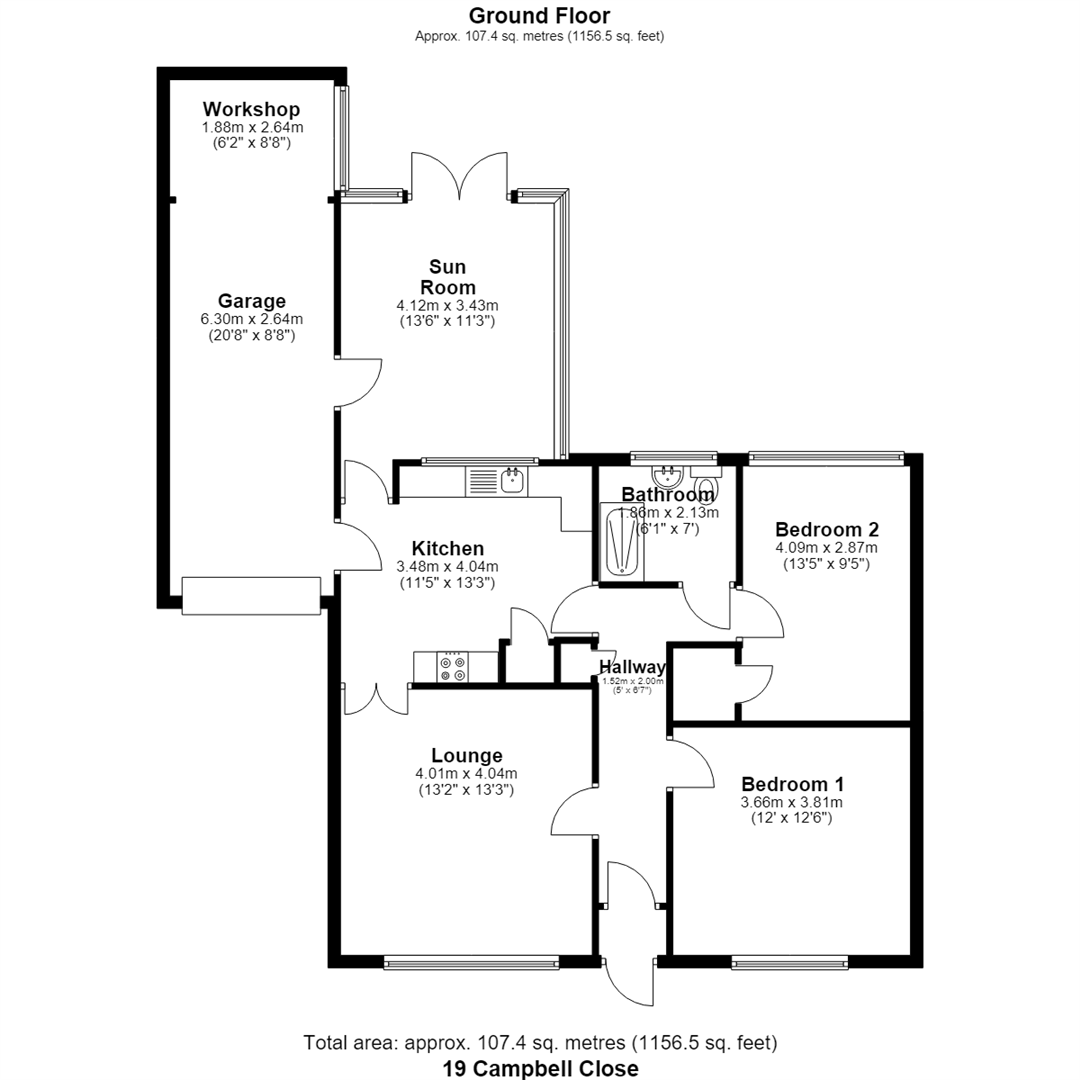
The property is entered via an entrance hallway (1.52m x 2.00m) with a useful storage cupboard.
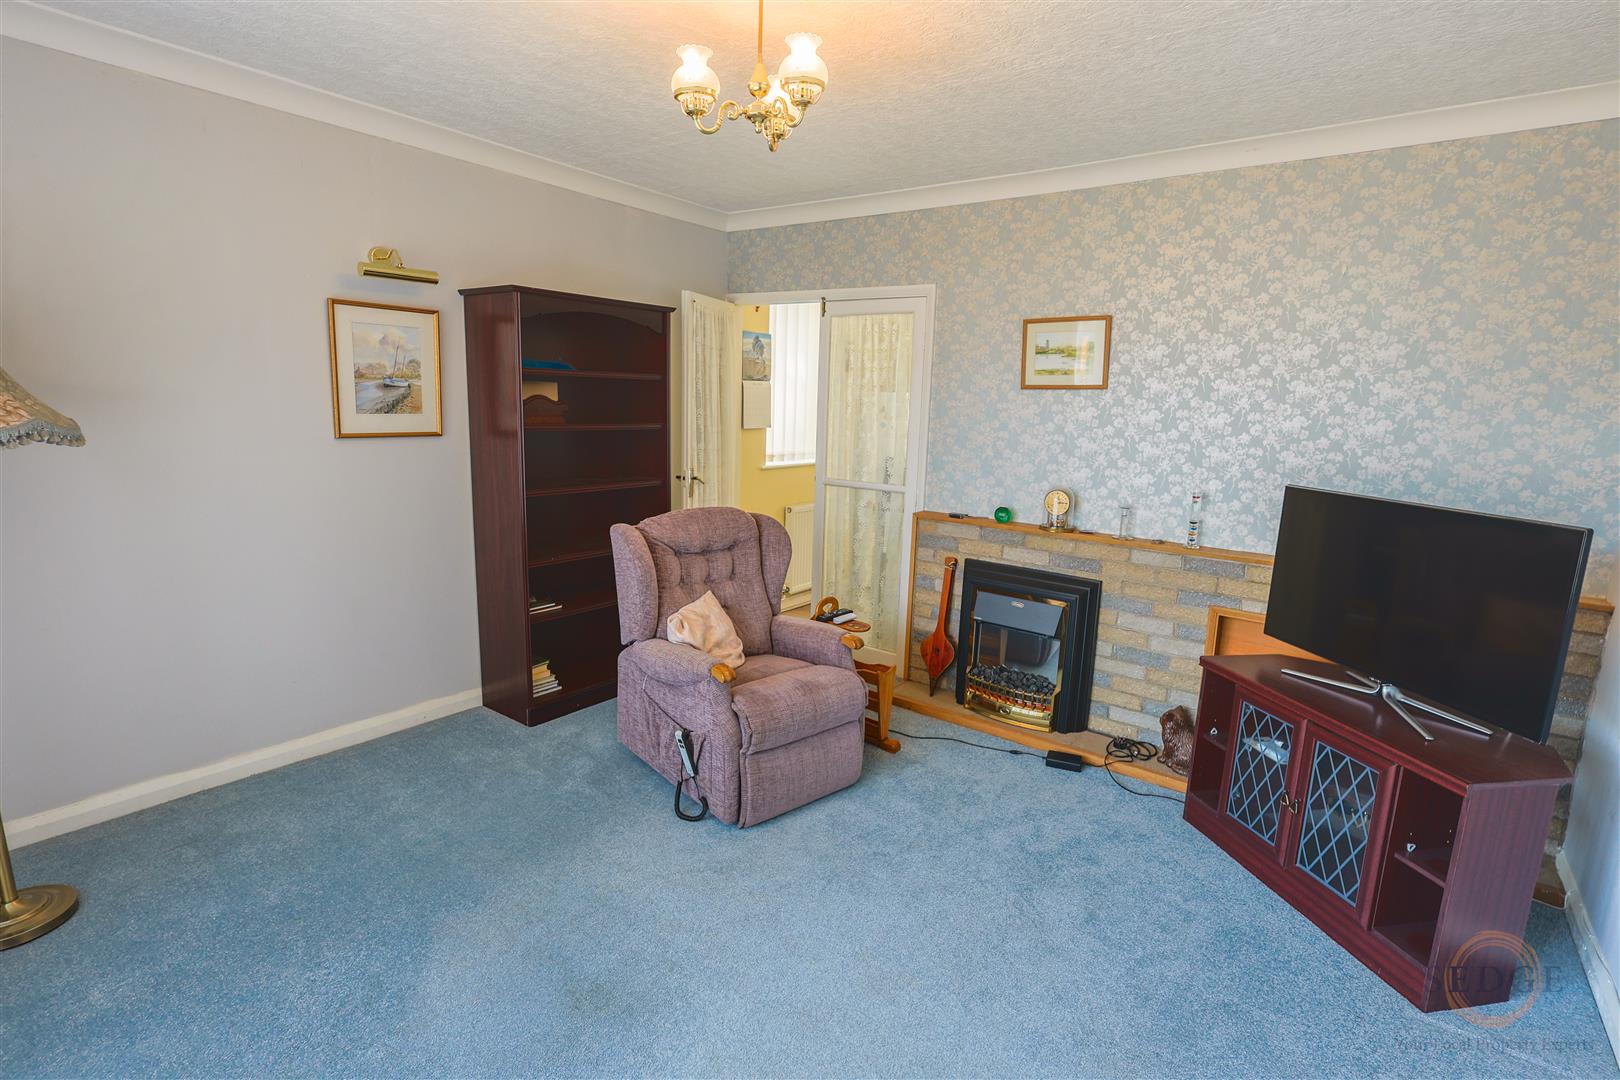
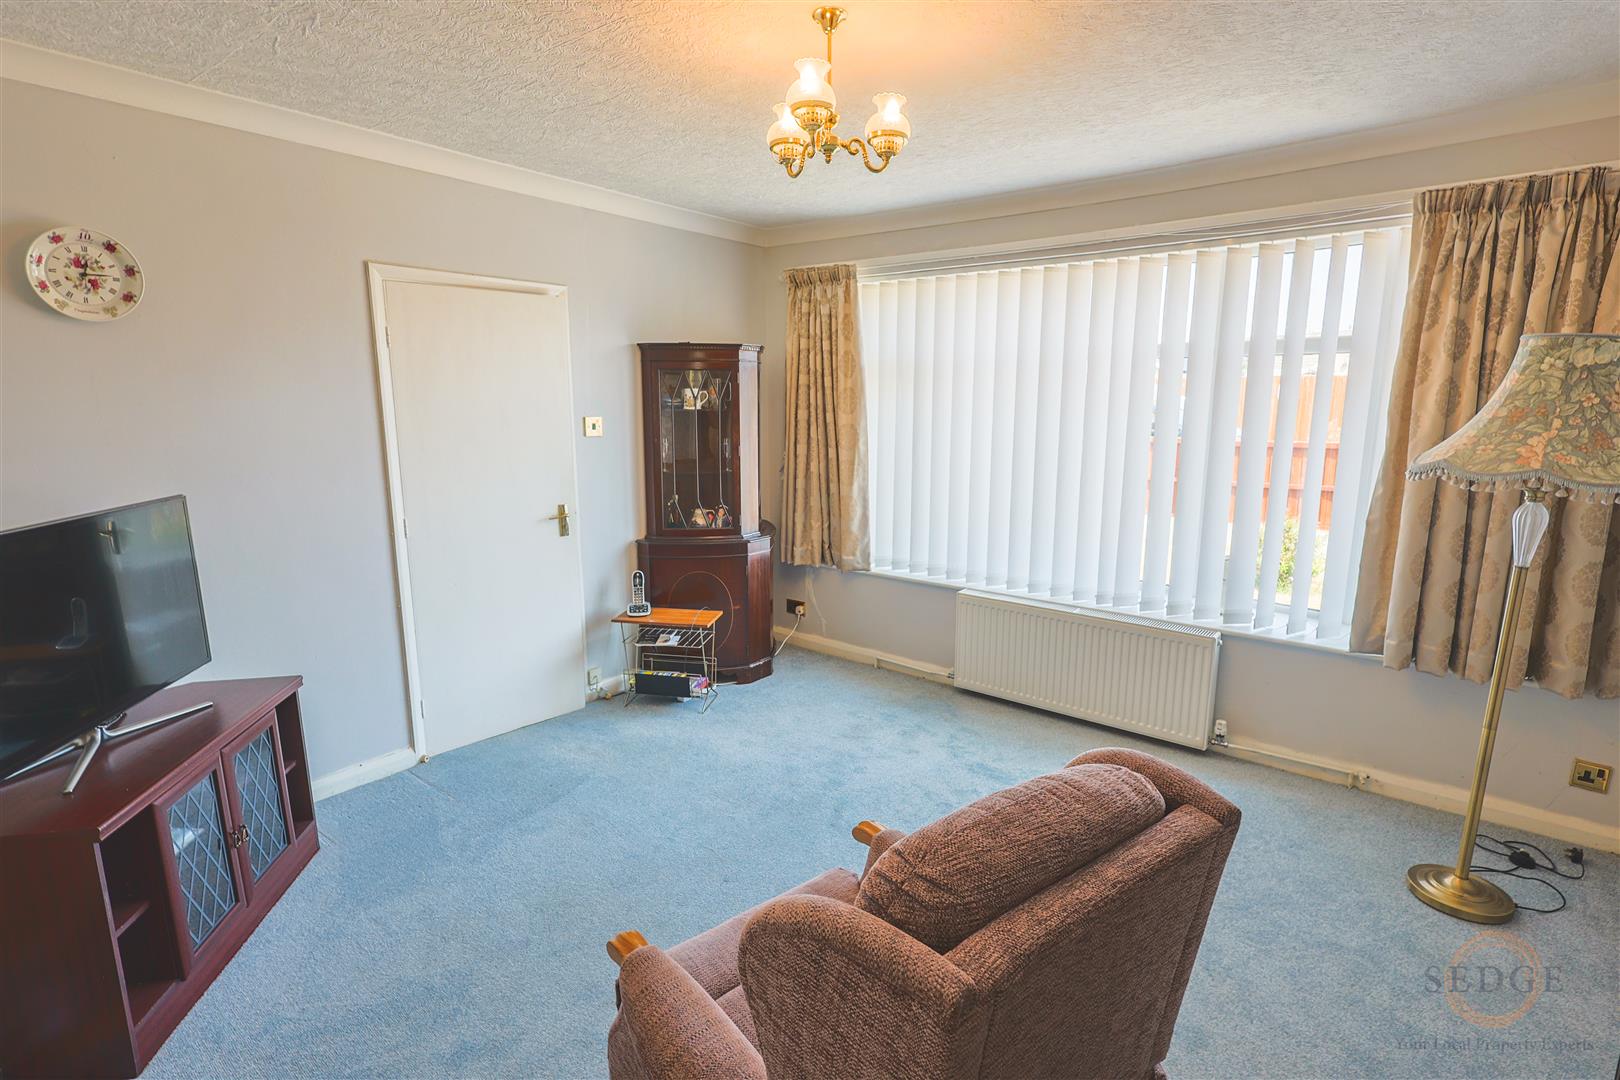
To the front of the property is a spacious lounge (4.01m x 4.04m) featuring a large window allowing plenty of natural light, creating an ideal space for relaxing or entertaining.
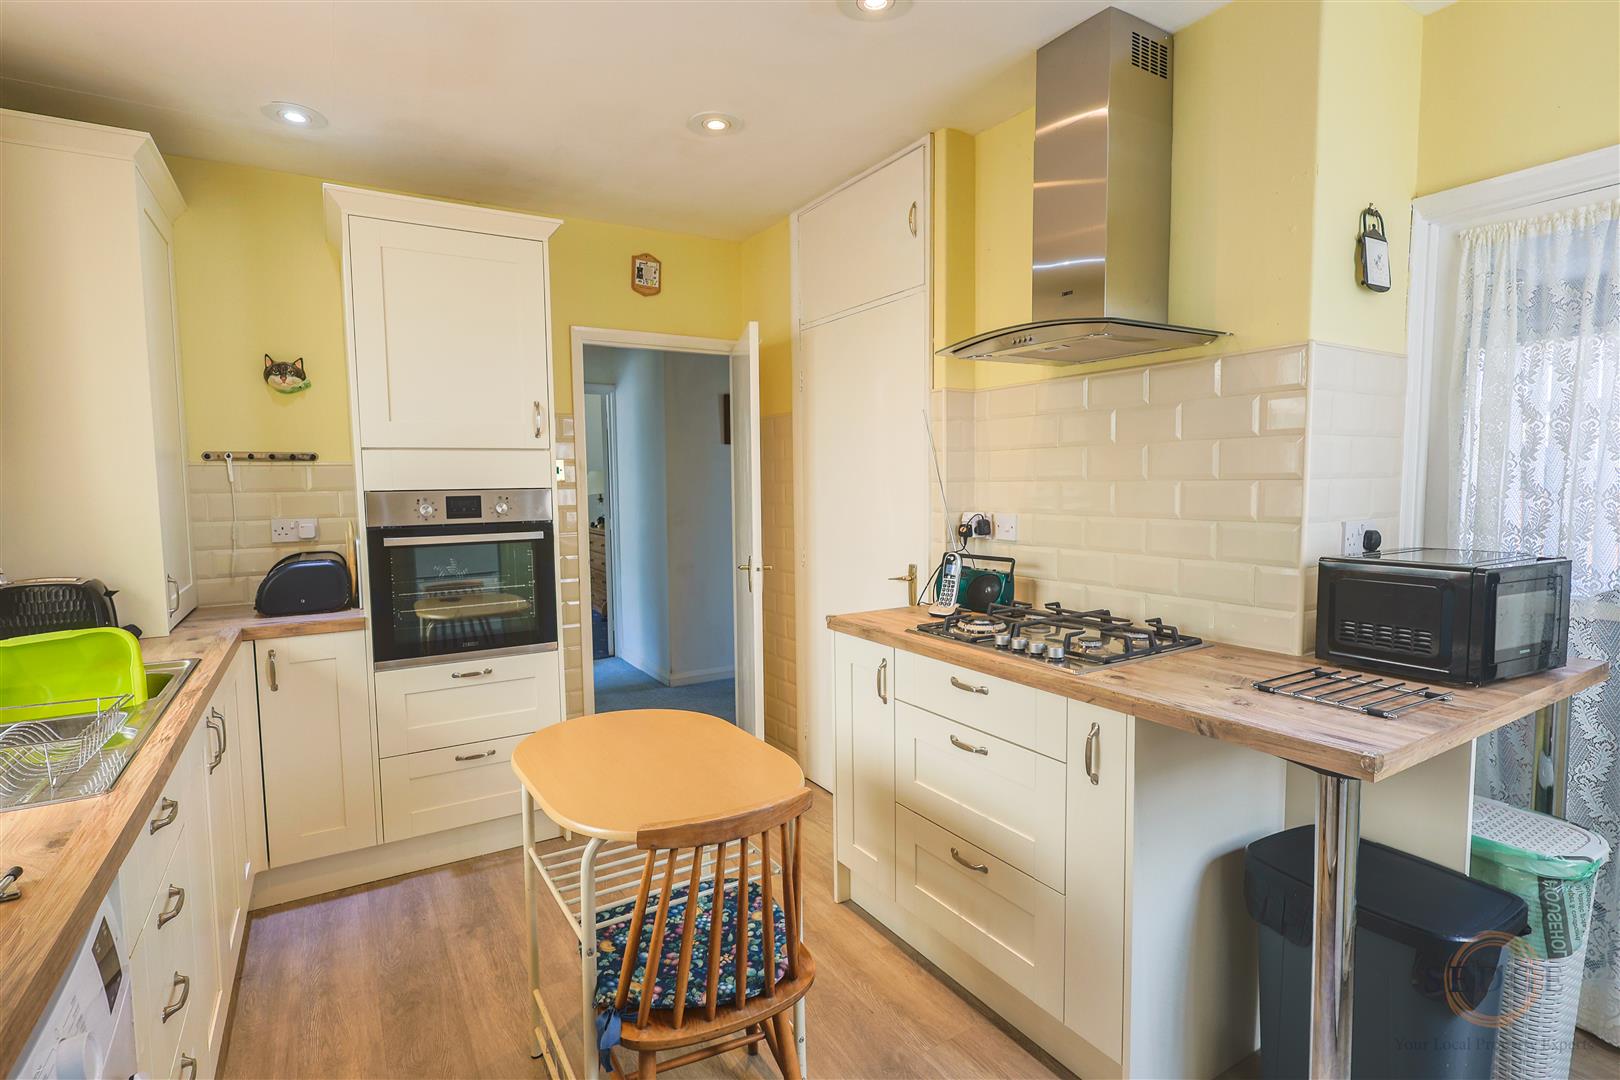
The modern fitted kitchen (3.48m x 4.04m) overlooks the rear garden and offers an excellent range of units, generous worktop space, a storage cupboard and ample room for dining.
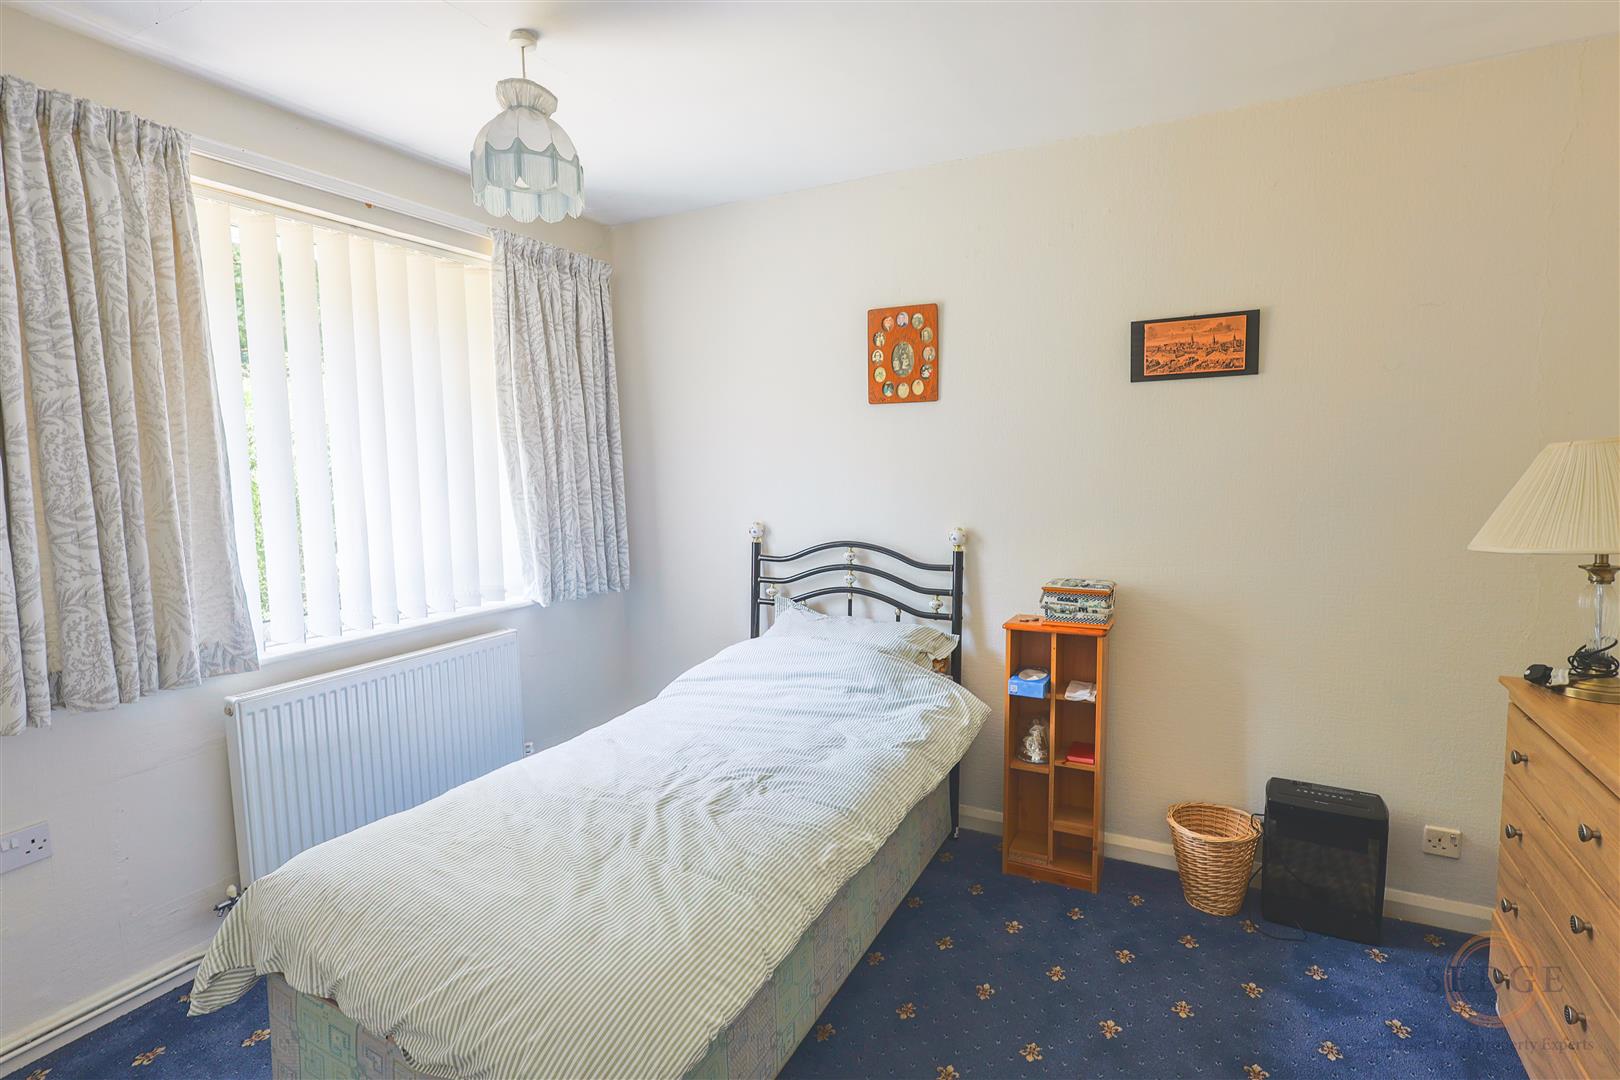
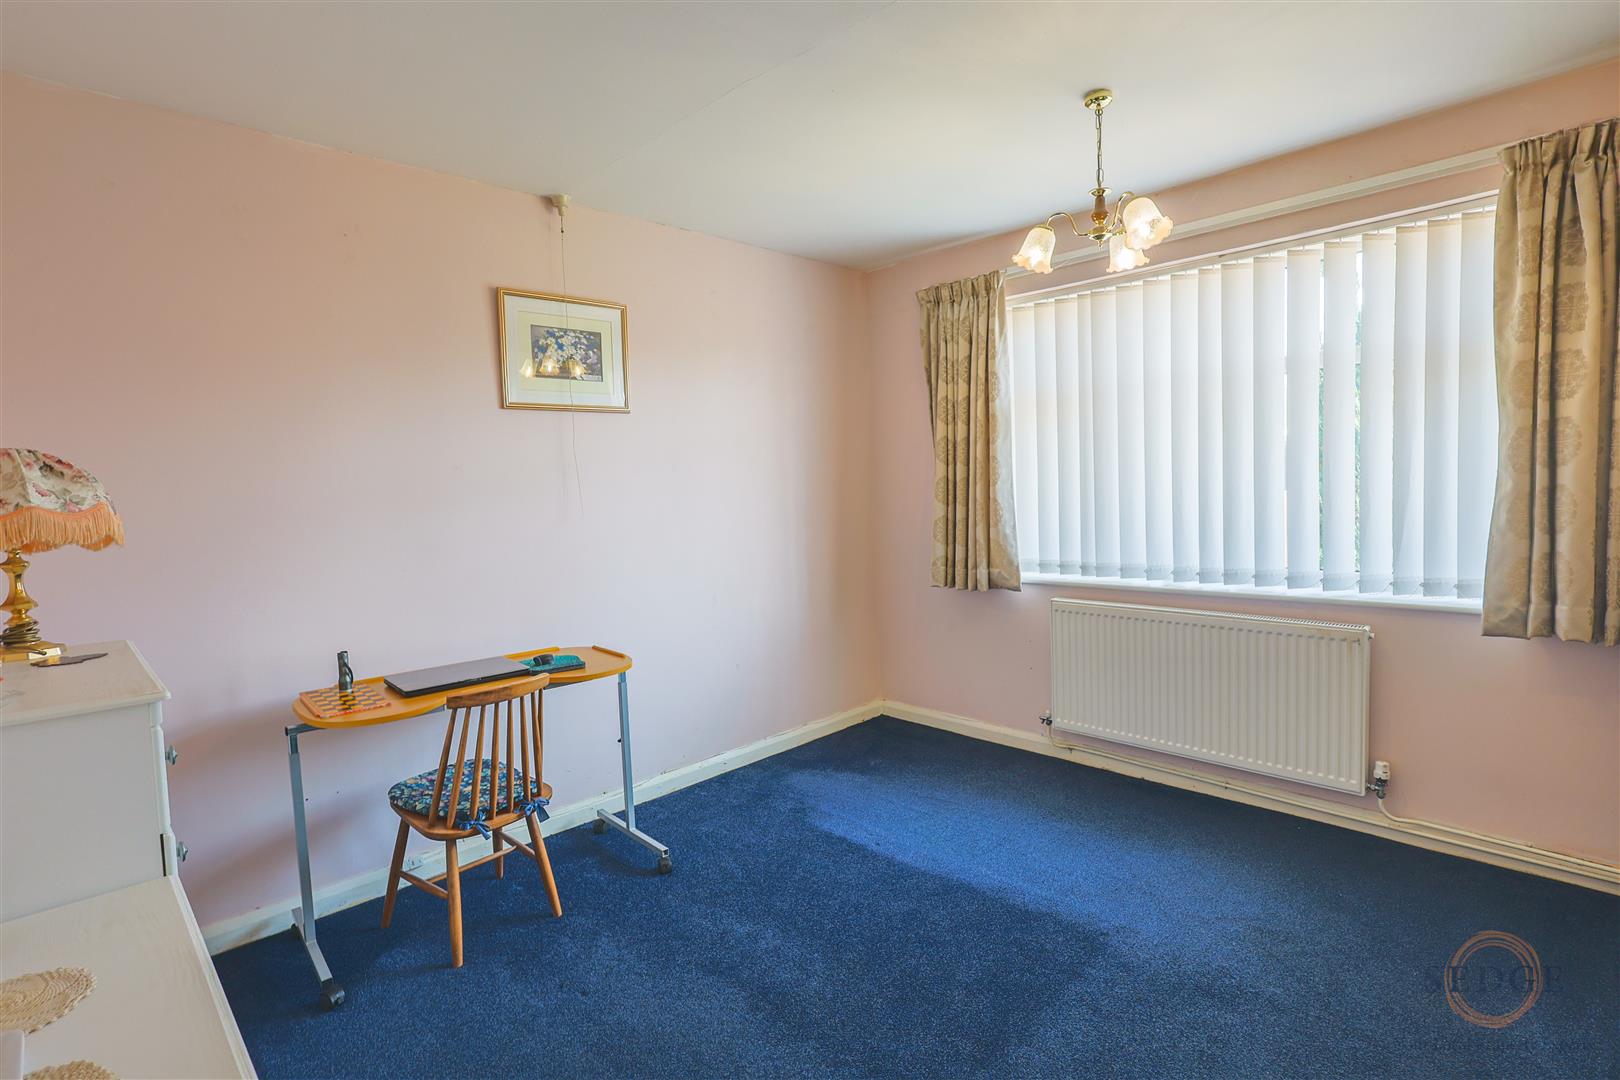
Bedroom One (3.66m x 3.81m) is a generous double bedroom positioned at the front of the property.
Bedroom Two (4.09m x 2.87m) overlooks the rear garden and benefits from a built-in storage cupboard.
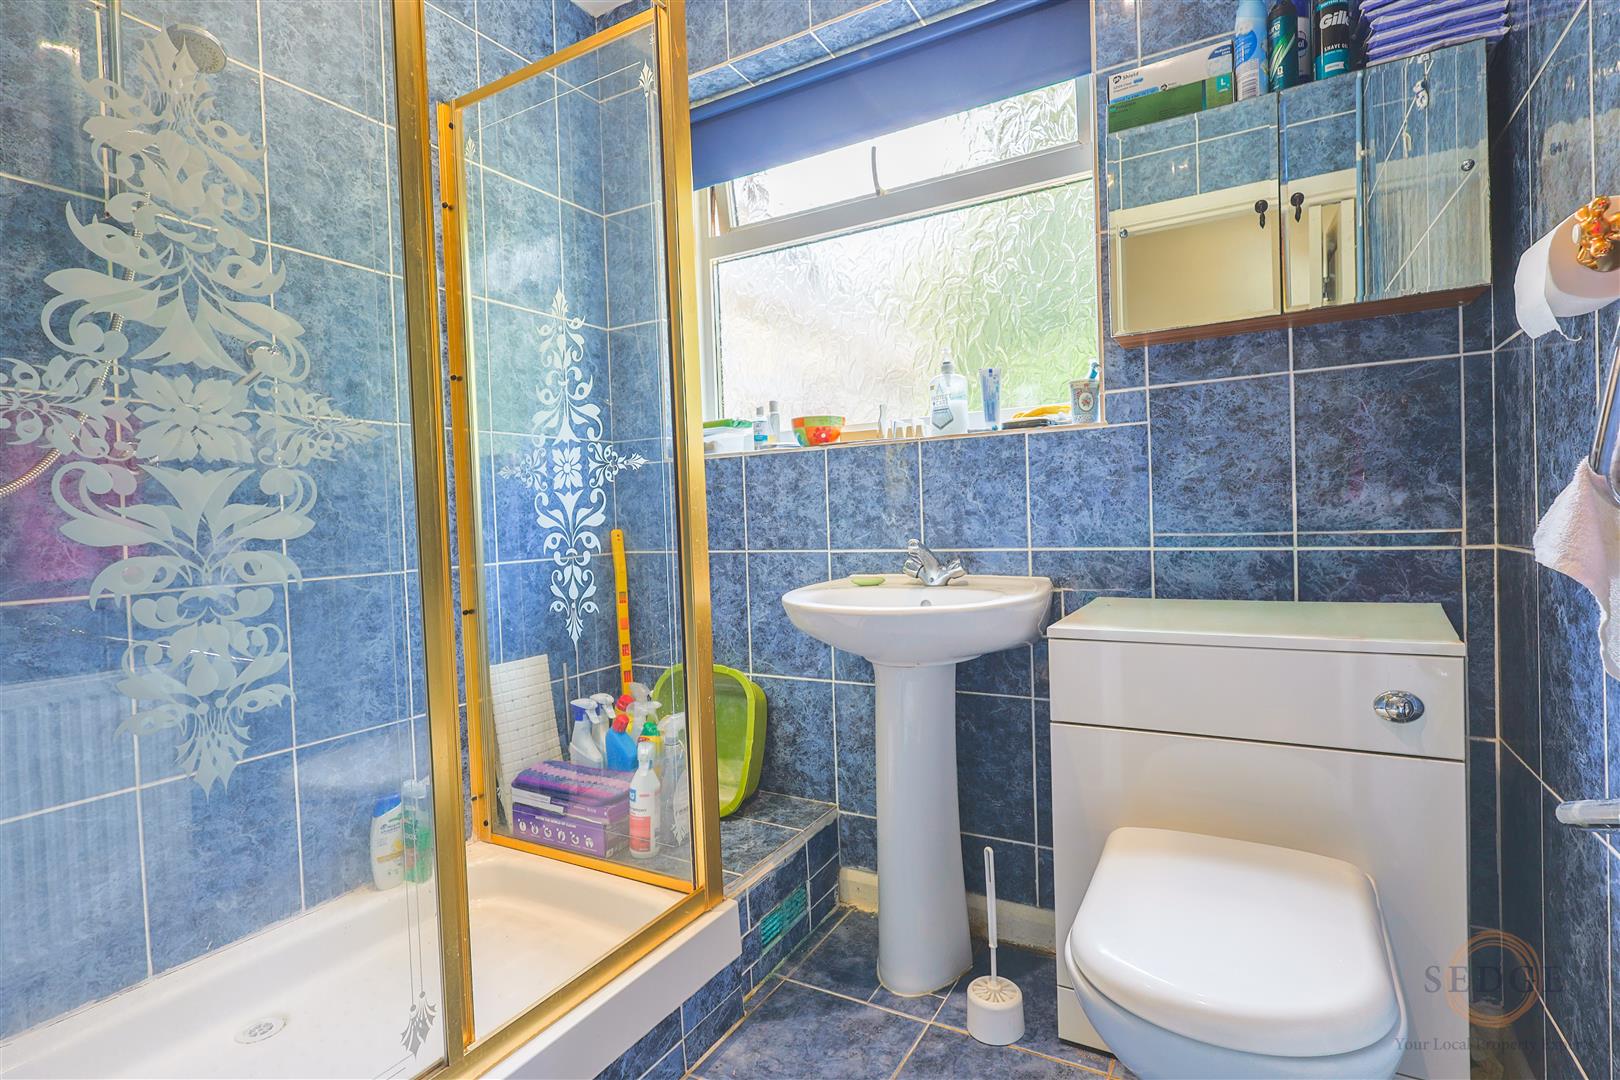
The family bathroom (1.86m x 2.13m) is fitted with a three-piece suite and enjoys natural light from the rear-facing window.
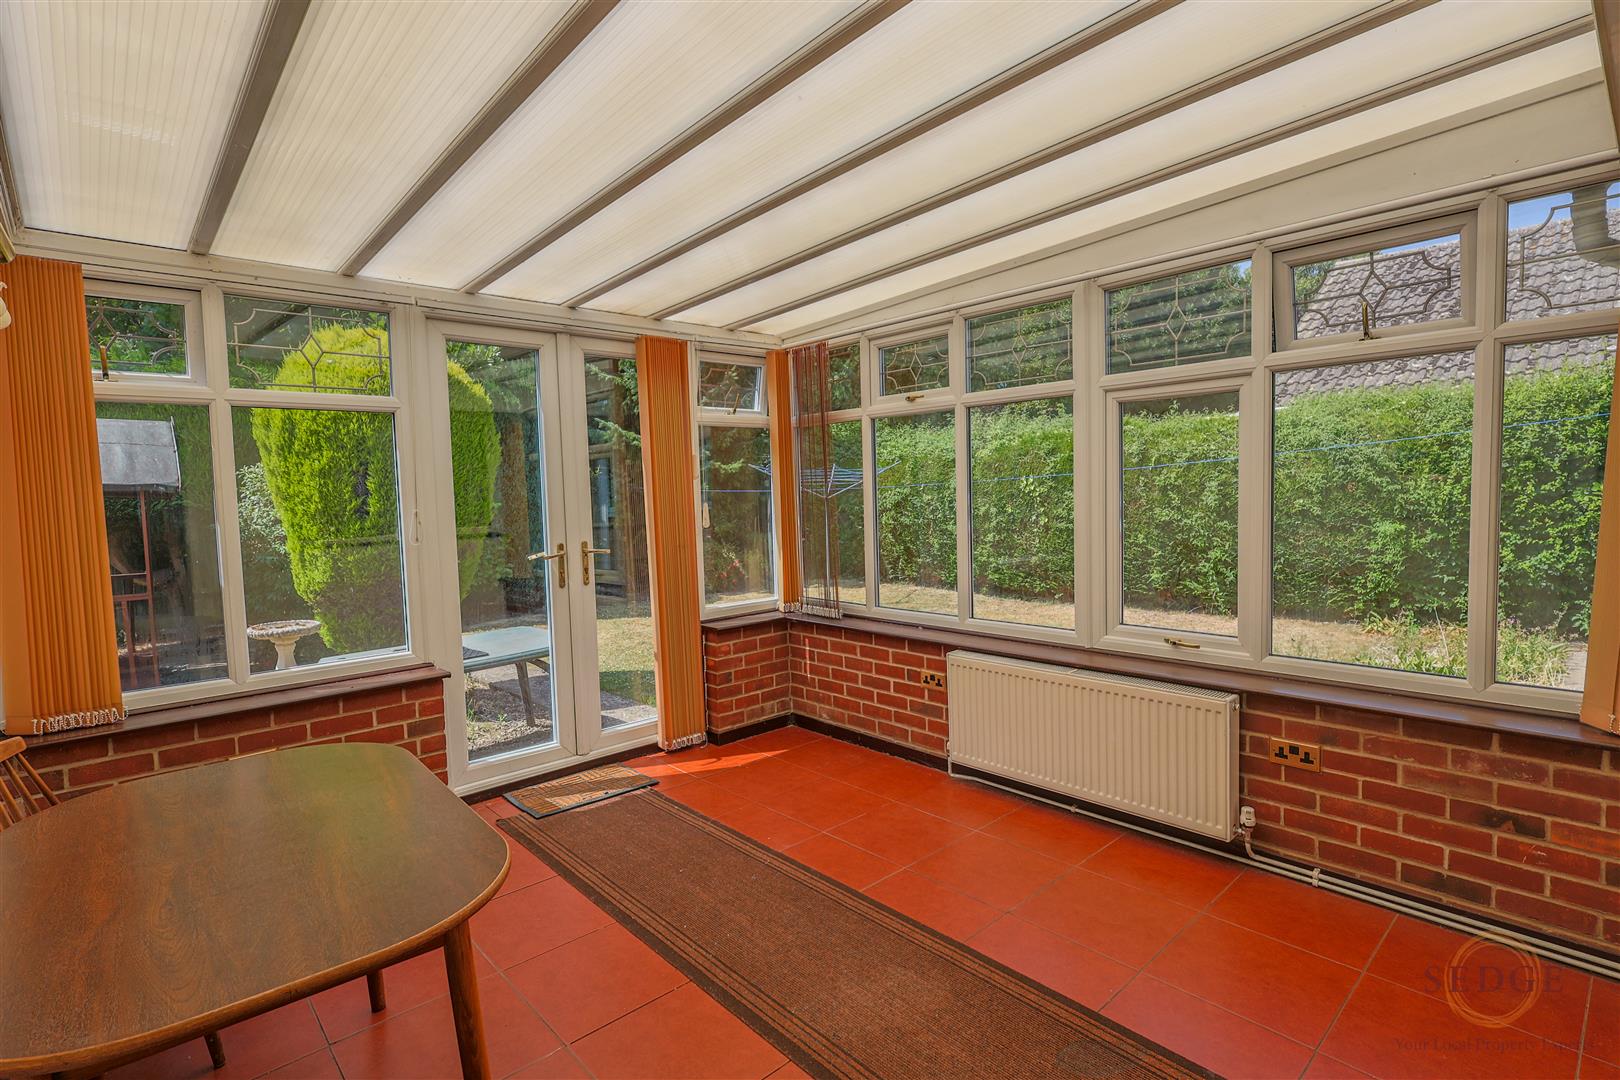
To the rear, the impressive sun room (4.12m x 3.43m) provides additional living space with windows to both the rear and side, together with double doors opening onto the garden, making it the perfect place to enjoy the outdoor space throughout the year.
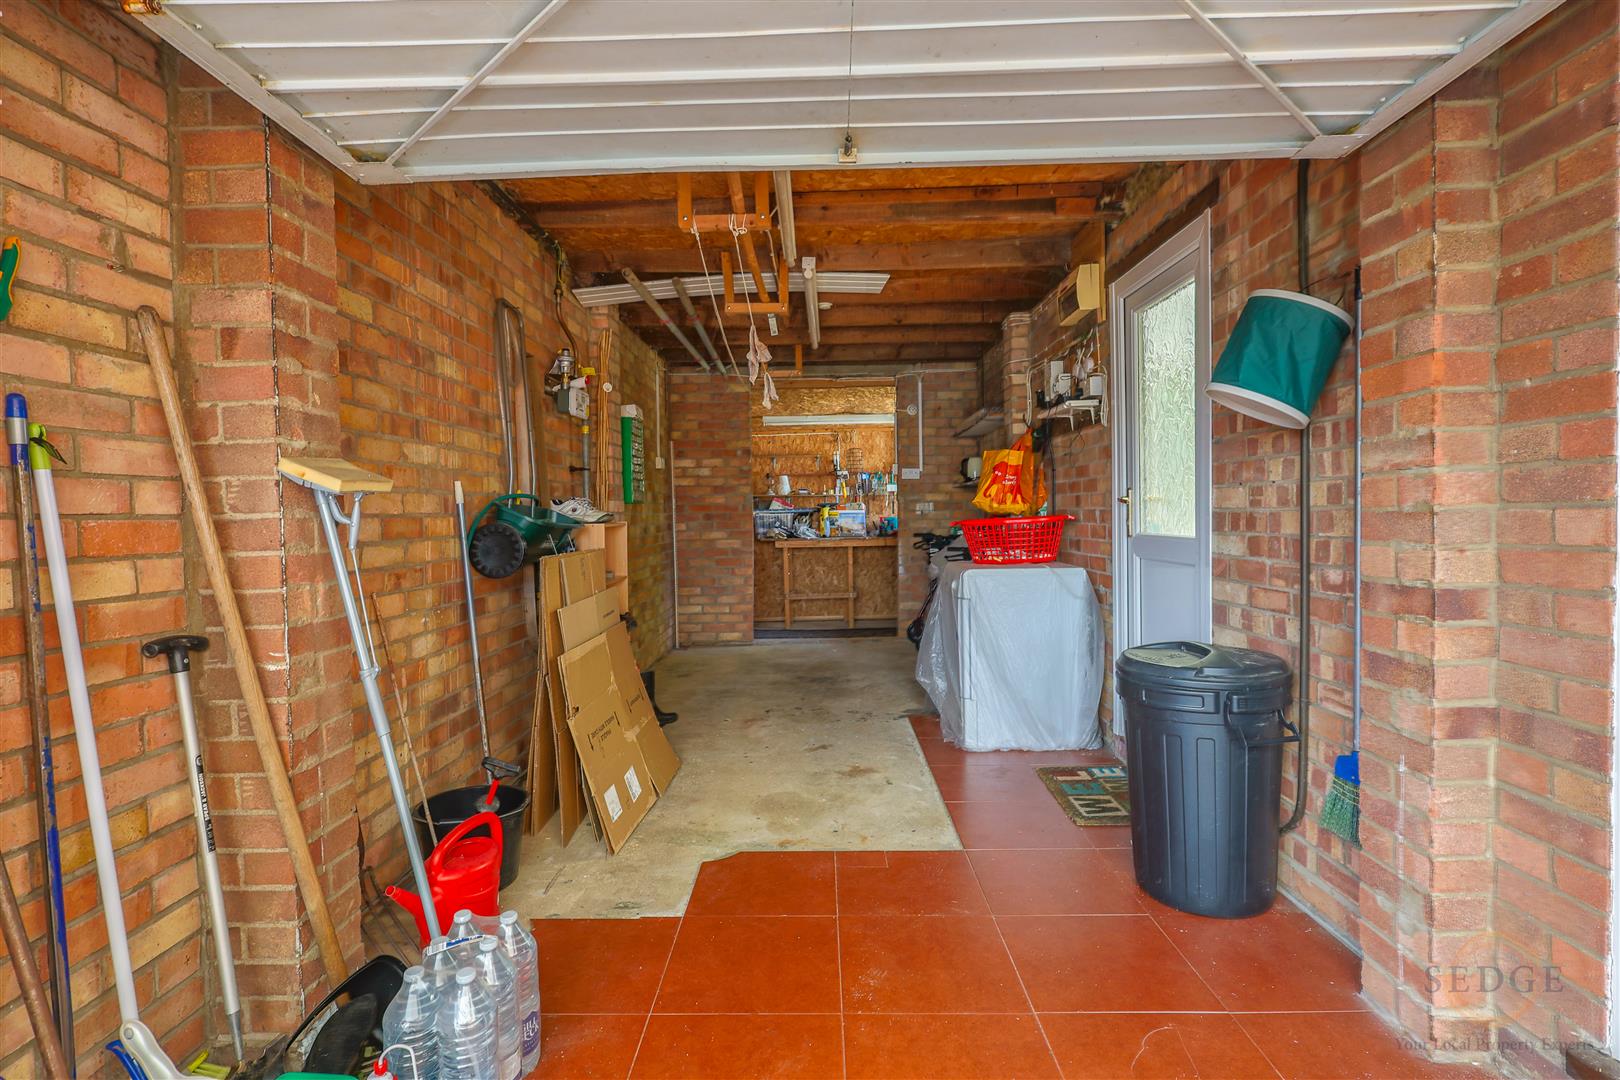
The attached garage (6.30m x 2.64m) is accessed via an up-and-over door and is complemented by an adjoining workshop (1.88m x 2.64m), offering excellent storage or an ideal space for hobbies and DIY projects.
Outside
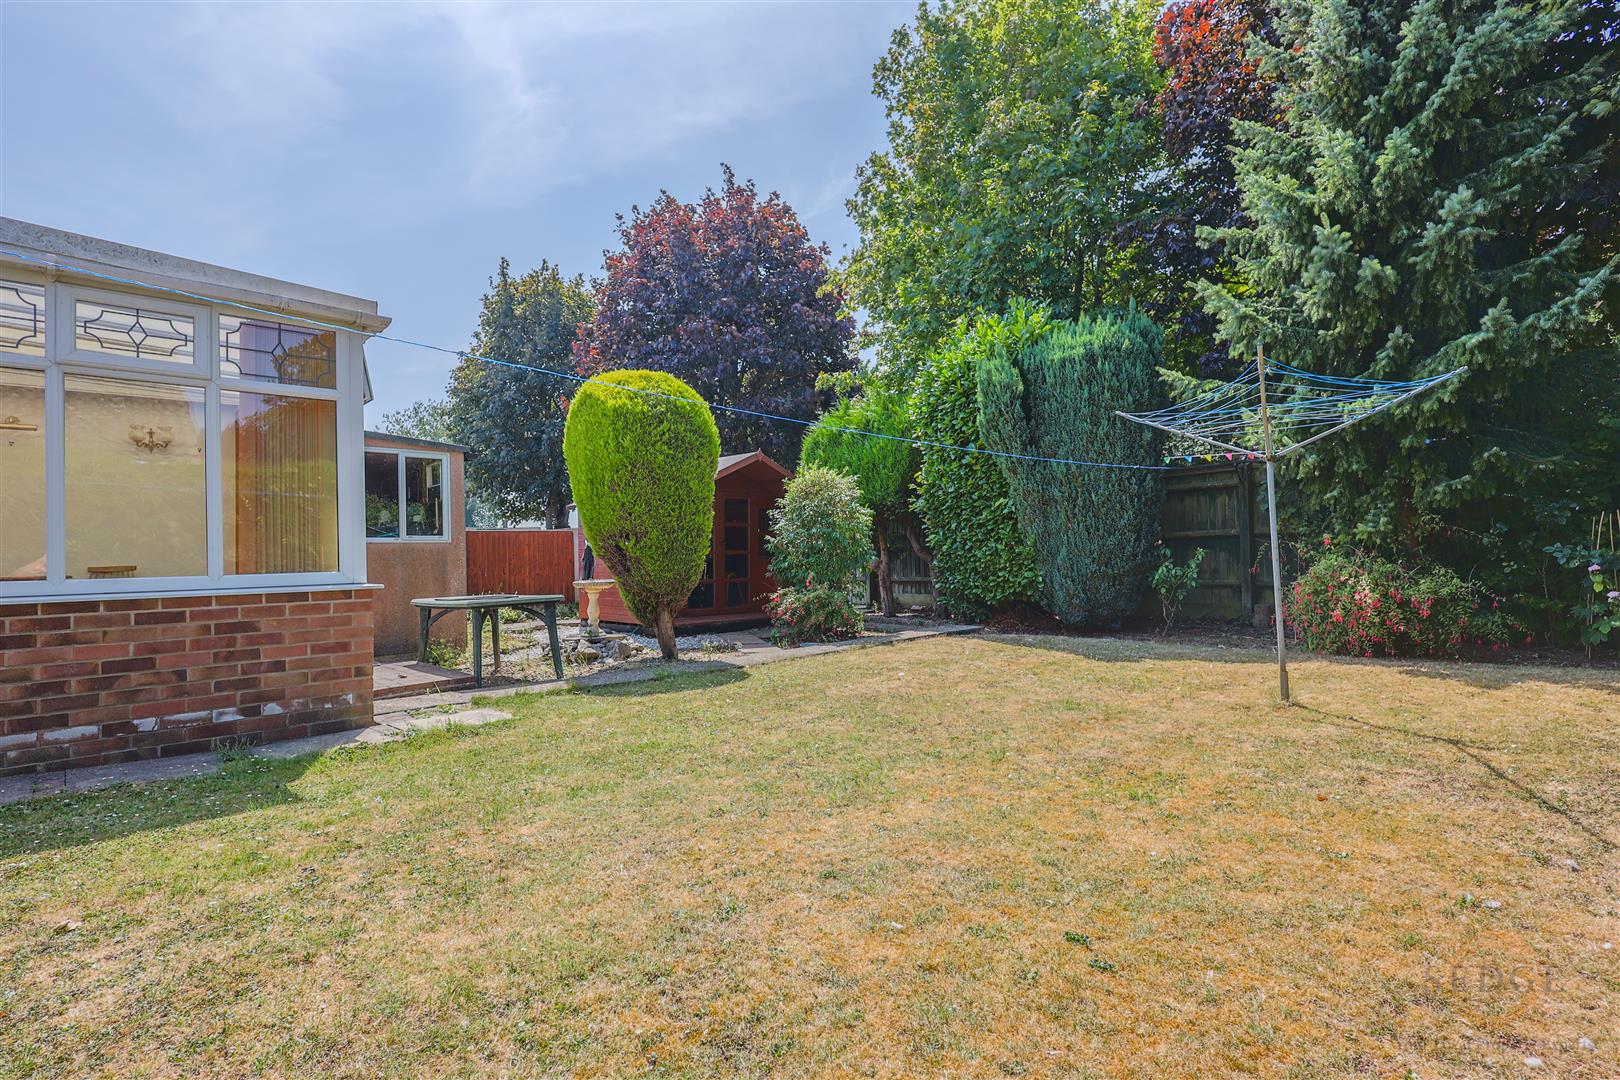
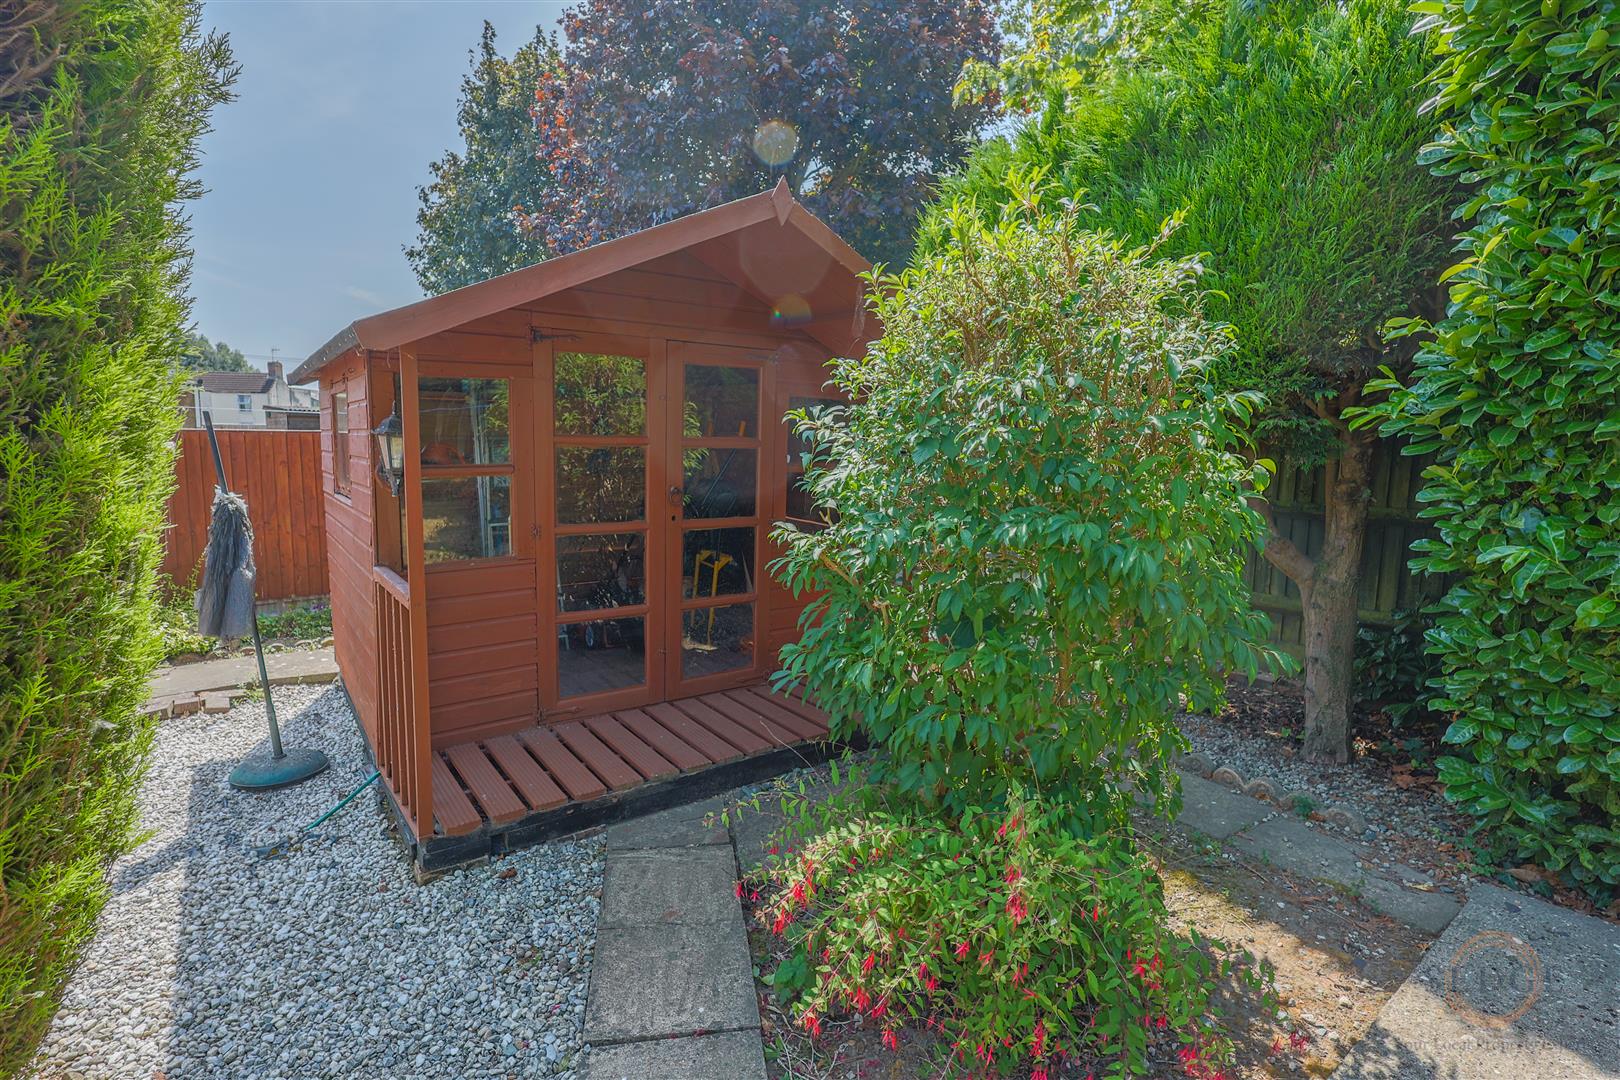
To the front of the property is a driveway providing off-road parking and access to the garage. The enclosed rear garden offers a pleasant outdoor space to enjoy, complete with a useful garden shed for additional storage.
Key Features
Chain free
Detached bungalow
Two double bedrooms
Modern fitted kitchen
Spacious lounge
Bright and versatile sun room
Garage with adjoining workshop
Off-road parking
Enclosed rear garden with garden shed
Sought-after cul-de-sac location
Close to local amenities and transport links
Early viewing is highly recommended to fully appreciate everything this superb bungalow has to offer.