For Sale 2 Bed House - Terraced
Angoods Lane, Chatteris Asking Price £180,000
Property Features
Angoods Lane, Chatteris, PE16 6RG
Contact Agent
Spalding Office43, Double Street
Spalding
Lincolnshire
PE11 2AA
Tel: 01775 713 888
enquiries@sedge-homes.com
About the Property
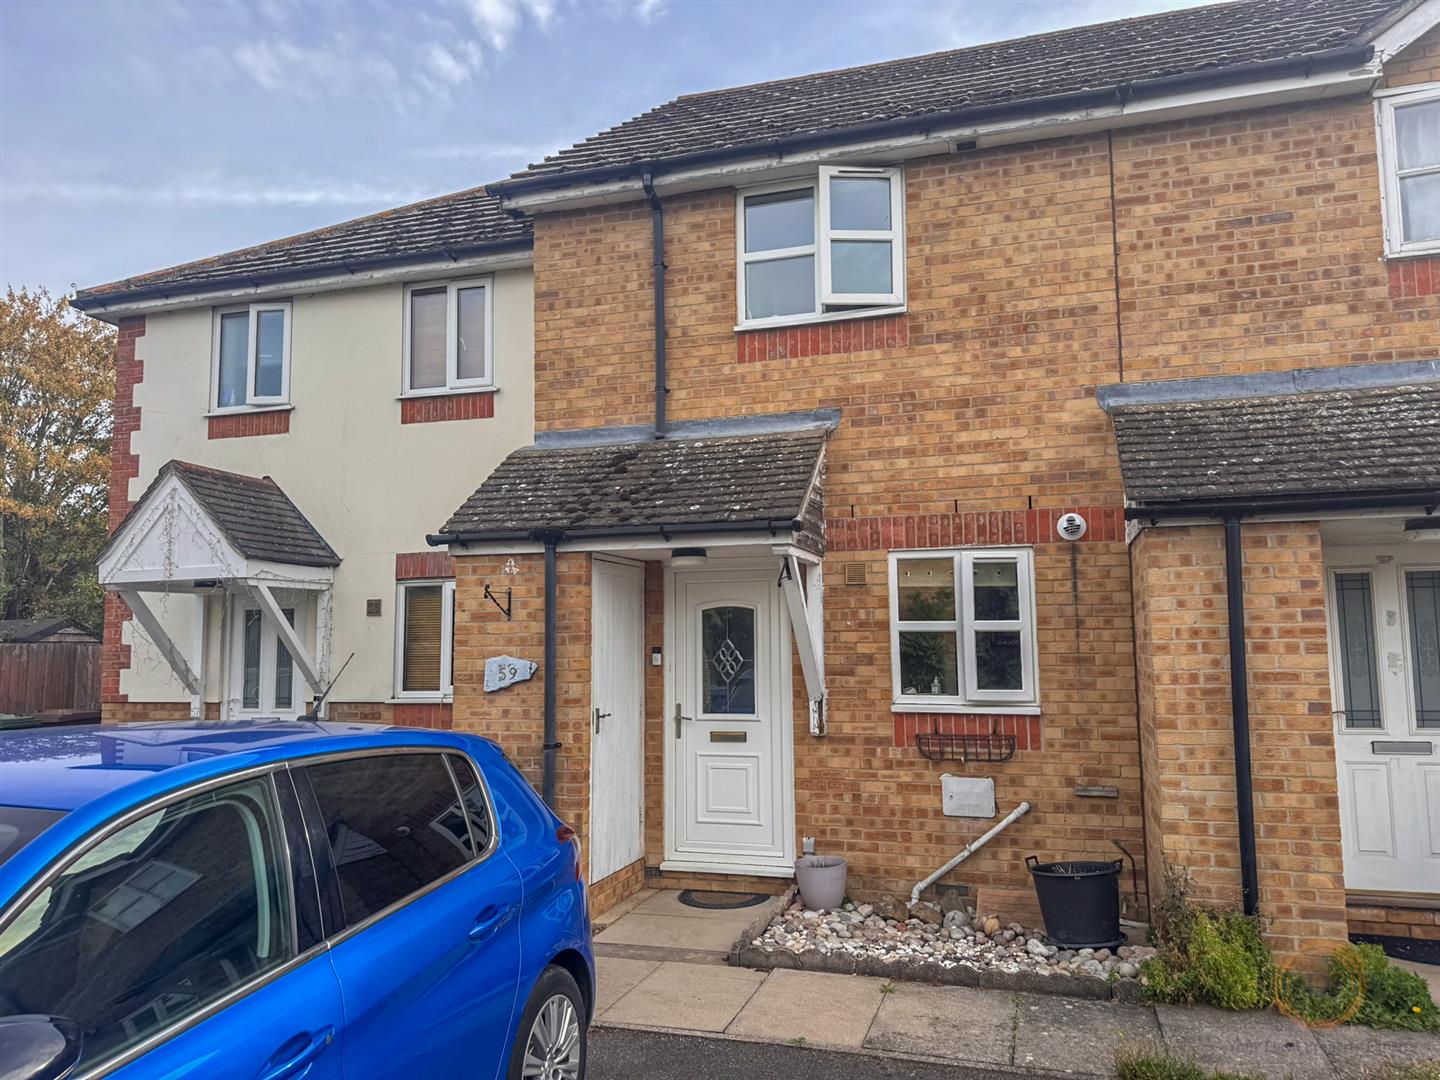
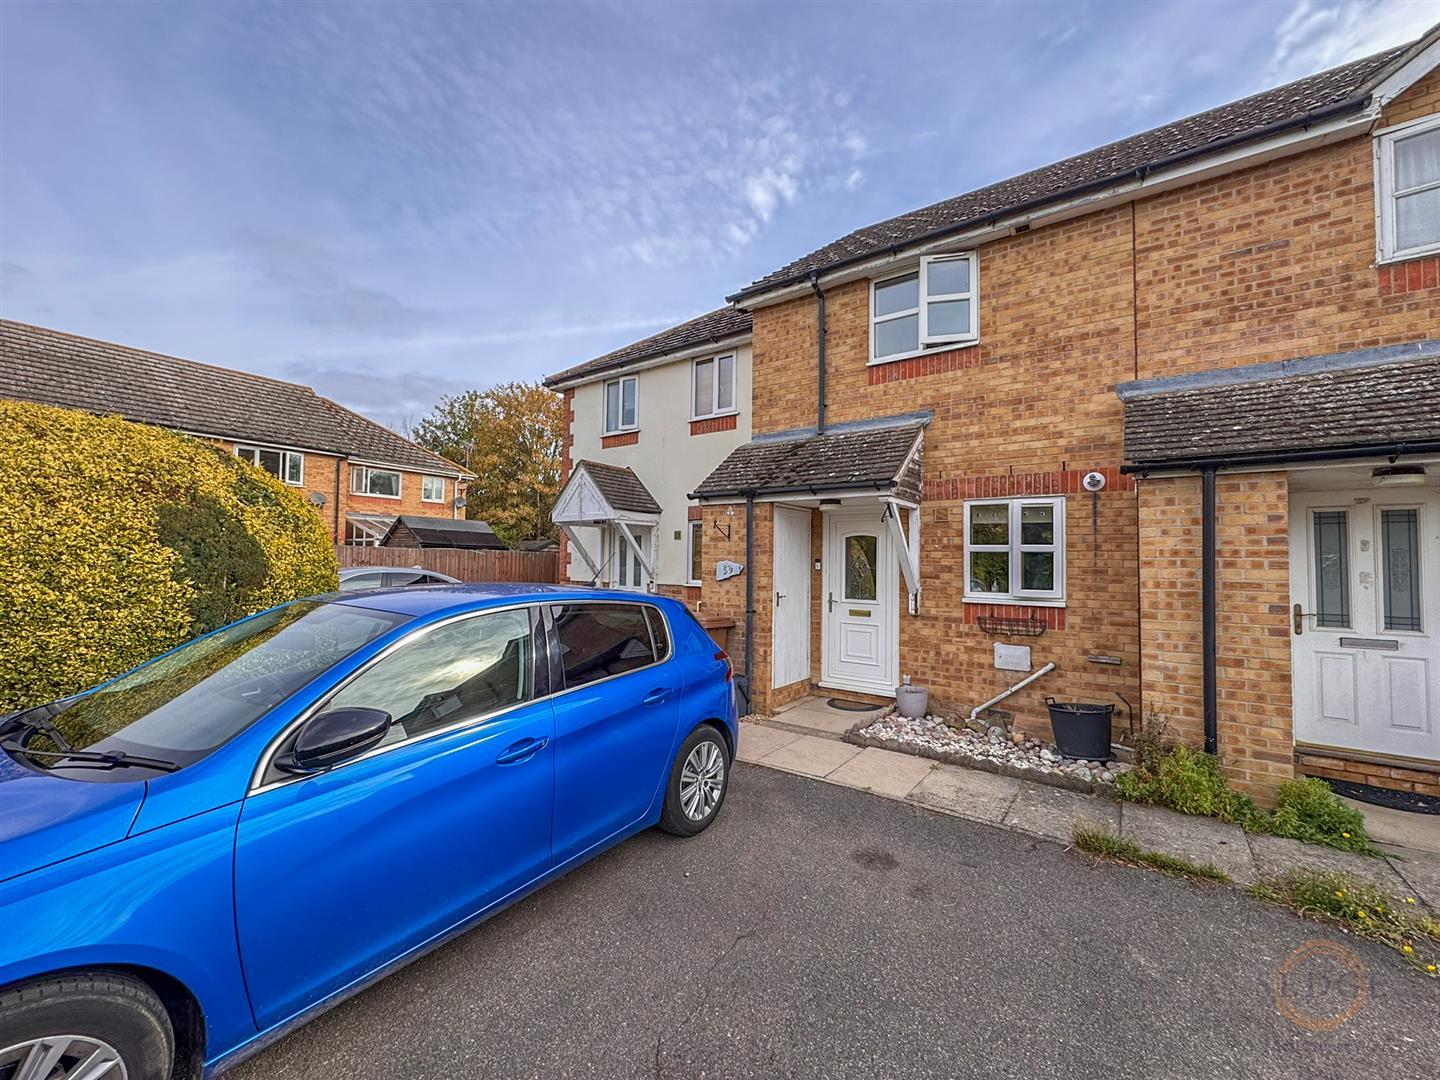
A two-bedroom mid-terraced house offered for sale chain free, making it an ideal purchase for first-time buyers, investors or those looking for a manageable home. The property provides well-proportioned accommodation including a fitted kitchen, spacious lounge/diner with doors opening onto the enclosed rear garden, two bedrooms and a first floor bathroom. The property also benefits from allocated parking to the front and an enclosed rear garden.
- Chain free sale
- Two bedroom mid-terraced house
- Ideal first-time buyer property
- Spacious lounge/diner
- Fitted kitchen
- First floor family bathroom
- Enclosed rear garden
- Allocated parking
- Well-proportioned accommodation
- Popular Chatteris location
Property Details
Summary
CHAIN FREE | TWO BEDROOMS | ALLOCATED PARKING | ENCLOSED REAR GARDEN
A well-presented two-bedroom mid-terraced house, ideally offered for sale chain free and providing an excellent opportunity for first-time buyers, investors or those looking for a manageable home.
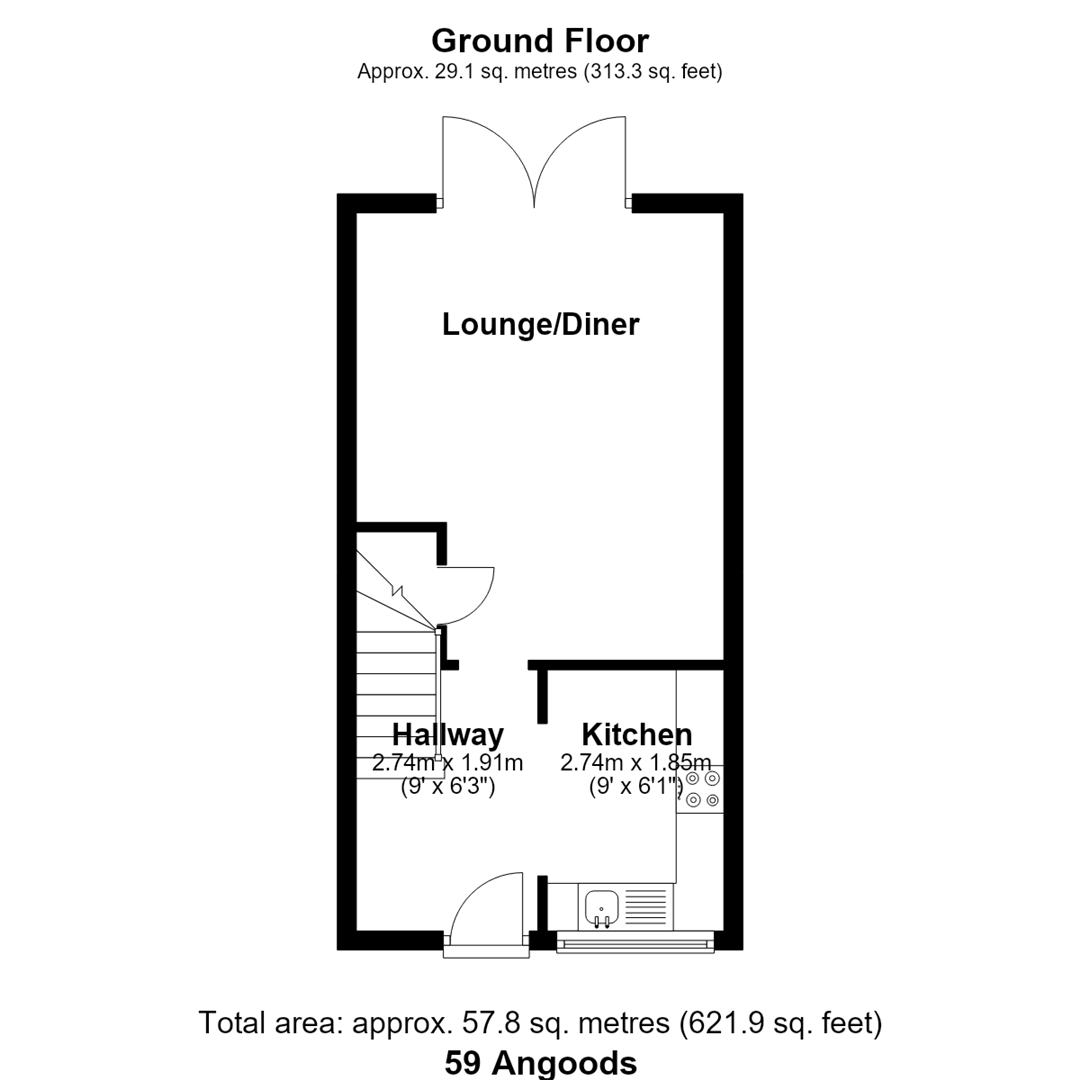
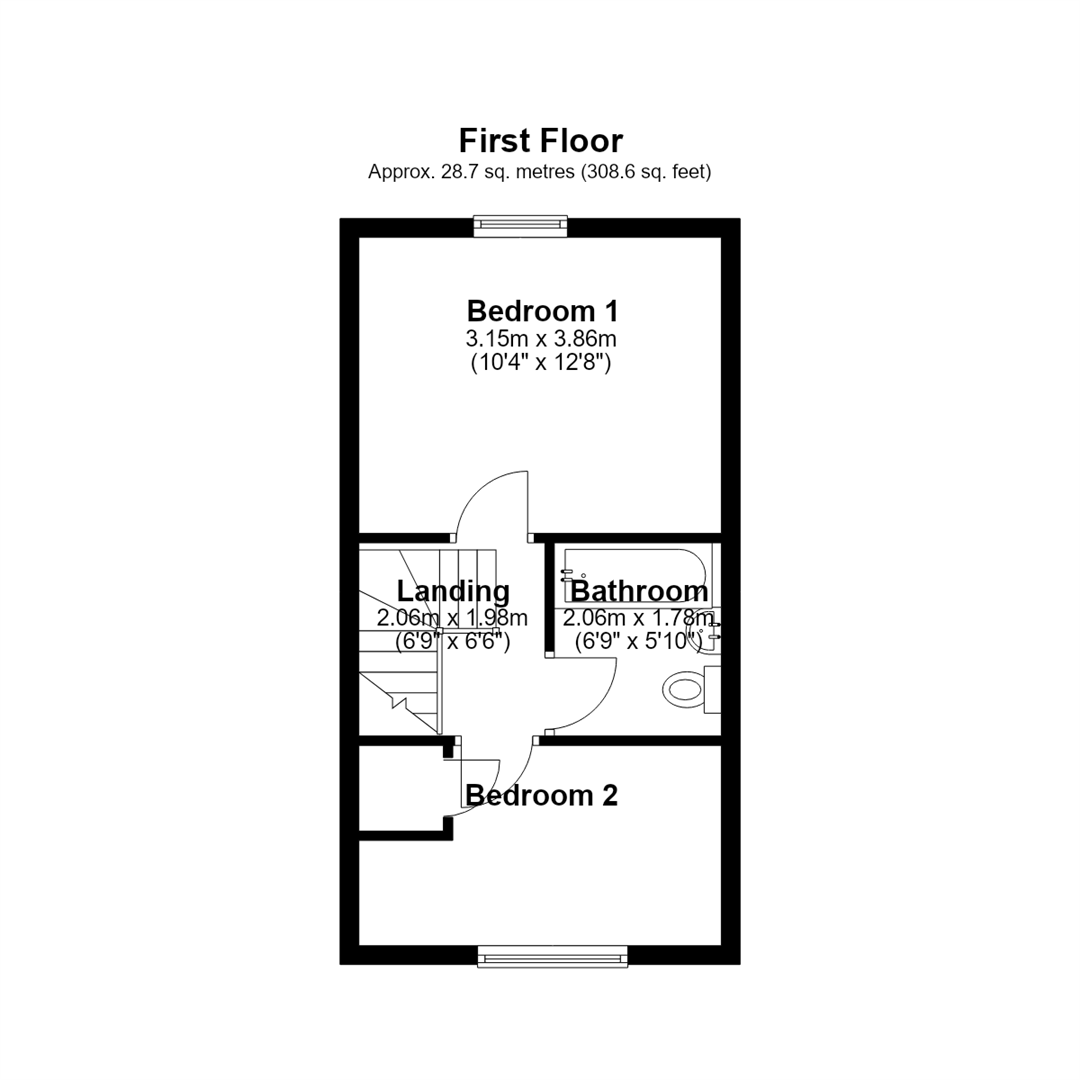
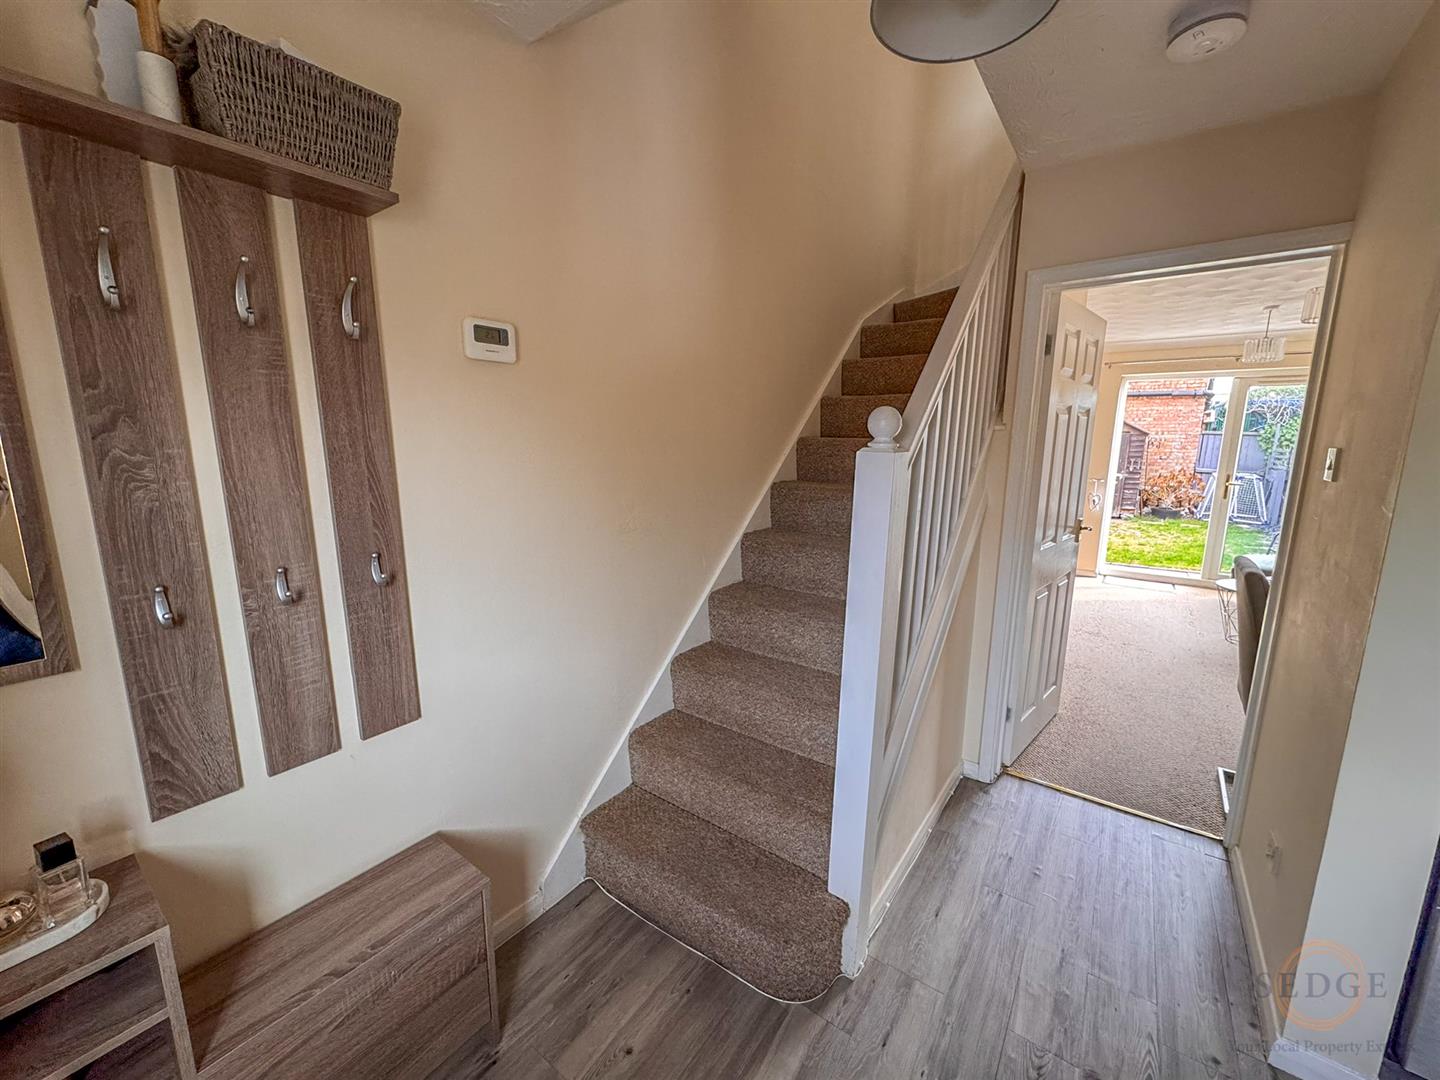
The property offers well-proportioned accommodation arranged over two floors, comprising an entrance hall, fitted kitchen and a spacious lounge/diner with double doors opening onto the rear garden. To the first floor are two bedrooms and a family bathroom.
Externally, the property benefits from an enclosed rear garden, mainly laid to lawn, providing a pleasant outdoor space with potential for landscaping to suit. There is also allocated parking to the front, adding further convenience.
Accommodation
Entrance Hall
Entrance door, radiator and stairs rising to the first floor.
Kitchen
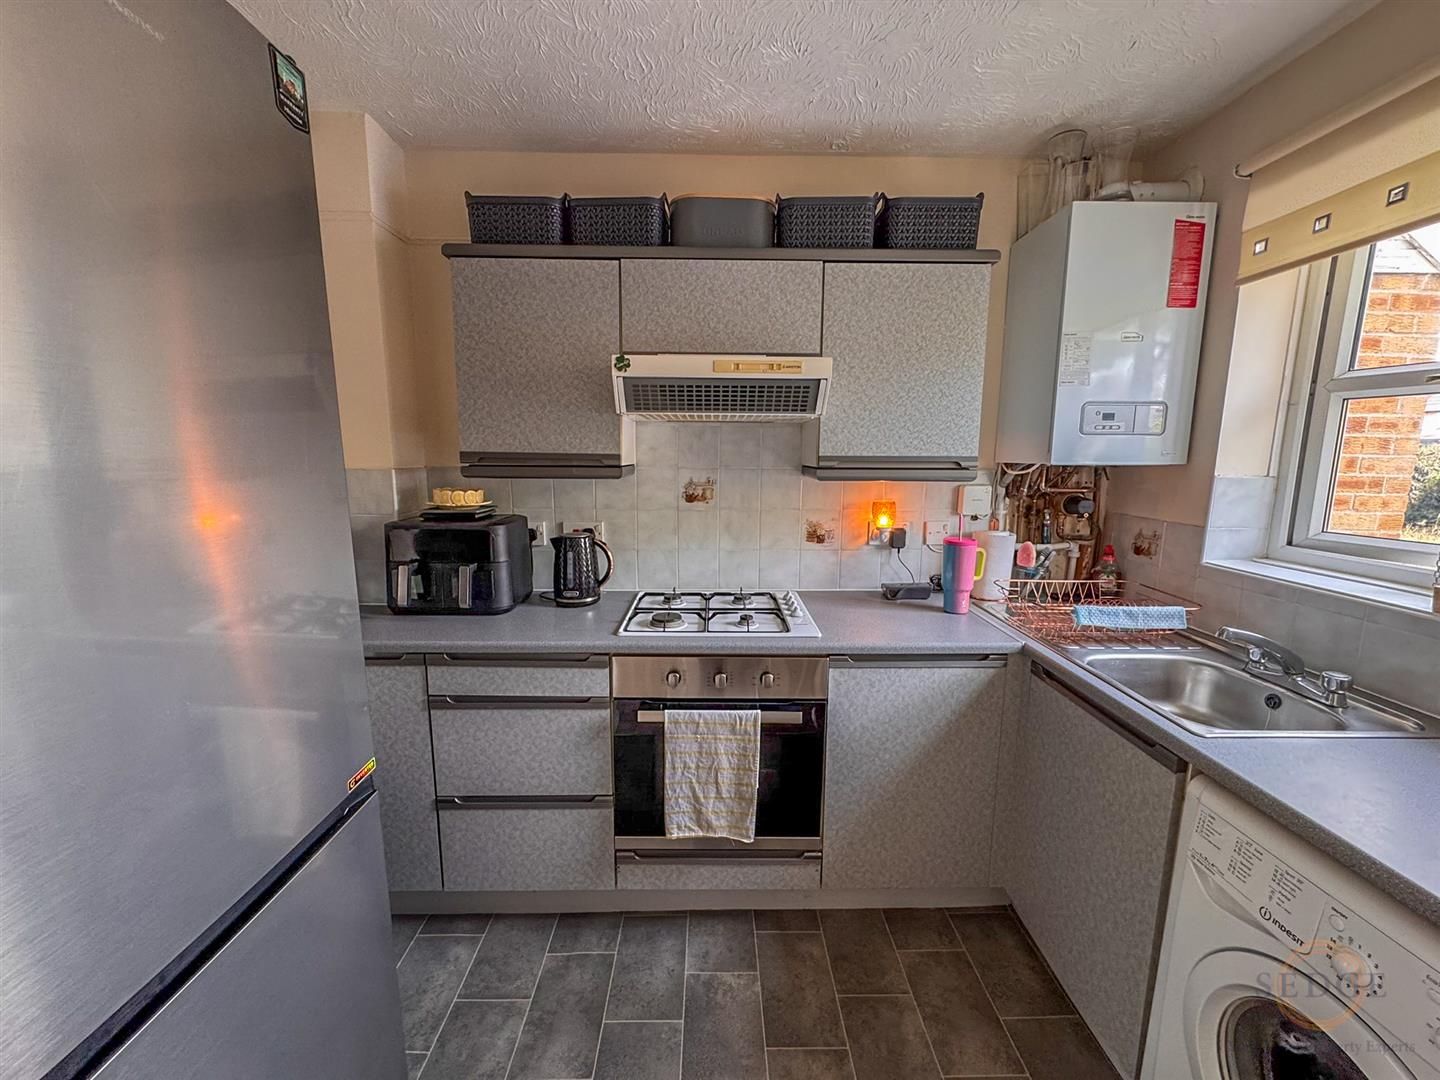
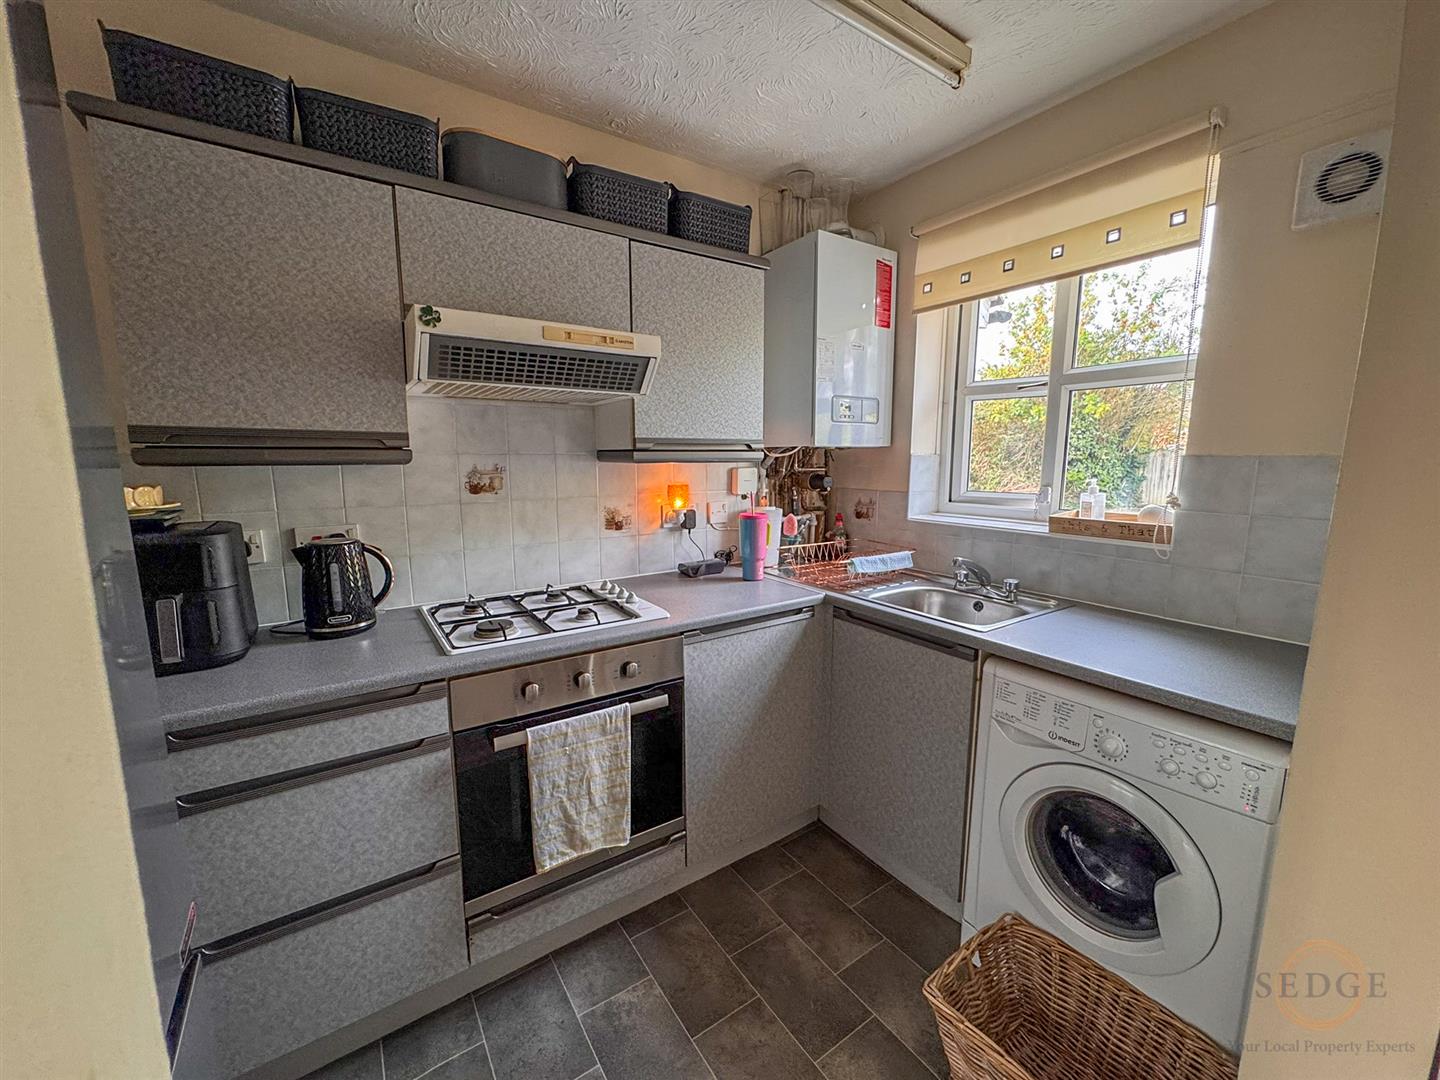
Fitted with a range of matching wall and base units with work surfaces over, incorporating a gas hob with extractor hood, oven and stainless-steel sink. There is plumbing for a washing machine, space for a fridge/freezer, radiator, vinyl flooring and double-glazed window to the front.
Lounge/Diner
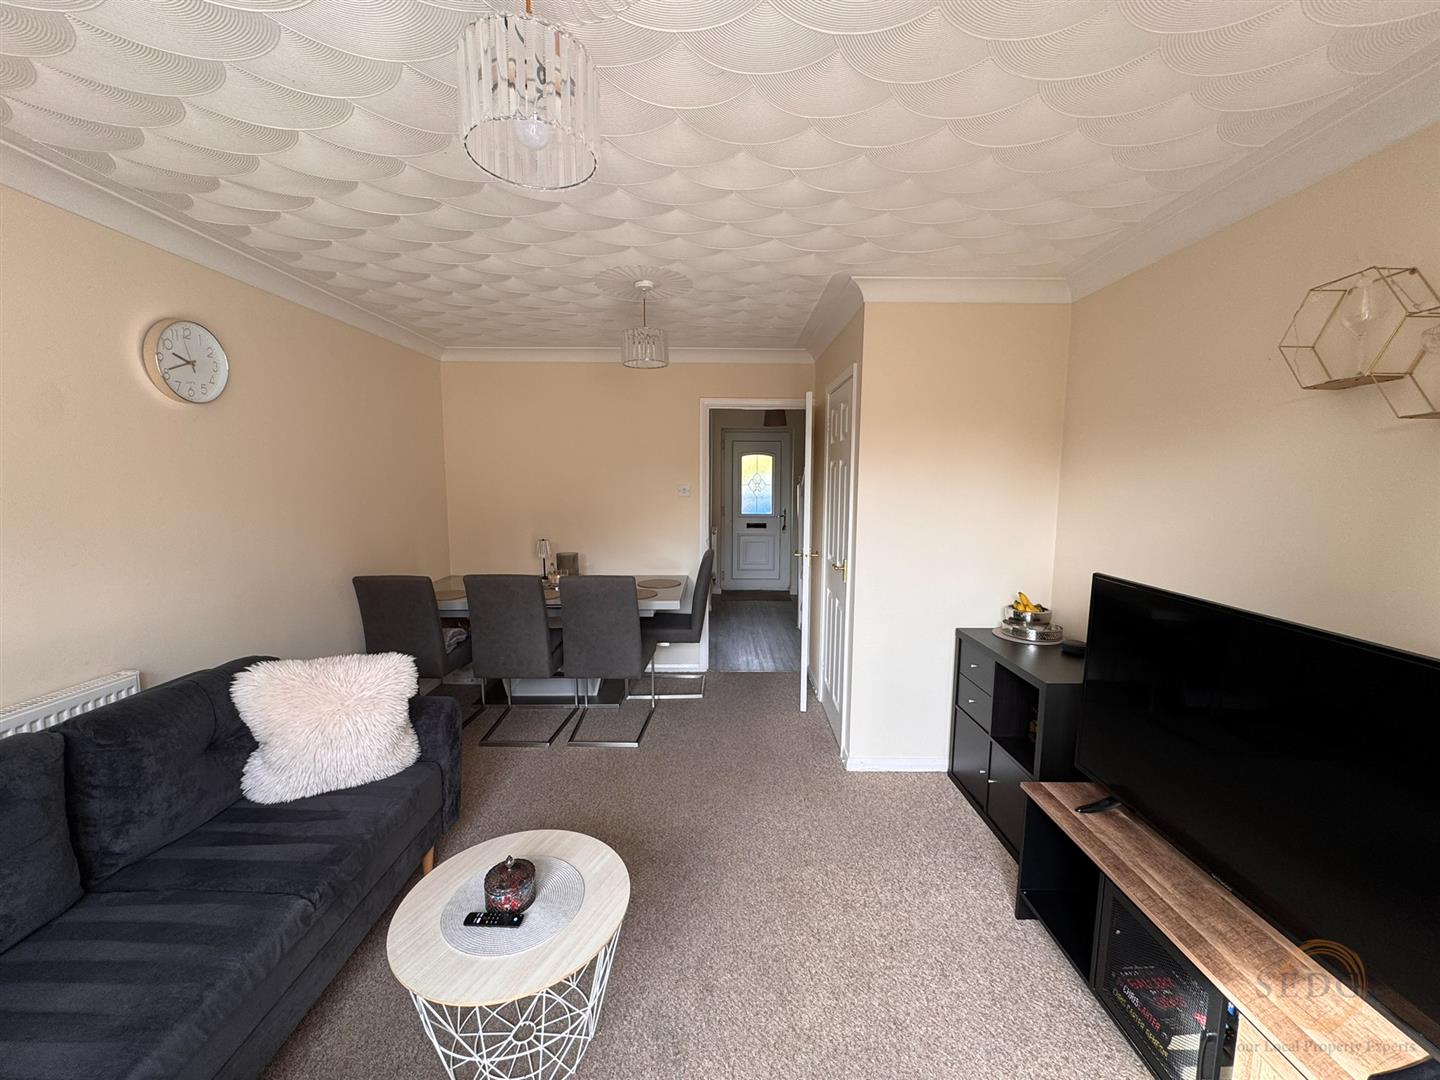
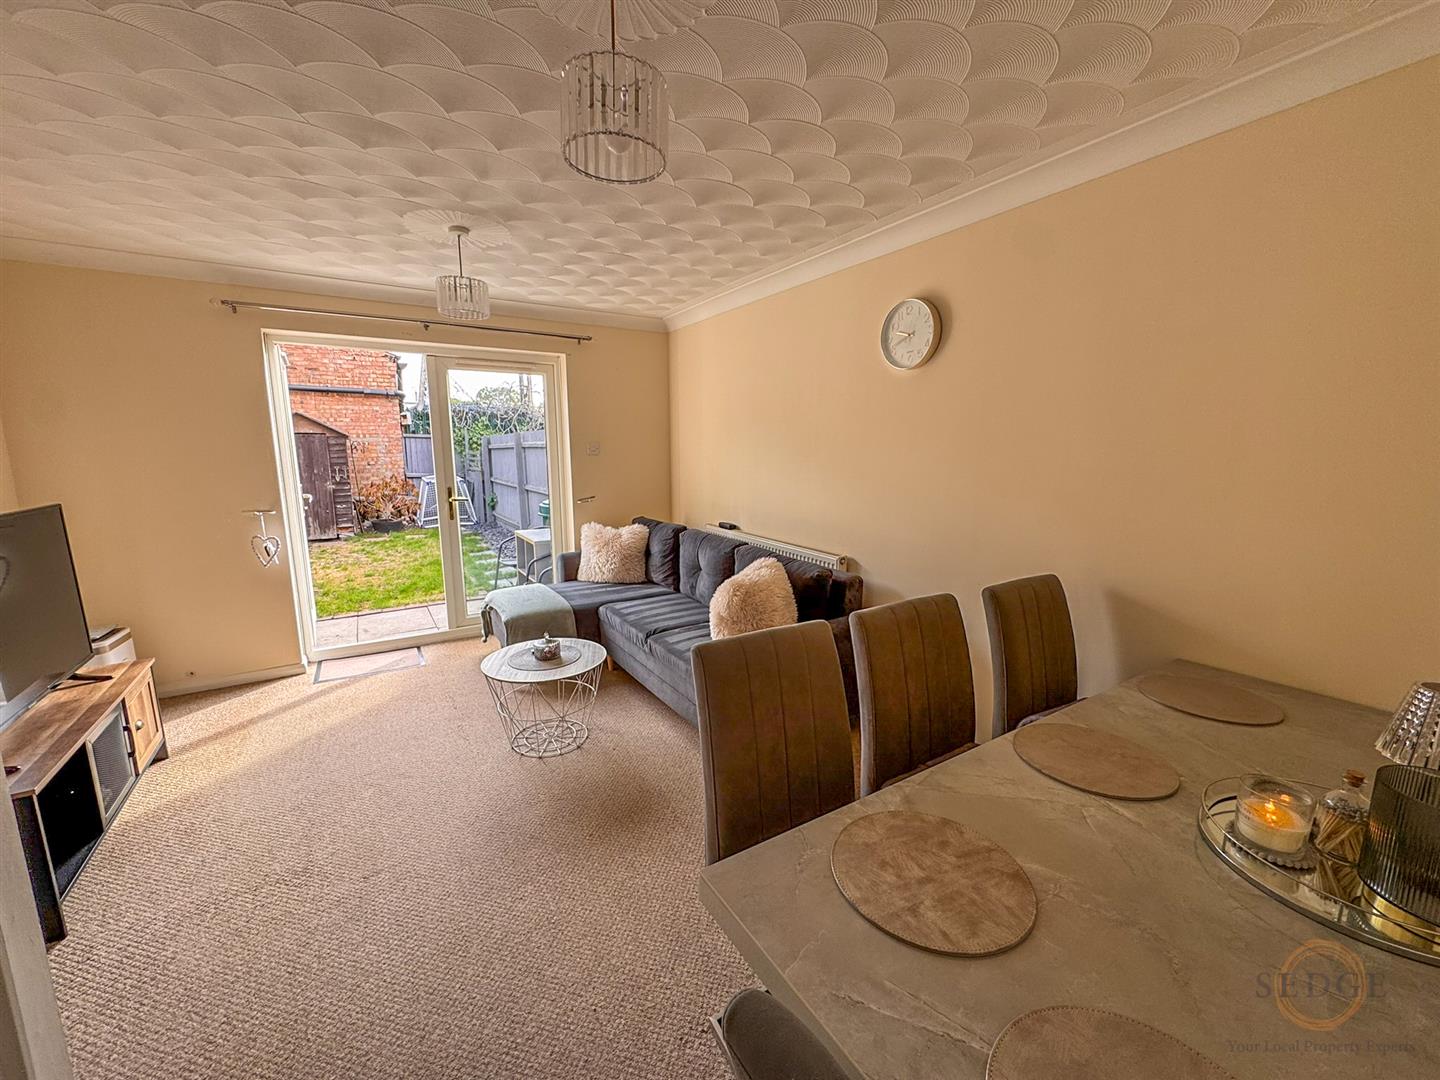
A good-sized reception room with double-glazed double doors opening onto the rear garden, useful storage cupboard, radiator and coving to the ceiling.
First Floor Landing
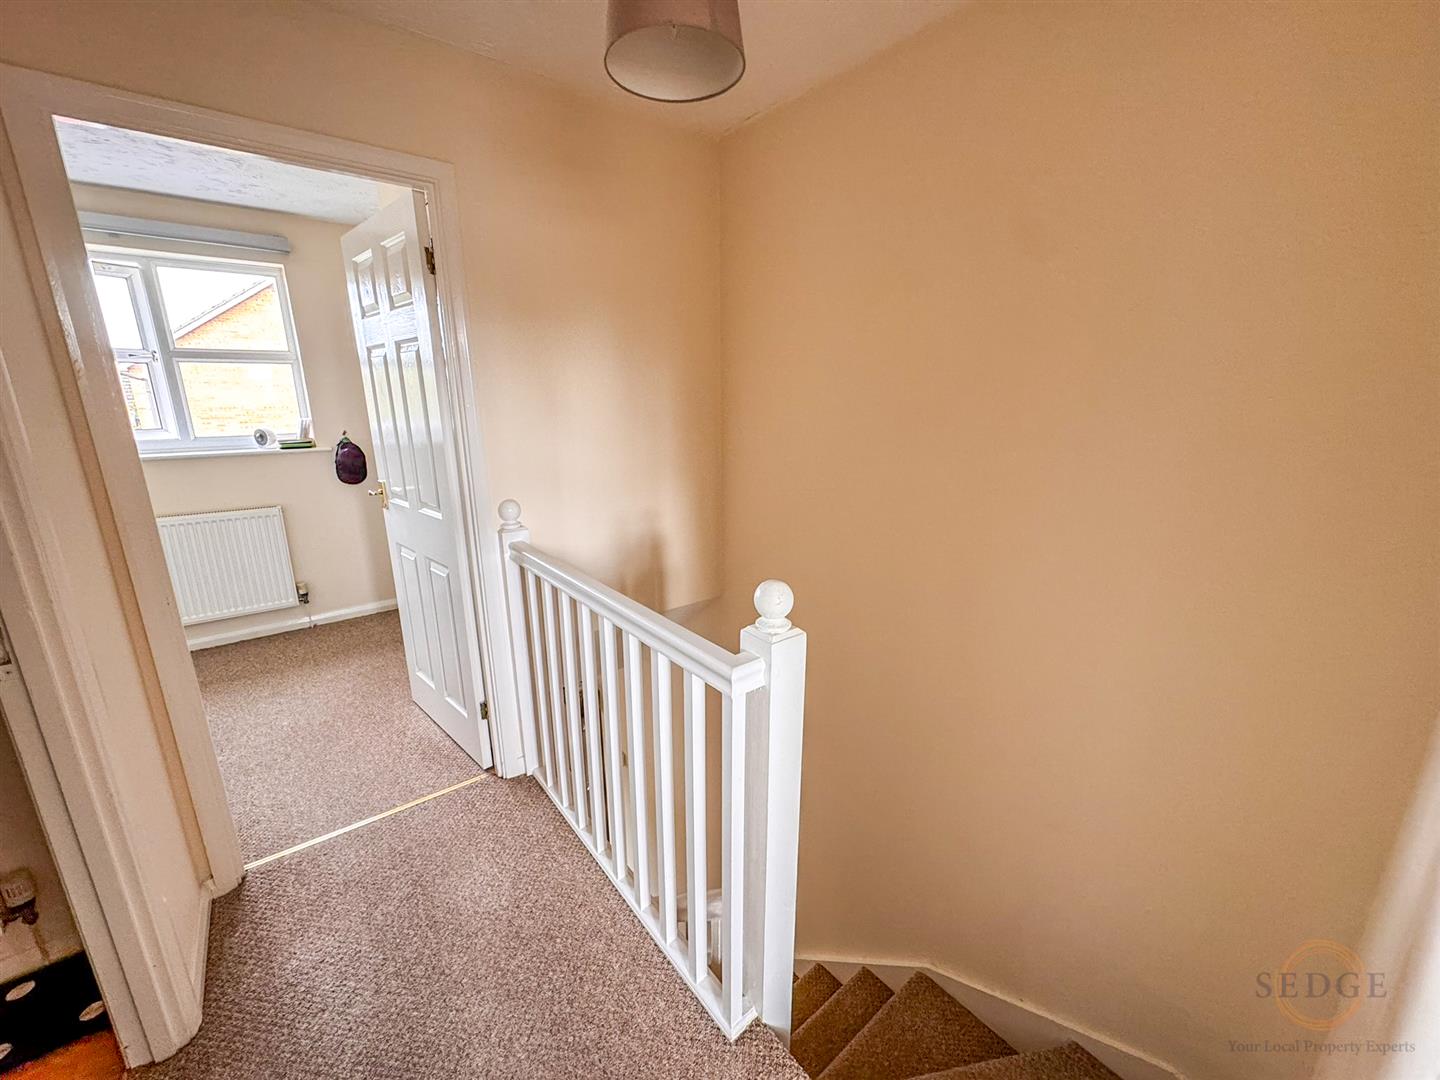
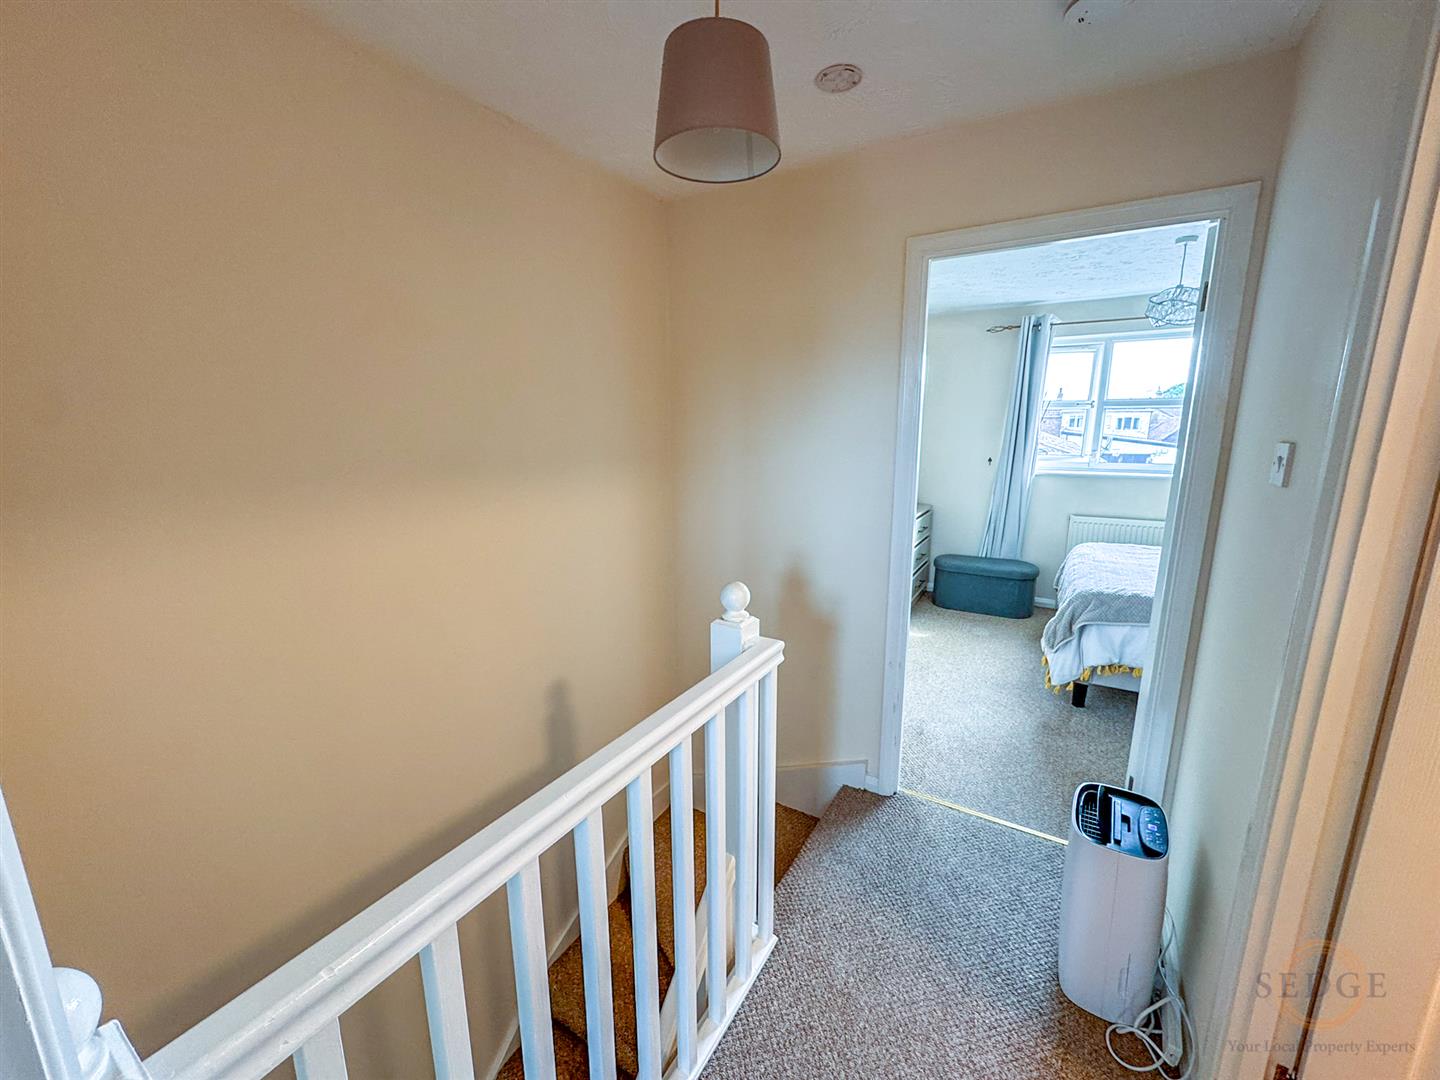
Providing access to both bedrooms and the bathroom.
Bedroom One
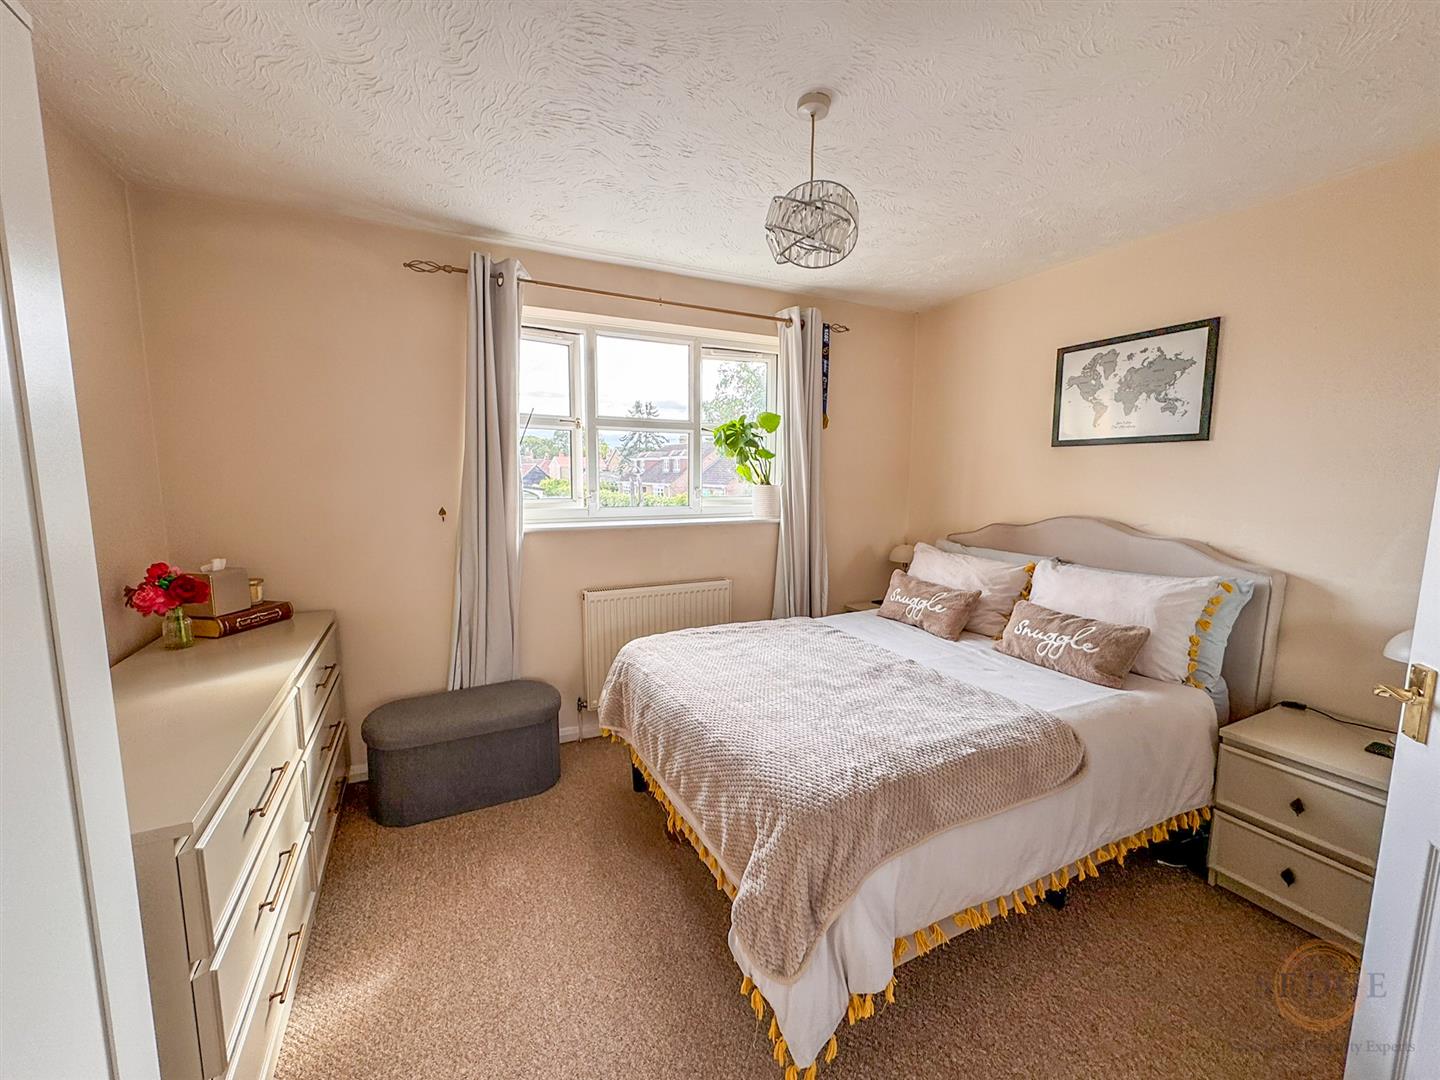
A well-proportioned double bedroom with double-glazed window overlooking the rear and radiator.
Bedroom Two
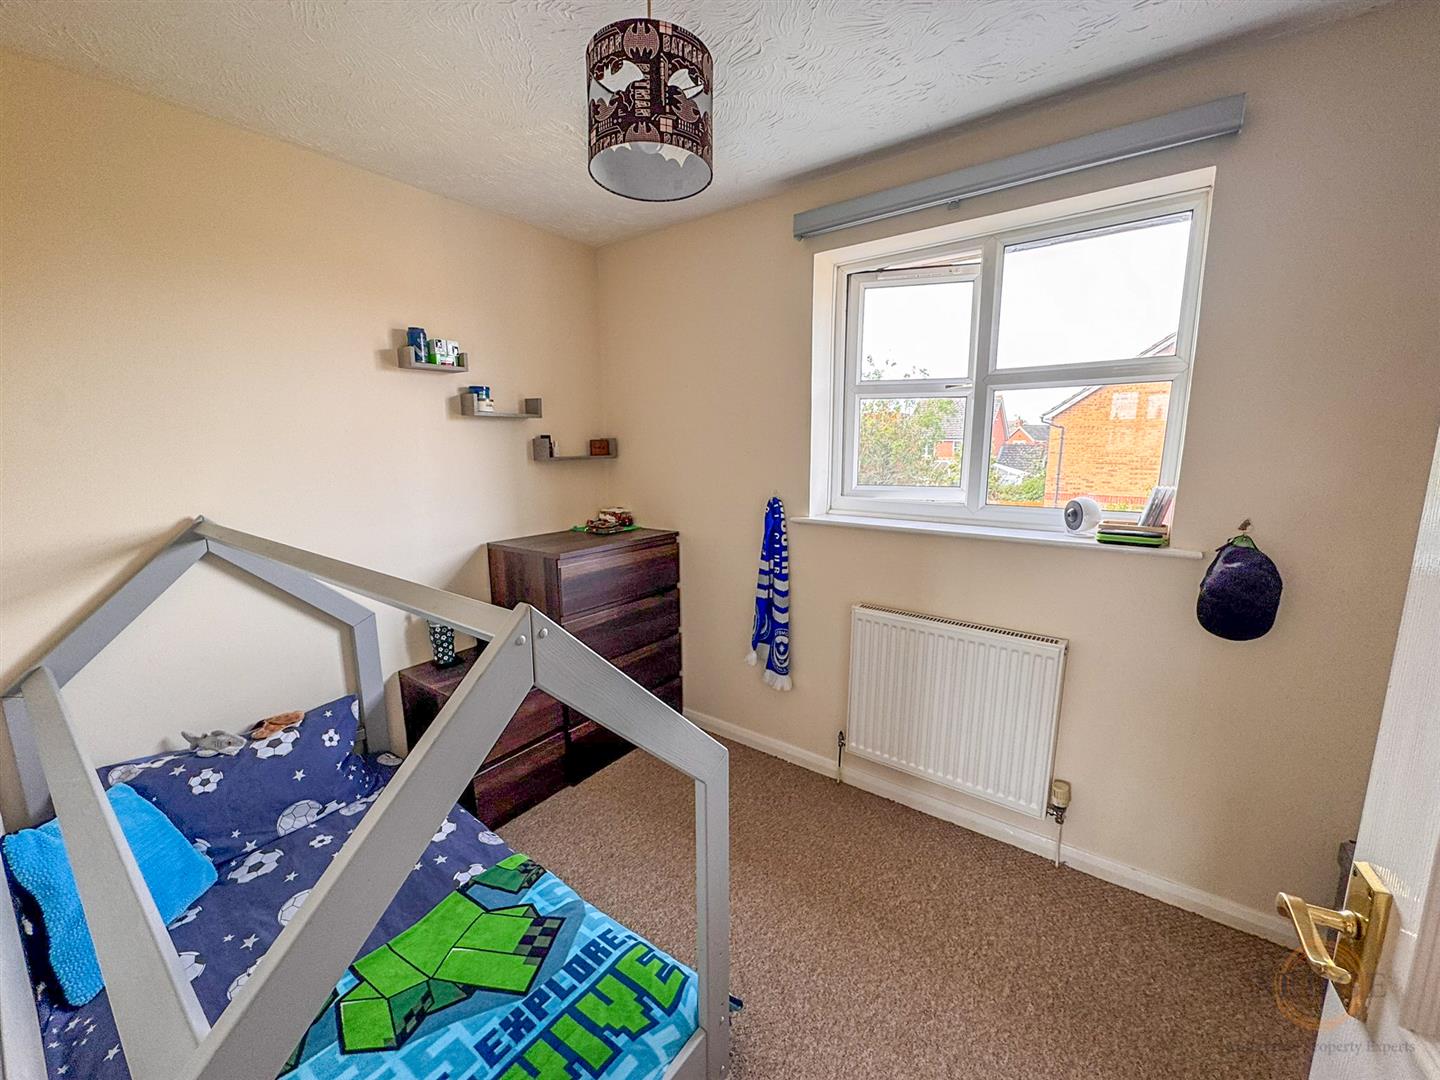
A further bedroom with double-glazed window to the front, useful storage cupboard and radiator.
Bathroom
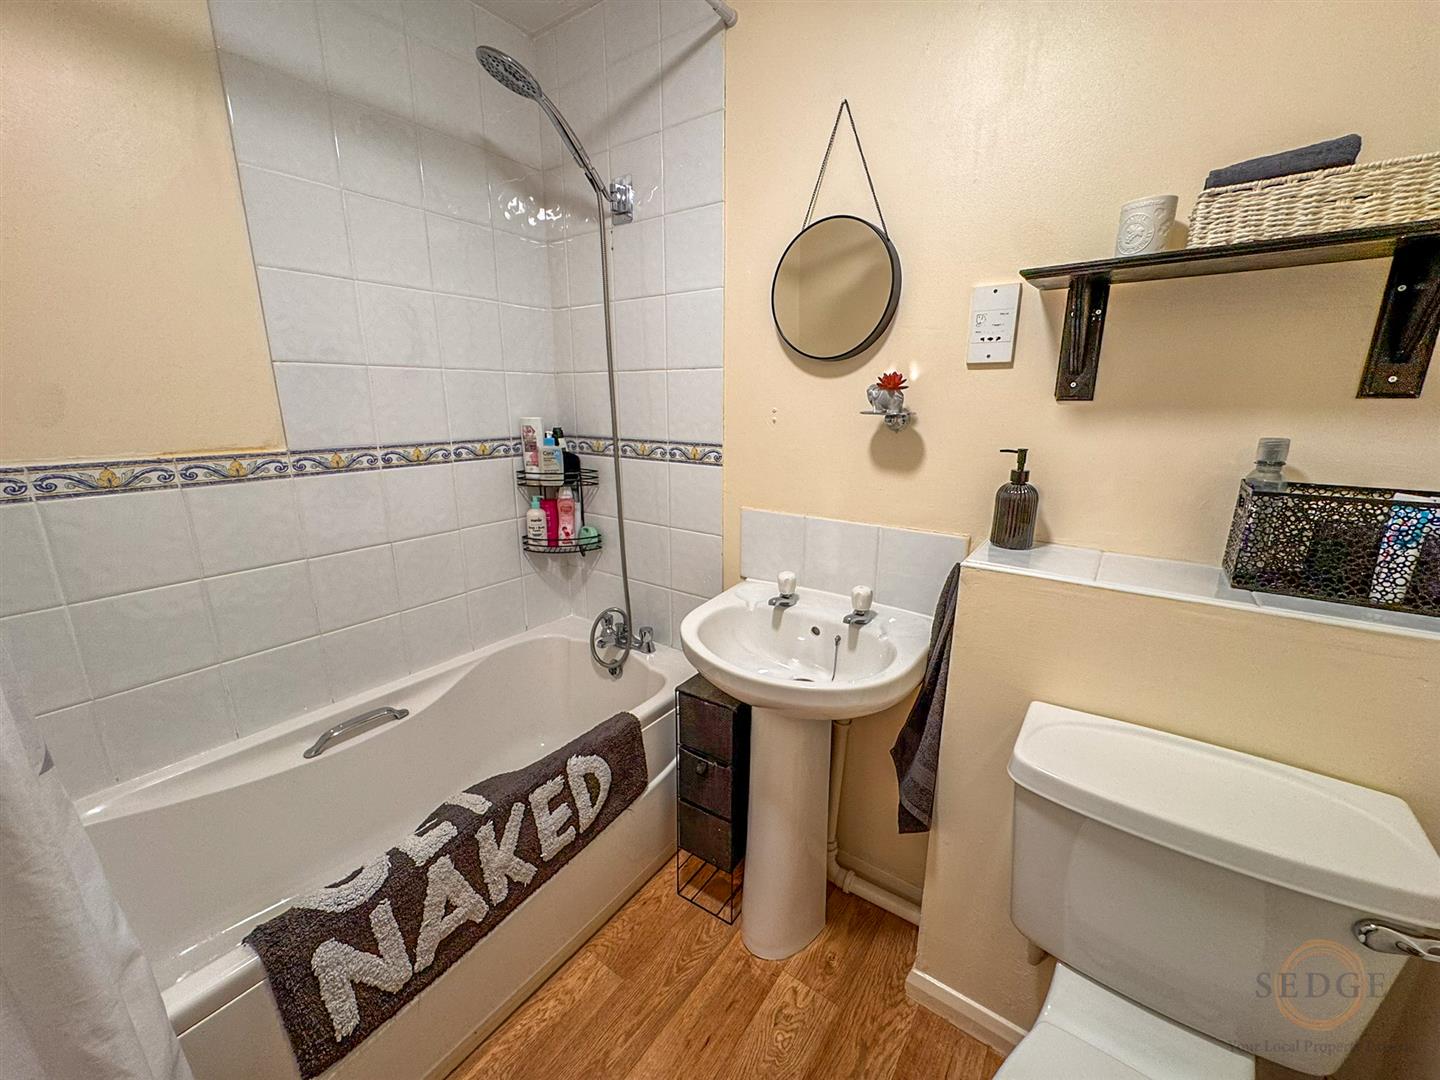
Fitted with a three-piece suite comprising bath with shower attachment over, pedestal wash hand basin and low-level WC. Finished with tiled splashbacks, extractor fan, radiator and vinyl flooring.
Outside
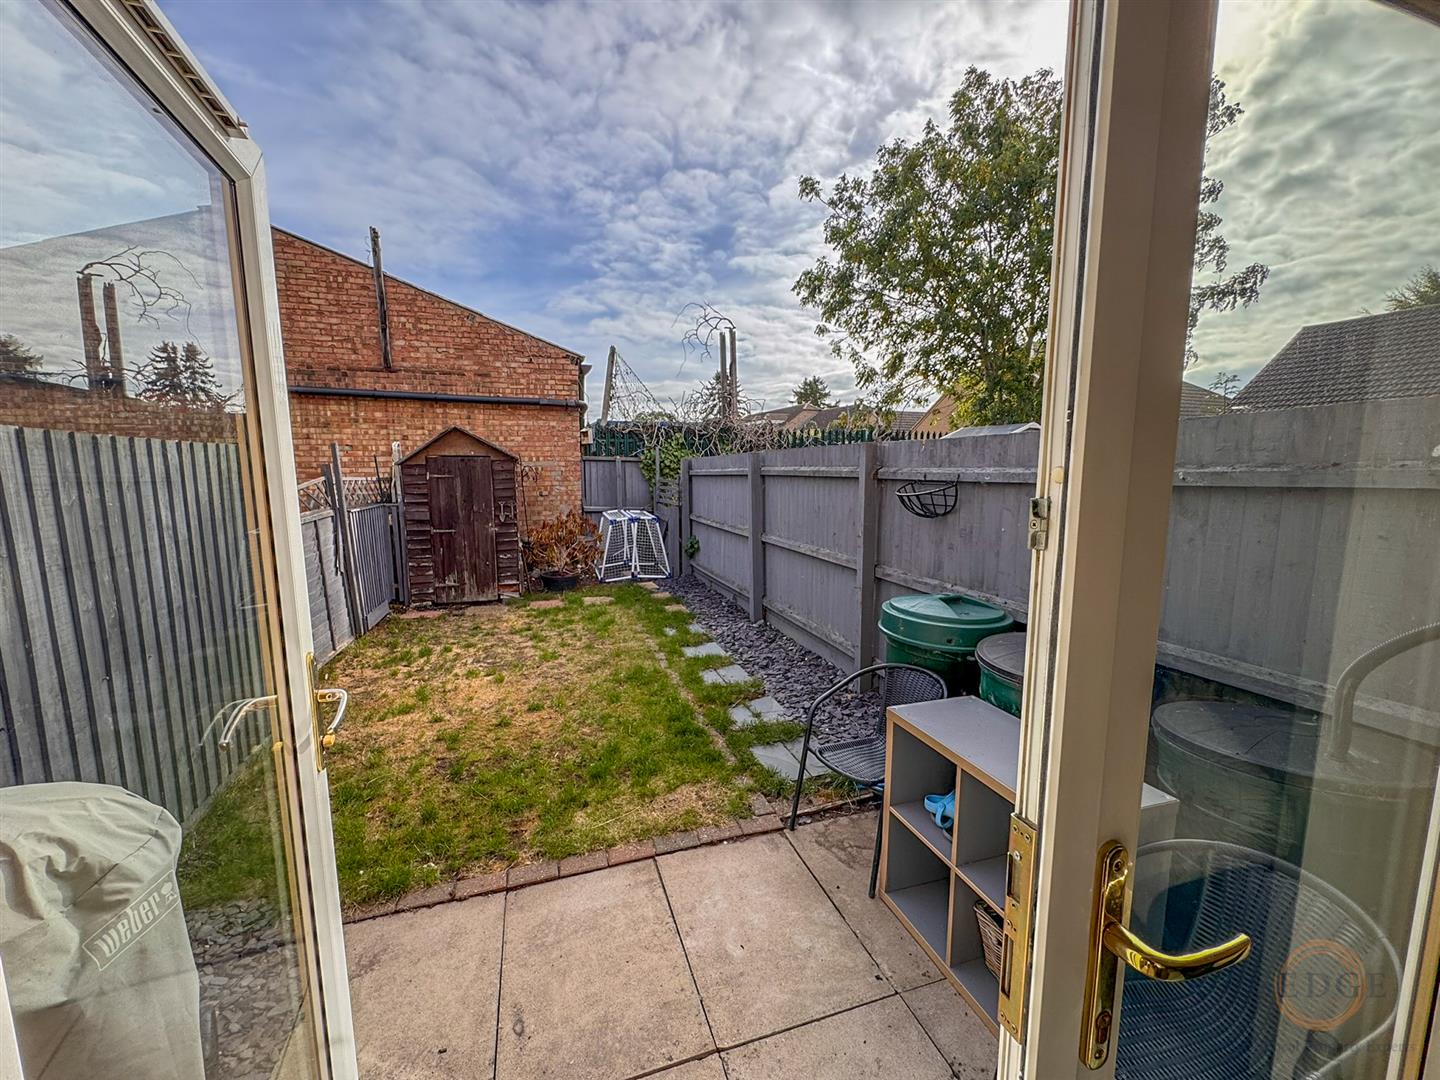
The property benefits from an enclosed rear garden, predominantly laid to lawn, providing a private outdoor space. Allocated parking is situated to the front of the property.
Tenure
Freehold – Chain Free

EPC: TBC
Council Tax: TBC