For Sale 4 Bed House - Detached
Bain Road, Boston Asking Price £310,000
Property Features
Bain Road, Boston, PE21 7QE
Contact Agent
Spalding Office43, Double Street
Spalding
Lincolnshire
PE11 2AA
Tel: 01775 713 888
enquiries@sedge-homes.com
About the Property
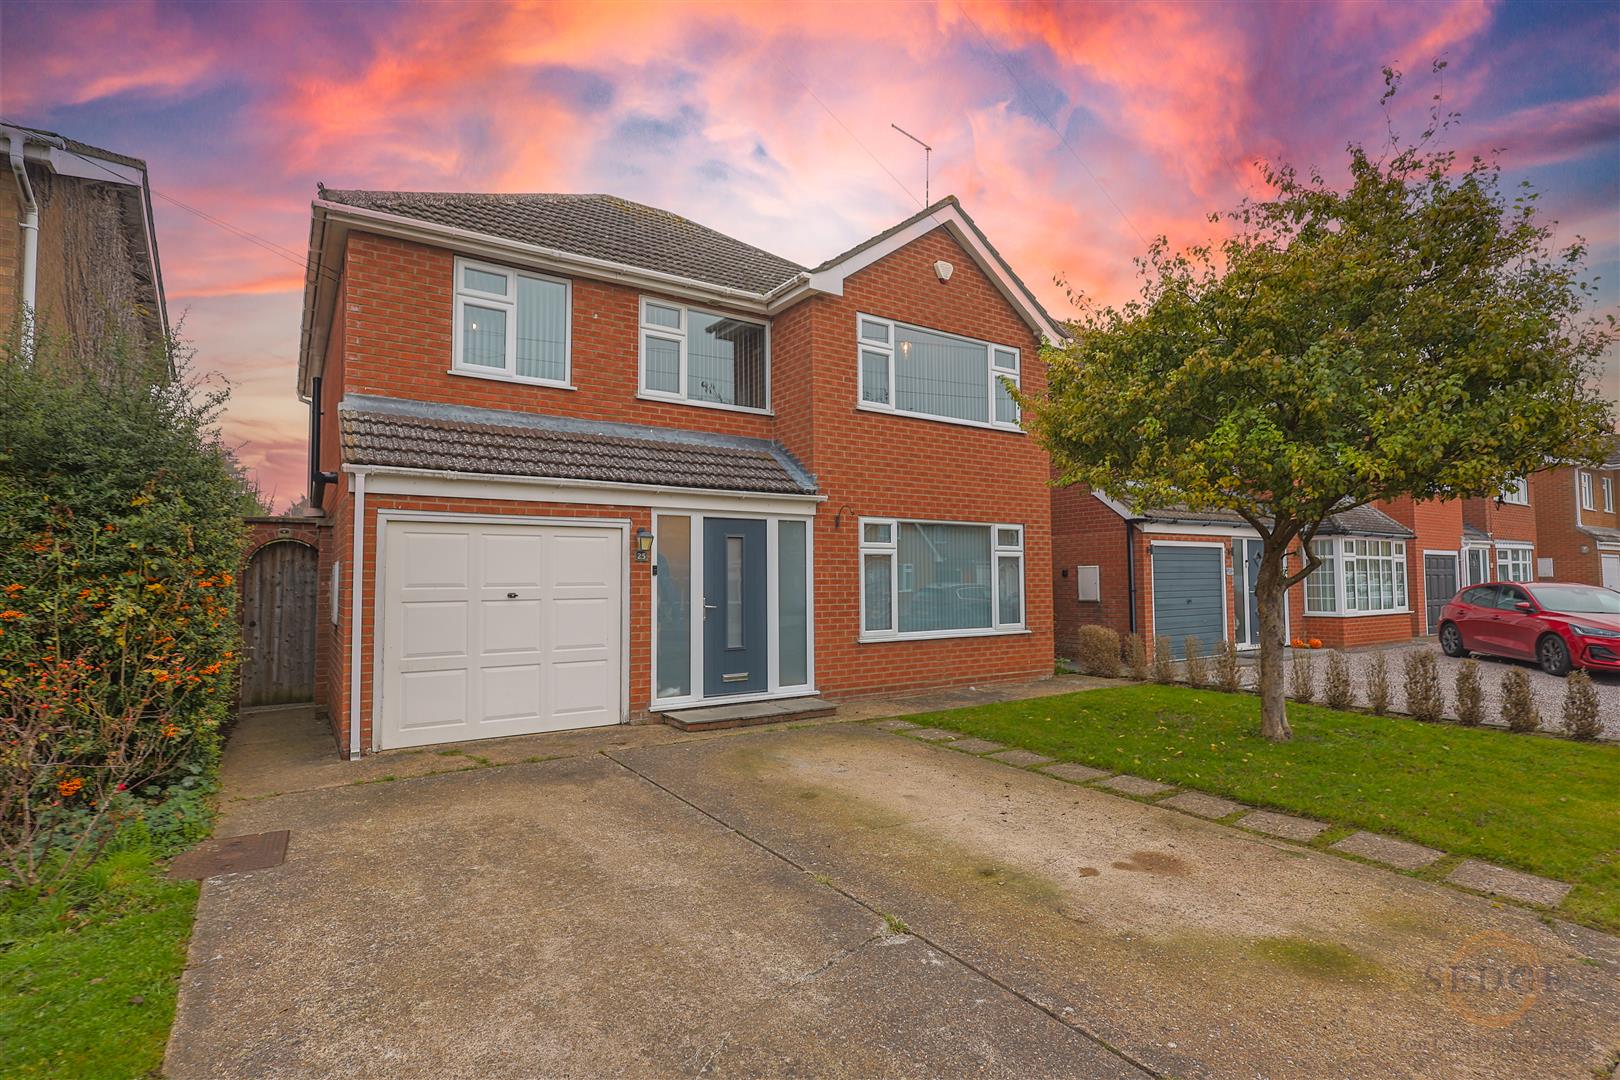
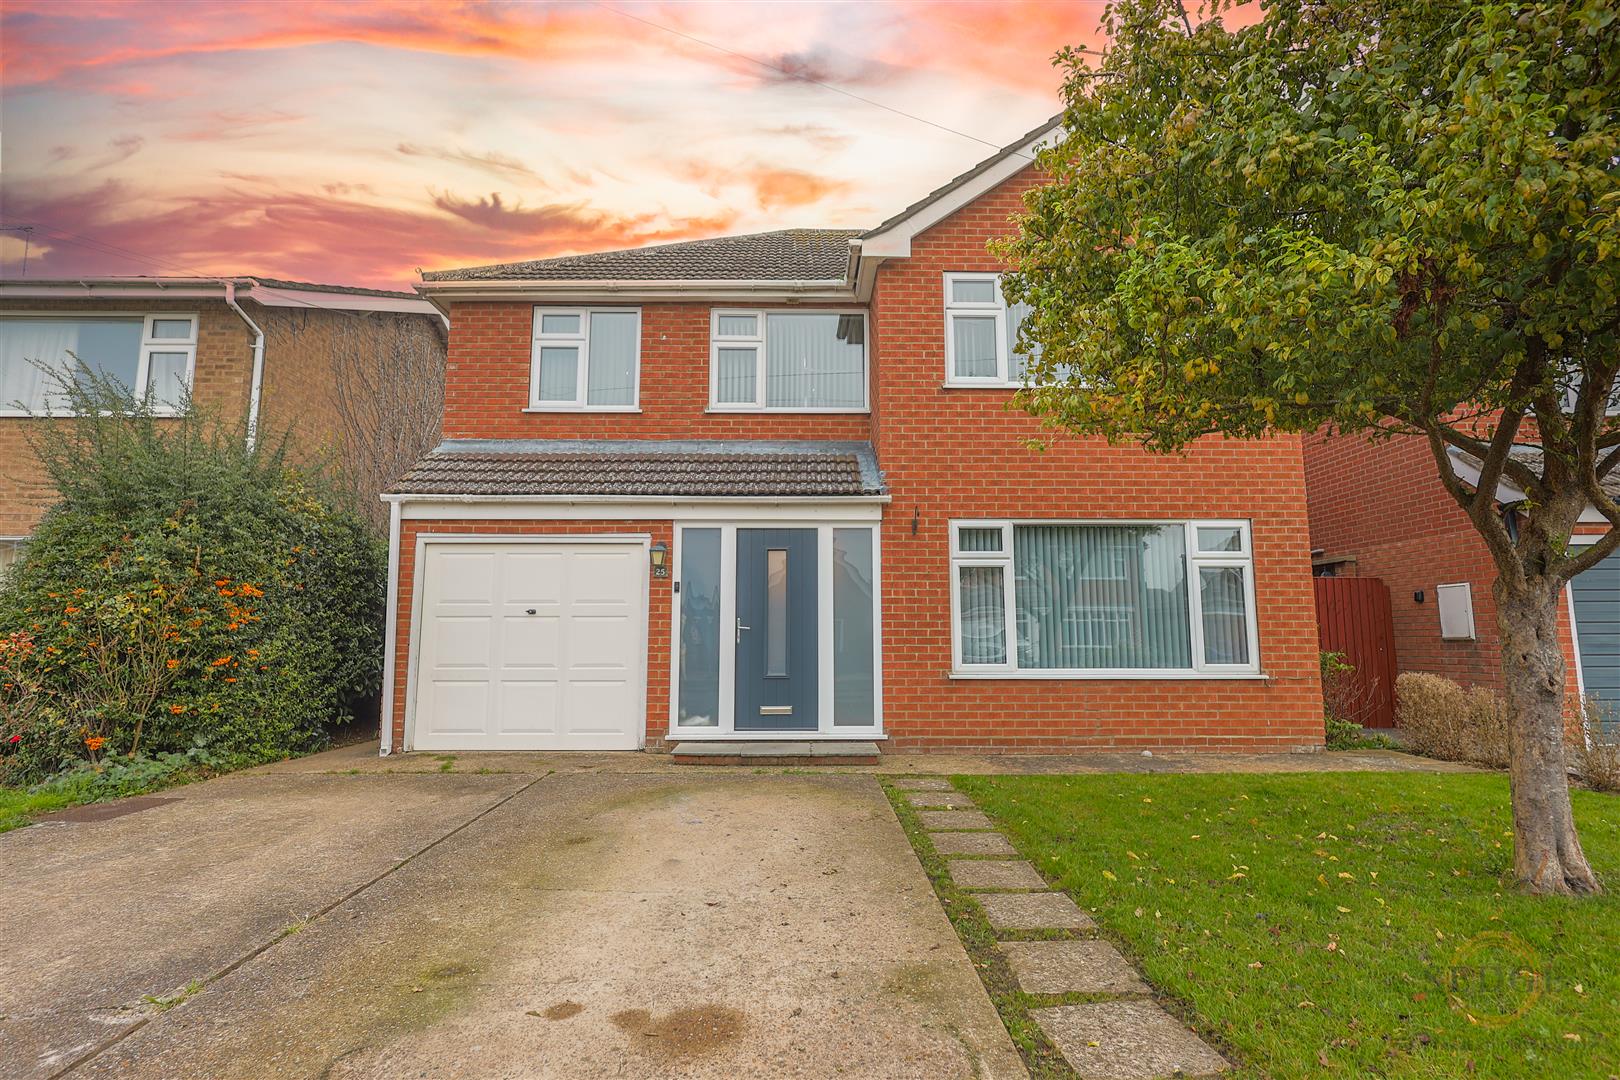
A stunning modern four-bedroom family home, beautifully presented throughout and offering spacious, versatile accommodation. The property boasts a high-quality contemporary open-plan kitchen, three reception areas, separate utility room, en-suite to the principal bedroom, garage, ample off-road parking and a large enclosed rear garden. An ideal home for modern family living, with viewing highly recommended.
- Stunning modern four-bedroom family home
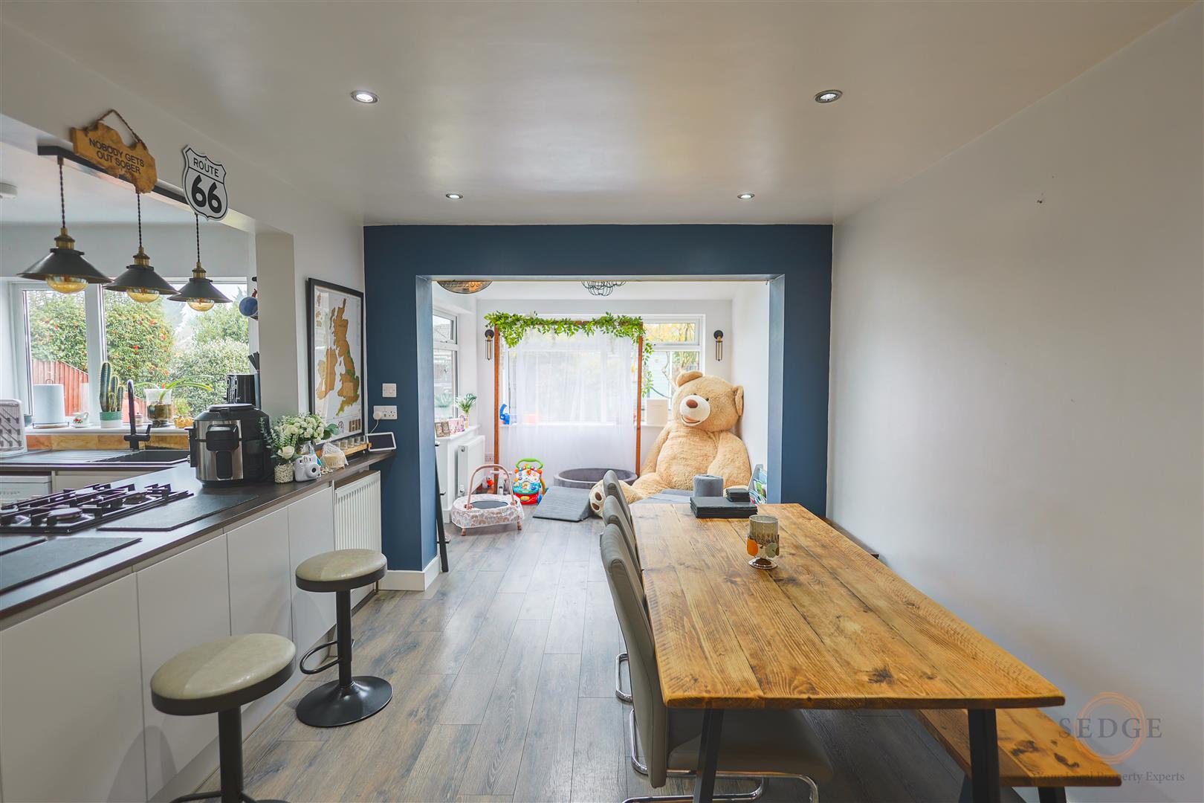
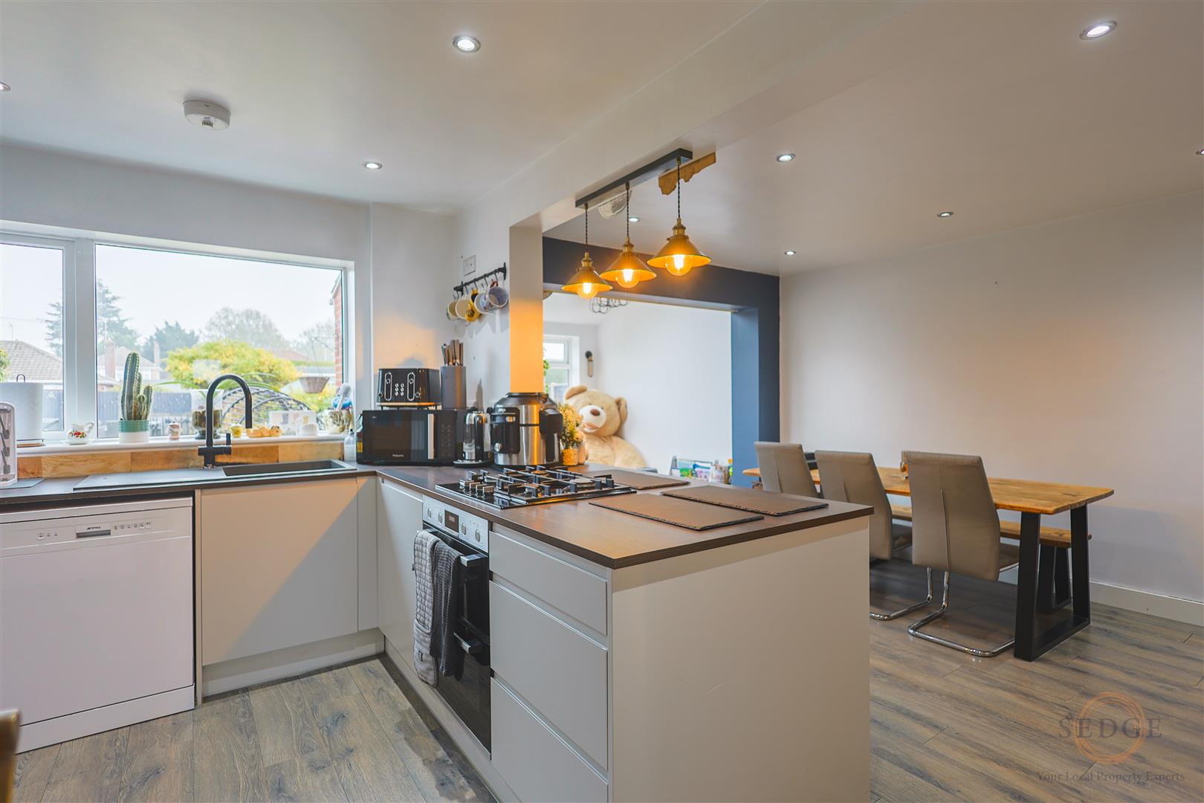
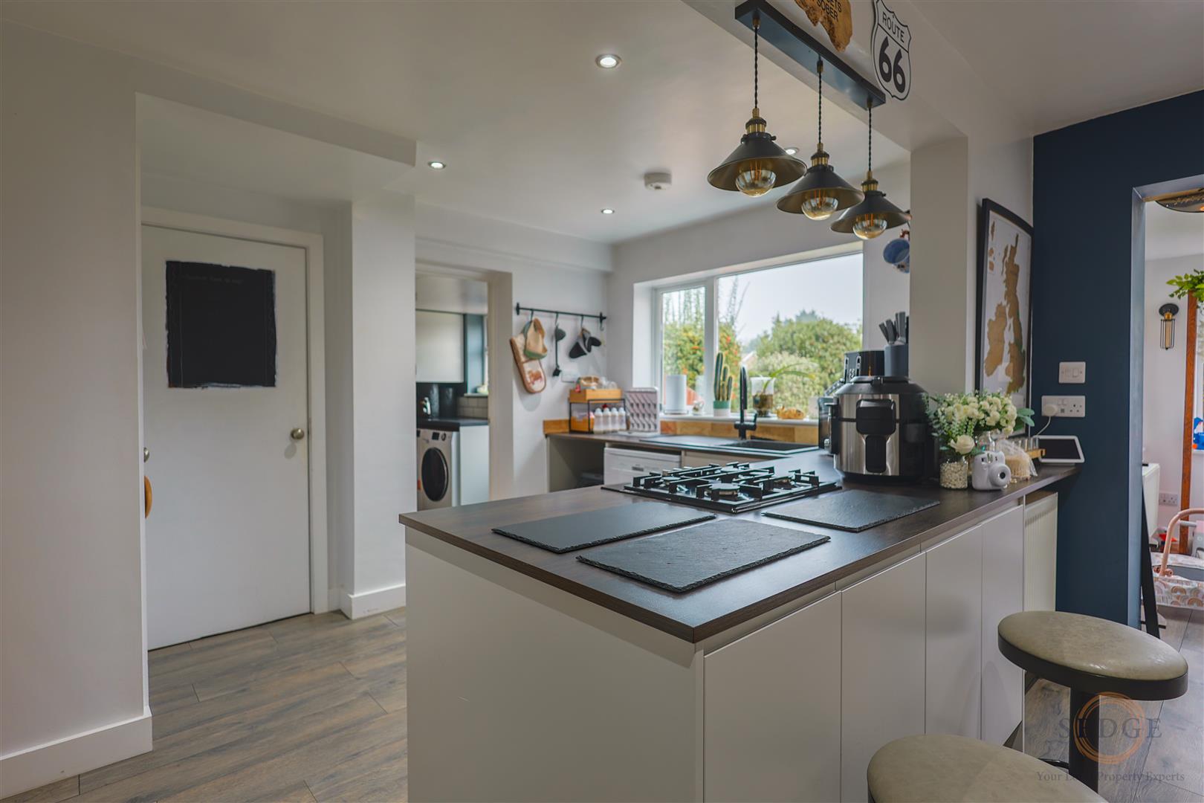
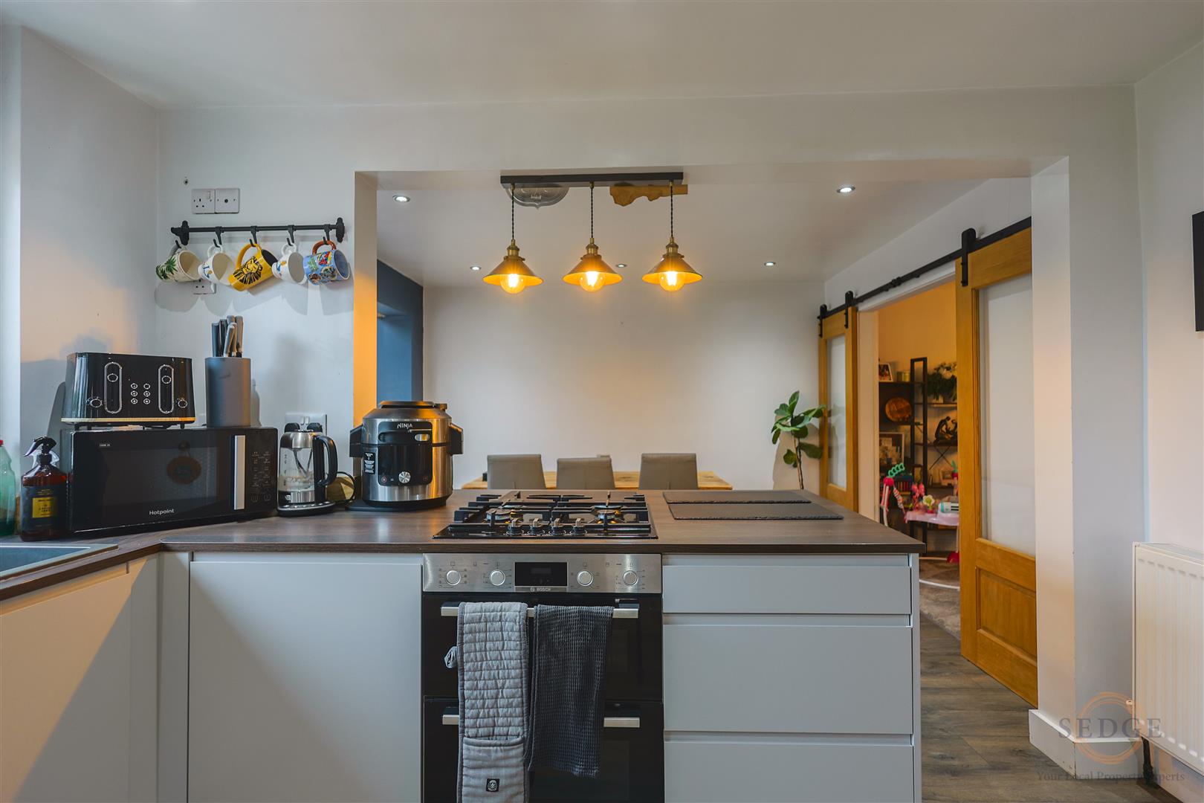
- High-quality contemporary open-plan kitchen
- Spacious lounge and separate dining area
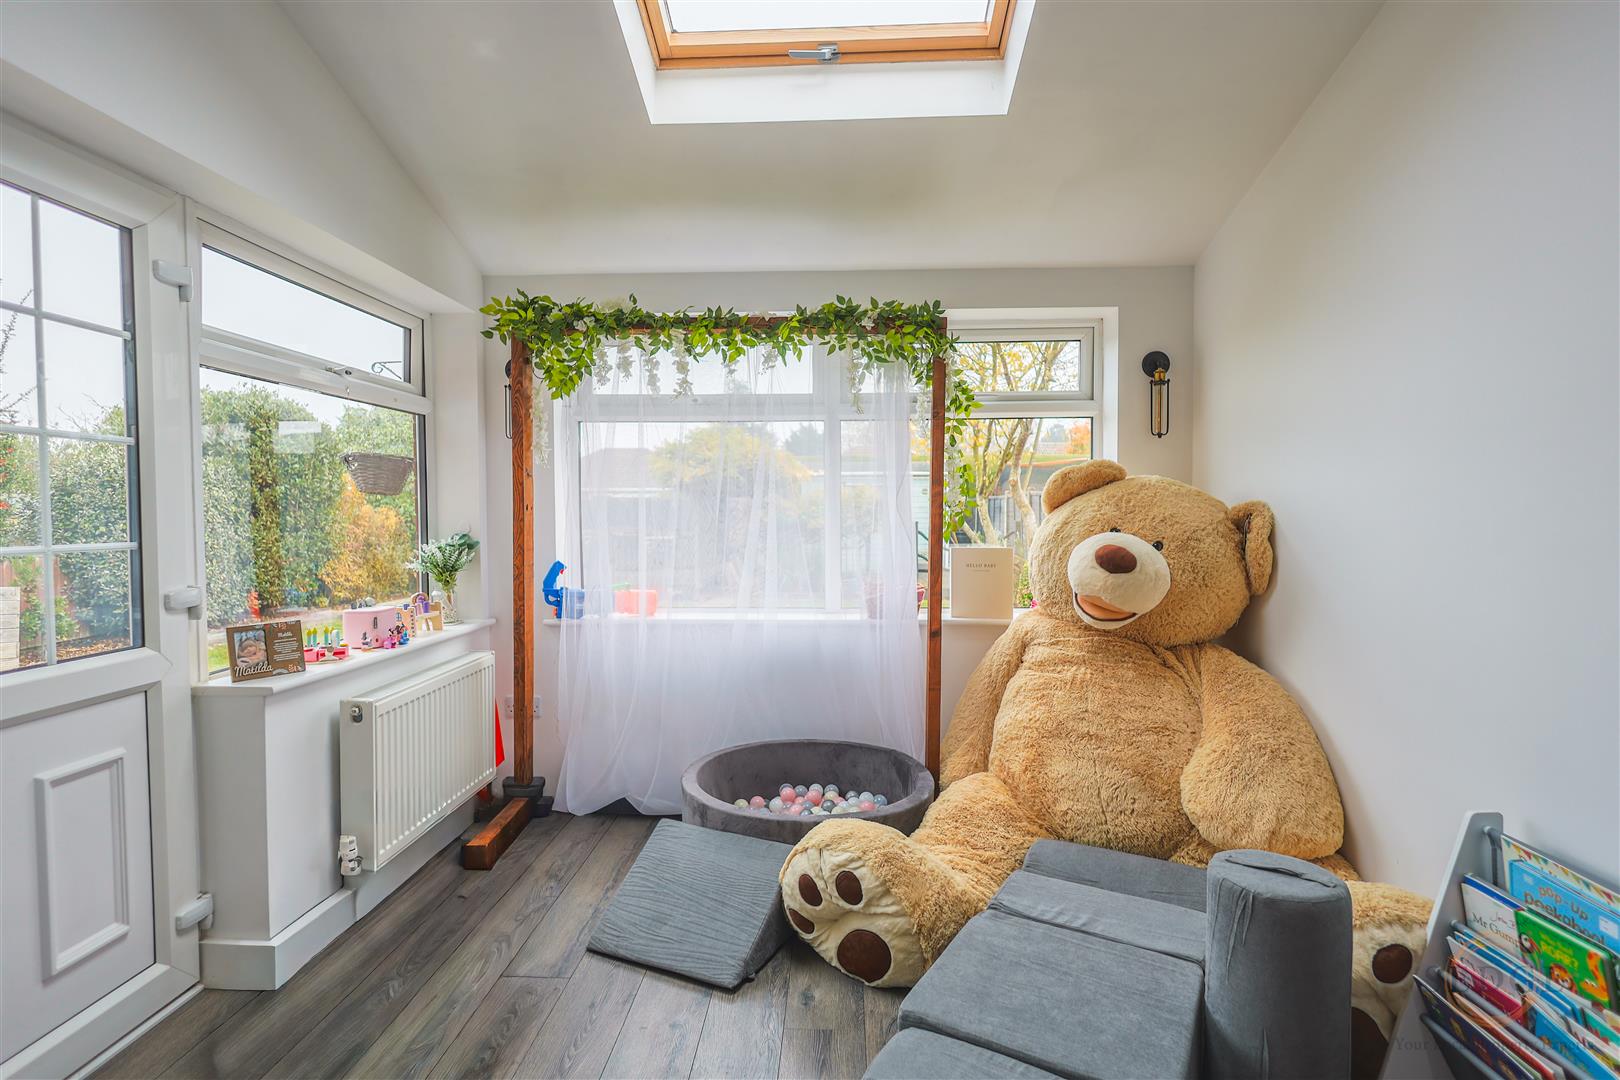
- Additional sitting room with skylight
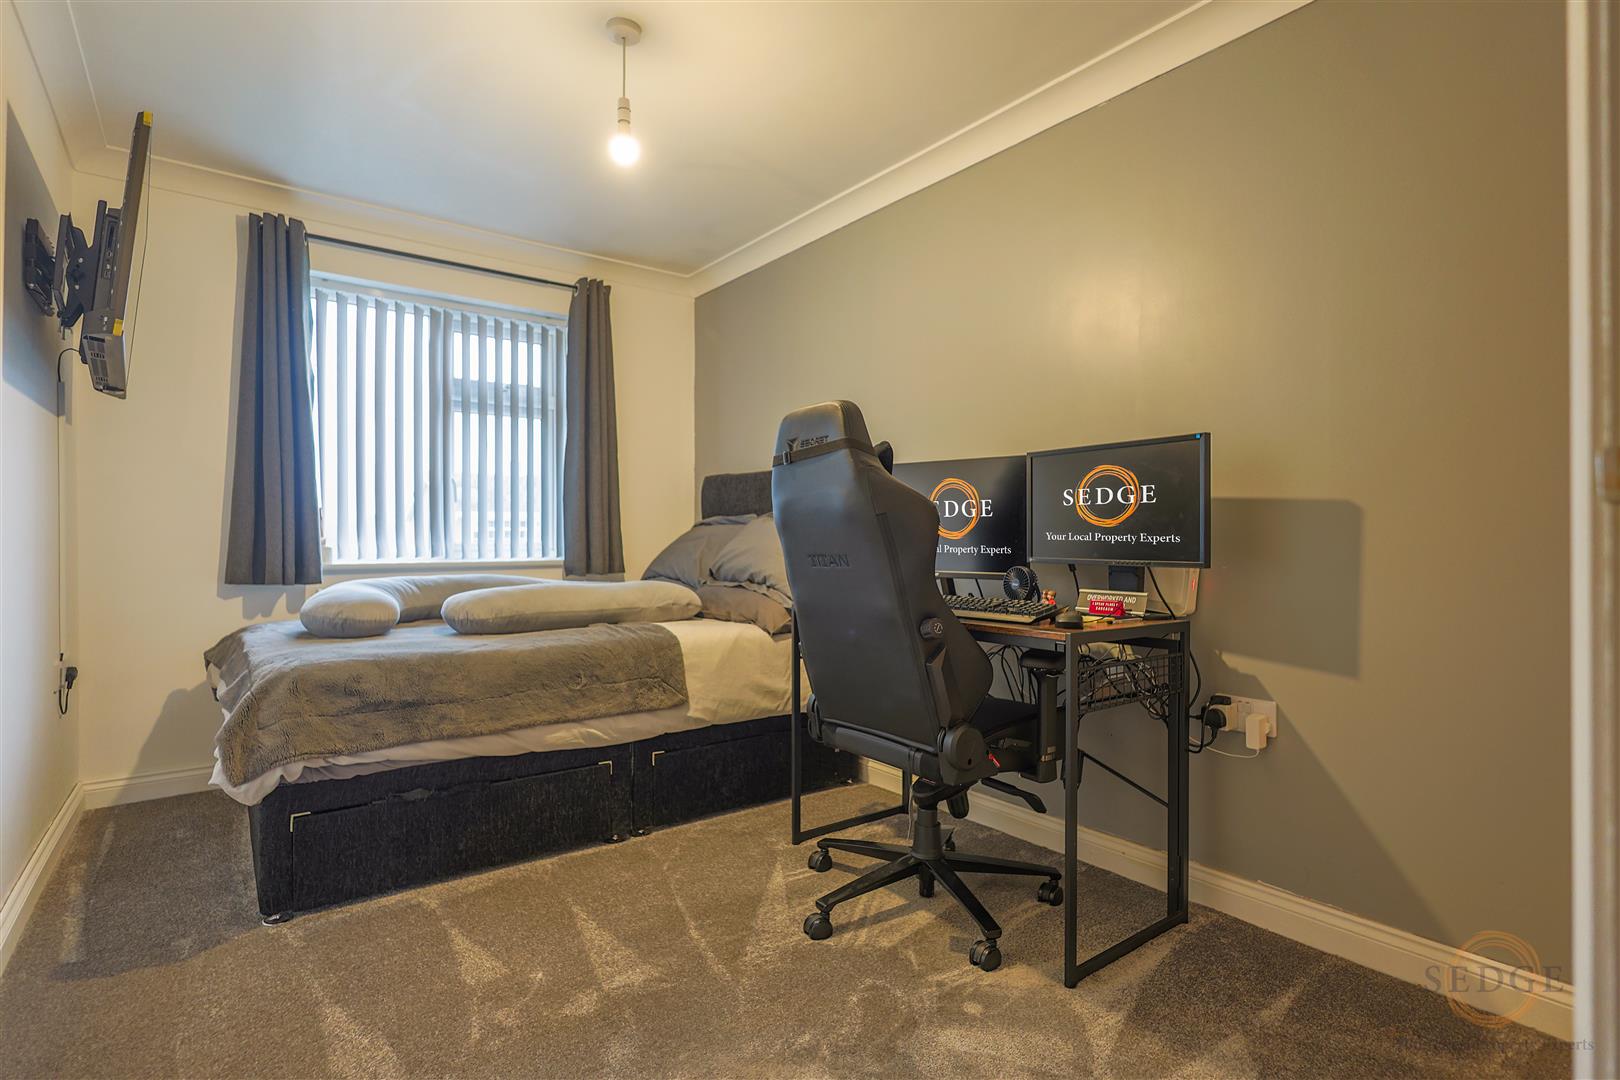
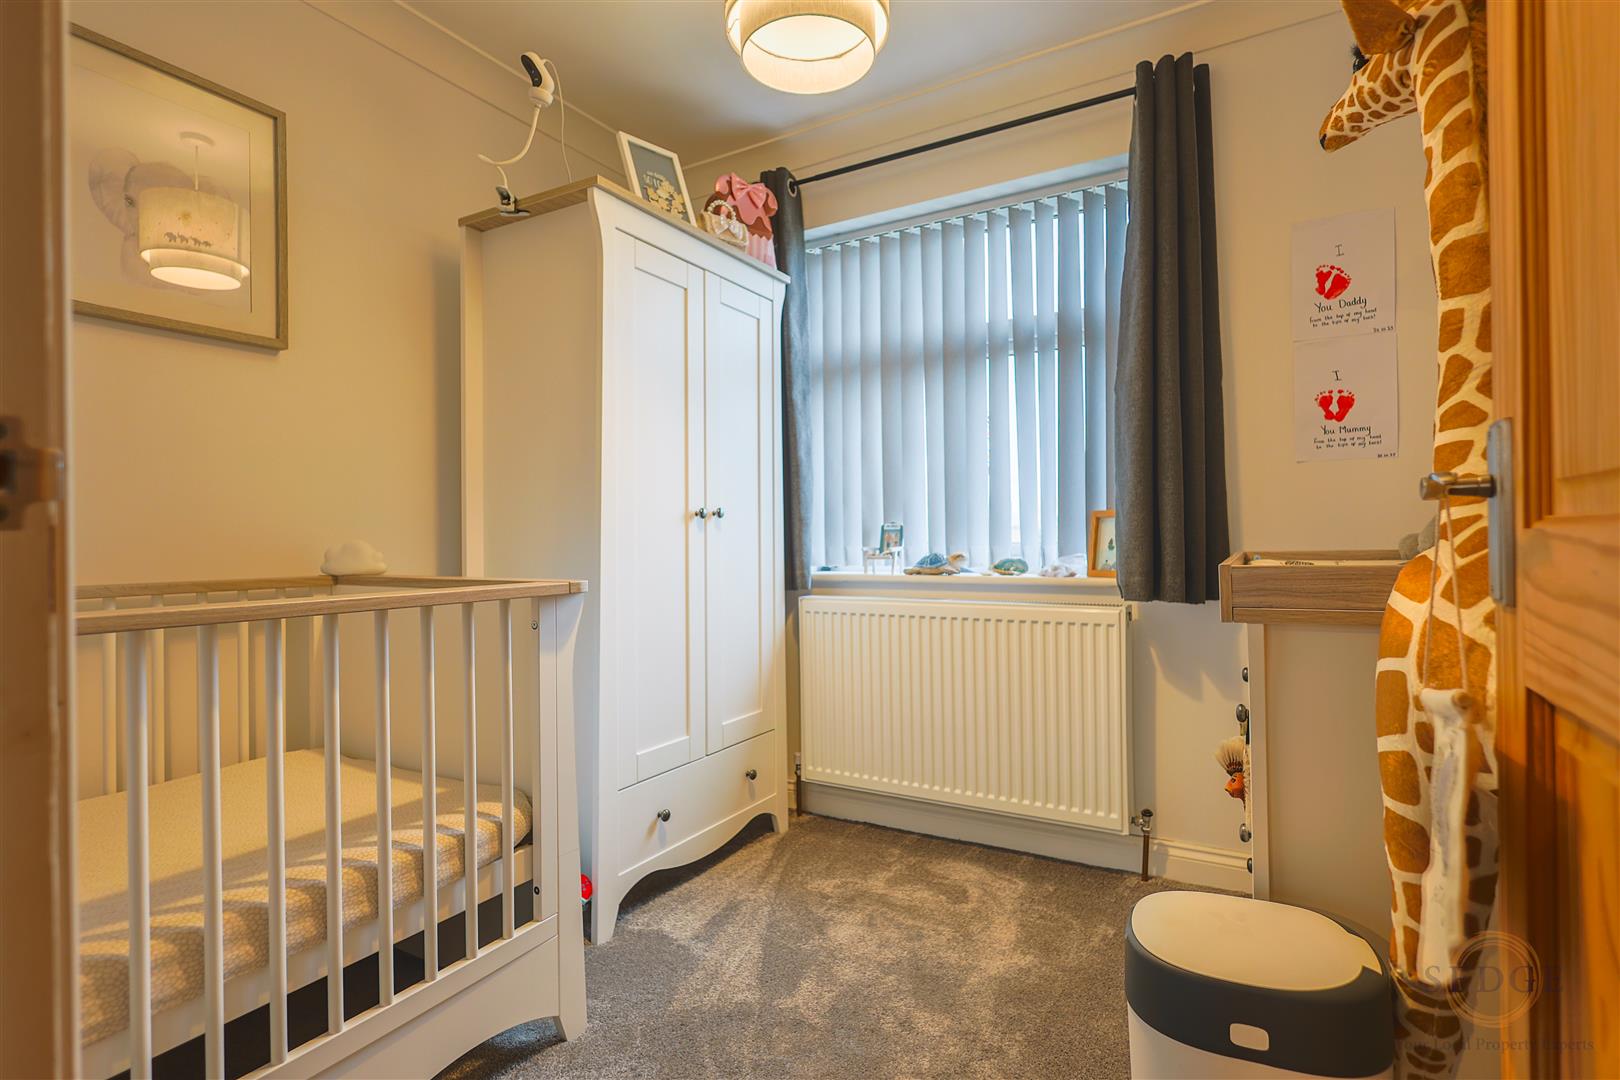
- Four well-proportioned bedrooms
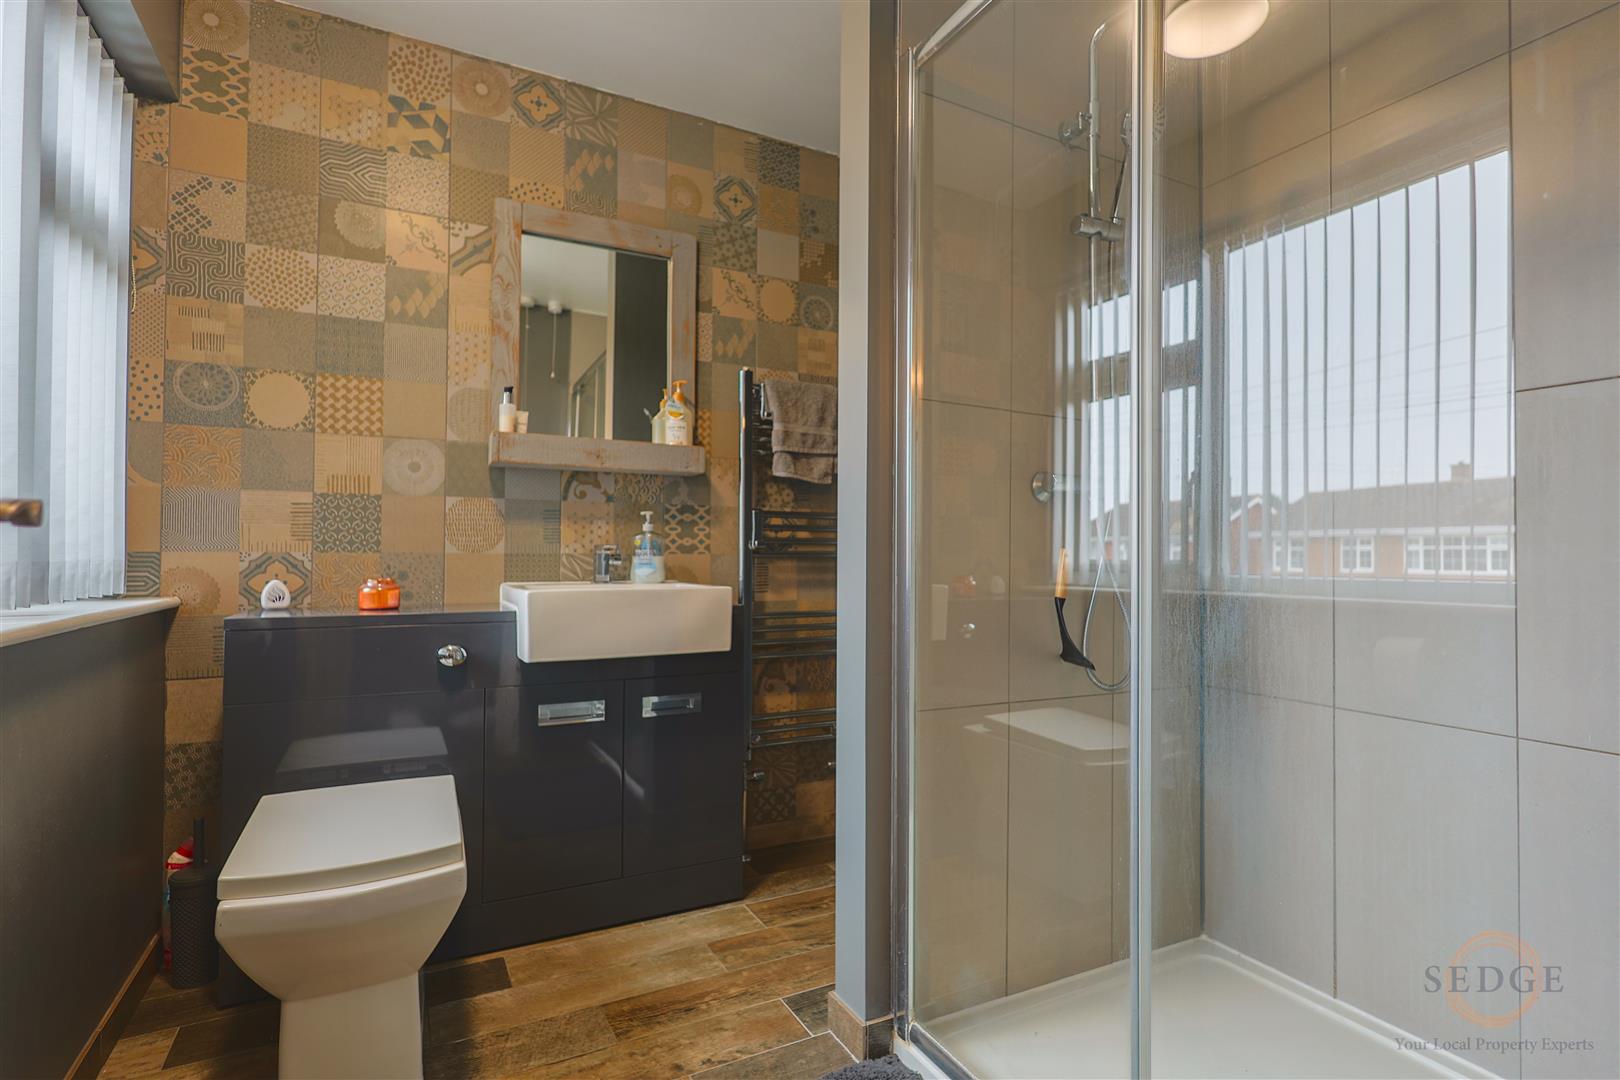
- En-suite shower room to principal bedroom
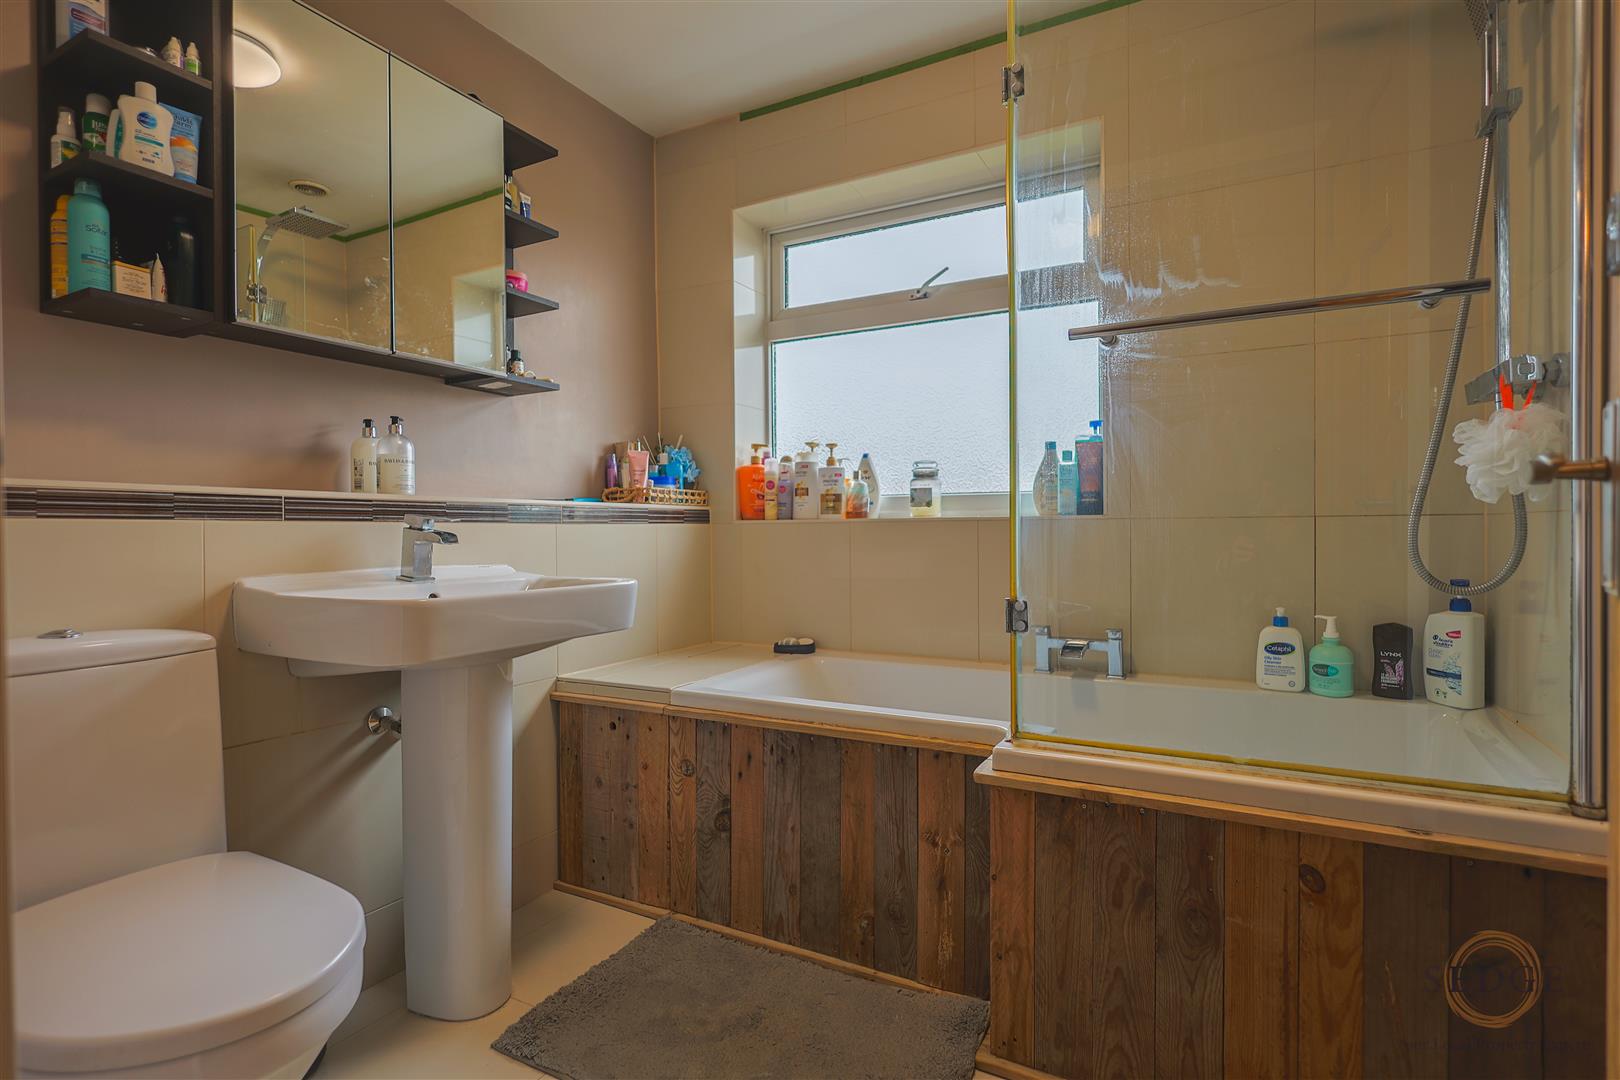
- Modern family bathroom
- Garage and ample off-road parking
- Separate utility room, pantry and ground floor WC
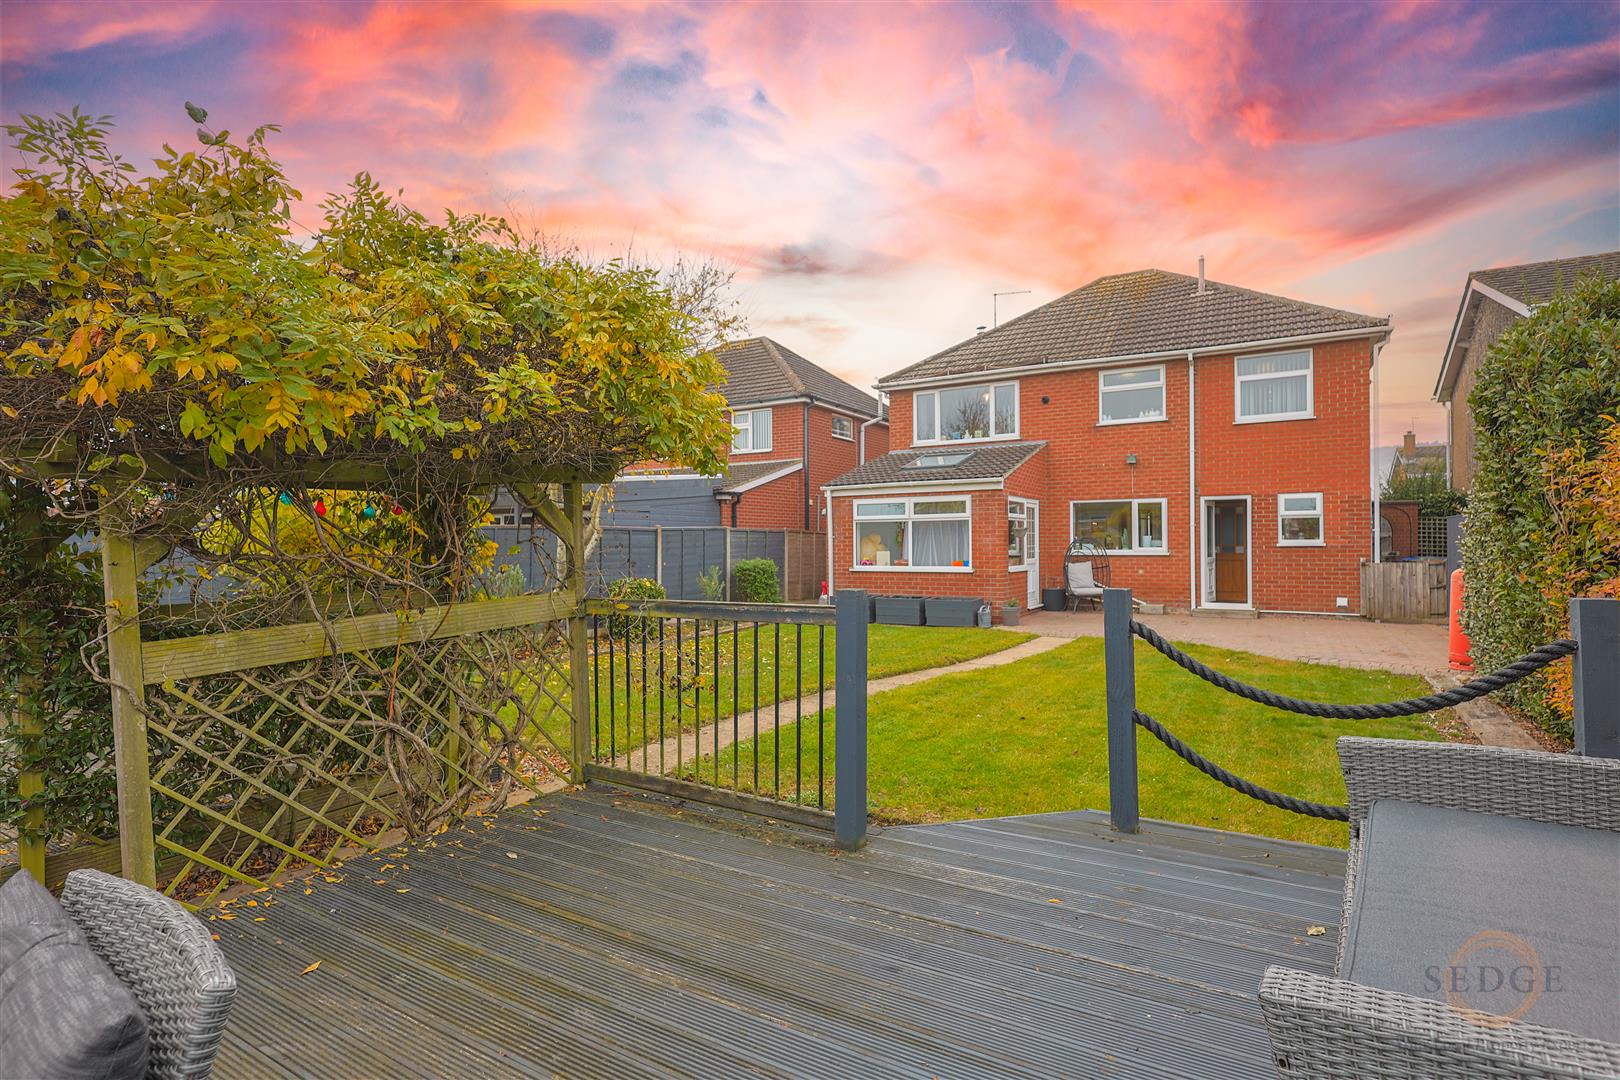
- Large enclosed rear garden
Property Details
Summary
Stunning Four Bedroom Modern Family Home – 25 Bain Road, Boston, PE21 7QE
A stunning and beautifully presented modern family home, offering spacious and versatile accommodation finished to a high standard throughout. Ideally suited to modern family living, this impressive property boasts four bedrooms, three reception areas, a stylish contemporary open-plan kitchen, separate utility room, en-suite shower room, integral garage, ample off-road parking and a large enclosed rear garden.
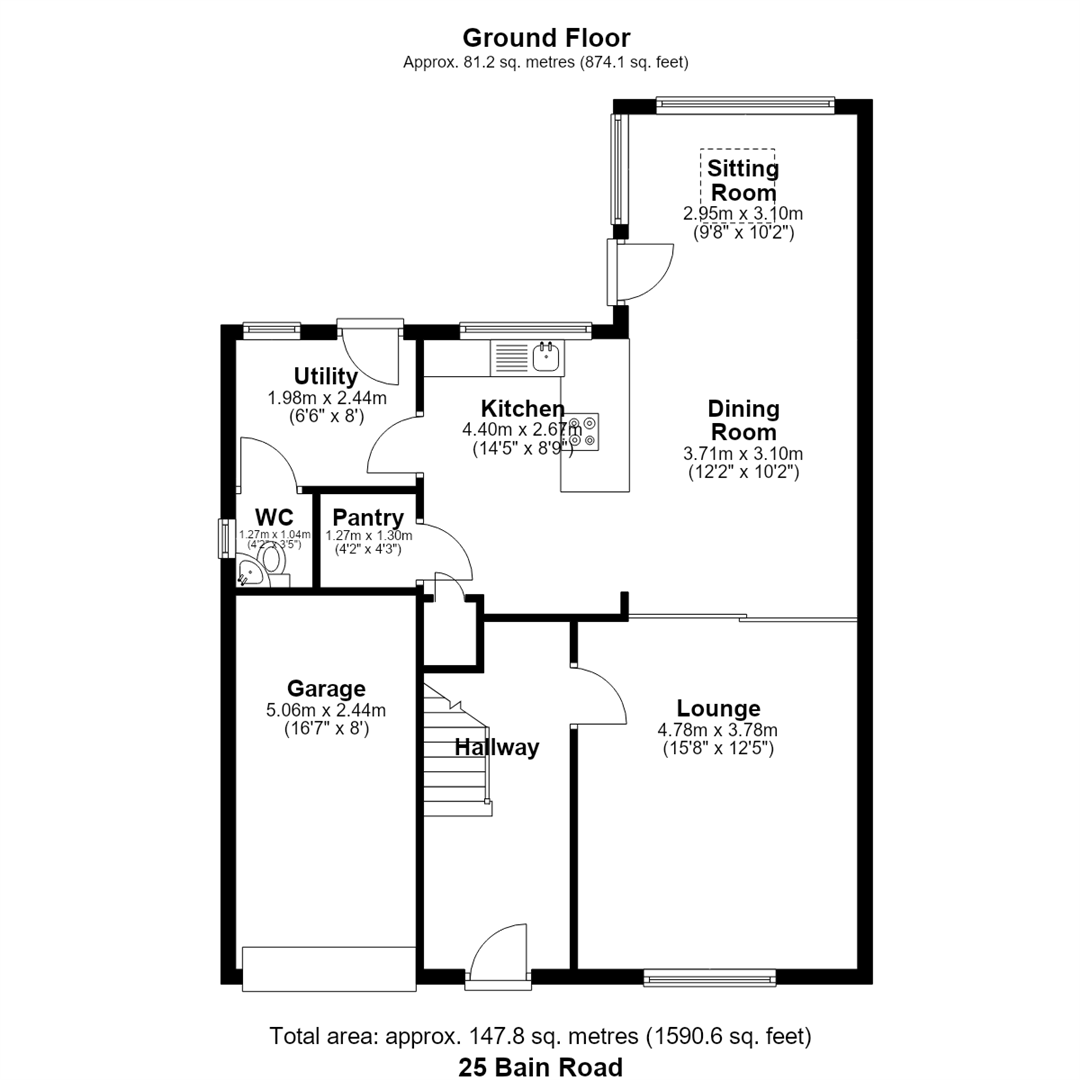
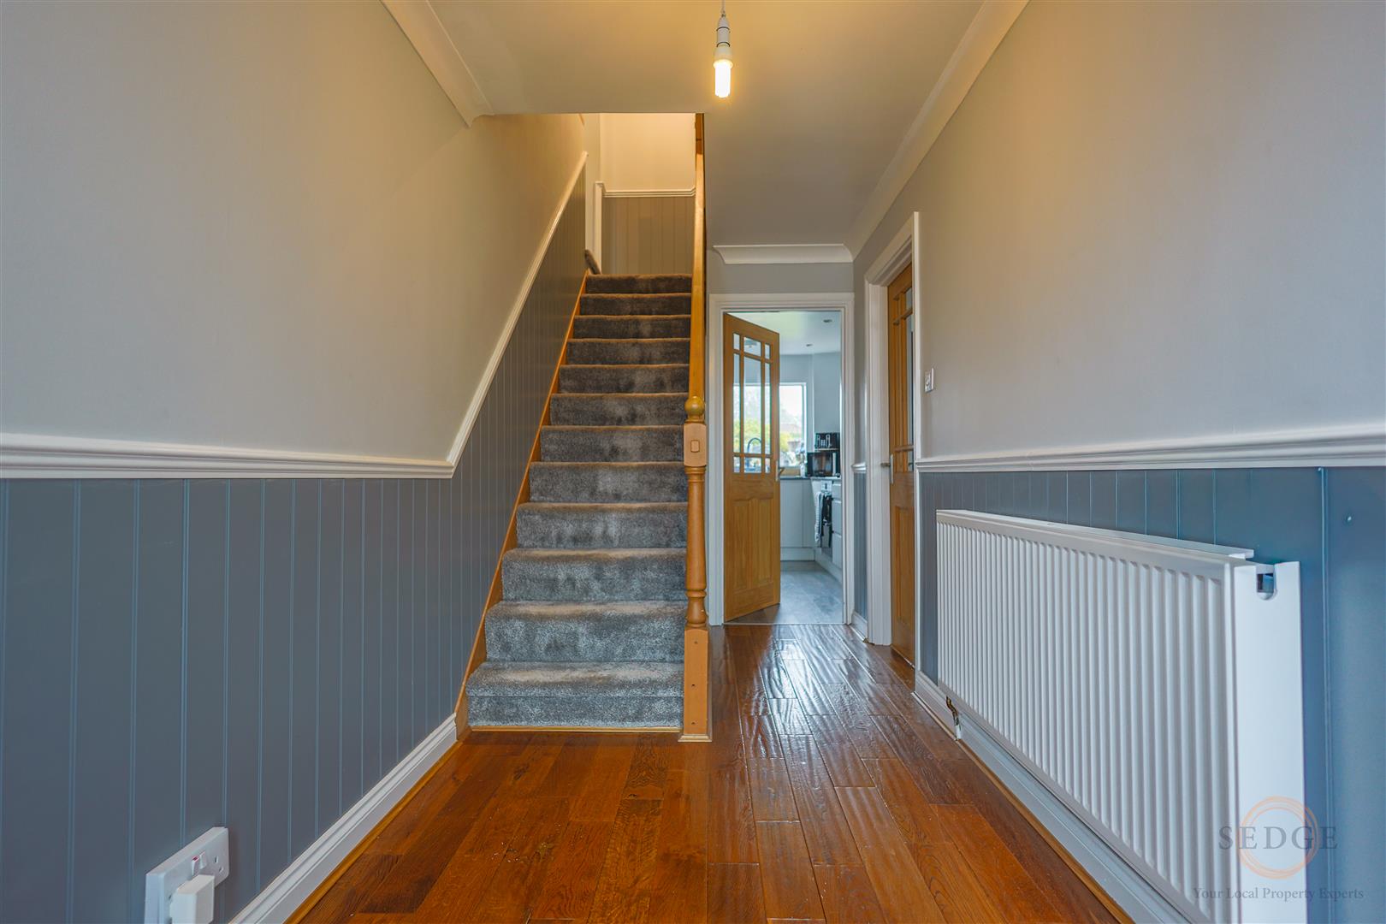
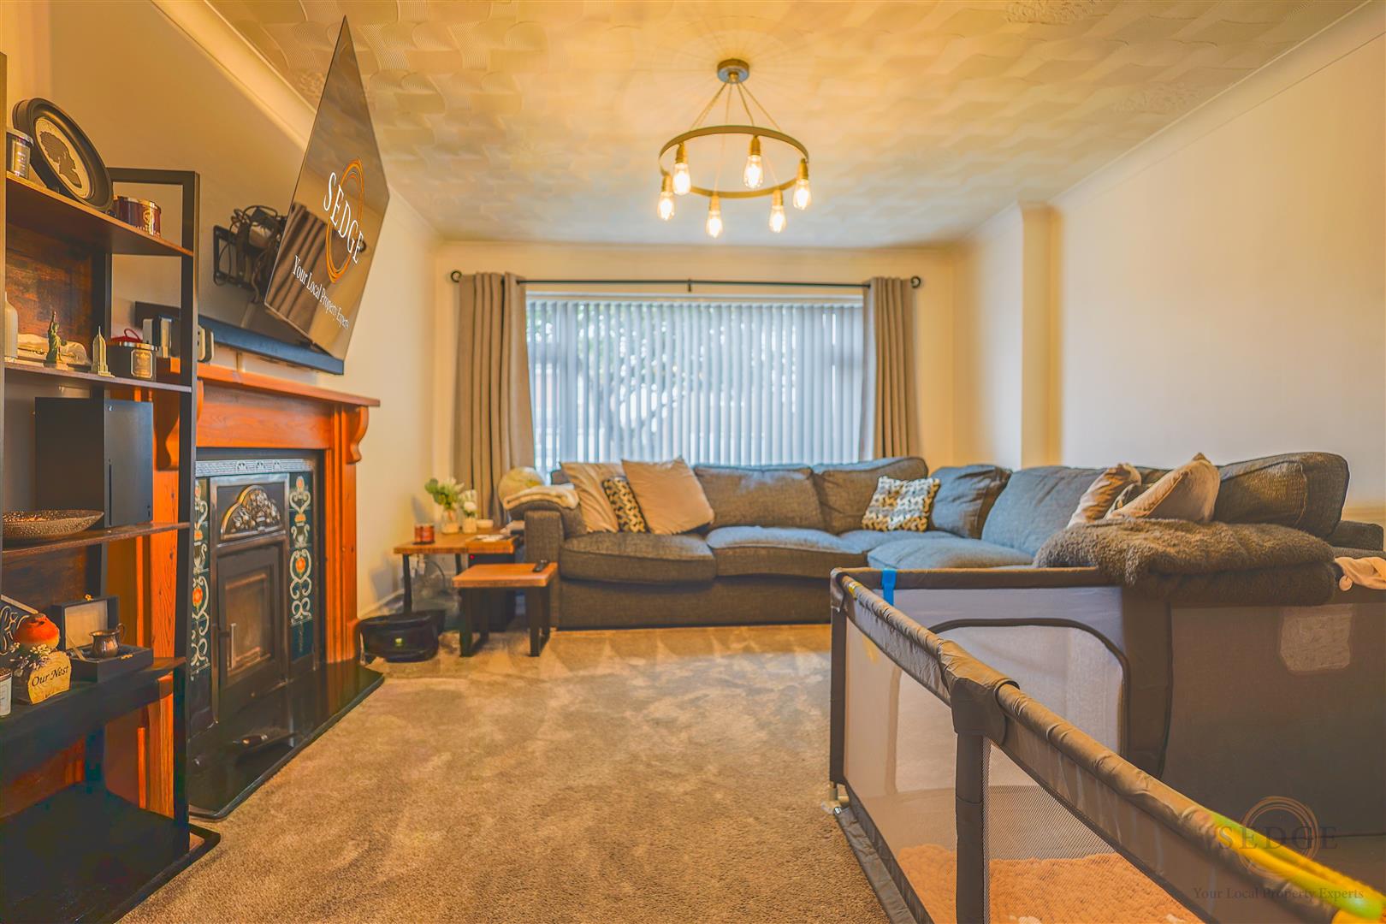
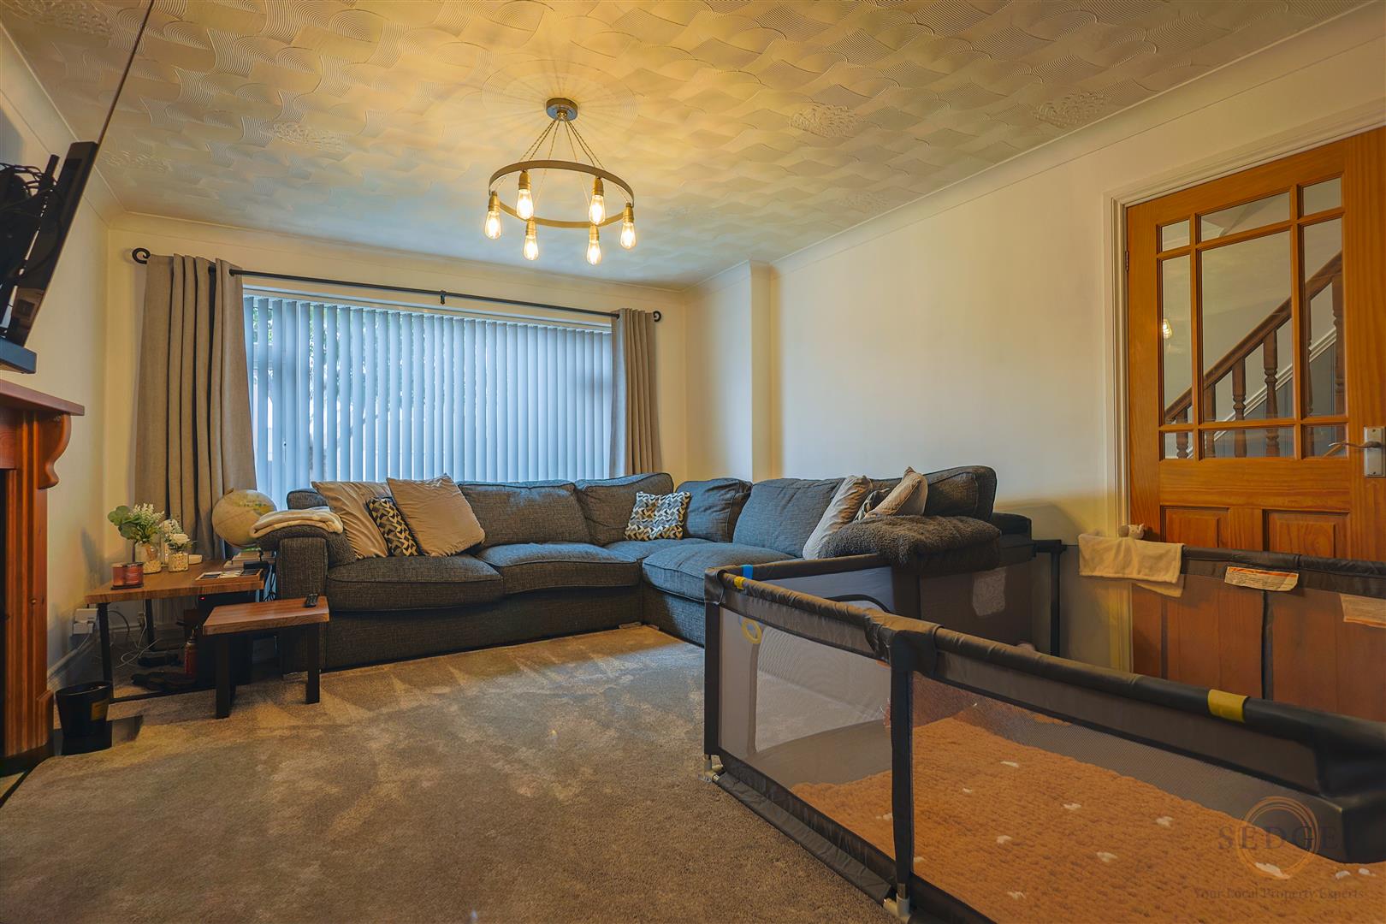
Upon entering, you are welcomed by a spacious entrance hallway with stairs rising to the first floor and access to the ground floor accommodation. The generous lounge provides an inviting space to relax, with a window overlooking the front of the property. This leads through to the dining room, which features an open-plan layout and sliding doors connecting to a further sitting room. The sitting room enjoys views over the rear garden, with additional side windows and a skylight creating a lovely light and airy space.
The heart of the home is the impressive modern open-plan kitchen, offering a stylish and contemporary environment perfectly suited to everyday family life and entertaining. This is complemented by a separate utility room, useful pantry and convenient ground floor cloakroom/WC. Internal access is also provided to the integral garage.
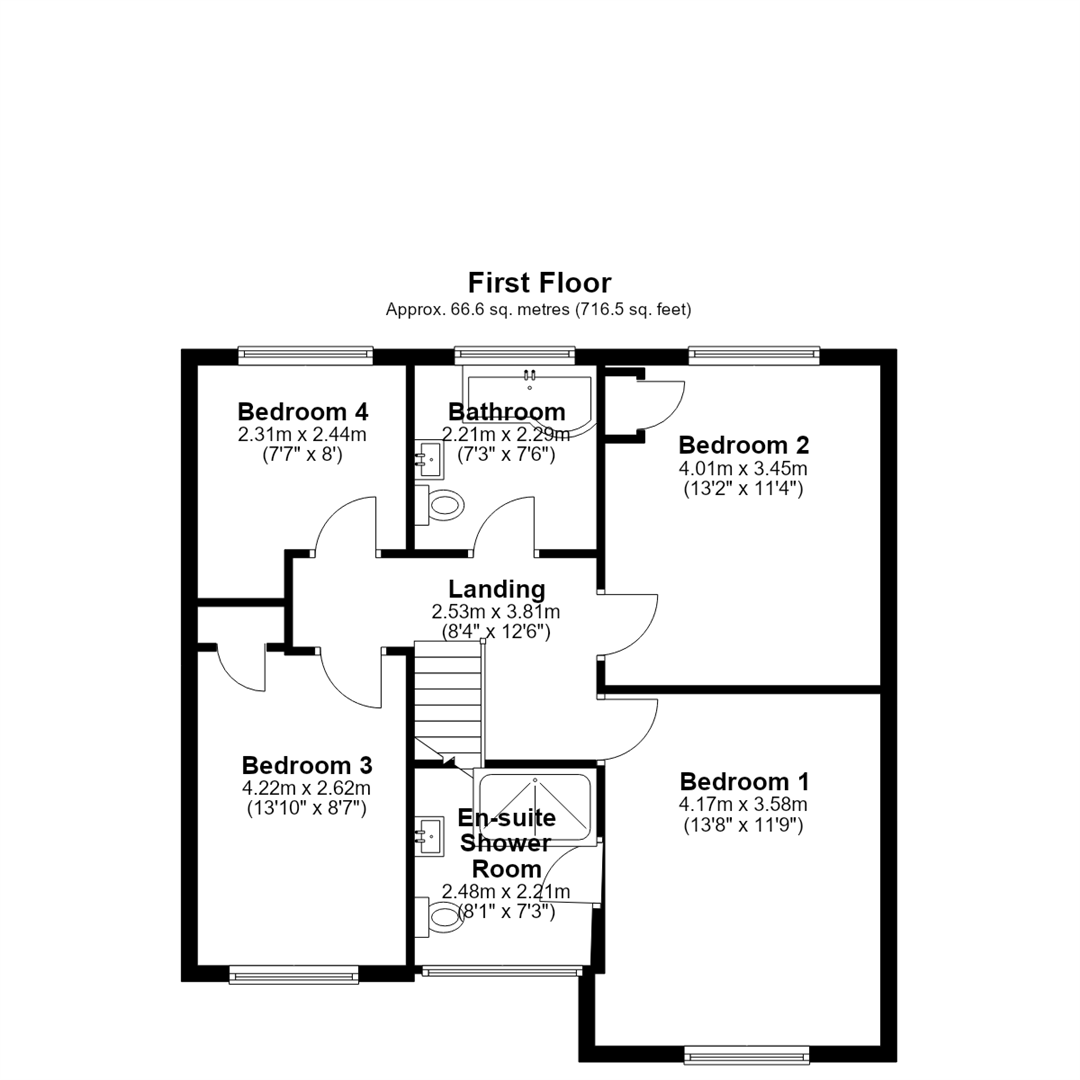
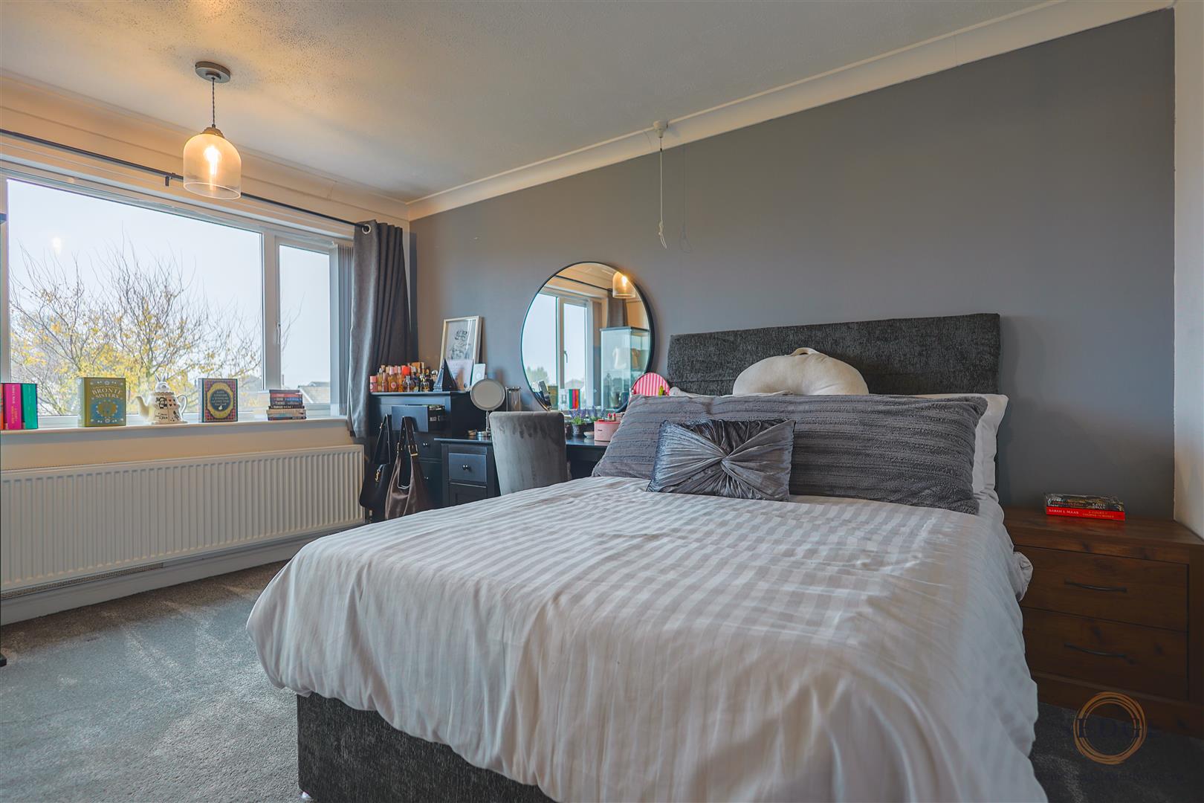
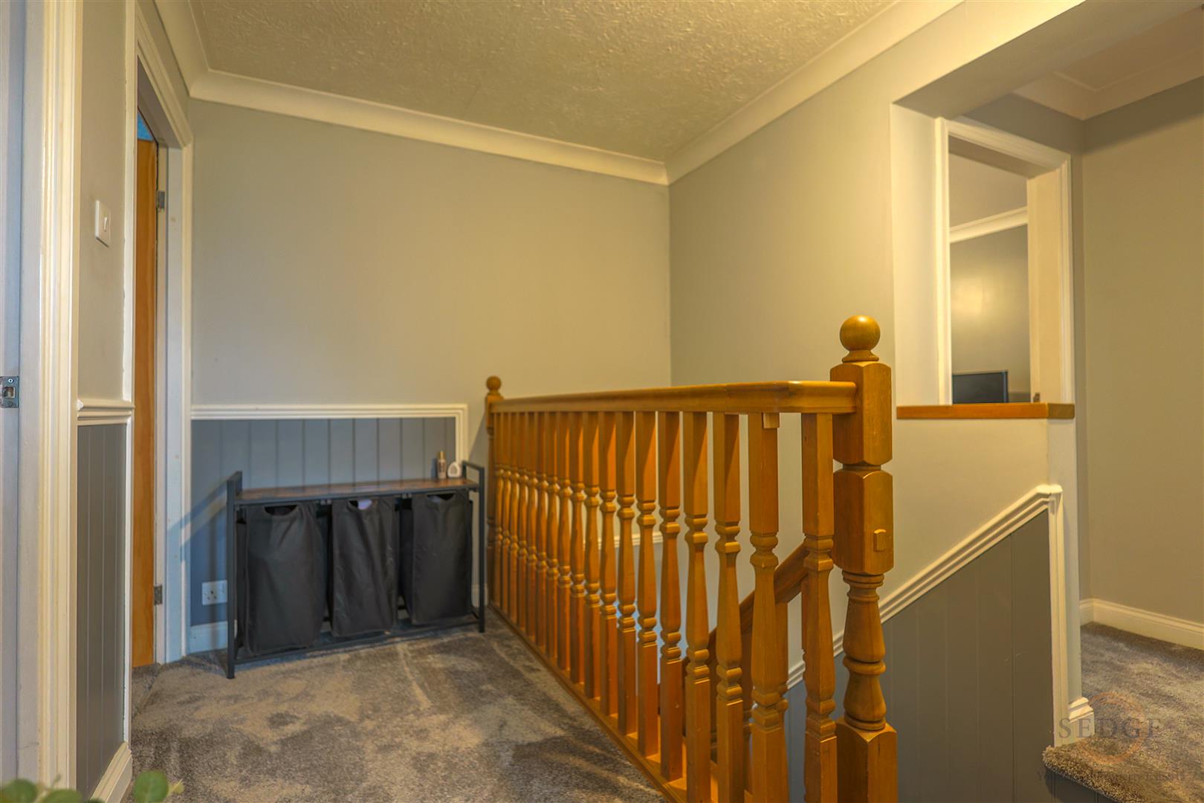
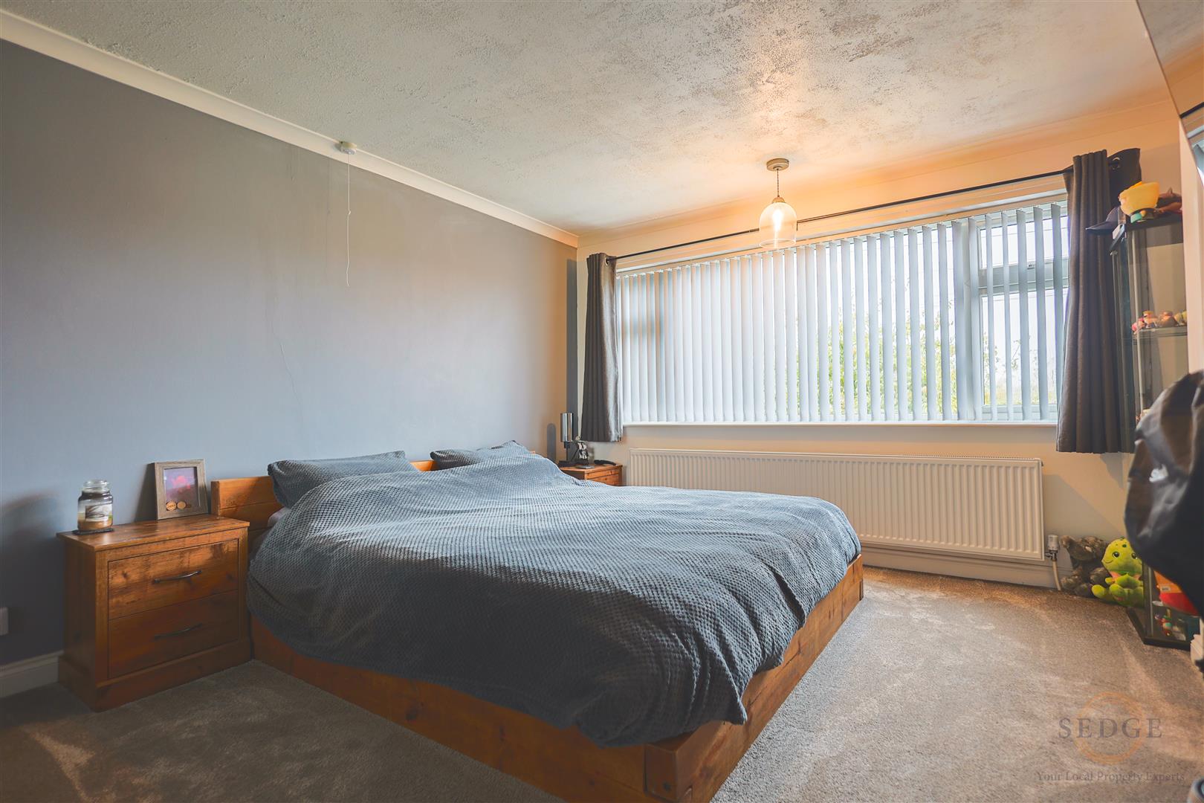
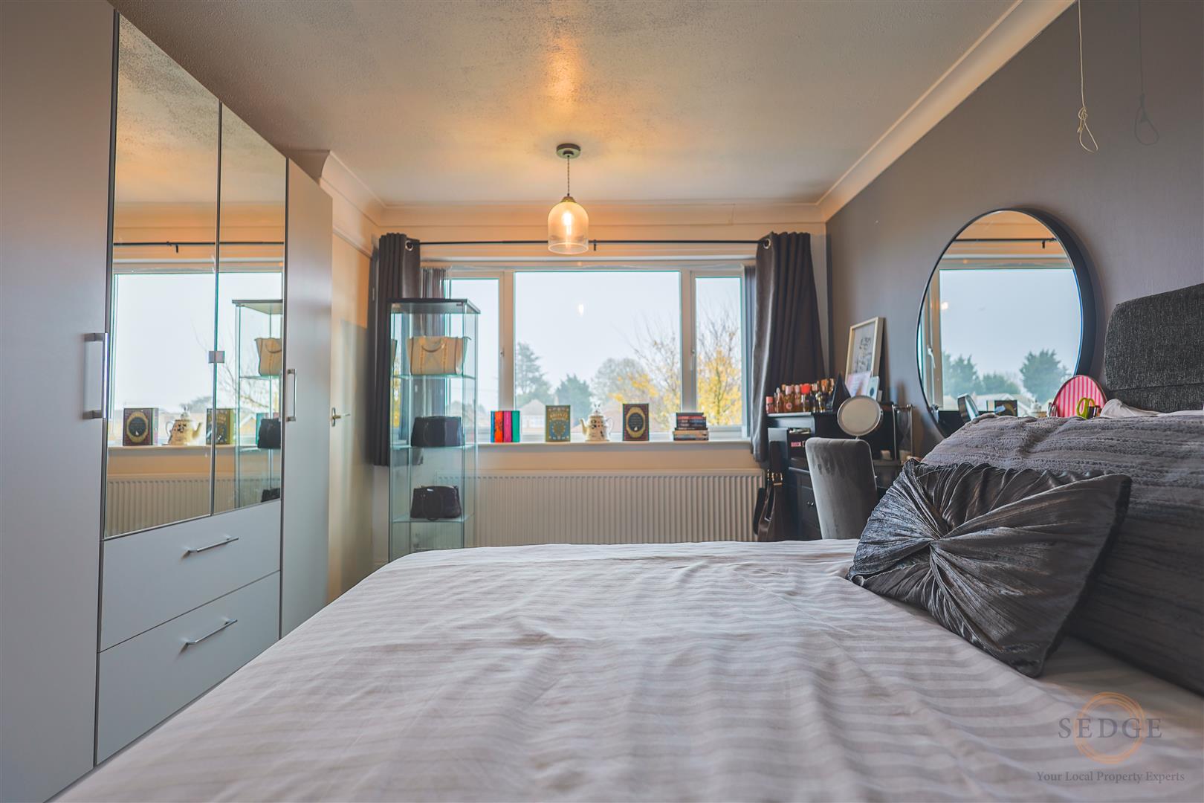
To the first floor, the landing provides access to four well-proportioned bedrooms and the family bathroom. The principal bedroom benefits from its own en-suite shower room, while bedroom two offers generous accommodation with useful built-in storage. Bedrooms three and four provide excellent flexibility for children, guests or those working from home.
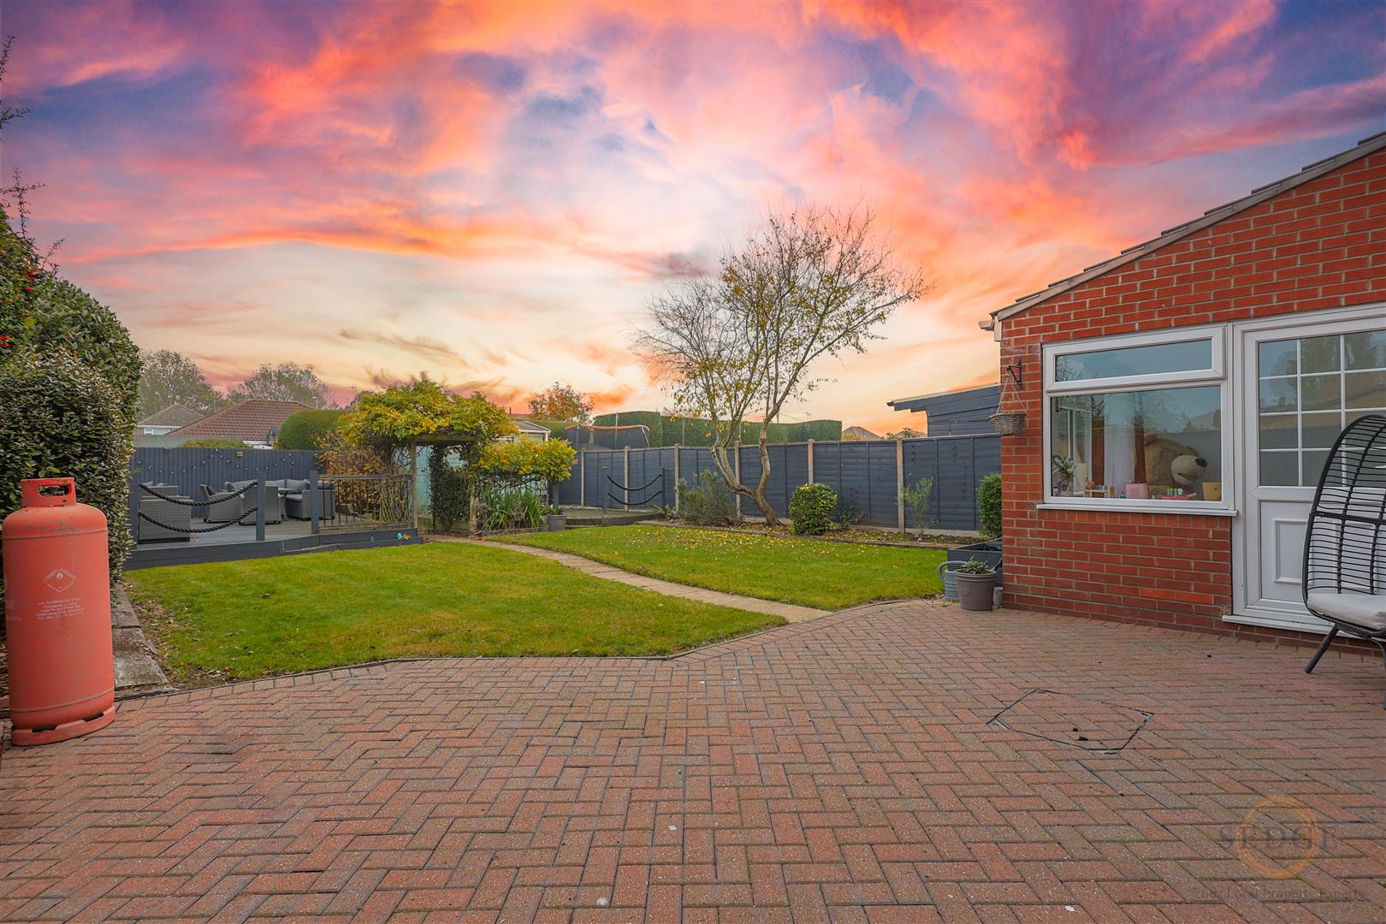
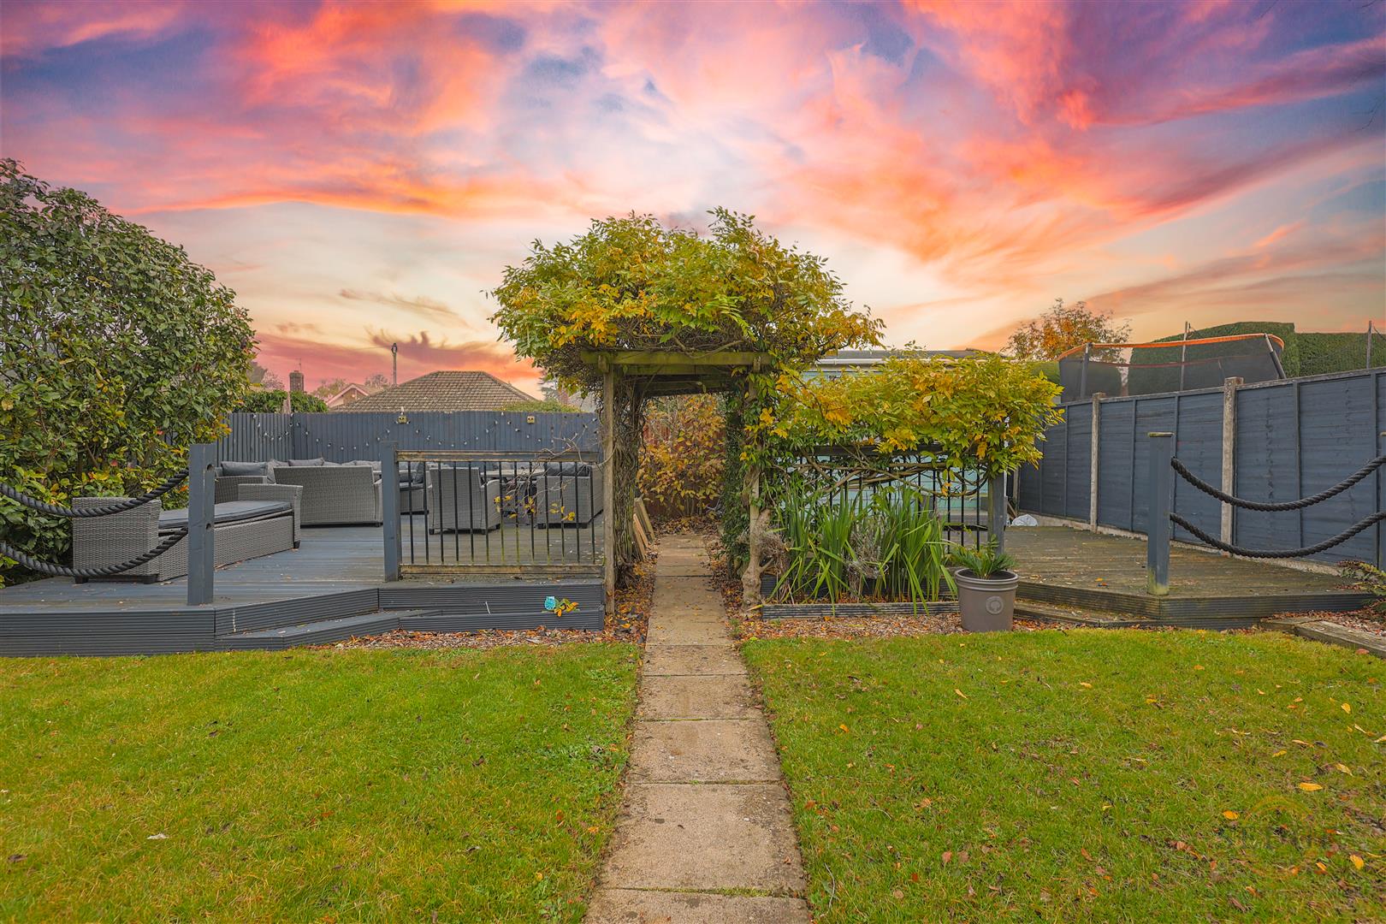
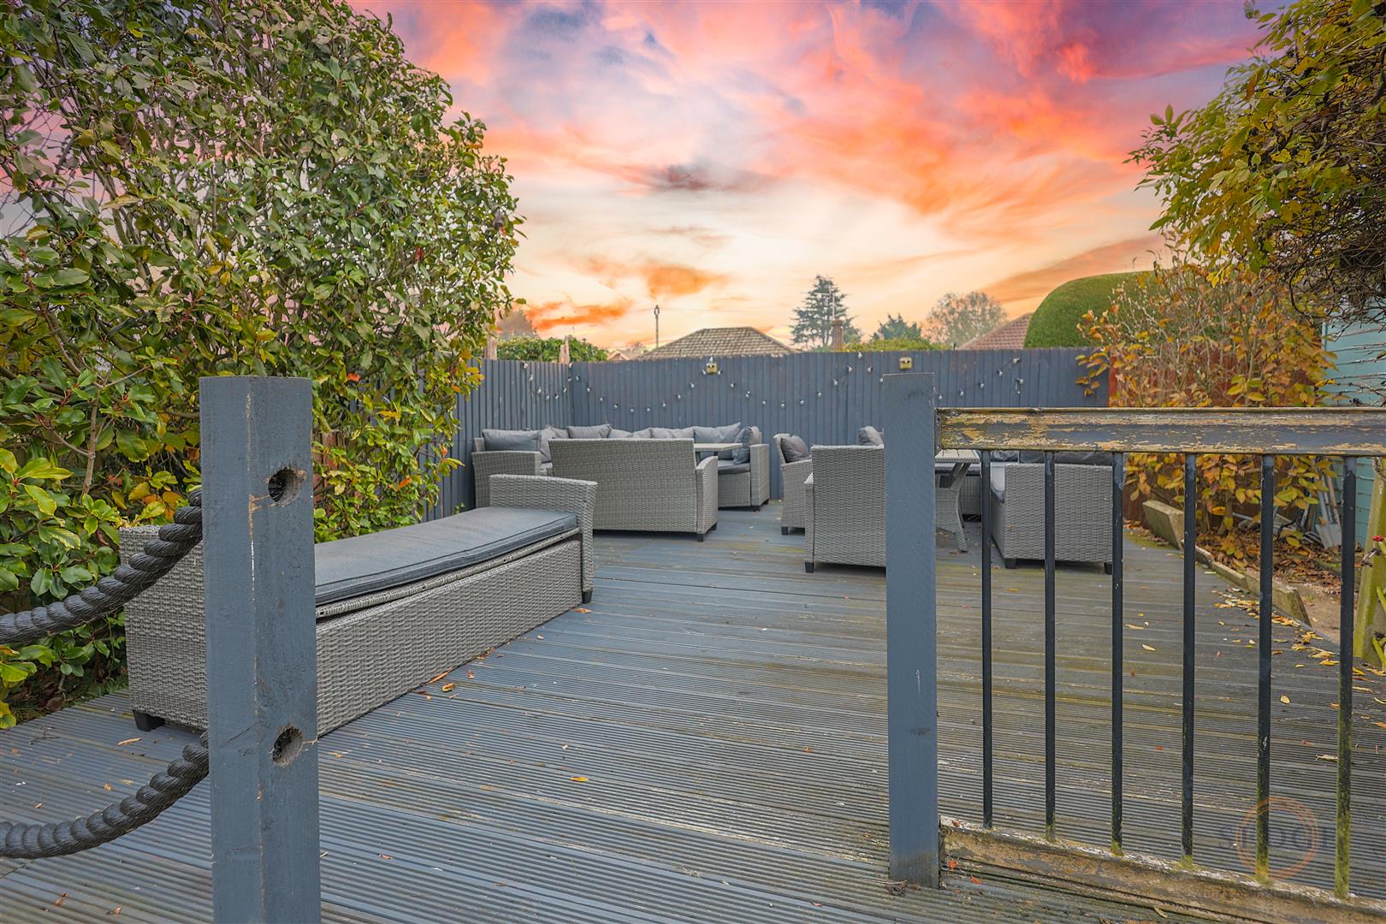
Externally, the property continues to impress with a **large enclosed rear garden**, providing an excellent outdoor space for families, entertaining and relaxing. To the front, there is **ample off-road parking**, together with an integral garage.
This is a fantastic opportunity to purchase a stunning modern family home, offering an excellent combination of contemporary living, generous accommodation and superb outdoor space. **Early viewing is highly recommended to fully appreciate everything this impressive property has to offer.**
Hallway
4.70m x 1.98m (15'5" x 6'6")
Stairs, door to:
Lounge
4.78m x 3.78m (15'8" x 12'5")
Window to front, door to:
Dining Room
3.71m x 3.10m (12'2" x 10'2")
Two open plan, sliding doors, door to:
Sitting Room
2.95m x 3.10m (9'8" x 10'2")
Window to rear, window to side, skylight, door to:
Kitchen
4.40m x 2.67m (14'5" x 8'9")
Window to rear, Storage cupboard, door to:
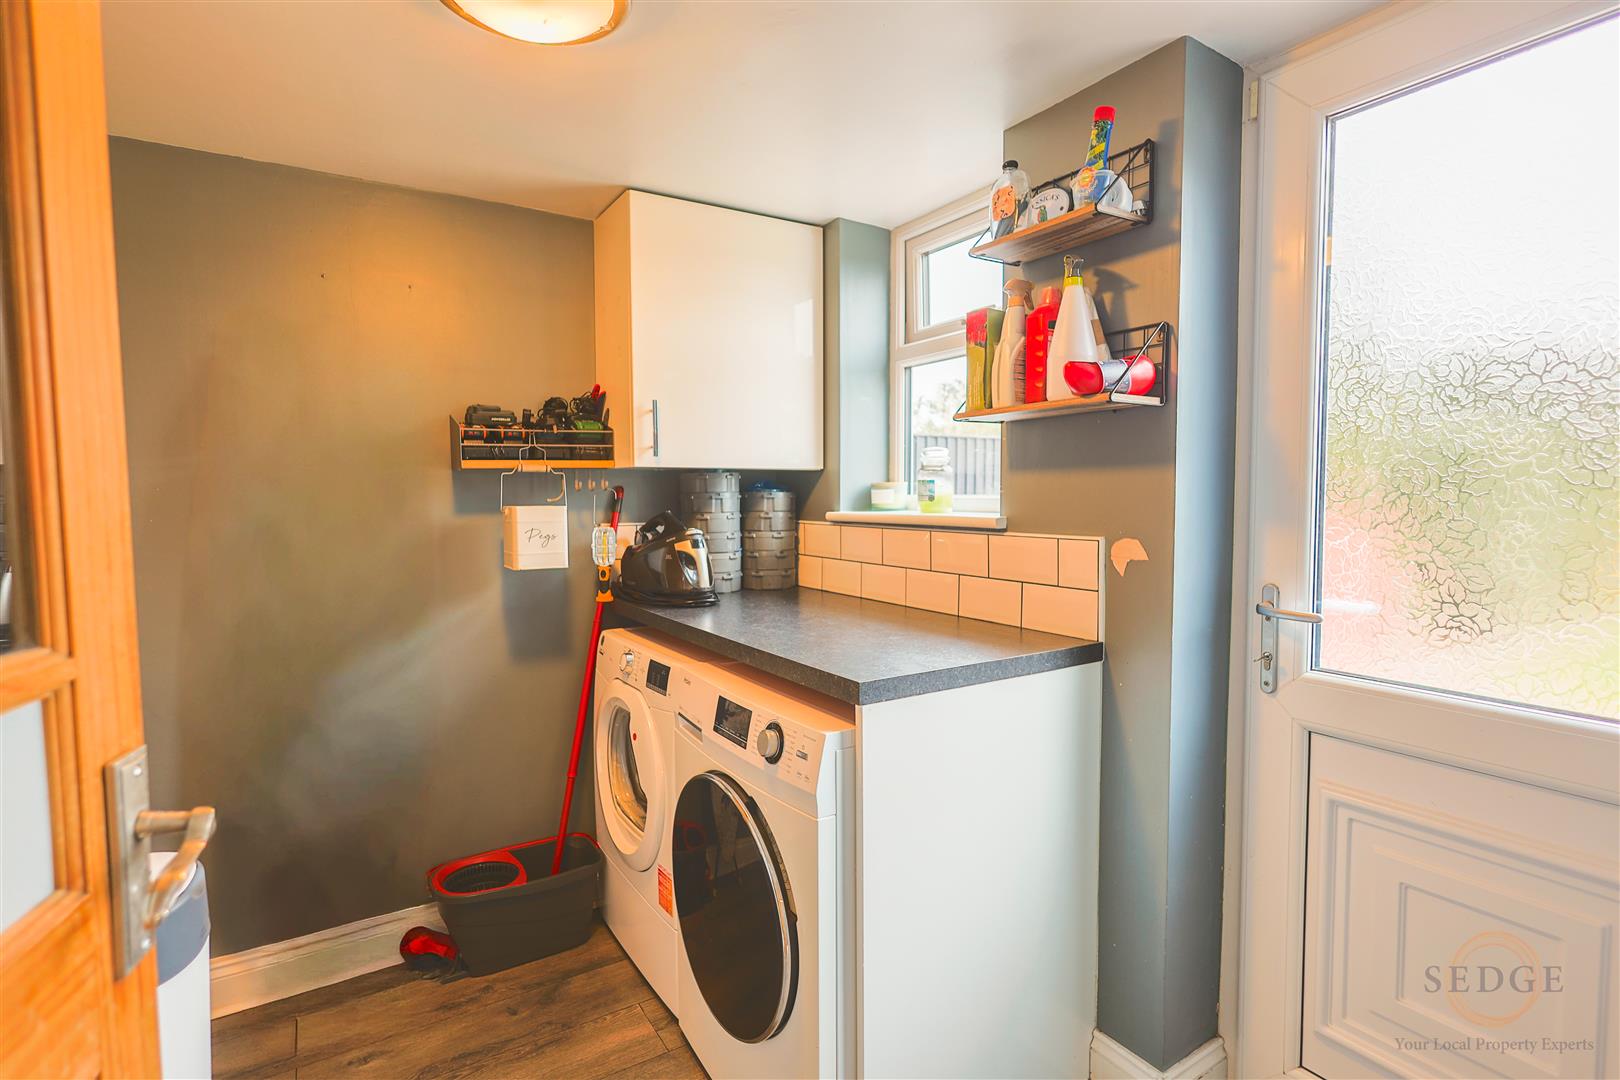
Utility
1.98m x 2.44m (6'6" x 8'0")
Window to rear, door to:
WC
1.27m x 1.04m (4'2" x 3'5")
Window to side.
Pantry
1.27m x 1.30m (4'2" x 4'3")
Garage
5.06m x 2.44m (16'7" x 8'0")
Up and over door.
Bedroom 3
4.22m x 2.62m (13'10" x 8'7")
Window to front, Storage cupboard, door to:
Bedroom 4
2.31m x 2.44m (7'7" x 8'0")
Window to rear, door to:
Bathroom
2.21m x 2.29m (7'3" x 7'6")
Window to rear, door to:
Bedroom 2
4.01m x 3.45m (13'2" x 11'4")
Window to rear, Storage cupboard, door to:
Bedroom 1
4.17m x 2.00m (13'8" x 6'7")
Window to front, door to:
Landing
2.53m x 3.81m (8'4" x 12'6")
En-suite Shower Room
2.48m x 2.21m (8'2" x 7'3")
Window to front, door.