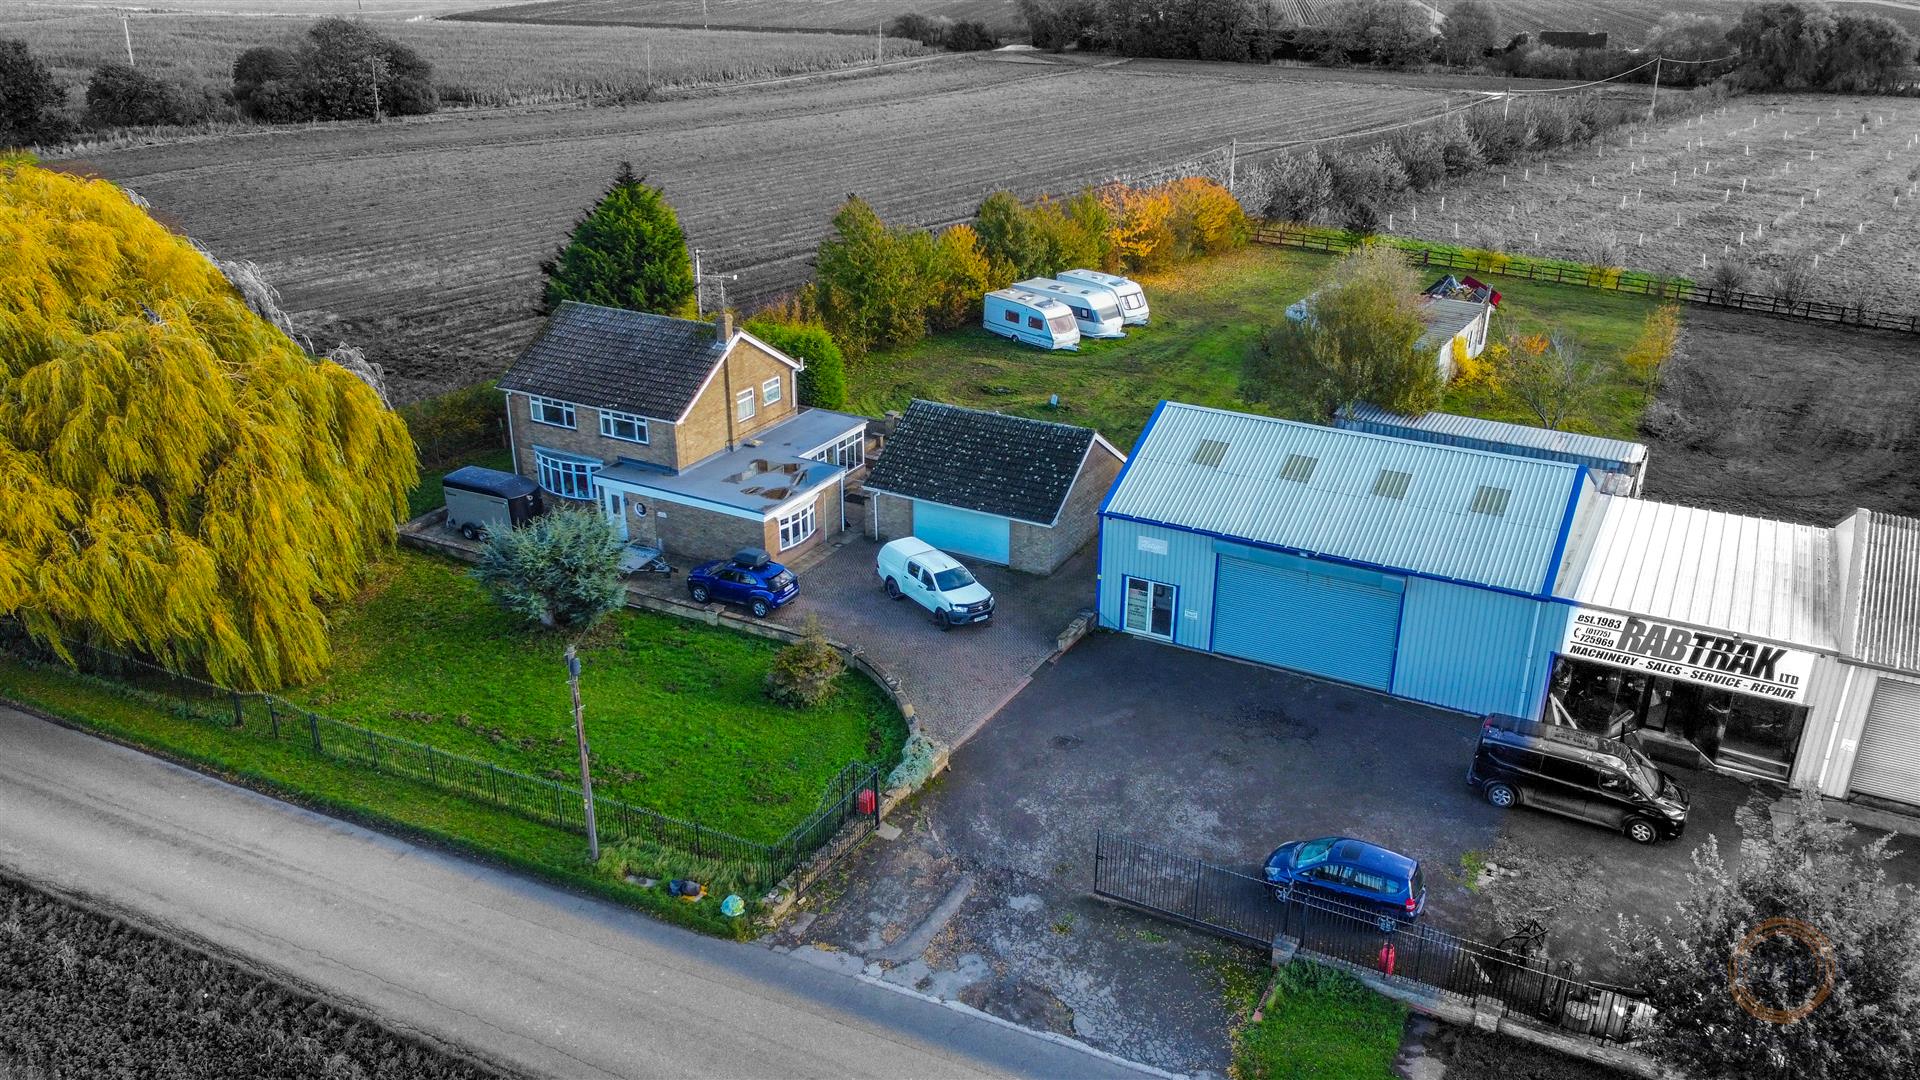
For Sale 2333 sqft House - Detached
The Poplars, Fulney Drove, Spalding, Lincolnshire, Asking Price £725,000
Property Features
Fulney Drove, Spalding, Lincolnshire, PE12 6BW
Contact Agent
Spalding Office43, Double Street
Spalding
Lincolnshire
PE11 2AA
Tel: 01775 713 888
enquiries@sedge-homes.com
About the Property
Nestled in the charming area of Fulney Drove in Spalding, Lincolnshire, lies this magnificent detached house at The Poplars. Boasting 2 reception rooms and 5 spacious bedrooms, this property offers ample space for comfortable living. With 2 bathrooms, convenience is key in this lovely home.
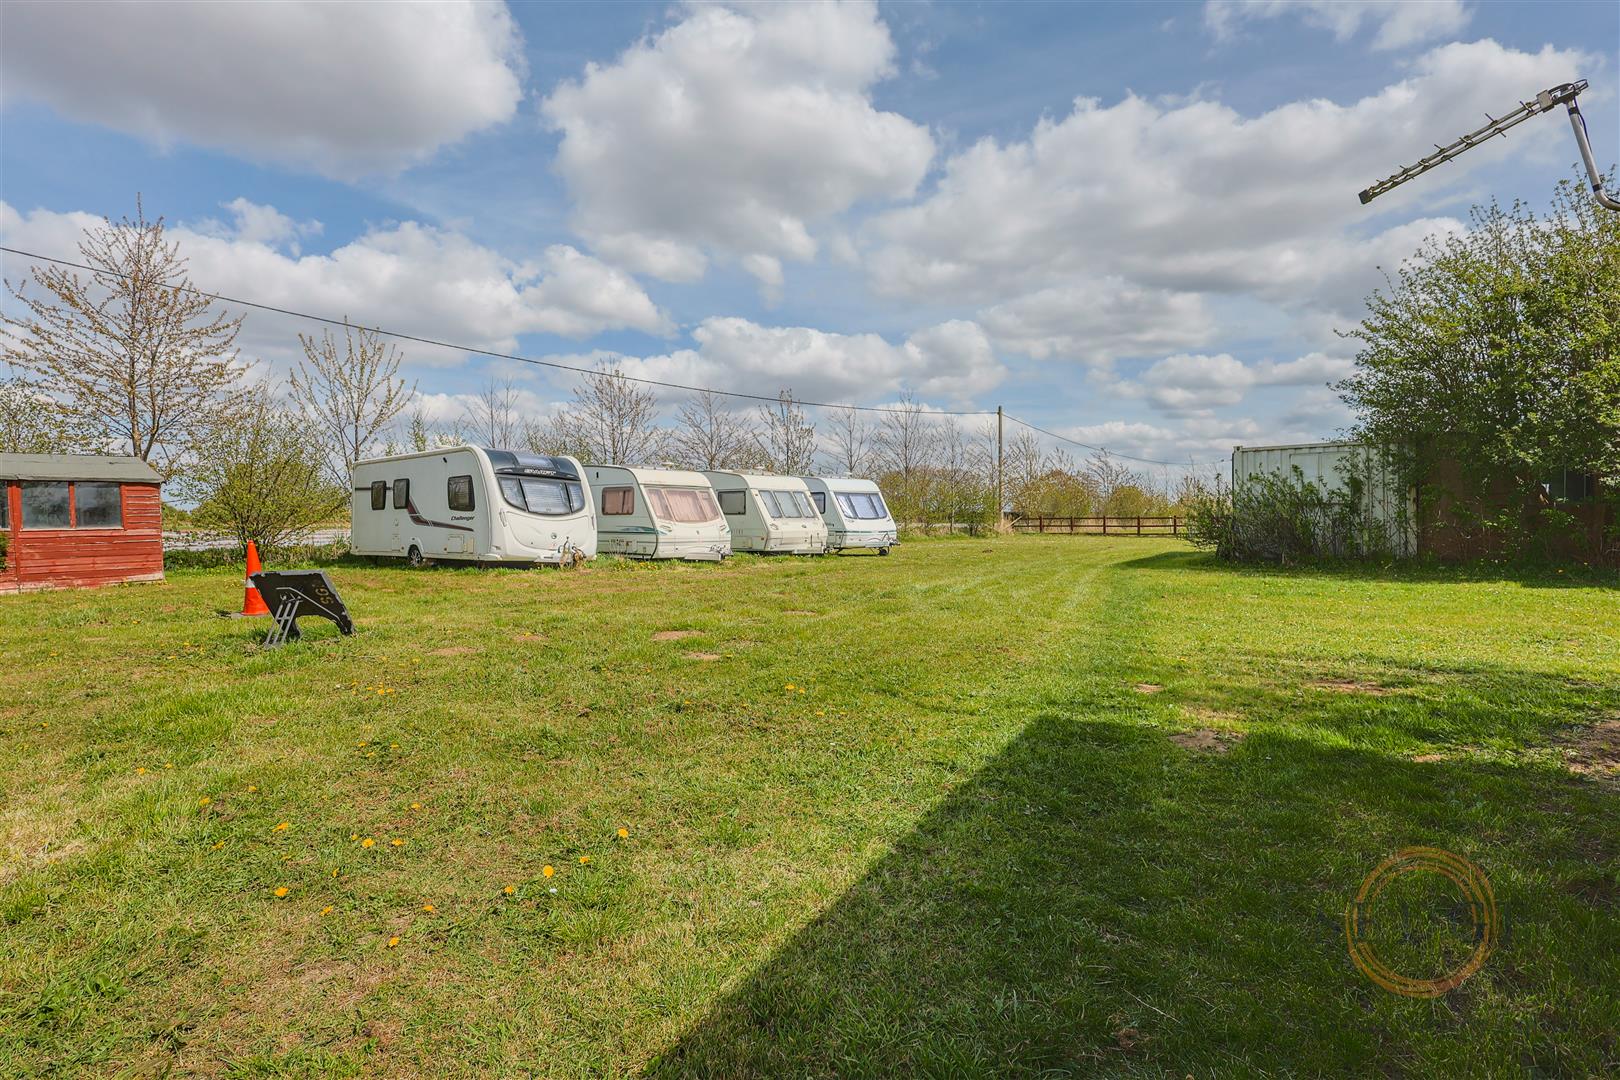
Spanning over 2,333 sq ft, this property provides a generous living area for you and your family to enjoy. The parking space for 12 vehicles ensures that you and your guests will never have to worry about finding a spot.
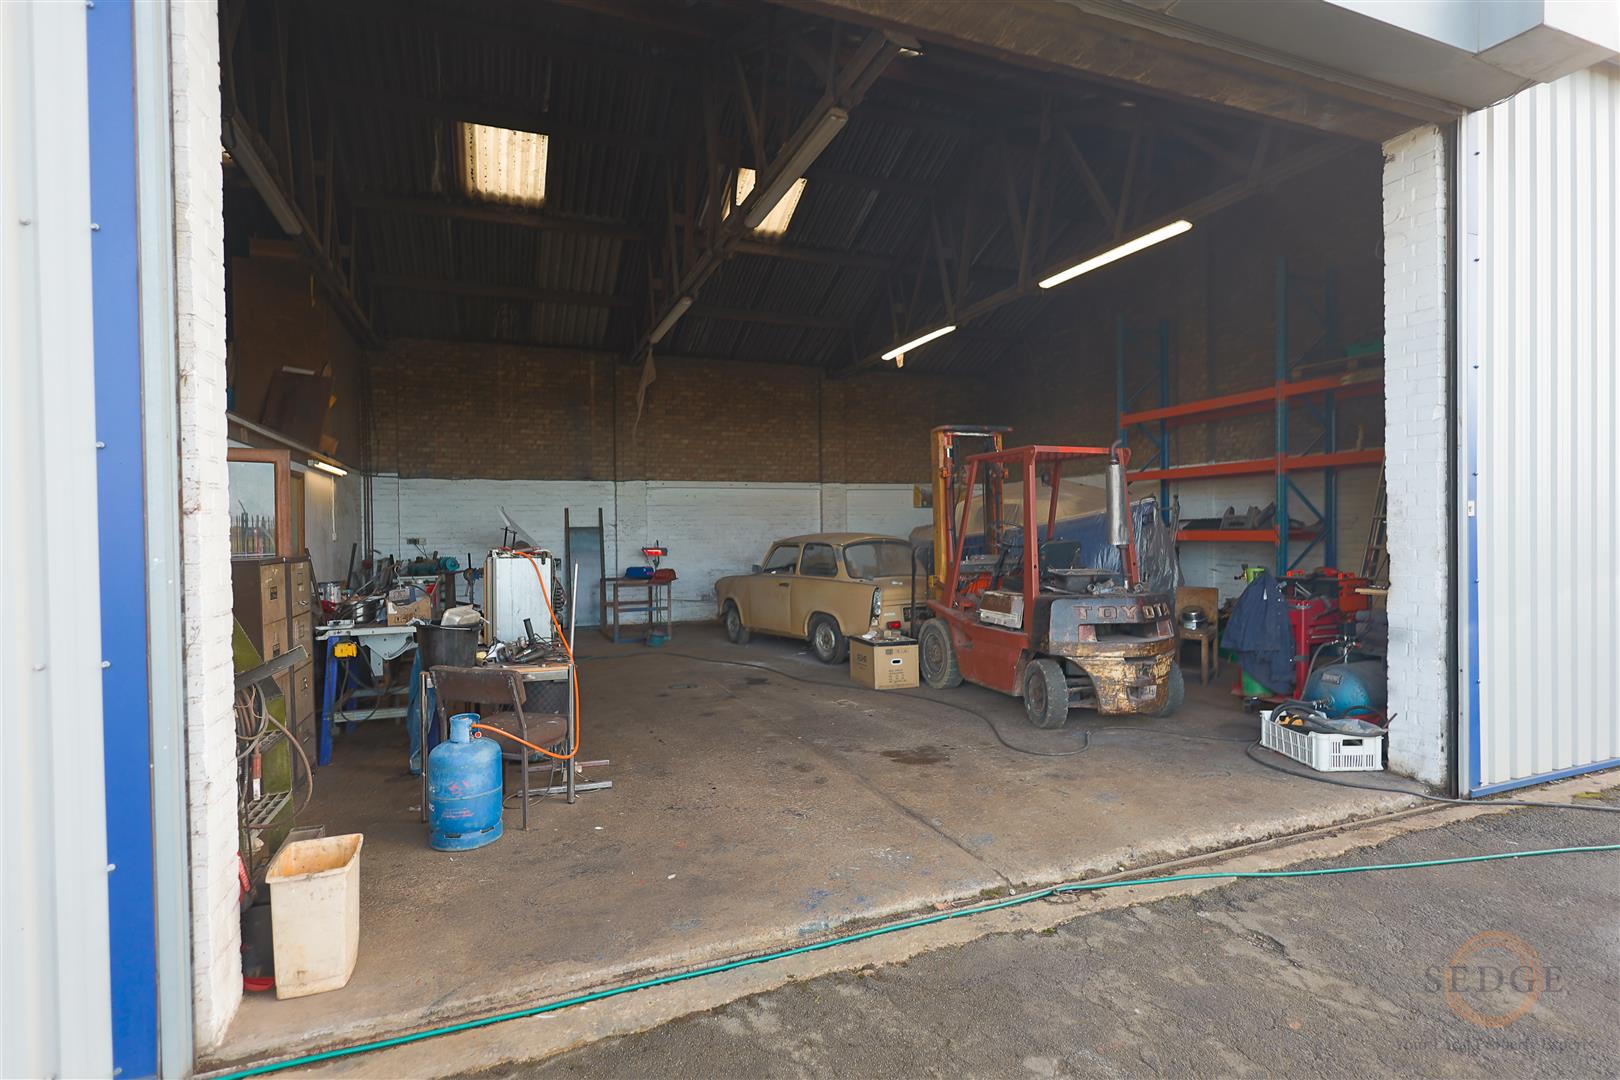
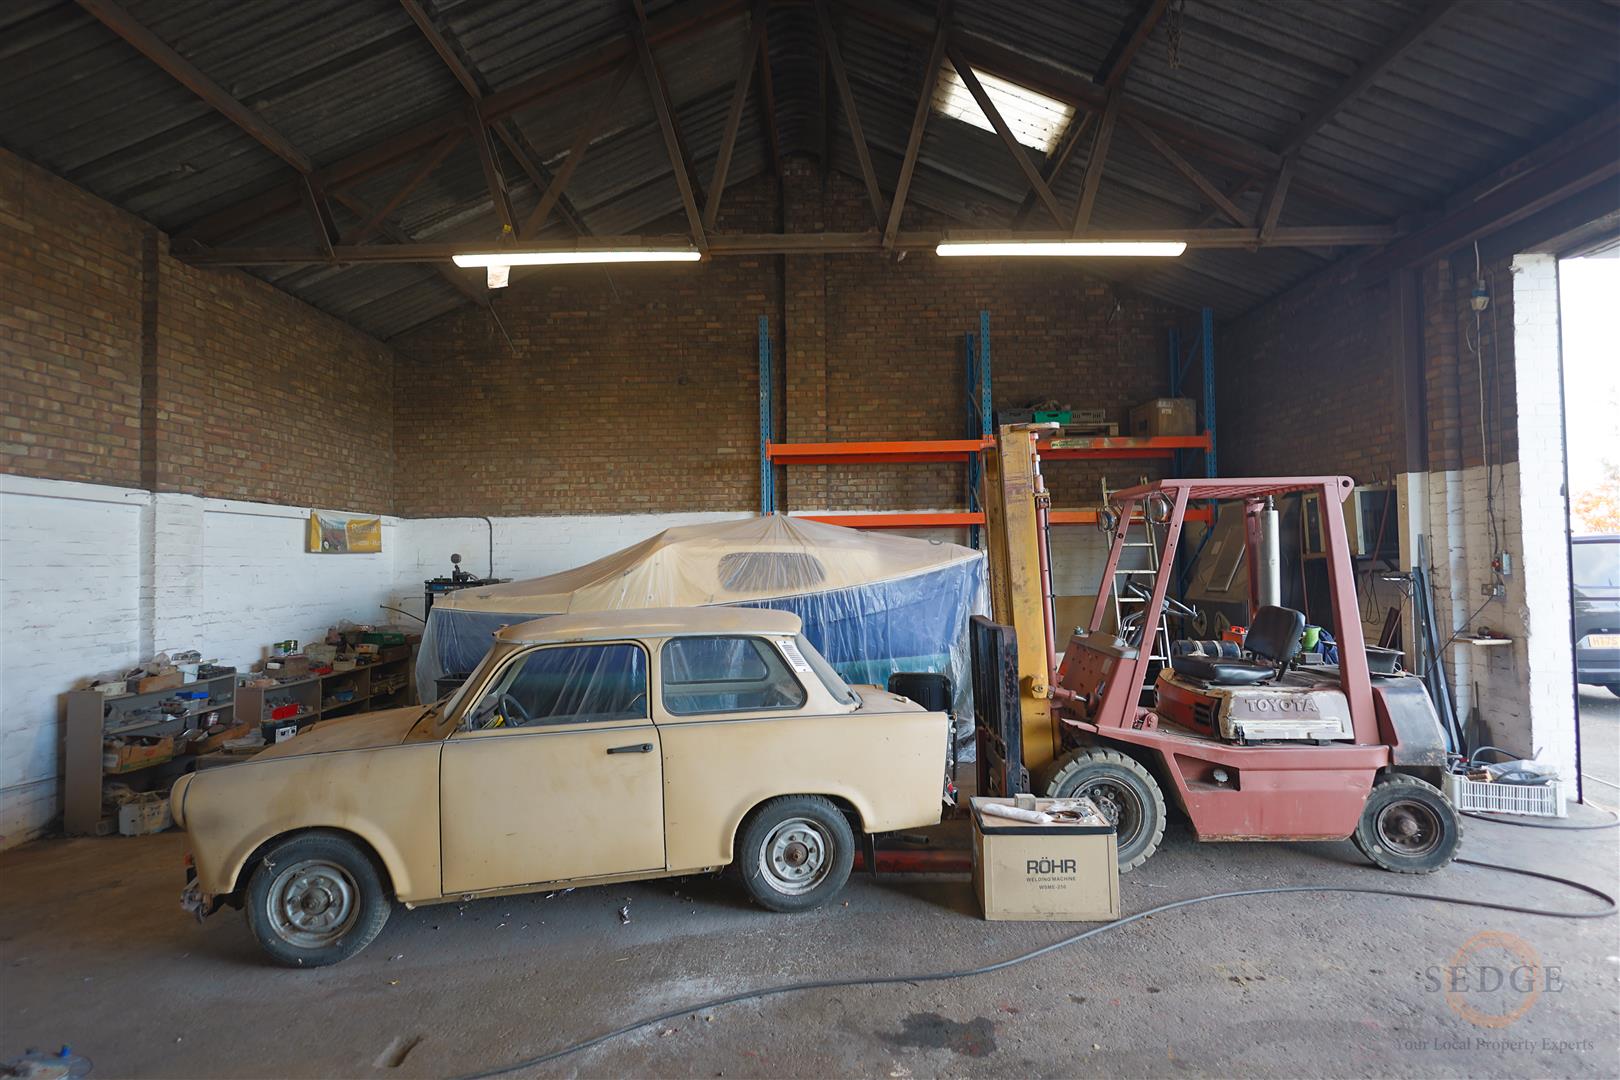
The commercial garage on the premises present an excellent investment opportunity for those looking to expand their business ventures.
Don’t miss out on the chance to own this remarkable property that not only provides a comfortable living space but also opens doors to various investment and business prospects. Book a viewing today and step into the endless possibilities that this property at The Poplars has to offer.
- Chain Free
- MIXTURE OF RESIDENTIAL AND COMMERCIAL
- EXCELLENT INVESTMENT OPPORTUNITY
- 5 BEDROOM DETACHED HOUSE
- Large Rear garden
- COMMERCIAL WORKSHOP
- OPEN FIELD VIEWS
- PERFECT FOR SMALL BUSINESS OWNERS TO MOVE PREMISIES ON SITE
- HUGE POTENTIAL
- CALL TODAY
Property Details
Summary
Nestled in the charming area of Fulney Drove in Spalding, Lincolnshire, lies this magnificent detached house at The Poplars. Boasting 2 reception rooms and 5 spacious bedrooms, this property offers ample space for comfortable living. With 2 bathrooms, convenience is key in this lovely home.
Spanning over 2,333 sq ft, this property provides a generous living area for you and your family to enjoy. The parking space for 12 vehicles ensures that you and your guests will never have to worry about finding a spot.
The commercial garage on the premises present an excellent investment opportunity for those looking to expand their business ventures.
Don't miss out on the chance to own this remarkable property that not only provides a comfortable living space but also opens doors to various investment and business prospects. Book a viewing today and step into the endless possibilities that this property at The Poplars has to offer.
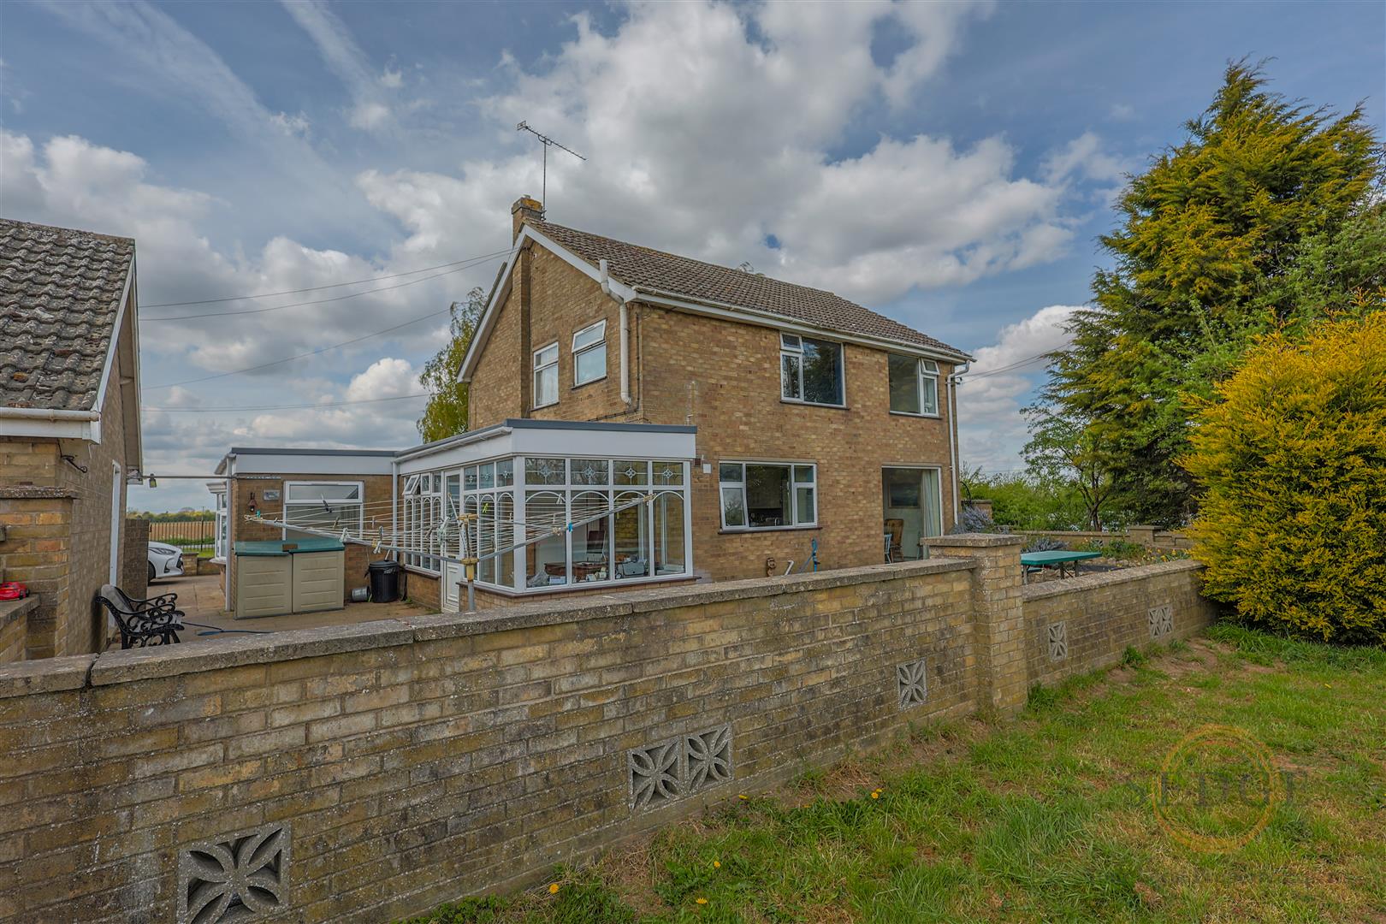
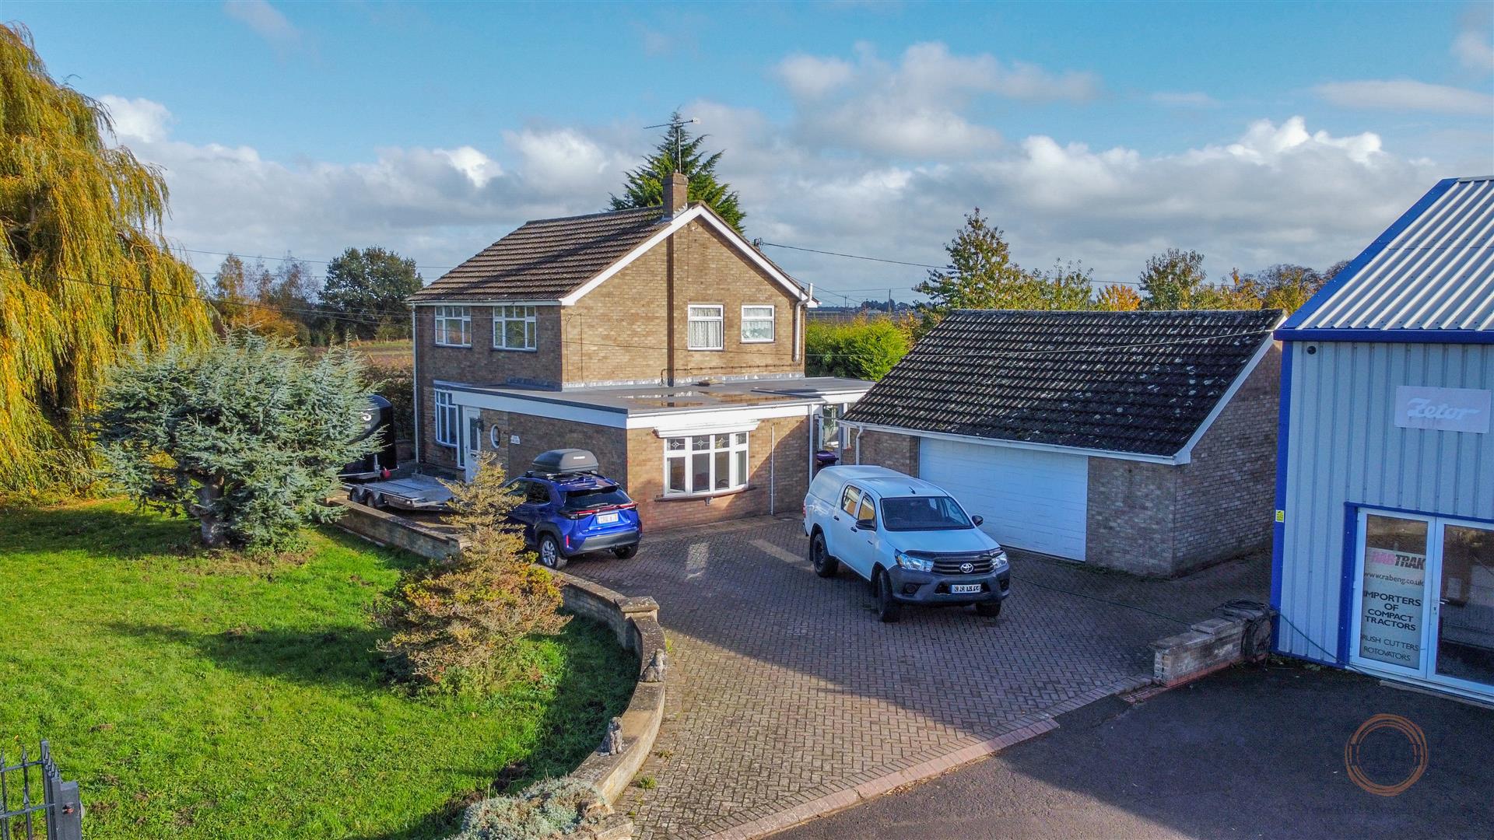
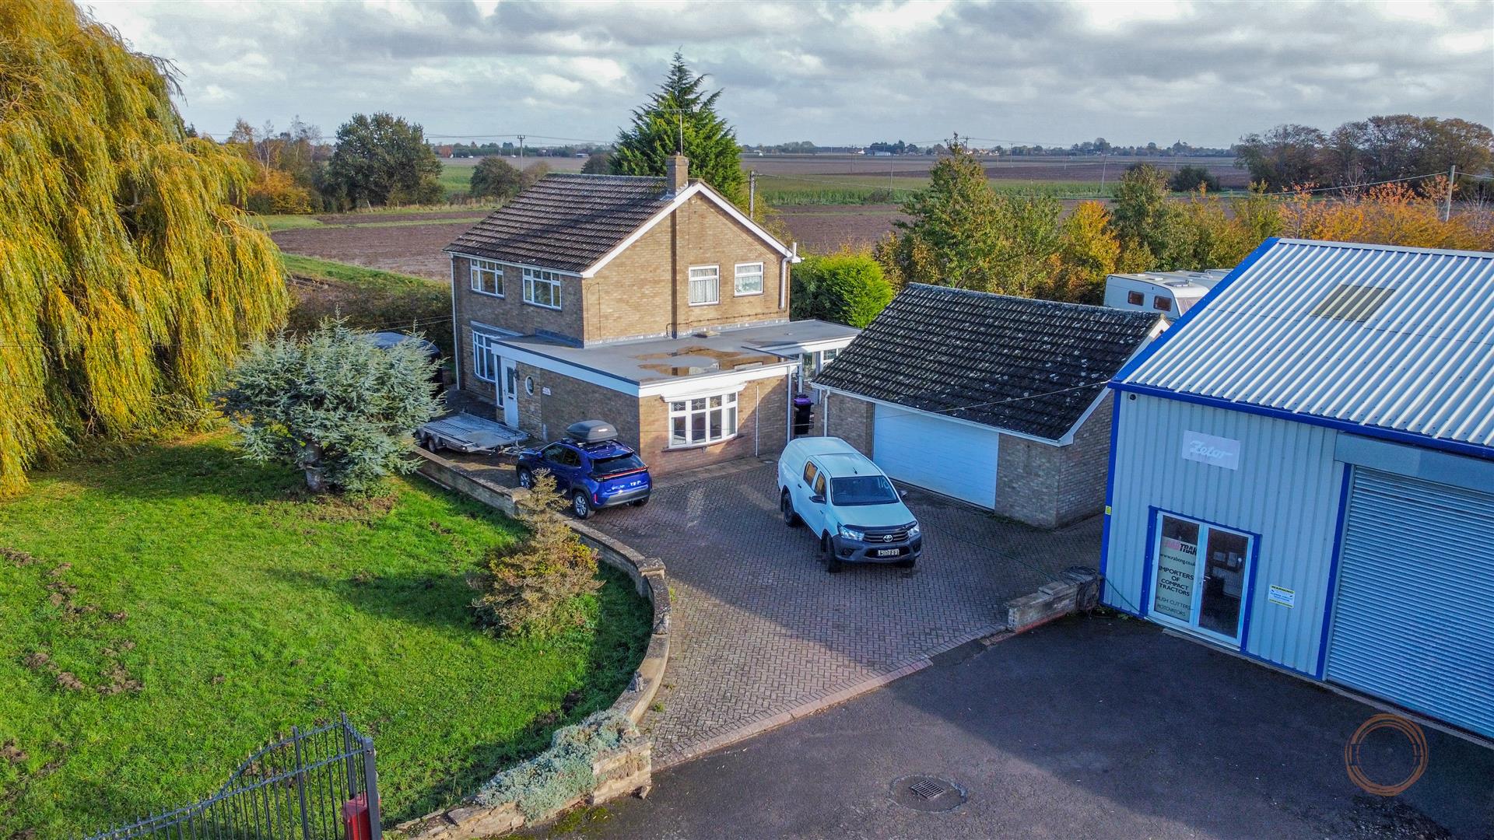
The Poplars is a detached house dating to Circa 1969.
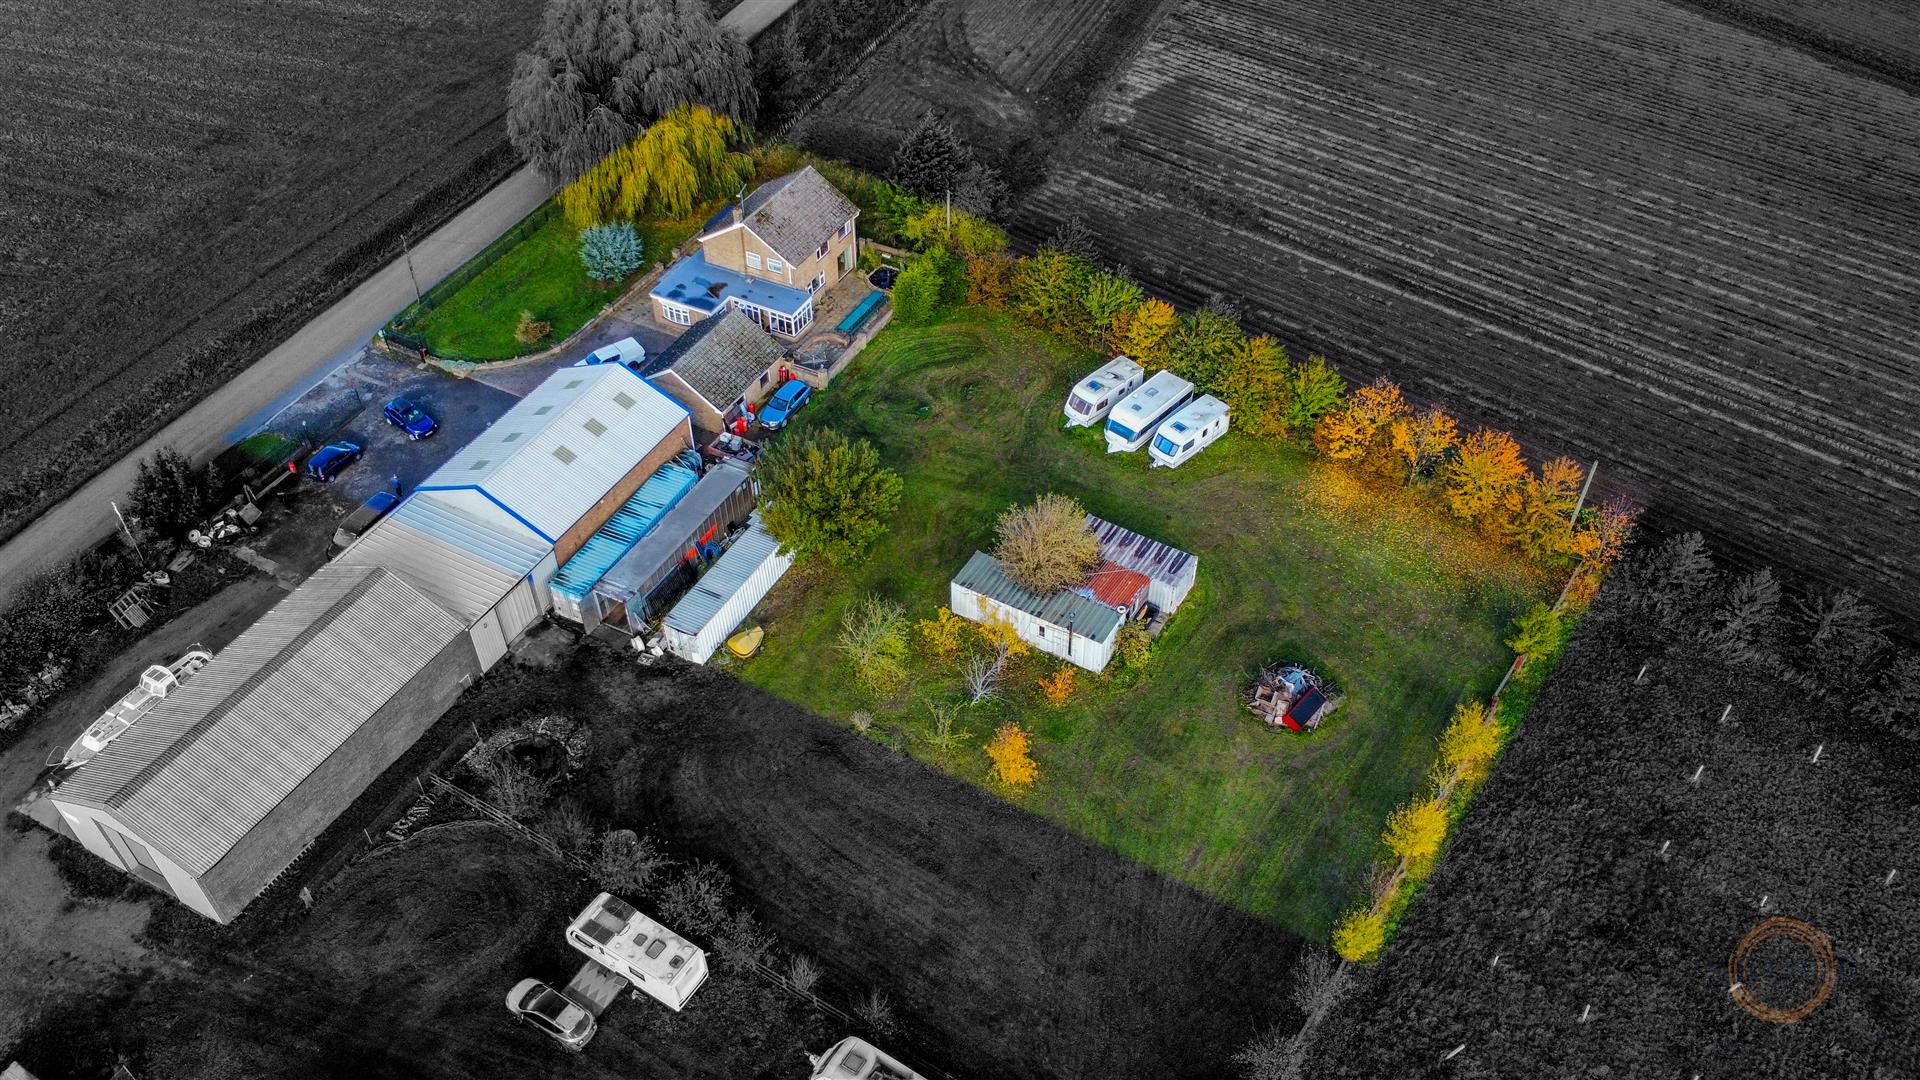
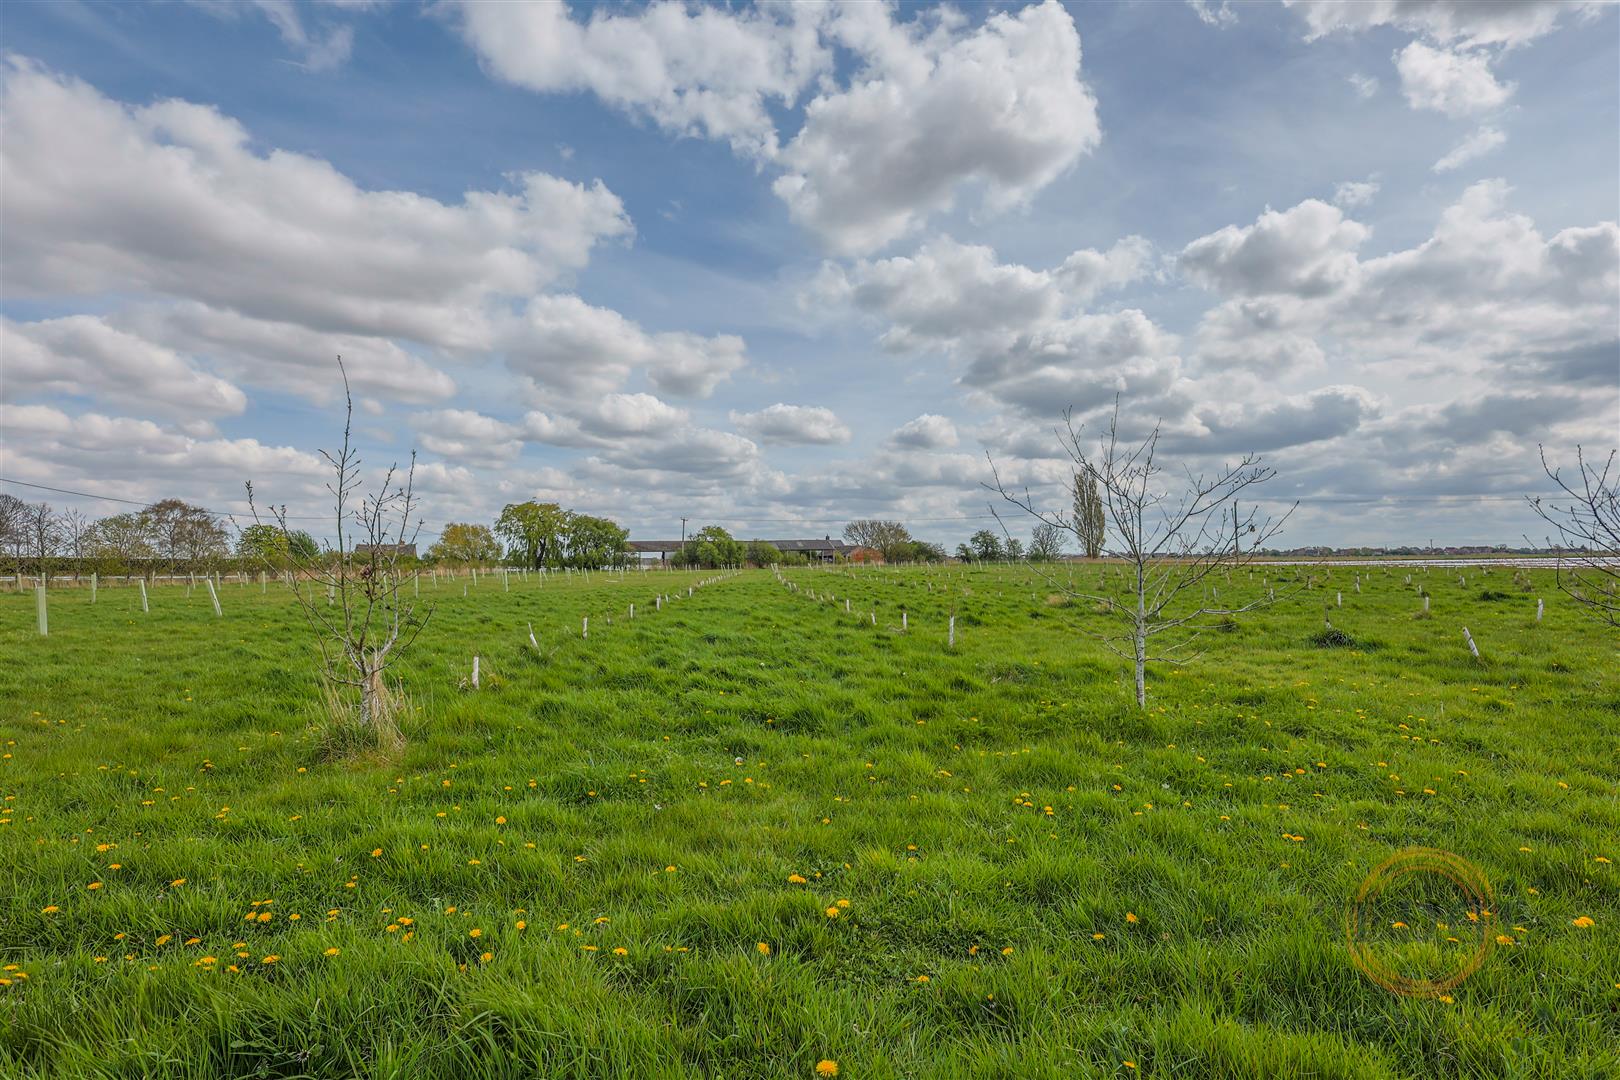
The property enjoys open views of farmland to the front, side and rear but is conveniently situated for Spalding town centre.
The property has UPVC double glazed windows and an oil fired central heating system and the well presented accomodation briefly comprises-
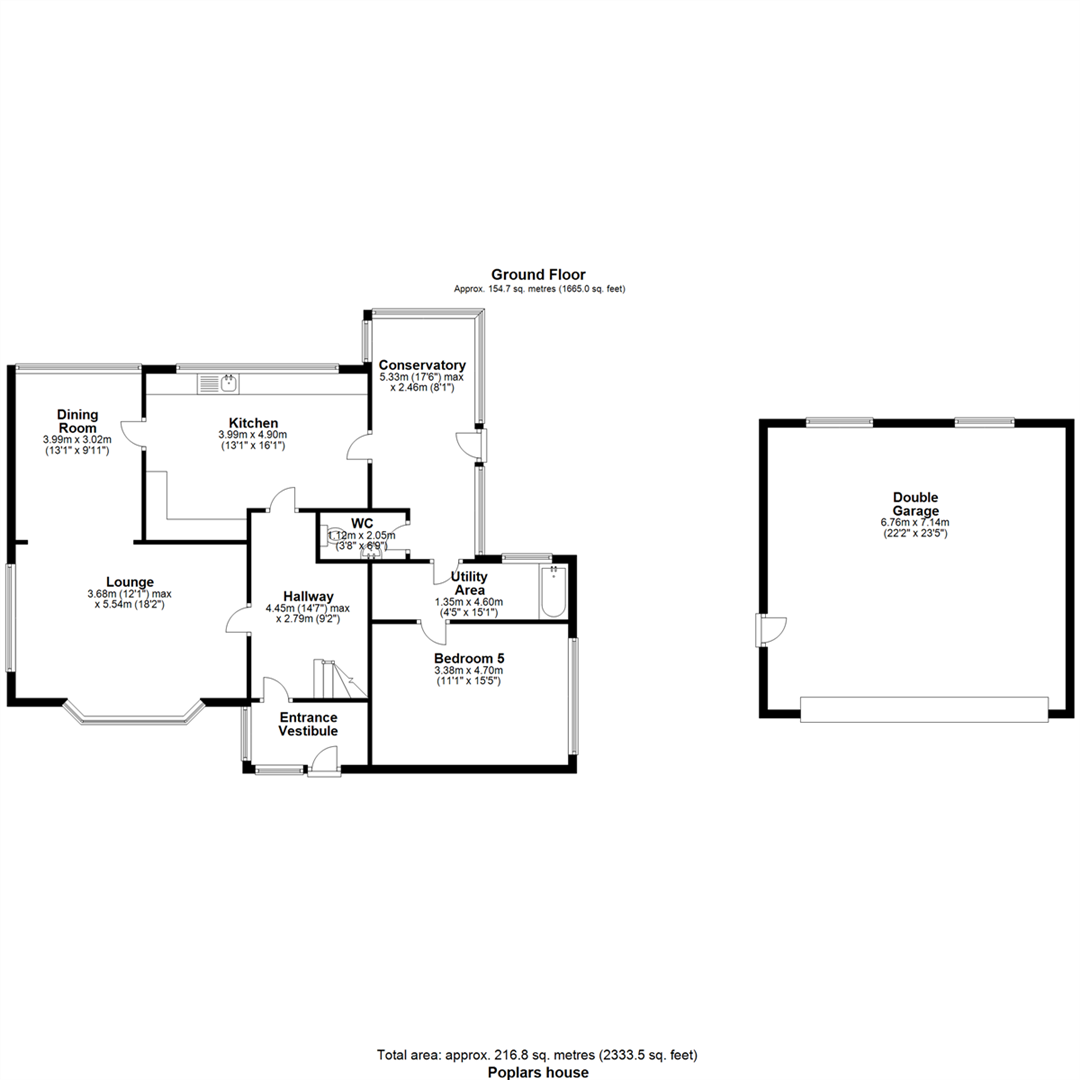
entrance porch, reception hall, lounge, dining room, modern fitted kitchen, conservatory, cloakroom and 5th bedroom/ playroom to the ground floor,
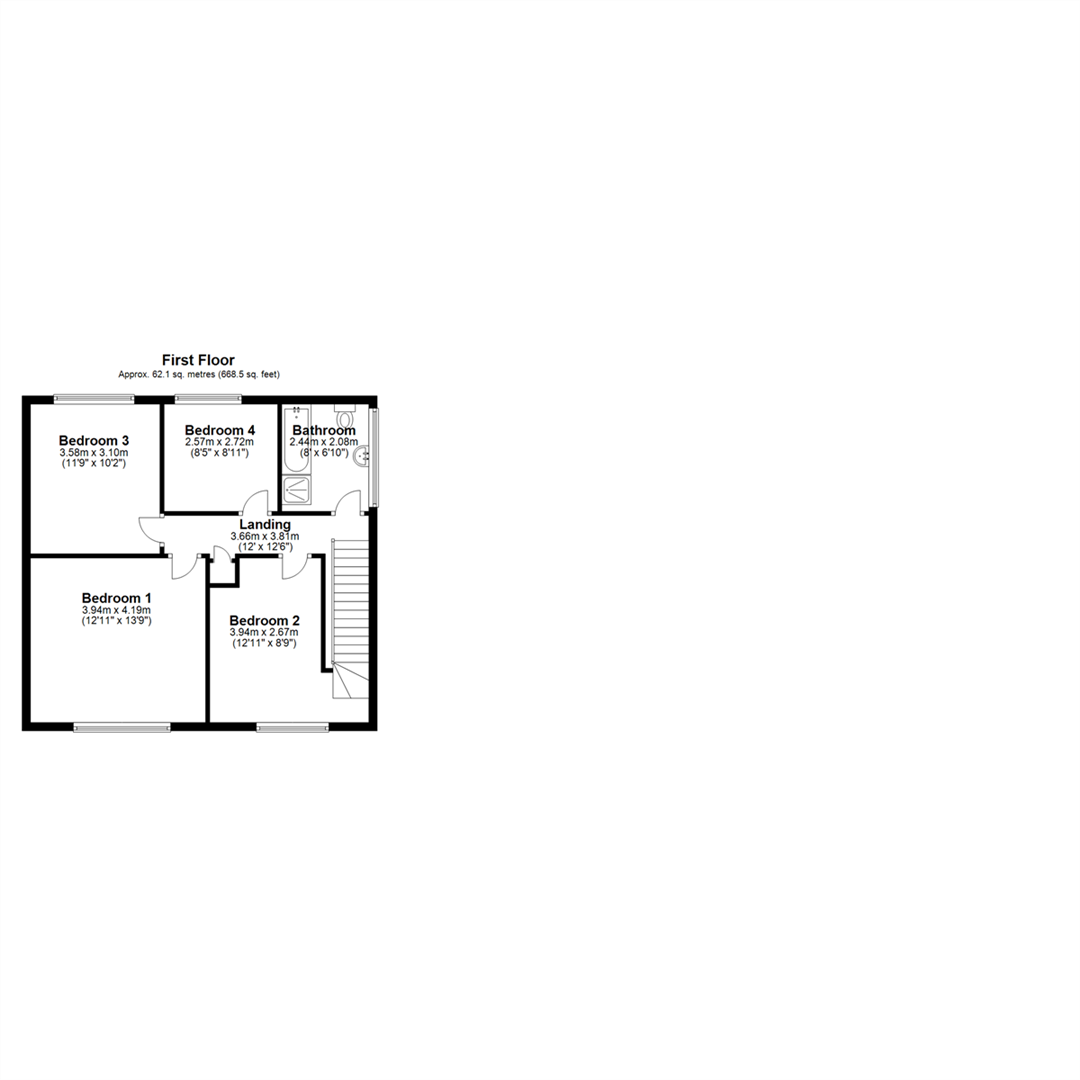
4 bedrooms and bathroom and bathroom to the first floor.
Adjacent to the ground floor 5th bedroom/playroom there is a utility/boiler room which also houses “an easy access” bath designed for disabled use.
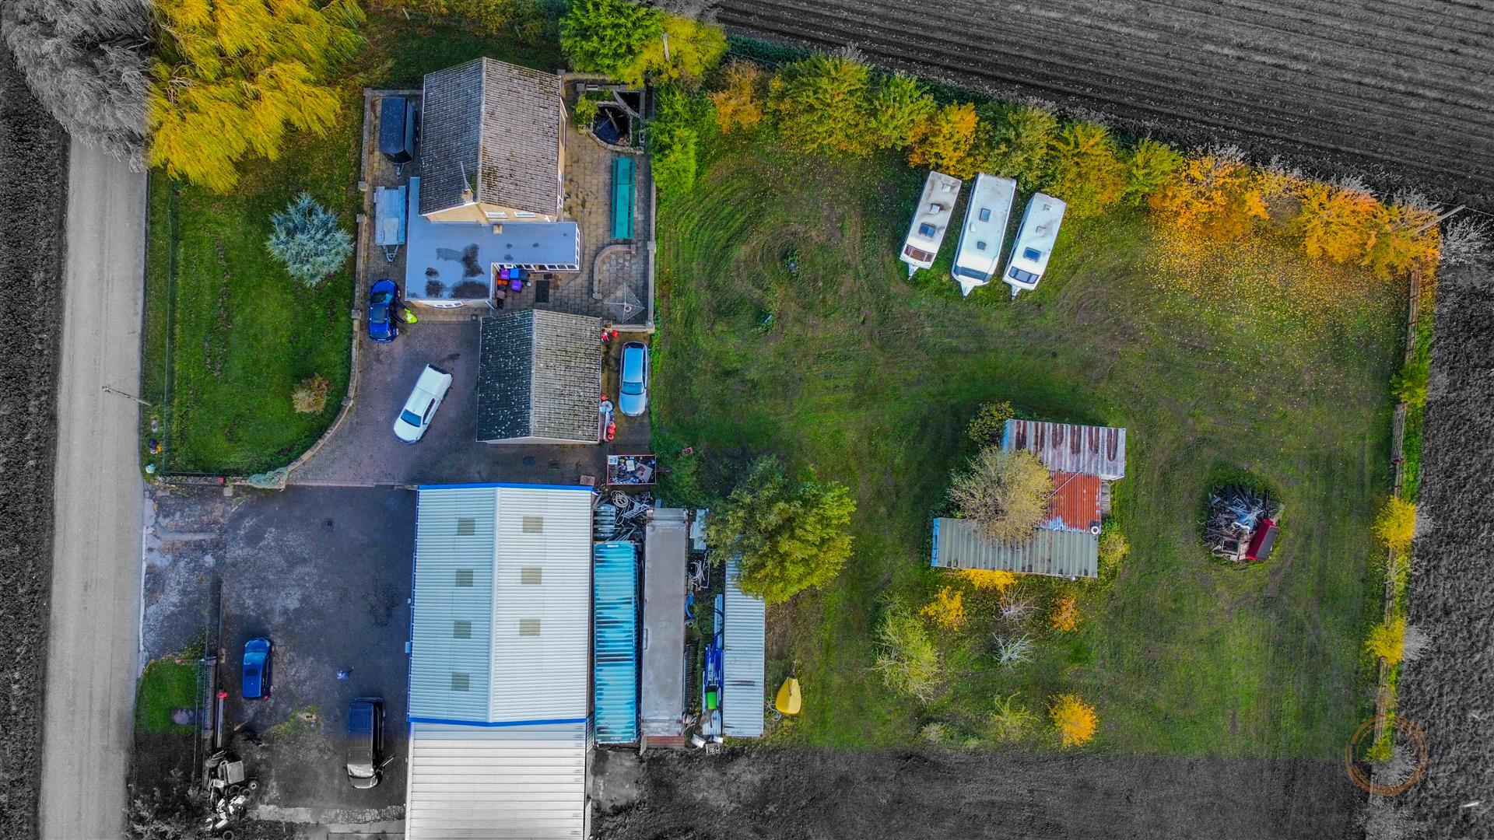
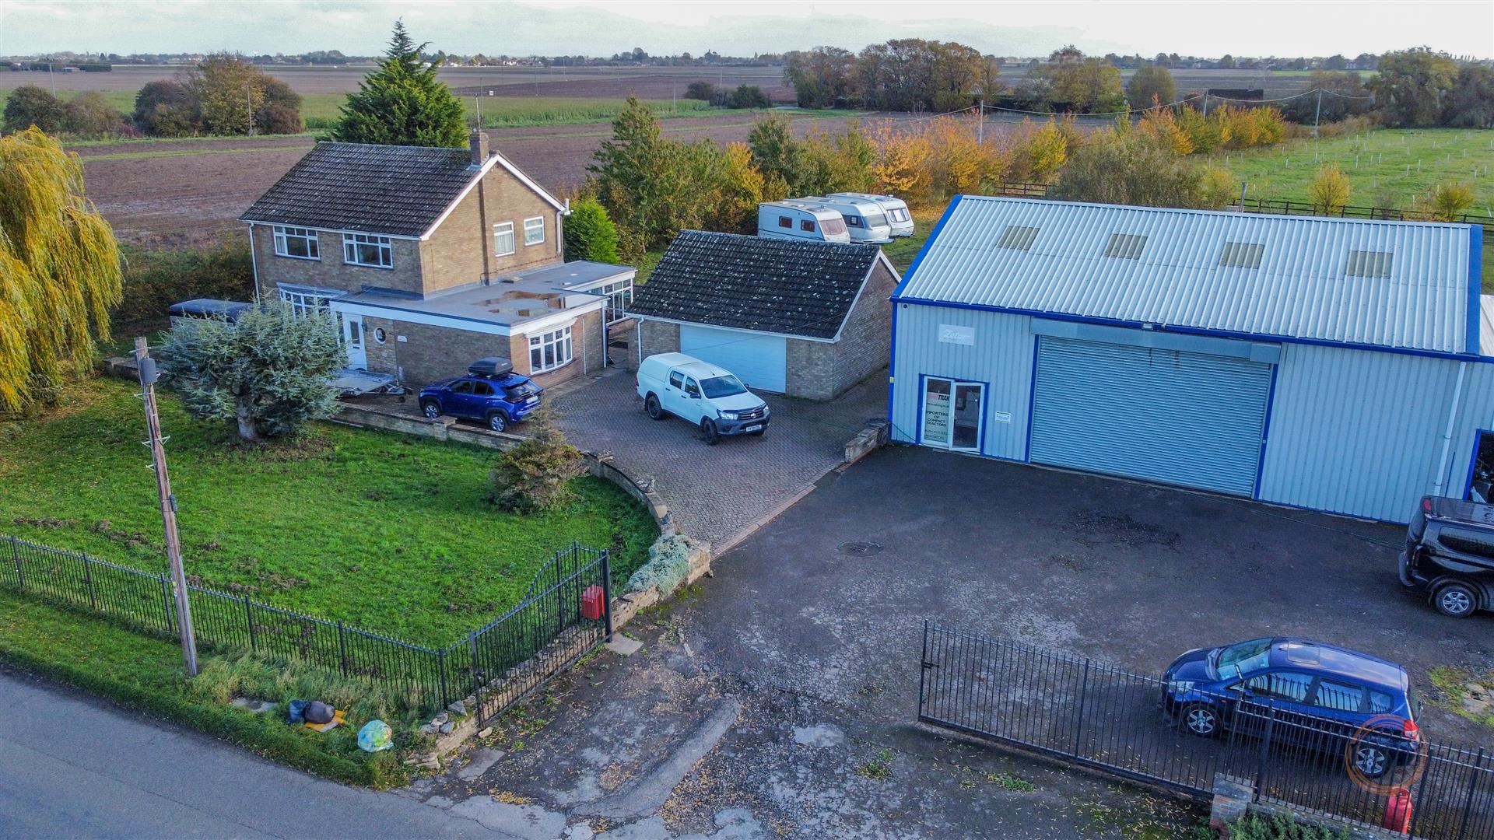
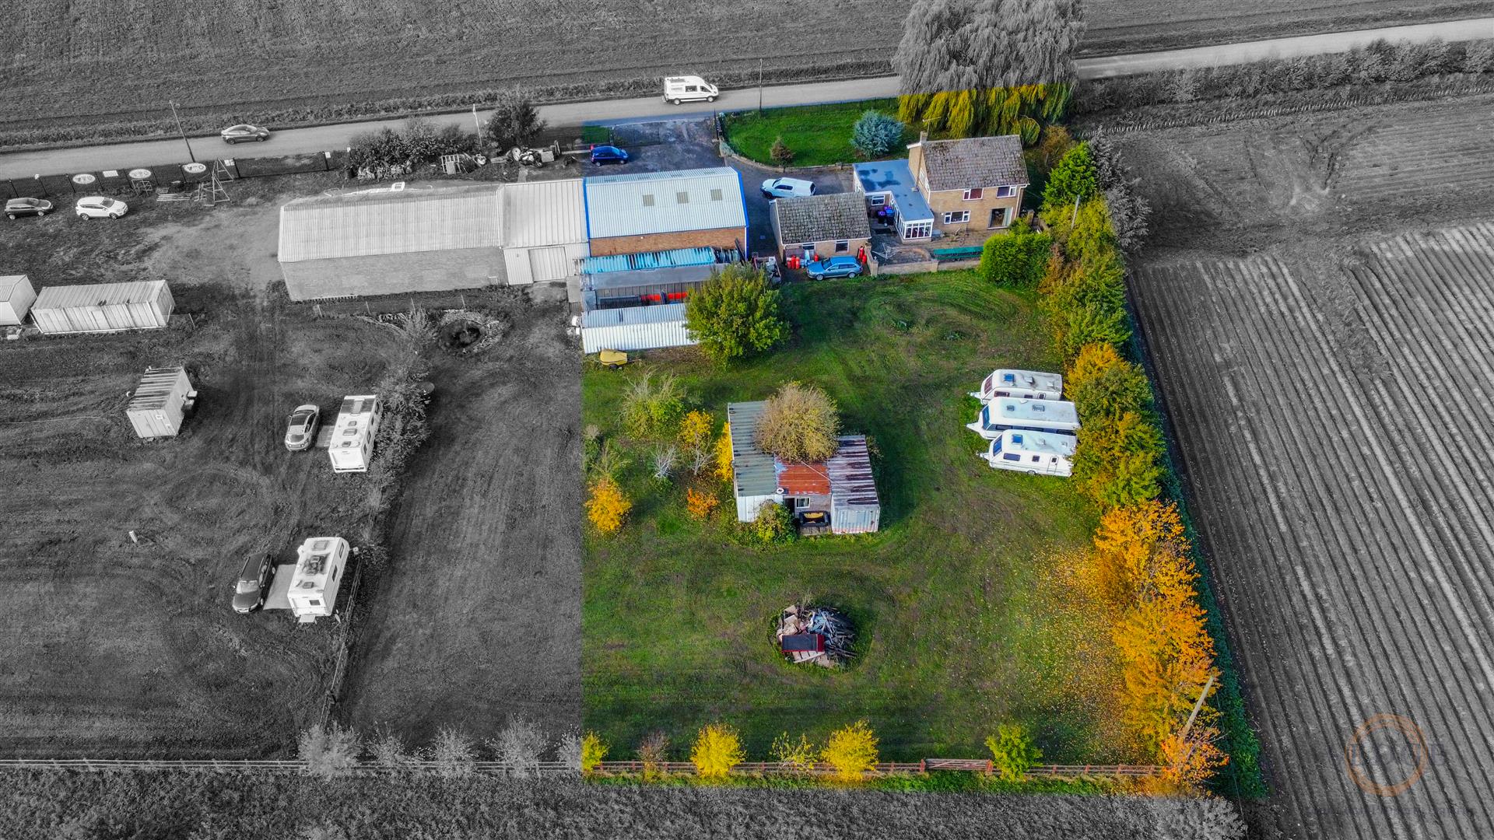
There are open planned lawned gardens to the frontage along with paved patios to the front, side and rear and an ornamental pond. The block paved driveway and turning area provides standing space for several cars and also gives access to a double garage being of brick construction.
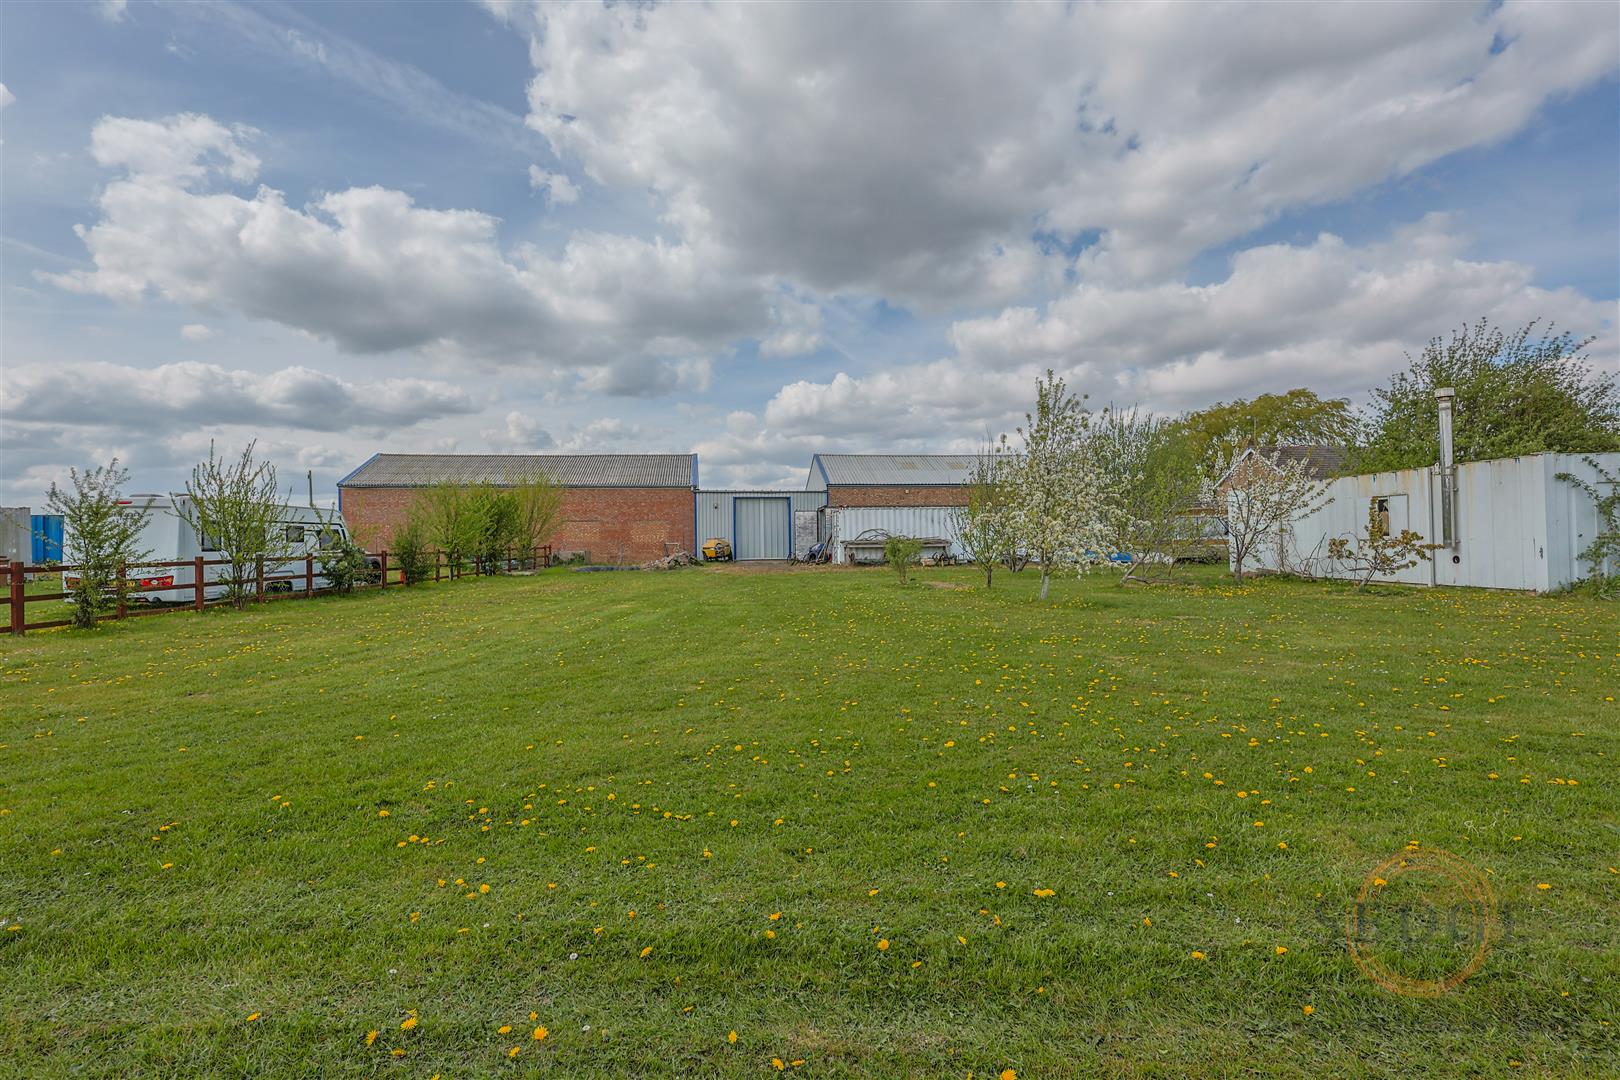
To the rear of the property is a an extensive rear garden with the opportunity to also purchase additional field spanning near 5 acres.
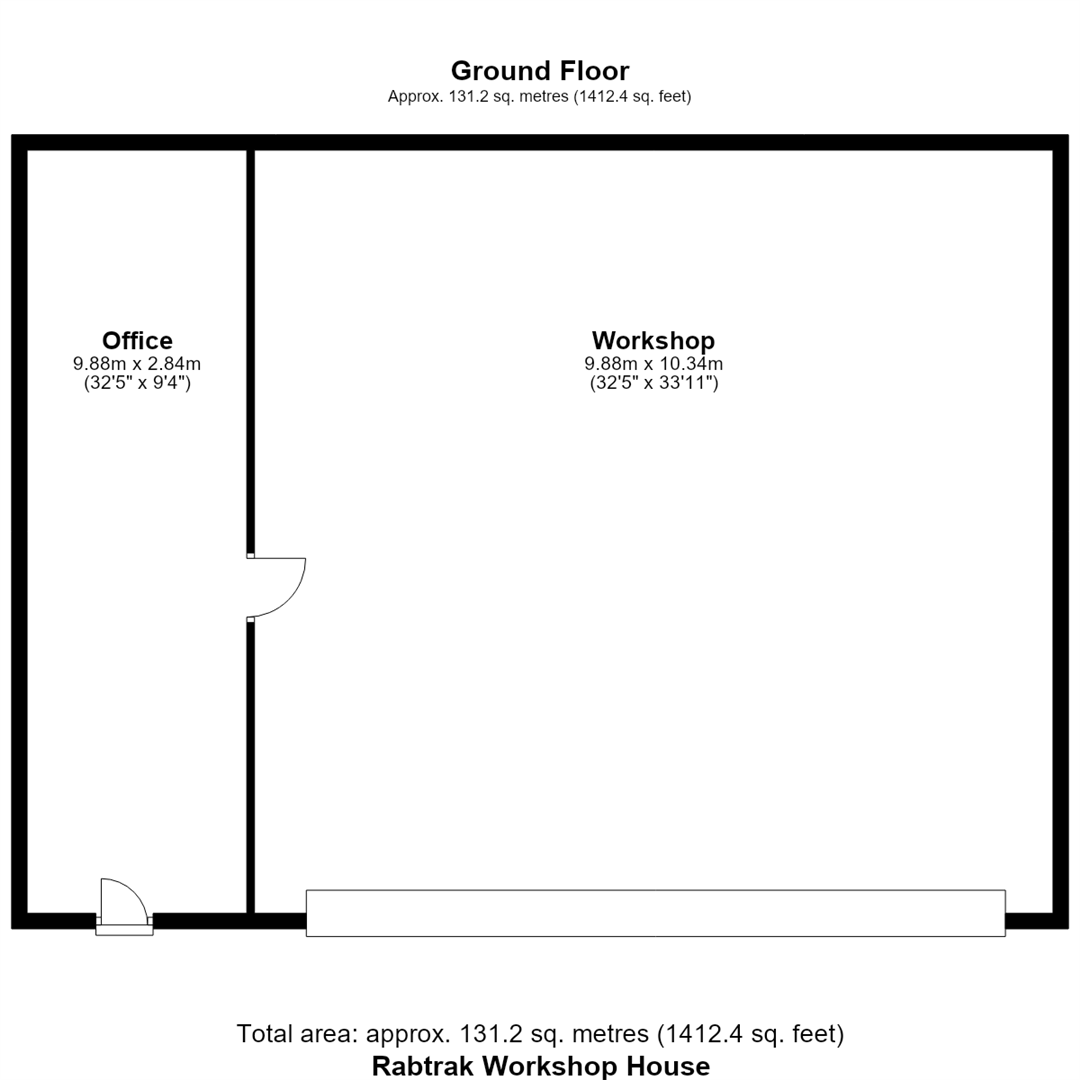
Also includes a commercial premises spanning nearly 1500 square feet
Store Room/Office
9.88m x 2.84m (32'5" x 9'4")
Store room/ office next to workshop space is petitioned with glass, carpeted . Radiator and window to front conservatory (entrance from outside through double glazed patio fully glazed door. In office and reception are radiators and telephone points and strip lights and power points. Includes WC and small kitchen.
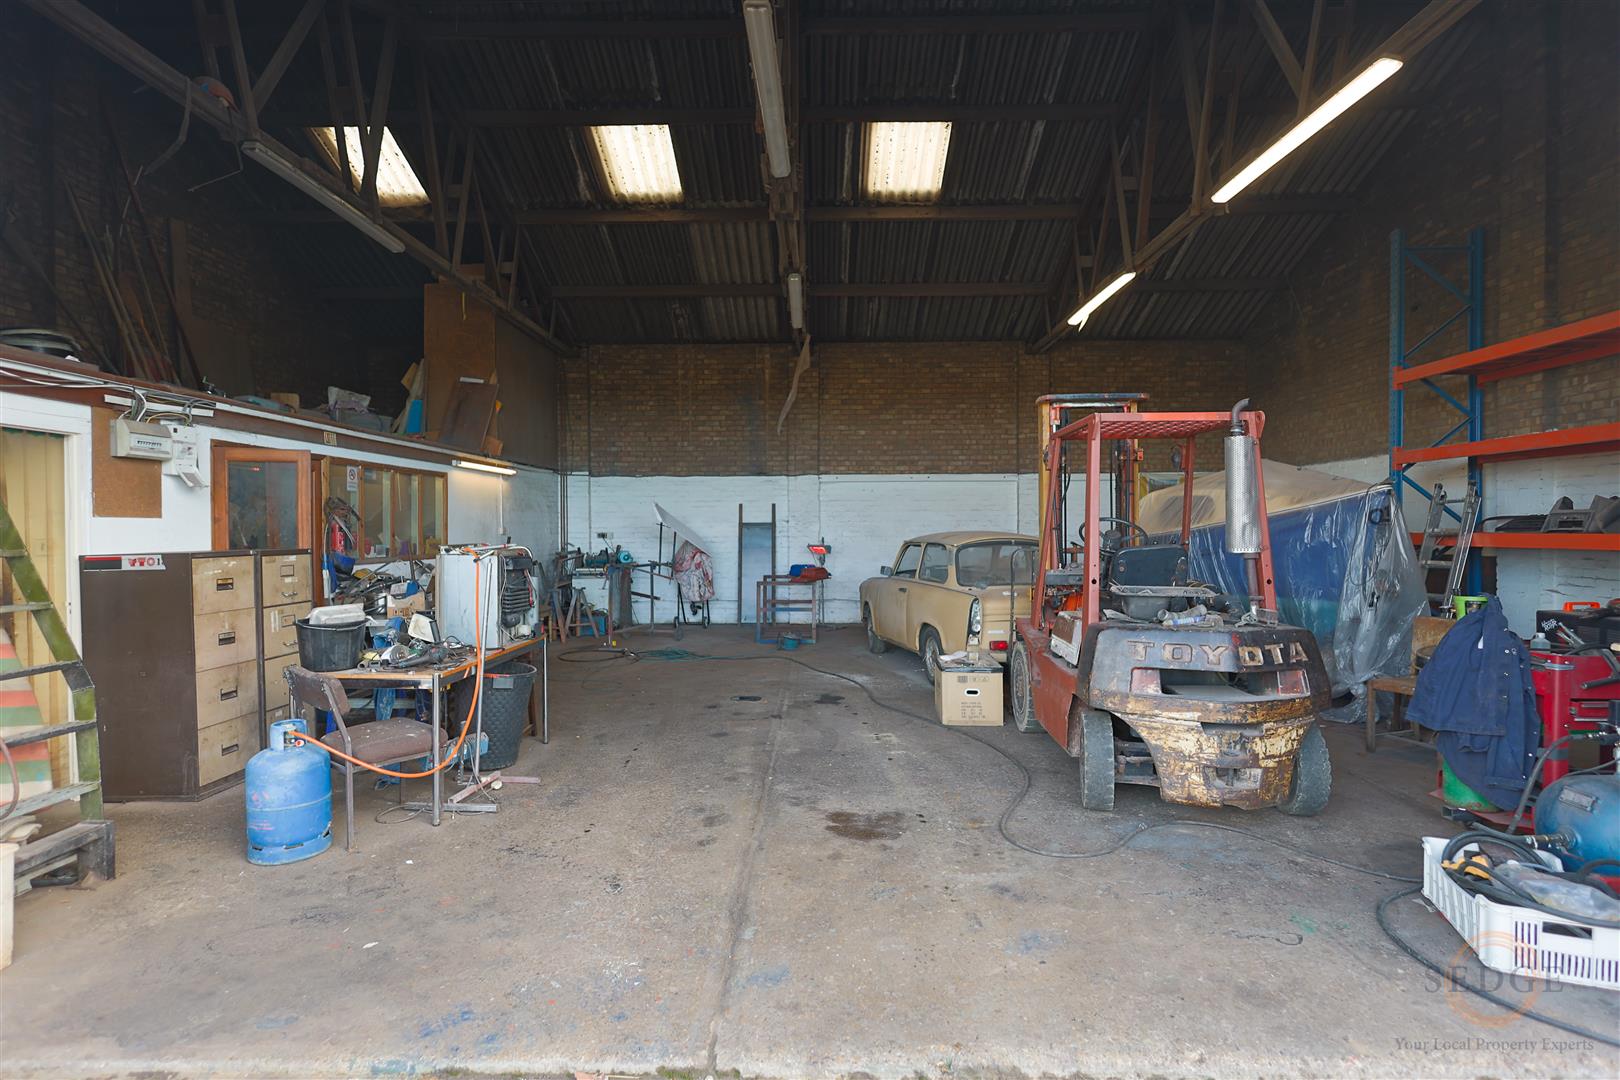
Workshop
9.88m x 10.34m (32'5" x 33'11")
being of brick construction beneath a pitched roof and having a concrete floor, lights, power points, radiator, Camray oil fired boiler, large roller door with overall height clearance of approx. 3.64 m (about 12’), and maximum width of approximately 5.4 m (about 17’7”)
Entrance Vestibule
Ceiling light, porthole style window, obscure glazed inner door to:
Hallway
4.45m x 2.79m (14'7" x 9'2")
Radiator, telephone point, power point, doorbell chime, varnished open thread staircase off, coved cornice, ceiling light, internal door giving access to:
Lounge
3.68m x 5.54m (12'1" x 18'2")
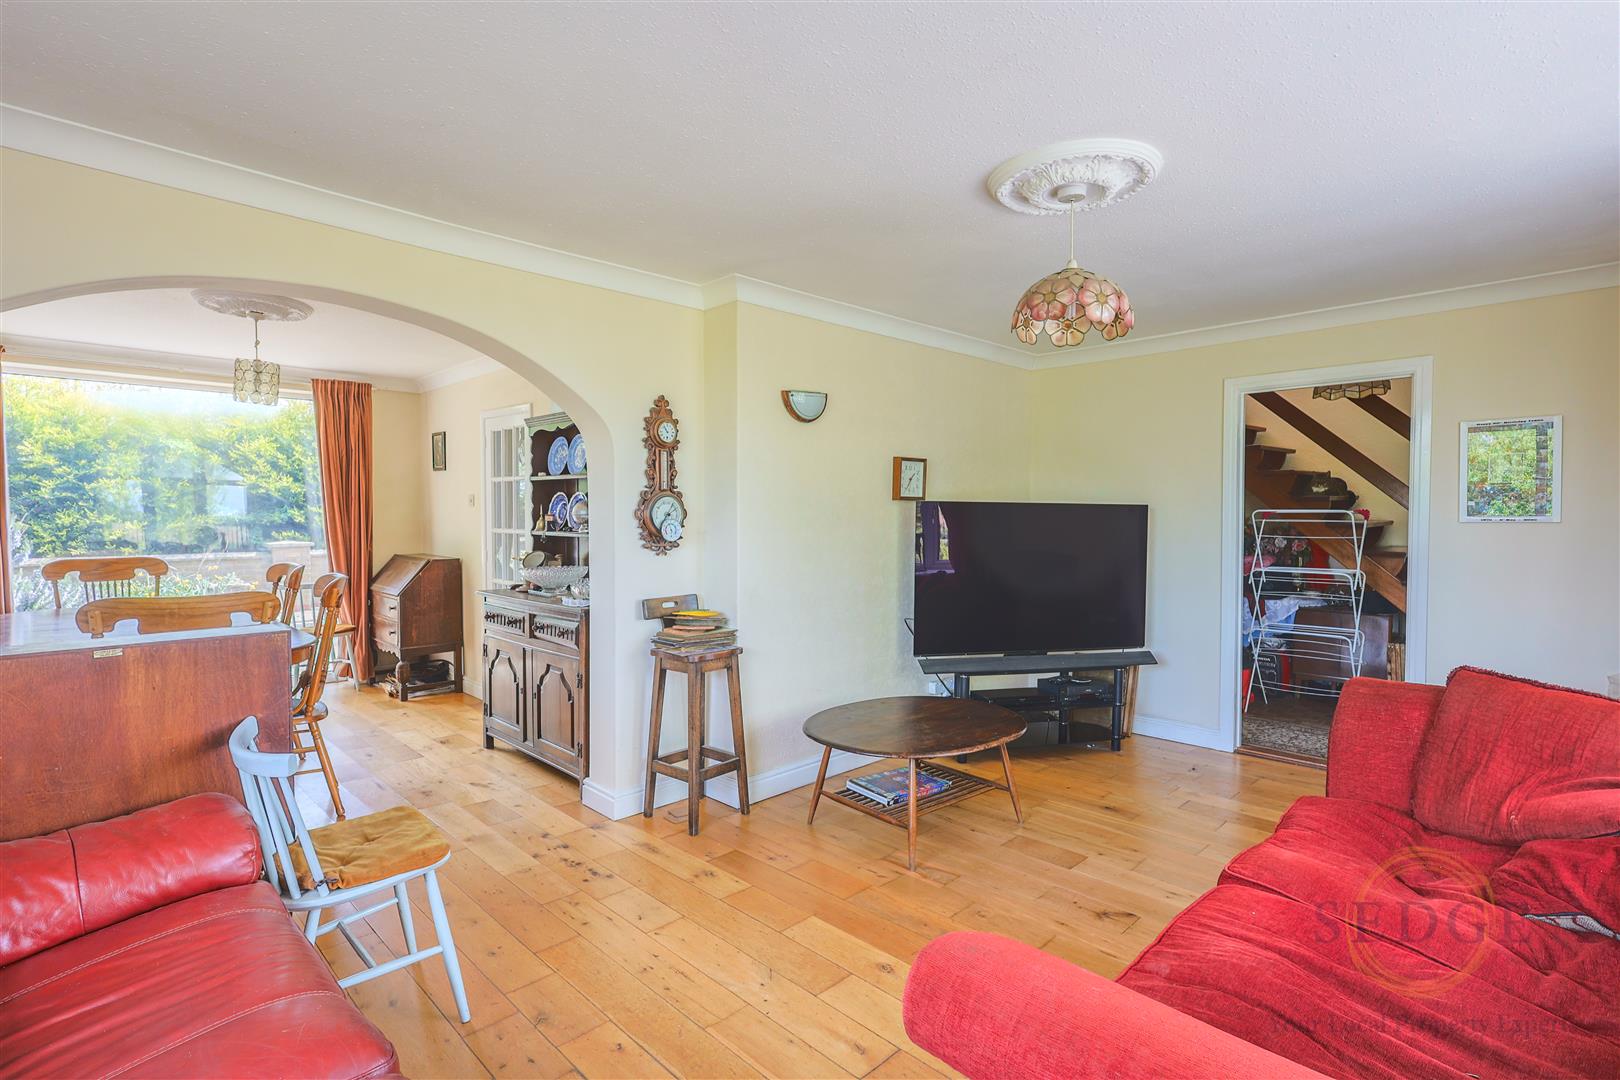
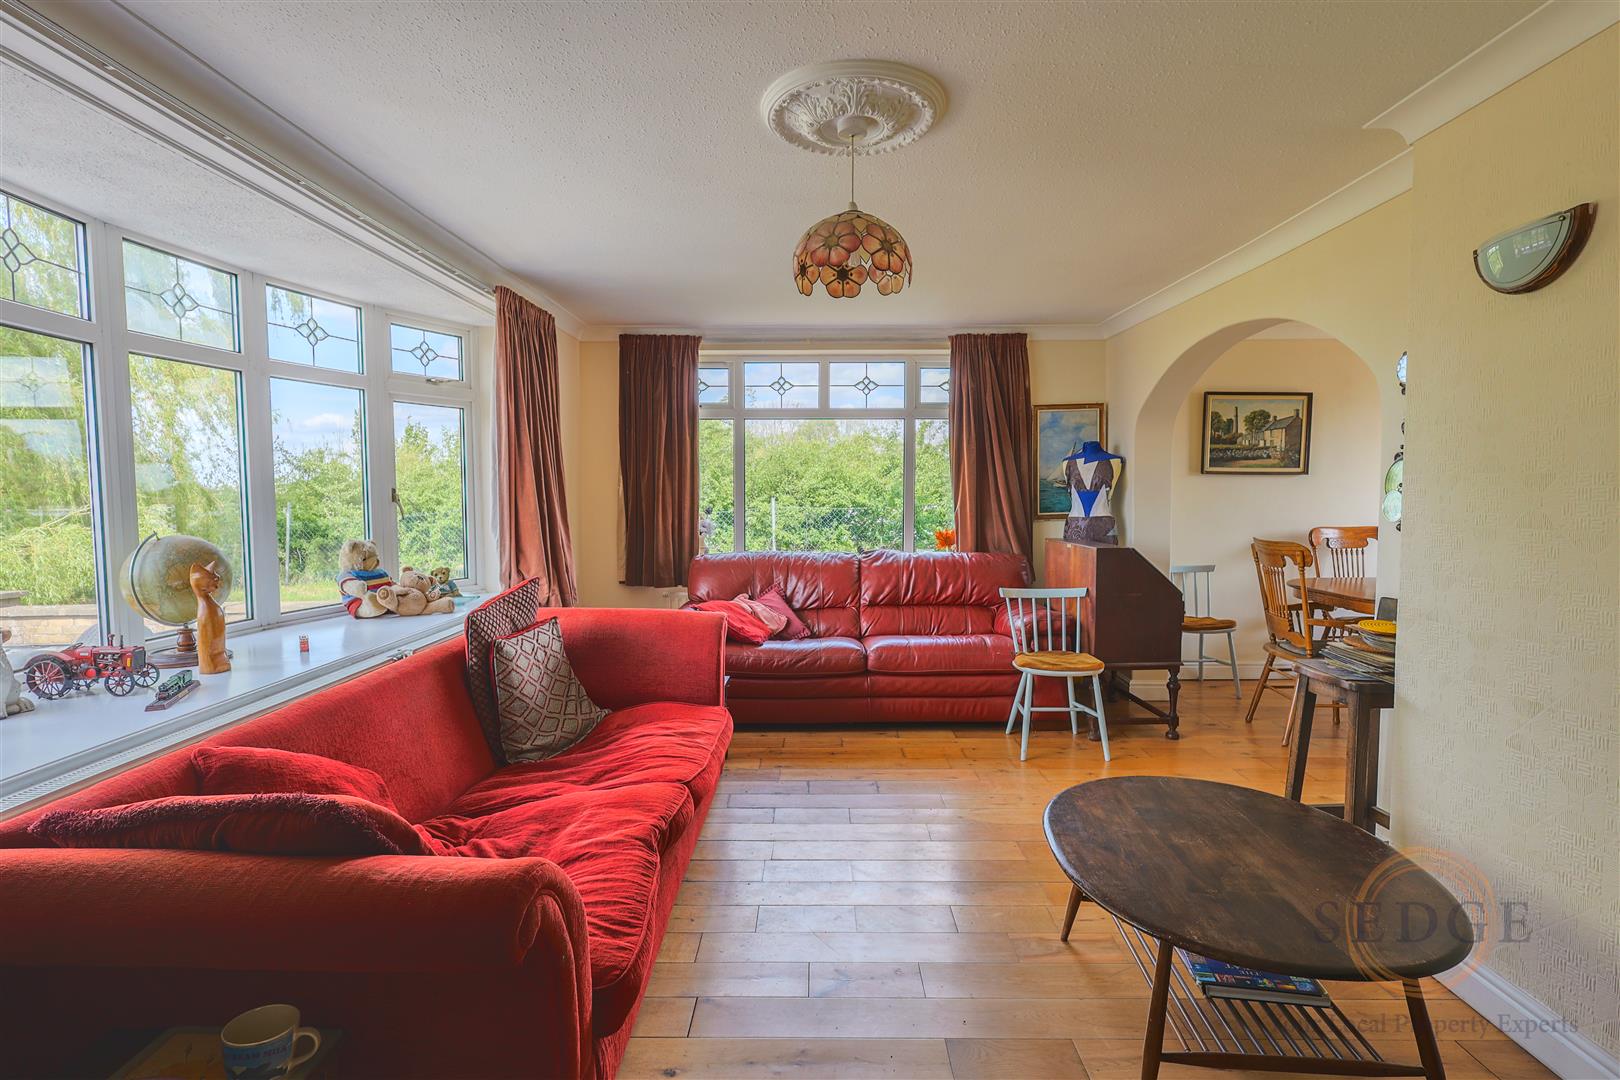
5.5 m x 3.6 m (about 18” x12”), bowed window to the front elevation, window to the side elevation, 2 radiators, moved cornice, power points, TV point, decorative ceiling rose with pendant light fitment
Dining Room
3.99m x 3.02m (13'1" x 9'11")
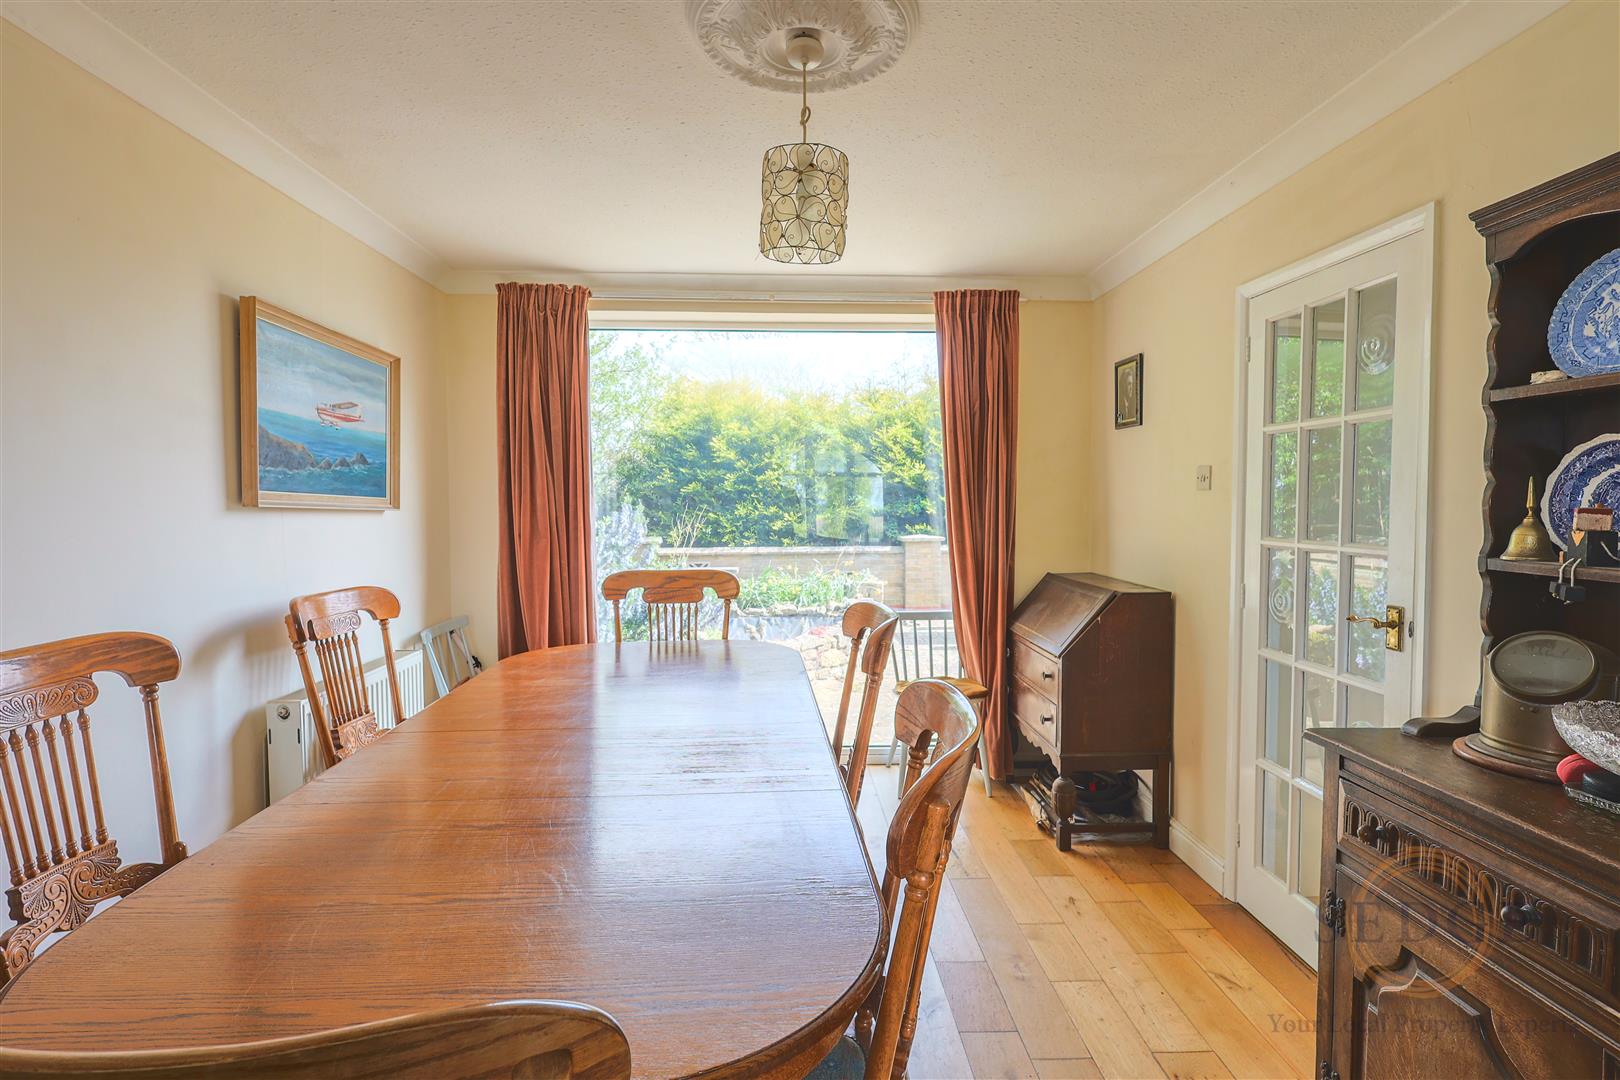
3.5mx3.1m (about 11’6” x 10’4”), coved cornice, decorative ceiling rose with pendant light fitment, power points, radiator, sealed unit double glazed UPVC picture window.
Kitchen
3.99m x 4.90m (13'1" x 16'1")
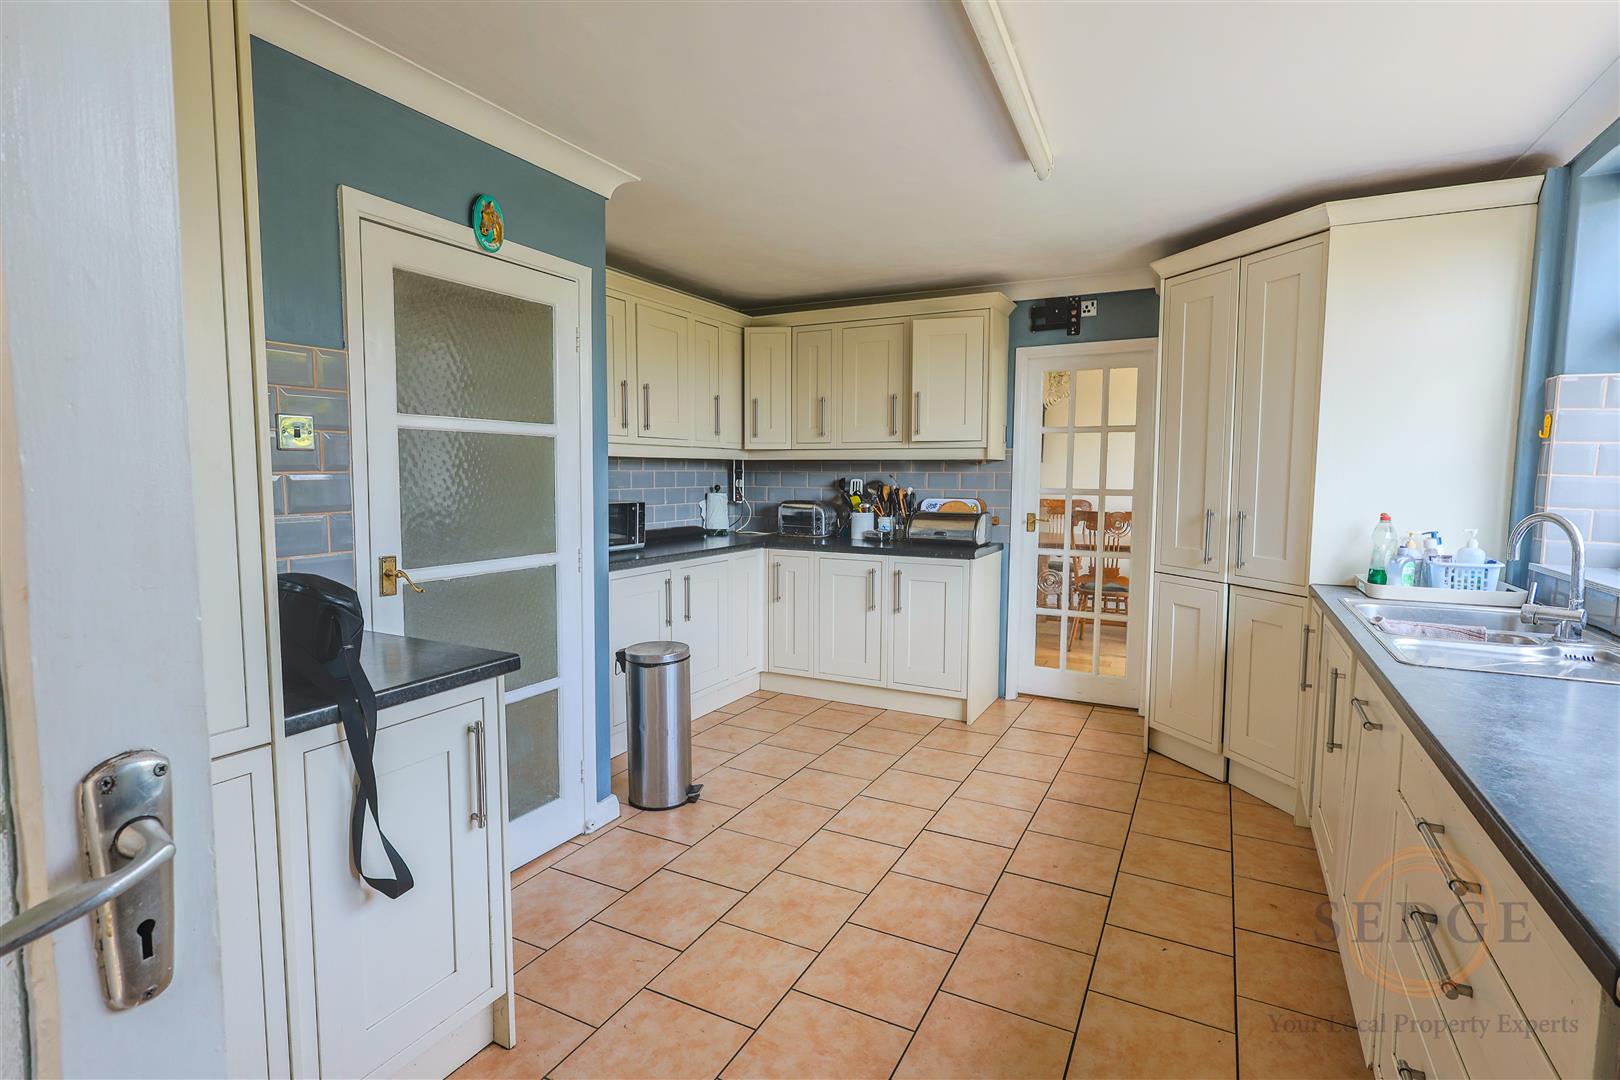
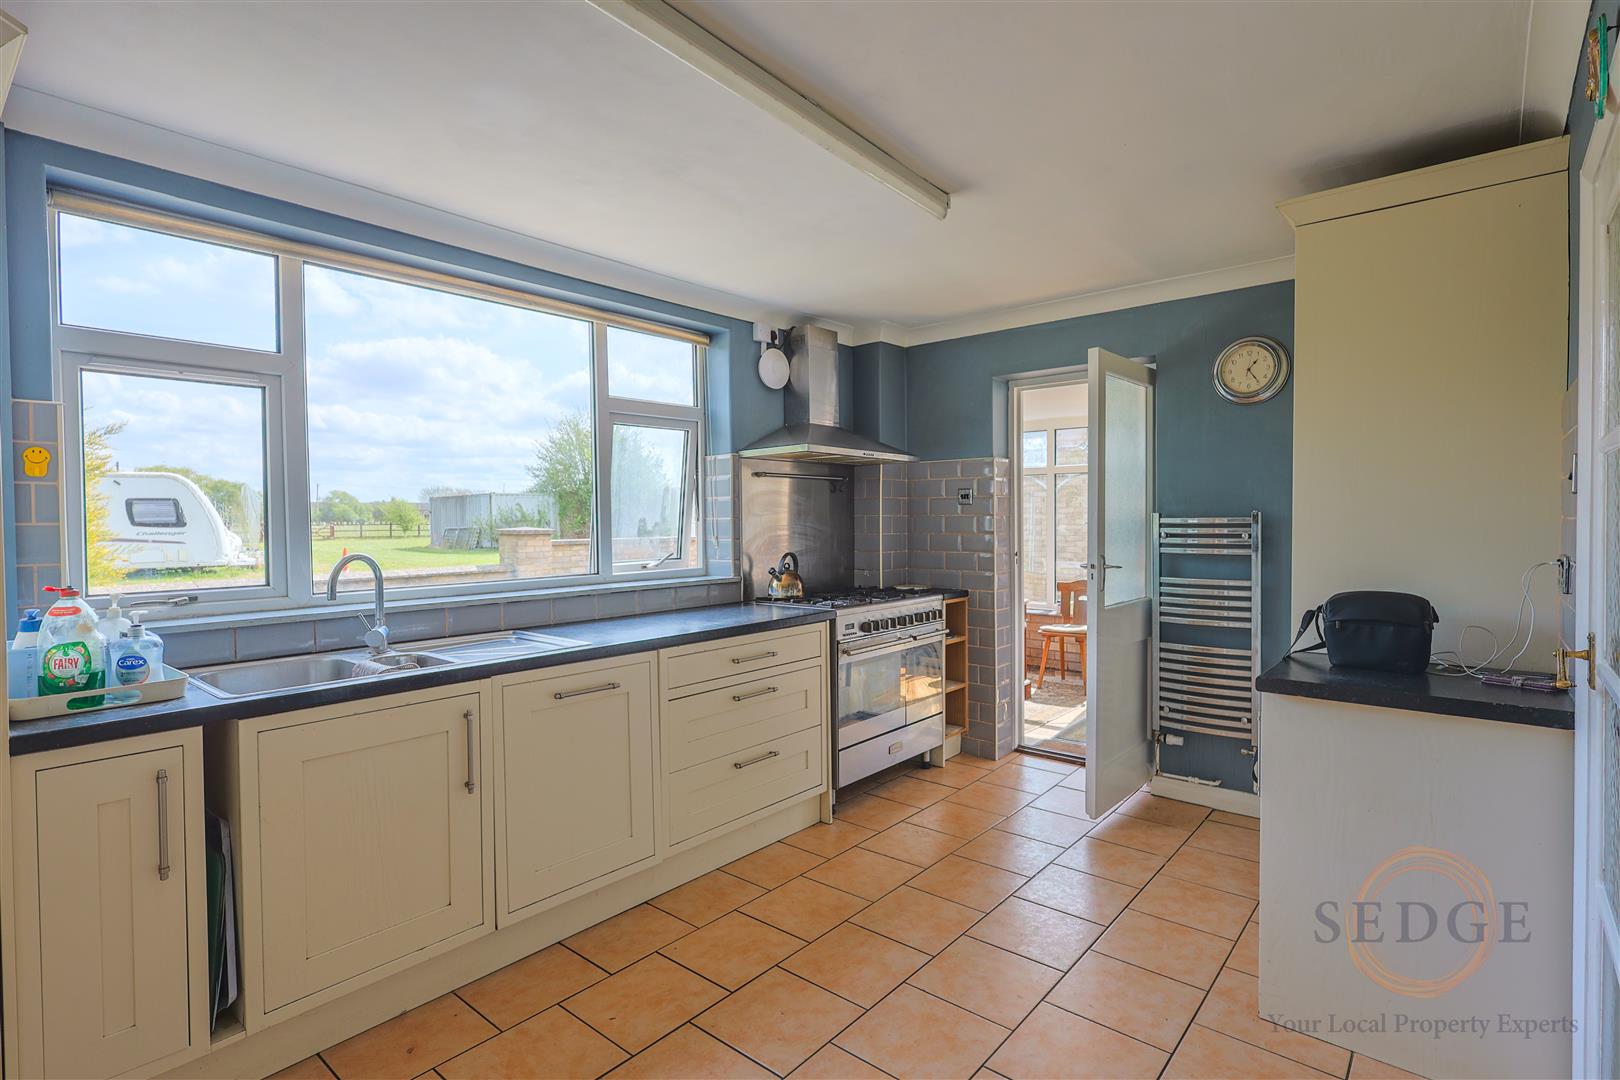
4.8 m x 3.8 m (about 15’8” x 12’6”), narrowing to 2.6m (about 9’6”), range of modern units comprising base cupboards and drawers beneath the roll edged worktops with inset drainer sink unit with mixer tap, intermediate wall tiling, freestanding gas cooker with canopy housing and extractor fan, TV point, power points. Radiator, window with blind to the rear elevation. Large cupboard and doors opening into the Dining room and Main Reception Hall. Half glazed door to:
Conservatory
5.33m x 2.46m (17'6" x 8'1")
4.2m x 2.2m (about 13’8” x 7’4”), being of bricks and UPVC construction with tiled floor, 2 ceiling lights, build-in cloaks cupboard with radiator, coat hooks and power and internet points
WC
1.12m x 2.05m (3'8" x 6'9")
Low level suite, small sink with mixer tap, radiator , ceiling light, ceiling domed window
Utility Area/Downstairs Bathroom
1.35m x 4.60m (4'5" x 15'1")
4.6m x 1.3m (about 15’x 4’4”) with a fitted workshop, plumbing and space for washing machine, electricity meter and fuse box, Camray oil fired central heating boiler, ceiling light, glazed UPVC window, easy access bath with side door style access, seat and mixer tap with shower attachment. Door to:
Bedroom 5
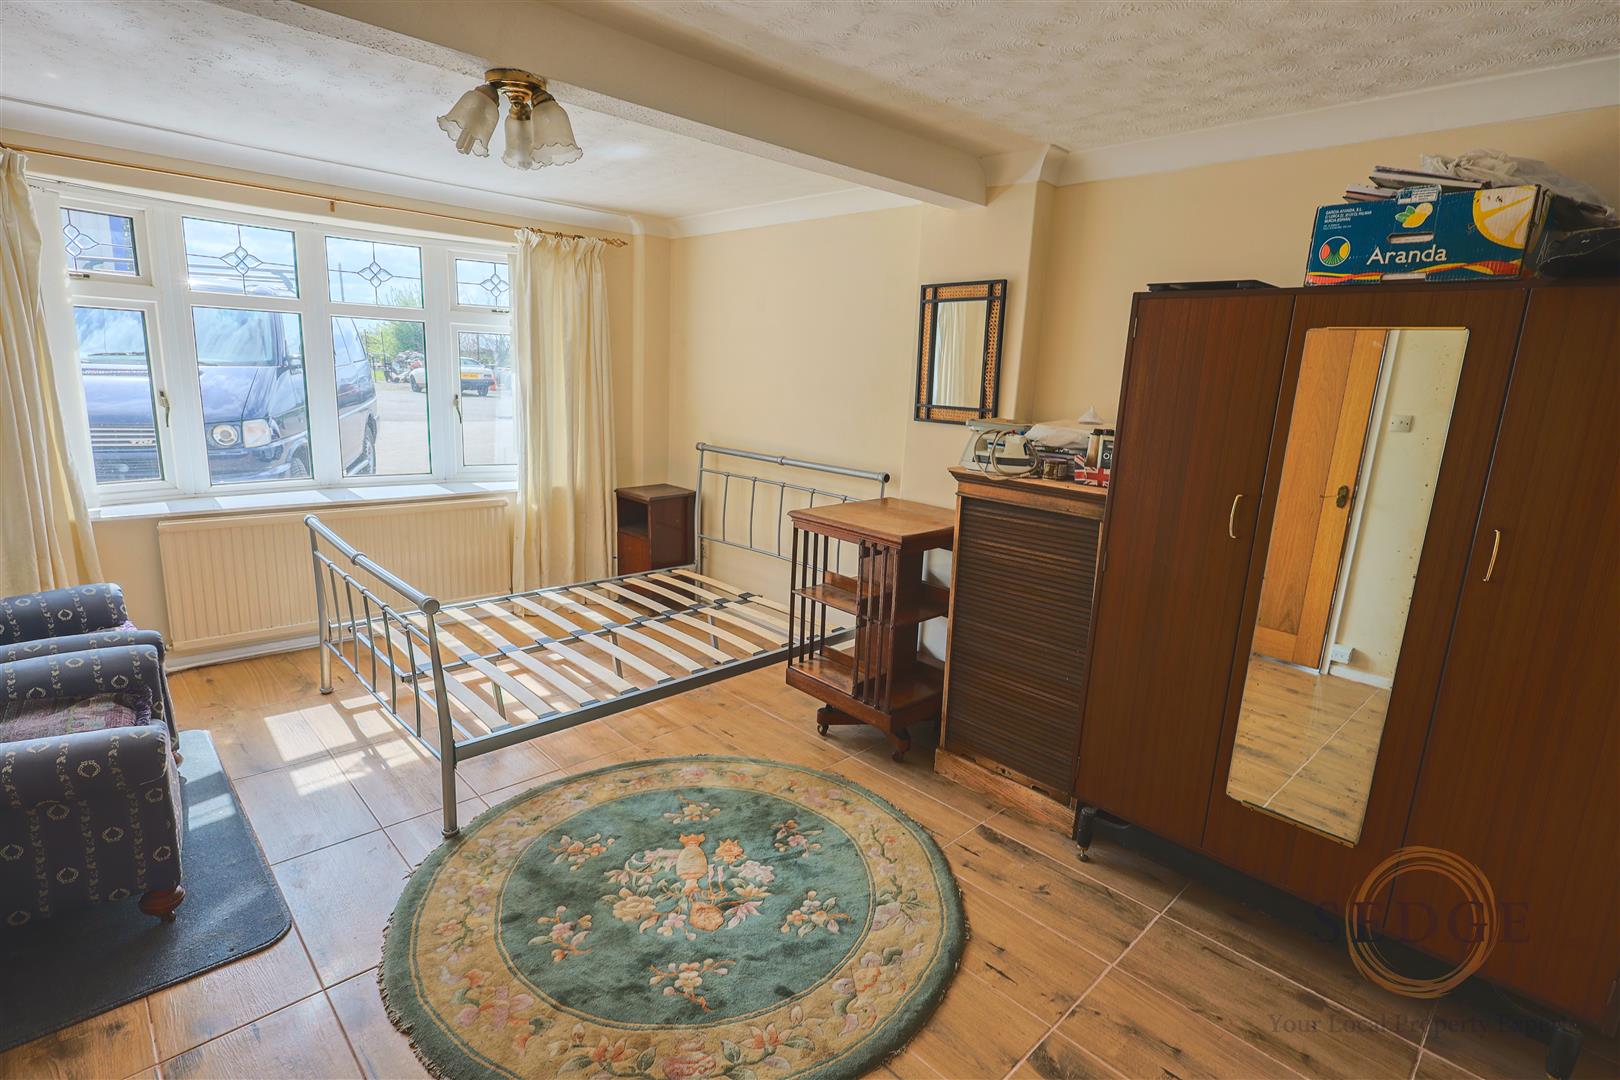
3.38m x 4.70m (11'1" x 15'5")
4.7 m x 3.5 m (about 15’4” x 11’6”), bowed window to the side elevation, tiled floor, 2 radiators, coved and artexed ceiling, ceiling light, telephone point, power points, TV point
Landing
3.66m x 3.81m (12'0" x 12'6")
Window to the side elevation, power point, coved cornice, ceiling light, build-in Airing cupboard housing the self insulated hot water cylinder with immersion heater, access to roof space which is insulated, and airing cupboard, doors arranged of to:
Bedroom 1
3.94m x 4.19m (12'11" x 13'9")
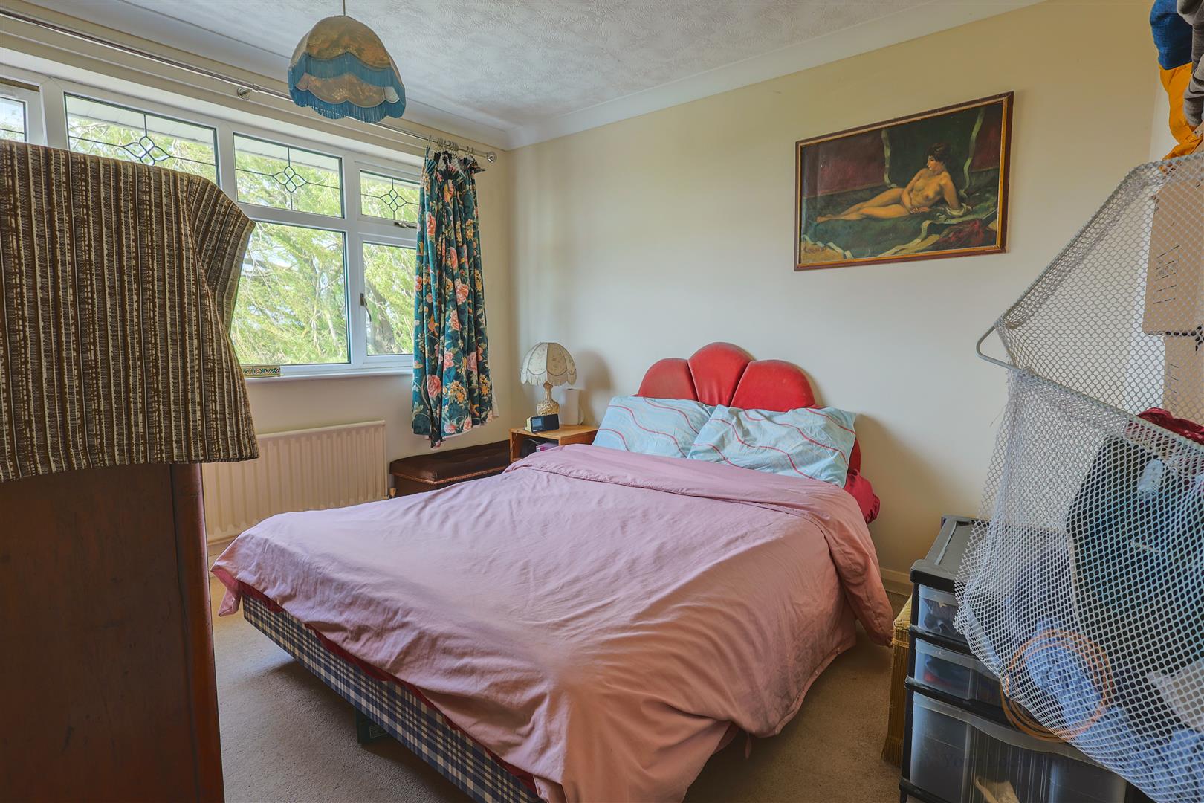
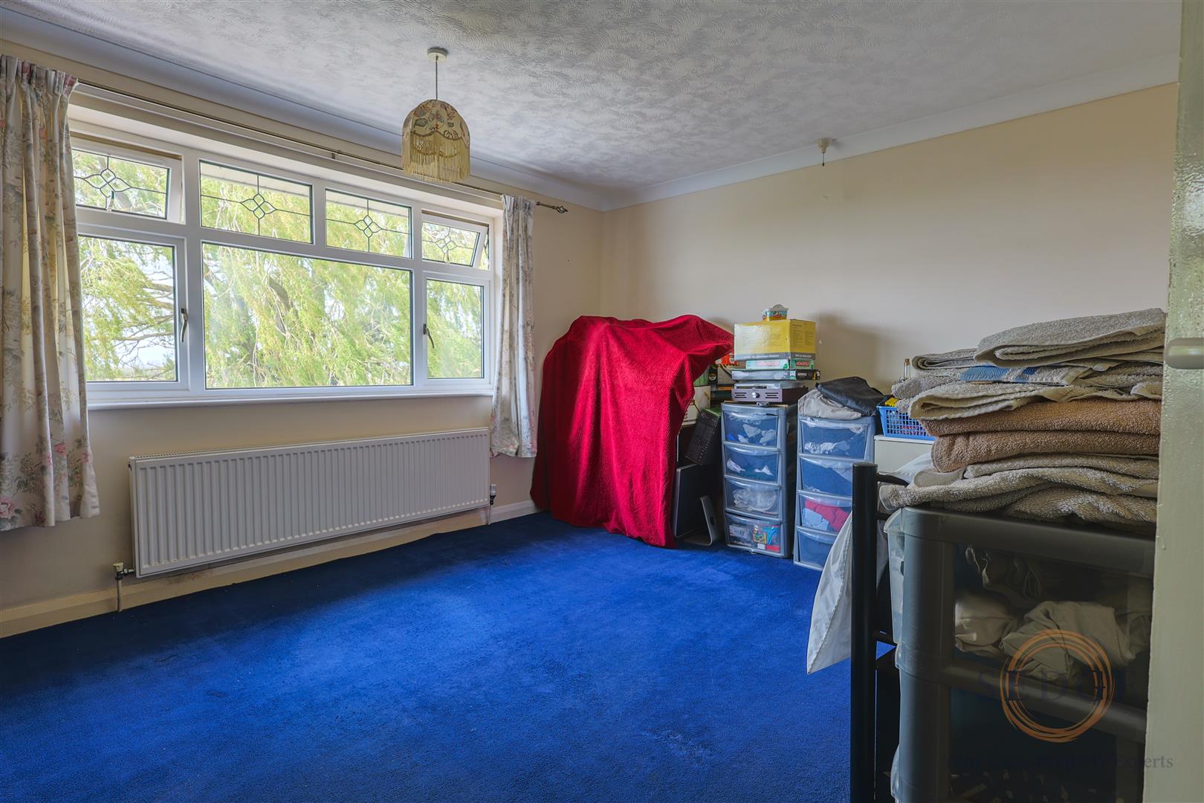
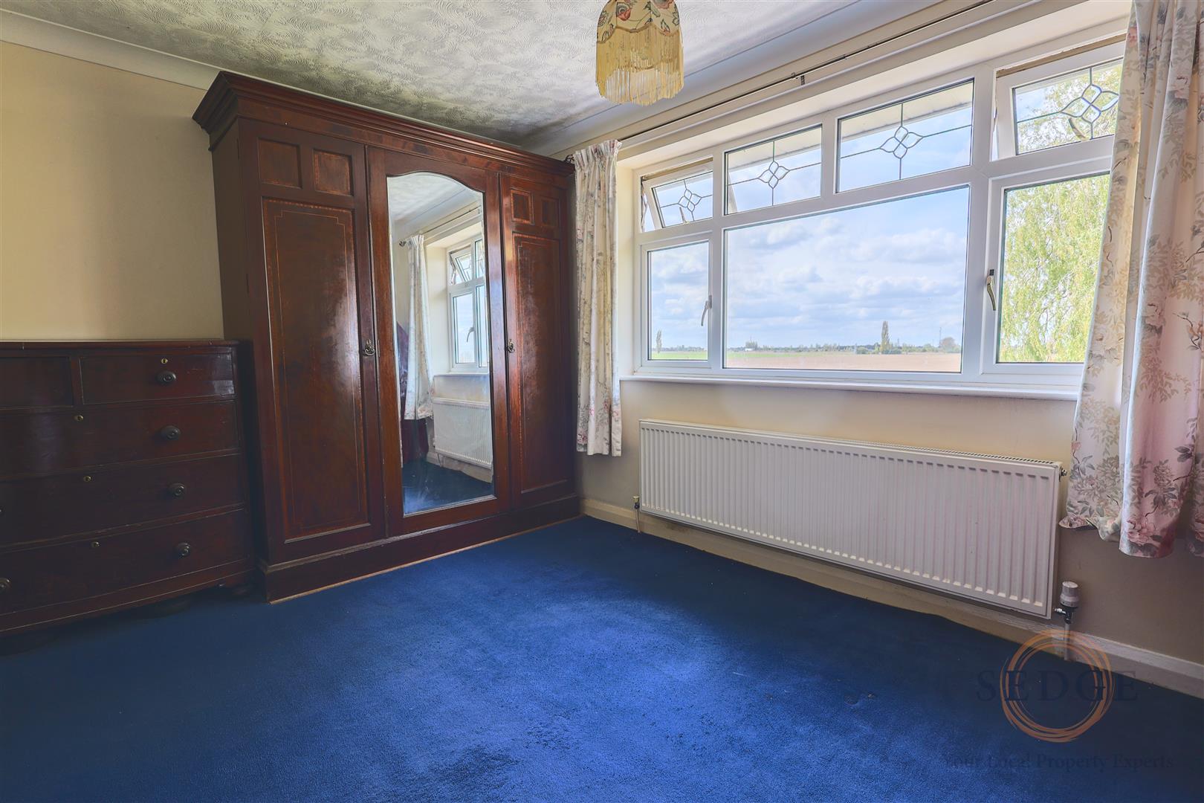
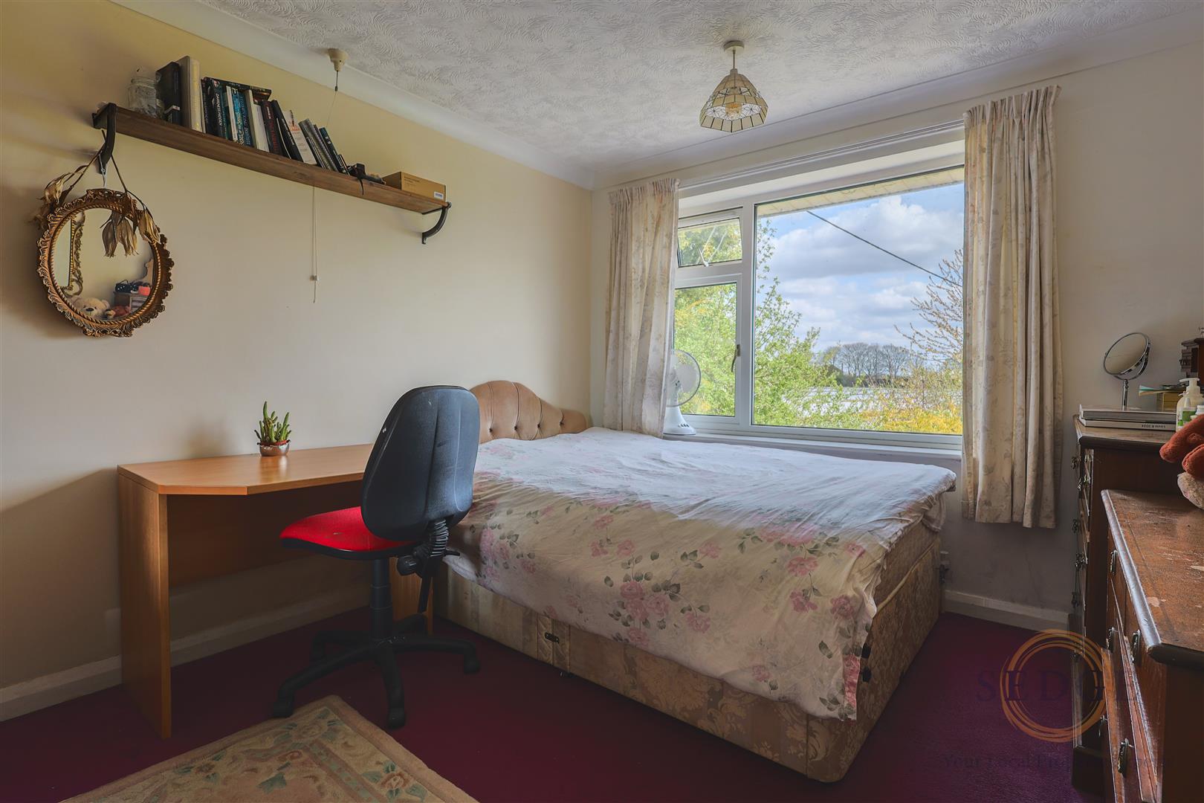
window to the first elevation, coved cornice, ceiling light, radiator, power points.
Bedroom 2
3.94m x 2.67m (12'11" x 8'9")
window to the rear elevation, coved cornice, ceiling light, radiator, power points
Bedroom 3
3.58m x 3.10m (11'9" x 10'2")
coved cornice, ceiling light, power point, radiator, window to the front elevation, build-in wardrobe with hanging rail and shelves.
Bedroom 4
2.57m x 2.72m (8'5" x 8'11")
window to the rear elevation, radiator, coved cornice, ceiling light, power point.
Bathroom
2.44m x 2.08m (8'0" x 6'10")
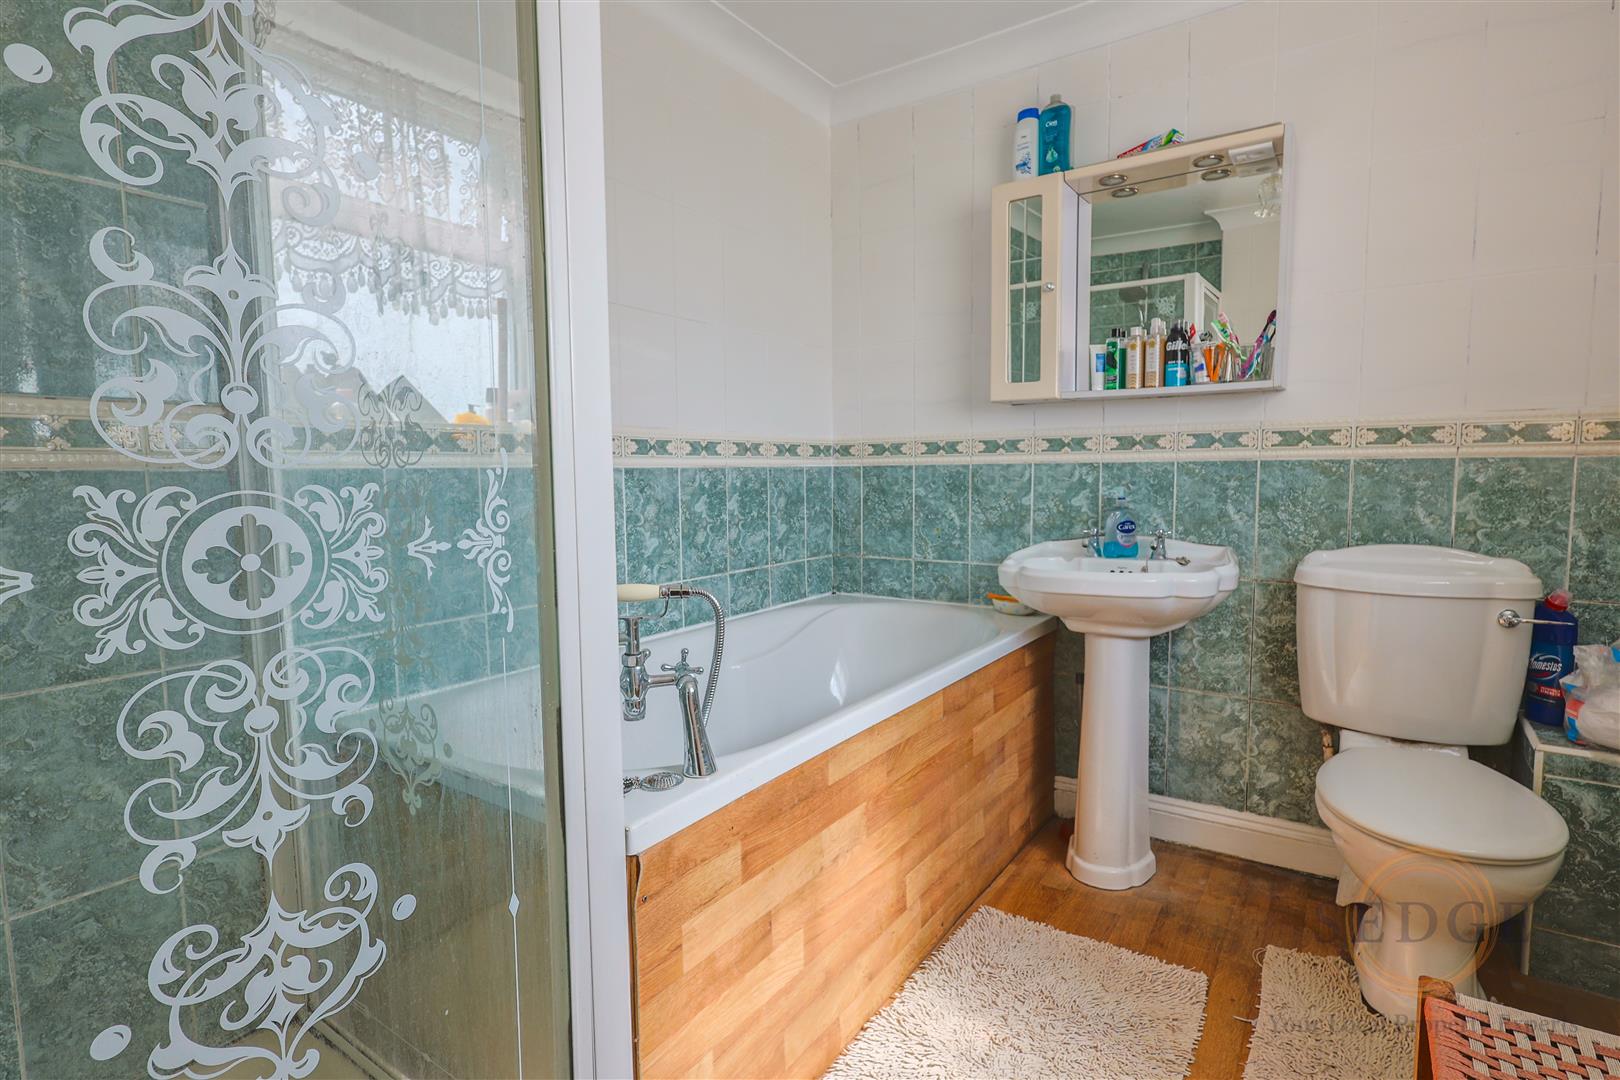
Four piece suite comprising bath with mixer tap , pedestal wash hand basin with hot and cold taps, low level WC, corner tiled shower cubicle, ceiling light, whole walls tiling, radiator, vinyl floor, obscure glazed UPVC window.
Double Garage
6.76m x 7.14m (22'2" x 23'5")
Being of brick construction beneath a pitched tiled roof and having central rolling door, concrete floor, electric light and power points.
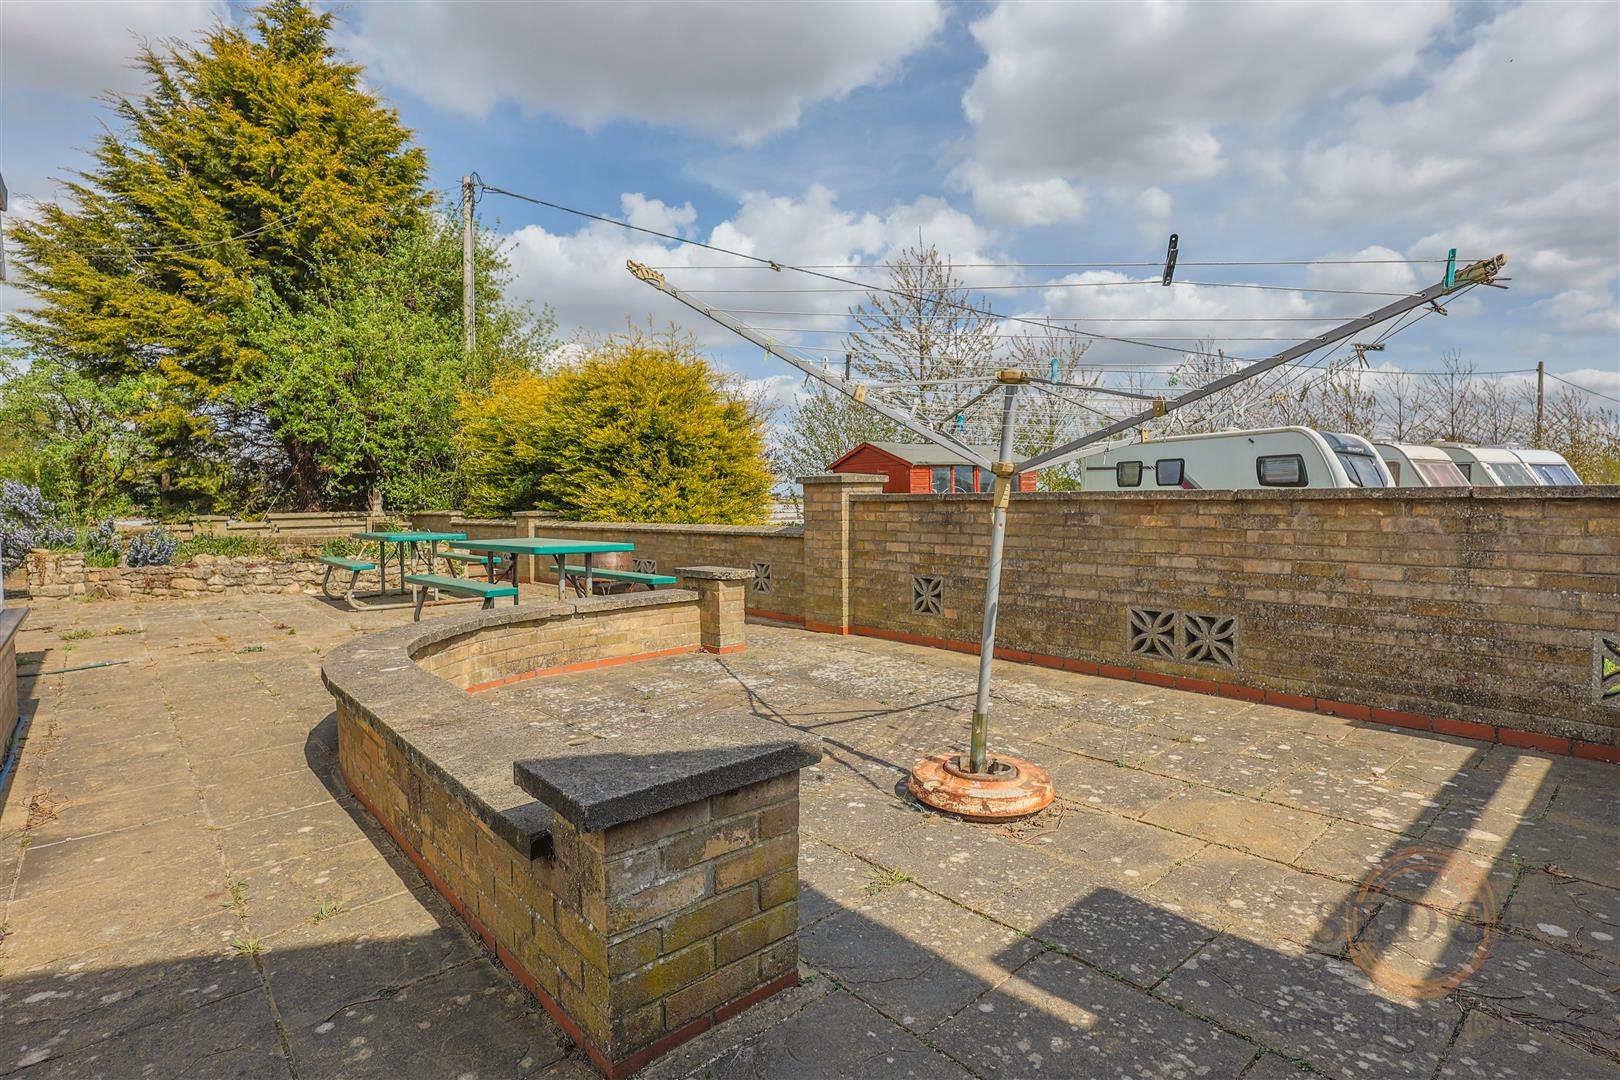
Between the garage and the house a further arched wrought iron gate leads round to the substantial rear and side patio with low retaining capped brick walls and 2 tier ornamental pond. There are two further external electric lights to the rear. Beyond the rear garden and to the rear of the garage is the:
Outside
TO THE FRONT OF THE PROPERTY there is an open plan lawned garden area with inset Willow tree and fur tree. To the immediate frontage there is a large paved patio with low retaining capped brick wall, external electric light and side pathway with arched wrought iron gate leading to the rear.
These particulars are intended to give a fair and accurate description of the property to the best of the agent’s knowledge at the time of marketing. They do not constitute part of an offer or contract.
Some properties may be subject to additional charges such as estate management charges, rentcharges, service charges, or other ongoing costs relating to communal areas or shared infrastructure. Prospective purchasers are advised to make their own enquiries and seek confirmation of all details, including tenure and any associated charges, via their solicitor prior to exchange of contracts.