For Sale 4 Bed Bungalow - Detached
Princess Road, Kirton, Boston Asking Price £230,000
Property Features
Princess Road, Kirton, Boston, PE20 1JW
Contact Agent
Spalding Office43, Double Street
Spalding
Lincolnshire
PE11 2AA
Tel: 01775 713 888
enquiries@sedge-homes.com
About the Property
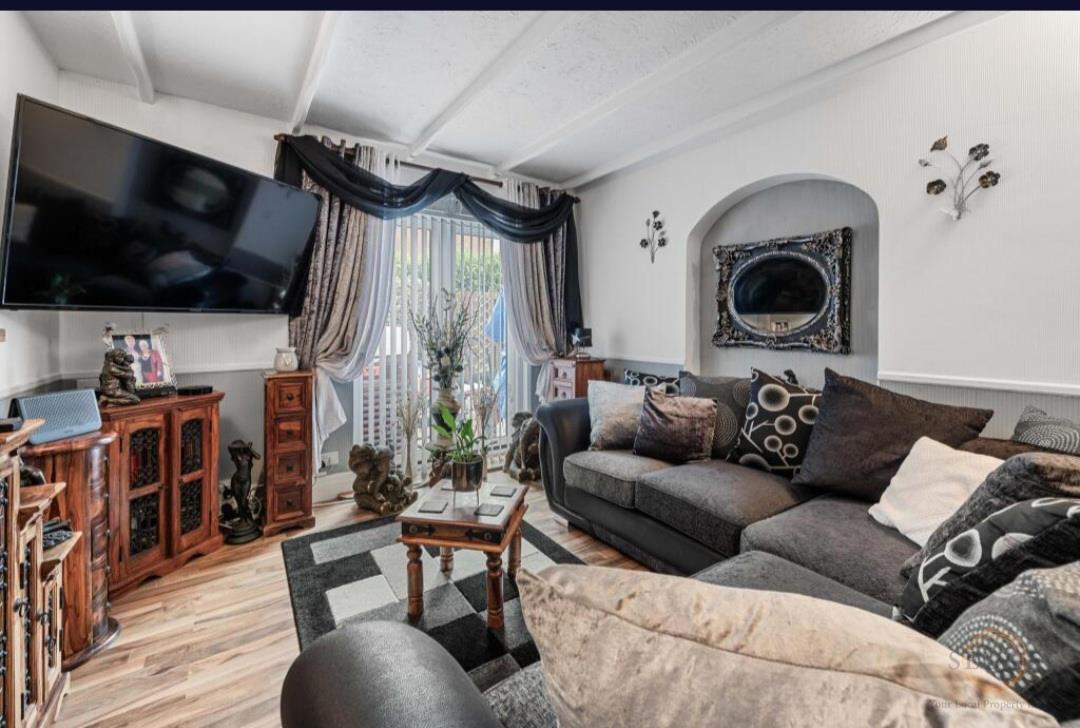
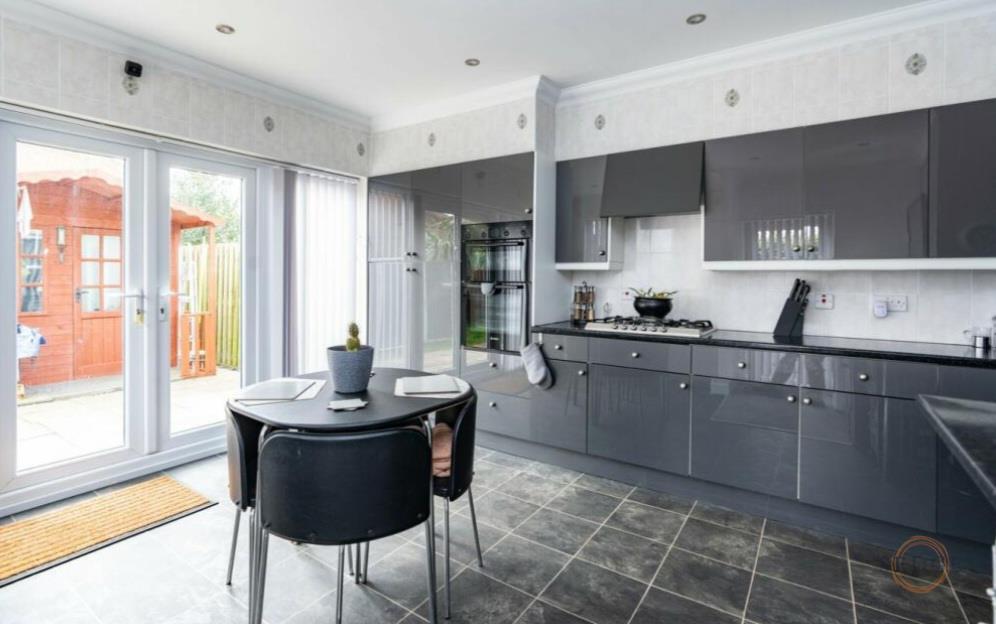
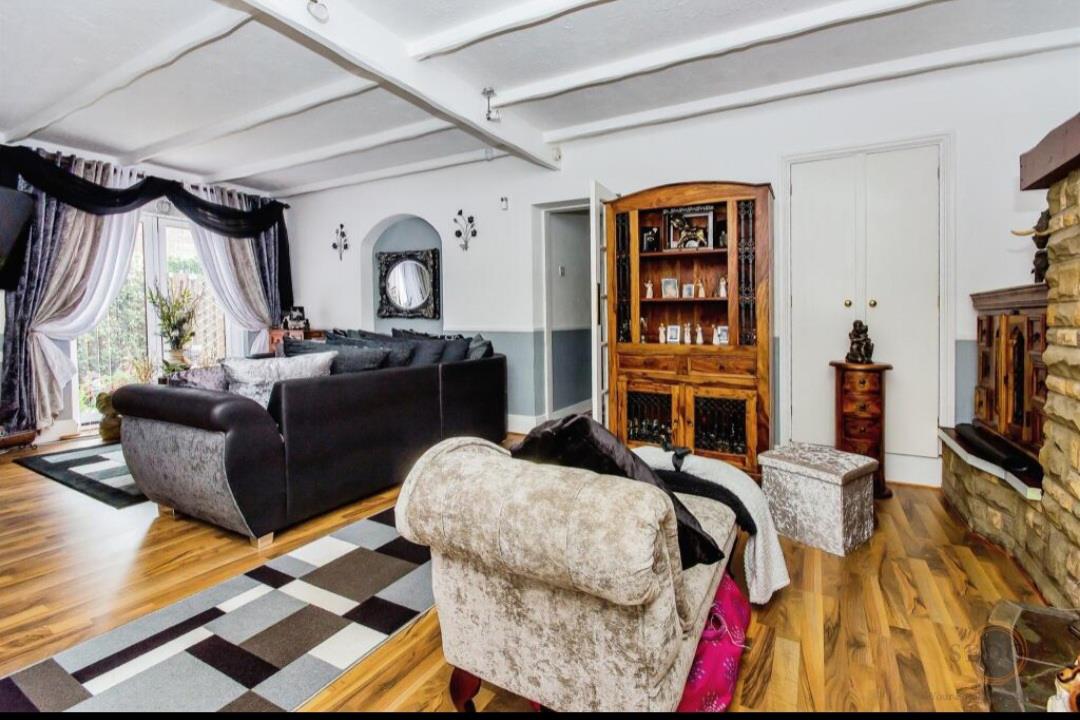
Spacious four-bedroom detached bungalow situated in the popular village of Kirton, offering generous and versatile single-storey accommodation. Features include an impressive 23ft lounge with electric log burner, spacious kitchen/diner, separate utility room, family bathroom and additional WC. Outside, the property benefits from a generous rear garden with summer house and garden shed, together with a driveway and car port providing ample off-road parking. An excellent opportunity for those seeking spacious bungalow living in a desirable village location.
- FOUR BEDROOM DETACHED BUNGALOW
- POPULAR VILLAGE OF KIRTON
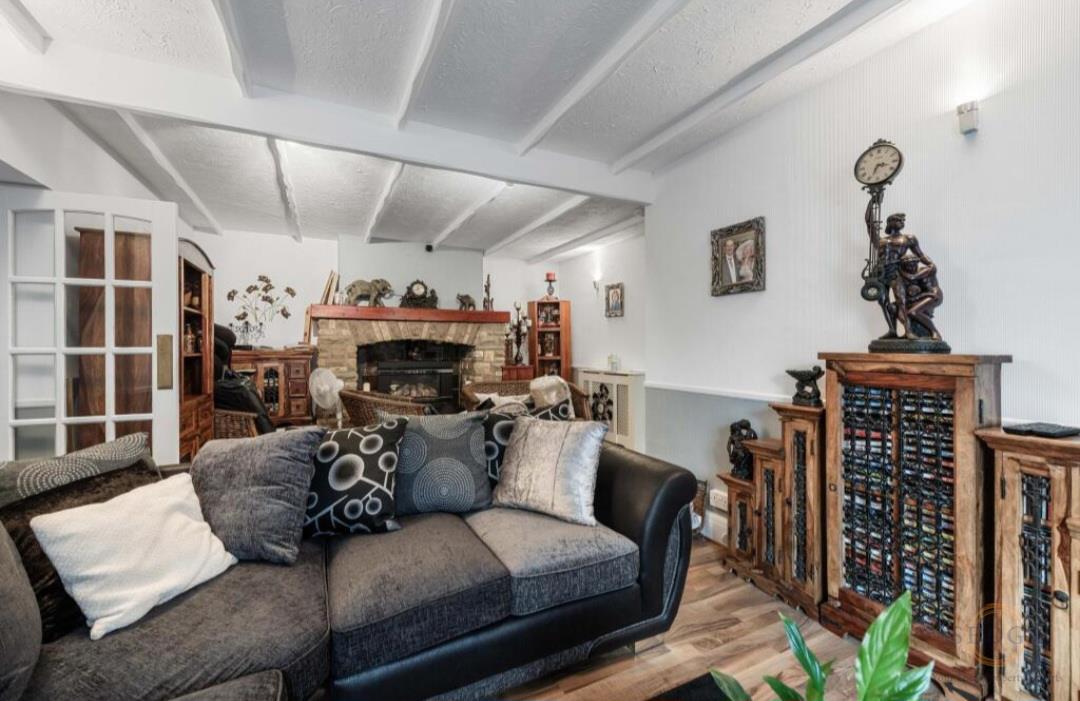
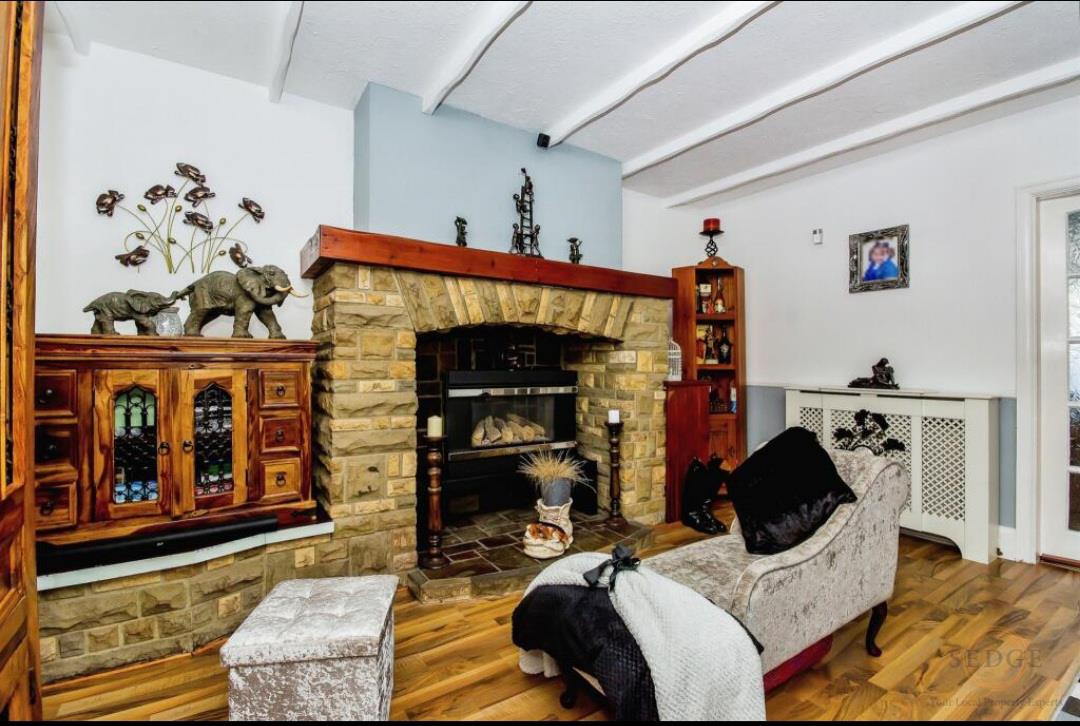
- SPACIOUS LOUNGE WITH FEATURE FIREPLACE
- ELECTRIC LOG BURNER
- TWO FRONT-FACING BEDROOMS WITH BAY WINDOWS
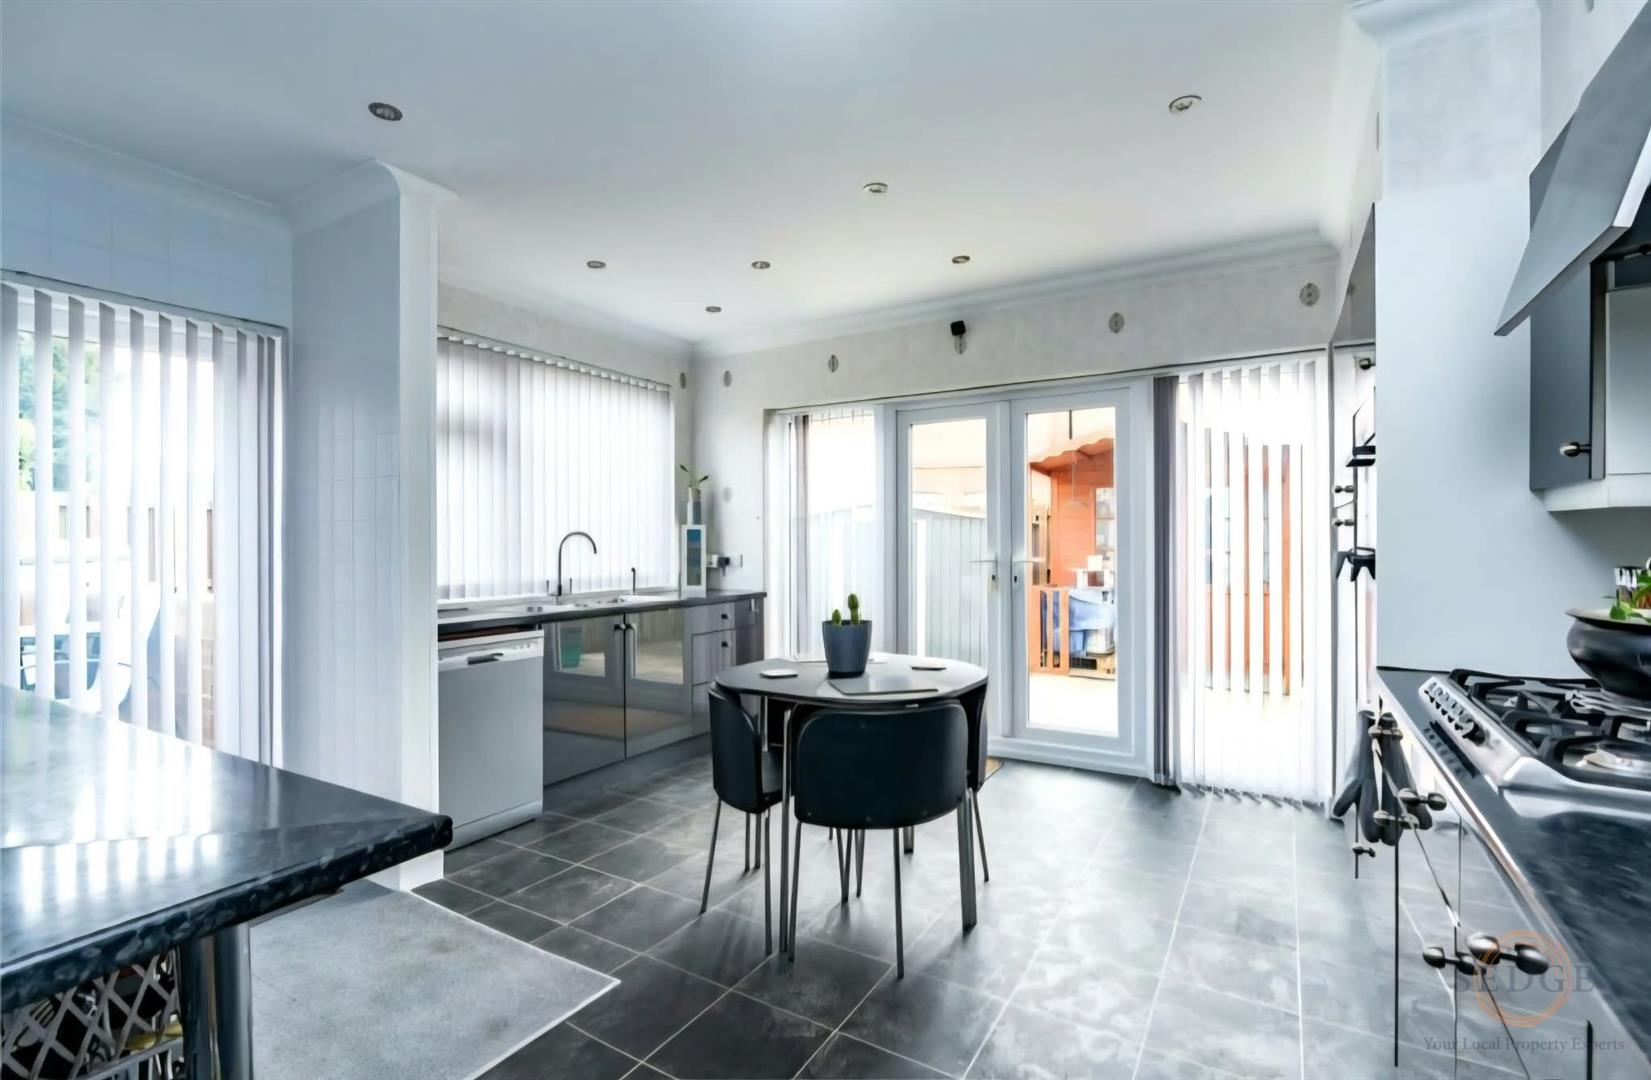
- GENEROUS KITCHEN/DINER
- SEPARATE UTILITY ROOM
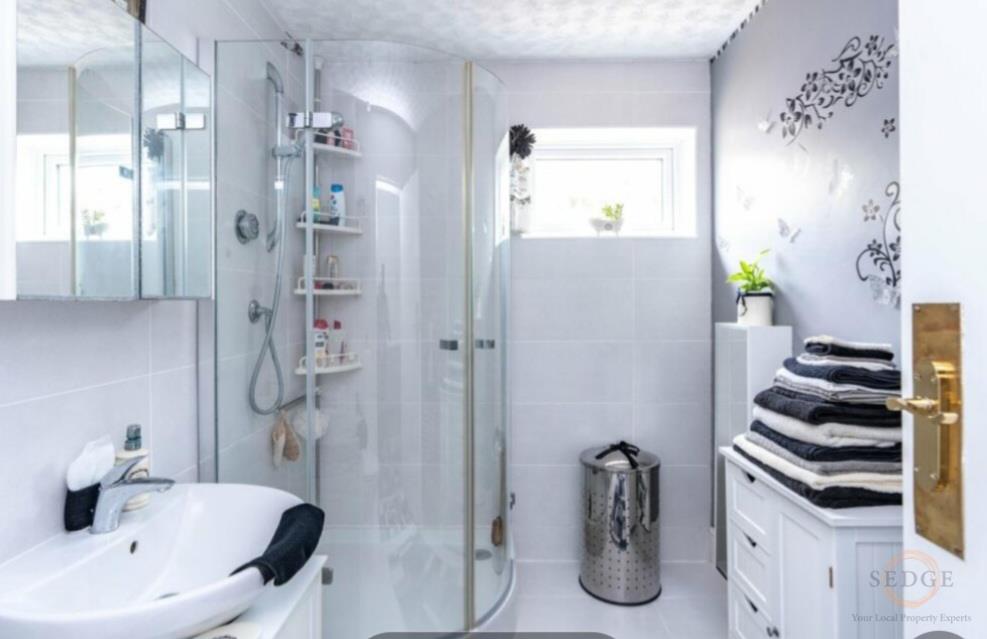
- FAMILY BATHROOM & SEPARATE WC
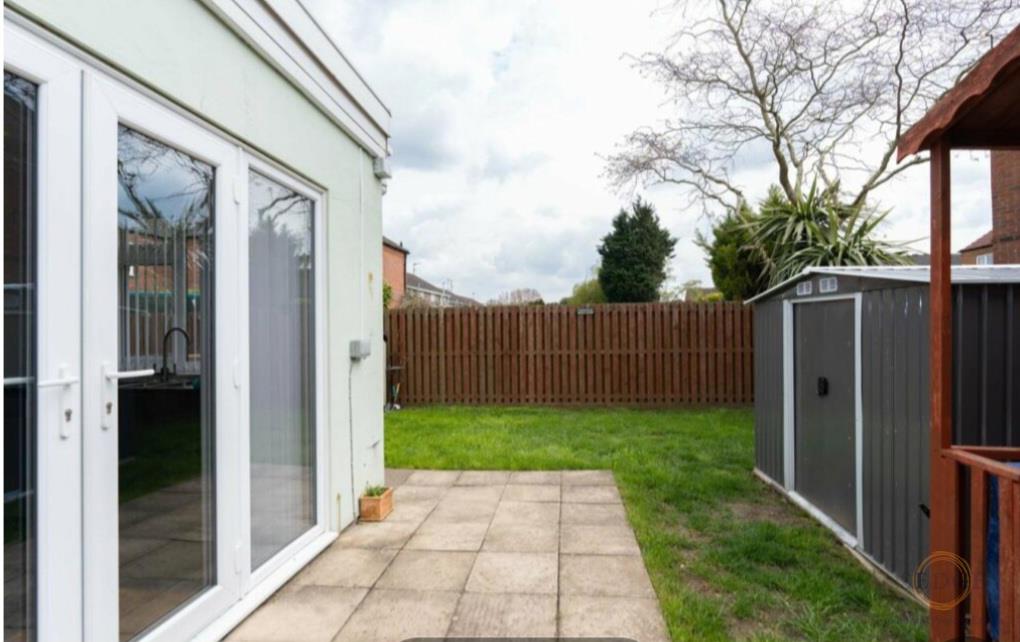
- REAR GARDEN WITH SUMMER HOUSE & GARDEN SHED
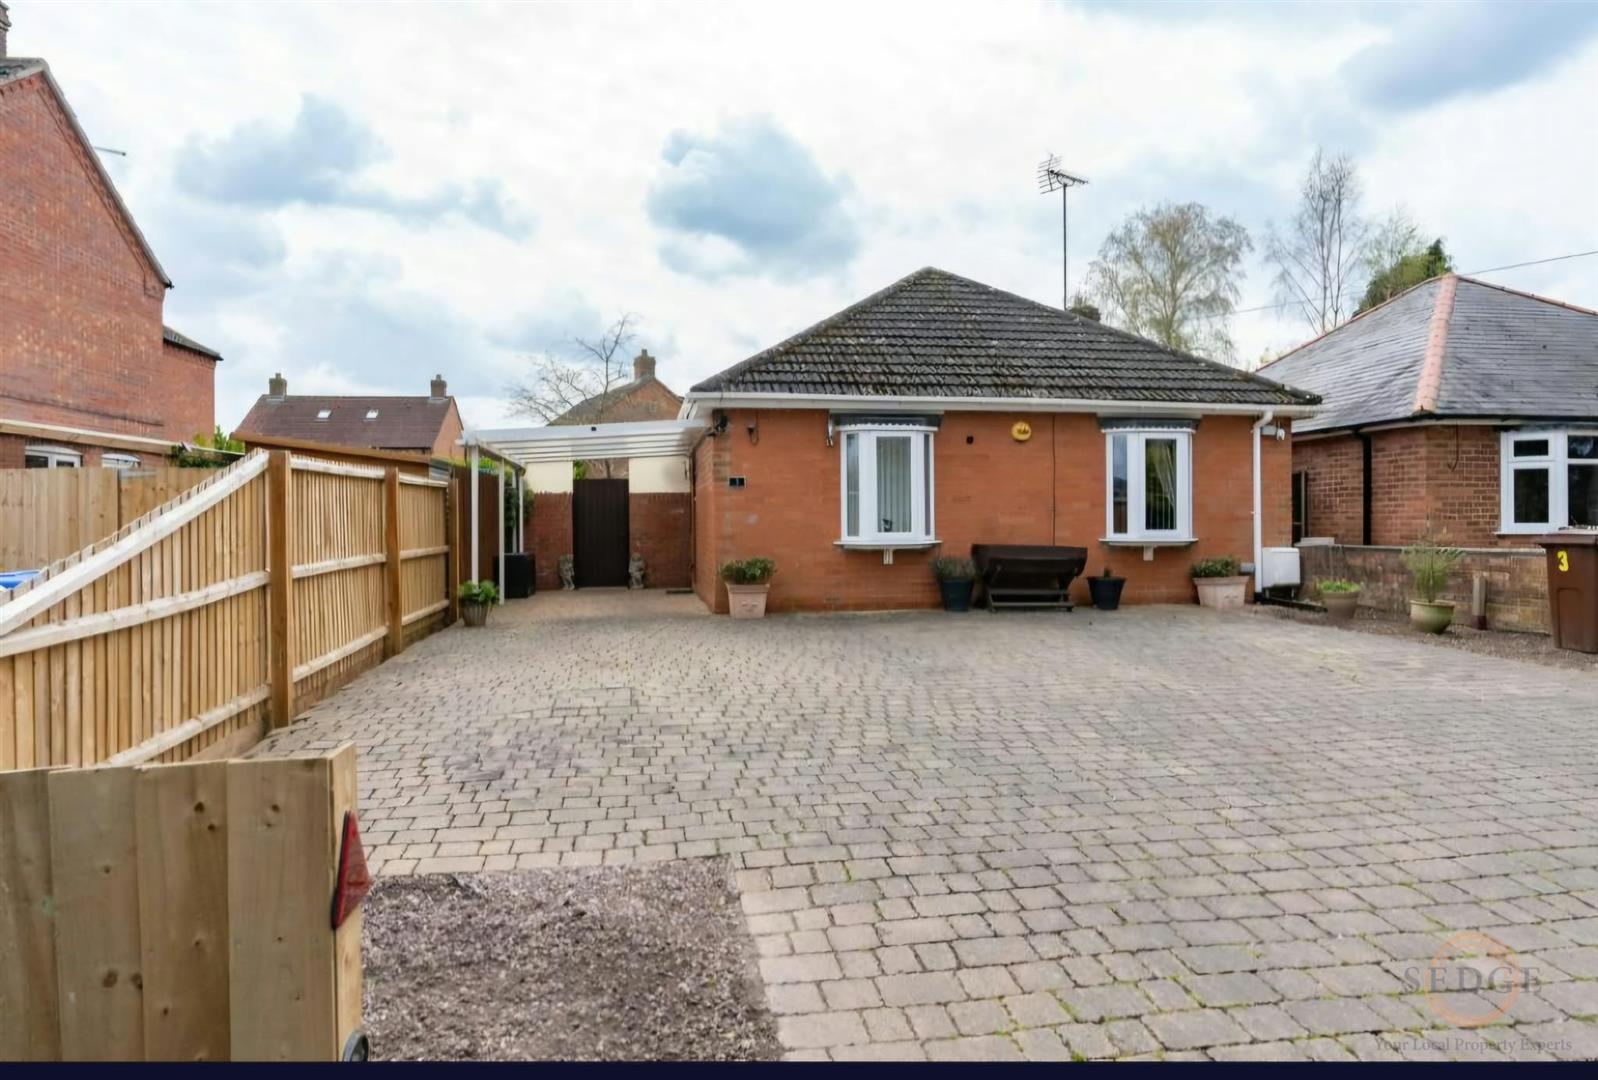
- DRIVEWAY & CAR PORT PROVIDING OFF-ROAD PARKING
Property Details
Summary
Sedge Estate Agents are delighted to bring to the market this spacious and versatile four-bedroom detached bungalow, situated within the popular village of Kirton. Offering generous single-storey accommodation throughout, the property is ideally suited to families, those looking to downsize without compromising on space, or buyers seeking the convenience of bungalow living.
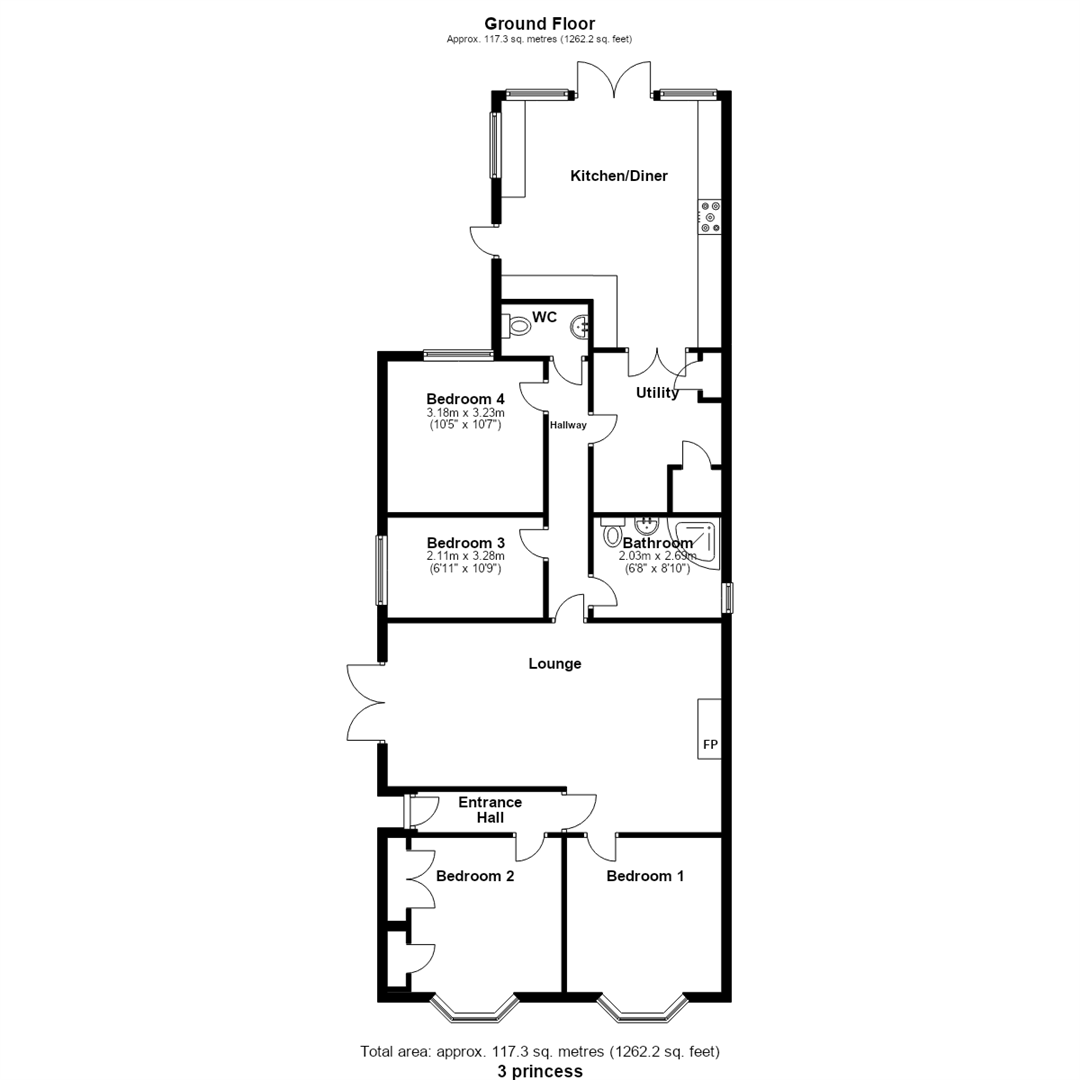
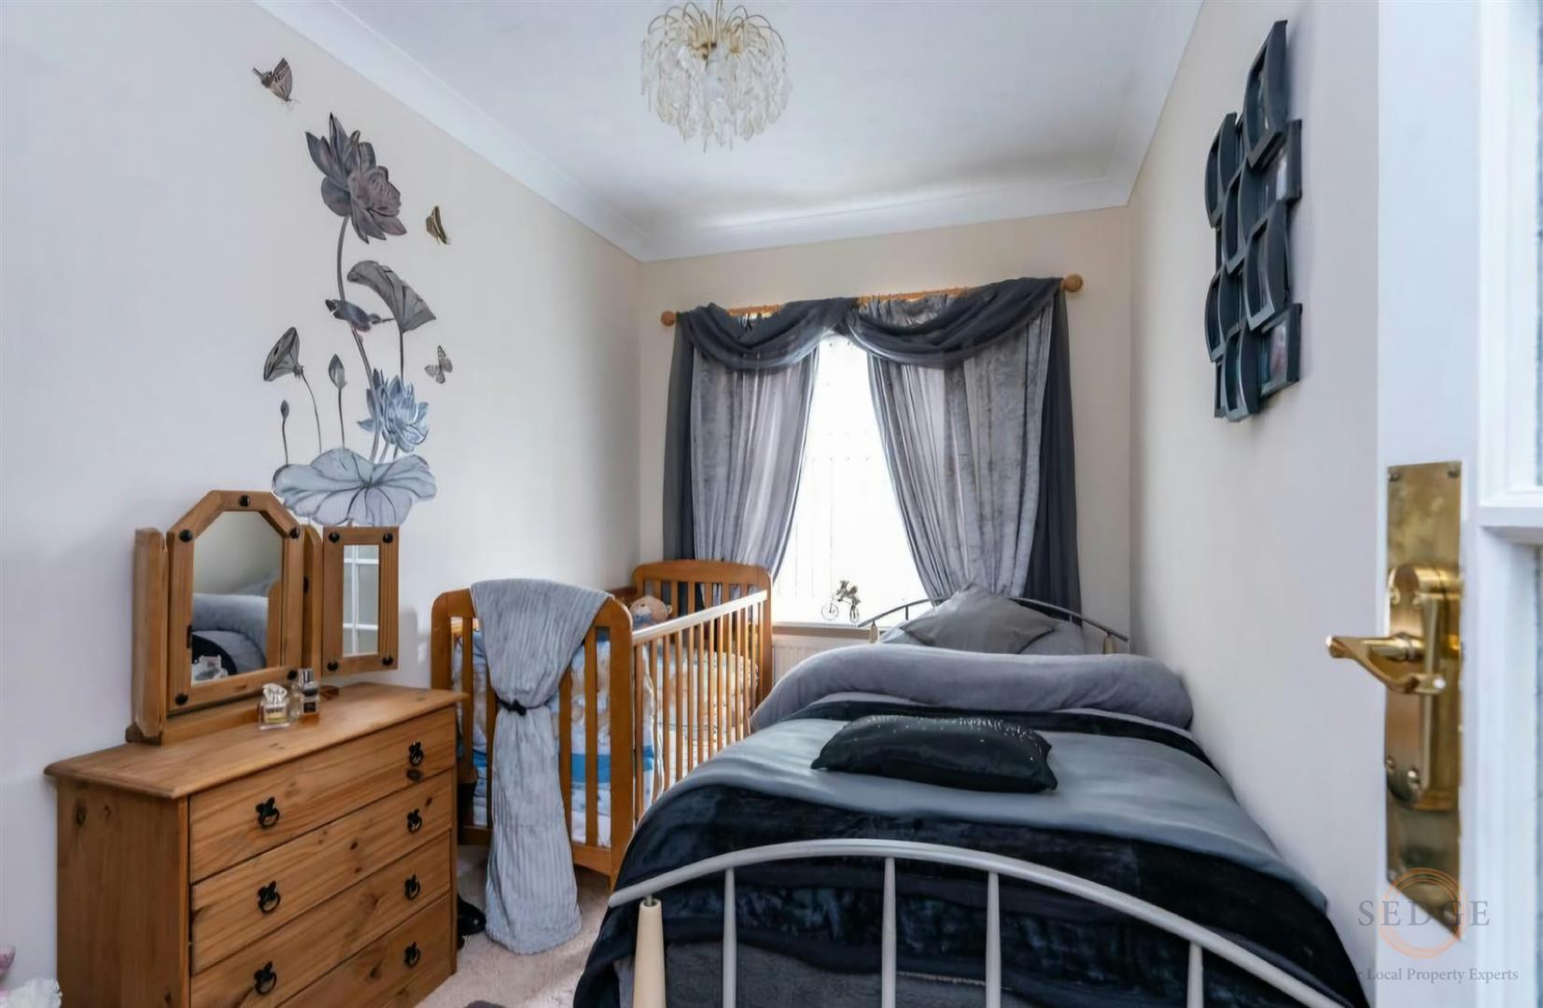
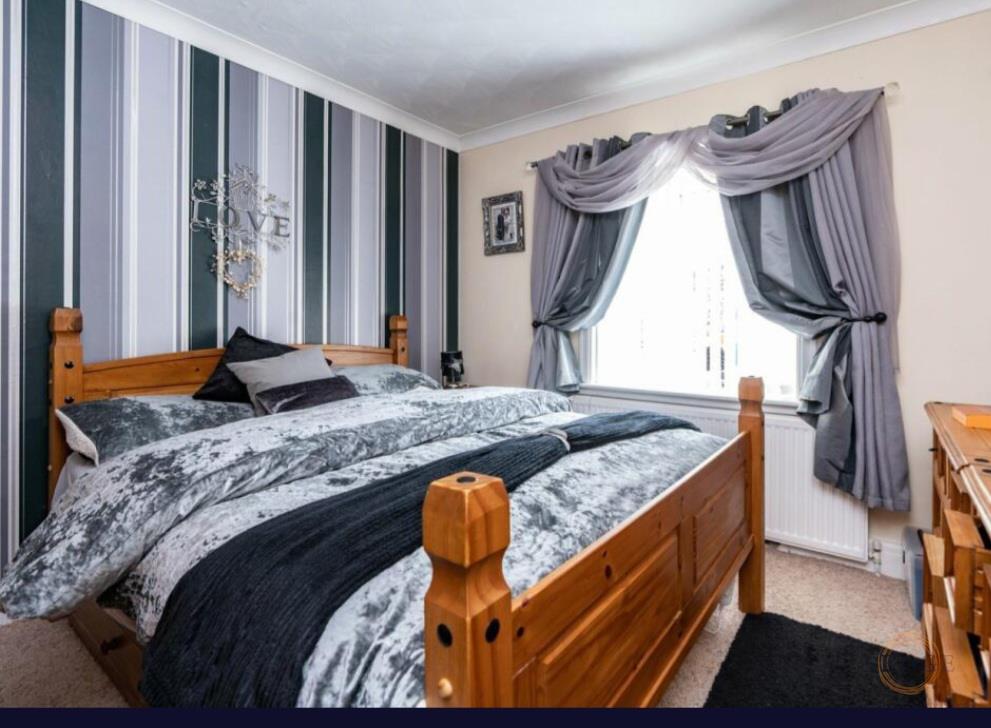
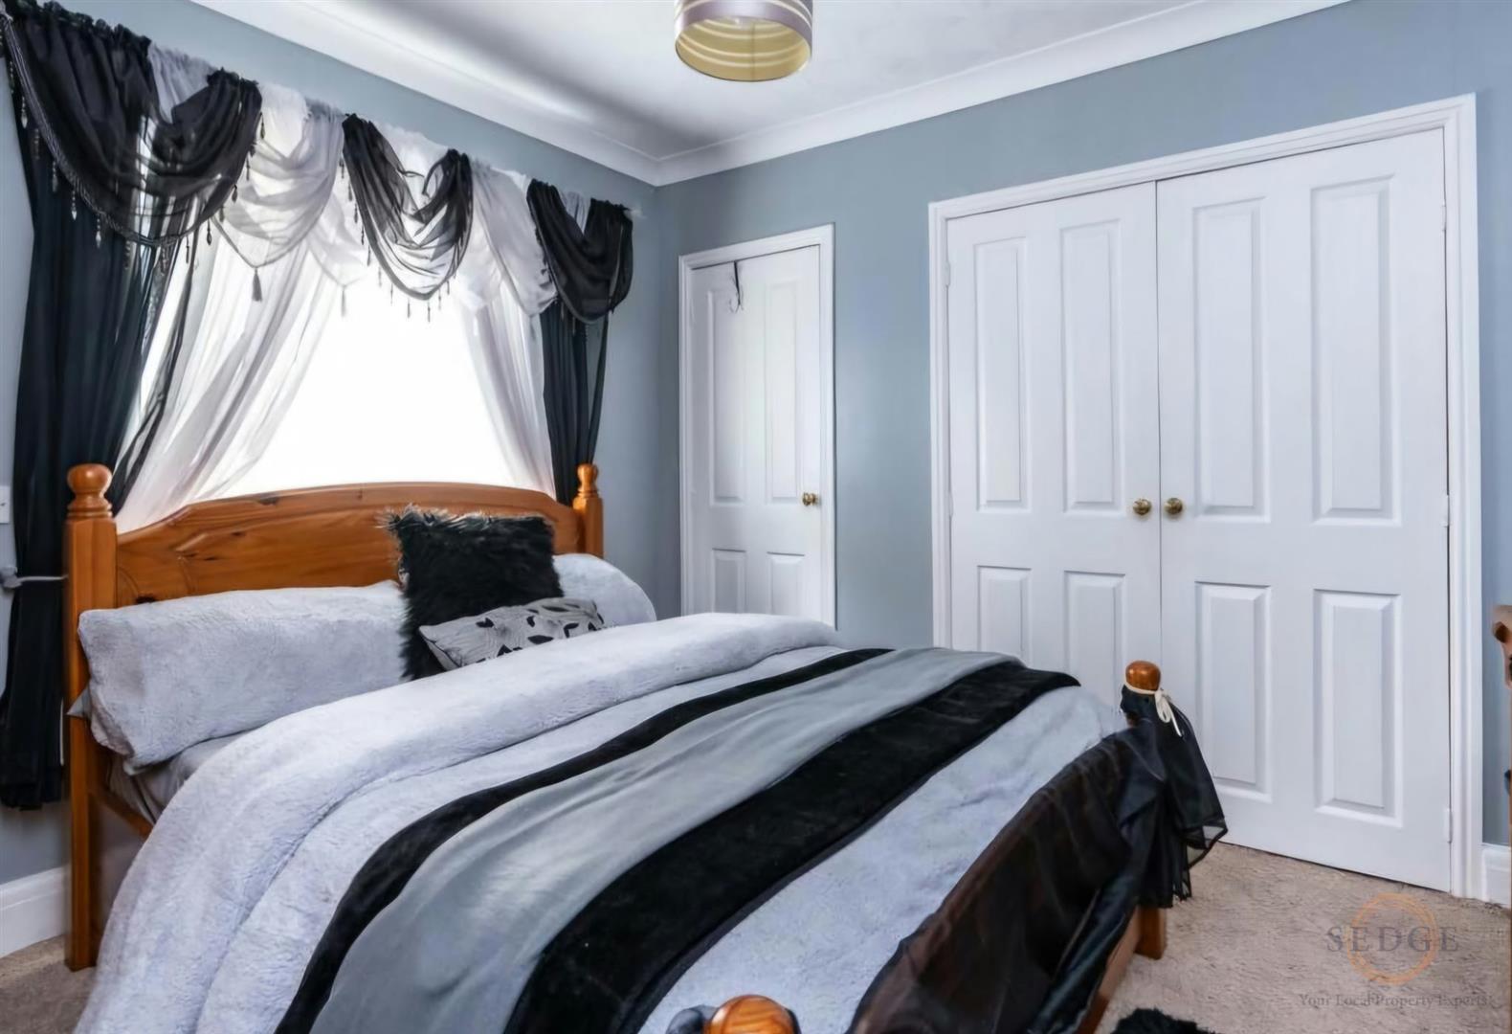
Upon entering, the property opens into an entrance hall providing access to the main accommodation. There are two well-proportioned bedrooms to the front, both benefiting from attractive bay windows, with the main bedroom also offering useful fitted storage.
The impressive lounge provides a fantastic central living space, measuring over 23ft in length, featuring a charming electric log burner set within a feature fireplace and offering plenty of room for both relaxing and entertaining.
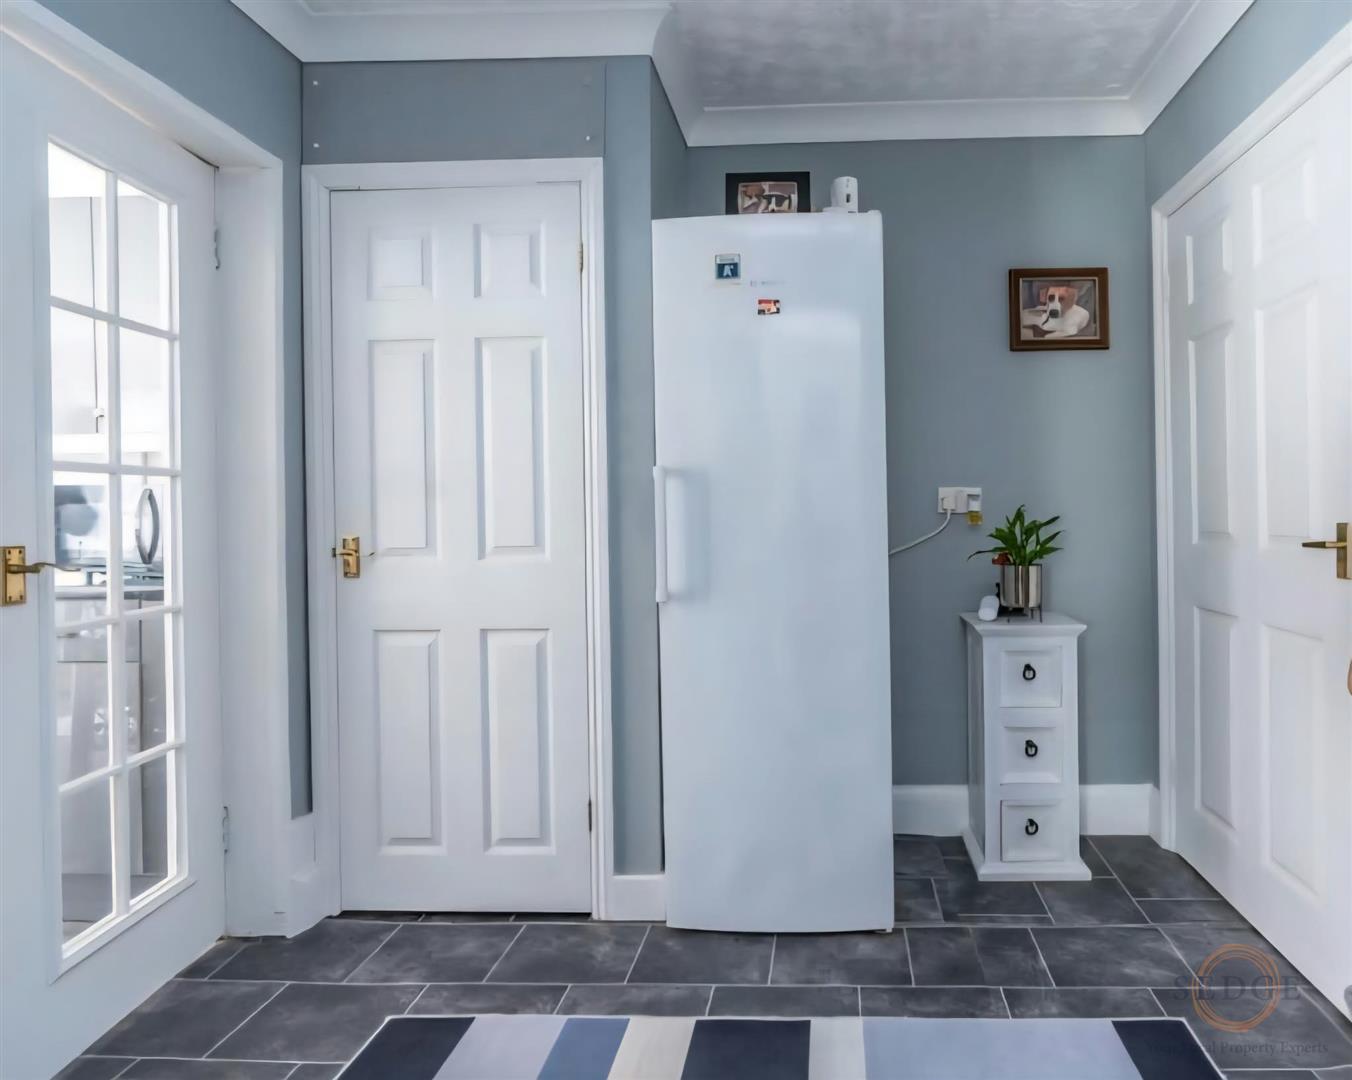
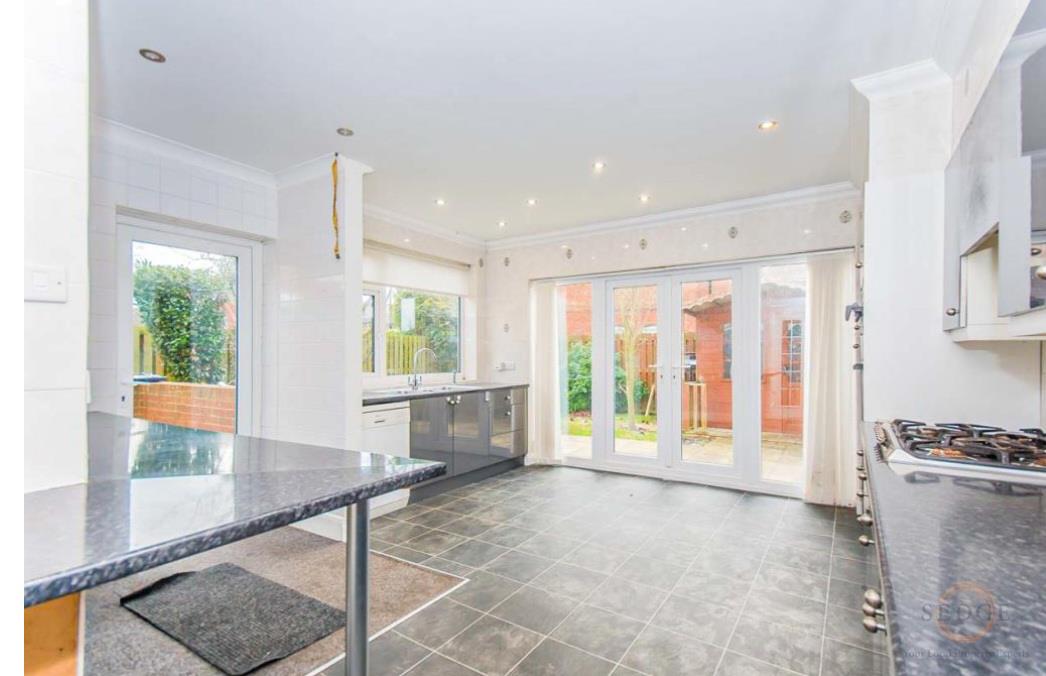
Further accommodation comprises two additional bedrooms, a family bathroom and a separate WC. To the rear, the property benefits from a spacious kitchen/diner, providing an excellent space for everyday family life, alongside a useful separate utility room with additional storage.
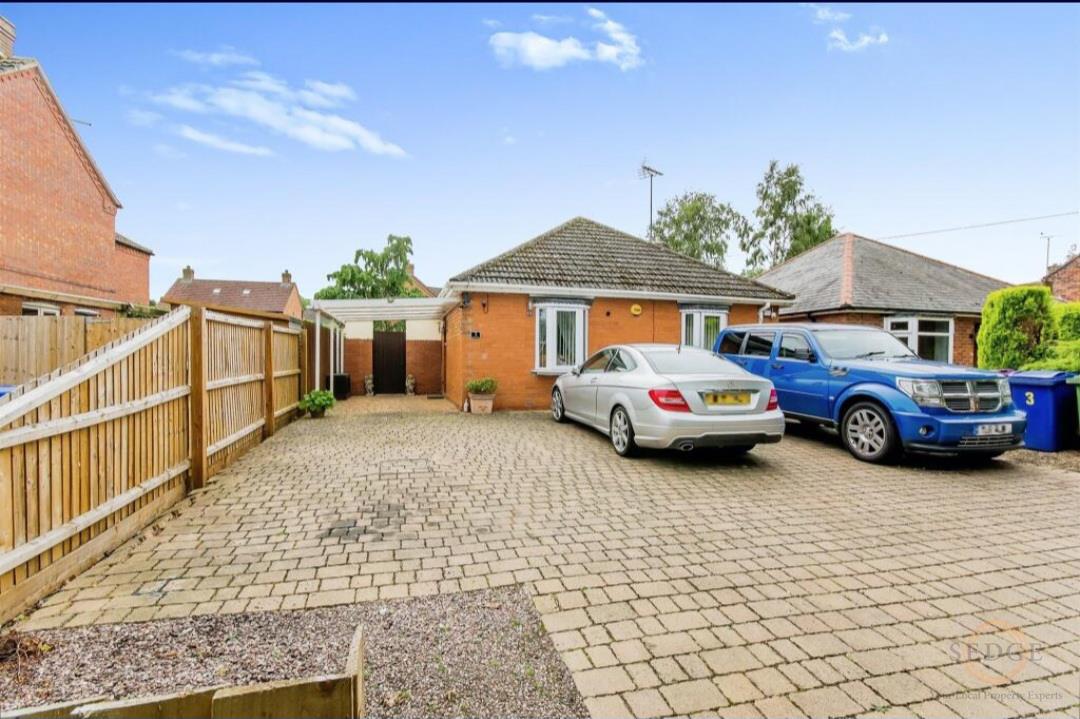
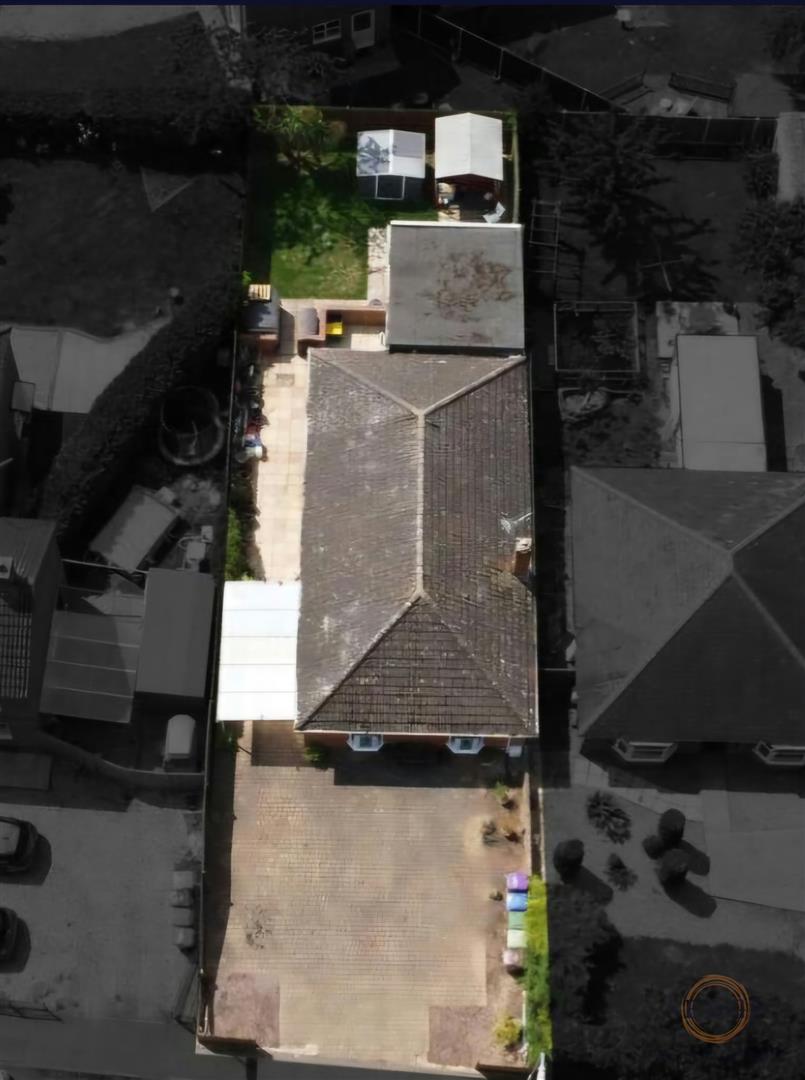
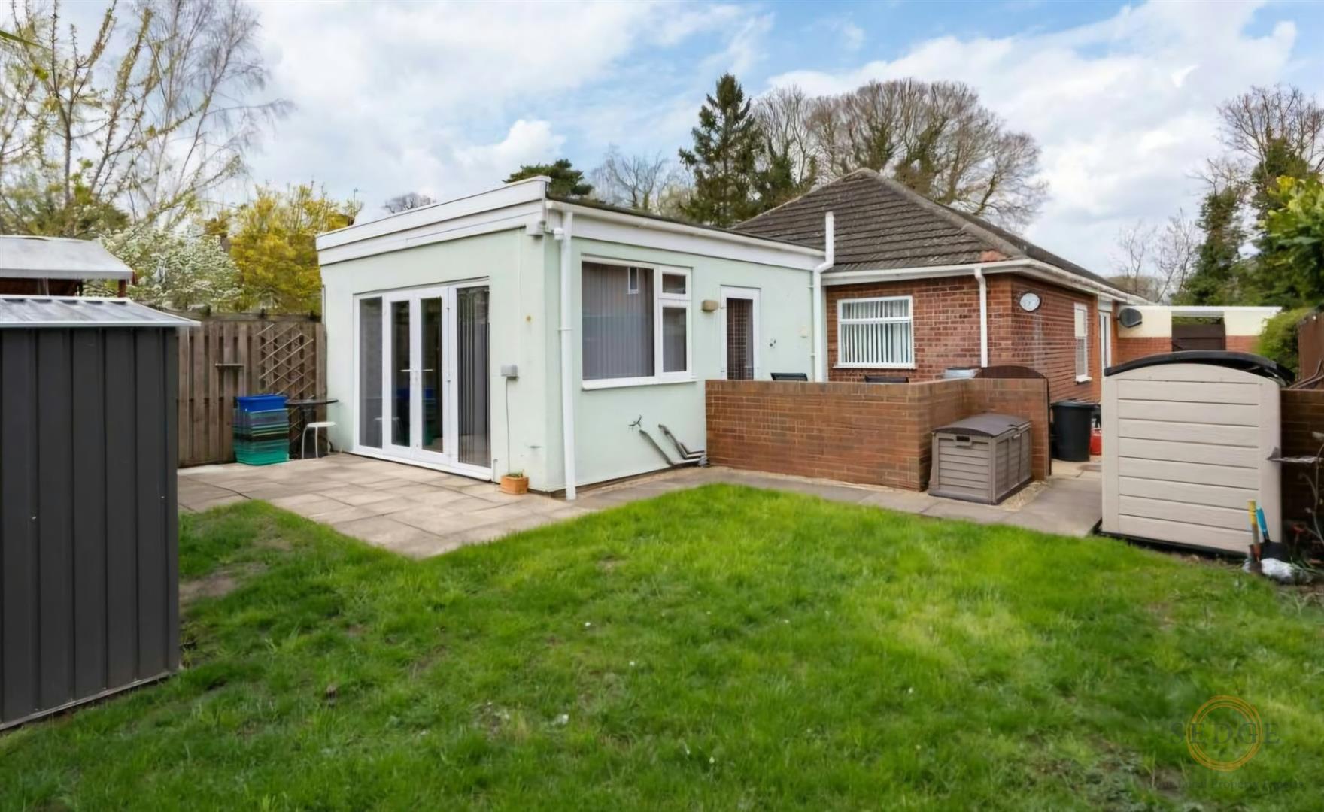
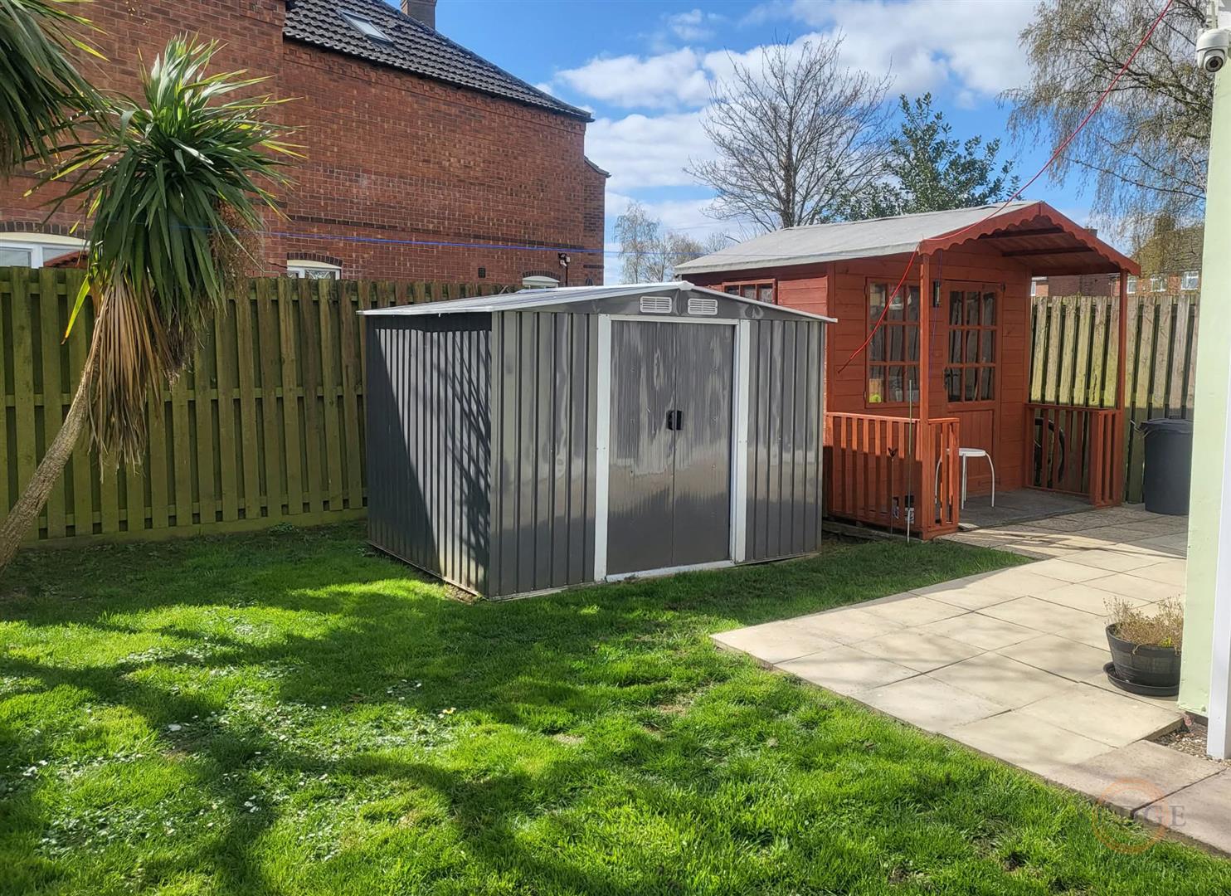
Externally, the rear garden offers a pleasant outdoor space, complete with a summer house and garden shed. The garden is divided into separate areas, providing flexibility for families and pet owners. To the front, a driveway and car port provide ample off-road parking.
Combining four-bedroom accommodation, generous living space and a popular village setting, this is a fantastic opportunity to acquire a substantial detached bungalow. An early viewing is highly recommended.
Key Features:
FOUR BEDROOM DETACHED BUNGALOW
POPULAR VILLAGE OF KIRTON
SPACIOUS LOUNGE WITH FEATURE FIREPLACE
ELECTRIC LOG BURNER
TWO FRONT-FACING BEDROOMS WITH BAY WINDOWS
GENEROUS KITCHEN/DINER
SEPARATE UTILITY ROOM
FAMILY BATHROOM & SEPARATE WC
REAR GARDEN WITH SUMMER HOUSE & GARDEN SHED
DRIVEWAY & CAR PORT PROVIDING OFF-ROAD PARKING
Room Measurements
Ground Floor
Entrance Hall – 0.86m x 3.02m
Bedroom 1 – 3.25m x 3.25m
Bedroom 2 – 3.25m x 3.66m
Lounge – 4.39m x 7.01m
Bedroom 3 – 2.11m x 3.28m
Bedroom 4 – 3.18m x 3.23m
Bathroom – 2.03m x 2.69m
Separate WC – 1.09m x 1.83m
Hallway – 5.39m x 0.84m
Utility Room – 3.35m x 2.69m
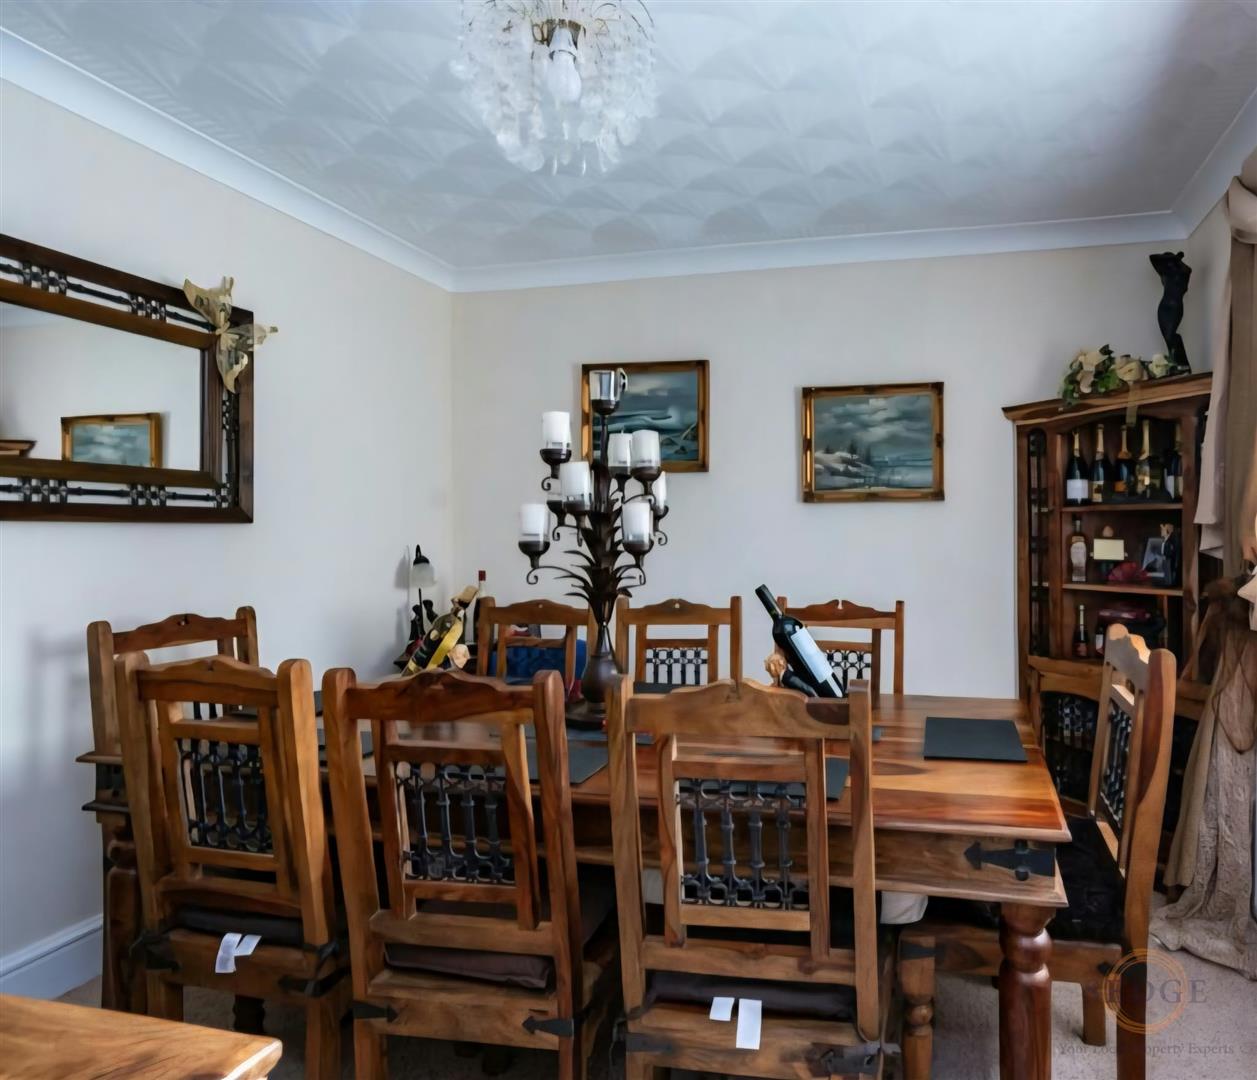
Kitchen/Diner – 5.18m x 4.62m