For Sale 2 Bed House - Terraced
Castle Street, Boston Asking Price £140,000
Property Features
Castle Street, Boston, PE21 8PN
Contact Agent
Spalding Office43, Double Street
Spalding
Lincolnshire
PE11 2AA
Tel: 01775 713 888
enquiries@sedge-homes.com
About the Property
An excellent investment opportunity to acquire this well-presented two-bedroom property, conveniently located close to the town centre. Being sold with tenants in situ and currently achieving £850 per calendar month (£10,200 per annum), the property offers an established rental income. The accommodation comprises a lounge, separate dining room, fitted kitchen, refitted bathroom and two bedrooms, with the added benefit of a generous enclosed rear garden. Fully redecorated to a high standard and offered with no onward chain.
- INVESTMENT OPPORTUNITY
- TENANTS IN SITU
- CURRENT RENTAL INCOME £850 PCM (£10,200 PER ANNUM)
- TWO BEDROOMS
- LOUNGE AND SEPARATE DINING ROOM
- FITTED KITCHEN
- REFITTED BATHROOM
- LARGE ENCLOSED REAR GARDEN
- FULLY REDECORATED TO A HIGH STANDARD
- CLOSE TO TOWN CENTRE
Property Details
Summary
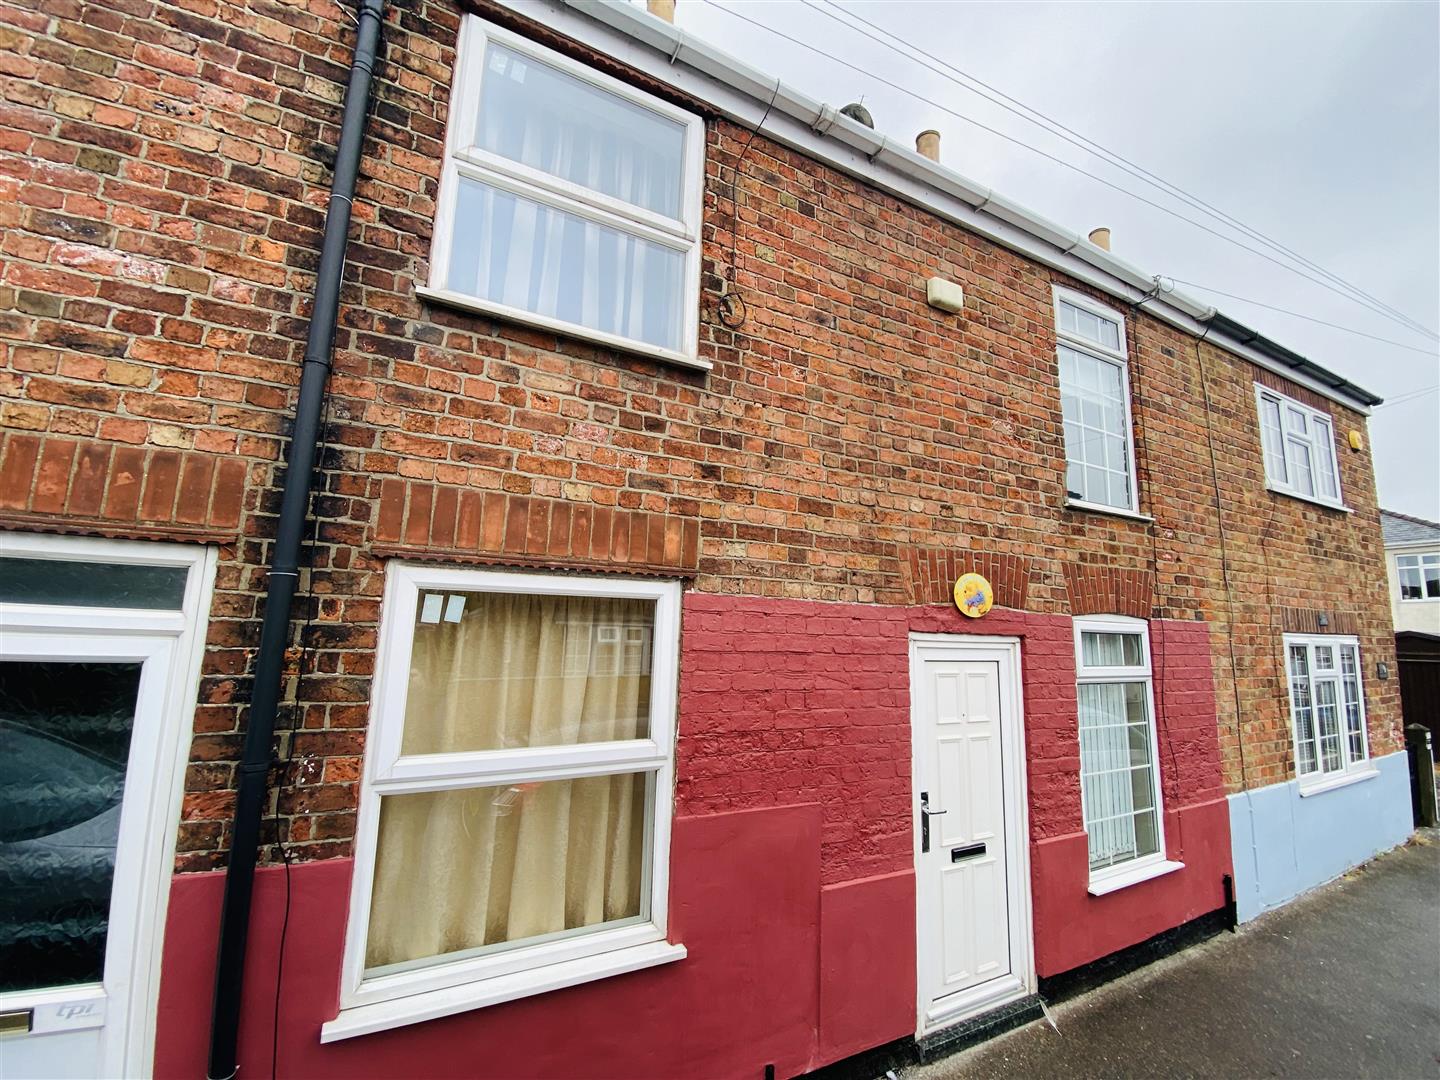
Sedge Estate Agents are pleased to offer for sale this well-presented two-bedroom property, conveniently situated within easy reach of the town centre and its range of local amenities.
Being sold with tenants in situ, the property offers an attractive opportunity for landlords and investors looking to acquire an established rental investment with income already being generated. Currently achieving £850 per calendar month, the property produces an annual rental income of £10,200.
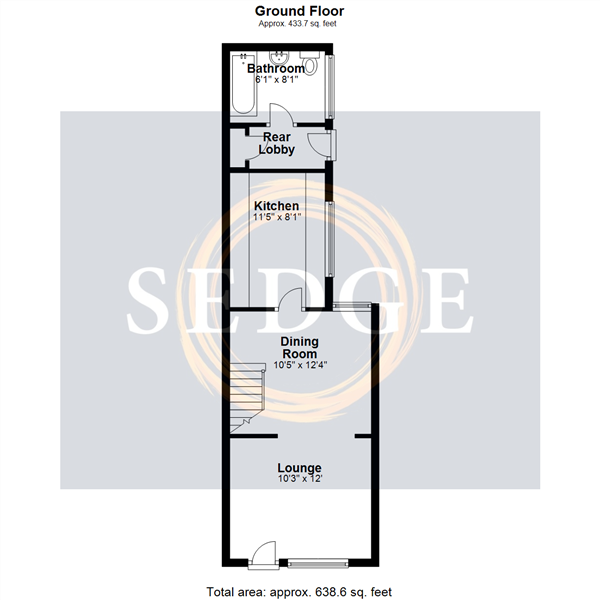
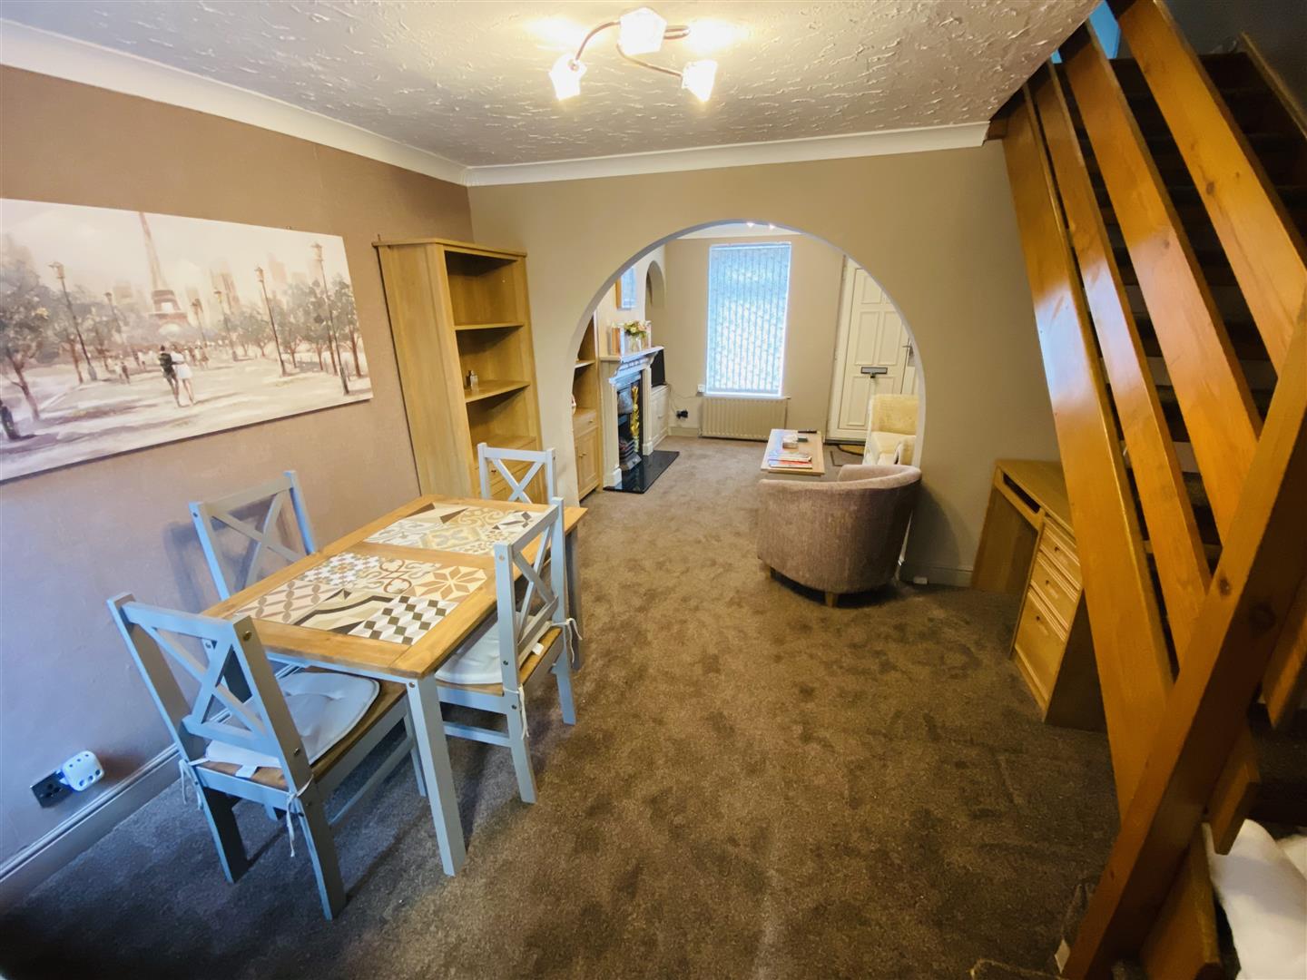
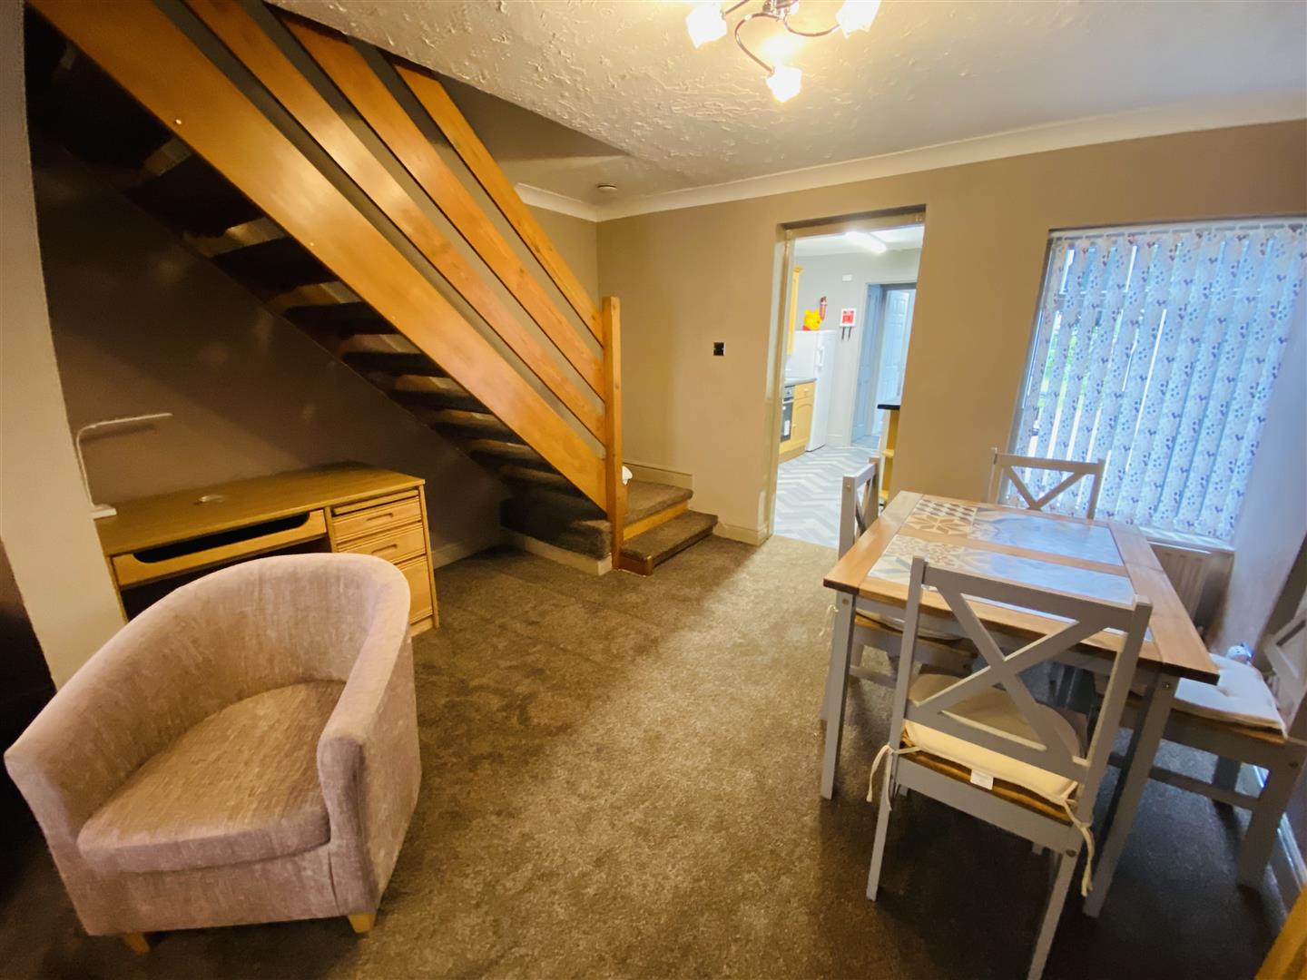
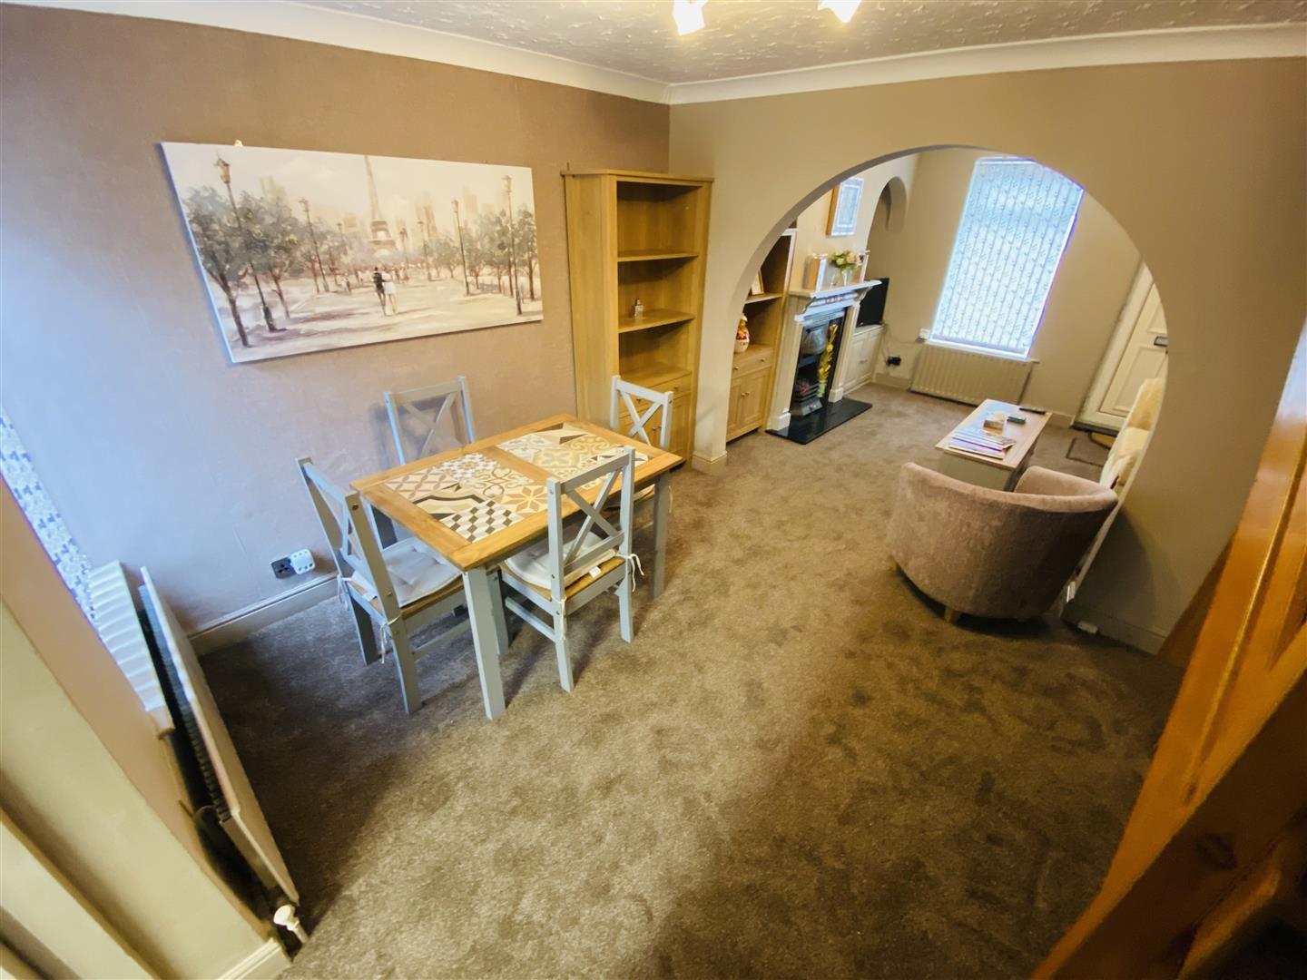
The accommodation briefly comprises a lounge opening into a separate dining room, fitted kitchen, refitted bathroom and two bedrooms. The property has been fully redecorated to a high standard and benefits from a generous rear garden, featuring a patio area and lawn.
Offered for sale with no onward chain, this property provides an opportunity to expand an existing portfolio or take the first step into property investment.
ACCOMMODATION
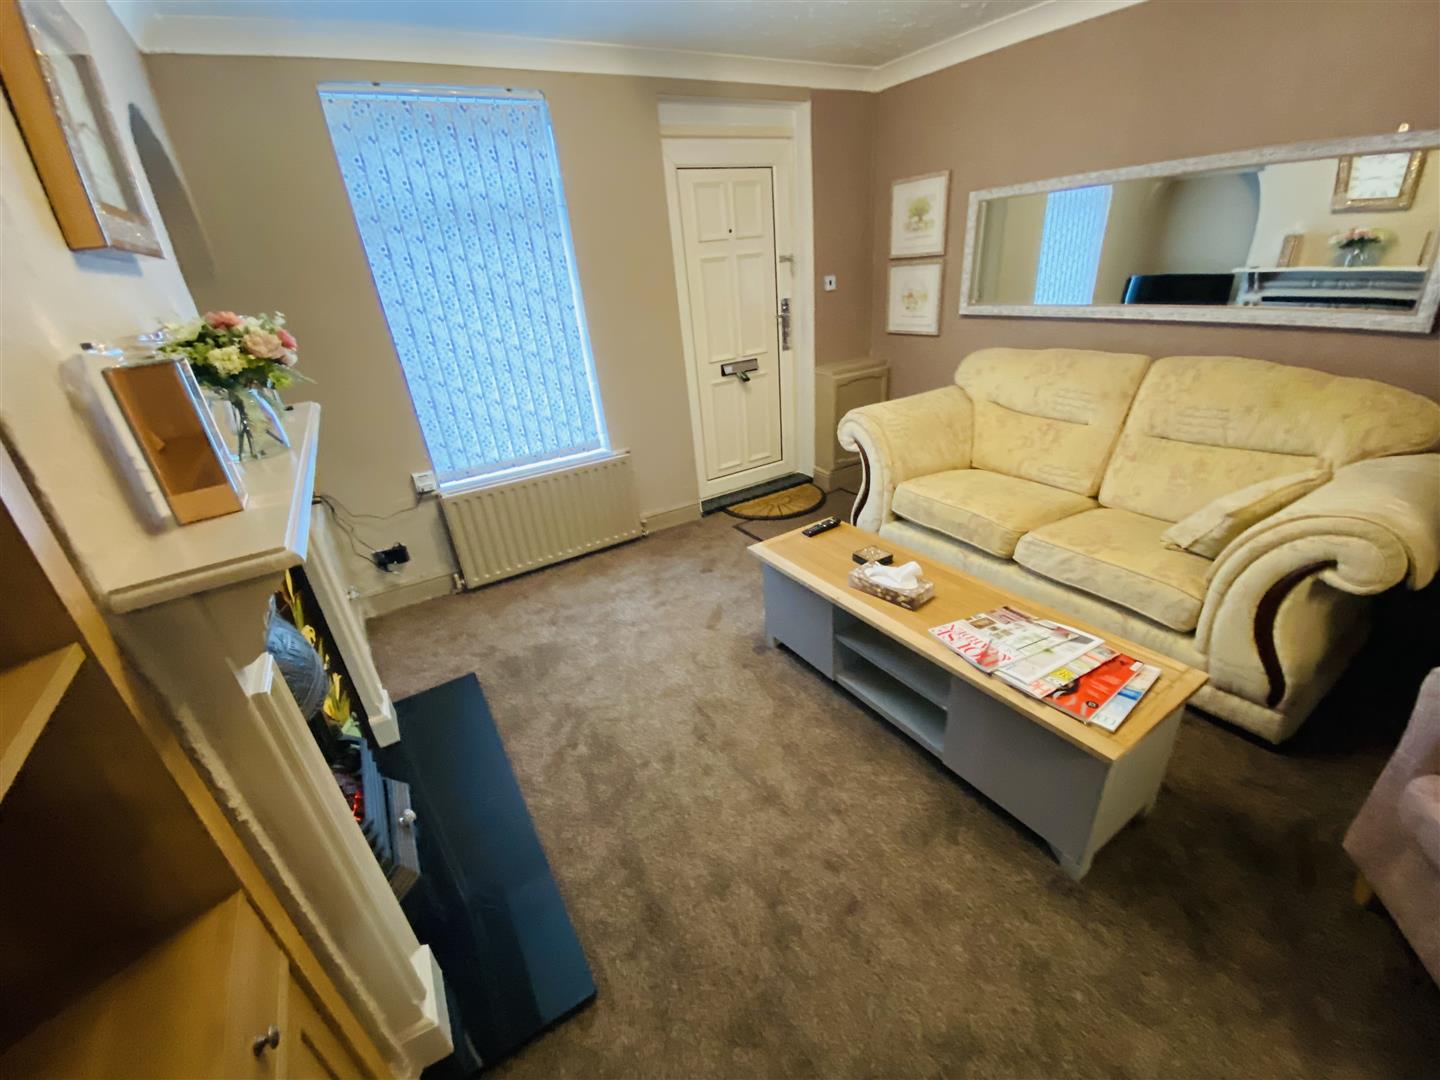
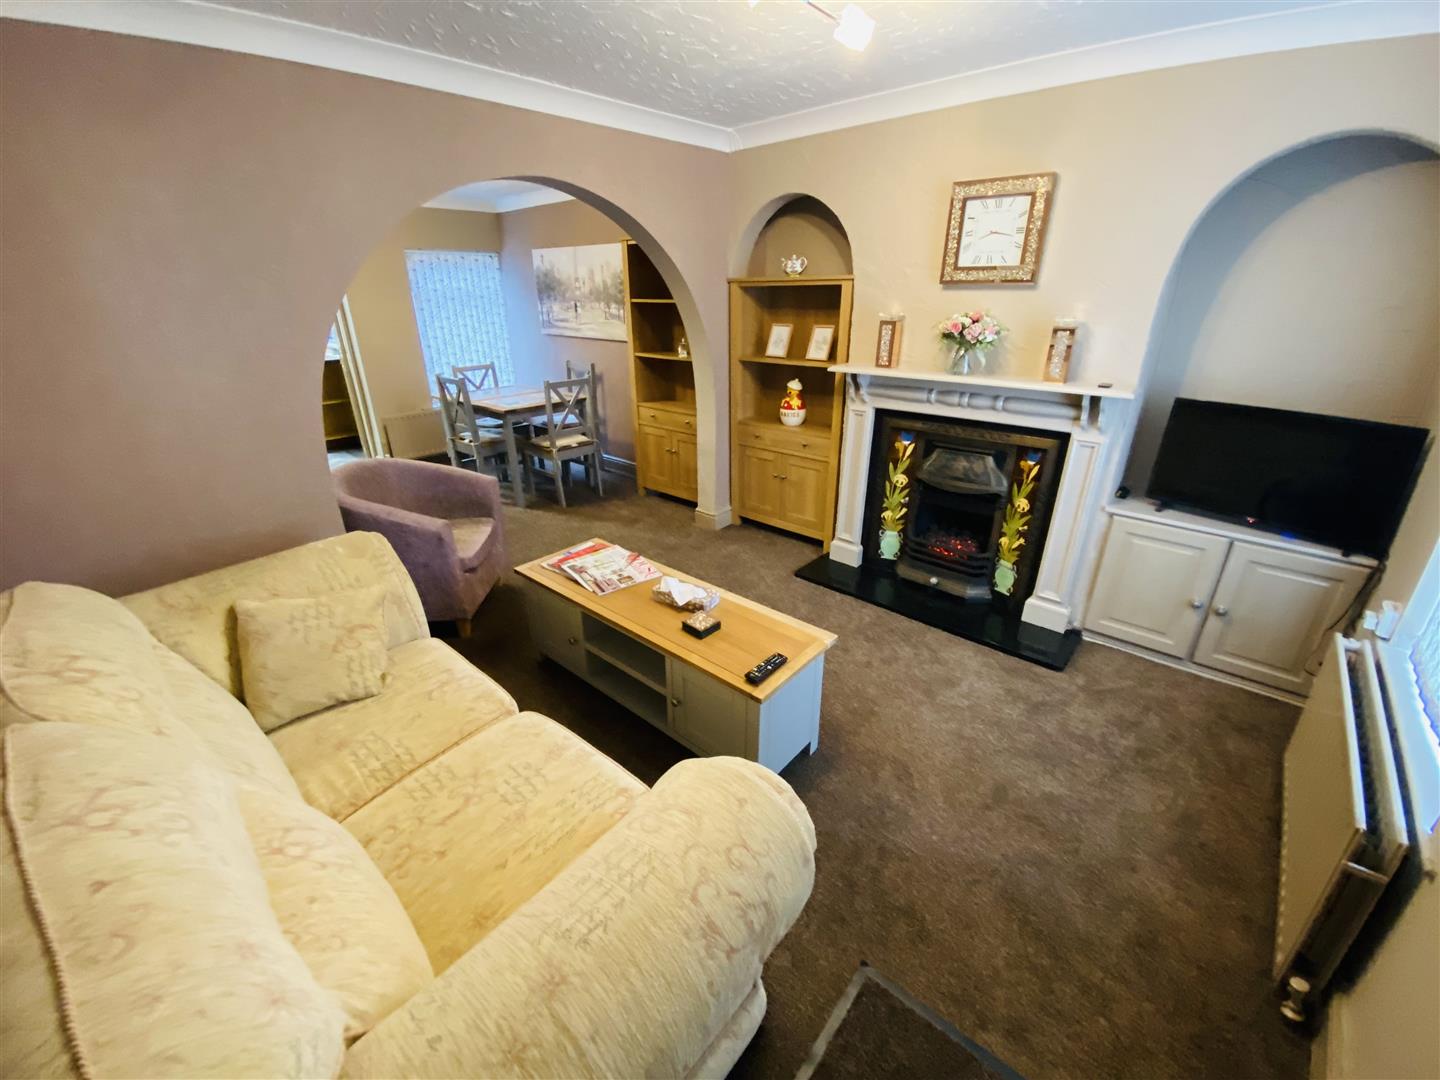
LOUNGE
10' 3" x 12' (3.12m x 3.66m)
UPVC double glazed window to the front elevation, radiator and electric fireplace. Opening through to the dining area.
DINING ROOM
10' 5" x 12' 4" (3.18m x 3.76m)
UPVC double glazed window to the rear elevation, radiator and access through to the kitchen.
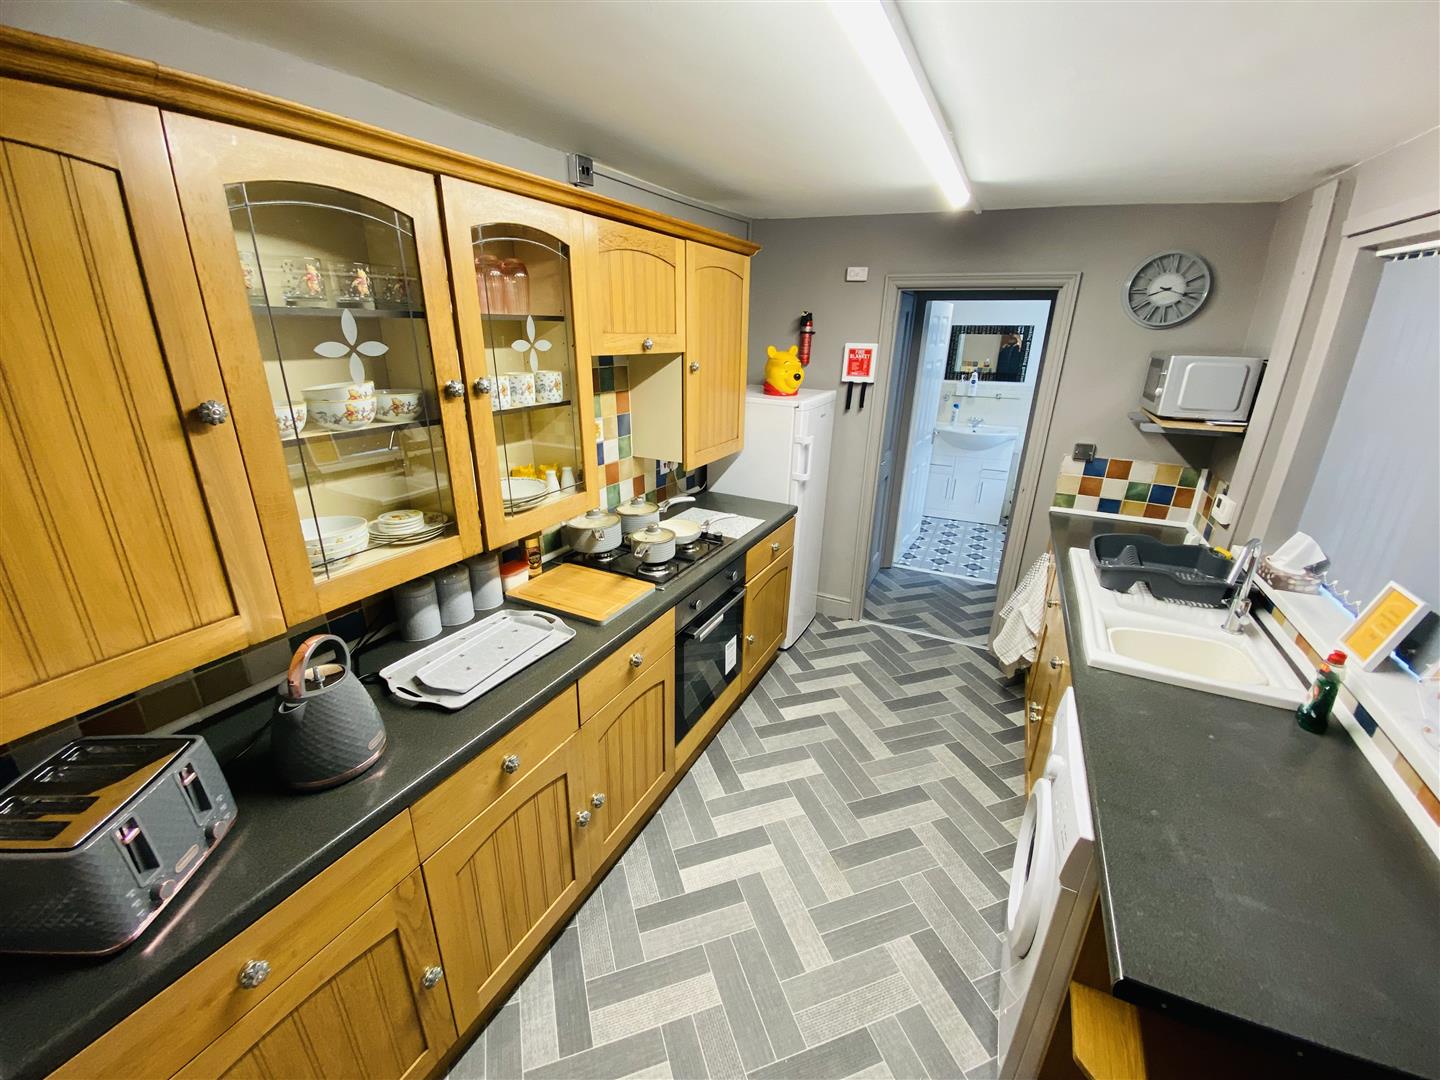
KITCHEN
11' 5" x 8' 1" (3.48m x 2.46m)
Fitted with a range of kitchen units, UPVC double glazed window to the side elevation and laminate flooring. Access leading to the rear lobby and bathroom.
BATHROOM
6' 1" x 8' 1" (1.85m x 2.46m)
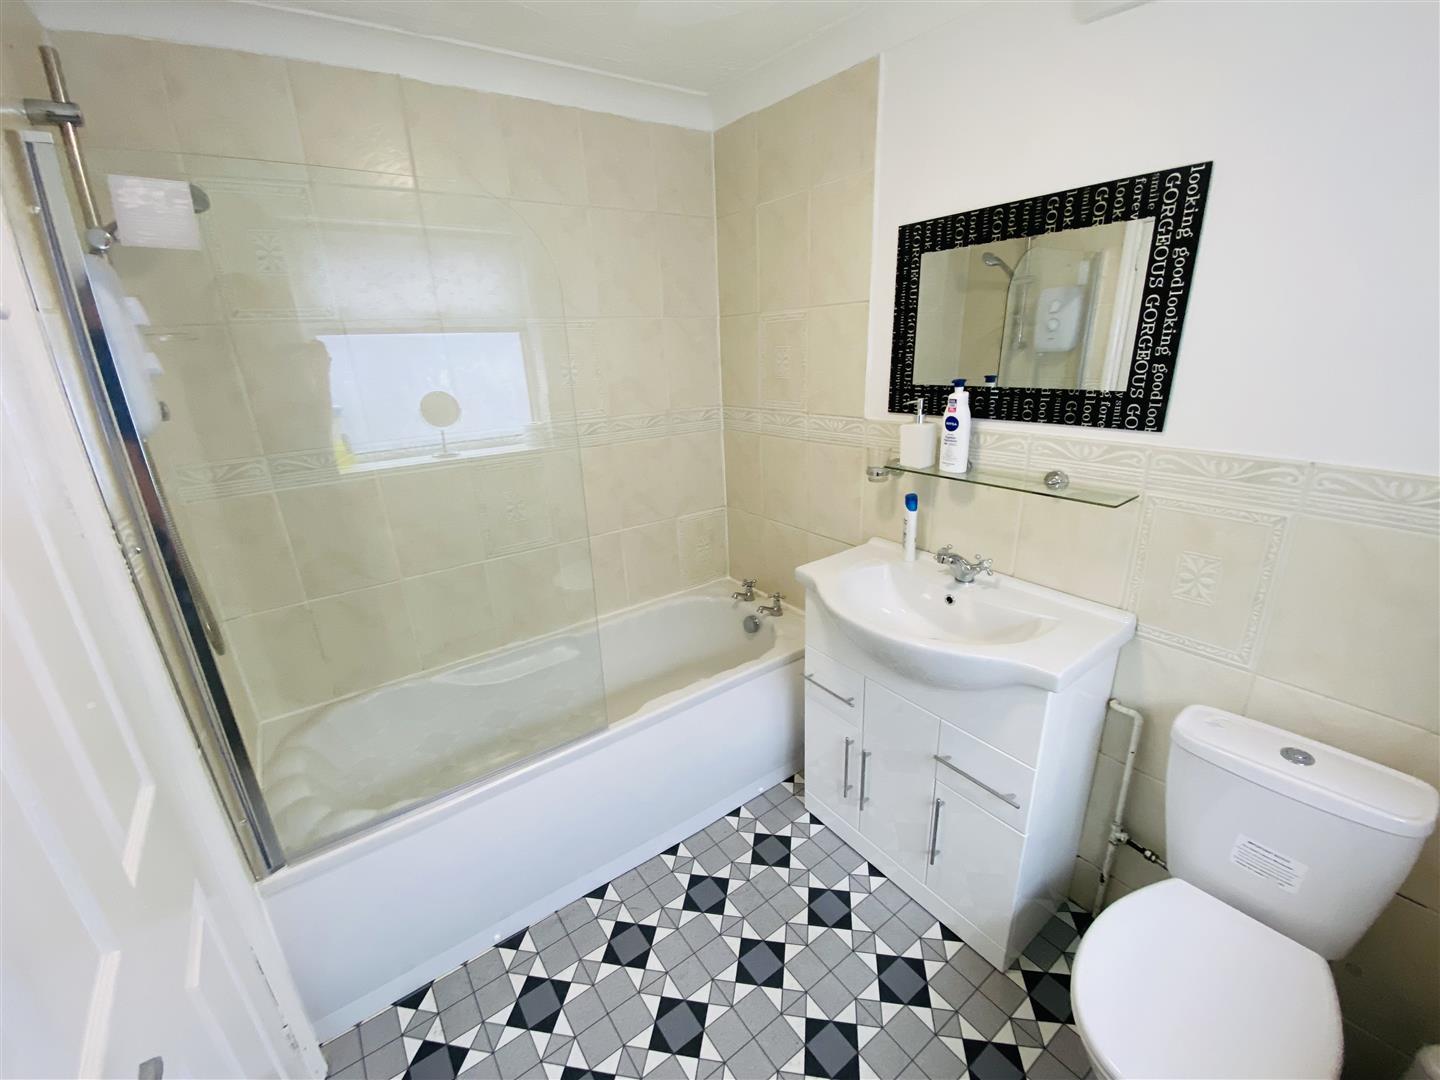
Refitted bathroom comprising panelled bath with shower over, wash hand basin with storage unit and low-level WC. UPVC double glazed window to the side elevation, tiled flooring and part-tiled walls.
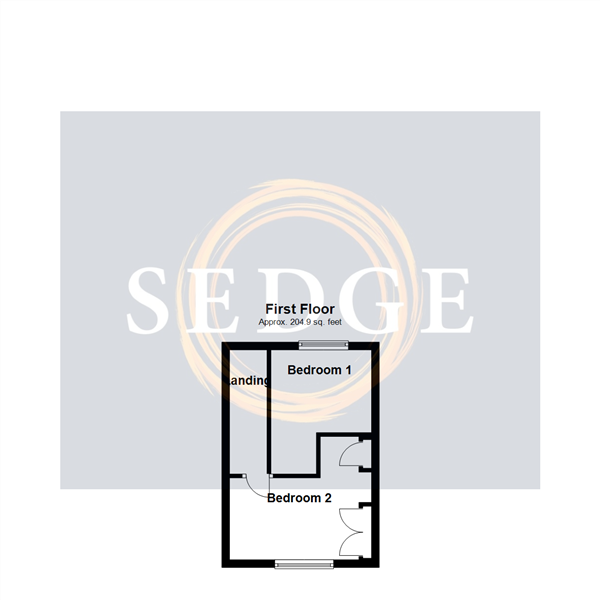
BEDROOM ONE
7' x 8' 6" (2.13m x 2.59m)
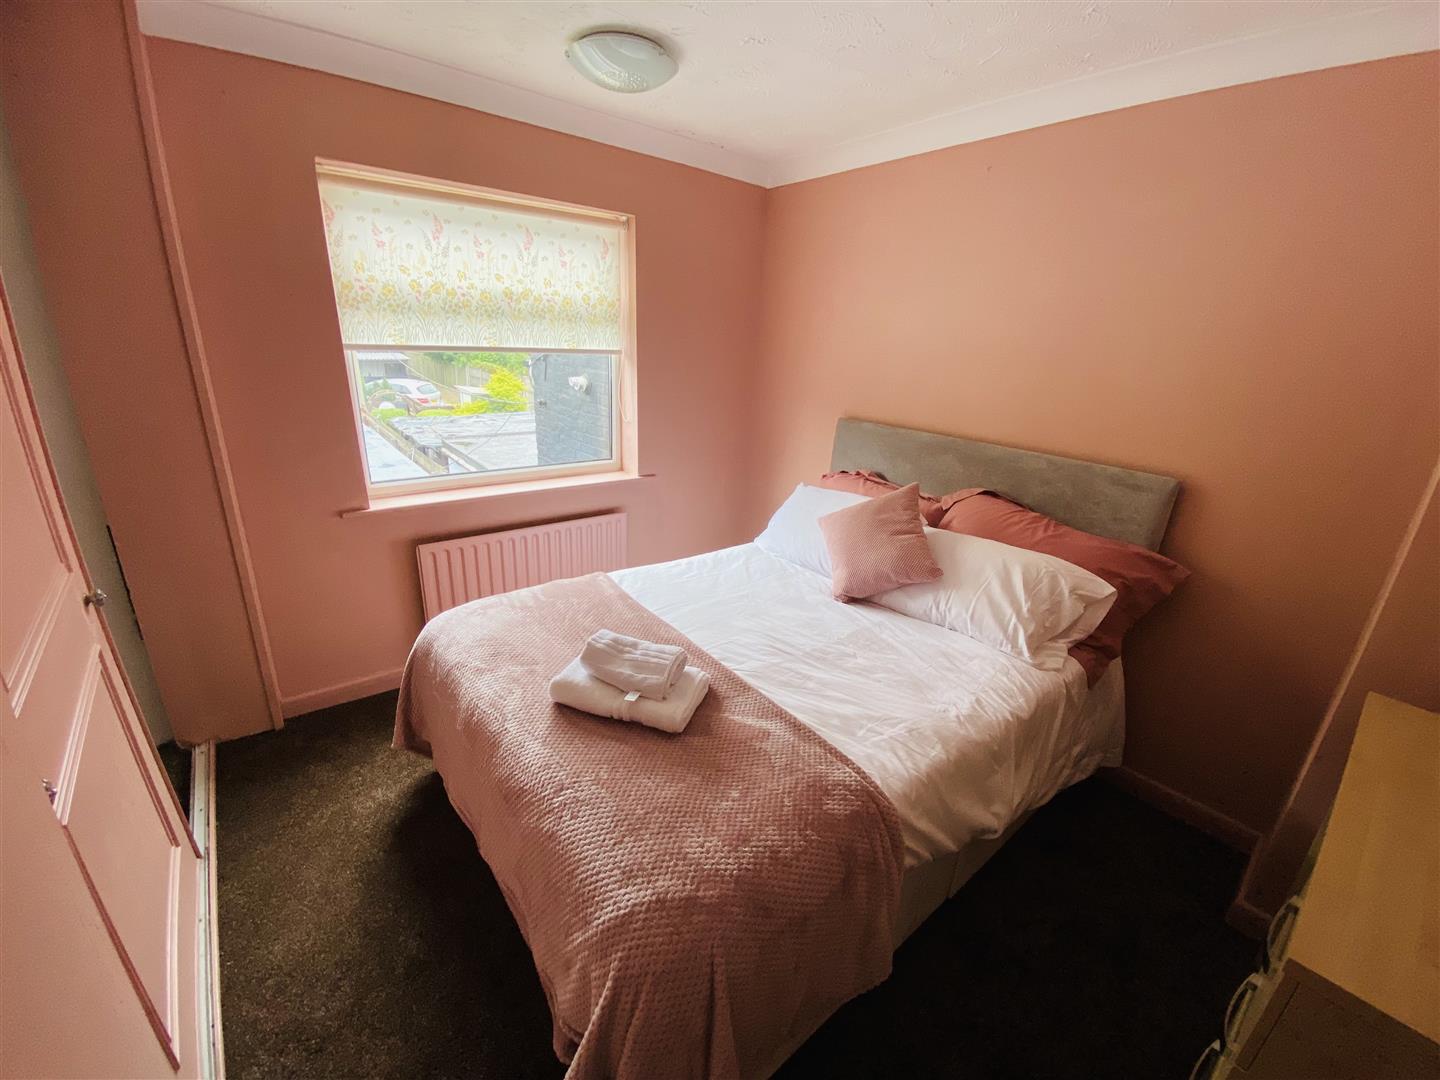
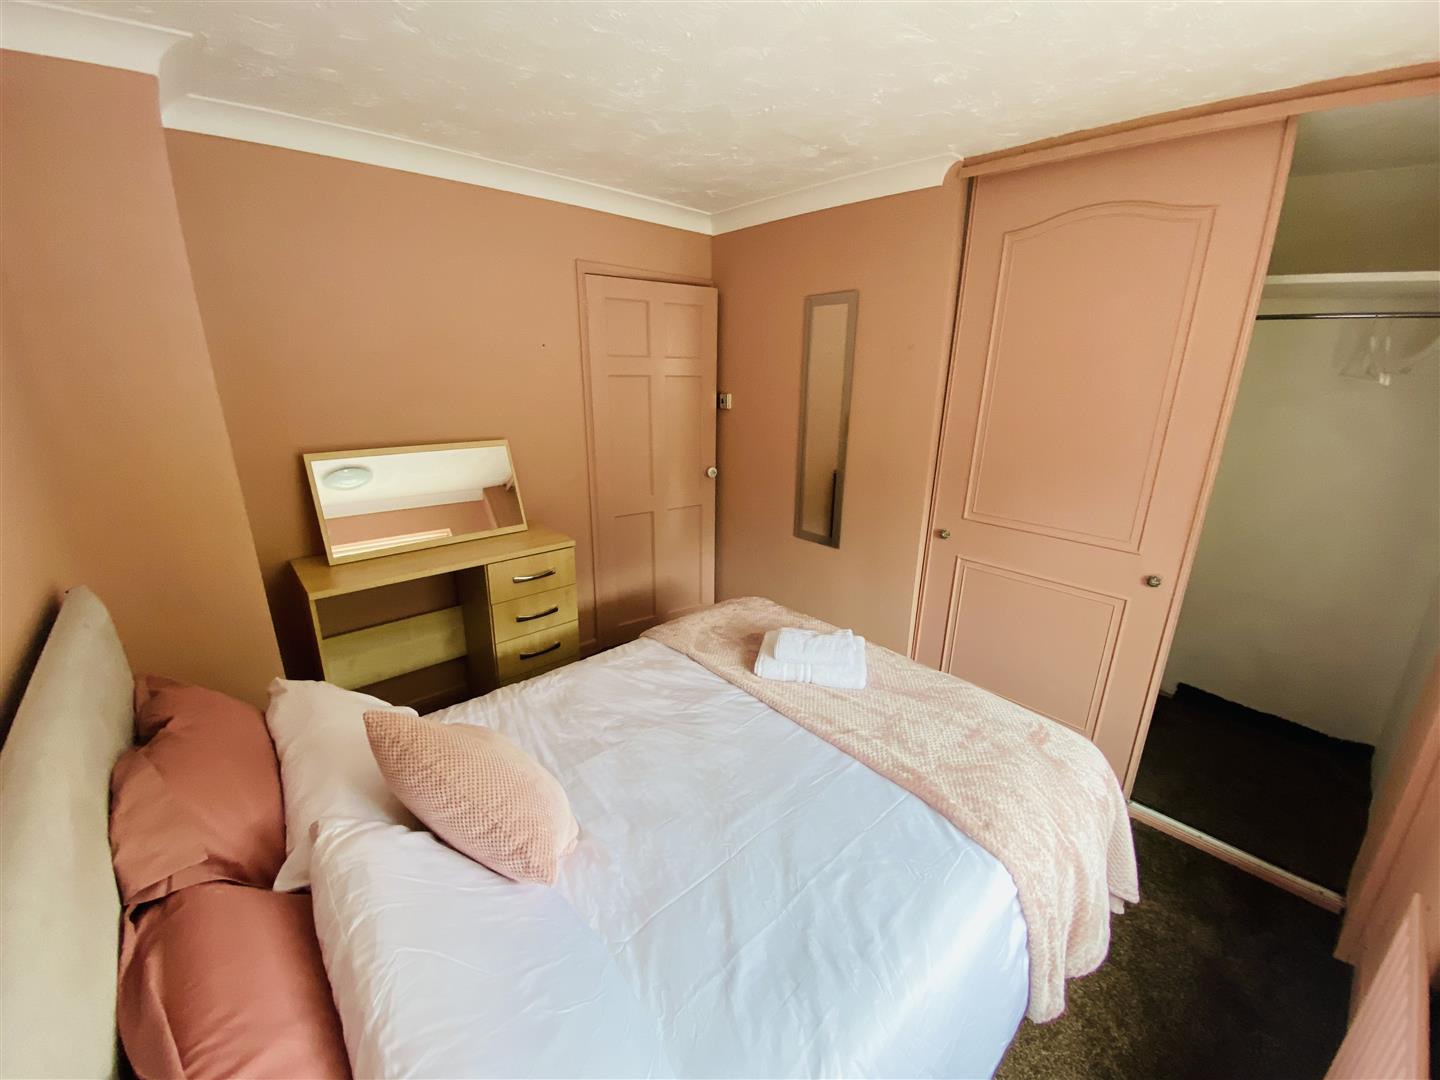
Double bedroom with UPVC double glazed window to the rear elevation, radiator and fitted wardrobe.
BEDROOM TWO
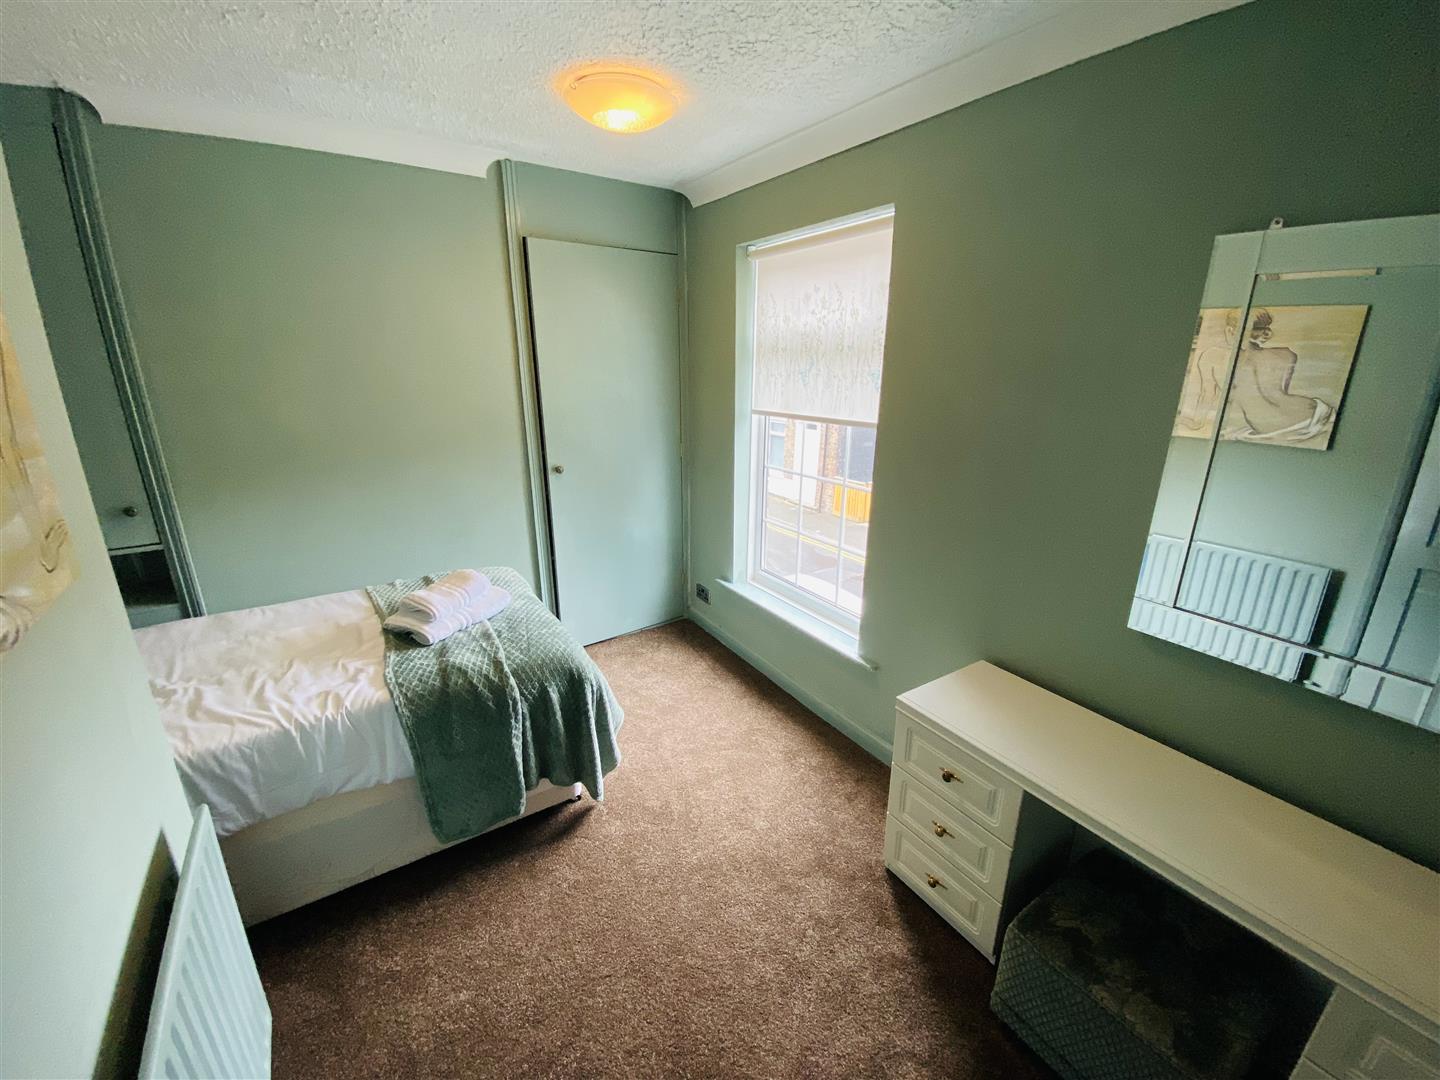
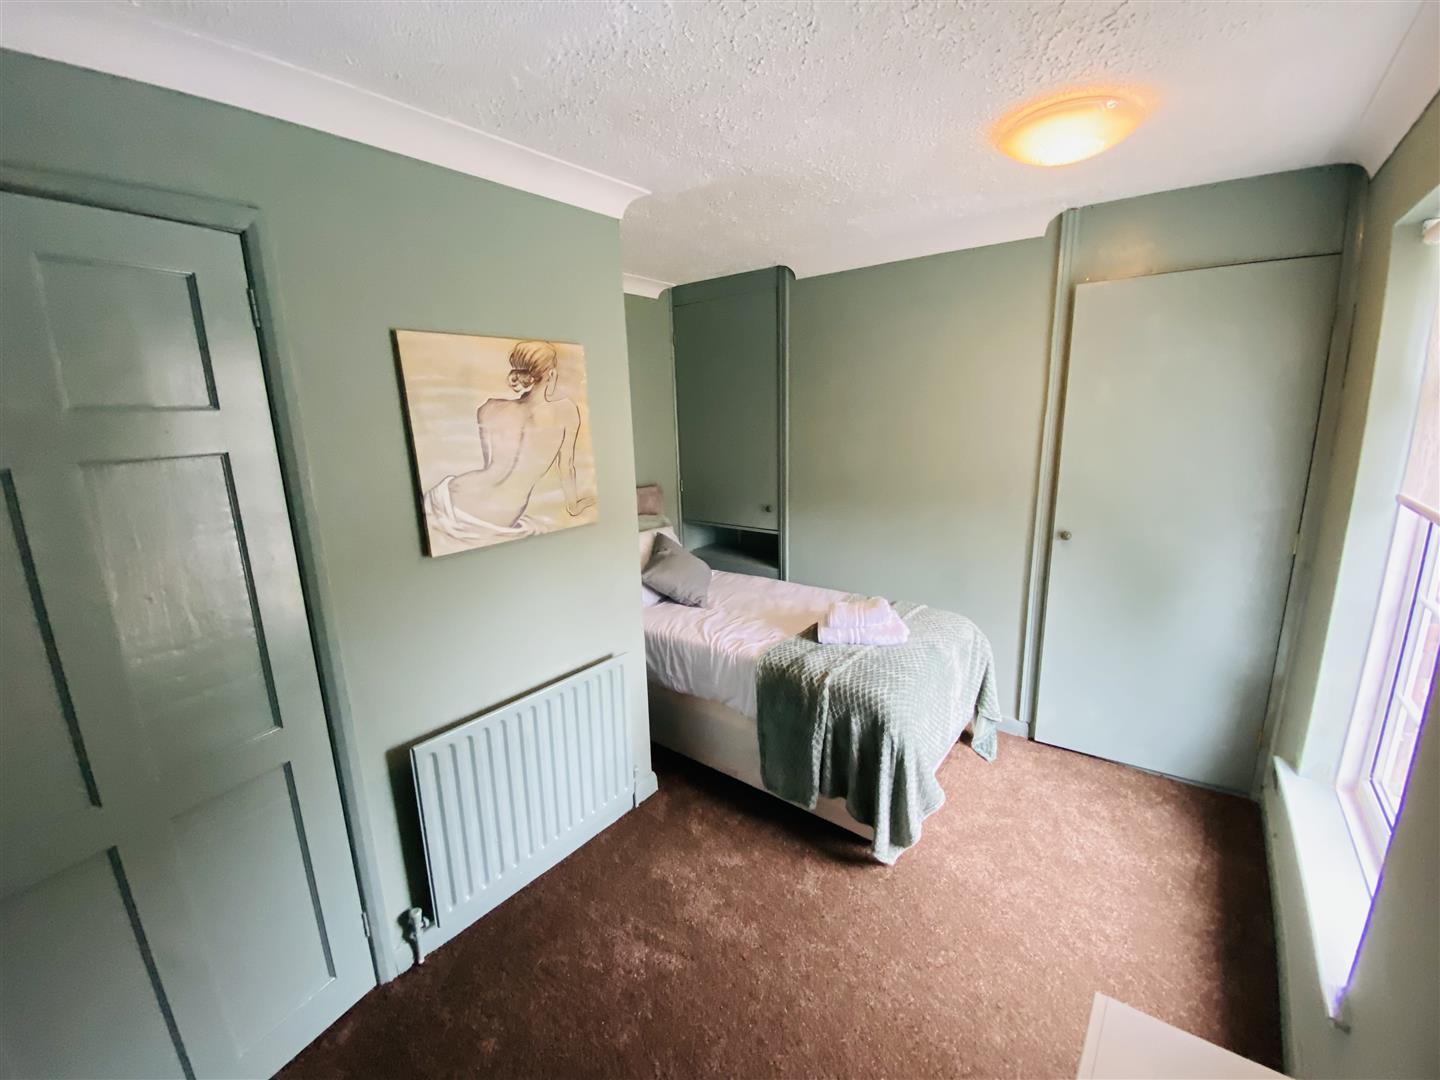
6' 11" x 12' (2.11m x 3.66m)
UPVC double glazed window to the front elevation and radiator.
OUTSIDE
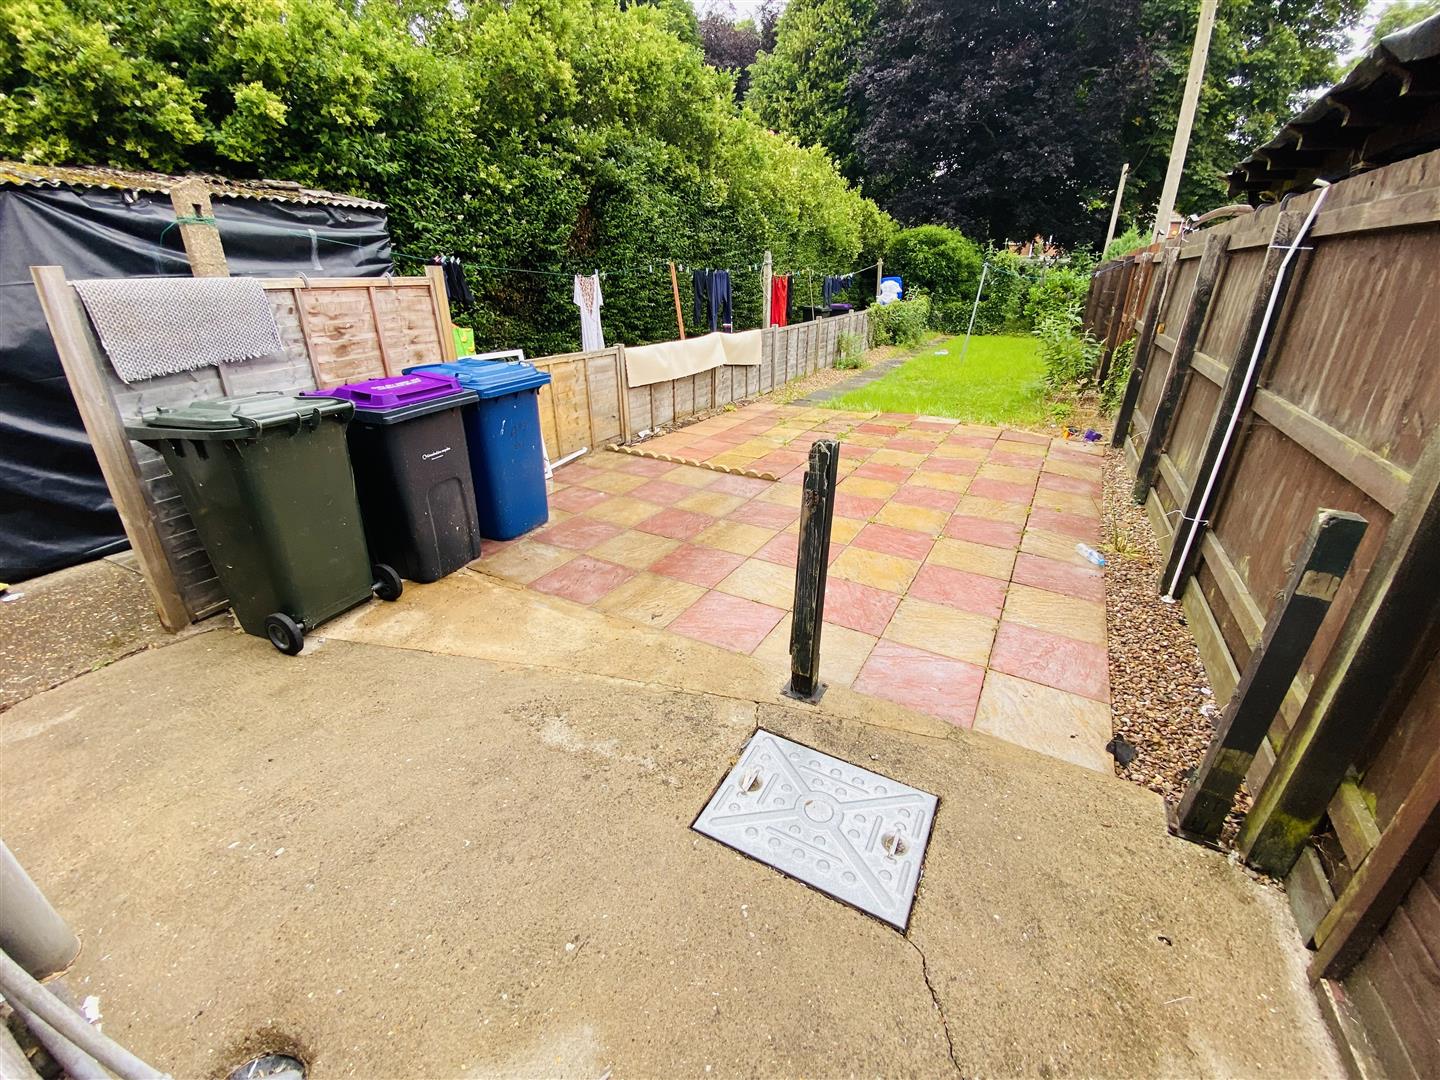
To the rear of the property is a generous garden commencing with a patio area, leading onto a predominantly lawned garden, enclosed by fencing.