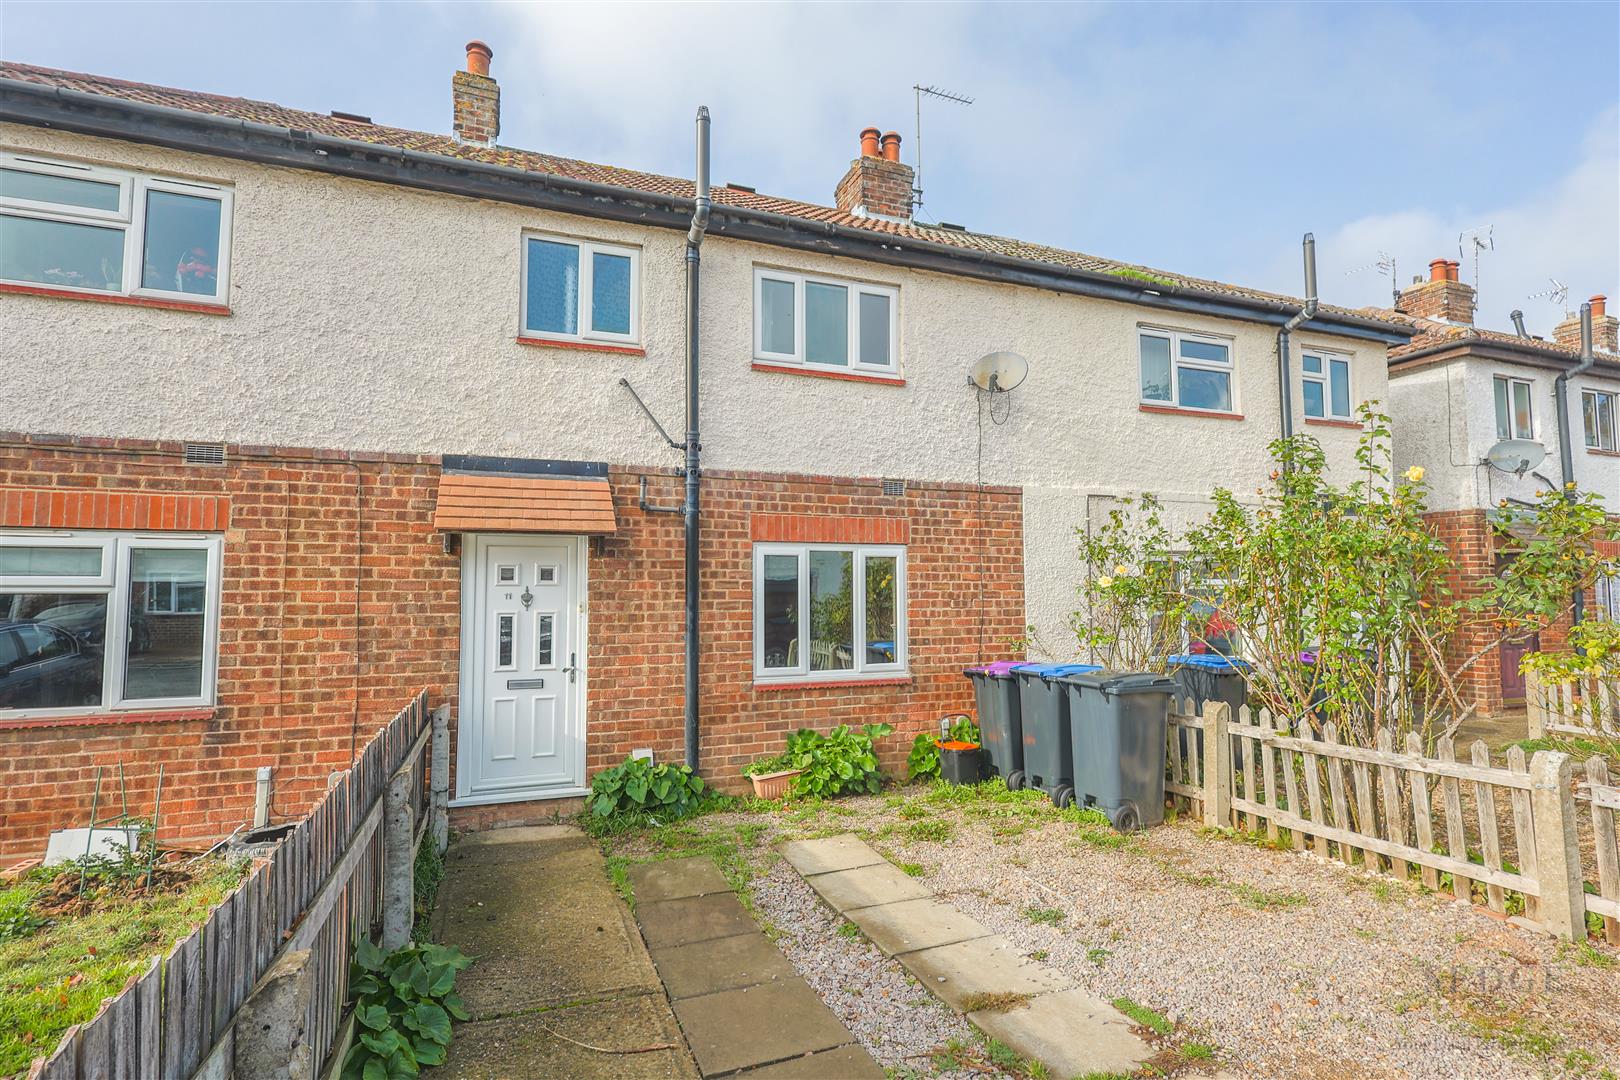
For Sale 3 Bed House - Terraced
Banks Avenue, Spalding Asking Price £140,000
Property Features
Banks Avenue, Spalding, PE11 2JG
Contact Agent
Spalding Office43, Double Street
Spalding
Lincolnshire
PE11 2AA
Tel: 01775 713 888
enquiries@sedge-homes.com
About the Property
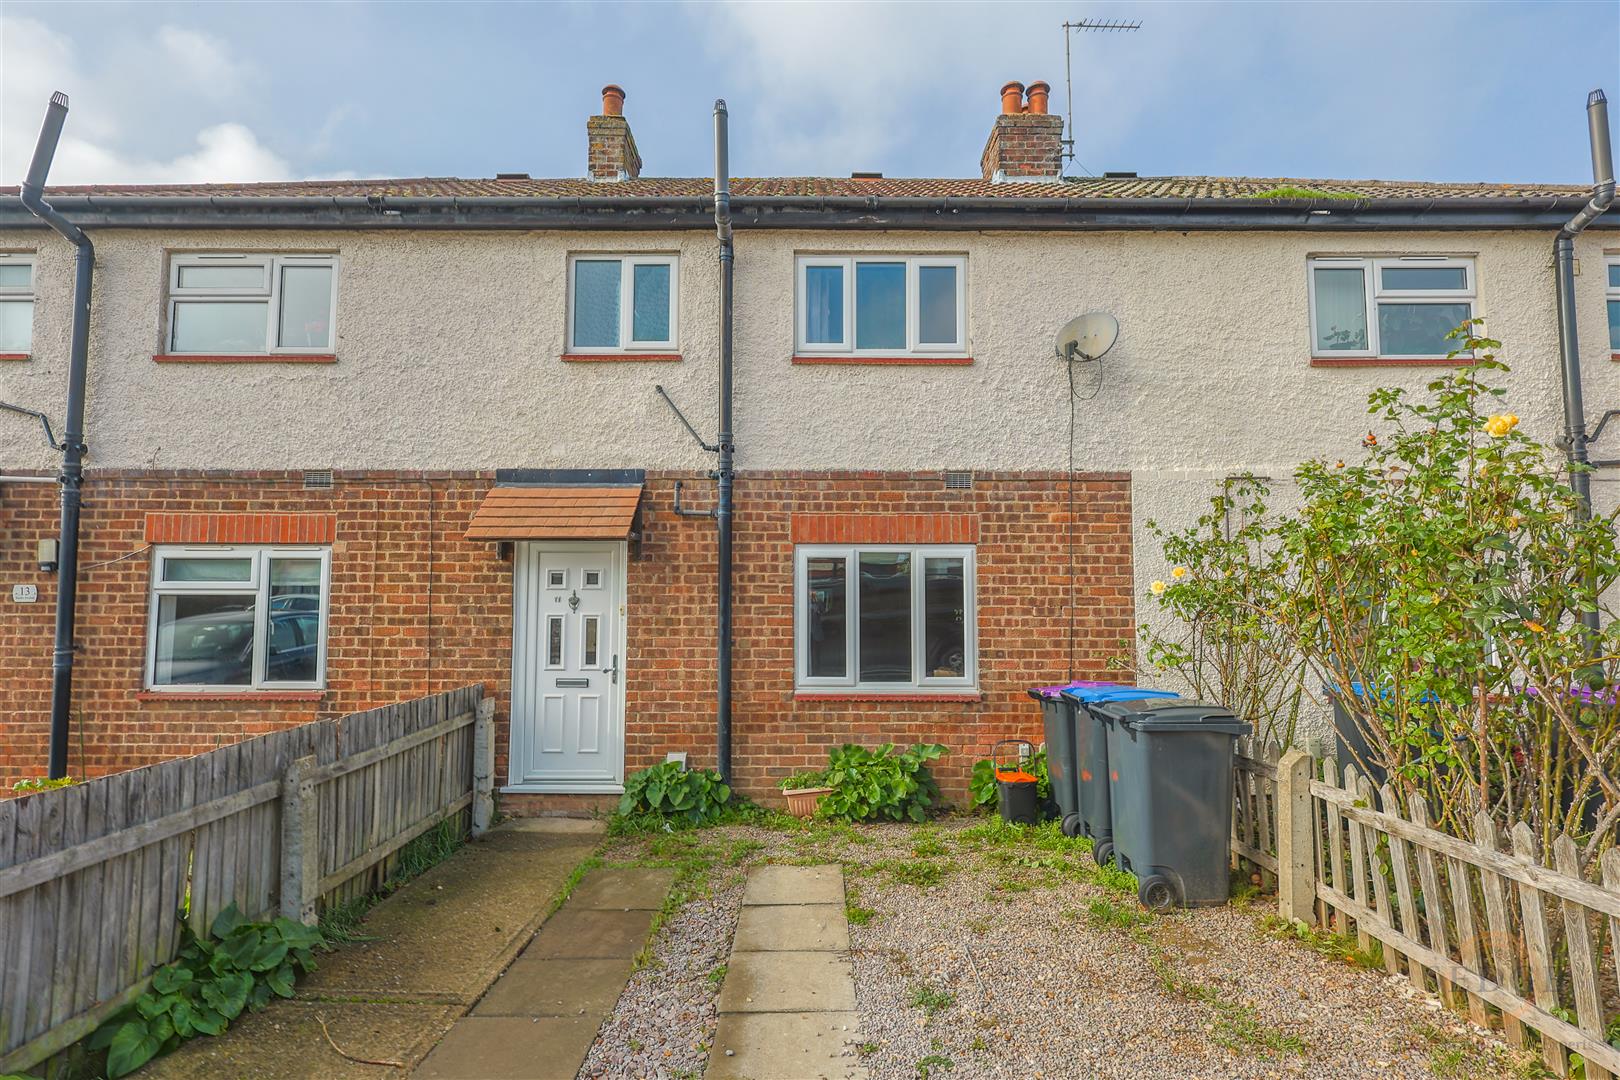
Sedge Estate Agents are pleased to offer for sale this well-proportioned three-bedroom mid-terrace property, conveniently located in Spalding within easy reach of local amenities and schools. The accommodation comprises a spacious lounge with feature fireplace, kitchen/diner with breakfast bar, conservatory, three generously sized bedrooms and a family bathroom. Externally, the property benefits from a rear garden and off-road parking for one vehicle. Further benefits include gas central heating. An ideal purchase for first-time buyers, families or investors alike.
- Three-bedroom mid-terrace property
- Spacious lounge with feature fireplace
- Generous kitchen/diner with breakfast bar
- Conservatory providing additional living space
- Three well-proportioned bedrooms
- Gas central heating
- Family bathroom
- Off-road parking for one vehicle
- Convenient location close to local amenities and schools
- Ideal for first-time buyers, families or investors
Property Details
Summary
11 Banks Avenue, Spalding
Sedge Estate Agents are pleased to offer for sale this spacious three-bedroom mid-terrace property, conveniently situated within easy reach of Spalding town centre, local amenities and schools.
Offering well-proportioned accommodation throughout, this property presents an excellent opportunity for first-time buyers, growing families or investors.
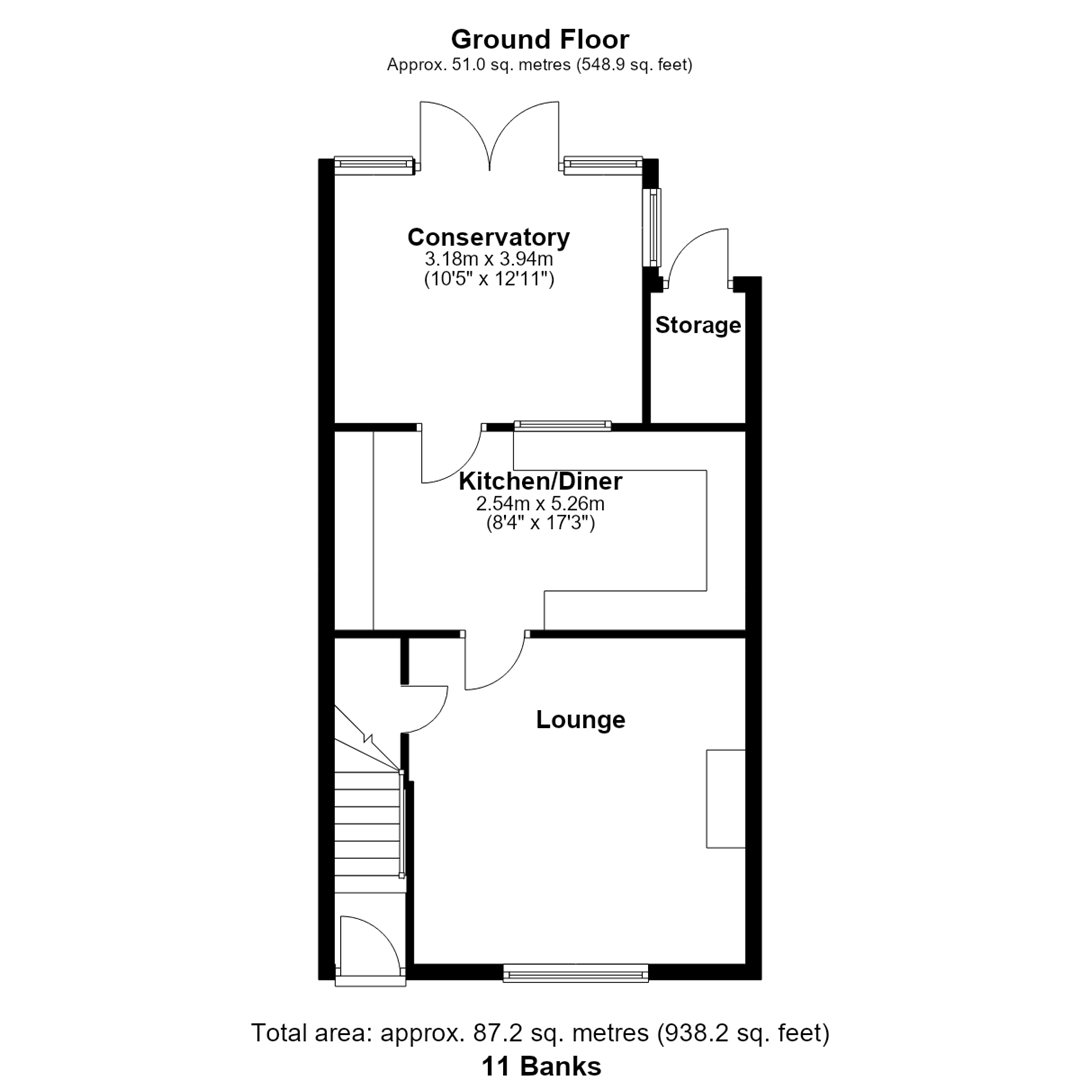
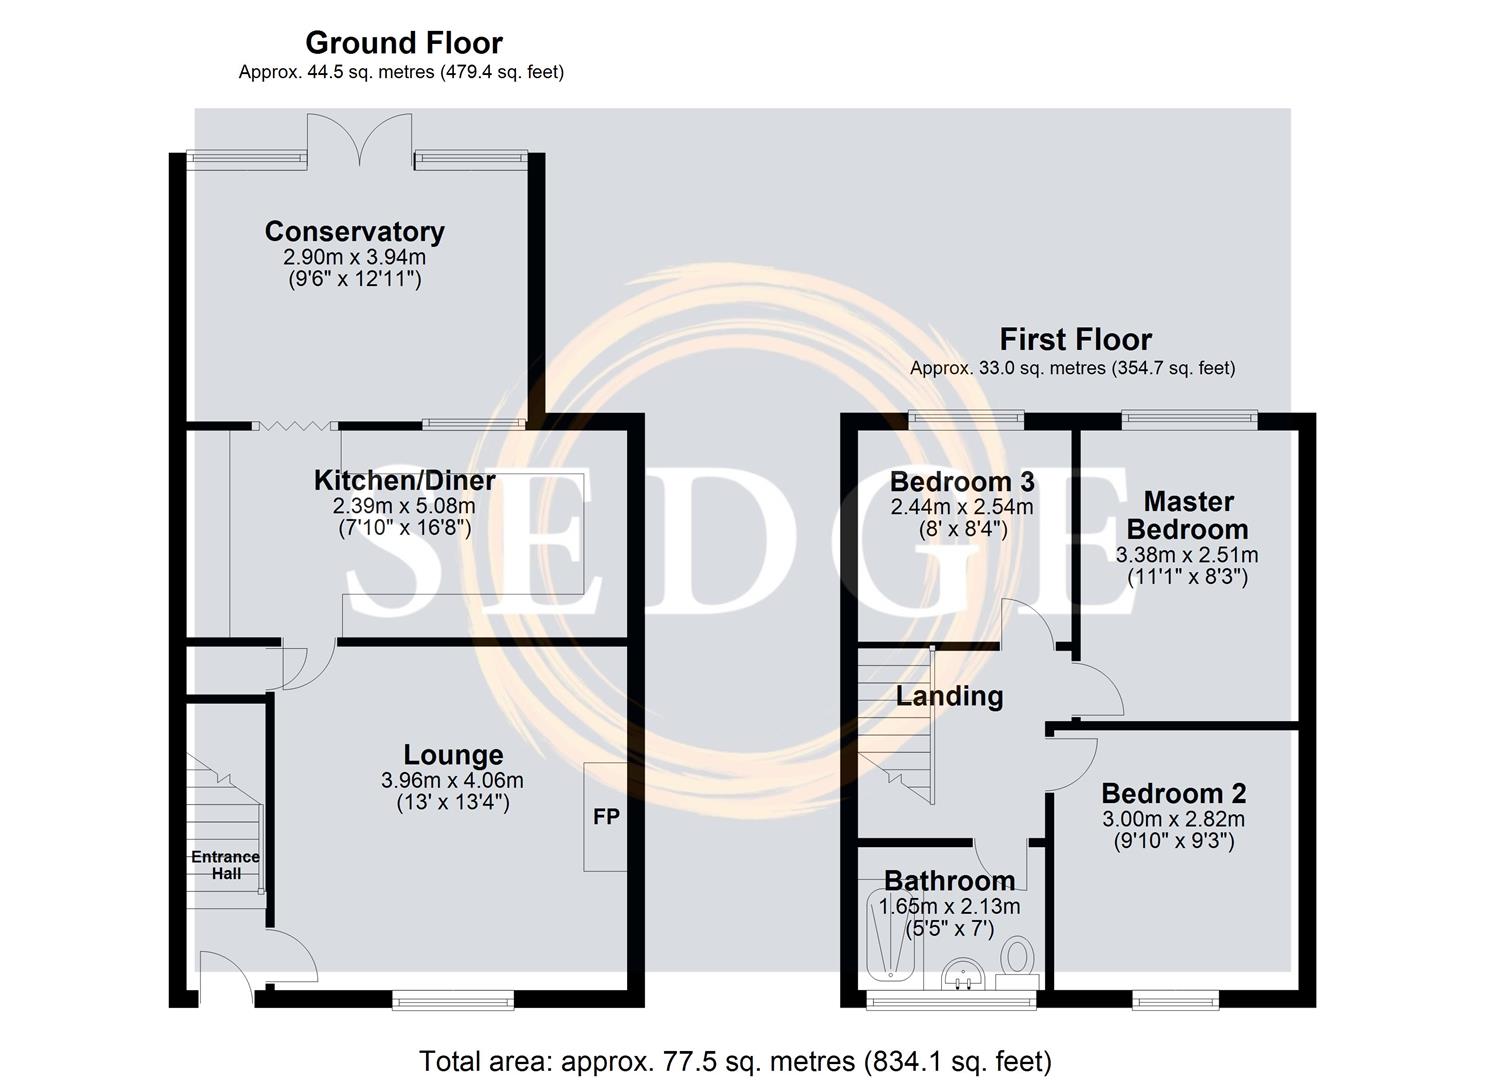
The ground floor comprises a spacious lounge with feature fireplace and useful storage cupboard, a kitchen/diner complete with breakfast bar, and a generous conservatory providing additional living space with access to the rear garden.
To the first floor are three well-proportioned bedrooms and a family bathroom.
Externally, the property benefits from a rear garden and off-road parking for one vehicle.
Further benefits include gas central heating, generous room sizes and a convenient residential location.
Accommodation
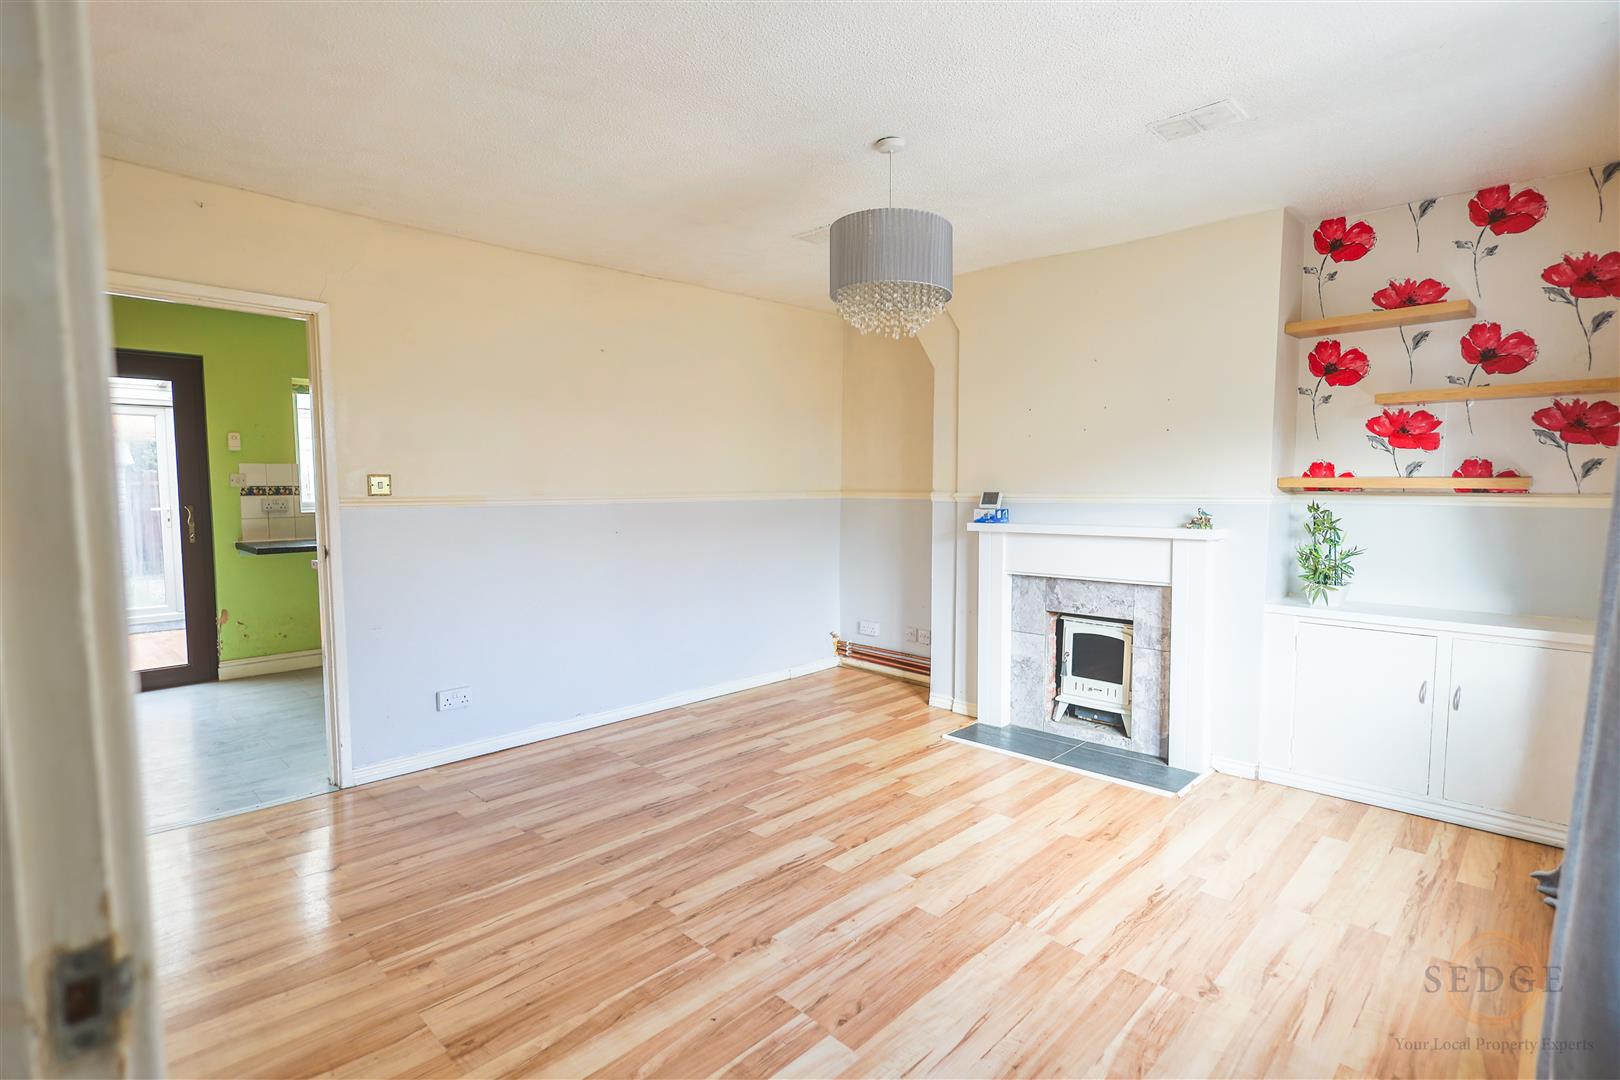
Lounge – 4.17m x 4.24m
A spacious and welcoming reception room featuring a window to the front elevation, a fireplace creating a focal point and a useful storage cupboard. Access through to the kitchen/diner.
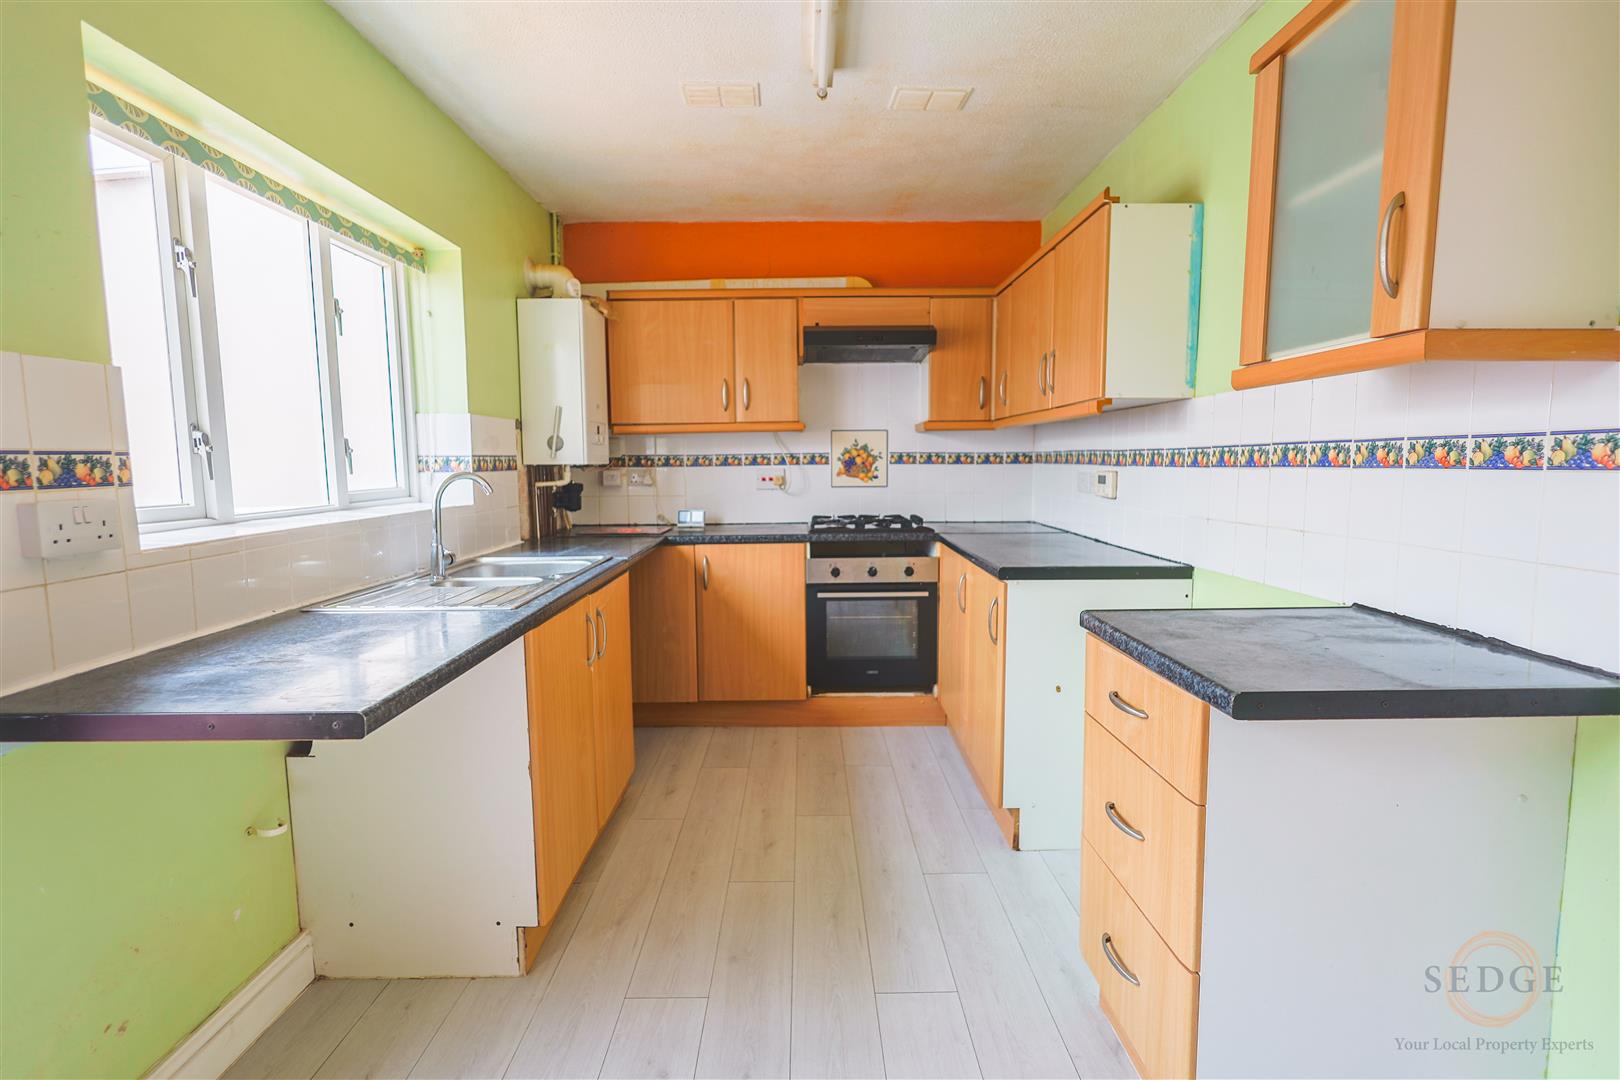
Kitchen/Diner – 2.54m x 5.26m
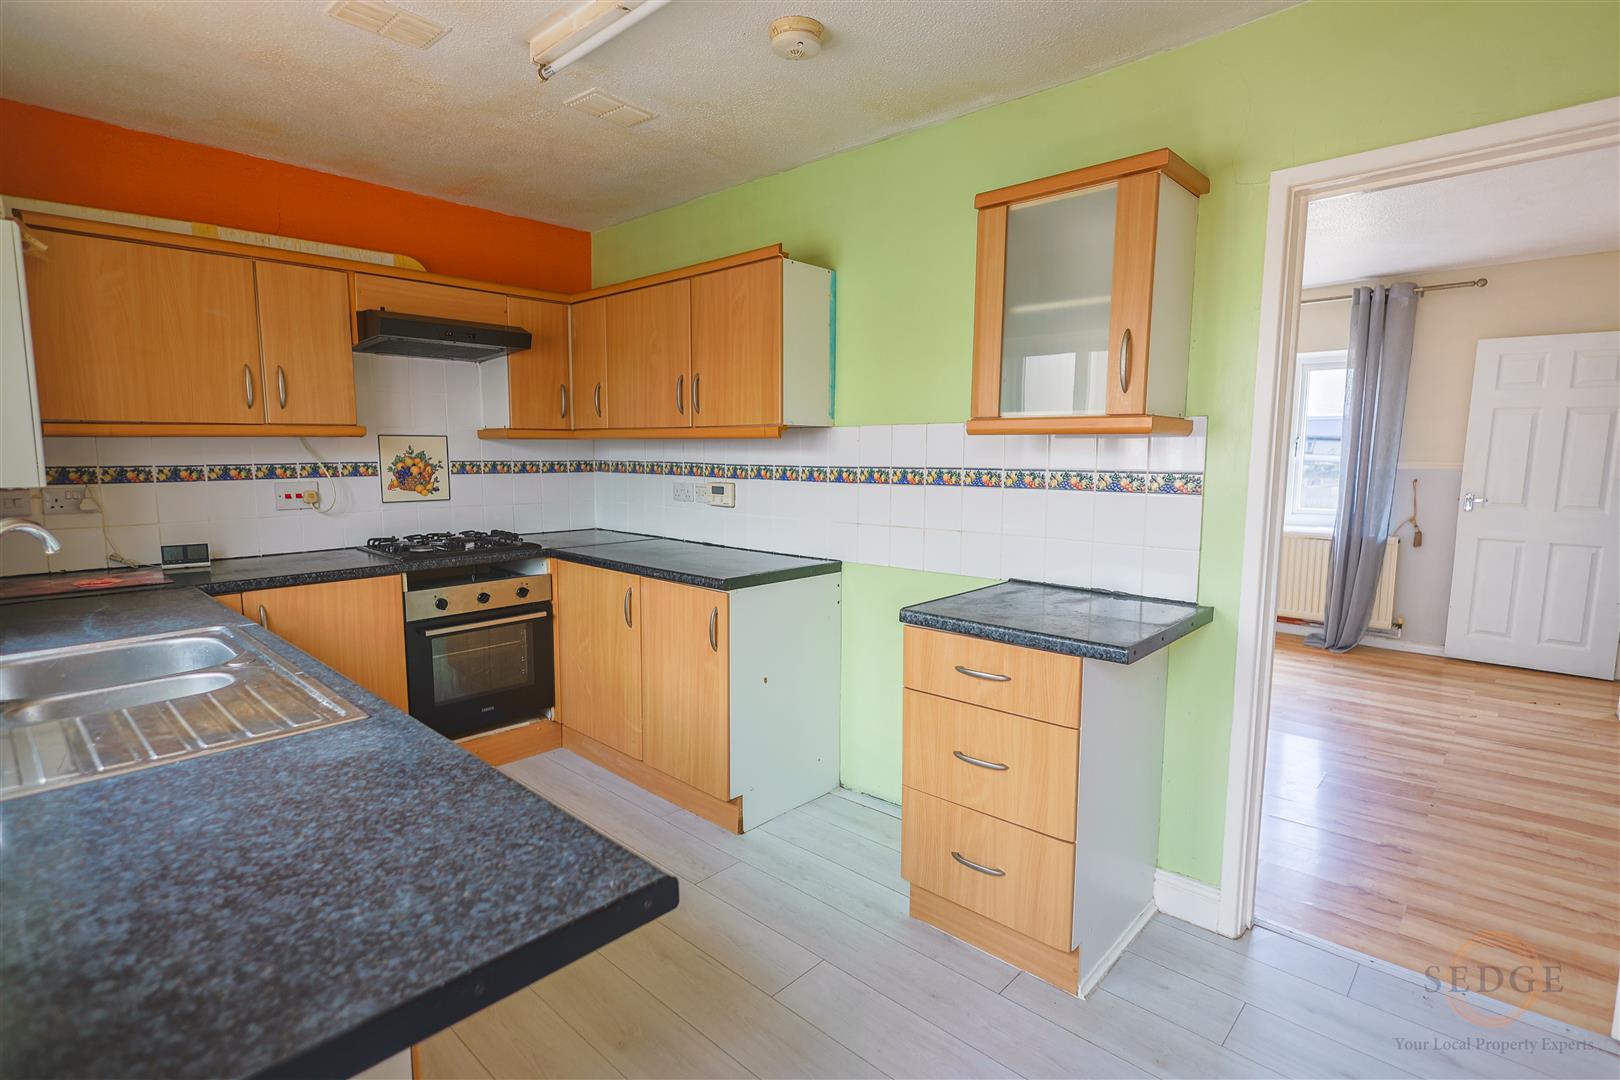
A generously sized kitchen/diner offering ample space for cooking and dining, complete with a practical breakfast bar. A window overlooks the rear elevation, with access through to the conservatory.
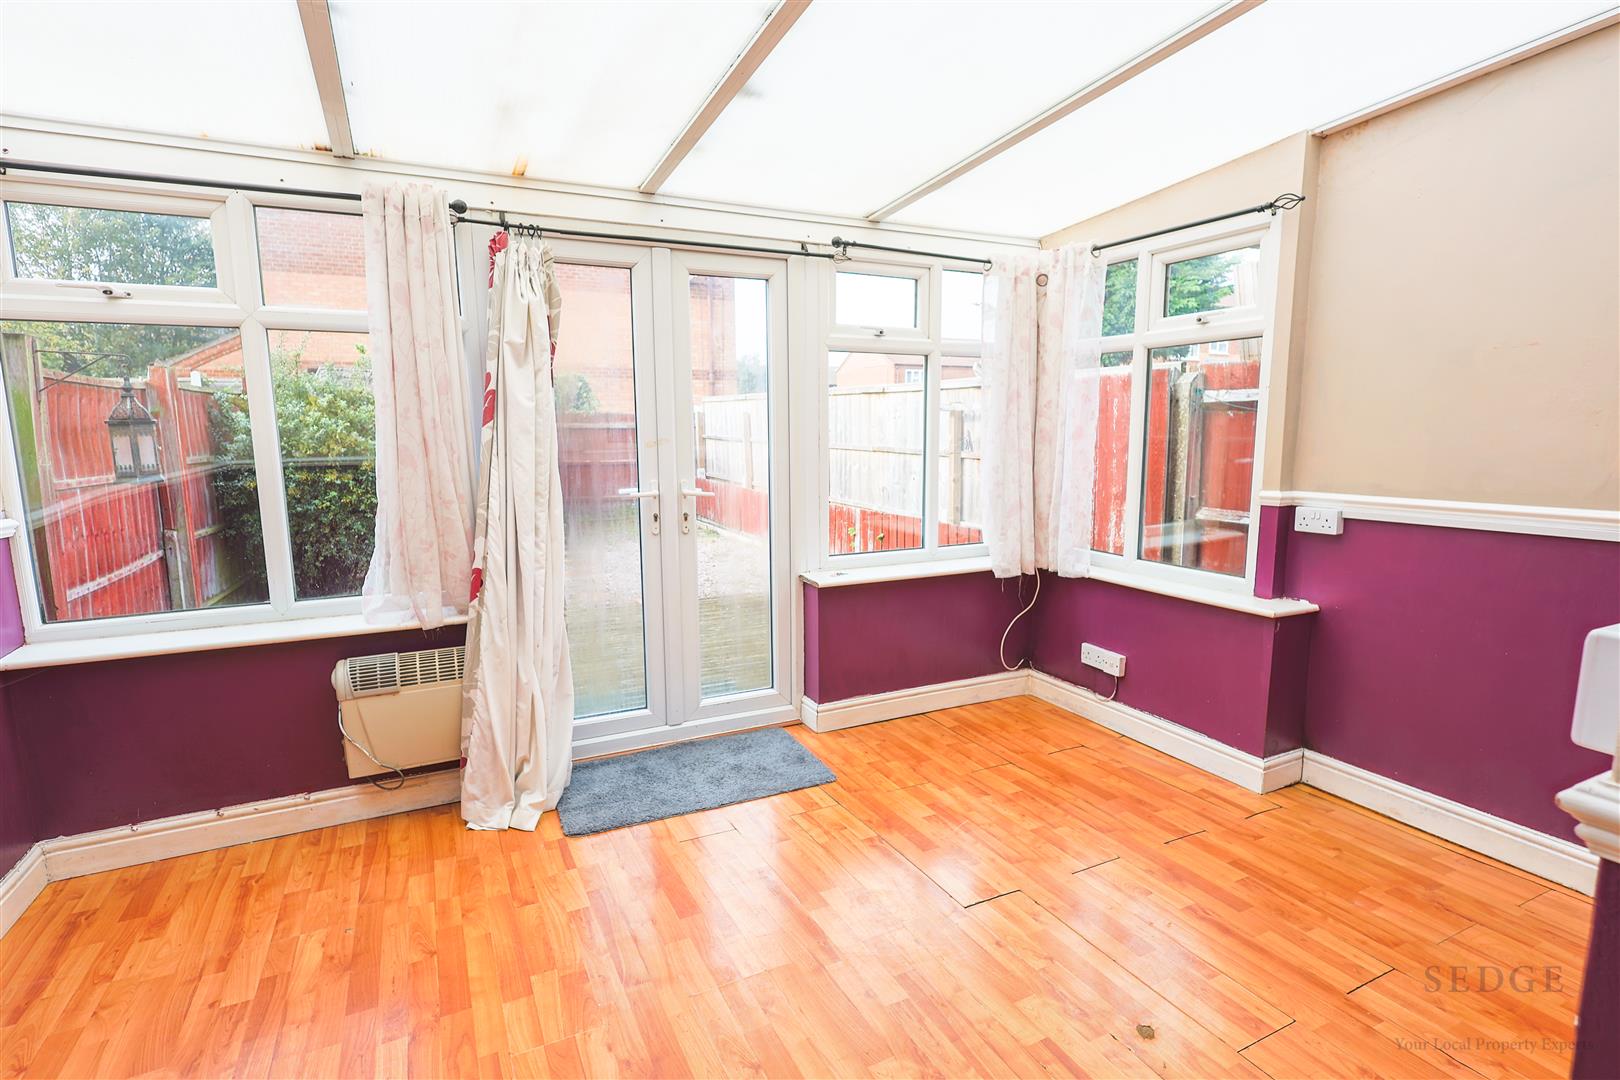
Conservatory – 3.18m x 3.94m
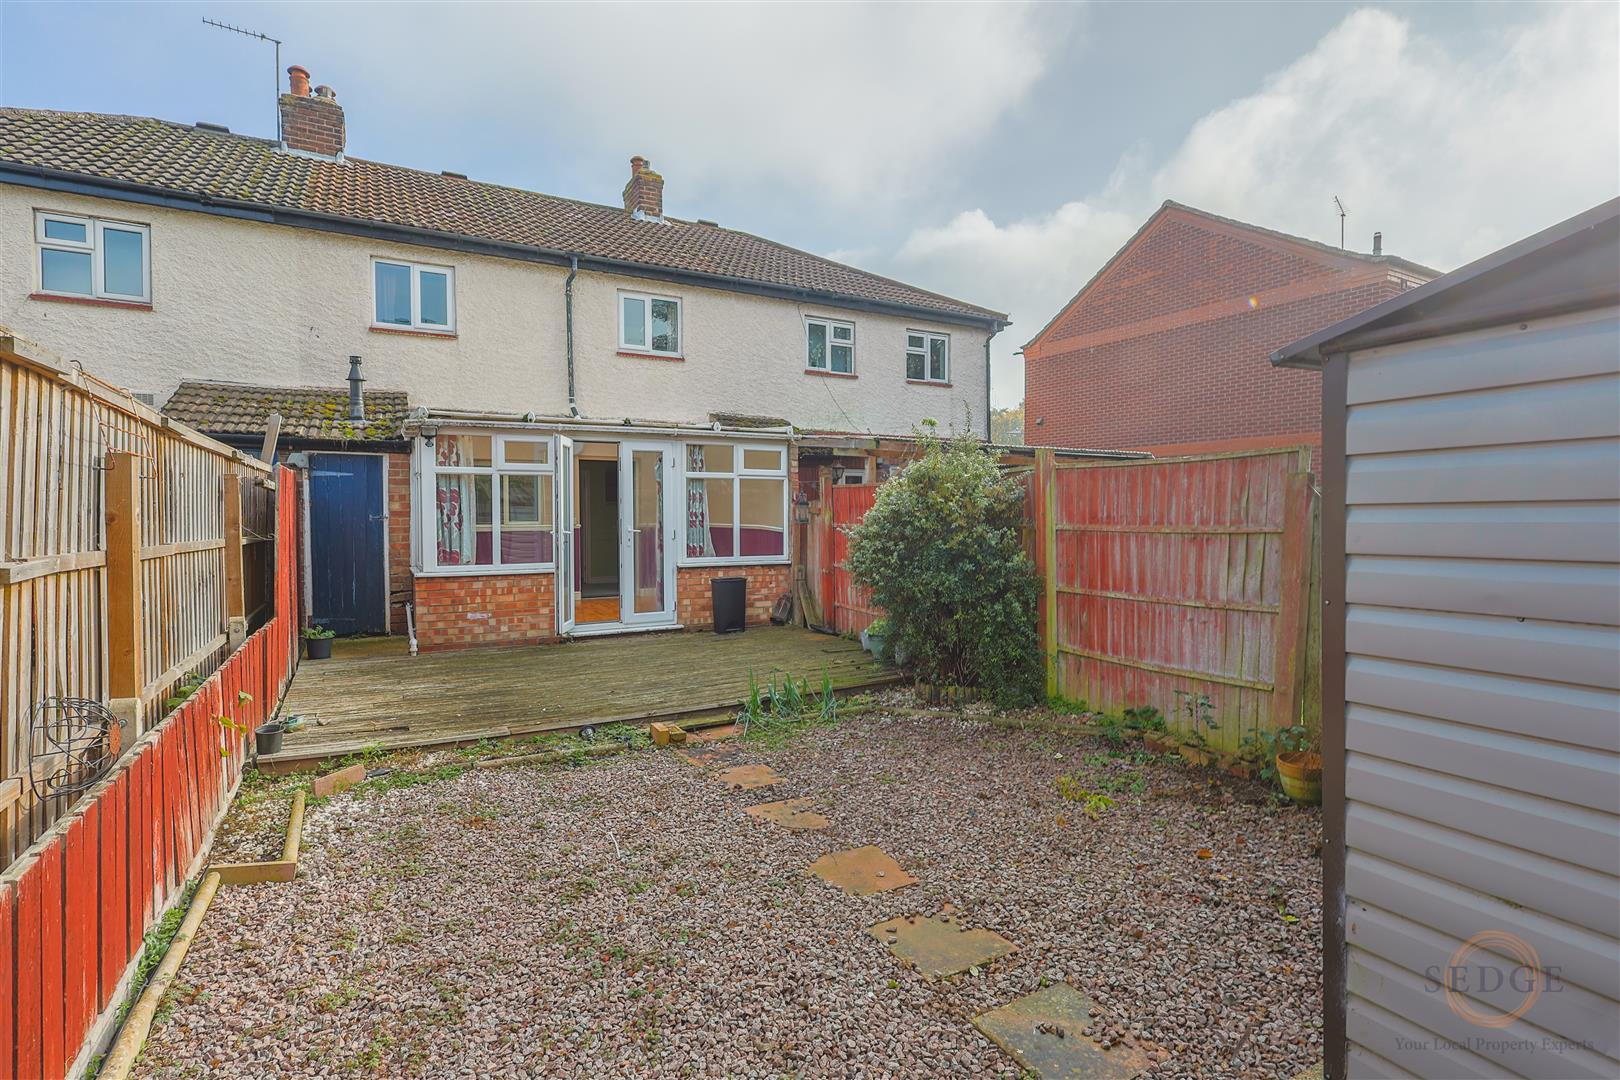
A bright and versatile additional reception room featuring windows to the side and rear elevations, allowing plenty of natural light to enter. Double doors provide access to the outside space.
Storage – 1.67m x 1.22m
A useful additional storage area, ideal for household essentials.
First Floor
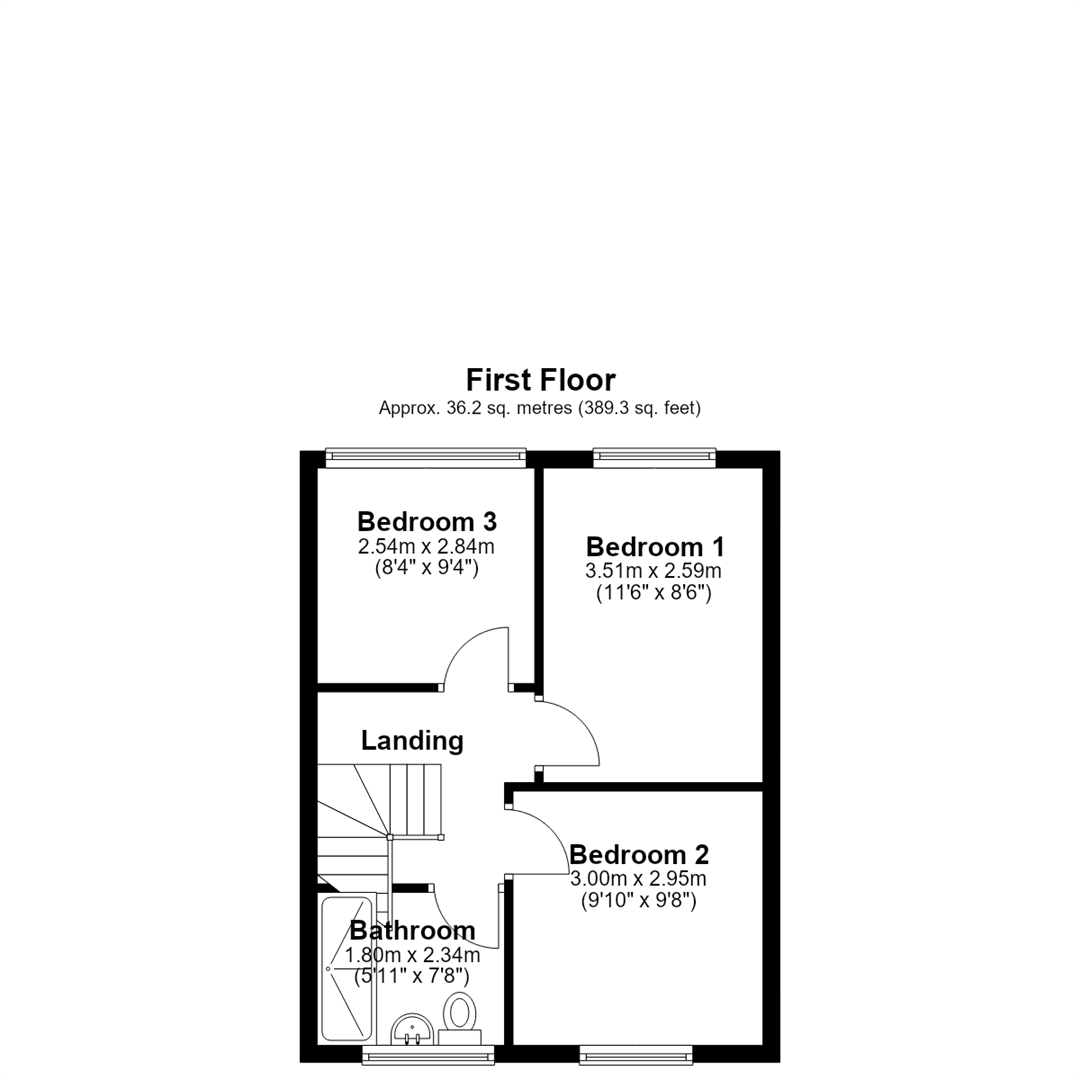
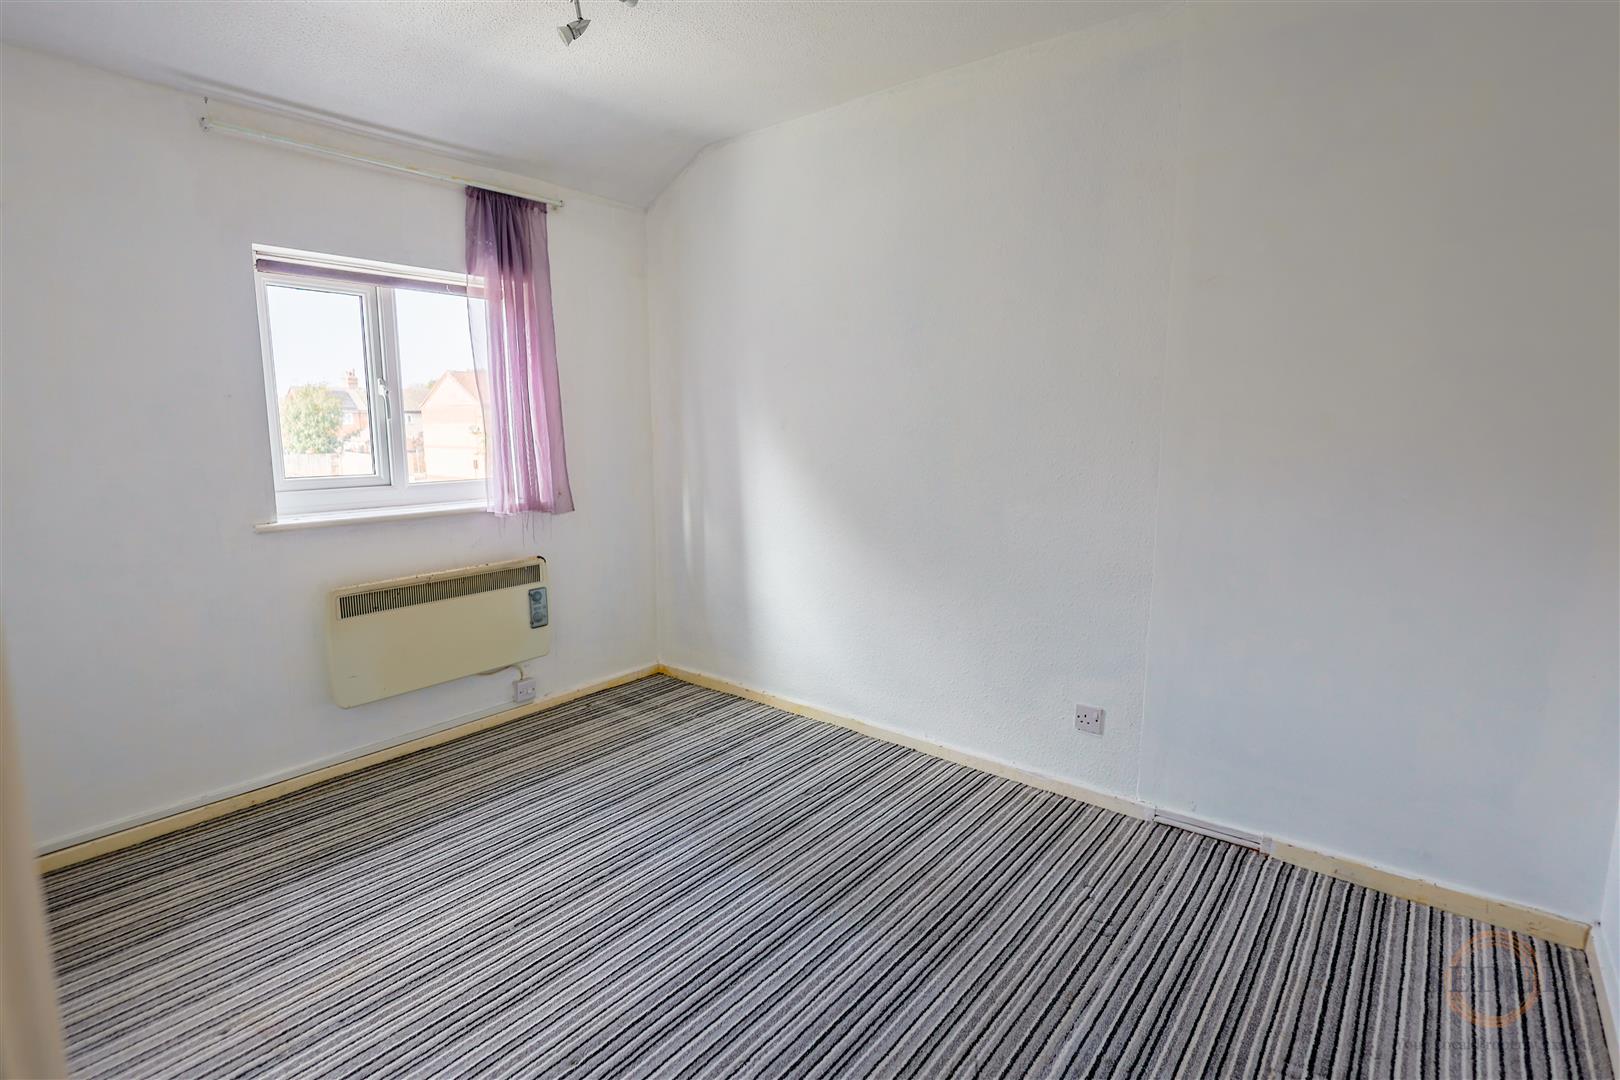
Bedroom One – 3.51m x 2.59m
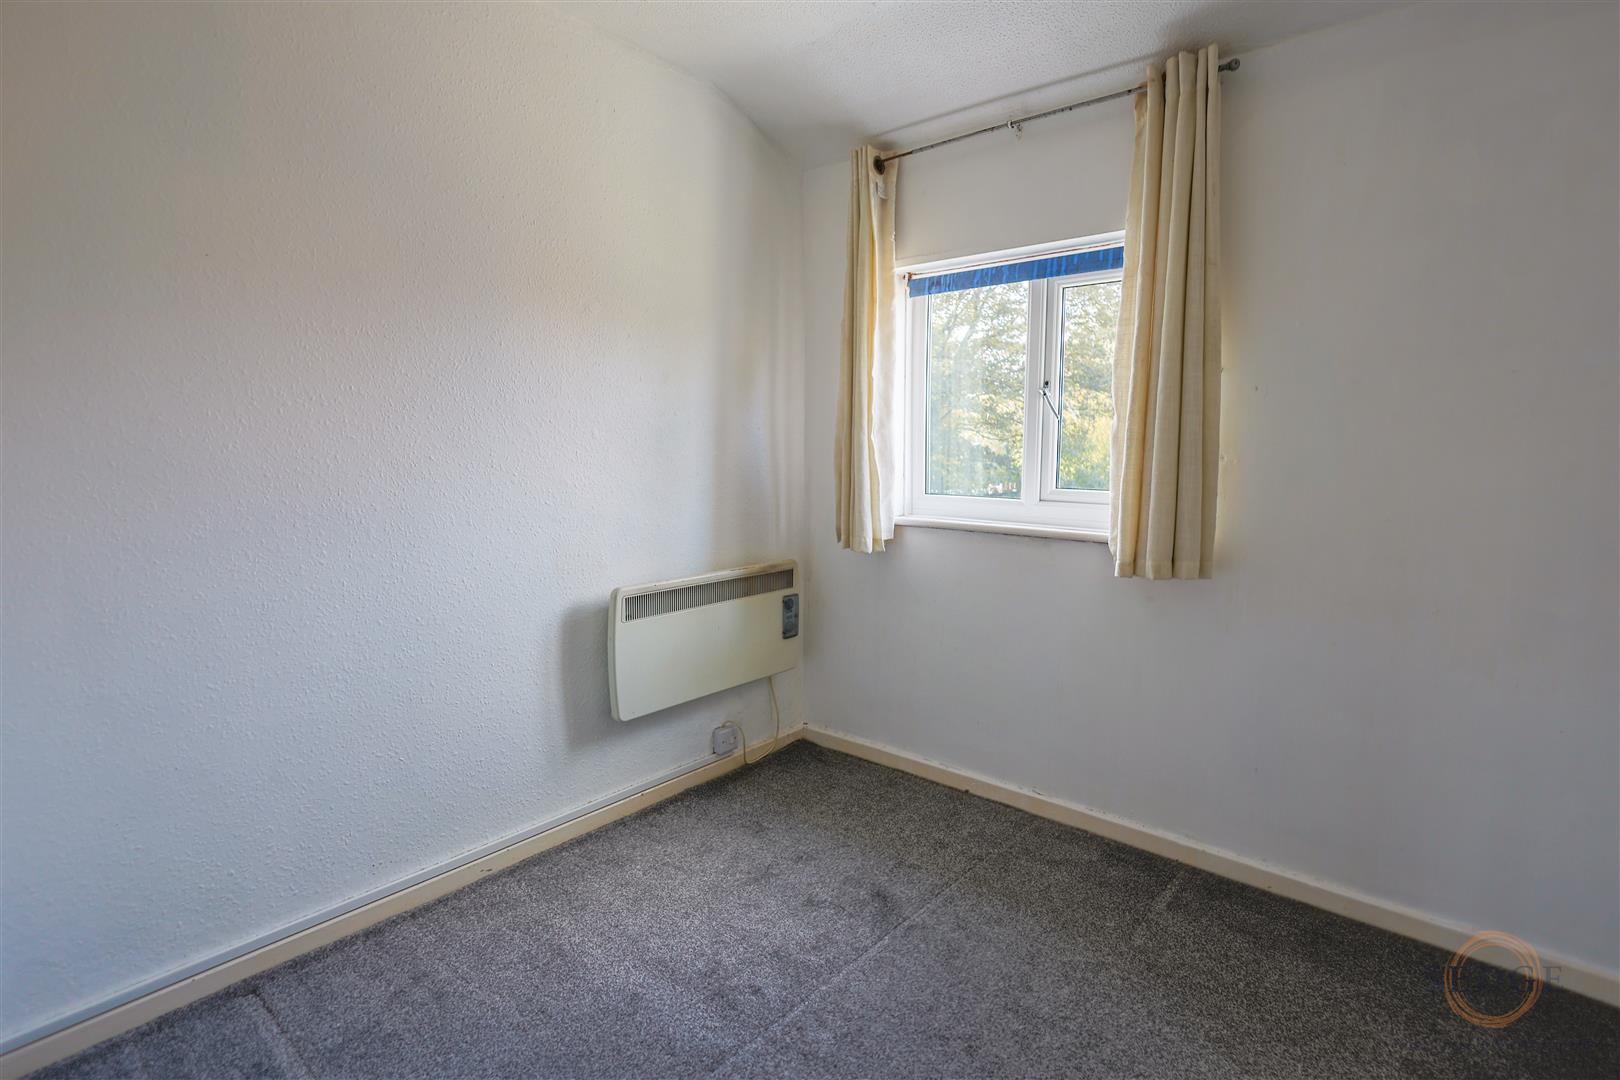
A well-proportioned double bedroom featuring a window overlooking the rear elevation.
Bedroom Two – 3.00m x 2.95m
A generously sized second bedroom with a window to the front elevation, suitable for use as a double bedroom, guest room or additional family accommodation.
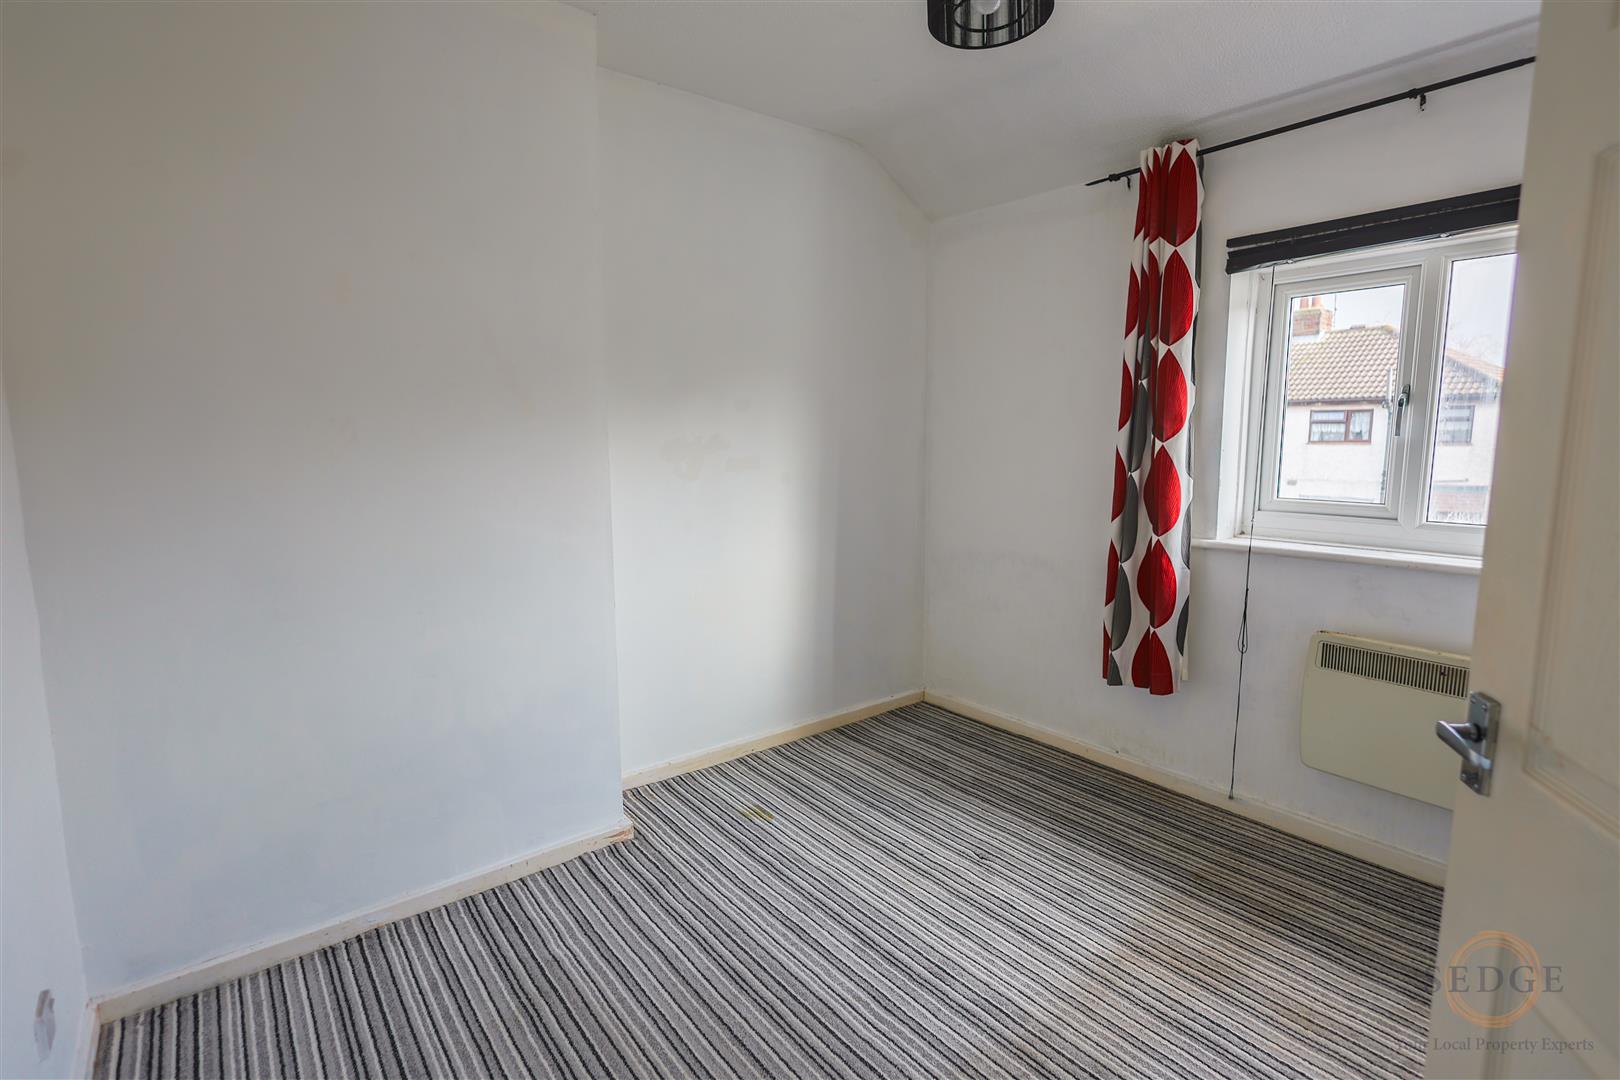
Bedroom Three – 2.54m x 2.84m
A good-sized third bedroom with a window overlooking the rear elevation, offering flexibility as a bedroom, nursery or home office.
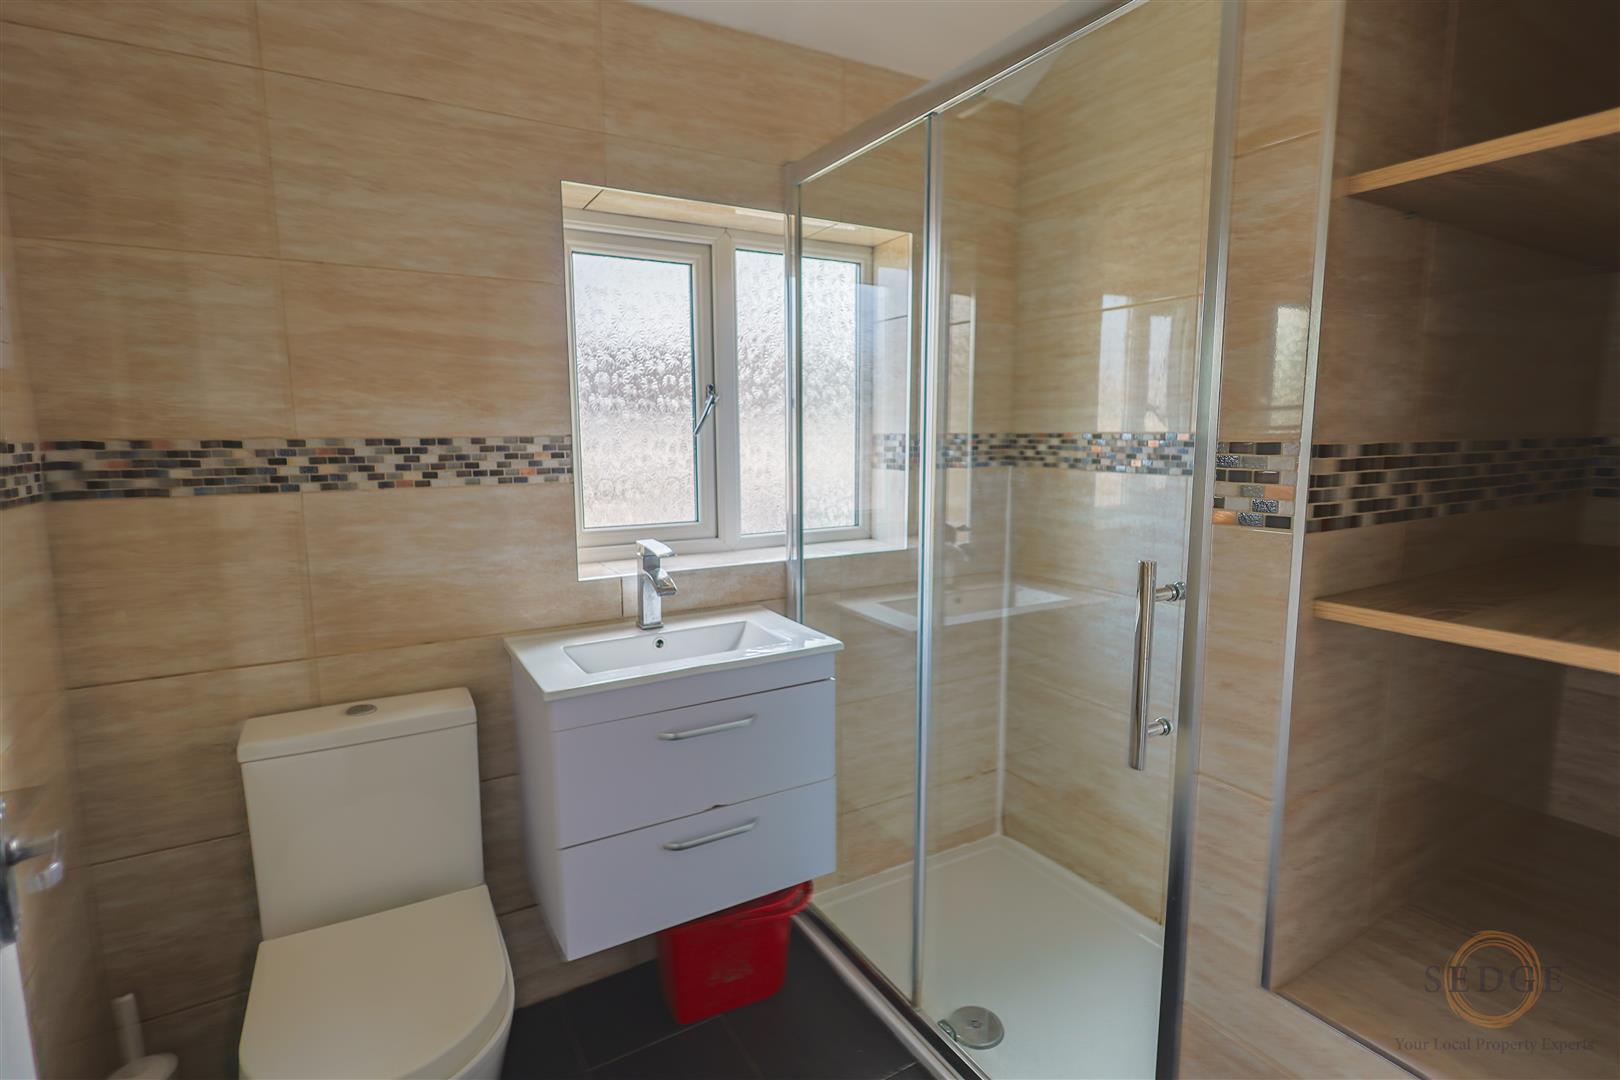
Family Bathroom – 1.80m x 2.34m
The family bathroom benefits from a window to the front elevation, providing natural light and ventilation.
Landing – 2.26m x 2.56m
Providing access to all three bedrooms and the family bathroom.
Outside
Rear Garden
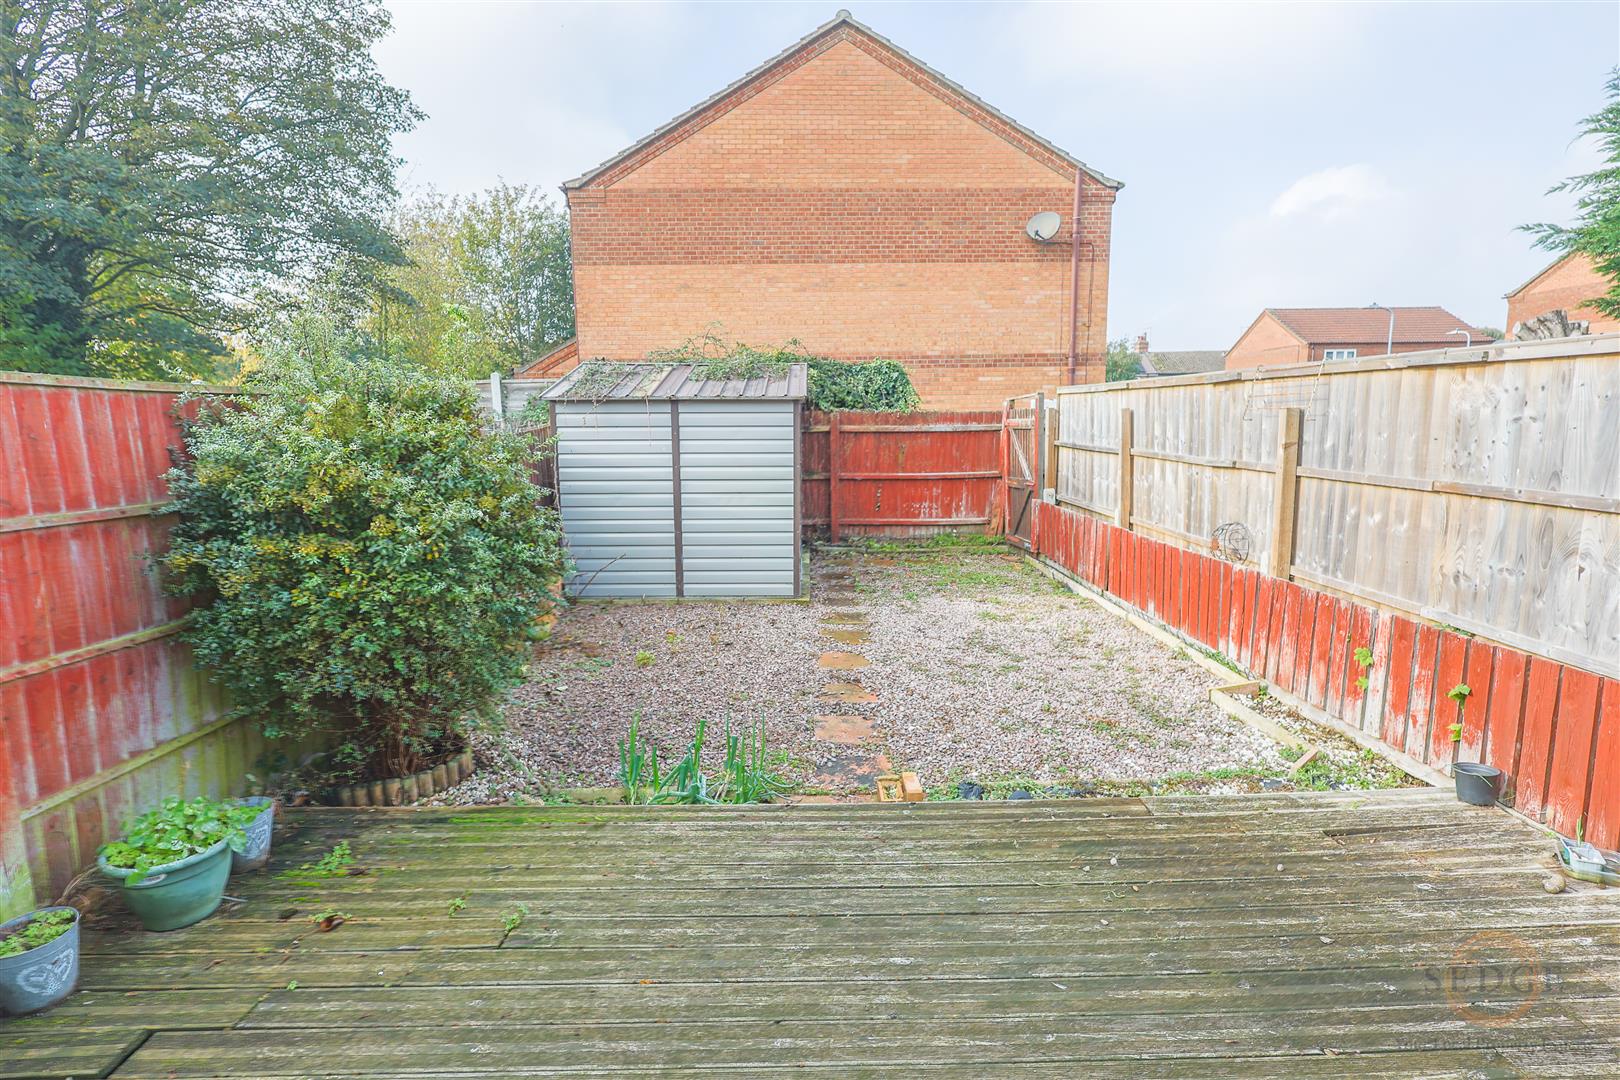
The property benefits from a rear garden, providing outdoor space for relaxation, entertaining or family use.
Off-Road Parking
The property benefits from off-road parking for one vehicle.
Key Features
- Three-bedroom mid-terrace property
- Spacious lounge with feature fireplace
- Generous kitchen/diner with breakfast bar
- Conservatory providing additional living space
- Three well-proportioned bedrooms
- Family bathroom
- Gas central heating
- Rear garden
- Off-road parking for one vehicle
- Convenient location close to local amenities and schools
- Ideal for first-time buyers, families or investors
Viewing is highly recommended to appreciate the accommodation and potential this property has to offer. Contact Sedge Estate Agents today to arrange your viewing.