For Sale 3 Bed House - End Terrace
Woodville Road, Boston Asking Price £145,000
Property Features
Woodville Road, Boston, PE21 8AN
Contact Agent
Spalding Office43, Double Street
Spalding
Lincolnshire
PE11 2AA
Tel: 01775 713 888
enquiries@sedge-homes.com
About the Property
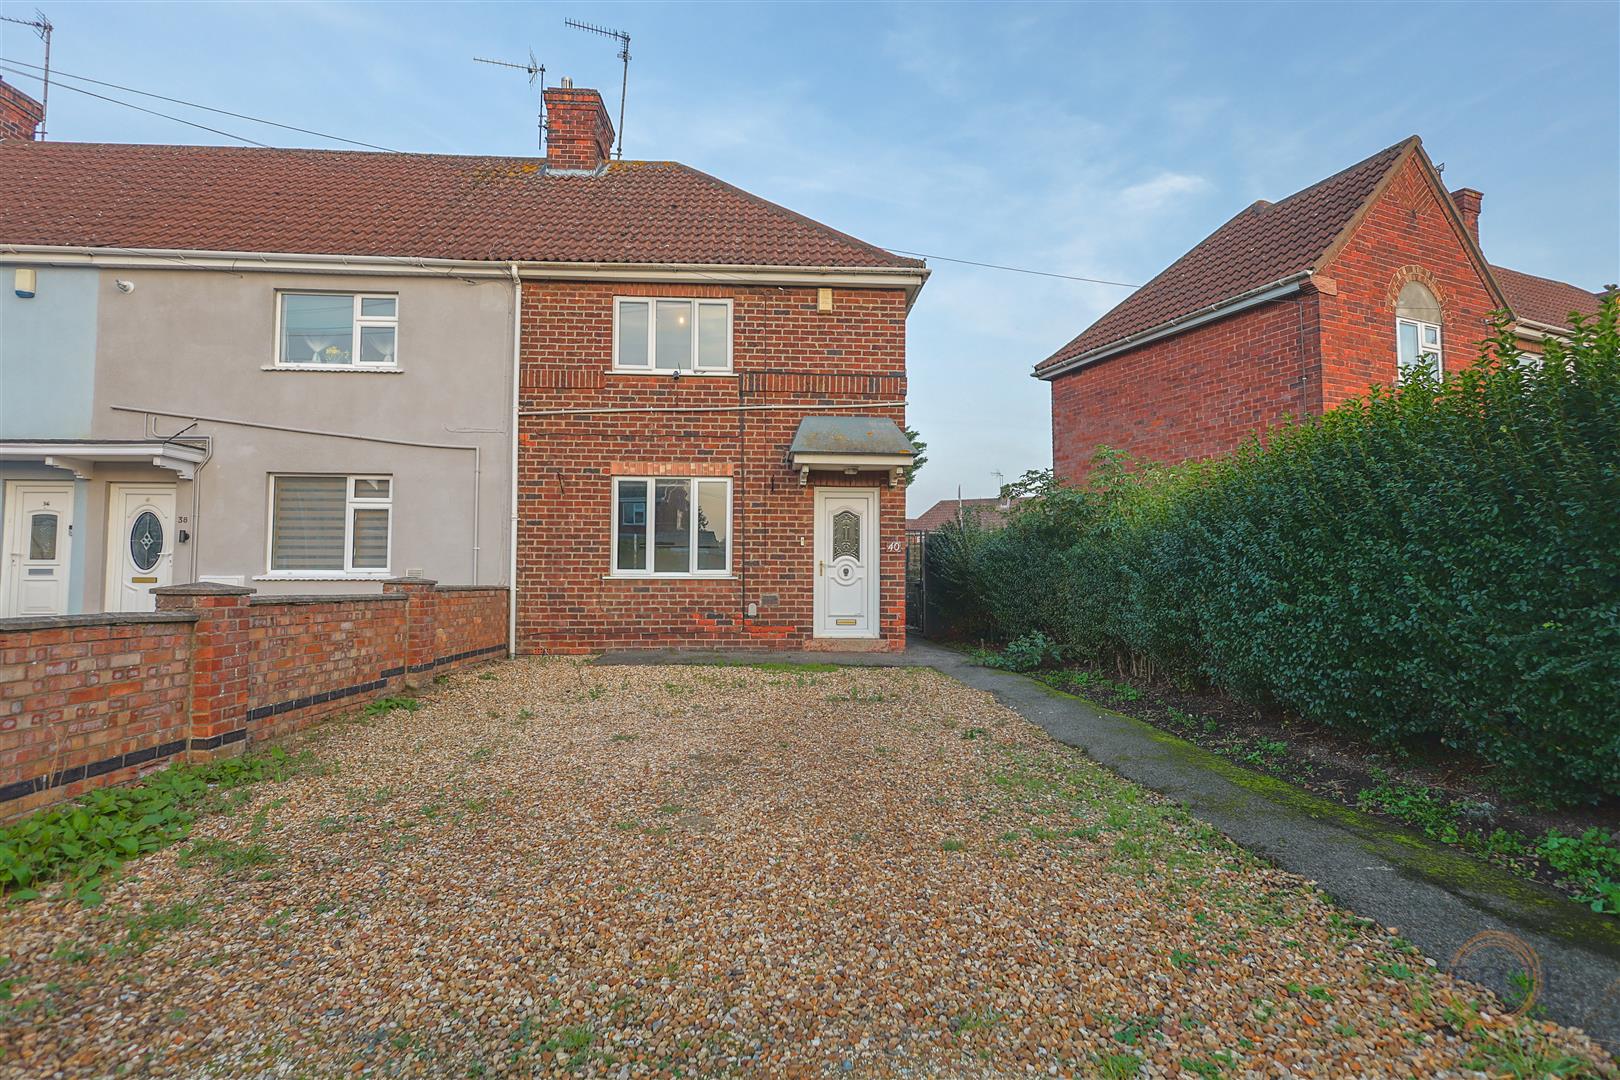
Sedge Estate Agents are delighted to offer for sale this well-presented three-bedroom end-terrace home, situated along the ever-popular Woodville Road in Boston. Offering spacious and versatile accommodation, the property would make an ideal purchase for first-time buyers, families and investors alike. Internally, the accommodation comprises a comfortable living room, spacious kitchen/diner, rear lobby and ground floor bathroom, with three bedrooms to the first floor. Outside, the property benefits from a substantial driveway providing generous off-road parking, together with a large fully enclosed rear garden featuring a raised patio, lawned area and a versatile detached outbuilding, ideal for use as a workshop, home office, gym or additional storage. Offering excellent outdoor space and plenty of versatility, this property is well worth an early viewing.
- THREE BEDROOM END-TERRACE HOME
- GUIDE PRICE £145,000 - £150,000
- POPULAR WOODVILLE ROAD LOCATION
- GENEROUS DRIVEWAY PROVIDING OFF-ROAD PARKING
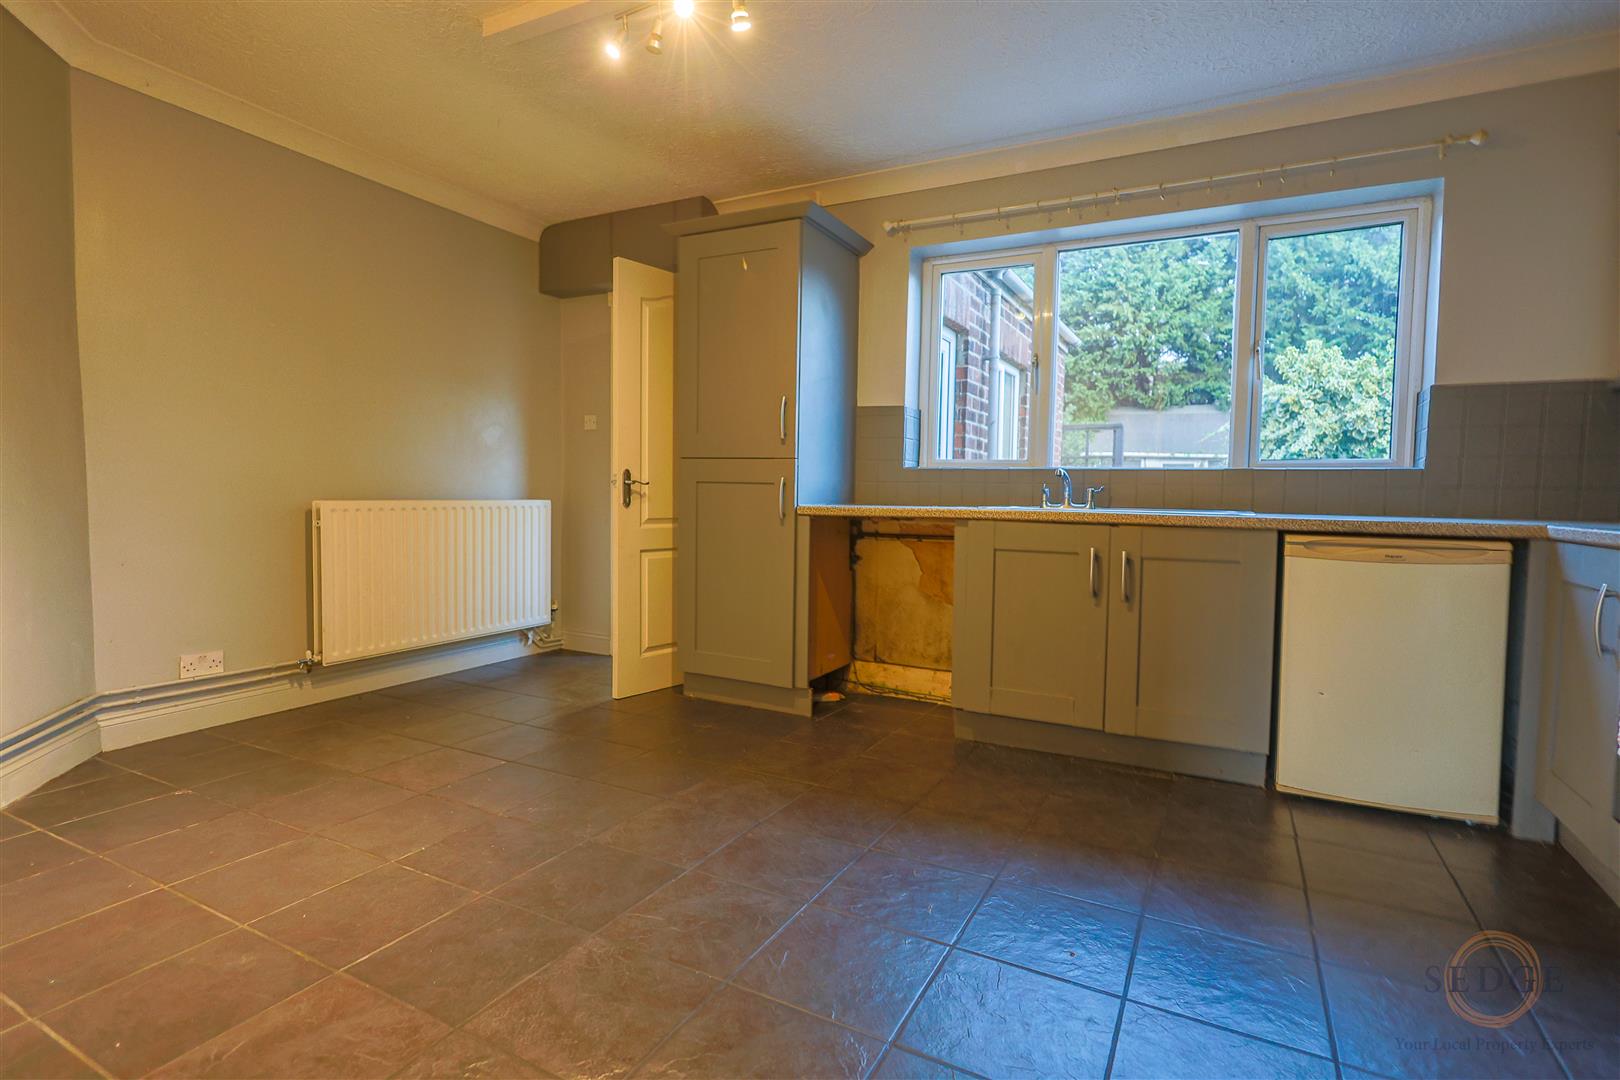
- SPACIOUS KITCHEN/DINER
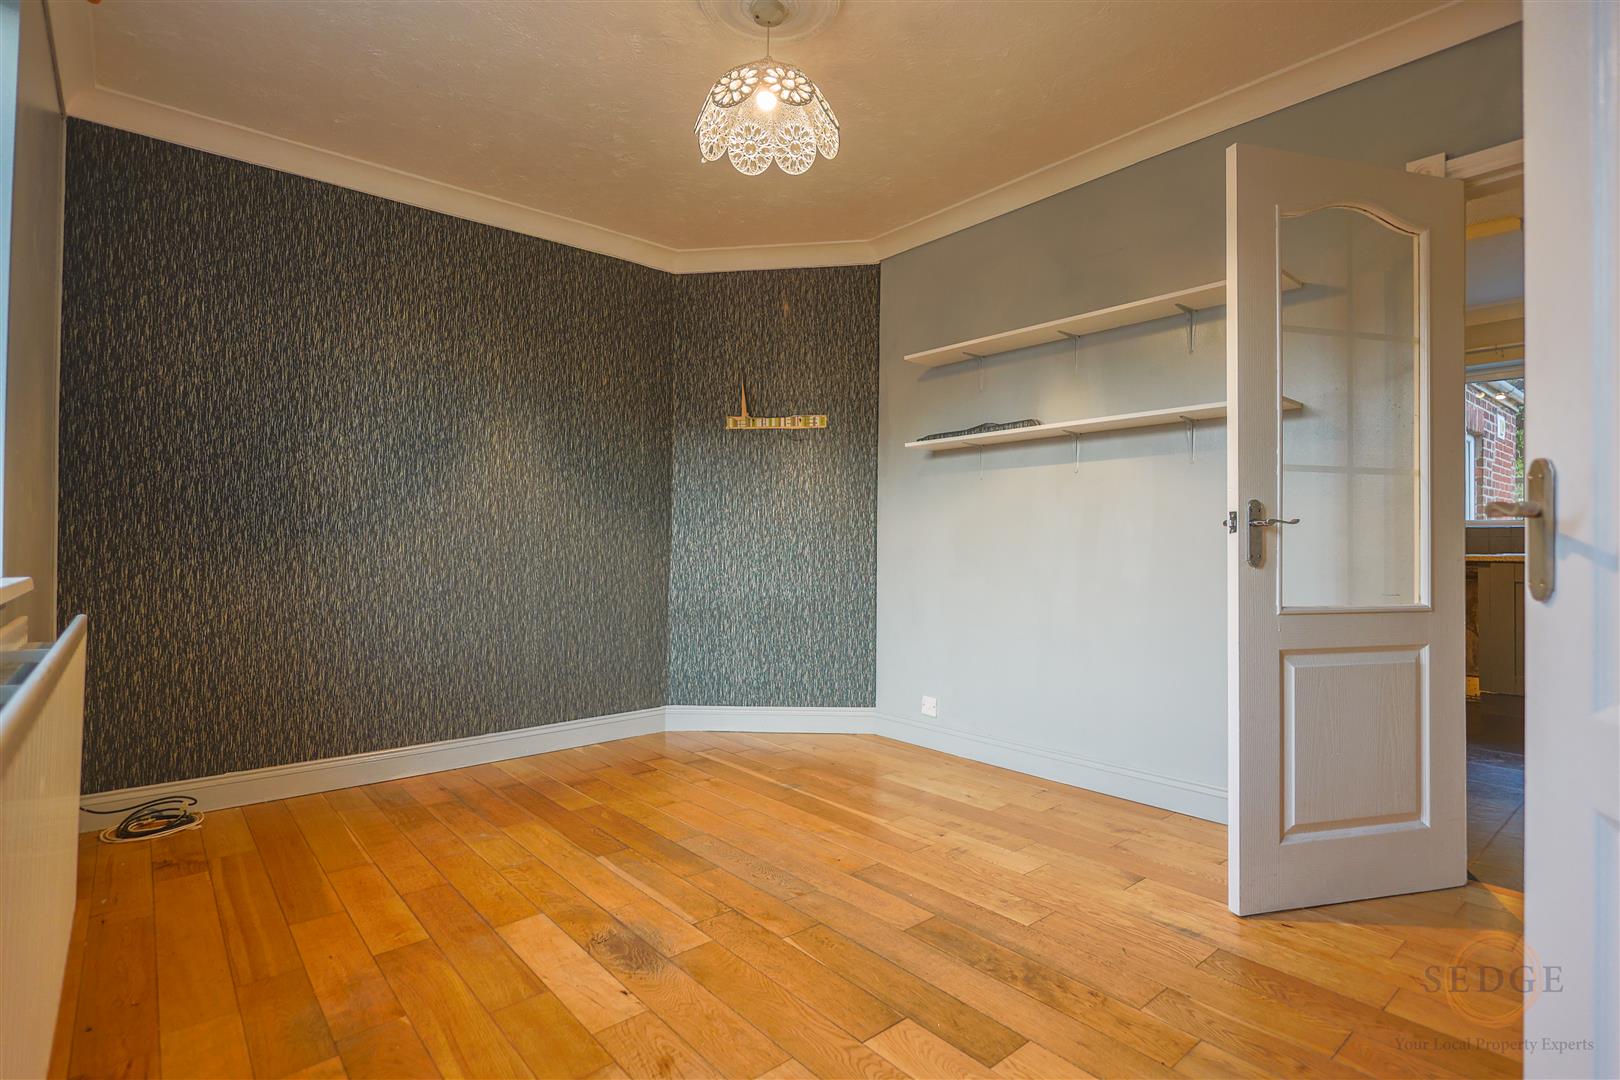
- COMFORTABLE LIVING ROOM
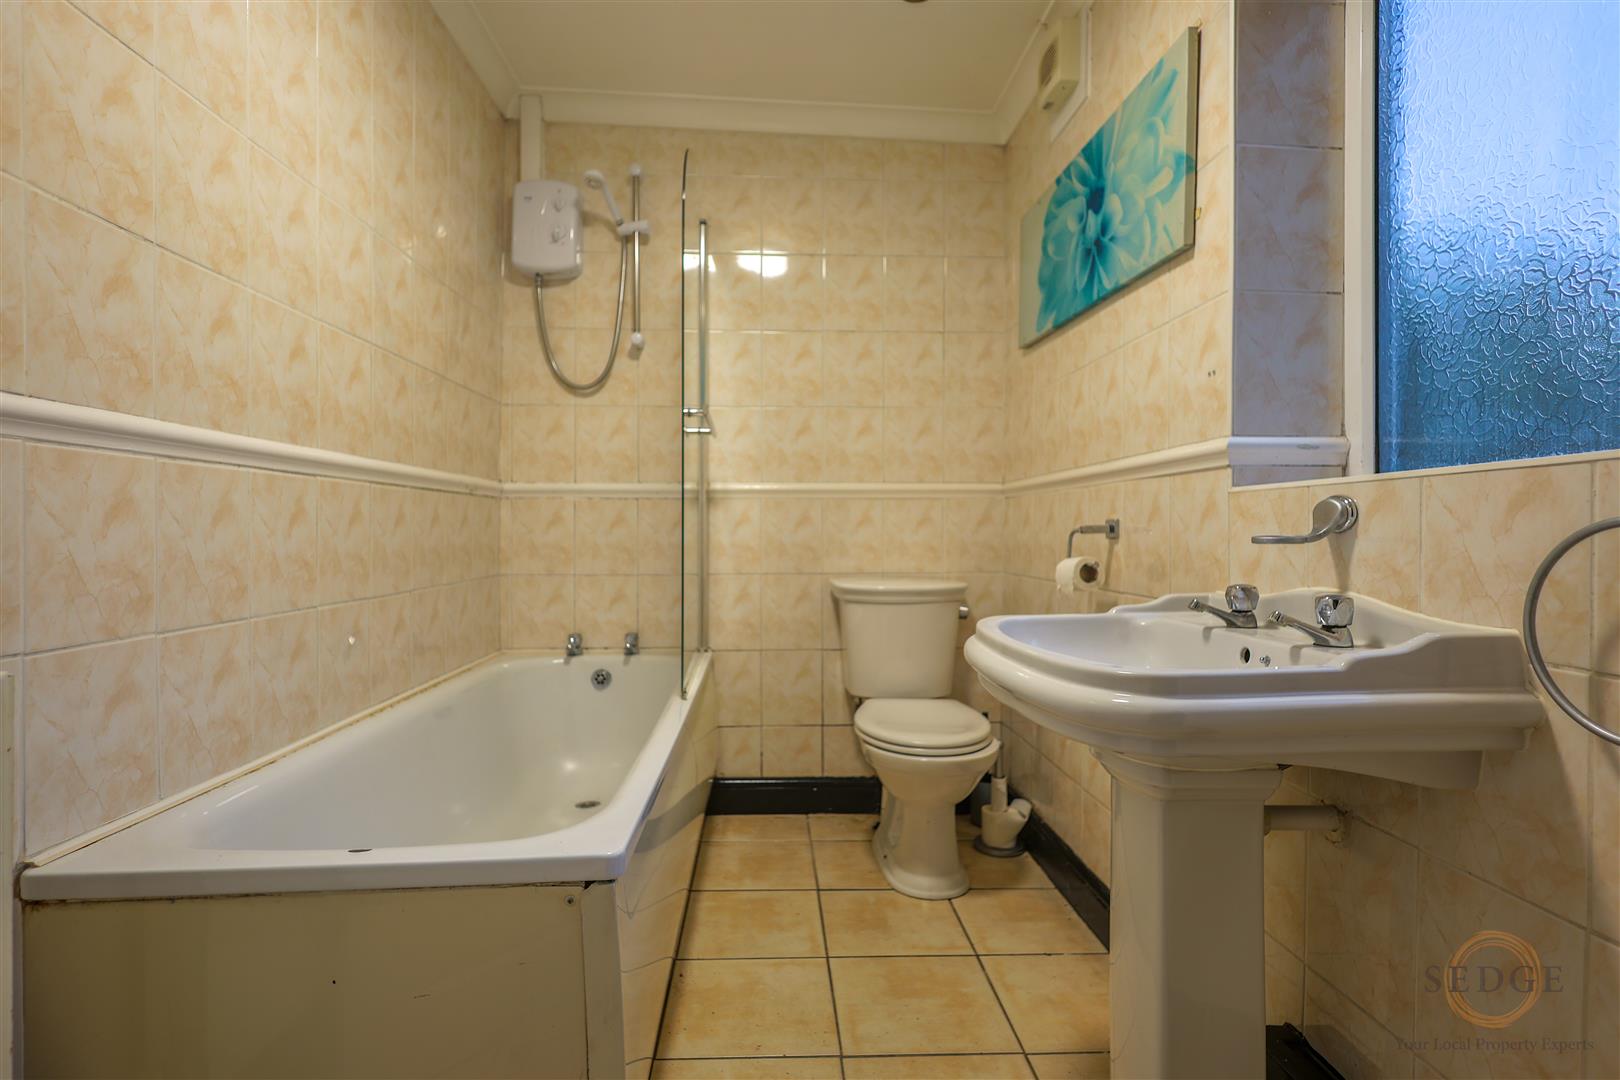
- GROUND FLOOR BATHROOM
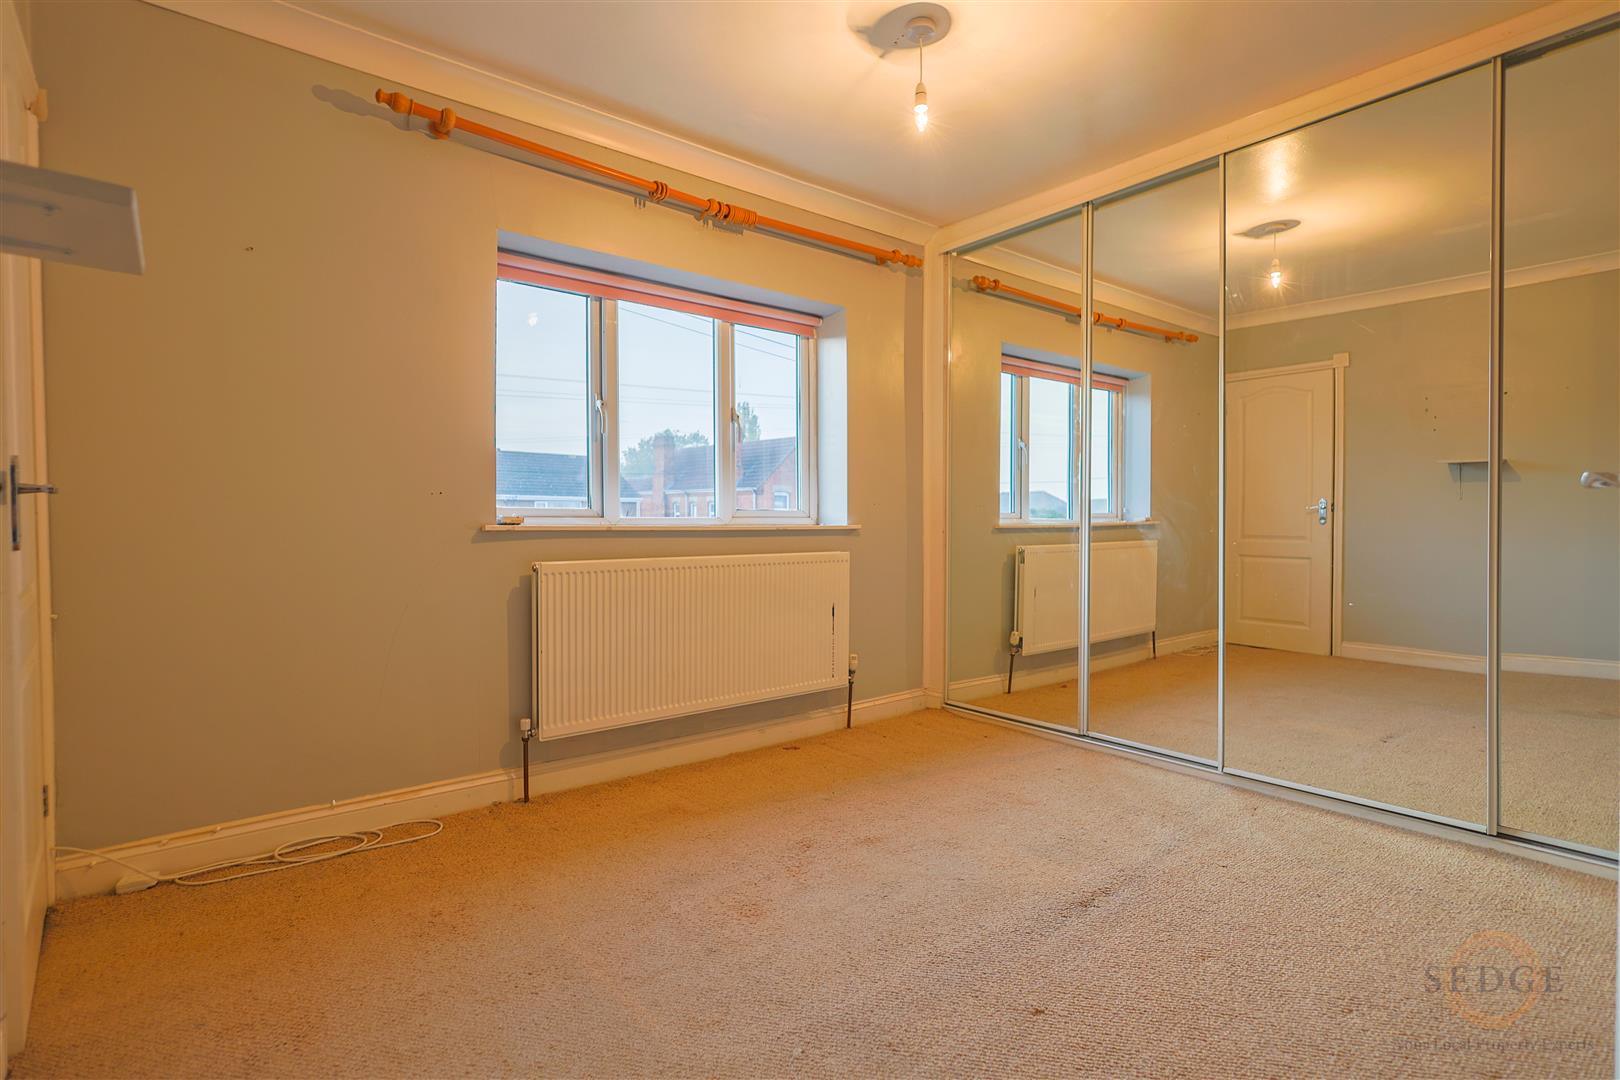
- TWO DOUBLE BEDROOMS AND ONE SINGLE
- LARGE FULLY ENCLOSED REAR GARDEN
- DETACHED OUTBUILDING WITH VERSATILE POTENTIAL
Property Details
Summary
£145,000 - £150,000 GUIDE PRICE | THREE BEDROOM END-TERRACE | DRIVEWAY PARKING | LARGE ENCLOSED REAR GARDEN | DETACHED OUTBUILDING
Sedge Estate Agents are delighted to bring to the market this well-presented three-bedroom end-terrace home, situated along the ever-popular Woodville Road in Boston. Offering spacious and versatile accommodation, generous off-road parking and an impressive enclosed rear garden with a detached outbuilding, this property is an excellent opportunity for first-time buyers, families and investors alike.
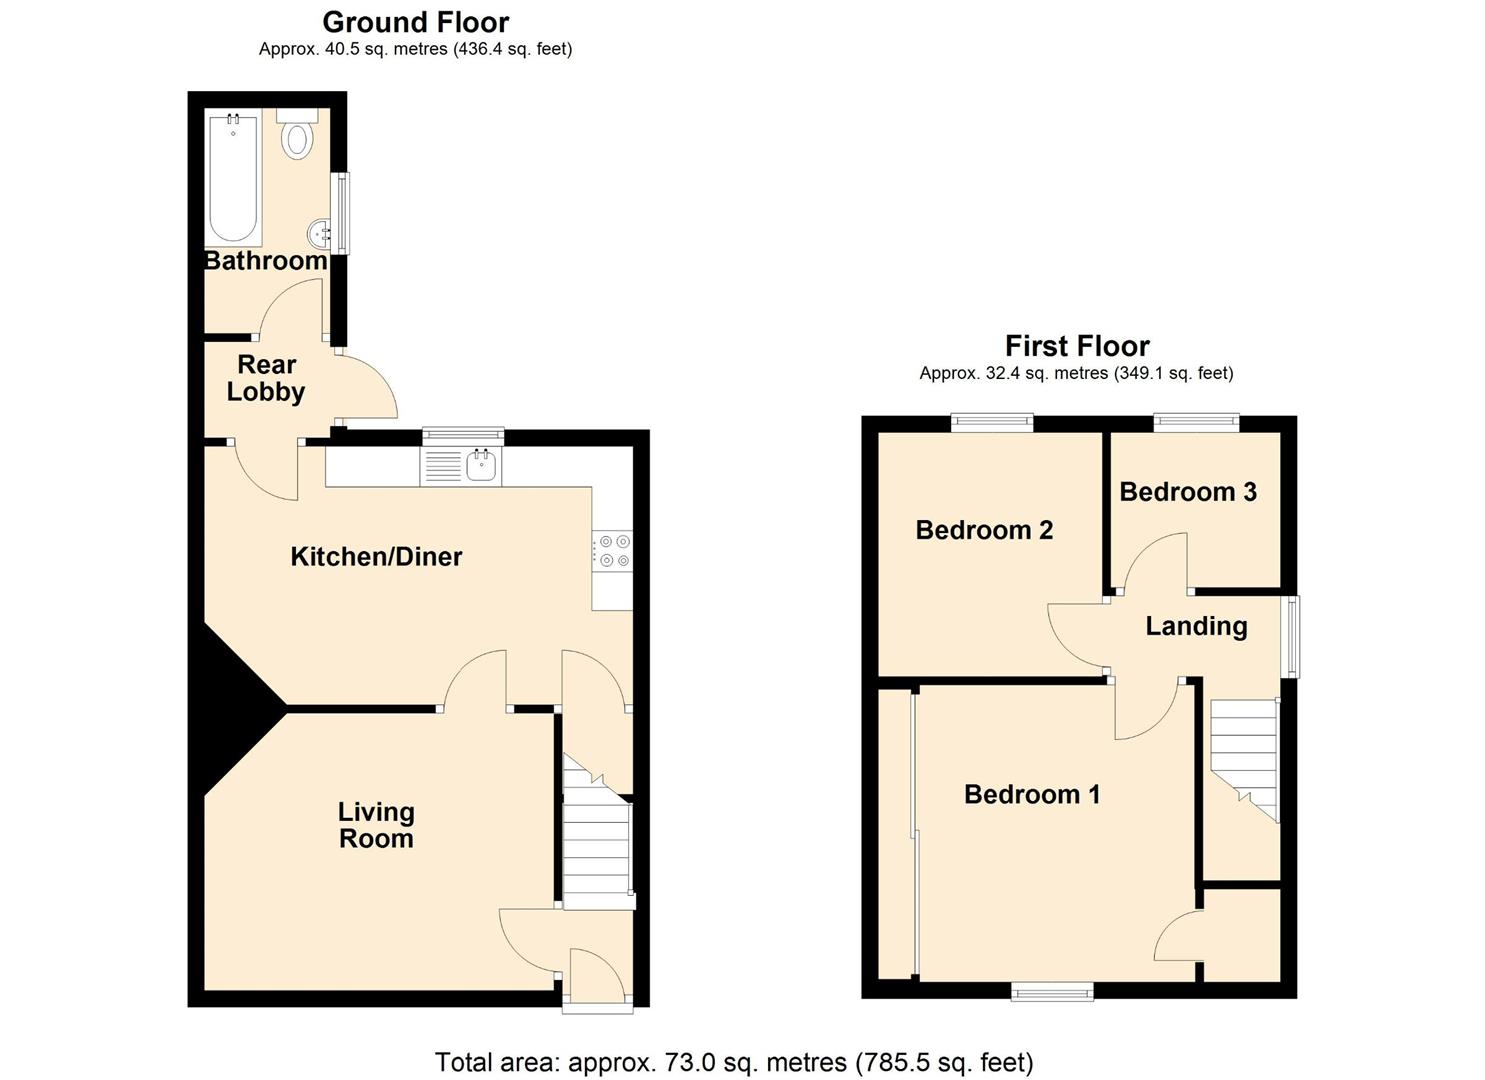
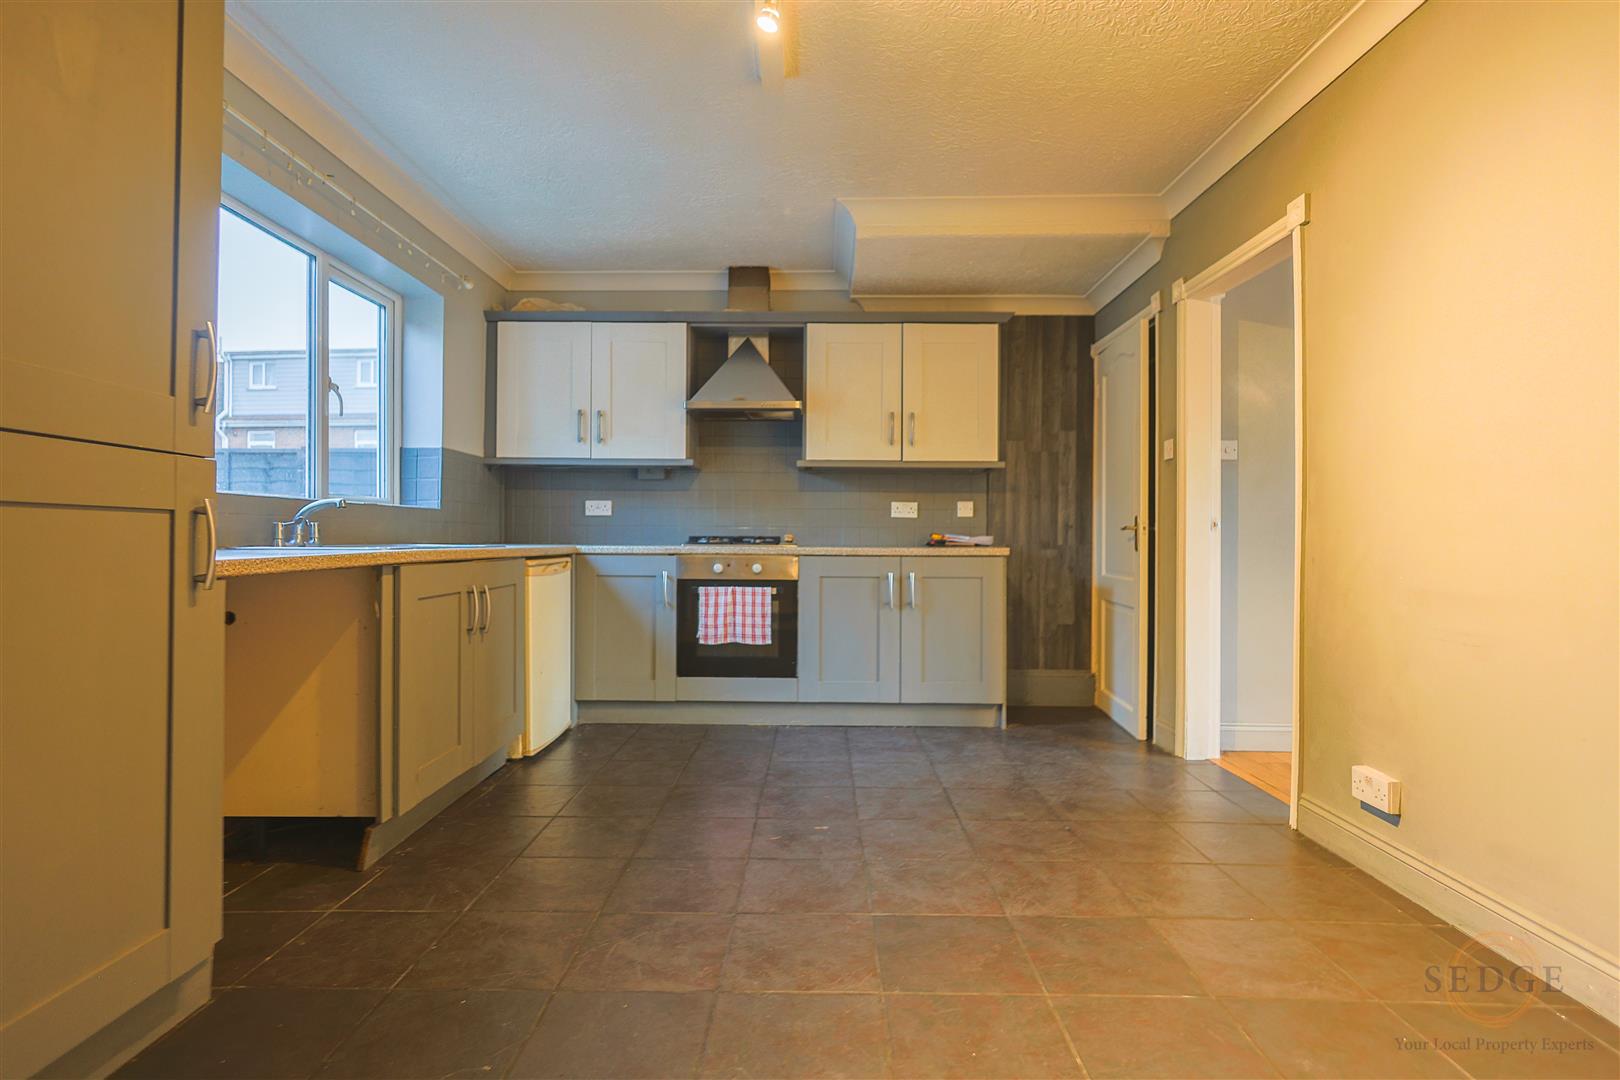
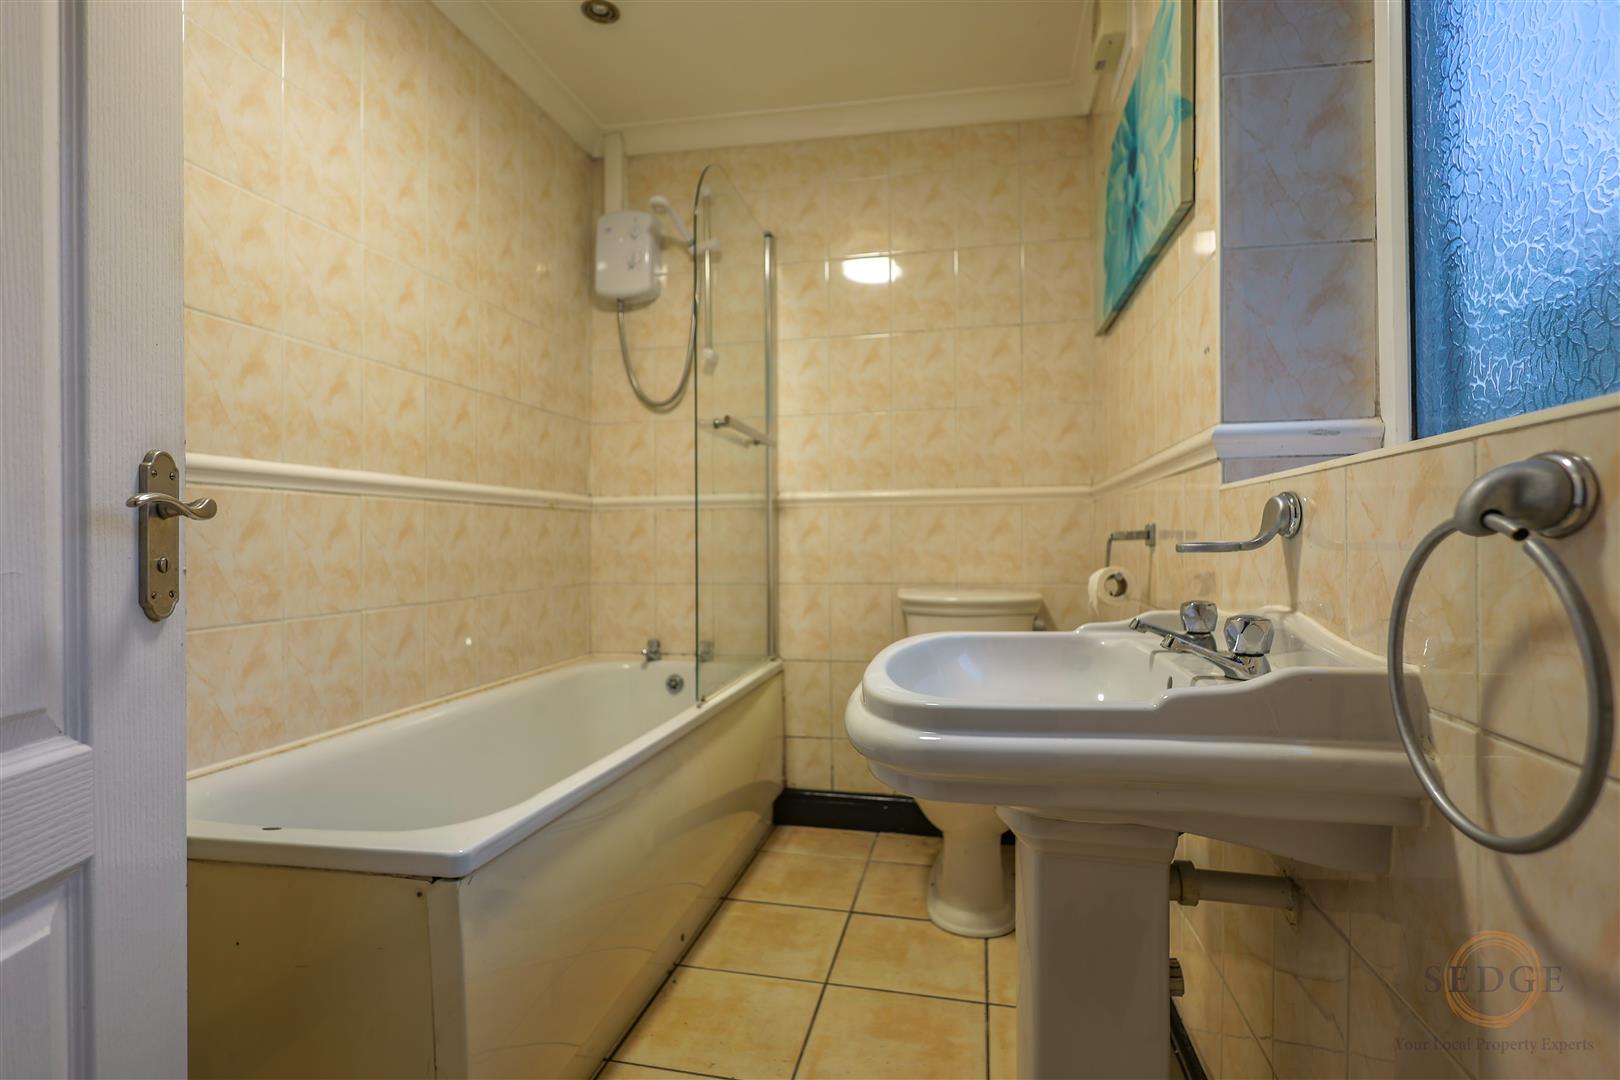
Upon entering, you are welcomed into the living room, providing a comfortable space to relax and unwind. To the rear, the kitchen/diner offers a practical and sociable area for everyday living, with ample room for both cooking and dining. A rear lobby provides access to the ground floor bathroom, completing the downstairs accommodation.
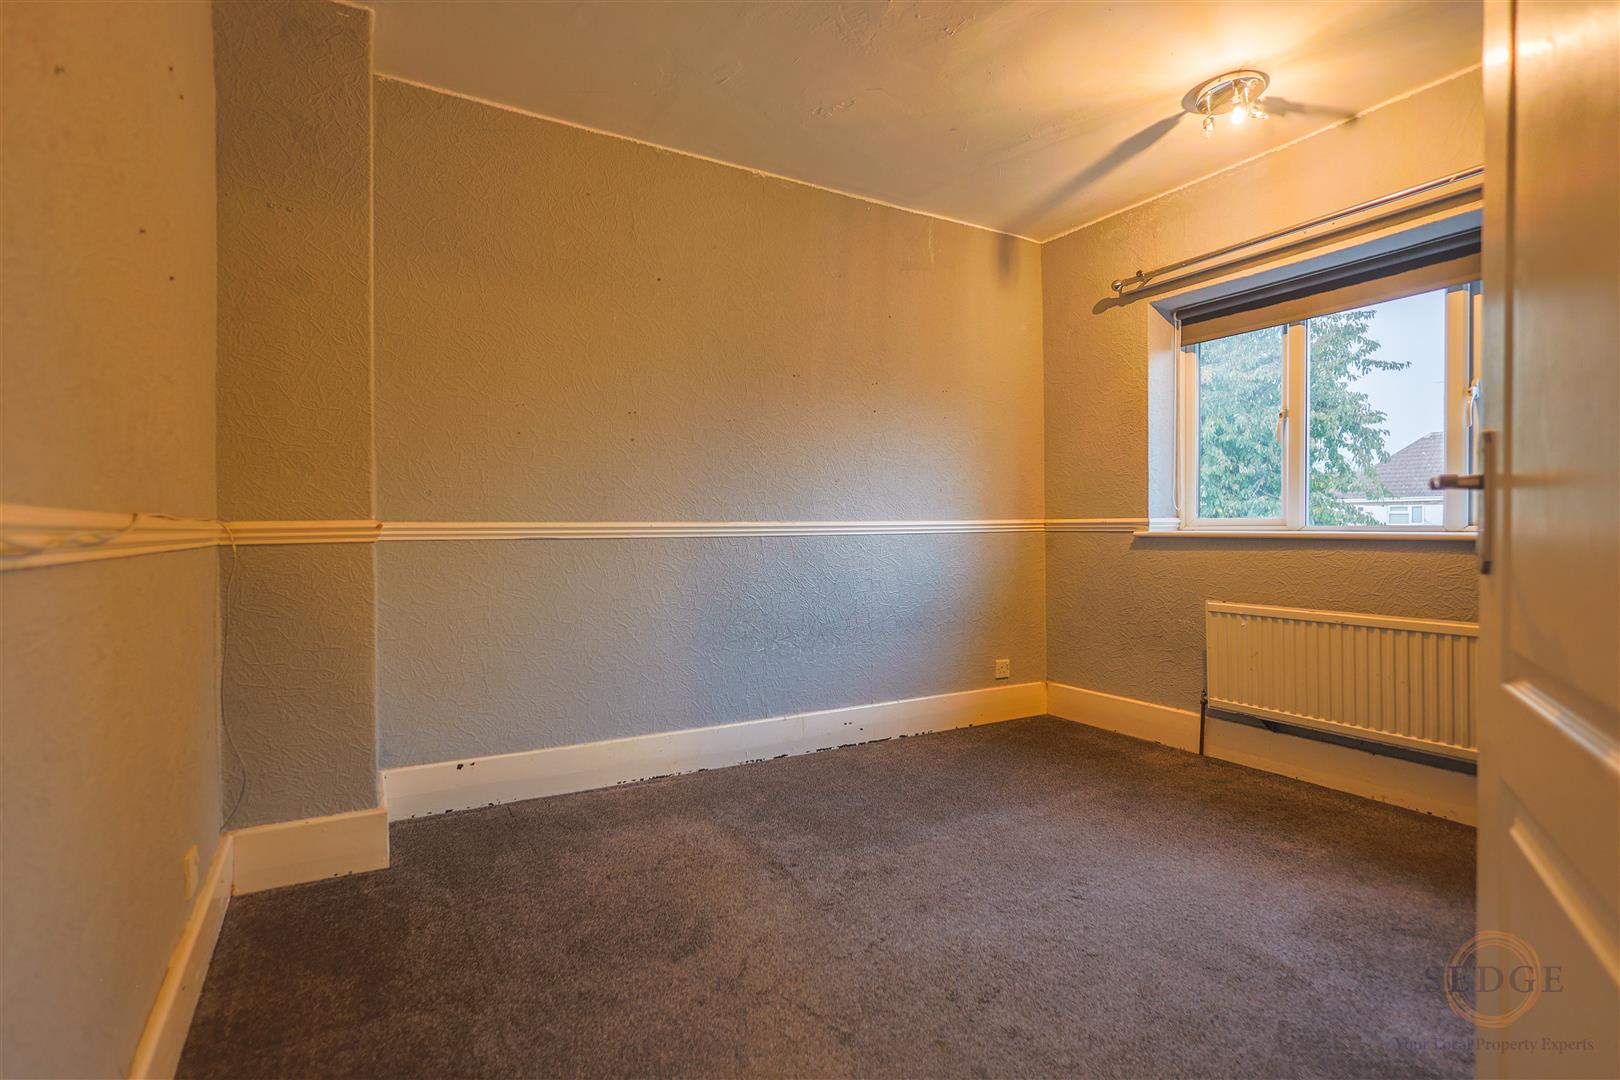
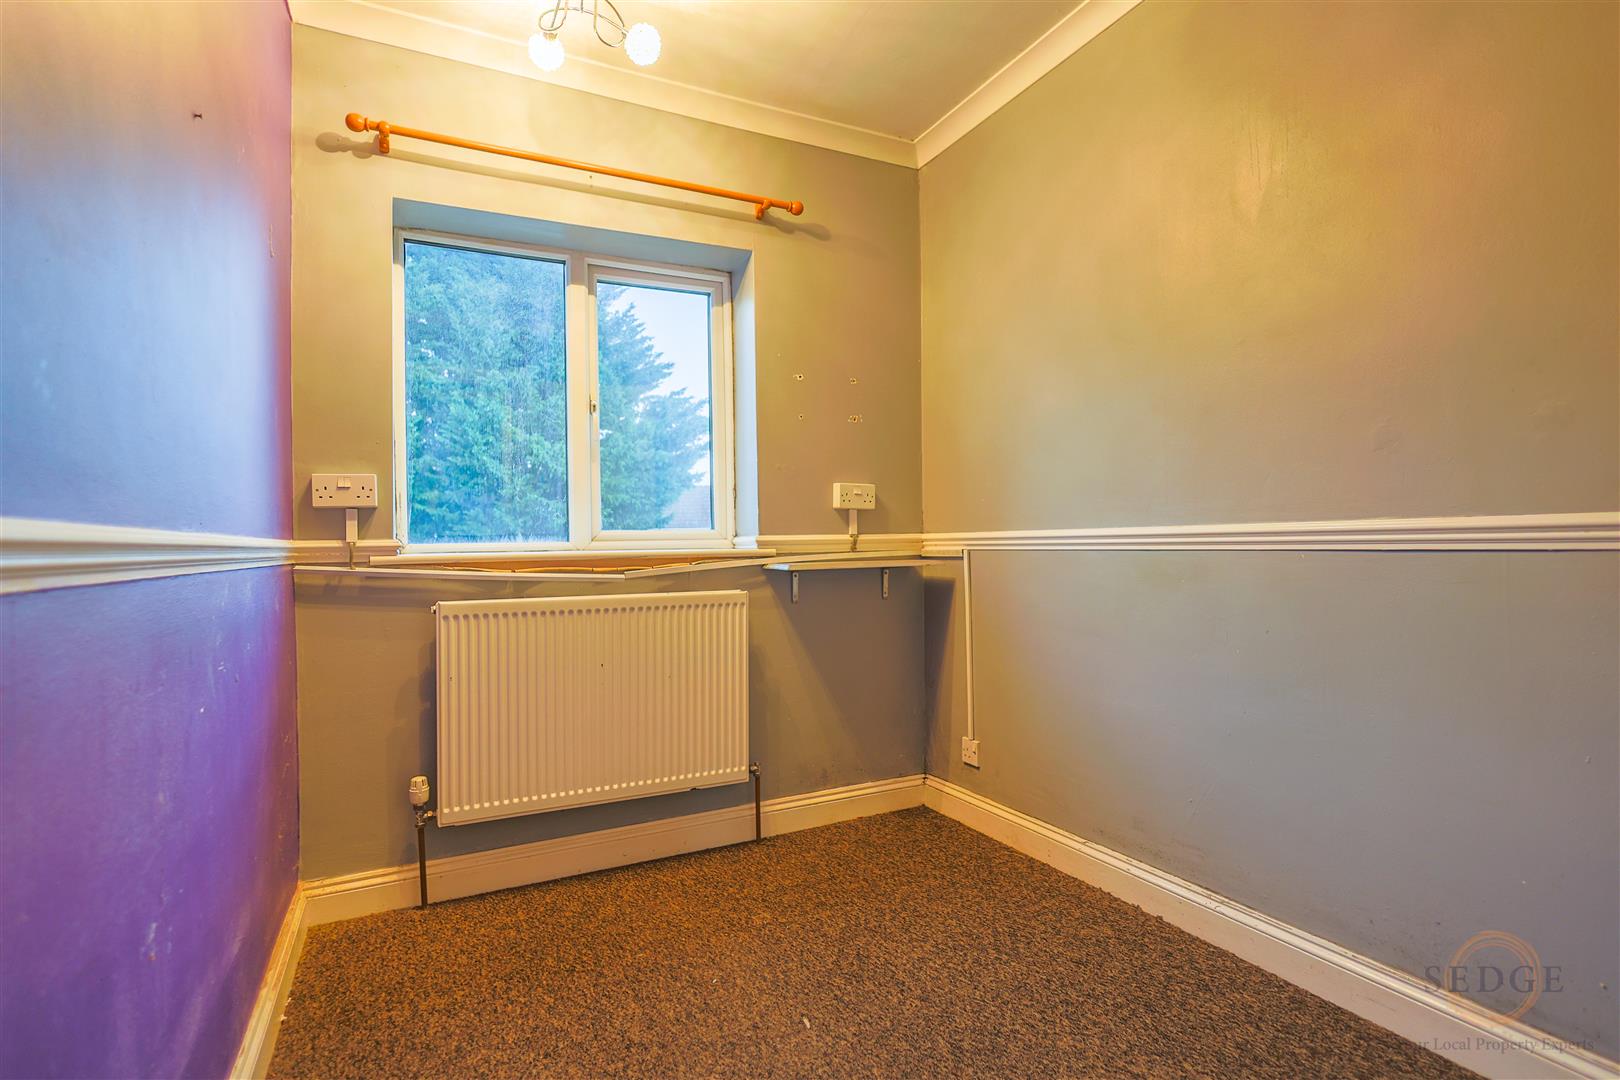
To the first floor, the landing leads to three bedrooms, comprising two well-proportioned double bedrooms and a further single bedroom, which could also lend itself to use as a nursery, home office or guest room.
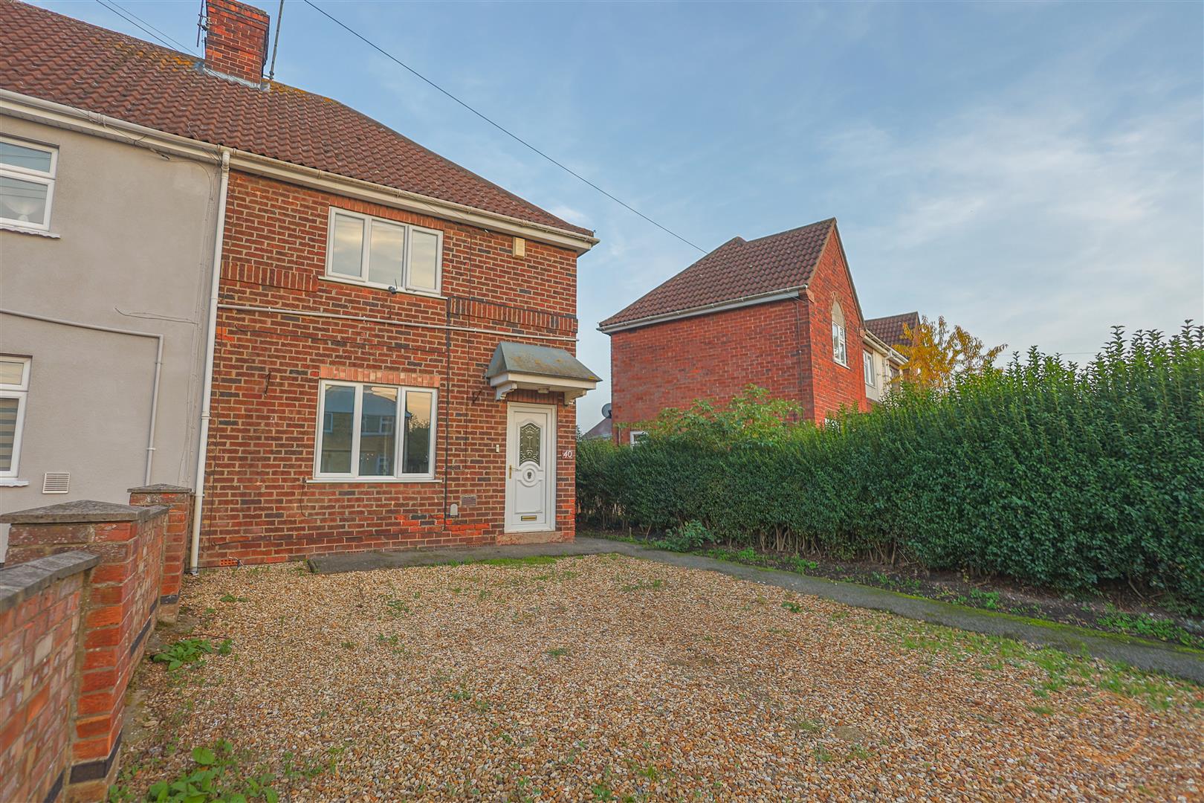
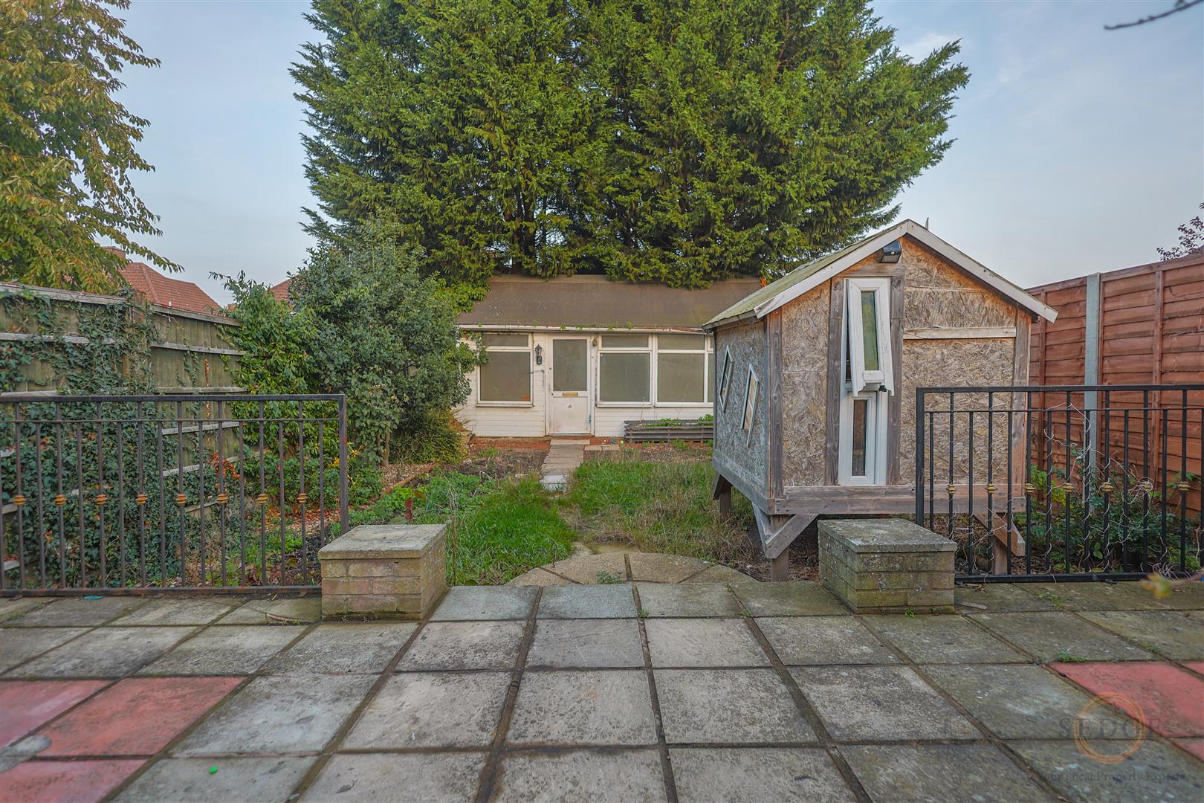
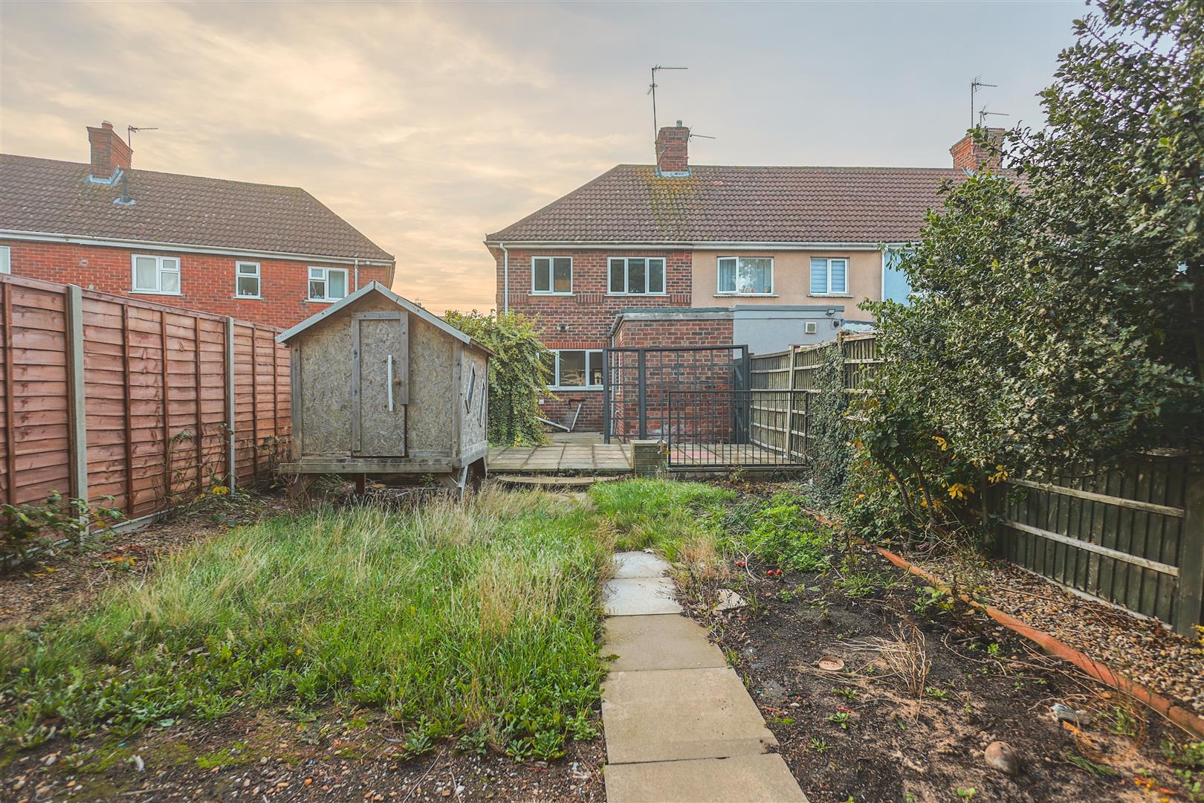
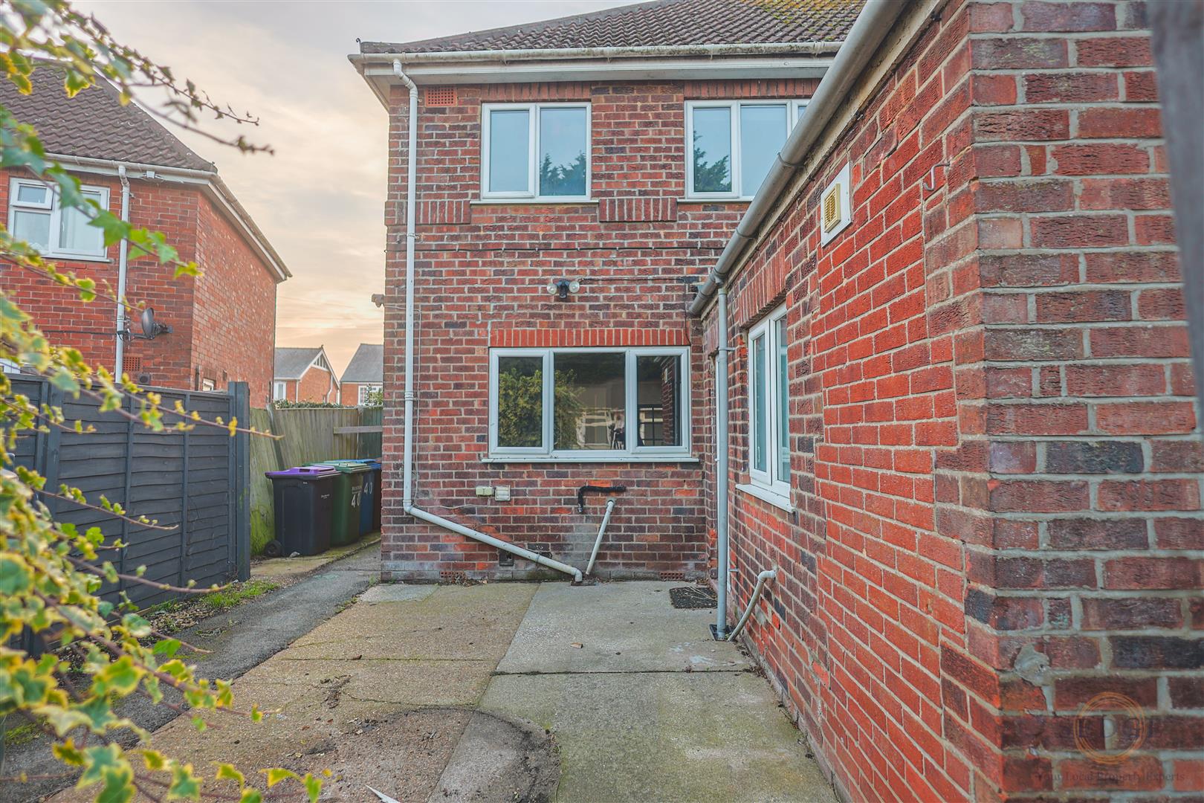
Externally, the property really comes into its own. To the front, there is a substantial driveway providing generous off-road parking. To the rear, a particularly generous fully enclosed garden offers a fantastic outdoor space, featuring a raised patio area ideal for outdoor dining and entertaining, alongside a lawned section providing plenty of room for children, pets and gardening enthusiasts.
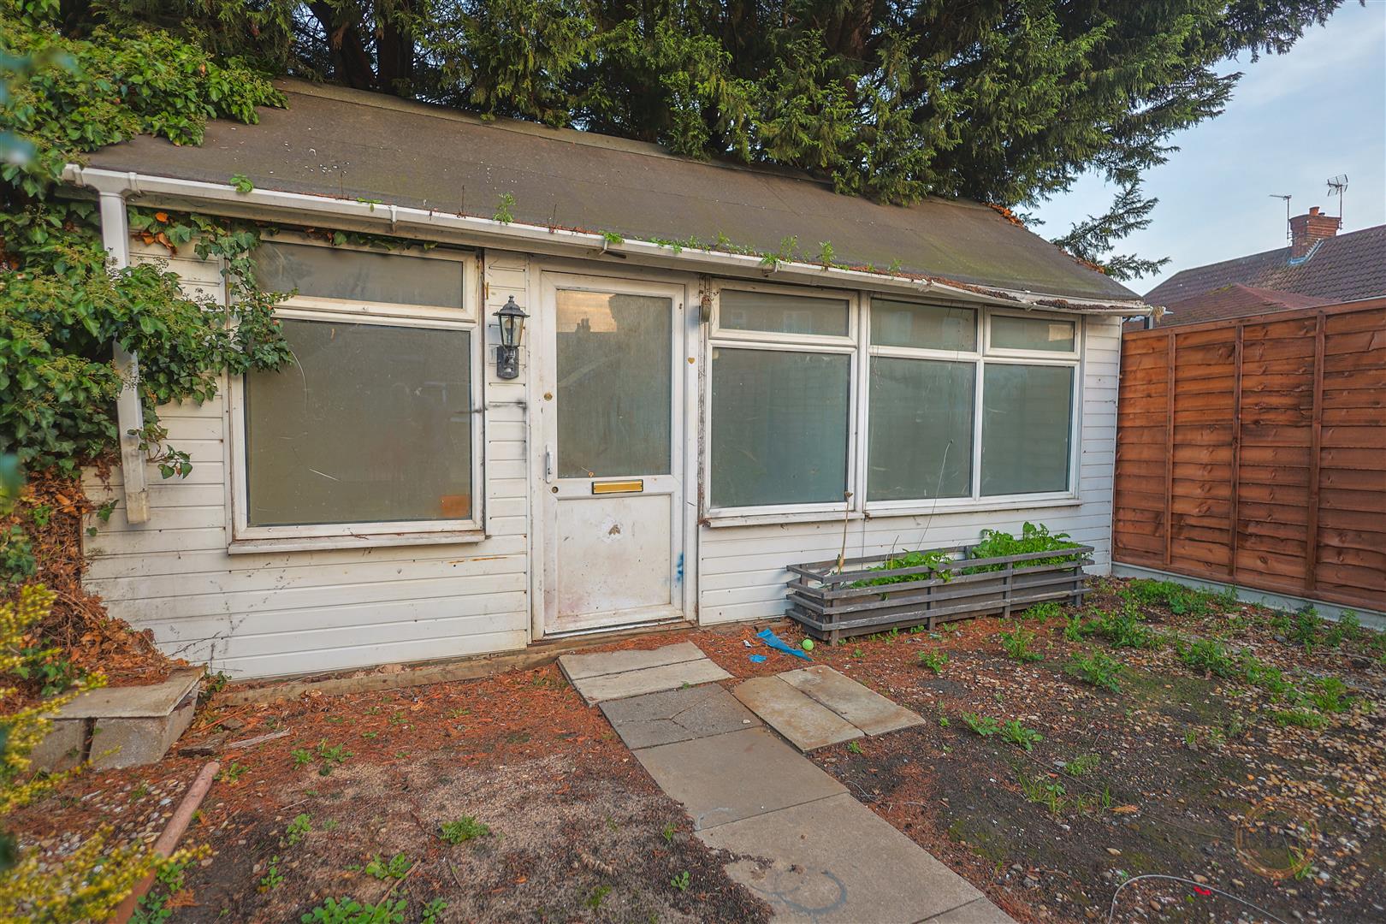
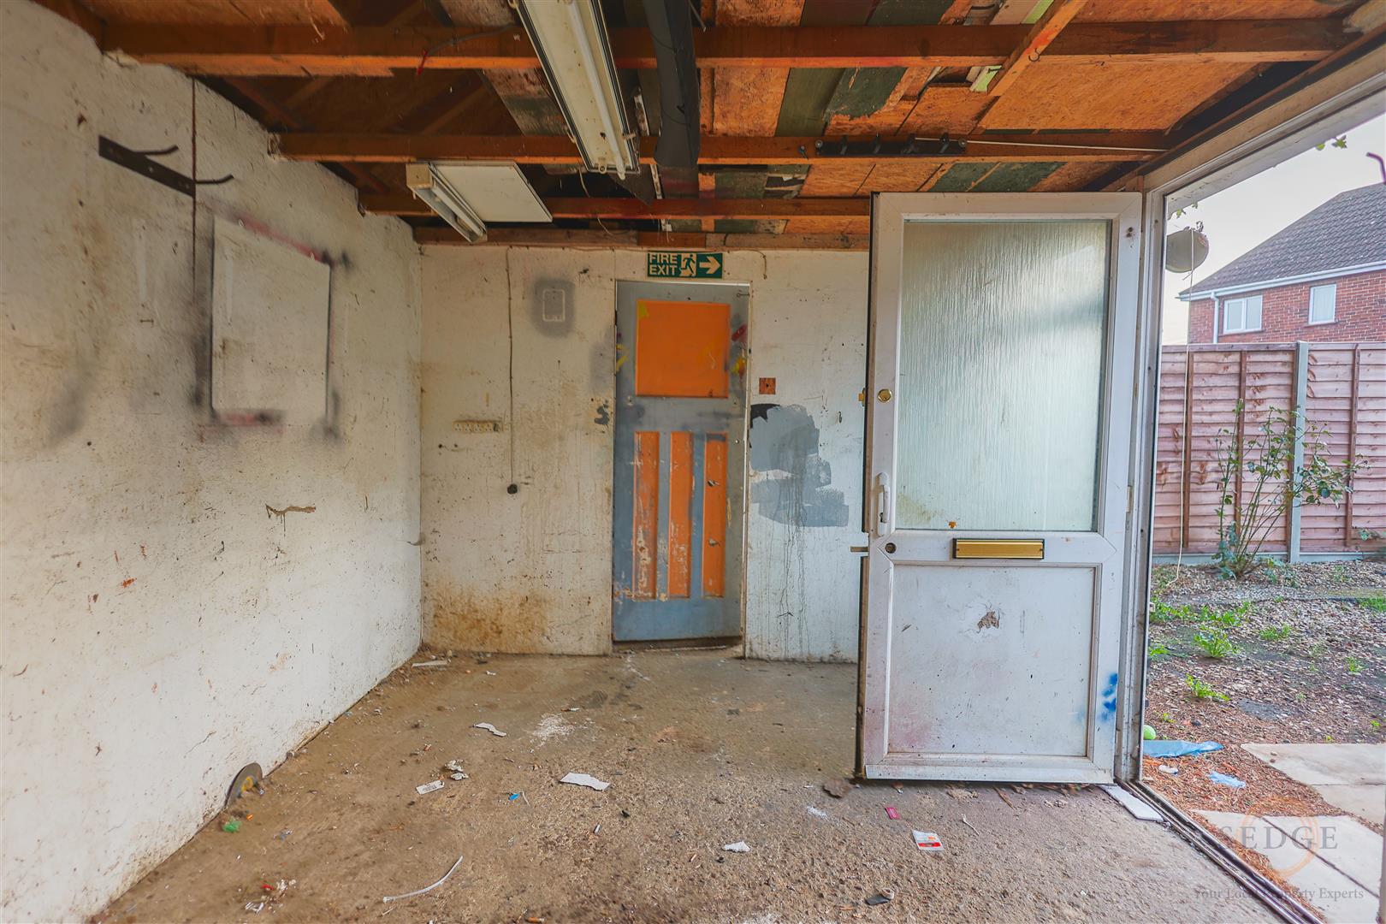
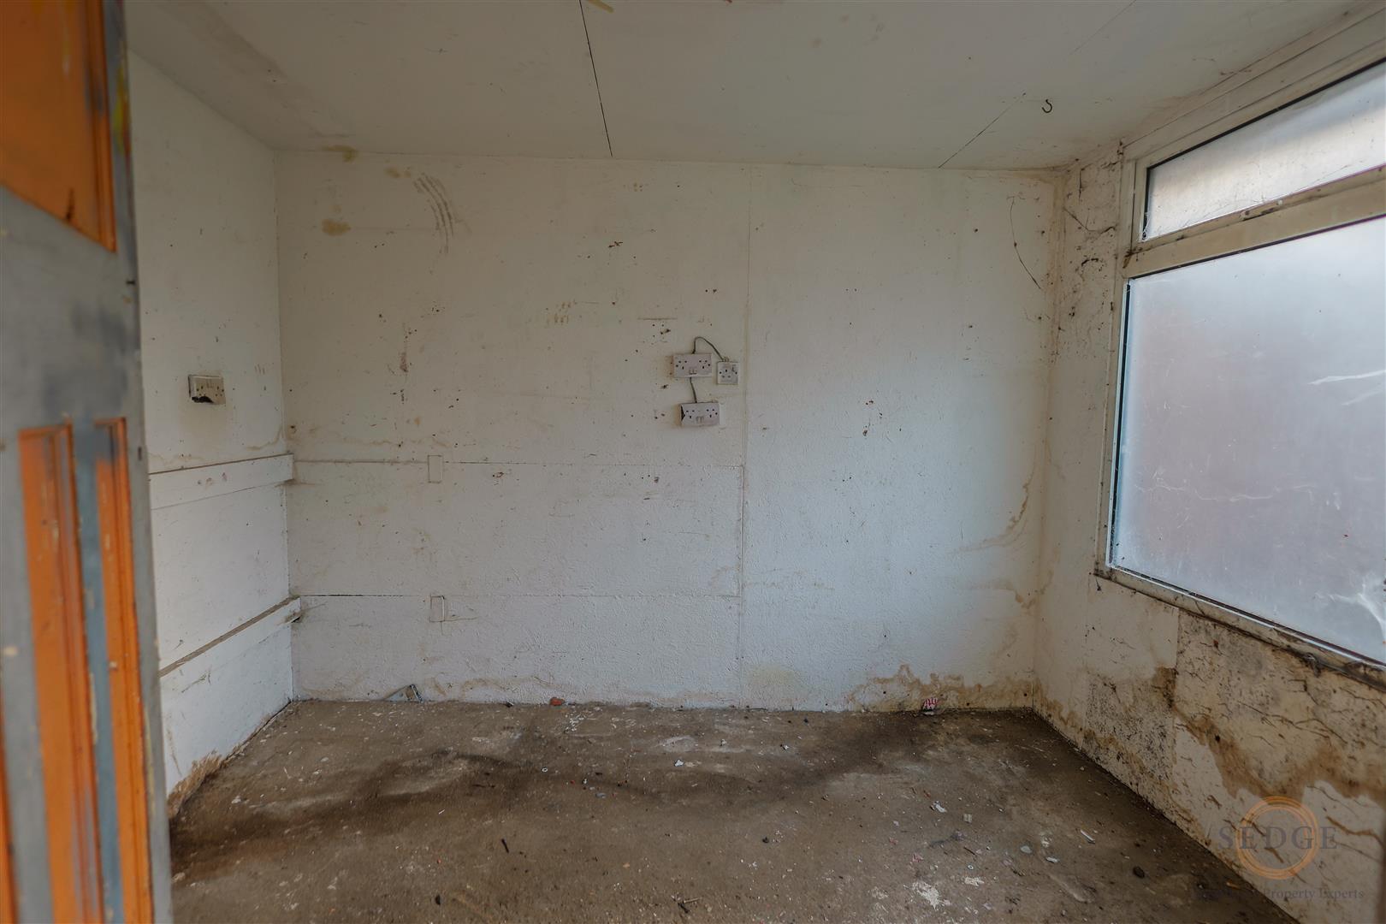
A further benefit is the detached outbuilding, offering excellent versatility and potential for a variety of uses, including a workshop, hobby room, home office, gym or additional storage.
Combining a convenient location, three-bedroom accommodation, excellent parking and impressive outside space, this property has plenty to offer and is well worth an early viewing.
Council Tax Band: A – Boston Borough Council
Parking: Off-road driveway parking
Outside: Enclosed rear garden with detached outbuilding
Room Measurements
Ground Floor
Living Room – 3.00m x 3.70m
Kitchen/Diner – 3.30m x 4.80m
Rear Lobby
Bathroom – 1.60m x 2.60m
First Floor
Bedroom One – 3.00m x 3.90m
Bedroom Two – 2.80m x 3.30m
Bedroom Three – 1.90m x 2.40m