For Sale 3 Bed House - Semi-Detached
Ravensbourne Road, Pinchbeck, Spalding Asking Price £245,000
Property Features
Ravensbourne Road, Pinchbeck, Spalding, PE11 5AE
Contact Agent
Spalding Office43, Double Street
Spalding
Lincolnshire
PE11 2AA
Tel: 01775 713 888
enquiries@sedge-homes.com
About the Property
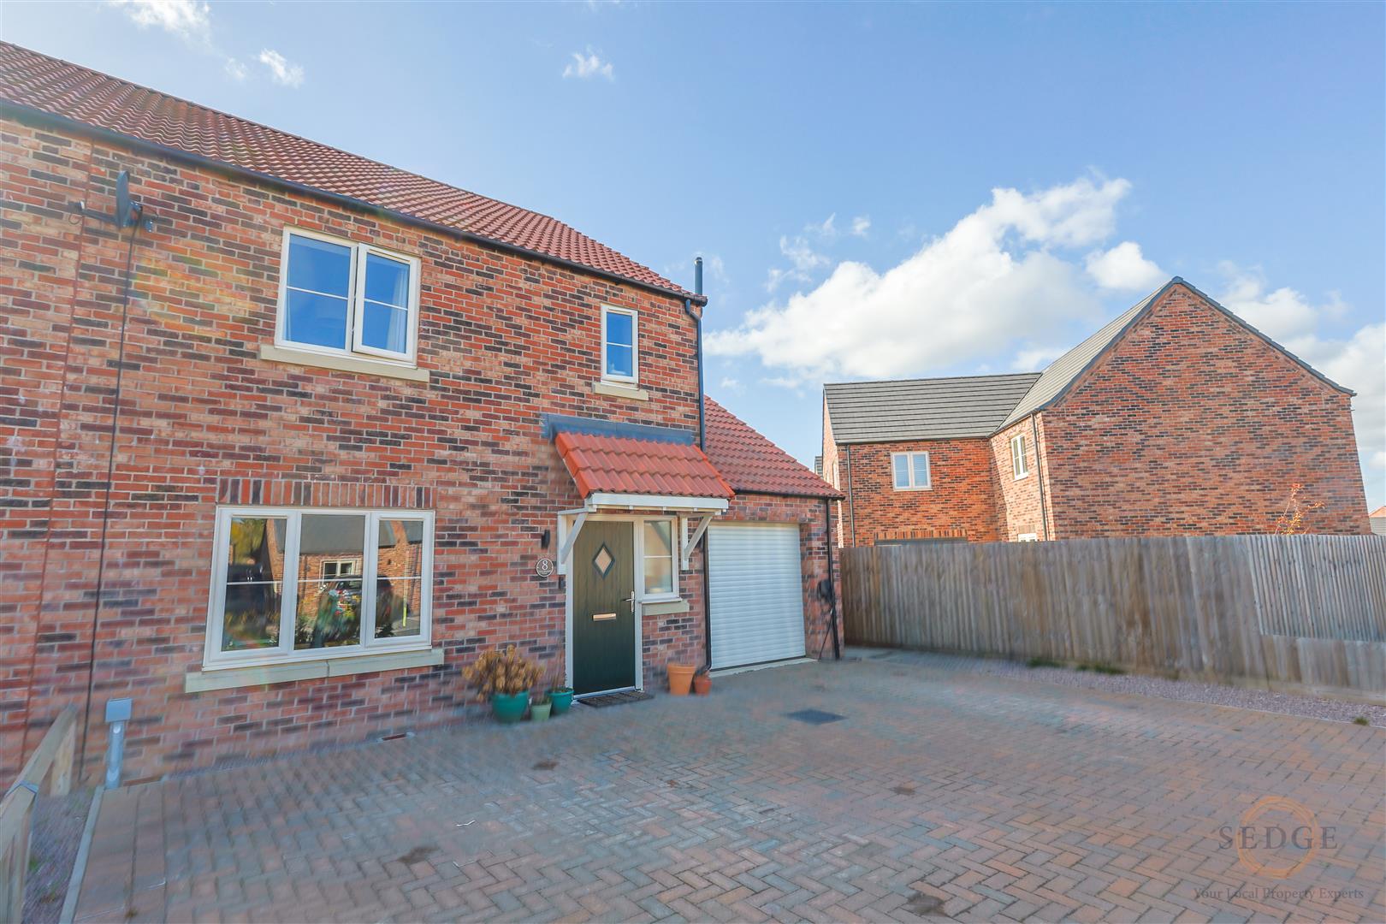
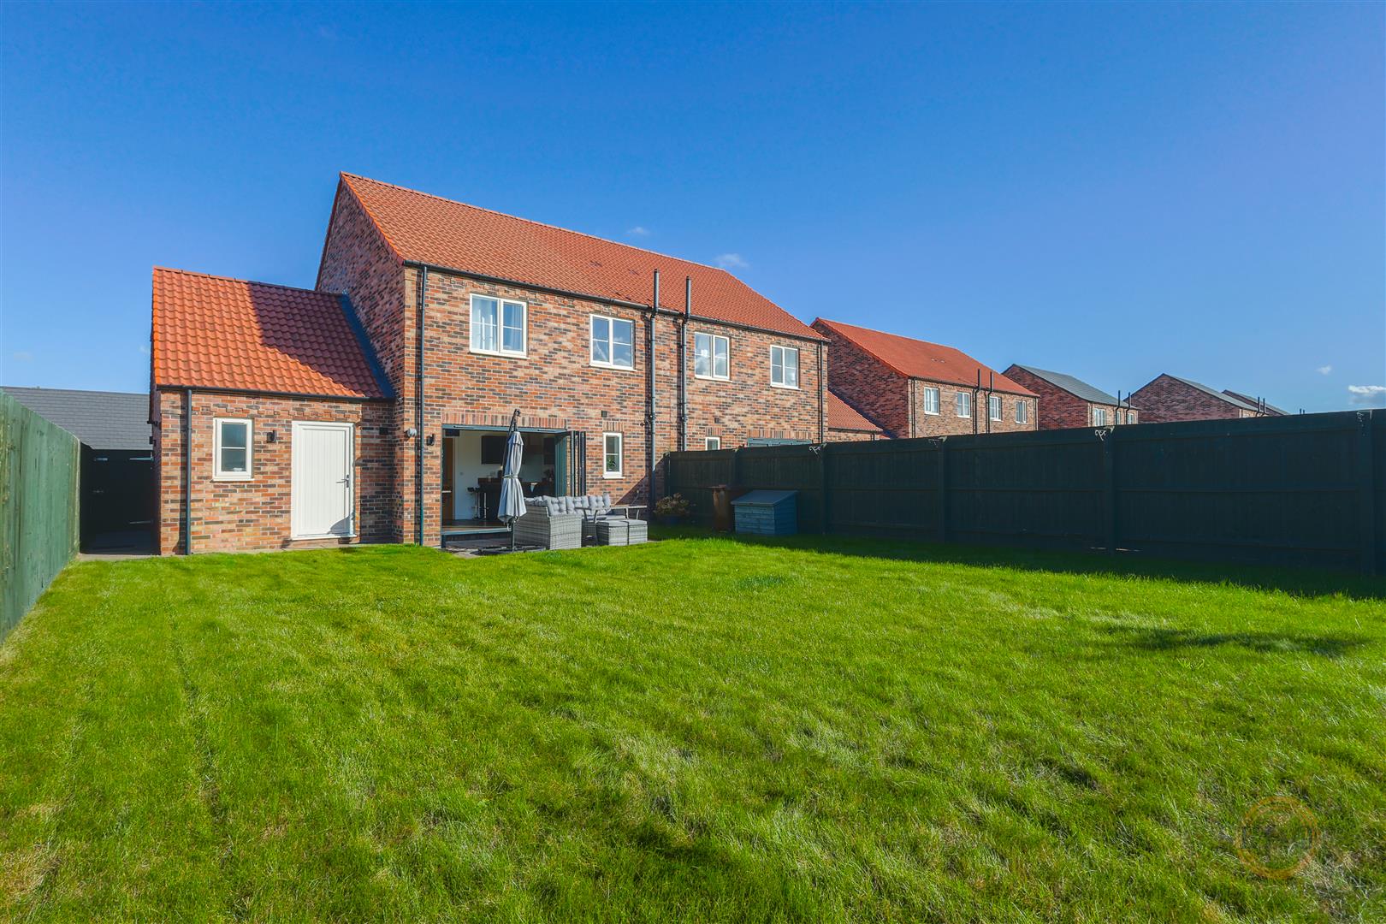
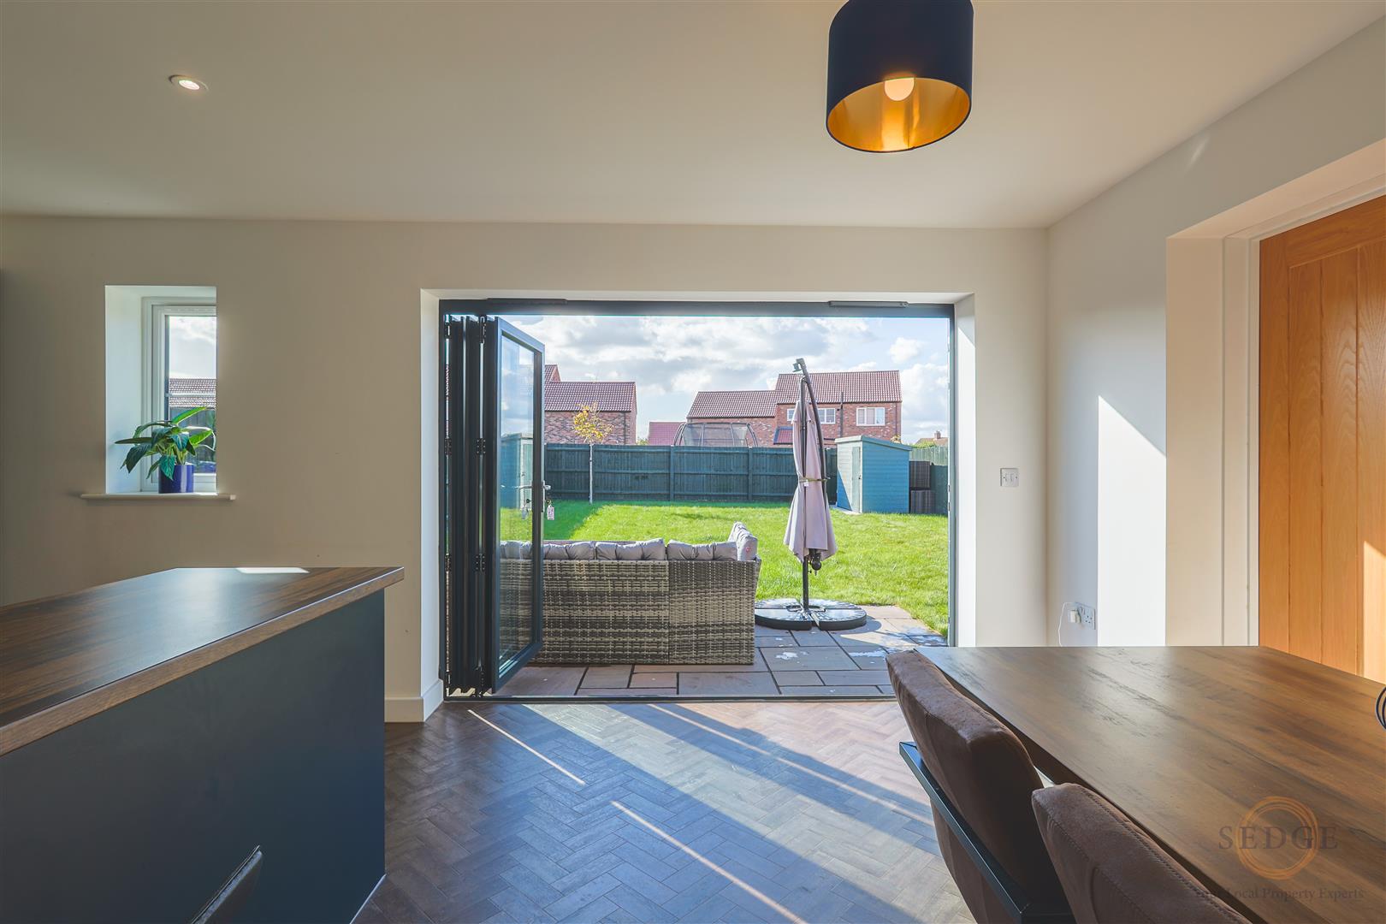
Sedge Estate Agents are delighted to offer for sale this beautifully presented modern three-bedroom semi-detached home, built circa 2022/2023 and situated on the highly desirable Keston Fields development in Pinchbeck. Perfect for families, the property boasts a spacious kitchen/dining room with bi-folding doors opening onto a large west-facing rear garden, ideal for summer entertaining and enjoying the evening sunshine. Further benefits include a separate utility room, ground floor cloakroom, a principal bedroom with en-suite, two further well-proportioned bedrooms, a family bathroom, single garage and driveway parking. Combining modern living with a sought-after village location and convenient access to Spalding and the A16, this fantastic home is sure to attract plenty of interest. Early viewing is highly recommended!
- Modern Semi-Detached Home, Built Circa 2022/2023
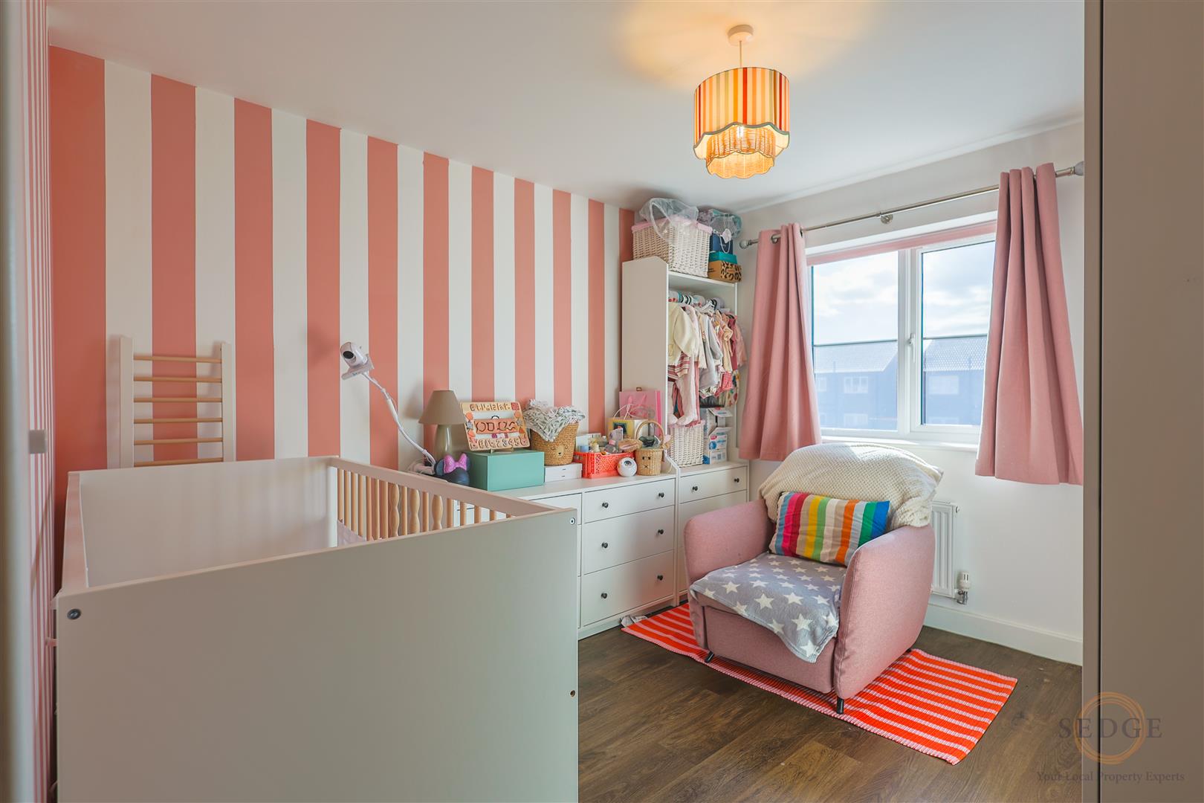
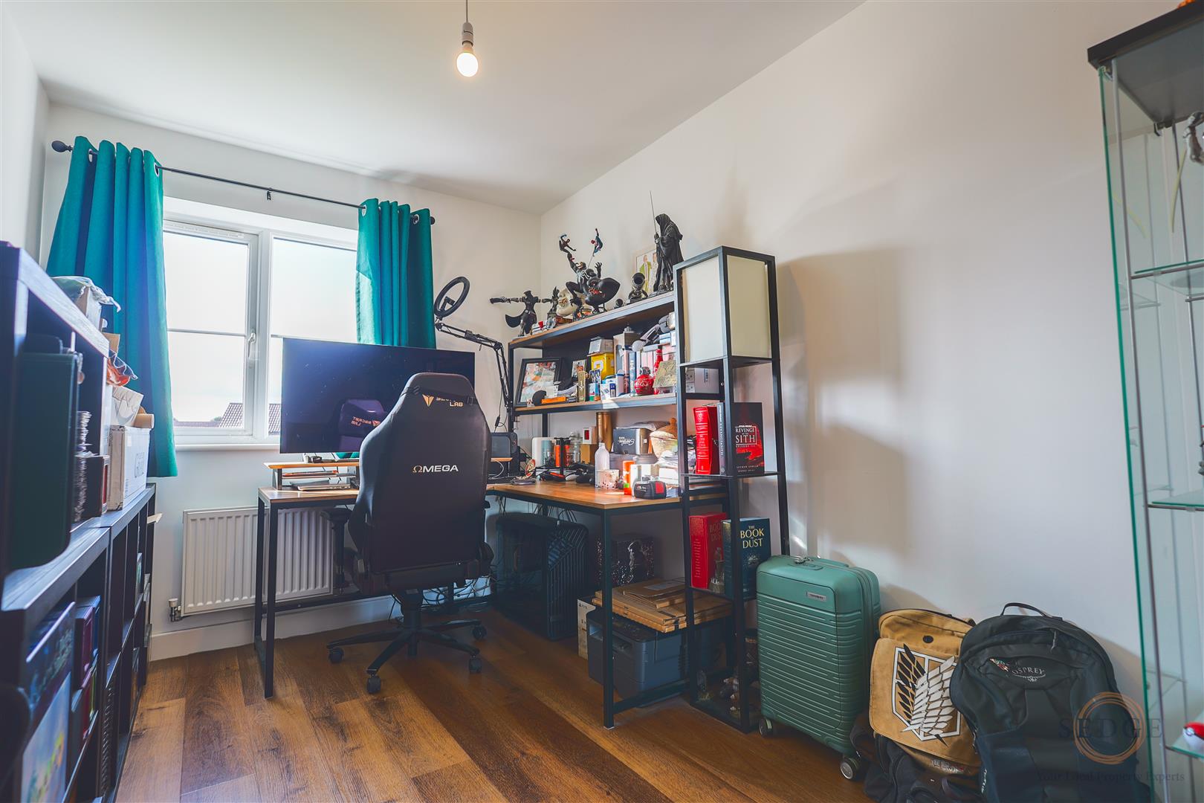
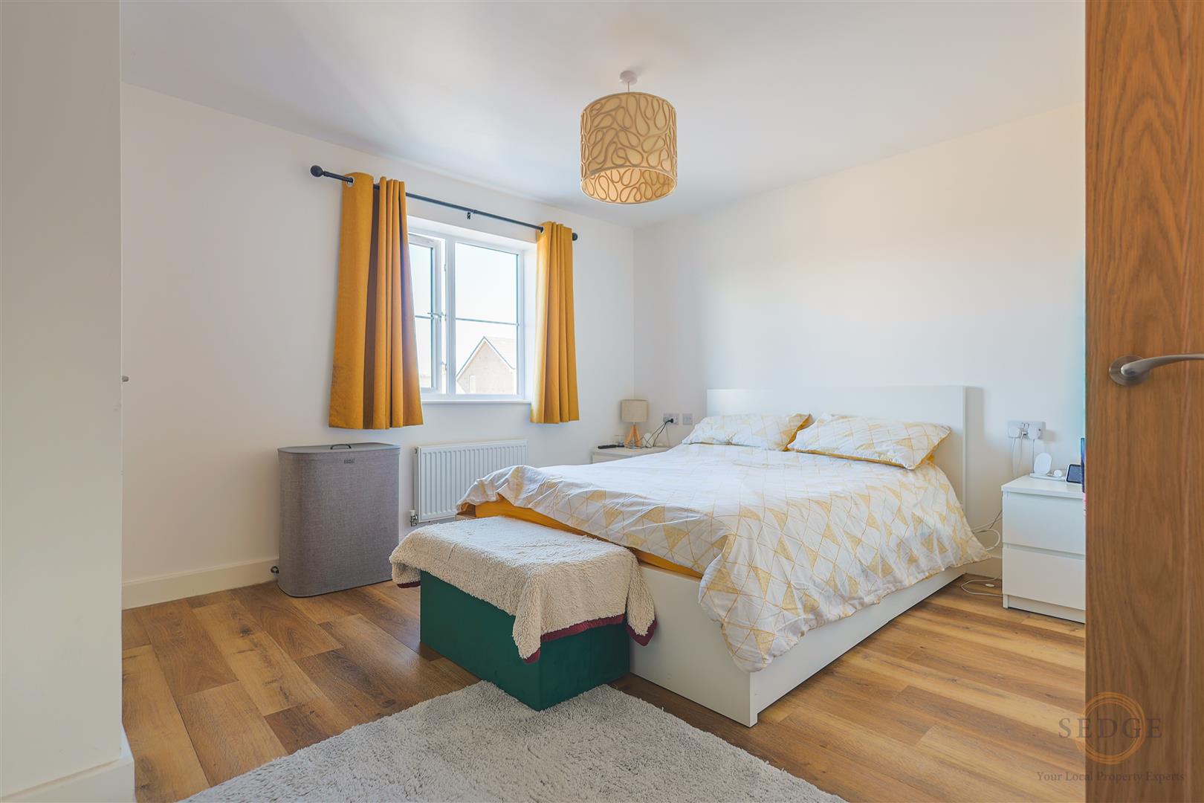
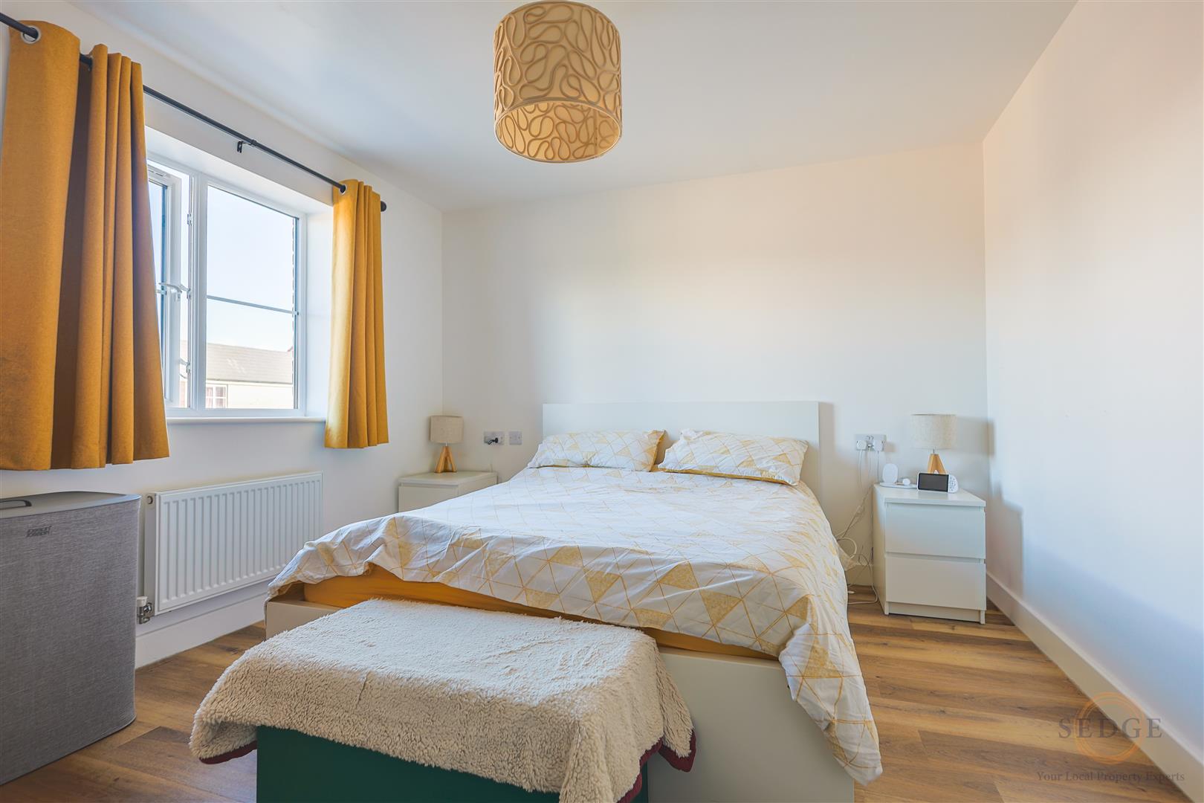
- Three Good-Sized Bedrooms
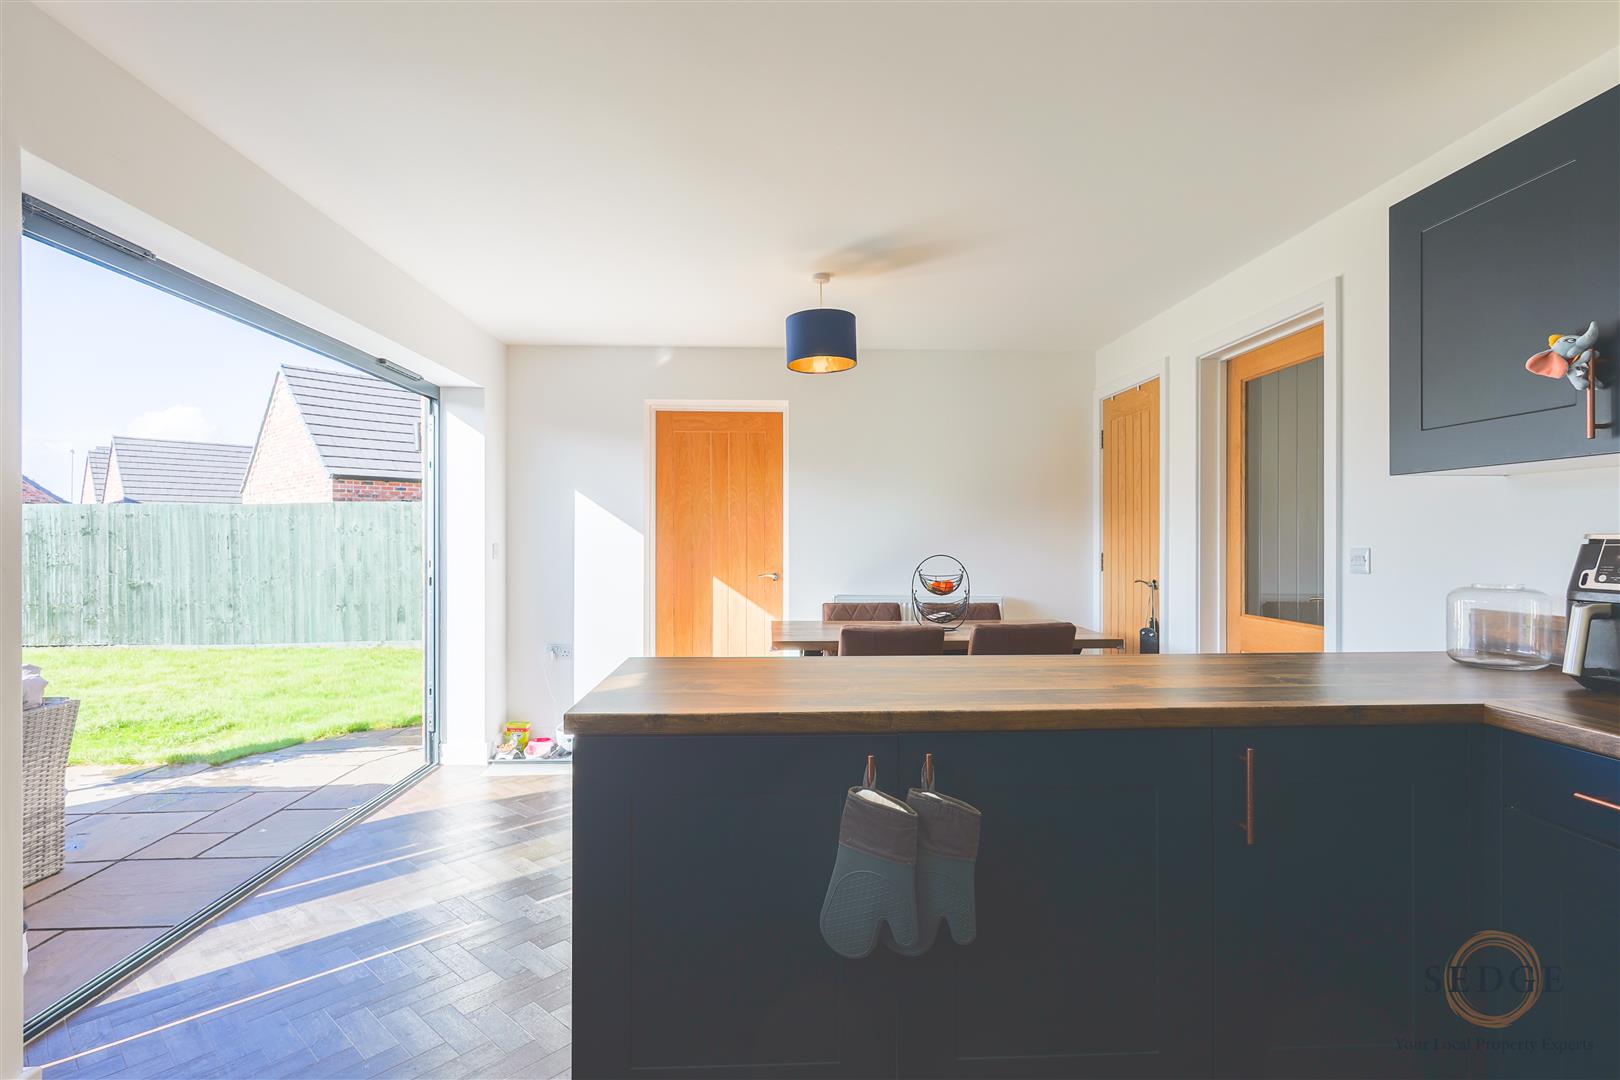
- Spacious Kitchen/Dining Room with Bi-Folding Doors
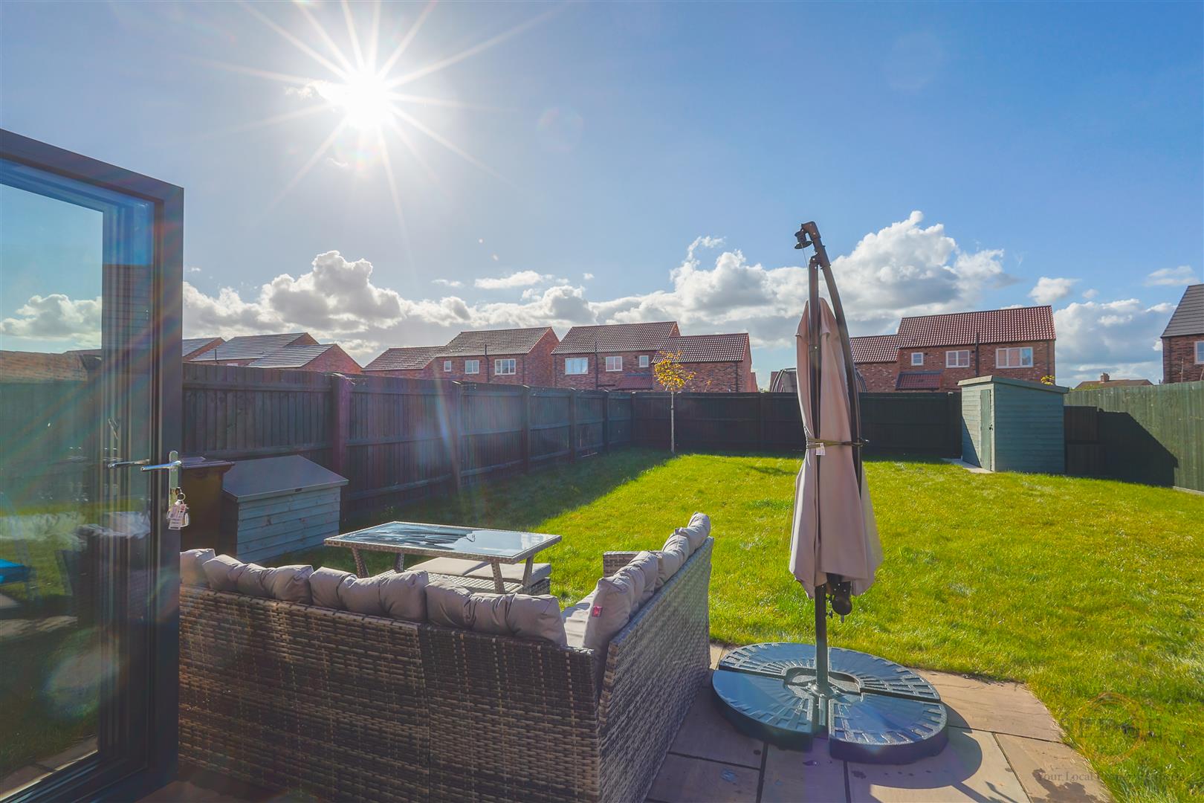
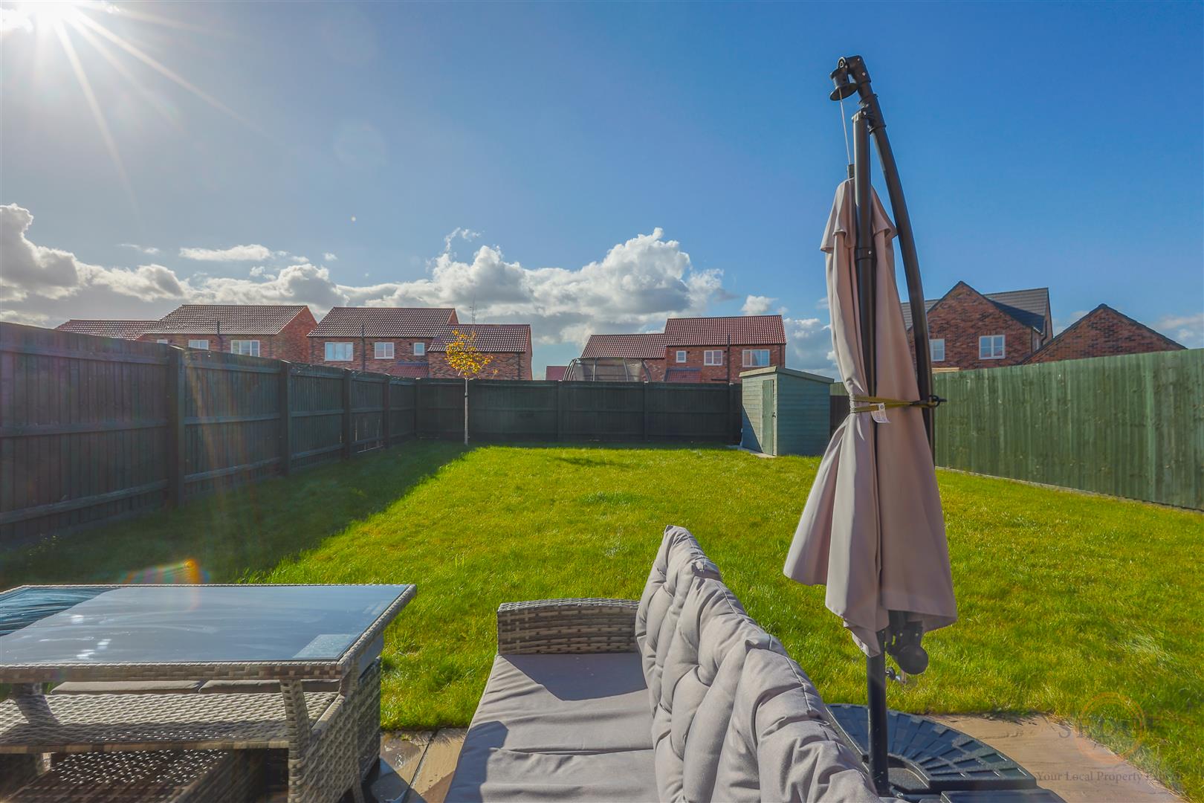
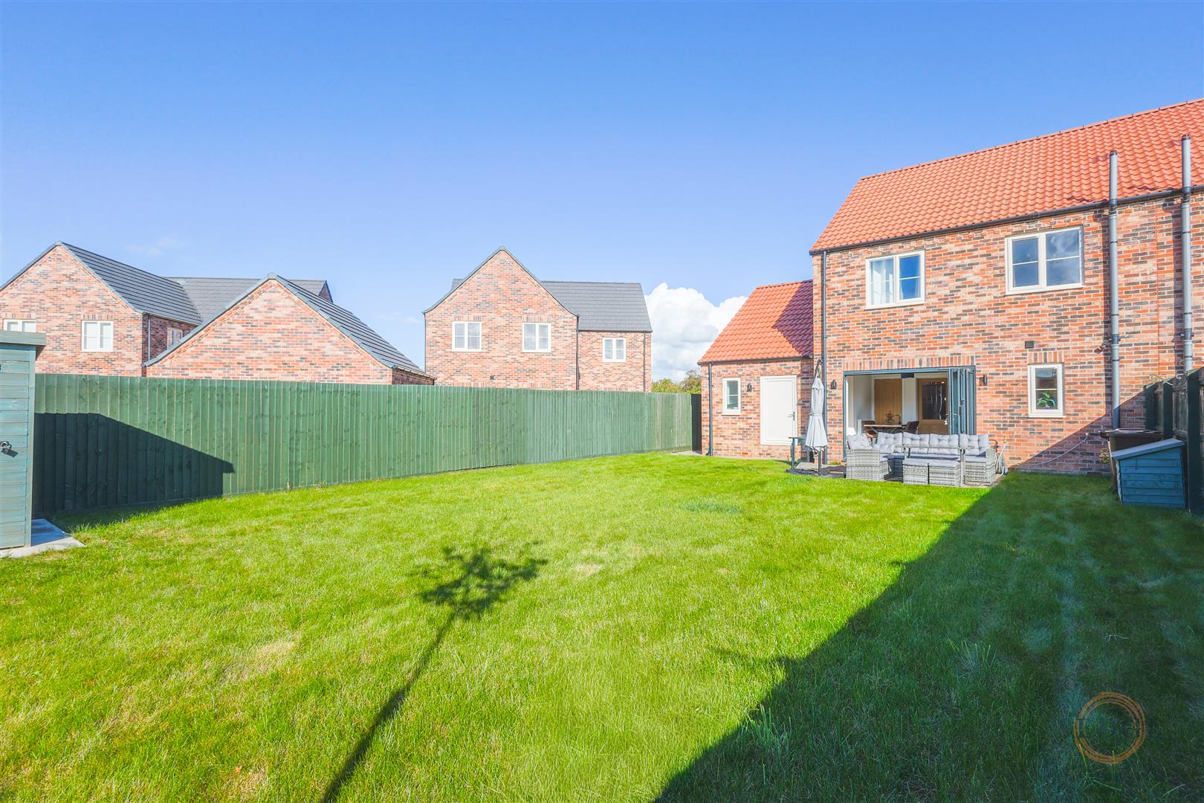
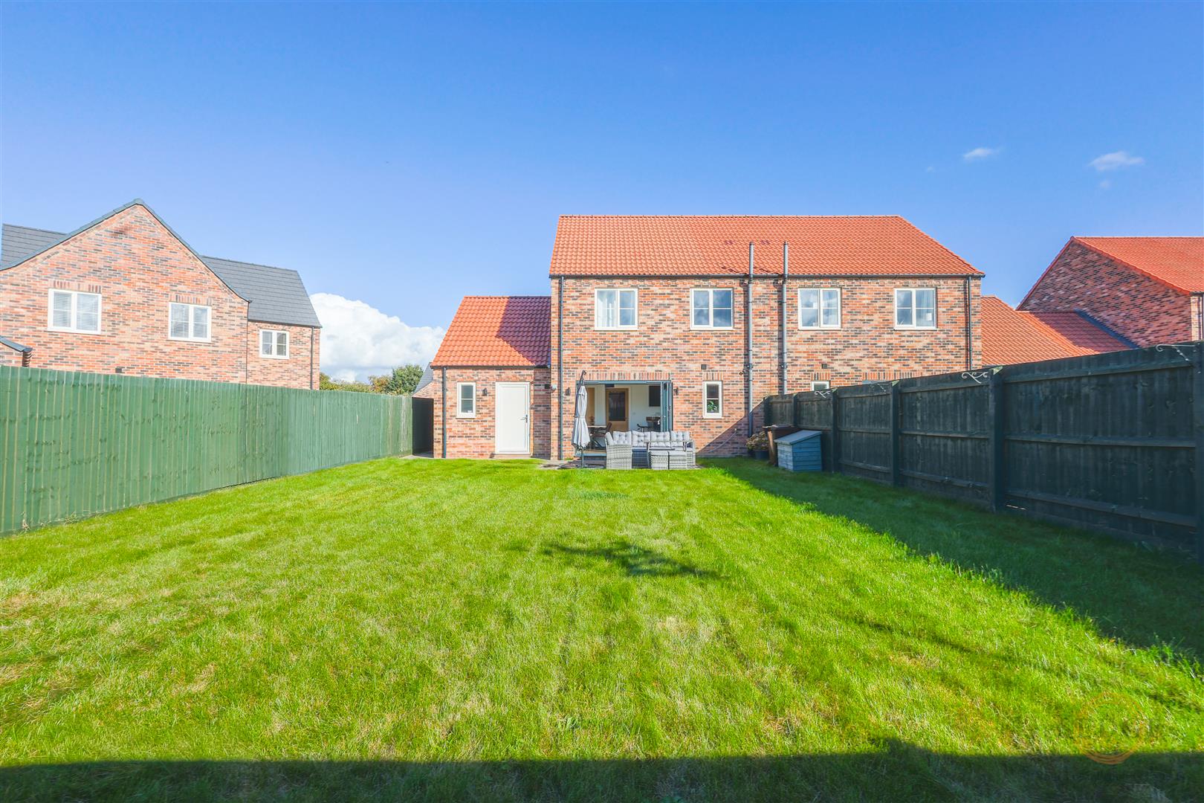
- Large West-Facing Rear Garden
- En-Suite to Principal Bedroom
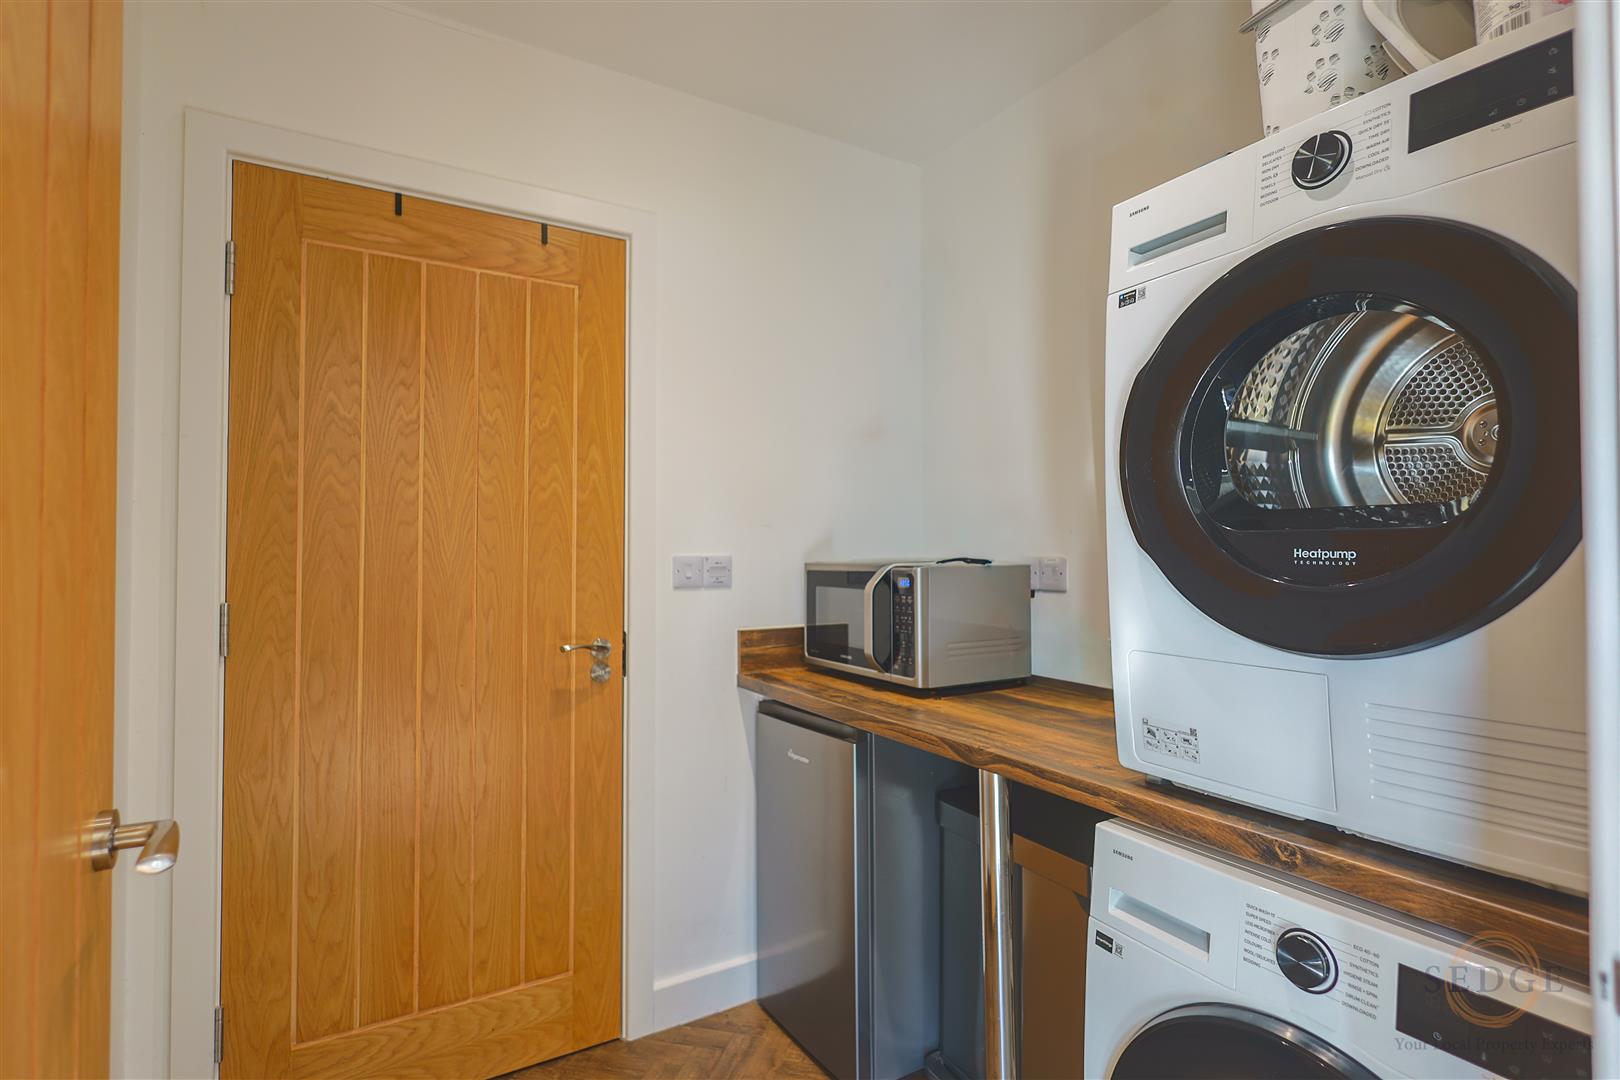
- Separate Utility Room
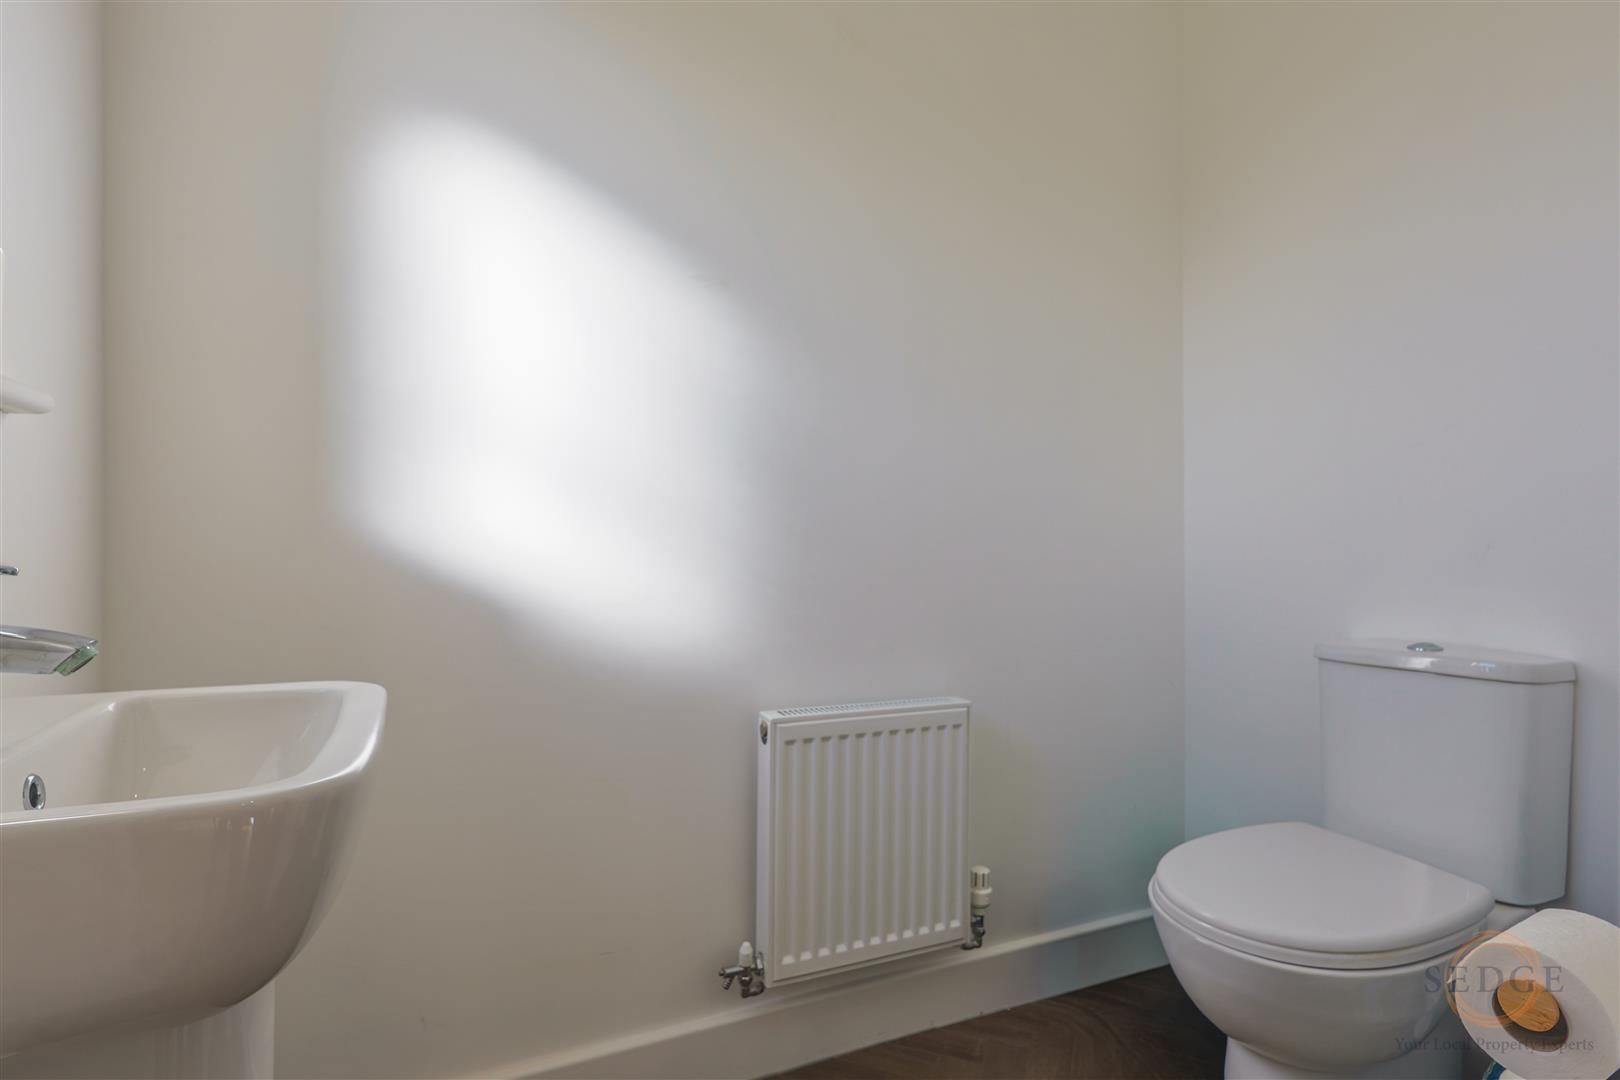
- Ground Floor Cloakroom
- Single Garage and Block-Paved Driveway
- Situated on the Popular Keston Fields Development
- Sought-After Village Location of Pinchbeck
Property Details
Summary
Sedge Estate Agents are delighted to offer for sale this modern three-bedroom semi-detached home, built circa 2022/2023 and situated on the highly sought-after Keston Fields development in the popular village of Pinchbeck. Offering spacious accommodation, contemporary features and a particularly generous west-facing rear garden, this property would make an ideal family home.
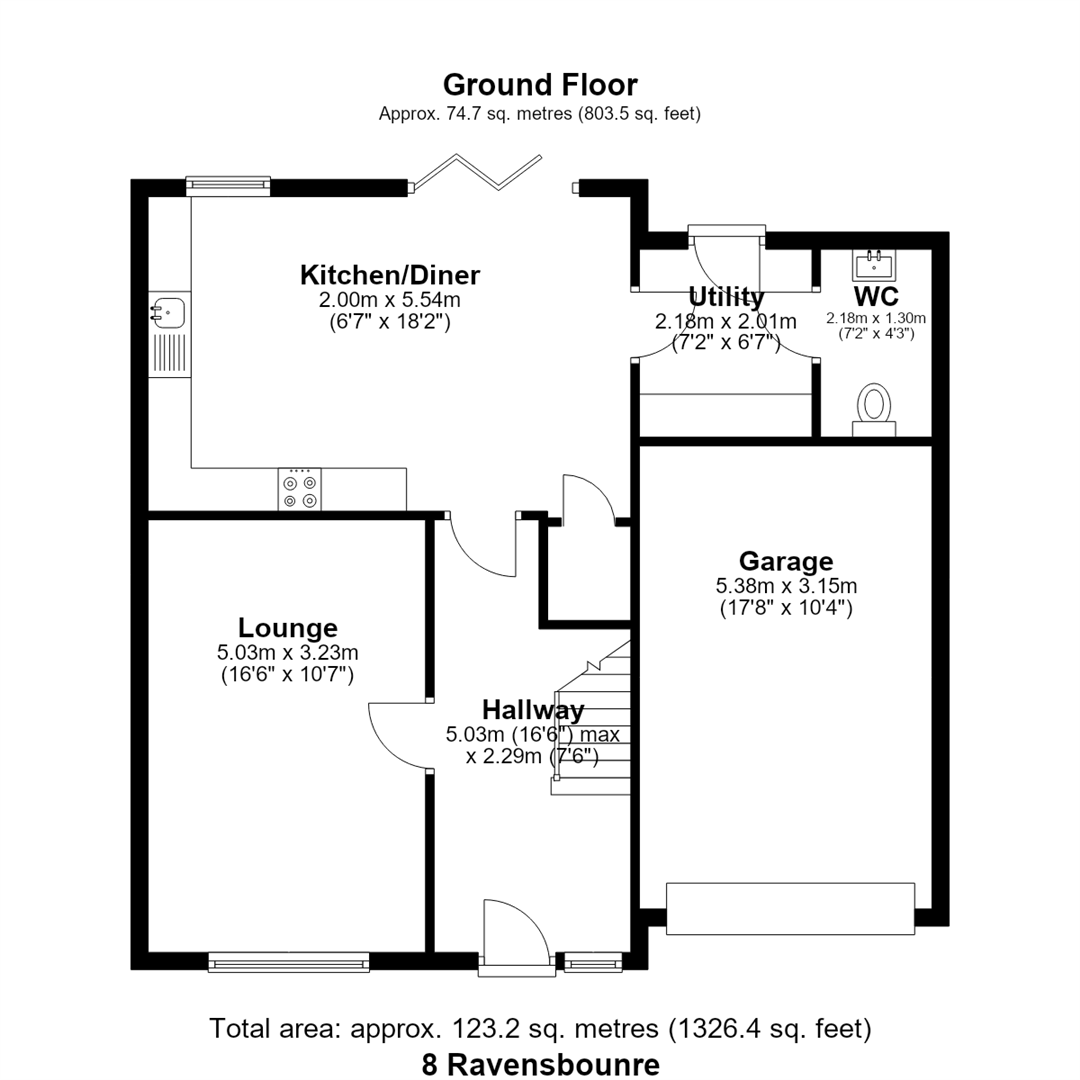
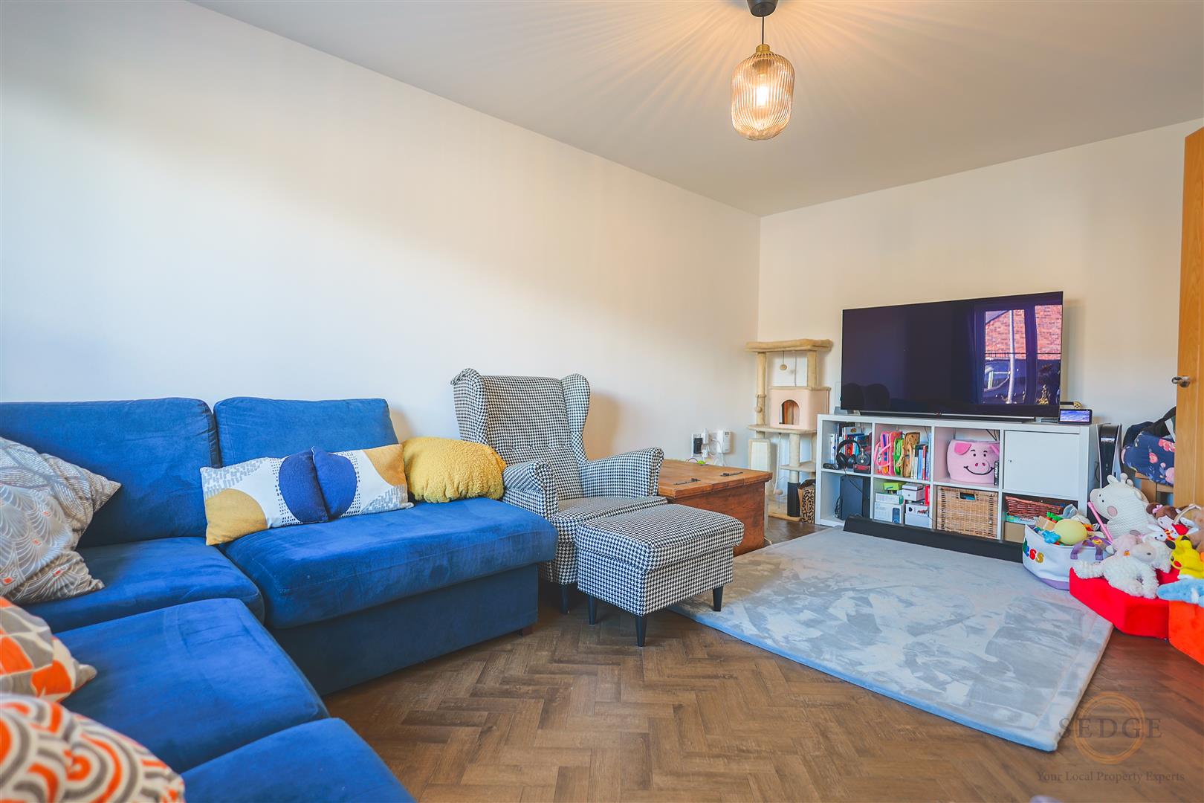
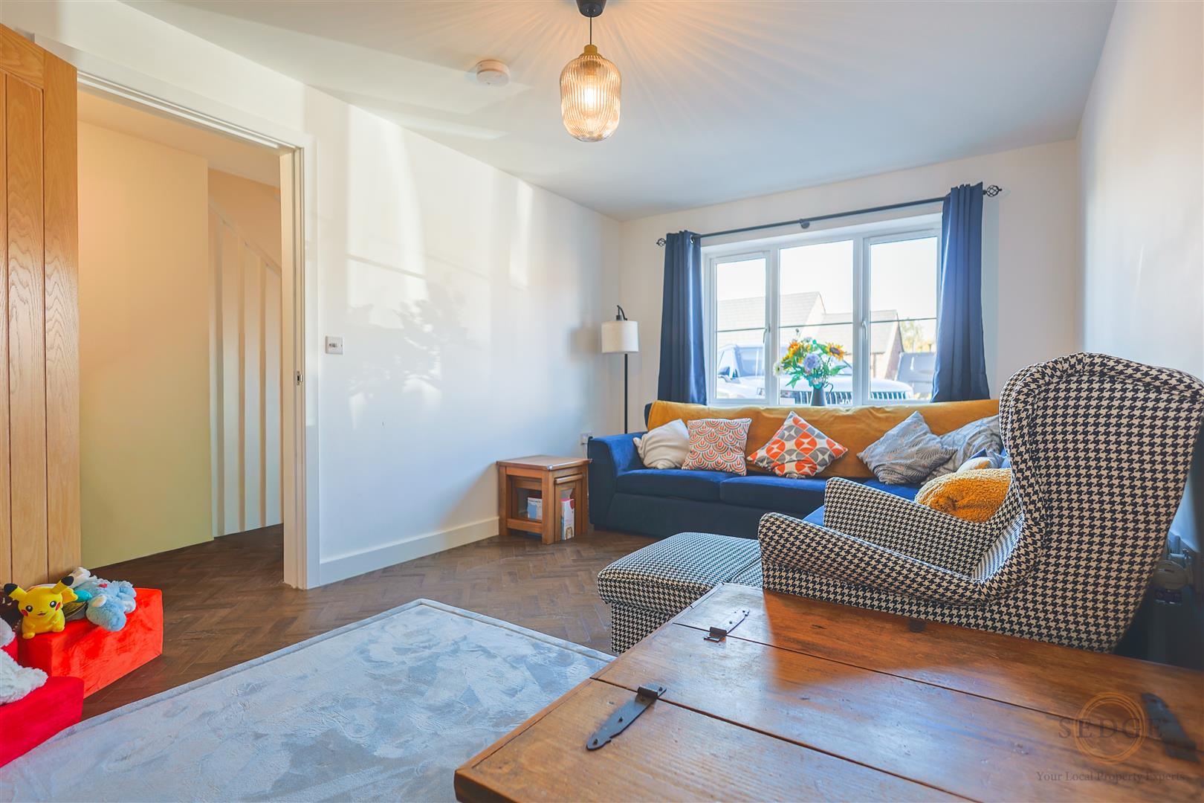
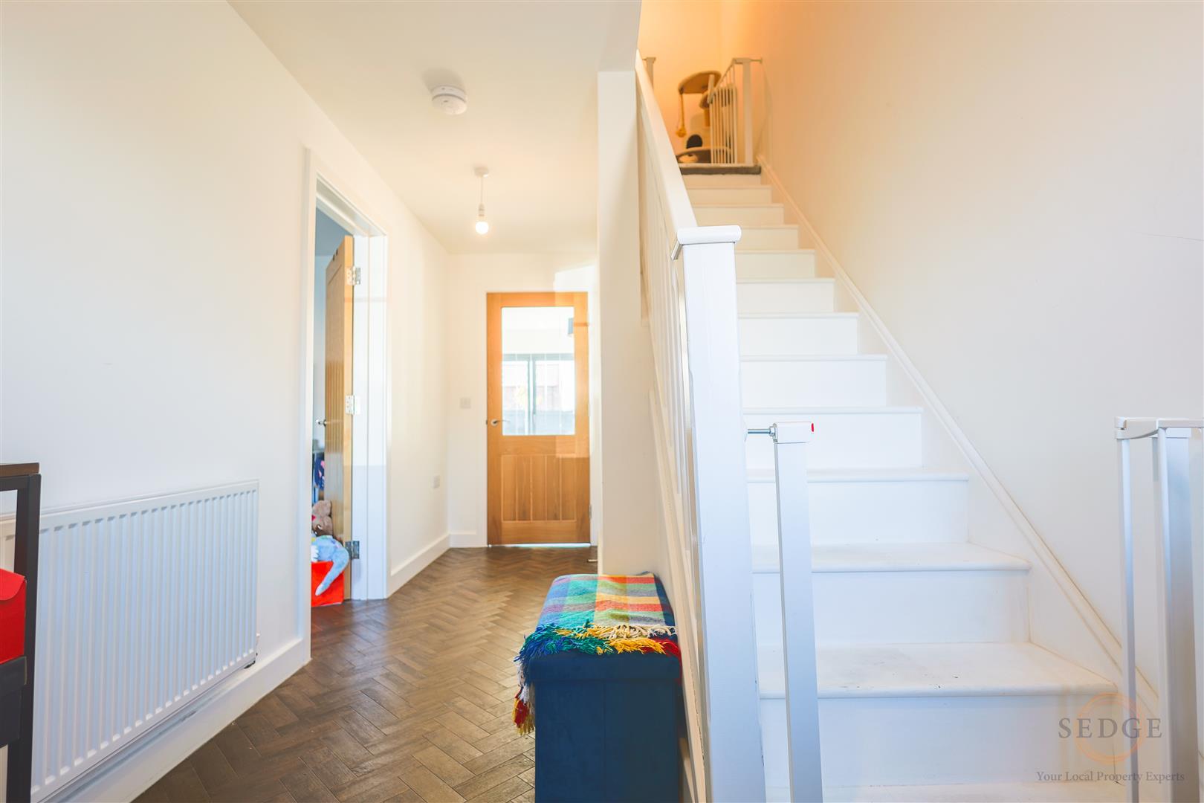
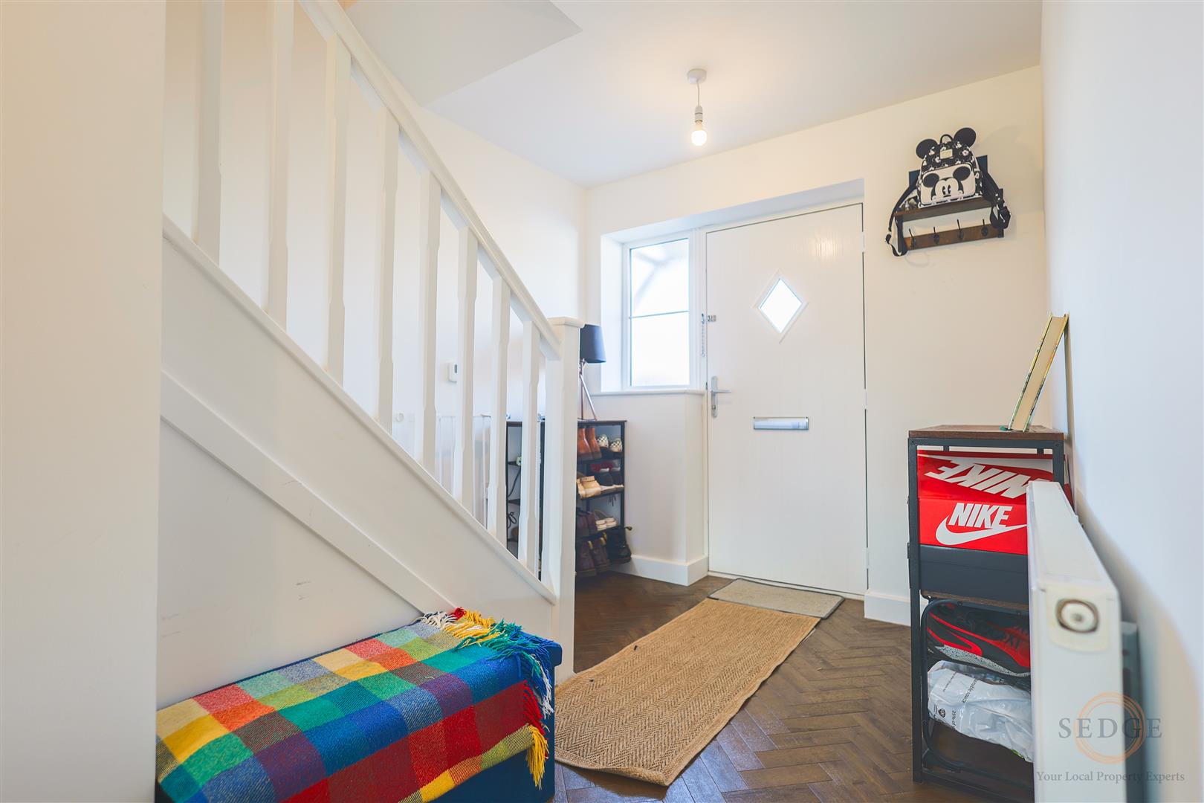
The property is approached via a block-paved driveway providing off-road parking and access to the single garage. Internally, the welcoming entrance hallway leads to a comfortable sitting room overlooking the front aspect, providing an ideal space to relax.
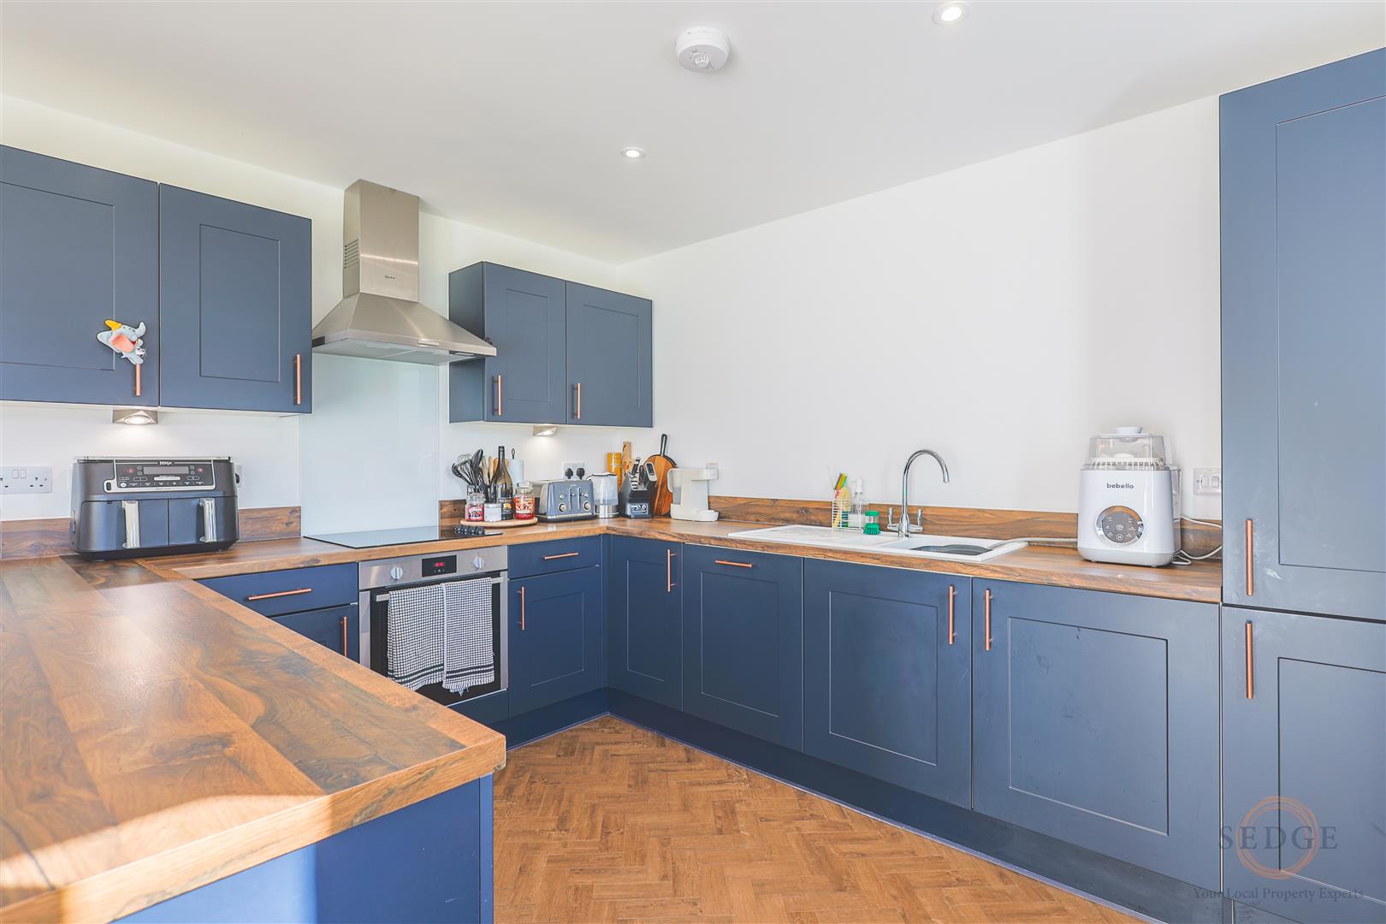
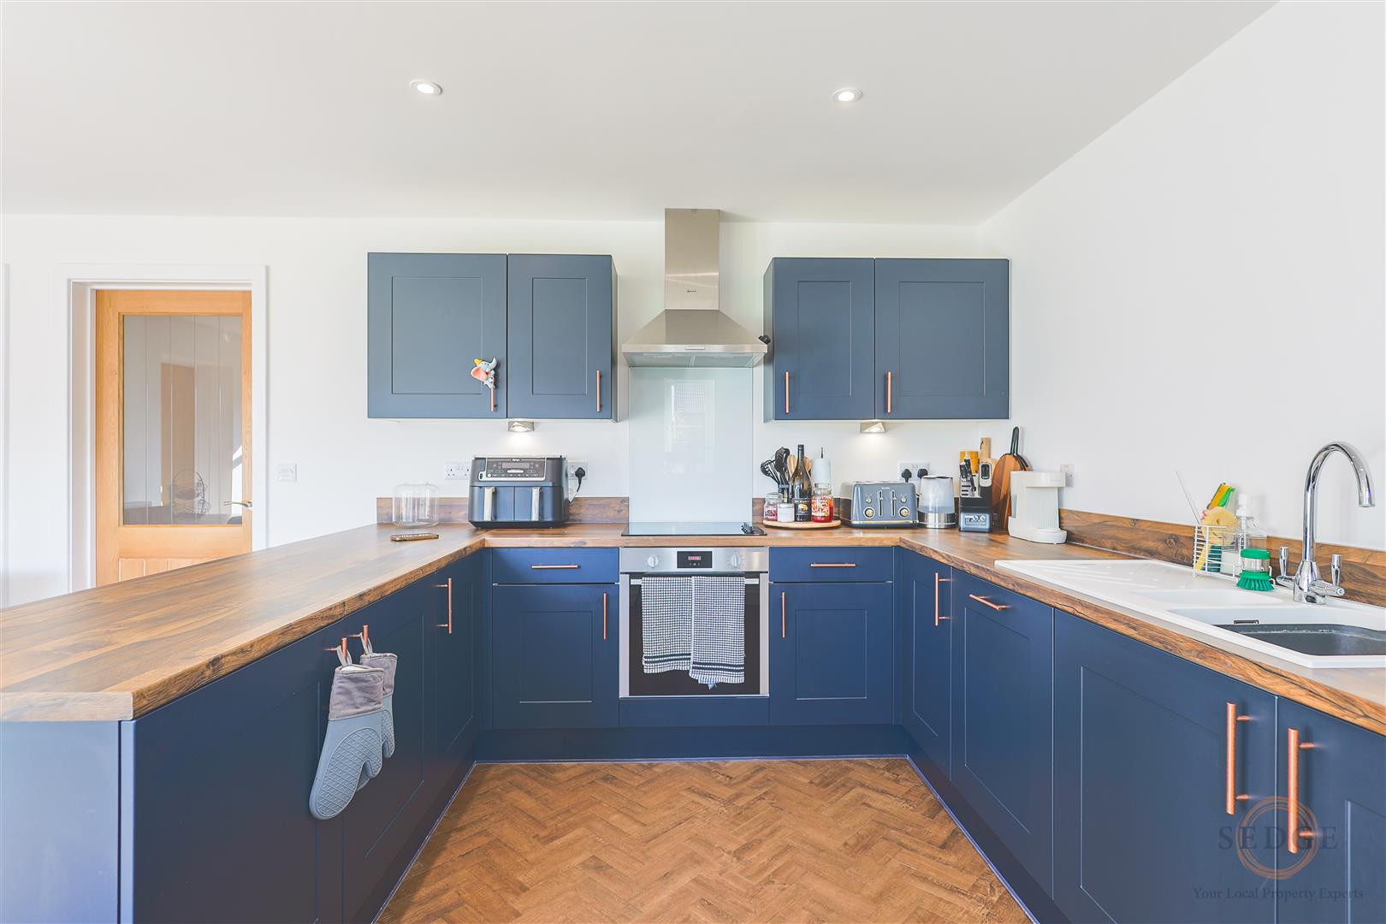
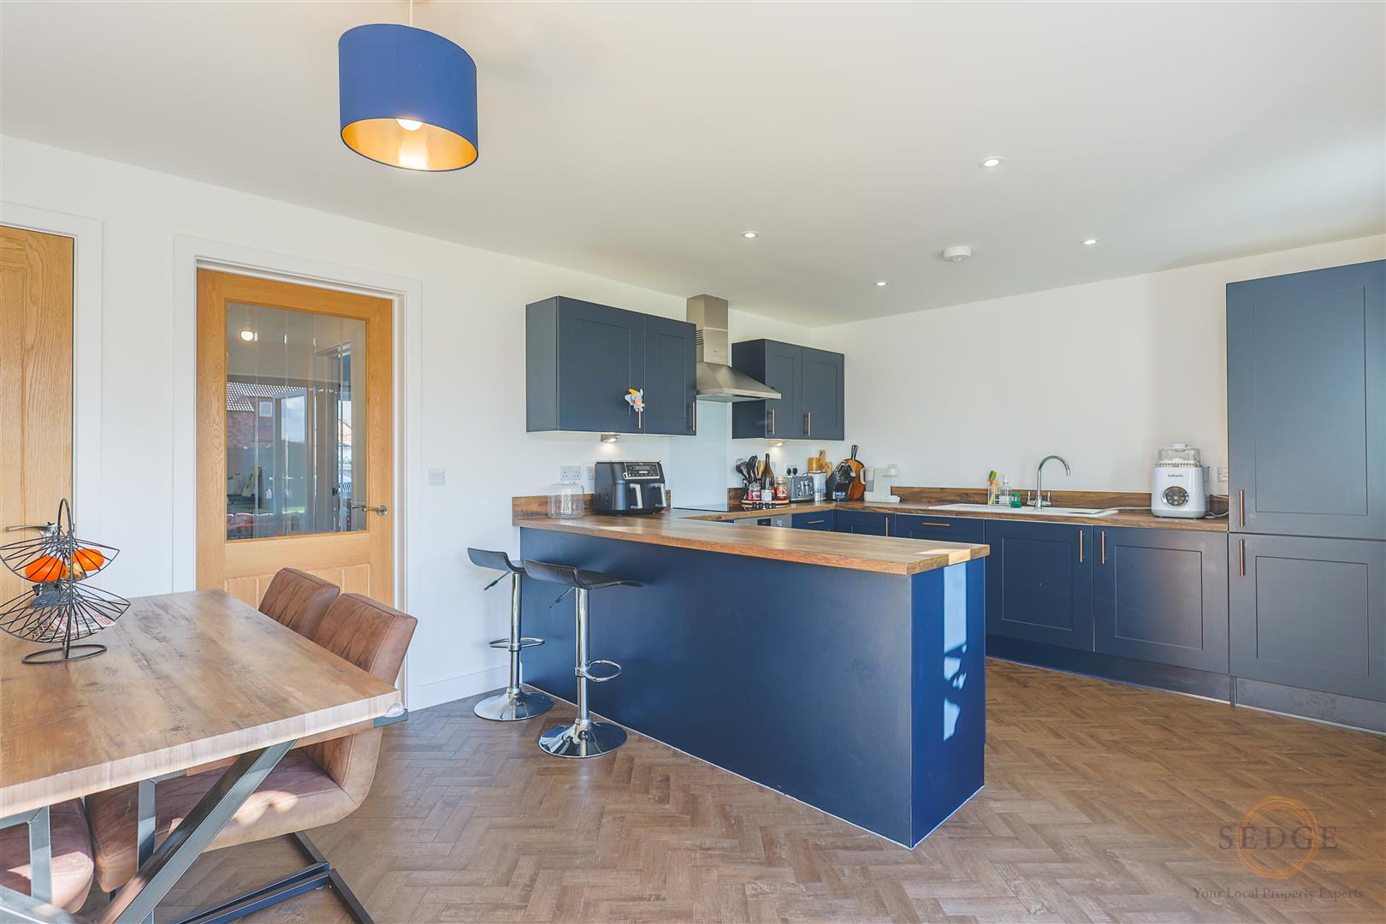
To the rear, the impressive kitchen/dining room offers generous space for both cooking and entertaining, with bi-folding doors opening directly onto the large rear garden. A real highlight of the property, the garden provides plenty of space for outdoor dining, entertaining and family activities, while its west-facing aspect allows you to enjoy the afternoon and evening sunshine. A separate utility room and convenient ground floor cloakroom complete the downstairs accommodation.
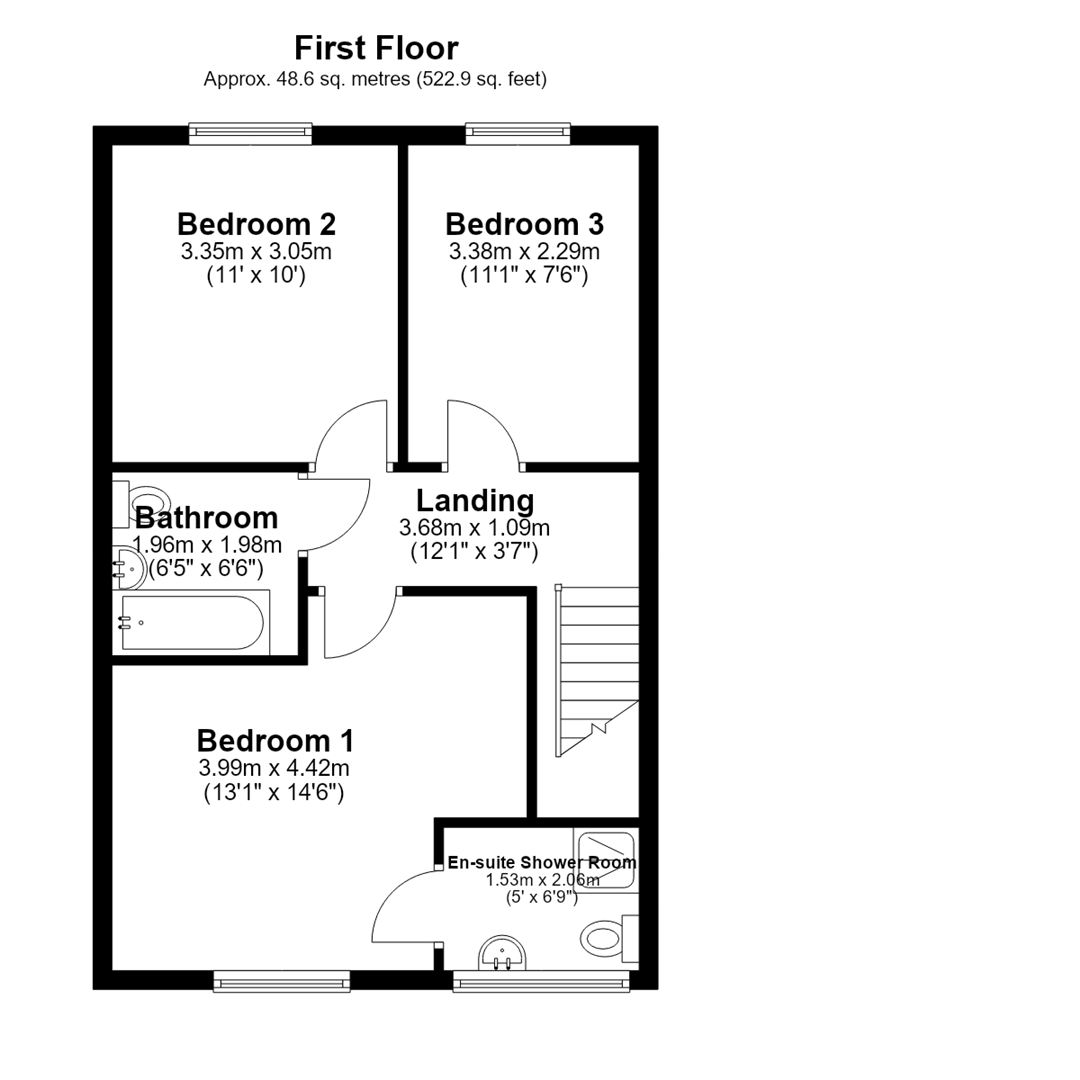
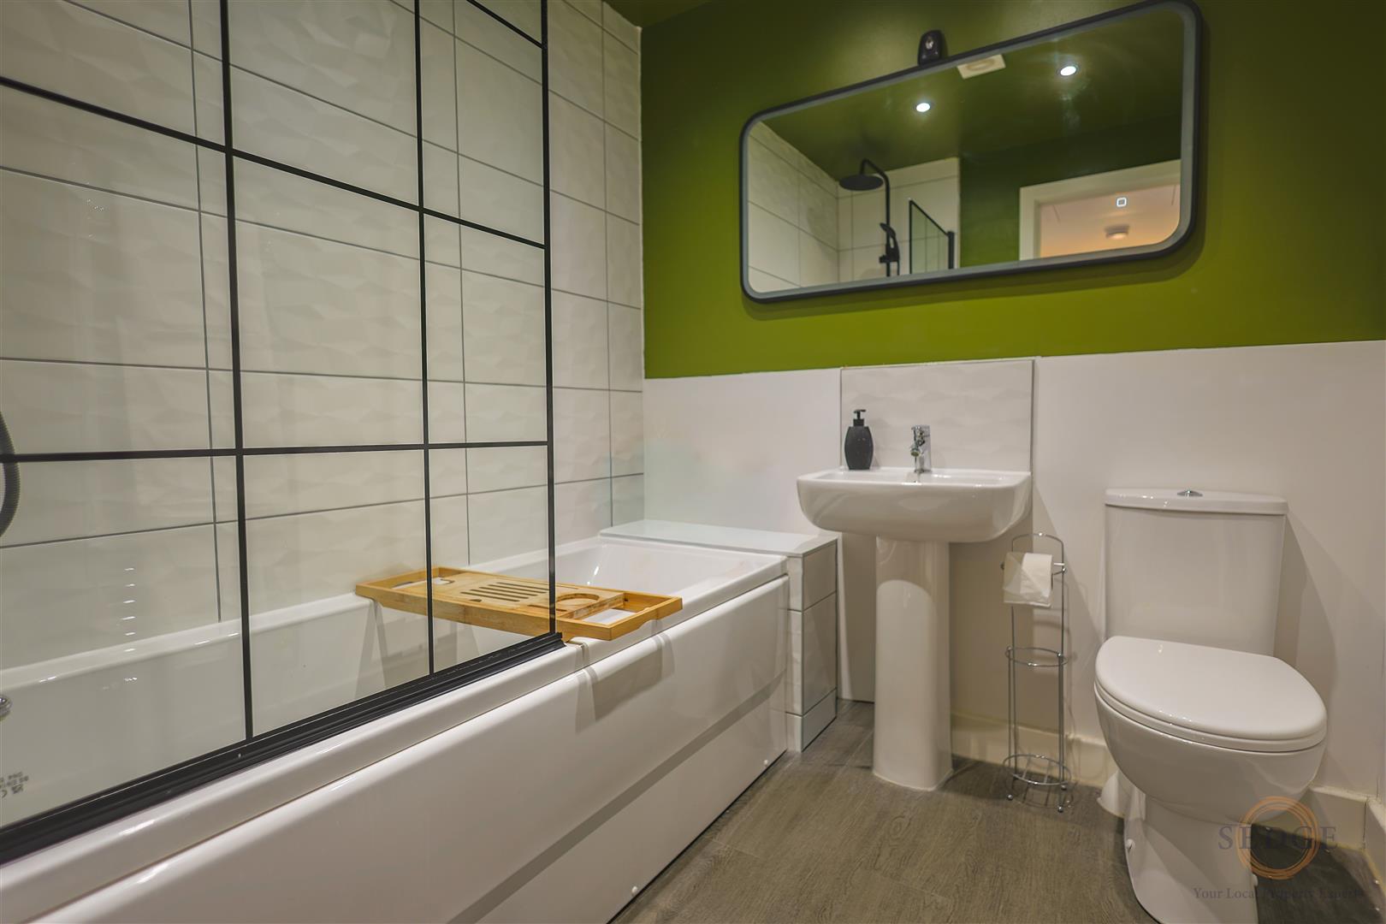
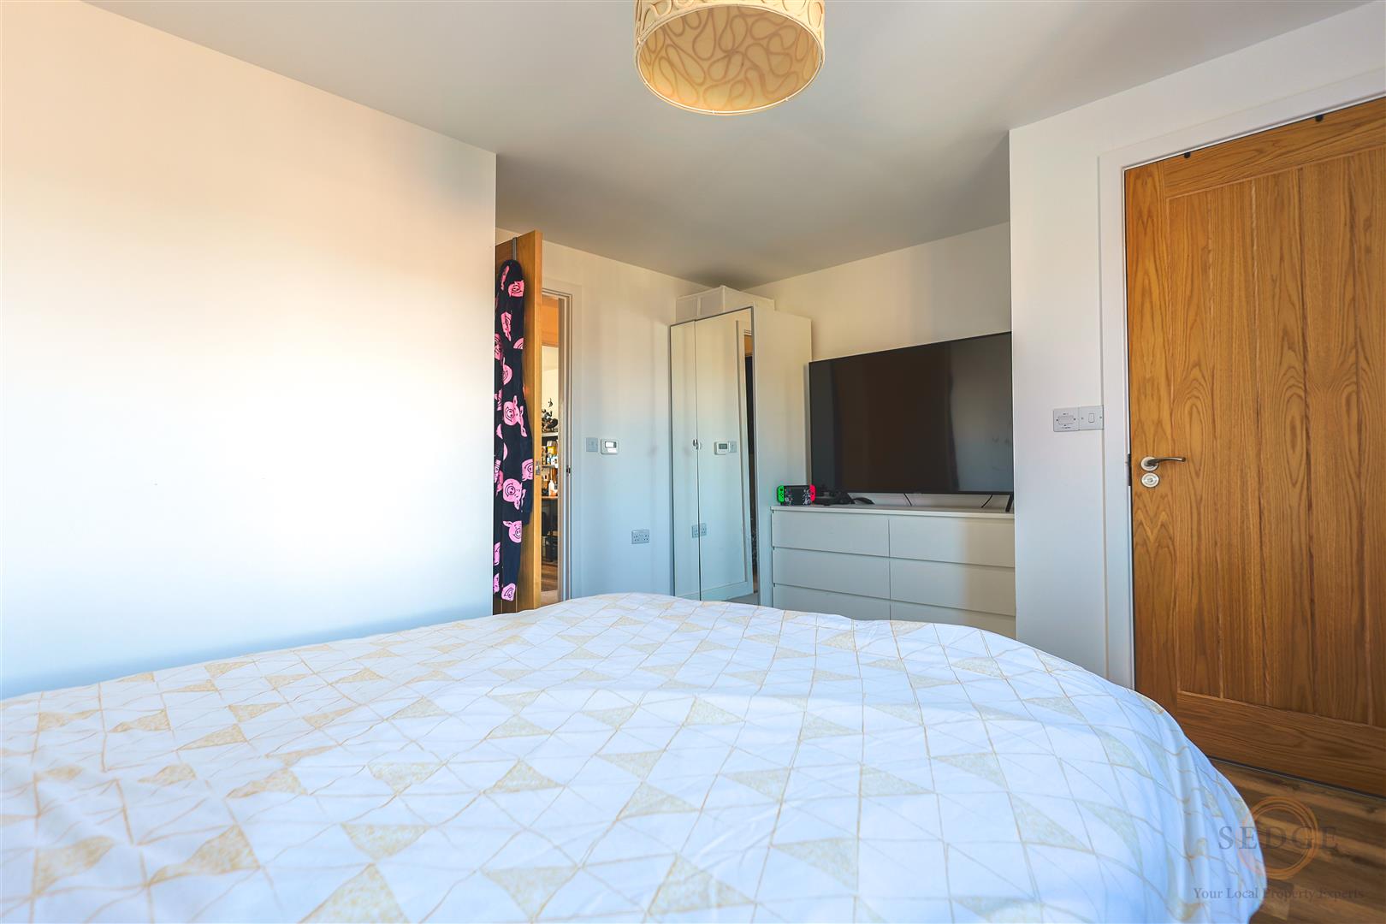
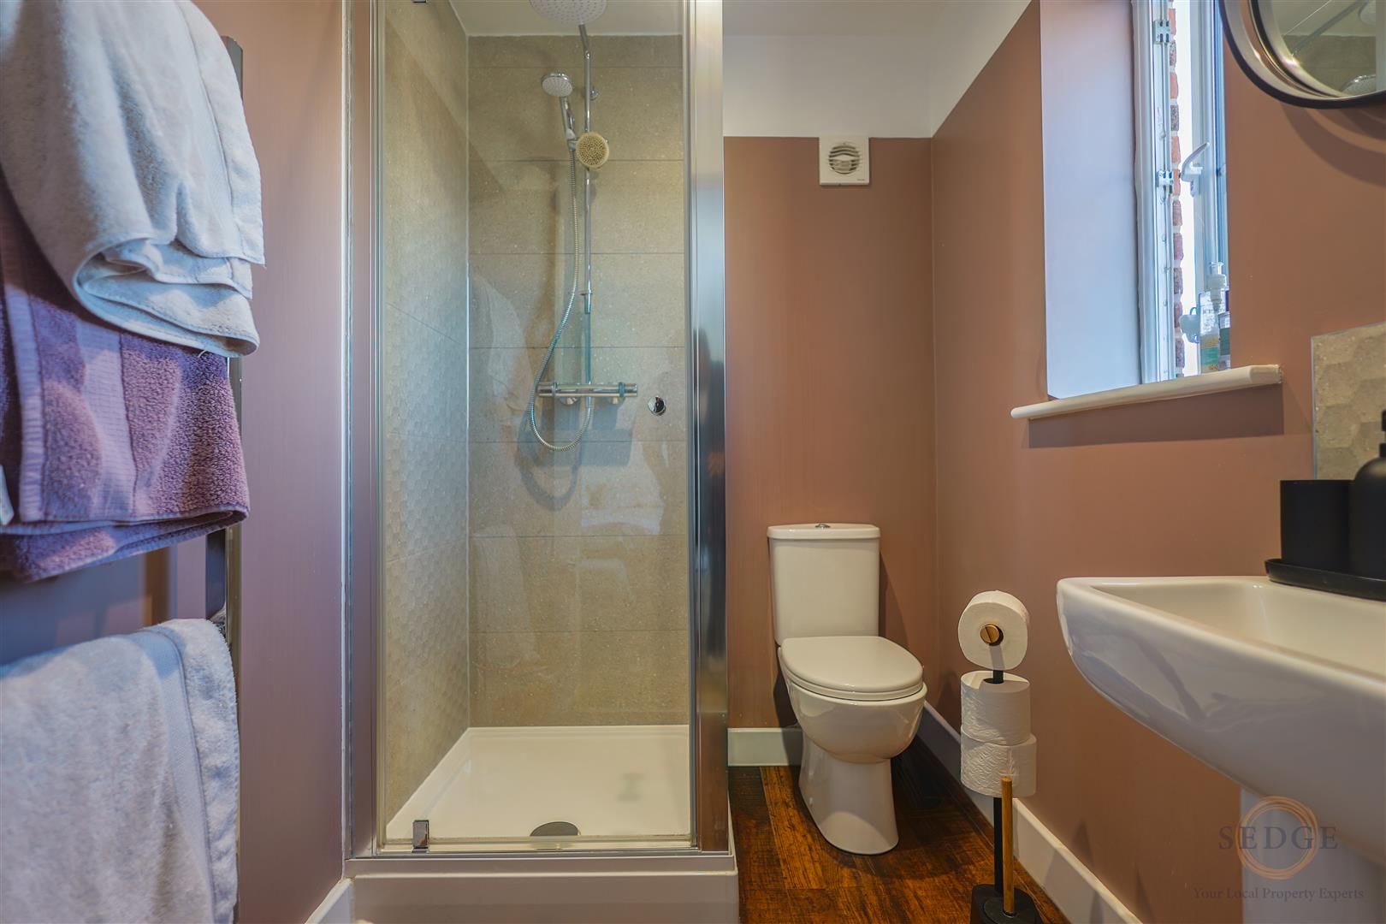
To the first floor, the landing provides access to three well-proportioned bedrooms and the family bathroom. The principal bedroom benefits from its own en-suite shower room, while the two further bedrooms offer flexibility for family members, guests or those requiring a home office. The accommodation is completed by a family bathroom.
Keston Fields is an attractive development set within the South Lincolnshire countryside on the outskirts of Spalding. Located in the popular village of Pinchbeck, the development benefits from open green spaces and a semi-rural setting, while remaining conveniently positioned for local amenities and access to the A16.
Early viewing is highly recommended to appreciate the spacious accommodation, generous rear garden and desirable location this modern home has to offer.
Accommodation
Entrance Hall
Sitting Room – 16'10" x 10'2"
Kitchen/Dining Room – 18'5" x 11'9"
Utility Room – 6'2" x 6'8"
Ground Floor Cloakroom
First-Floor Landing
Bedroom One – 11'6" x 10'10"
En-Suite
Bedroom Two – 10'6" x 10'10"
Bedroom Three – 10'10" x 7'6"
Family Bathroom
Front and Large Rear Gardens
Single Garage and Driveway Parking