For Sale 4 Bed House - Detached
Hartfil Street, Donington, Spalding Asking Price £325,000
Property Features
Hartfil Street, Donington, Spalding, PE11 4FN
Contact Agent
Spalding Office43, Double Street
Spalding
Lincolnshire
PE11 2AA
Tel: 01775 713 888
enquiries@sedge-homes.com
About the Property
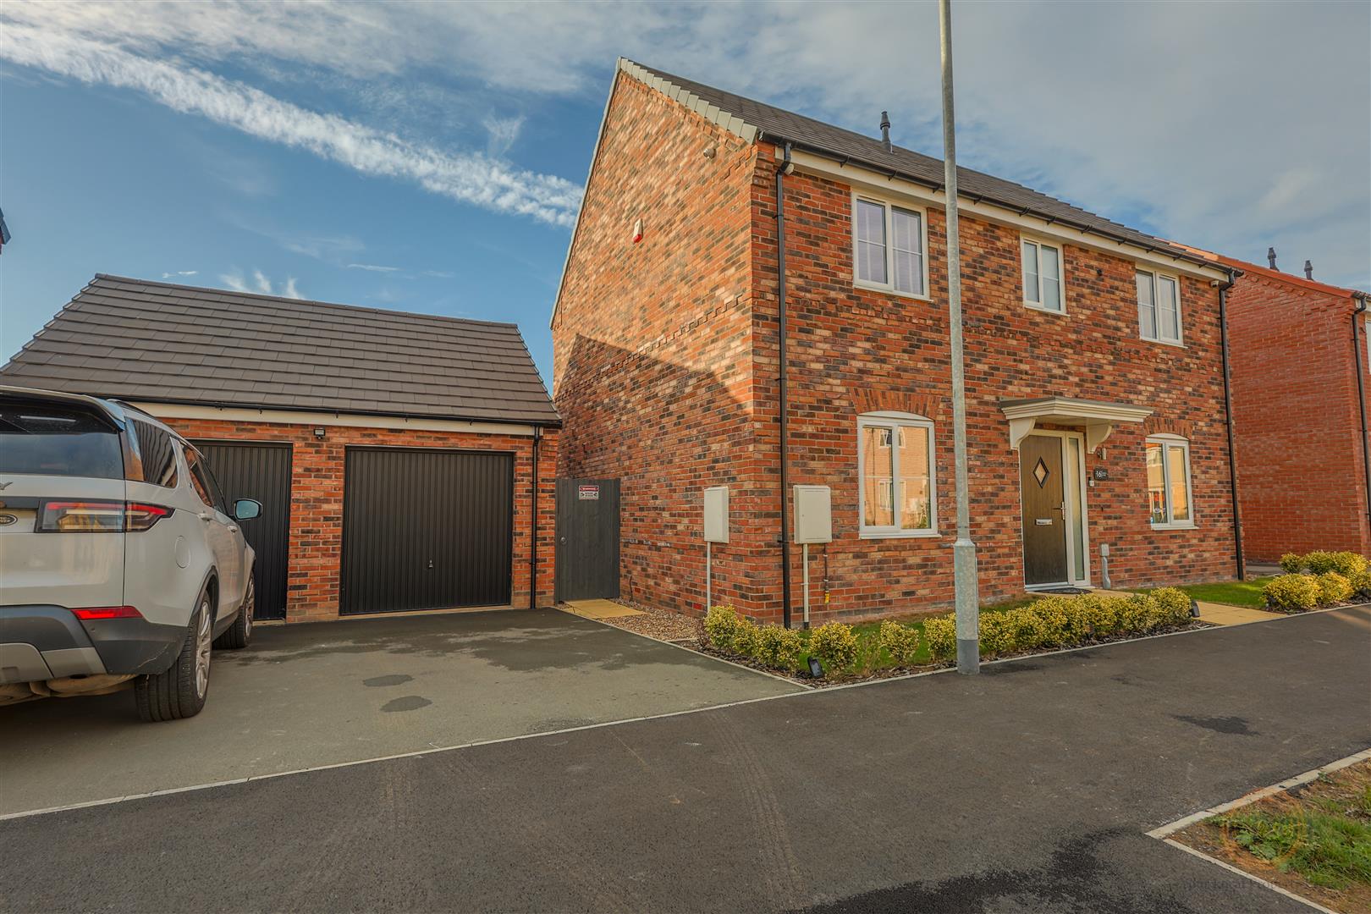
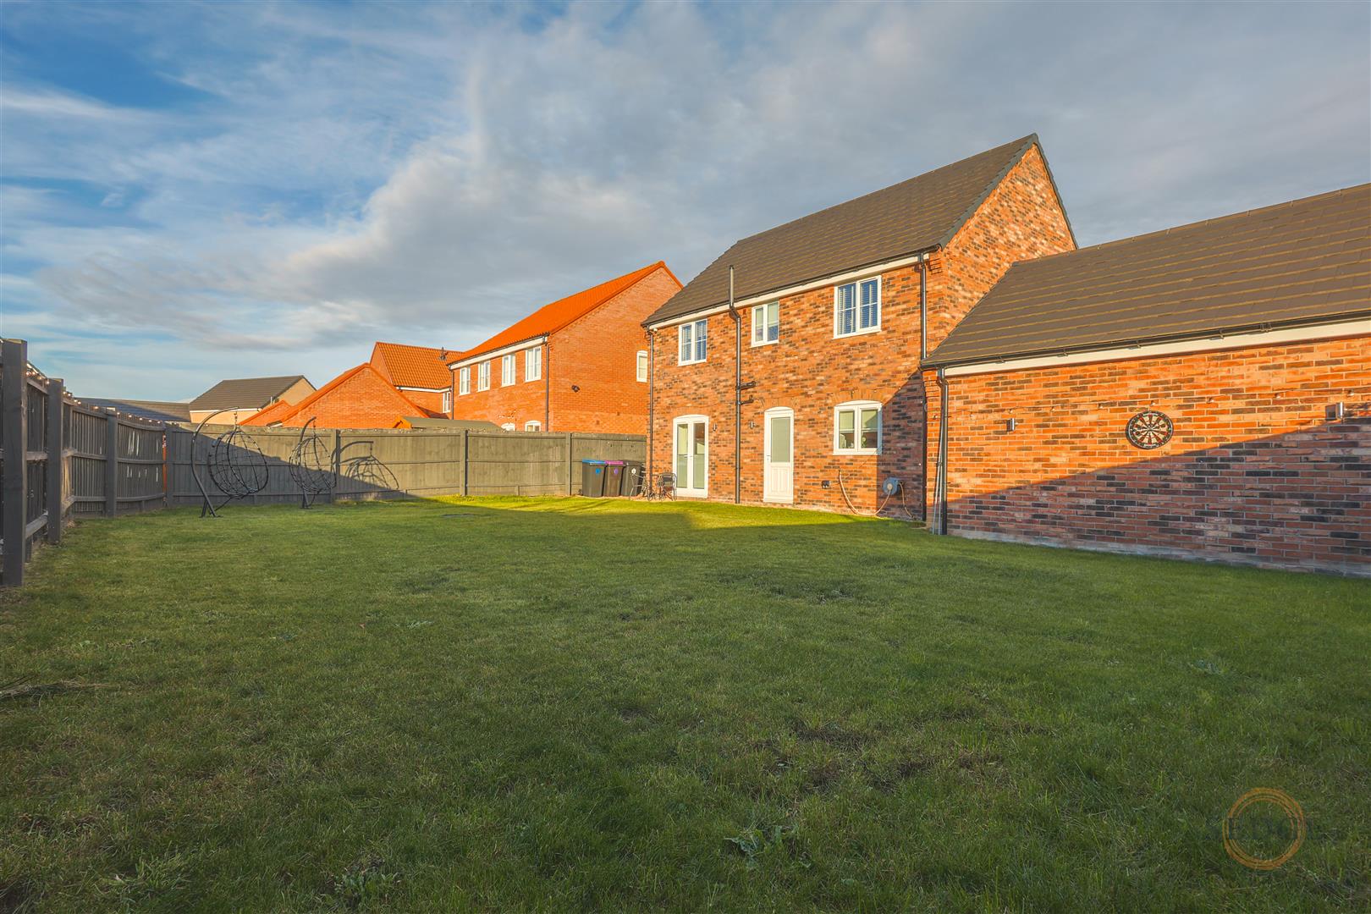
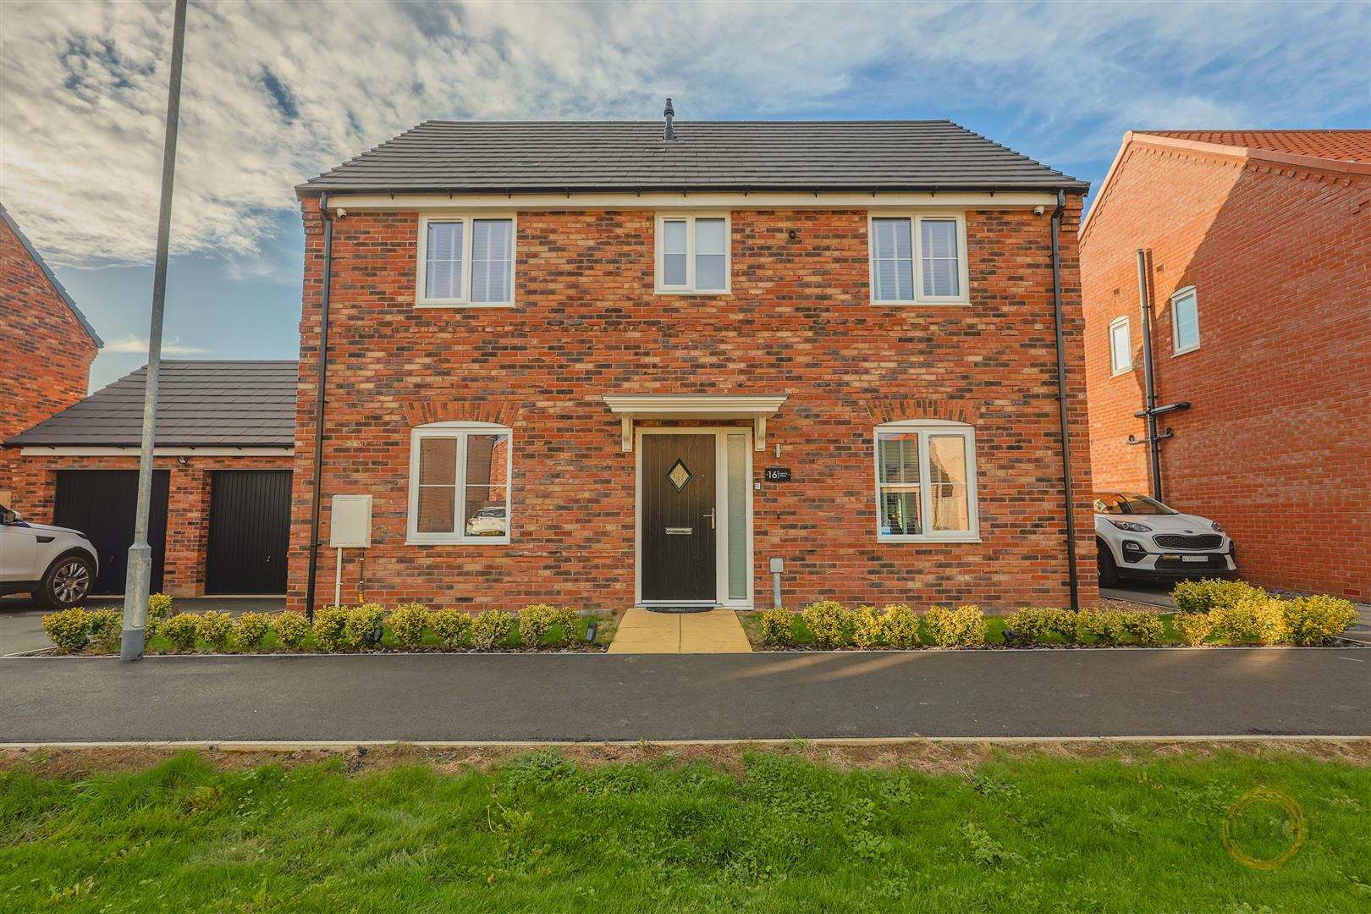
A STUNNING FOUR BEDROOM DETACHED FAMILY HOME WITH A LARGE REAR GARDEN AND DOUBLE GARAGE. Beautifully presented and extensively upgraded throughout, this spacious home offers a generous kitchen/diner, impressive lounge, four well-proportioned bedrooms, en-suite and modern family bathroom. With stylish improvements, excellent outdoor space and superb practical features, this is a fantastic family home that is ready to move straight into.
- Four bedroom detached family home
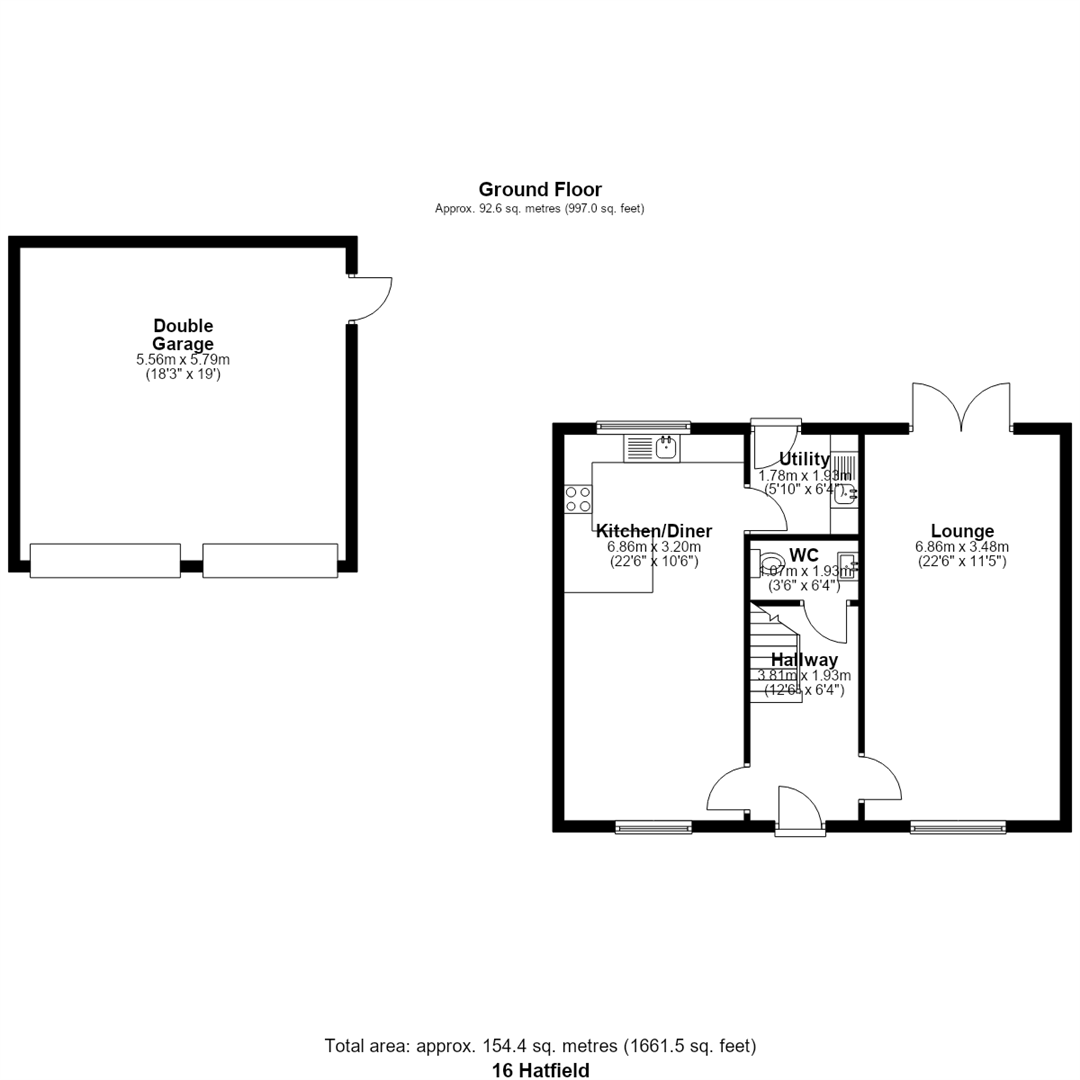
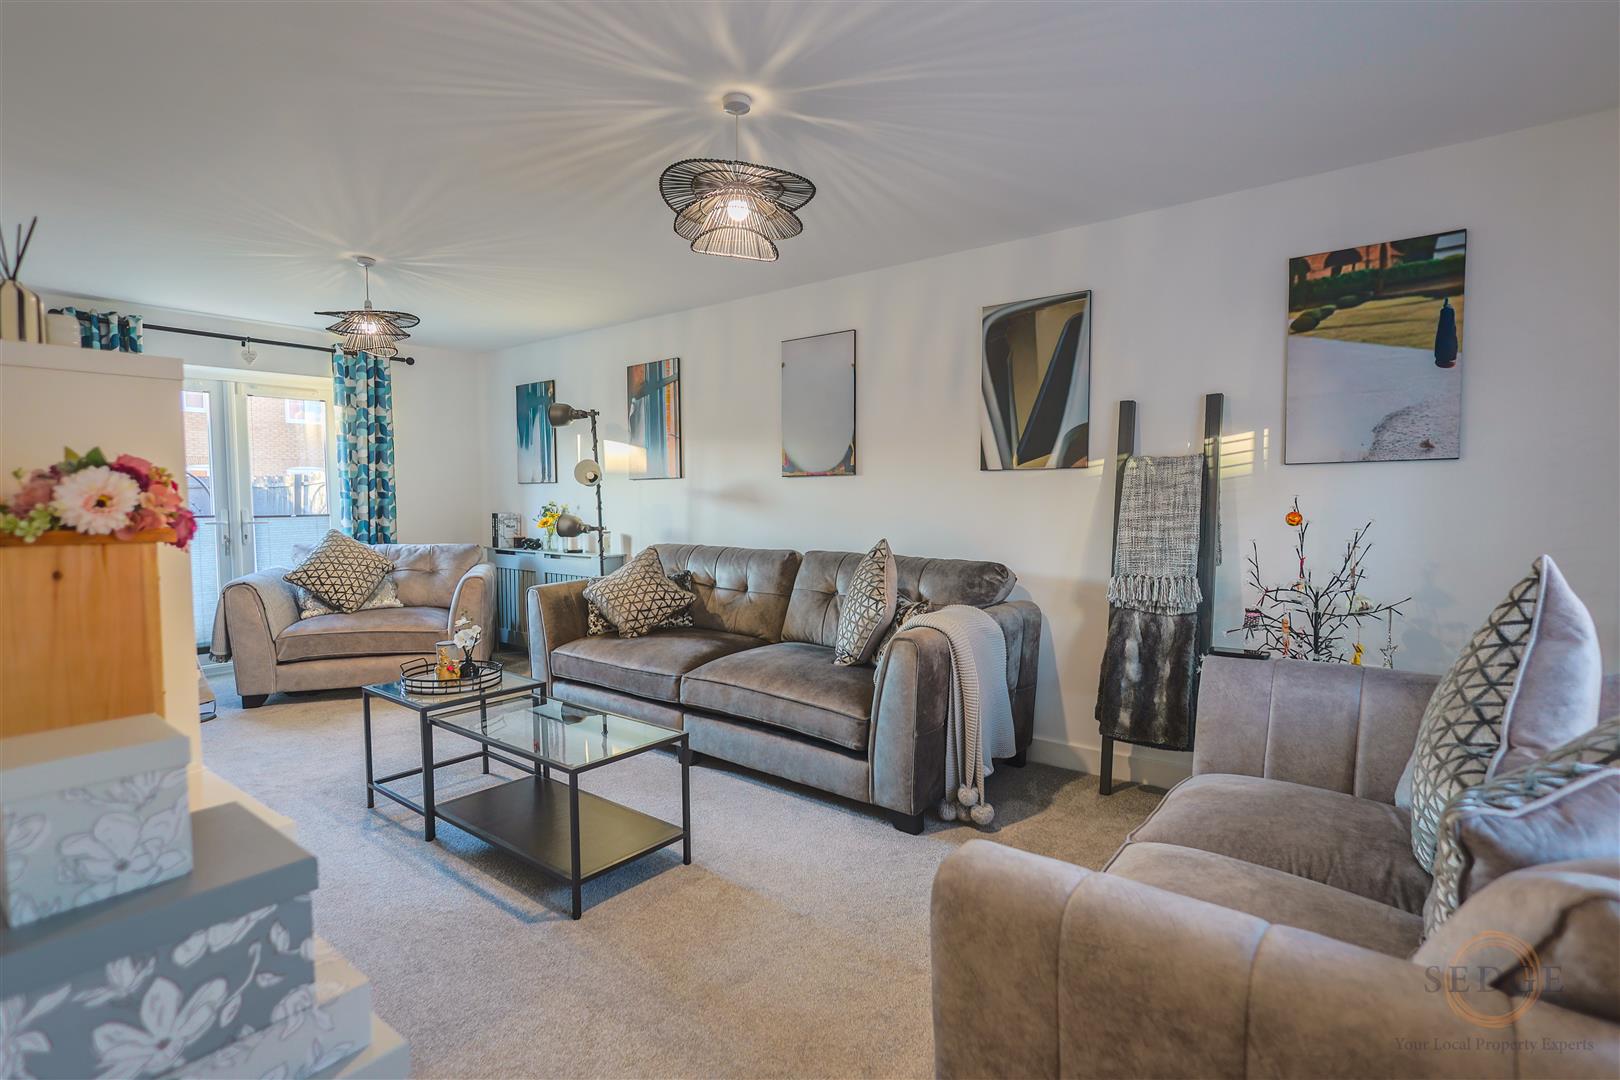
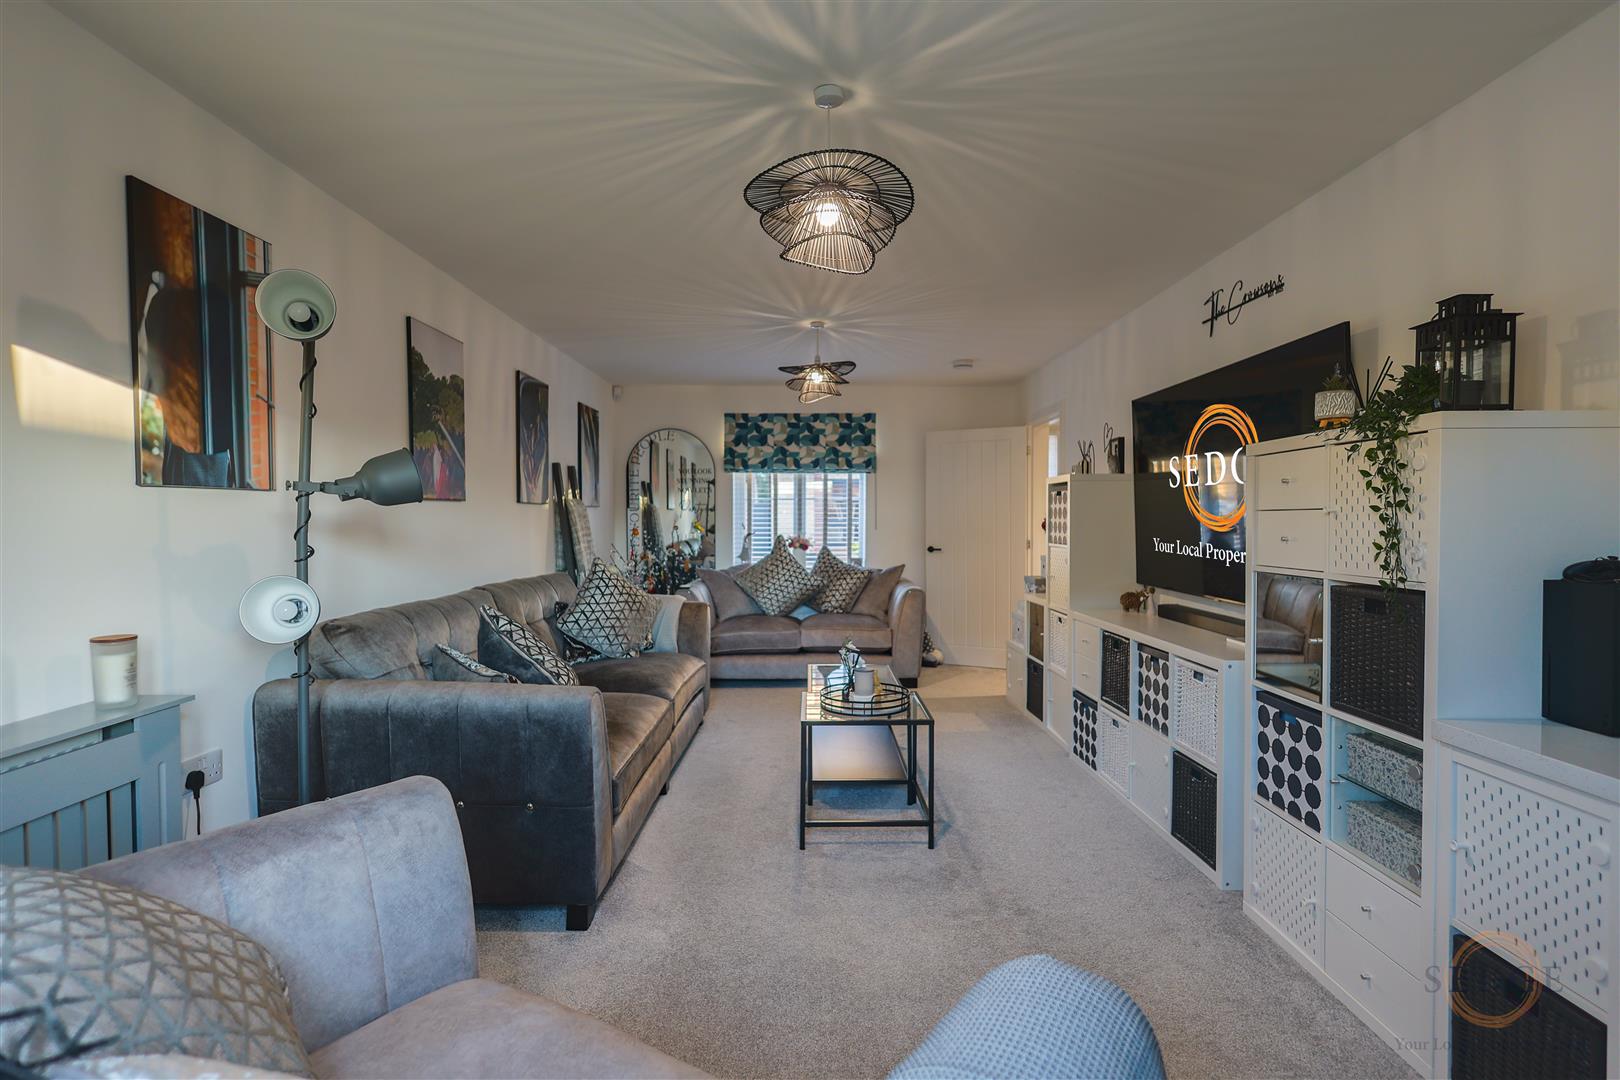
- Spacious lounge measuring 6.86m x 3.48m
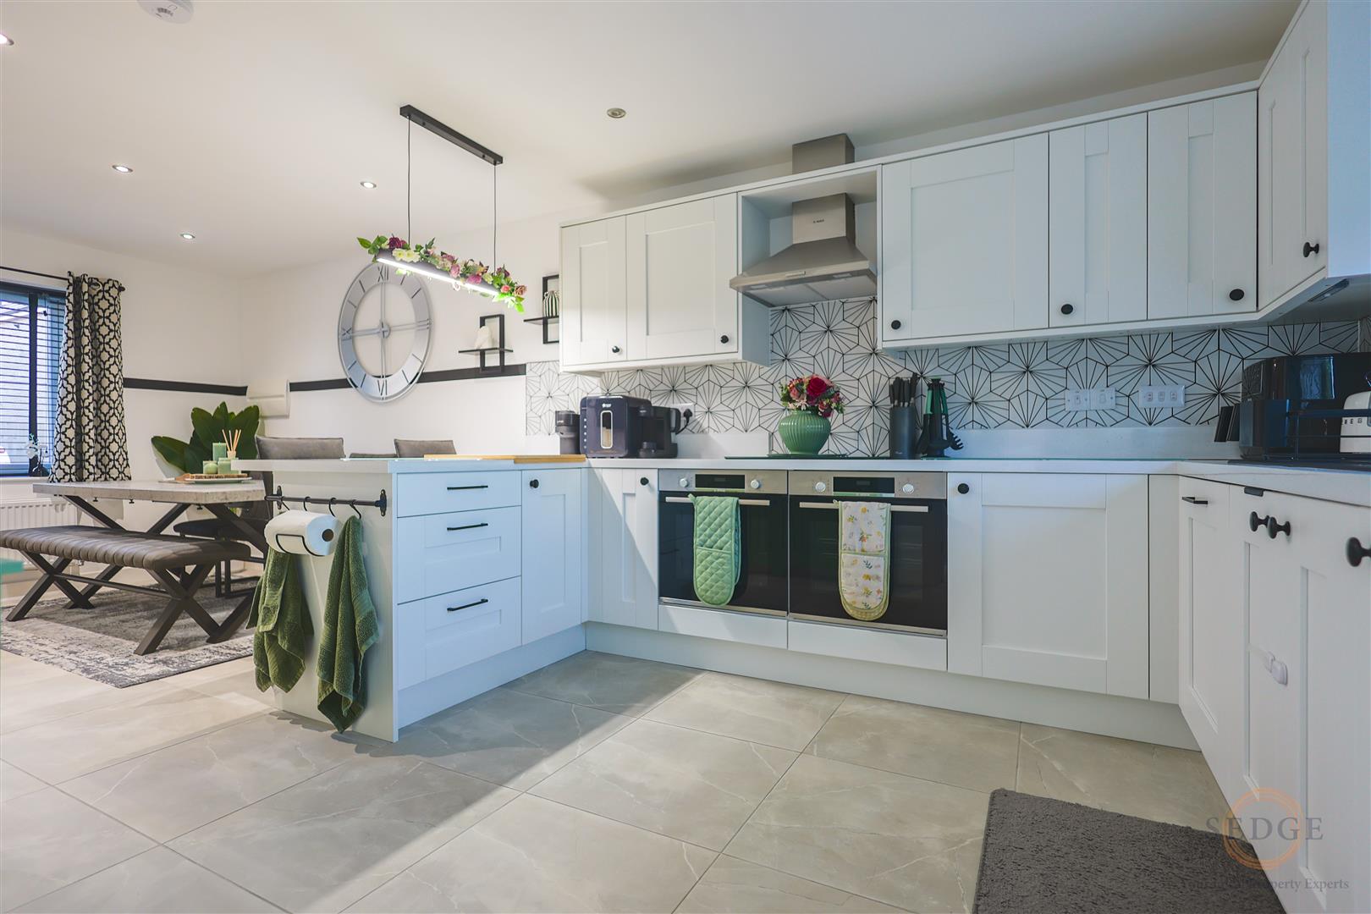
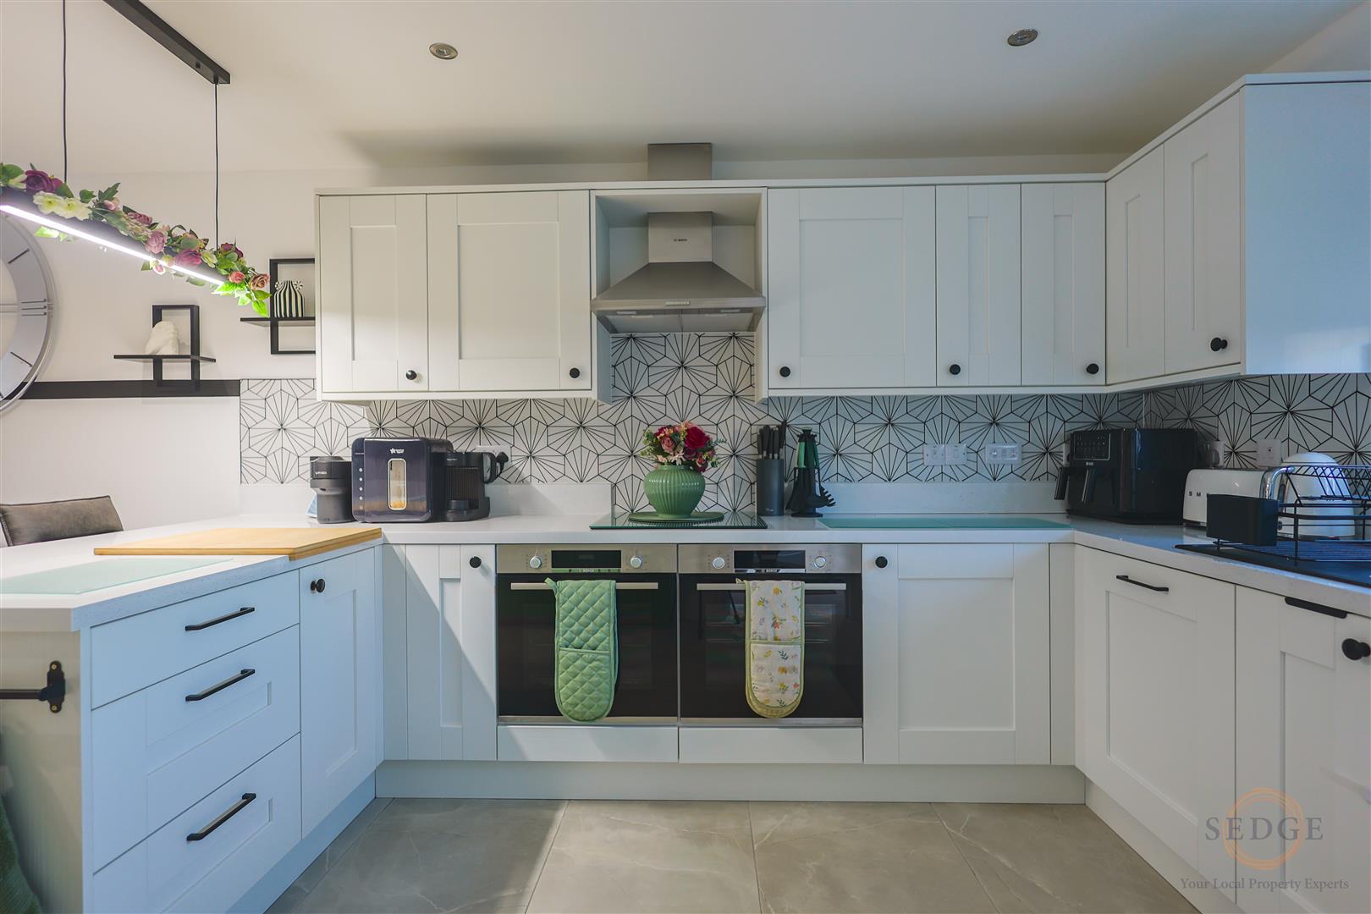
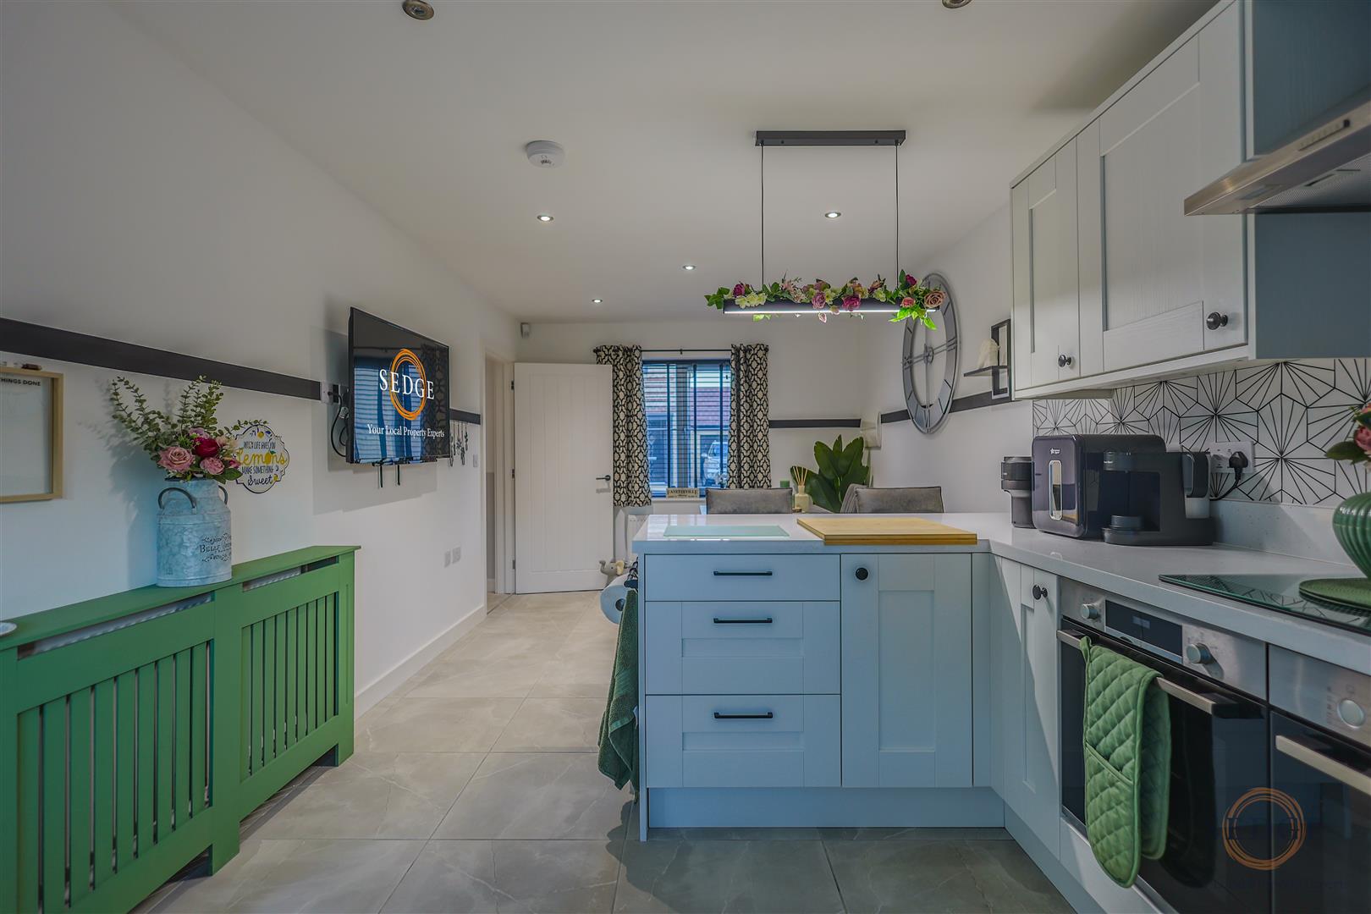
- Generous kitchen/diner measuring 6.86m x 3.20m
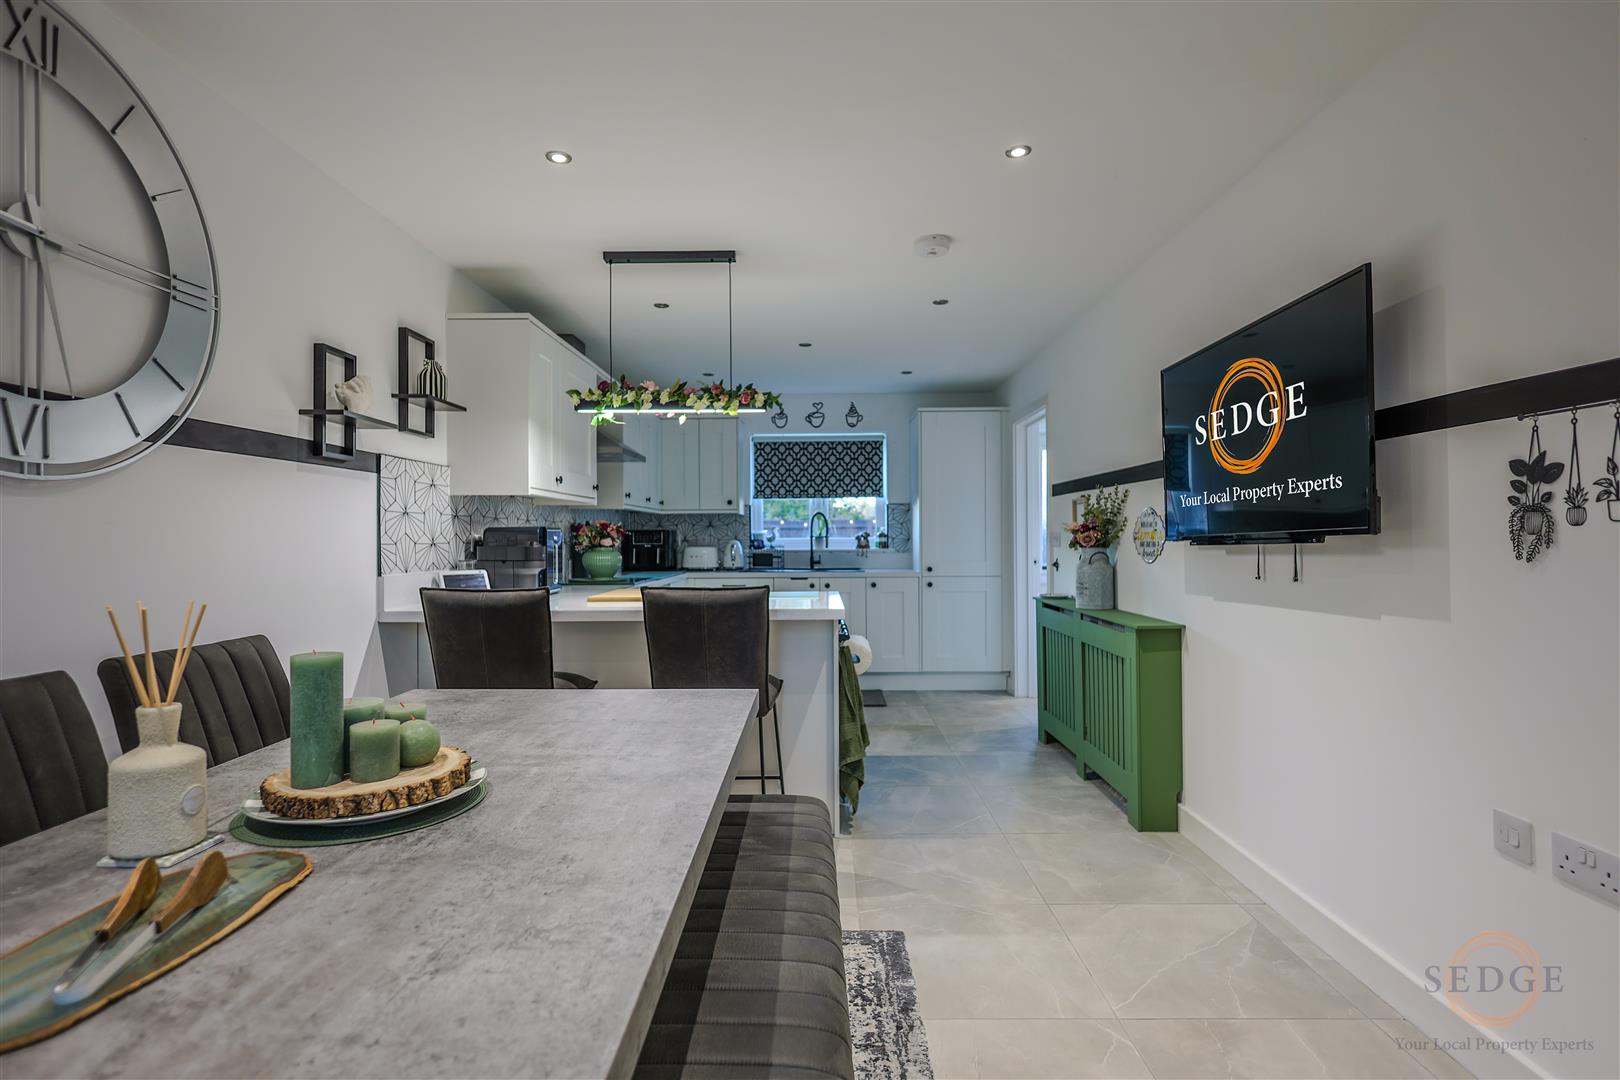
- Upgraded kitchen with worktops, sink, tiling, splashbacks & breakfast bar
- Principal bedroom with en-suite shower room
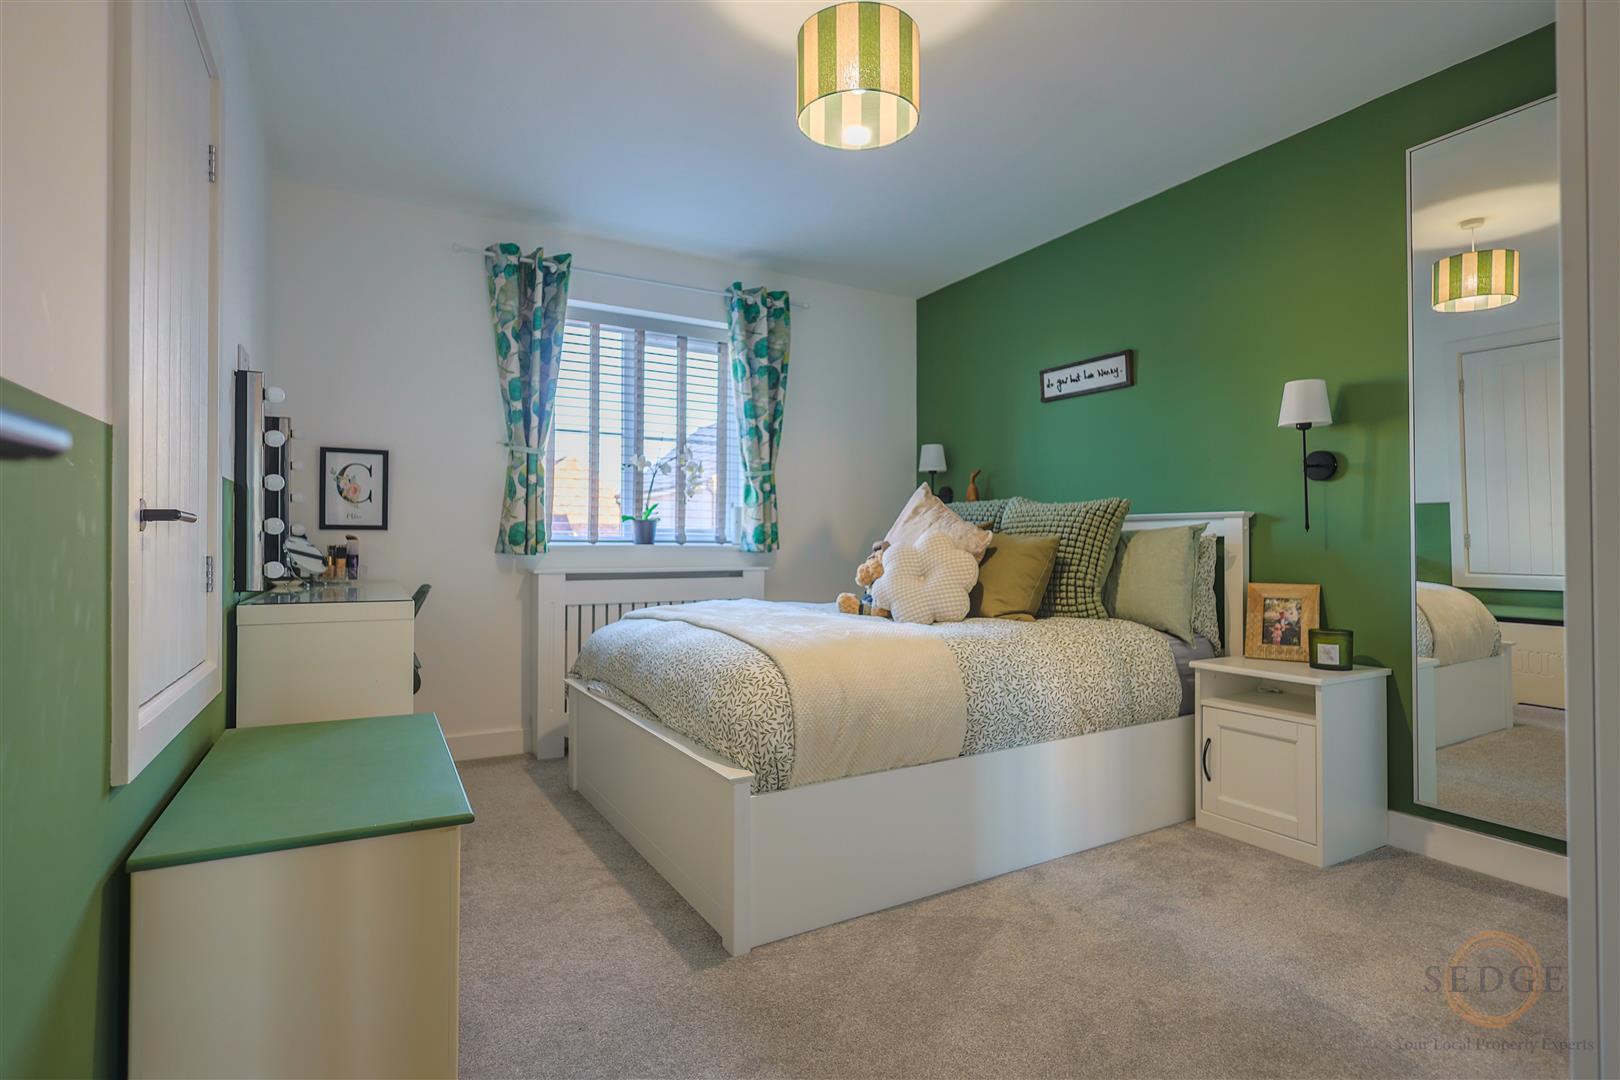
- Four well-proportioned bedrooms
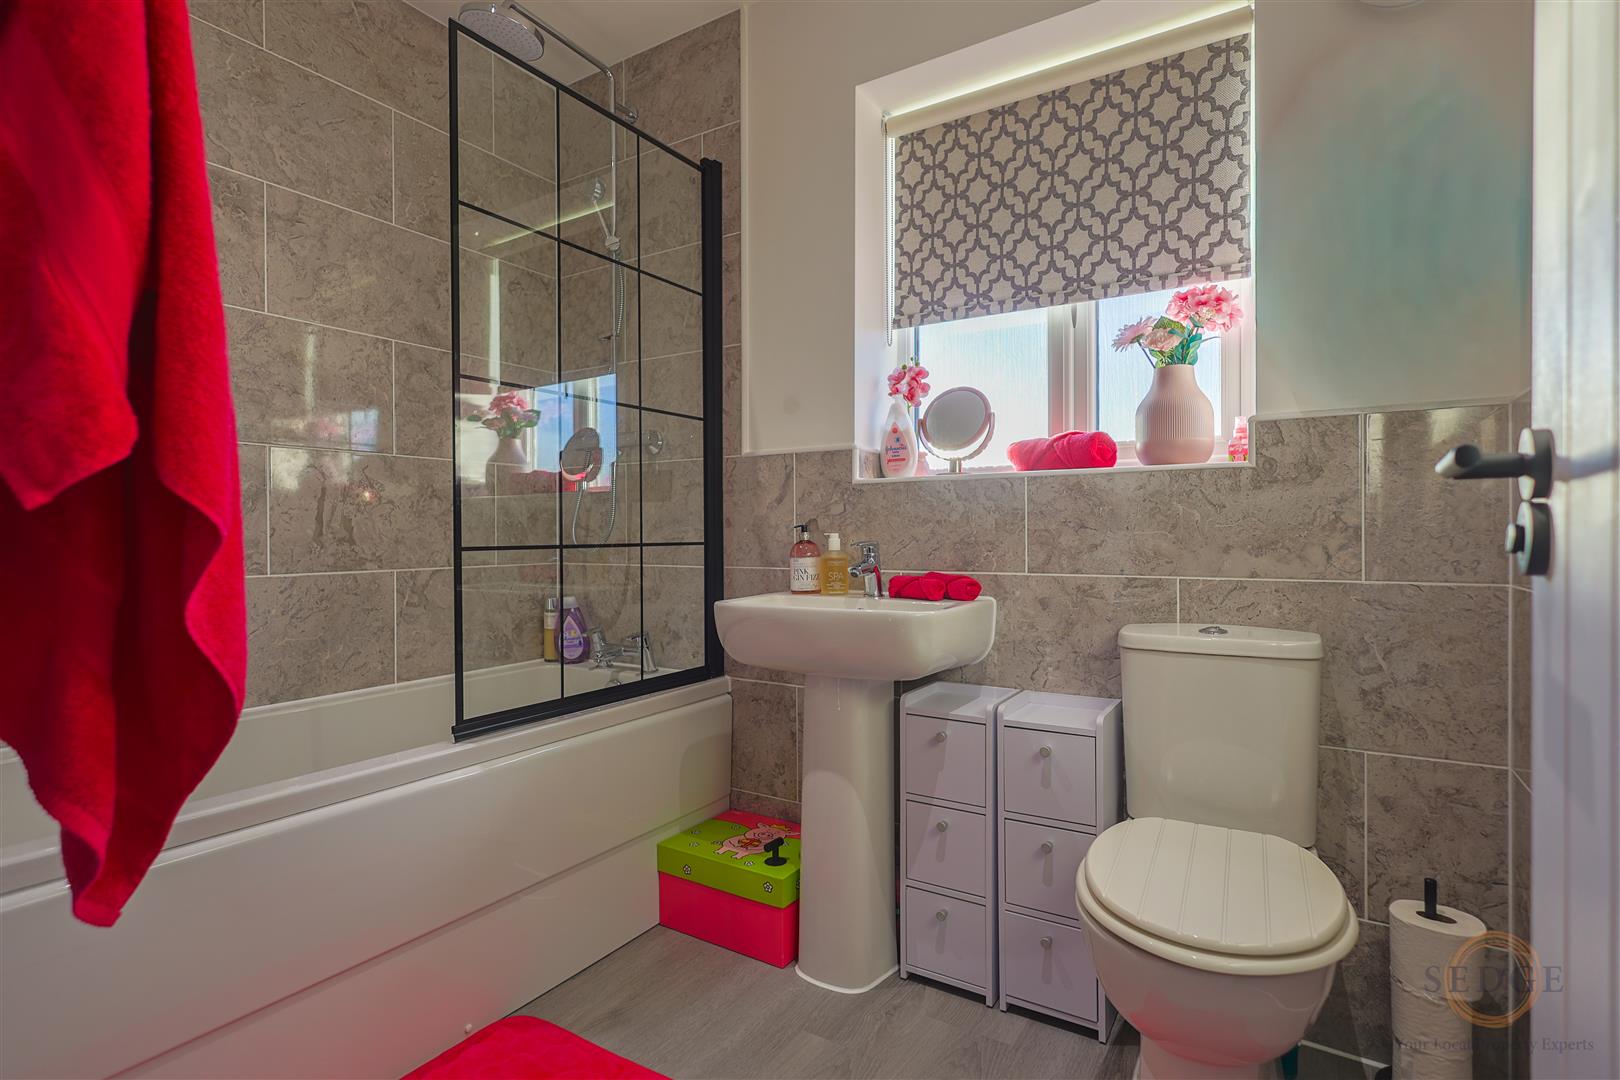
- Modern family bathroom with upgraded shower head & bath screen
- Substantial double garage measuring 5.56m x 5.79m
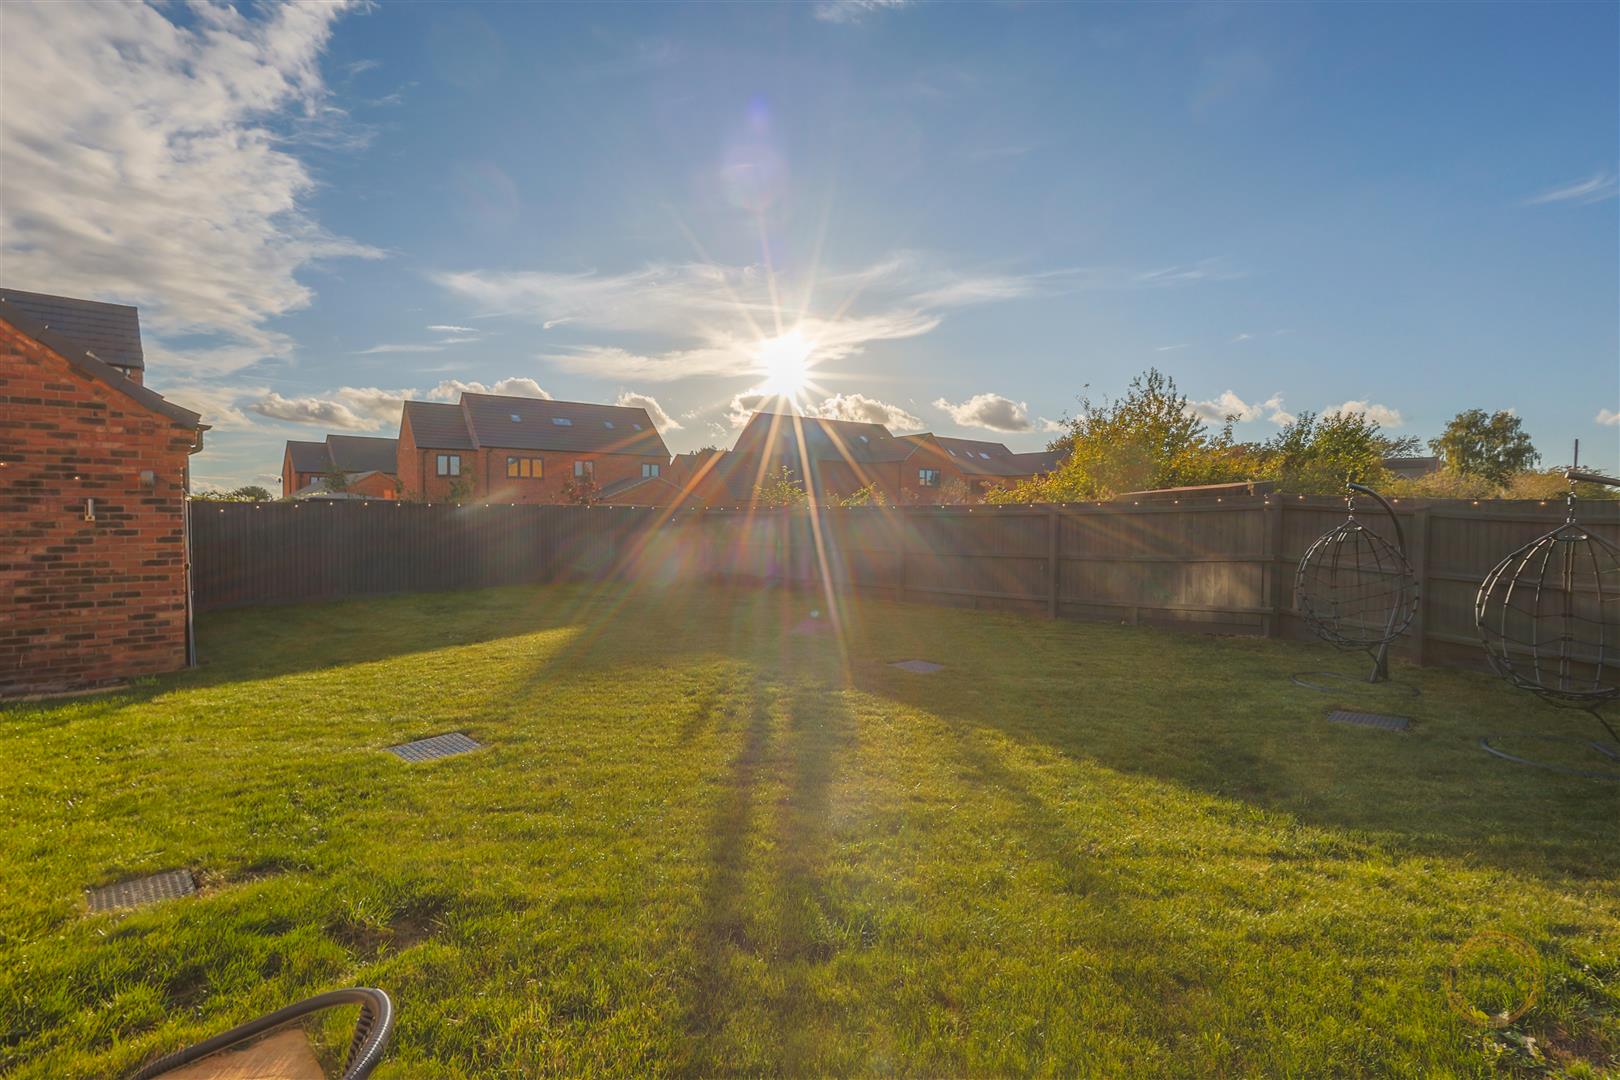
- Large rear garden offering excellent outdoor space
- - Extensively improved throughout with CCTV, alarm, upgraded lighting, additional sockets & fresh decoration
Property Details
Summary
IMPRESSIVE FOUR BEDROOM DETACHED FAMILY HOME WITH DOUBLE GARAGE
We are delighted to offer for sale this beautifully presented four bedroom detached family home, offering spacious and versatile accommodation arranged over two floors, together with a substantial double garage.
The property has been exceptionally well maintained and improved by the current owners, having been repainted throughout with three coats, alongside a range of further upgrades including additional electrical sockets, upgraded lighting, CCTV cameras and an alarm system. The property also benefits from metal stair banisters and a number of thoughtful improvements to the kitchen and bathrooms.
GROUND FLOOR
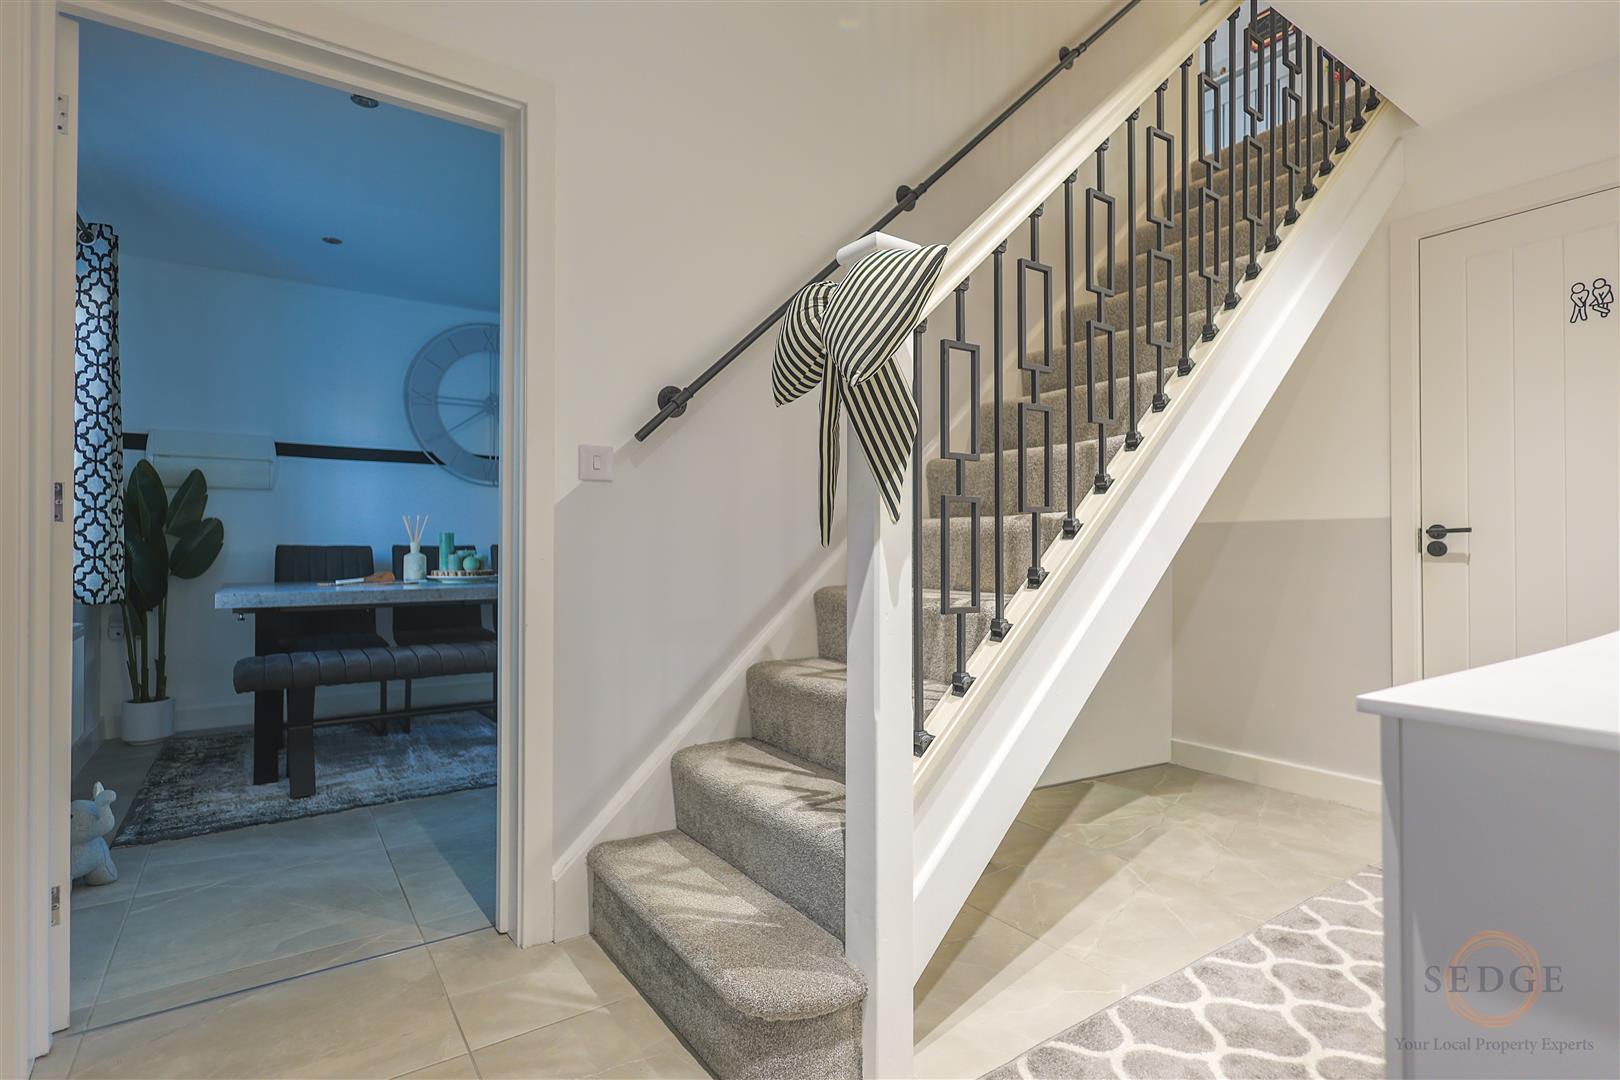
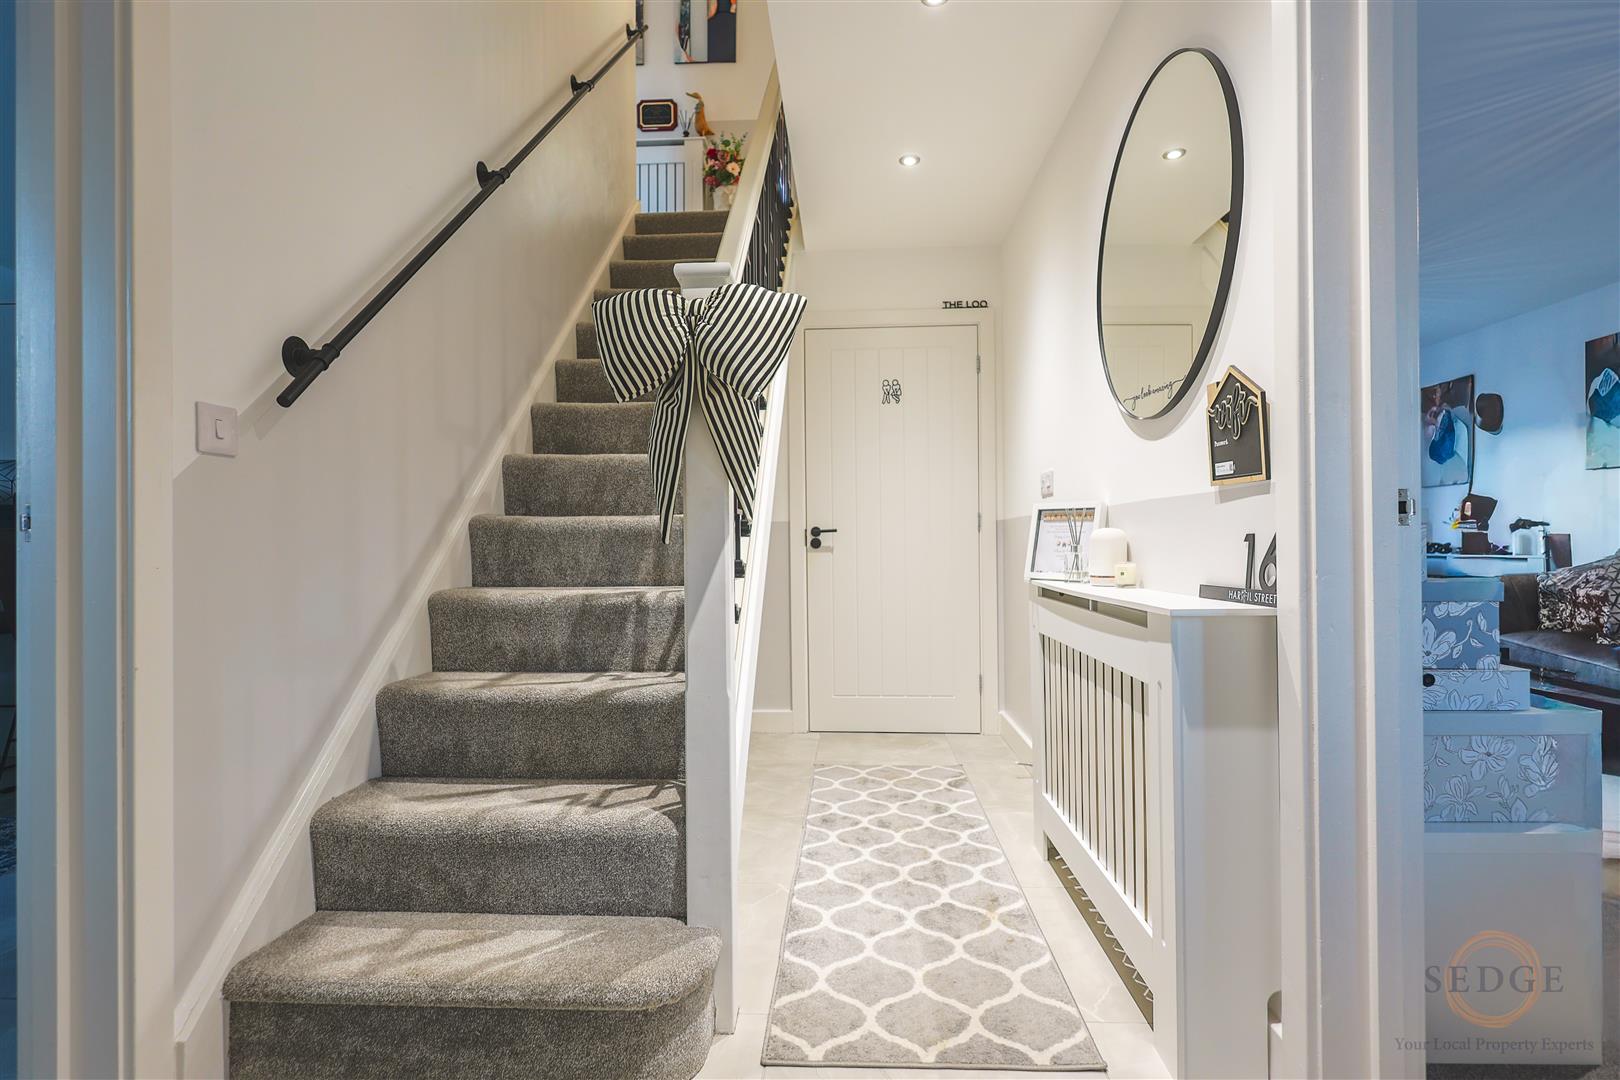
Entrance Hallway – 3.81m x 1.93m
A welcoming entrance hallway providing access to the principal ground floor rooms and staircase rising to the first floor. The hallway benefits from spotlights, creating a bright and welcoming entrance, together with the property's attractive metal stair banisters and additional electrical sockets.
Lounge – 6.86m x 3.48m
A particularly spacious and well-proportioned reception room with a window to the front aspect, providing plenty of natural light. The room also features double doors, creating a lovely connection through the property, together with a further door providing access to the remainder of the accommodation.
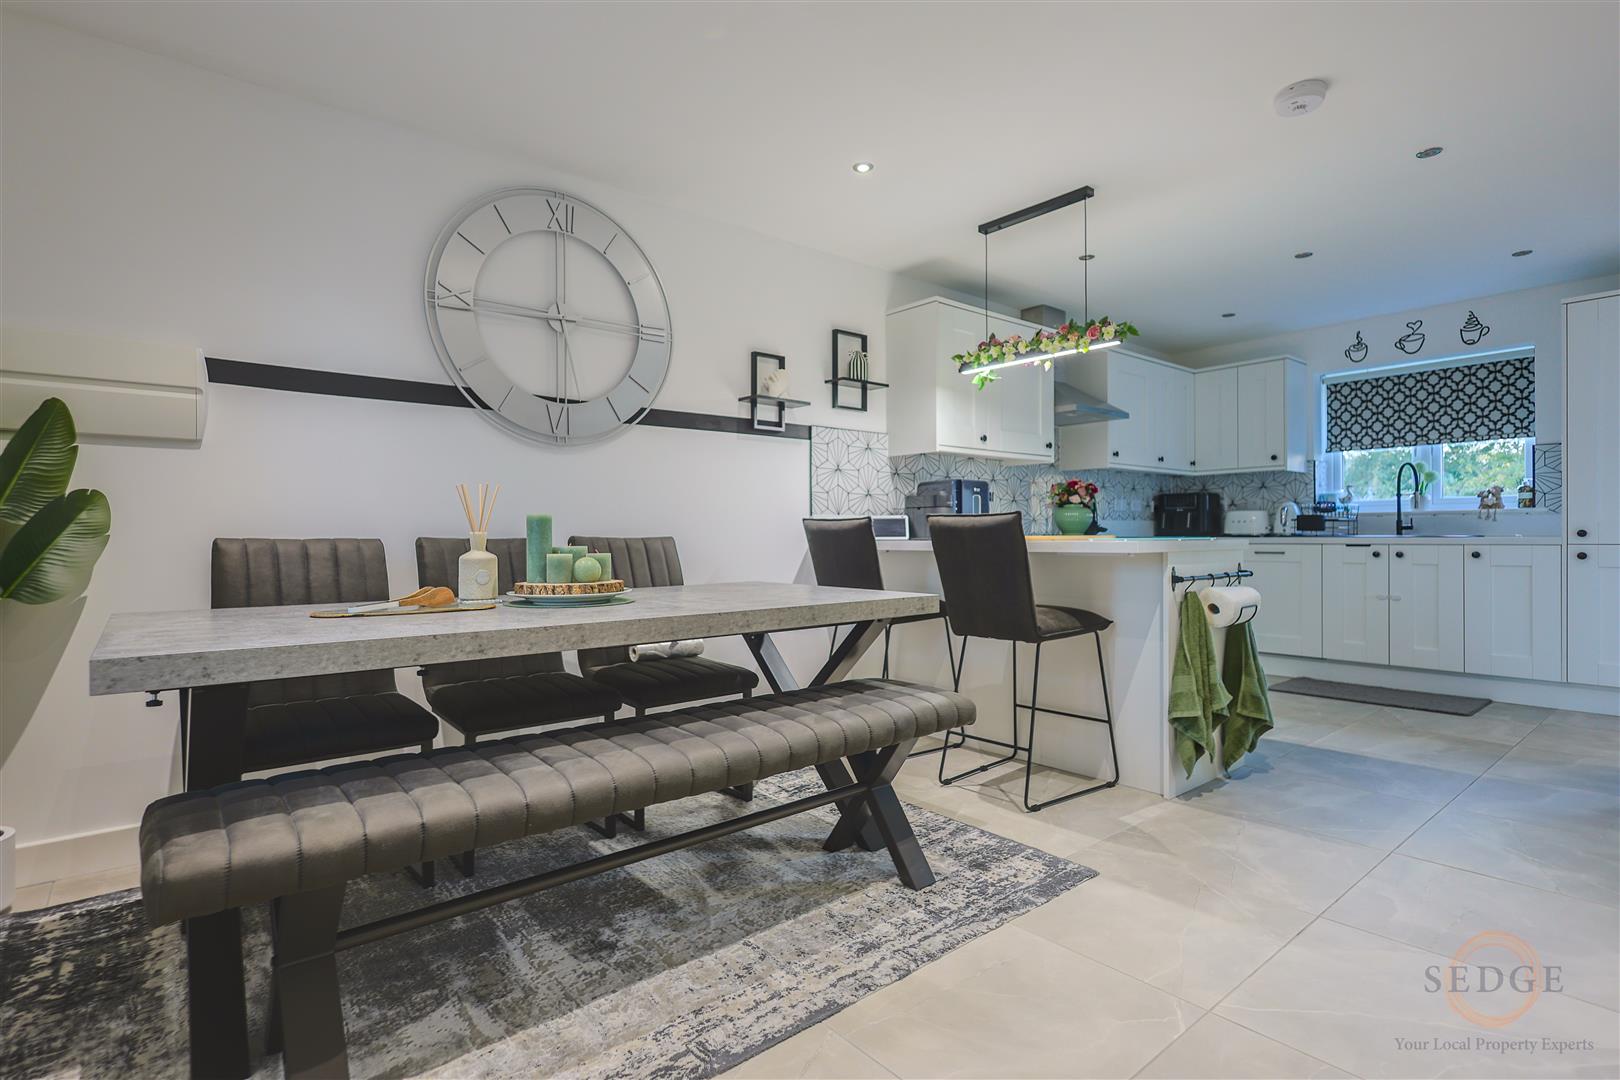
Kitchen/Diner – 6.86m x 3.20m
An excellent family and entertaining space with windows to both the front and rear aspects and a door providing access outside. The kitchen has been thoughtfully upgraded by the current owners and benefits from upgraded-style worktops, a stylish upgraded sink positioned centrally beneath the window, tiled flooring/splashback areas and a breakfast bar with feature lighting.
The generous floor area provides ample room for a dining table and chairs, making this an ideal space for family meals and entertaining.
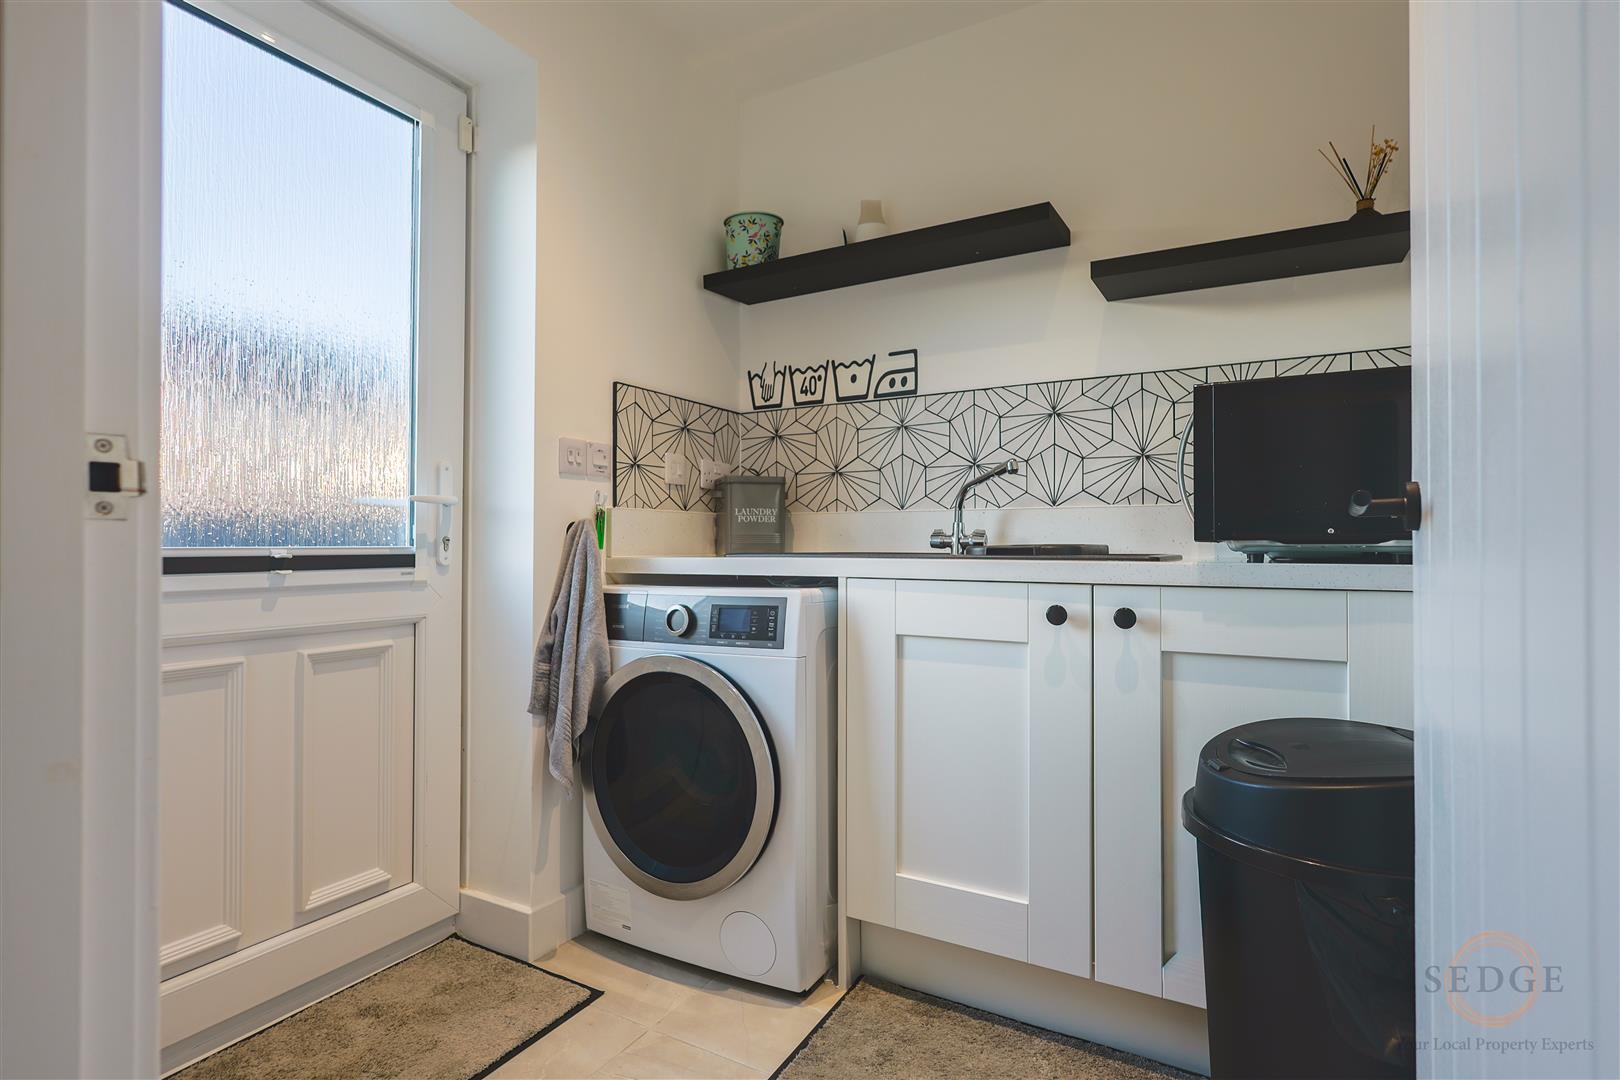
Utility Room – 1.78m x 1.93m
A useful separate utility room providing additional workspace and storage, with a door leading through to the adjoining area.
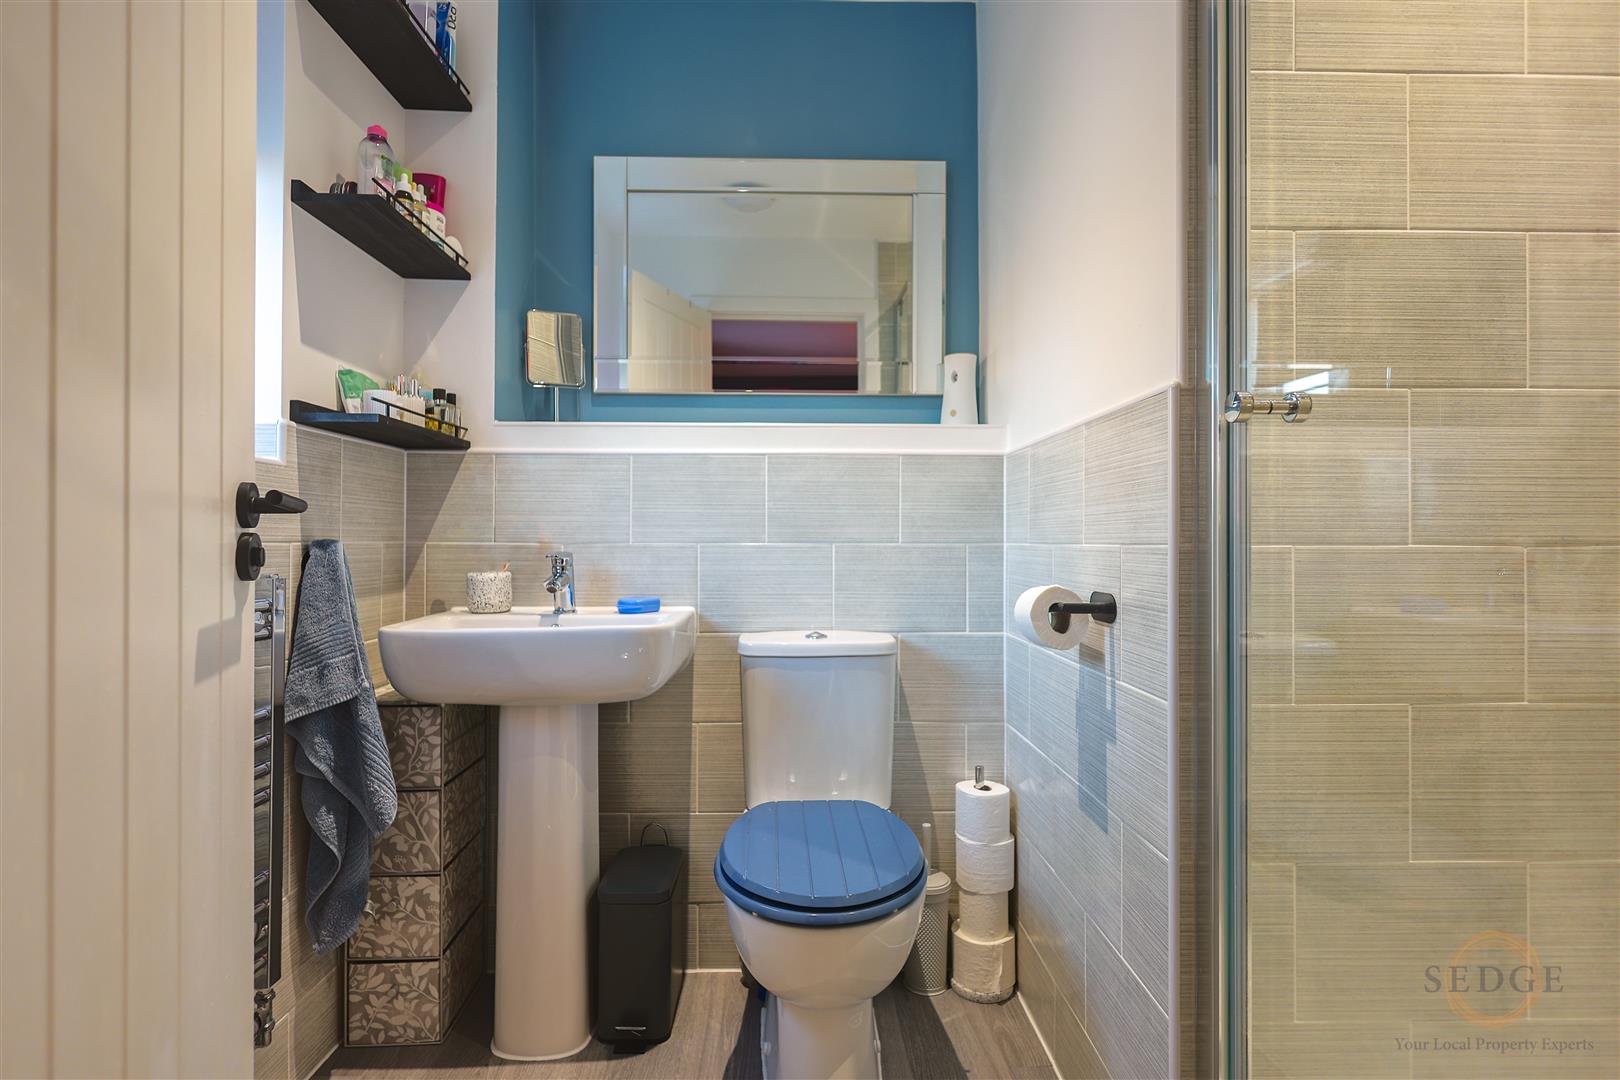
Ground Floor WC – 1.07m x 1.93m
A convenient cloakroom positioned off the entrance hallway, benefiting from half-height tiling and providing a useful WC and wash hand basin.
Double Garage – 5.56m x 5.79m
A substantial double garage with two up-and-over doors, providing excellent parking, storage and workshop potential. The garage also benefits from an additional access door.
FIRST FLOOR
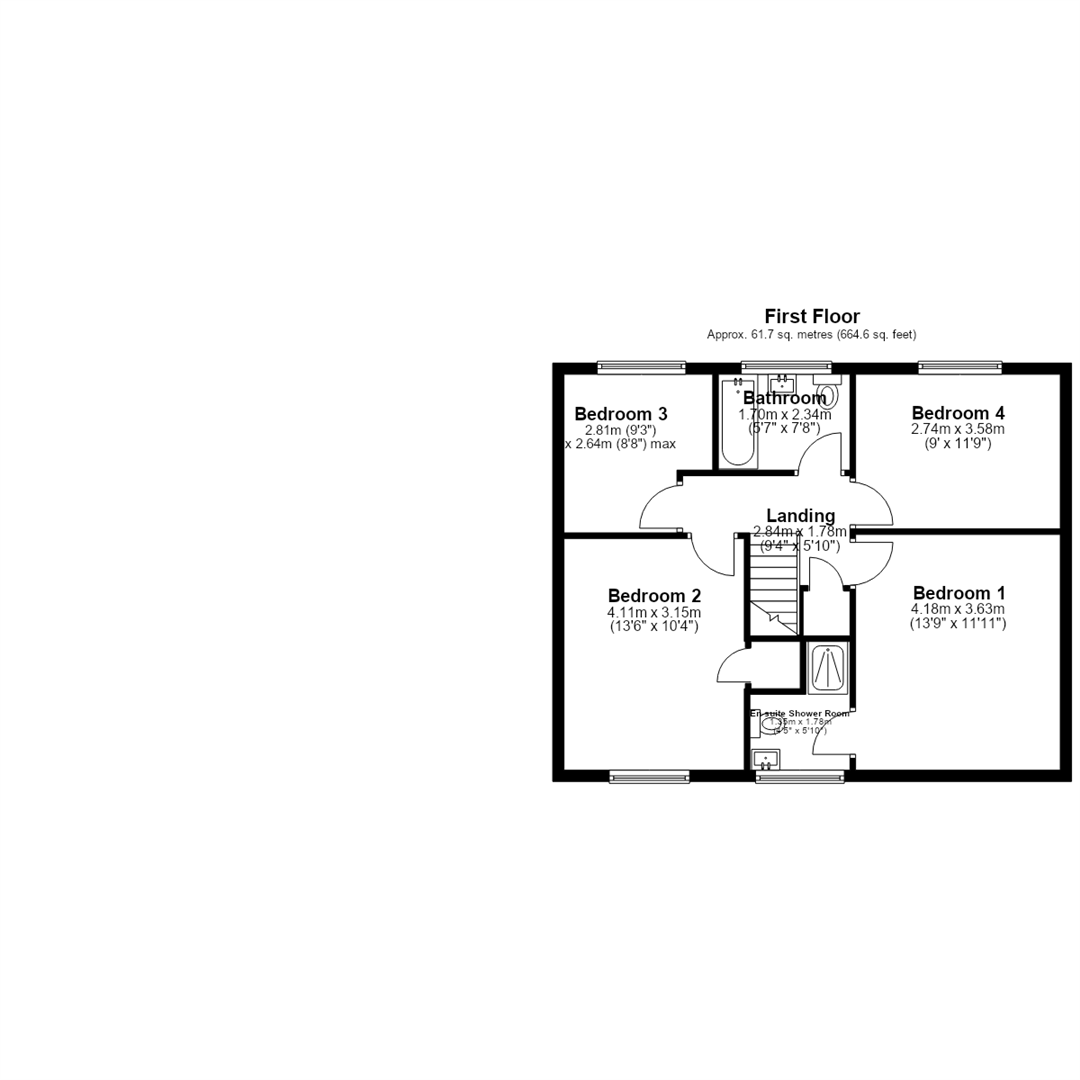
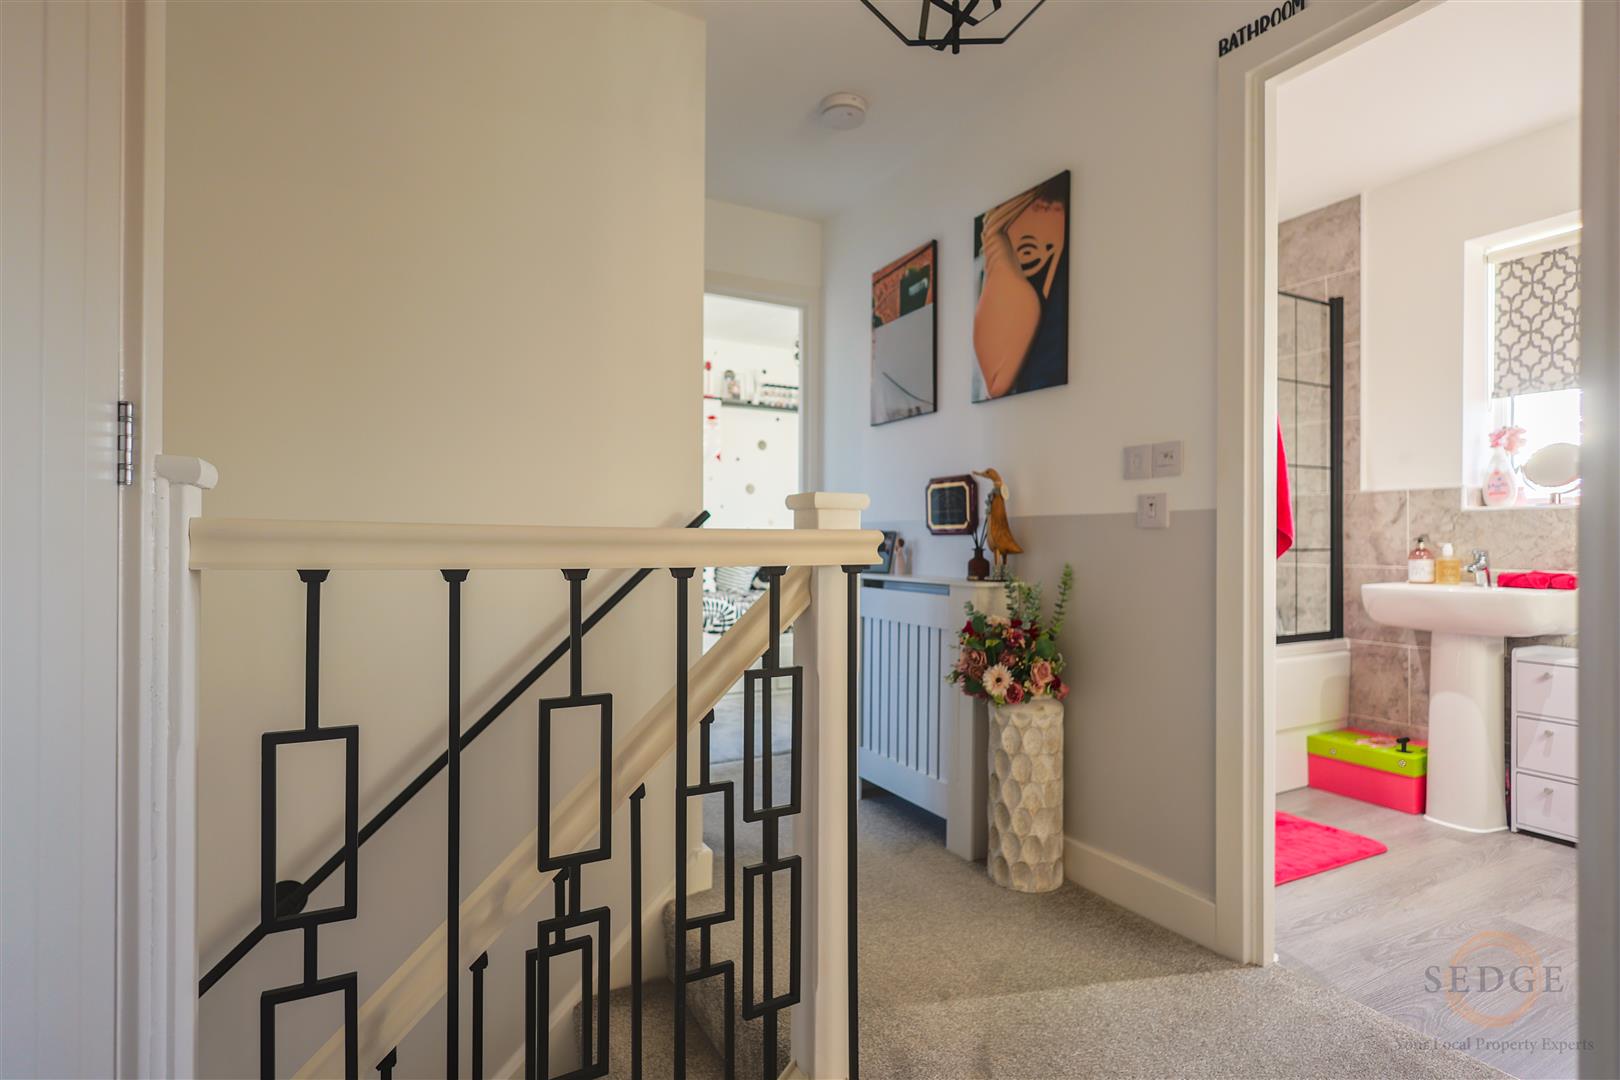
Landing – 2.84m x 1.78m
A spacious first-floor landing providing access to all four bedrooms, the family bathroom and en-suite. The landing also benefits from a useful storage cupboard.
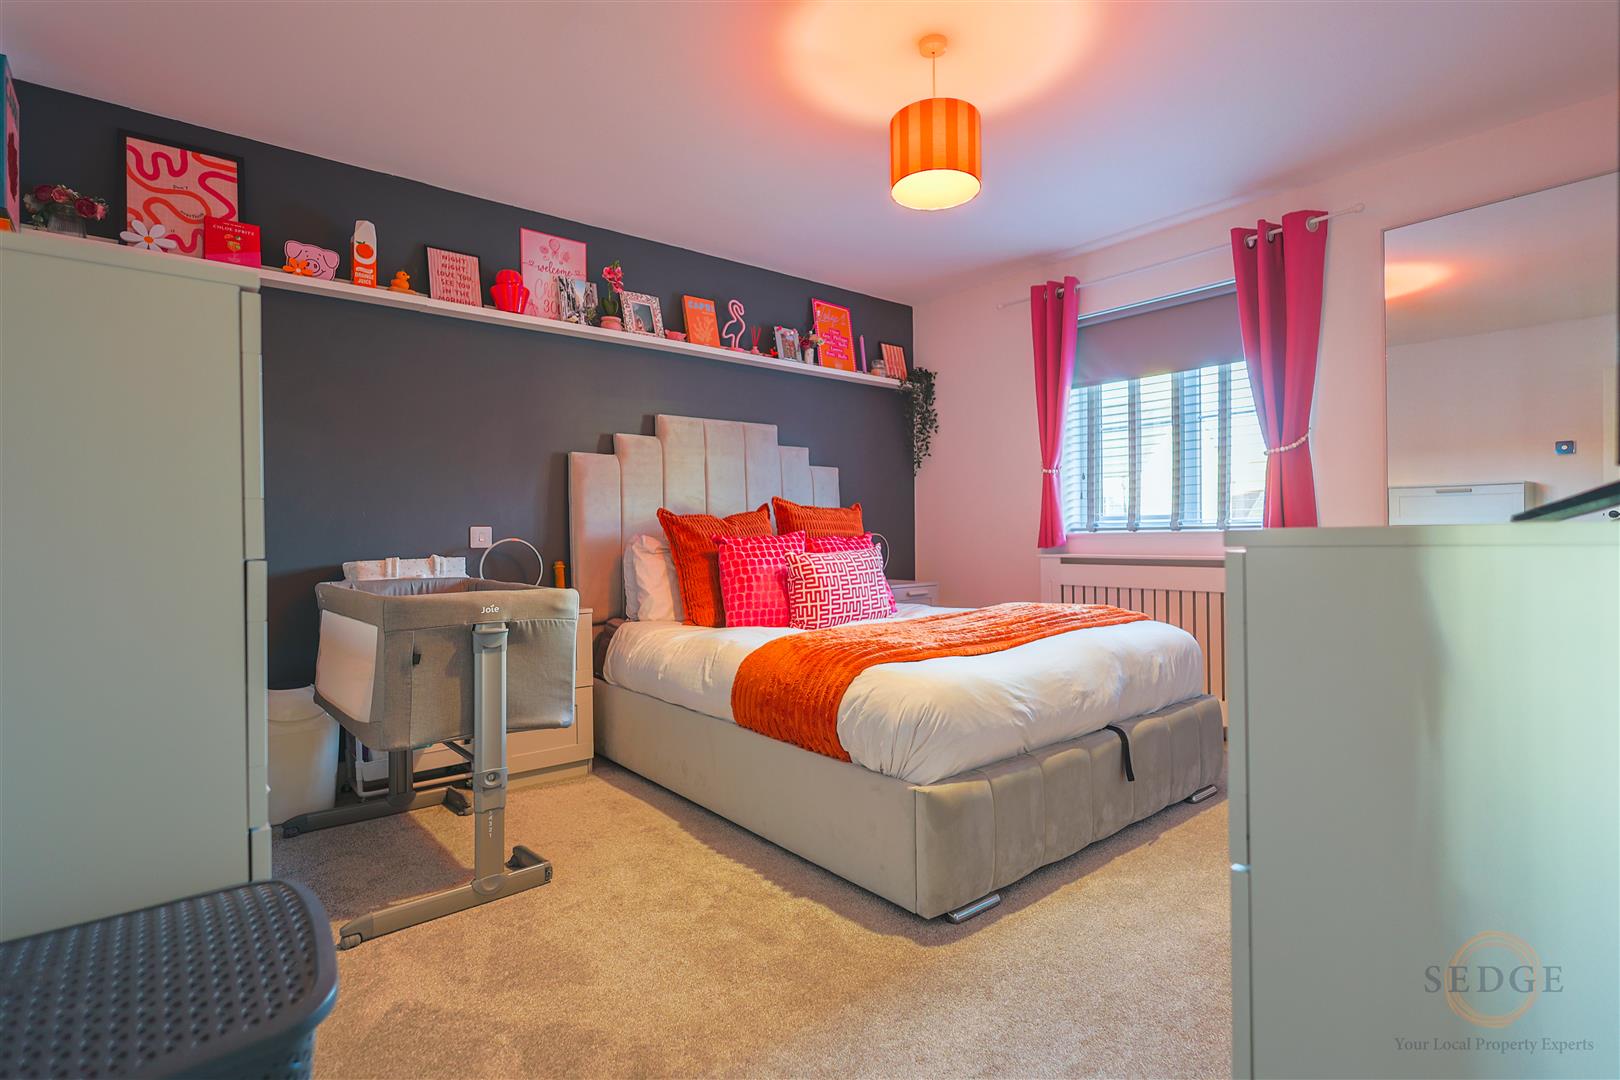
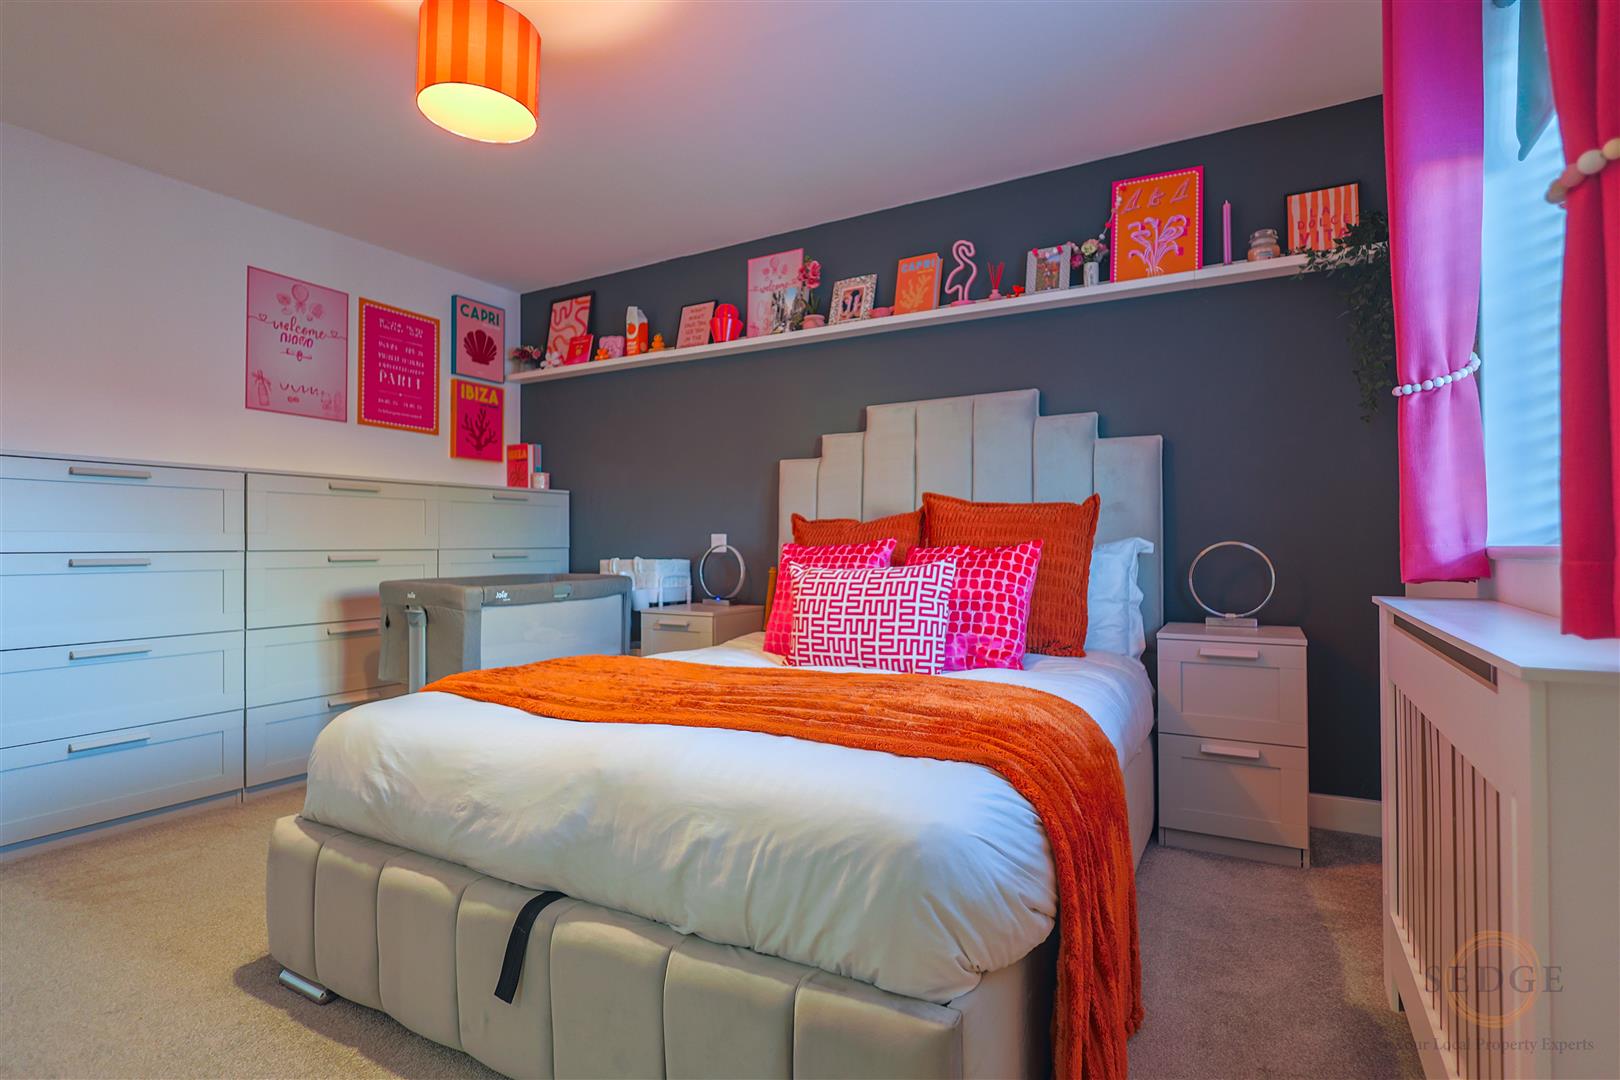
Bedroom One – 4.18m x 3.63m
A generous principal bedroom offering excellent space for a range of bedroom furniture. The room benefits from access to its own en-suite shower room, together with an additional light switch conveniently positioned near the bed.
En-Suite Shower Room – 1.35m x 1.78m
A modern en-suite shower room benefiting from a window to the front aspect. The room has been tiled, creating a practical and easy-to-maintain finish.
Bedroom Two – 4.11m x 3.15m
A well-proportioned double bedroom with a window overlooking the front aspect. The room also benefits from a useful built-in storage cupboard.
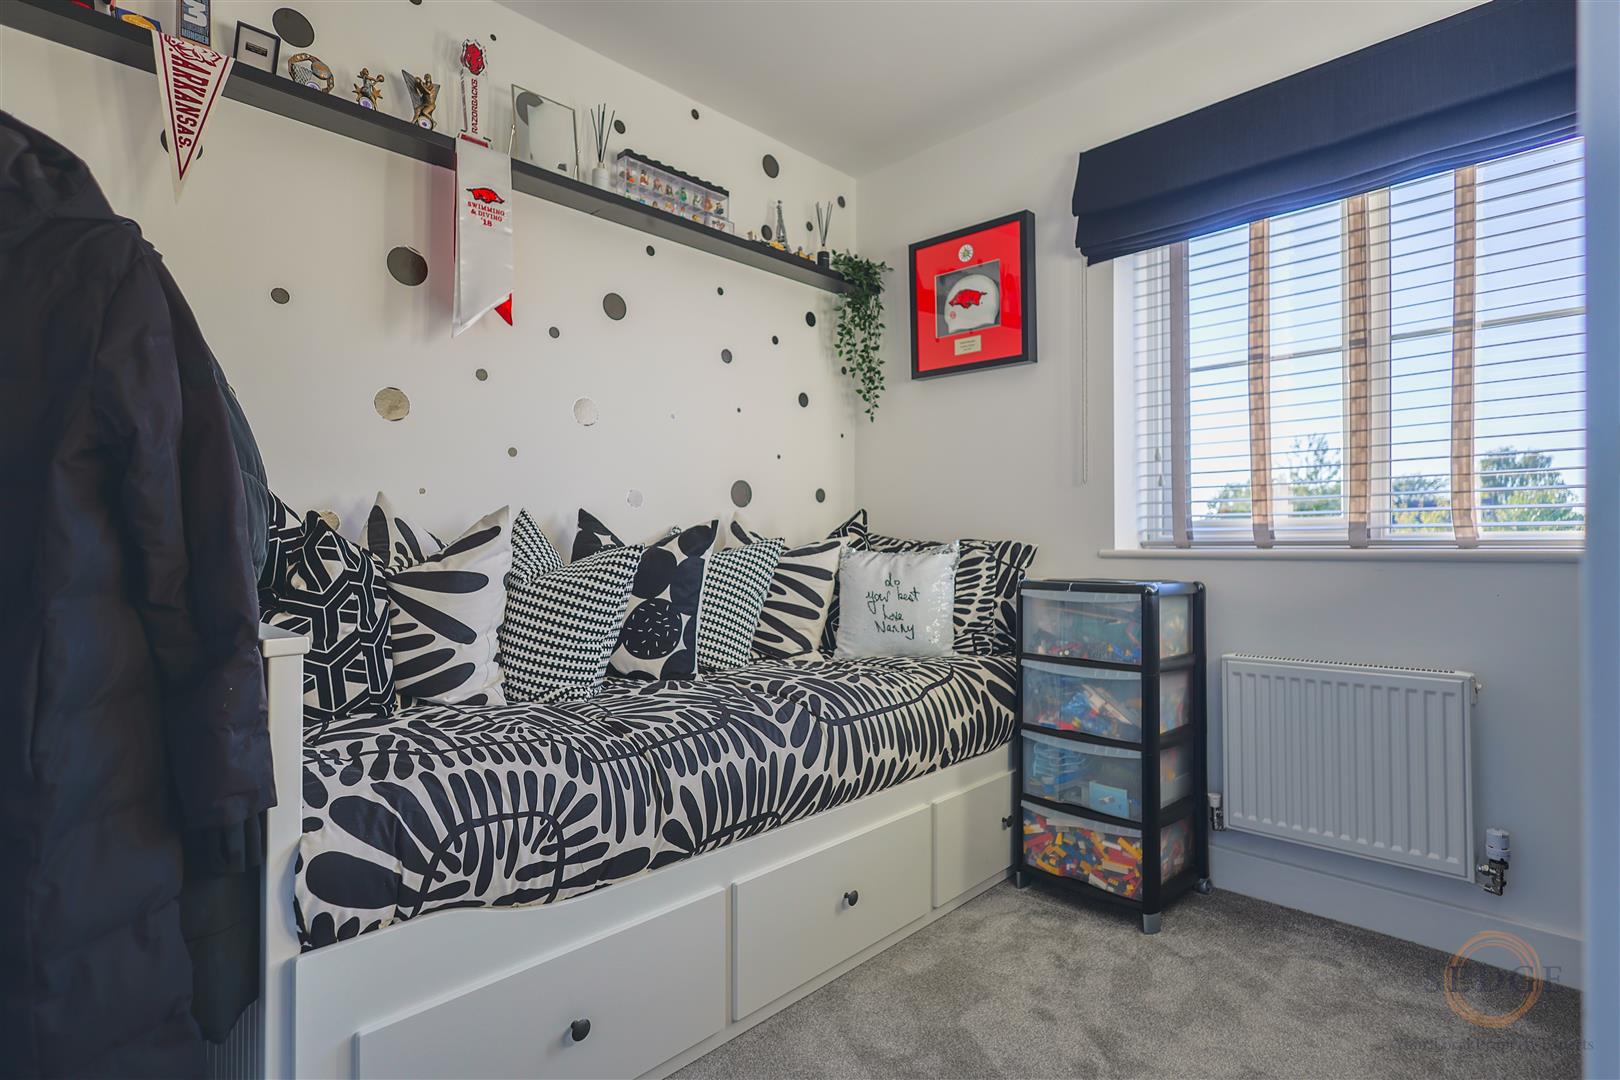
Bedroom Three – 2.81m x 2.64m
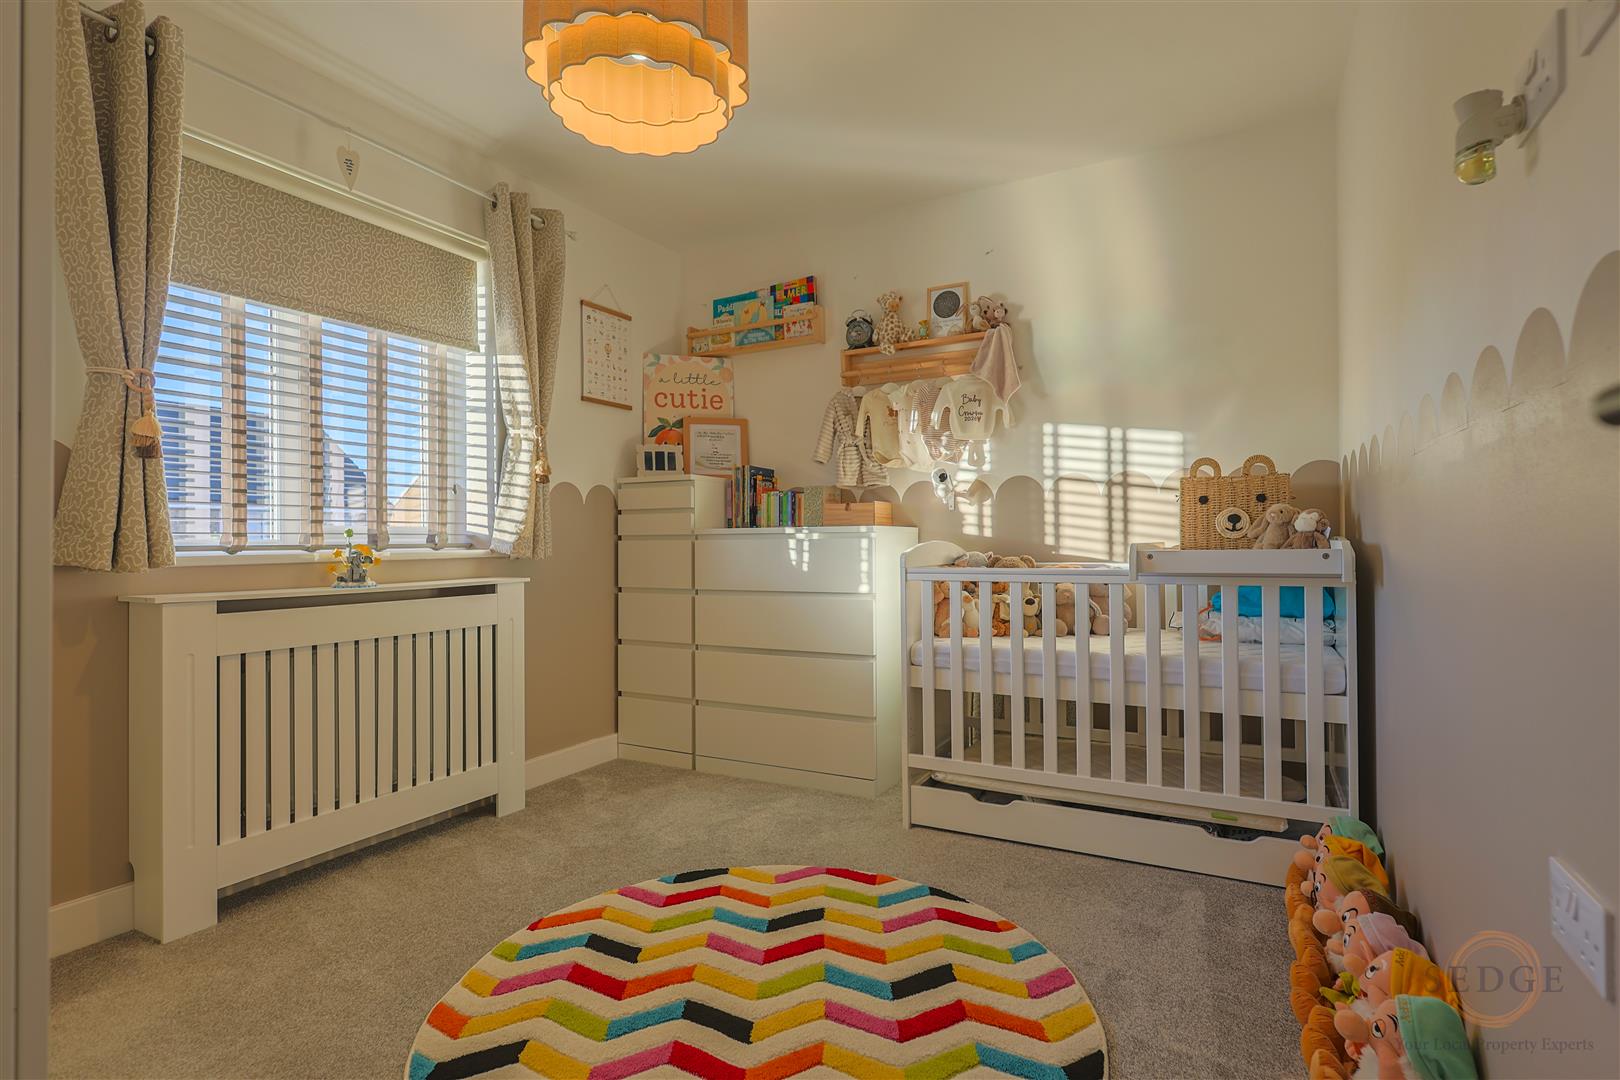
A versatile bedroom with a window overlooking the rear aspect, suitable as a child's bedroom, guest room, dressing room or home office.
Bedroom Four – 2.74m x 3.58m
Another excellent-sized bedroom with a window overlooking the rear aspect, providing plenty of flexibility for family living or working from home.
Family Bathroom – 1.70m x 2.34m
A well-appointed family bathroom with a window to the rear aspect. The bathroom has been enhanced with an upgraded shower head and bath screen, while the property also benefits from additional tiling for a modern and practical finish.
FURTHER FEATURES & UPGRADES
The current owners have made a number of improvements throughout the property, including:
Repainted throughout with three coats
Metal stair banisters
Spotlights to the entrance hallway
Additional plug sockets throughout
CCTV cameras
Alarm system
Upgraded kitchen worktops
Upgraded kitchen sink repositioned centrally beneath the window
Kitchen tiling and splashback
Breakfast bar with feature lighting
Upgraded utility room sink
Half-height tiling to the ground floor WC
Tiled en-suite shower room
Upgraded shower head in the family bathroom
Bath screen in the family bathroom
Additional light switch conveniently positioned near the bed in the principal bedroom
Overall, this is a superb four bedroom detached family home offering generous accommodation, a large double garage and a comprehensive range of upgrades throughout. The combination of spacious living areas, four bedrooms, two bathrooms and excellent practical features makes this an ideal home for families seeking both space and modern convenience.
Early viewing is highly recommended to fully appreciate the size, presentation and quality of improvements this property has to offer.