For Sale 2 Bed Chalet - Detached
Station Road, Surfleet, Spalding Asking Price £280,000
Property Features
Station Road, Surfleet, Spalding, PE11 4DB
Contact Agent
Spalding Office43, Double Street
Spalding
Lincolnshire
PE11 2AA
Tel: 01775 713 888
enquiries@sedge-homes.com
About the Property
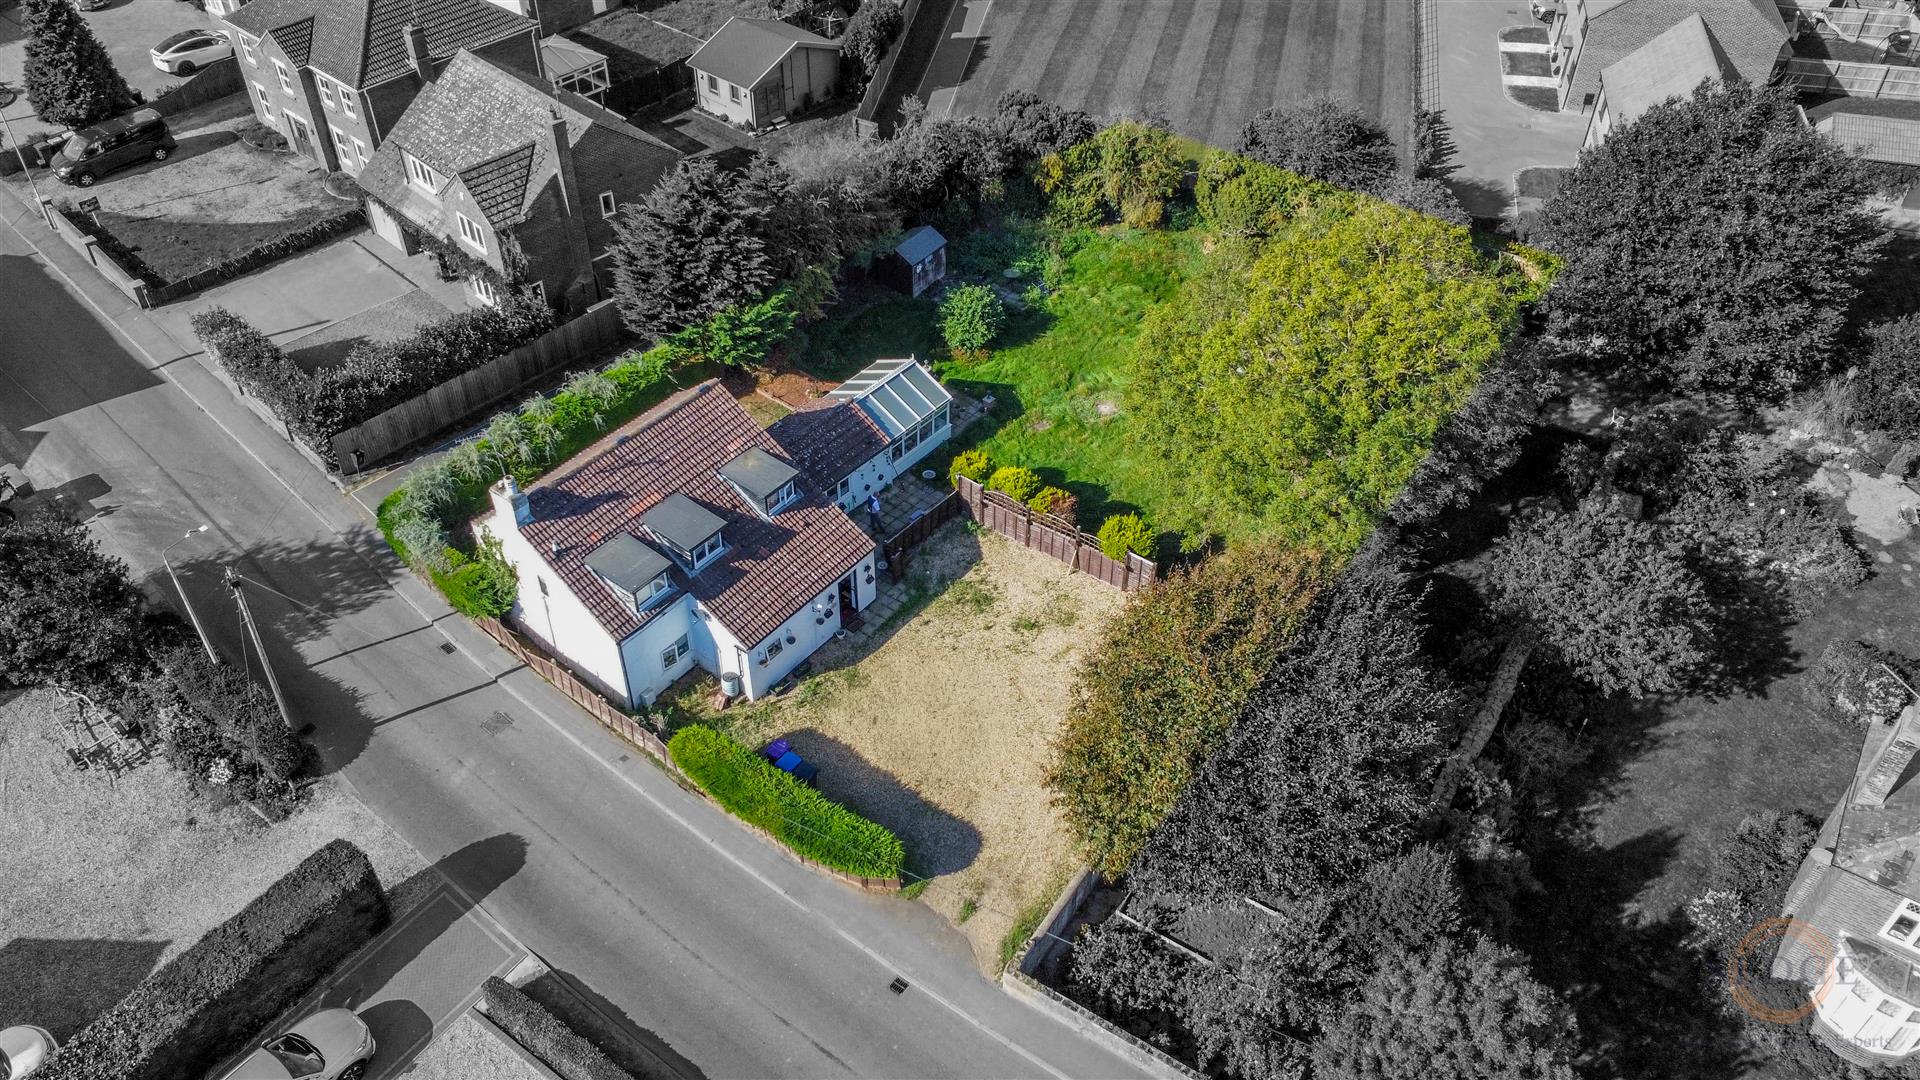
A spacious two double bedroom detached character cottage, situated in the highly sought-after village of Surfleet. The property offers generous accommodation including two reception rooms, conservatory, kitchen, downstairs shower room and first-floor family bathroom, with character features throughout and some cosmetic updating required. Externally, the property occupies a substantial plot of approximately 0.2 acres, with ample off-road parking, a large enclosed rear garden and separate vehicular access. Offering excellent potential for buyers looking to create their ideal home, subject to the necessary planning consents, this is a fantastic opportunity to purchase a character property in a popular village location.
- SPACIOUS TWO DOUBLE BEDROOM DETACHED COTTAGE
- HIGHLY SOUGHT-AFTER VILLAGE LOCATION OF SURFLEET
- TWO RECEPTION ROOMS & REAR CONSERVATORY
- DOWNSTAIRS SHOWER ROOM & UPSTAIRS BATHROOM
- AMPLE OFF-ROAD PARKING
- SUBSTANTIAL PLOT OF APPROXIMATELY 0.2 ACRES
- LARGE ENCLOSED REAR GARDEN WITH SEPARATE VEHICULAR ACCESS
- CHARACTER FEATURES THROUGHOUT
- COSMETIC UPDATING REQUIRED
- BEING SOLD CHAIN FREE
Property Details
Summary
SUMMARY
A spacious two double bedroom detached character cottage situated in the highly sought-after village of Surfleet. The property retains a wealth of character features and offers generous accommodation including two reception rooms, a conservatory, kitchen, downstairs shower room, two double bedrooms and a family bathroom.
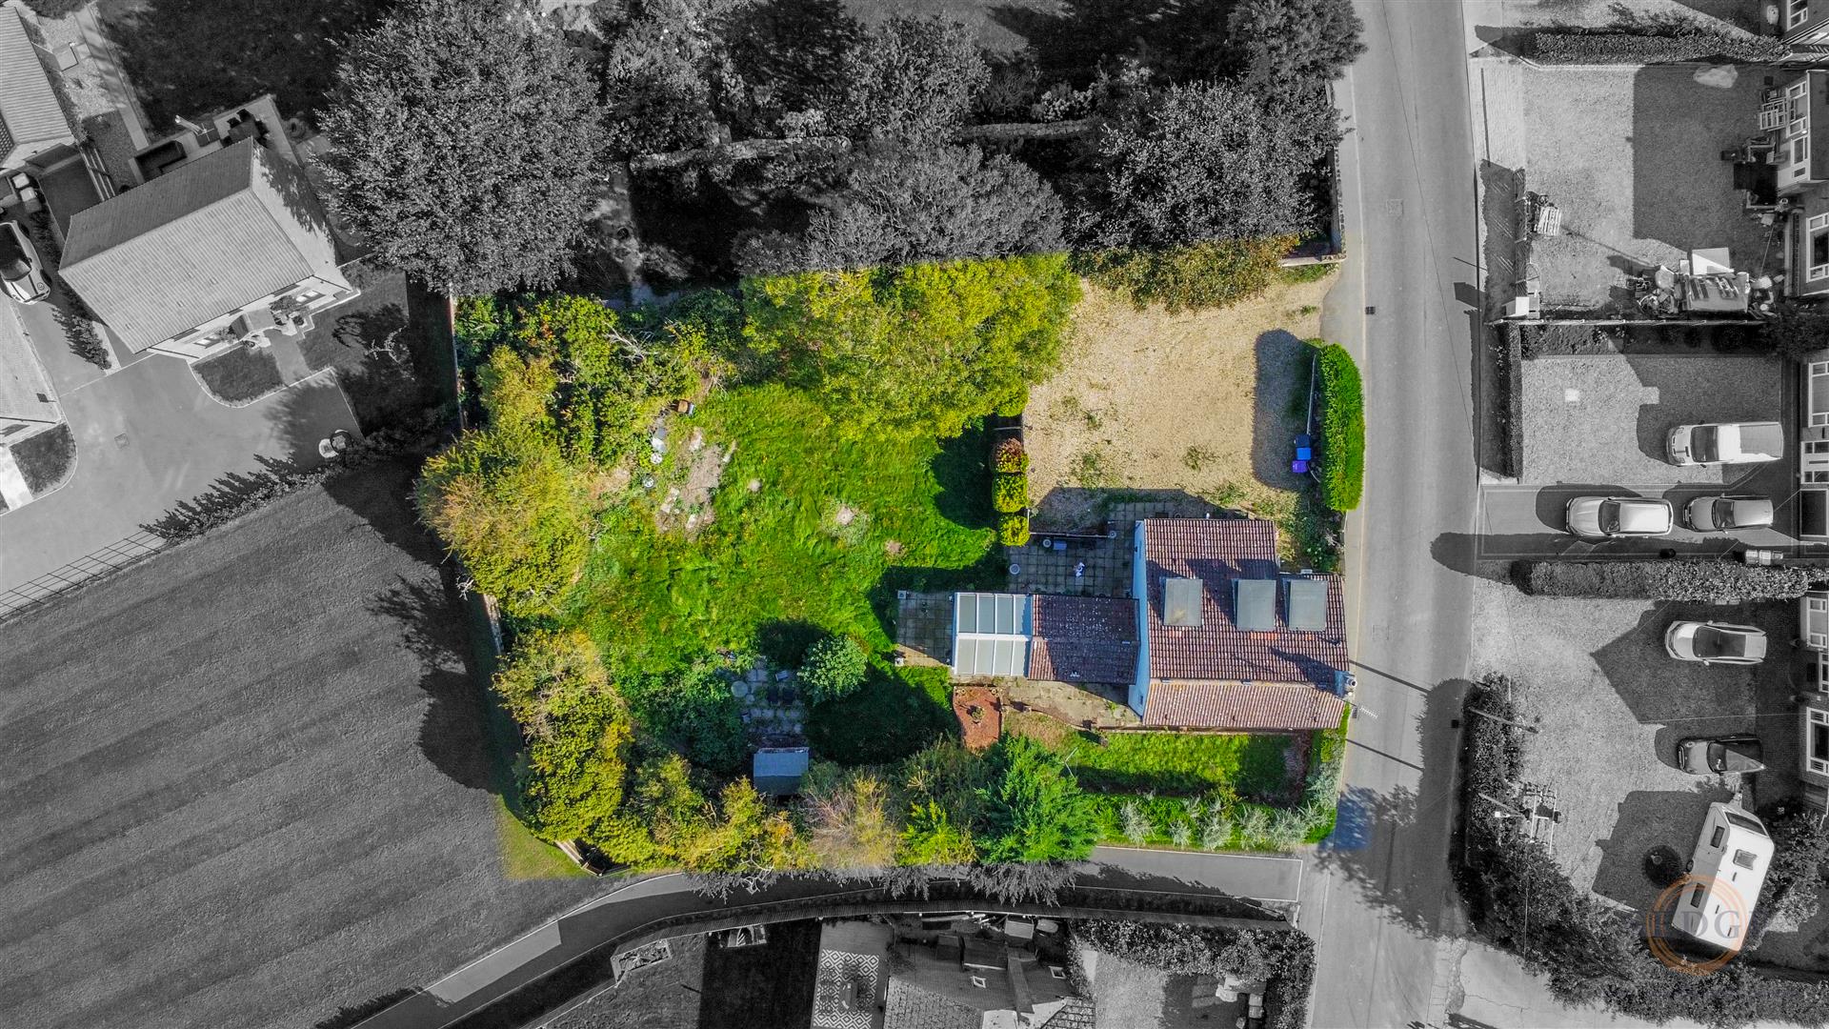
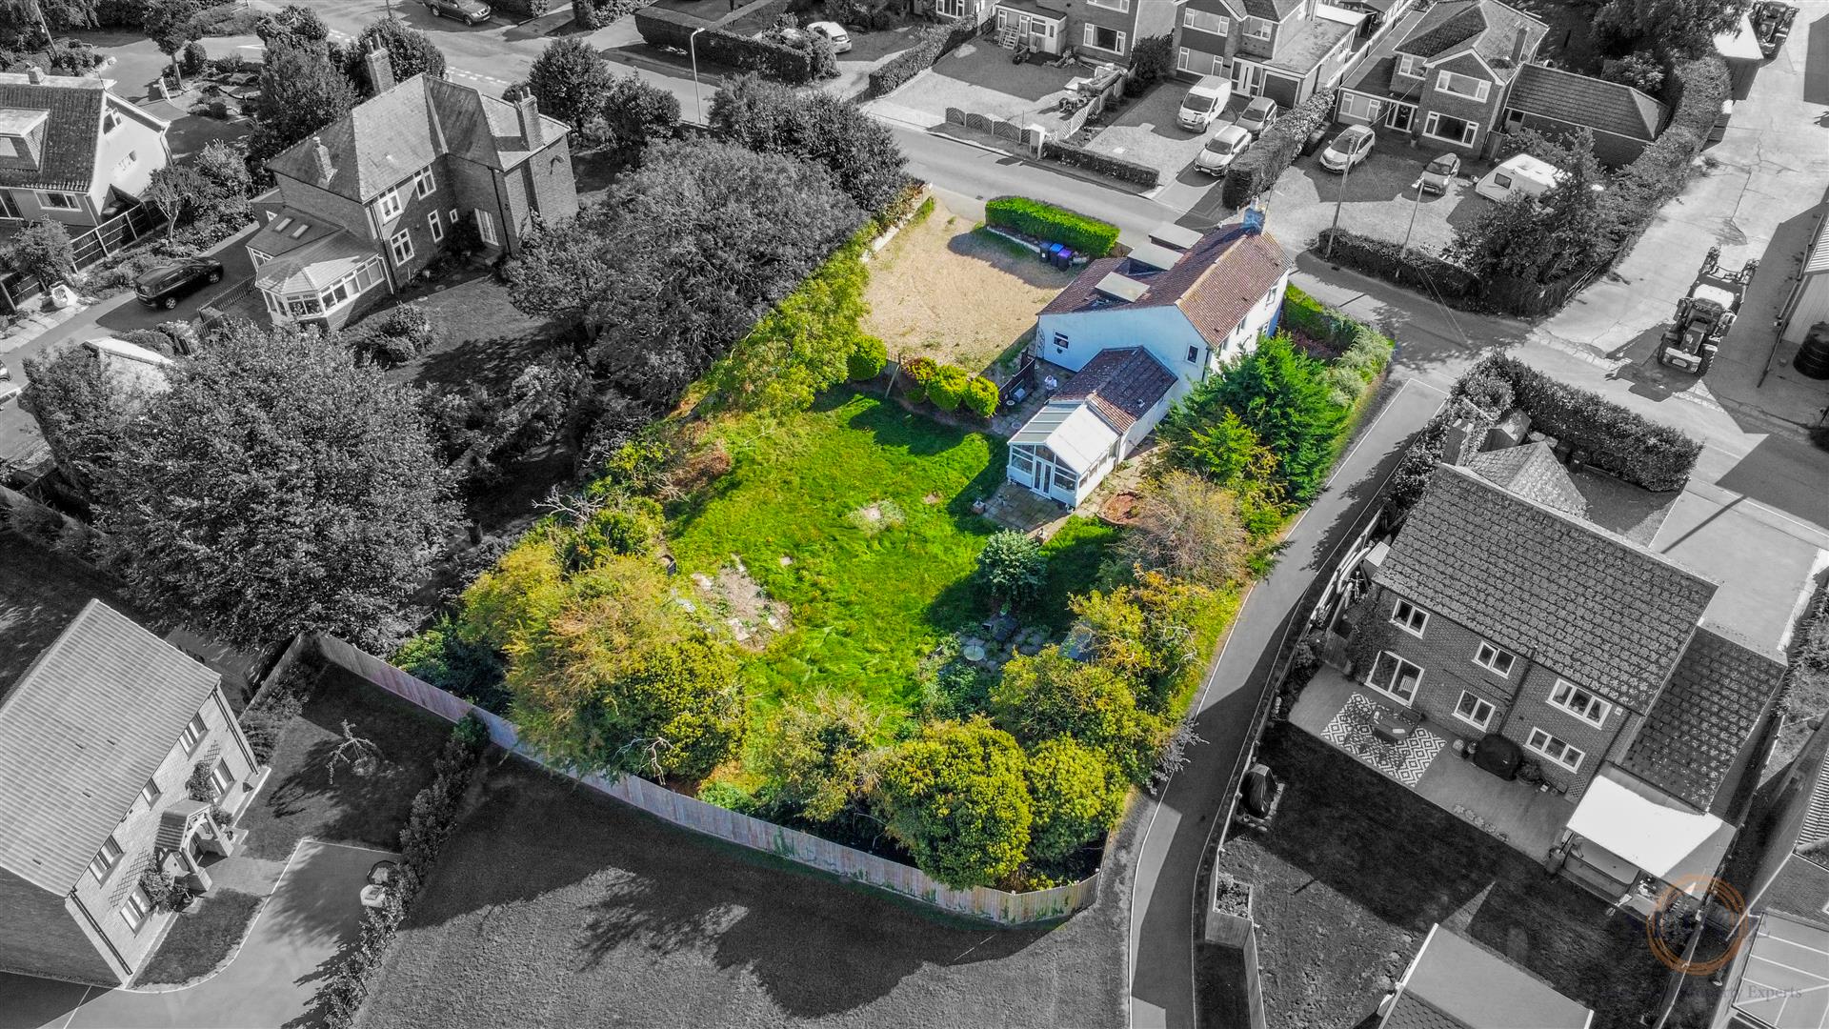
Occupying a substantial plot of approximately 0.2 acres, the property benefits from ample off-road parking to the front and a large enclosed rear garden with separate vehicular access. The size of the plot also offers potential for further development, subject to obtaining the necessary planning permissions.
DESCRIPTION
Requiring some cosmetic updating, this charming detached cottage provides an excellent opportunity for buyers looking to put their own stamp on a property in a desirable village location.
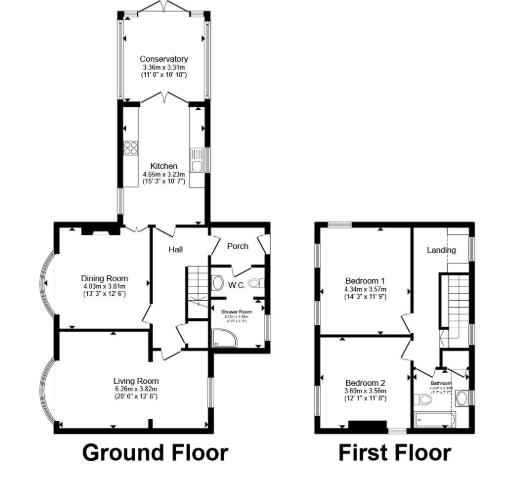
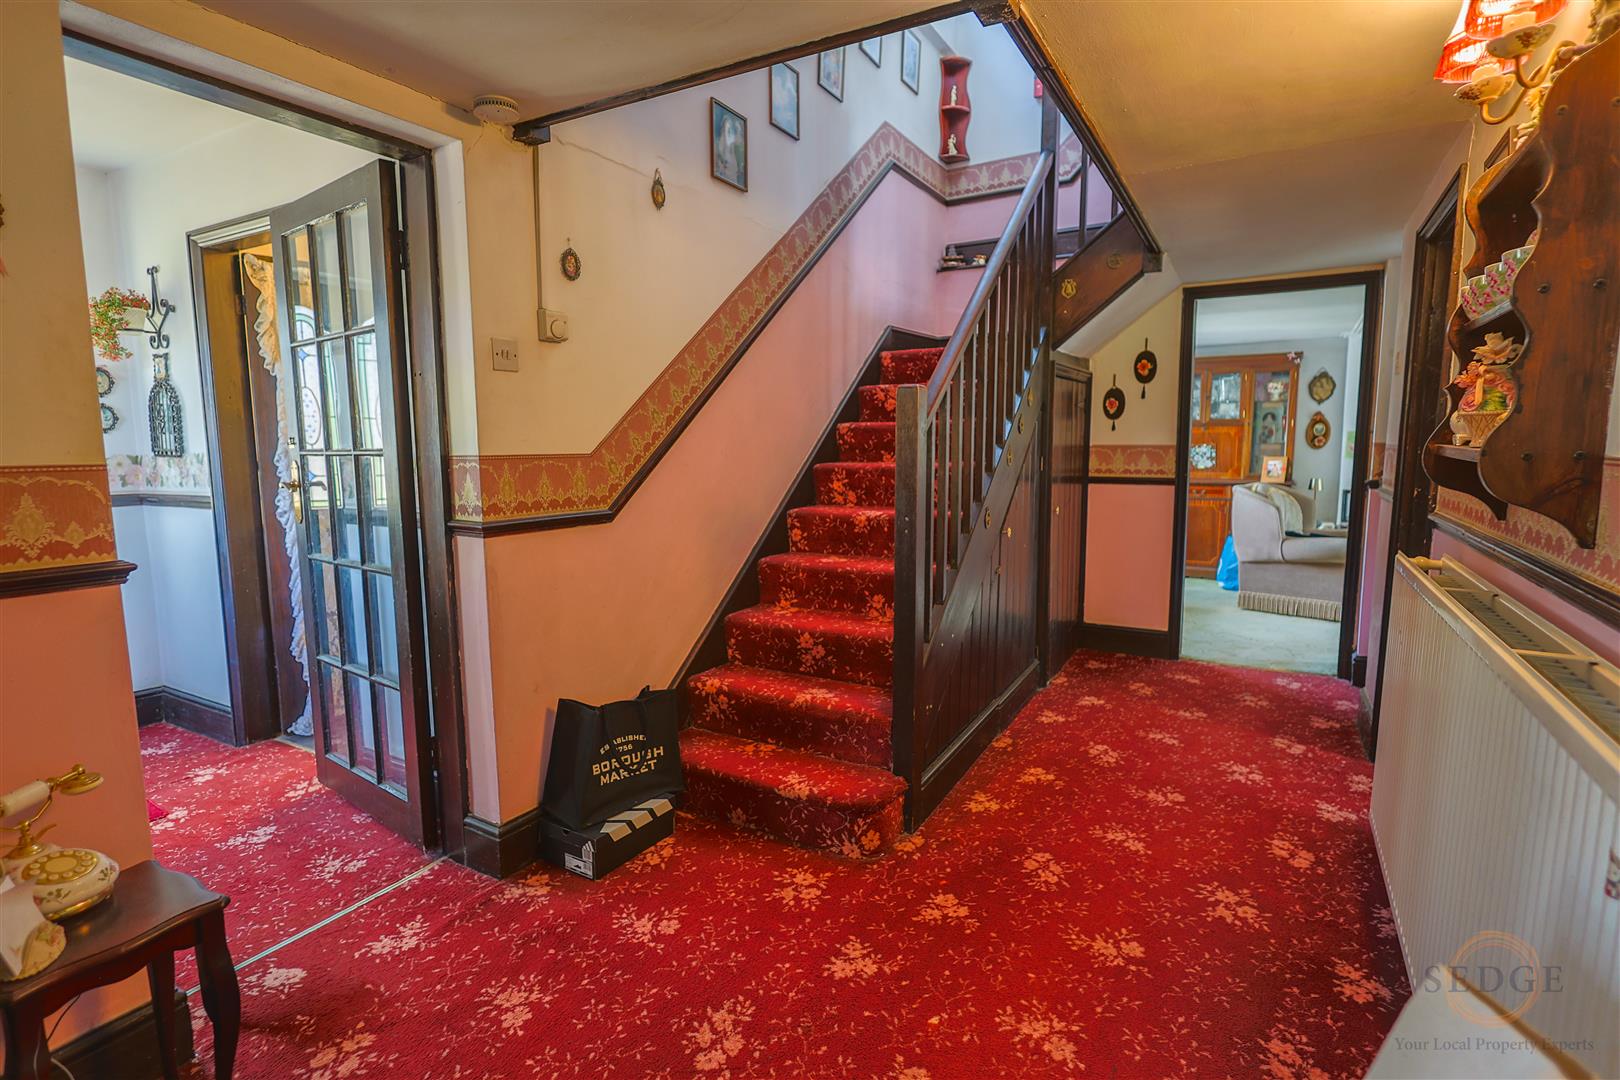
The ground floor comprises an entrance porch leading into the entrance hall, with stairs rising to the first floor and useful storage beneath. There are two well-proportioned reception rooms, providing excellent flexibility for family living and entertaining, together with a kitchen and rear conservatory.
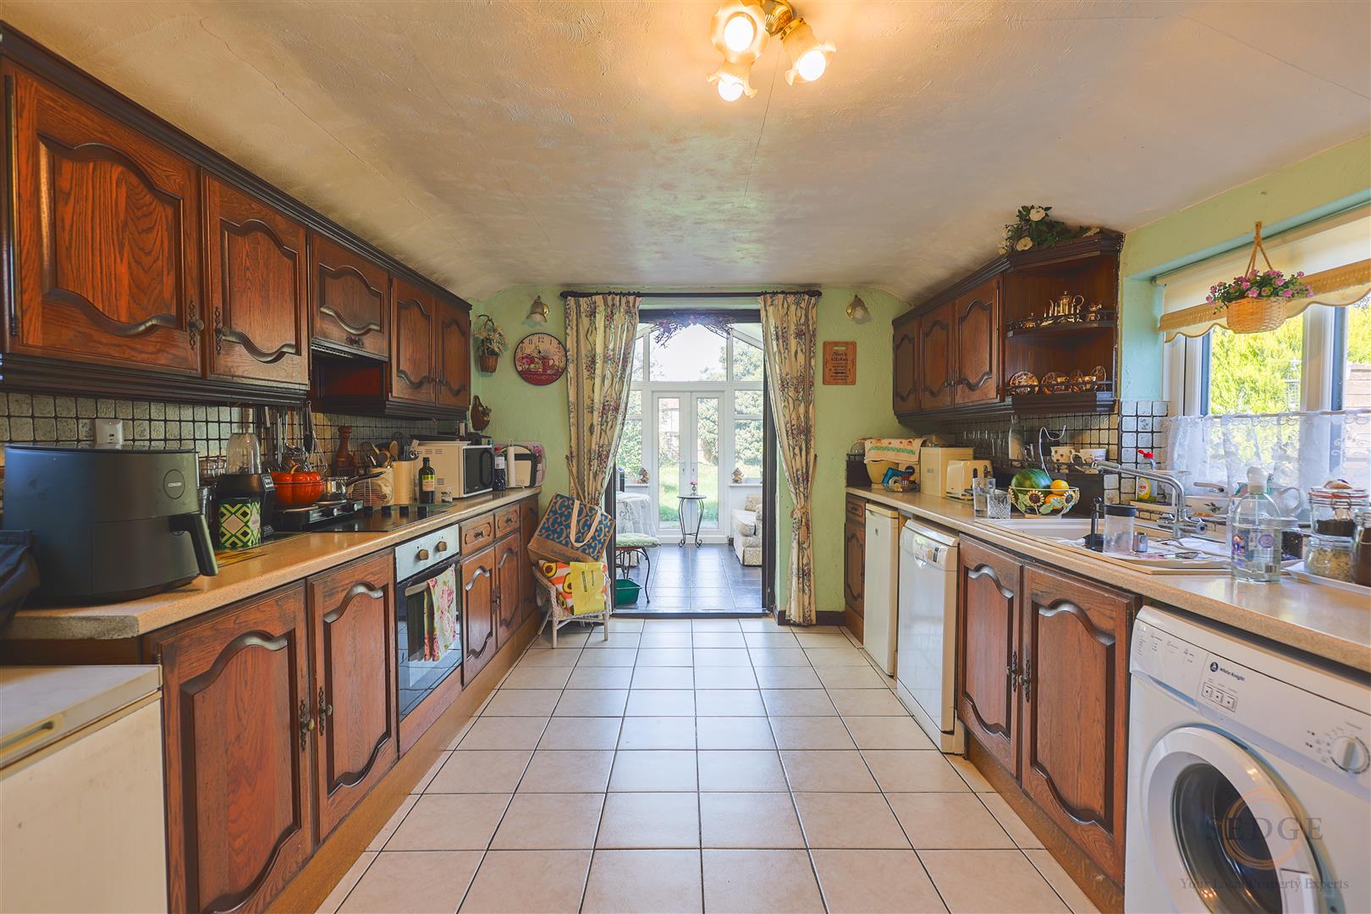
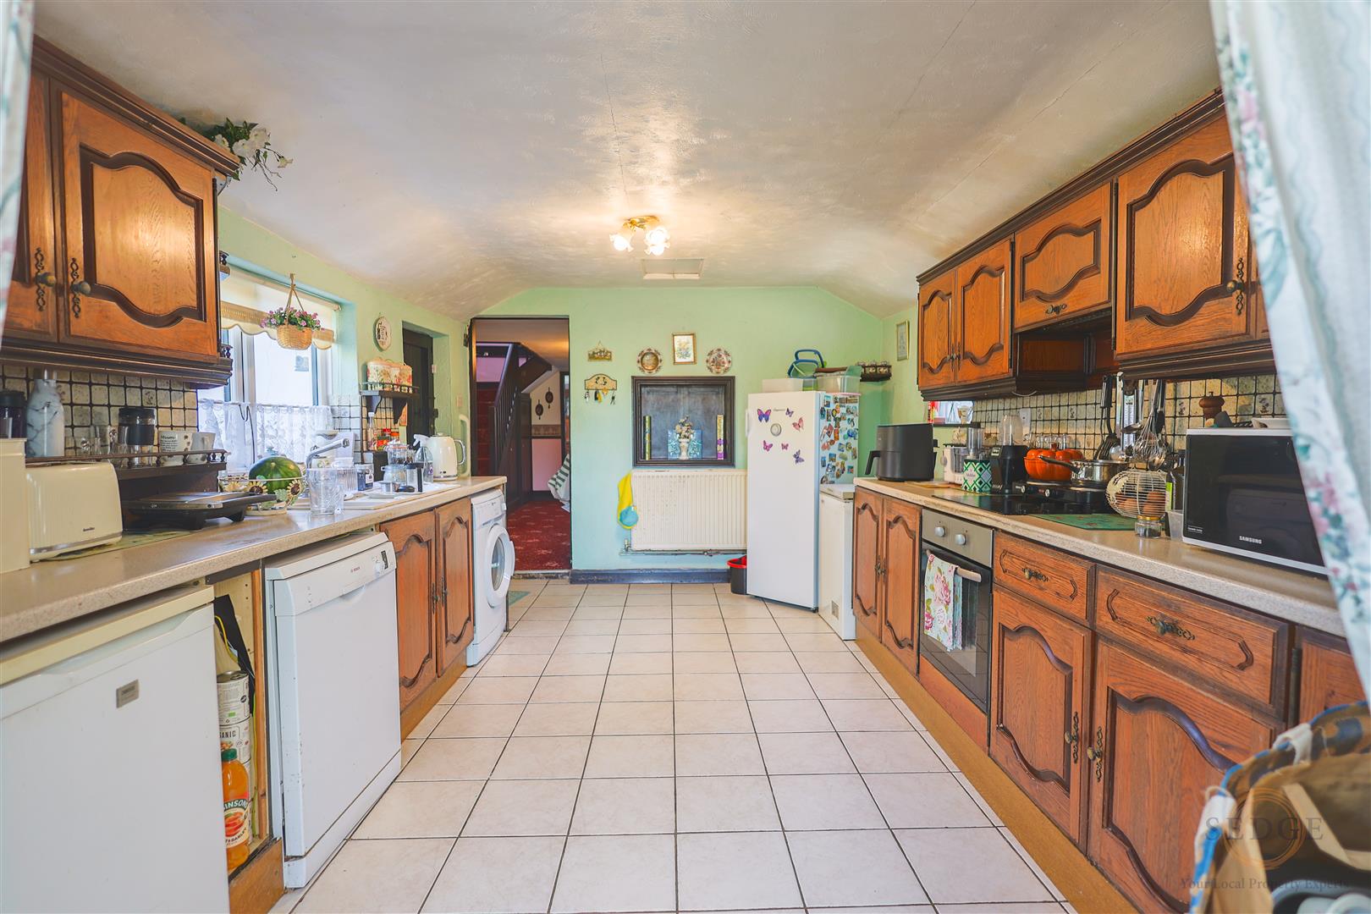
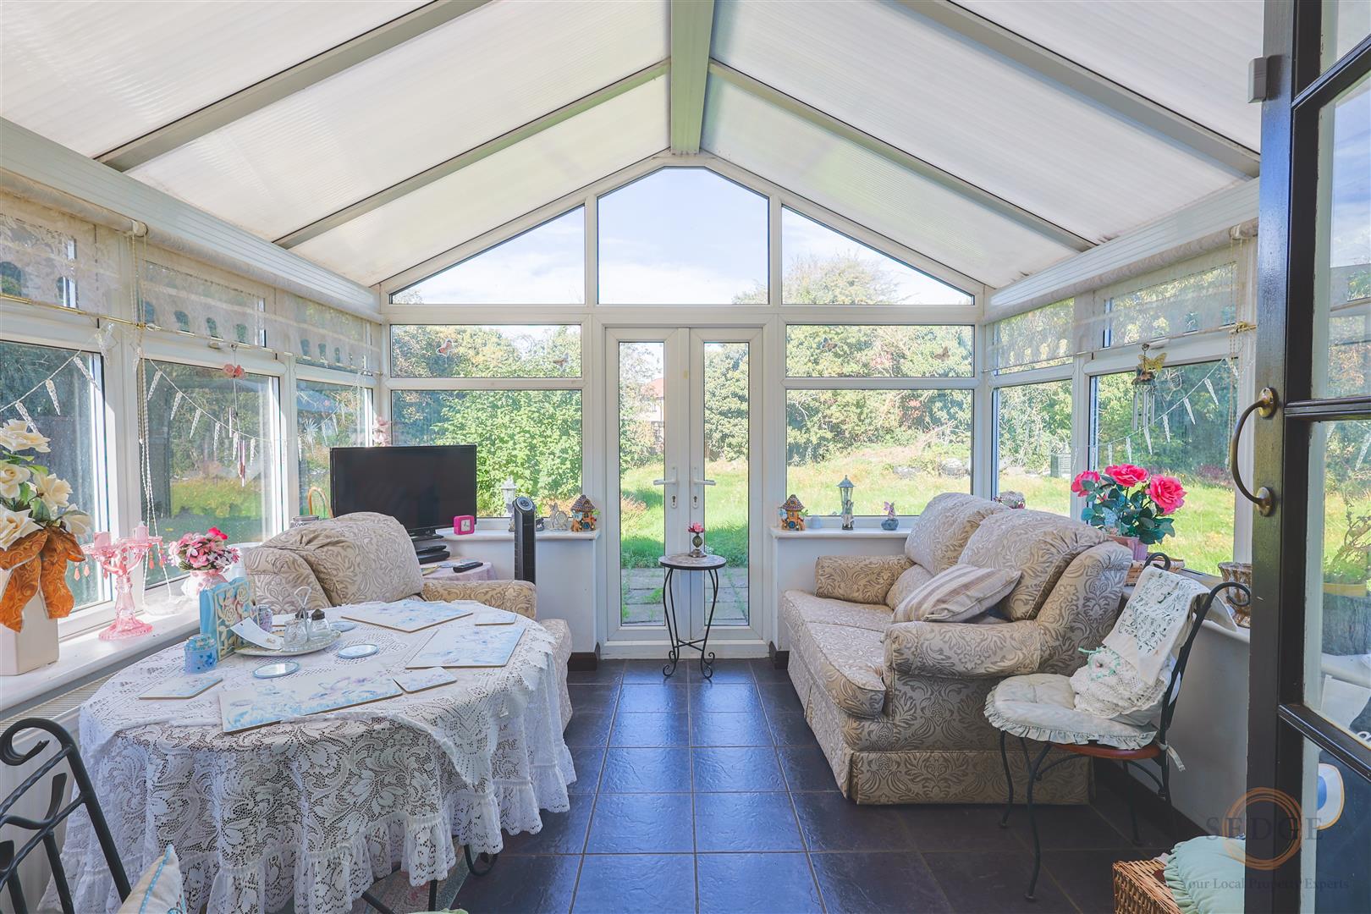
The kitchen is fitted with a range of wall and base units, sink, integrated electric oven, four-ring hob and extractor, with space for a fridge freezer, washing machine and dishwasher. Double doors lead through to the conservatory, which provides a useful additional reception space overlooking the garden.
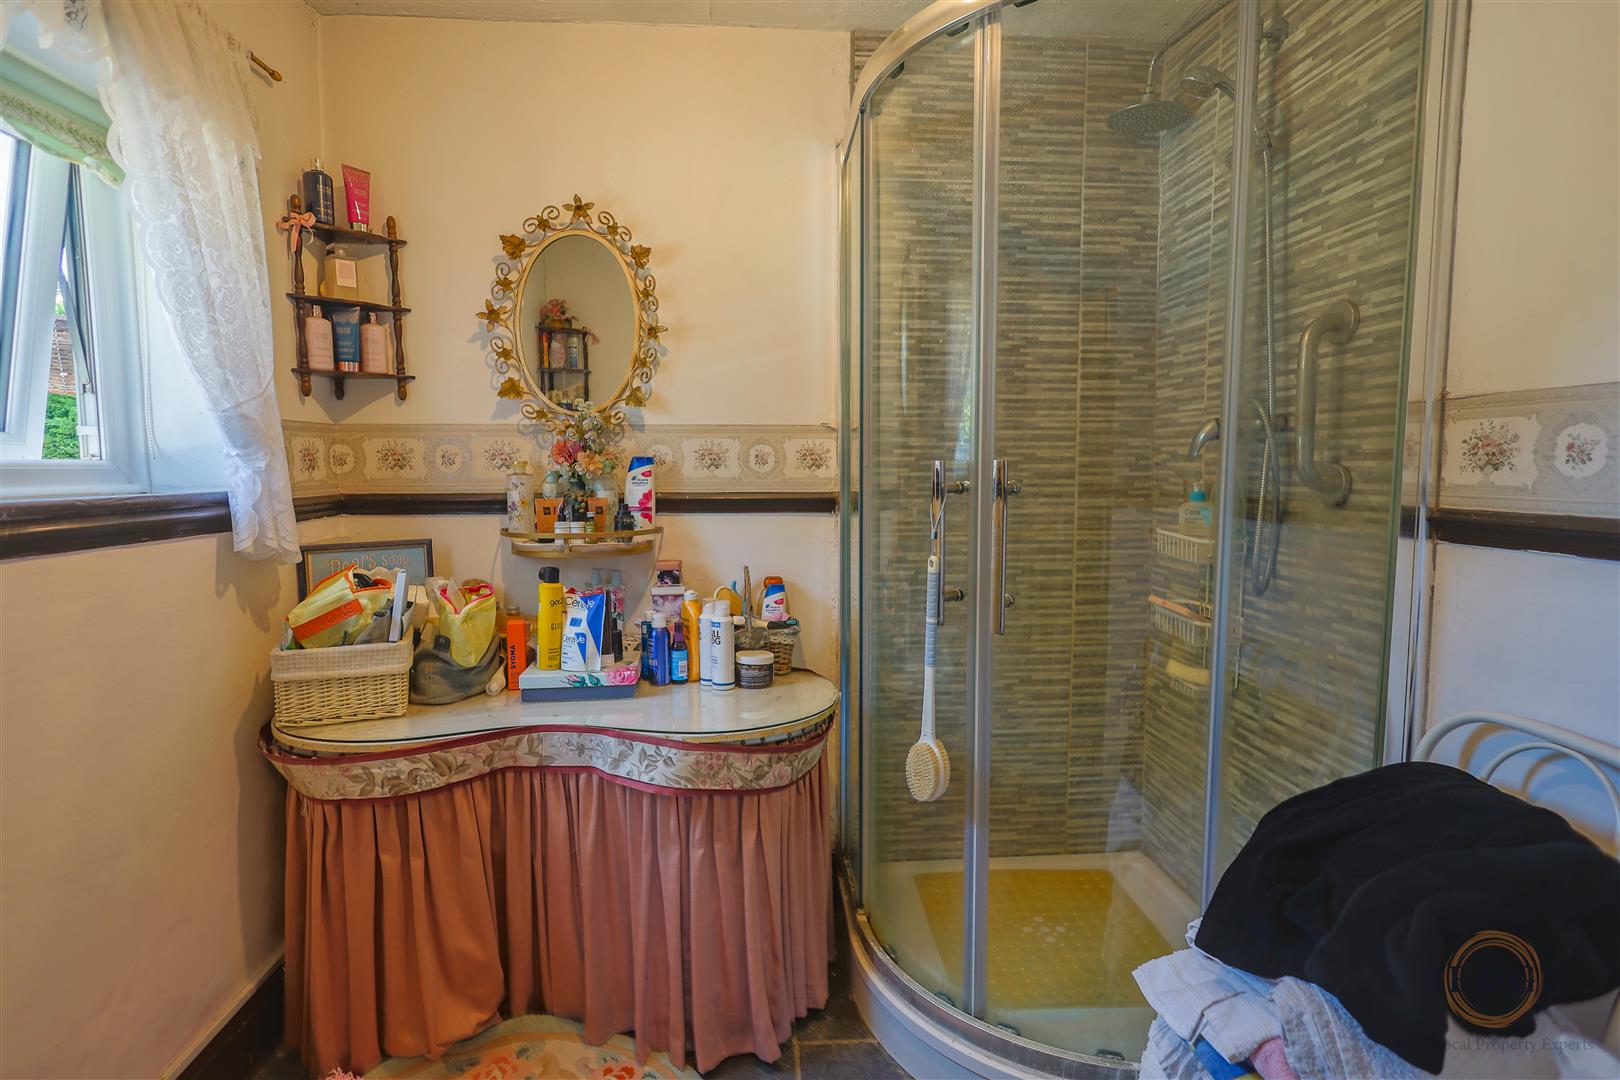
Also on the ground floor is a shower room, comprising WC, wash hand basin and shower cubicle with dual-head thermostatic shower.
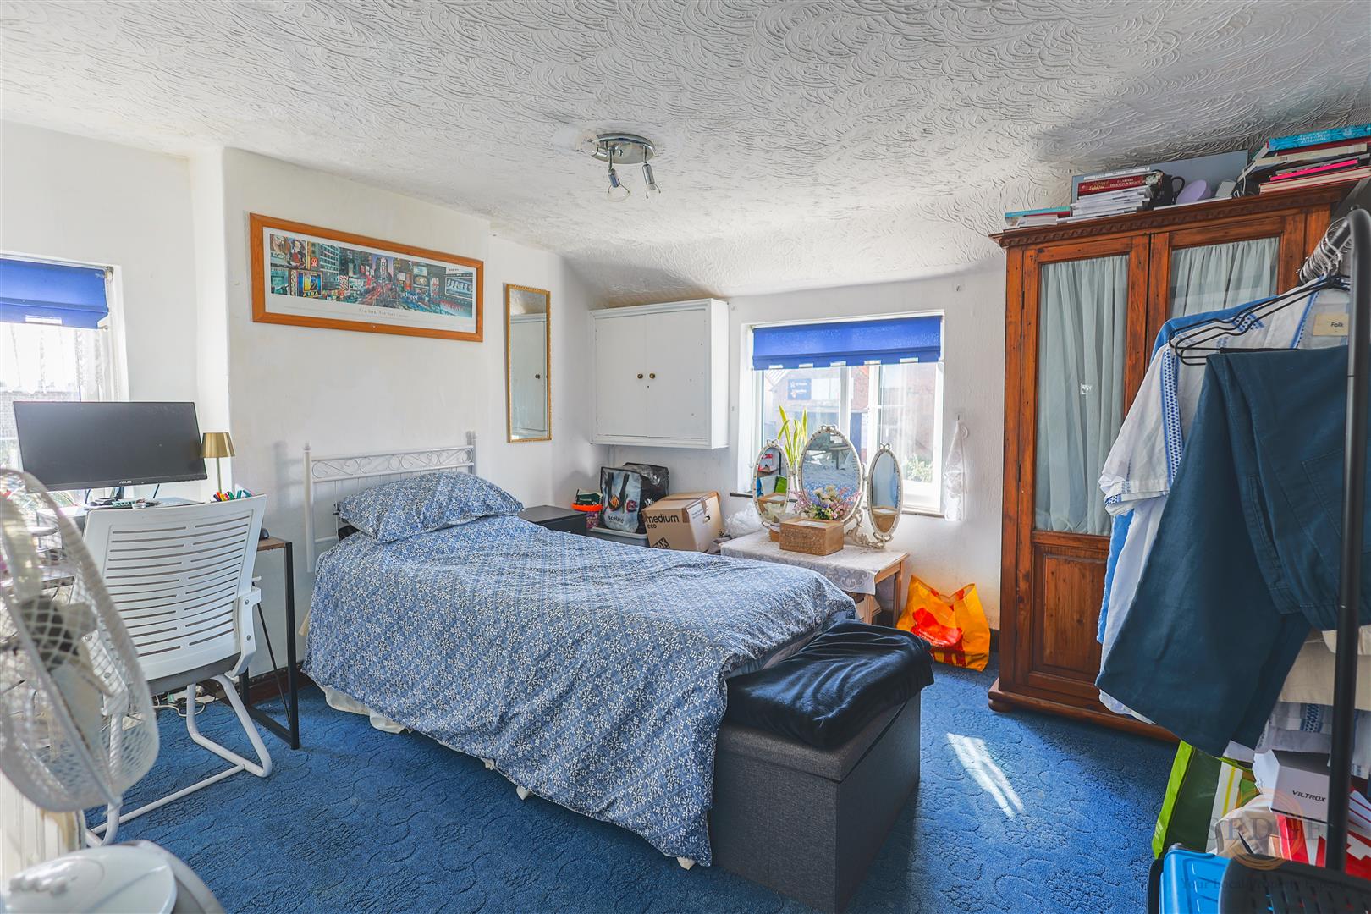
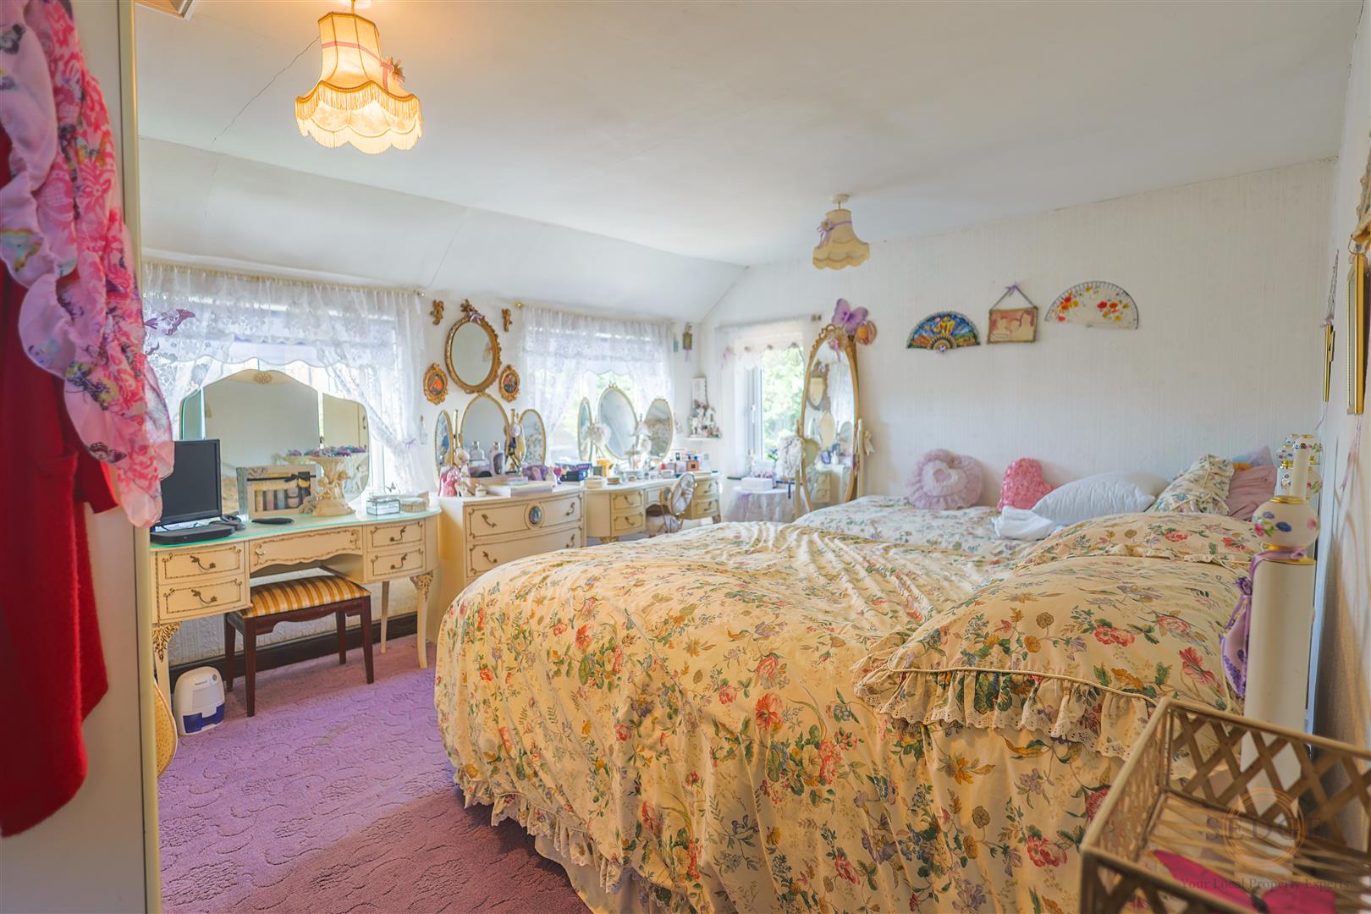
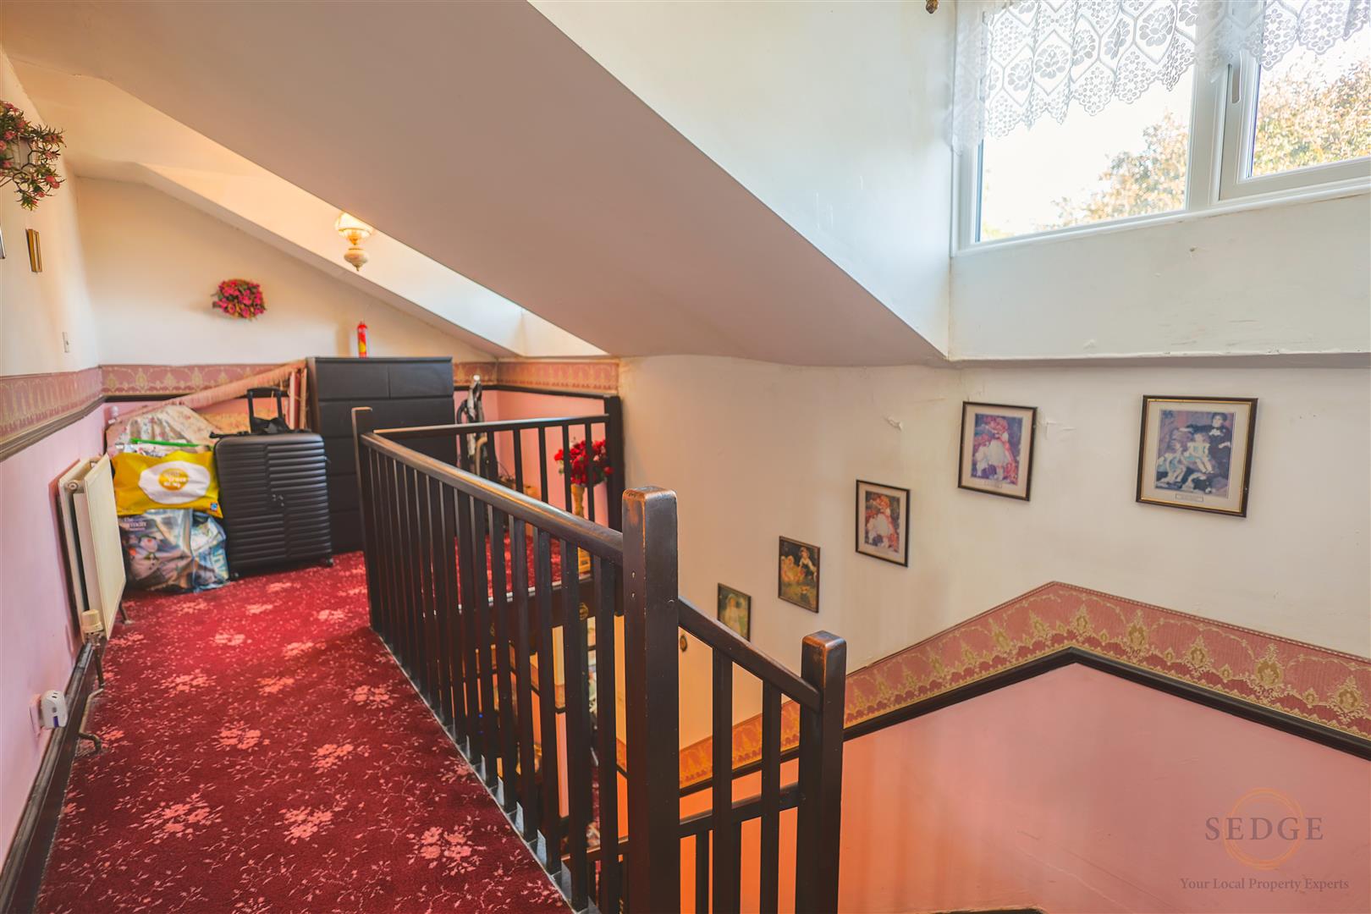
To the first floor are two generous double bedrooms, both offering good proportions, together with a family bathroom and landing area which provides space for a small study or home working area.
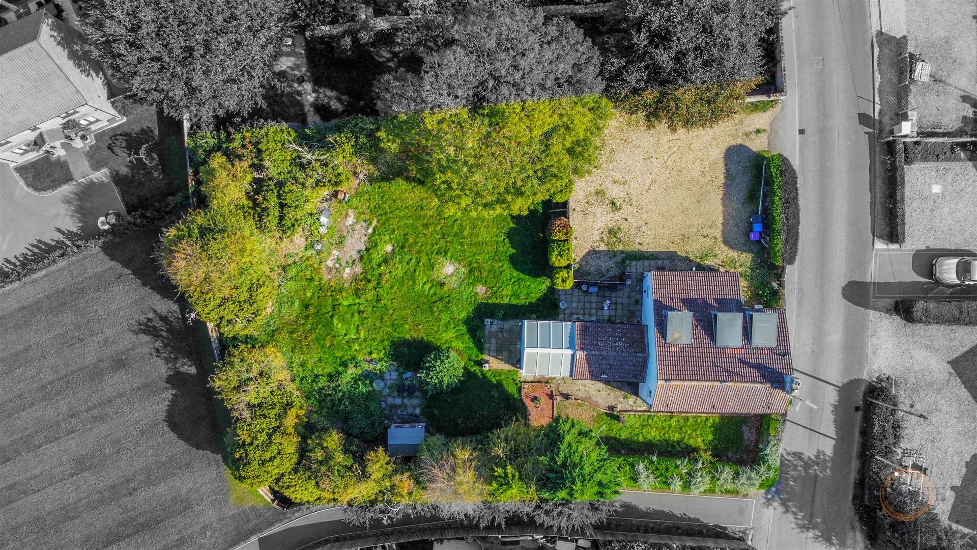
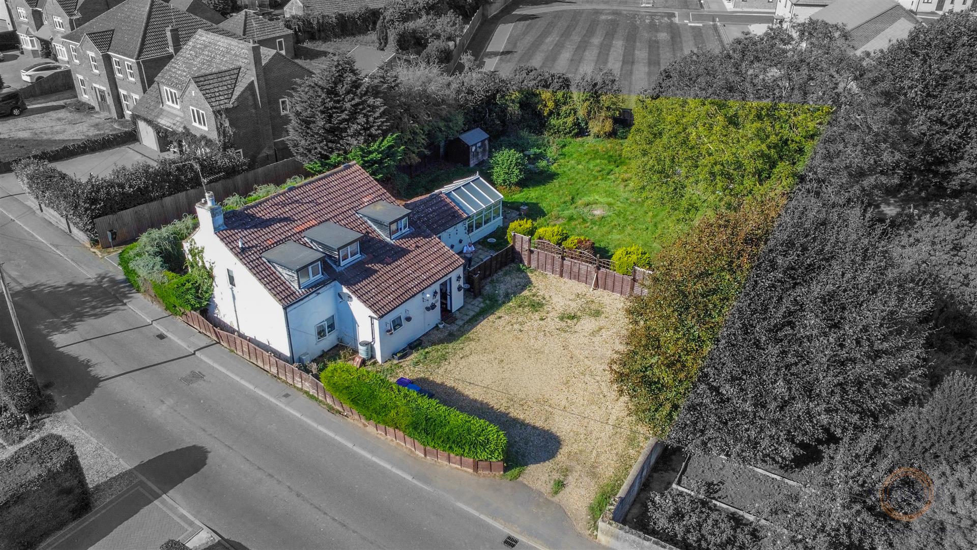
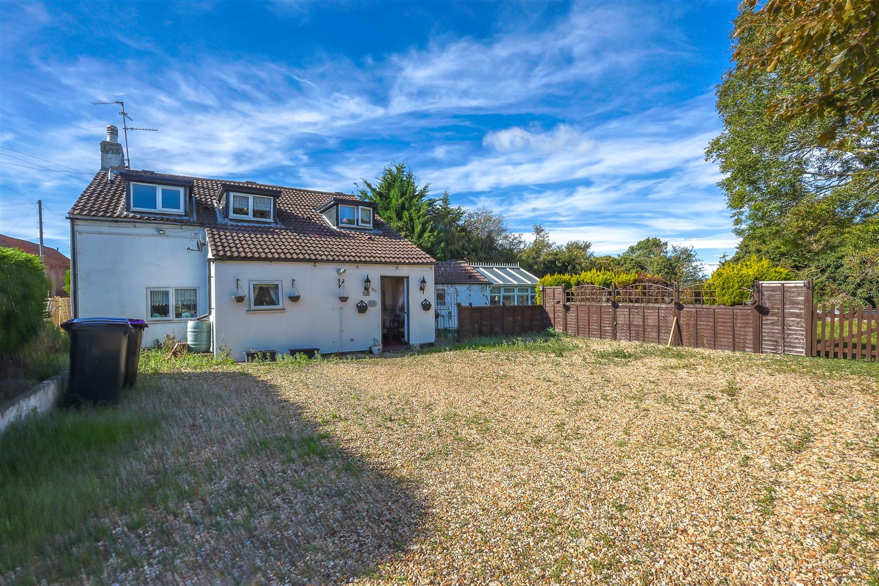
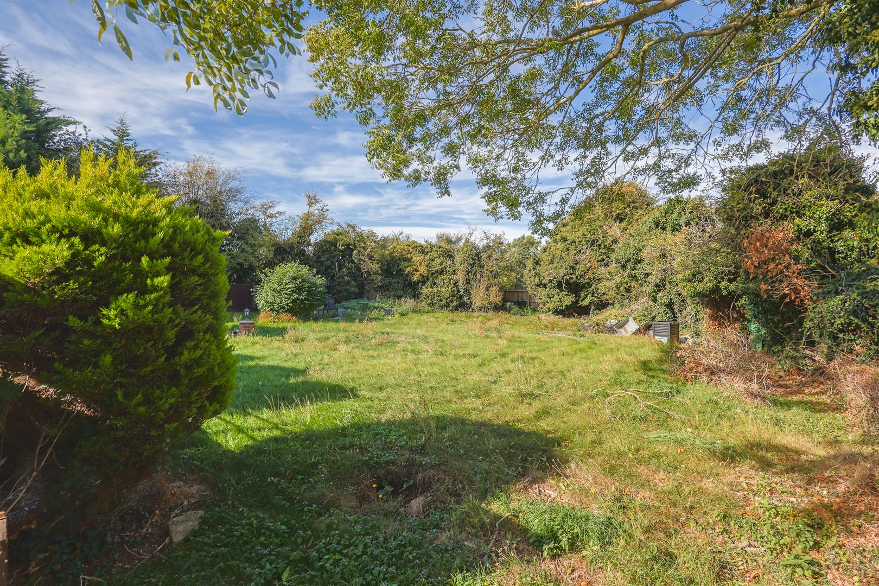
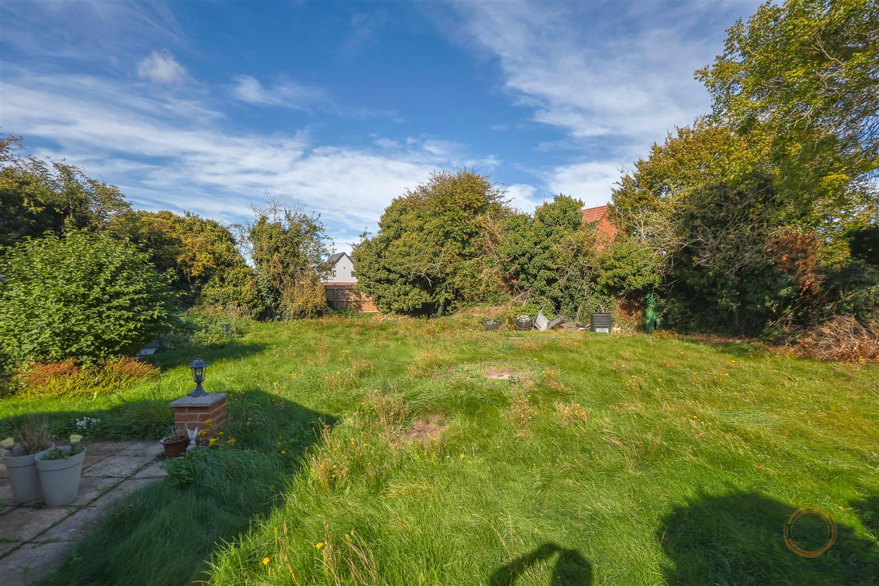
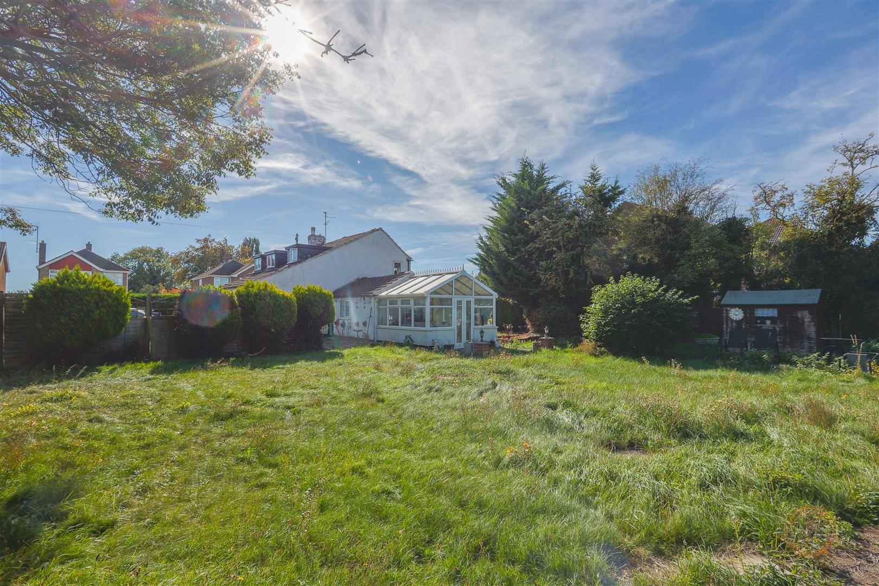
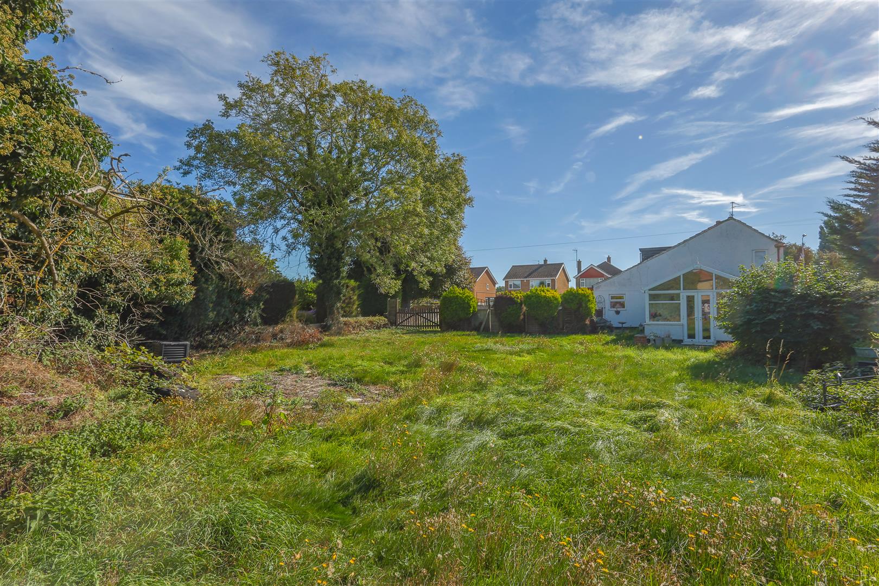
Externally, the property sits on a substantial plot of approximately 0.2 acres. To the front is a gravel driveway providing parking for approximately four to five vehicles. The enclosed rear garden is mainly laid to lawn with mature shrubs and bushes, a patio area and timber garden shed.
A particularly appealing feature is the separate vehicular access to the rear, providing excellent flexibility and potential for further development or additional parking, subject to the relevant planning consents.
Located within the popular village of Surfleet, the property is well placed for access to local amenities and transport links, while the surrounding area offers a pleasant village environment. Surfleet is also ideally positioned for access to both Spalding and Boston.
An excellent opportunity for buyers seeking a character property with a large plot, generous parking and significant potential, all in a highly desirable village location.
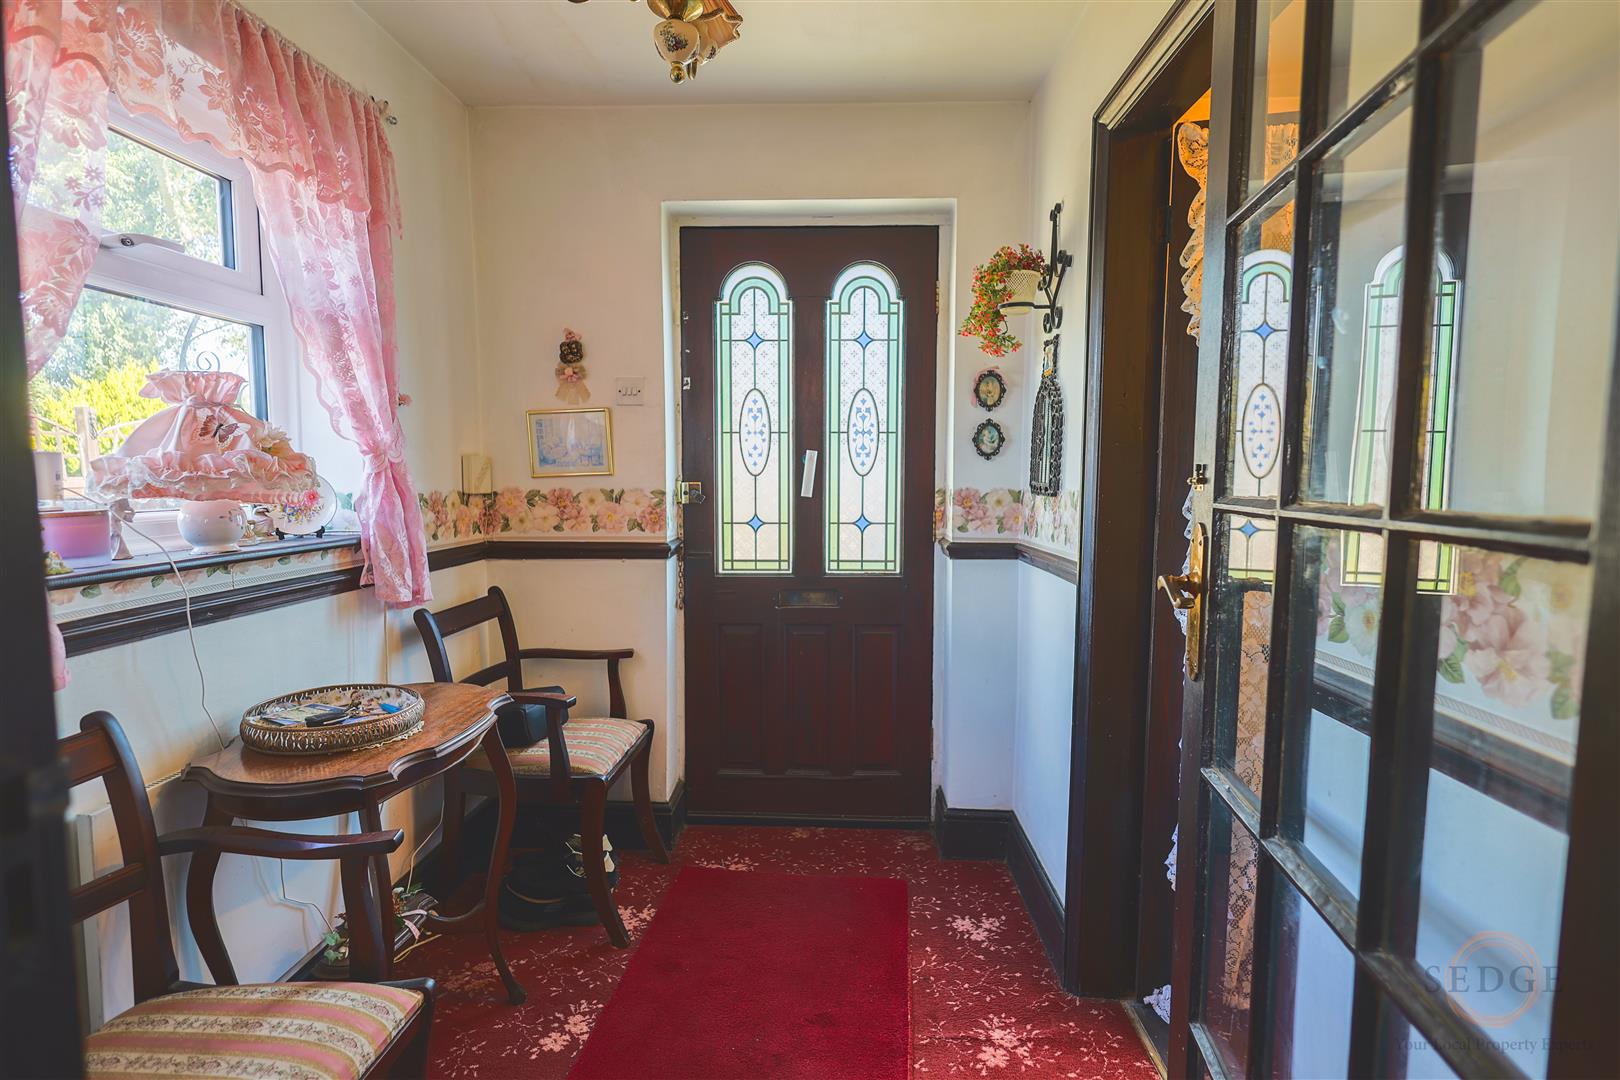
Entrance Porch
7' x 5' 8" (2.13m x 1.73m)
Entrance Hall
Having stairs rising to the first floor with useful cupboard beneath.
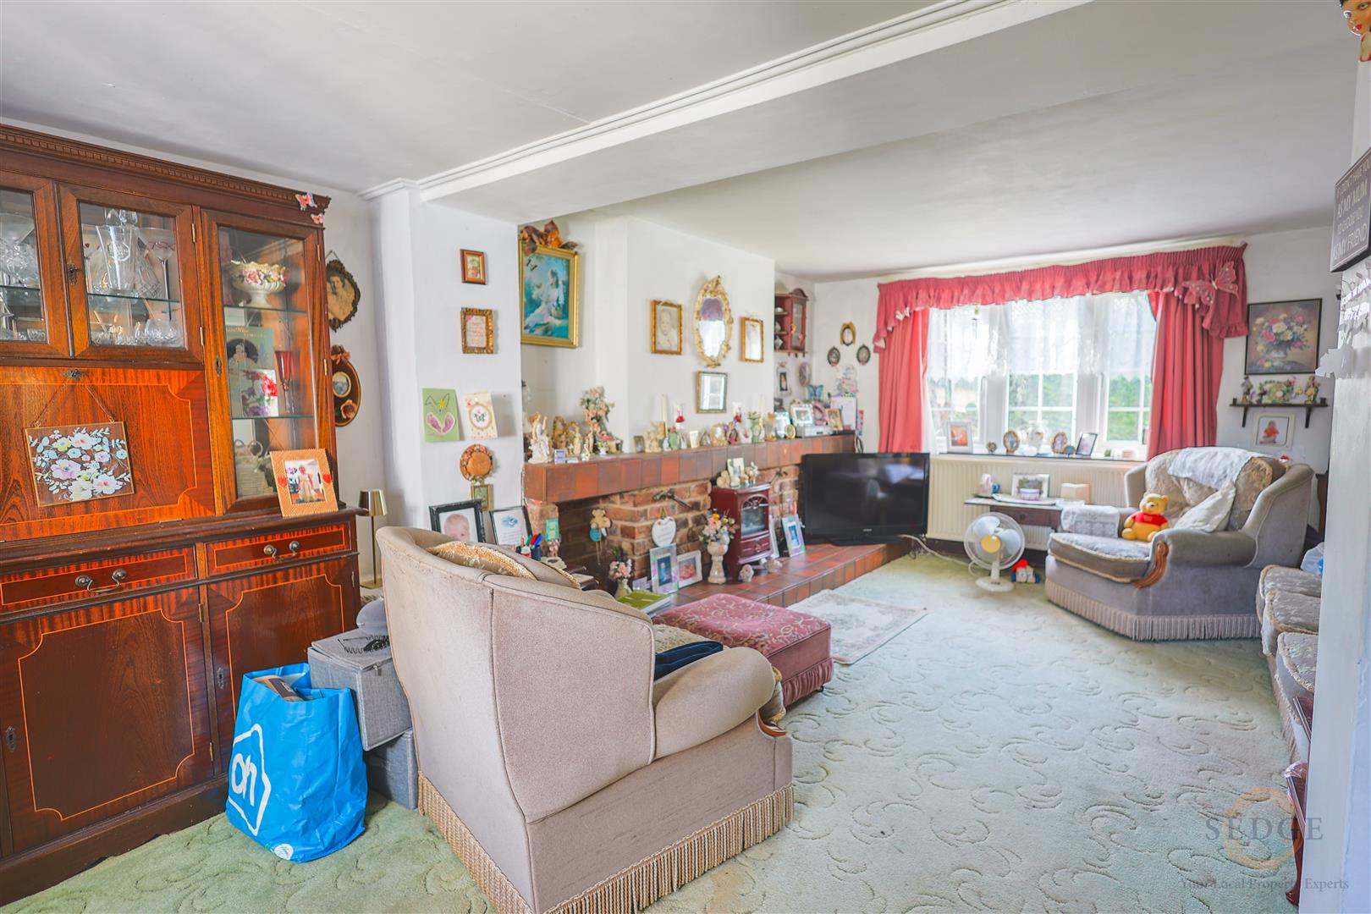
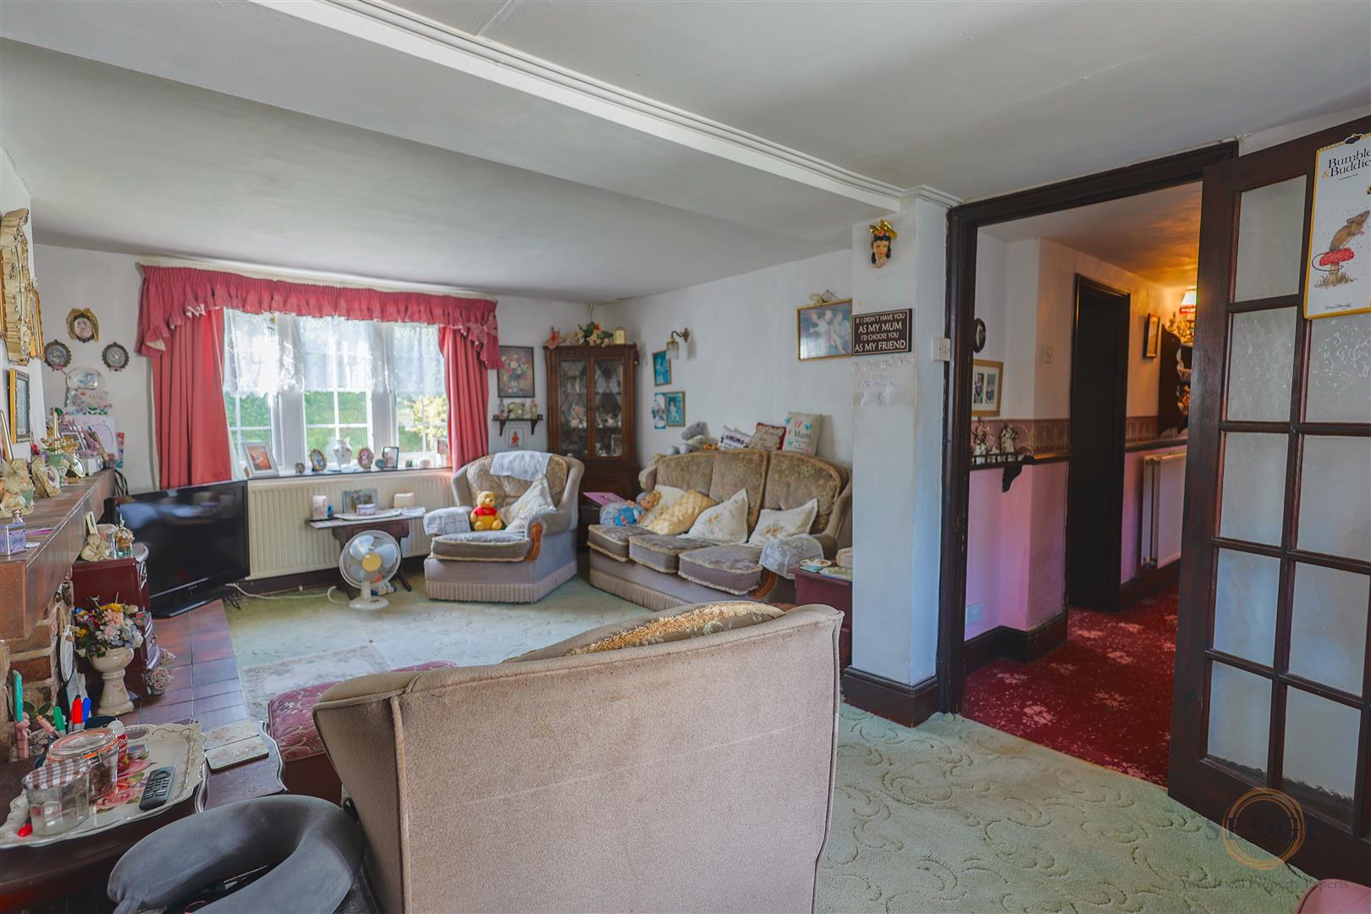
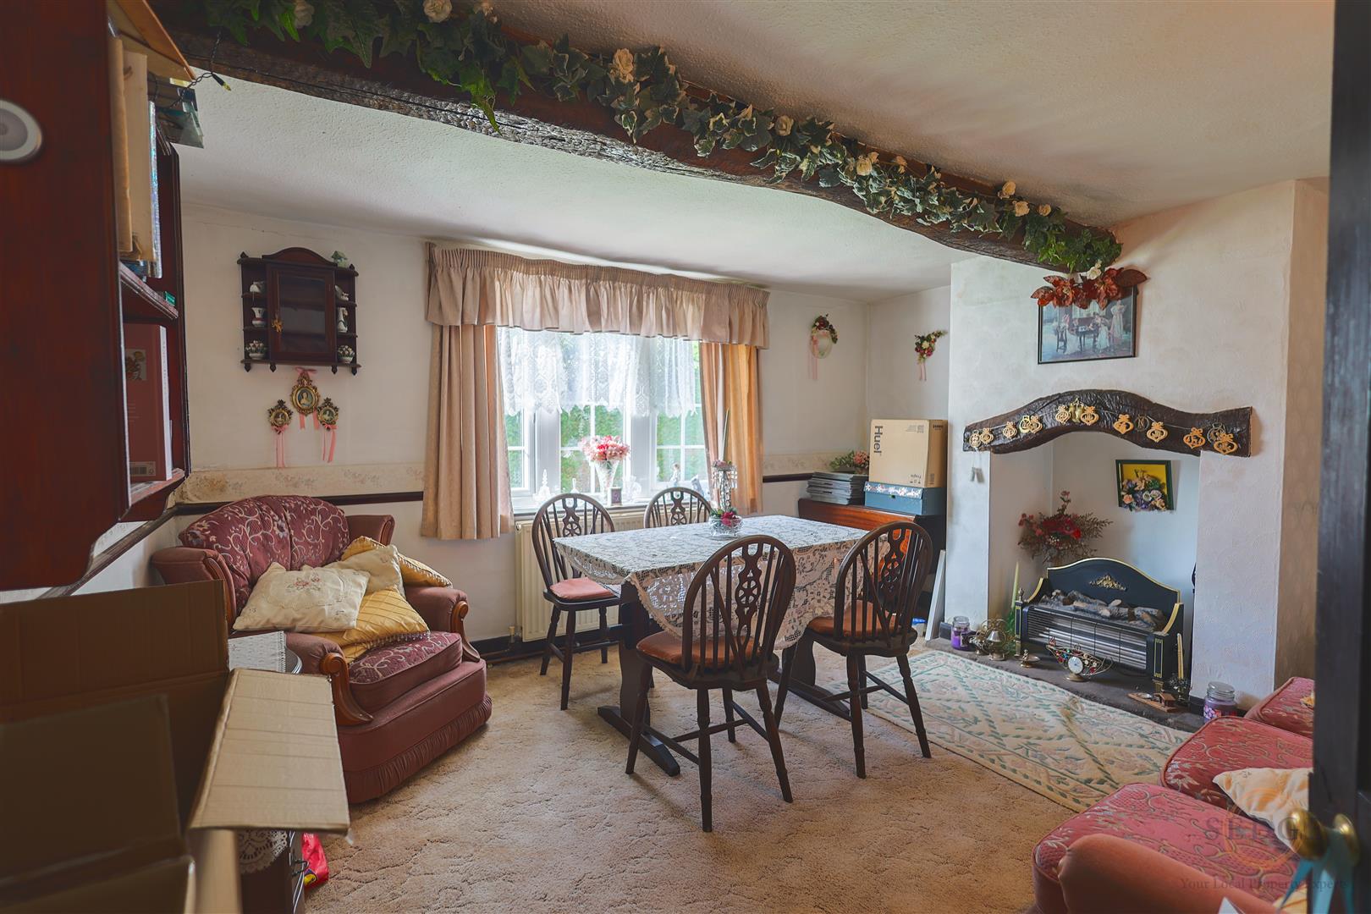
Lounge
19' 9" x 12' 7" (6.02m x 3.84m)
A generous main reception room with plenty of space for a range of furniture.
Dining Room
11' 8" x 13' 3" (3.56m x 4.04m)
A well-proportioned second reception room.
Kitchen
10' 7" x 15' 3" (3.23m x 4.65m)
Fitted with a range of wall and base units, single bowl sink, integrated electric oven, four-ring inset hob and extractor fan. Space for fridge freezer, washing machine and dishwasher. Tiled flooring and double doors leading to the conservatory.
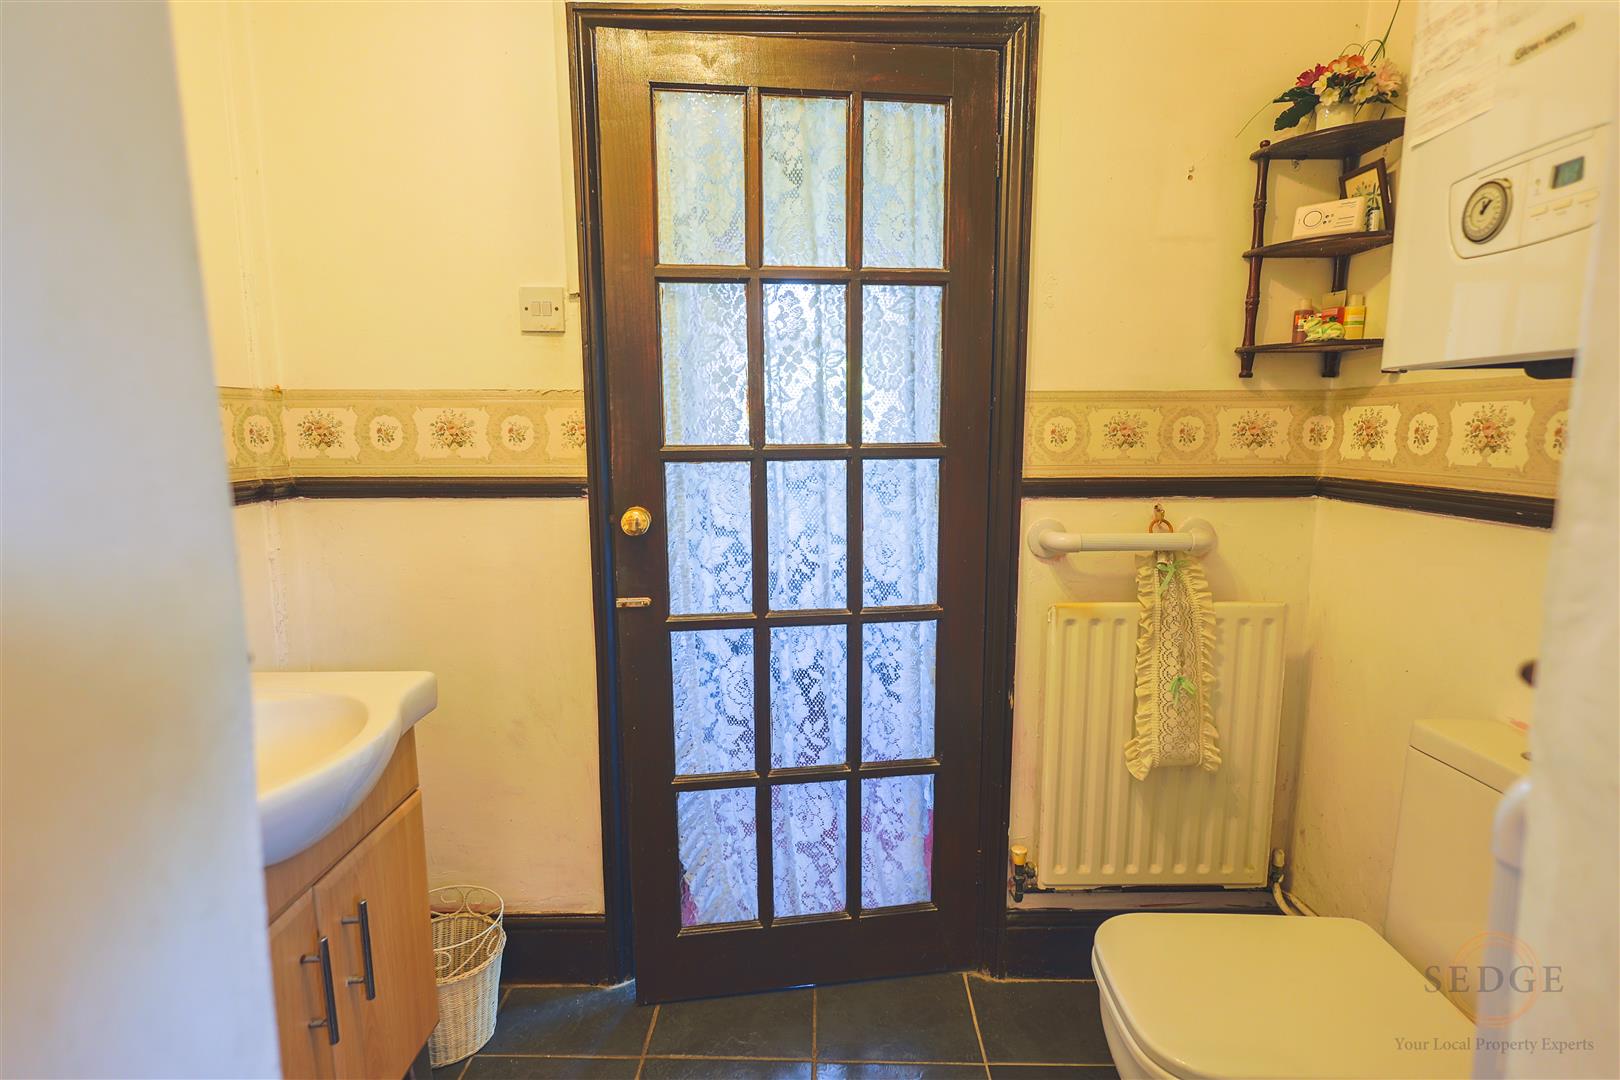
Downstairs Shower Room
6' 11" x 11' 6" (2.11m x 3.51m)
Comprising WC, wash hand basin and shower cubicle with dual-head thermostatic shower. Extractor fan, tiled flooring and wall-mounted gas boiler.
Landing
Providing access to both bedrooms and bathroom, with useful space suitable for a small study area.
Bedroom One
11' 7" x 14' 3" (3.53m x 4.34m)
A spacious double bedroom.
Bedroom Two
11' 7" x 12' 1" (3.53m x 3.68m)
A further generous double bedroom.
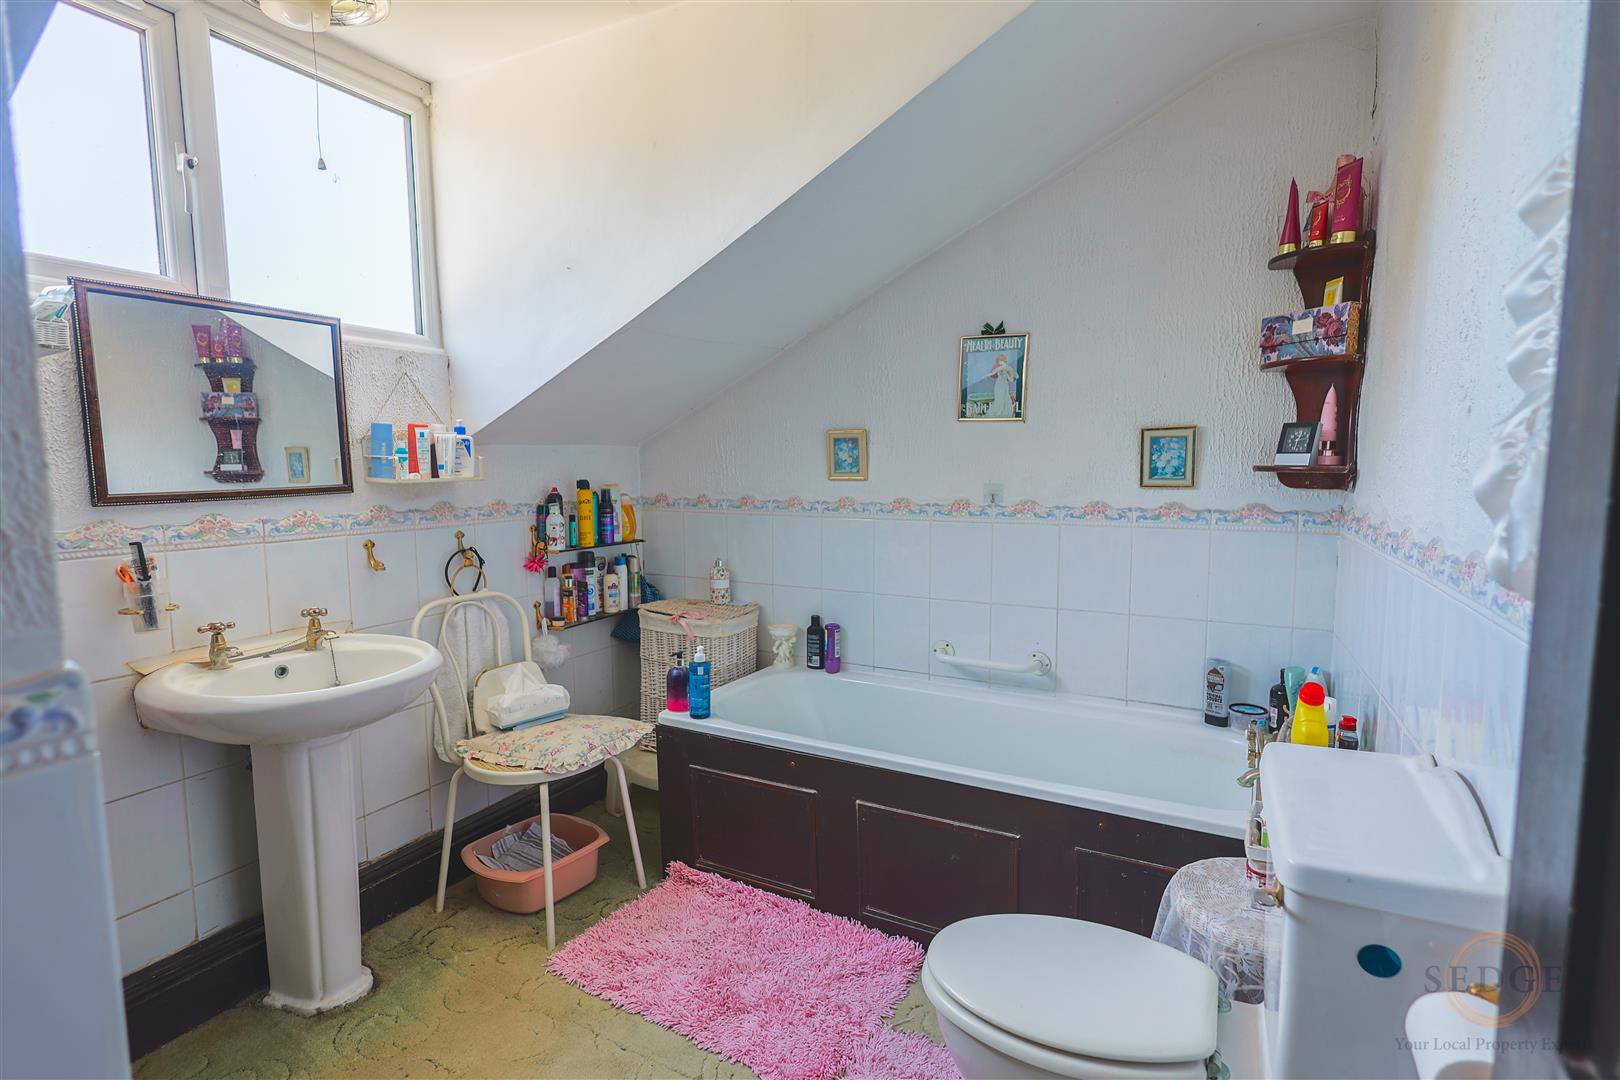
Family Bathroom
7' 7" x 7' 3" (2.31m x 2.21m)
Comprising WC, pedestal wash hand basin, bath and built-in airing cupboard.
Outside
Front: Gravel driveway providing parking for approximately four to five vehicles.
Rear: Large enclosed garden with lawn, mature shrubs and bushes, patio area and timber garden shed. The garden benefits from separate vehicular access, offering excellent potential and flexibility for the new owner, subject to the necessary planning consents.