For Sale 3 Bed House - Detached
Halmer Paddock, Spalding Asking Price £500,000
Property Features
Halmer Paddock, Spalding, PE11 2HF
Contact Agent
Spalding Office43, Double Street
Spalding
Lincolnshire
PE11 2AA
Tel: 01775 713 888
enquiries@sedge-homes.com
About the Property
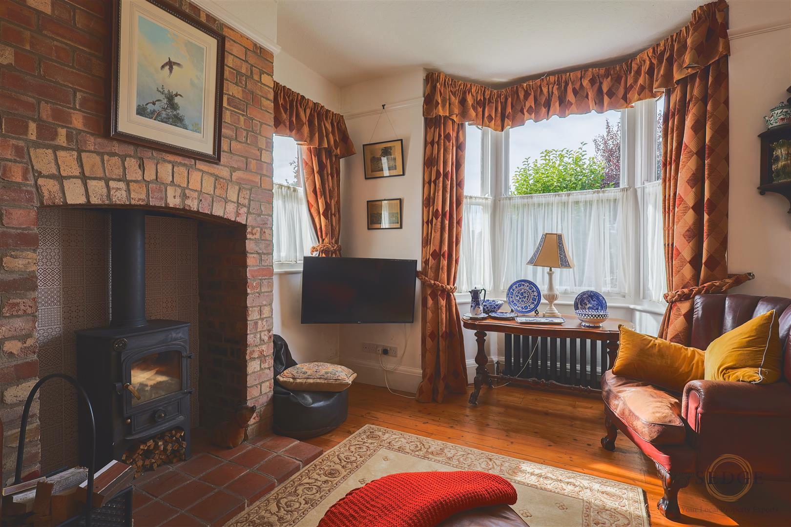
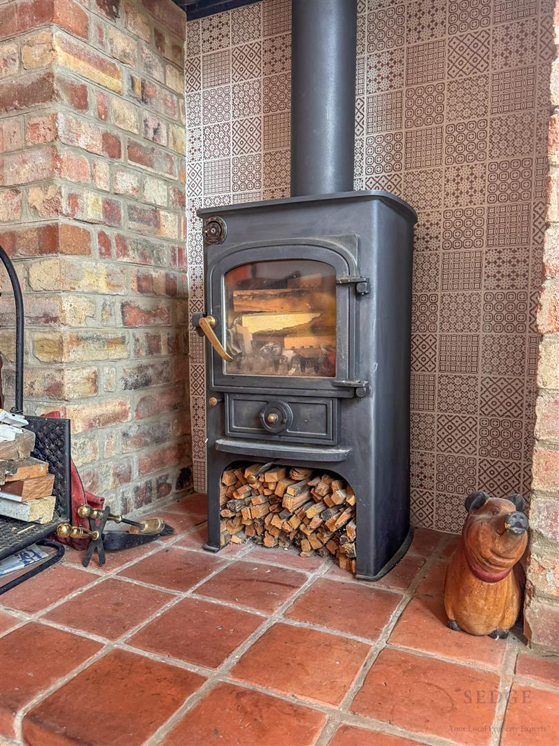
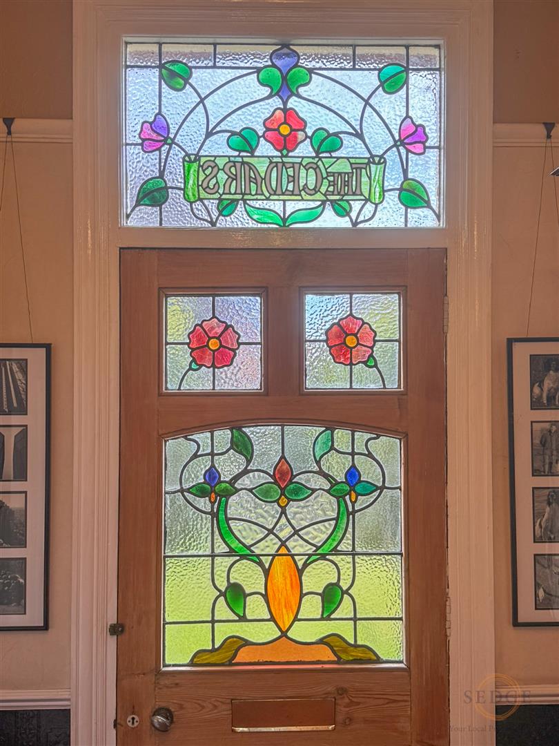
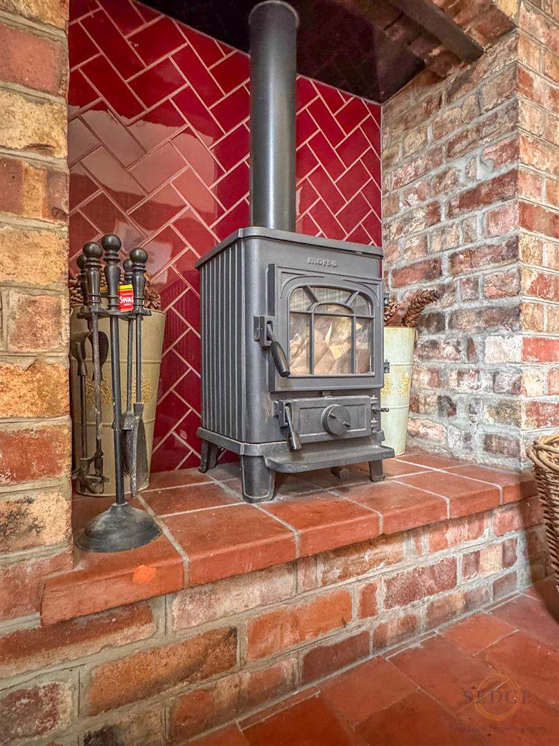
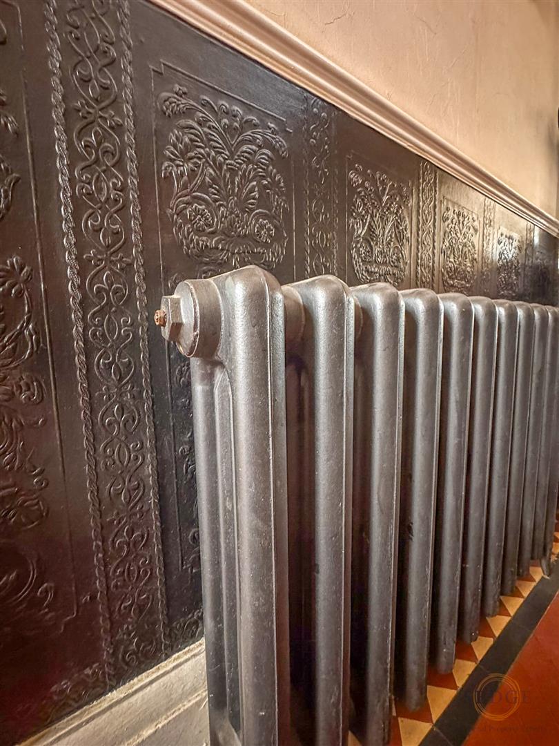
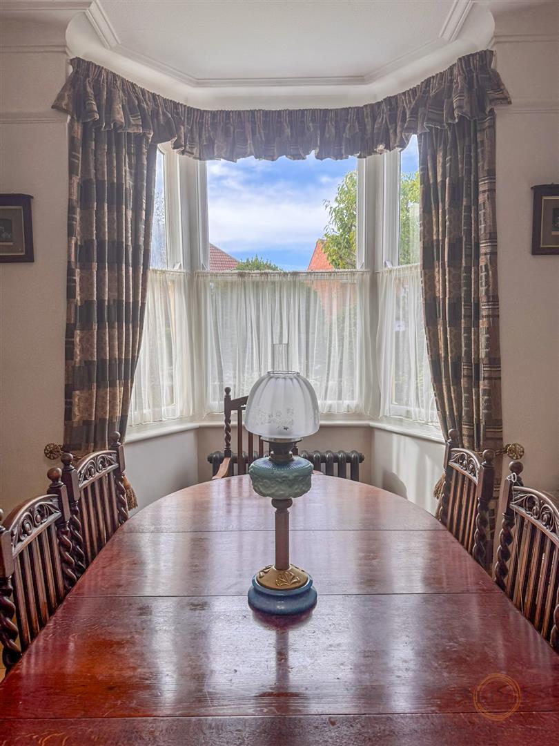
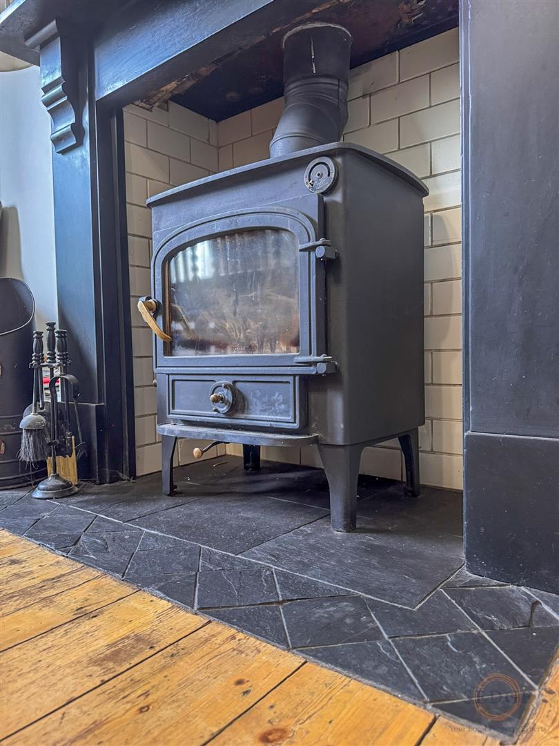
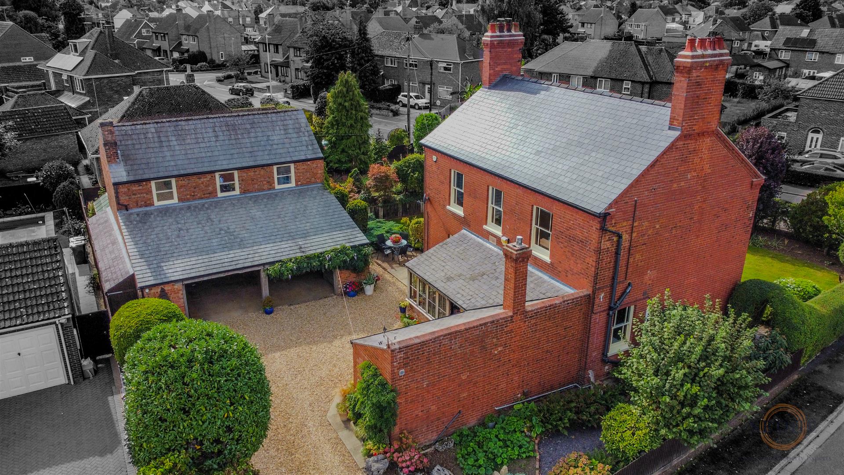
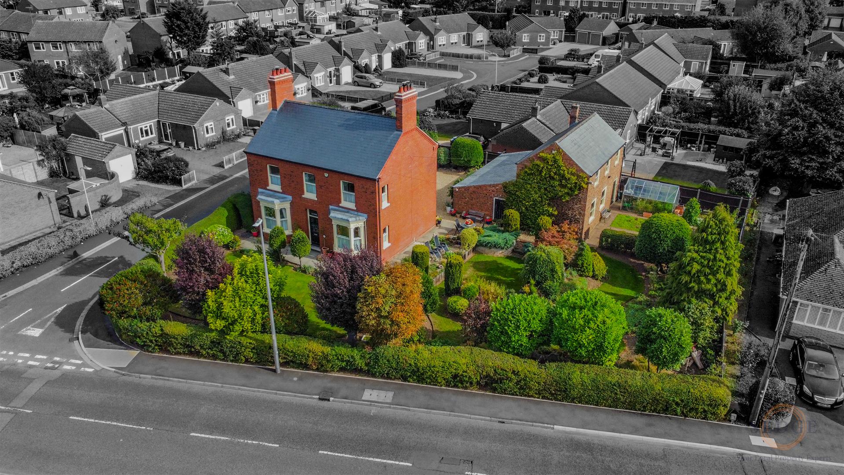
A rare opportunity to purchase a charming 1914 period home in a sought-after location close to Spalding town centre, occupying a generous plot with beautiful established gardens and an impressive two-storey workshop and double garage. The property offers four bedrooms, multiple reception rooms and a wealth of original character features including original tiled flooring, original doors, period radiators and ceiling roses to the lounge, dining room and master bedroom. The property also benefits from fireplaces in the lounge, dining room and snug.
Planning permission under application H16-0332-25 provides for a significant ground-floor extension adjoining the existing outbuilding, creating additional kitchen space and an enlarged utility area, with the outbuilding also forming a minor part of the approved scheme. The substantial outbuilding offers excellent further potential for a variety of uses, subject to the necessary consents.
With gas central heating, underfloor heating to the downstairs wet room, beautifully established gardens, extensive workshop and garage space and a wealth of original character, this is a truly distinctive home offering an exciting combination of space, charm and future potential.
- Characterful 1914 period home
- Four bedrooms
- Large plot with beautiful established gardens
- Excellent town centre location
- Spacious sitting room, snug and dining room
- Original period features including doors, flooring and ceiling rose
- Gas central heating throughout
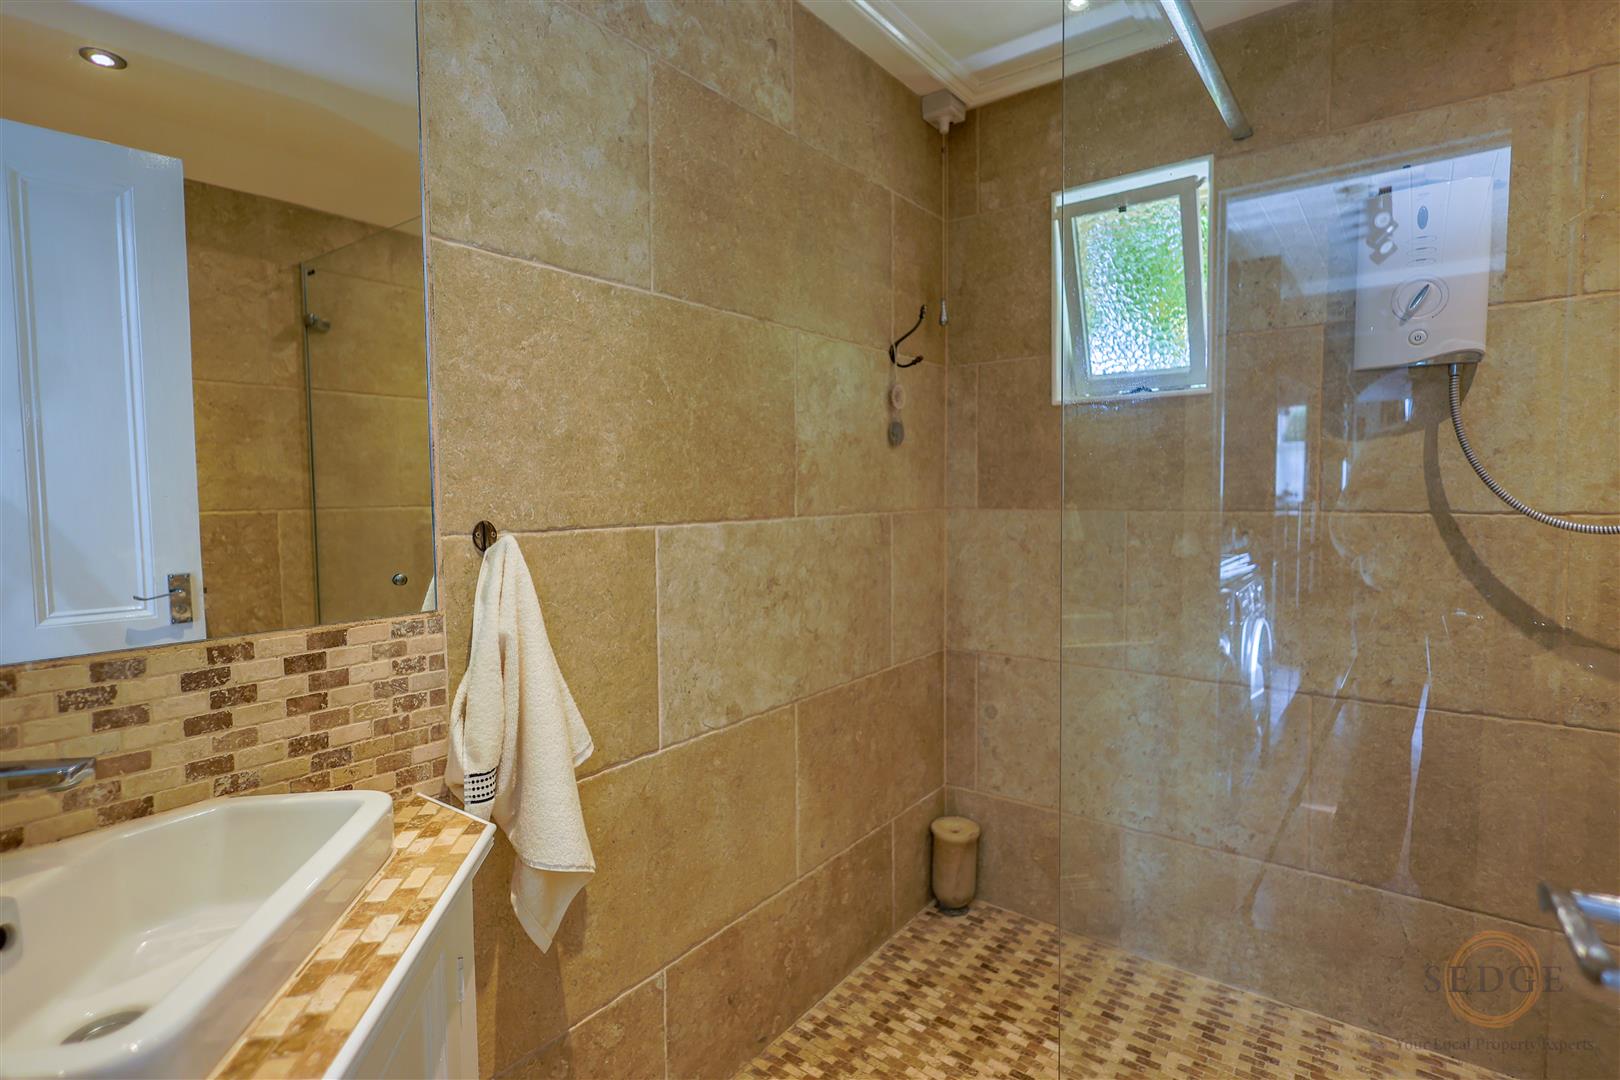
- Downstairs shower room with underfloor heating
- Extensive two-storey workshop with double garage and annexe potential
- Amazing opportunity to explore
Property Details
Summary
A CHARACTERFUL PERIOD HOME WITH A LARGE PLOT, BEAUTIFUL GARDENS AND EXTENSIVE OUTBUILDINGS
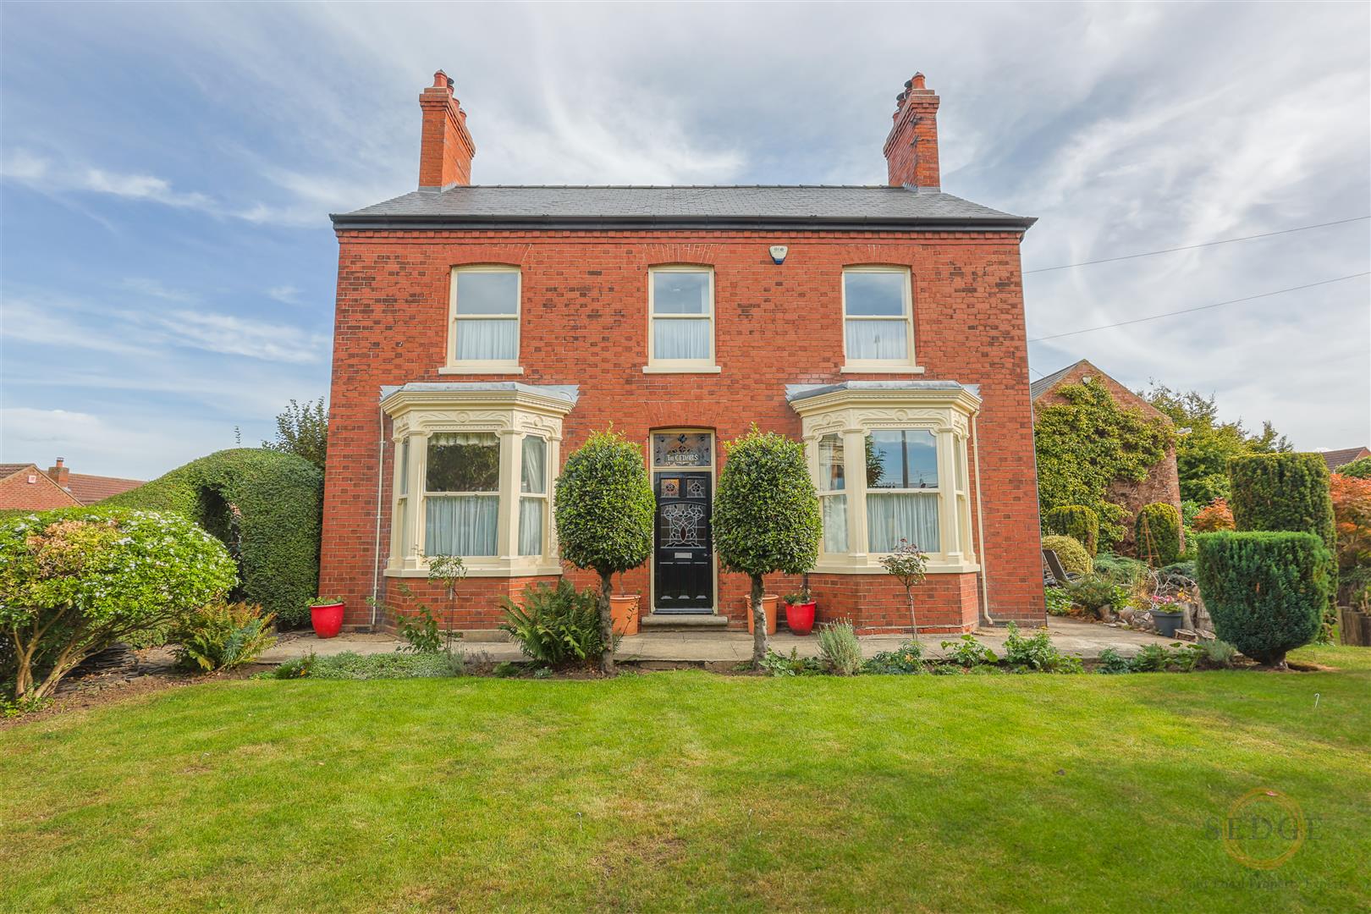
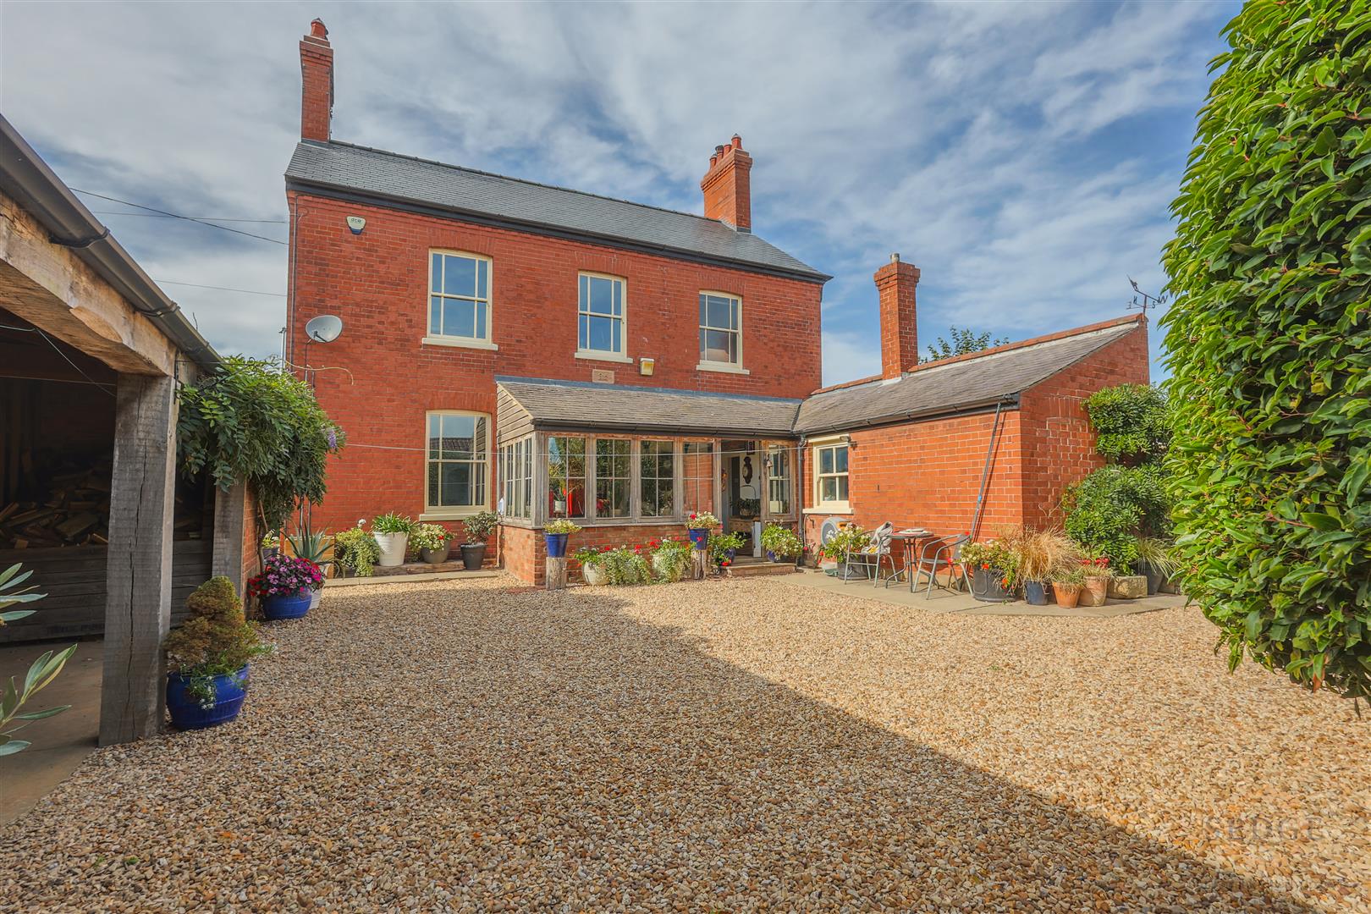
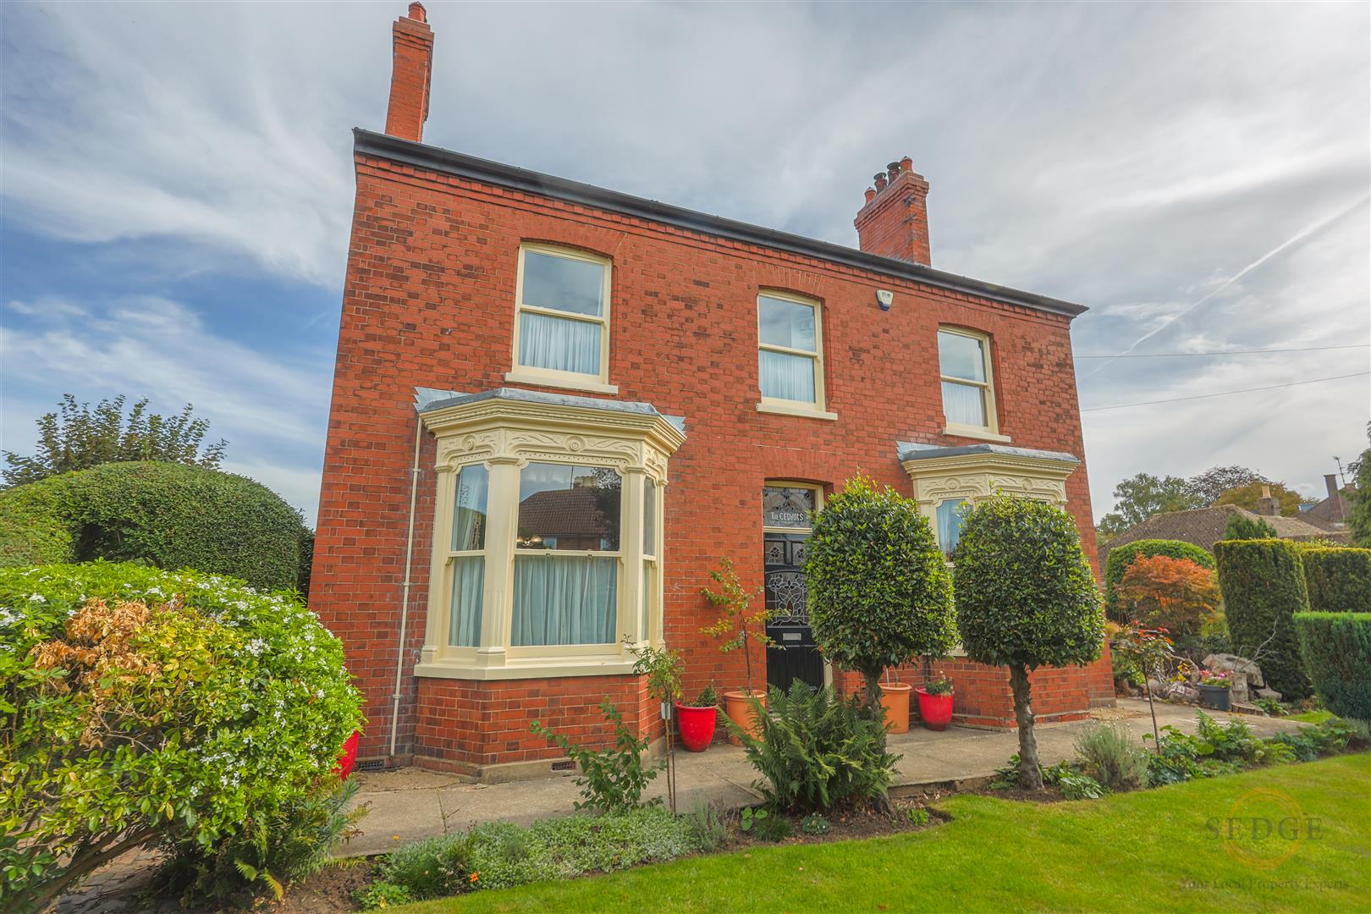
Welcome to 14 Halmer Paddock, The Cedars, an impressive period home dating back to 1914, ideally positioned close to Spalding town centre. Offering a wonderful combination of original character, generous living accommodation, beautiful established gardens and substantial outbuildings, this is a property with considerable space and scope.
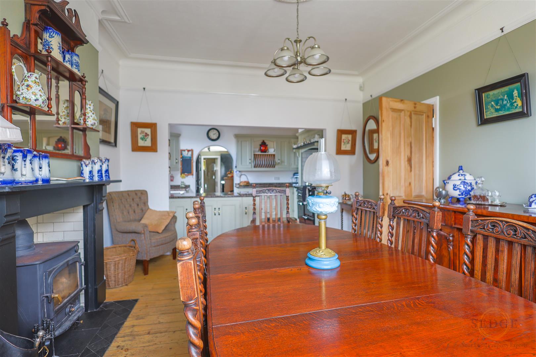
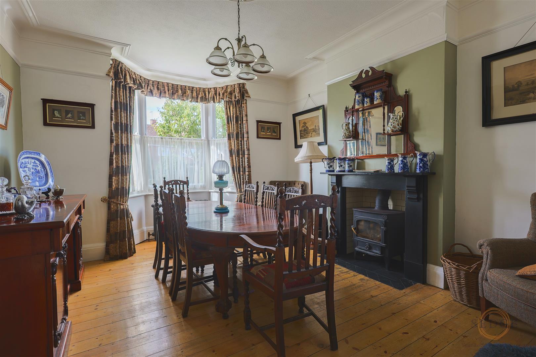
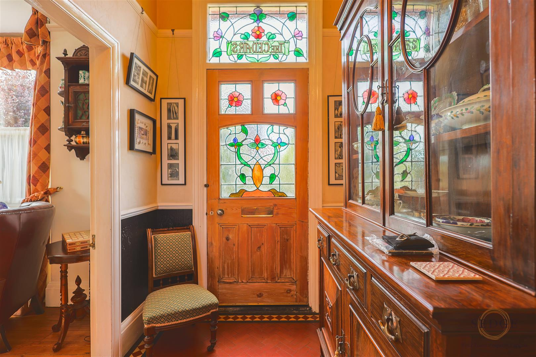
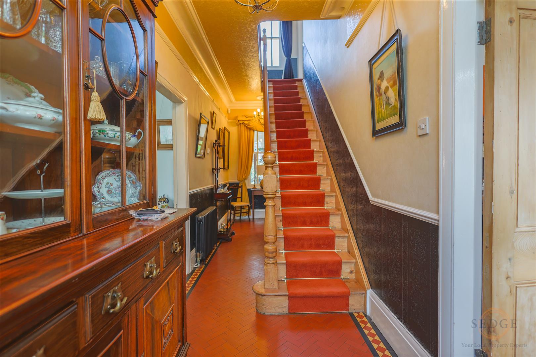
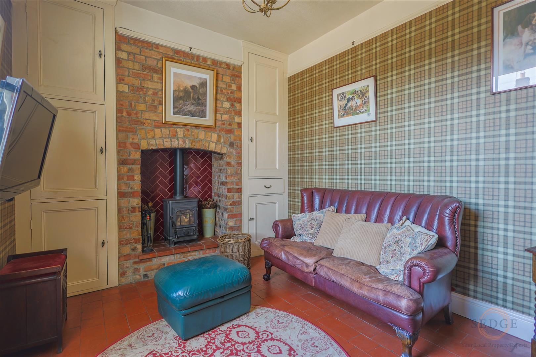
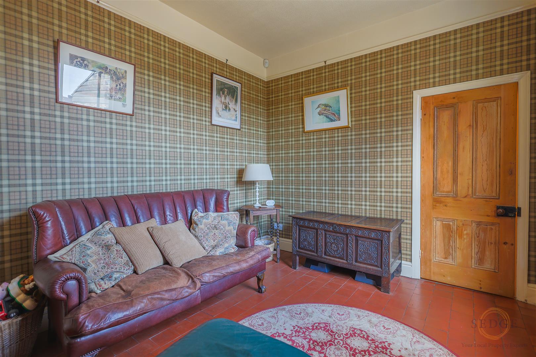
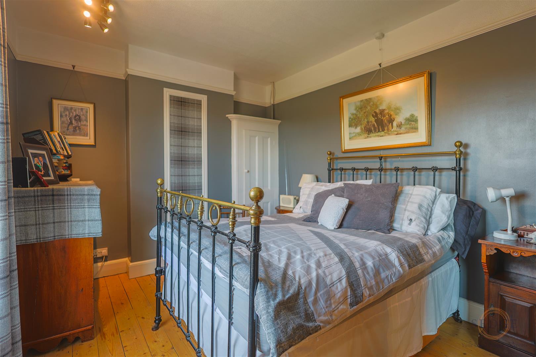
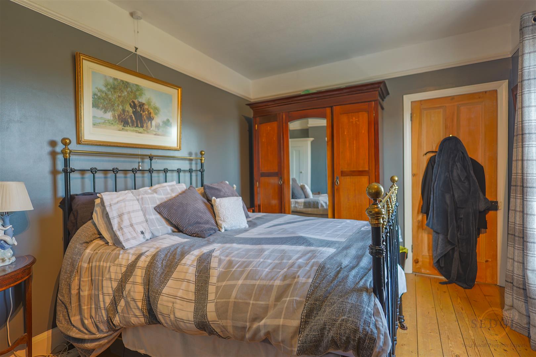
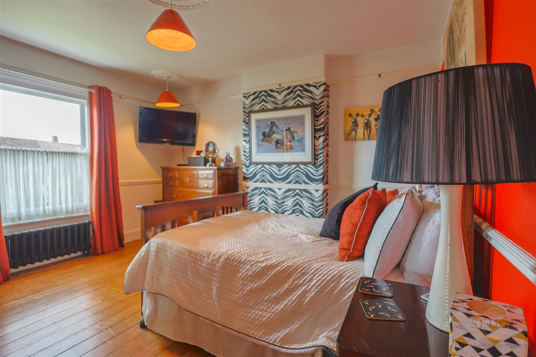
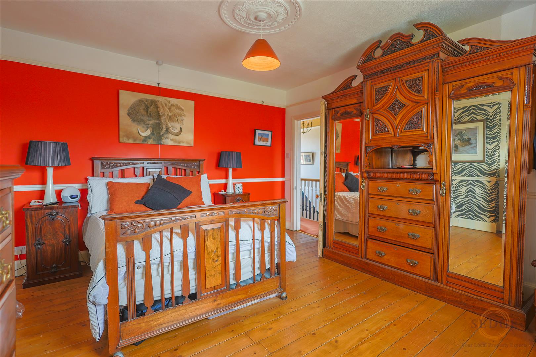
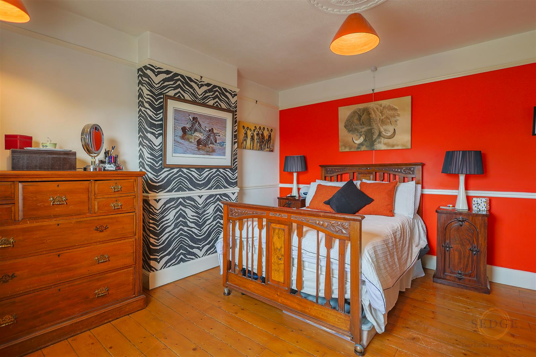
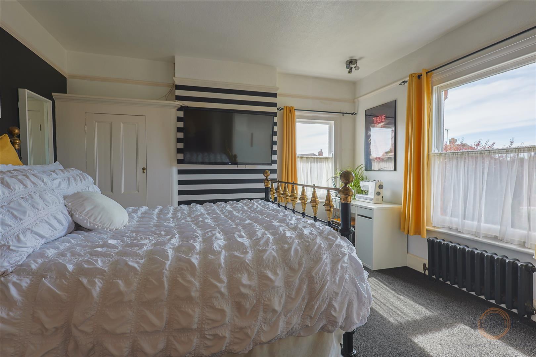
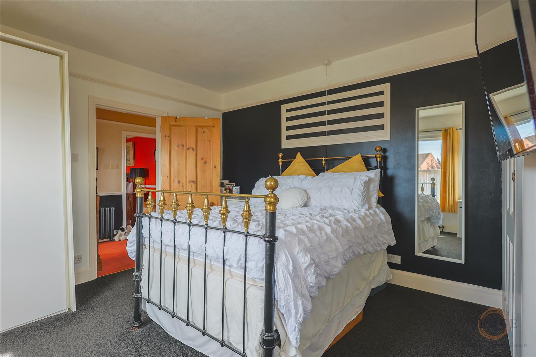
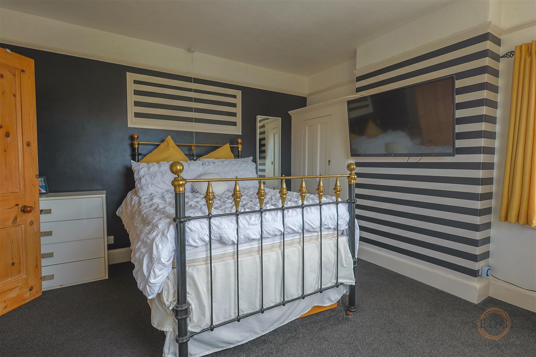
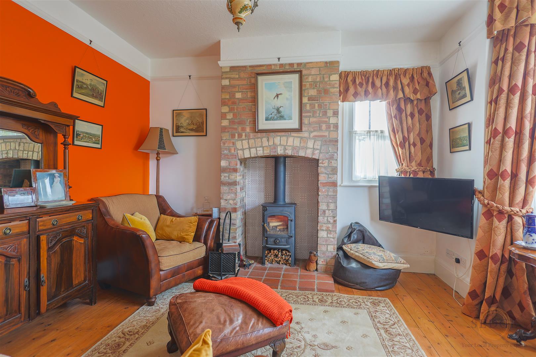
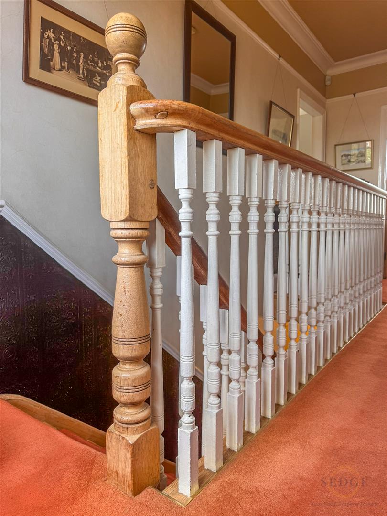
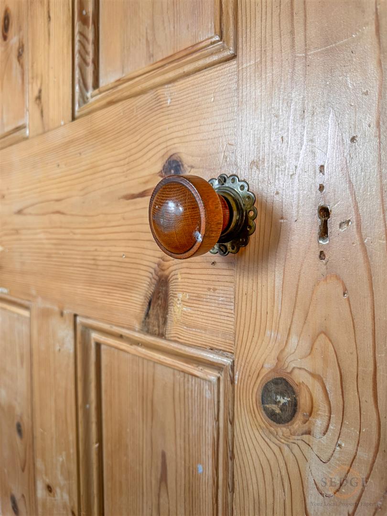
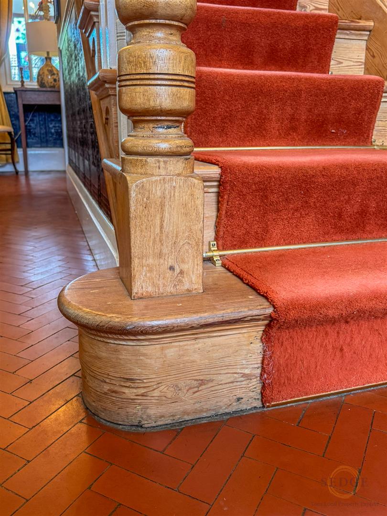
The house retains a wealth of original character and period features, including original doors, period radiators and attractive original tiled flooring within the entrance hallway and snug. There are also original ceiling roses within the dining room, lounge and master bedroom, adding to the character and charm of this distinctive home.
The property benefits from gas central heating, while the downstairs wet room has underfloor heating.
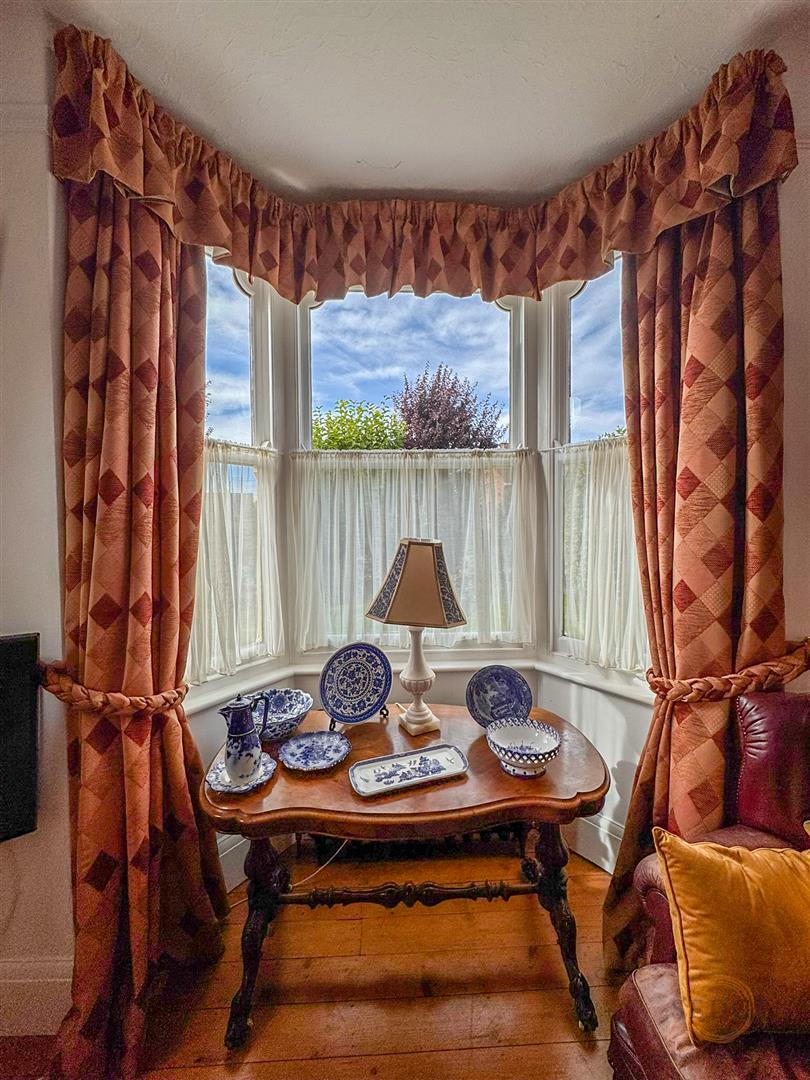
Upon entering, the welcoming hallway provides access to the principal reception rooms. The spacious lounge features a front-facing bay window, fireplace and ceiling rose, while the separate snug provides a cosy additional living space with its own fireplace and original tiled flooring.
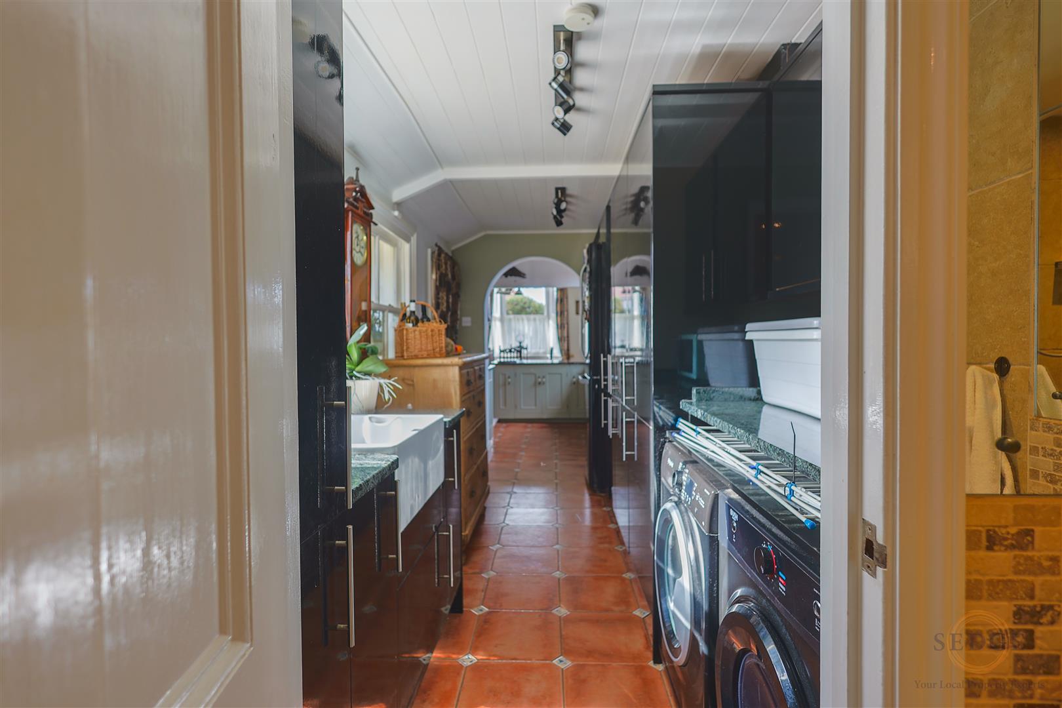
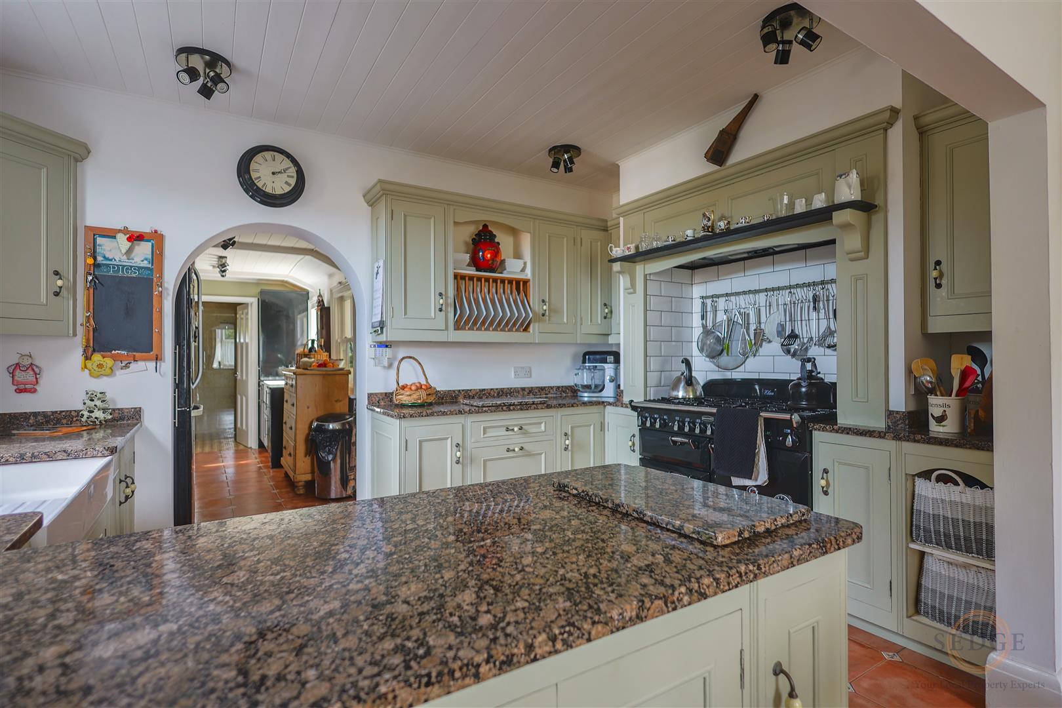
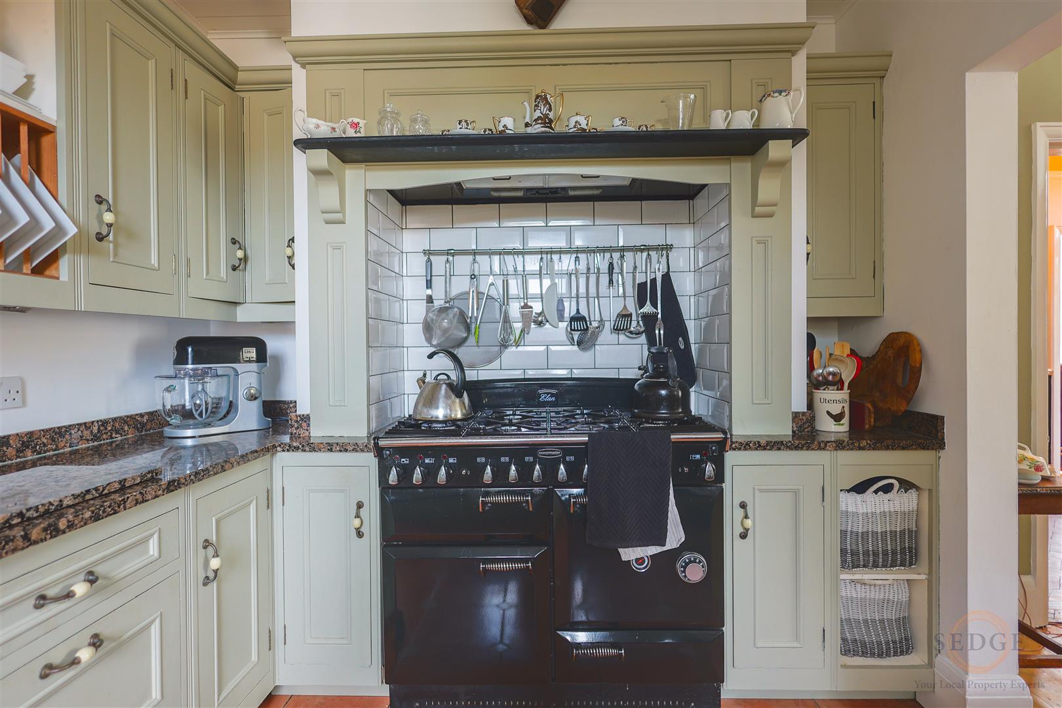
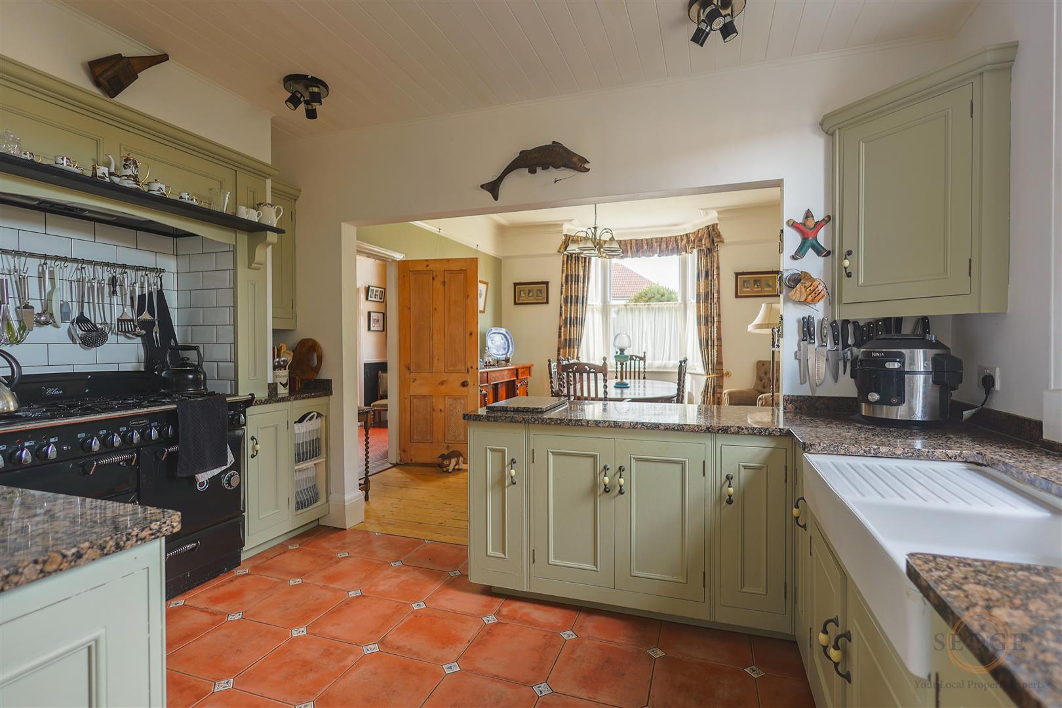
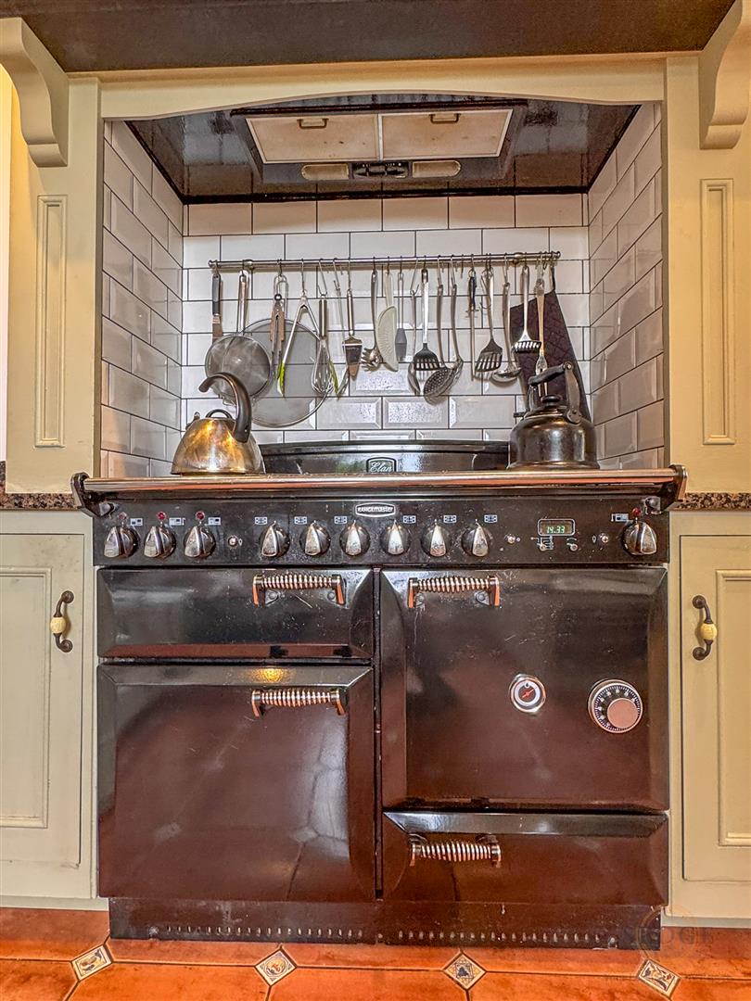
The dining room is another particularly attractive room, featuring a bay window, original period detailing, ceiling rose and fireplace. The accommodation then flows through to the kitchen and utility area, with approved planning permission providing for a significant ground-floor extension which will create an impressive additional kitchen area and enlarged utility space.
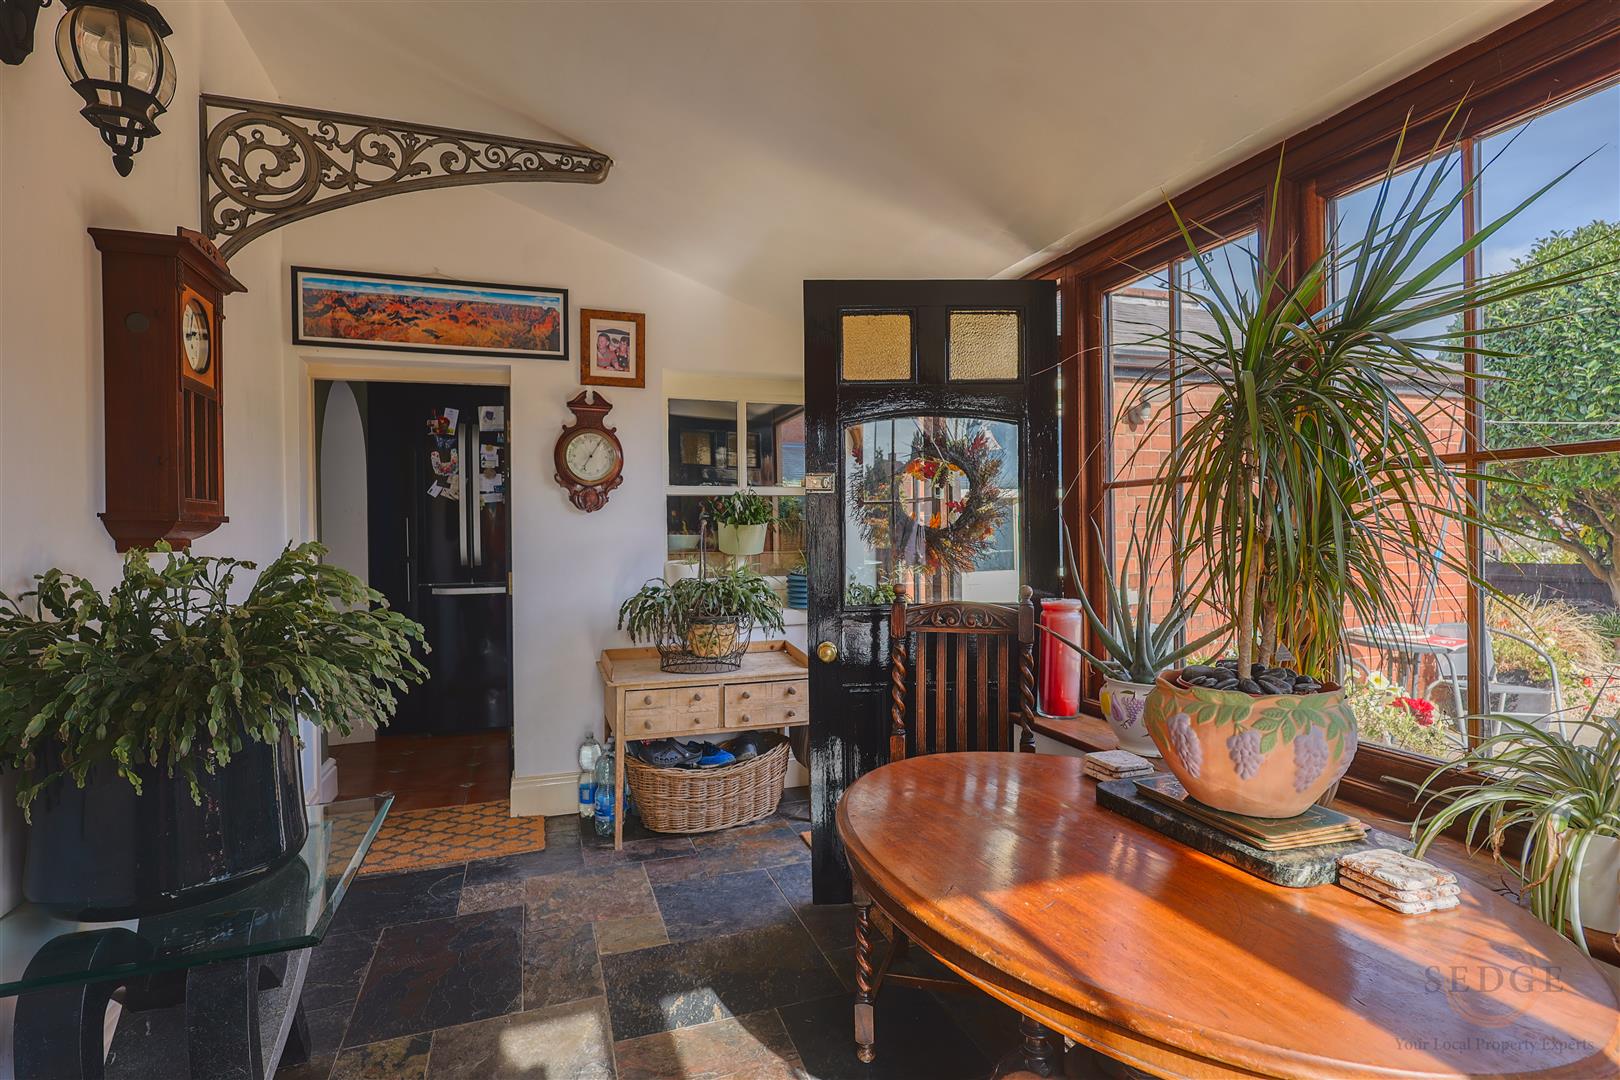
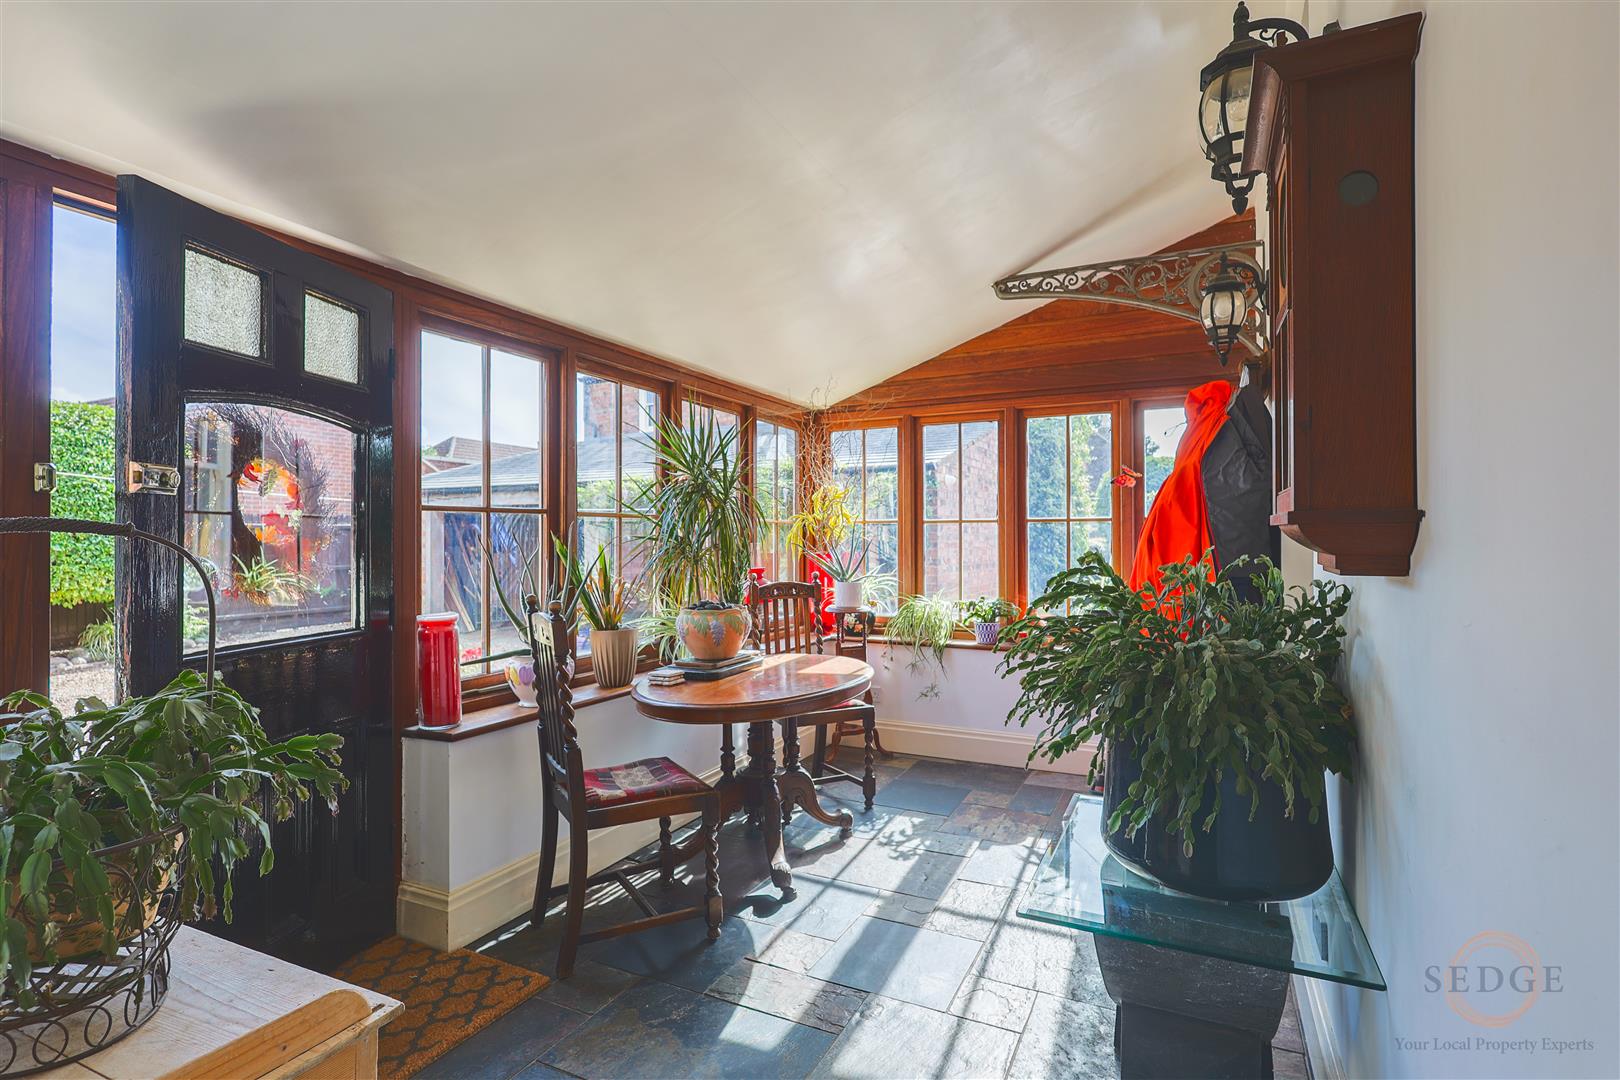
A conservatory overlooks the gardens and provides another versatile reception room, while the ground floor is completed by the wet room with underfloor heating.
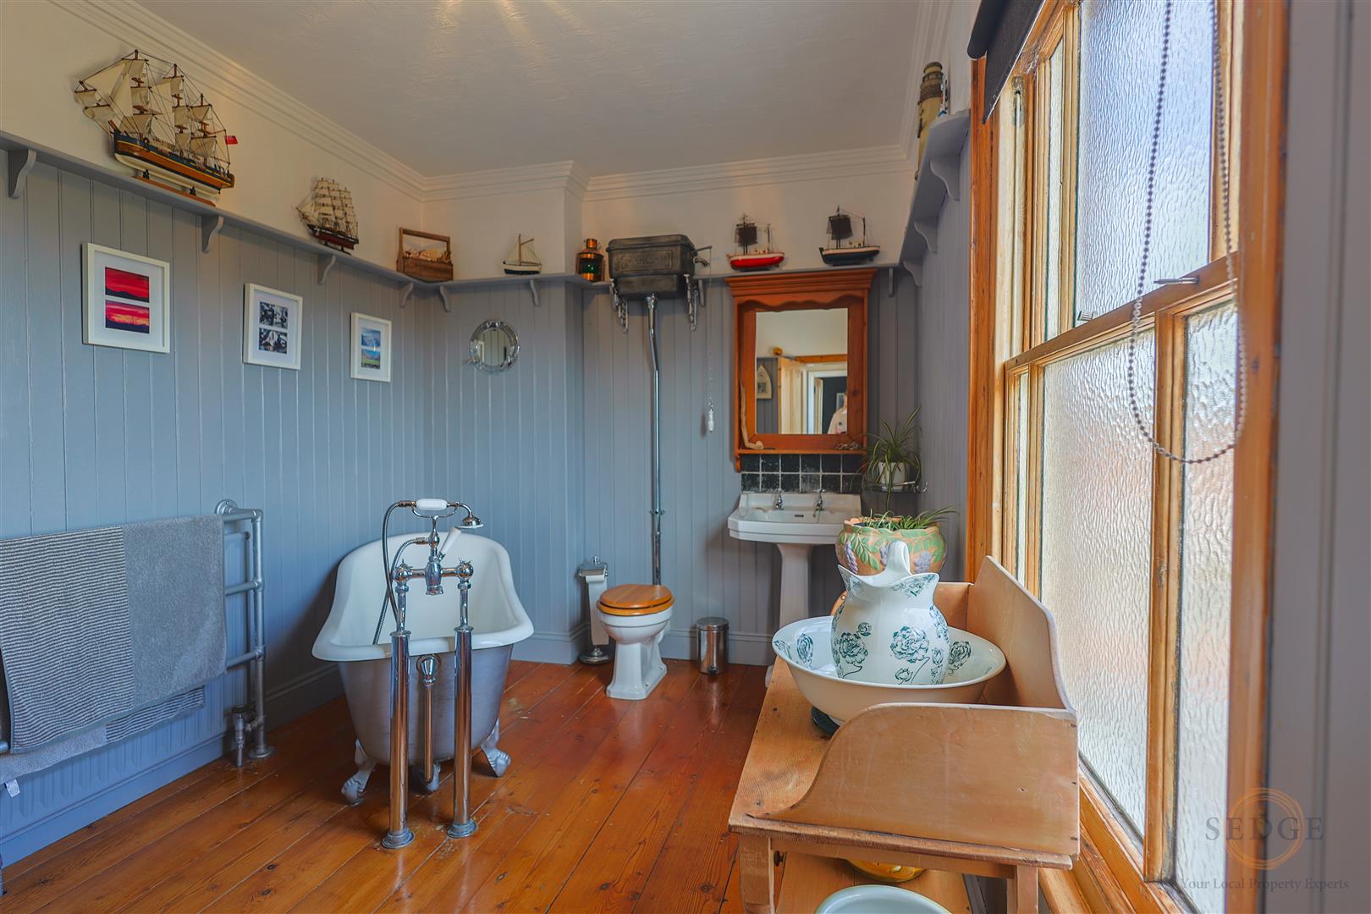
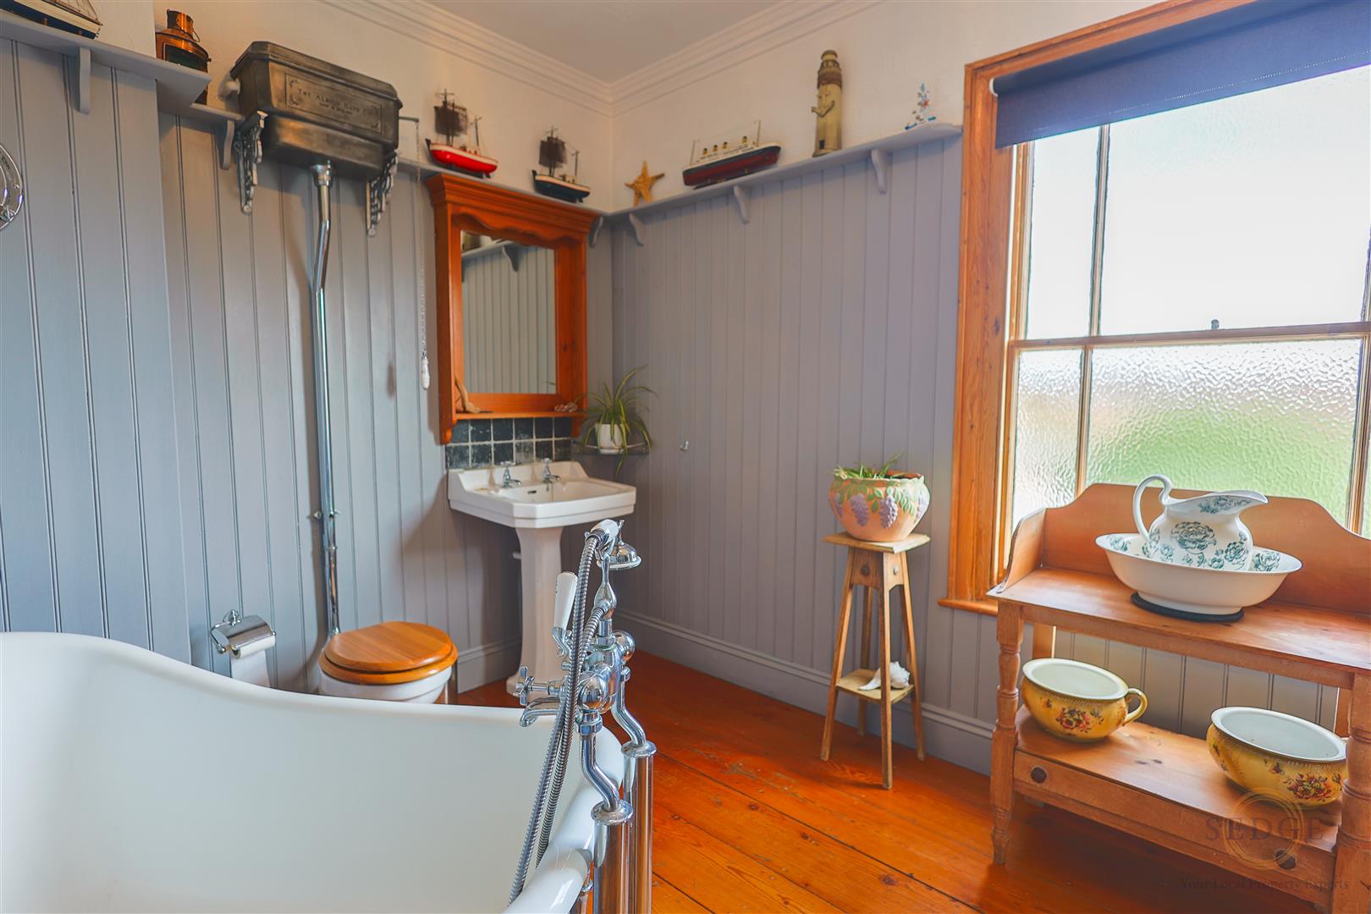
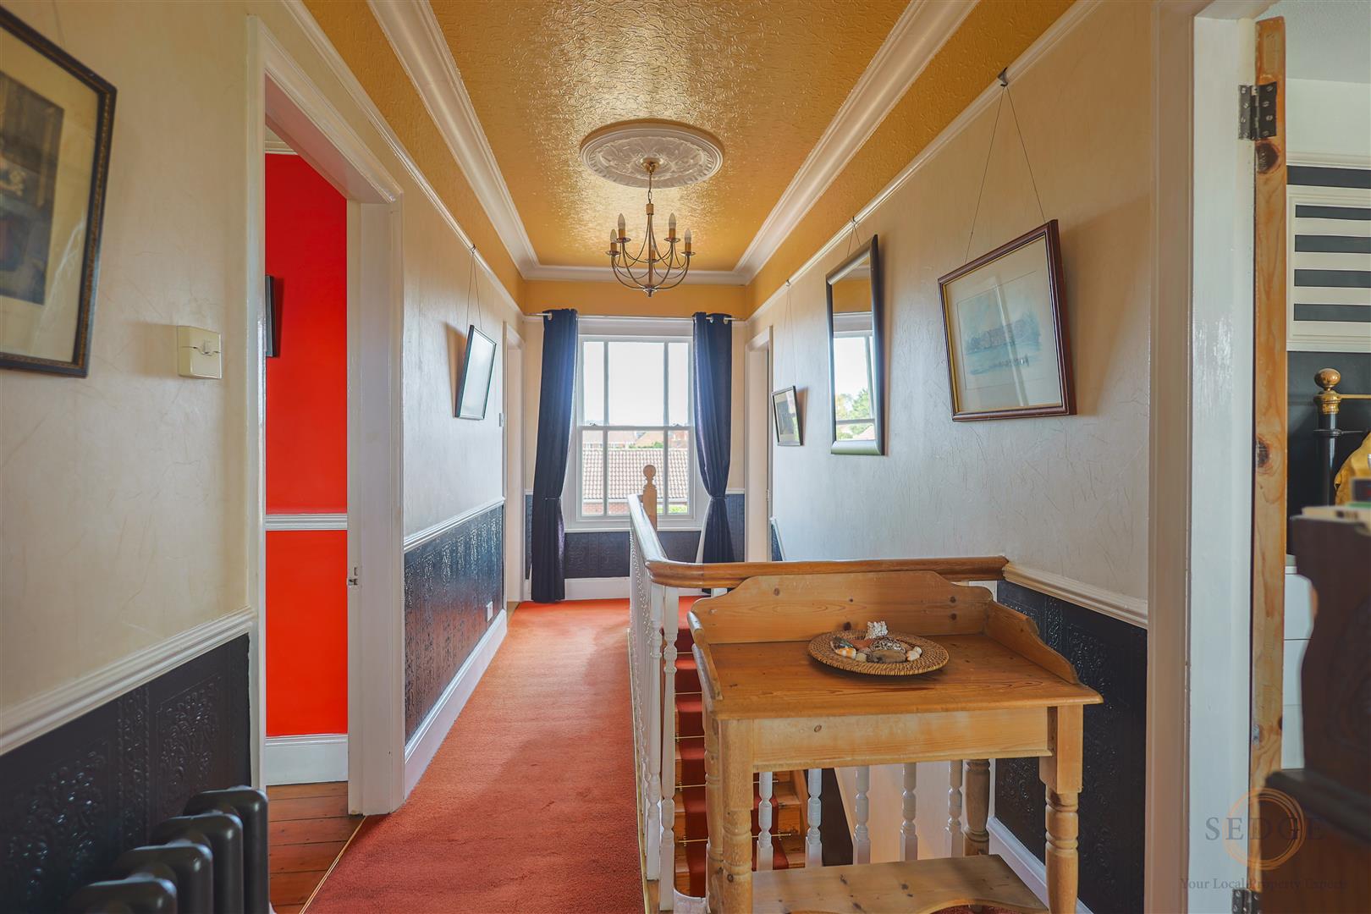
Upstairs, there are four bedrooms and a family bathroom. The generous principal bedroom benefits from an original ceiling rose, while the spacious landing has a rear-facing window. The remaining bedrooms provide a mixture of front, rear and side aspects.
PLANNING PERMISSION & FURTHER POTENTIAL
A major attraction of the property is the scope offered by the existing planning permission under planning application H16-0332-25.
The approved proposals include a significant ground-floor extension adjoining the existing outbuilding, creating additional kitchen space and an extended utility area. The existing outbuilding also forms a minor part of the approved scheme.
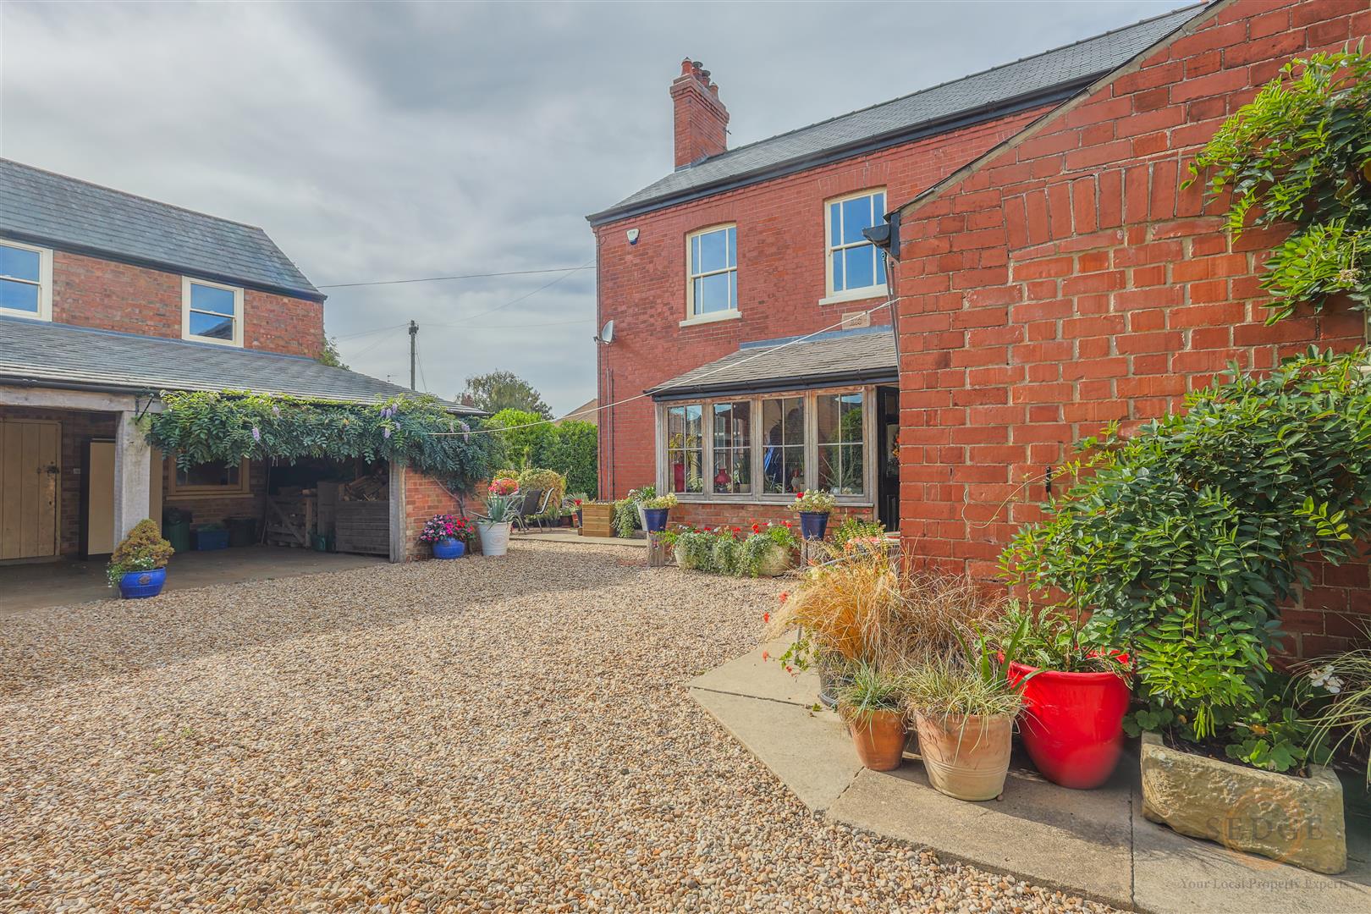
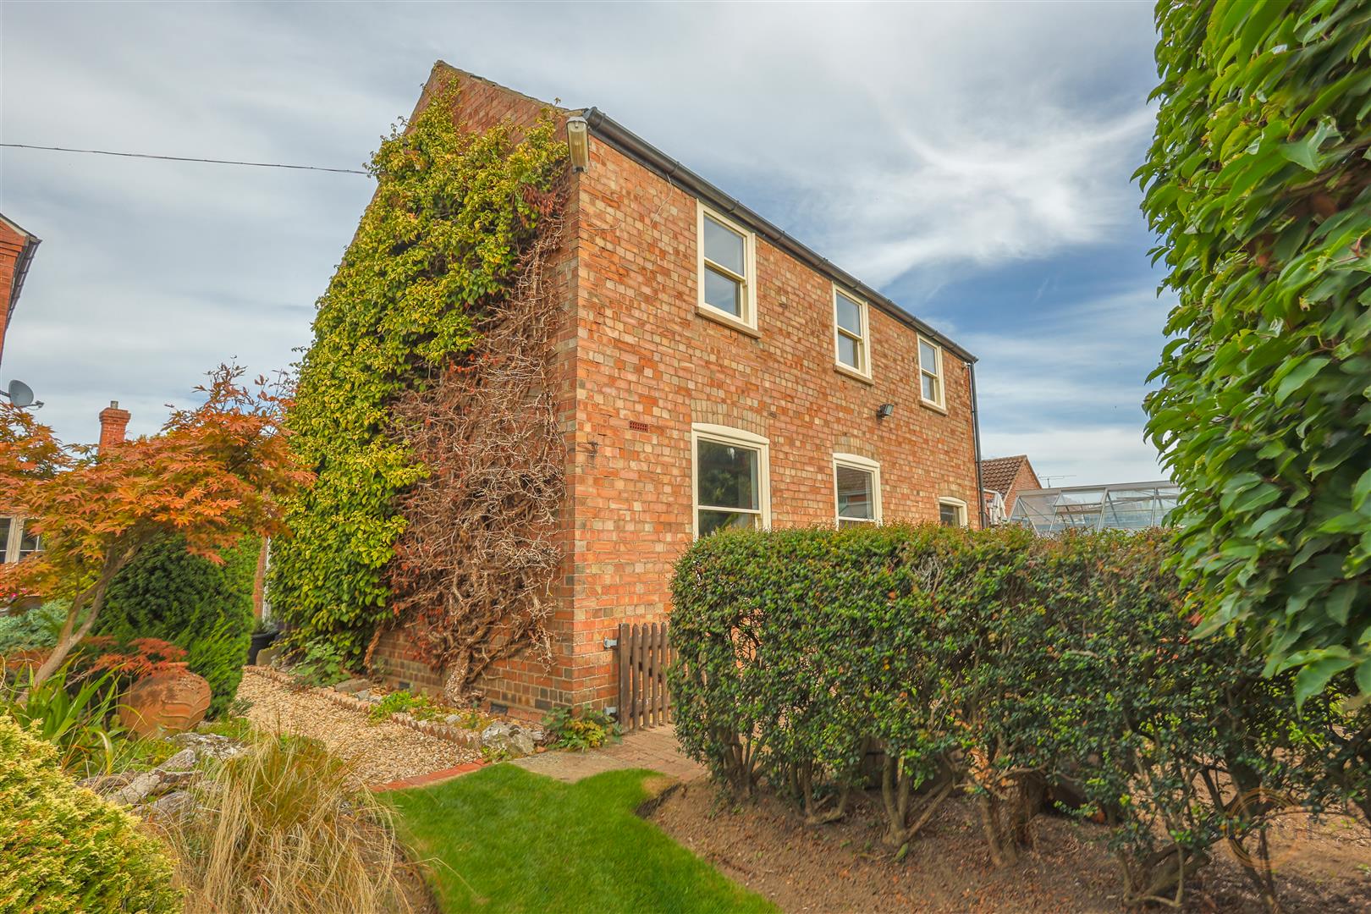
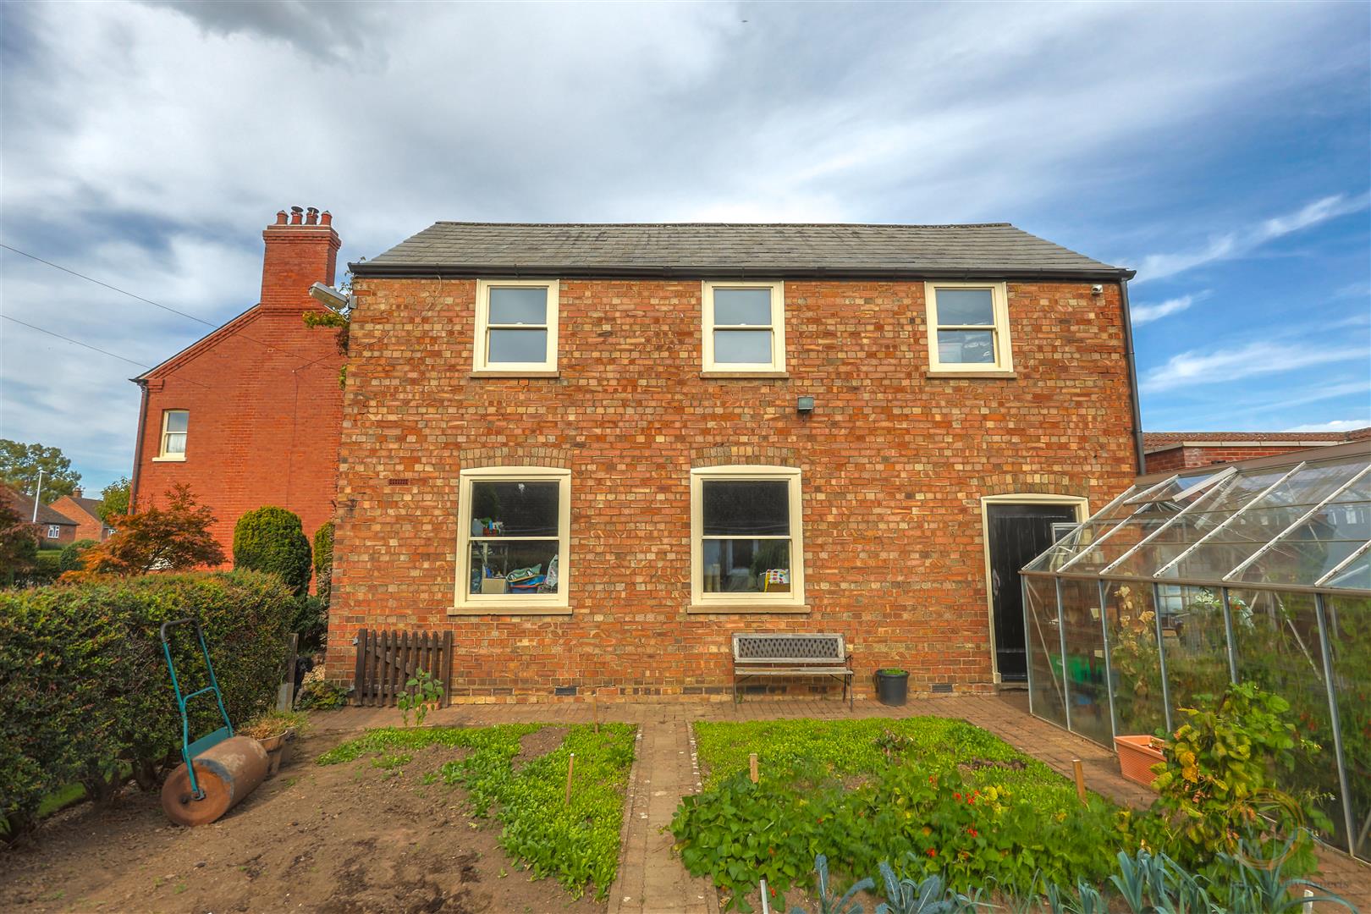
The substantial two-storey outbuilding itself provides an exceptional amount of additional space and could offer a variety of future uses, subject to the relevant planning and building regulations.
The ground floor currently incorporates an extensive workshop together with a double garage, while the first floor provides a substantial additional area with six windows, all of which were replaced in 2025.
The combination of the existing outbuilding, approved extension and generous plot provides considerable flexibility for those looking for additional accommodation, workshop space, storage, home working or potential multi-generational living, subject to the necessary consents.
OUTSIDE
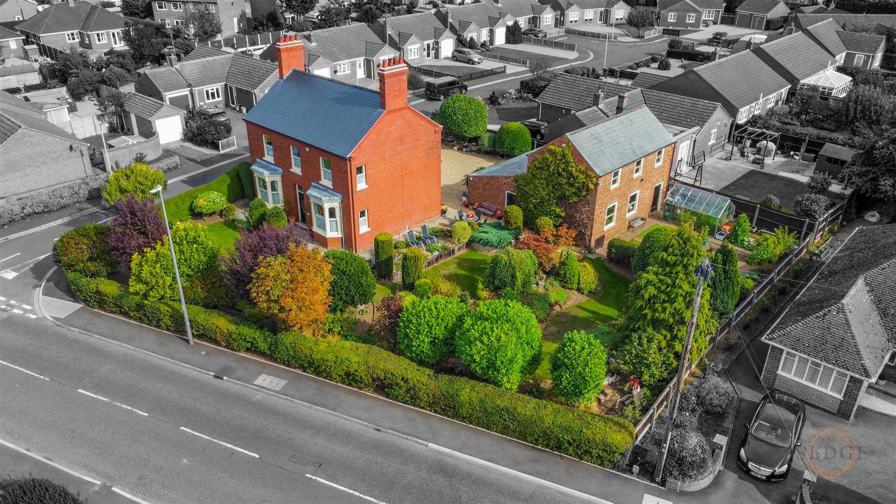
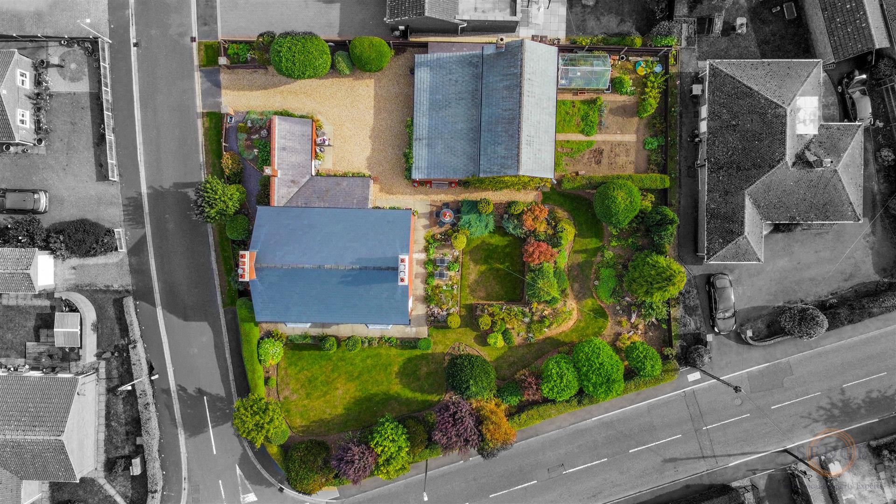
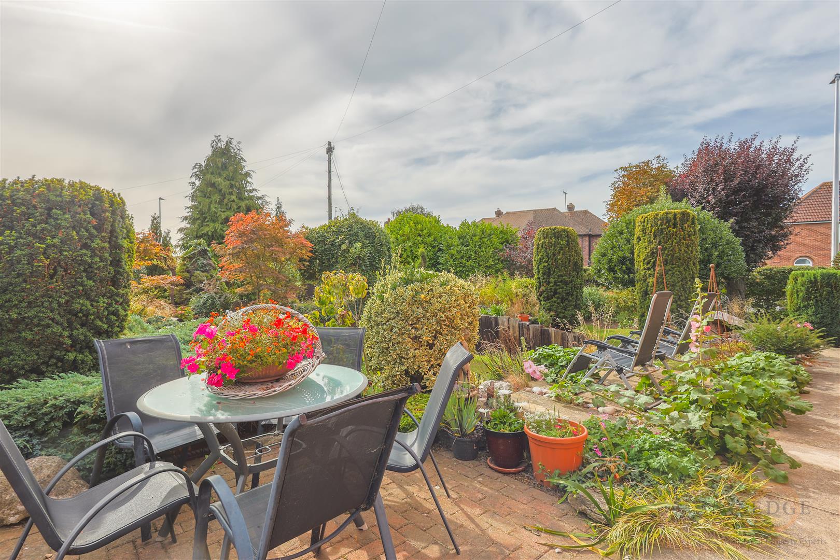
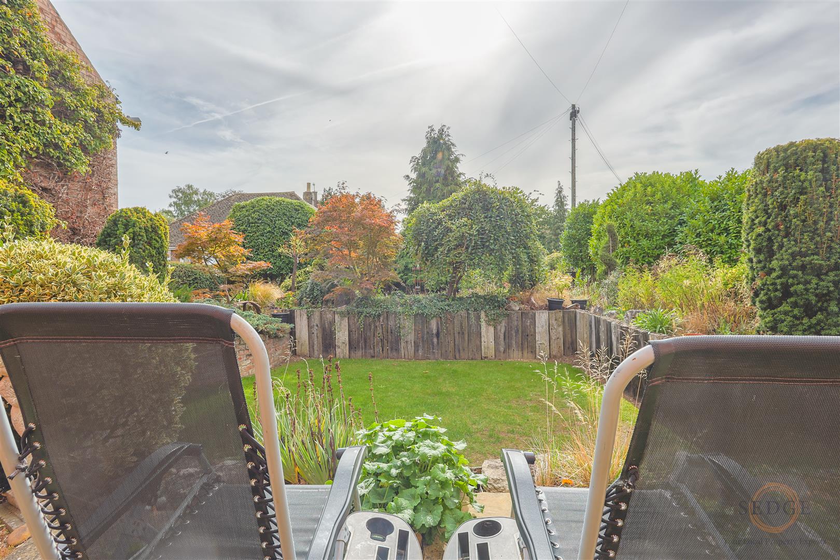
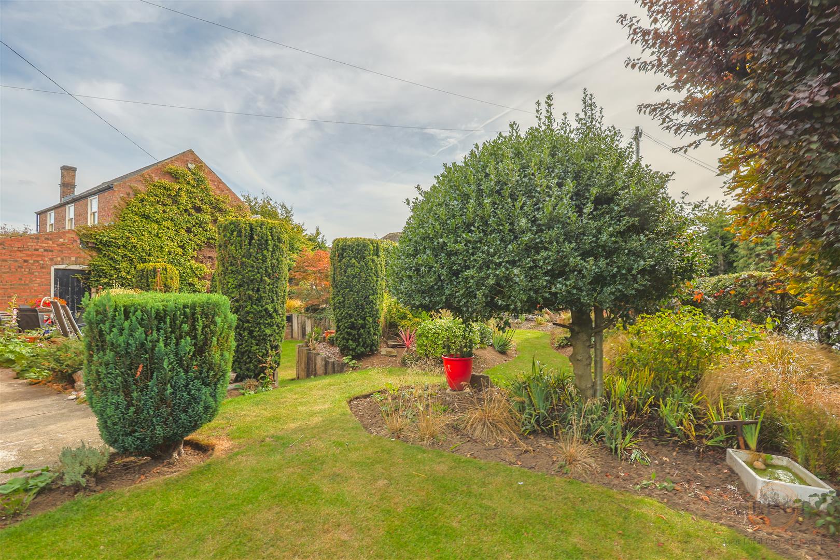
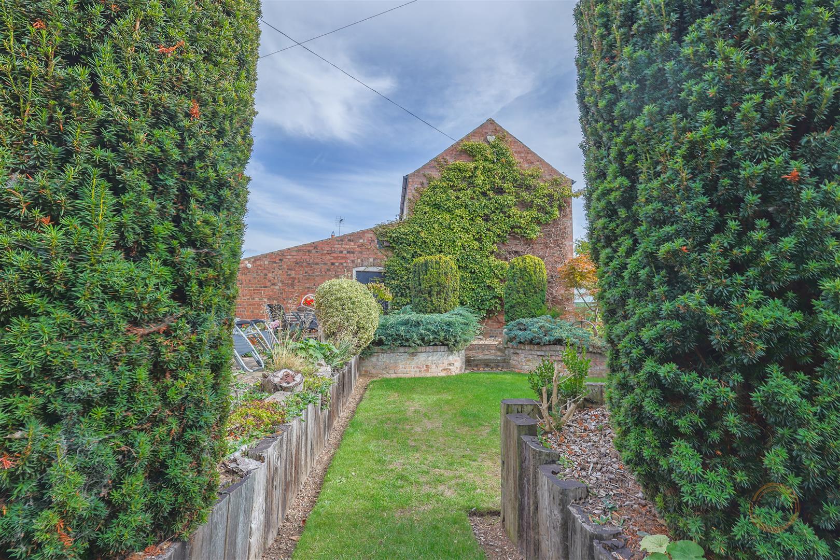
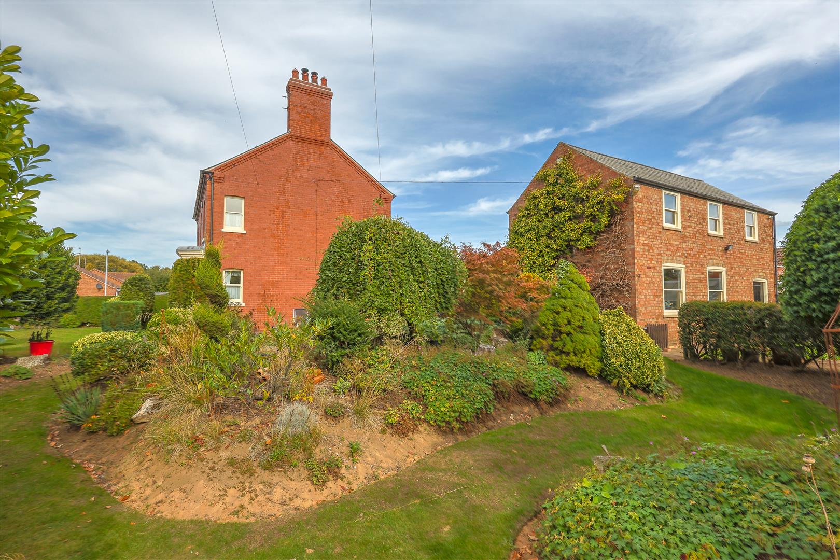
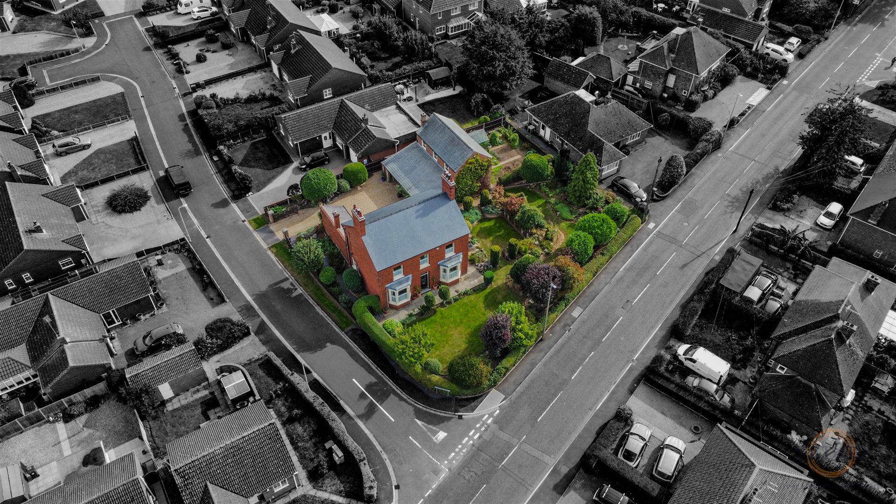
The property occupies a particularly generous plot and is surrounded by beautifully established gardens, creating an attractive setting for this characterful home.
The gardens provide plenty of space for outdoor entertaining, relaxation and gardening, while the extensive outbuildings and double garage provide an impressive amount of additional storage, workshop and parking space.
The size of the plot and the range of existing buildings make the outside space a particularly important feature of the property.
LOCATION
Situated on Halmer Paddock, the property is conveniently positioned for access to Spalding town centre and its wide range of shops, restaurants, schools and everyday amenities, while still enjoying the benefit of a substantial private plot.
THE ACCOMMODATION
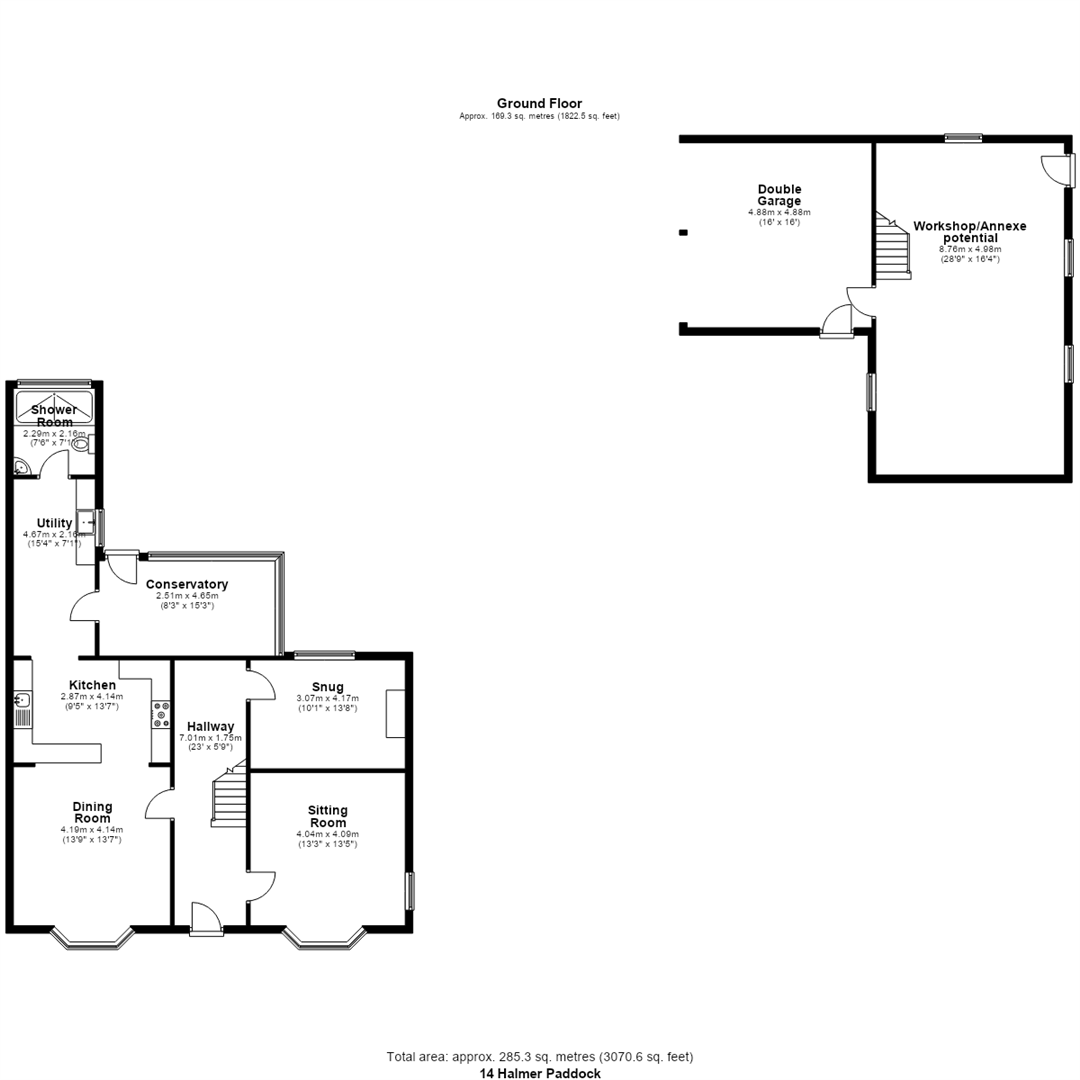
Ground Floor
Entrance Hallway – 7.01m x 1.75m
Sitting Room – 4.04m x 4.09m
Snug – 3.07m x 4.17m
Dining Room – 4.19m x 4.14m
Kitchen – 2.87m x 4.14m
Utility – 4.67m x 2.16m
Wet Room – 2.29m x 2.16m
Conservatory – 2.51m x 4.65m
Workshop/Outbuilding – 8.76m x 4.98m
Double Garage – 4.88m x 4.88m
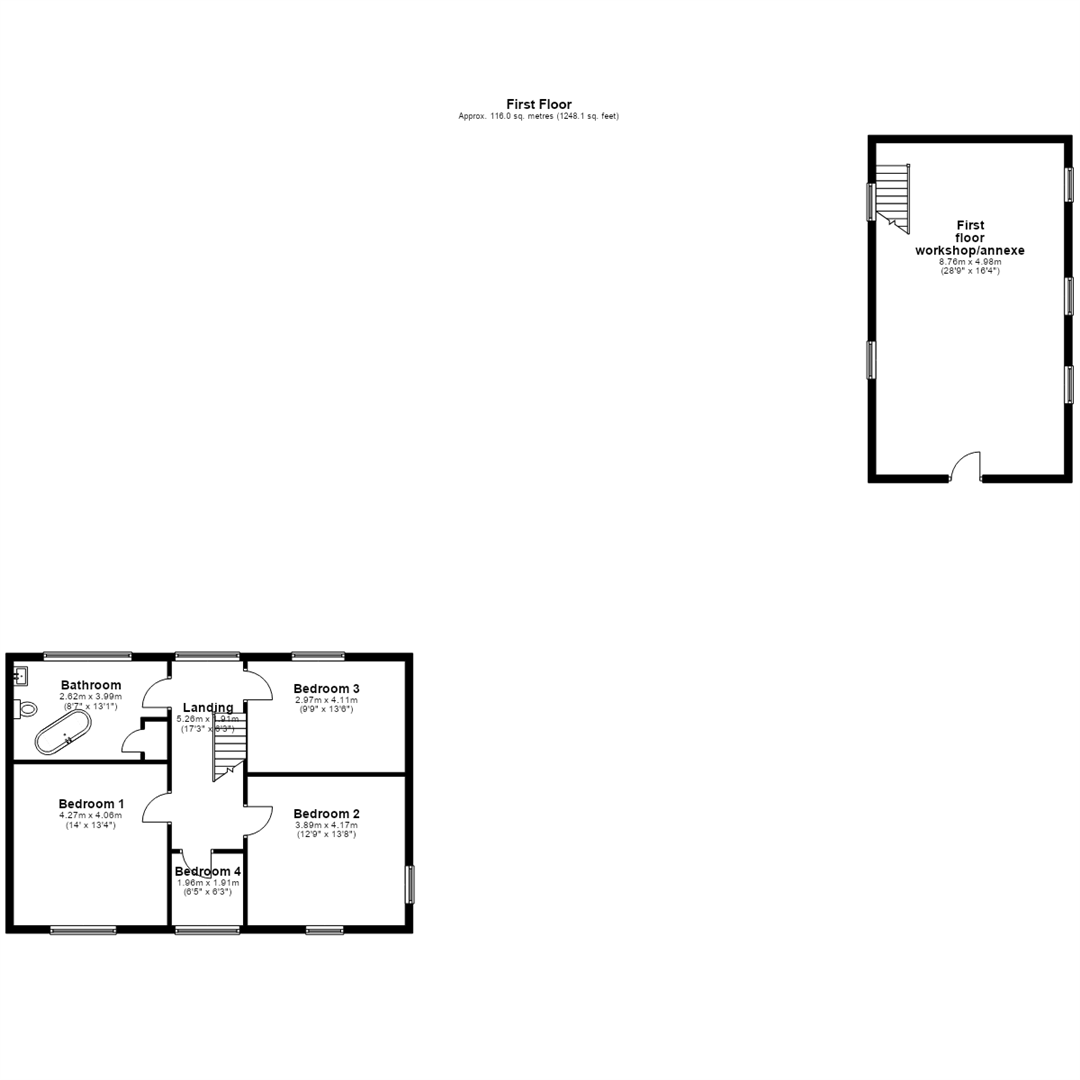
First Floor
Bedroom 1 – 4.27m x 4.06m
Bedroom 2 – 3.89m x 4.17m
Bedroom 3 – 2.97m x 4.11m
Bedroom 4 – 1.96m x 1.91m
Bathroom – 2.62m x 3.99m
Landing – 5.26m x 1.91m
First Floor Outbuilding – 8.76m x 4.98m
Council Tax Band: D
A rare opportunity to purchase a characterful 1914 period home with a generous plot, beautifully established gardens, extensive outbuildings and significant approved plans for further enlargement. With original period features throughout, substantial additional space and planning permission under H16-0332-25, this is a property offering an exciting combination of character, space and future potential.