For Sale 4 Bed House - Detached
Fleet Street, Holbeach, Spalding Asking Price £375,000
Property Features
Fleet Street, Holbeach, Spalding, PE12 7AF
Contact Agent
Spalding Office43, Double Street
Spalding
Lincolnshire
PE11 2AA
Tel: 01775 713 888
enquiries@sedge-homes.com
About the Property
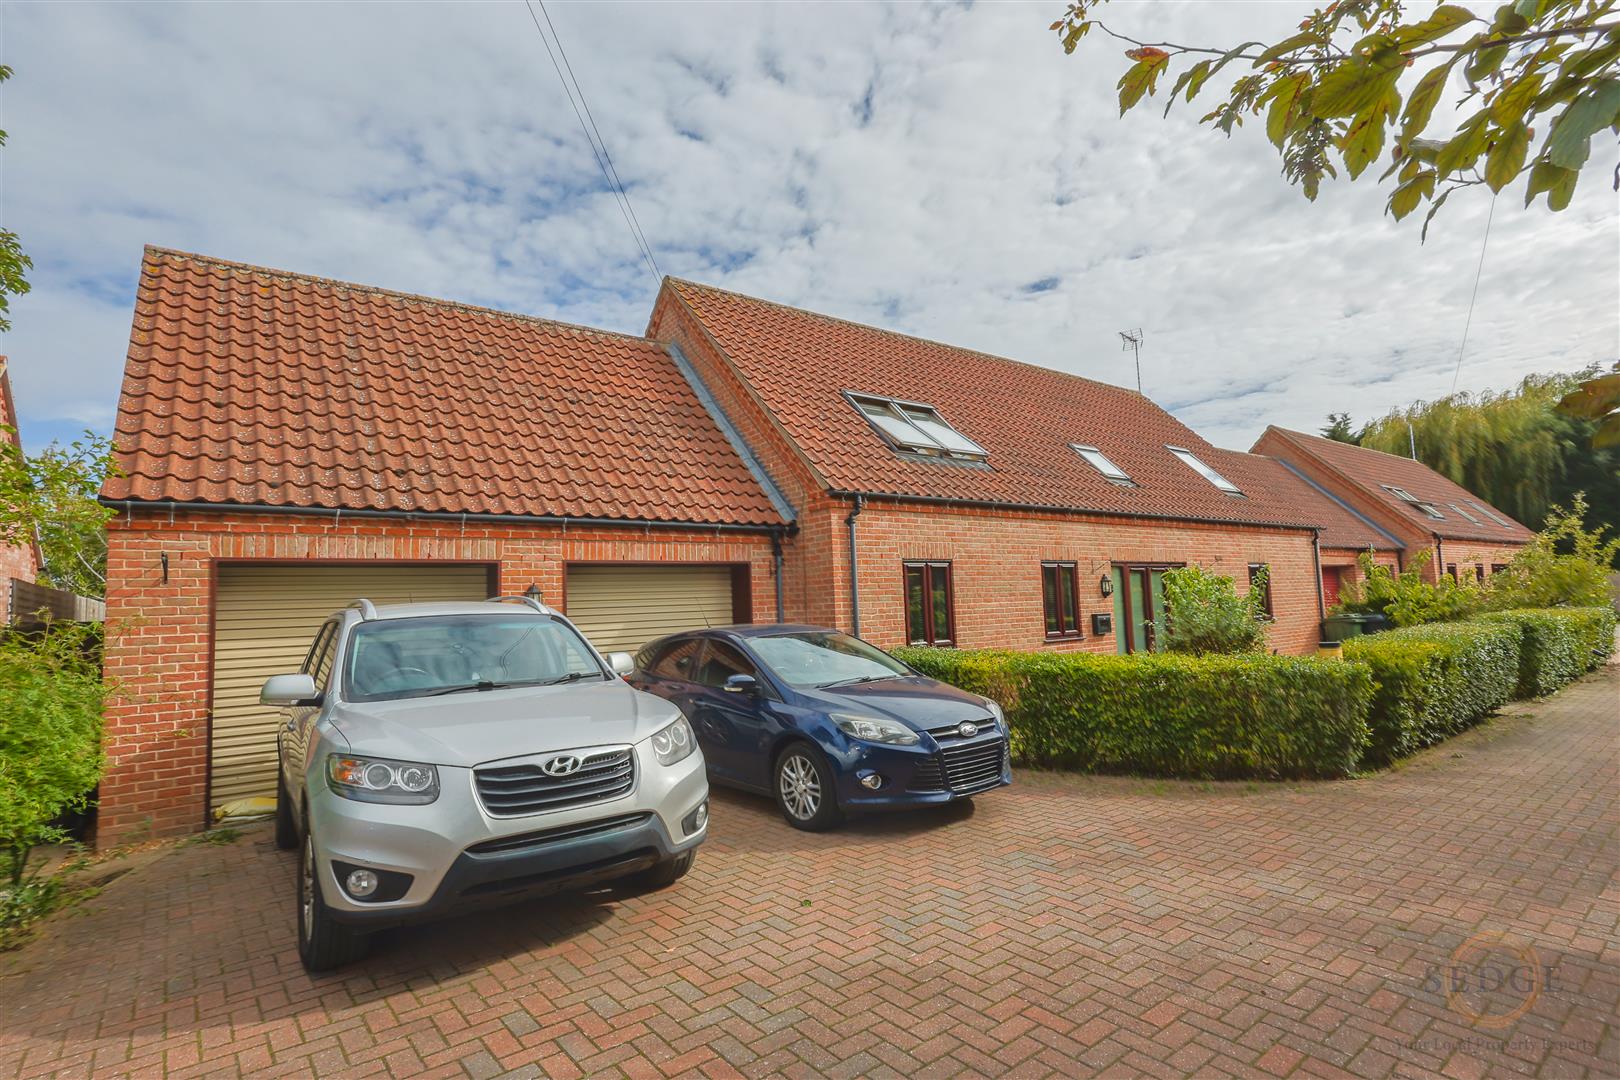
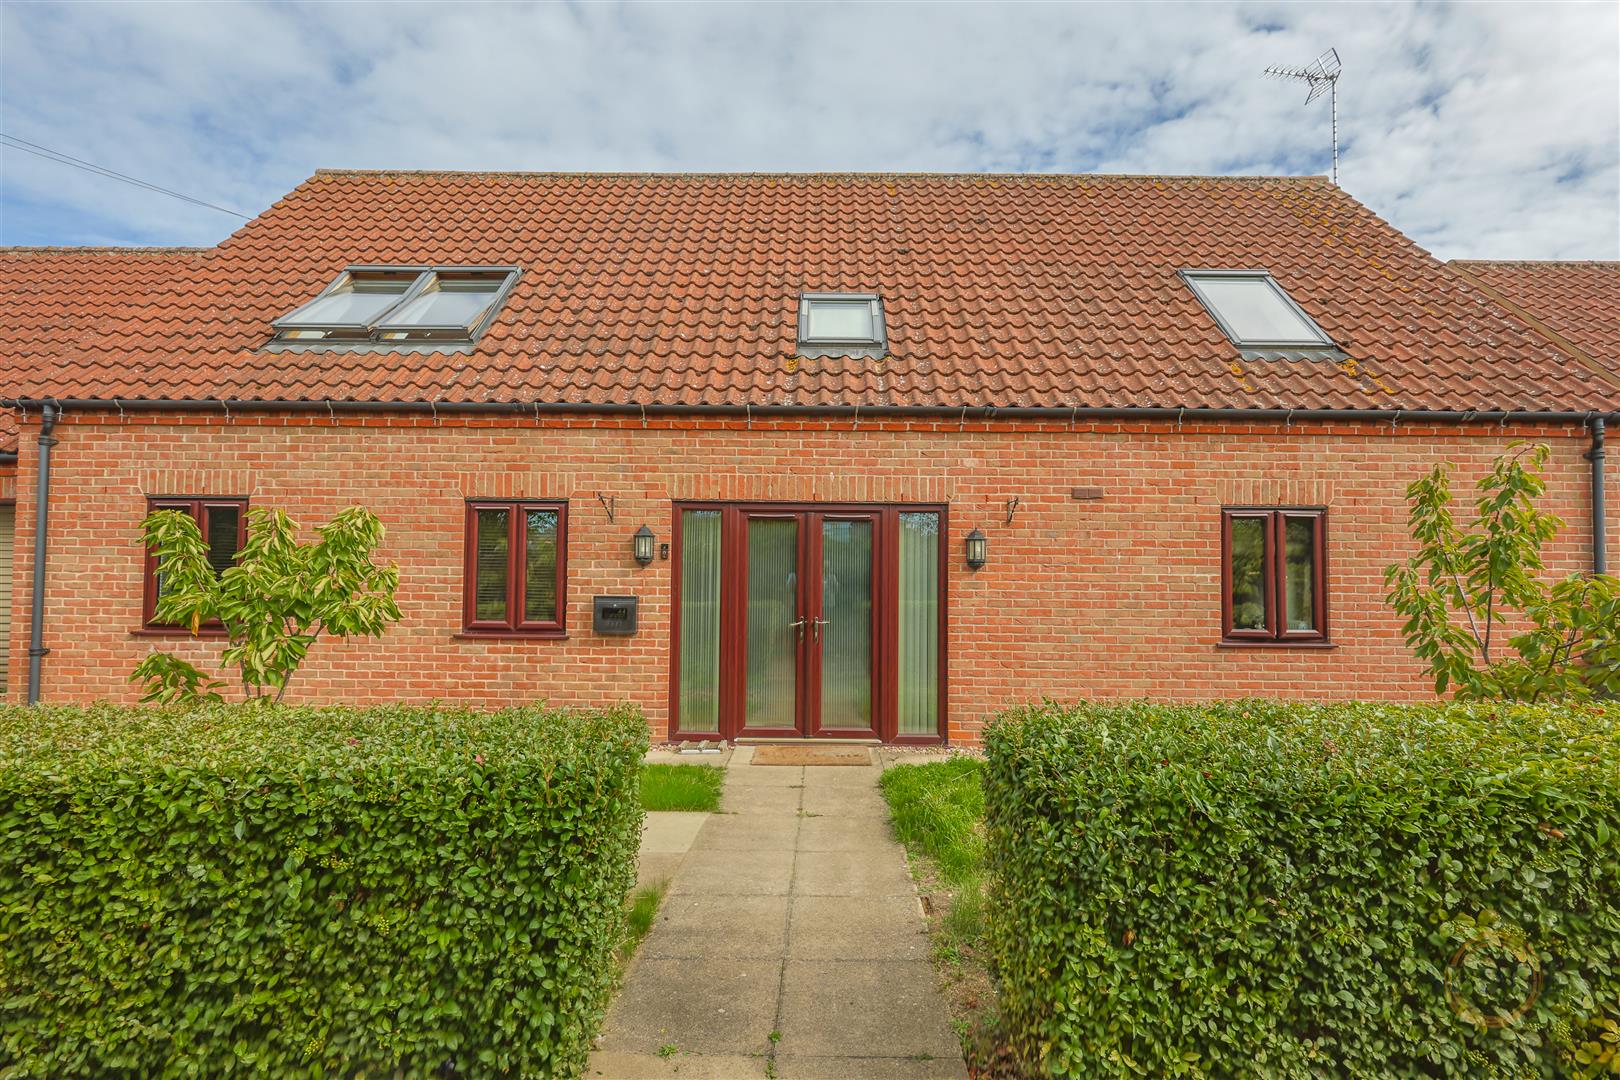
Sedge Estate Agents are delighted to offer this spacious four-bedroom detached chalet-style home, ideally positioned close to the centre of Holbeach. Offering versatile accommodation arranged over two floors, the property features a generous entrance hall, lounge, study, conservatory, kitchen/diner with central island, utility and cloakroom. Upstairs are four bedrooms, including an impressive principal bedroom with dressing room and en-suite bathroom, together with a further family bathroom. Outside, the property benefits from a substantial attached double garage, block-paved driveway and fully enclosed rear garden with patio, established borders and vegetable plot. An excellent family home offering generous accommodation in a convenient town-centre location. Viewing is highly recommended.
- Detached four-bedroom chalet-style property
- Highly sought-after position close to Holbeach town centre
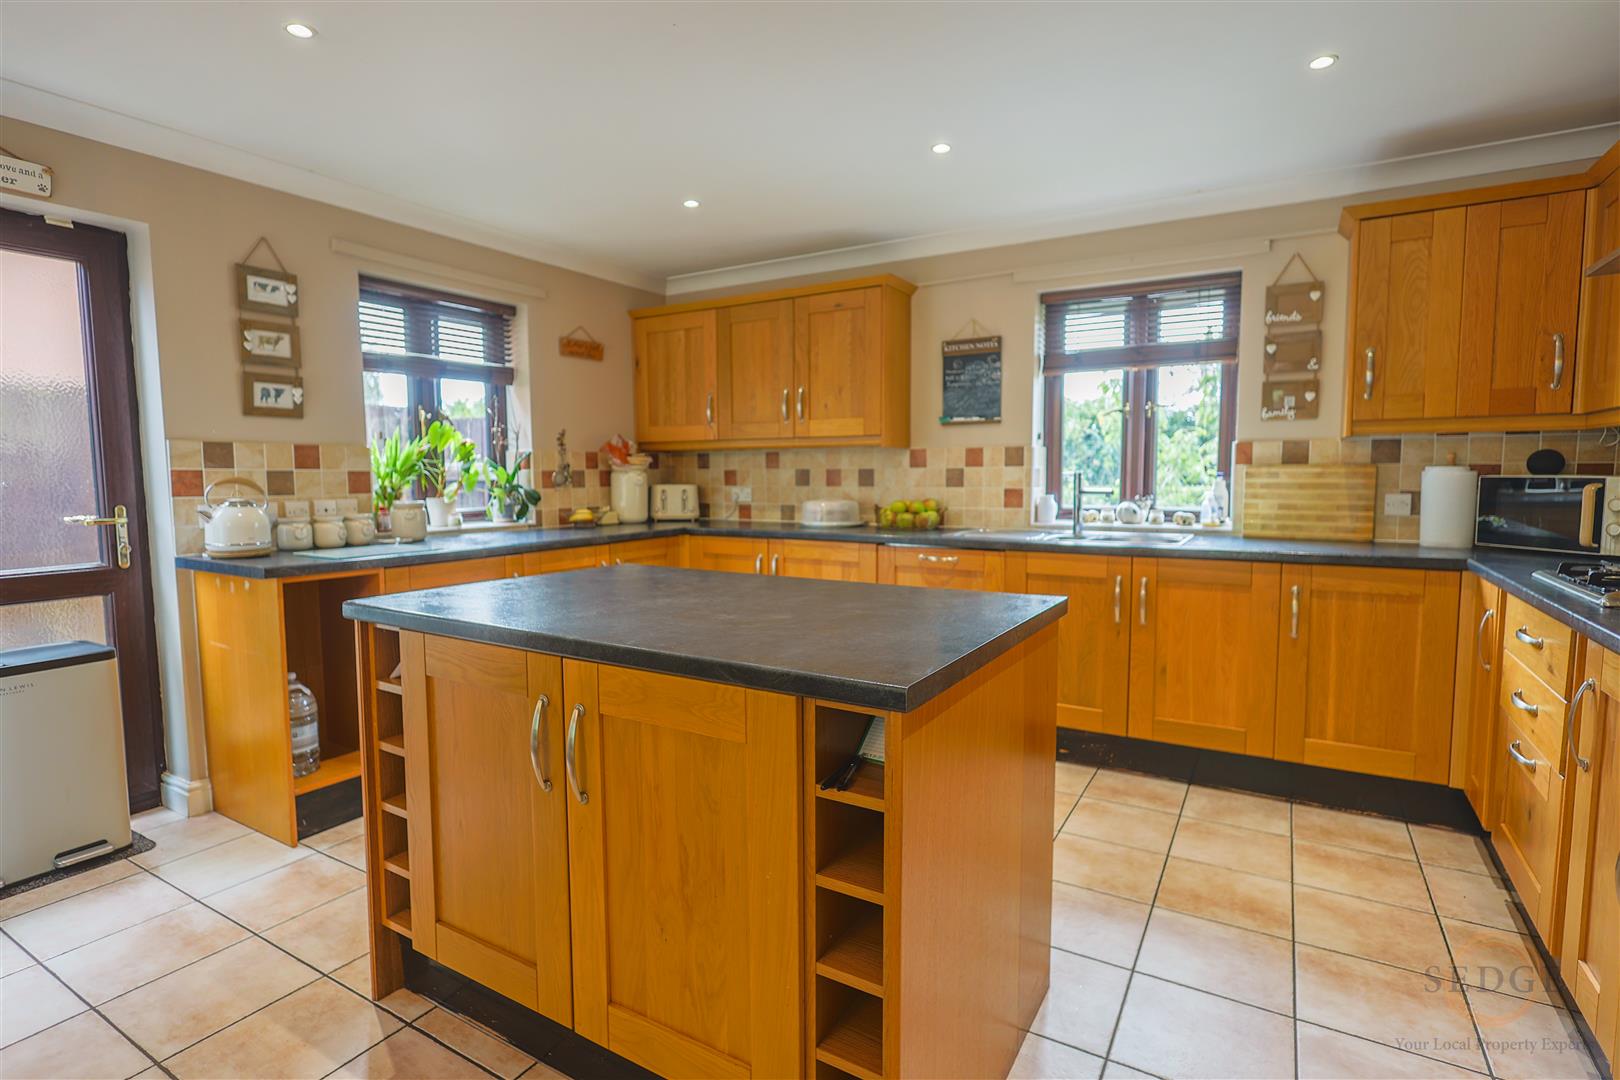
- Spacious kitchen/diner with central island
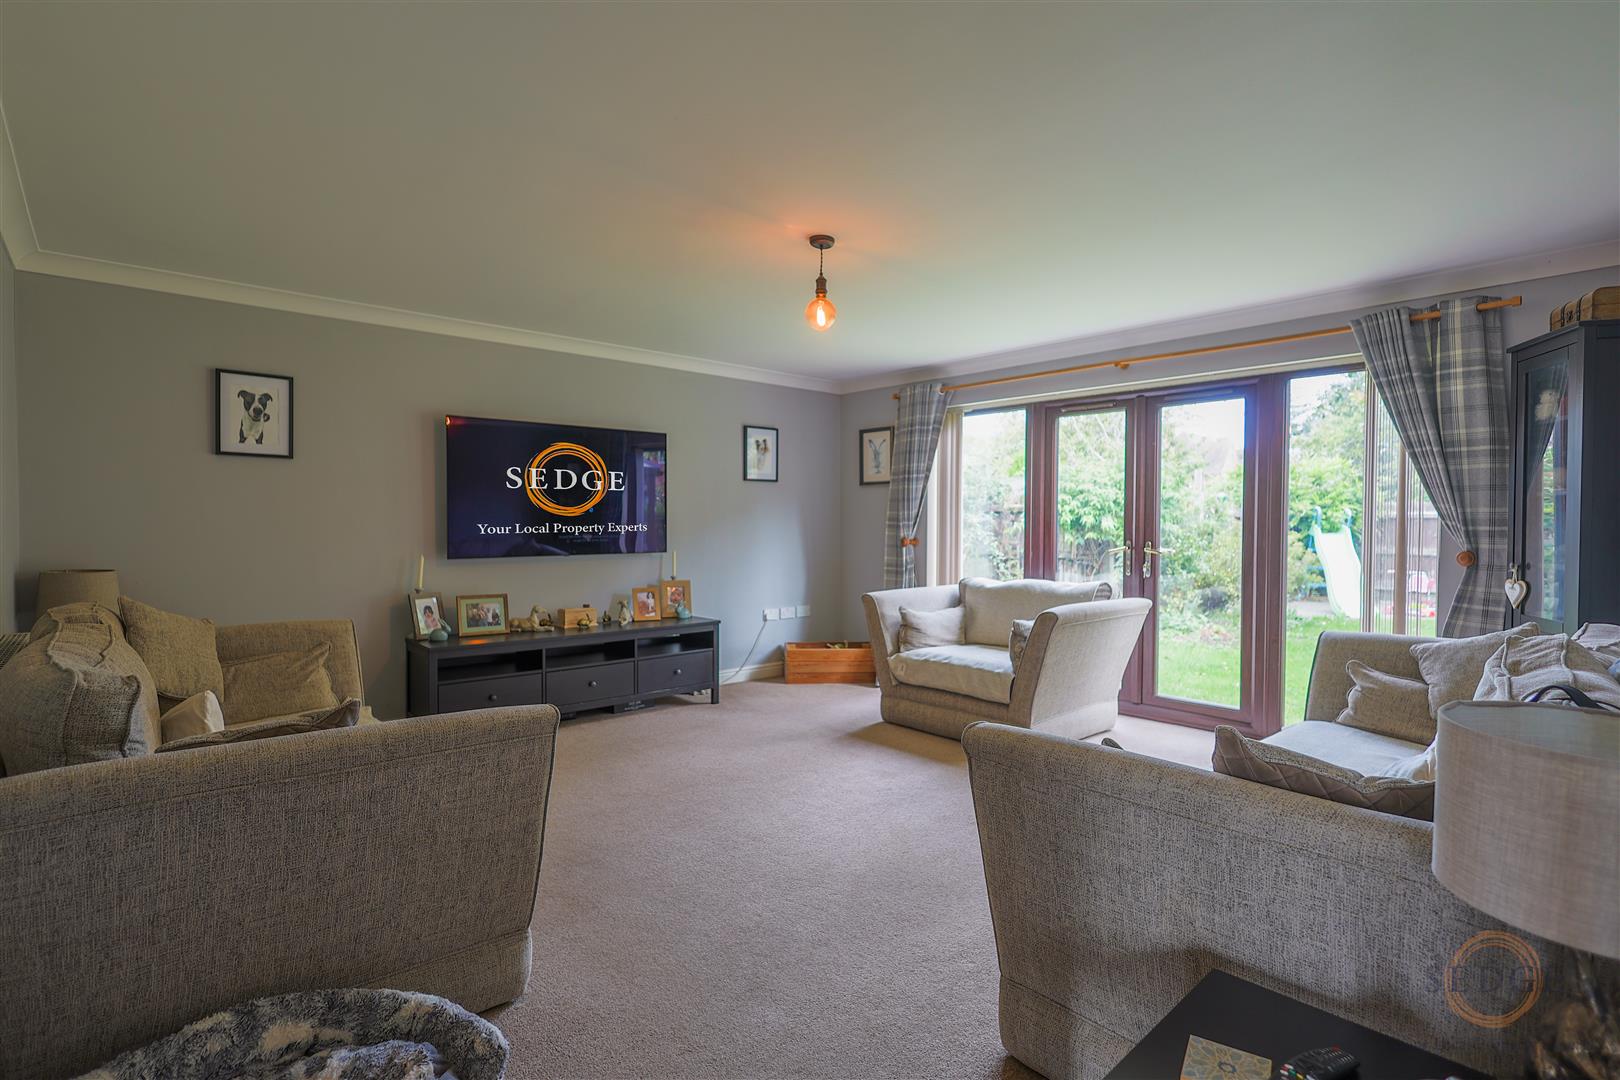
- Generous lounge with access to the rear garden
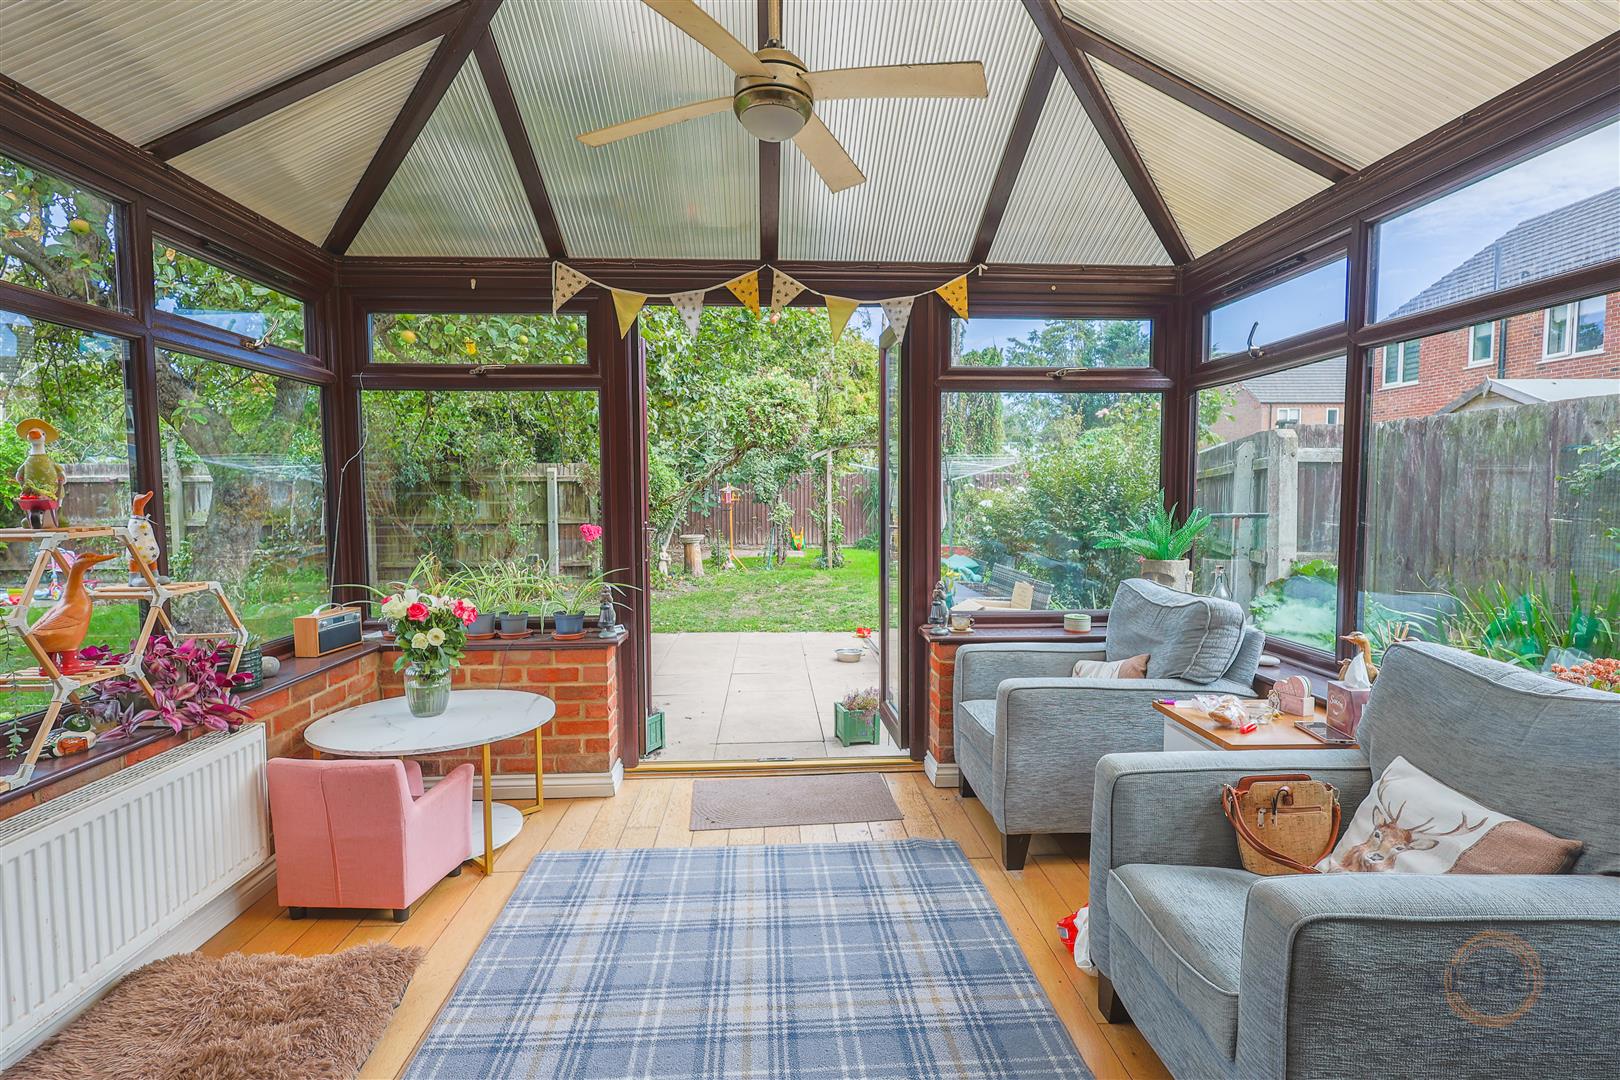
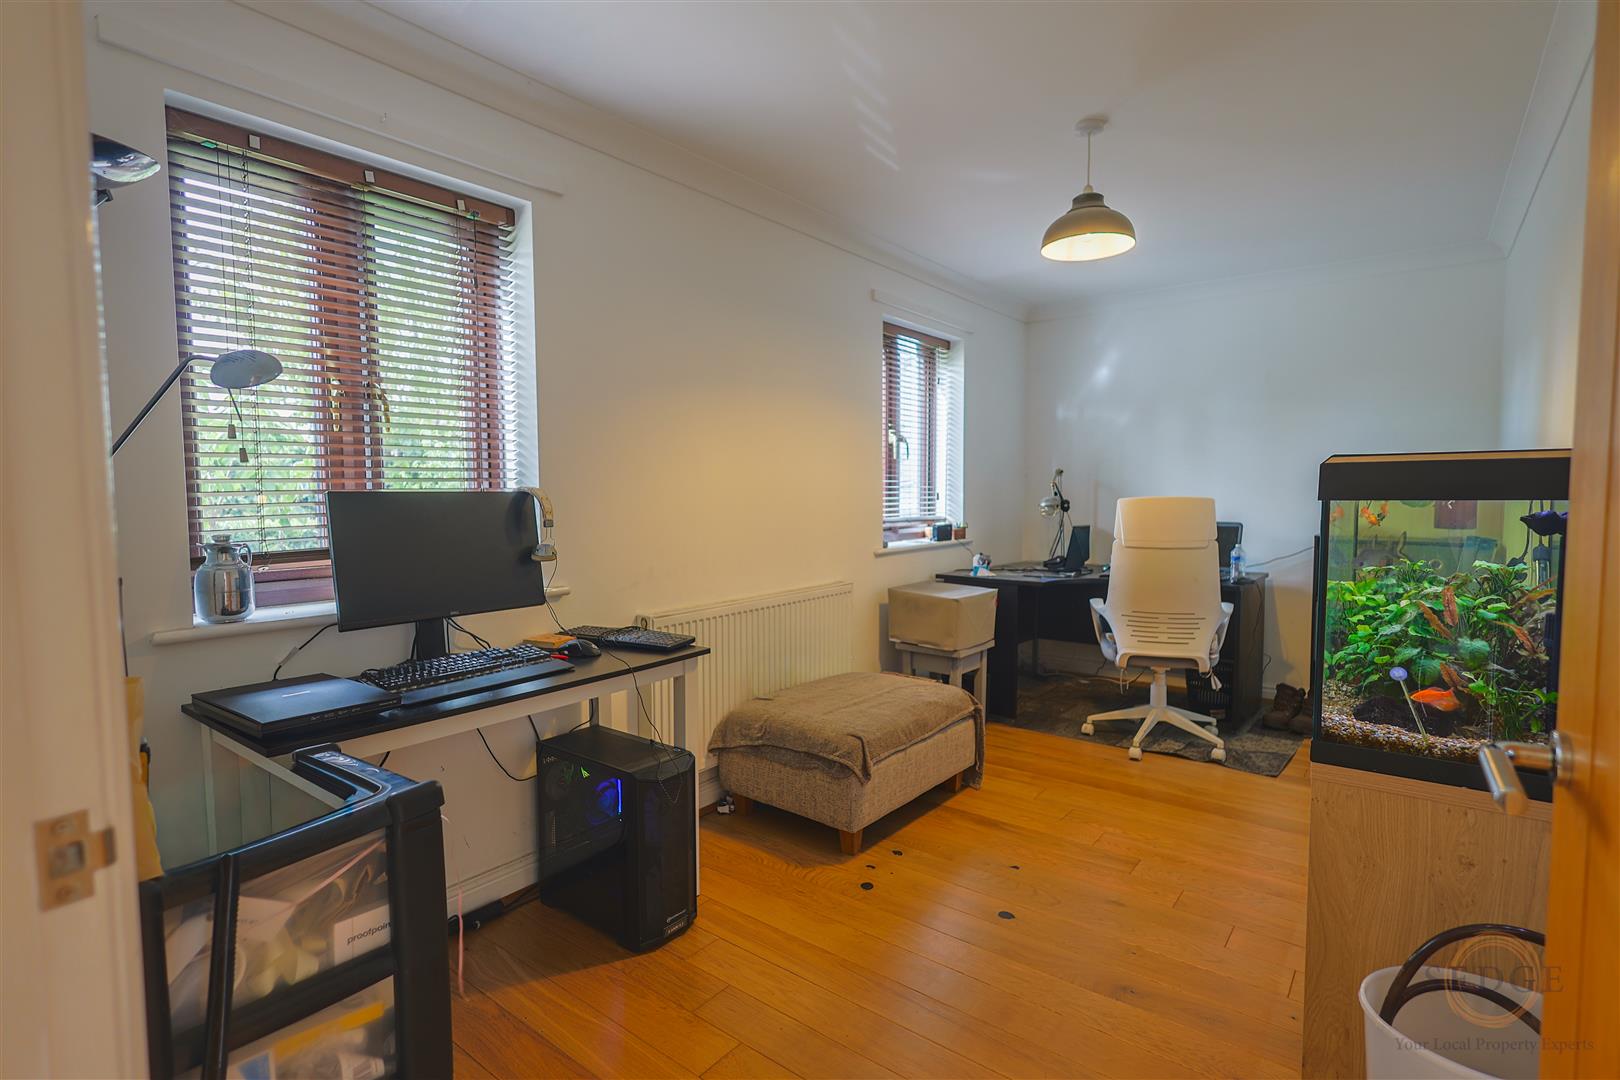
- Separate study/office and conservatory
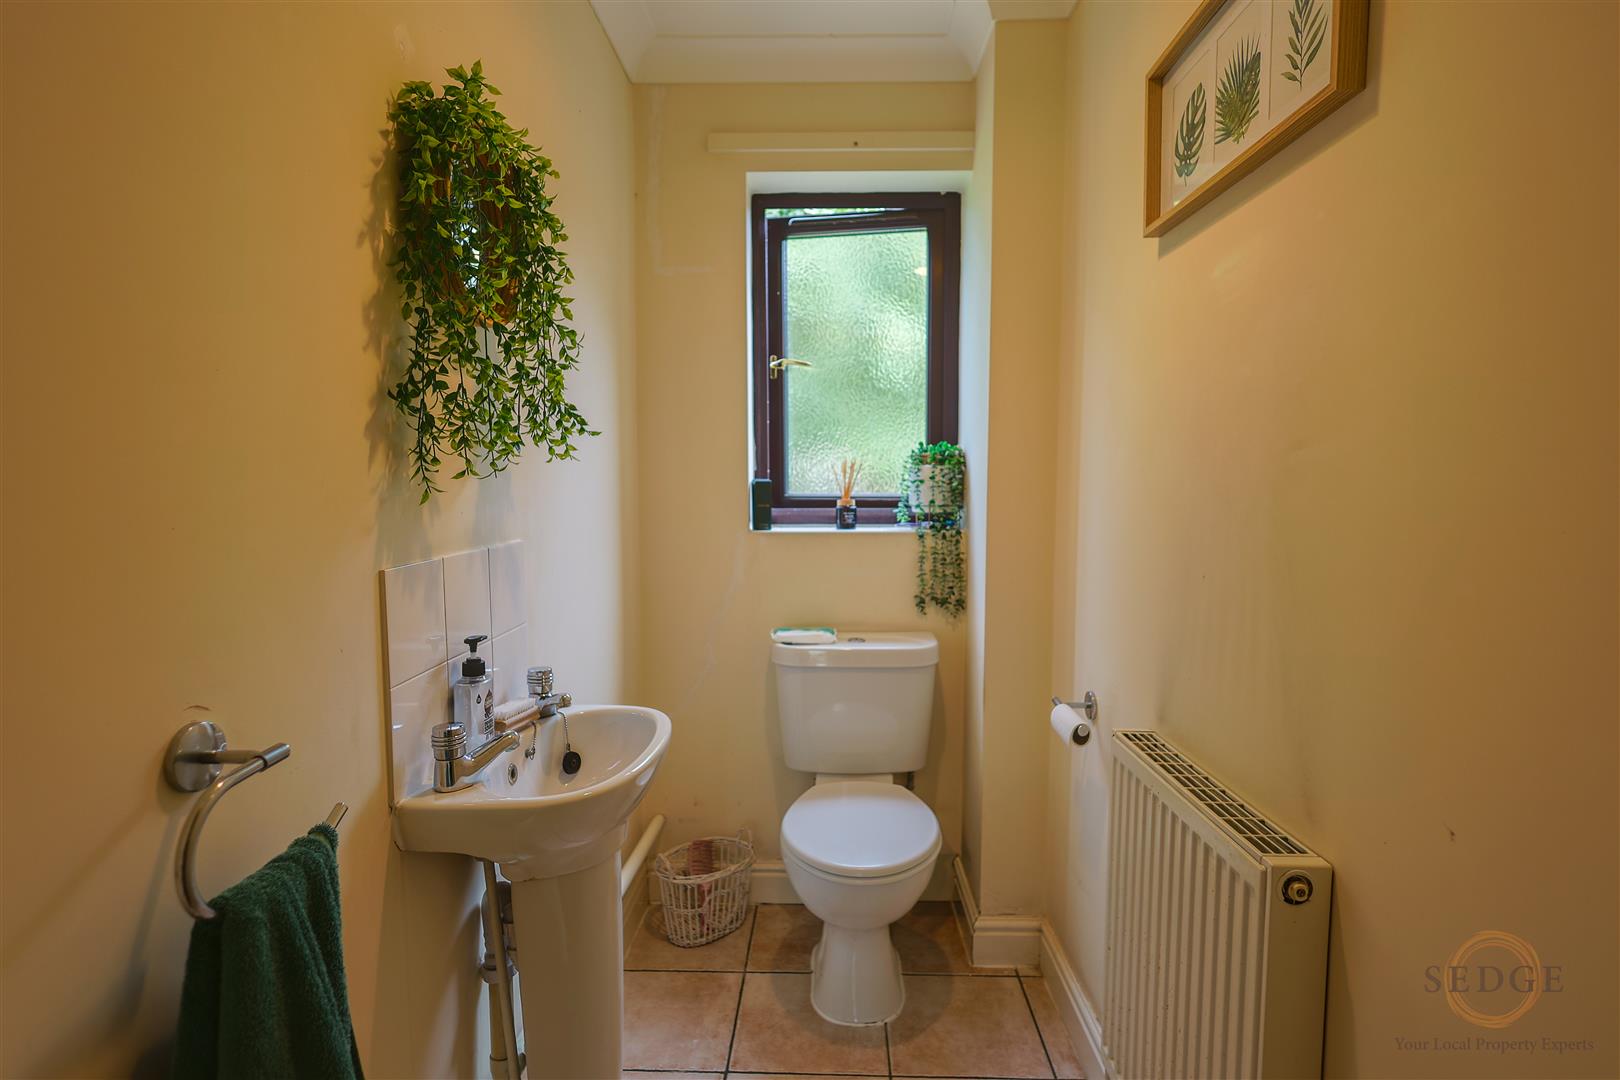
- Utility room and downstairs cloakroom
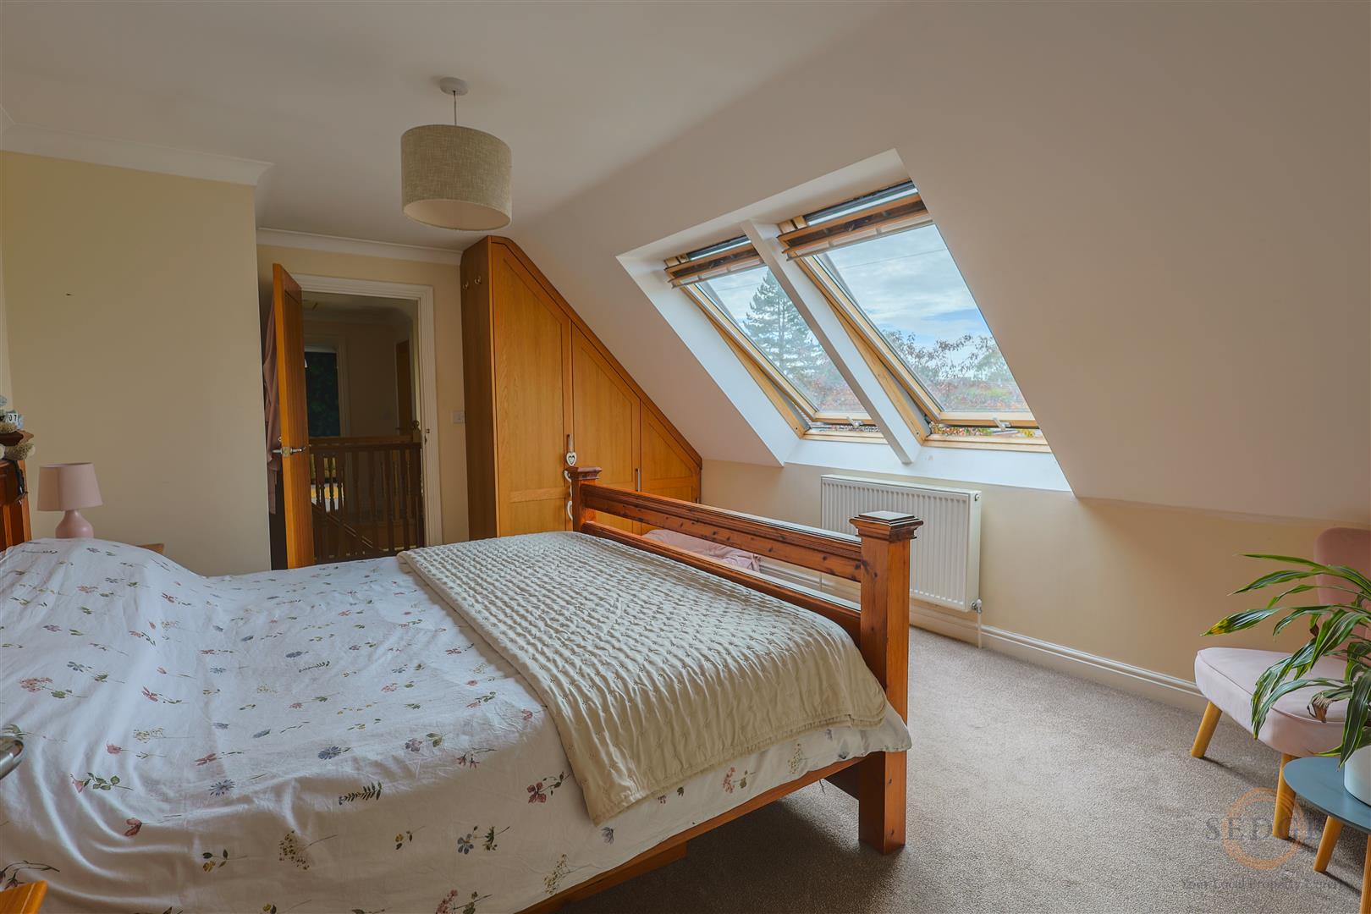
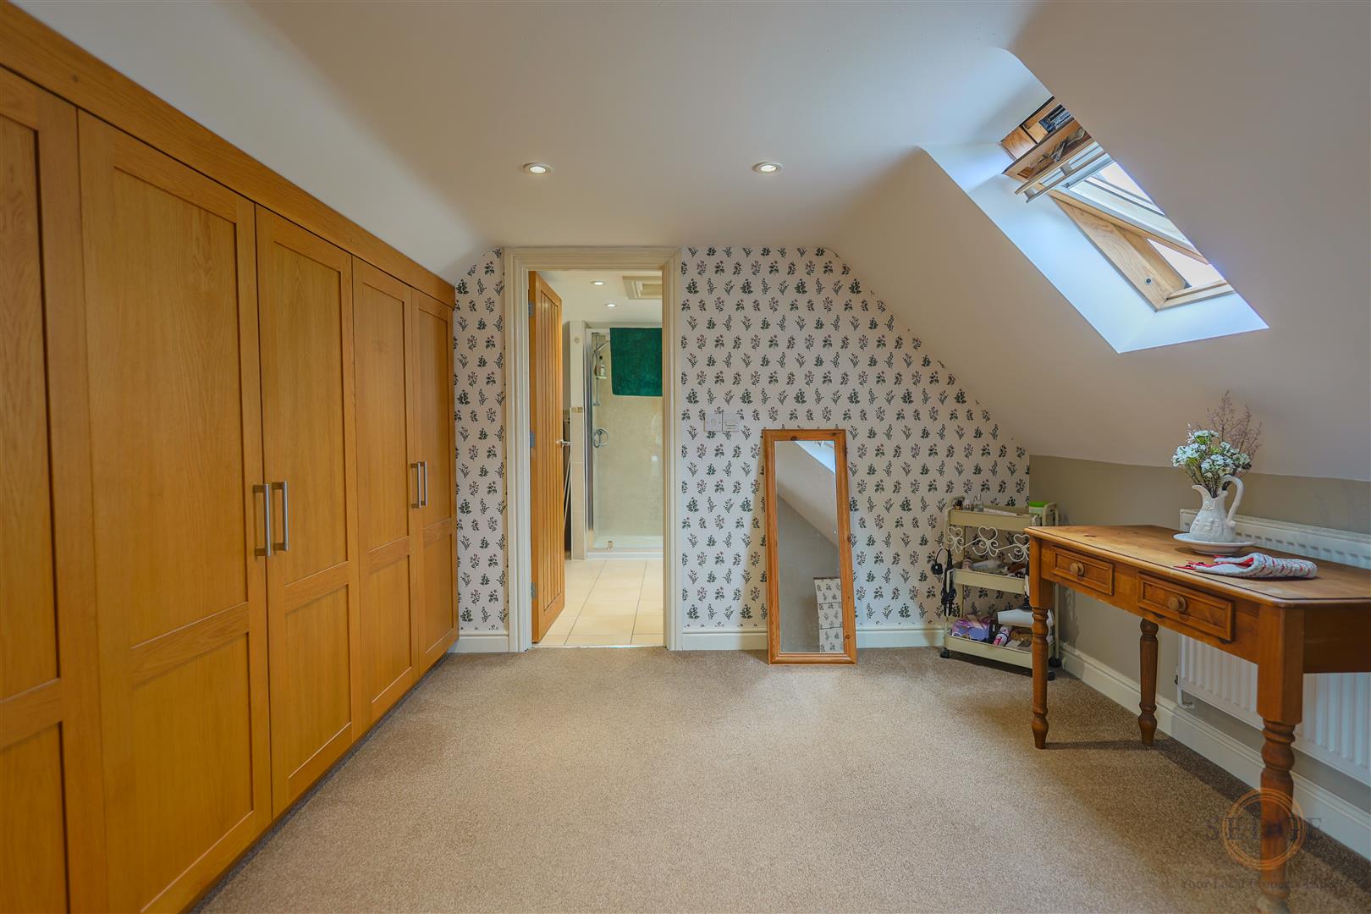
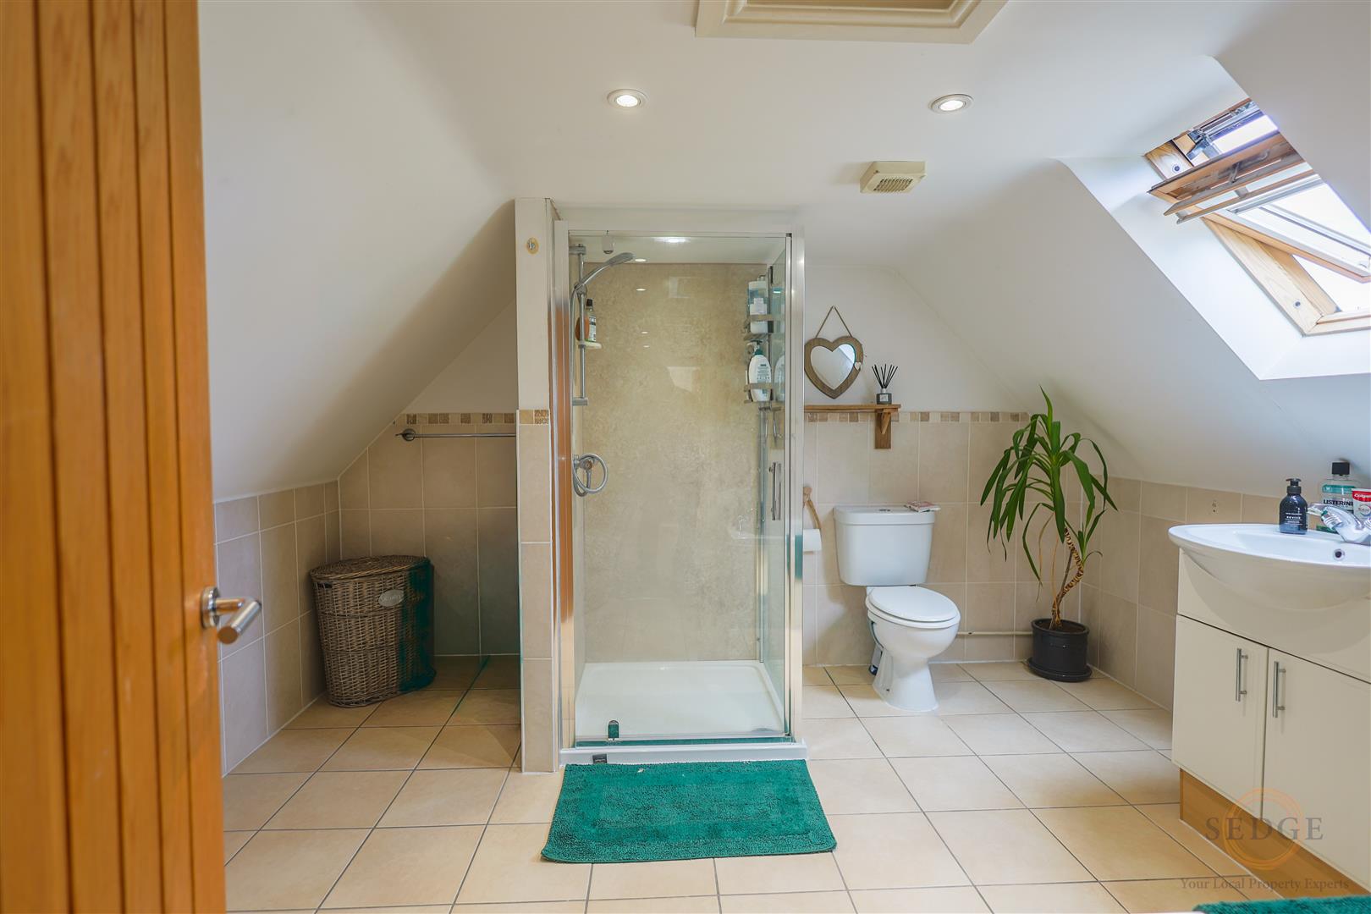
- Principal bedroom with dressing room and en-suite bathroom
- Three further bedrooms and family bathroom
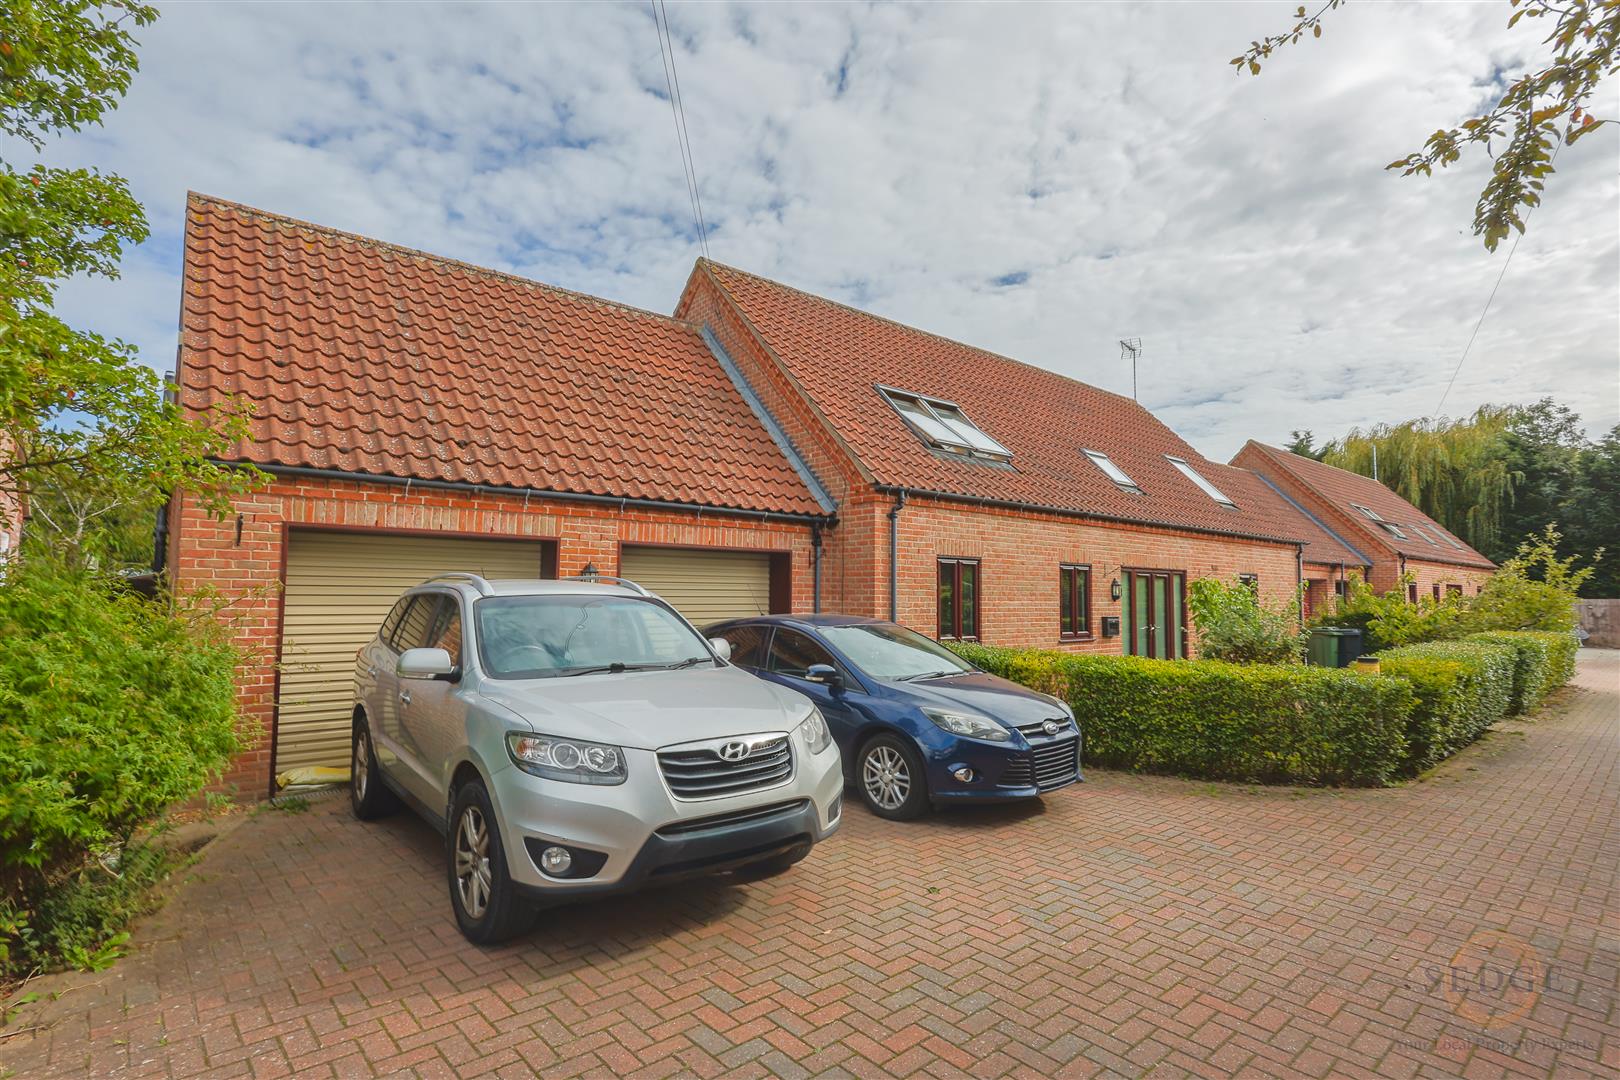
- Attached double garage and block-paved driveway

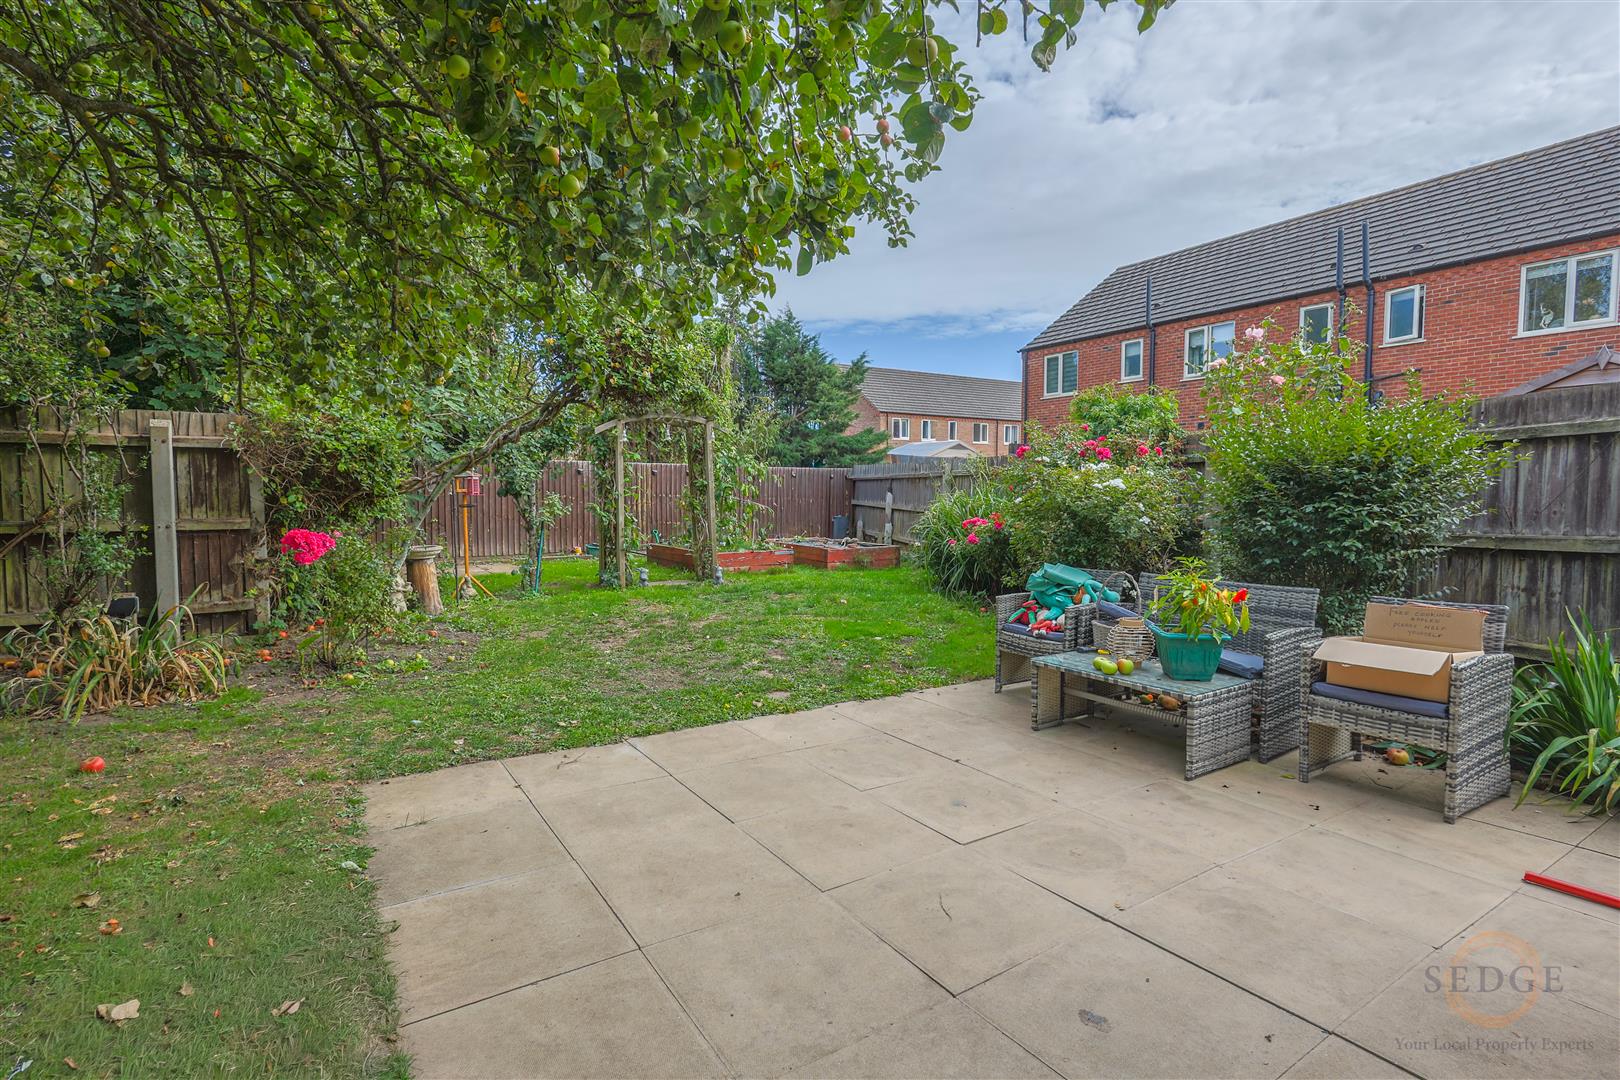
- Fully enclosed rear garden with patio, borders and vegetable plot — EPC Rating C
Property Details
Summary
DETACHED CHALET-STYLE HOME | FOUR BEDROOMS | DOUBLE GARAGE | DRESSING ROOM & EN-SUITE | KITCHEN/DINER | CONSERVATORY | CLOSE TO TOWN CENTRE
Sedge Estate Agents are delighted to bring to market this impressive four-bedroom detached chalet-style home, tucked away in a desirable position close to the heart of Holbeach town centre.
Offering generous and versatile accommodation arranged over two floors, this much-loved home provides an excellent combination of living space, bedroom accommodation and useful additional areas, making it an ideal choice for families or those looking for a spacious home with plenty of flexibility.
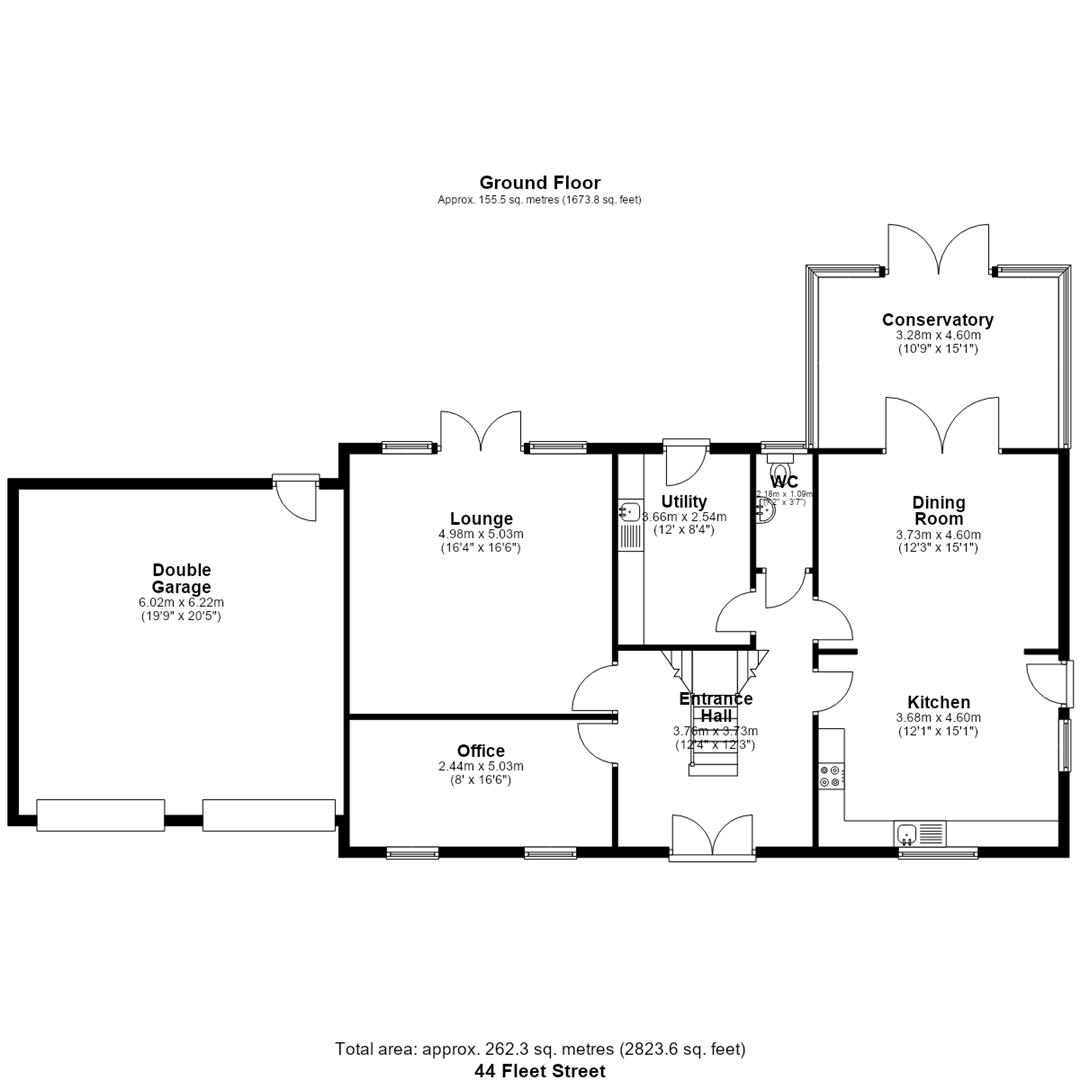
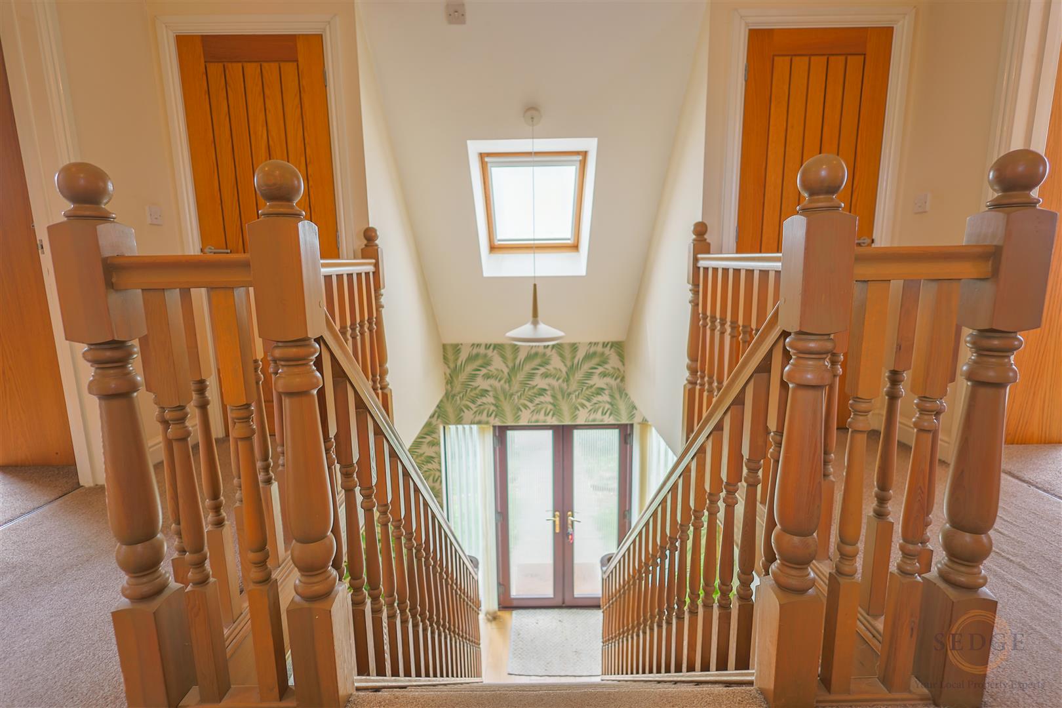
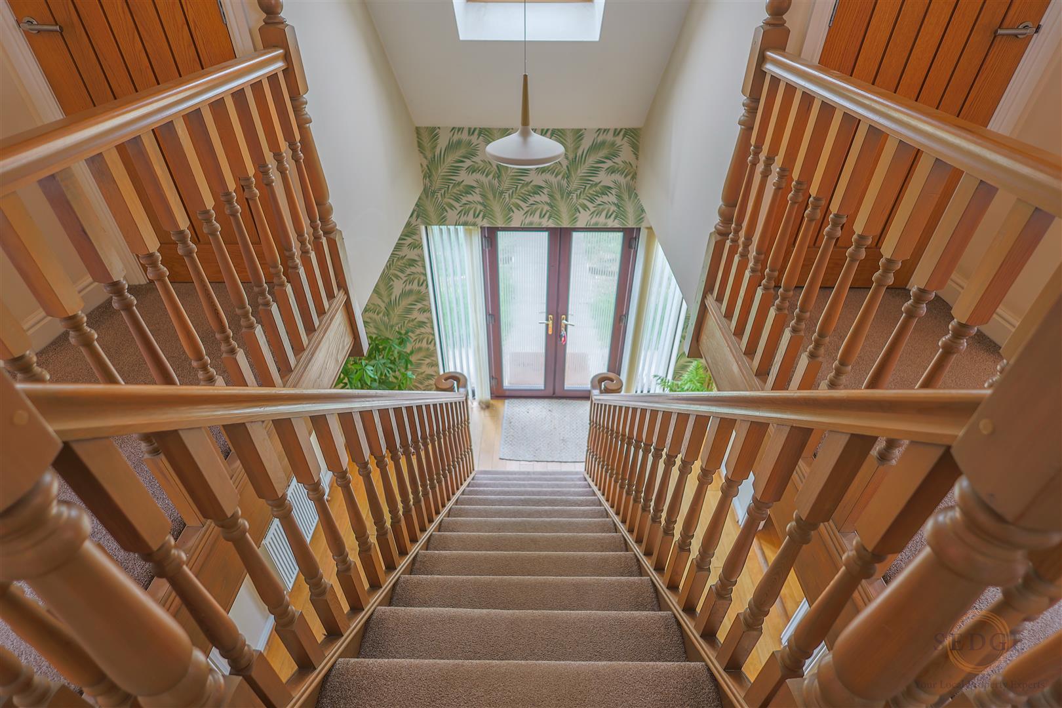
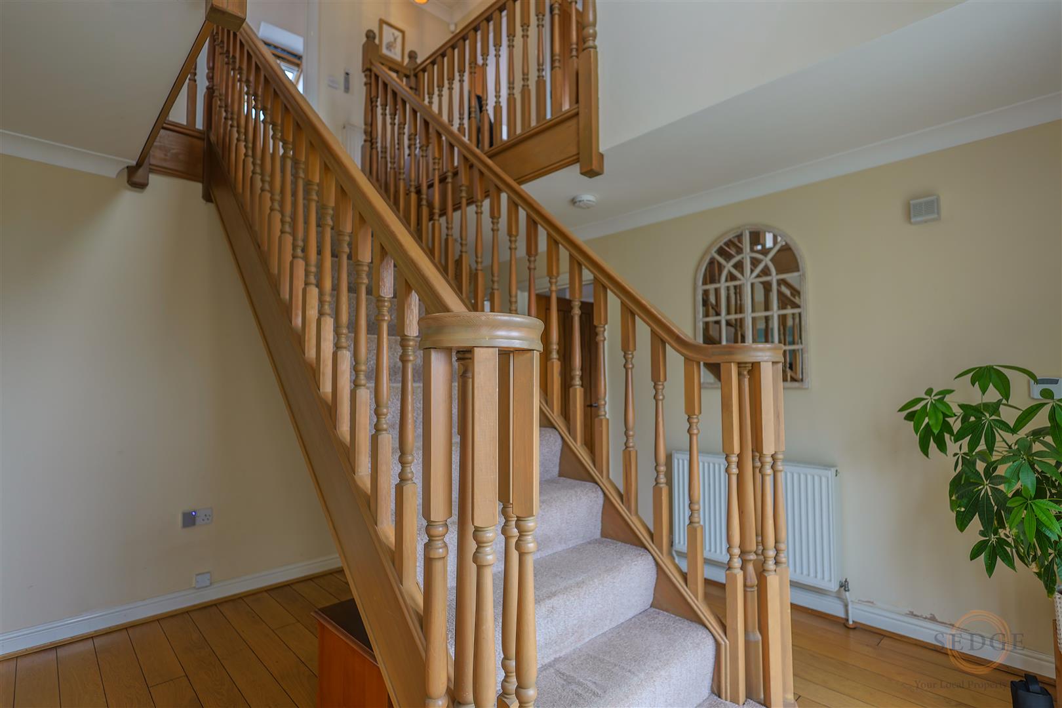
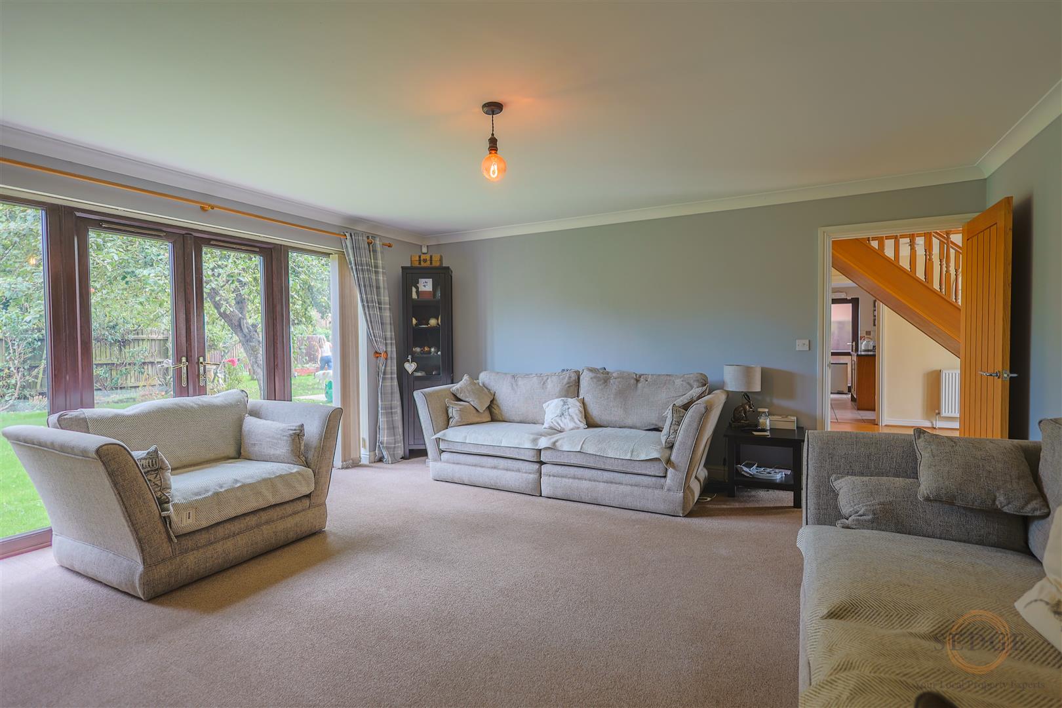
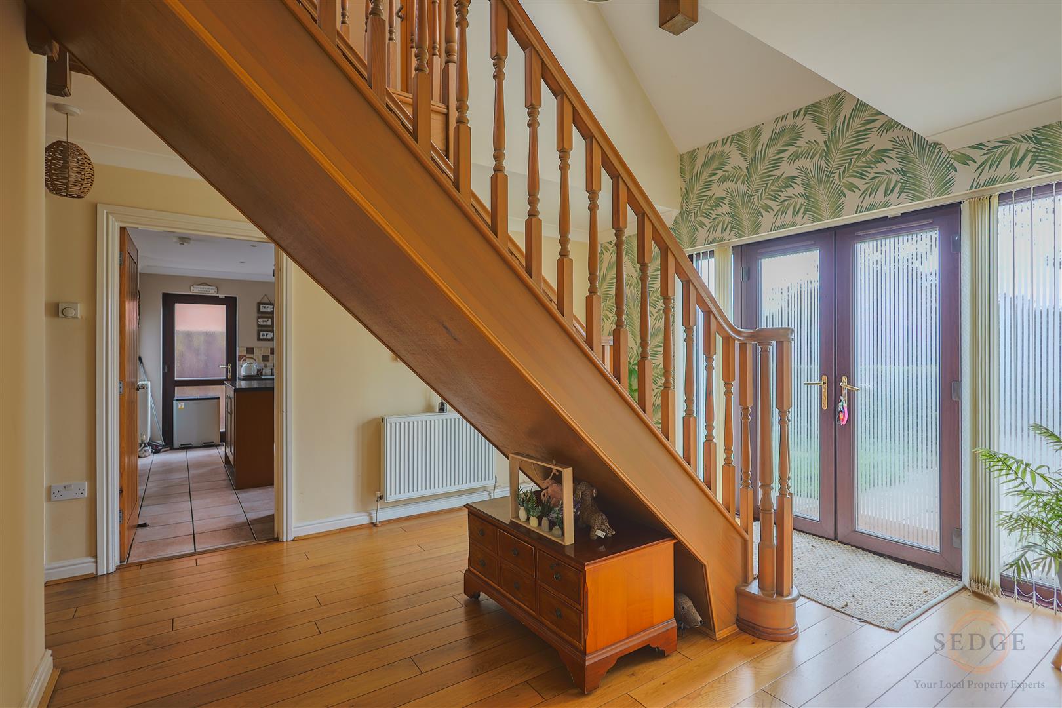
On entering, you are welcomed by a generous reception hallway with stairs rising to the first floor. The ground floor offers a bright and spacious lounge, with two rear-facing windows and double doors providing access to the garden. There is also a separate study/office, ideal for those working from home.
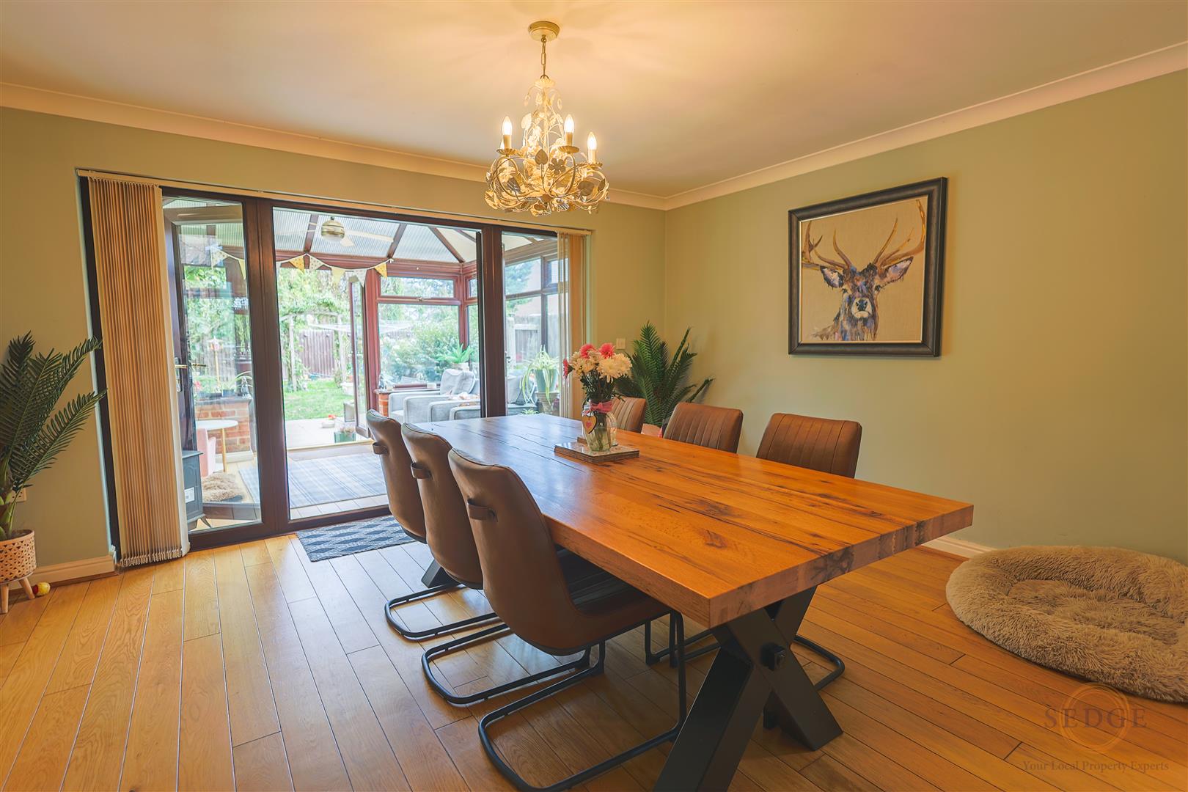
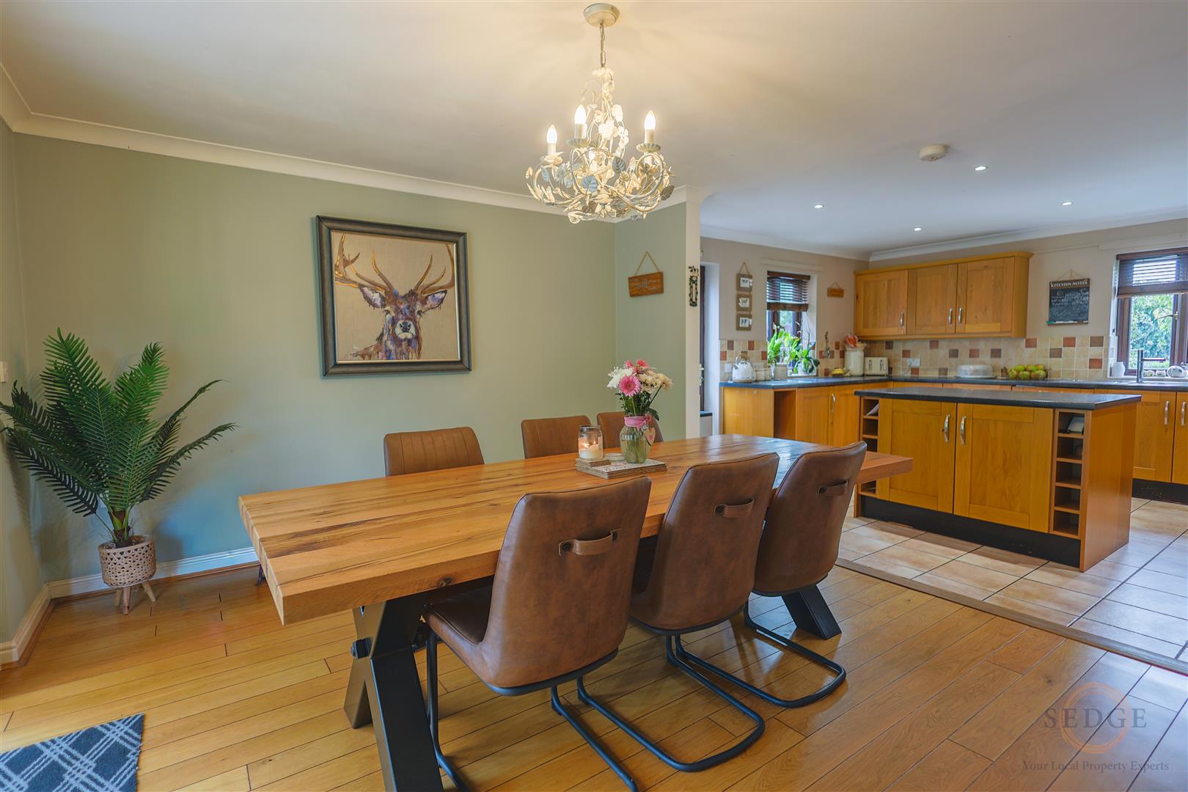
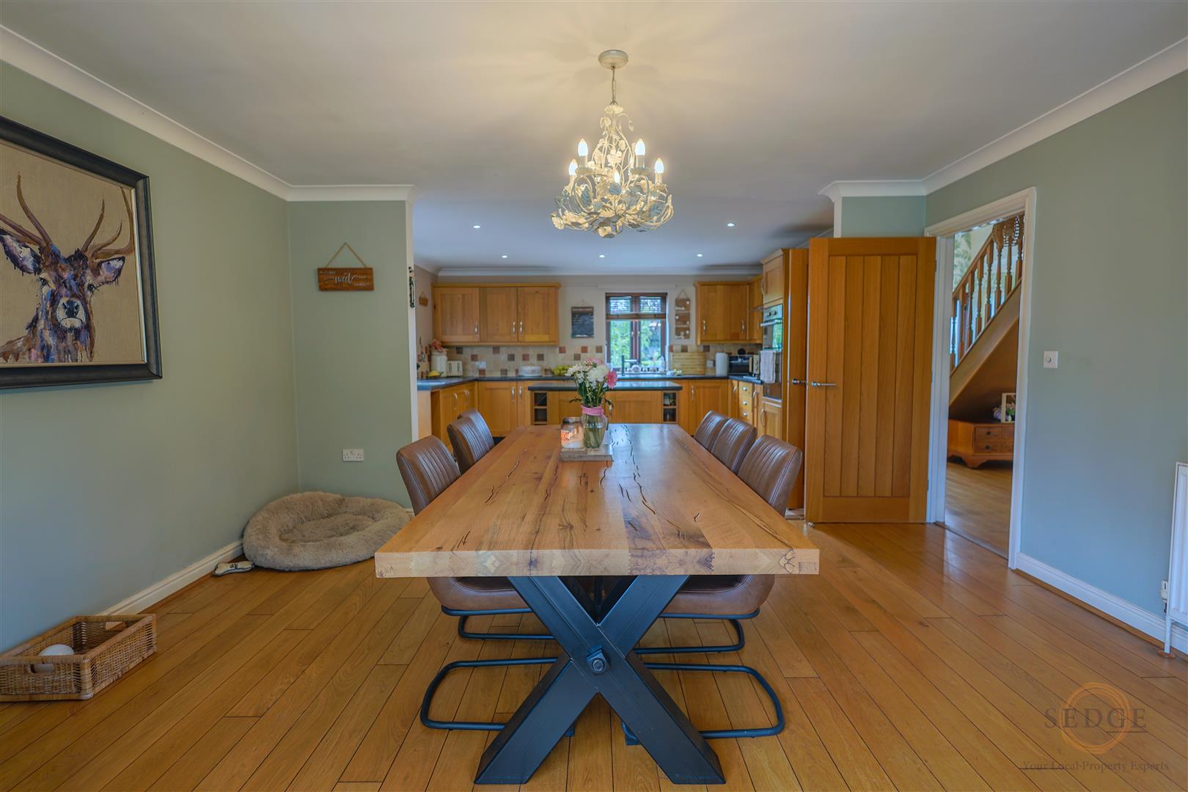
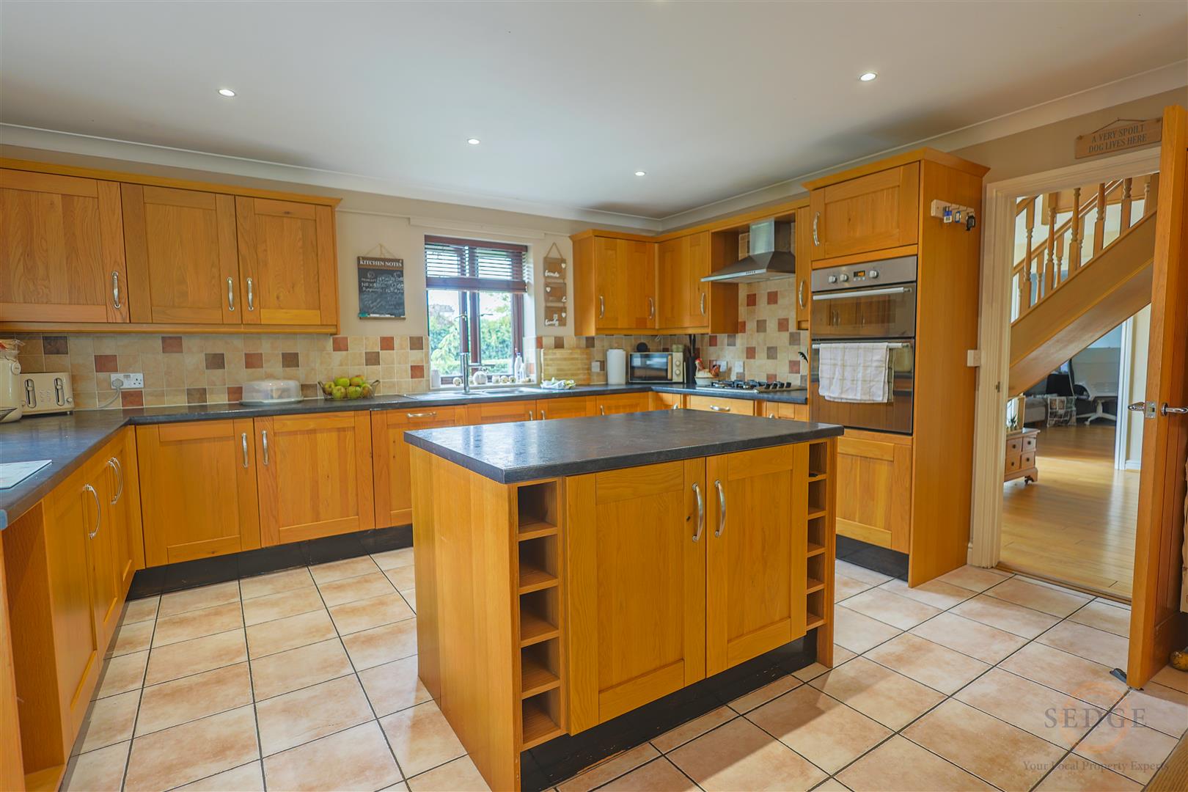
At the heart of the home is the impressive open-plan kitchen and dining area. The kitchen benefits from a range of fitted units, a central island and windows to the front and side, while the adjoining dining room provides plenty of space for family meals and entertaining.
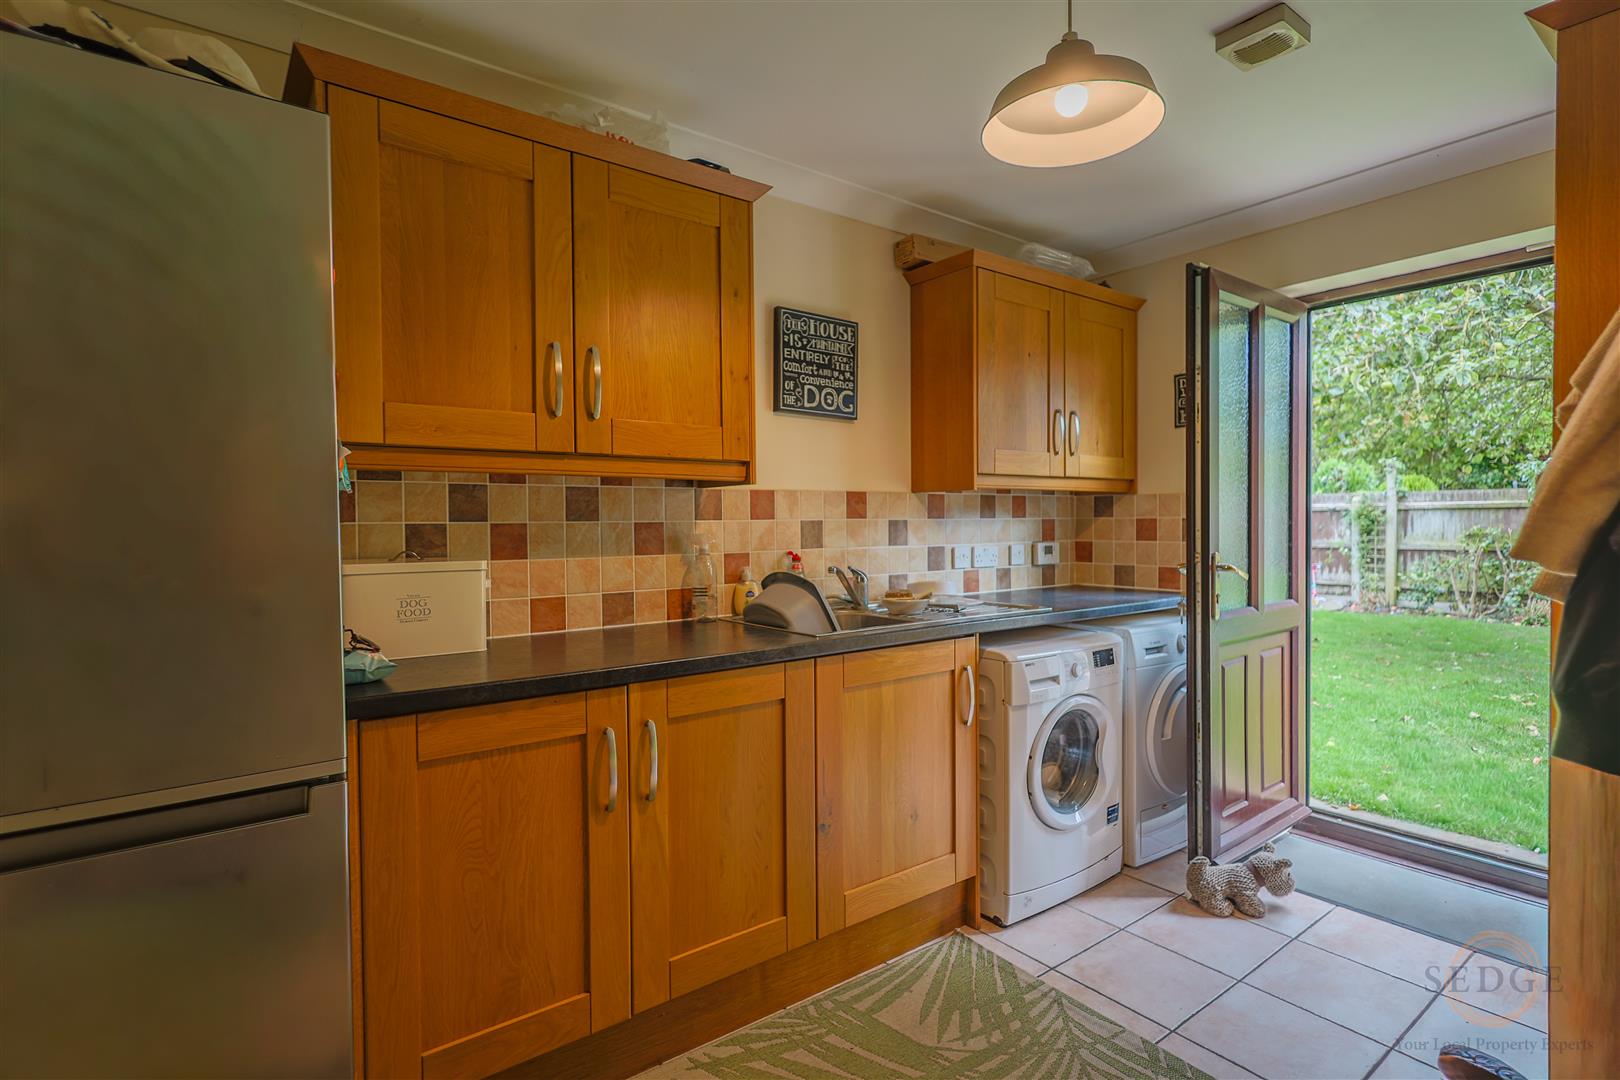
A useful utility room and downstairs cloakroom add further practicality.
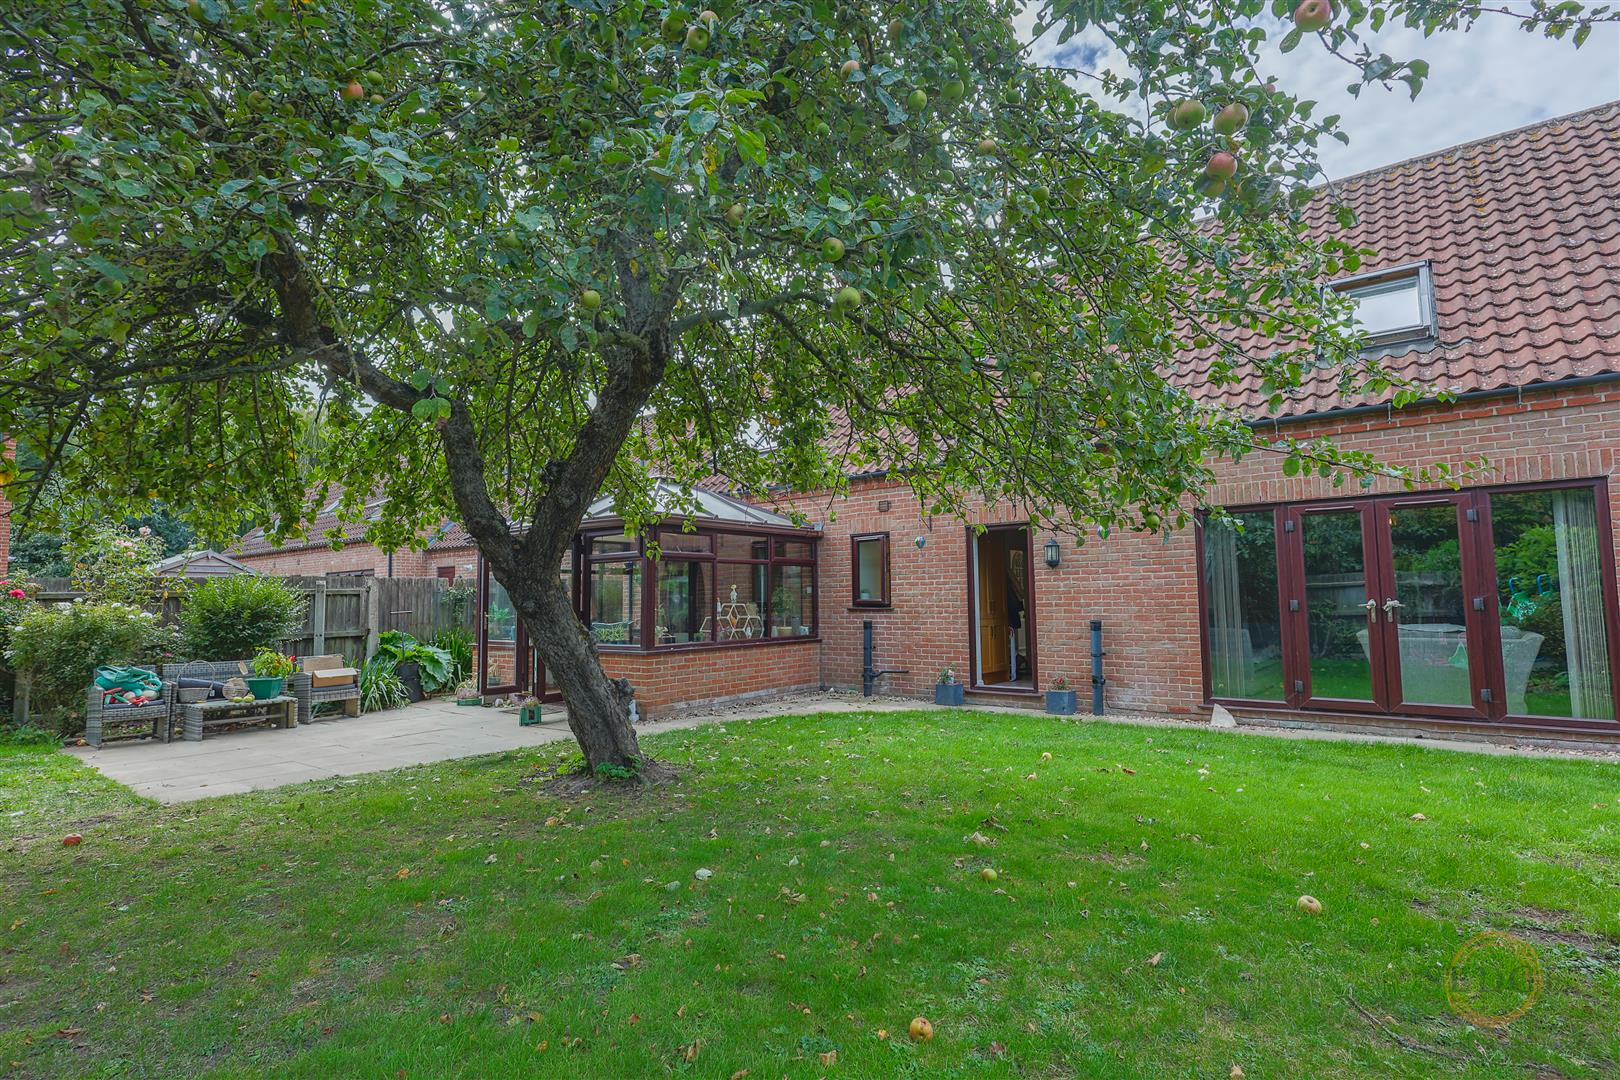
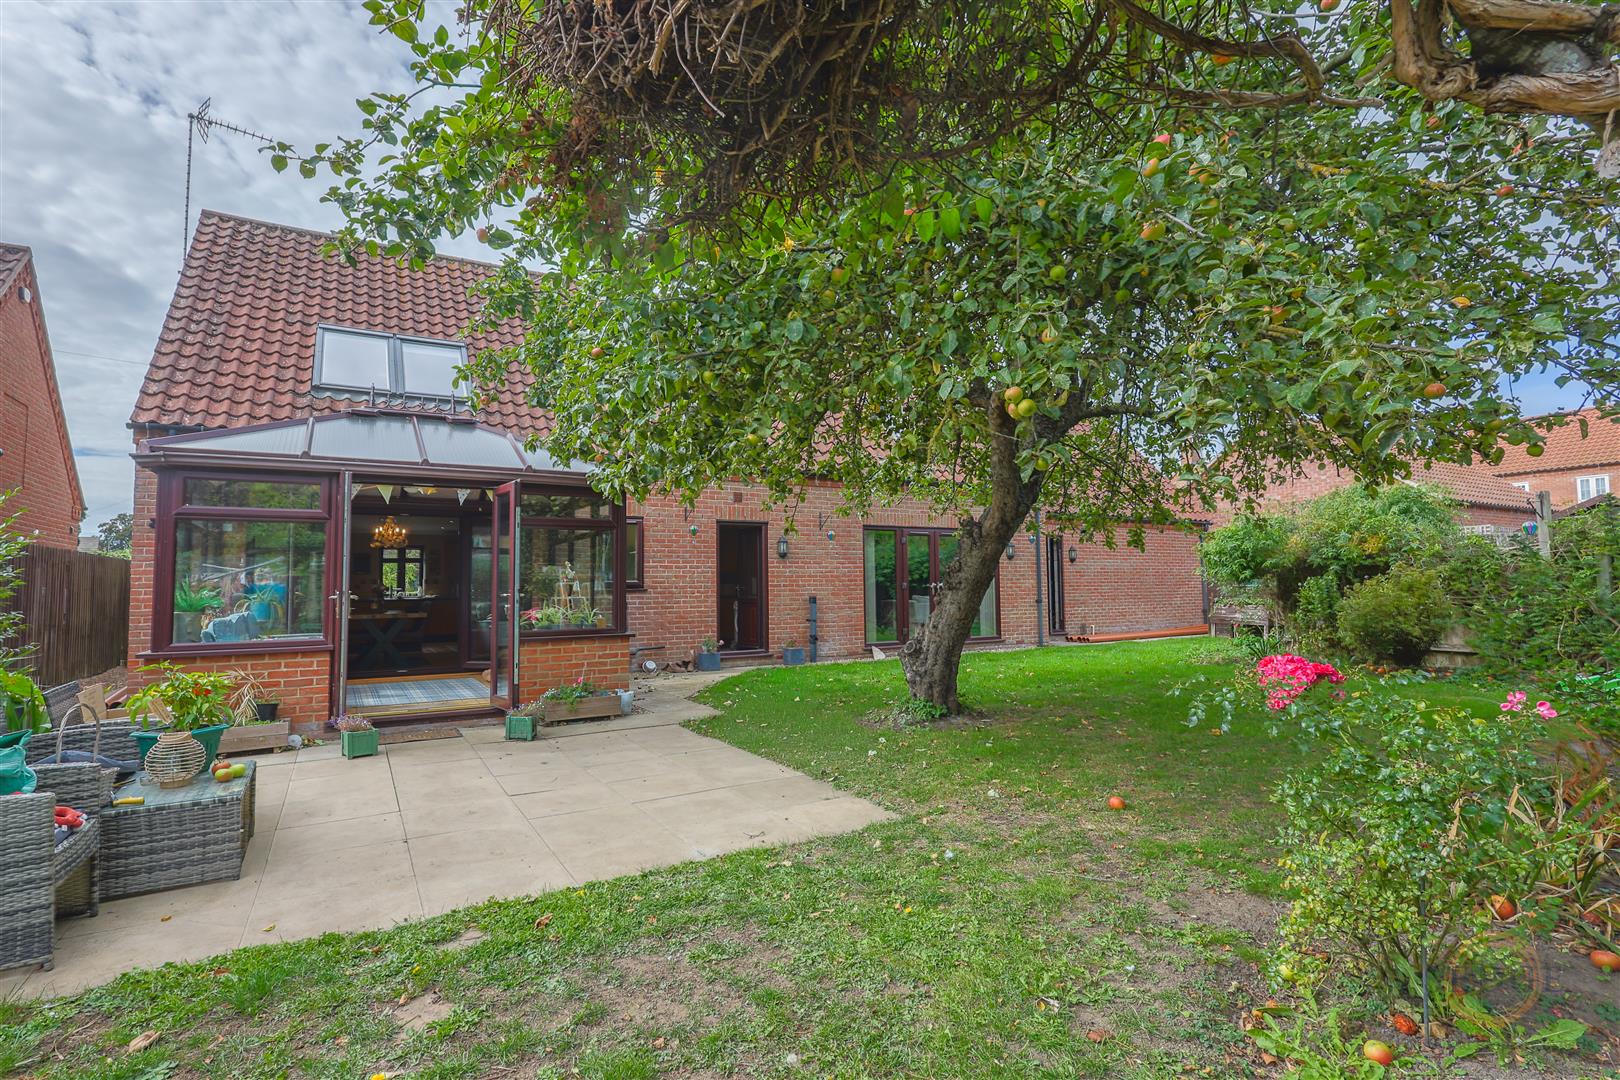
The ground floor is completed by a spacious conservatory, enjoying views across the rear garden and offering a lovely additional reception space with multiple windows and doors opening outside.
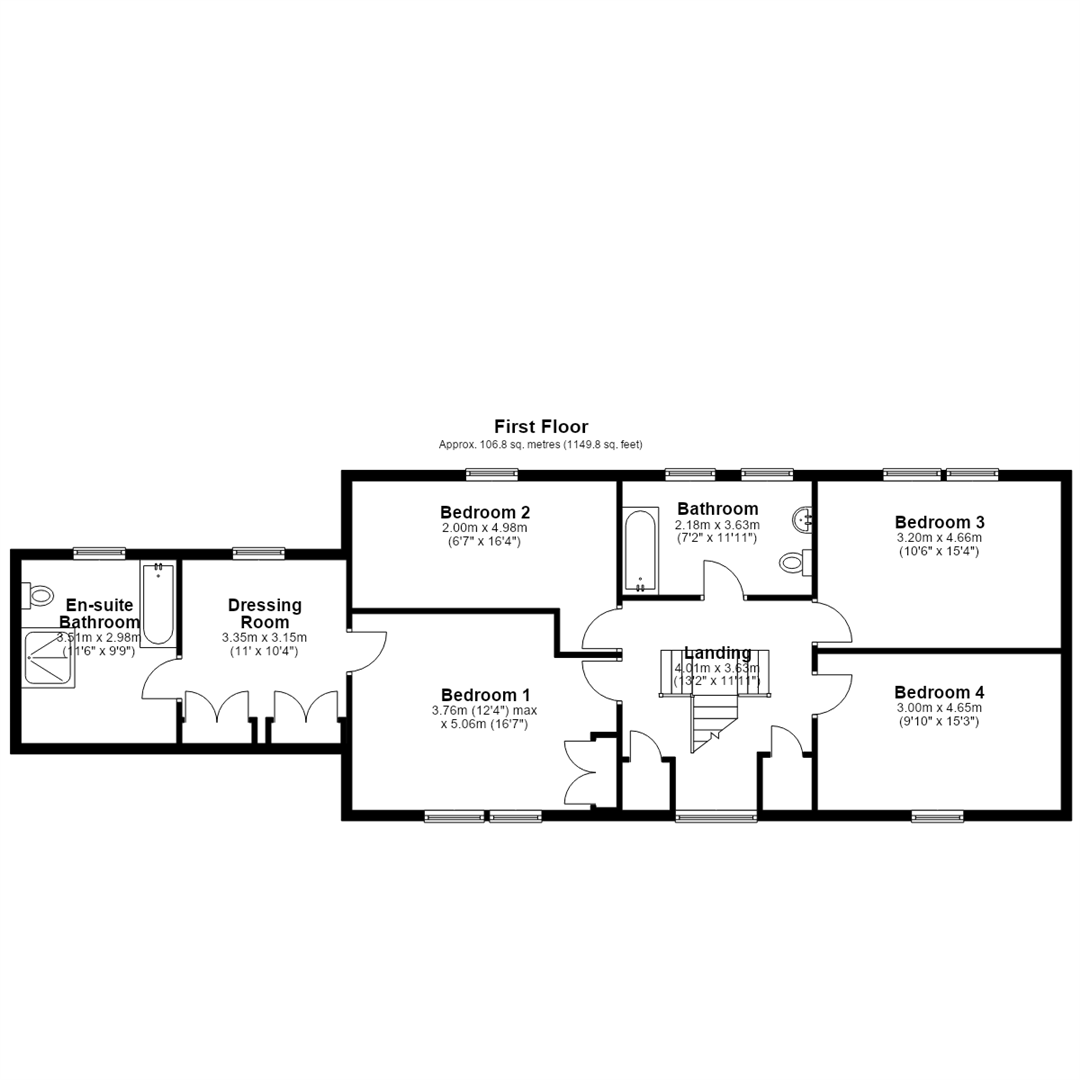
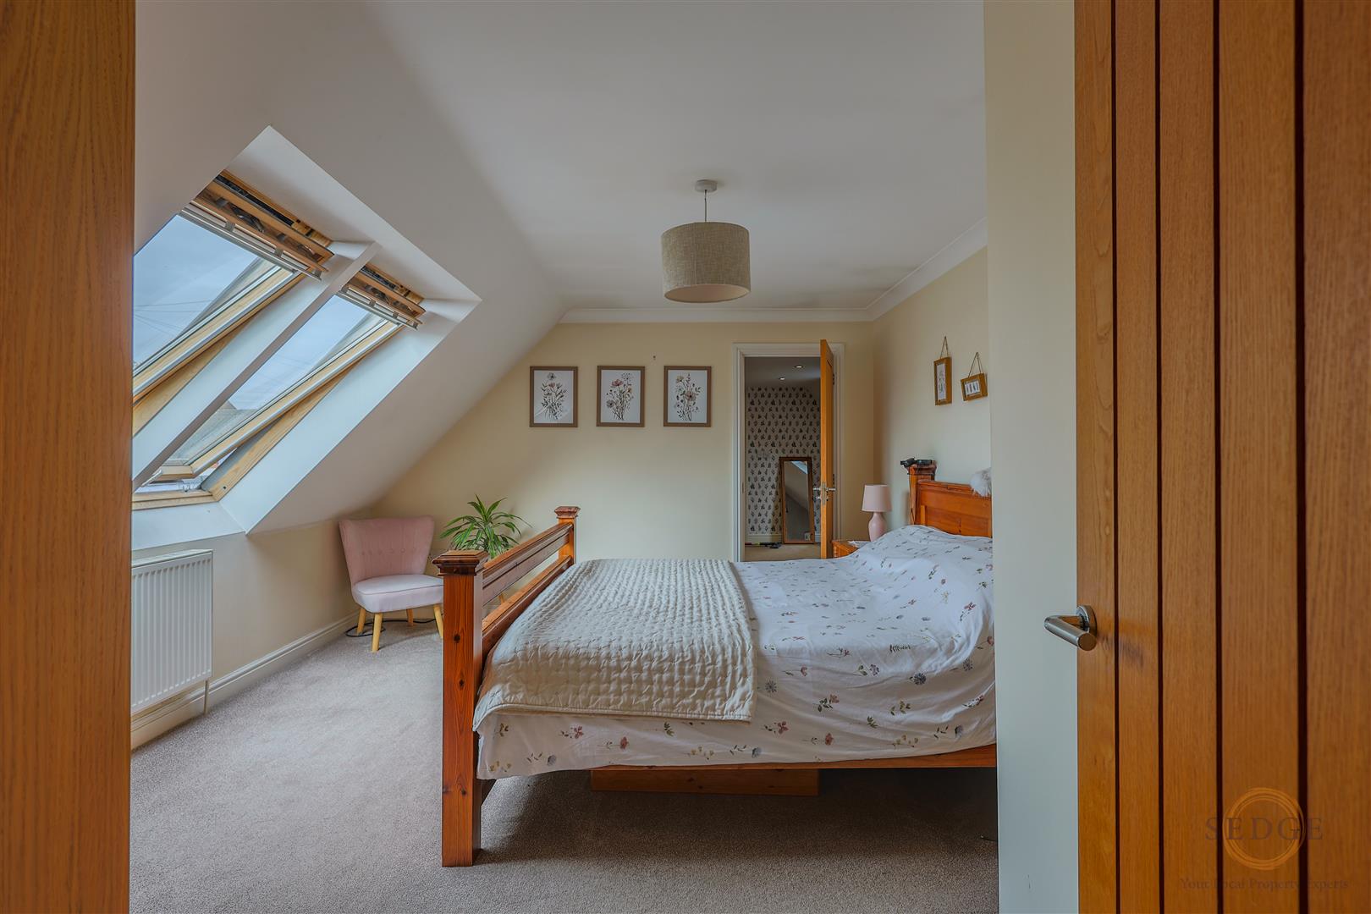
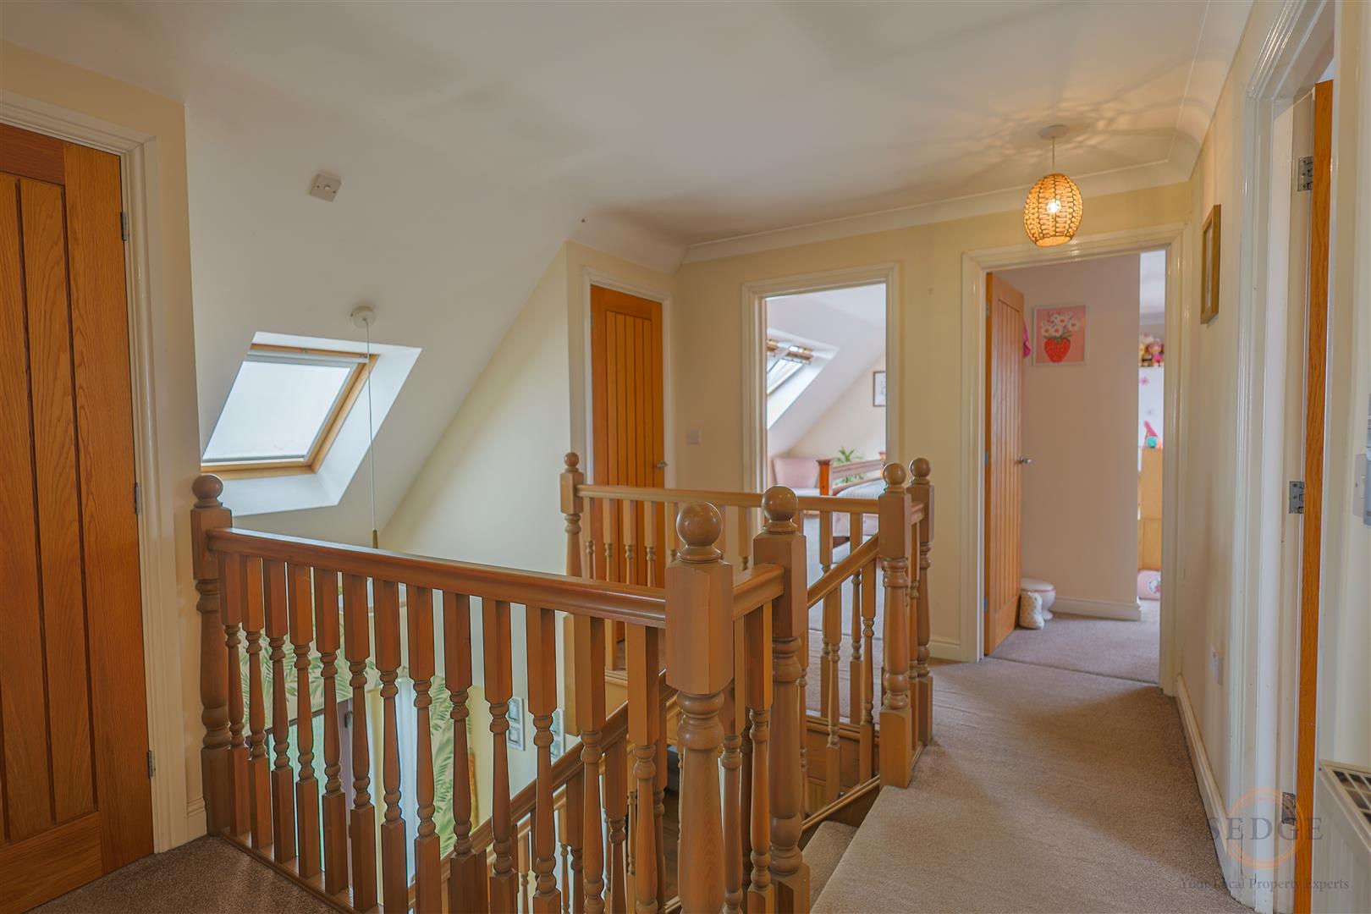
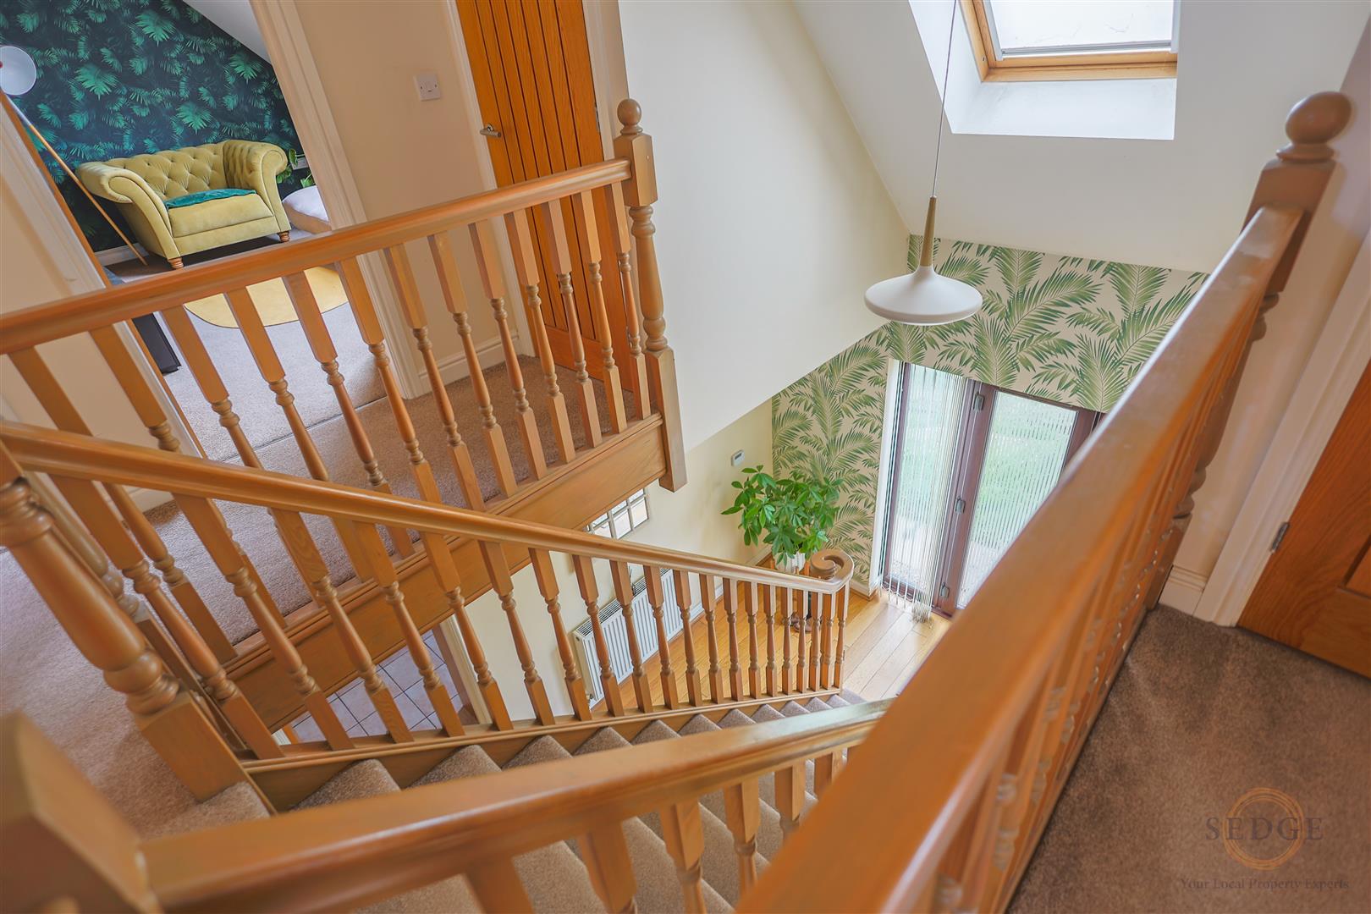
Upstairs, the property benefits from a galleried landing leading to four well-proportioned bedrooms and the family bathroom.
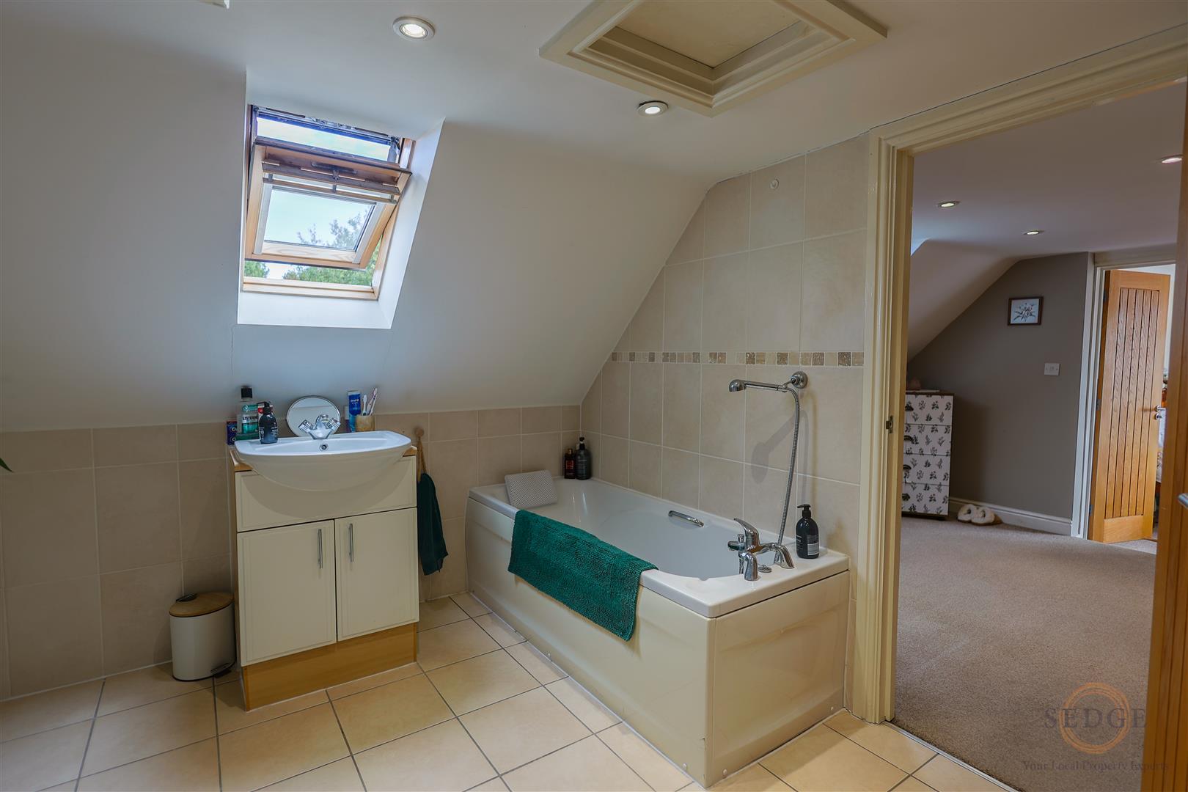
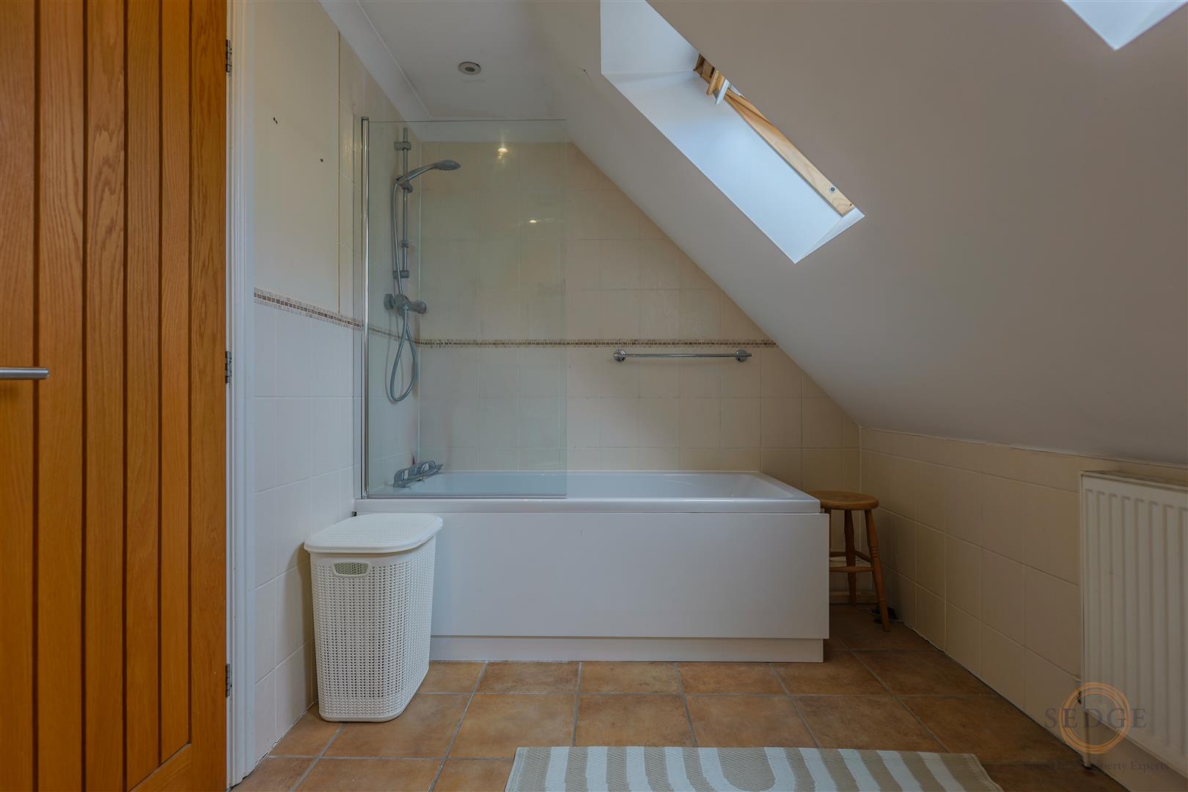
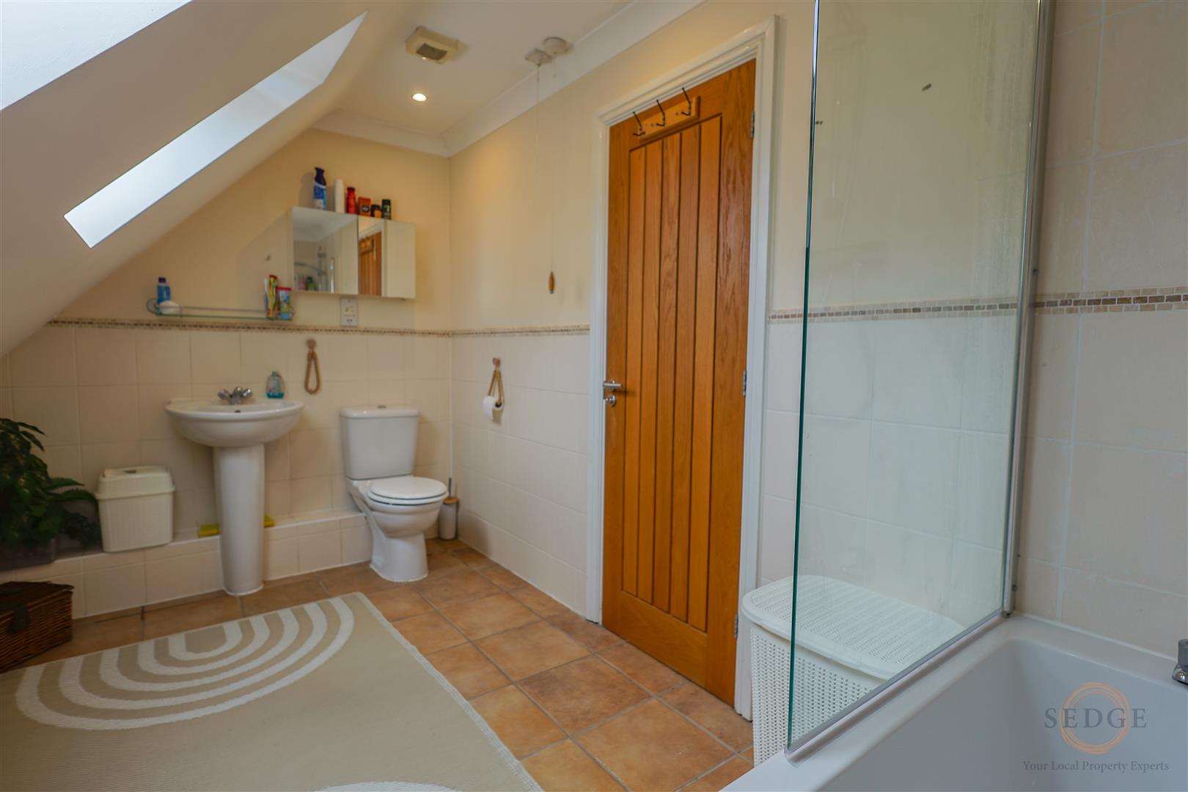
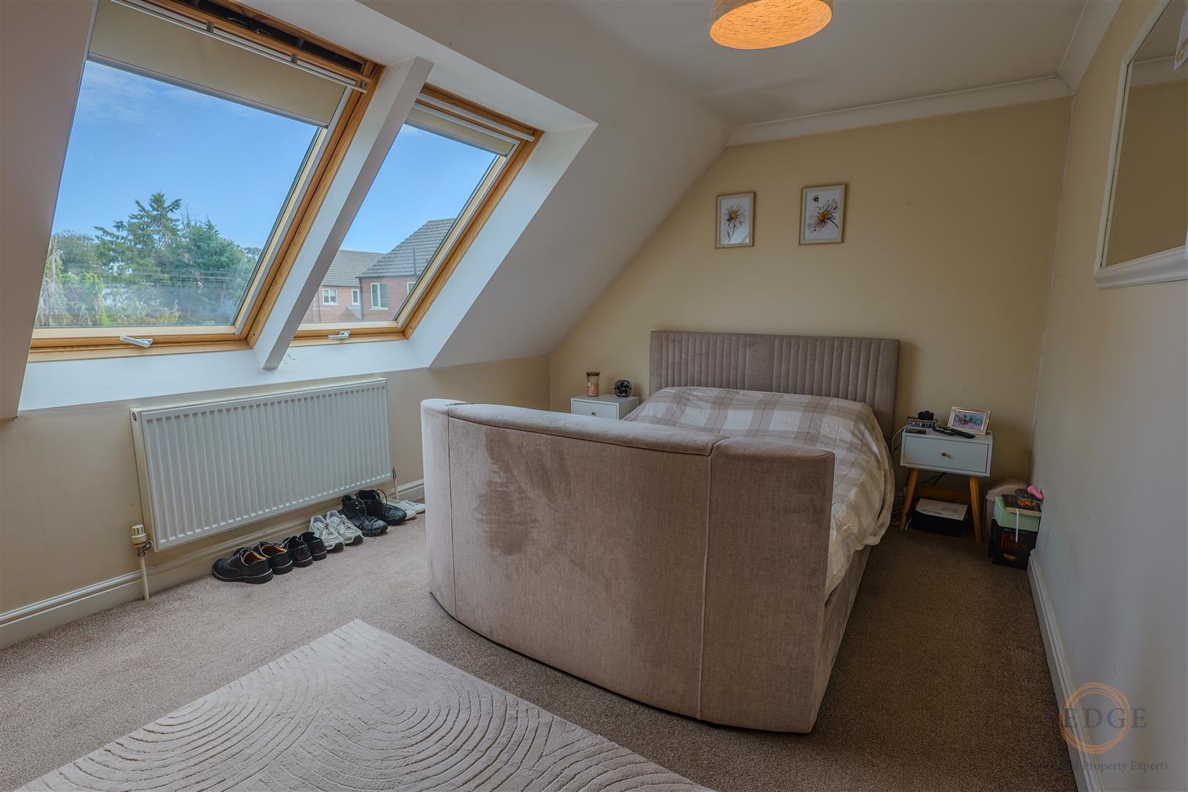
Bedroom One is particularly impressive, featuring two front-facing windows, useful storage, access to a dedicated dressing room and a generous en-suite bathroom. The dressing room provides excellent additional storage and could potentially offer alternative uses depending on the purchaser's requirements.
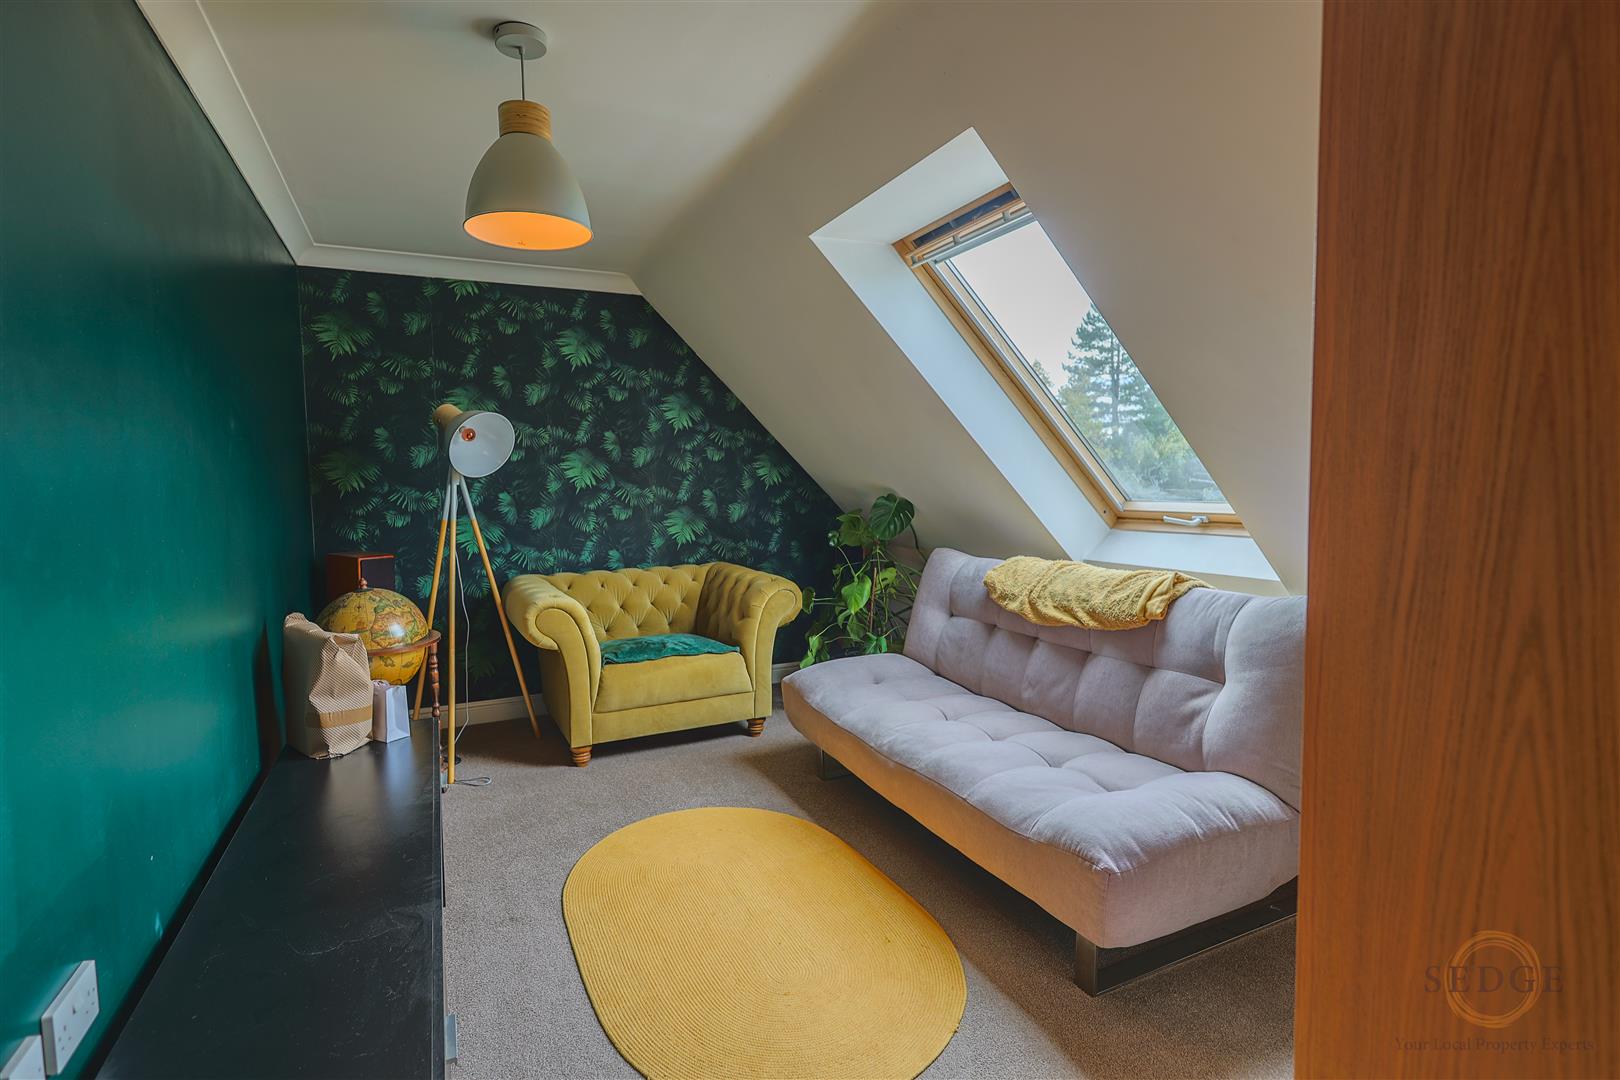
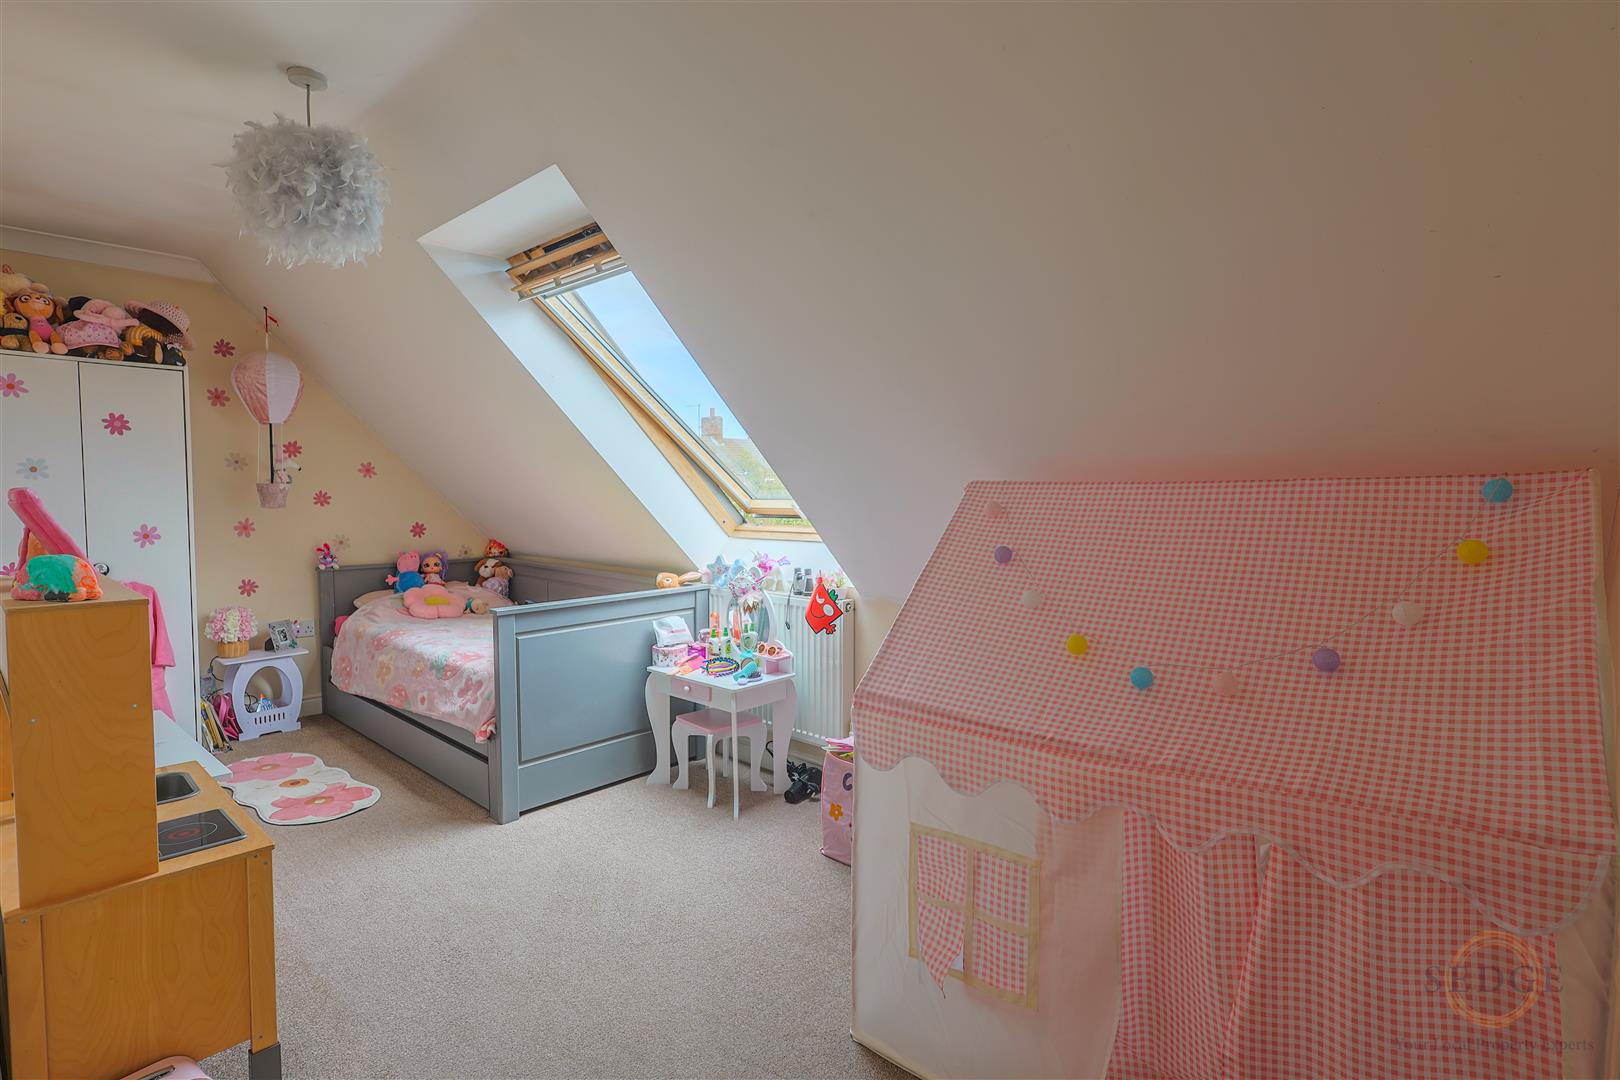
There are three further bedrooms, together with a separate family shower/bathroom, providing excellent accommodation for a growing family or visiting guests.
Outside, the property continues to impress. To the front is a block-paved driveway providing parking for two vehicles, together with access to the substantial attached double garage, which benefits from twin roller electric doors and an additional access door.
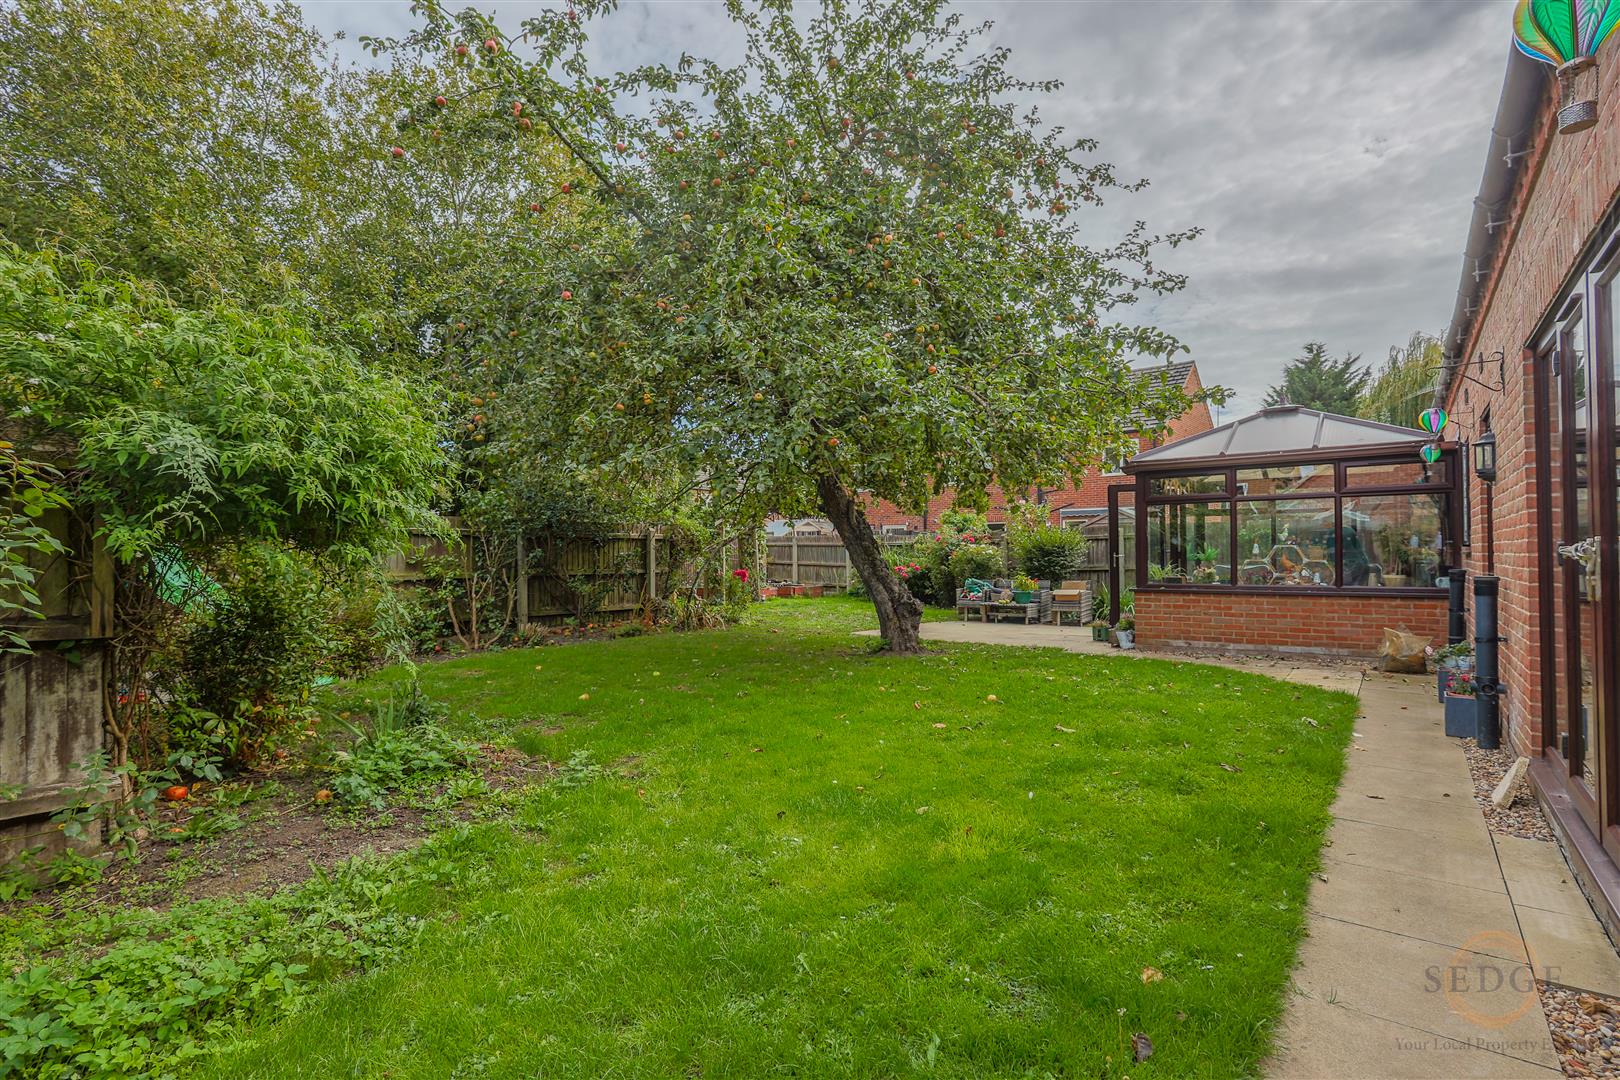
The fully enclosed rear garden is surrounded by established borders and provides a mixture of patio and garden areas, together with a useful vegetable plot. The garden offers a pleasant private space for outdoor entertaining, relaxing and gardening.
Located close to Holbeach town centre, the property is conveniently positioned for access to a wide range of local amenities, including shops, public houses, restaurants, schools and everyday services. Holbeach is a popular Fenland market town with excellent road connections via the A17 and A151, with Spalding approximately 8 miles away, Boston around 17 miles and King's Lynn approximately 20 miles.
This is a spacious and versatile home offering considerably more accommodation than may initially meet the eye, combined with a double garage, generous living areas, four bedrooms and excellent first-floor facilities.
Viewing is highly recommended to fully appreciate the space and versatility this property has to offer.
EPC Rating: C