For Sale 4 Bed House - Detached
Viceroy Drive, Pinchbeck, Spalding Asking Price £425,000
Property Features
Viceroy Drive, Pinchbeck, Spalding, PE11 3TS
Contact Agent
Spalding Office43, Double Street
Spalding
Lincolnshire
PE11 2AA
Tel: 01775 713 888
enquiries@sedge-homes.com
About the Property
FOUR-BEDROOM DETACHED FAMILY HOME | VICEROY DRIVE, PINCHBECK | STUNNING OPEN-PLAN KITCHEN/DINER | HUGE REAR GARDEN | SUBSTANTIAL DOUBLE GARAGE | AIR CONDITIONING | UTILITY ROOM | CLOSE TO SPALDING
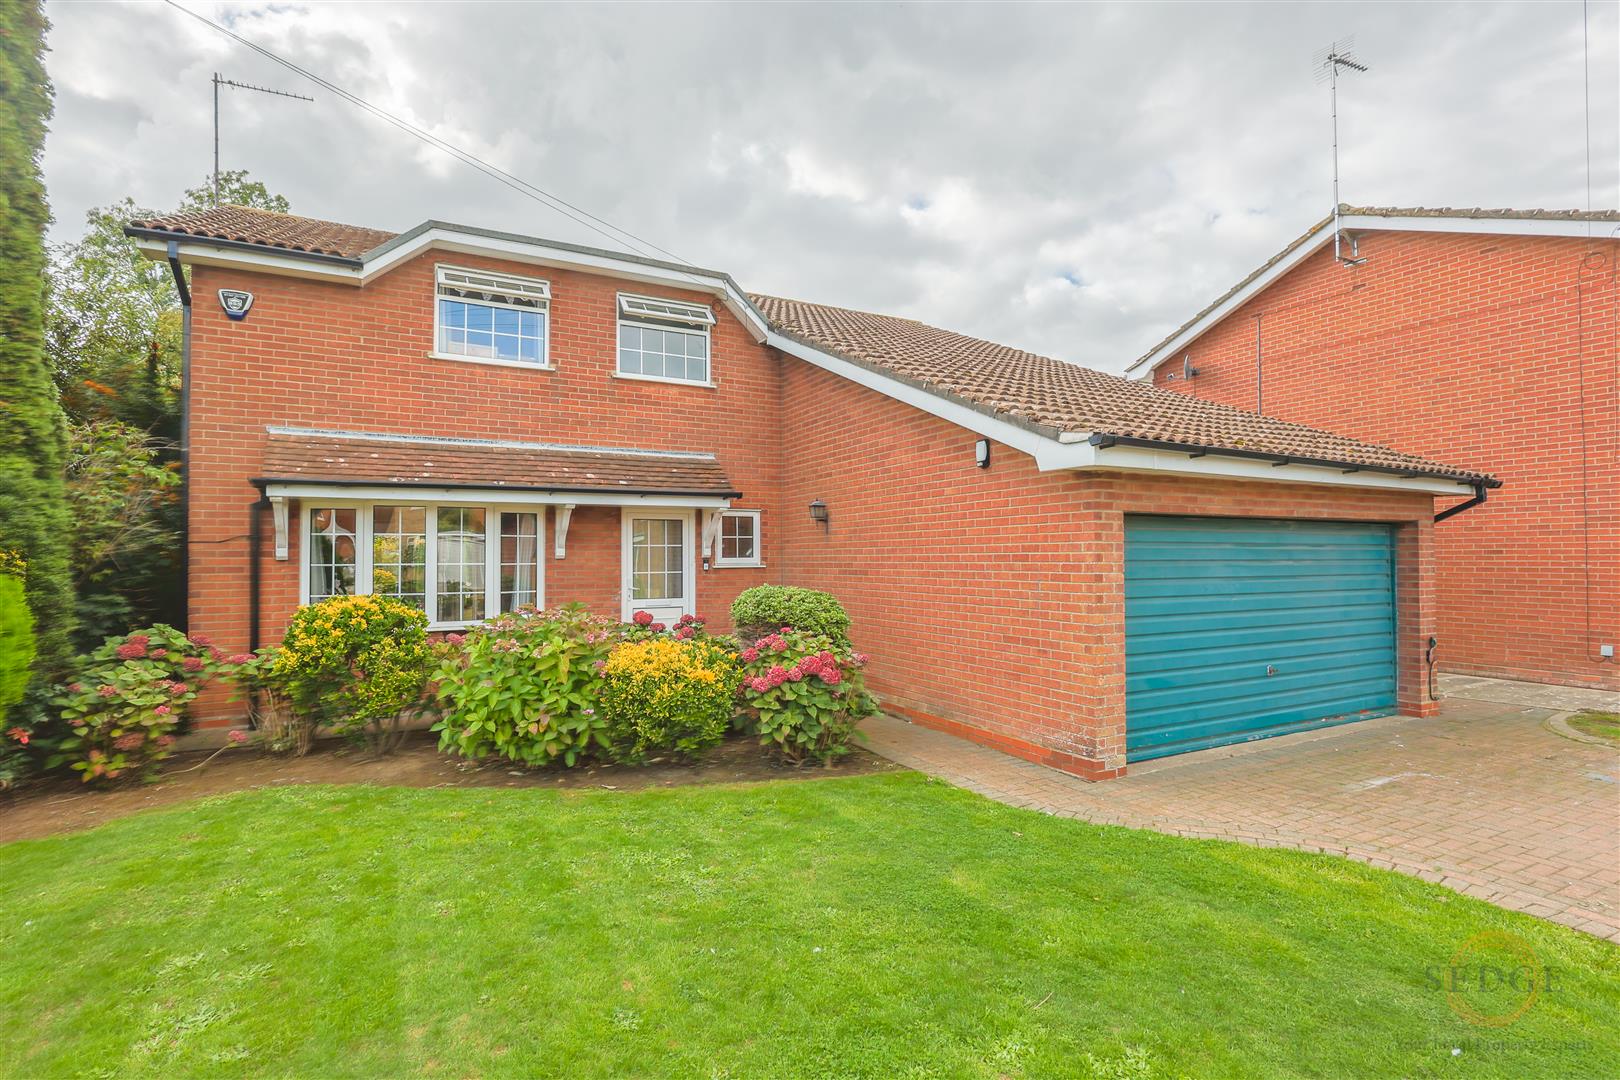
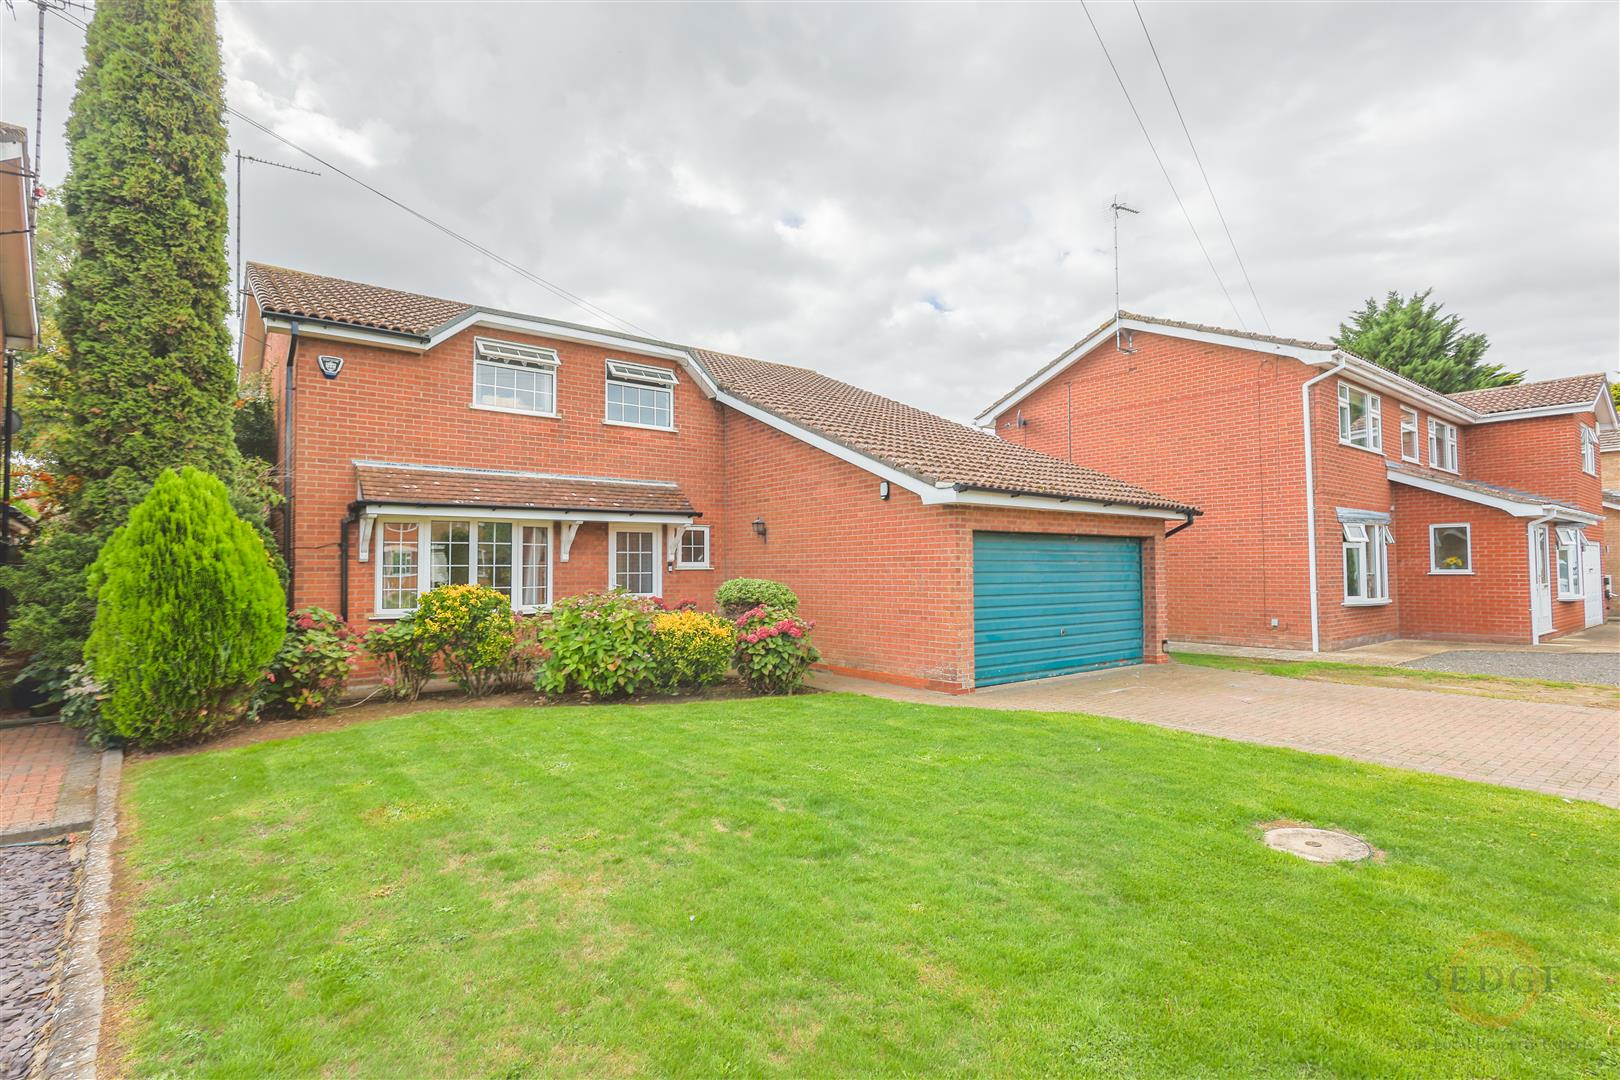
Sedge Estate Agents are delighted to offer for sale this substantial four-bedroom detached family home, situated on Viceroy Drive in the popular village of Pinchbeck. Offering generous and versatile accommodation, this impressive property is perfectly suited to modern family living, with the standout feature being its spacious open-plan kitchen/diner, complete with two sets of double doors opening onto an exceptionally large rear garden. Further accommodation includes a generous lounge, separate utility room and convenient downstairs WC. To the first floor are four well-proportioned bedrooms and a family bathroom, with the principal bedroom benefiting from air conditioning. Externally, the property continues to impress with its substantial double garage and fantastic rear garden, providing excellent space for family activities, entertaining and outdoor enjoyment. Ideally positioned close to Pinchbeck’s village amenities and just a short distance from Spalding, with convenient access to the A16 and surrounding road network, this is an excellent opportunity to purchase a spacious detached family home with outstanding outdoor space. Early viewing is highly recommended.
- Substantial four-bedroom detached family home
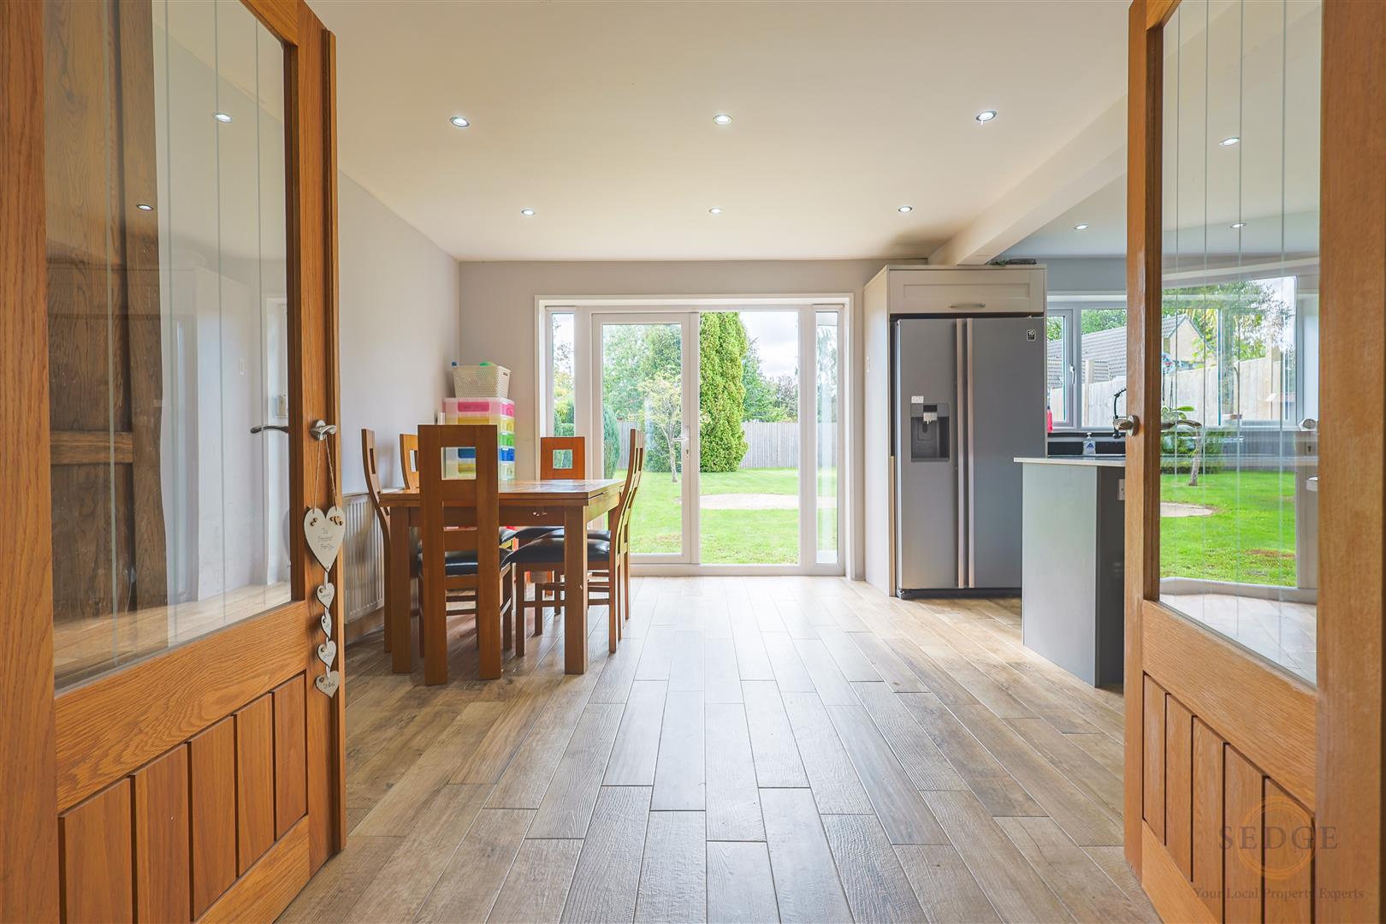
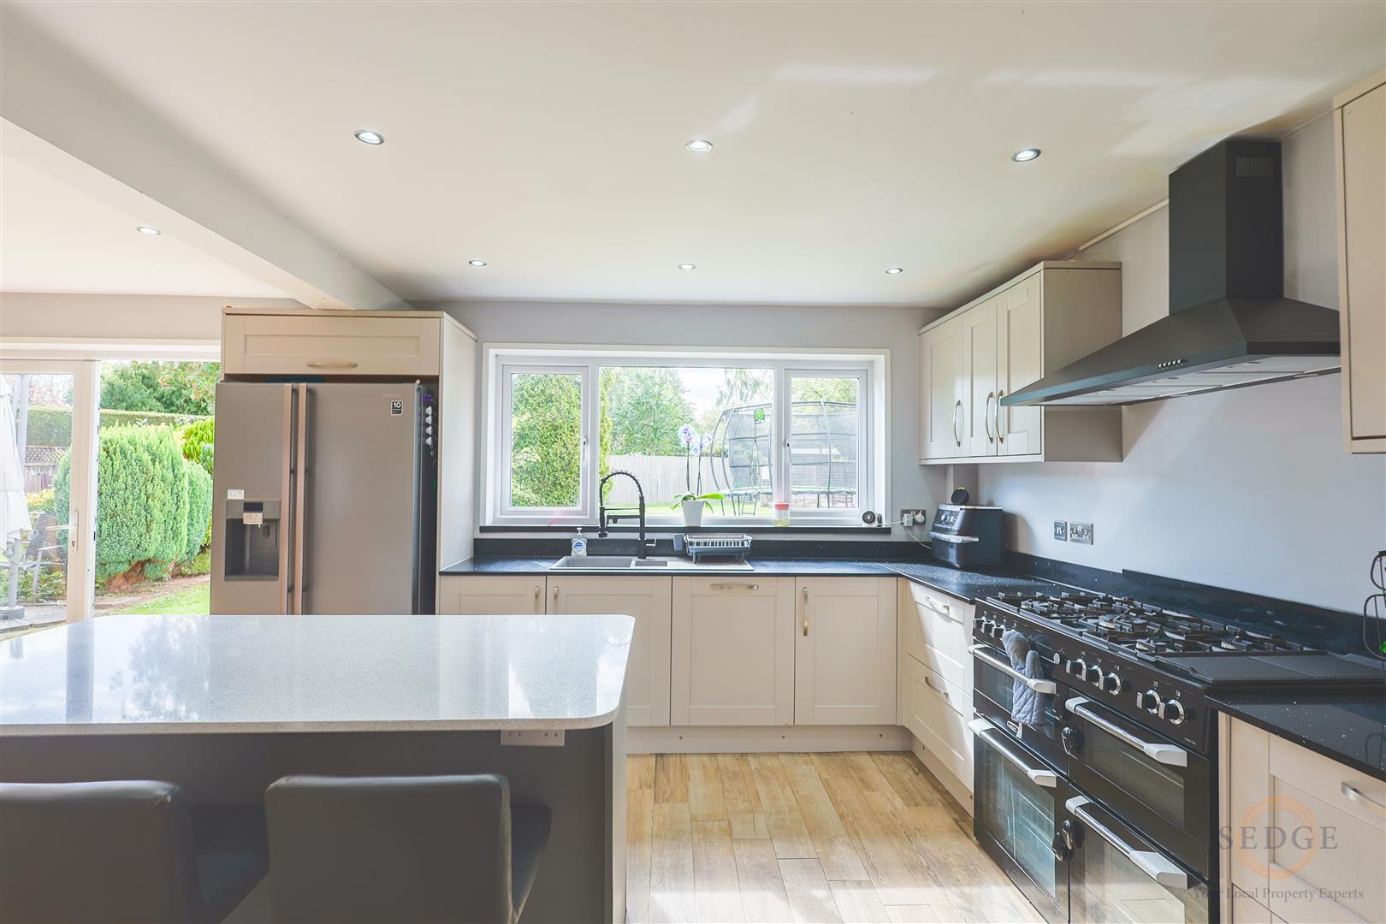
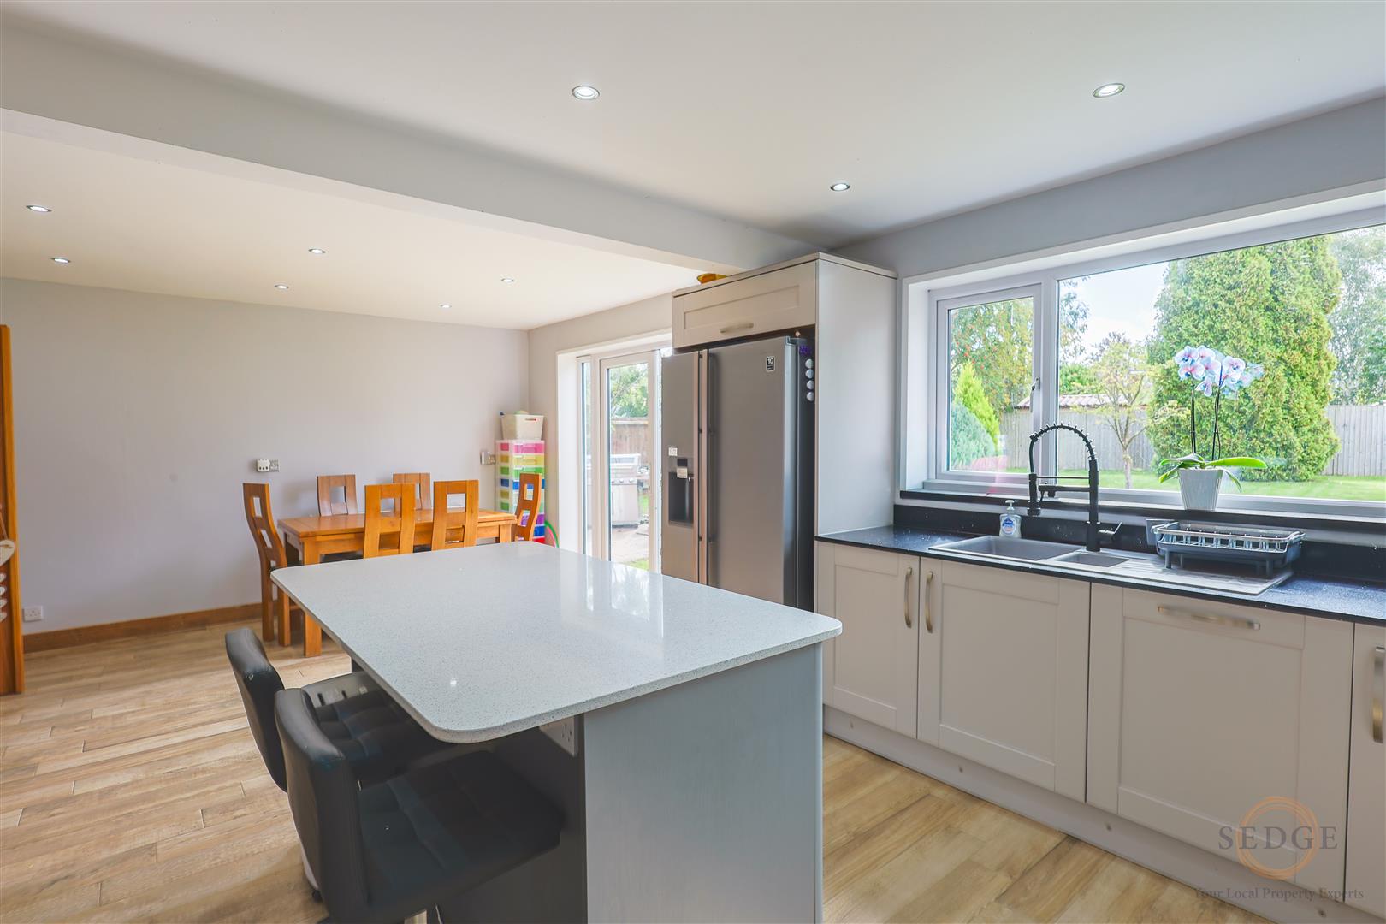
- Modern open plan kitchen/diner
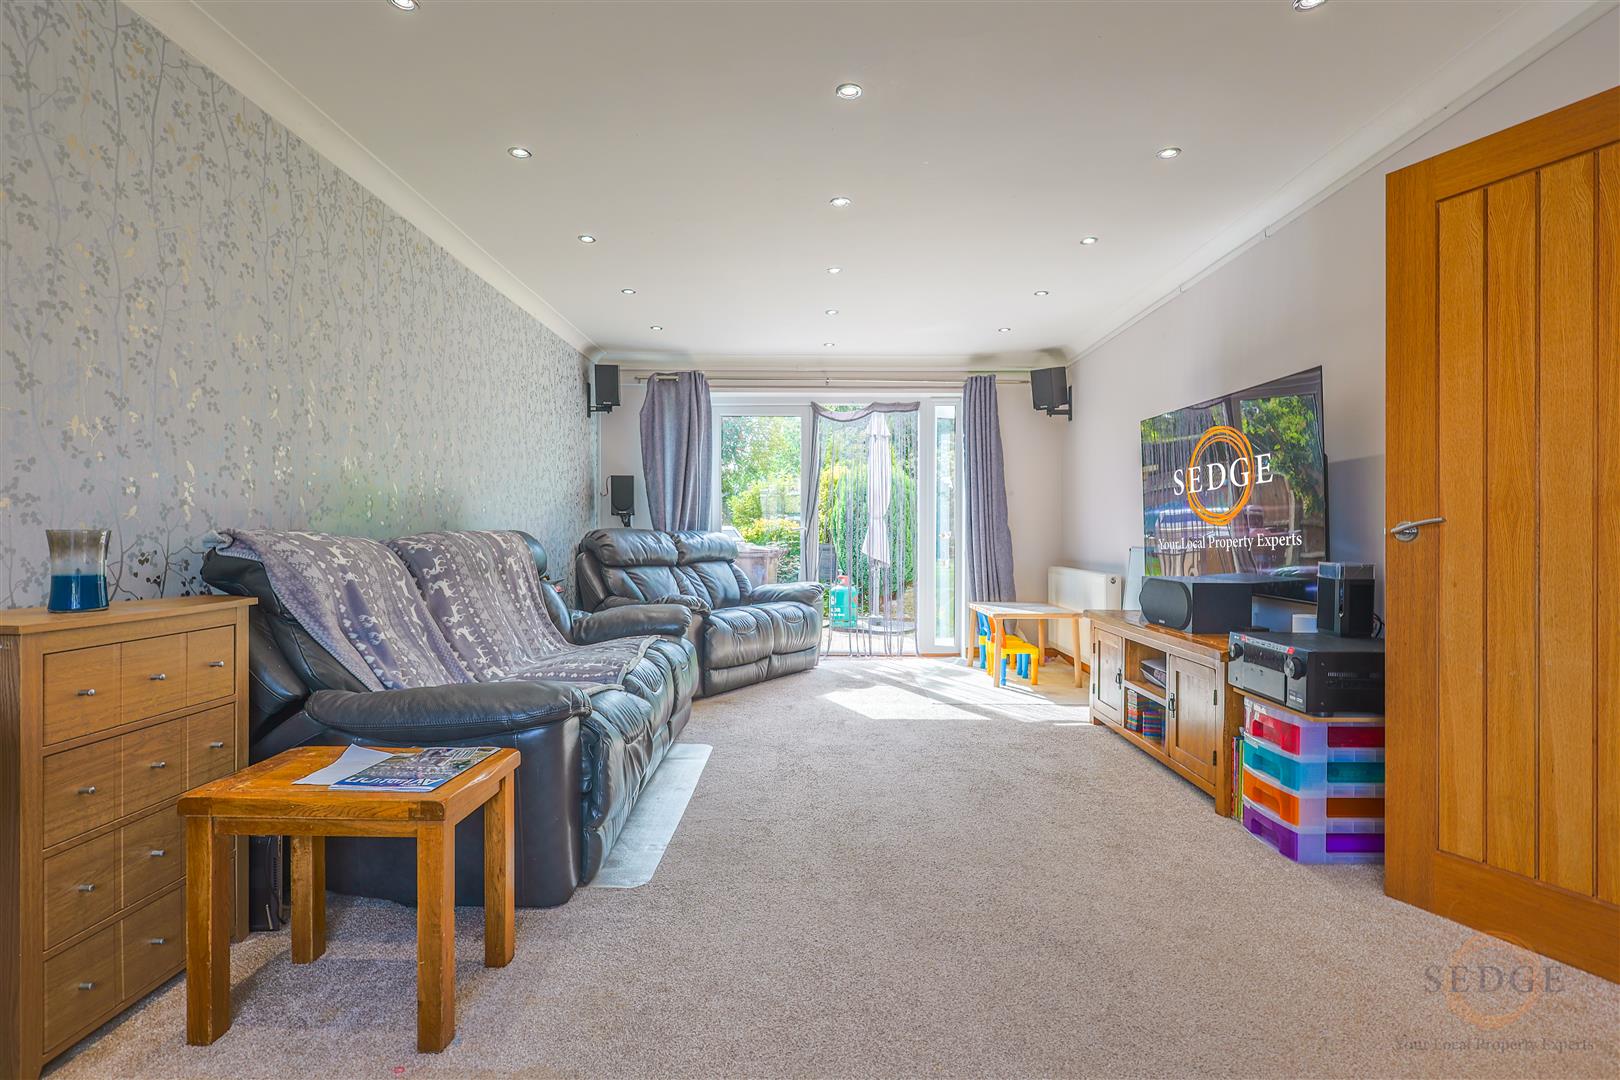
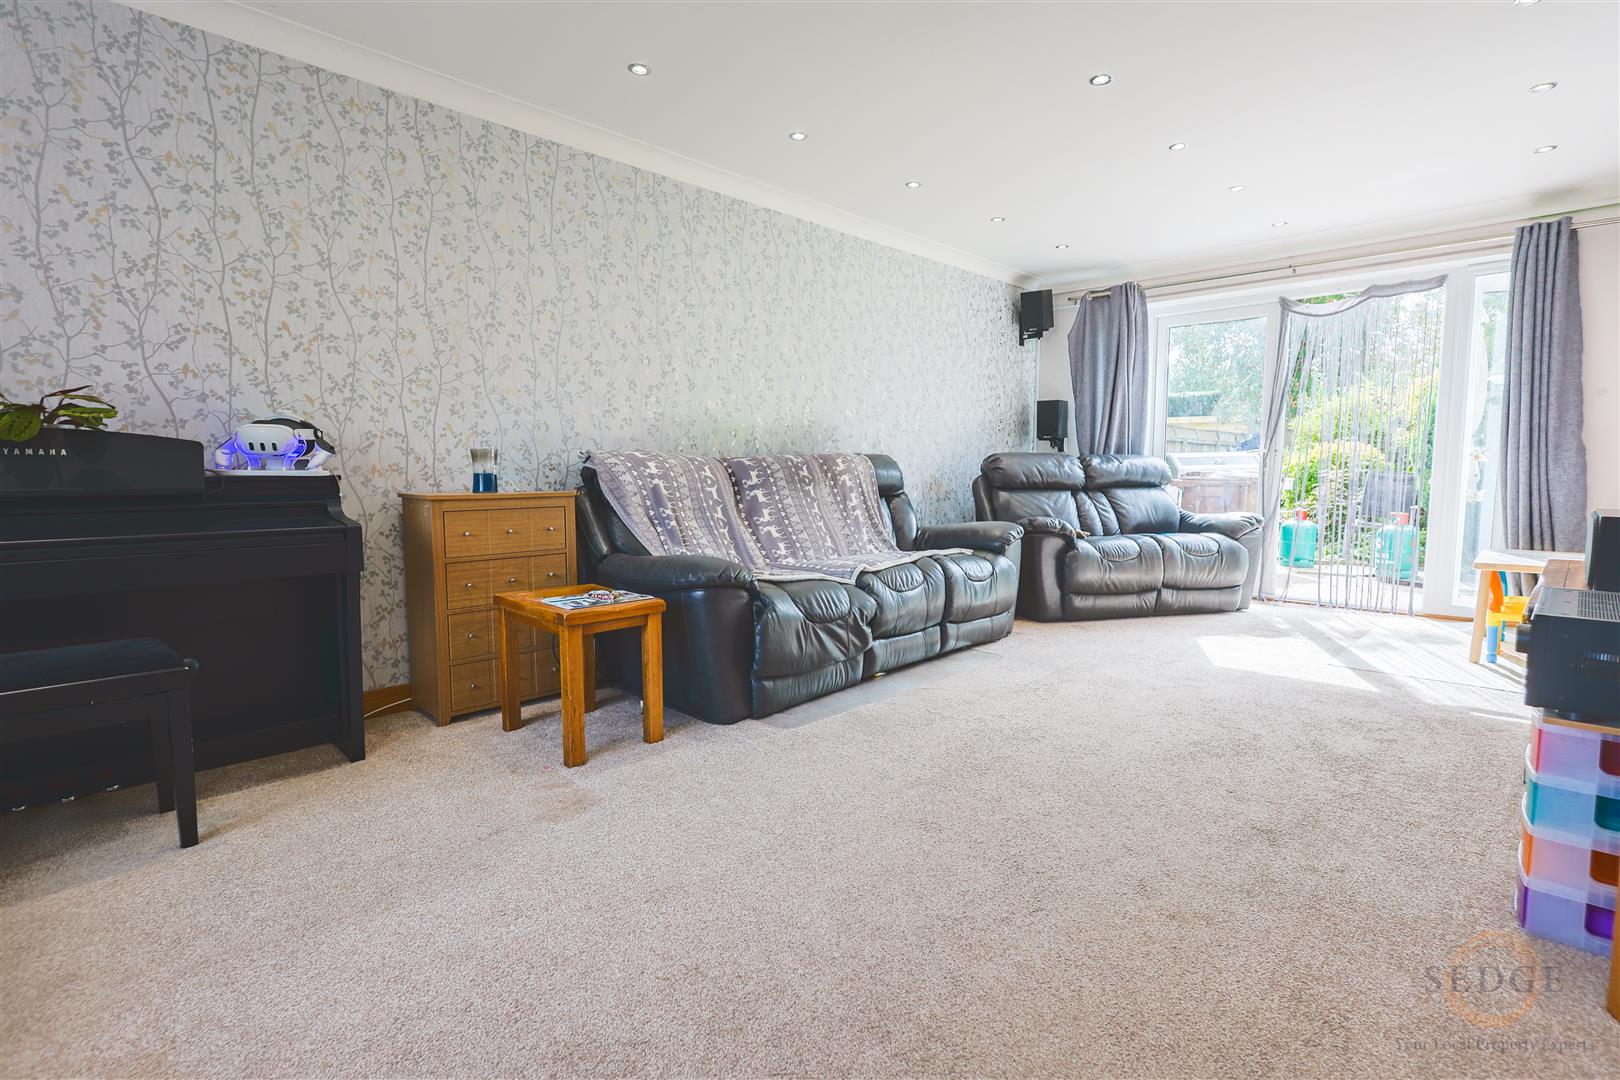
- Spacious 7.31m lounge
- Four well-proportioned bedrooms
- Air conditioning in the principal bedroom
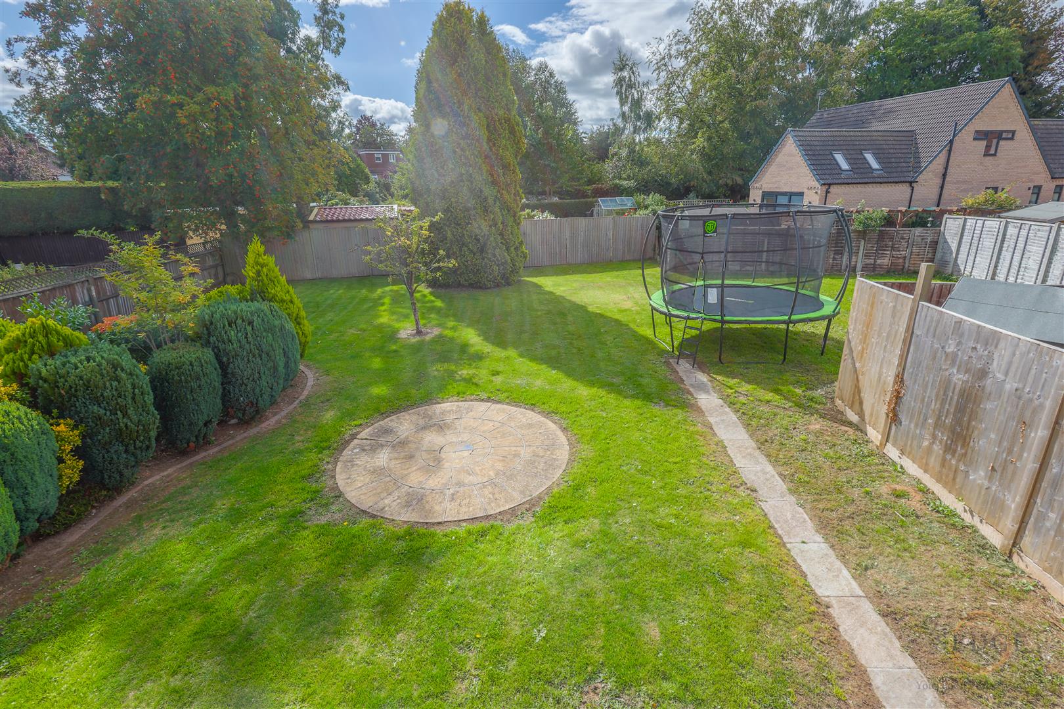
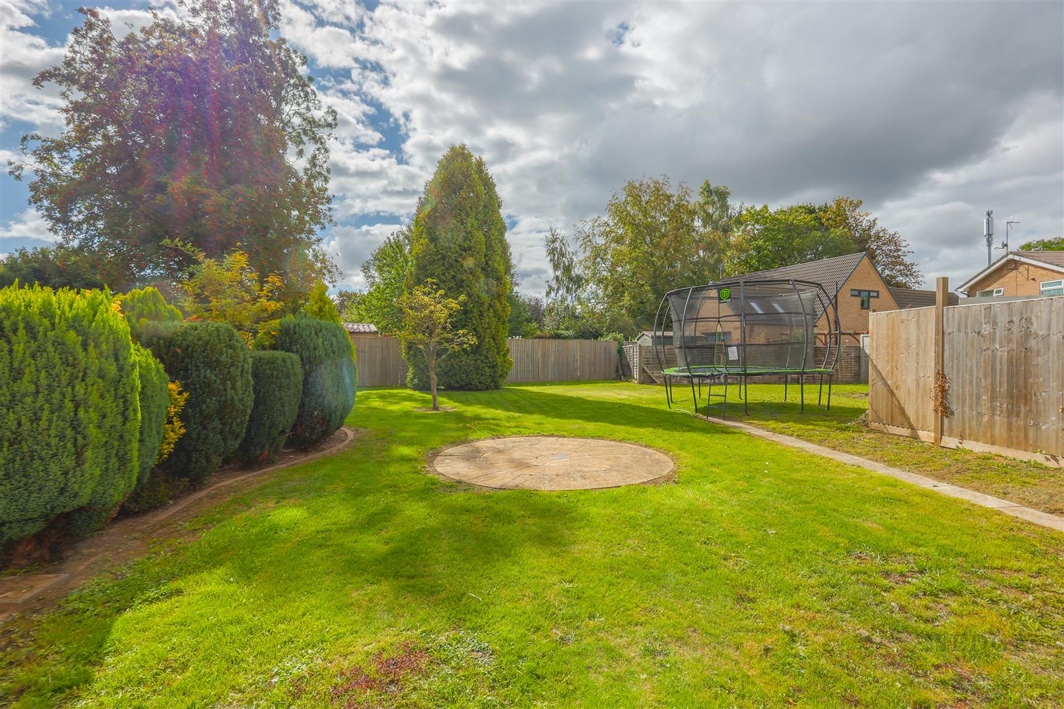
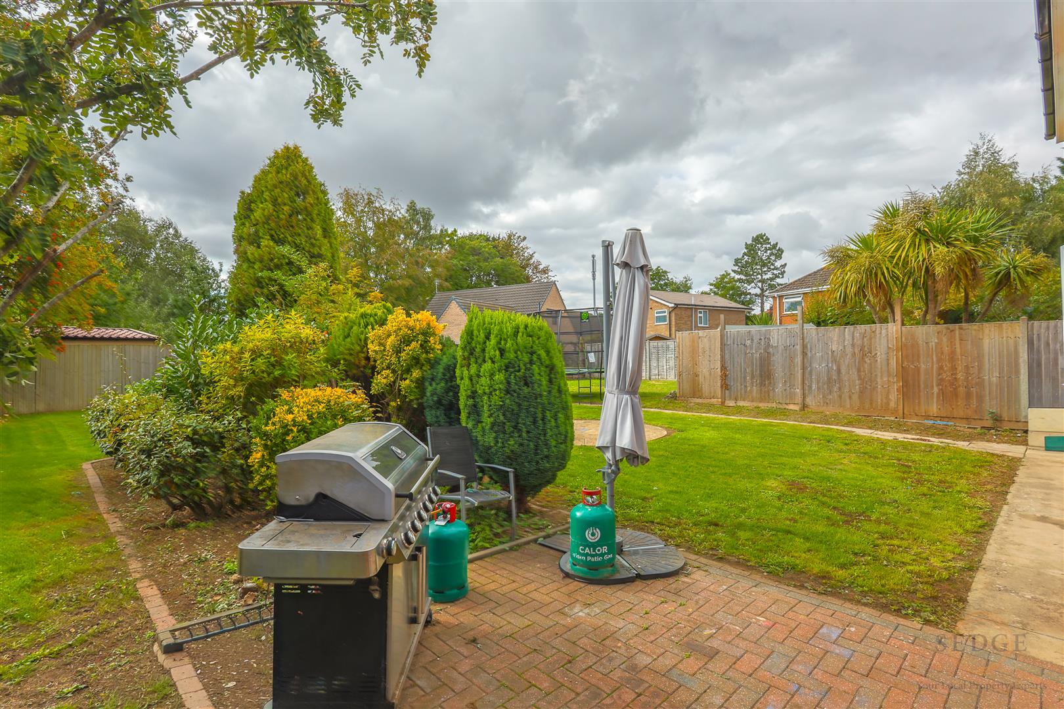
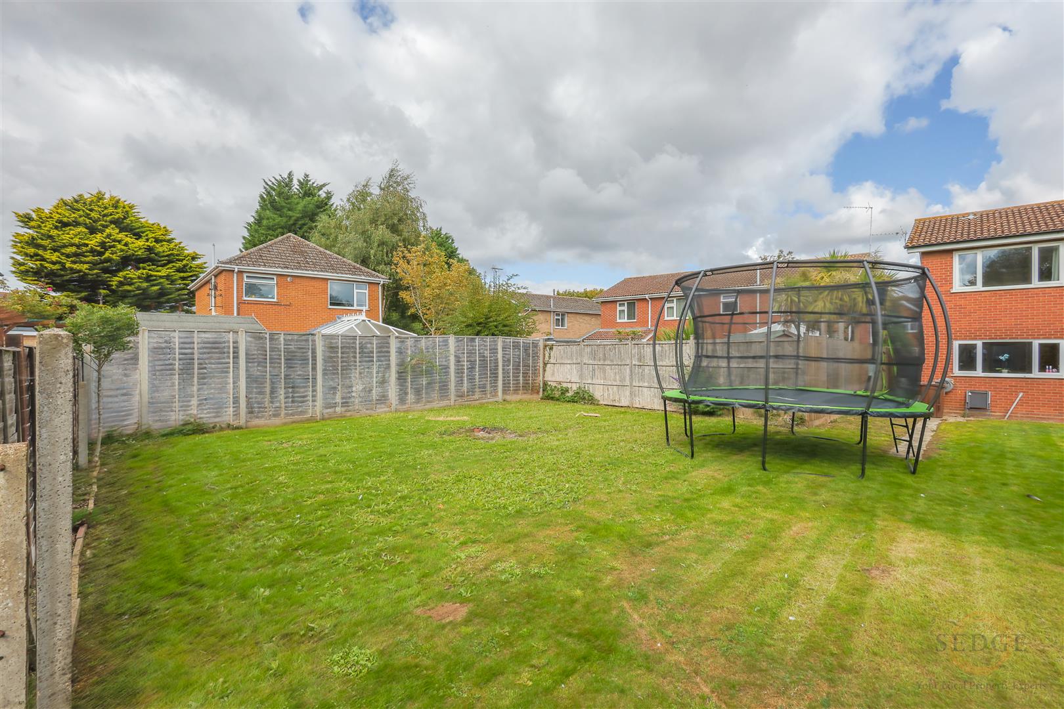
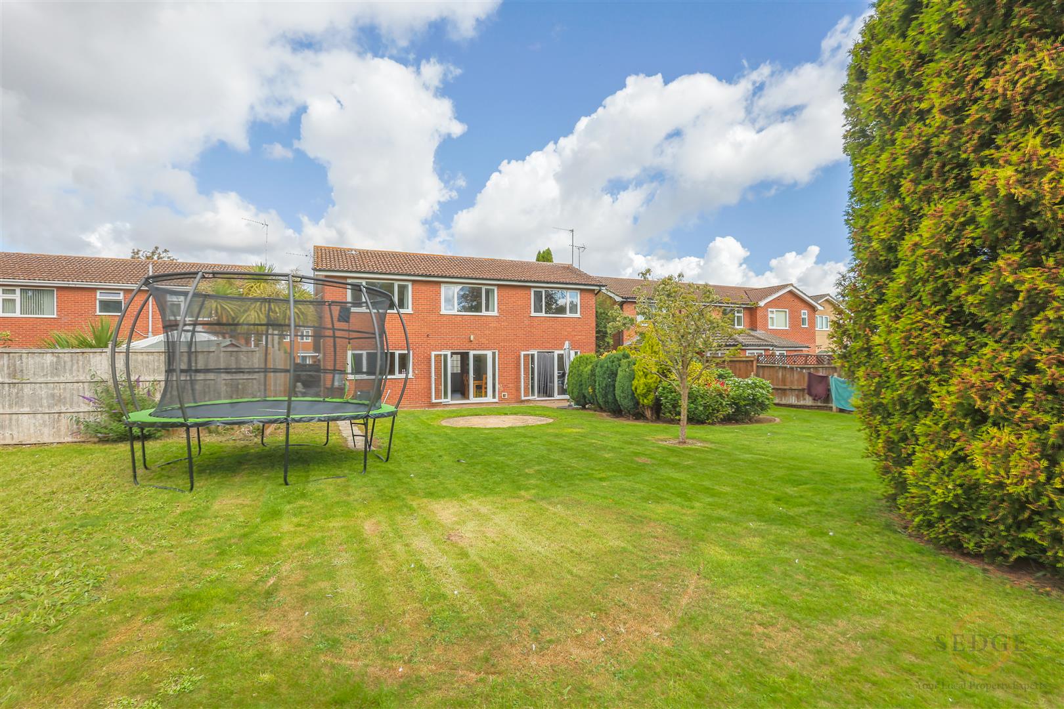
- Huge enclosed rear garden
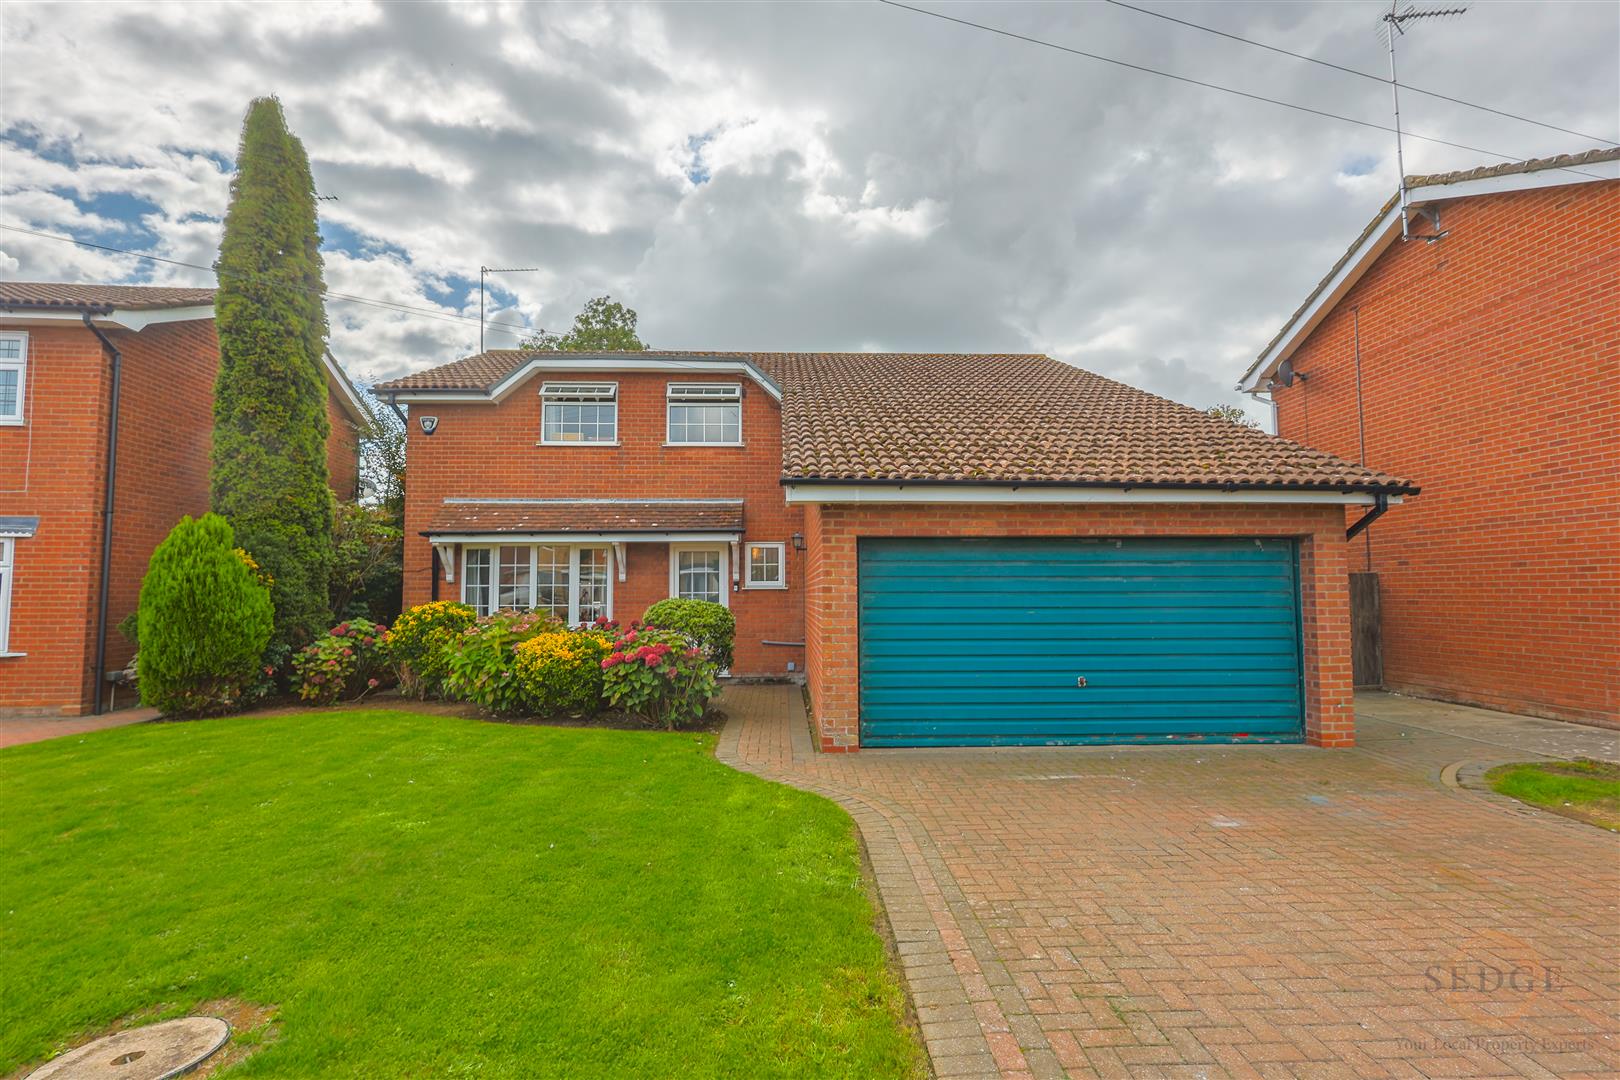
- Large double garage
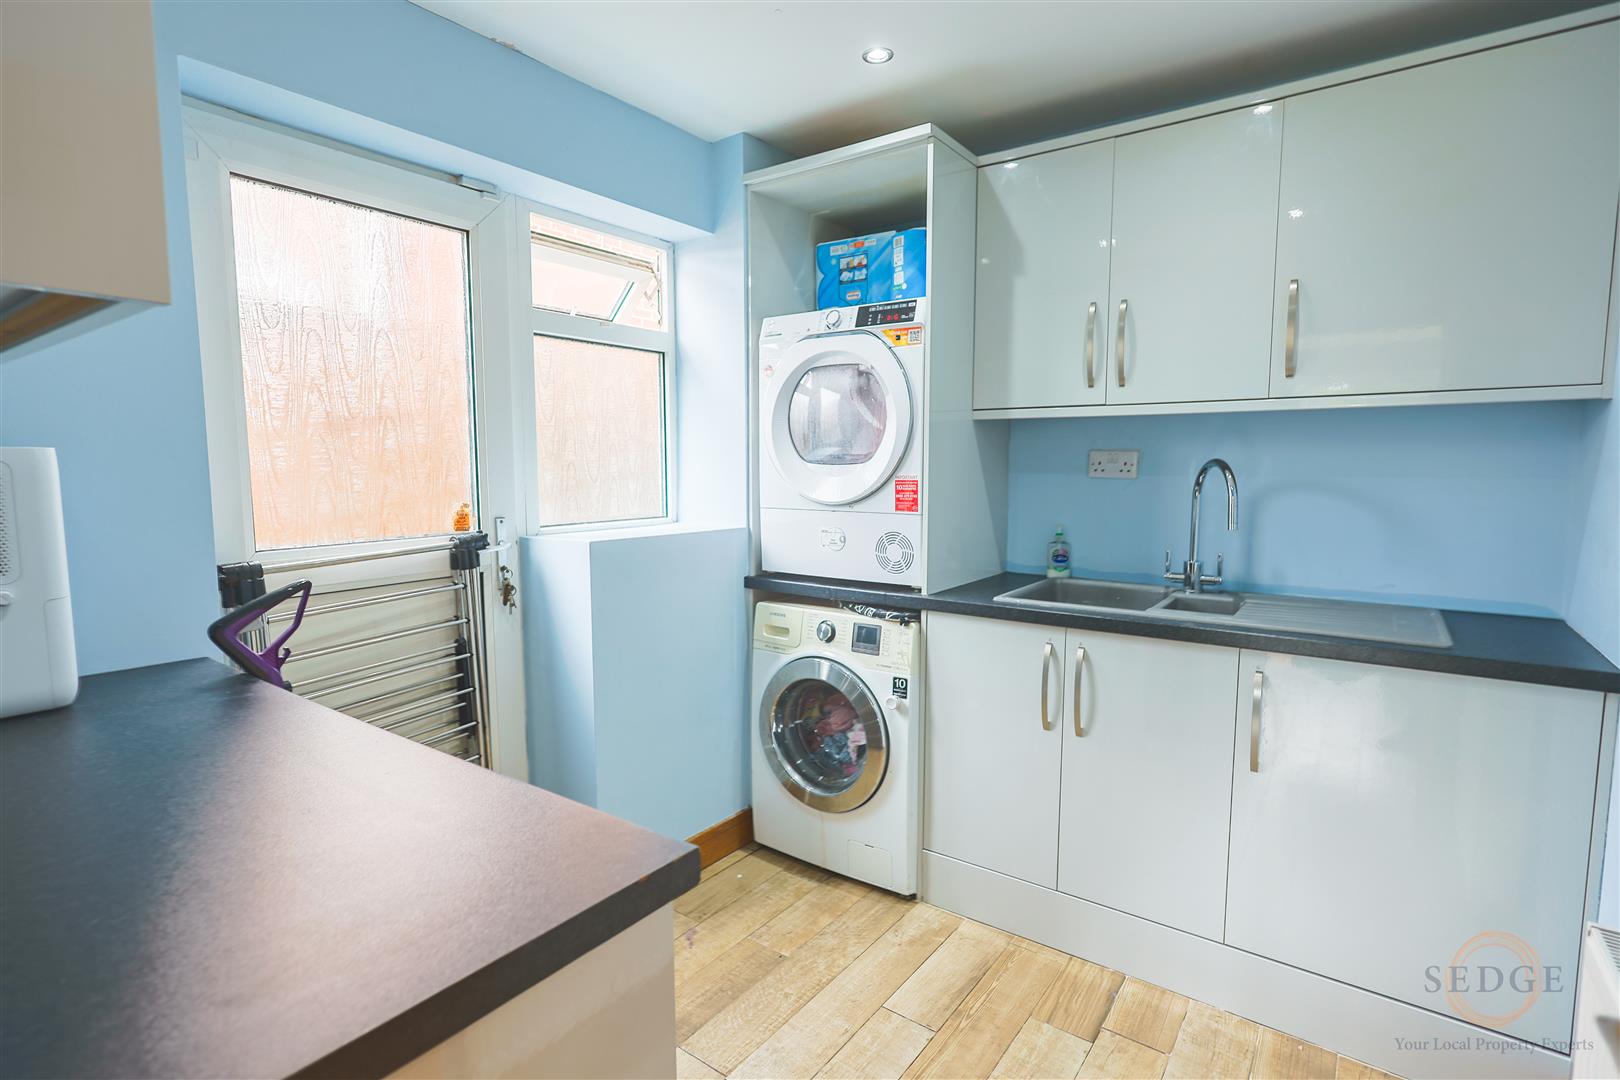
- Separate utility room
- Modern, stylish and well-presented throughout
- Popular Pinchbeck location with excellent local amenities and road links
Property Details
Summary
FOUR-BEDROOM DETACHED FAMILY HOME | VICEROY DRIVE, PINCHBECK | 22FT OPEN-PLAN KITCHEN/DINER | 24FT LOUNGE | EXCEPTIONALLY LARGE REAR GARDEN | DOUBLE GARAGE | AIR-CONDITIONED PRINCIPAL BEDROOM
Sedge Estate Agents are delighted to offer for sale this substantial and beautifully presented four-bedroom detached family home, situated on Viceroy Drive in the popular village of Pinchbeck, just north of Spalding.
Offering generous accommodation throughout, this impressive property combines spacious reception rooms, a contemporary open-plan kitchen/diner, four well-proportioned bedrooms and excellent outside space. With a substantial double garage and an exceptionally large rear garden, this is an ideal home for growing families seeking space, practicality and modern living.
GROUND FLOOR
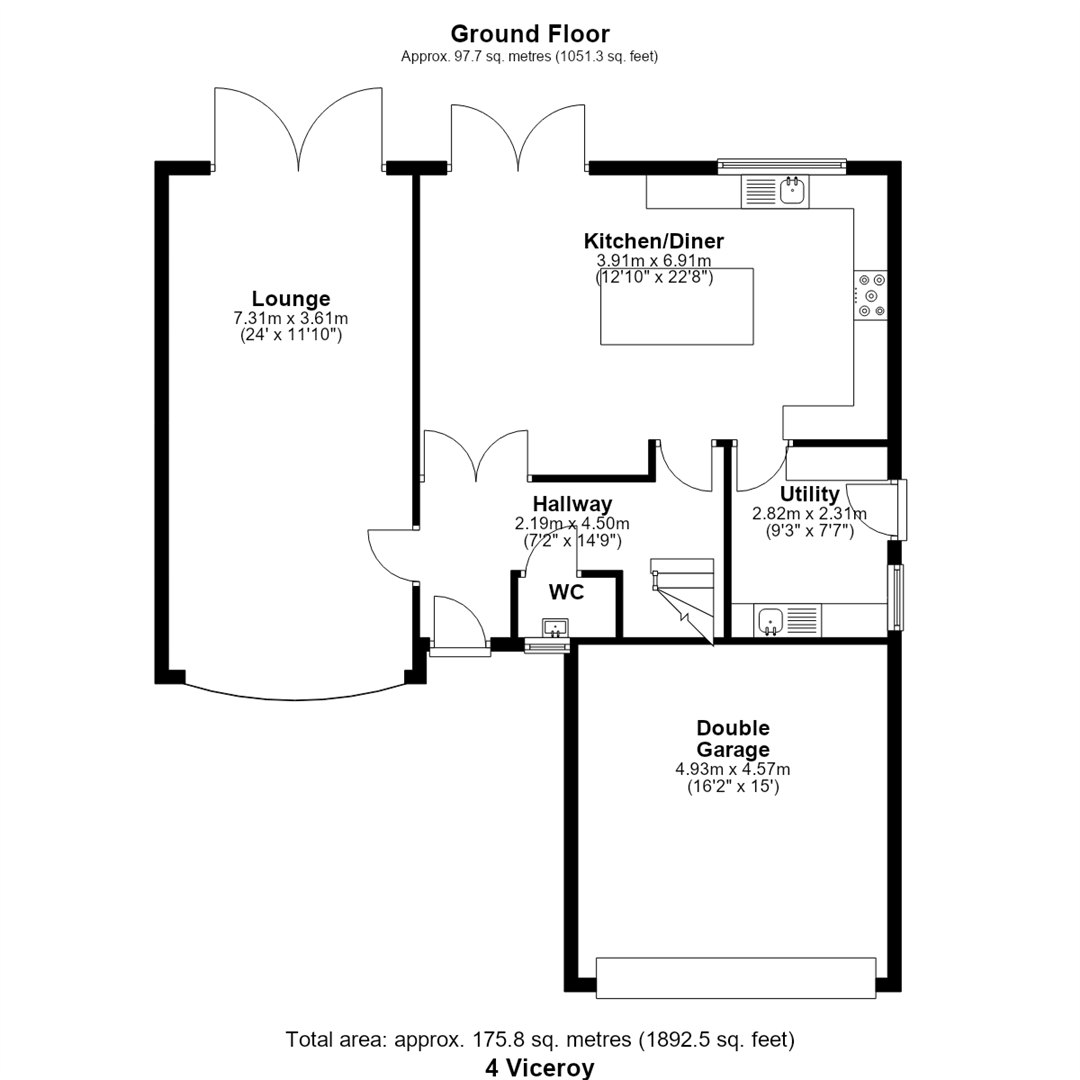
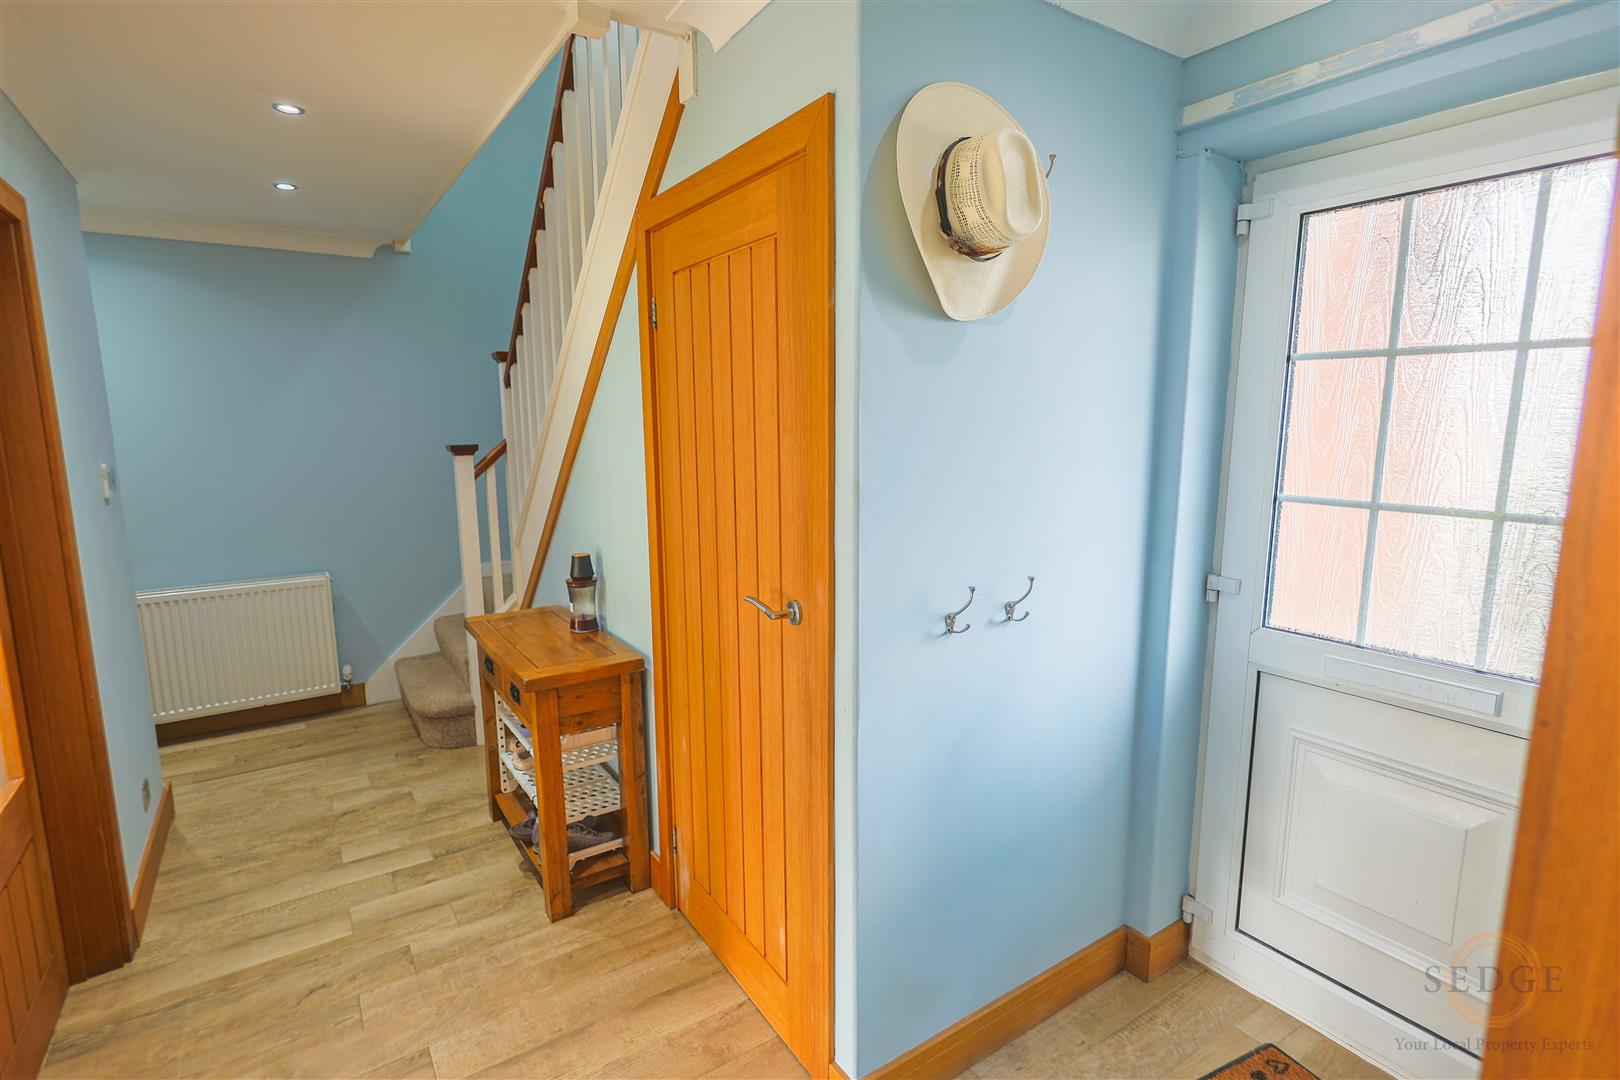
Upon entering, you are welcomed by a spacious entrance hallway, with stairs rising to the first floor and access to the principal ground-floor accommodation.
The impressive lounge (7.31m x 3.61m) extends to over 24ft in length and provides a superb main reception room. A front-facing bow window allows plenty of natural light into the room, creating a bright and welcoming space for relaxing with family.
OPEN-PLAN KITCHEN/DINER
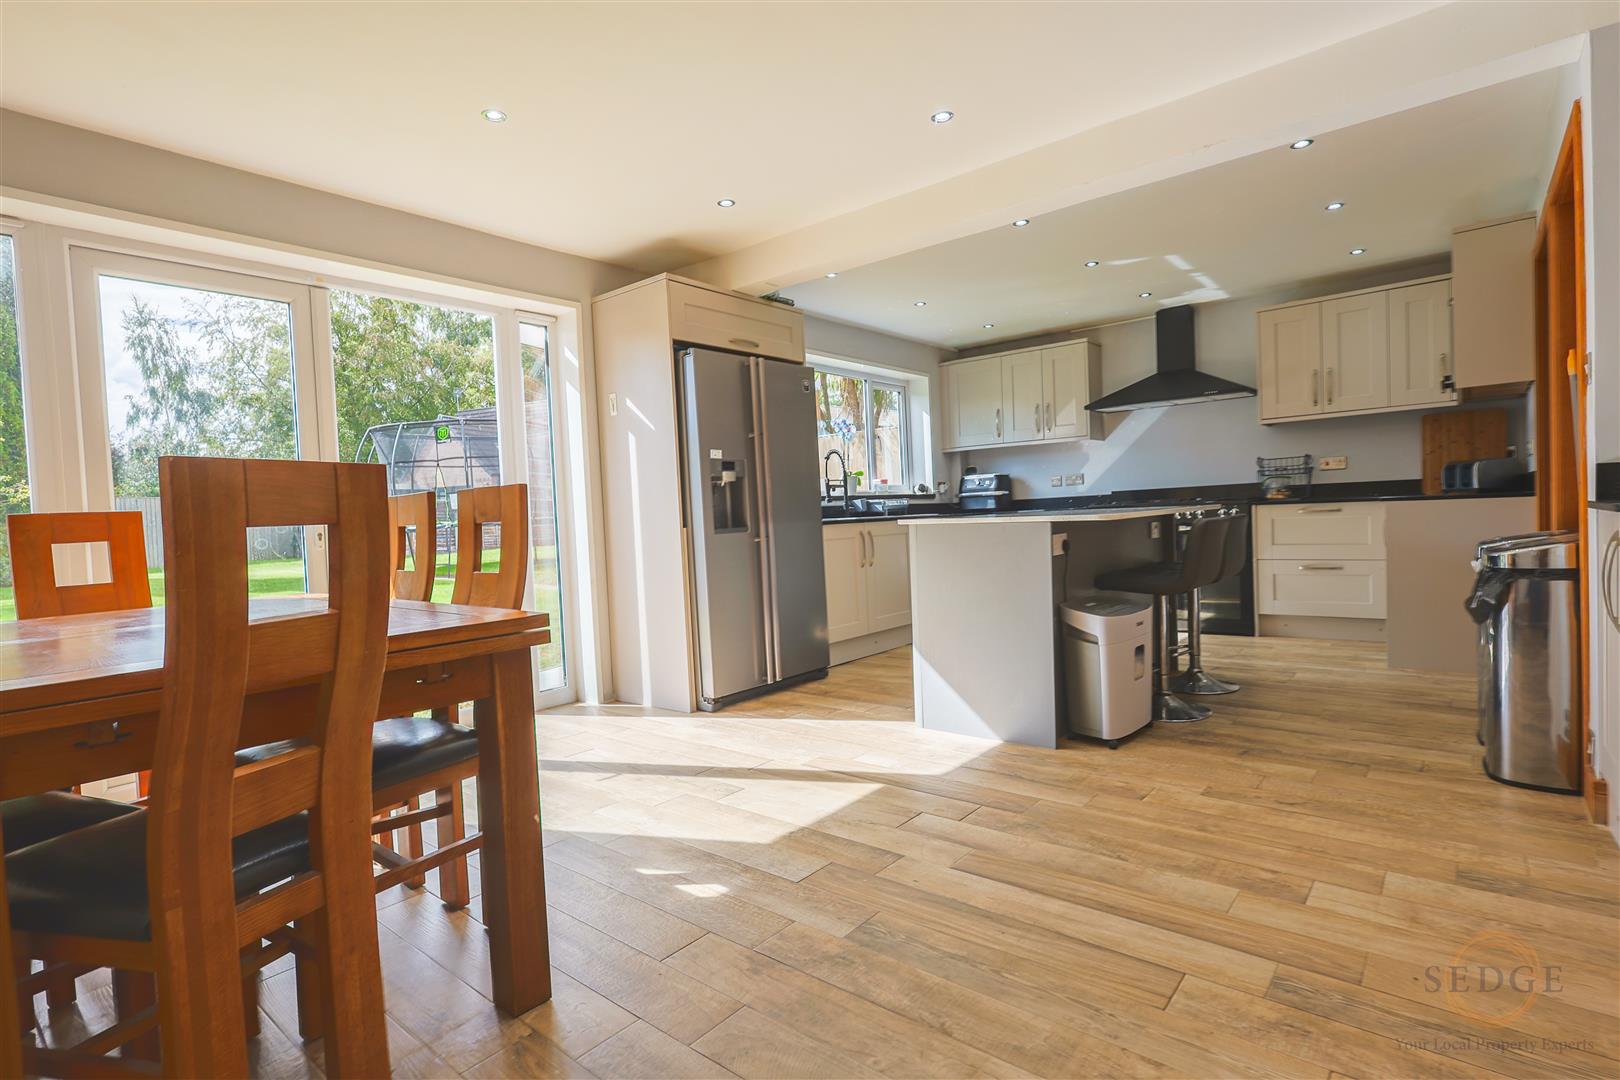
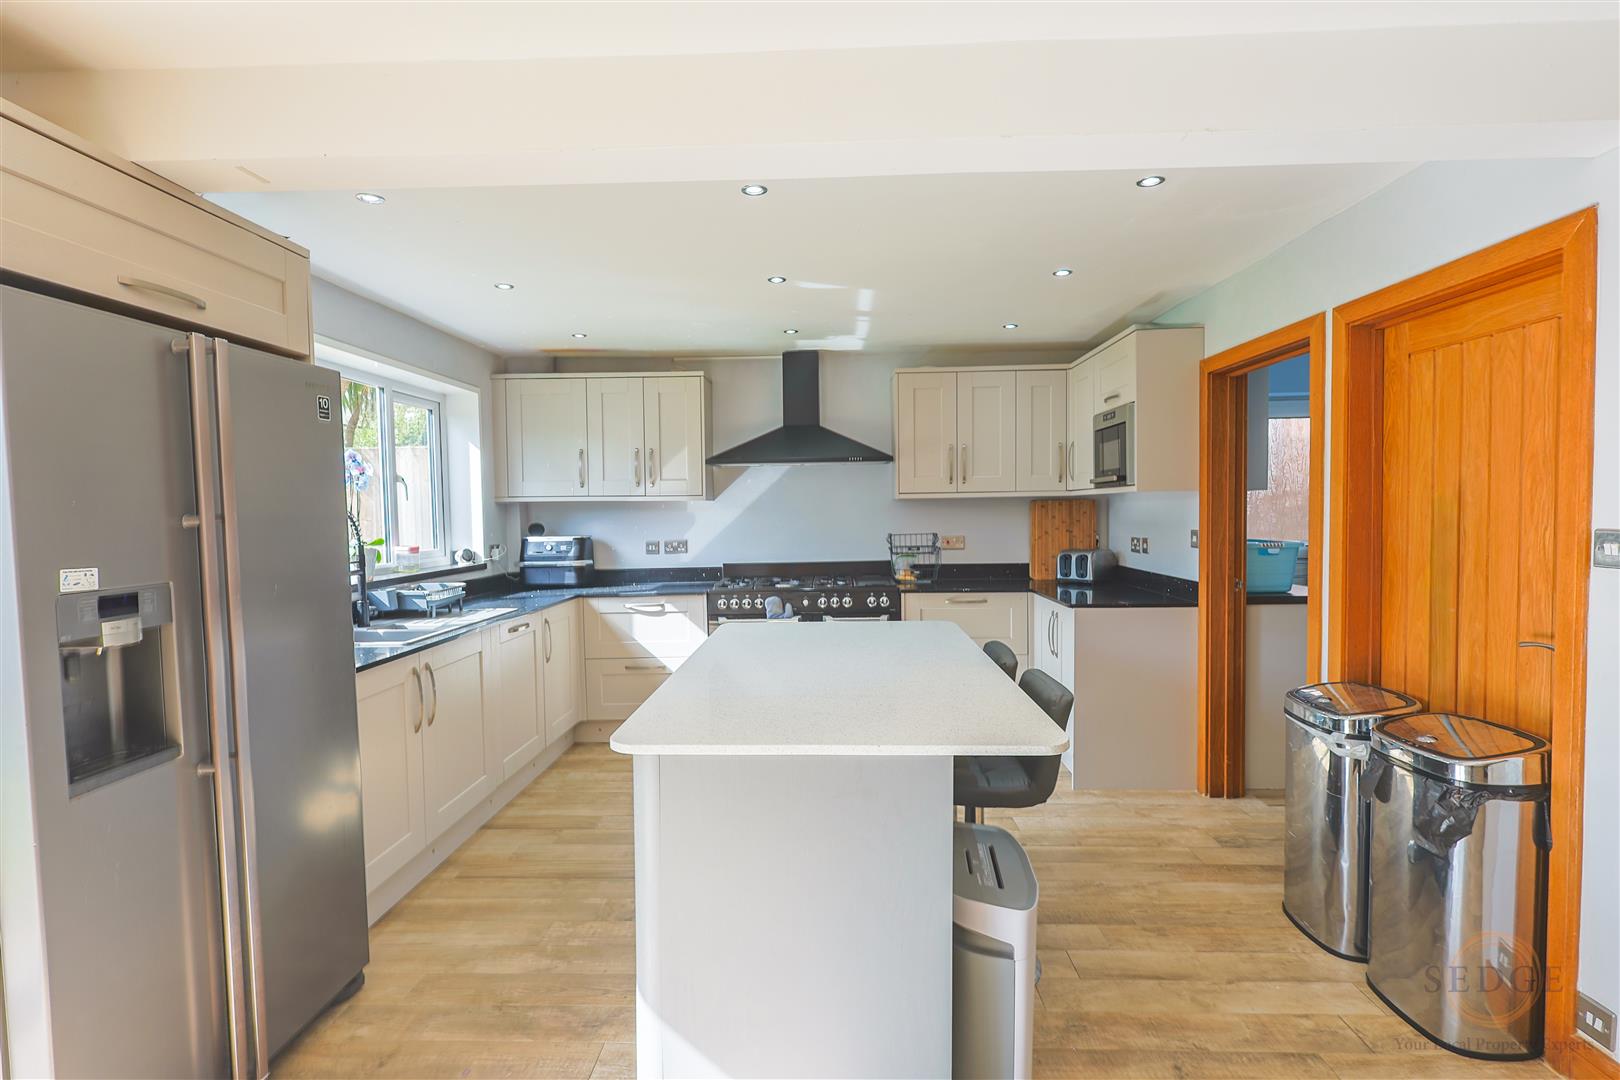
The true heart of the home is the impressive open-plan kitchen/diner (6.91m x 3.91m), extending to over 22ft in length. This generous and sociable space offers ample room for a large dining table and additional seating, making it ideal for everyday family life and entertaining.
Two sets of double doors open directly onto the substantial rear garden, creating an excellent connection between the indoor and outdoor living spaces.
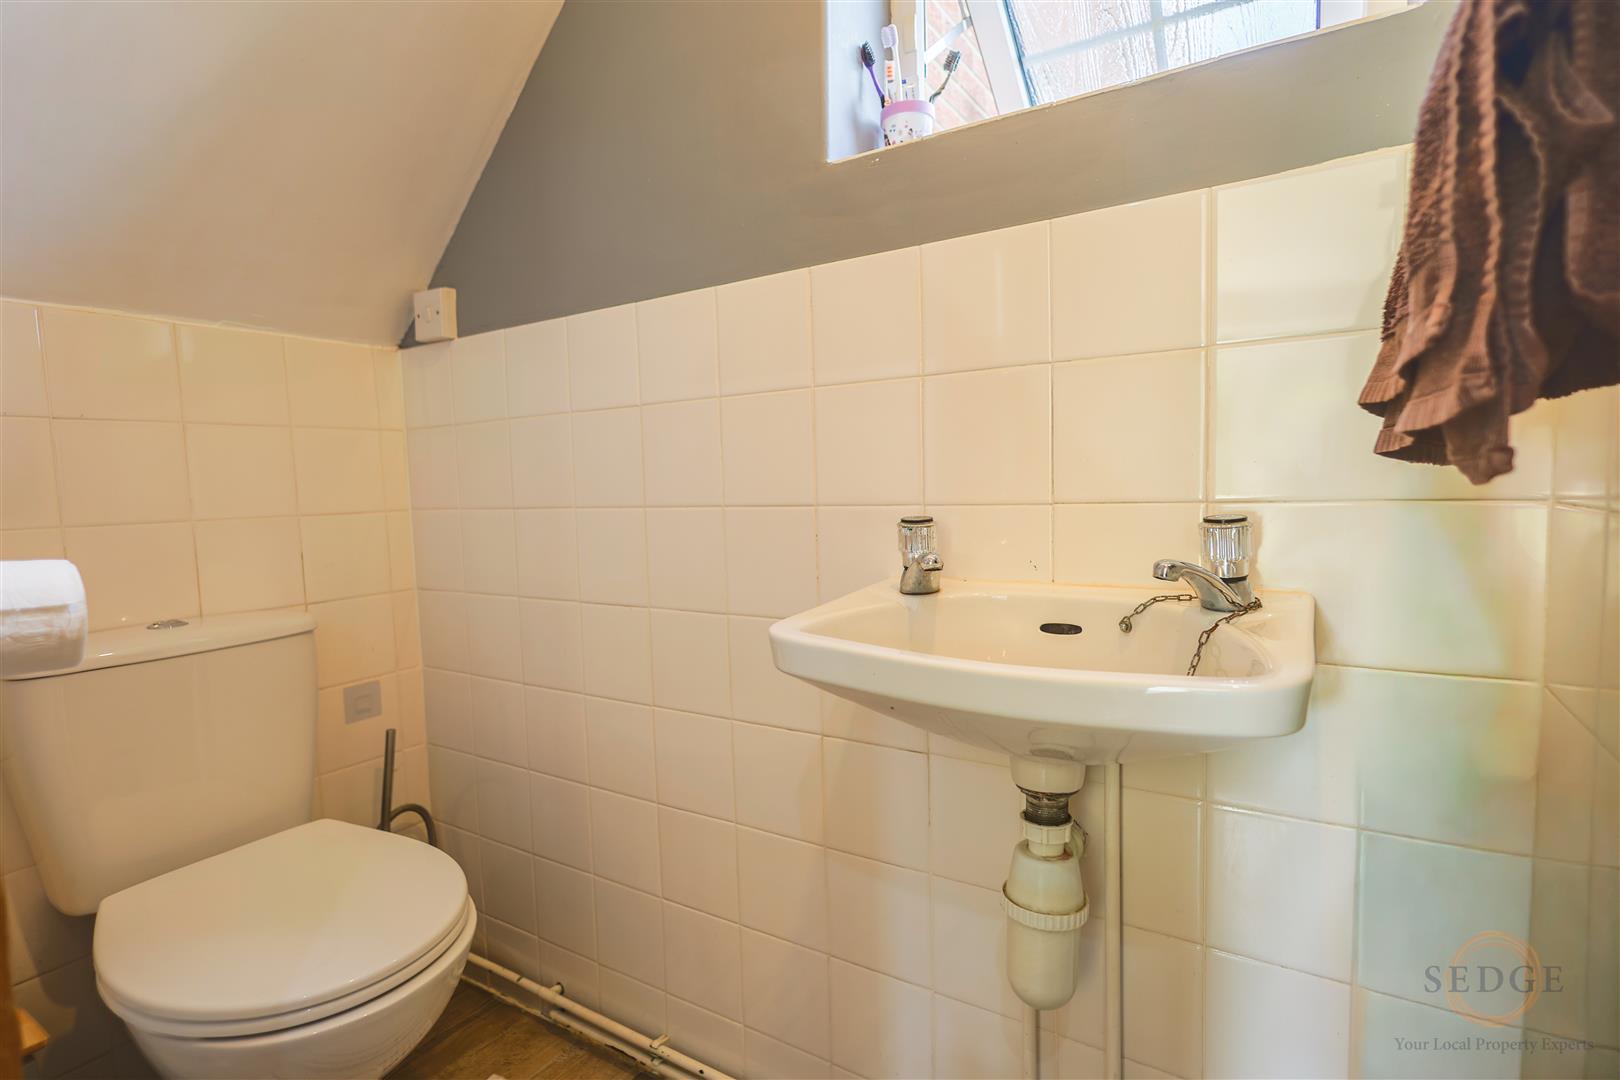
Further ground-floor benefits include a separate utility room, convenient downstairs WC and internal access to the double garage.
FIRST FLOOR
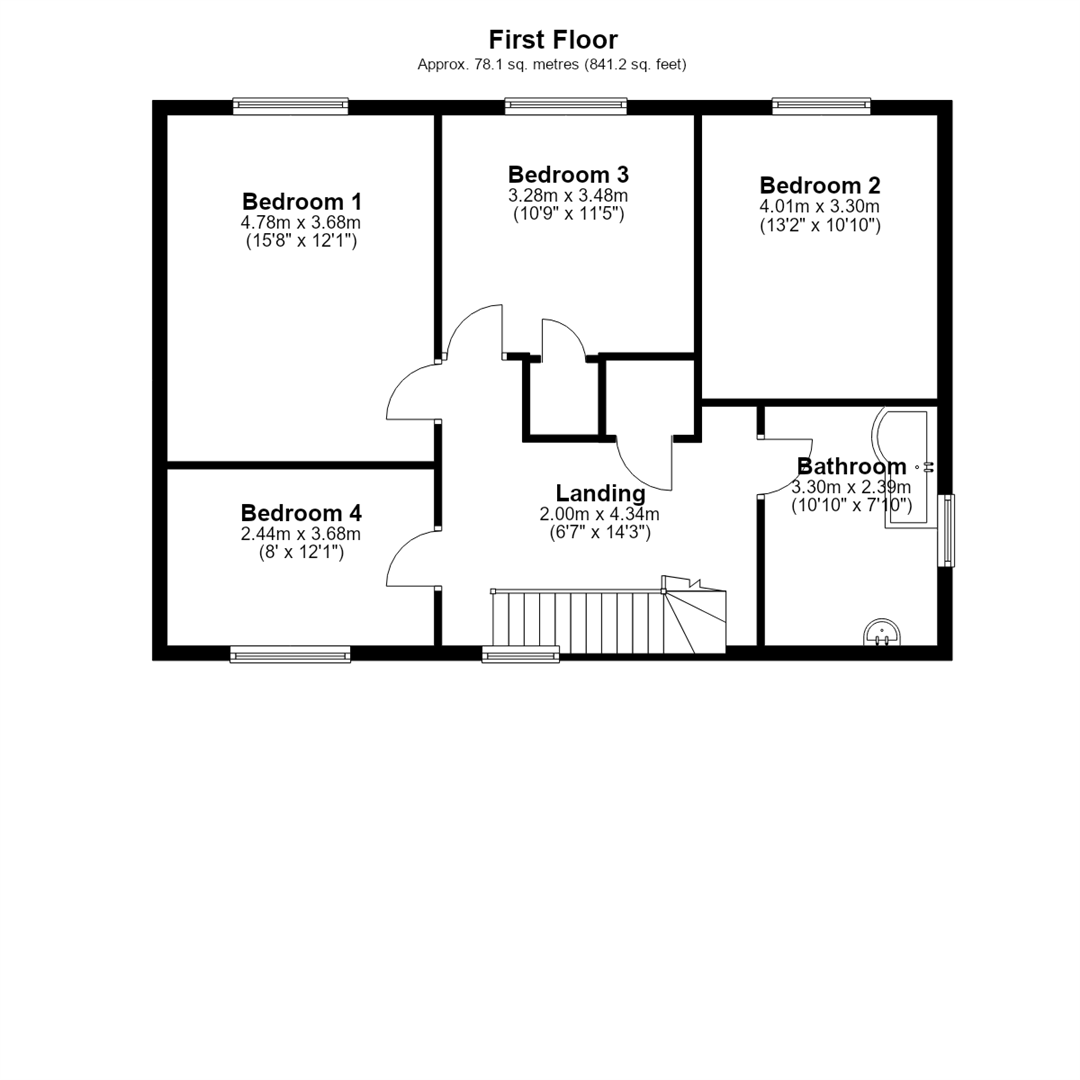
The first floor offers four well-proportioned bedrooms, providing excellent accommodation for families, guests or those requiring additional space for working from home.
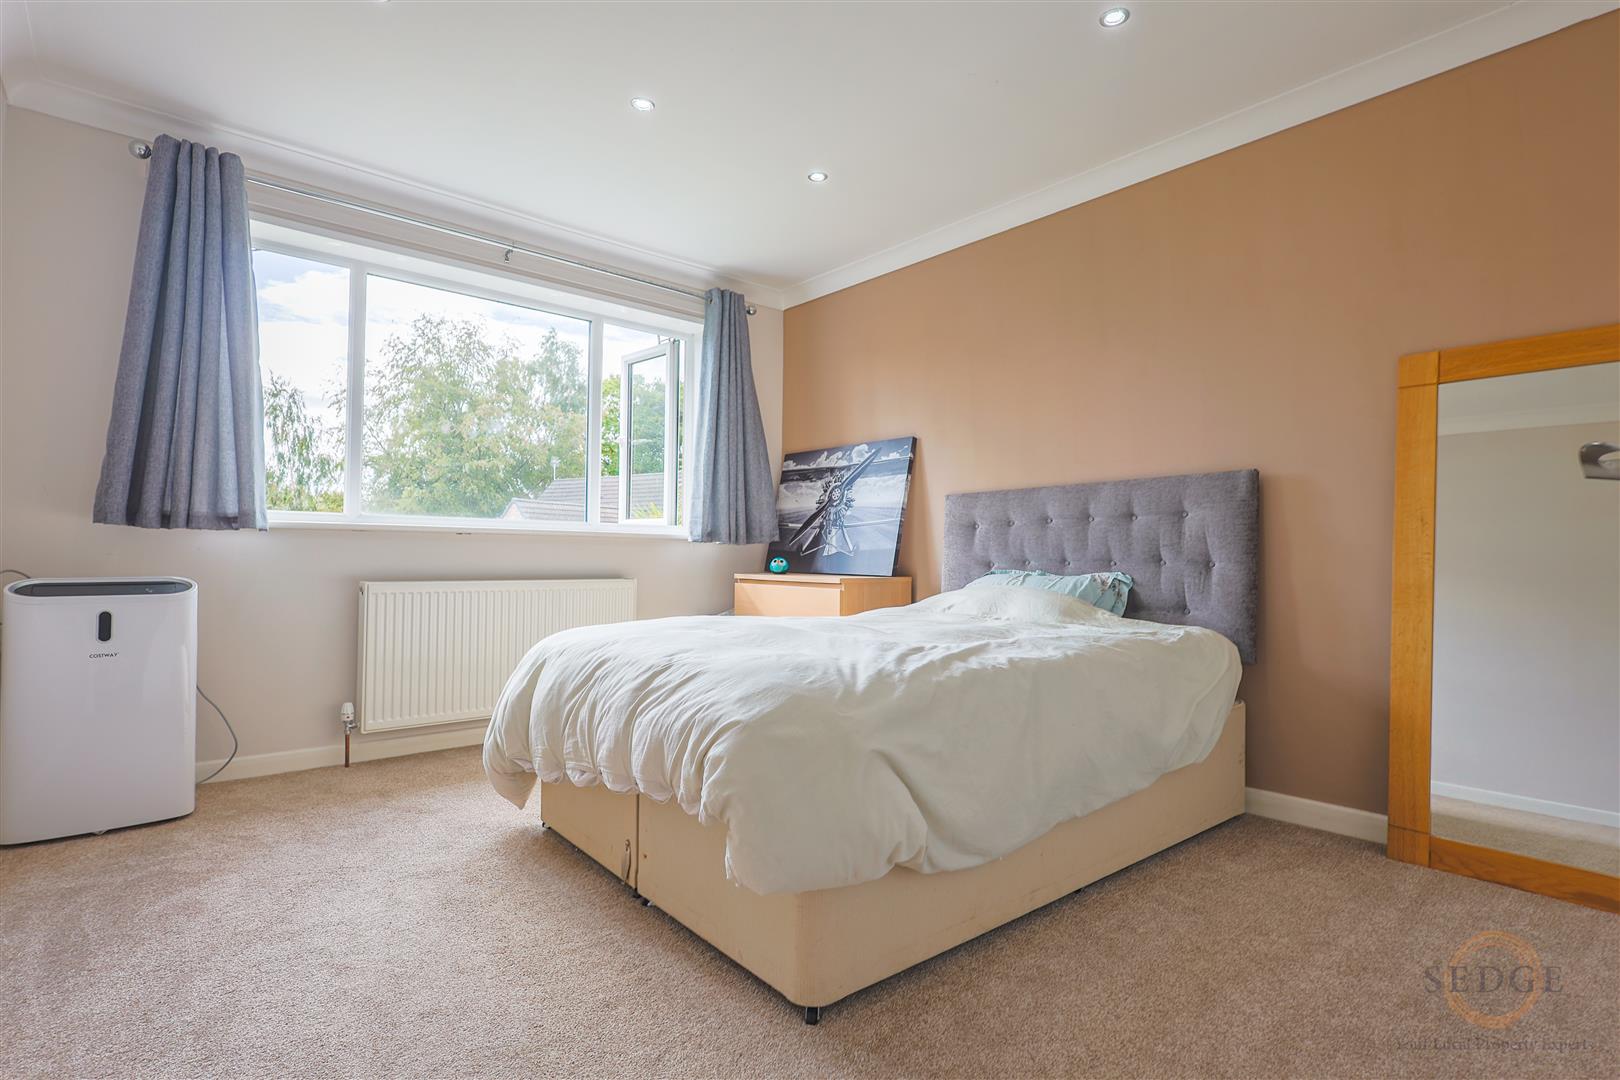
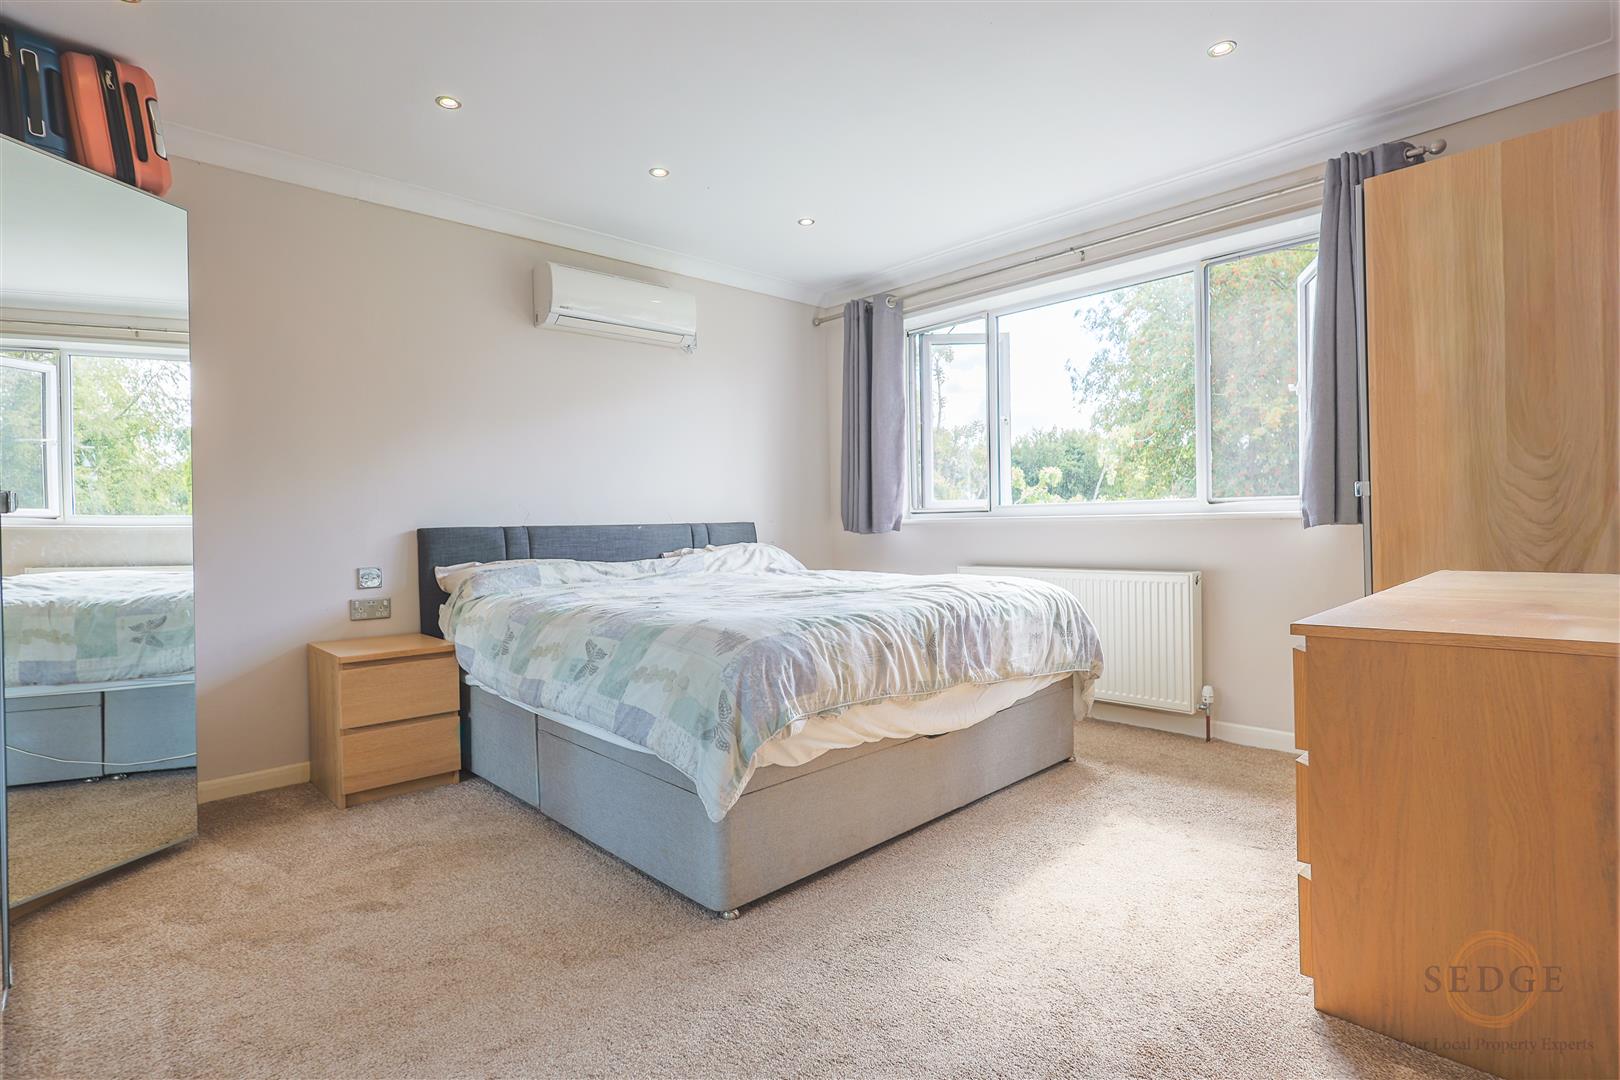
The principal bedroom (4.78m x 3.68m) is particularly generous, overlooking the rear garden and benefiting from air conditioning for additional comfort throughout the year.
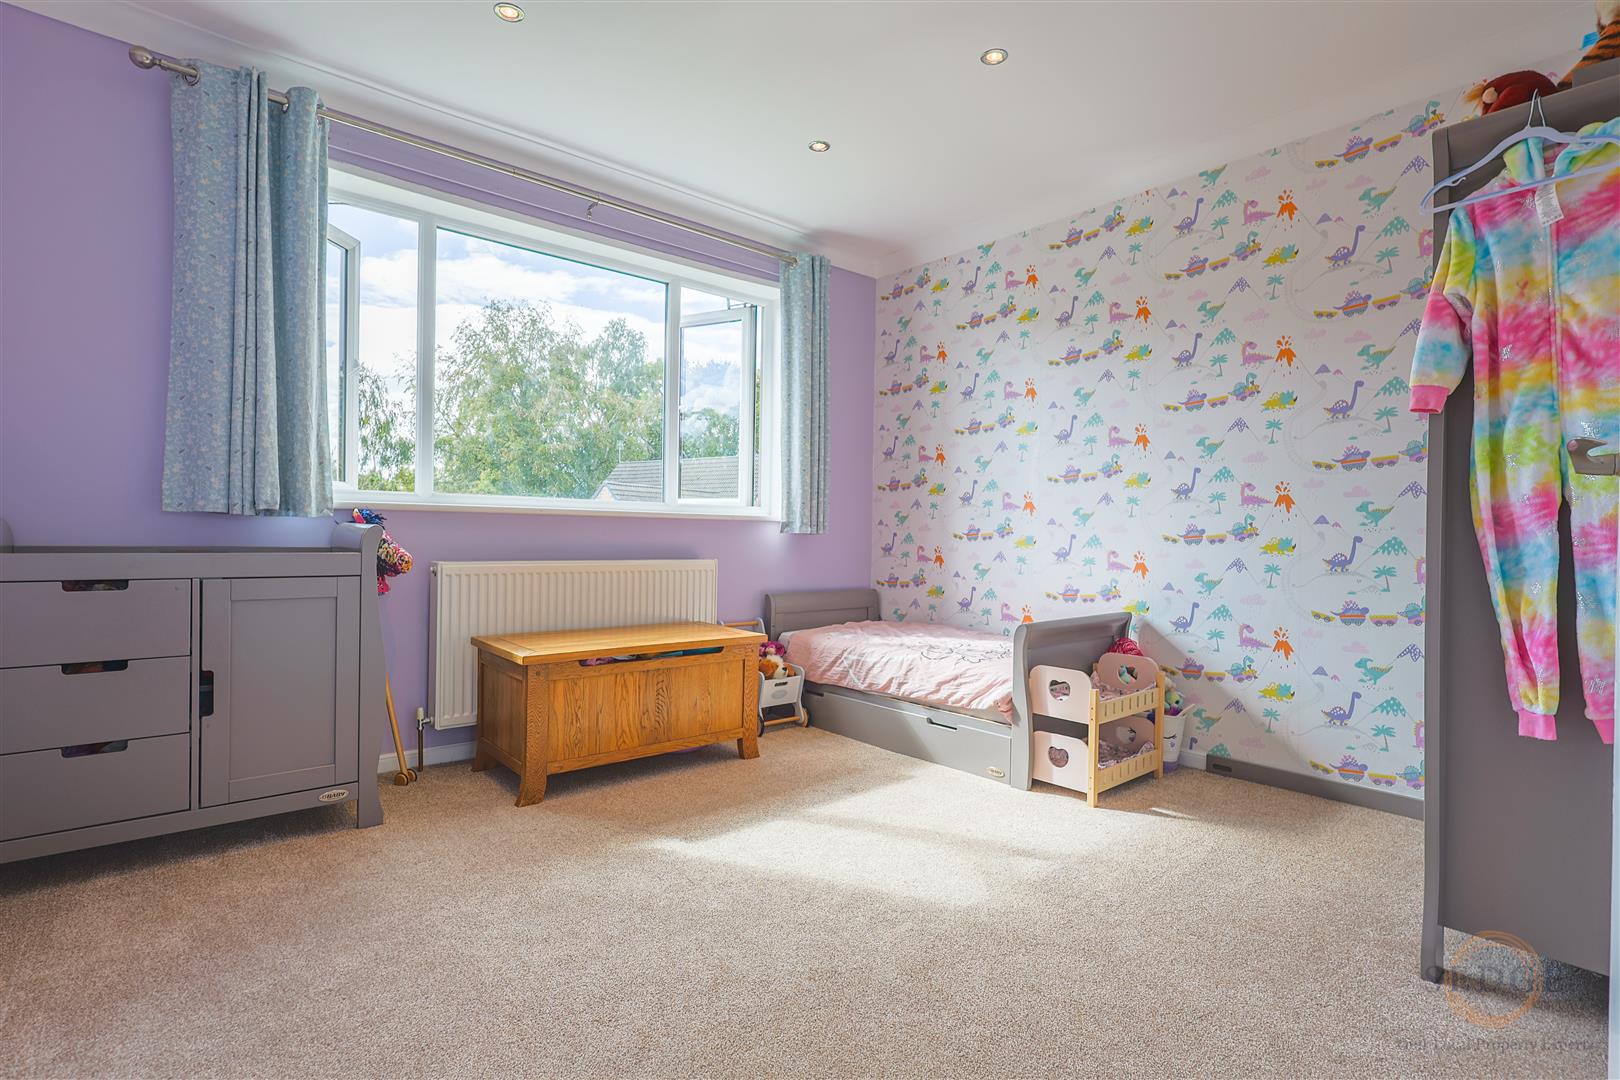
Bedroom two (4.01m x 3.30m) is another spacious double bedroom.
Bedroom three (3.28m x 3.48m) is well proportioned and benefits from a useful storage cupboard.
Bedroom four (3.68m x 2.44m) is positioned to the front of the property and offers further flexible accommodation.
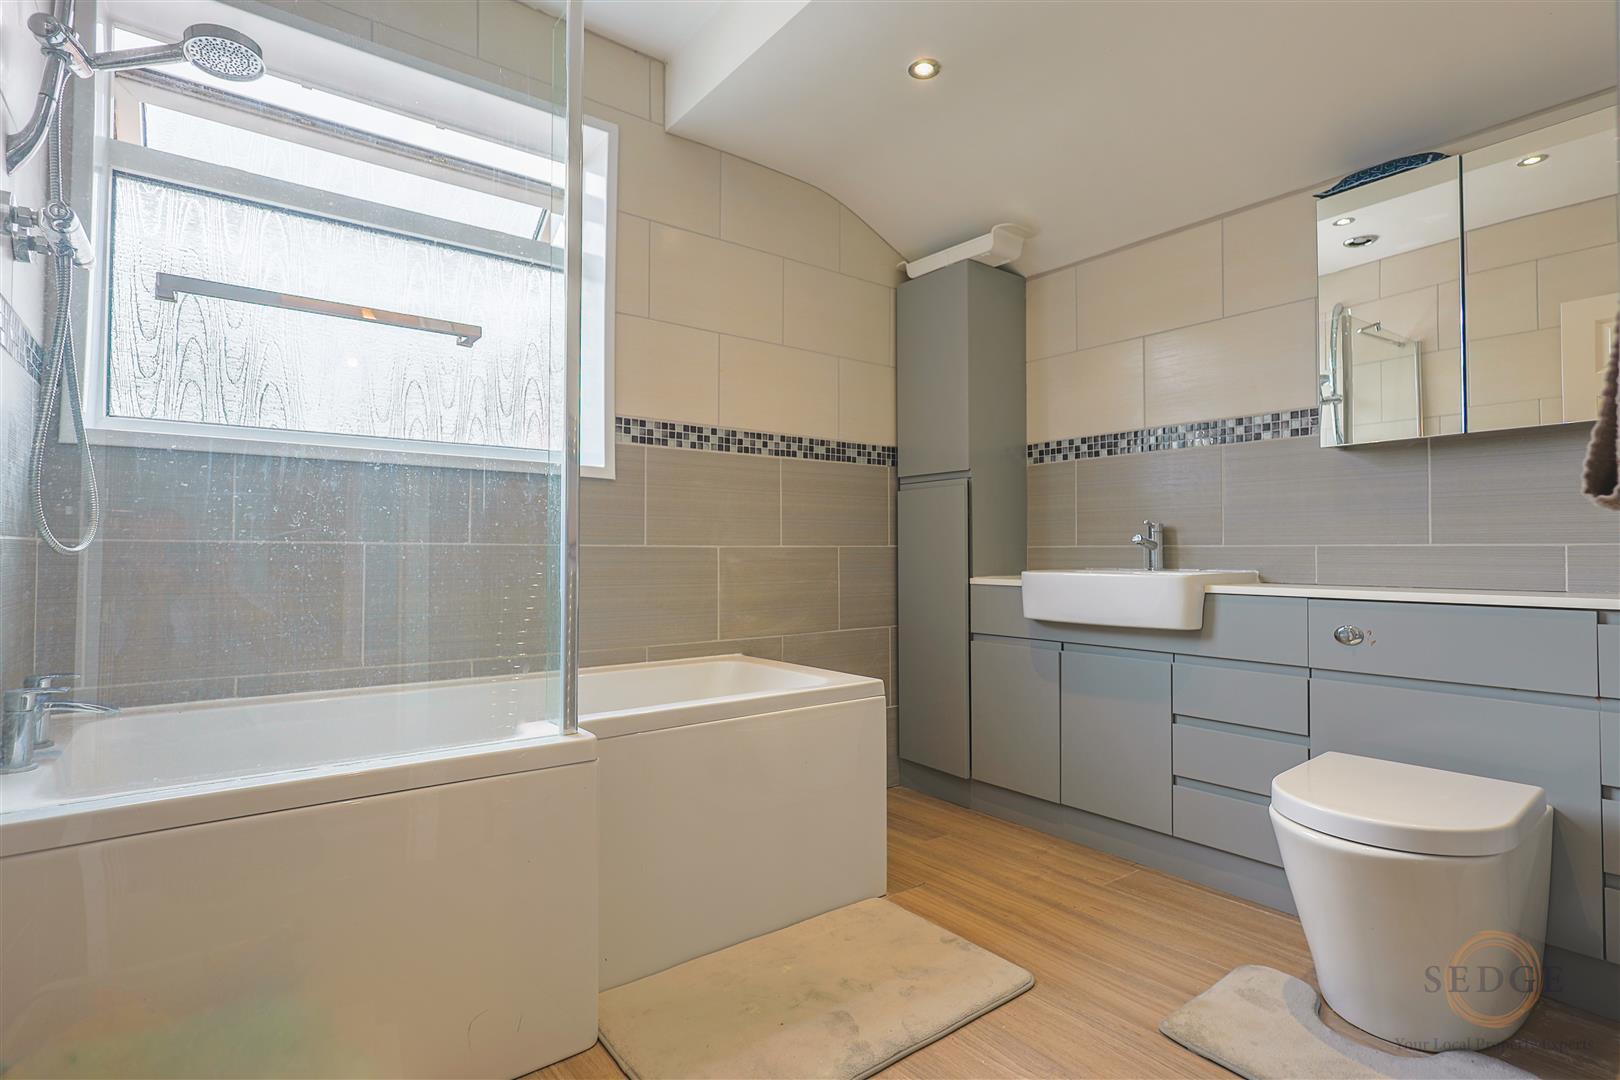
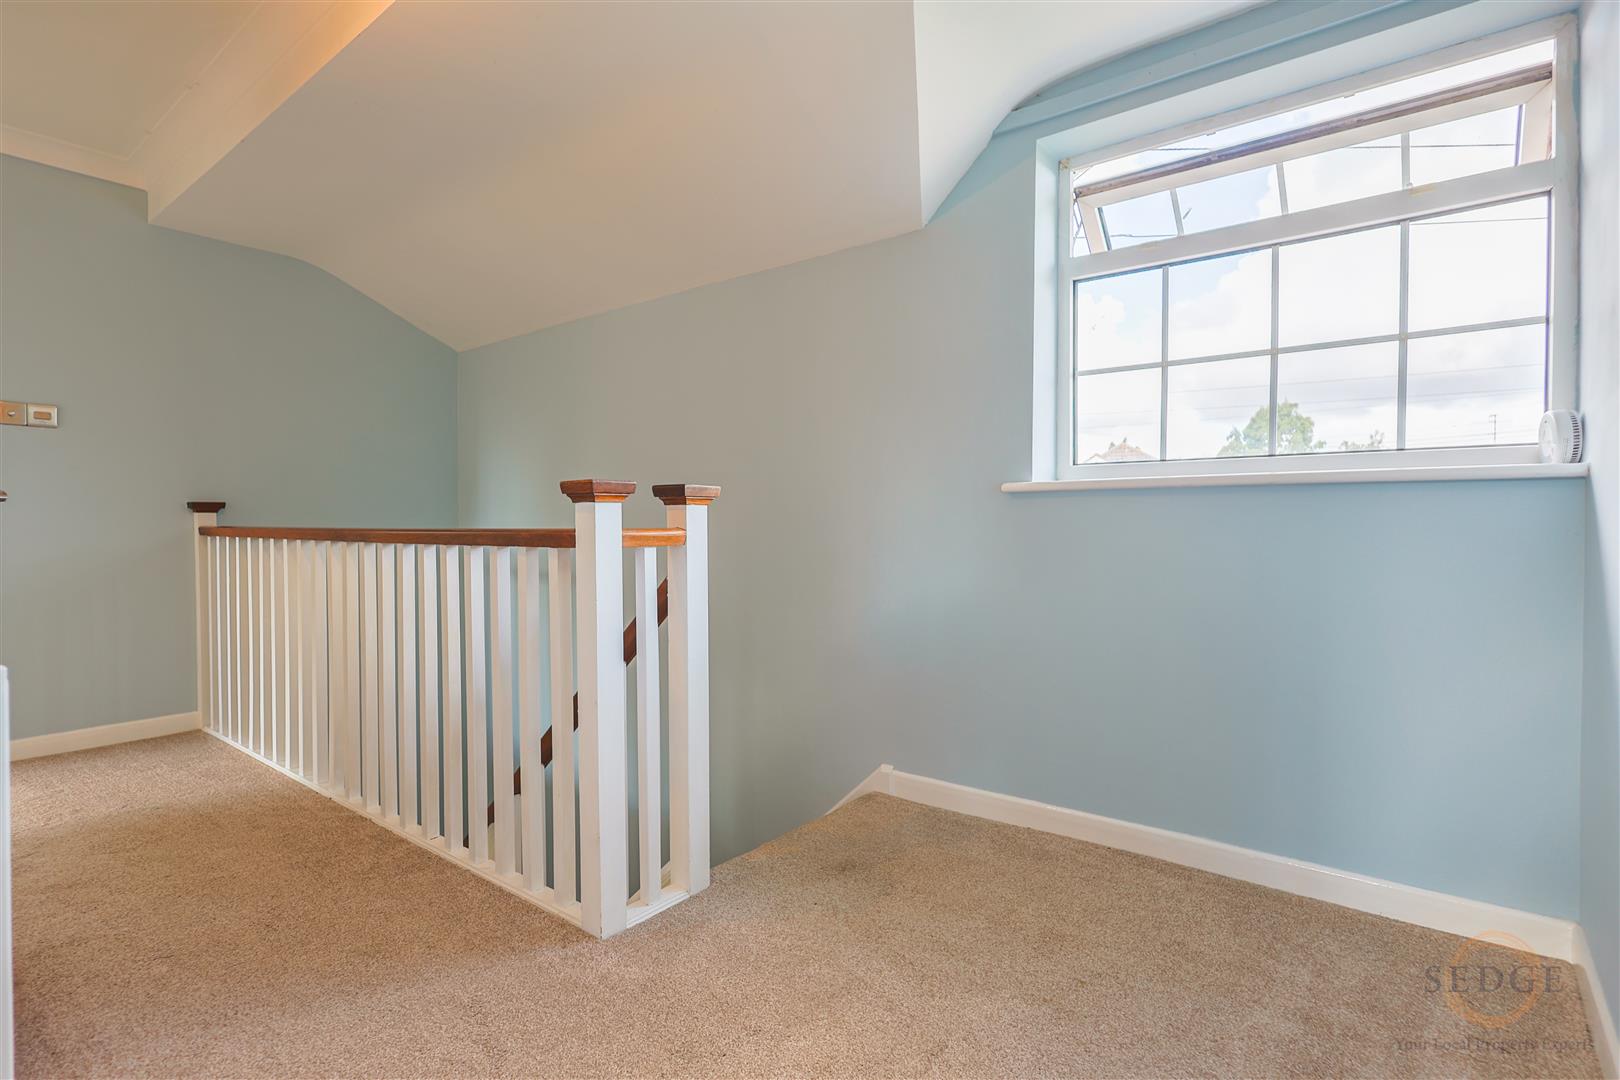
A spacious family bathroom and landing with additional storage cupboard complete the first-floor accommodation.
OUTSIDE
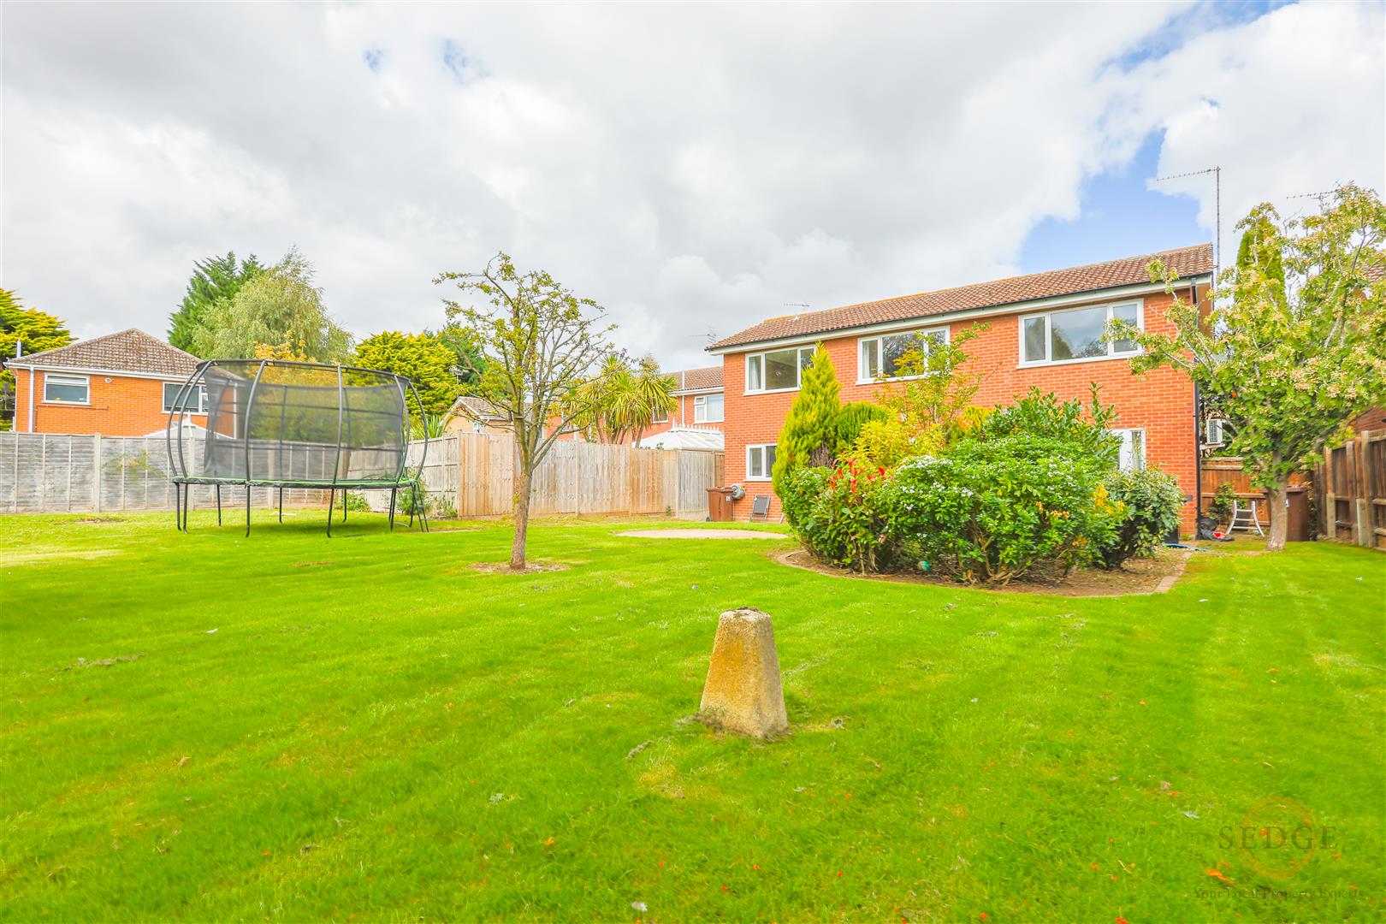
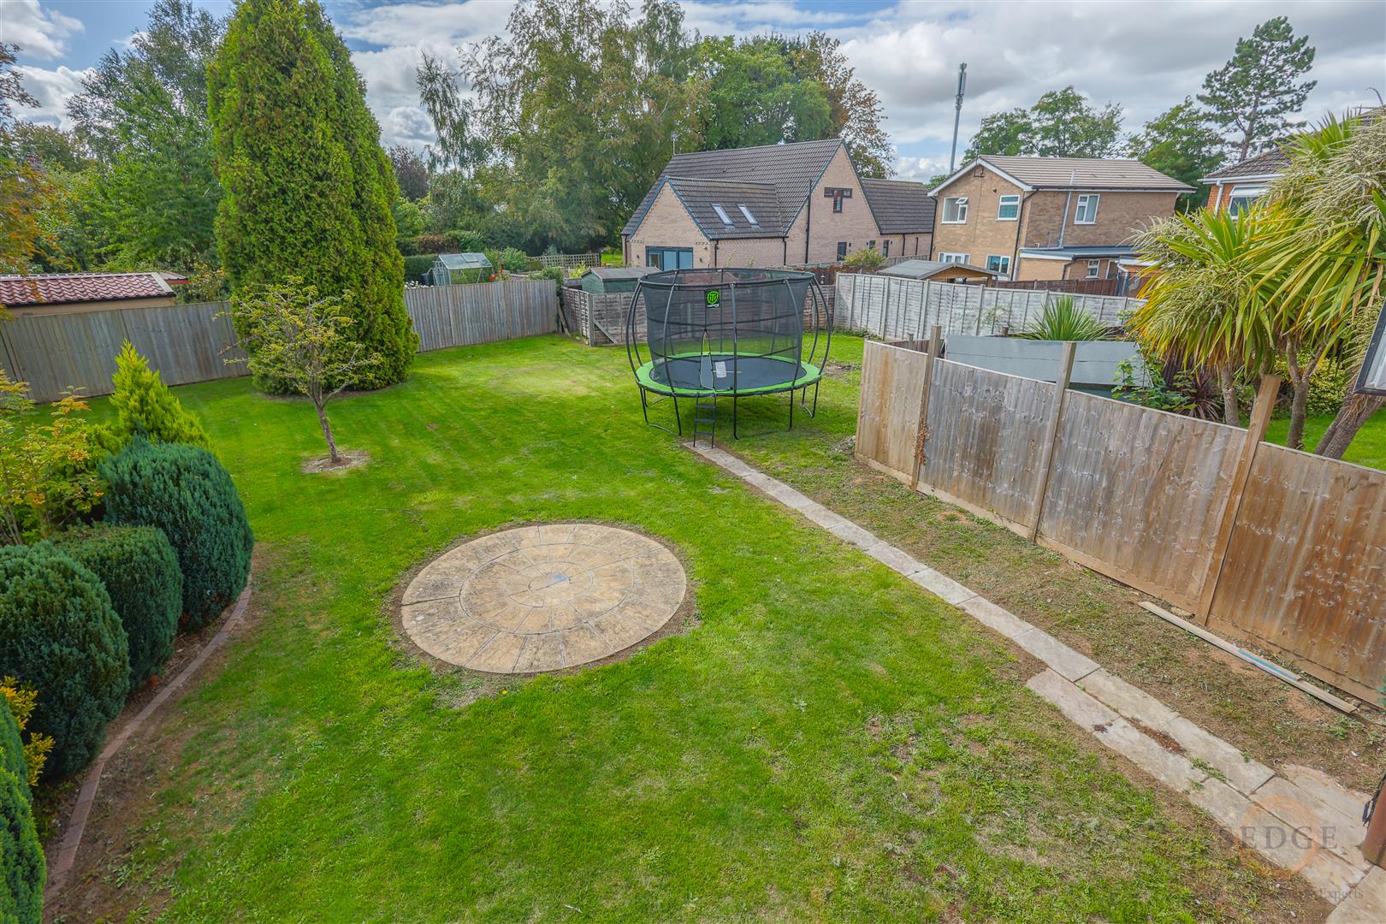
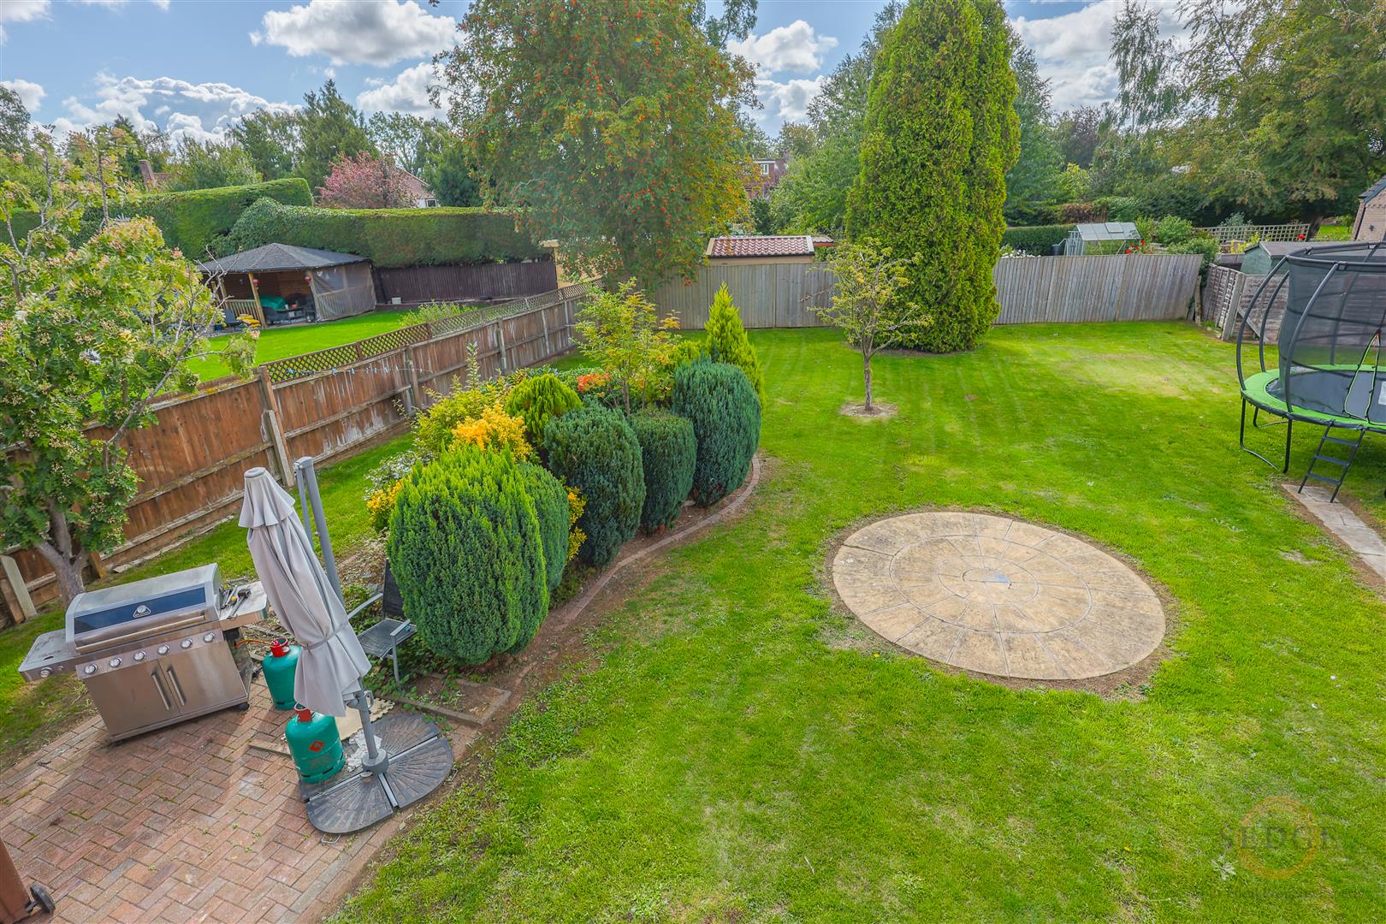
The property really comes into its own externally, with an exceptionally large rear garden providing an abundance of outdoor space for family activities, entertaining and relaxation.
The generous garden offers considerable flexibility, with plenty of room for outdoor seating, children's play areas and additional landscaping to suit individual requirements.
DOUBLE GARAGE
The substantial double garage measures approximately 4.93m x 4.57m and benefits from an up-and-over door, providing excellent facilities for secure parking, storage or additional practical space.
LOCATION
Viceroy Drive is situated within the popular village of Pinchbeck, approximately 2.25 miles north of Spalding.
Pinchbeck offers a range of everyday amenities, including village shops, a doctors' surgery, public house, village hall and primary school.
Spalding town centre is a short distance away and provides a wider selection of shopping, leisure and educational facilities, together with bus and railway stations.
Morrisons supermarket on Wardentree Lane is also conveniently accessible, alongside a range of additional everyday services.
The area benefits from good road connections, with the A16 providing access towards Peterborough, Boston, Stamford, Lincoln and Newark.
SUMMARY
Combining four generous bedrooms, a 24ft lounge, impressive 22ft open-plan kitchen/diner, separate utility room, downstairs WC, air-conditioned principal bedroom, substantial double garage and exceptionally large rear garden, this attractive detached family home offers outstanding space and versatility.
Situated in a popular village location with convenient access to Spalding, local amenities and transport links, this is an excellent opportunity to purchase a substantial family home.
Internal viewing is highly recommended to fully appreciate the accommodation, garden and overall space on offer.