For Sale 2 Bed House - Terraced
Hutton Close, Spalding Asking Price £157,500
Property Features
Hutton Close, Spalding, PE12 6UY
Contact Agent
Spalding Office43, Double Street
Spalding
Lincolnshire
PE11 2AA
Tel: 01775 713 888
enquiries@sedge-homes.com
About the Property
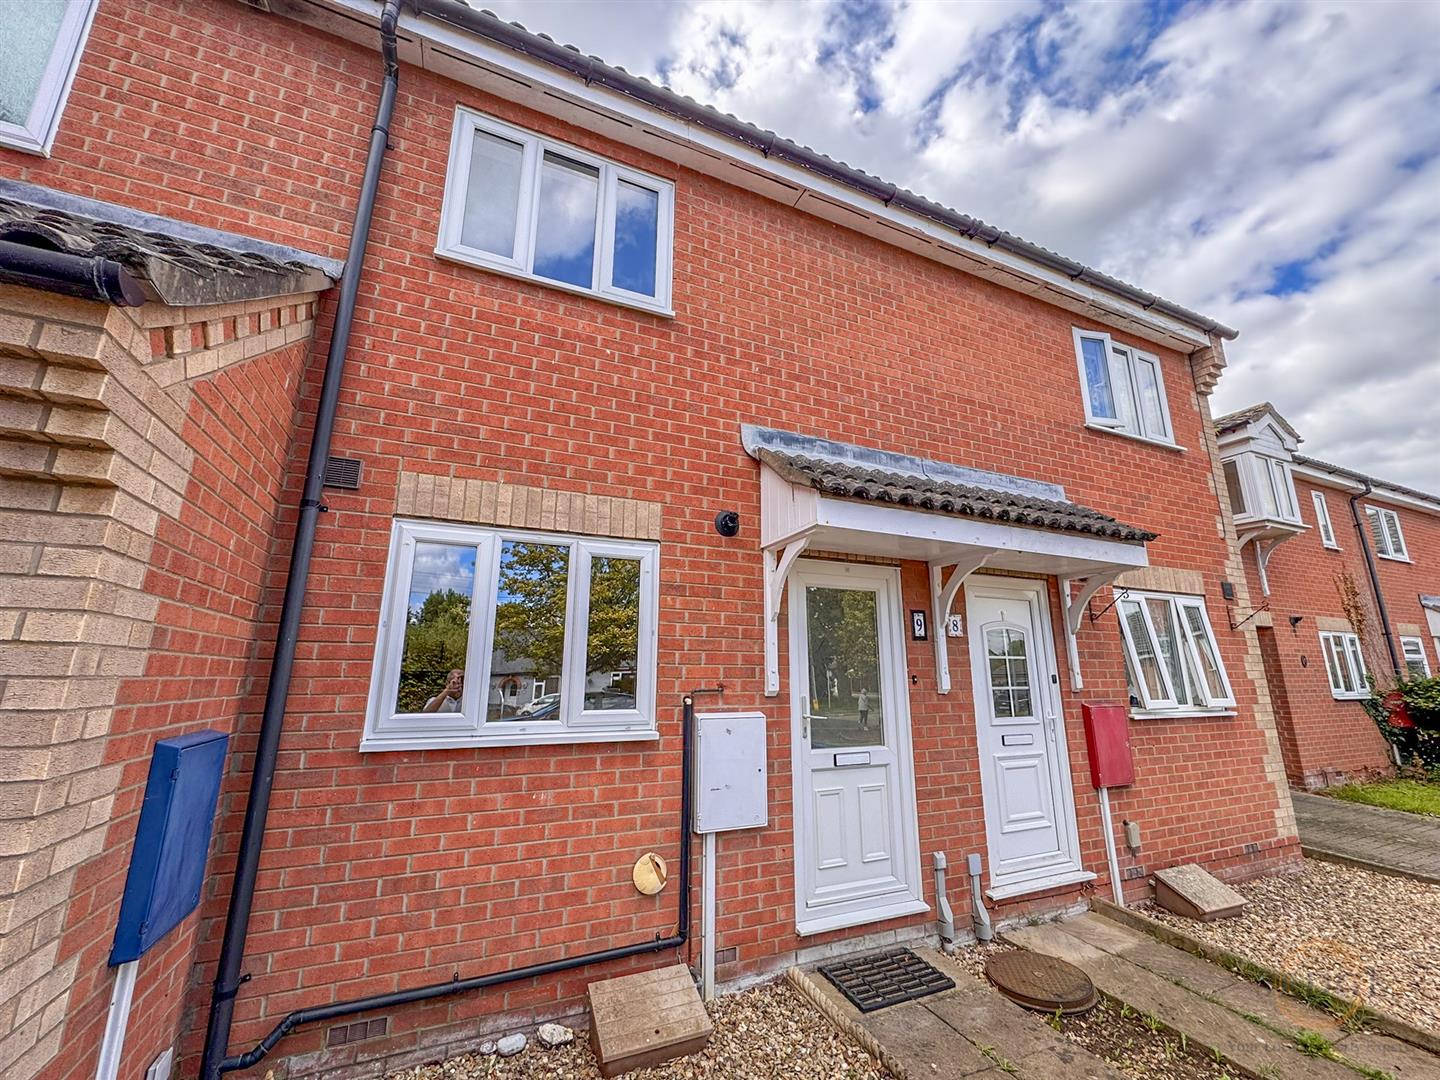
This beautifully presented two-bedroom home in Hutton Close, Spalding, is offered chain free and benefits from a stunning modern kitchen, spacious lounge/diner, enclosed rear garden and allocated parking. With two well-proportioned bedrooms and a family bathroom, the property would make an excellent first-time purchase, investment or low-maintenance home. Viewing is highly recommended.
- Beautifully presented two-bedroom home
- Modern and stylish fitted kitchen
- Spacious lounge/diner
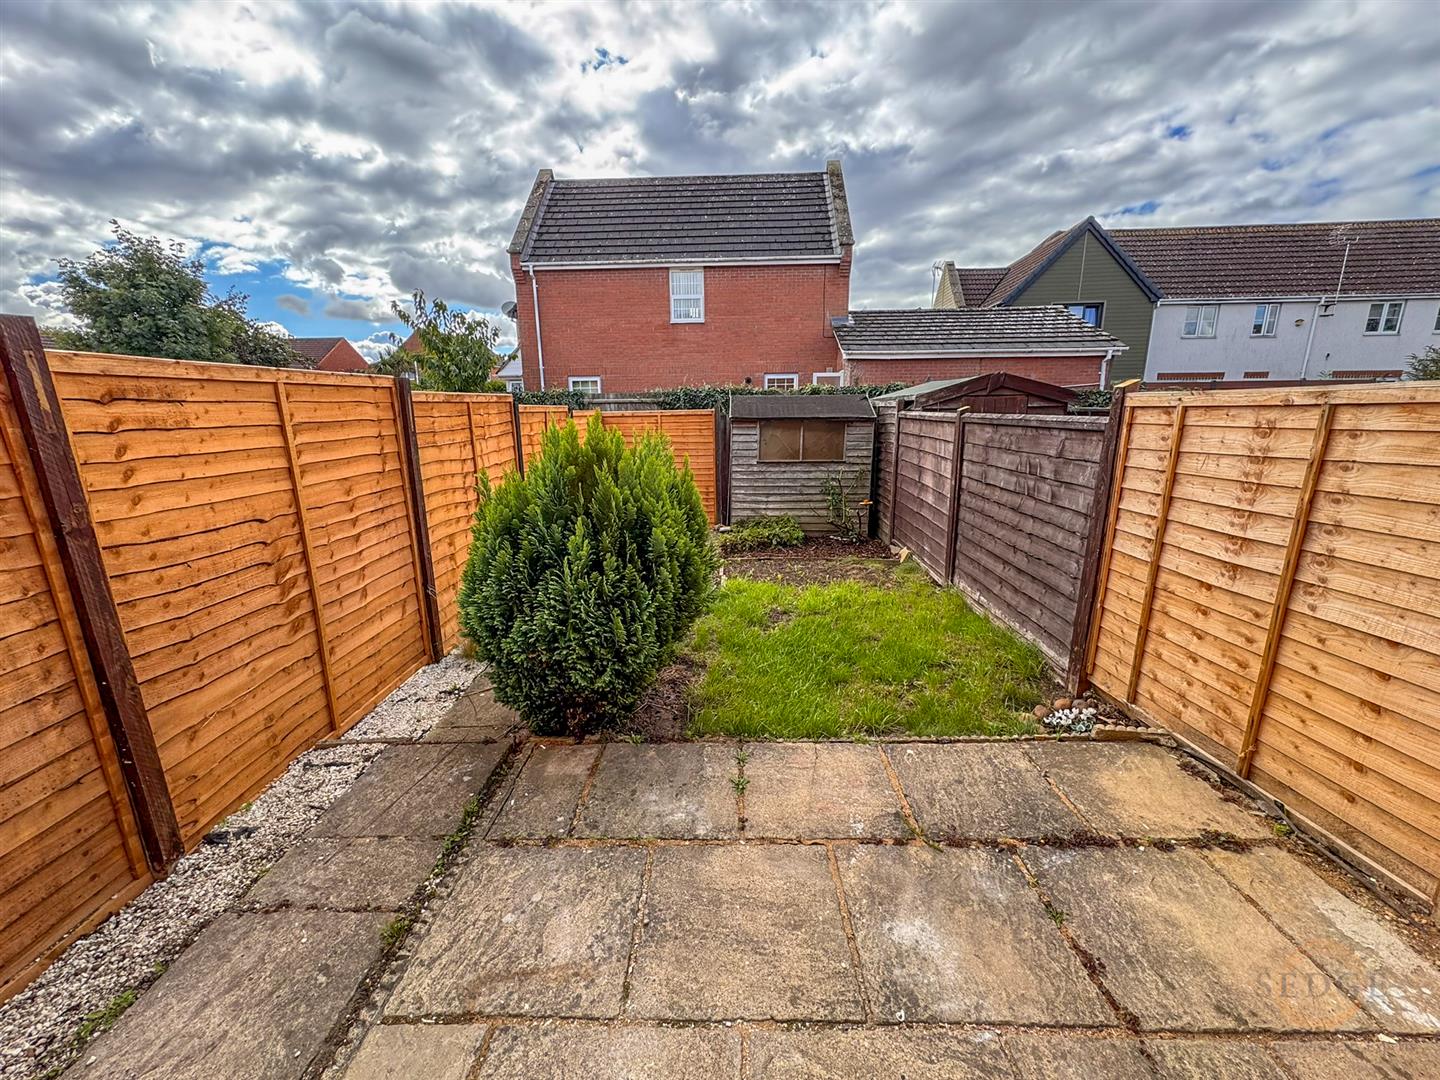
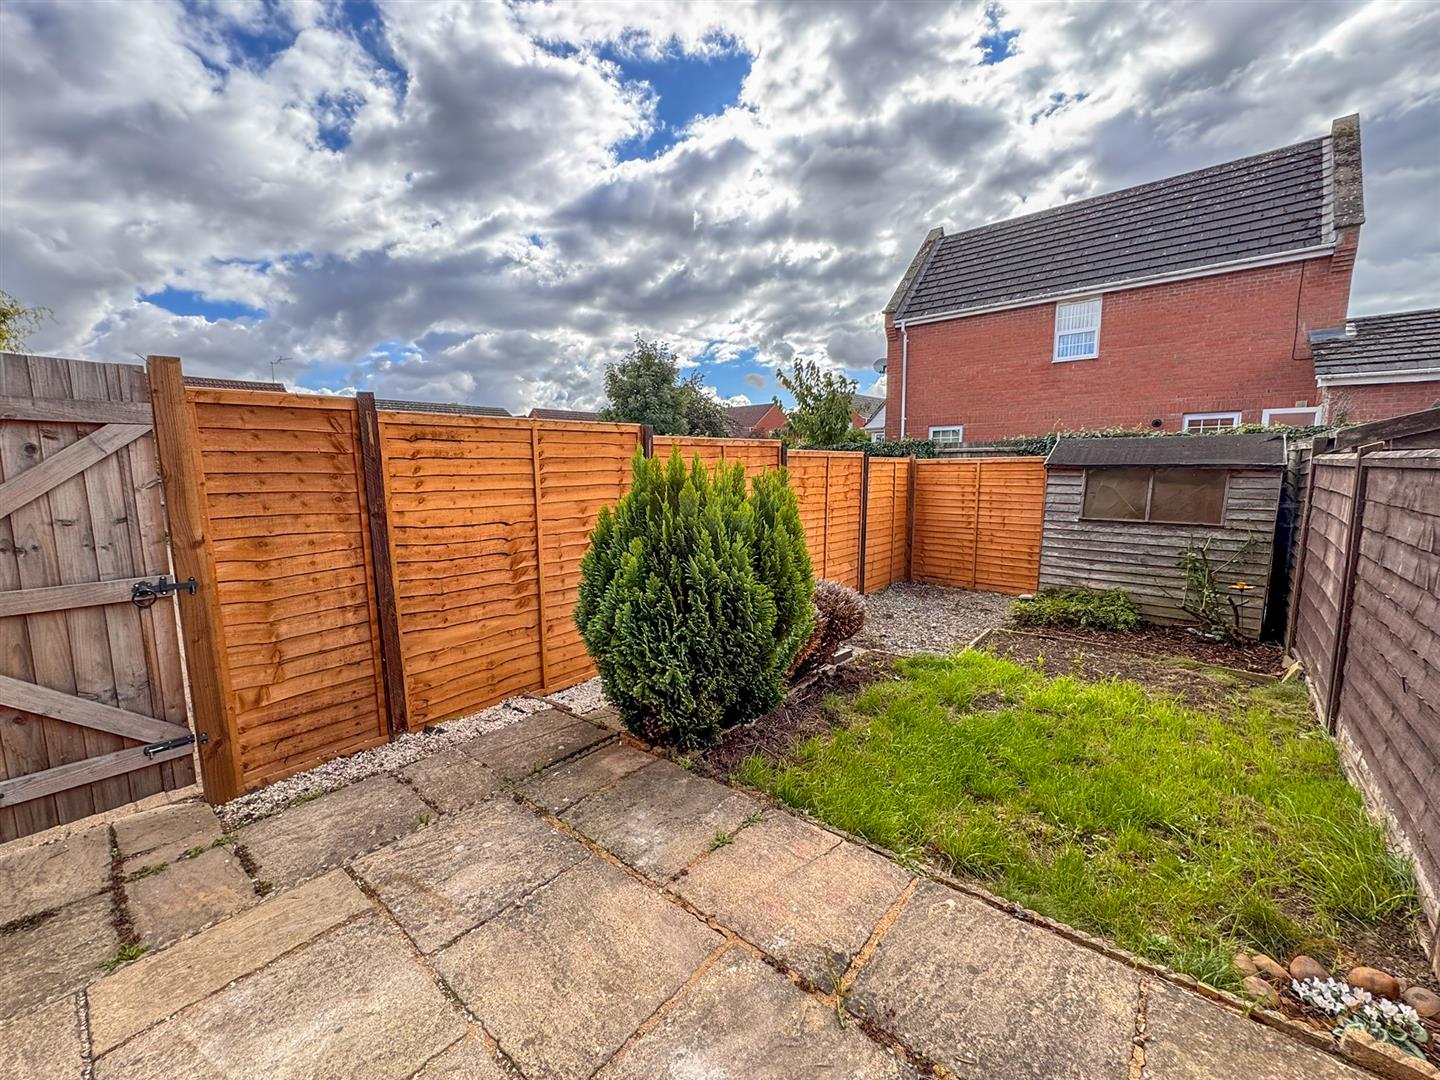
- Enclosed rear garden
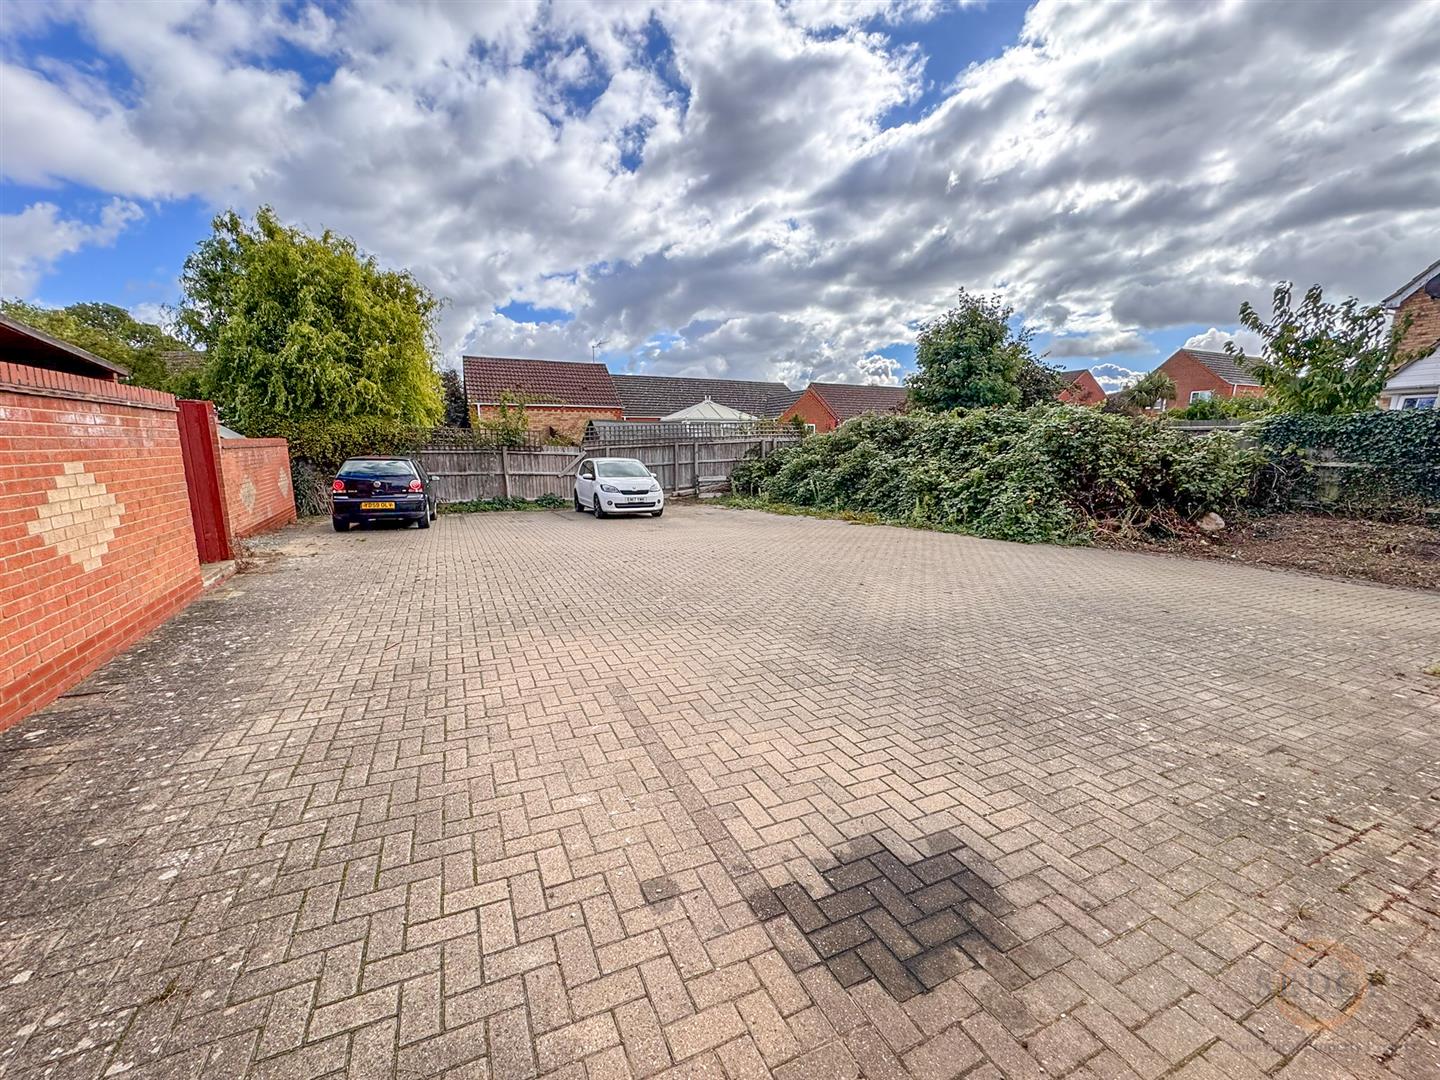
- Allocated parking
- Chain free
- Two well-proportioned bedrooms
- Family bathroom
- Popular Hutton Close location
- Ideal first-time buy or investment property
Property Details
Summary
Stylish Two Bedroom Home | Modern Kitchen | Enclosed Rear Garden | Allocated Parking | Chain Free
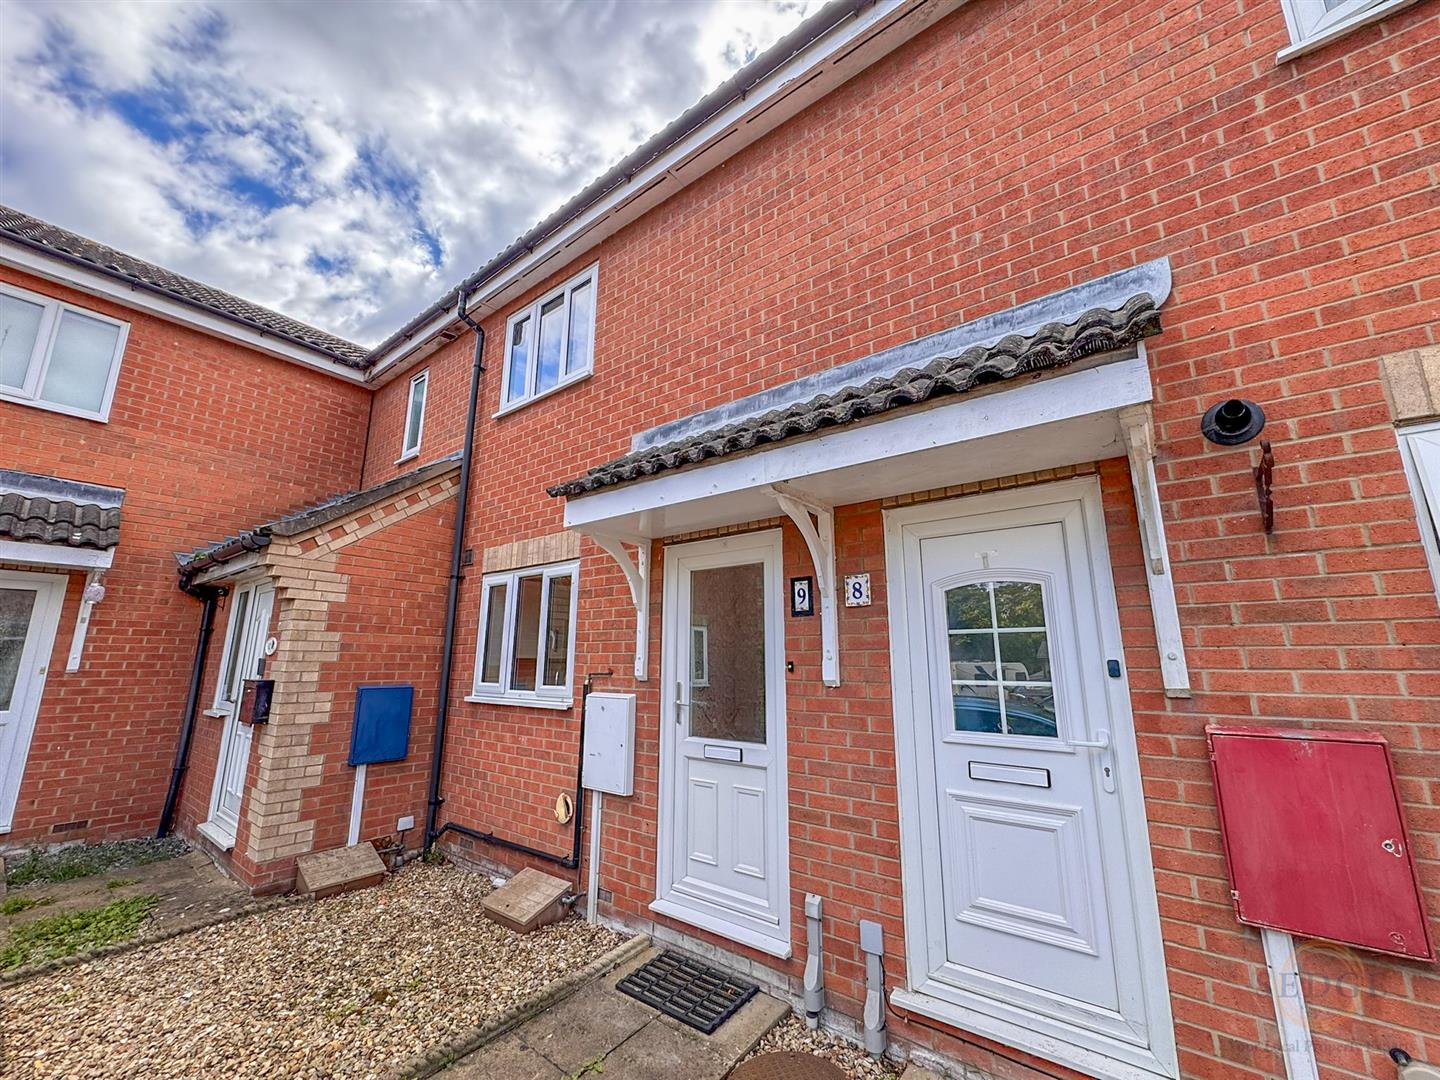
Sedge Estate Agents are delighted to offer for sale this beautifully presented two-bedroom home, situated in the popular Hutton Close development in Spalding.
The property offers well-proportioned accommodation arranged over two floors and is offered to the market chain free, making it an ideal choice for first-time buyers, investors or those looking for a well-presented and low-maintenance home.
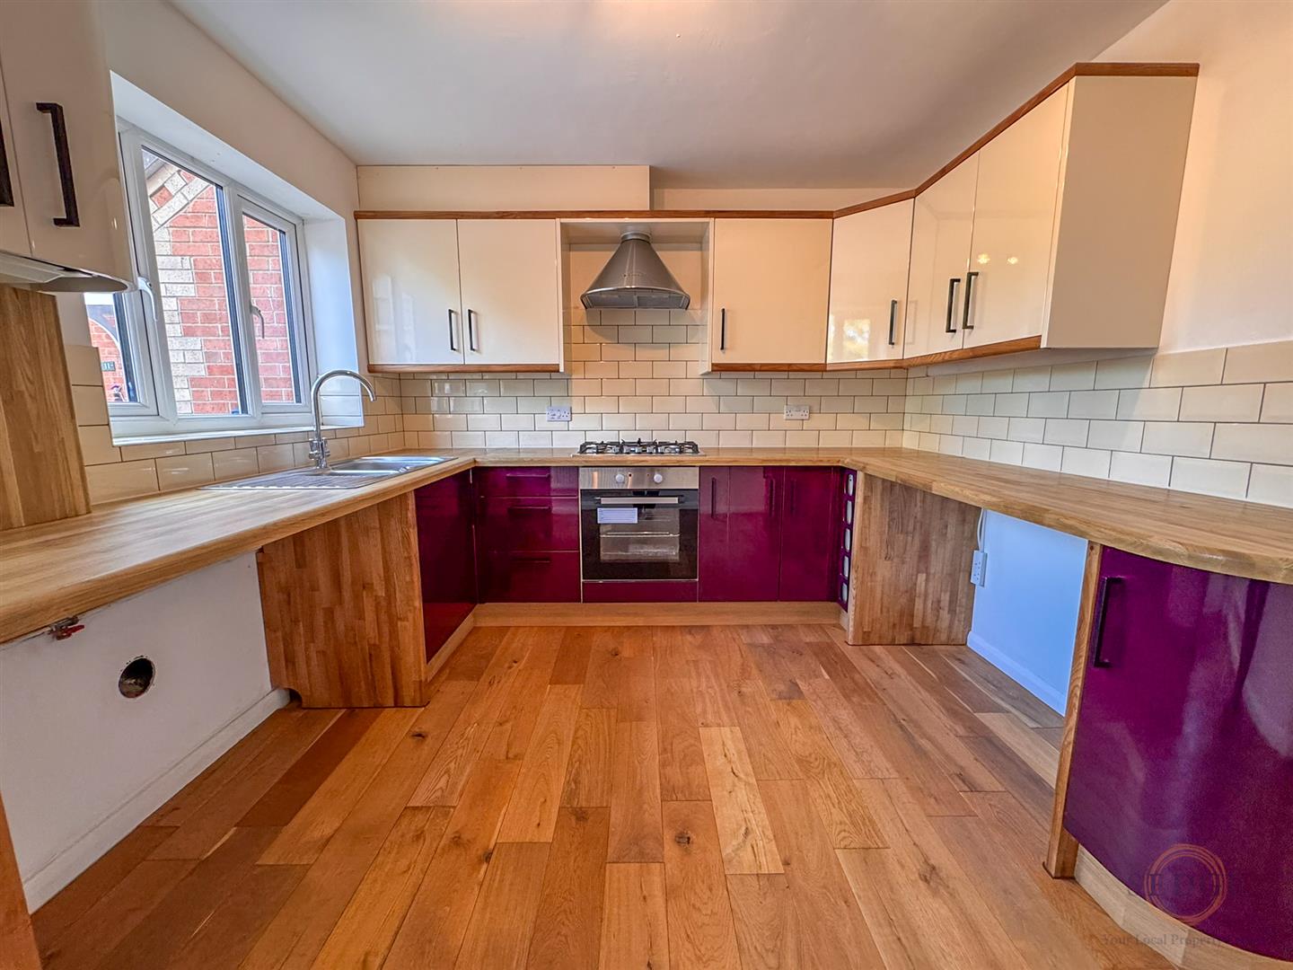
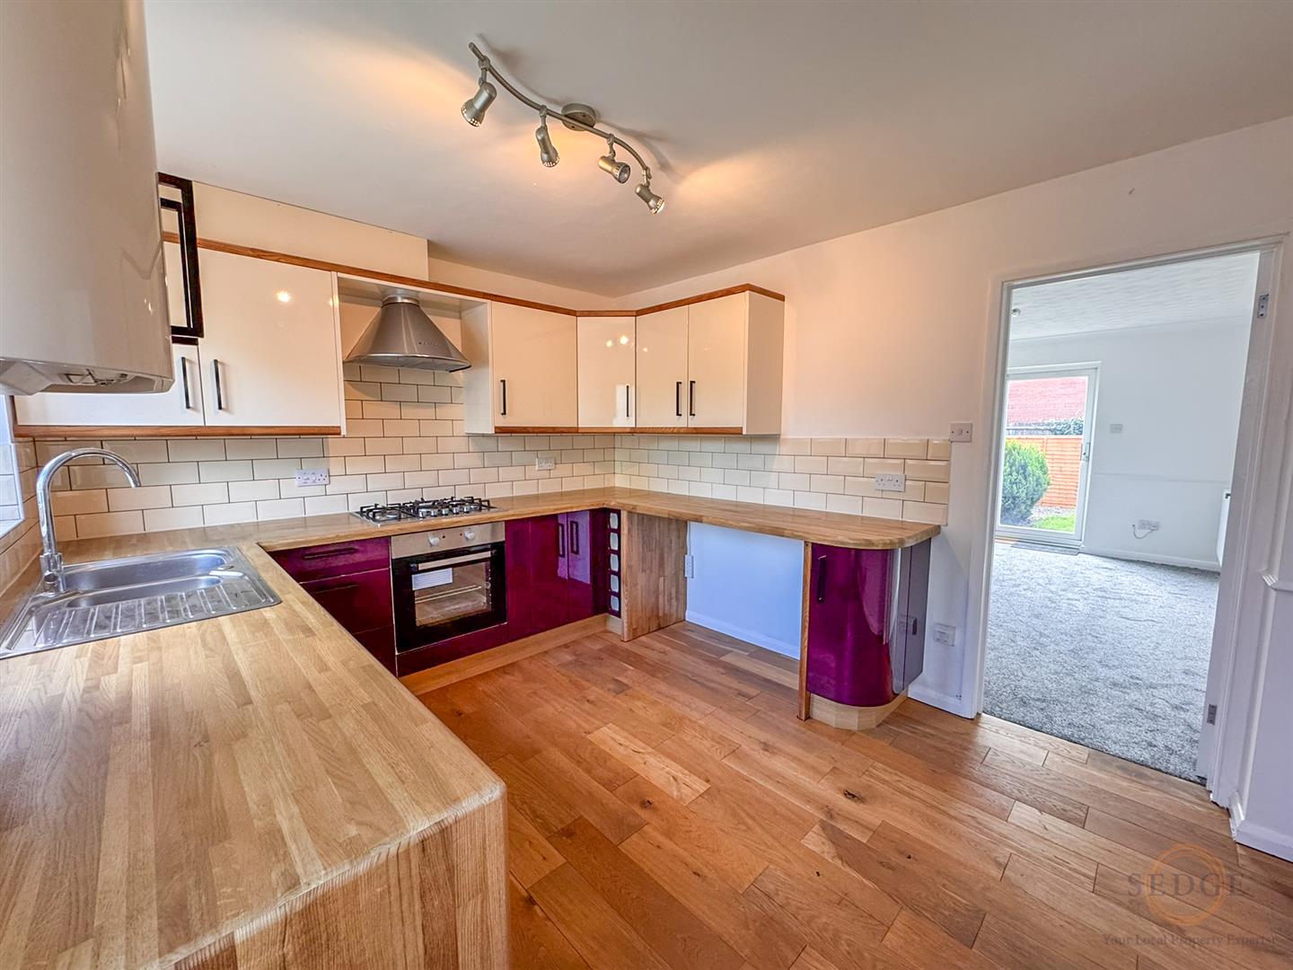
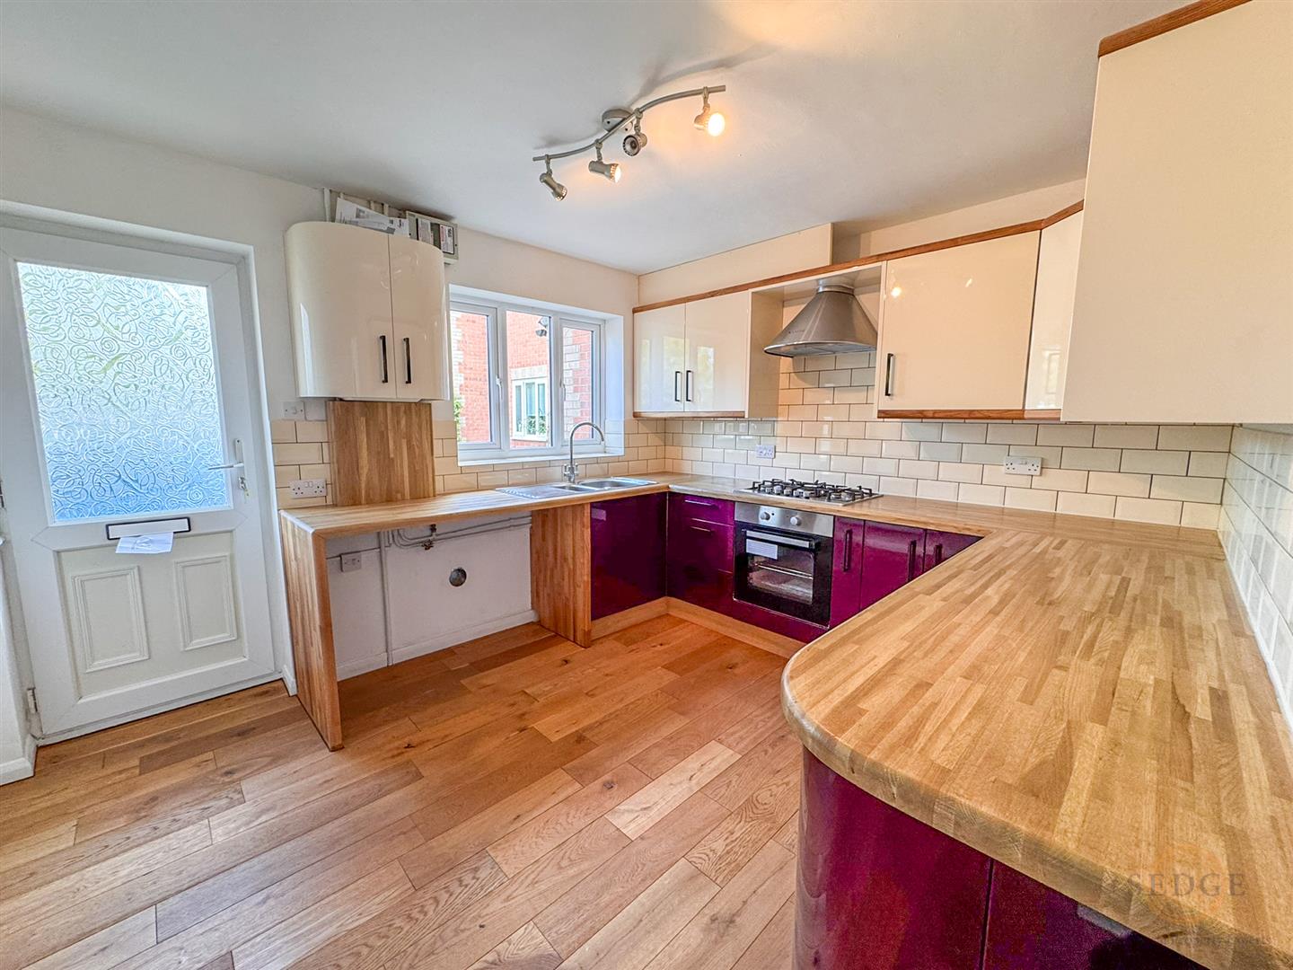
A particular highlight of the property is the impressive modern and stylish kitchen, which provides a fantastic contemporary space for both everyday living and entertaining. The kitchen benefits from a front-facing window providing plenty of natural light.
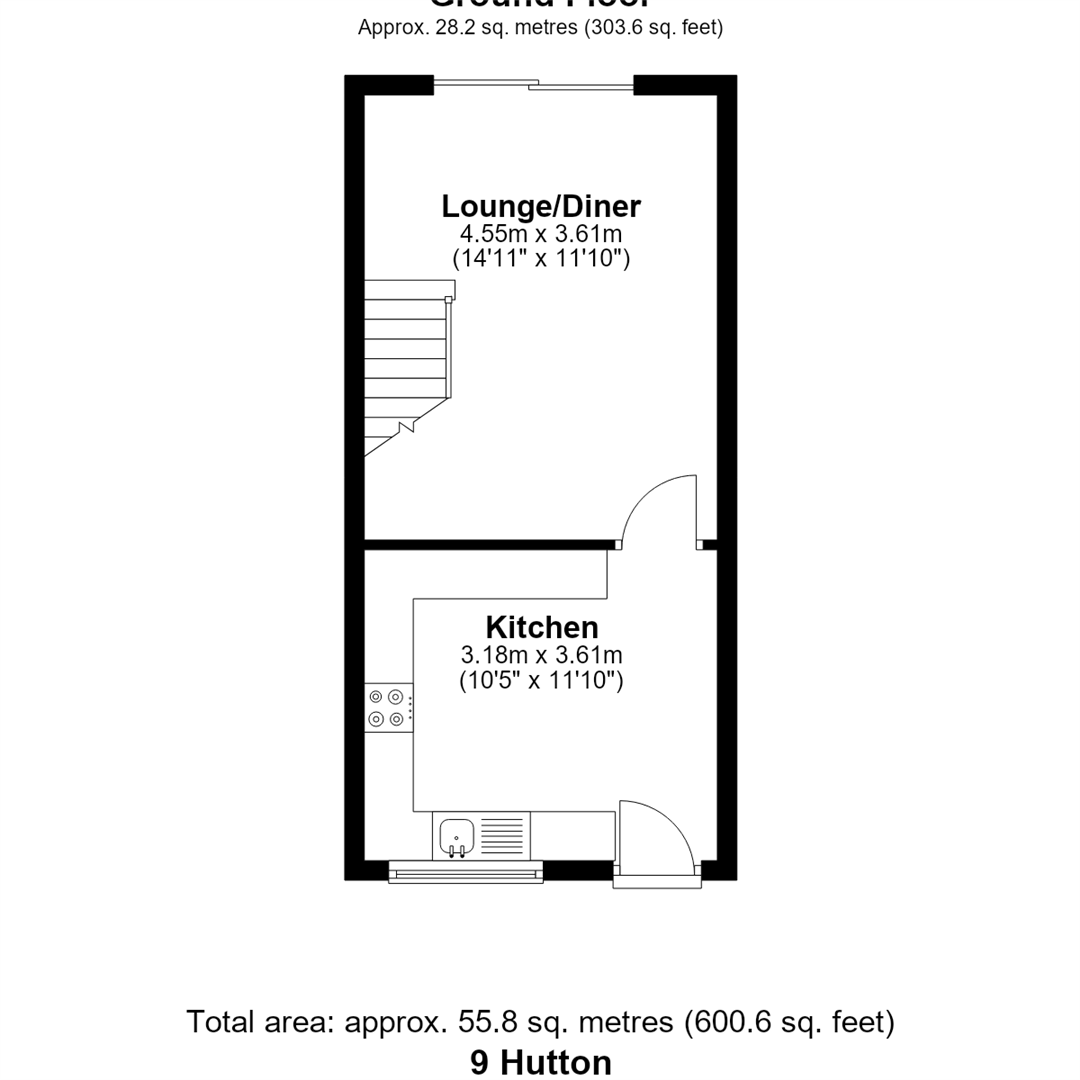
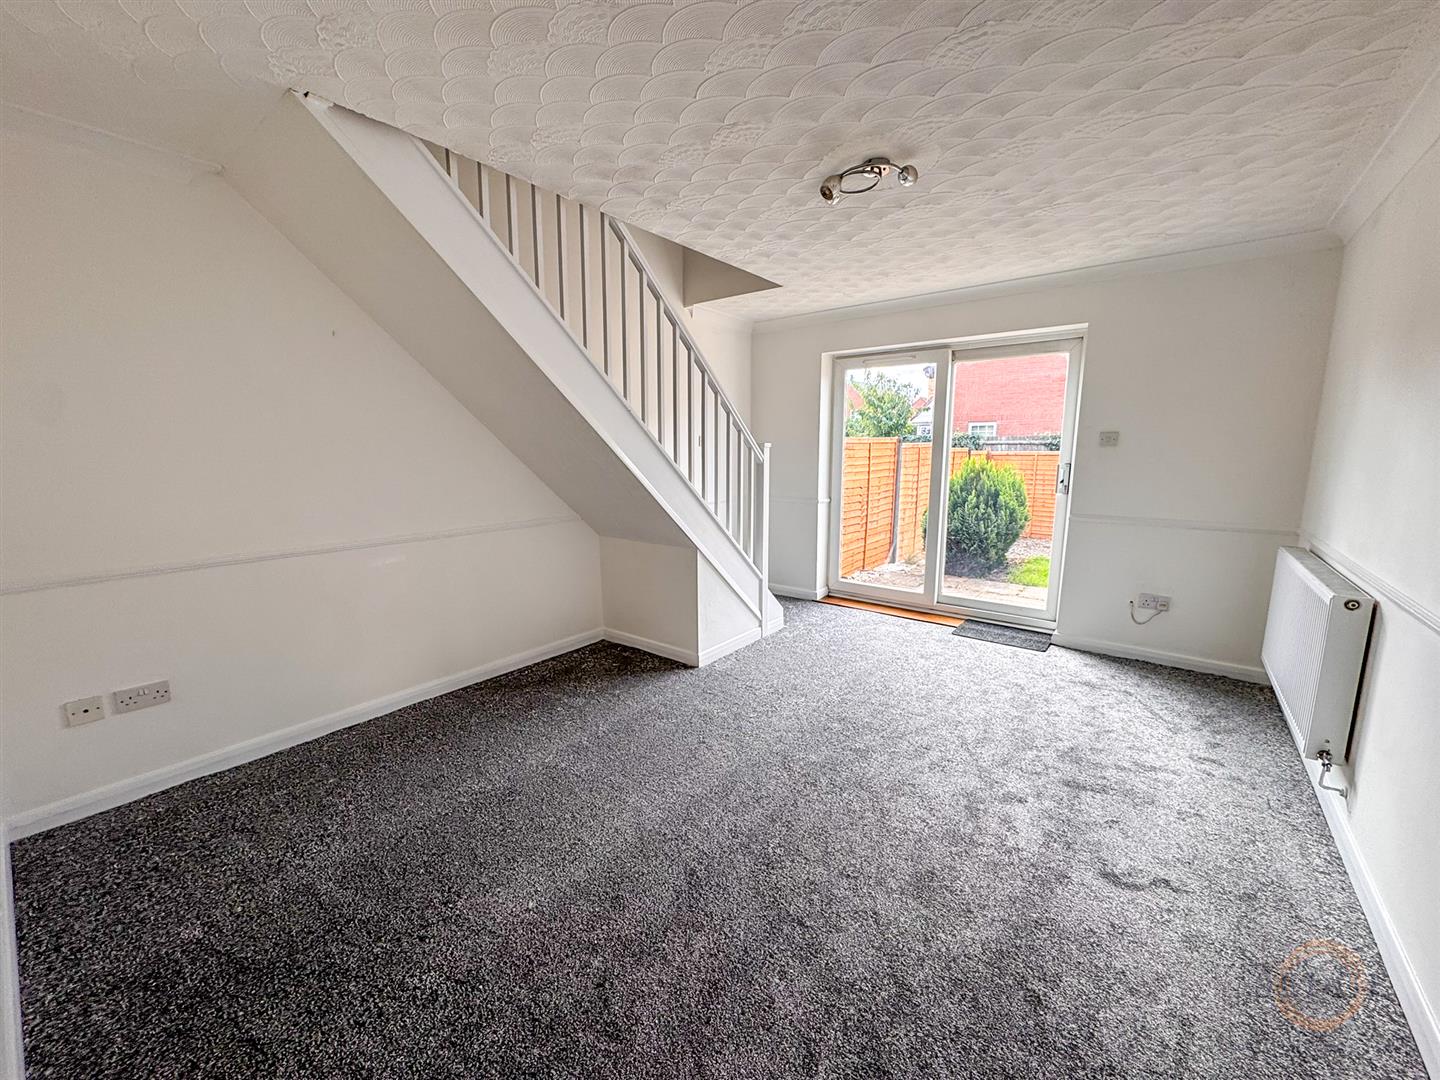
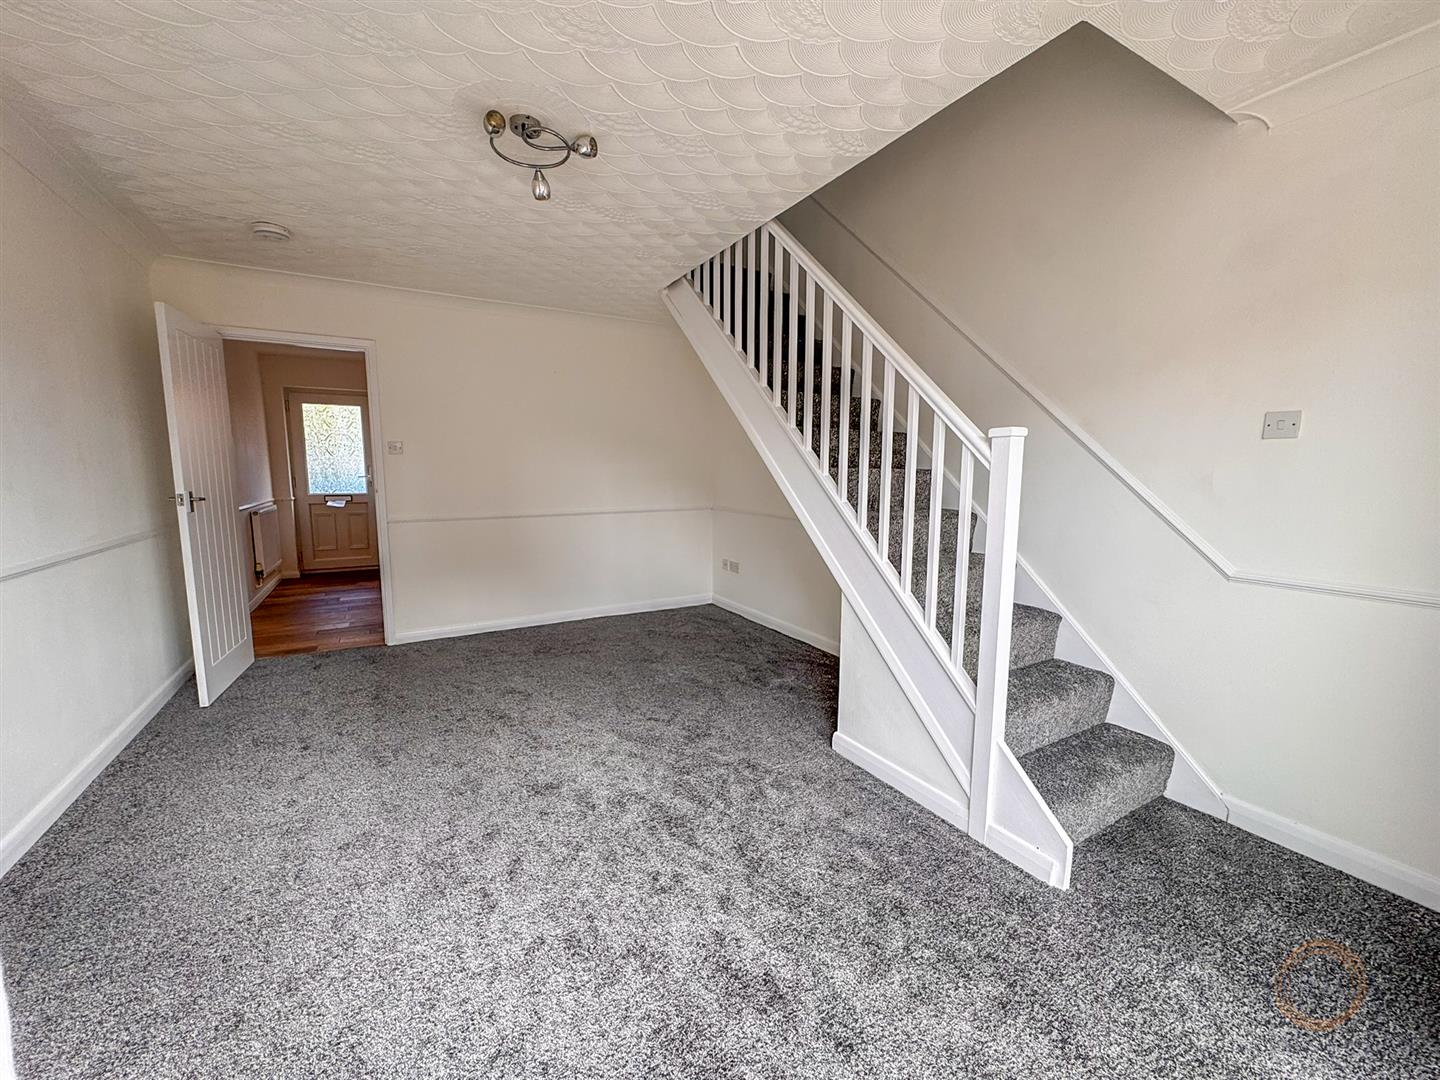
The spacious lounge/diner offers excellent living and dining space, with stairs rising to the first floor and a sliding door leading out to the enclosed rear garden. The garden provides a private outdoor space and is ideal for relaxing or entertaining.
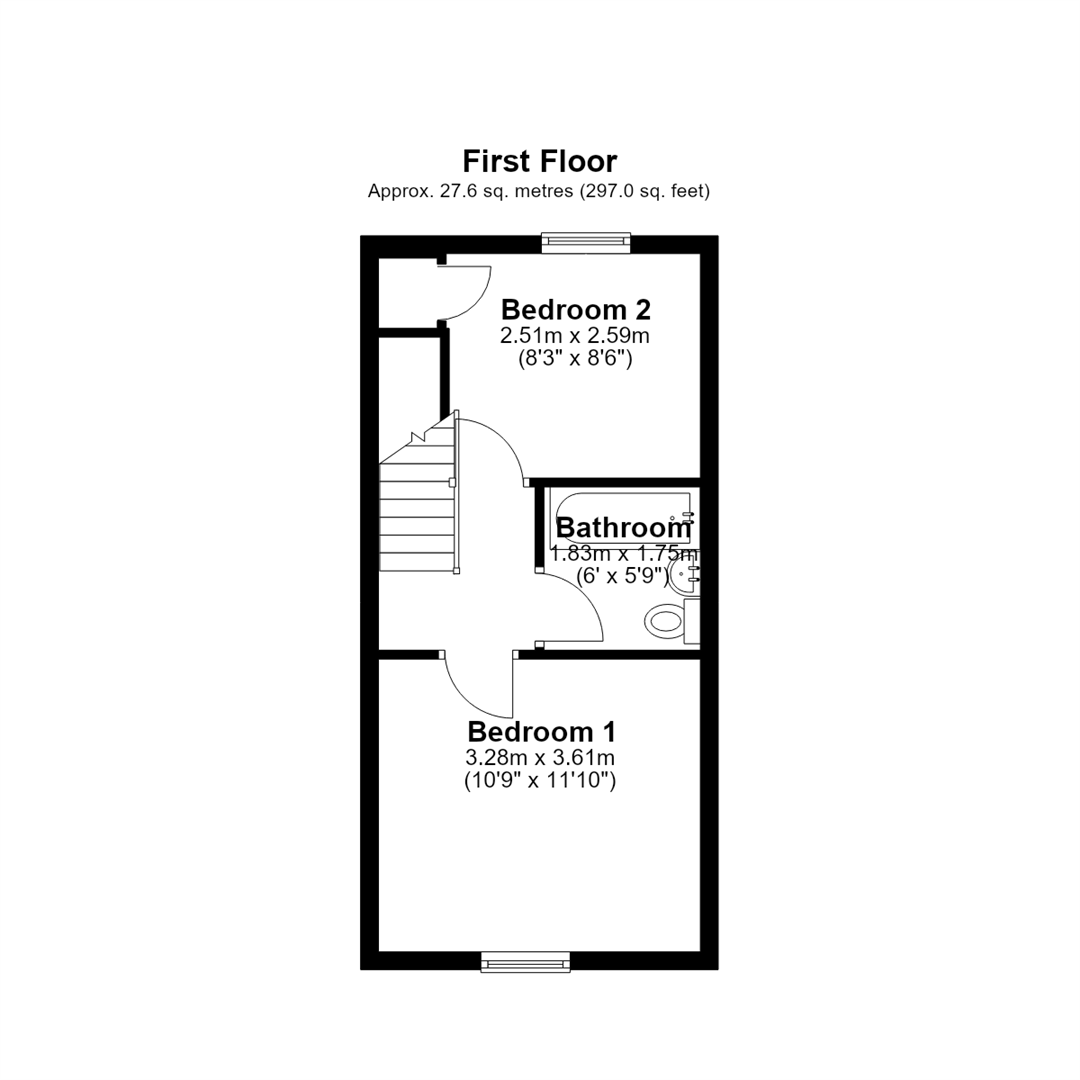
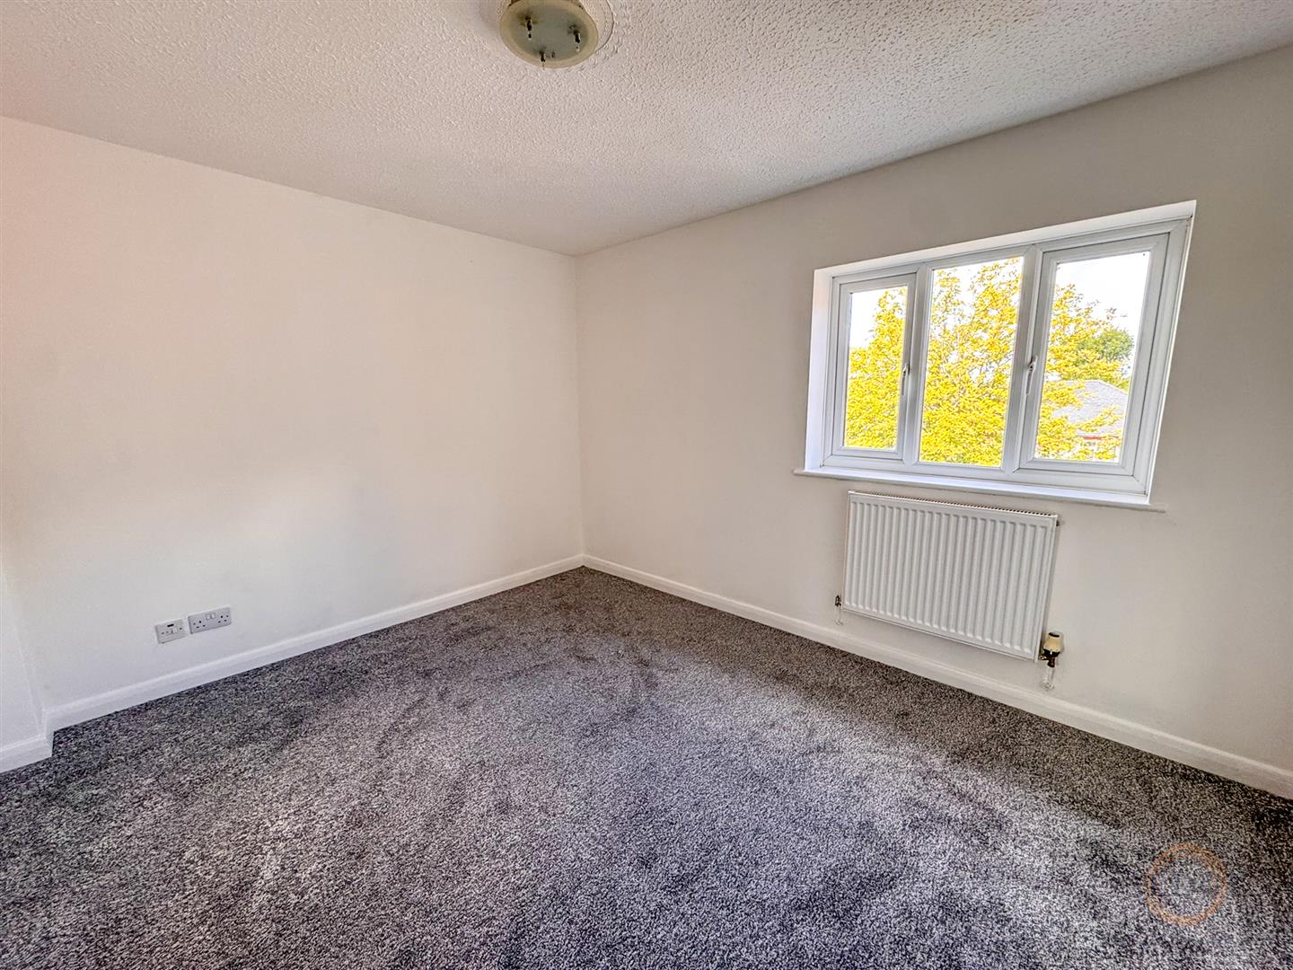
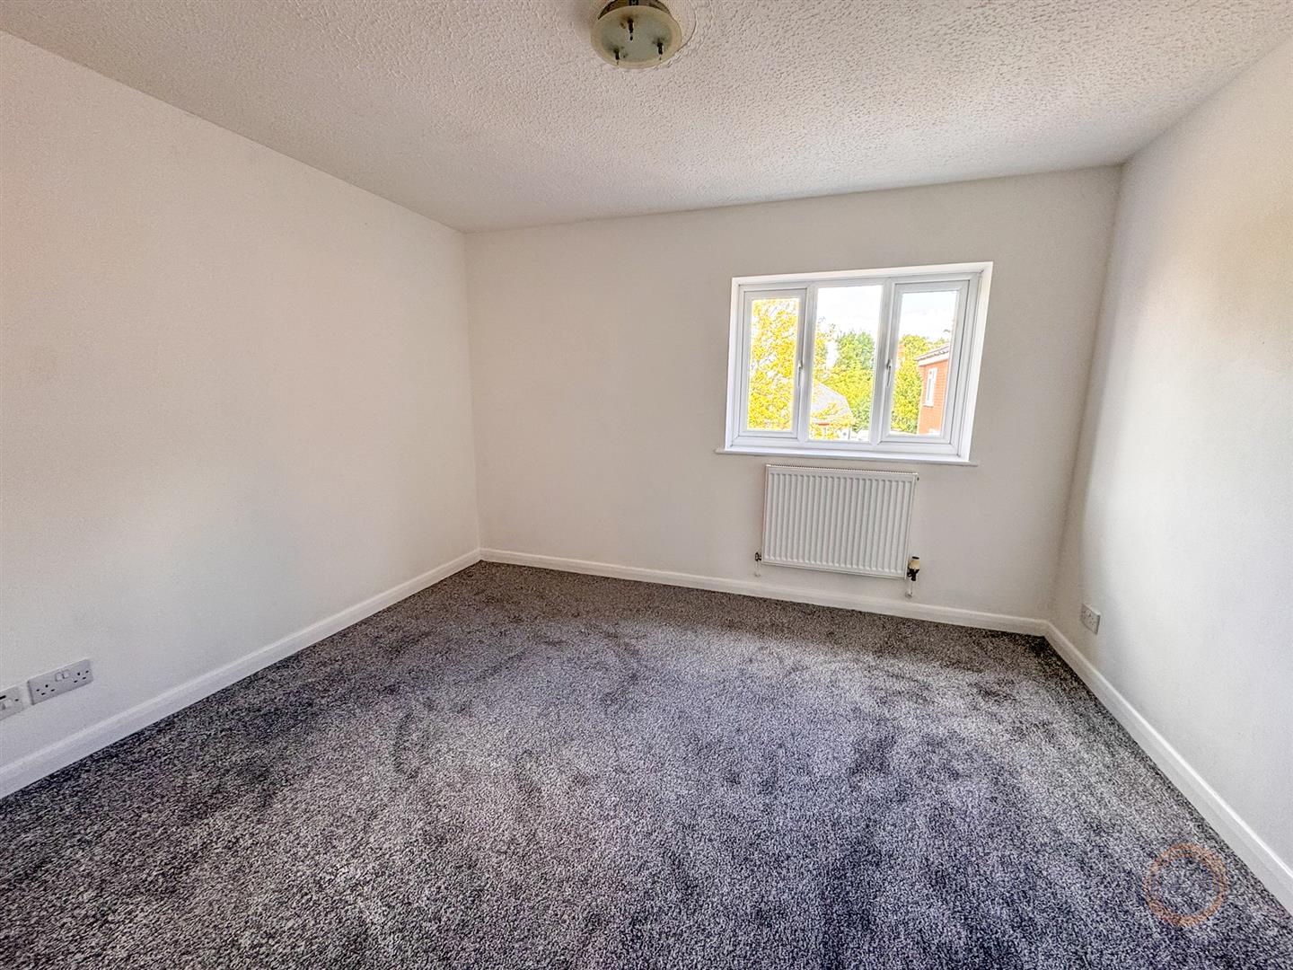
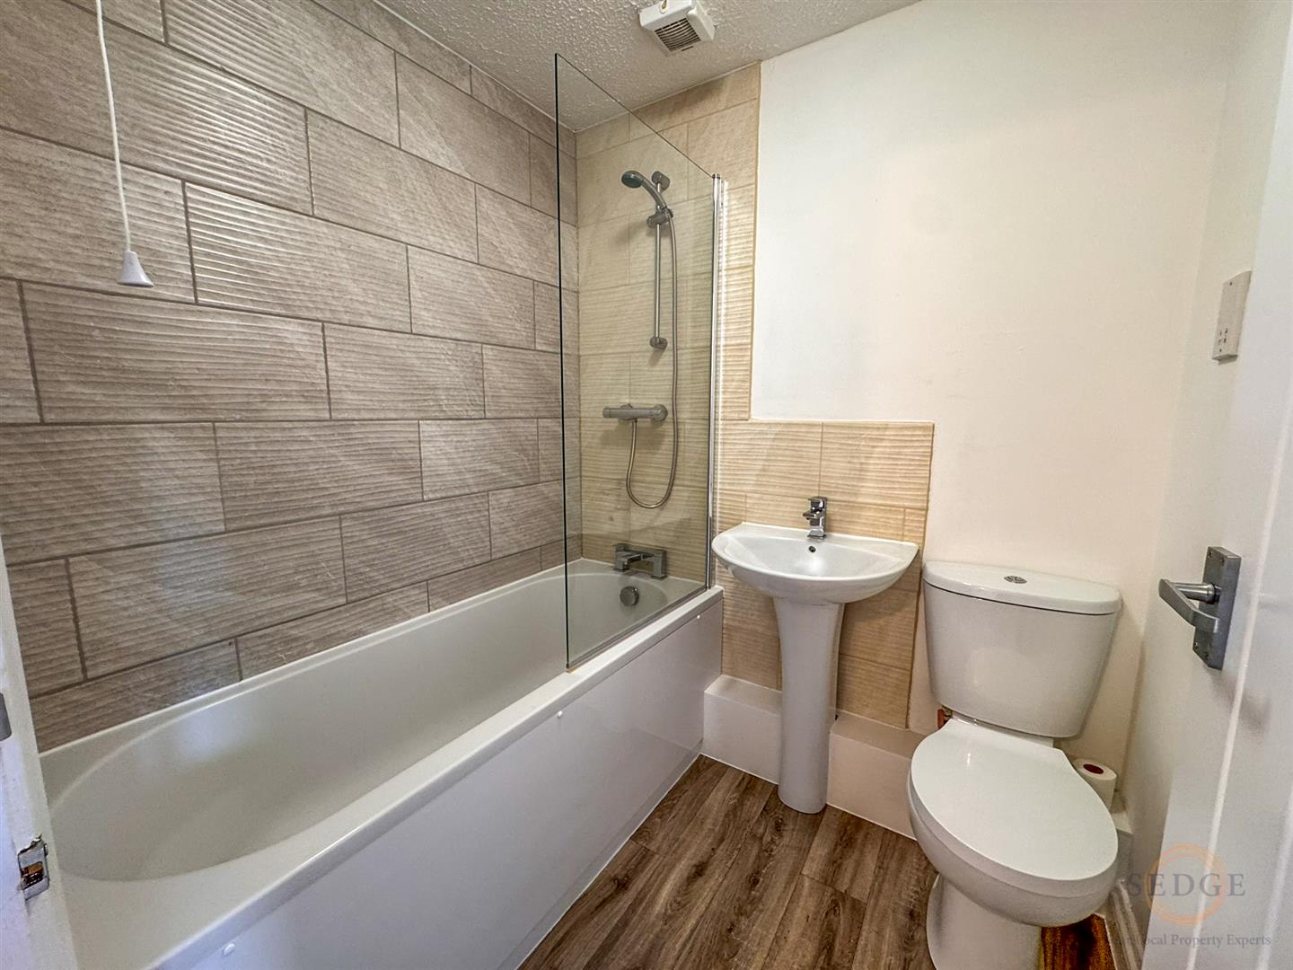
Upstairs, there are two well-proportioned bedrooms, with Bedroom One positioned to the front of the property and offering a generous double bedroom layout. Bedroom Two overlooks the rear and benefits from a useful storage cupboard. The accommodation is completed by the family bathroom.
Externally, the property benefits from an enclosed rear garden and allocated parking, adding further practicality to this attractive home.
Accommodation
Ground Floor
Modern Kitchen – 3.18m x 3.61m
A beautifully presented, modern and stylish kitchen with window to front aspect and door providing access.
Lounge/Diner – 4.55m x 3.61m
A spacious reception room with stairs rising to the first floor, sliding door and additional door providing access to the enclosed rear garden.
First Floor
Bedroom One – 3.28m x 3.61m
A generous bedroom with window overlooking the front.
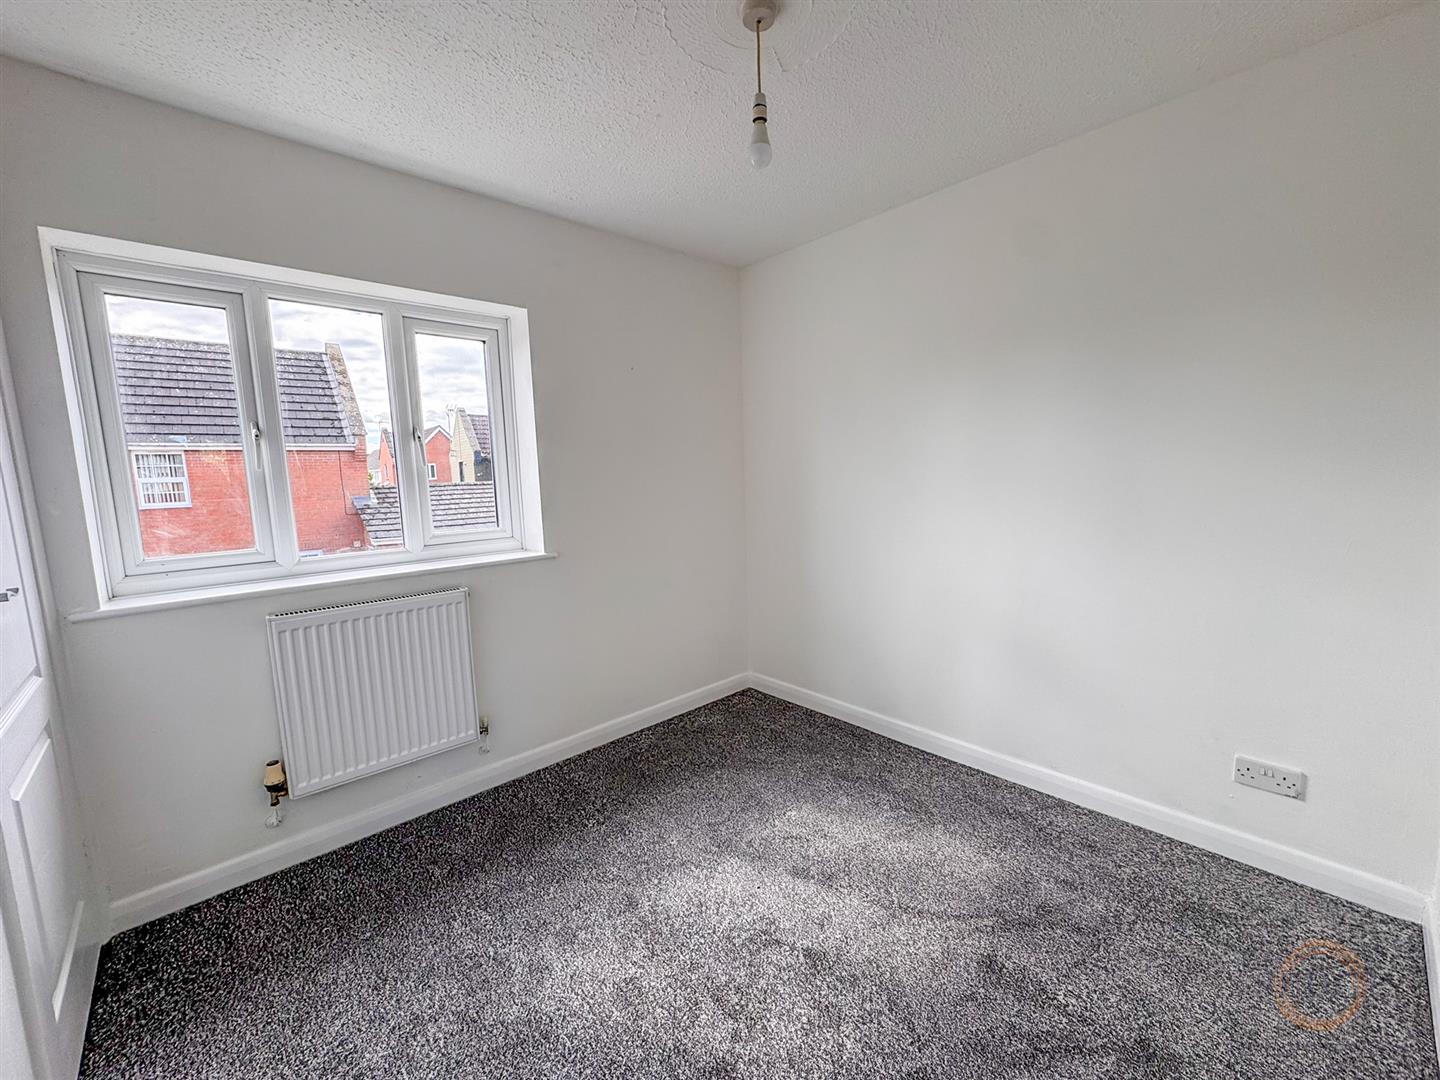
Bedroom Two – 2.51m x 2.59m
Window overlooking the rear and useful storage cupboard.
Bathroom – 1.83m x 1.75m
Outside
Enclosed Rear Garden
A private enclosed garden providing an excellent outdoor space.
Allocated Parking
The property benefits from allocated parking.
This attractive chain-free home combines a superb modern kitchen, spacious living accommodation, enclosed rear garden and allocated parking, making it a fantastic opportunity for anyone looking for a stylish and ready-to-enjoy home.
Viewing is highly recommended to fully appreciate what this property has to offer.