For Sale 4 Bed House - Detached
Lilburn Drive, Spalding Offers Over £310,000
Property Features
Lilburn Drive, Spalding, PE11 3NY
Contact Agent
Spalding Office43, Double Street
Spalding
Lincolnshire
PE11 2AA
Tel: 01775 713 888
enquiries@sedge-homes.com
About the Property
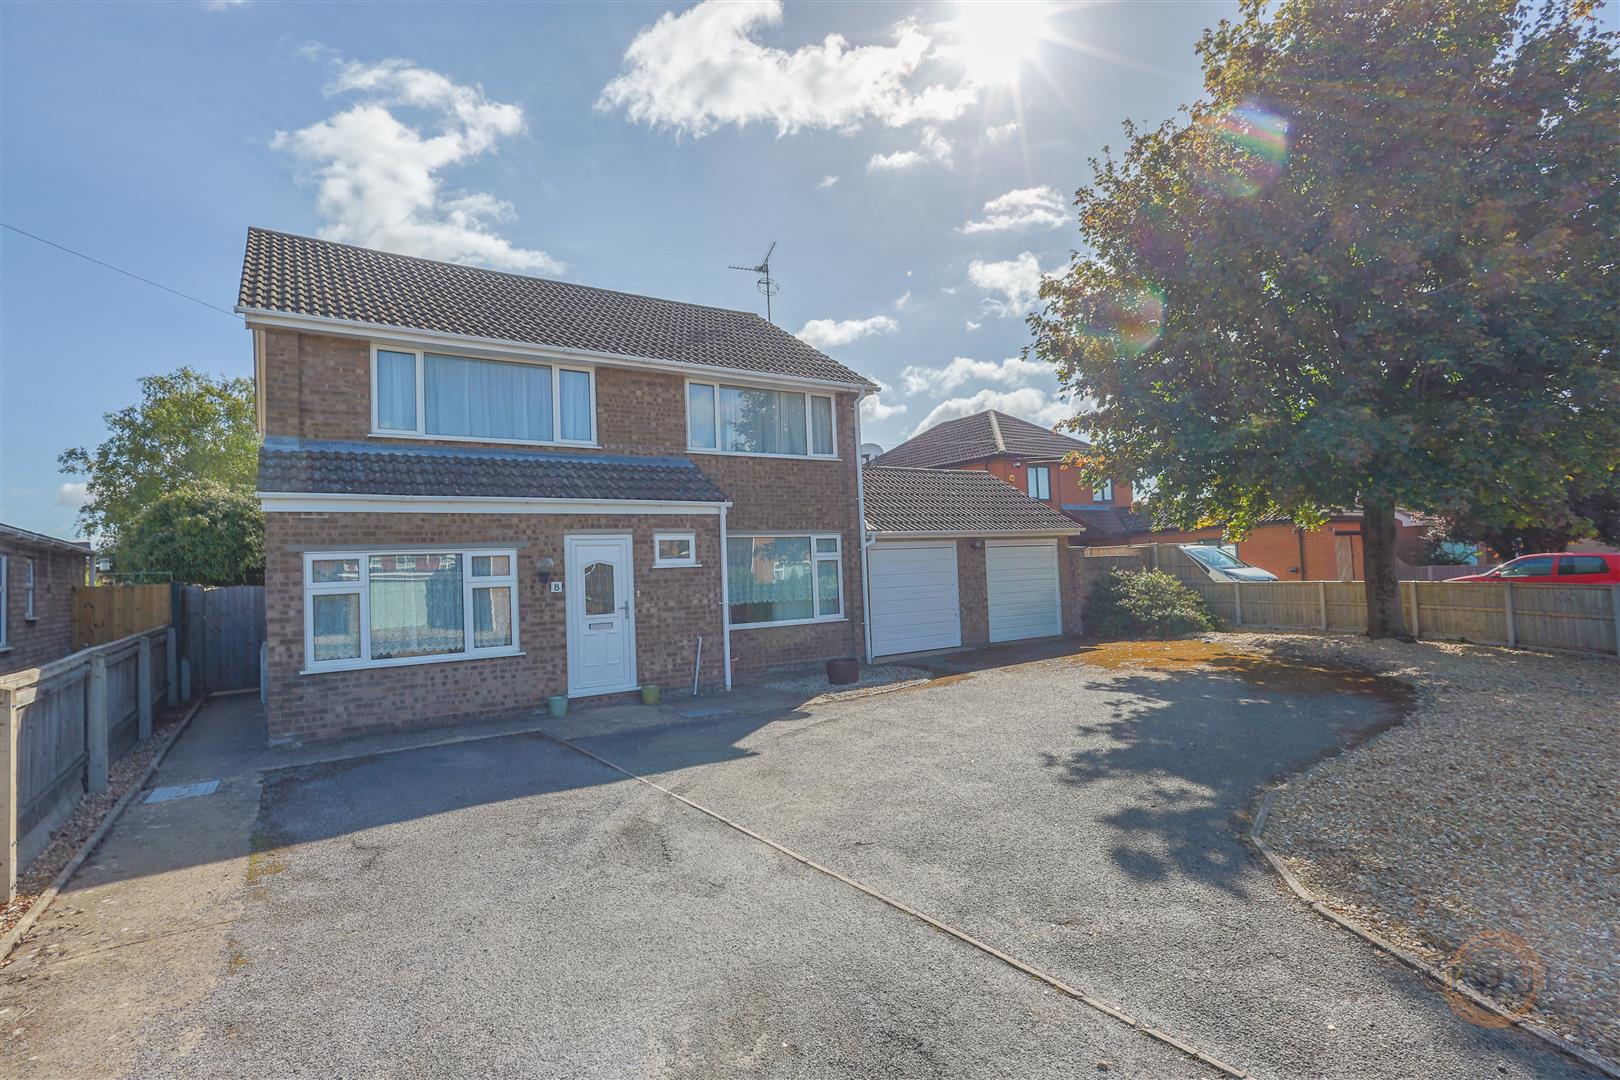
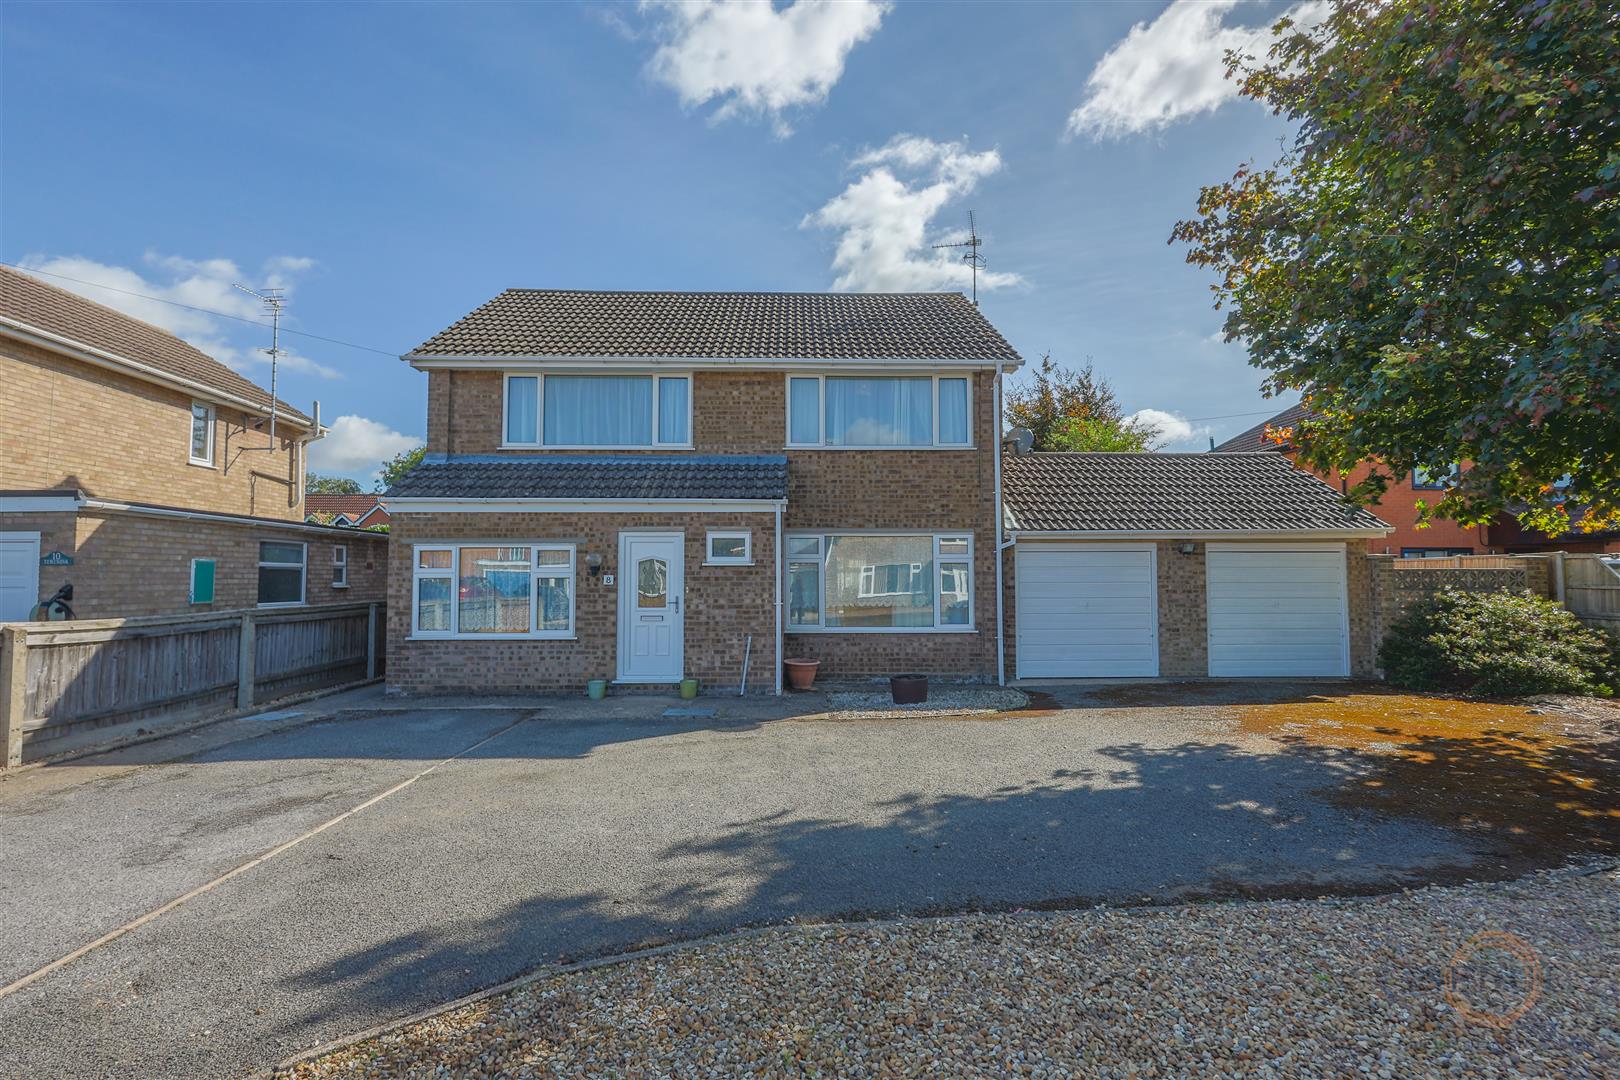
A large and spacious four-bedroom detached family home occupying a generous plot in a sought-after area of Spalding. The property offers excellent living space, a substantial double garage, extensive off-road parking and a large enclosed rear garden. Excellent opportunity to create a fantastic family home while adding value through refurbishment. Its generous proportions, superb outside space and convenient location make this a property not to be missed.
- Spacious four-bedroom detached family home
- Large and versatile accommodation throughout
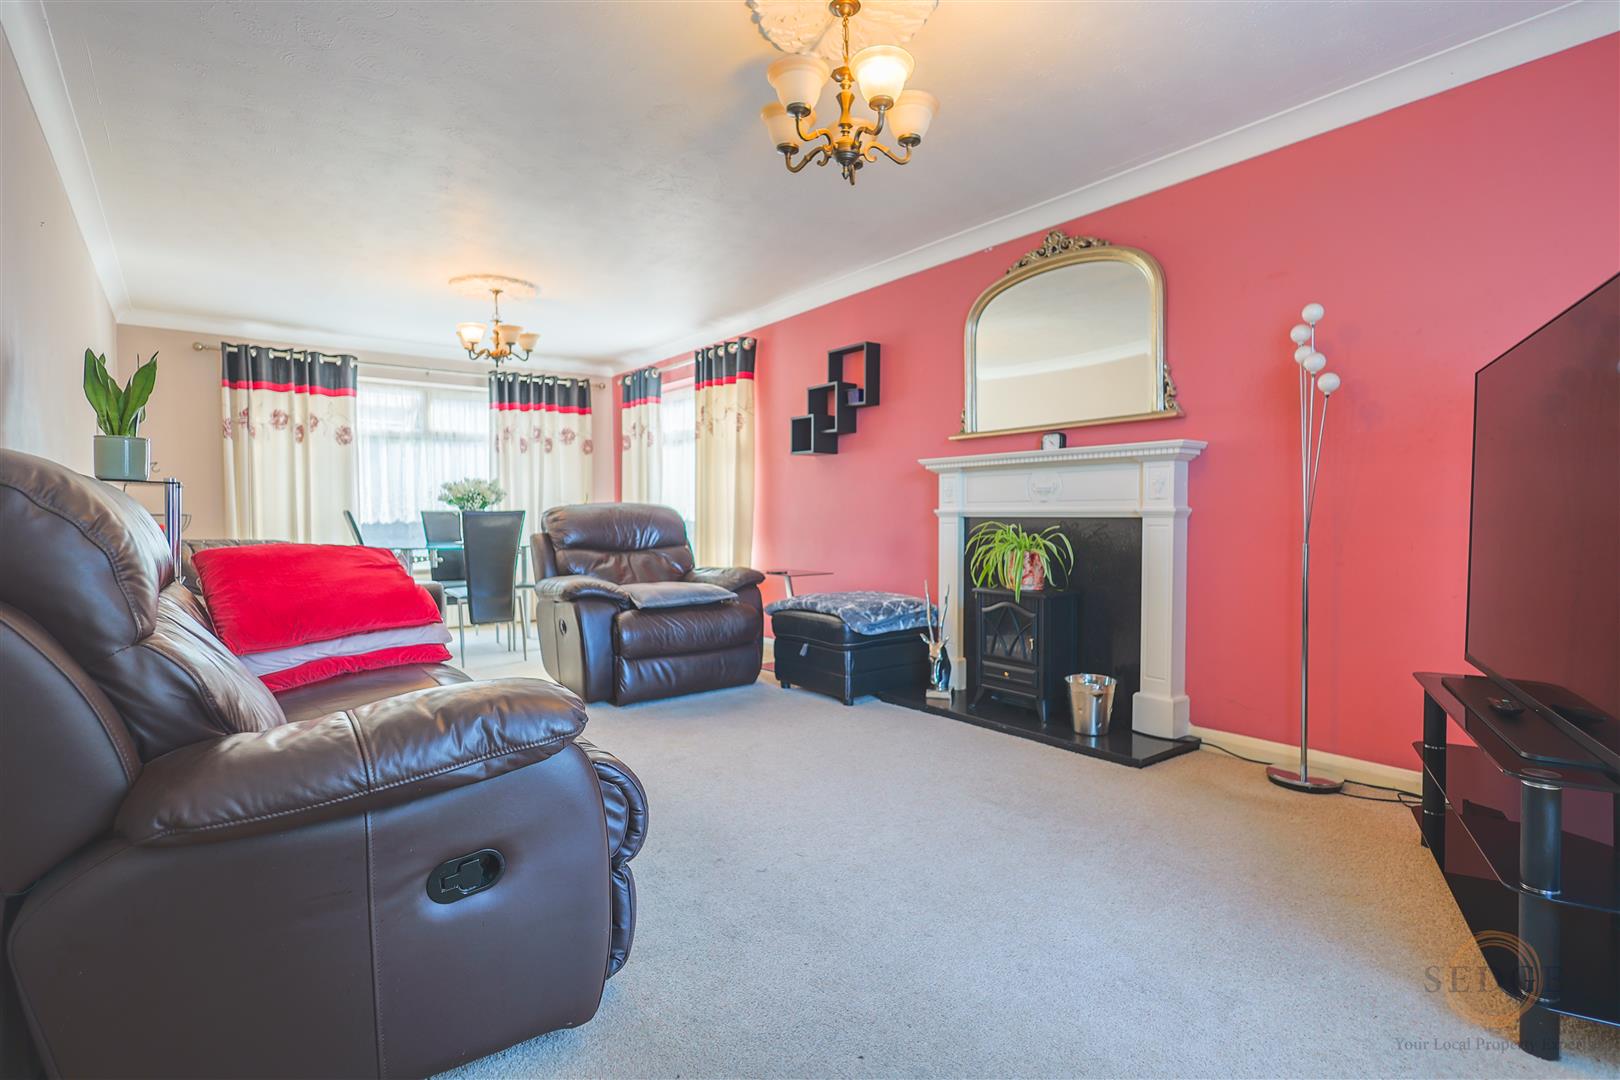
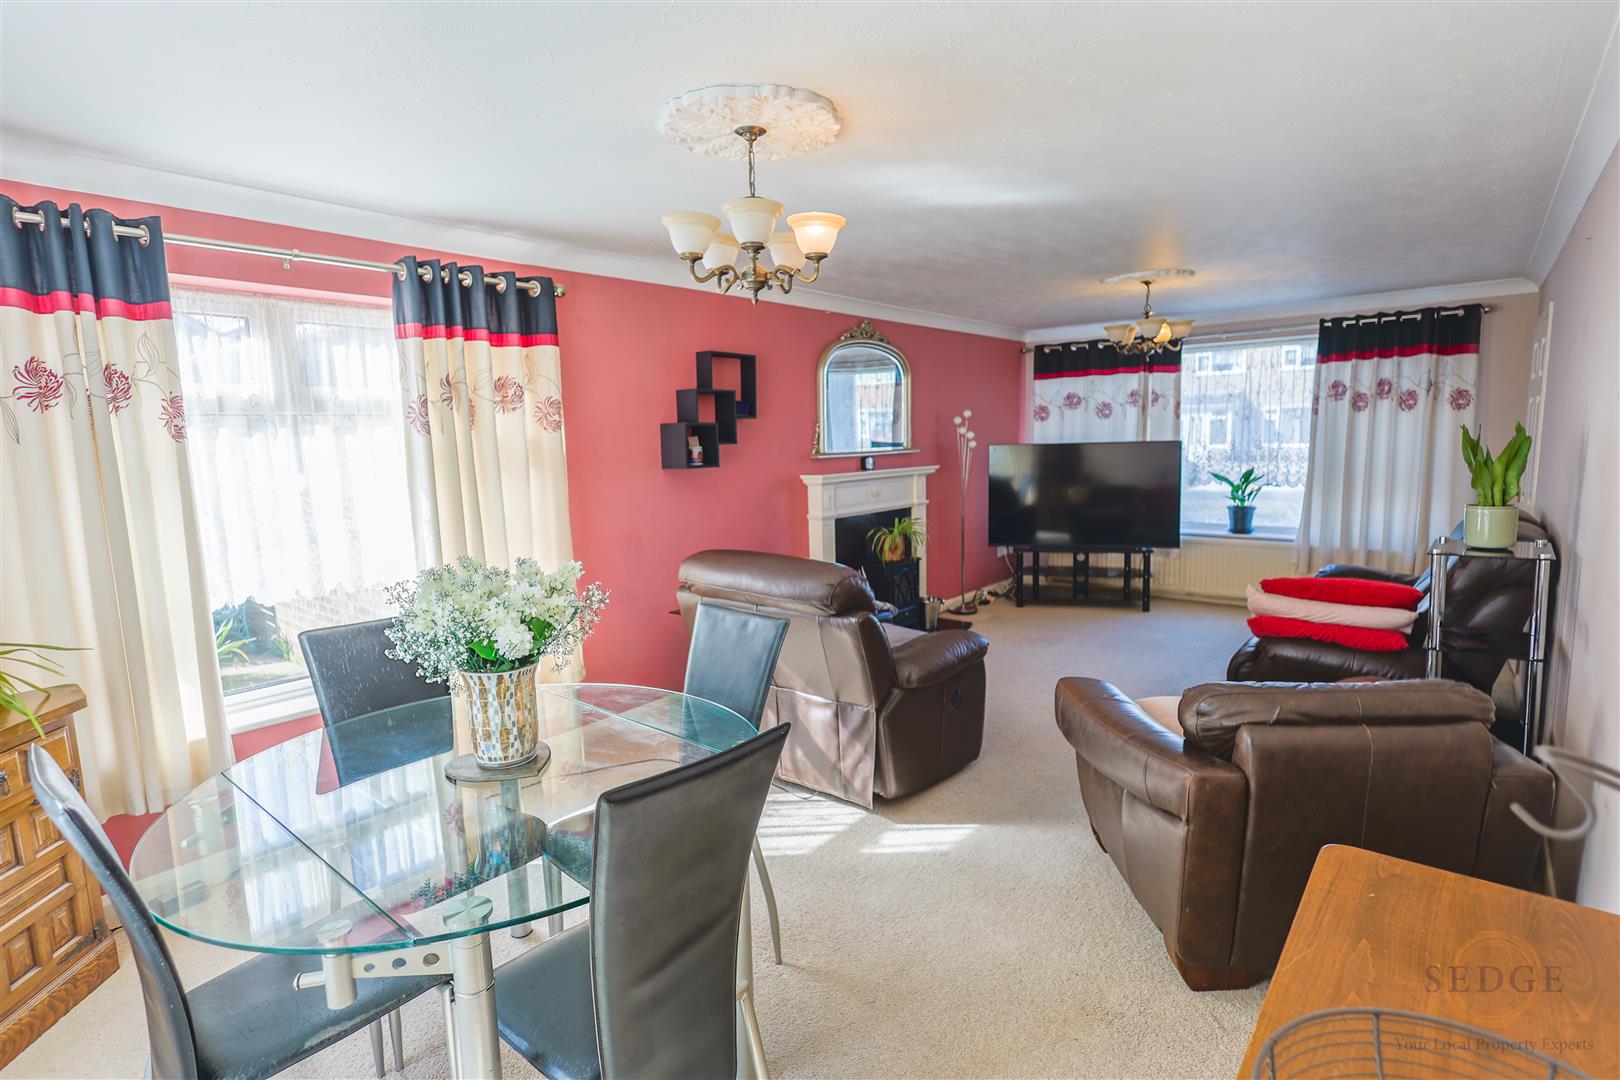
- Generous 7.54m x 3.63m lounge/diner
- Additional 4.98m x 2.74m sitting room
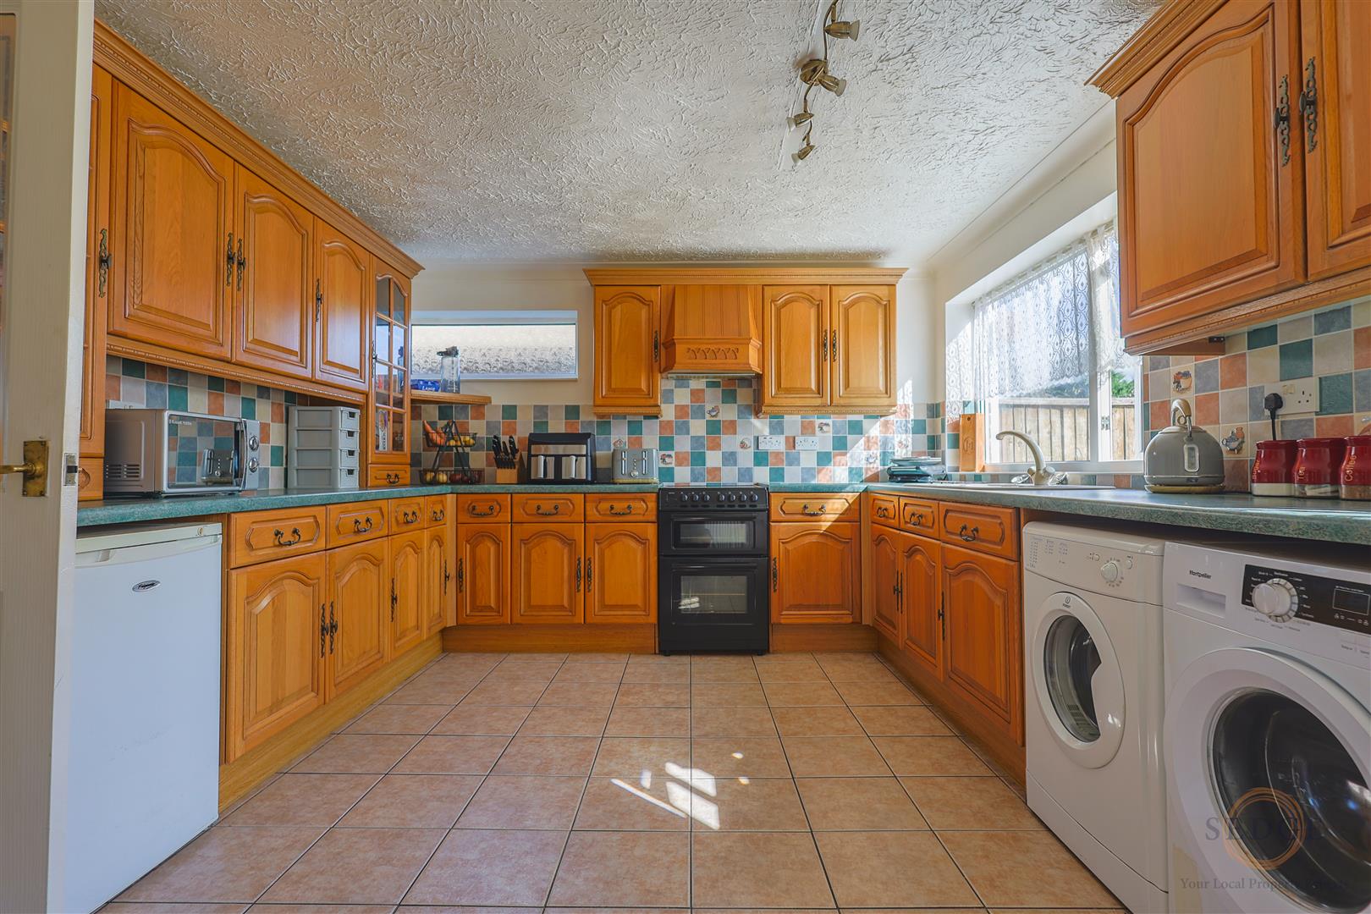
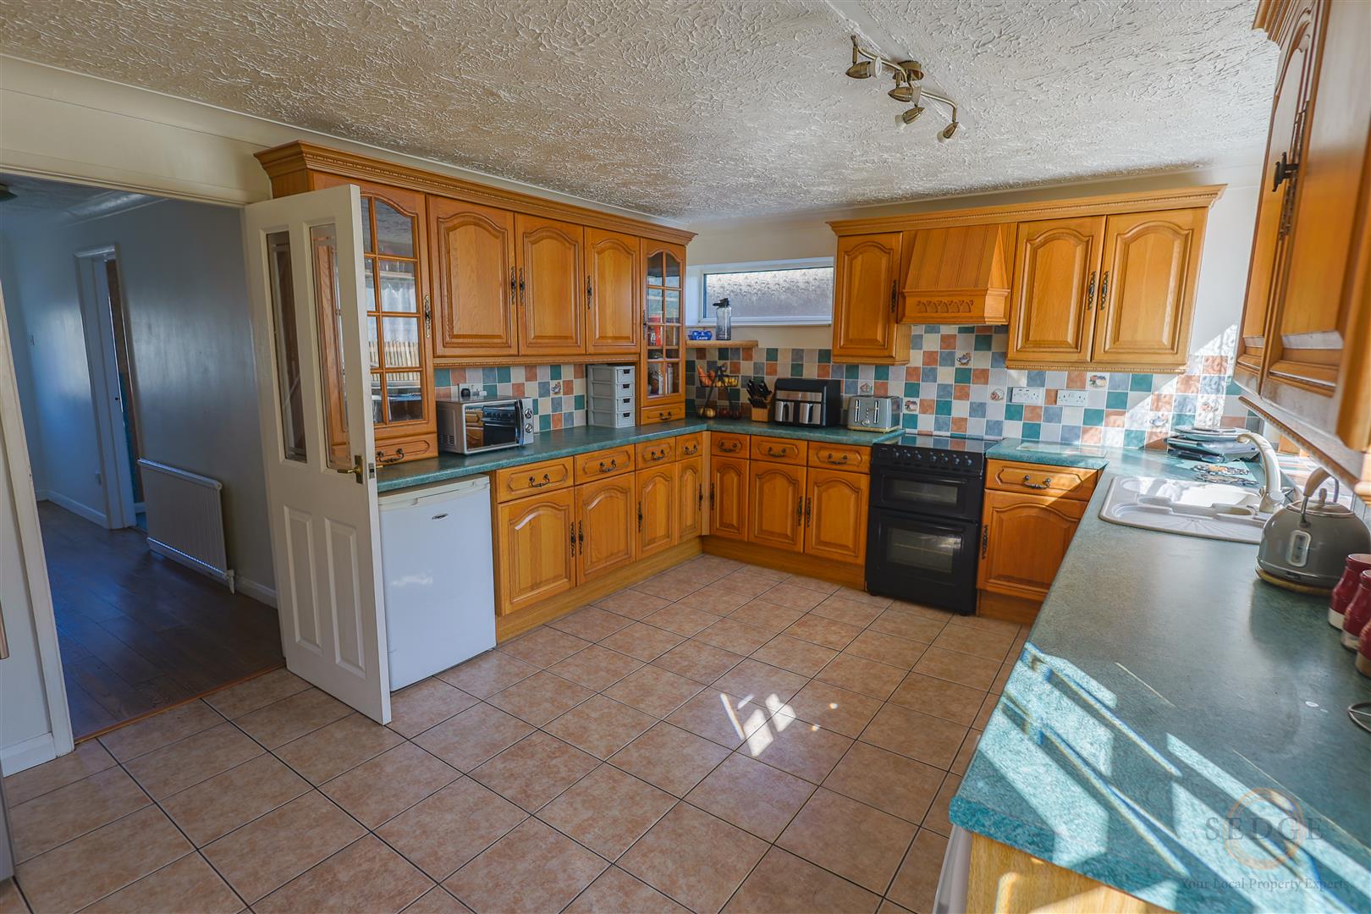
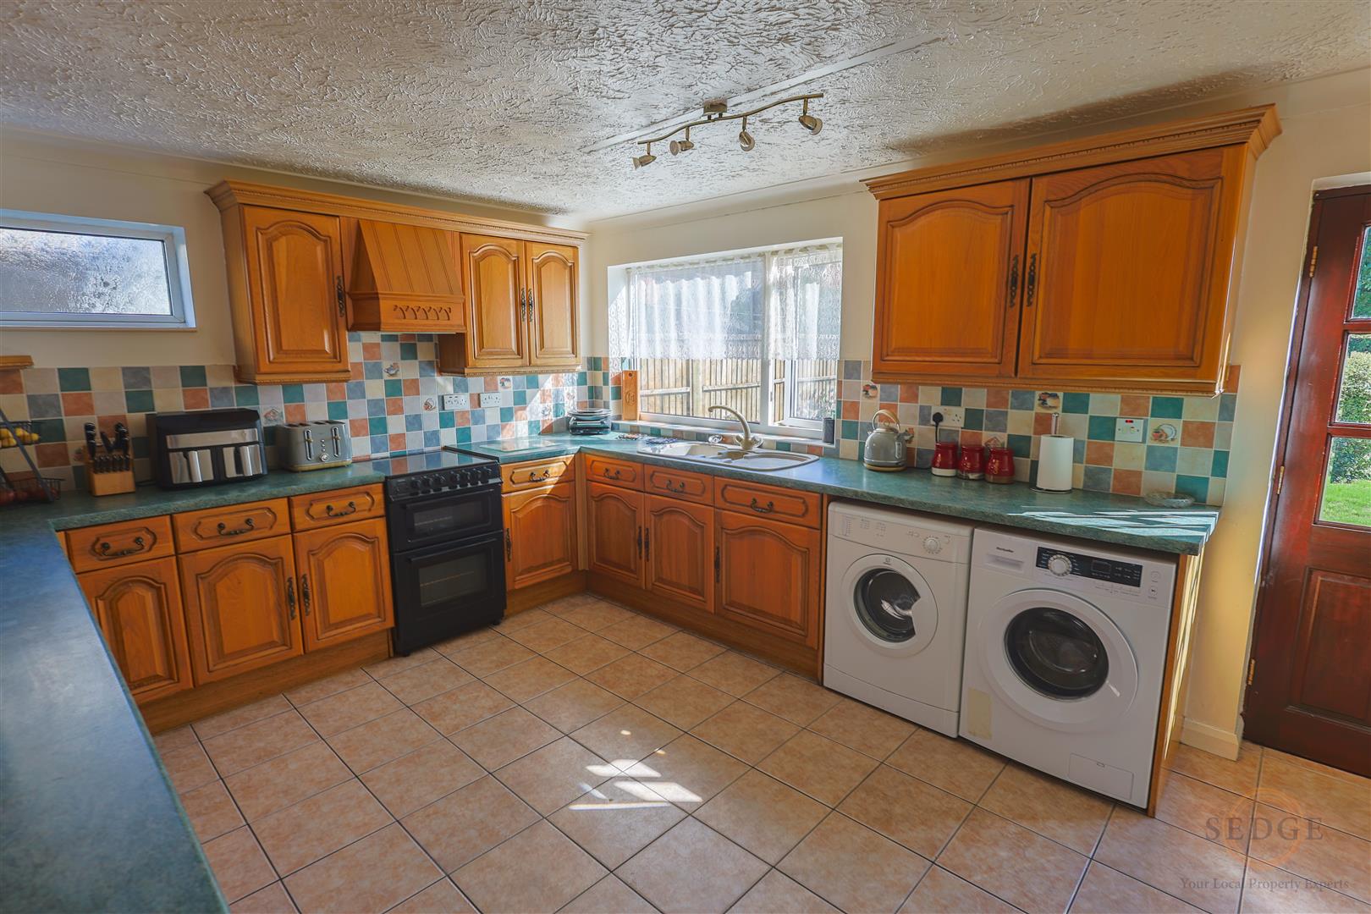
- Large 3.66m x 4.72m kitchen
- Four well-proportioned bedrooms
- Substantial double garage measuring 4.85m x 5.64m
- Extensive off-road parking for multiple vehicles
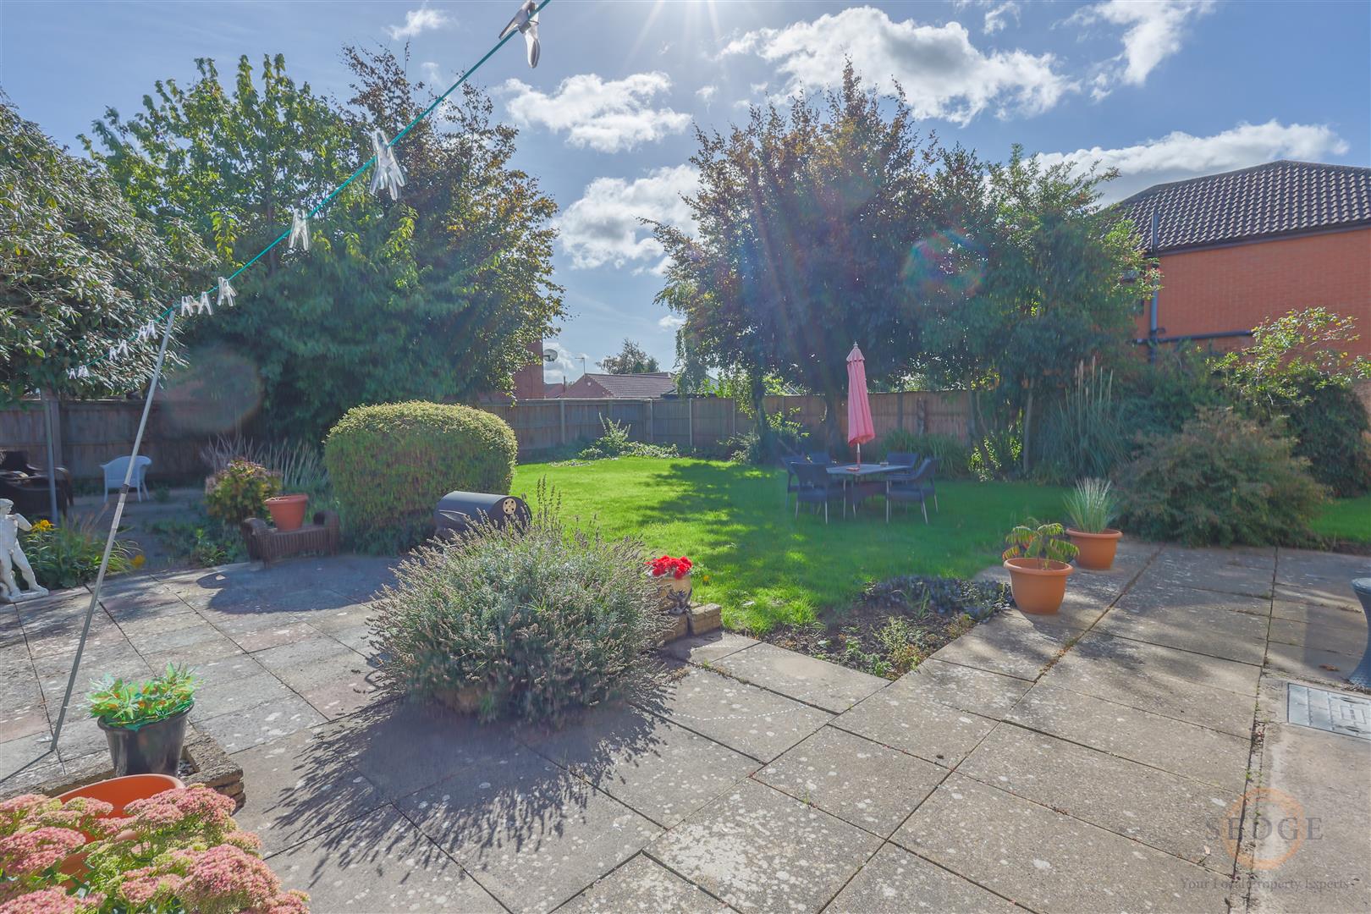
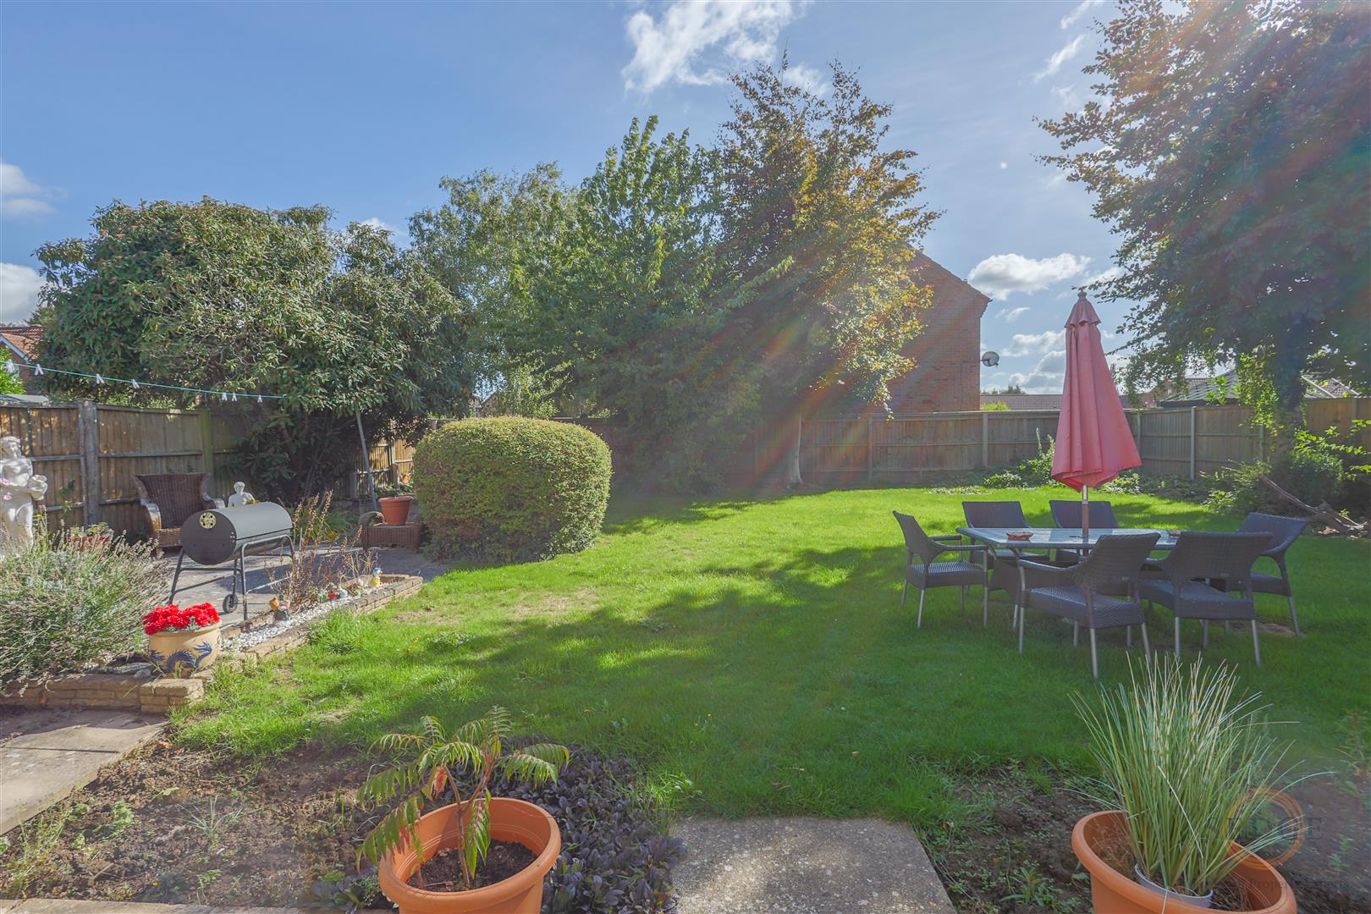
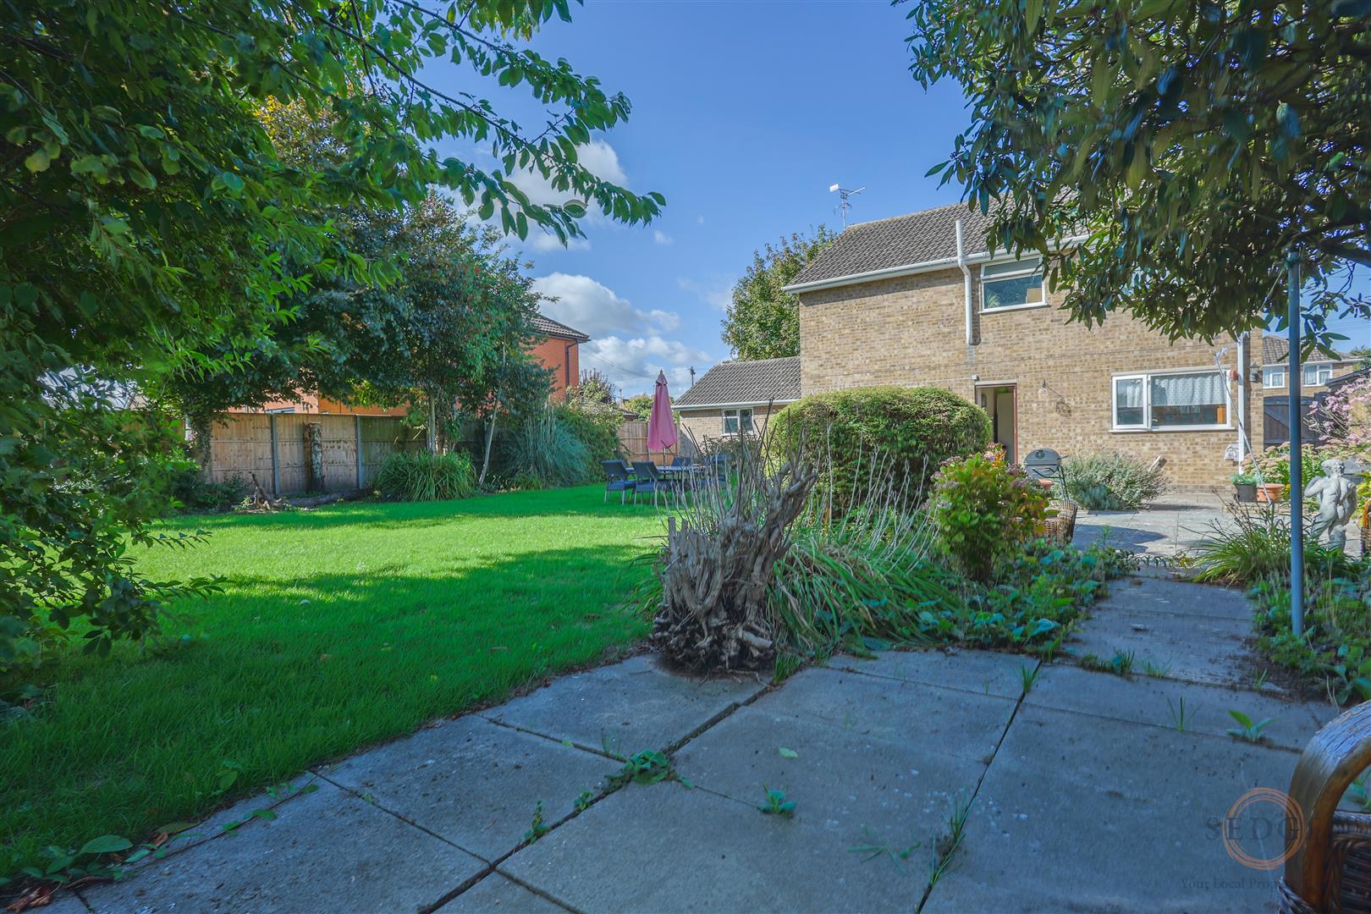
- Enclosed rear garden offering a private outdoor space
- Popular and convenient Spalding location, ideal for family living
Property Details
Summary
8 Lilburn Drive, Spalding, PE11 3NY
A particularly spacious and substantial four-bedroom detached family home, ideally positioned within a popular residential area of Spalding. The property offers generous and versatile accommodation throughout, with multiple reception areas, a large kitchen, four well-proportioned bedrooms, an enclosed rear garden, a substantial amount of off-road parking and a double garage.
The property provides excellent space for modern family living and would suit a wide range of buyers looking for a larger home in a convenient location.
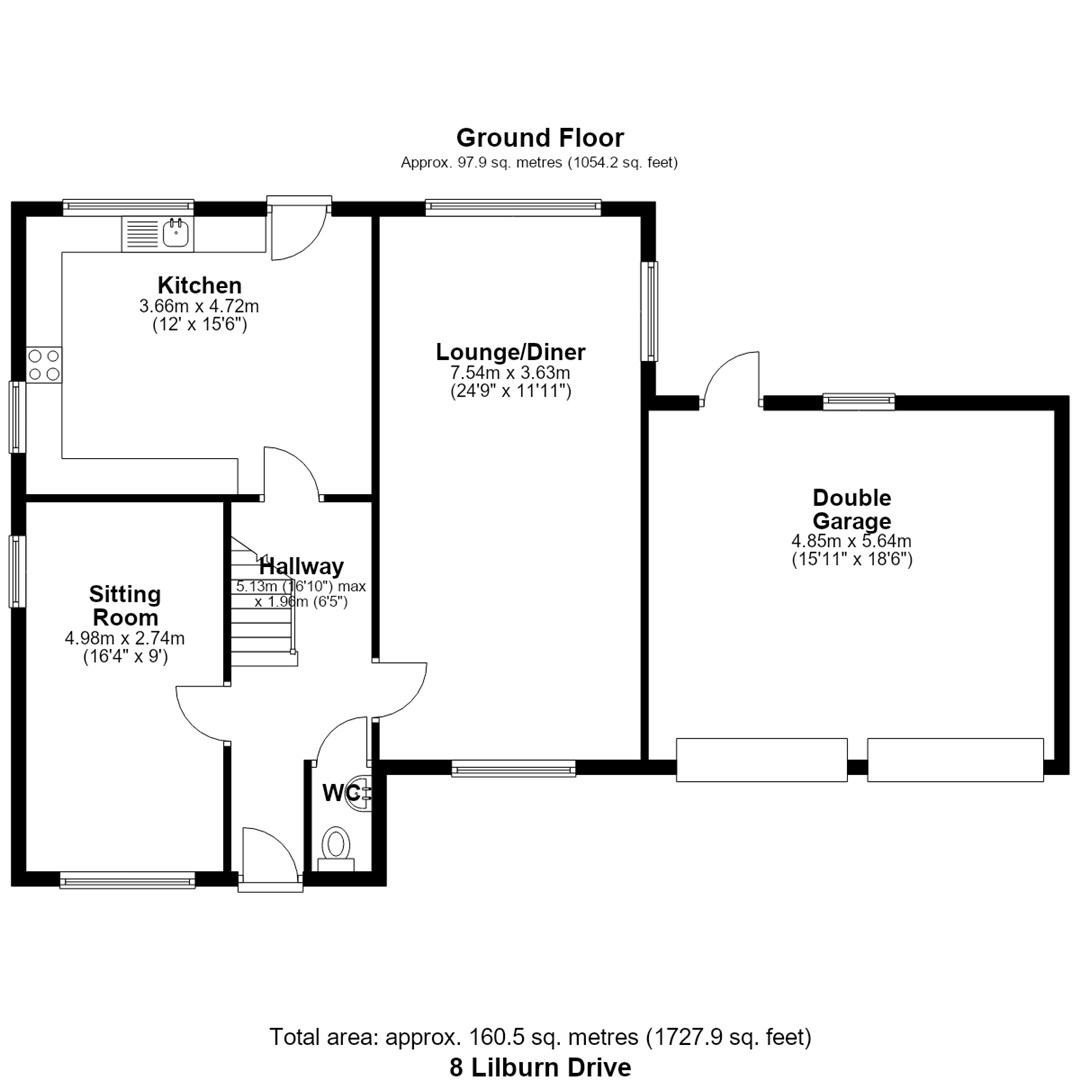
Ground Floor
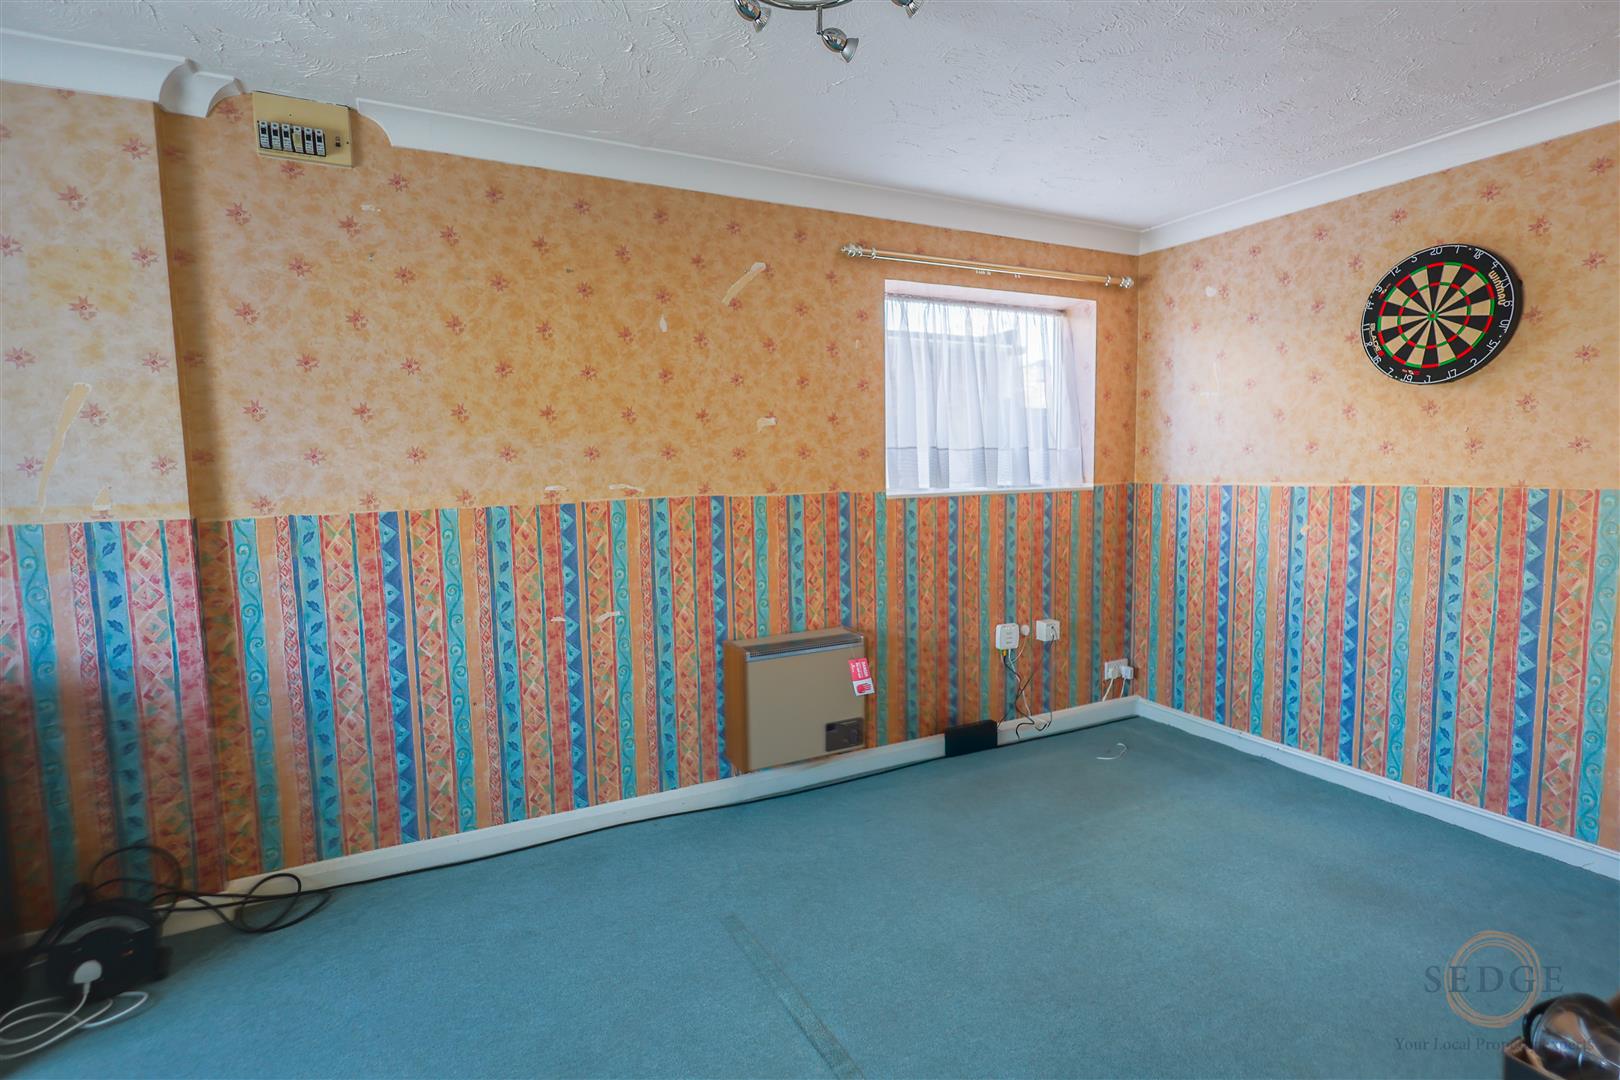
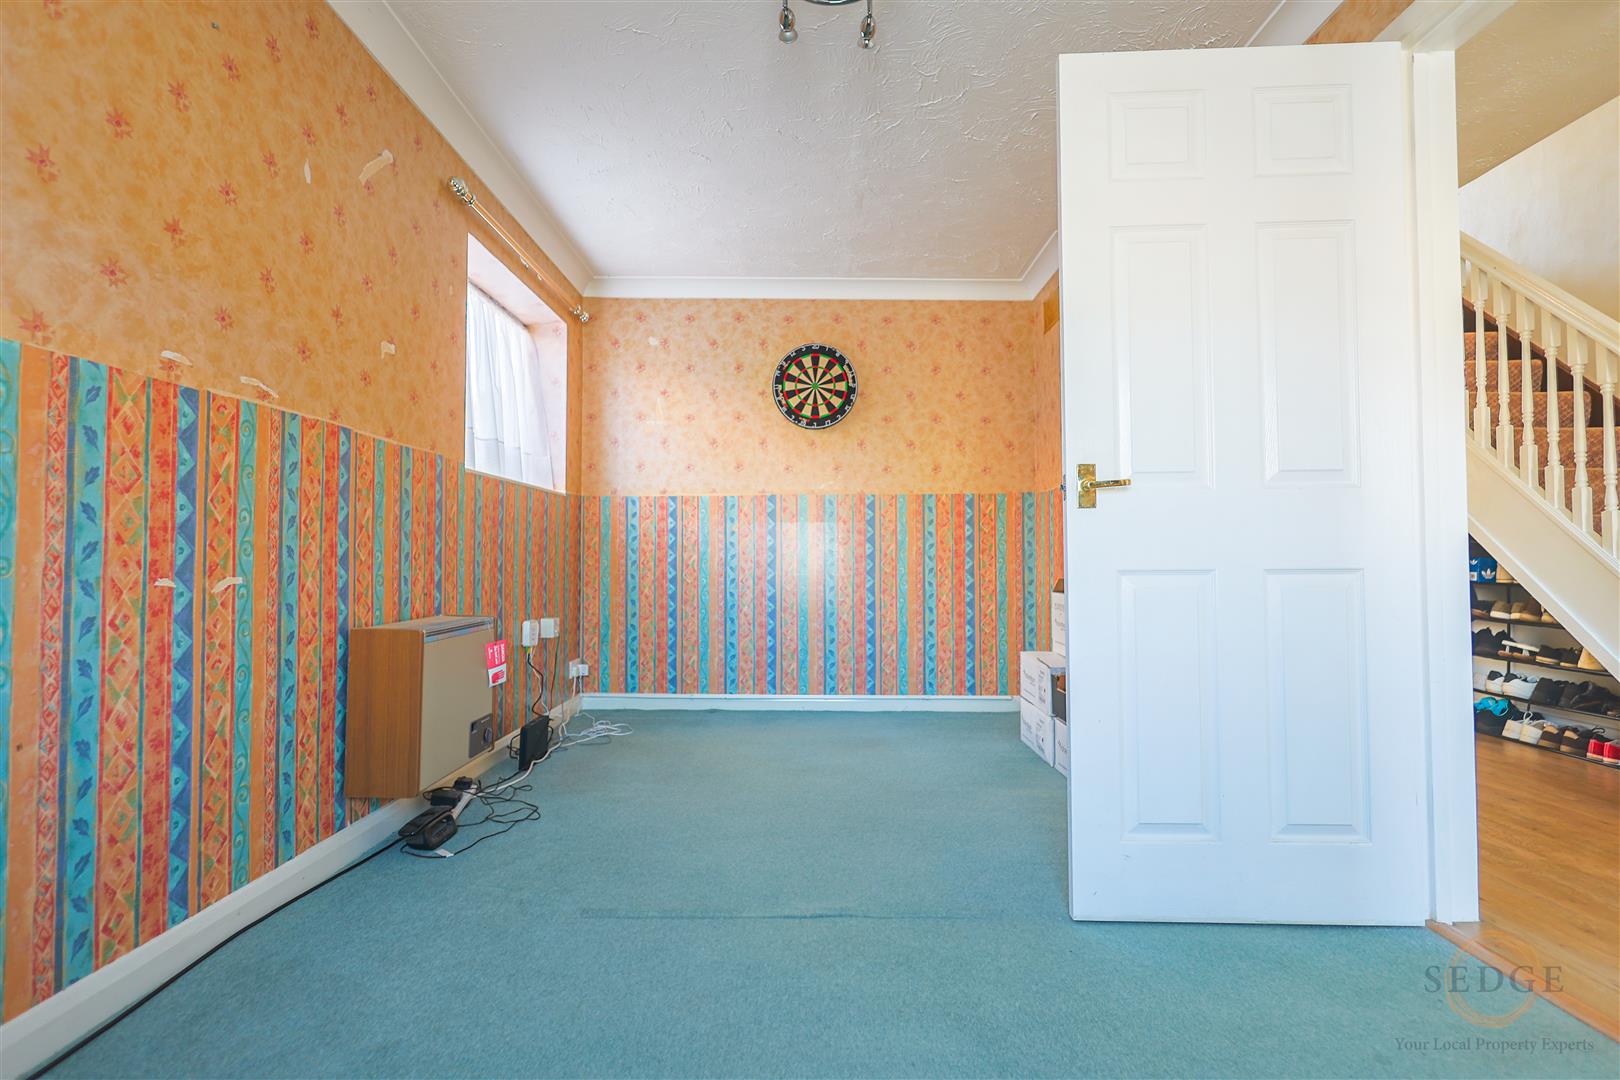
Sitting Room – 4.98m x 2.74m
A generous reception room with windows to the front and side, providing an excellent additional living space which could also be utilised as a family room, study or playroom.
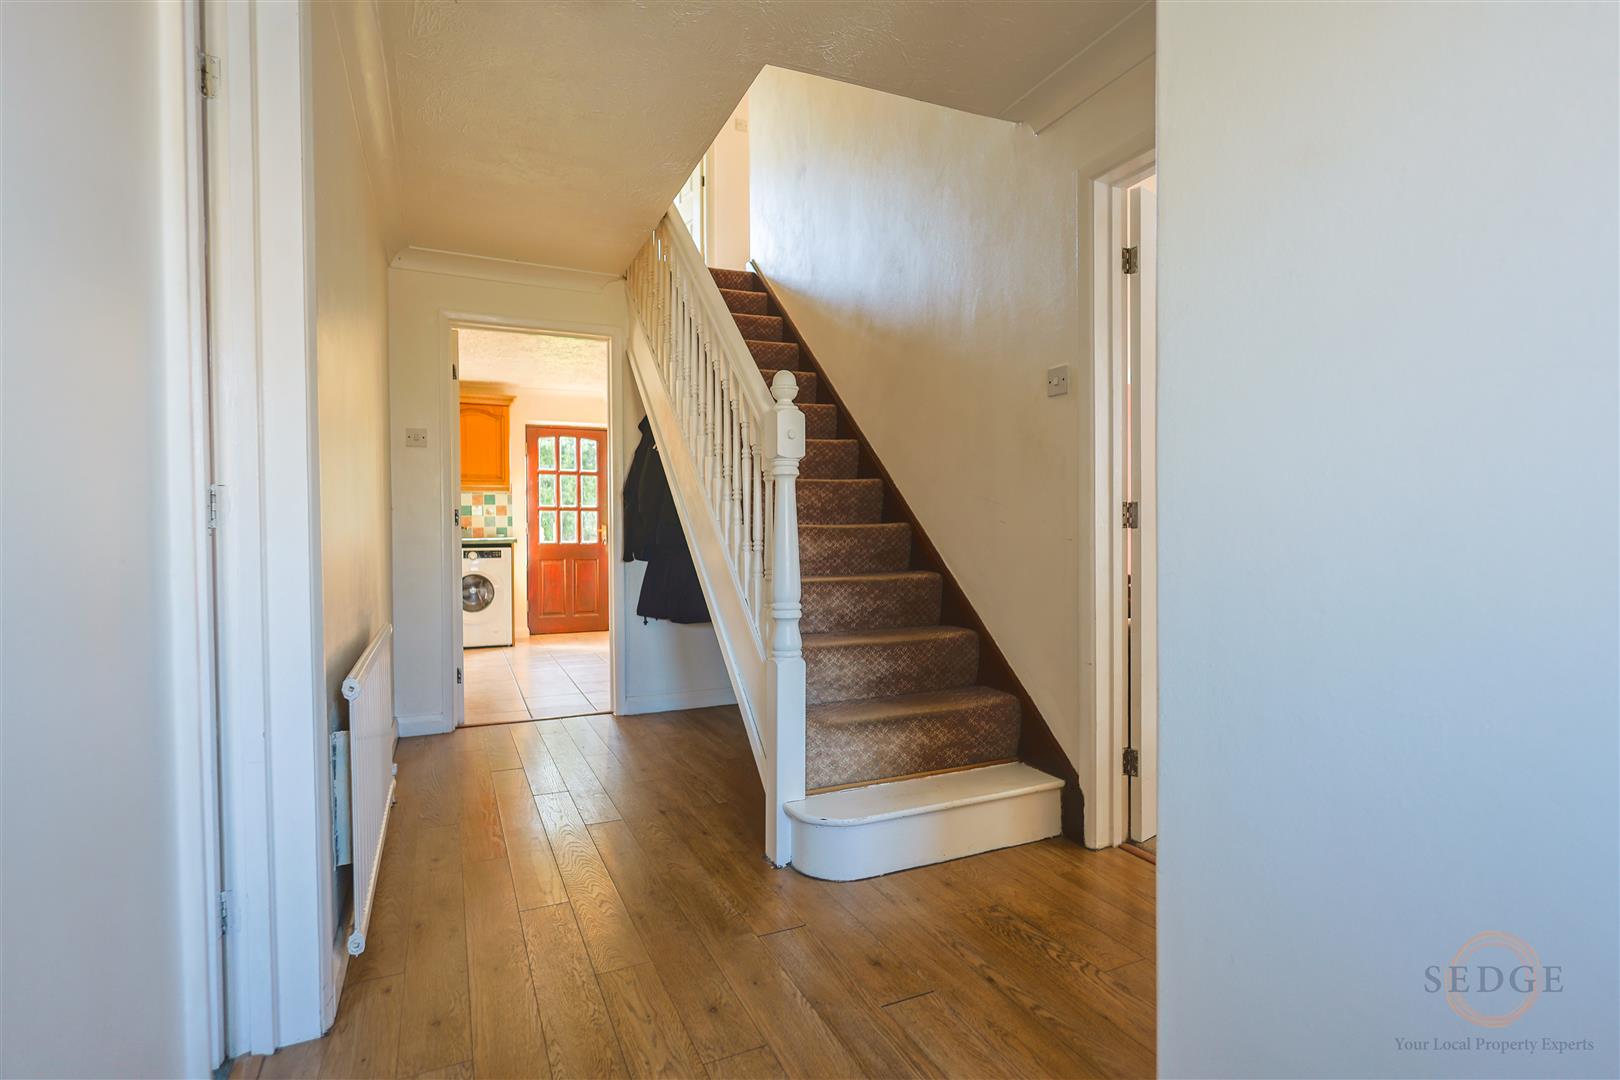
Hallway – 5.13m x 1.96m
A particularly spacious entrance hallway with stairs rising to the first floor and doors leading to the principal ground floor rooms.
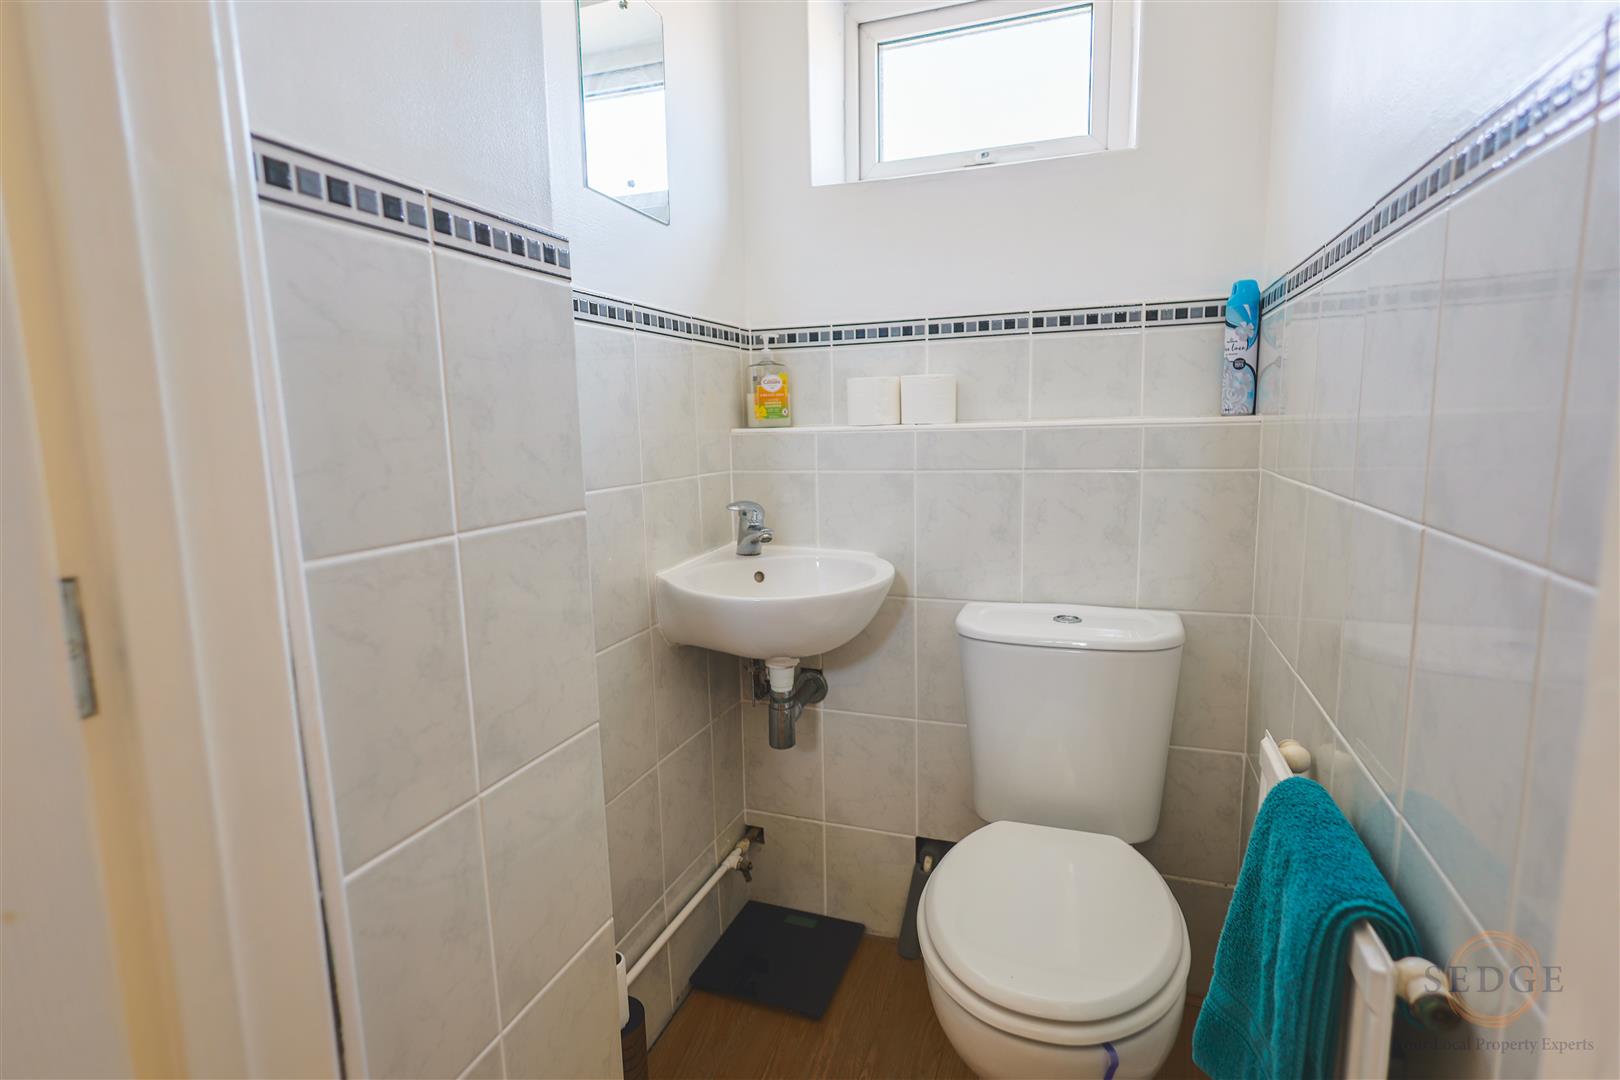
WC – 1.45m x 0.84m
Convenient ground floor cloakroom.
Lounge/Diner – 7.54m x 3.63m
An impressive and exceptionally spacious main reception room, with windows to the front, side and rear. The generous dimensions provide ample room for both substantial lounge furniture and a large dining area, making this an excellent family and entertaining space.
Kitchen – 3.66m x 4.72m
A large kitchen with windows to the side and rear and a door providing access to the outside. The generous floor area offers considerable scope for a good range of fitted units, appliances and additional dining or breakfast space.
Double Garage – 4.85m x 5.64m
A substantial double garage with two up-and-over doors, rear window and additional pedestrian access. Offering excellent secure parking, storage and potential for a variety of uses.
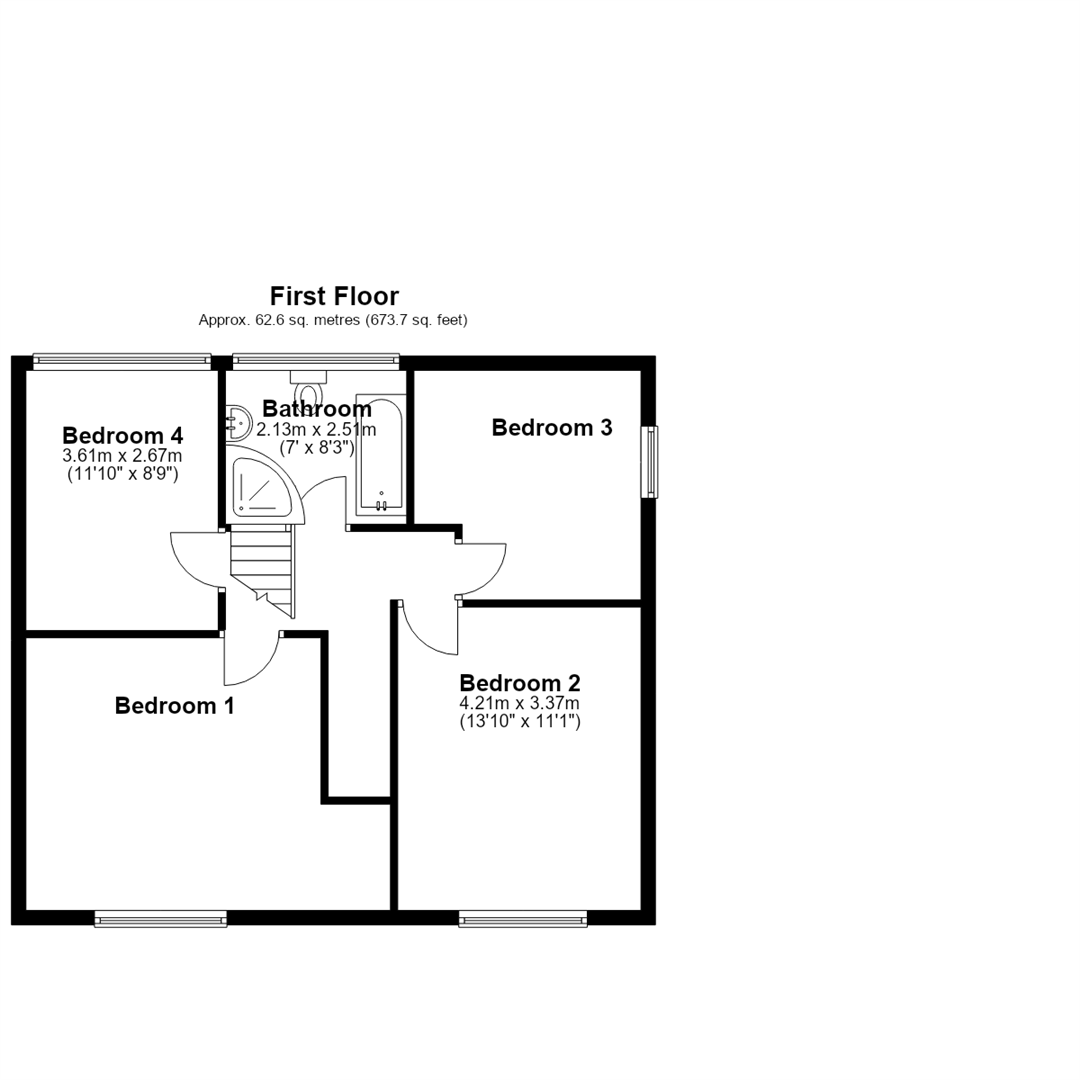
First Floor
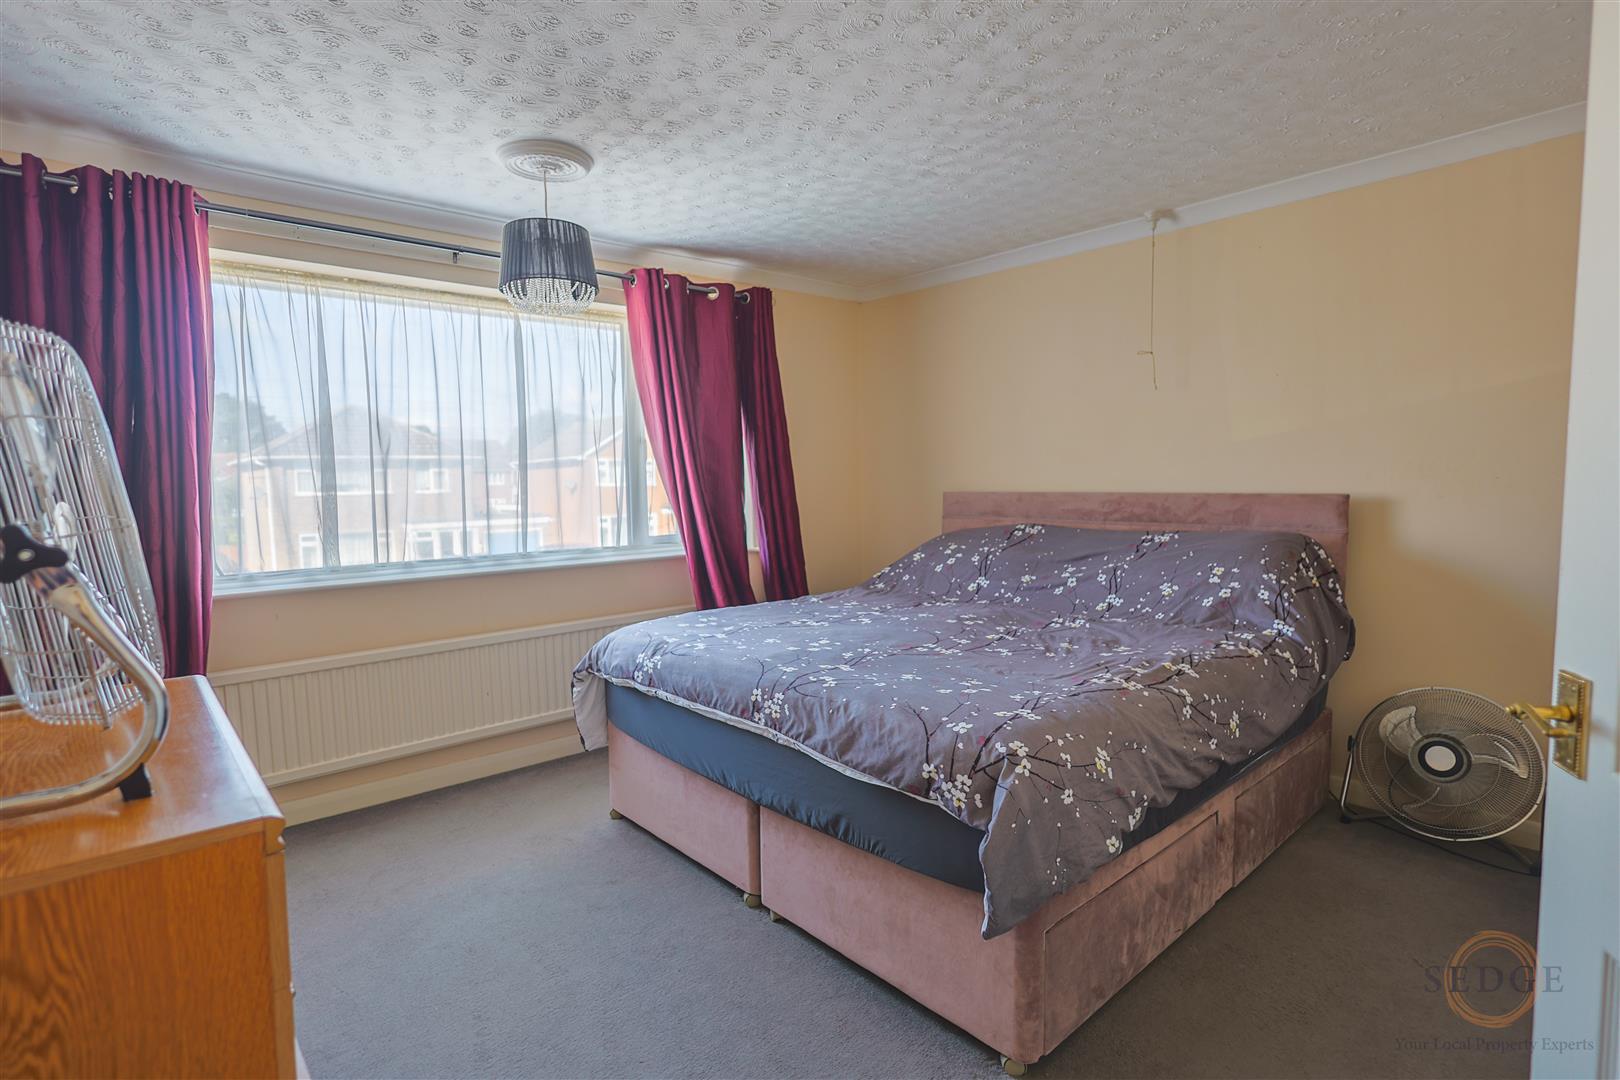
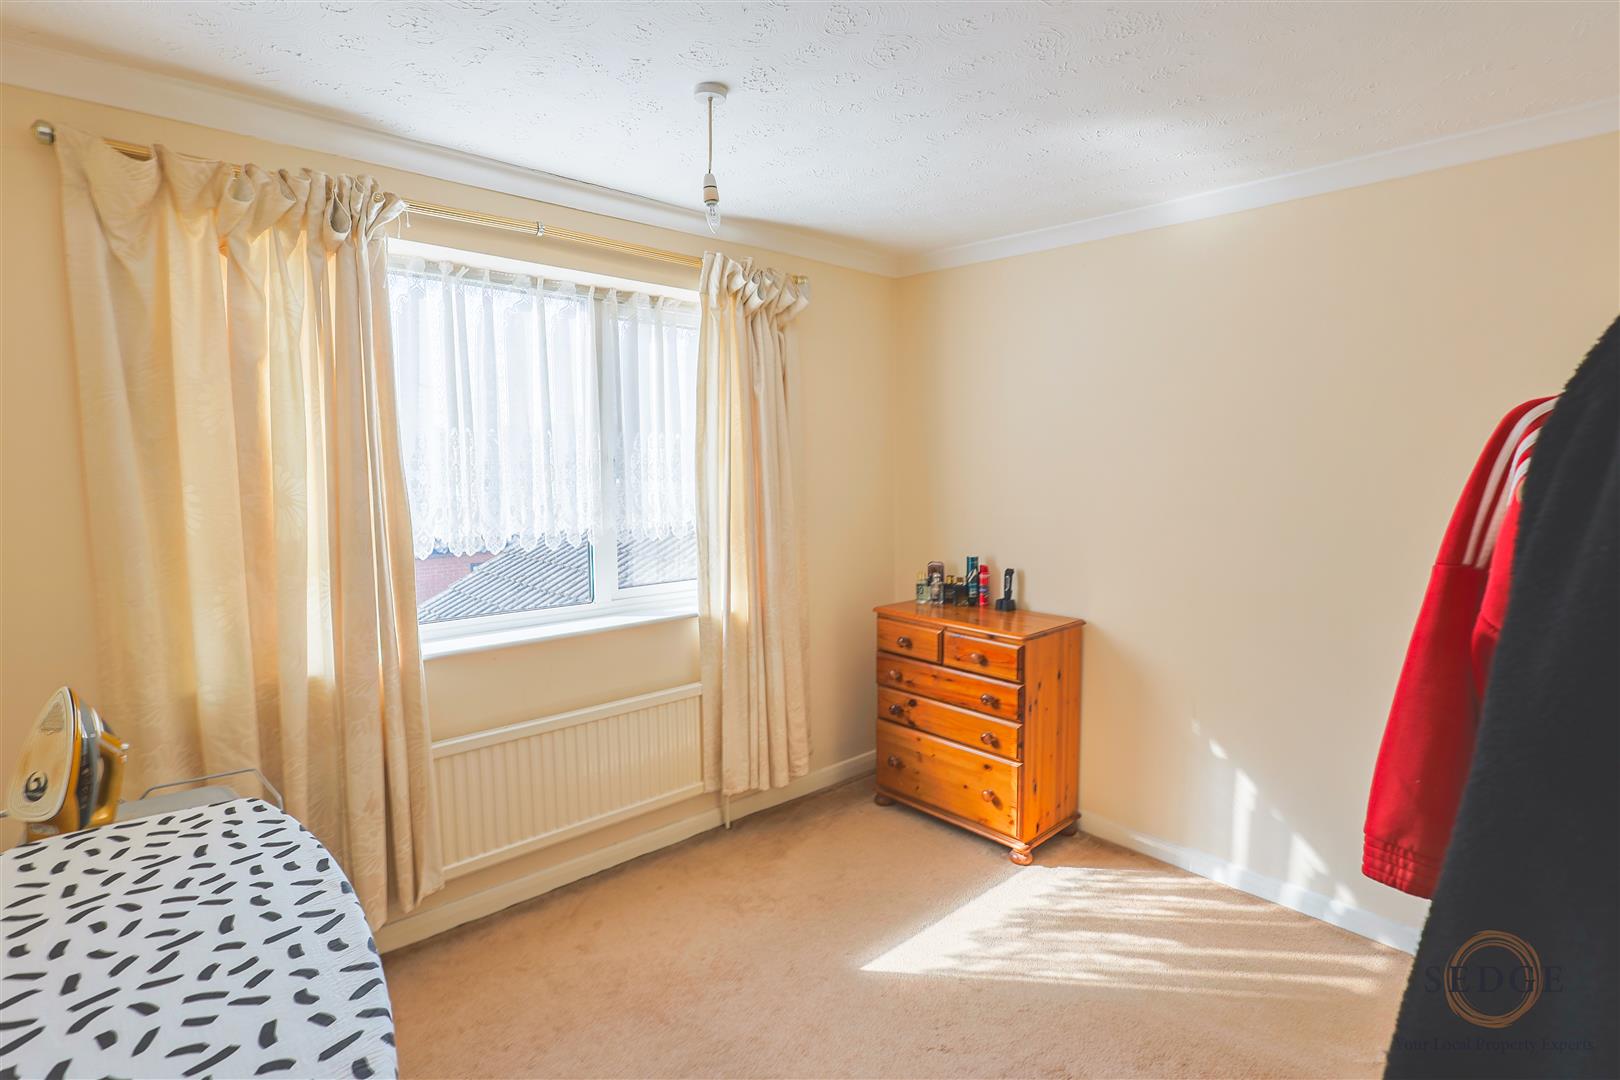
Bedroom 1 – 3.78m x 3.76m
A spacious principal bedroom with window overlooking the front of the property.
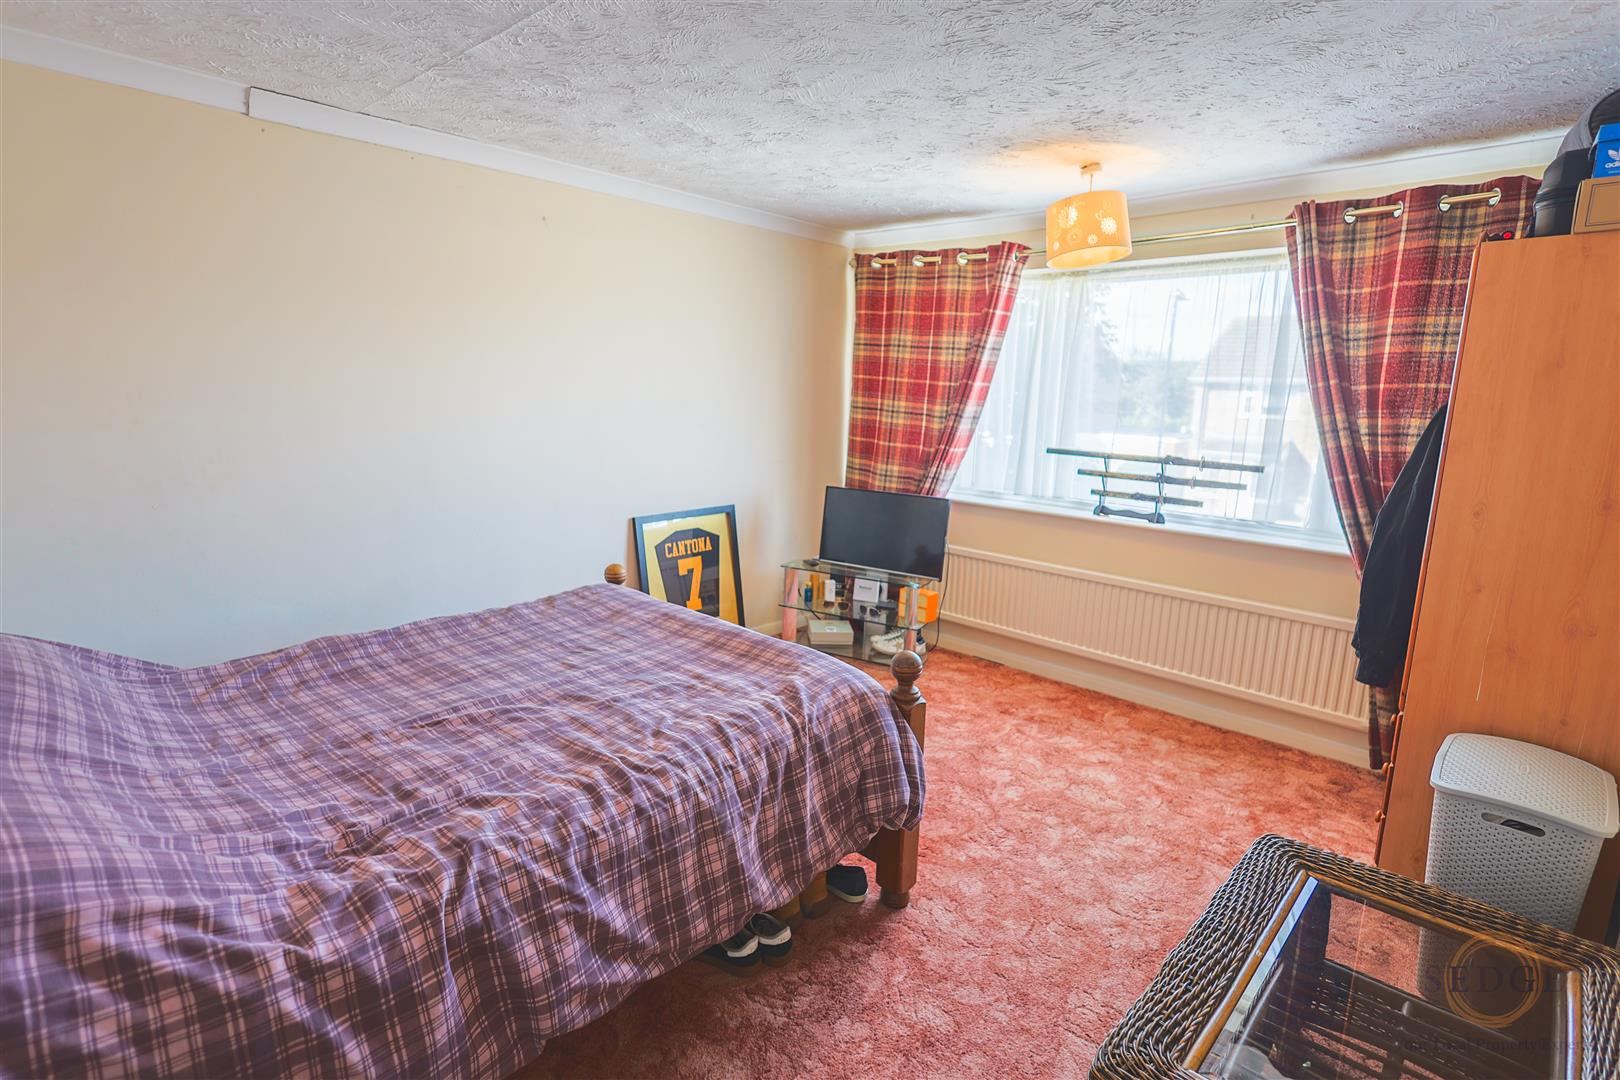
Bedroom 2 – 4.21m x 3.37m
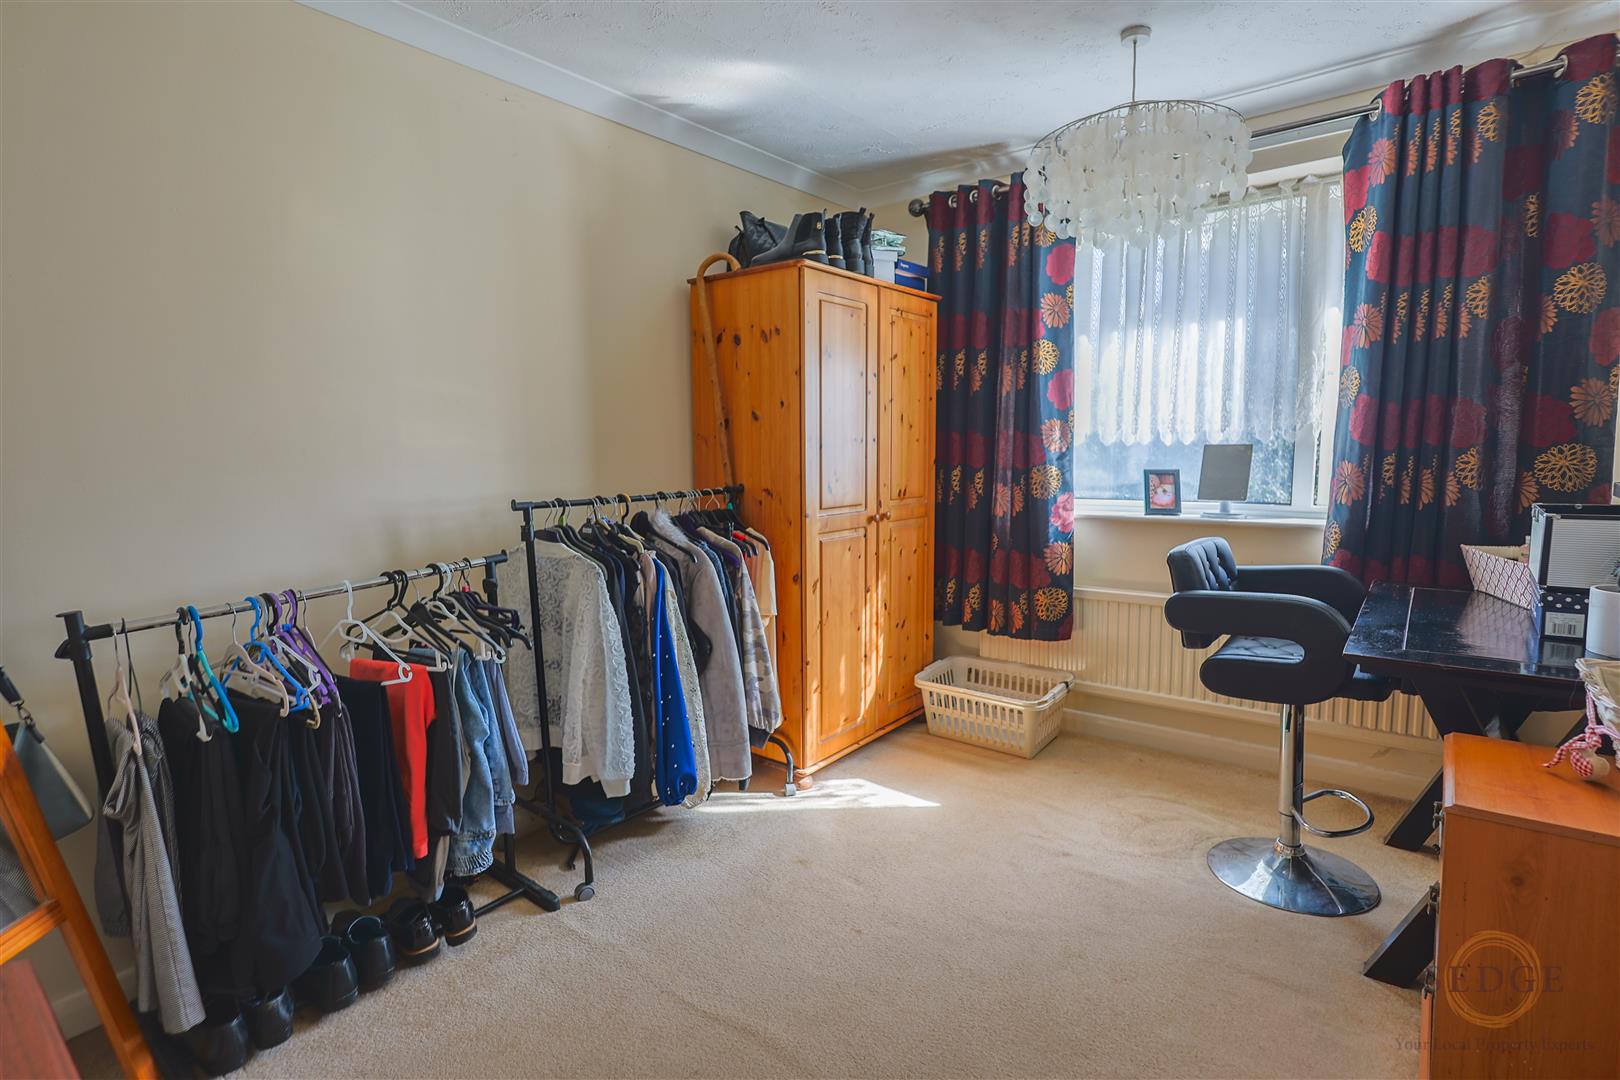
Another particularly well-proportioned double bedroom with window to the front.
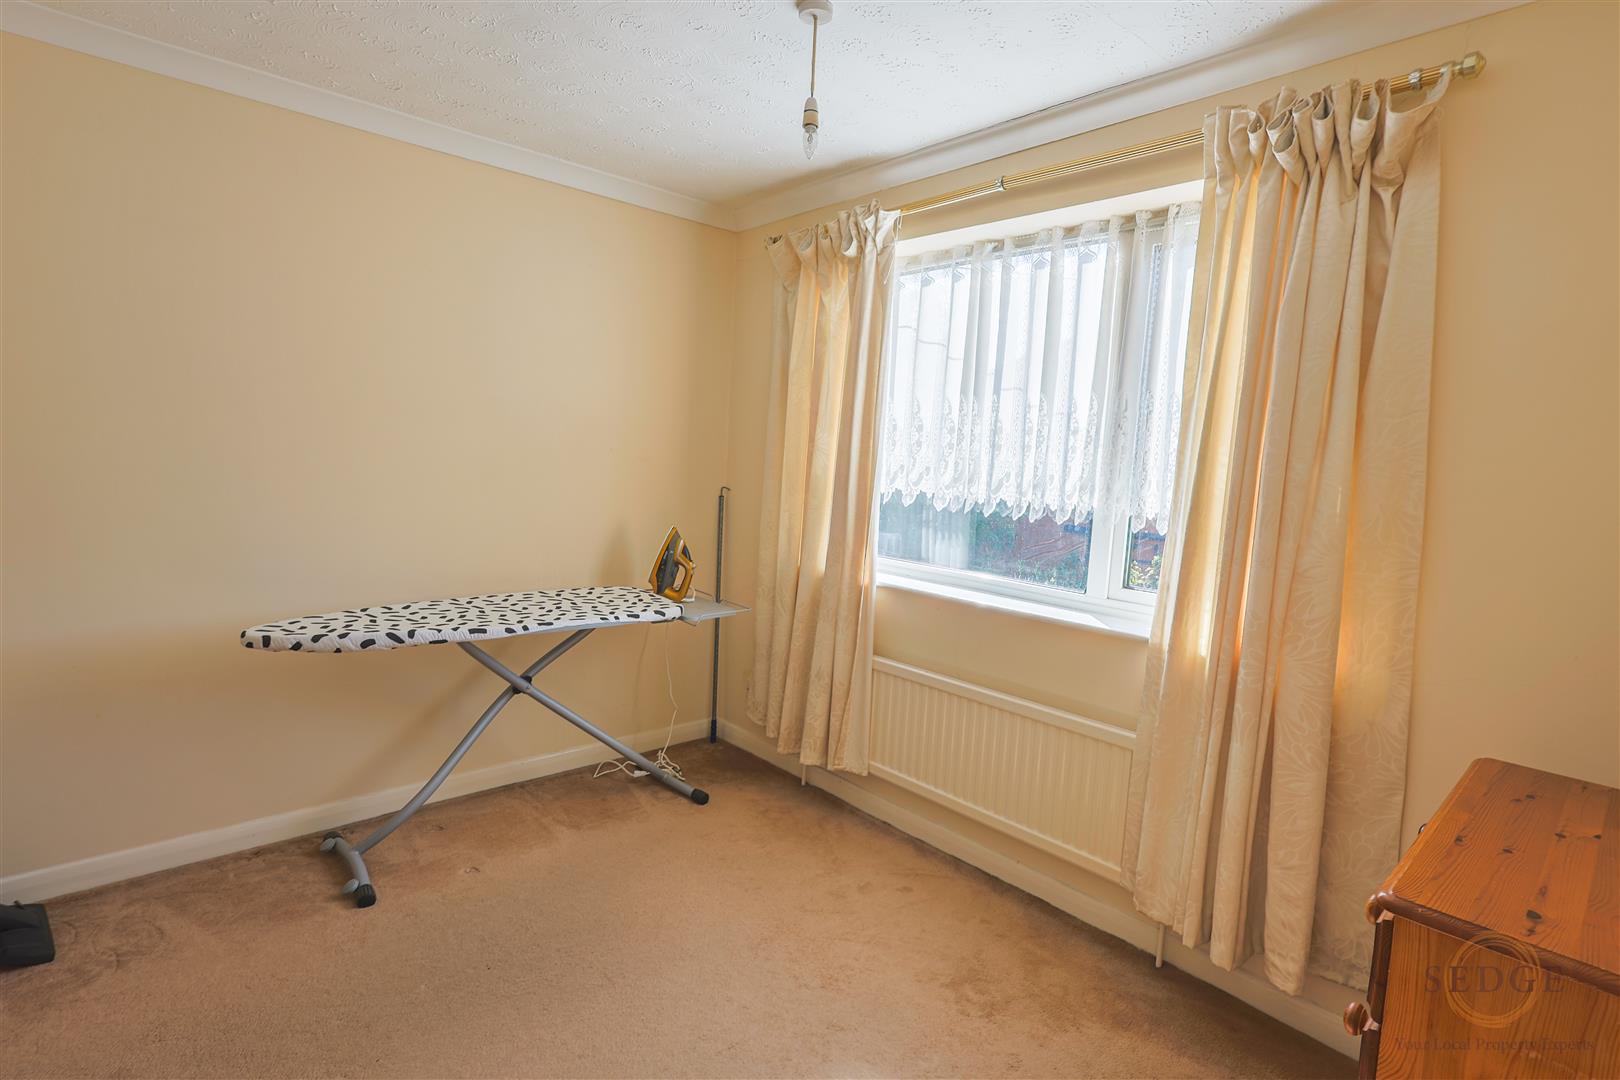
Bedroom 3 – 3.18m x 3.10m
A good-sized third bedroom with window to the side.
Bedroom 4 – 3.61m x 2.67m
A versatile fourth bedroom with window overlooking the rear, ideal as a bedroom, home office, nursery or guest room.
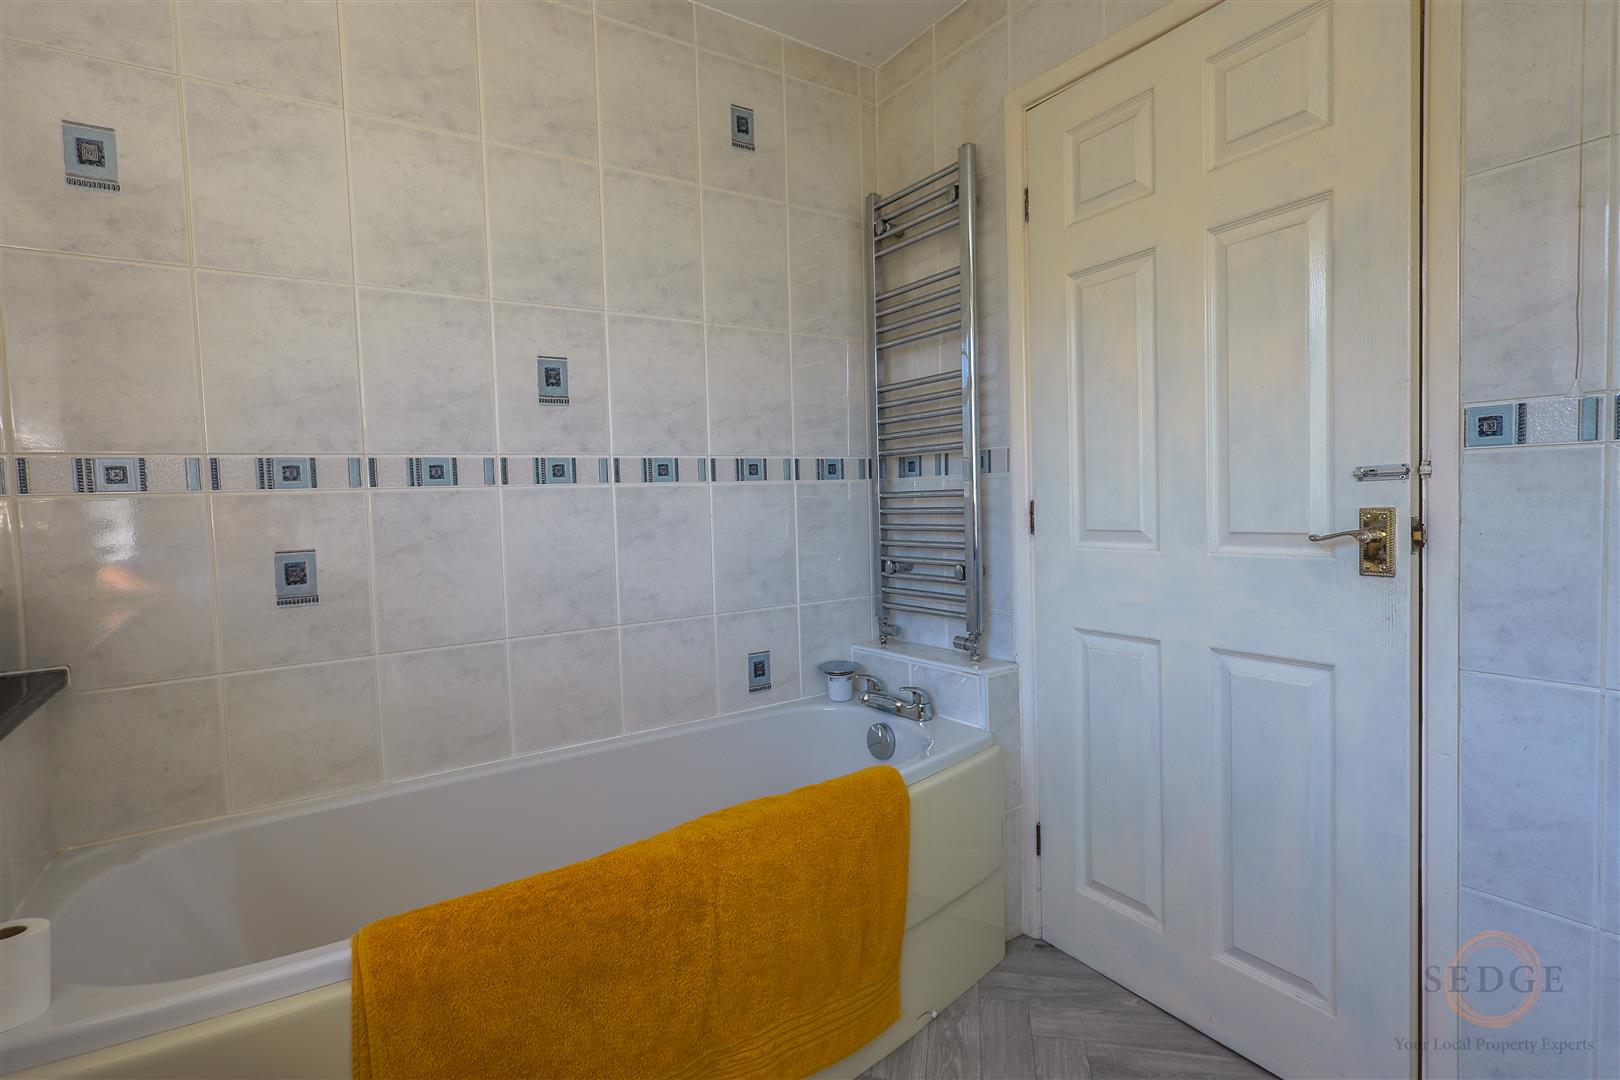
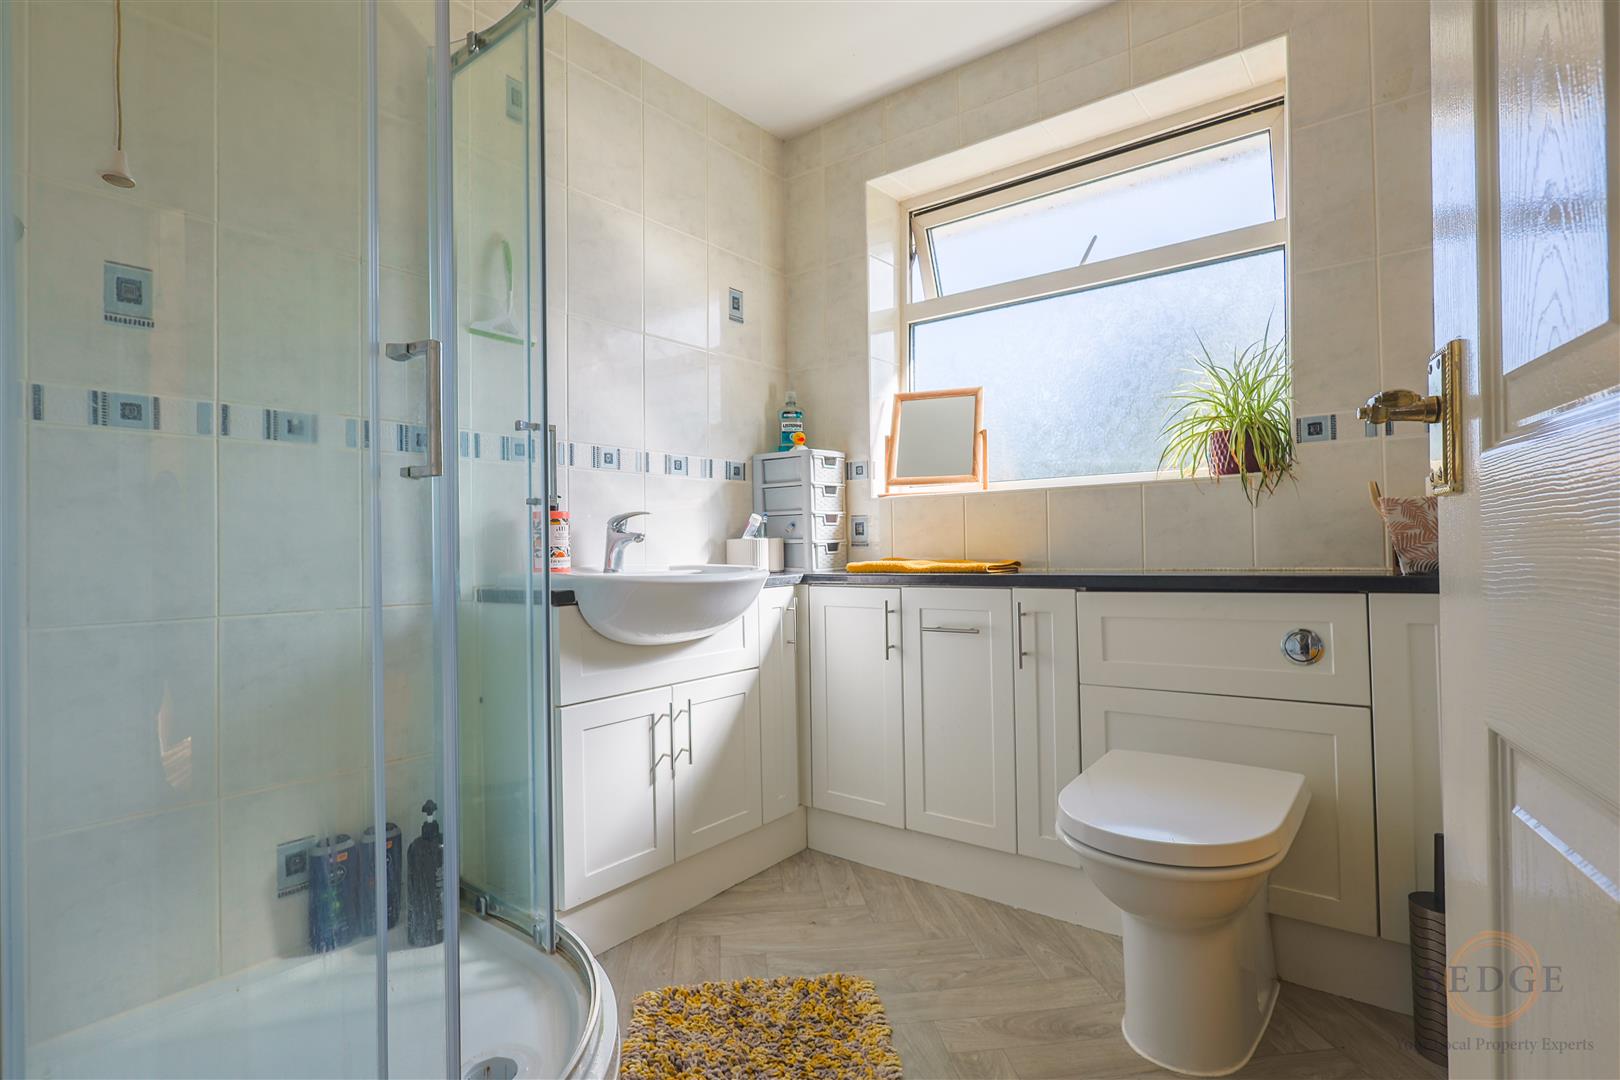
Bathroom – 2.13m x 2.51m
A well-proportioned family bathroom with window to the rear.
Outside
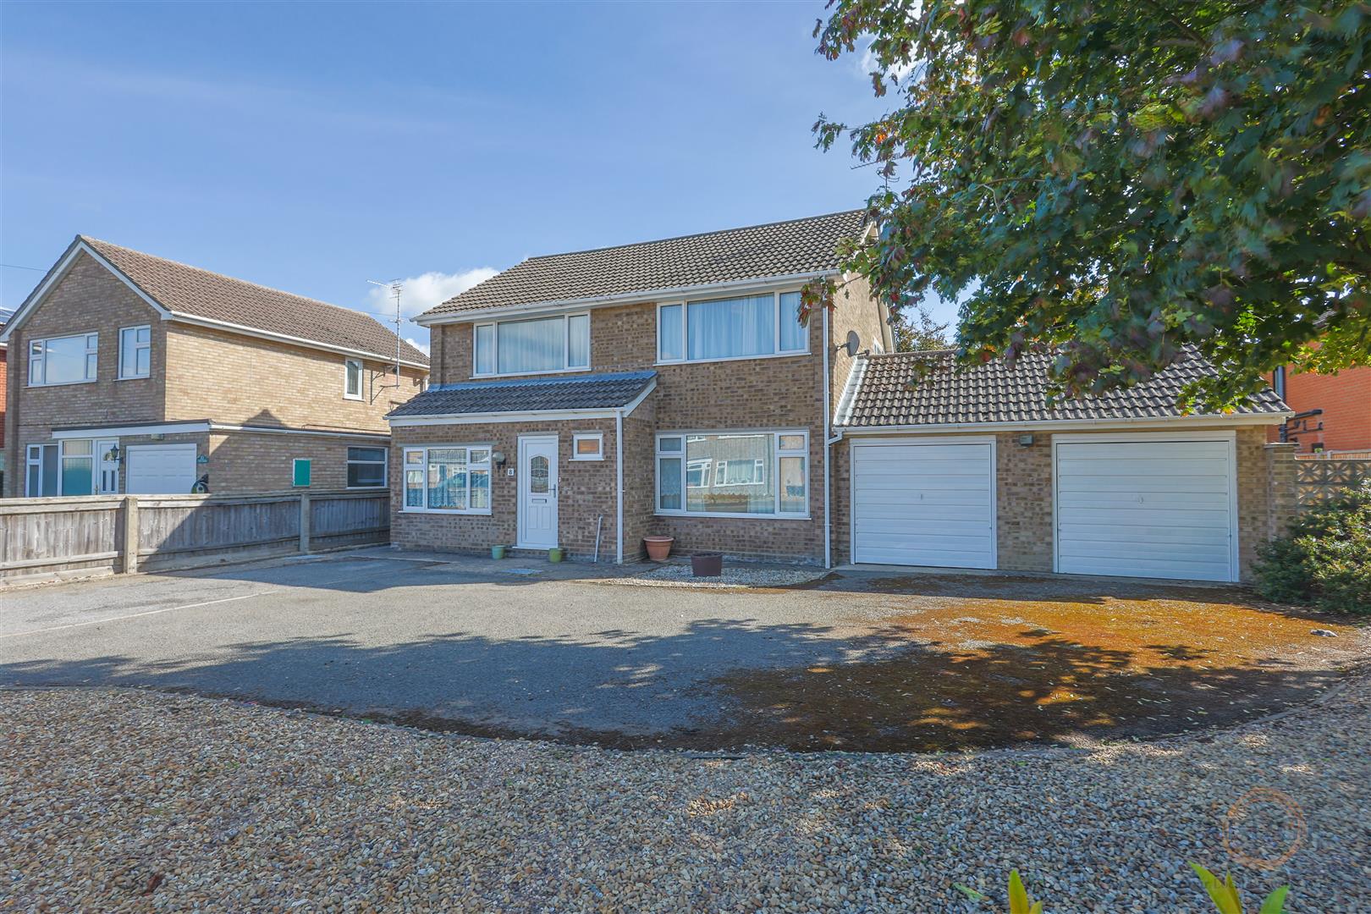
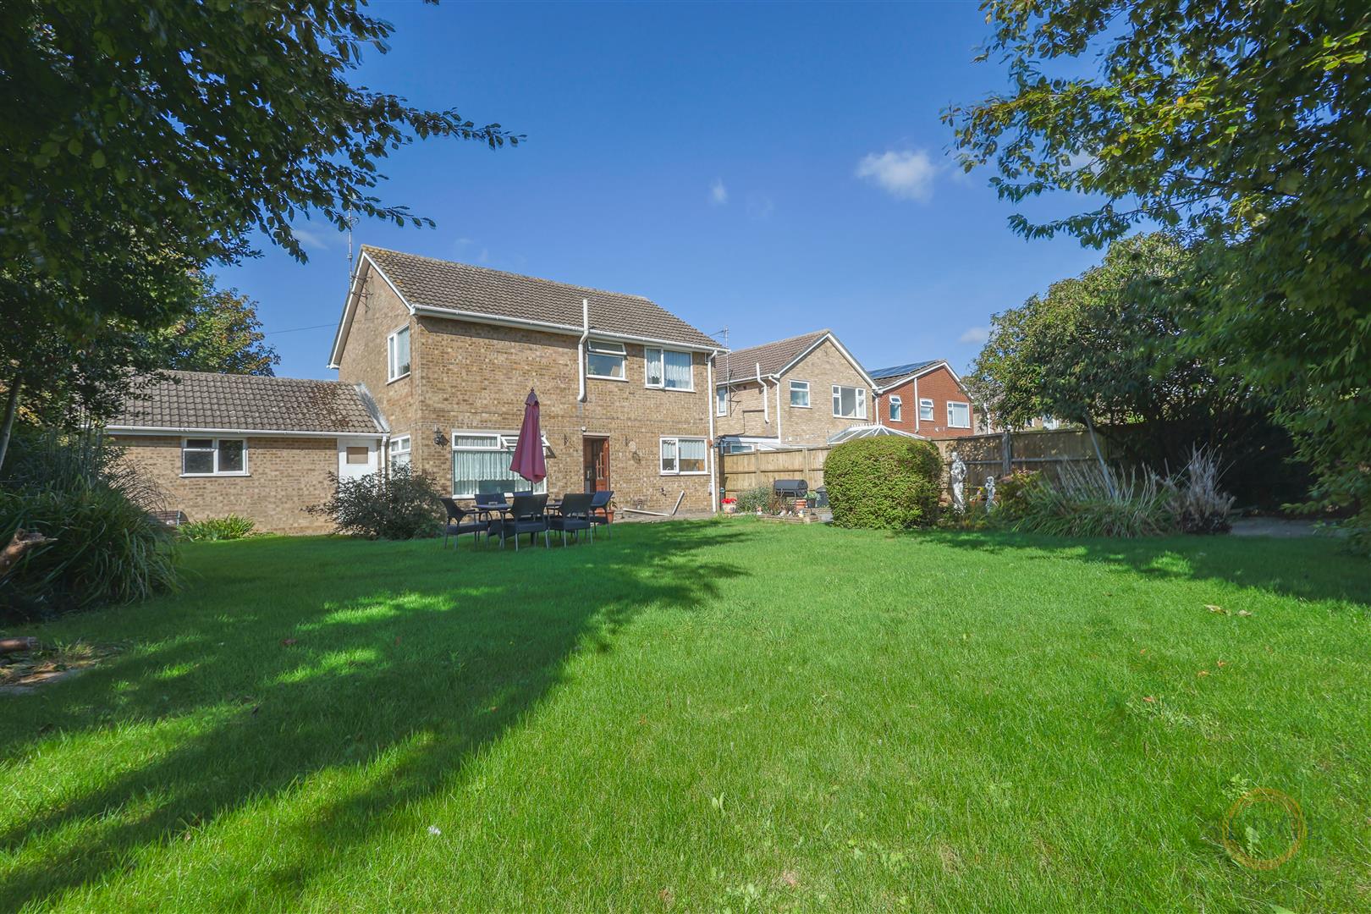
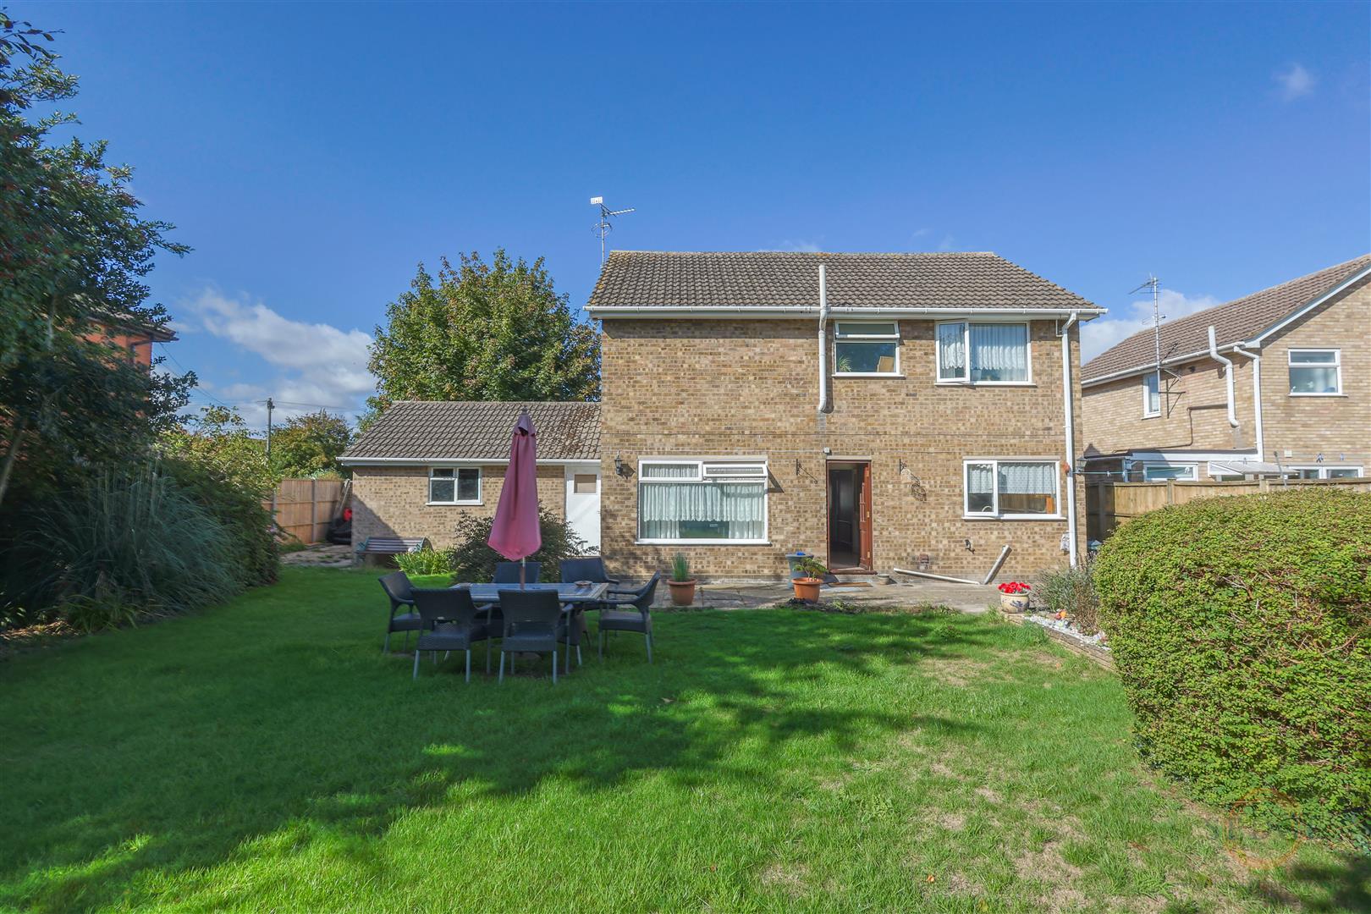
The property occupies a generous plot and benefits from a substantial amount of off-road parking to the front, providing ample space for several vehicles in addition to the double garage. The enclosed rear garden provides a good degree of privacy and offers an excellent outdoor space for families, entertaining and relaxing.
The double garage is a particularly valuable feature, providing secure parking for two vehicles as well as excellent storage space.
Full Summary
This is a genuinely large and spacious four-bedroom detached family home, offering approximately 1,800 sq ft of accommodation including the substantial double garage. The property provides excellent proportions throughout, with a large 7.54m lounge/diner, additional sitting room, generous kitchen, four good-sized bedrooms and a spacious hallway. Outside, there is extensive off-road parking, a substantial double garage and an enclosed rear garden.
Situated in a popular and convenient location in Spalding, the property provides easy access to the town and its wide range of amenities, including shops, schools, leisure facilities and transport links. With its generous accommodation, excellent parking provision, double garage and enclosed garden, this is an ideal home for a growing family and early viewing is highly recommended.