Let Agreed 2 Bed House - Detached
Holbeach PCM £900 pcm
Property Features
Belle Vue Close, Holbeach, Spalding, Lincolnshire, PE12 7ND
Contact Agent
Spalding Office Lettings43, Double Street
Spalding
Lincolnshire
PE11 2AA
Tel: 01775 713 888
enquiries@sedge-homes.com
About the Property
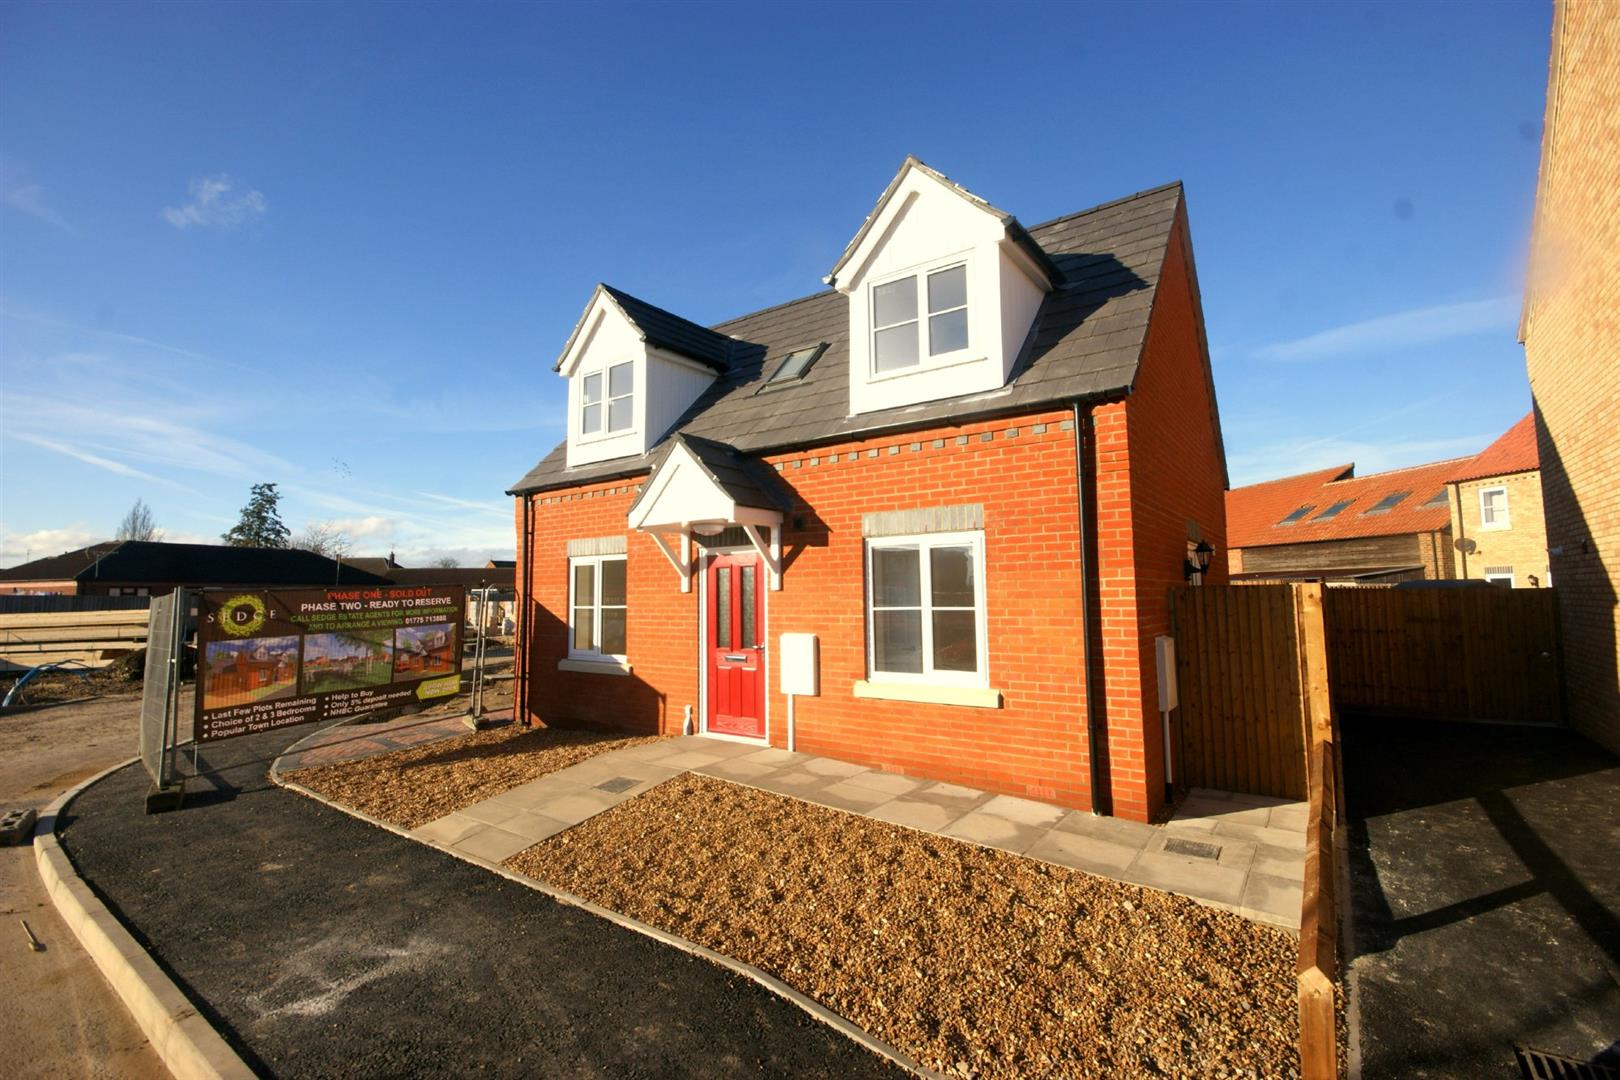
Nestled in the charming town of Holbeach, this modern built detached house offers a delightful blend of modern living and comfort. With two well-proportioned bedrooms, this property is perfect for small families, couples, or individuals seeking a peaceful retreat.
The house features a spacious reception room, ideal for entertaining guests or enjoying quiet evenings at home. The contemporary design ensures that the space is both functional and stylish, making it a welcoming environment for all who enter.
With two bathrooms, convenience is at the forefront of this property, allowing for ease of use during busy mornings or when hosting visitors. The thoughtful layout maximises space and light, creating a warm and inviting atmosphere throughout.
Parking is available for one vehicle, providing added convenience in this lovely neighbourhood. The location in Holbeach offers a blend of rural charm and accessibility, making it an excellent choice for those who appreciate both tranquillity and community.
This property is a wonderful opportunity for anyone looking to settle in a modern build home that combines modern amenities with a serene setting. Don’t miss the chance to make this delightful house your new home.
- Detached two double bedroom house
- Two Bedrooms
- Kitchen Diner
- Garden
- Allocated Parking for one car
- Town Location
- Available Now!
Property Details
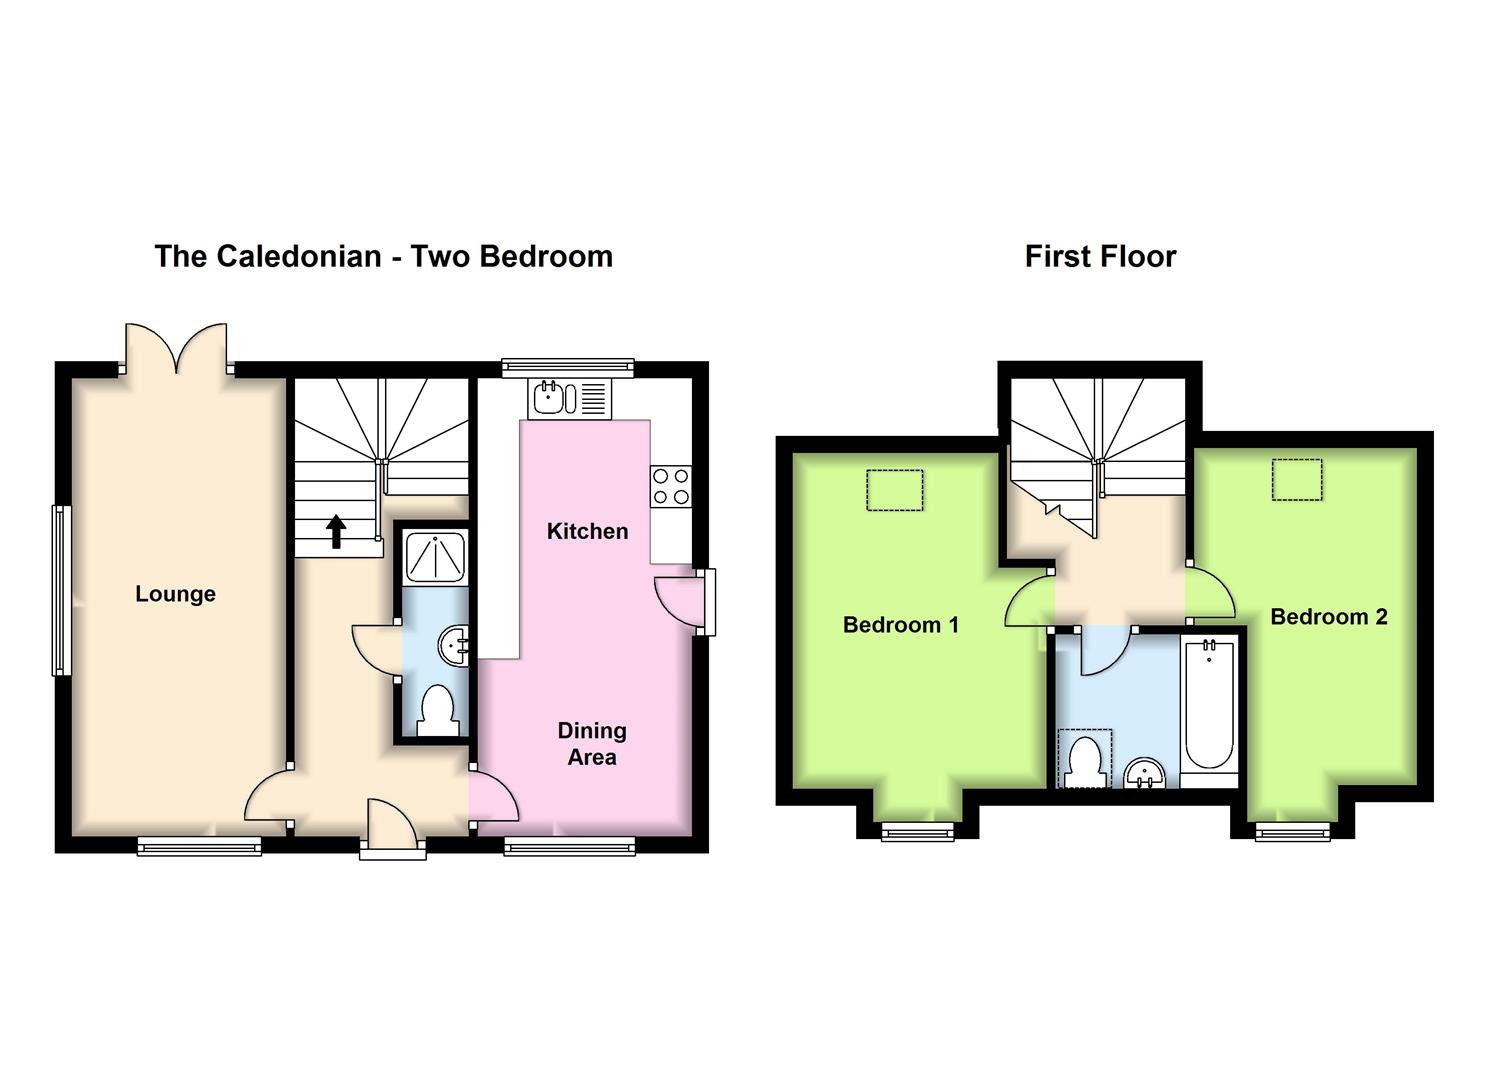
ENTRANCE HALL
Front door, double radiator, central heating thermostat, stairs to first floor landing, fuse board, door to:
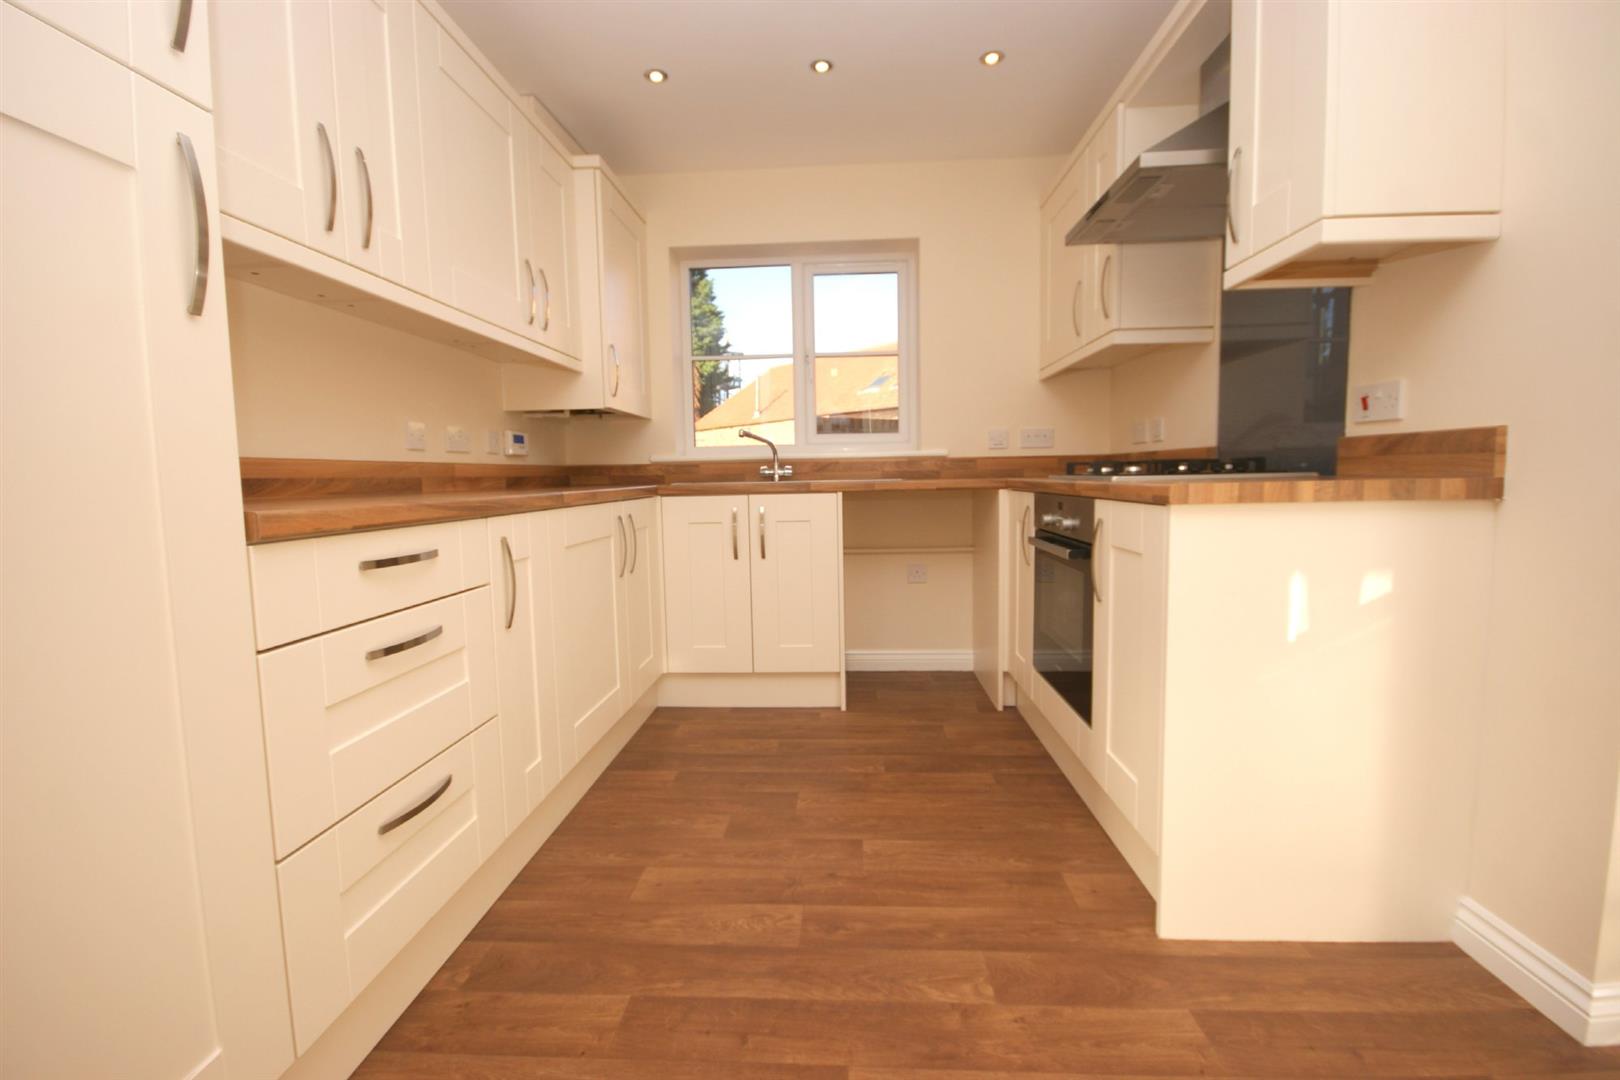
KITCHEN DINER
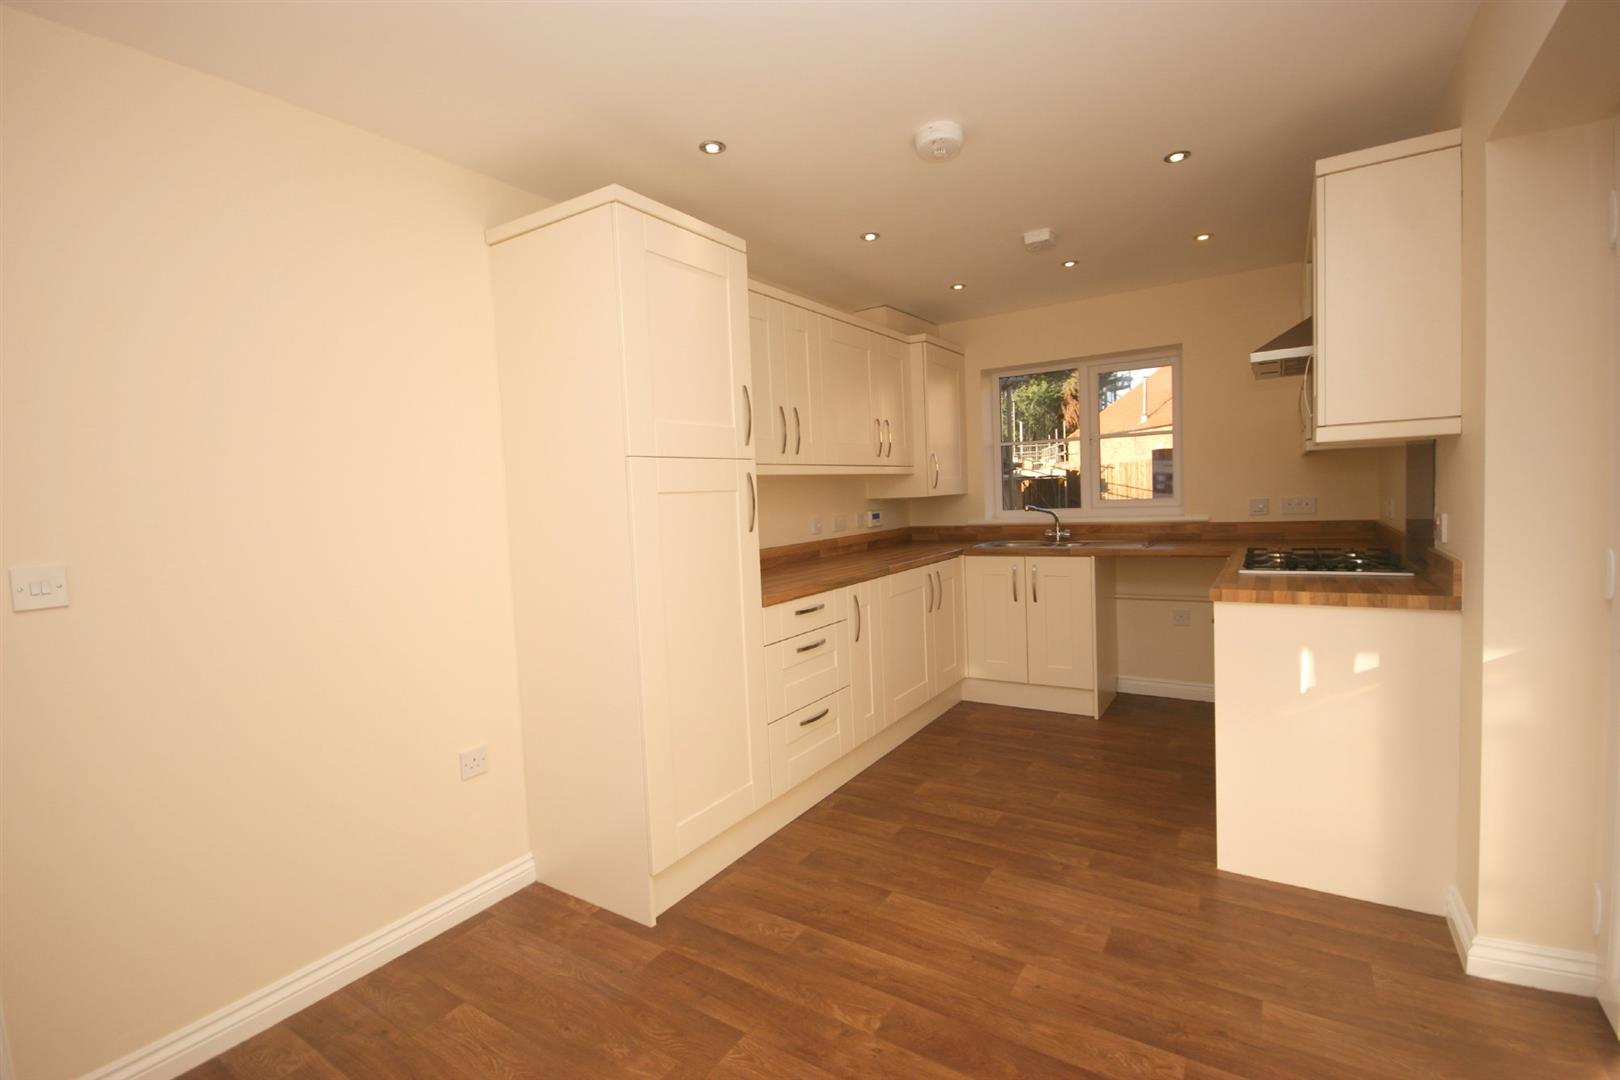
5.49m x 2.57m
Fitted with a matching range of base and eye level units with worktop space over, 1+1/2 bowl stainless steel sink with mixer tap, space for fridge/freezer, dishwasher (replace a base unit) and washing machine, electric fan assisted oven, gas hob with extractor hood over, uPVC double glazed window to rear, window to front, LED downlights, smoke detector, double radiator, uPVC double glazed frosted door to side
LOUNGE
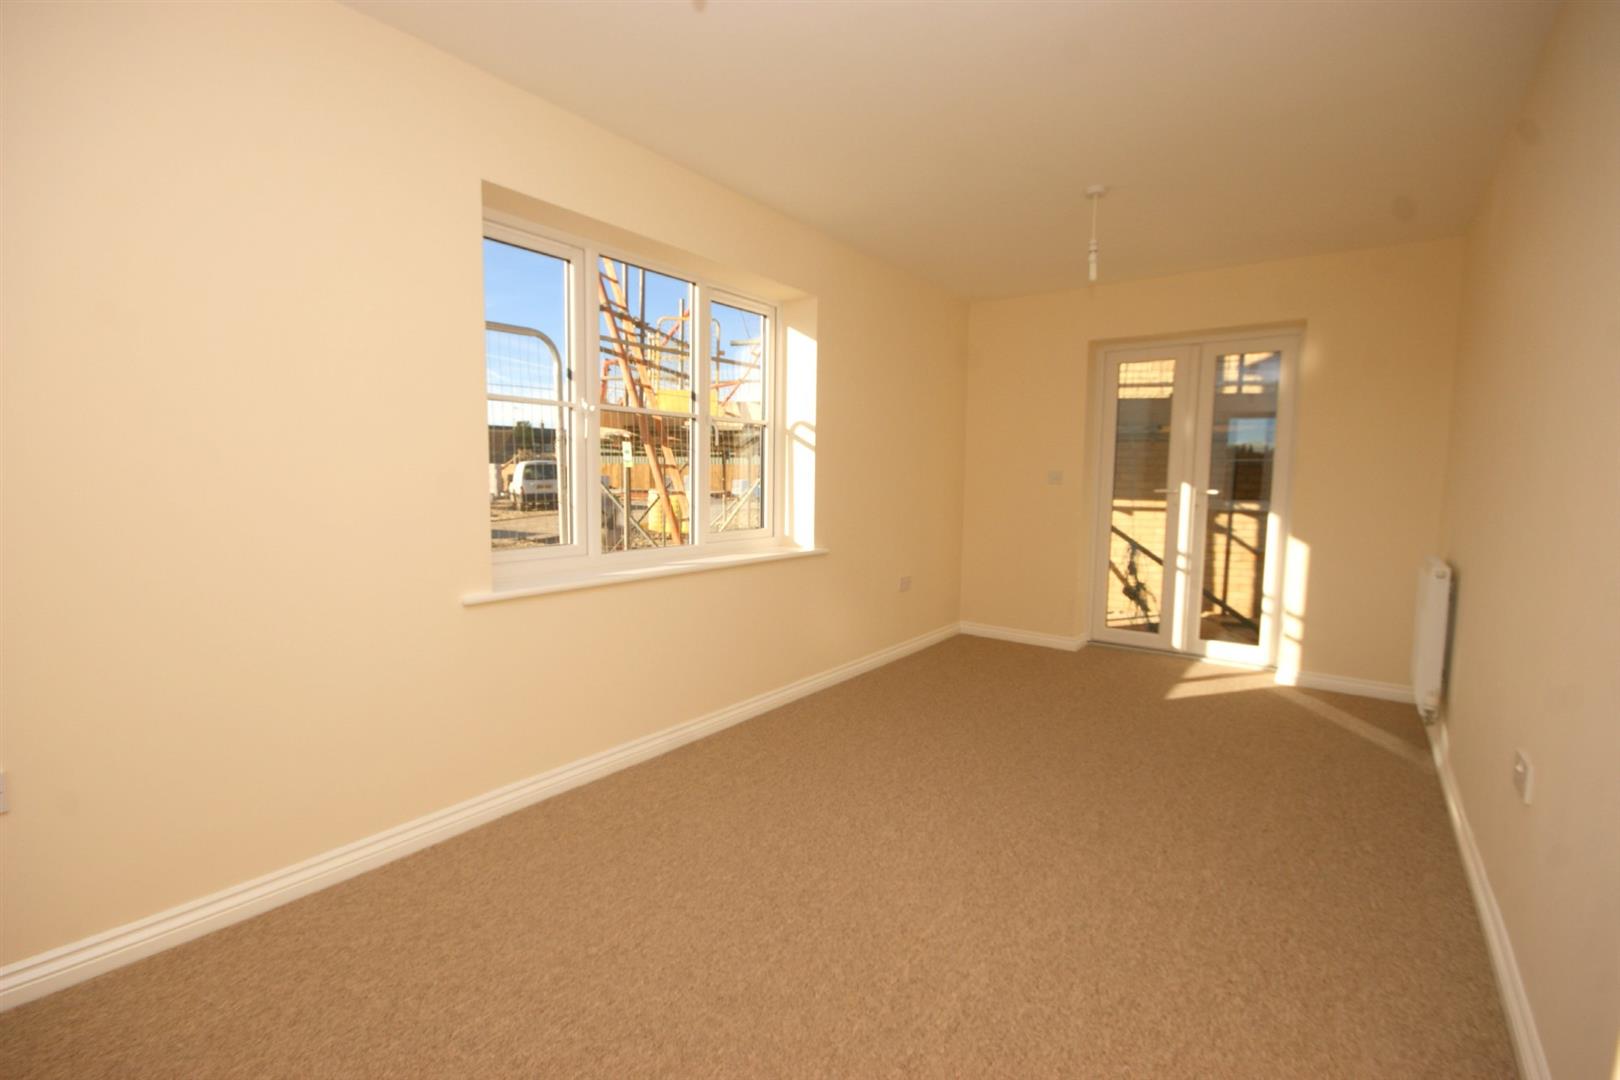
5.49m x 2.57m
UPVC double glazed window to side, window to front, two double radiators, telephone point, TV point, uPVC double glazed double door
SHOWER ROOM
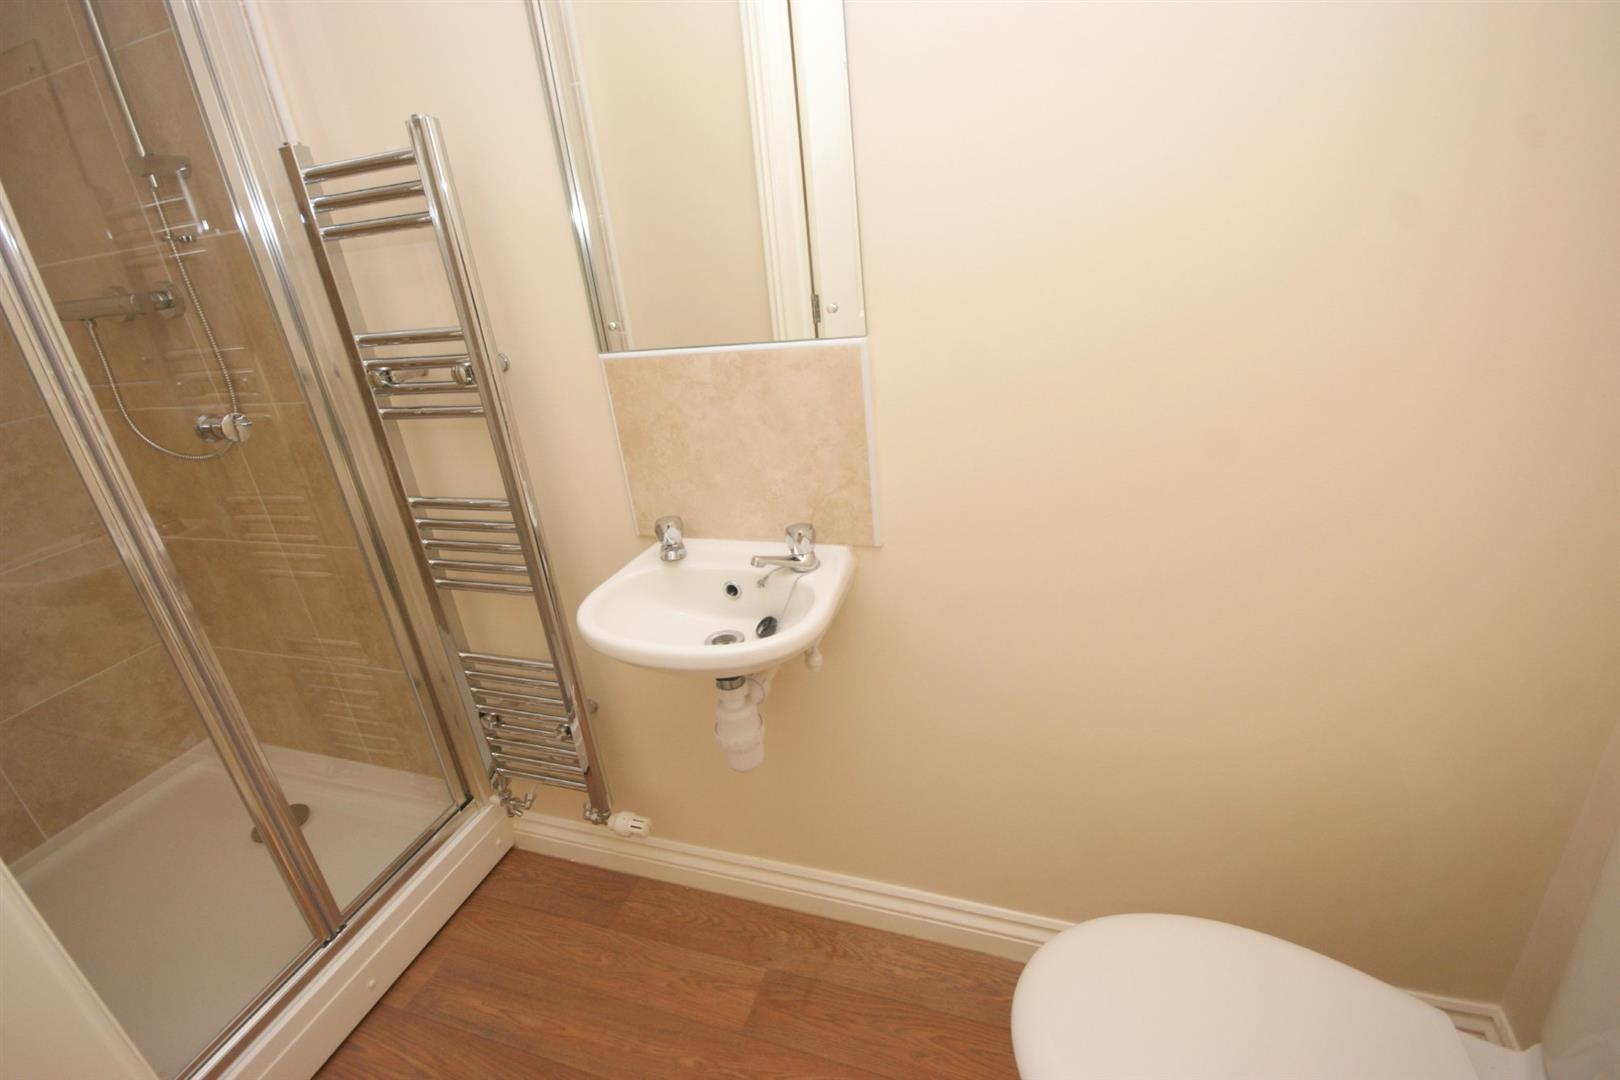
Fitted with three piece suite with shower cubicle with folding glass screen, wash hand basin, WC and heated towel rail, extractor fan, tiled splashback.
LANDING
Two feature LED downlights, access to loft, doors to:
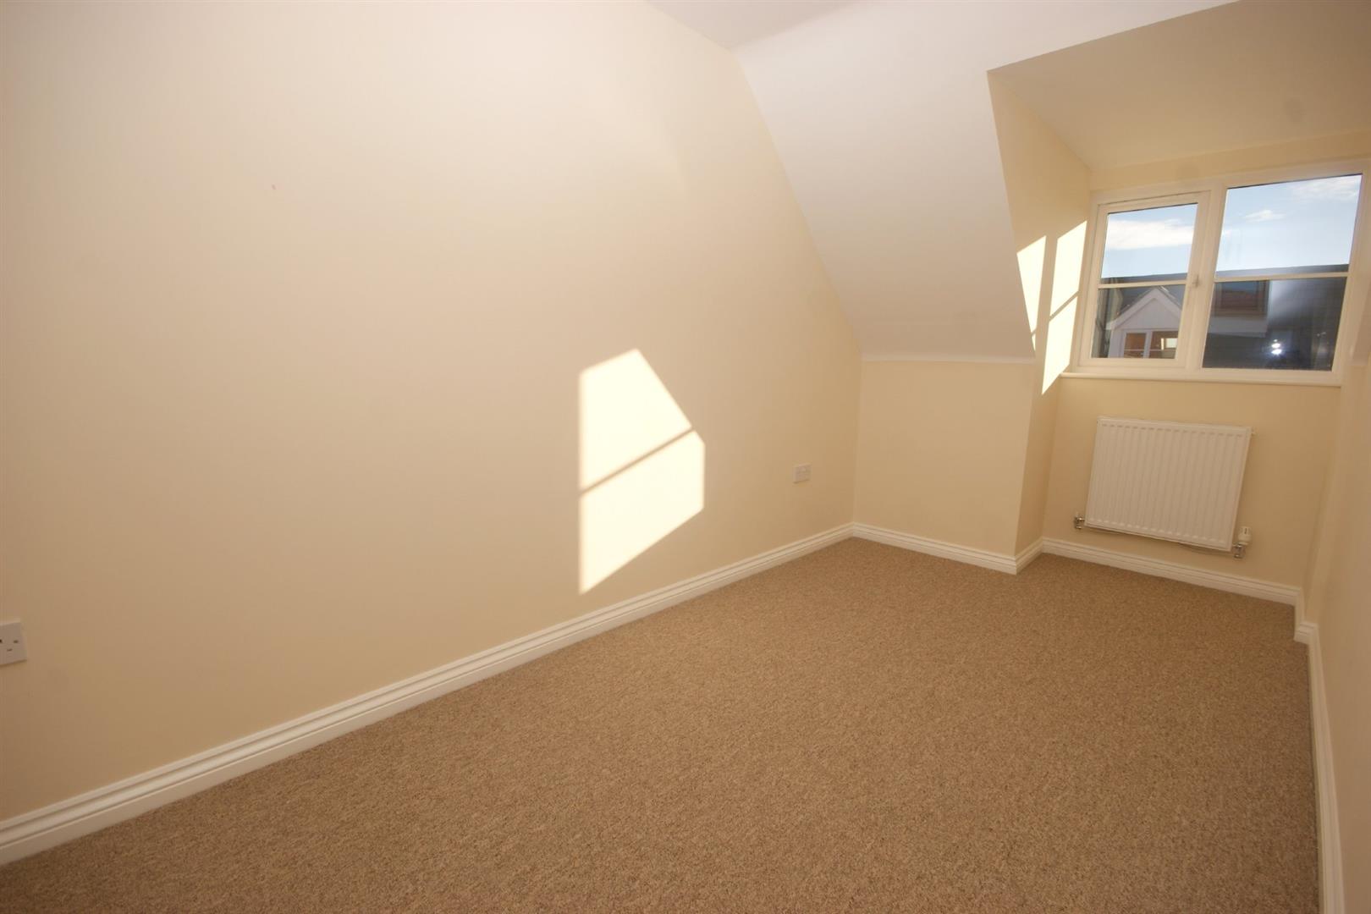
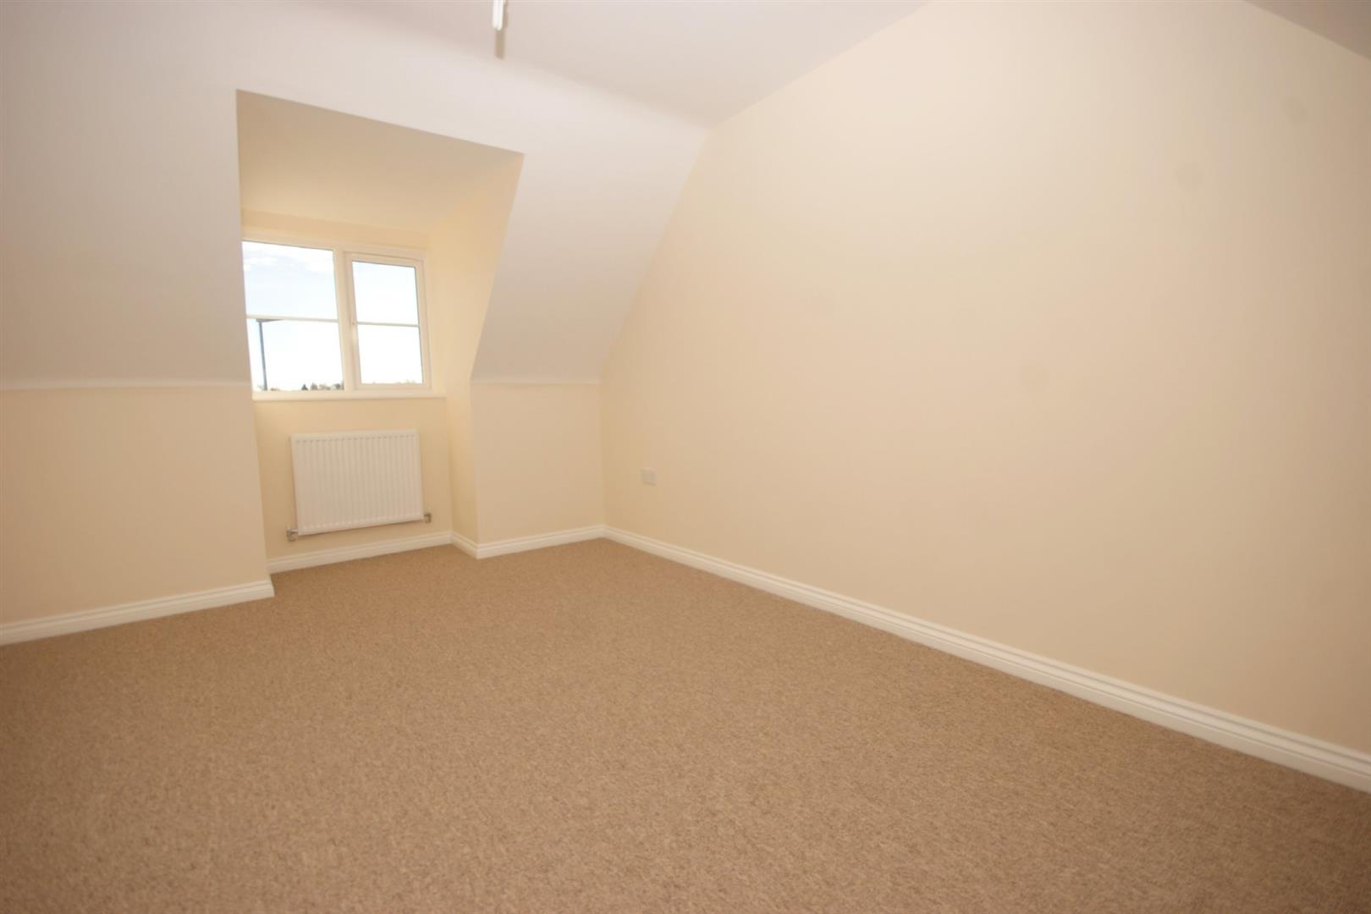
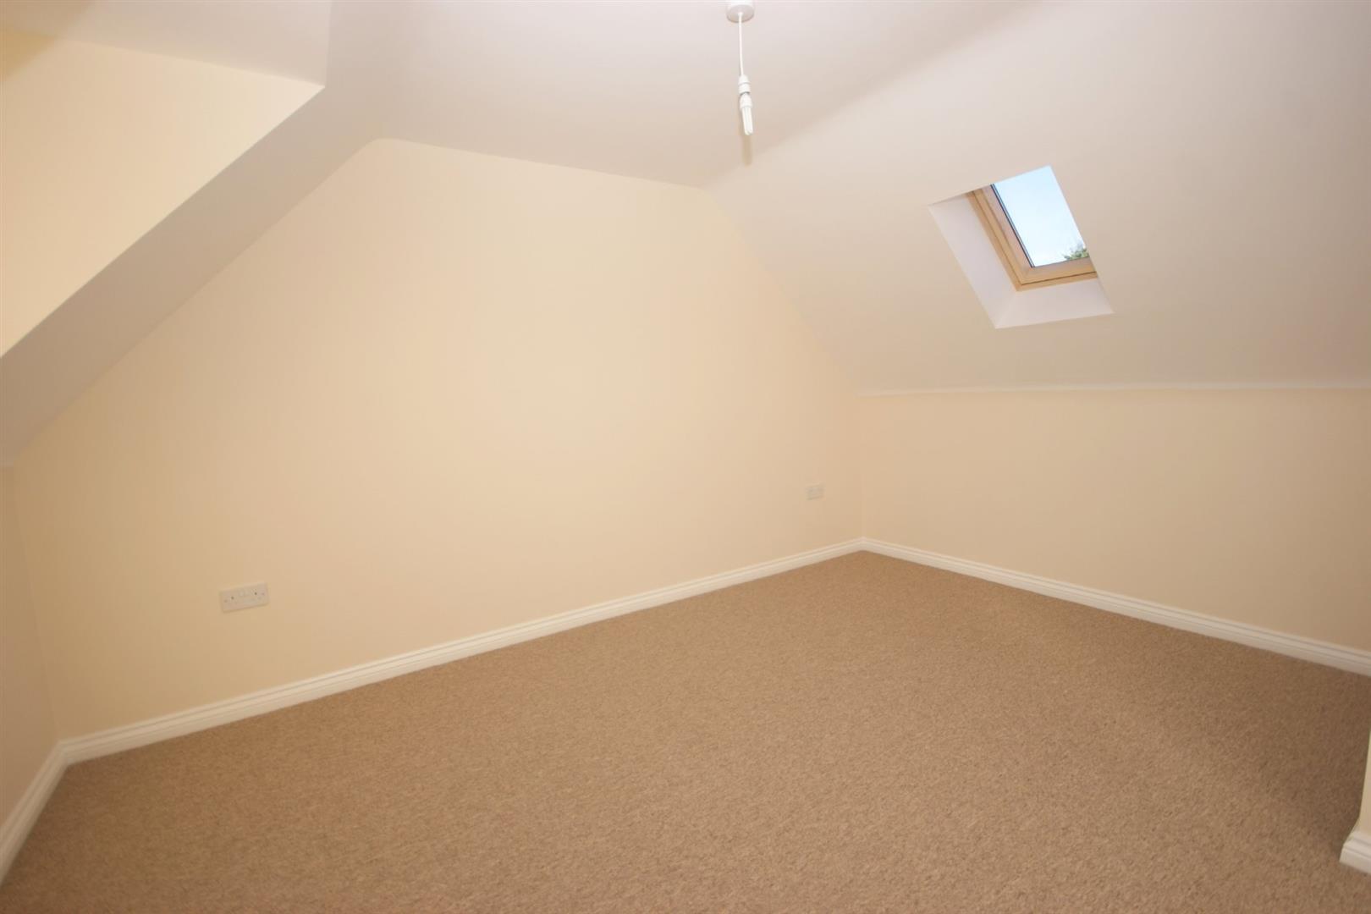
BEDROOM 1
4.17m x 3.23m
Window to front, Velux window to rear, double radiator, TV point, central heating thermostat
BEDROOM 2
4.17m x 2.67m
Window to front, velux window to rear, double radiator, TV point
BATHROOM
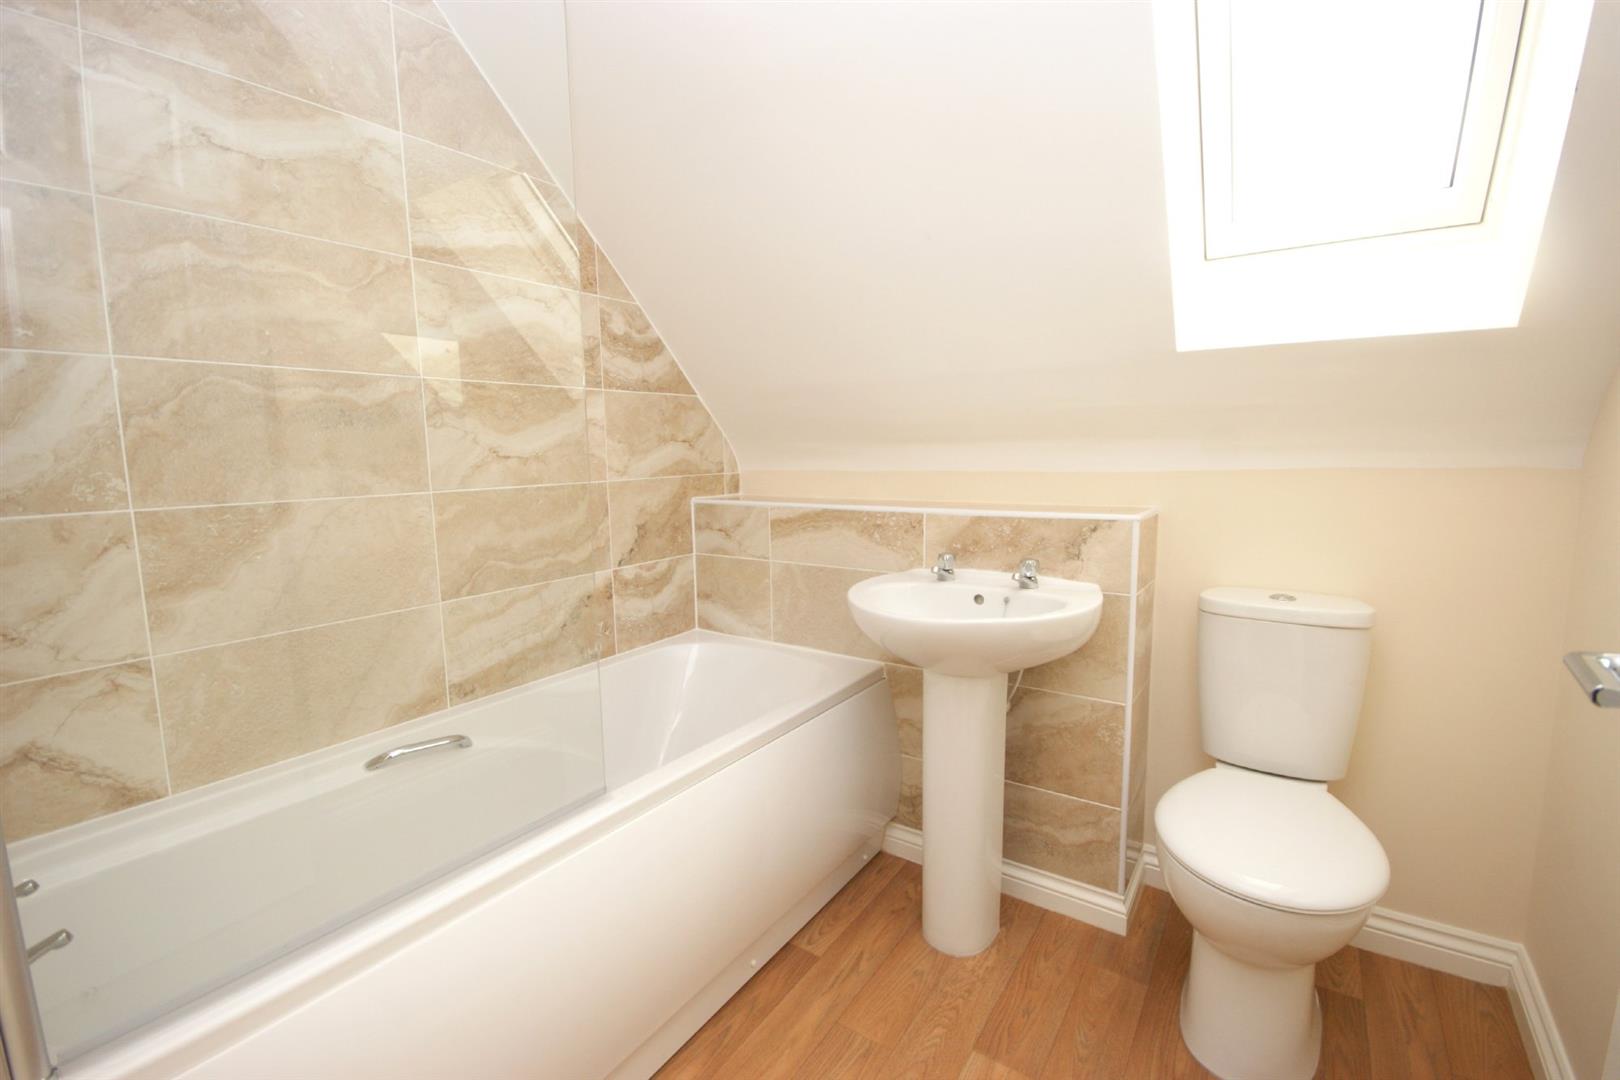
Fitted with three piece suite comprising bath with electric shower over with glass screen, wash hand basin and WC, tiled surround *choice of tiles depending on build stage, heated towel rail, extractor fan, velux window
OUTSIDE
Off road parking to the side of the property fully enclosed rear garden with gated access to front