For Sale 5 Bed House - Detached
Surfleet Road, Surfleet, Spalding Asking Price £350,000
Property Features
Surfleet Road, Surfleet, Spalding, PE11 4AG
Contact Agent
Spalding Office43, Double Street
Spalding
Lincolnshire
PE11 2AA
Tel: 01775 713 888
enquiries@sedge-homes.com
About the Property
Sedge Estate Agents are delighted to offer for sale this substantial five-bedroom family home on Surfleet Road, Surfleet. Fully redecorated throughout and offered chain free, the property provides spacious and versatile accommodation including three bathrooms, a modern high-quality kitchen, multiple reception areas and a large master bedroom with separate dressing area and en-suite. Externally, there is generous off-road parking to the front and an enclosed rear garden. The property offers excellent family accommodation and is ready for the new owners to move straight into.
- CHAIN FREE
- Five-bedroom family home
- Three bathrooms
- Ground floor fifth bedroom with en-suite shower room
- Large master bedroom with separate dressing area and en-suite
- Modern kitchen finished to a high standard
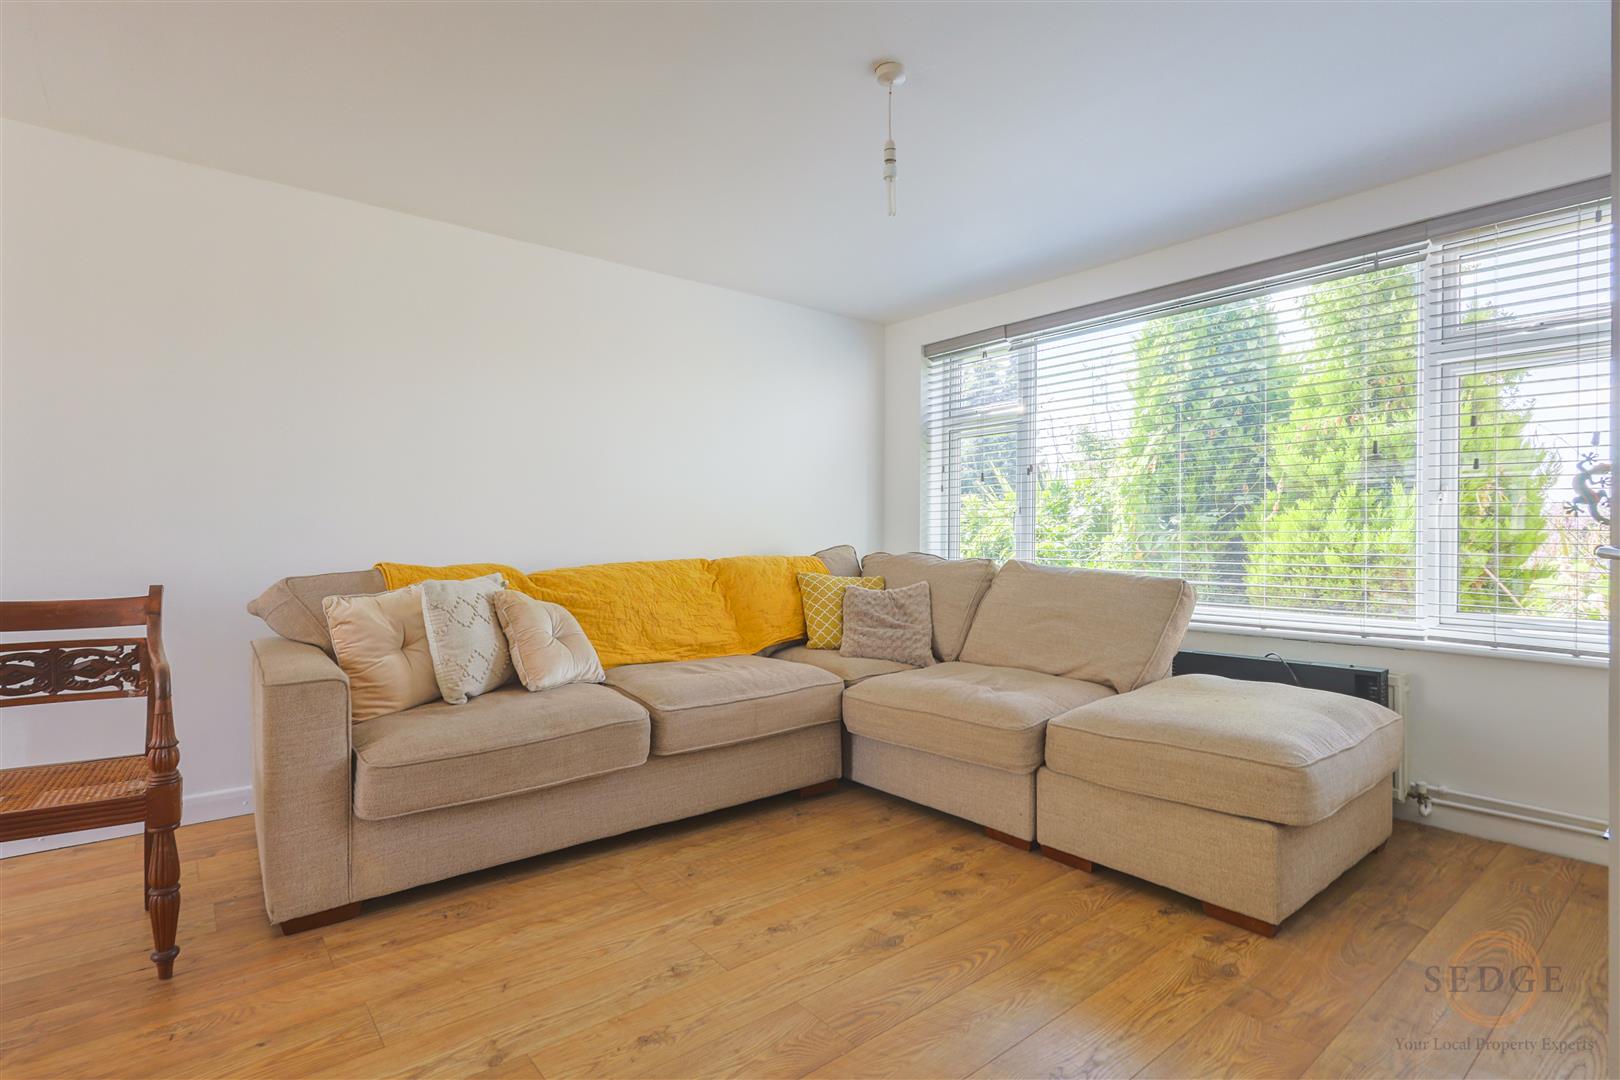
- Spacious lounge measuring 7.32m x 3.86m
- Dining room with bi-fold doors and separate conservatory
- Large off-road parking to the front
- Enclosed rear garden and fully redecorated throughout
Property Details
Description
CHAIN FREE | FIVE BEDROOMS | THREE BATHROOMS | LARGE FAMILY HOME | MODERN KITCHEN | MASTER WITH DRESSING AREA | LARGE OFF-ROAD PARKING
Sedge Estate Agents are delighted to offer for sale this substantial and beautifully presented five-bedroom family home, situated on the popular Surfleet Road in Surfleet. Offering generous and versatile accommodation over two floors, the property has been fully redecorated throughout and is offered to the market CHAIN FREE.
The property provides excellent accommodation for modern family living, with three bathrooms, multiple reception spaces, a high-quality modern kitchen, a ground floor bedroom with en-suite facilities and a particularly impressive master bedroom with its own dressing area and en-suite.
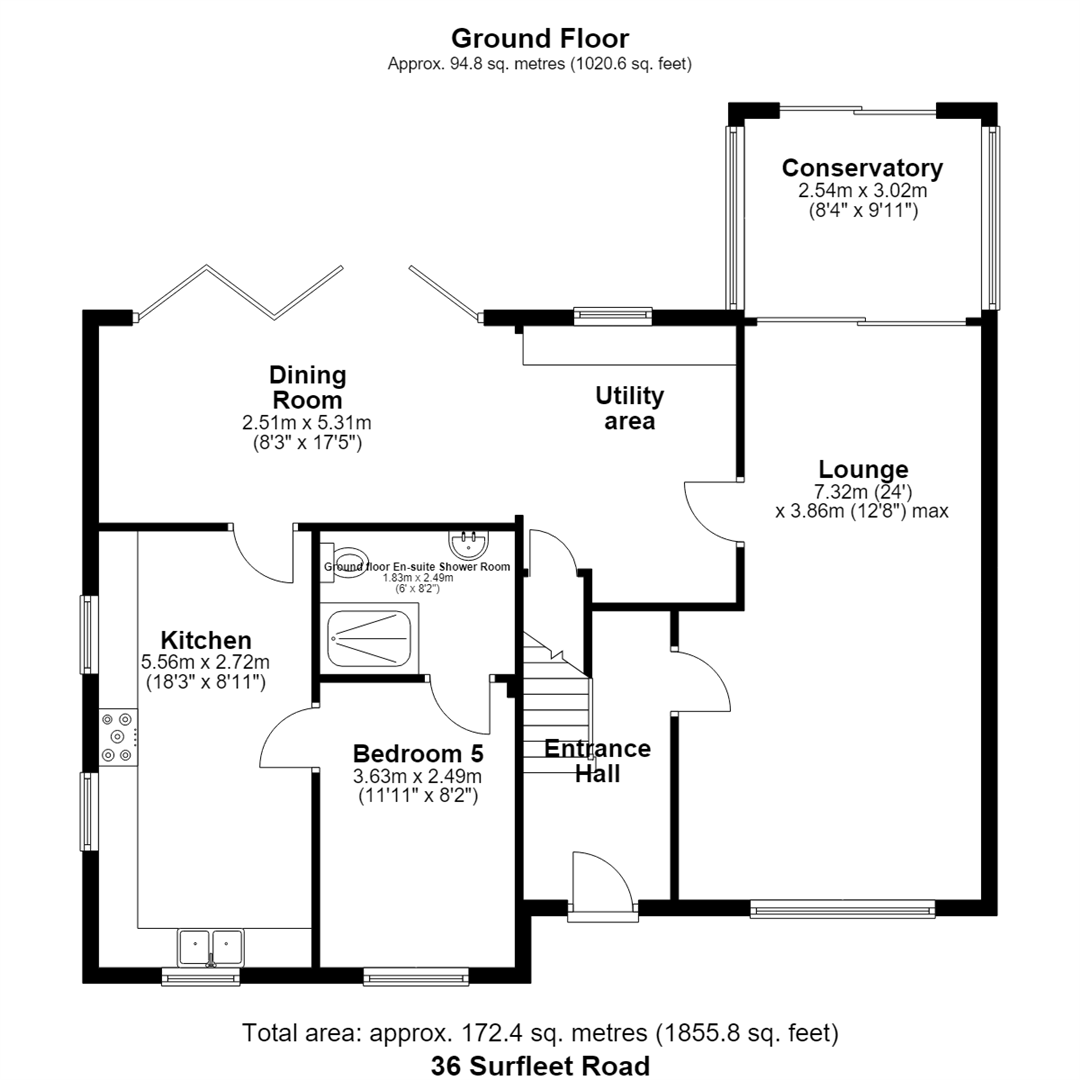
Ground Floor
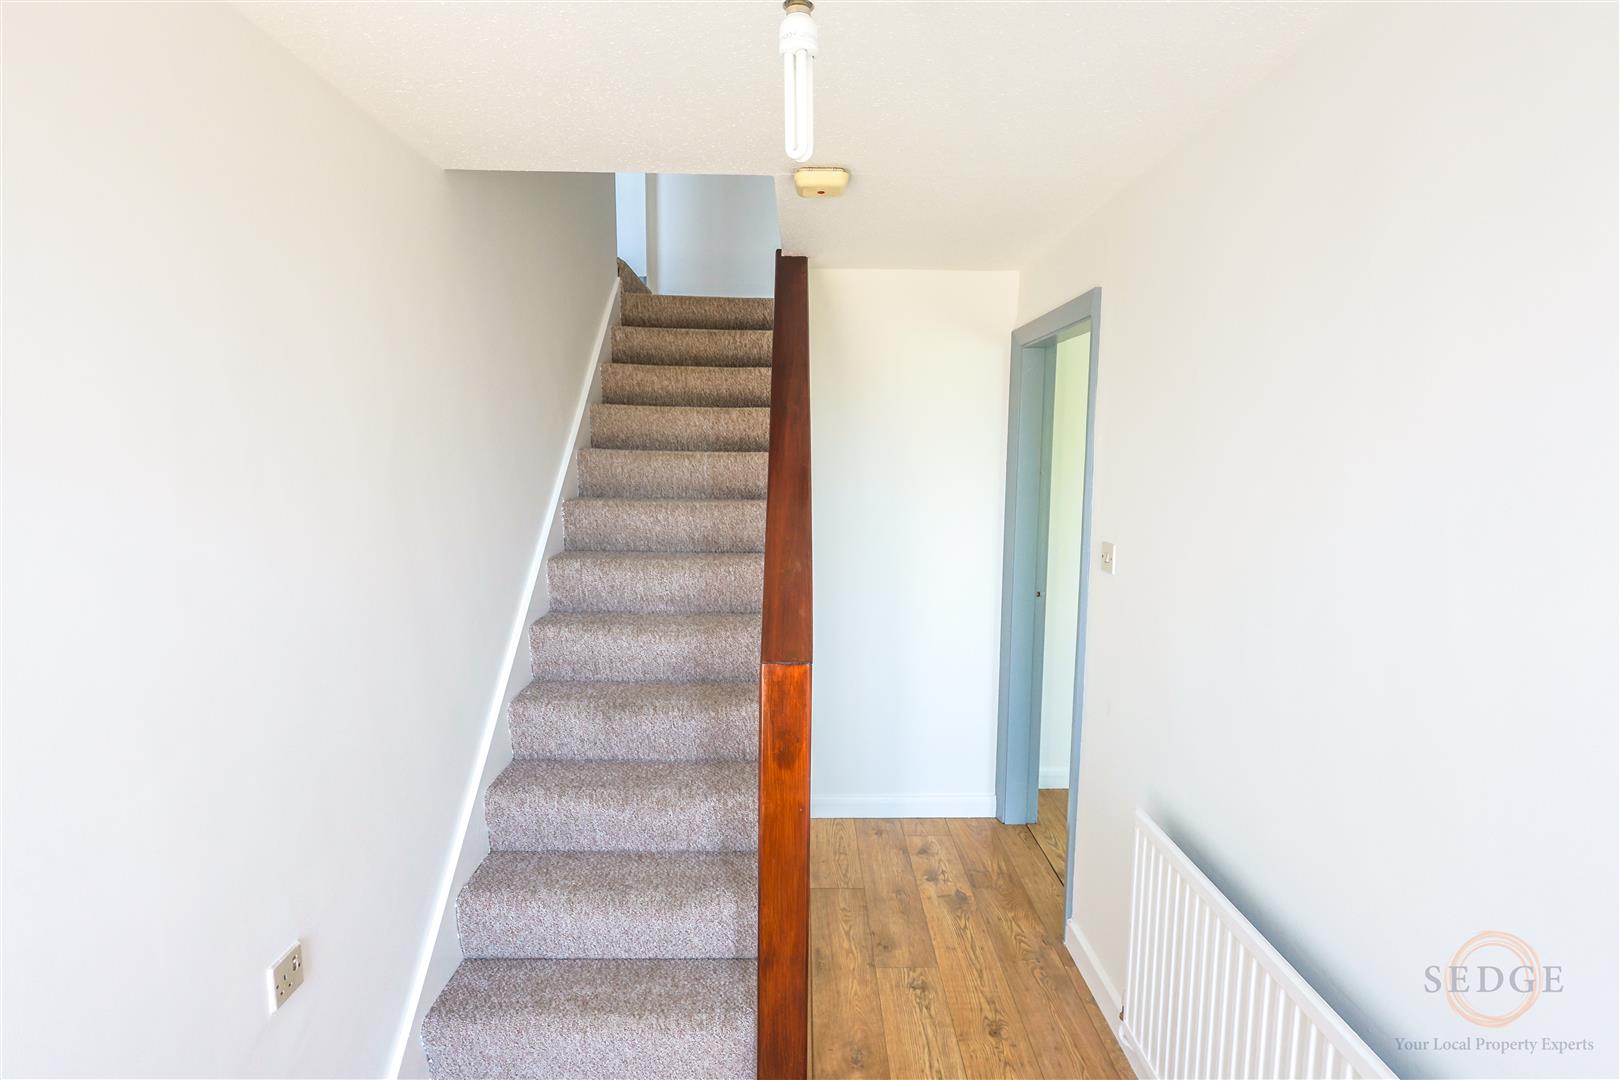
The property is entered via a spacious Entrance Hall, measuring approximately 3.53m x 1.88m, with stairs rising to the first floor and doors leading to the principal ground floor accommodation.
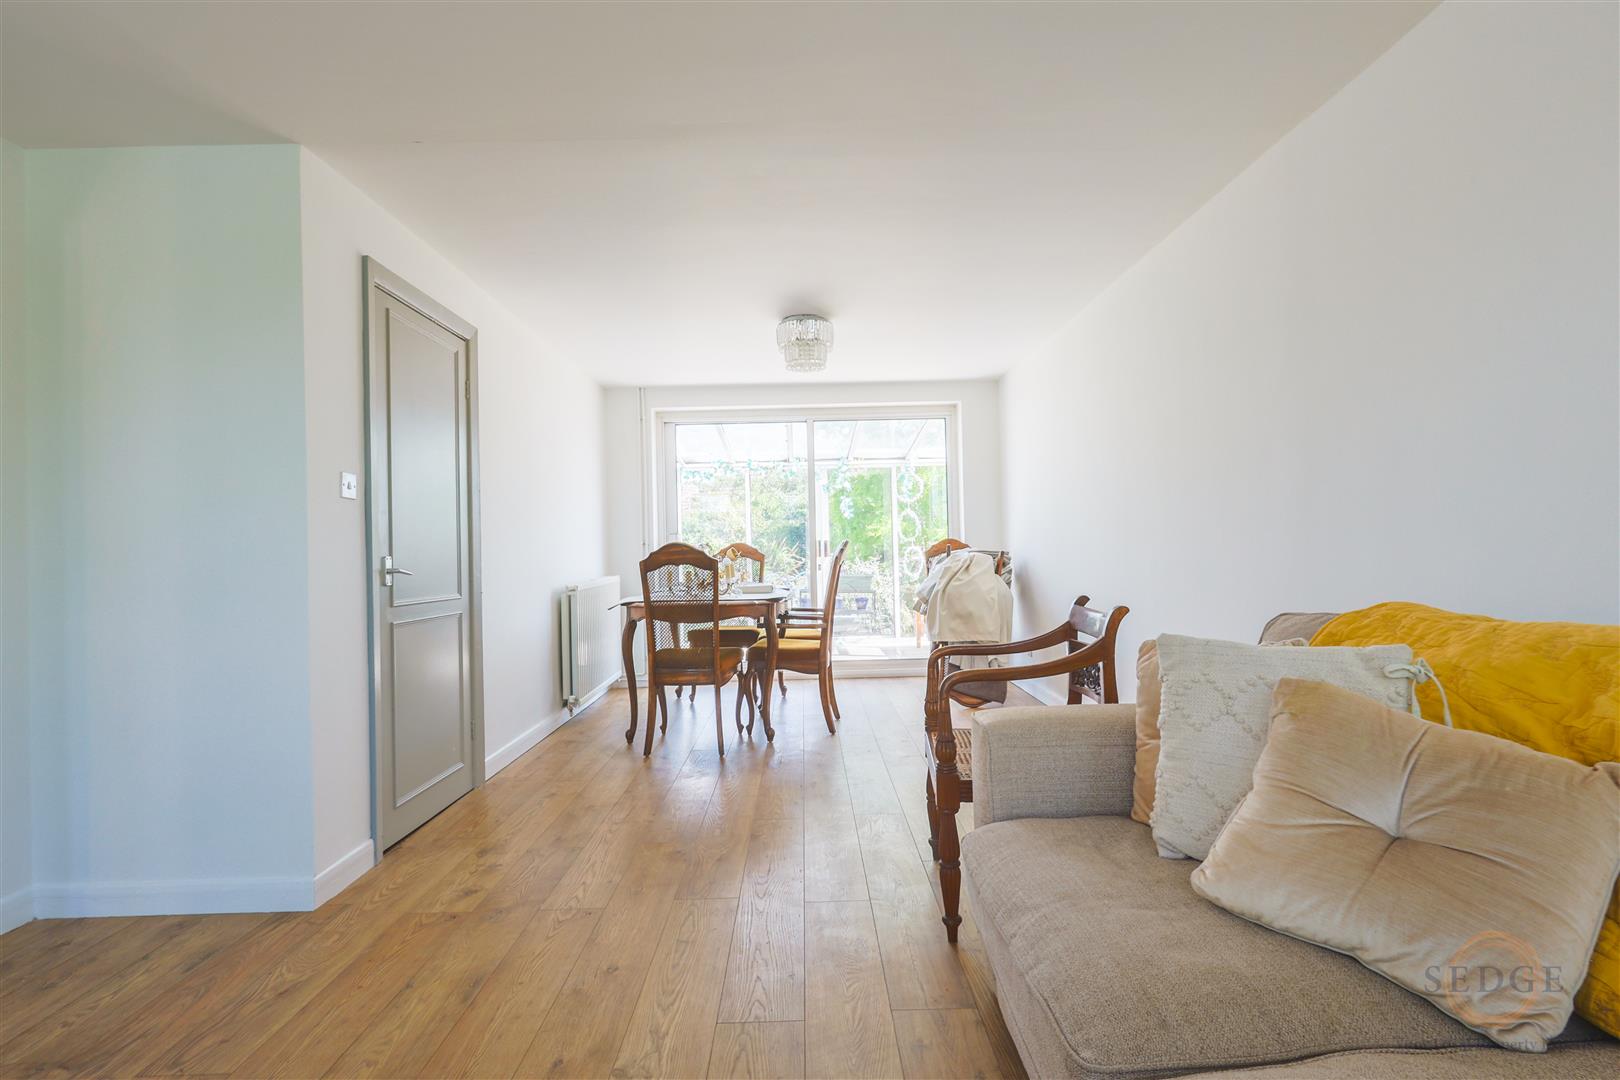

The impressive Lounge measures approximately 7.32m x 3.86m and provides a substantial family living space. The room benefits from a window to the front and sliding doors leading through to the conservatory.
The Conservatory, measuring approximately 2.54m x 3.02m, benefits from two windows to the side and a sliding door, providing a pleasant additional reception space with access through to the utility area.
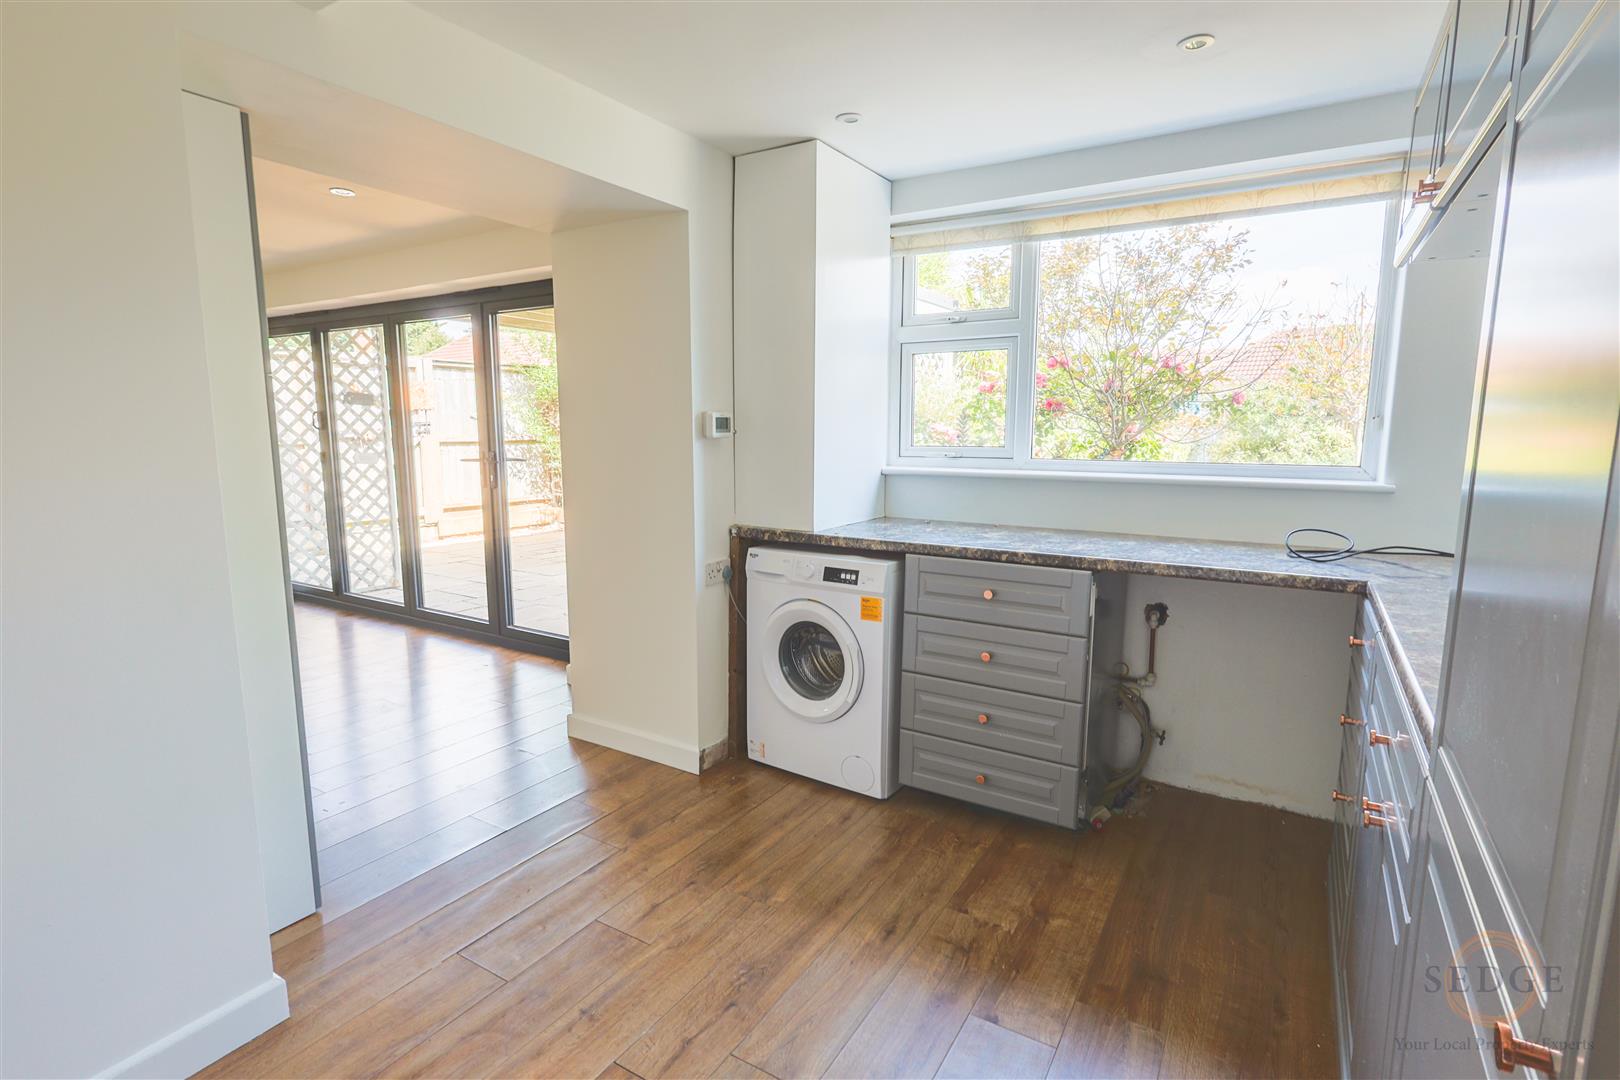
The Utility Area measures approximately 3.53m x 2.72m and benefits from a window to the rear, useful storage cupboard and door leading through to the adjoining accommodation.
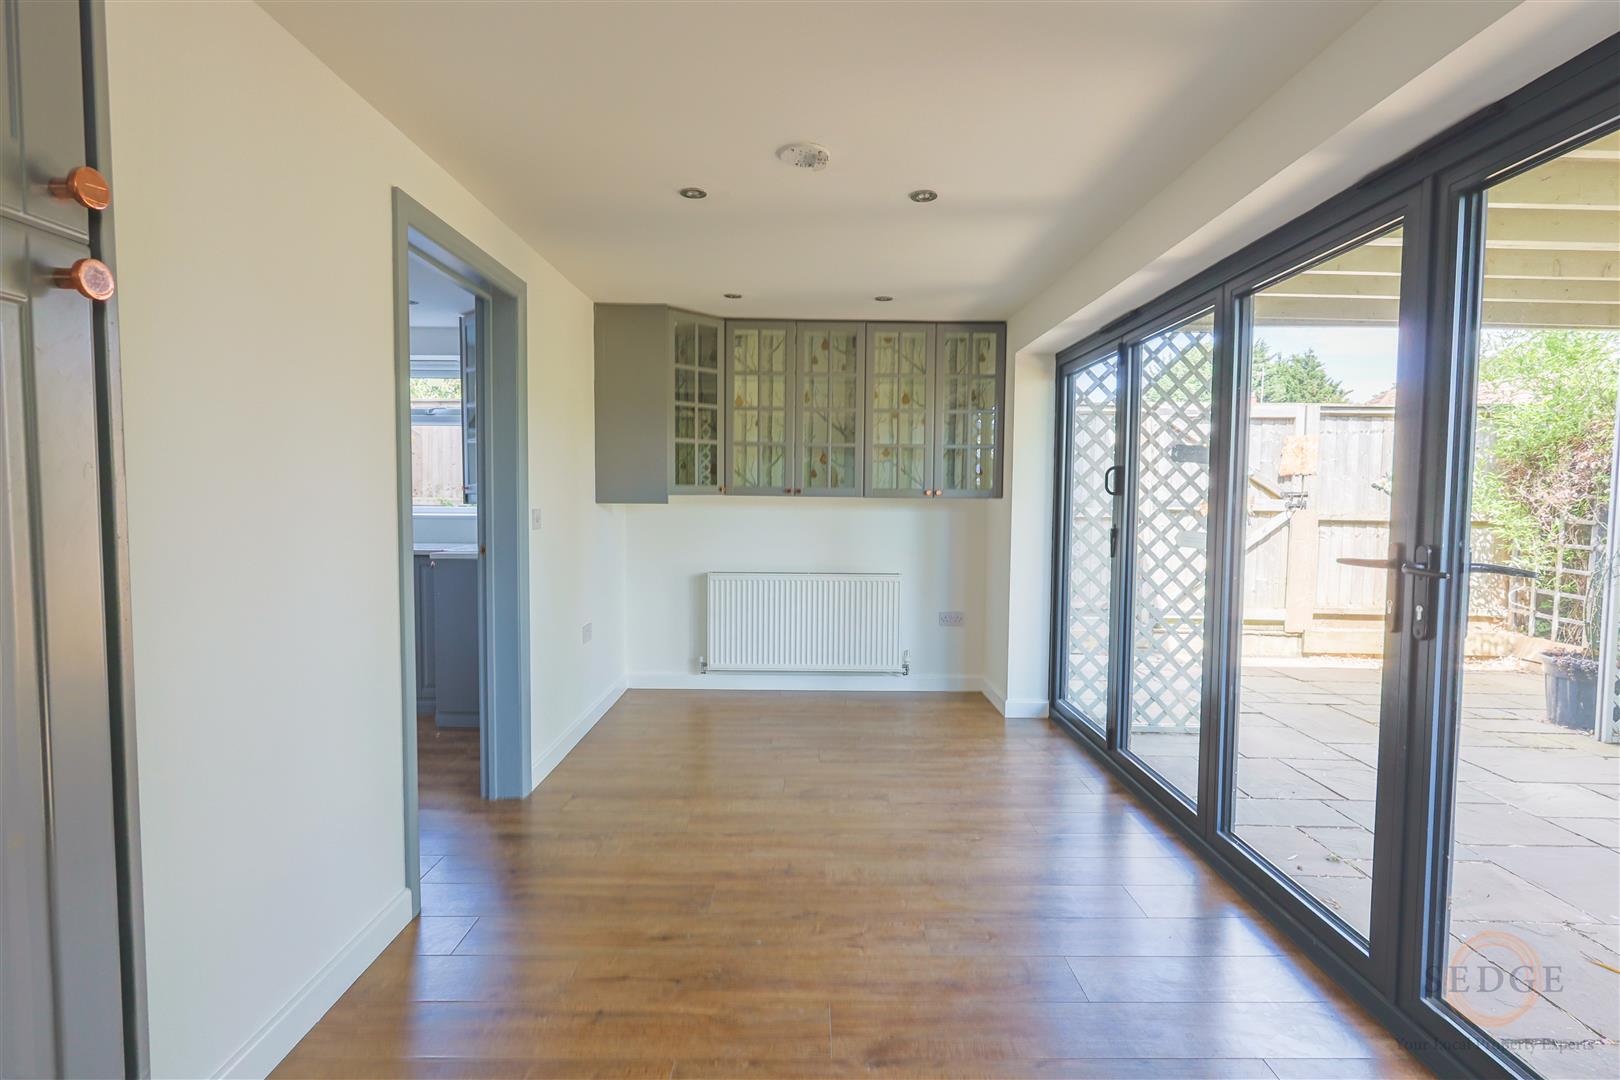
The Dining Room measures approximately 2.51m x 5.31m and provides an excellent space for family dining and entertaining. A feature bi-fold door creates a fantastic connection with the adjoining areas and allows the accommodation to feel particularly open and sociable.
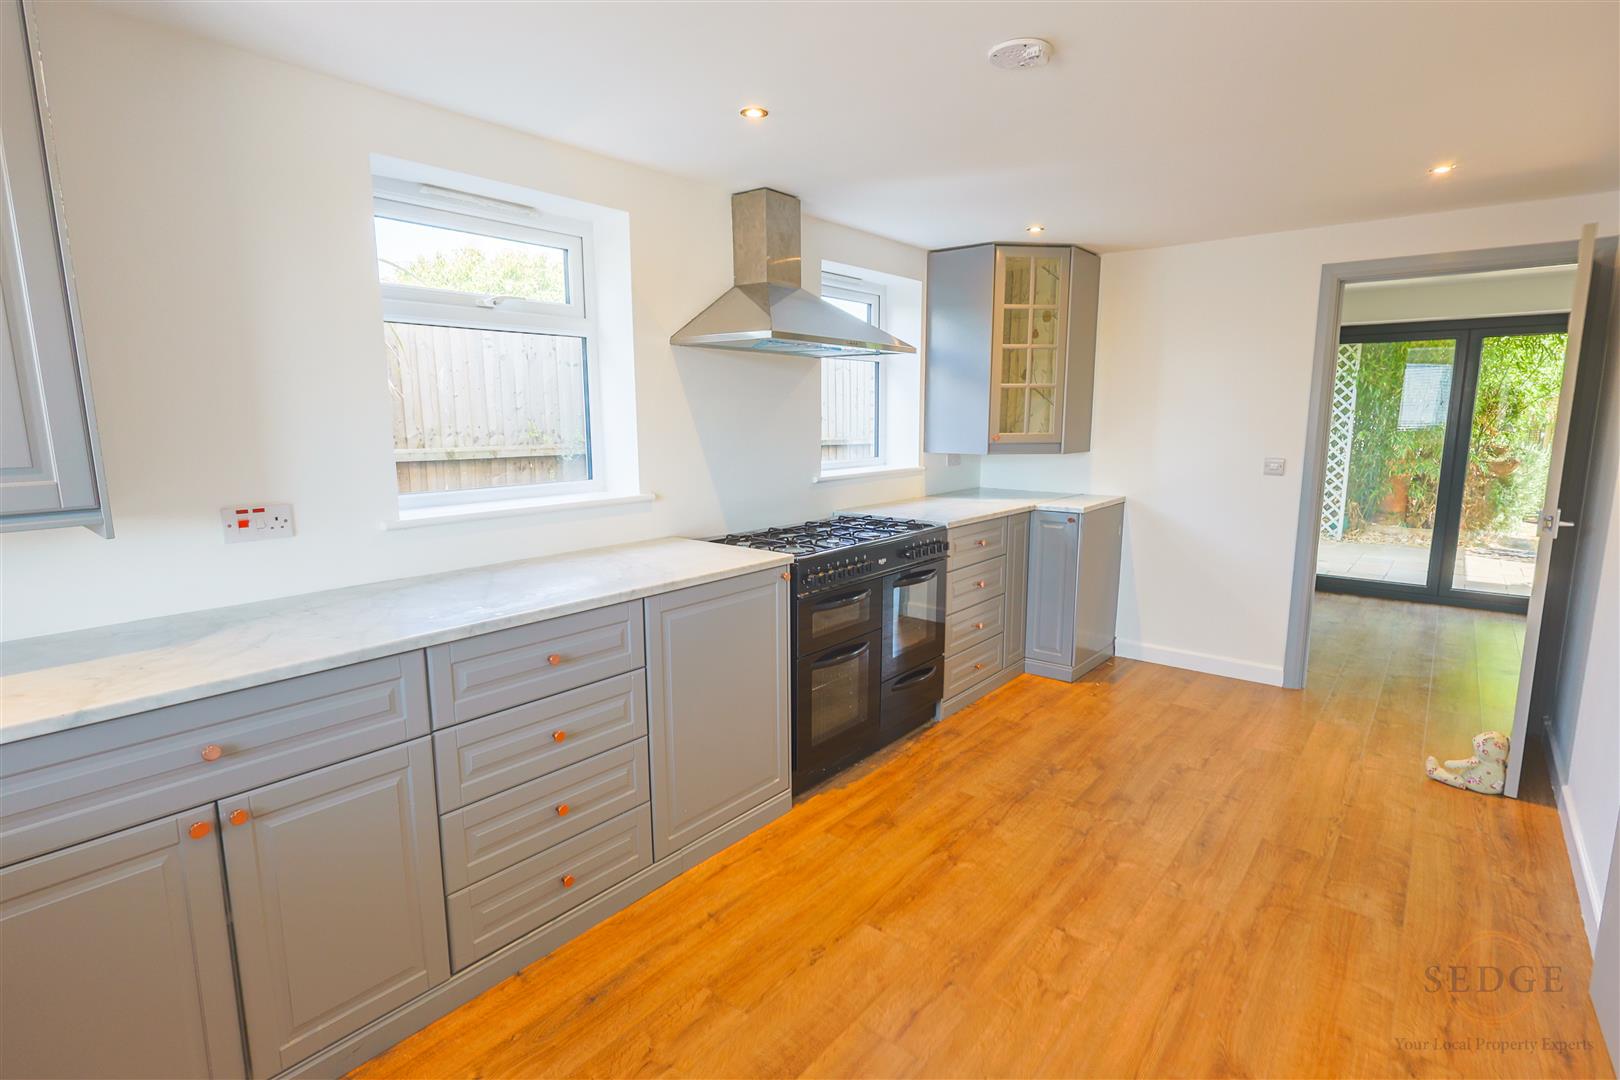
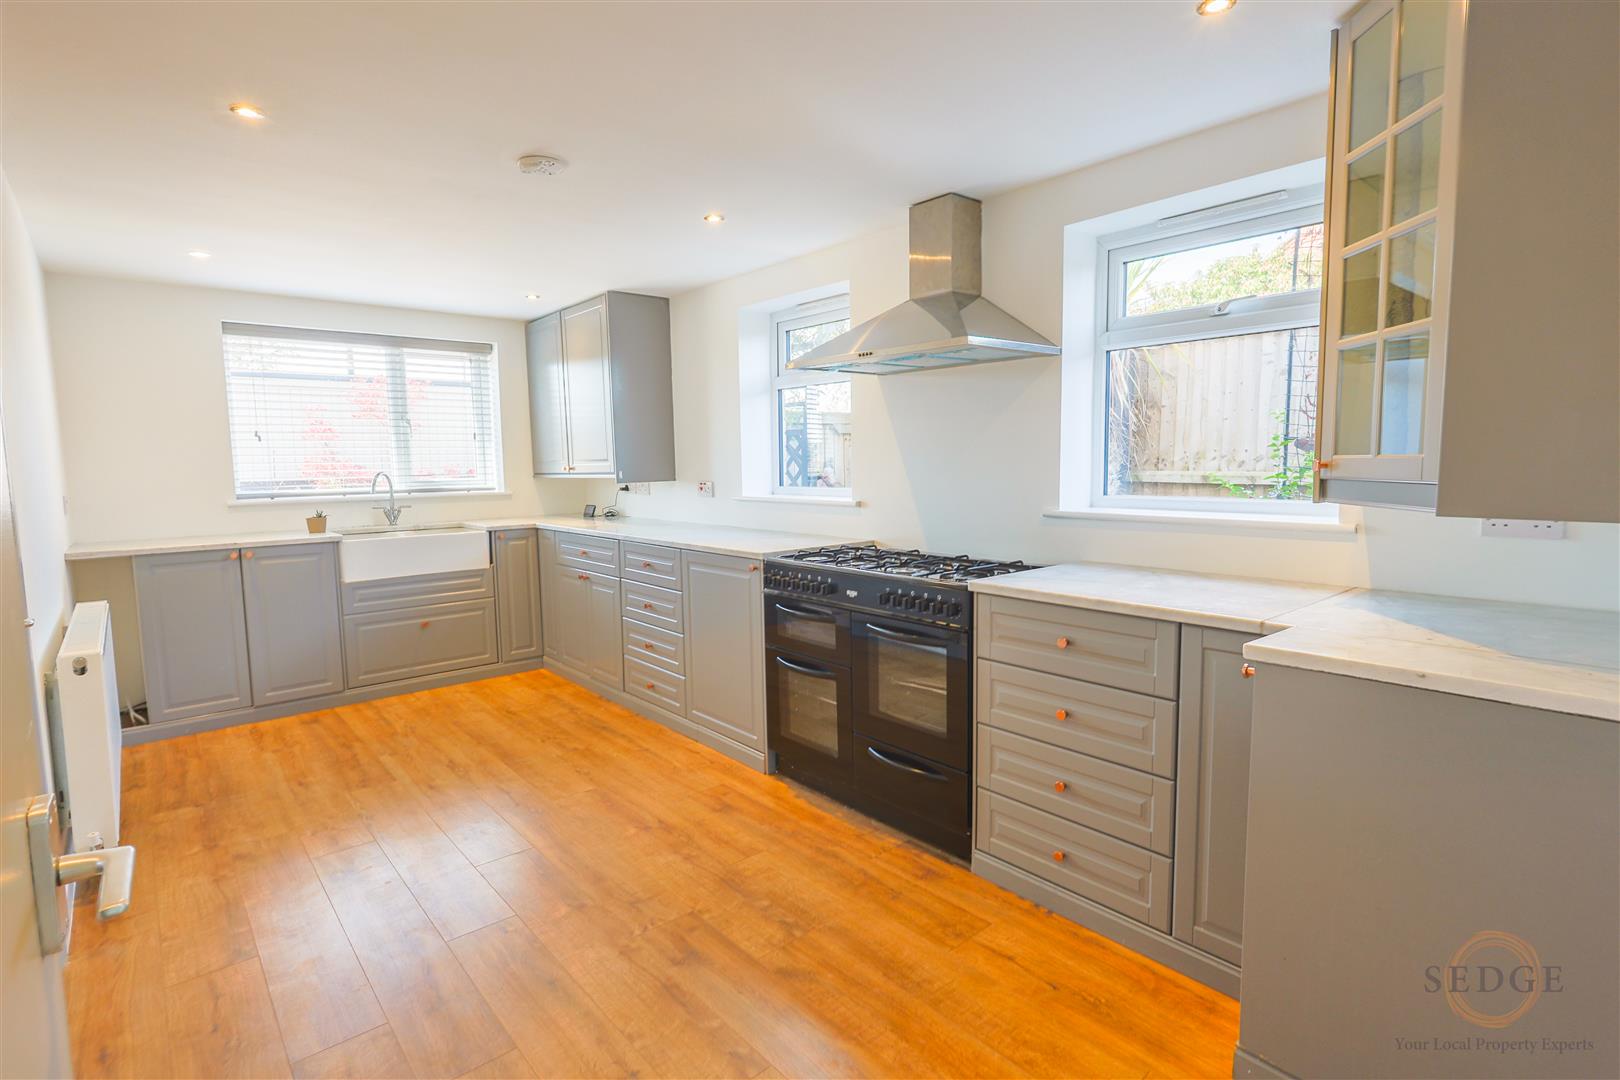
The impressive Kitchen measures approximately 5.56m x 2.72m and has been fitted and finished to a high standard, offering a modern and stylish space for everyday family life. The kitchen benefits from two windows to the side, a further window to the front and a door providing external access.
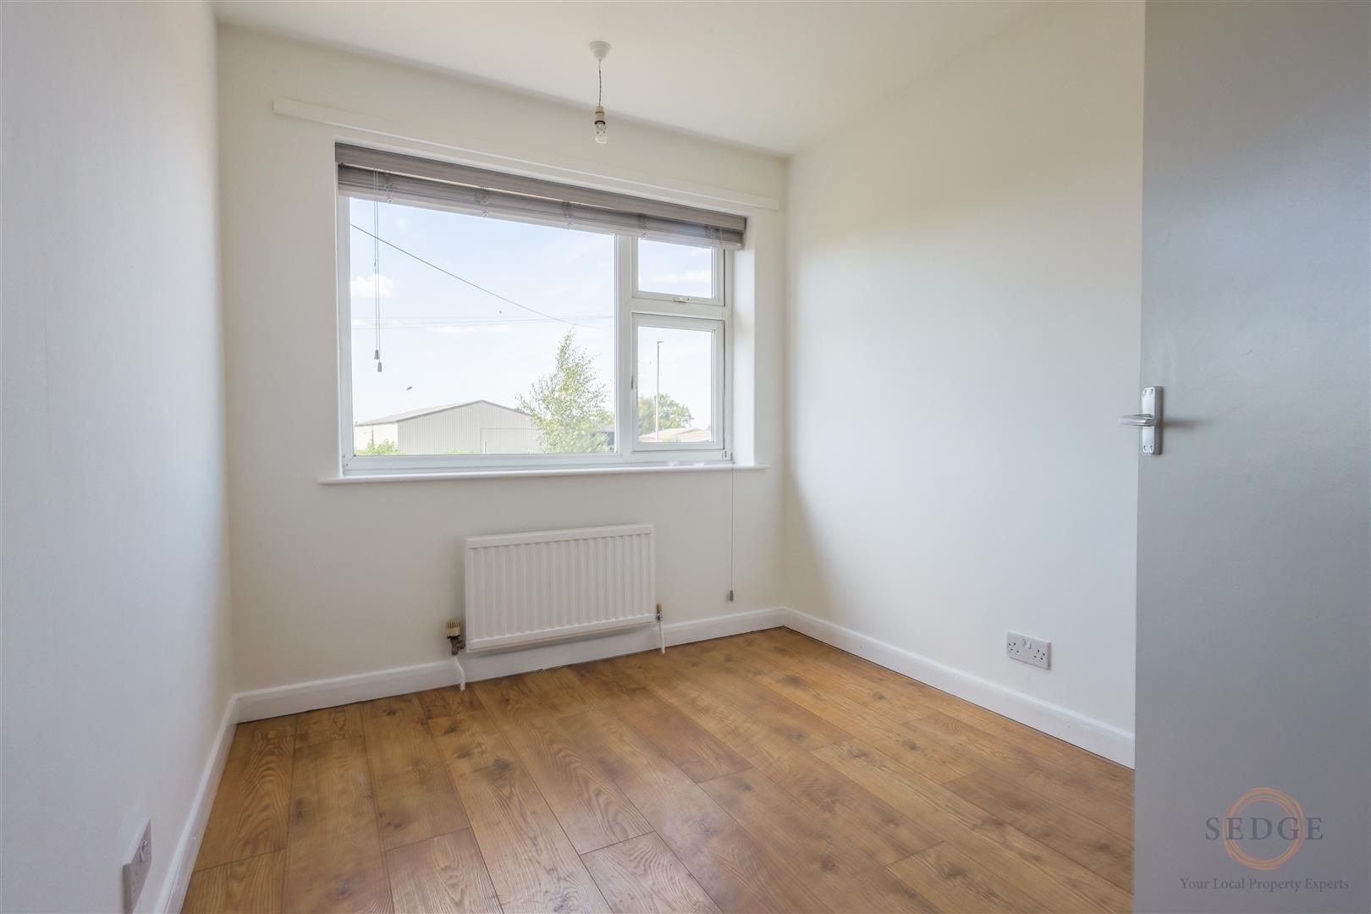
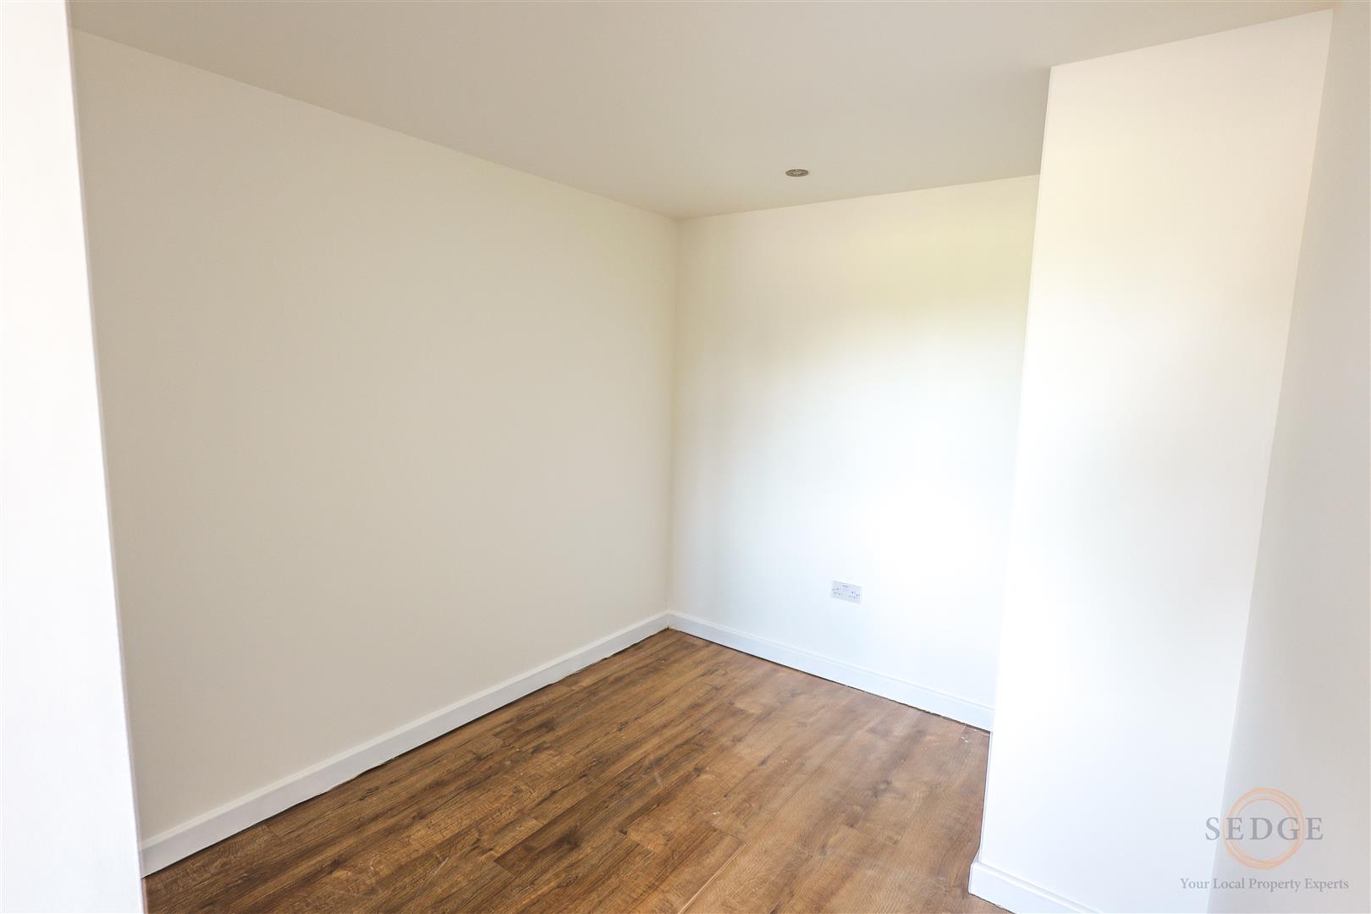
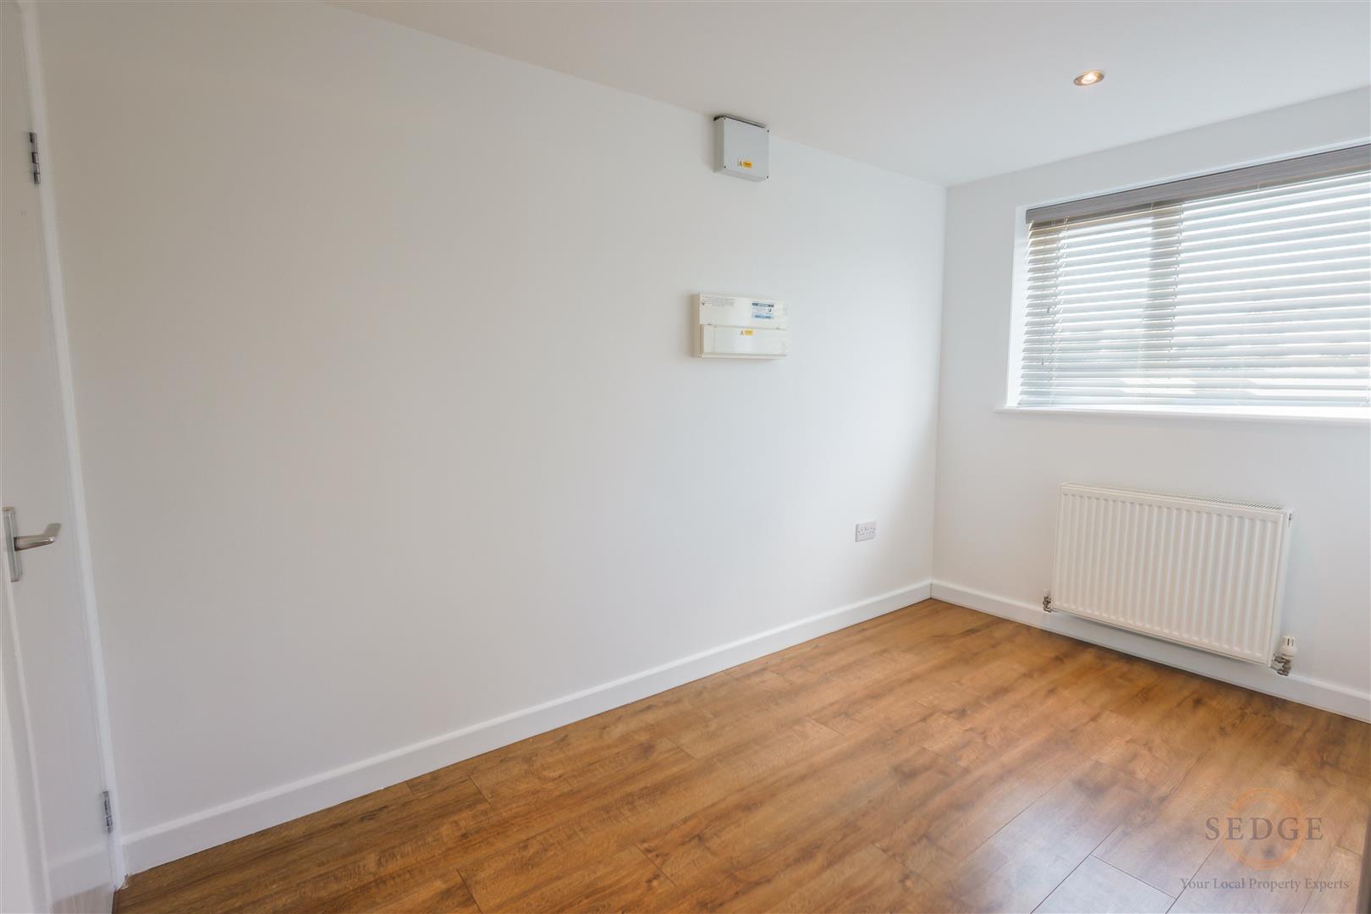
Also on the ground floor is Bedroom Five, measuring approximately 3.63m x 2.49m, with a window to the front. This is a particularly useful addition to the property and could be ideal for a family member, guest bedroom, teenager or home office.
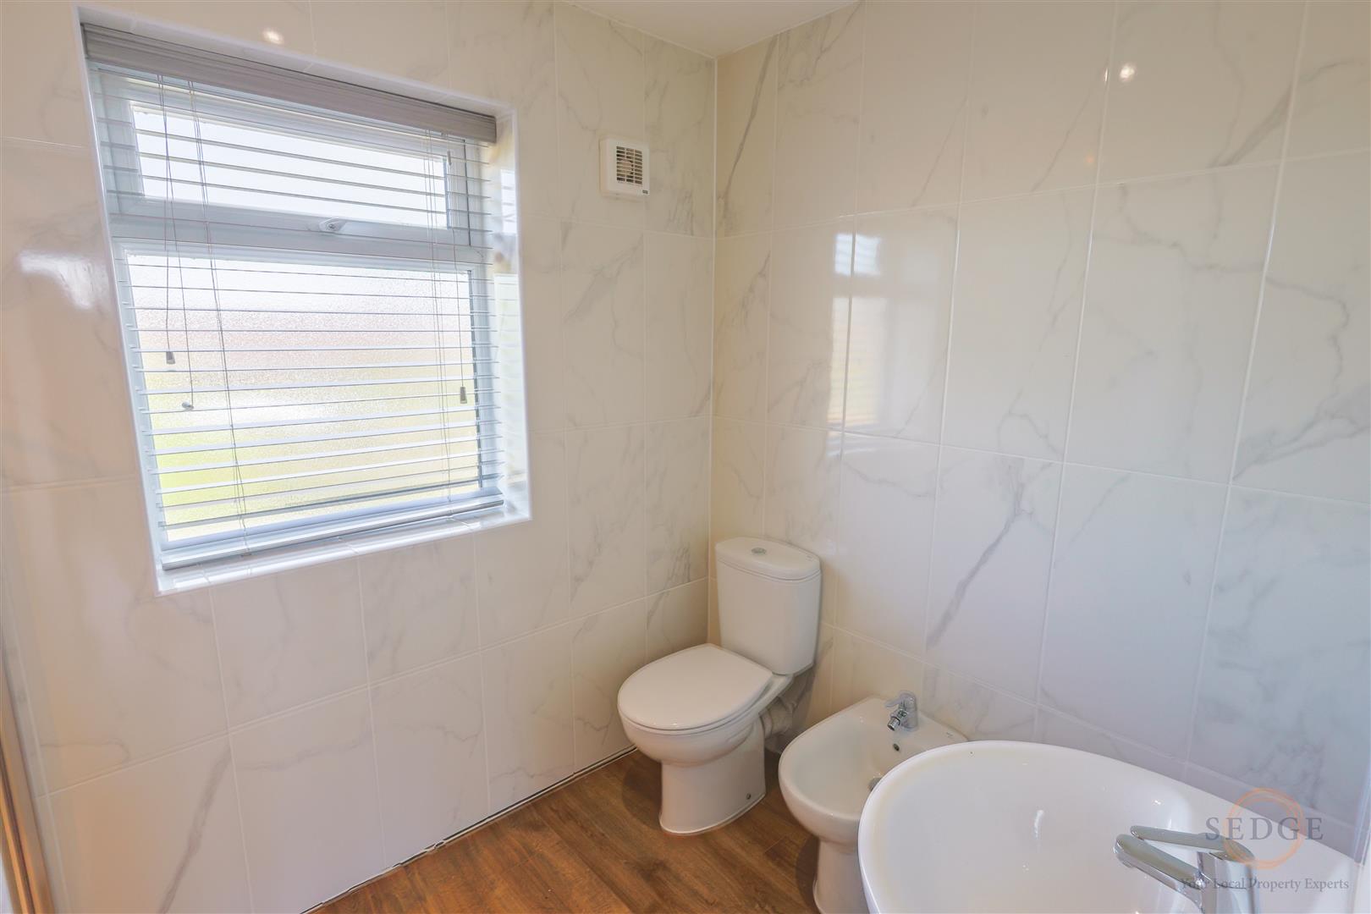
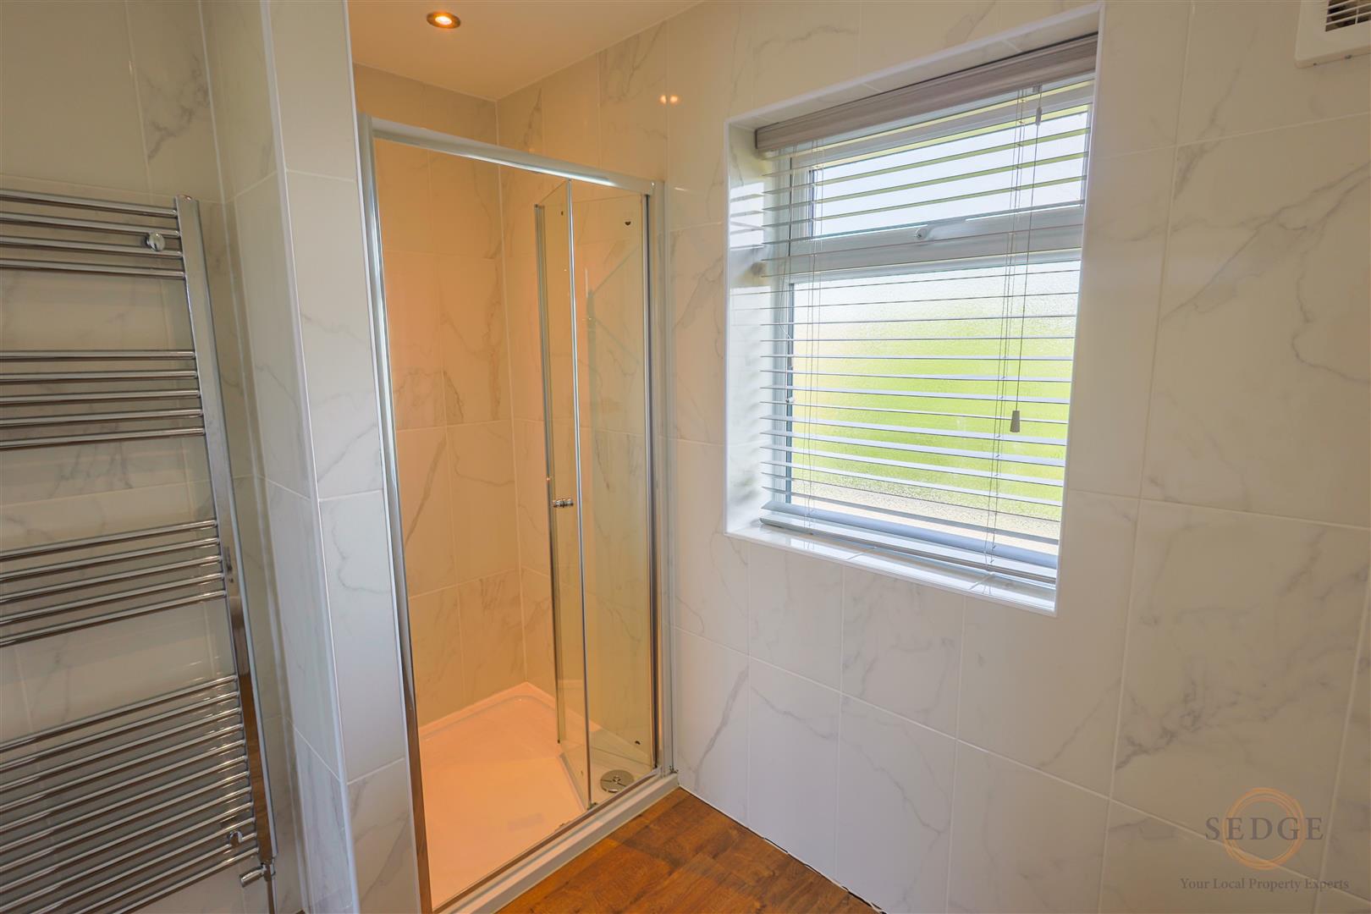
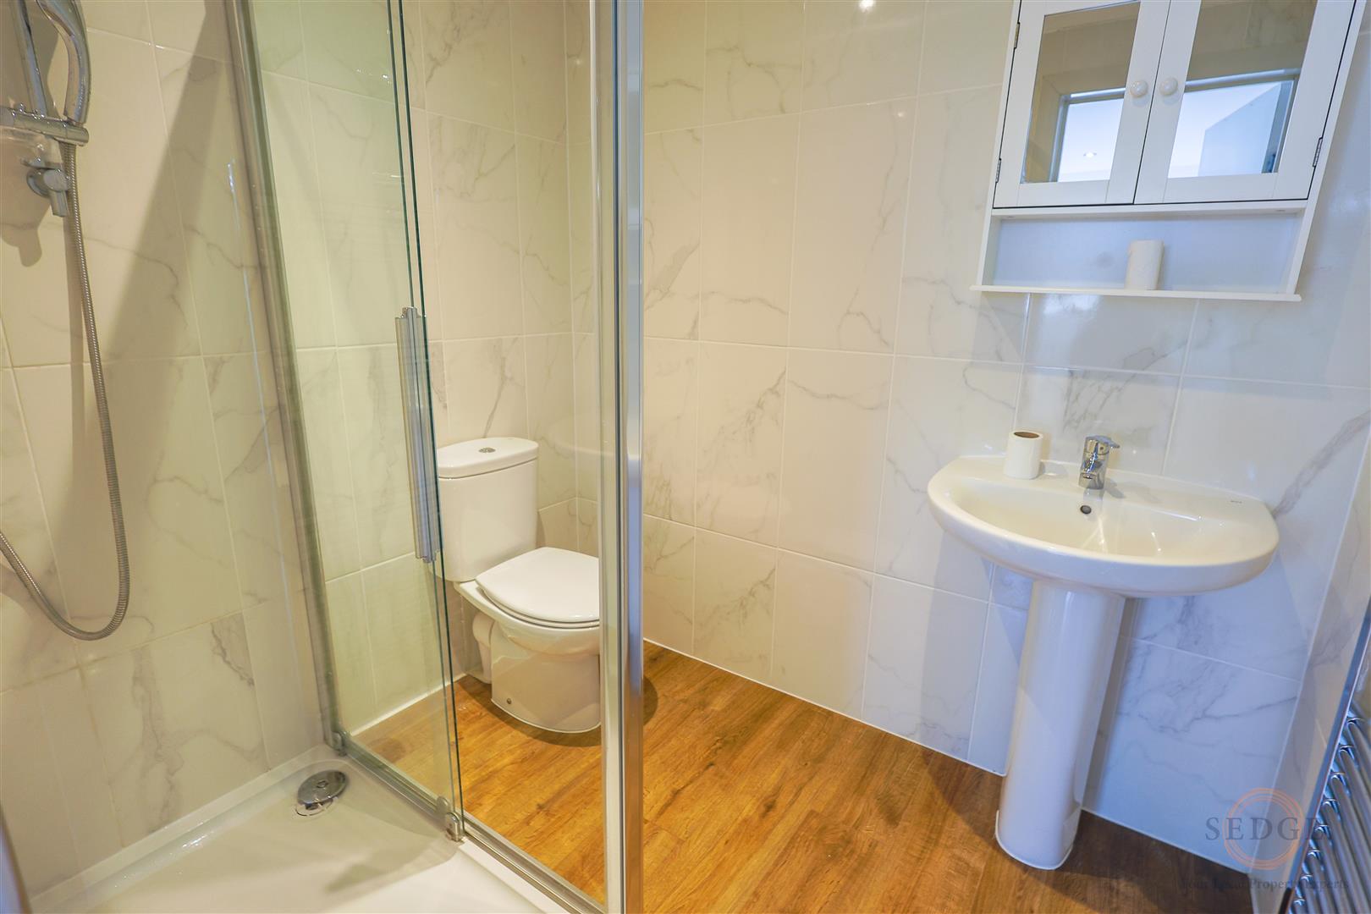
The ground floor is completed by an En-Suite Shower Room, measuring approximately 1.83m x 2.49m, serving bedroom five.
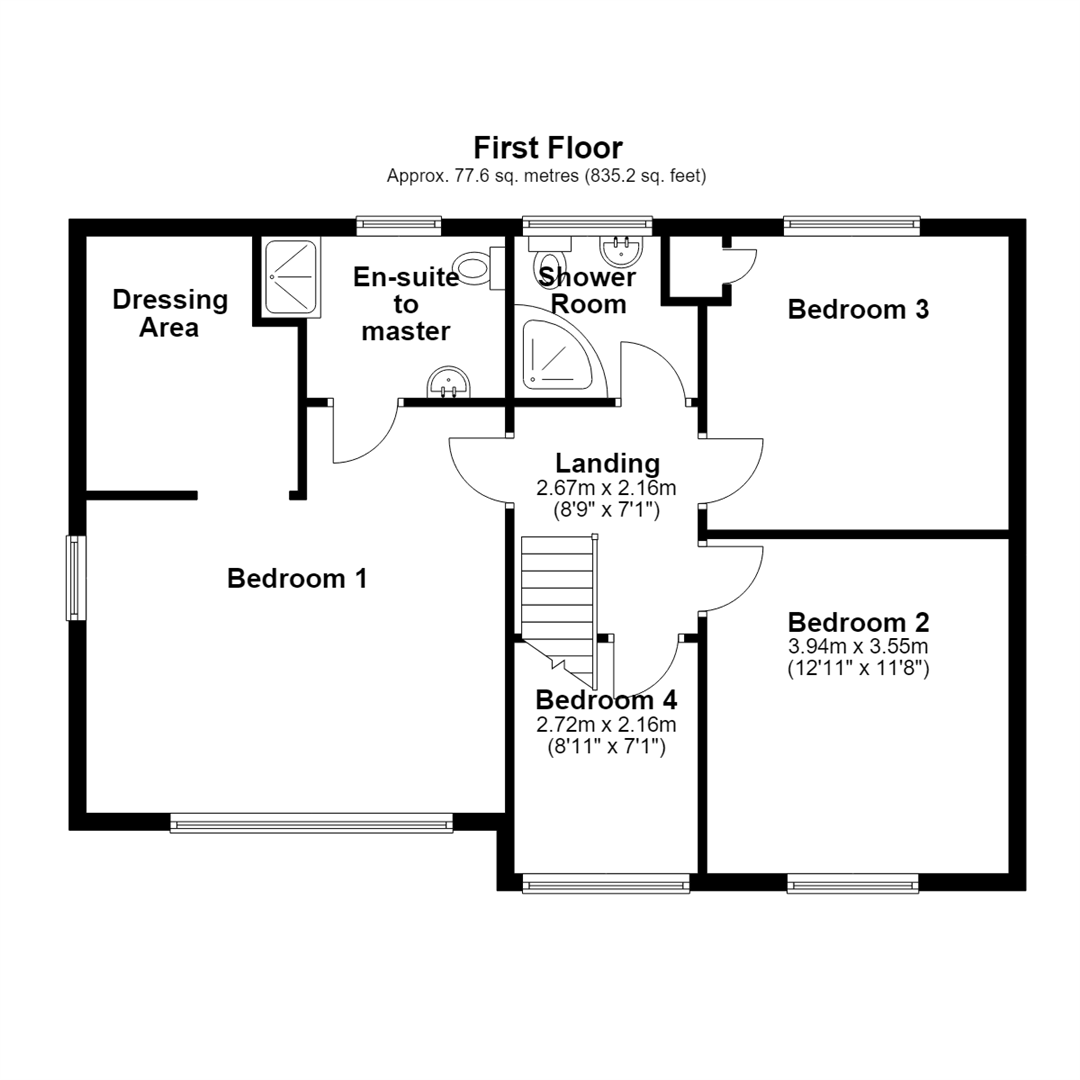
First Floor
The first floor provides four further bedrooms and two bathrooms.
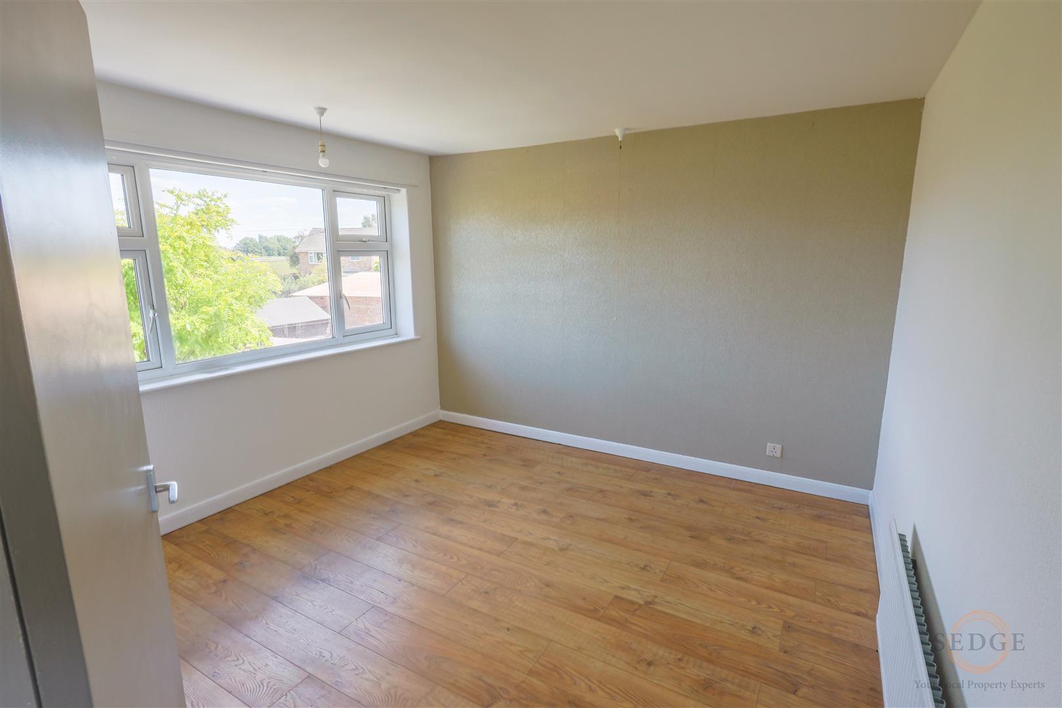
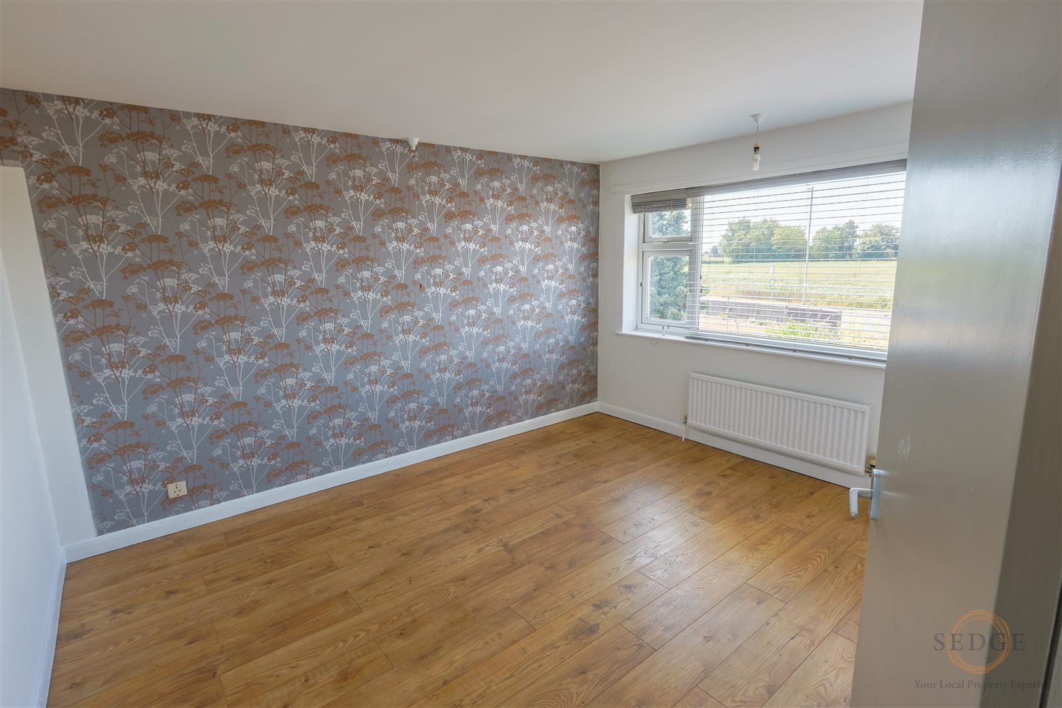
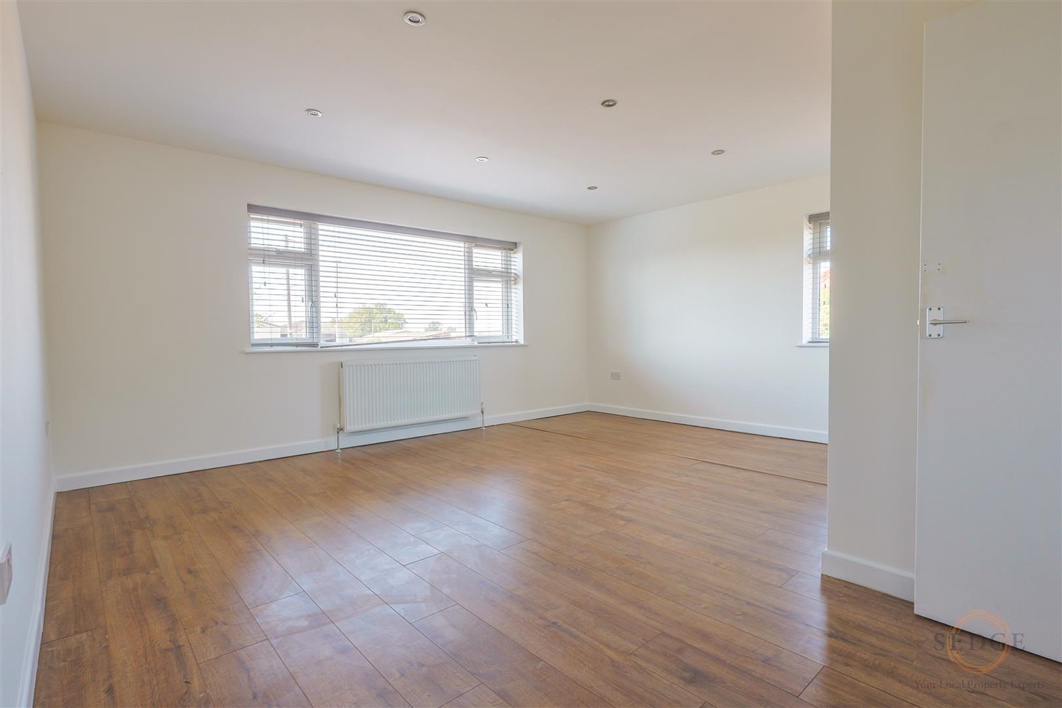
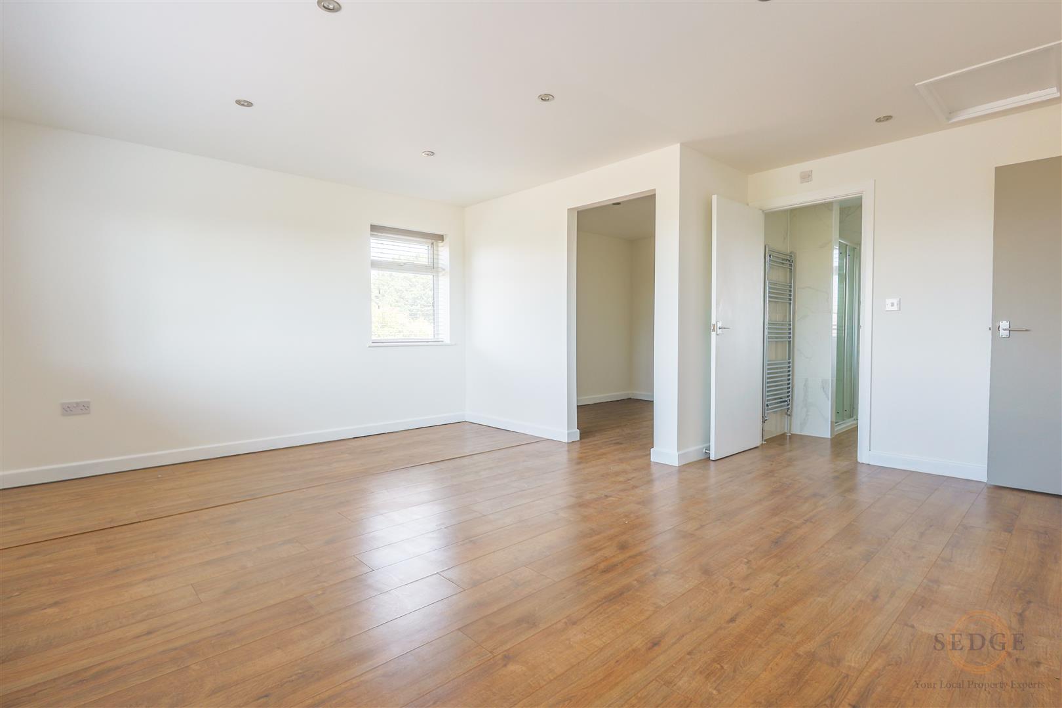
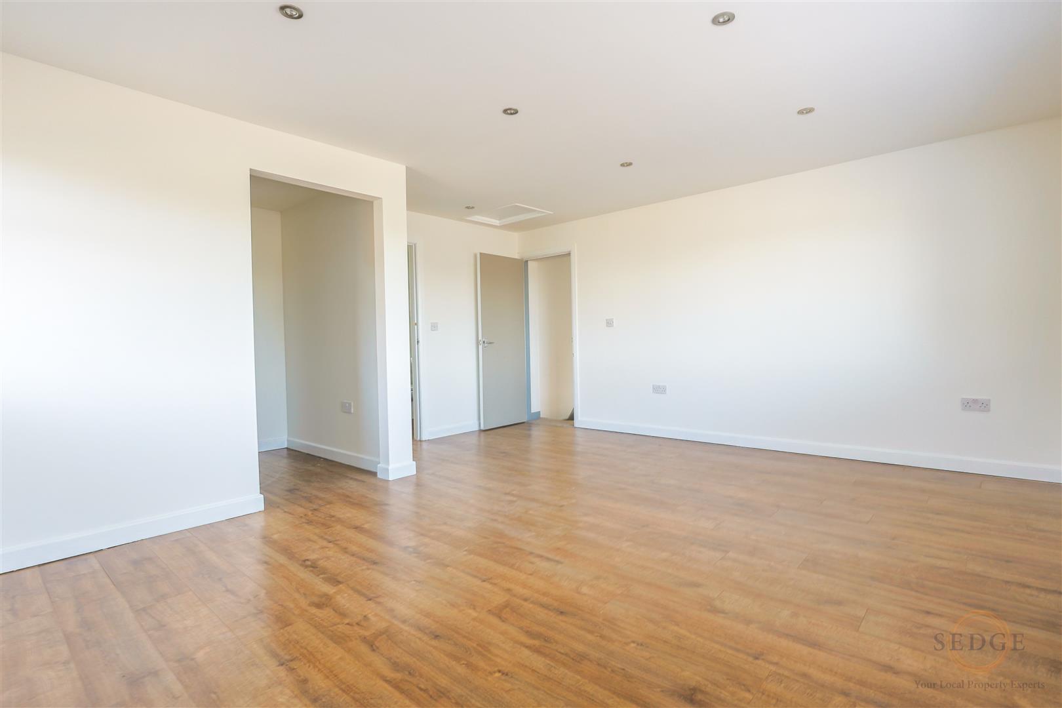
The Master Bedroom measures approximately 3.68m x 4.93m and is a particularly generous principal bedroom, benefiting from windows to both the front and side. The room leads into a separate Dressing Area, measuring approximately 3.00m x 2.49m, creating an excellent private dressing space rarely found in properties of this type.
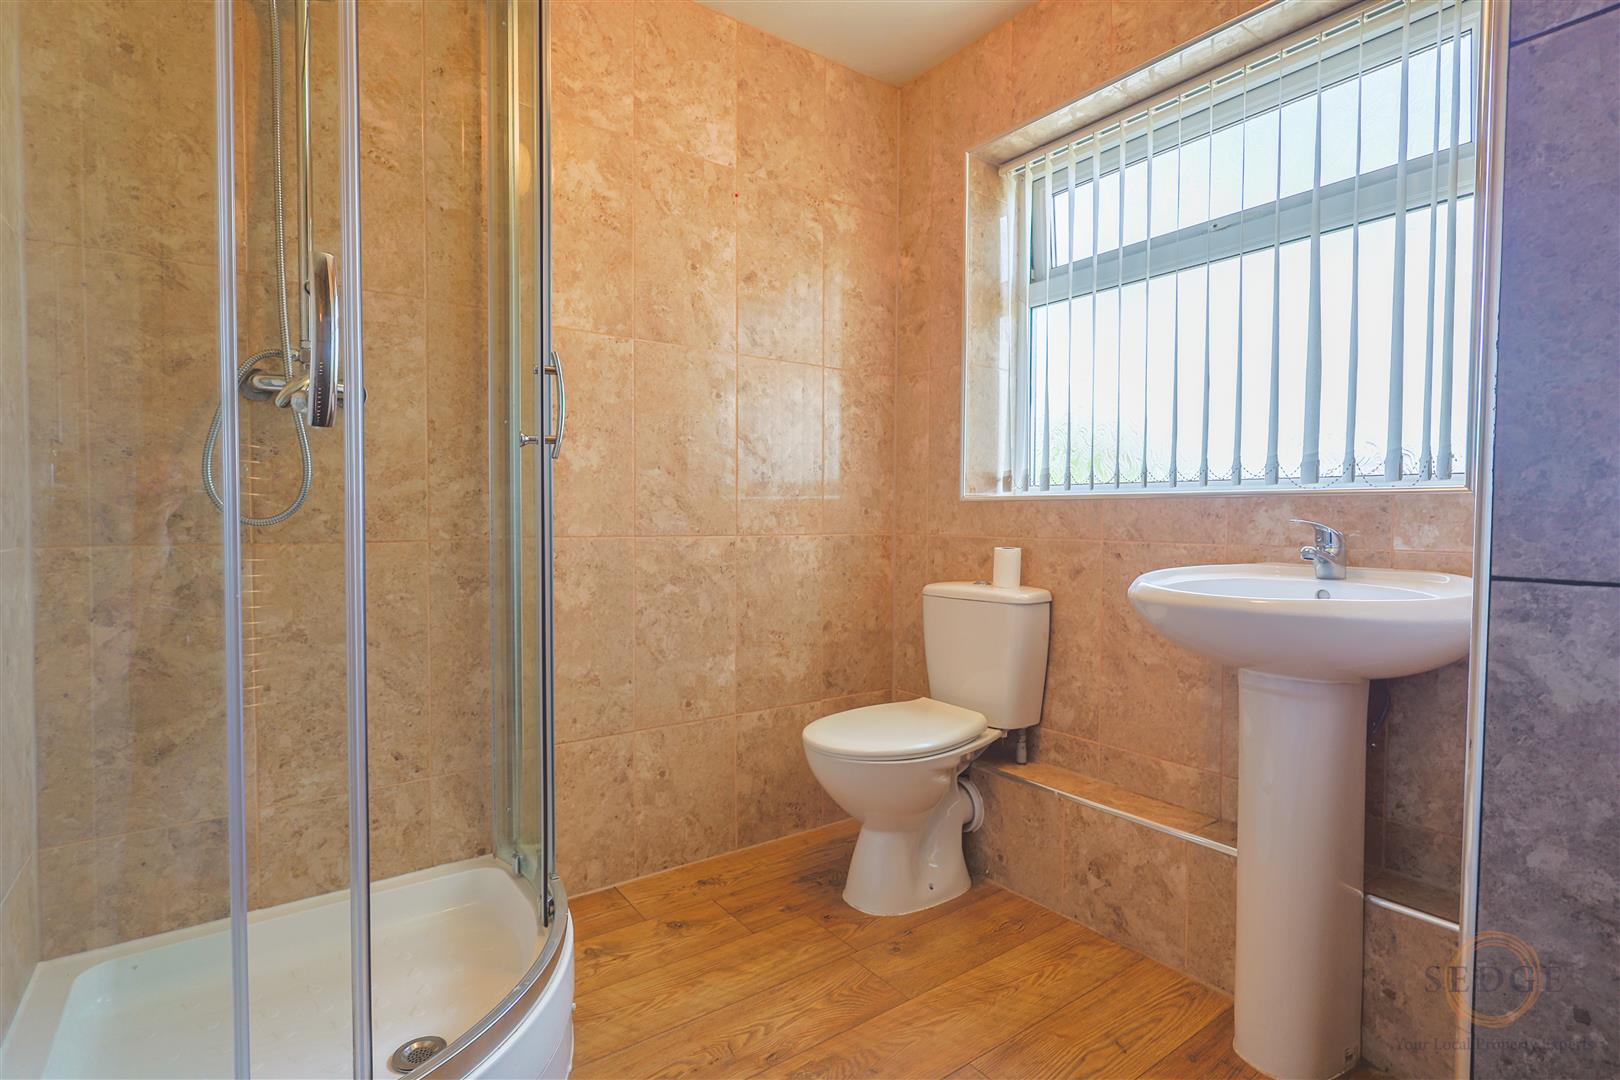
The master bedroom also benefits from its own En-Suite Shower Room, measuring approximately 1.91m x 2.87m, with a window to the rear.
Bedroom Two measures approximately 3.94m x 3.55m and benefits from a window to the front, providing another excellent-sized bedroom.
Bedroom Three measures approximately 3.45m x 3.55m and benefits from a window to the rear and a useful storage cupboard.
Bedroom Four measures approximately 2.72m x 2.16m and benefits from a window to the front, making an ideal fourth bedroom, nursery, dressing room or home office.
The separate Shower Room measures approximately 1.91m x 2.16m and benefits from a window to the rear.
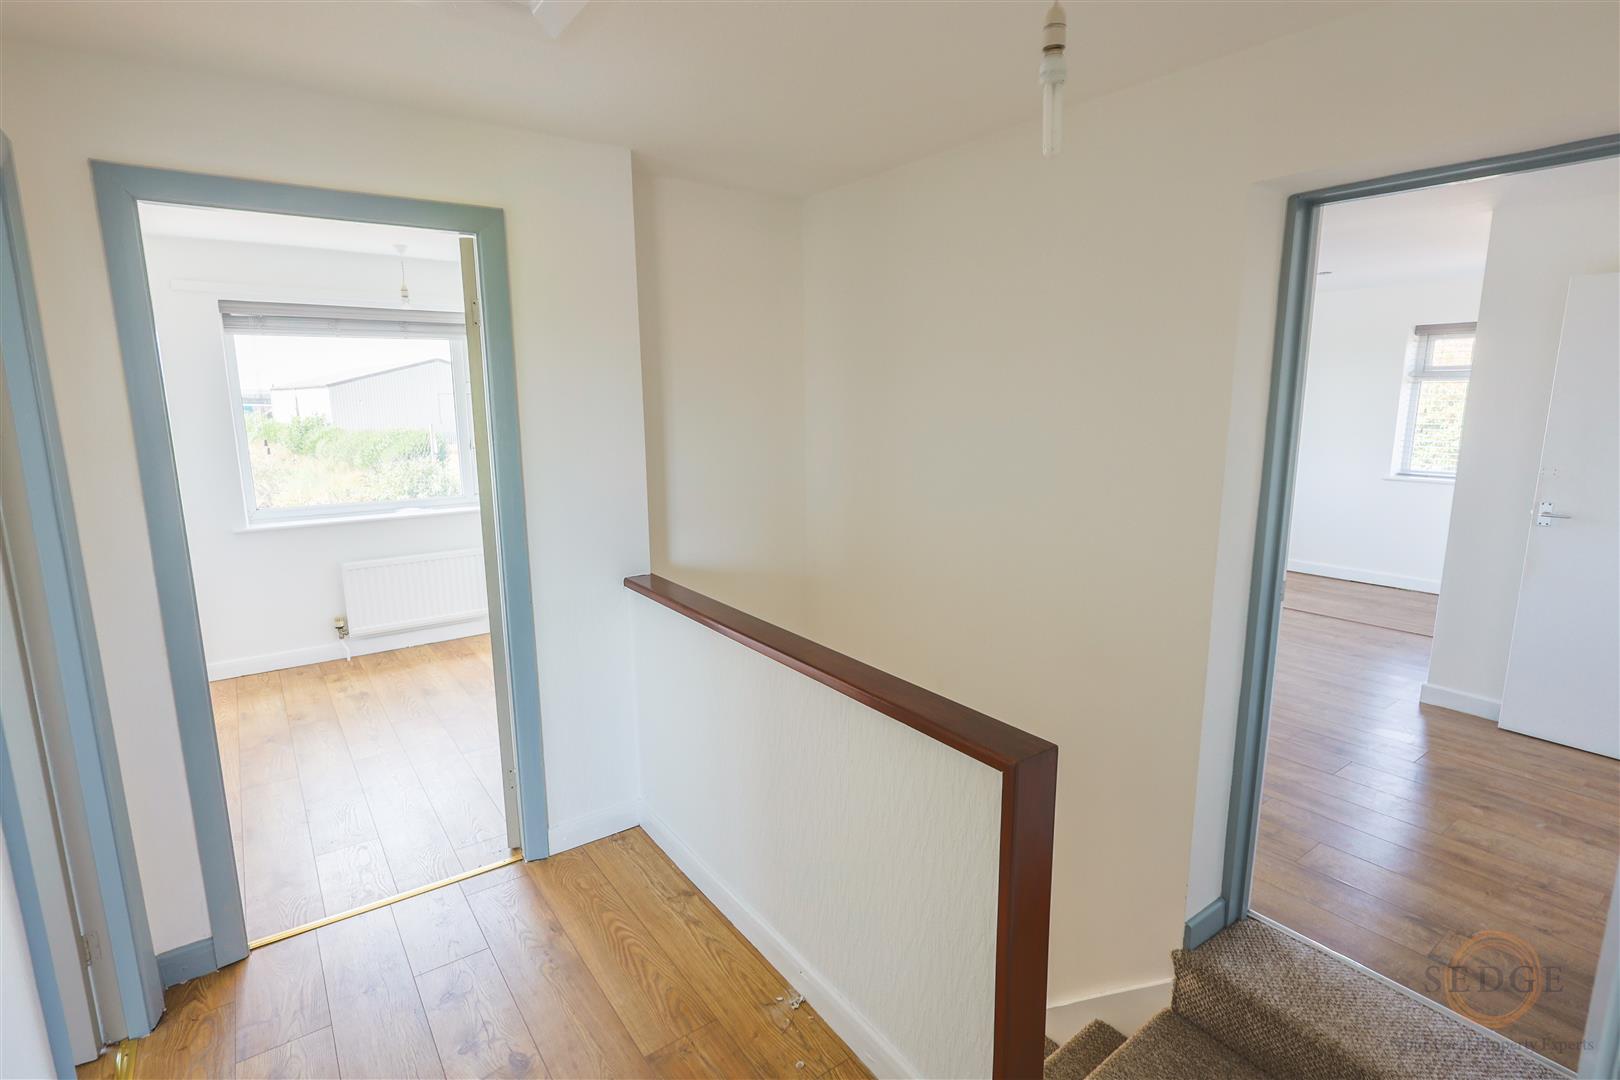
The Landing measures approximately 2.67m x 2.16m and provides access to all first-floor rooms.
Outside
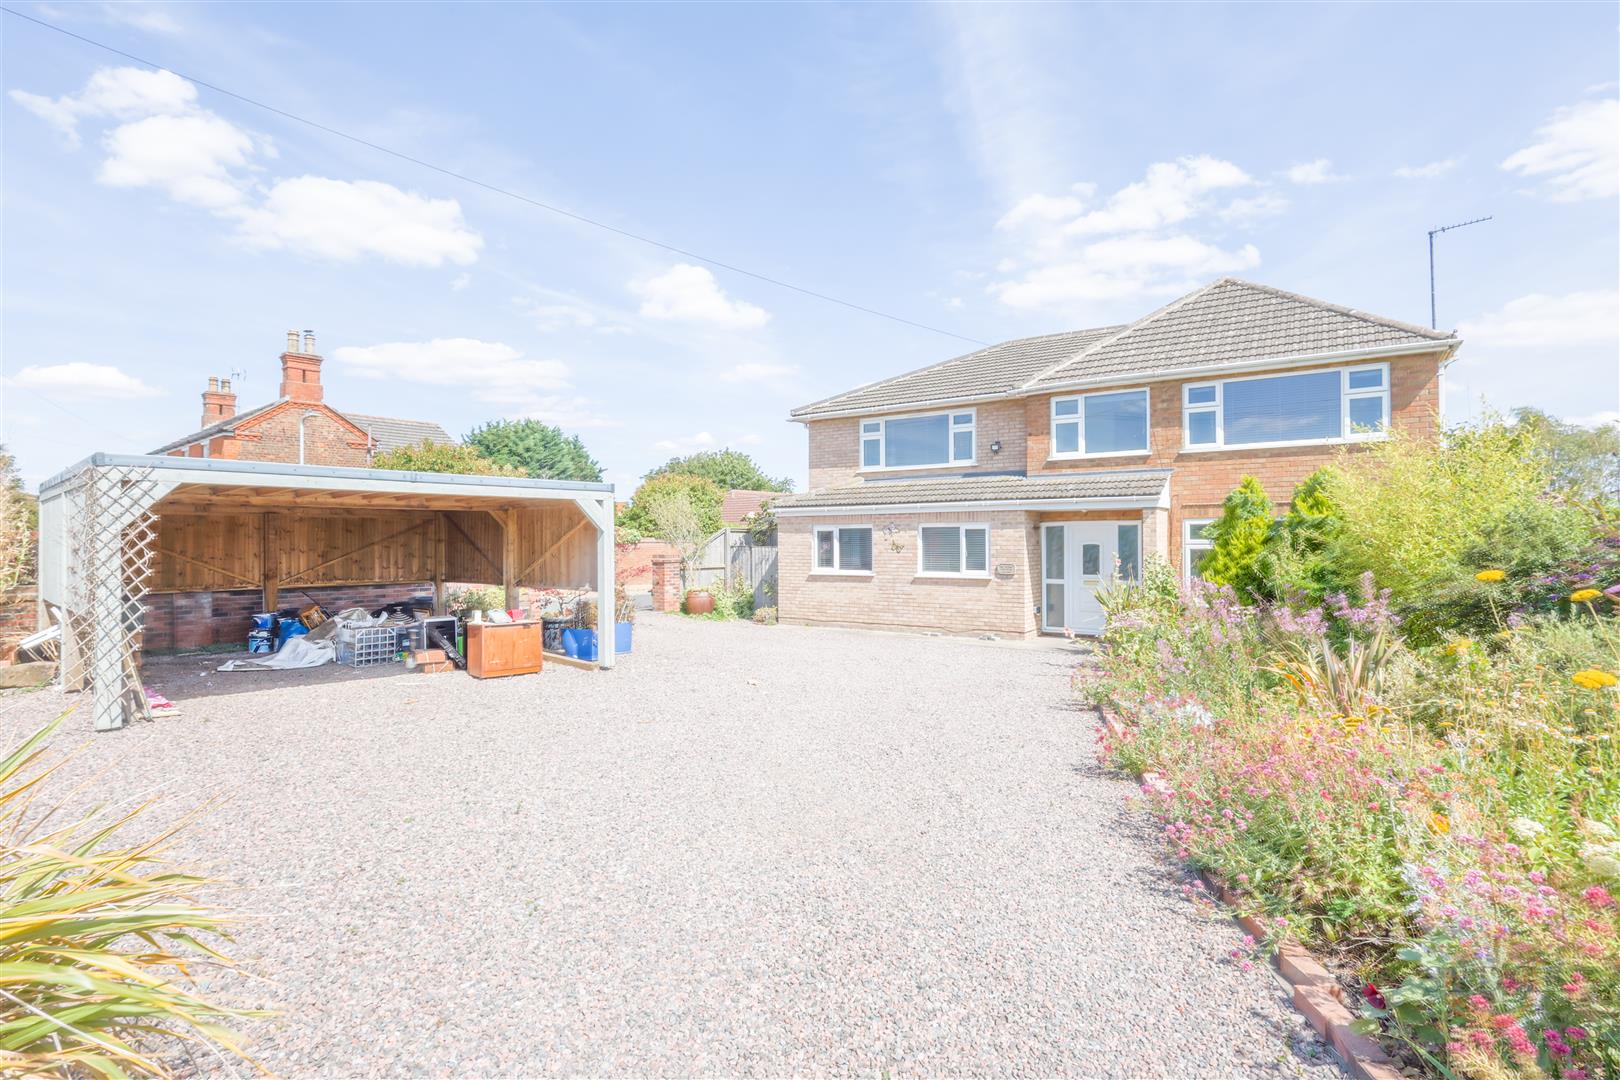
To the front of the property is a large area of off-road parking, providing ample space for multiple vehicles and making this particularly practical for a large family.
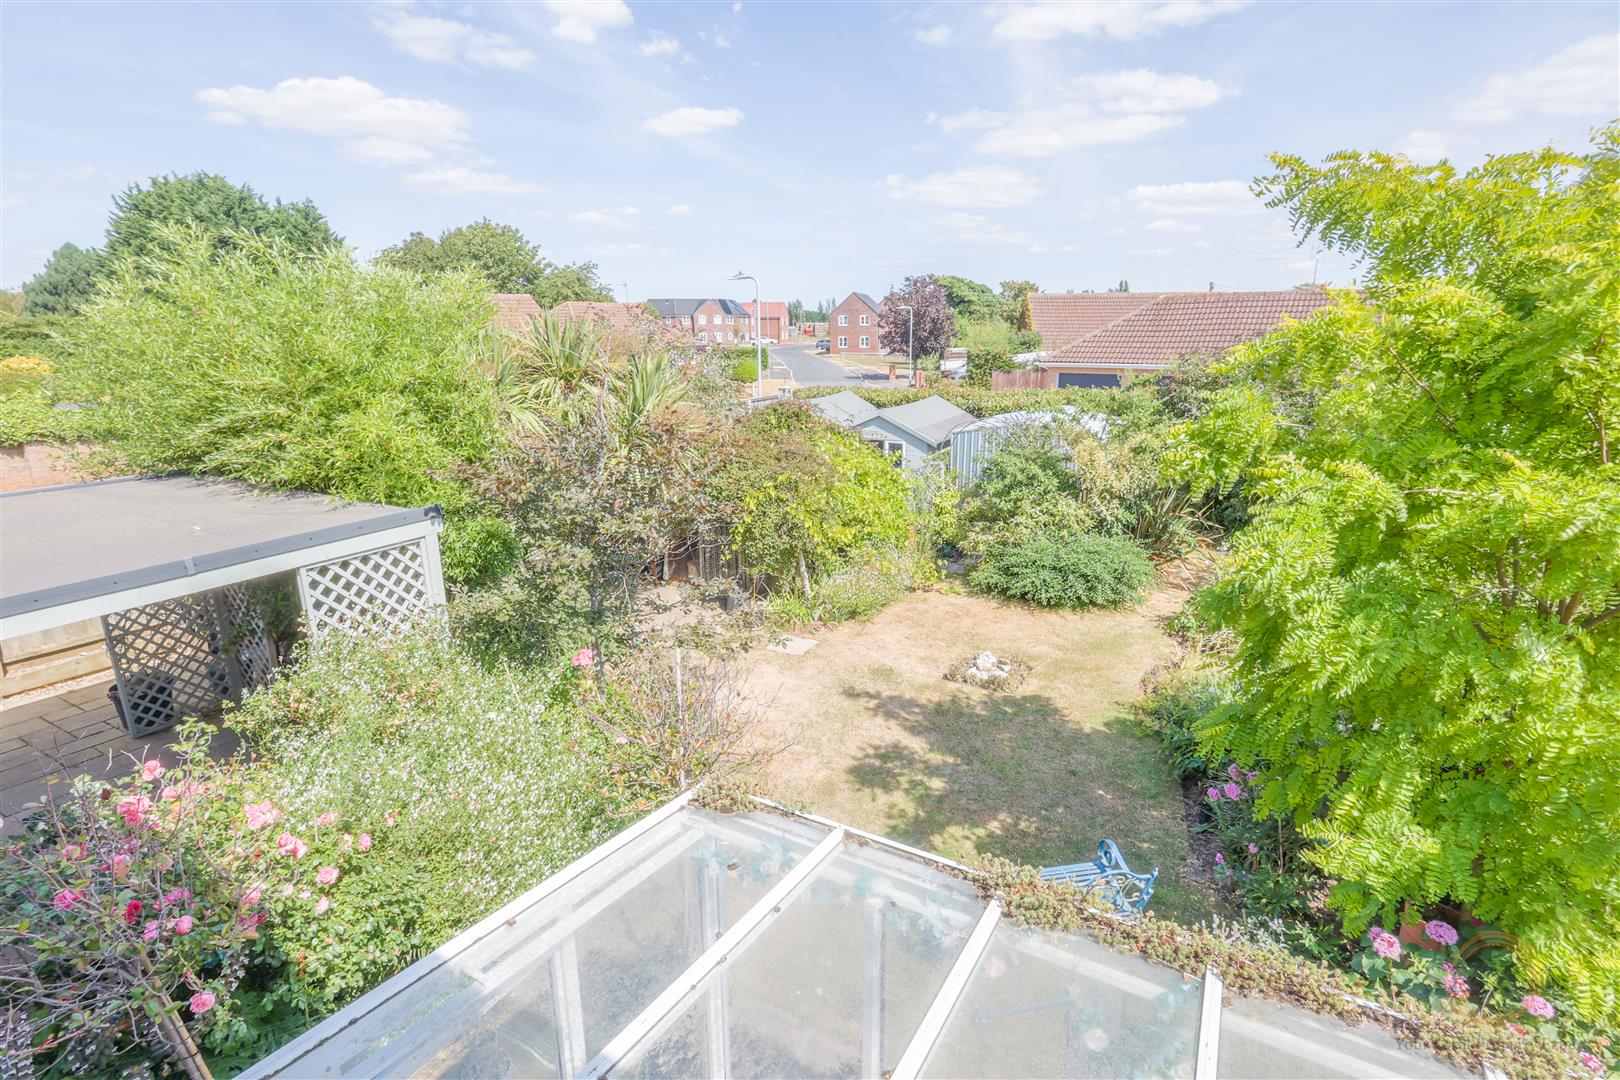
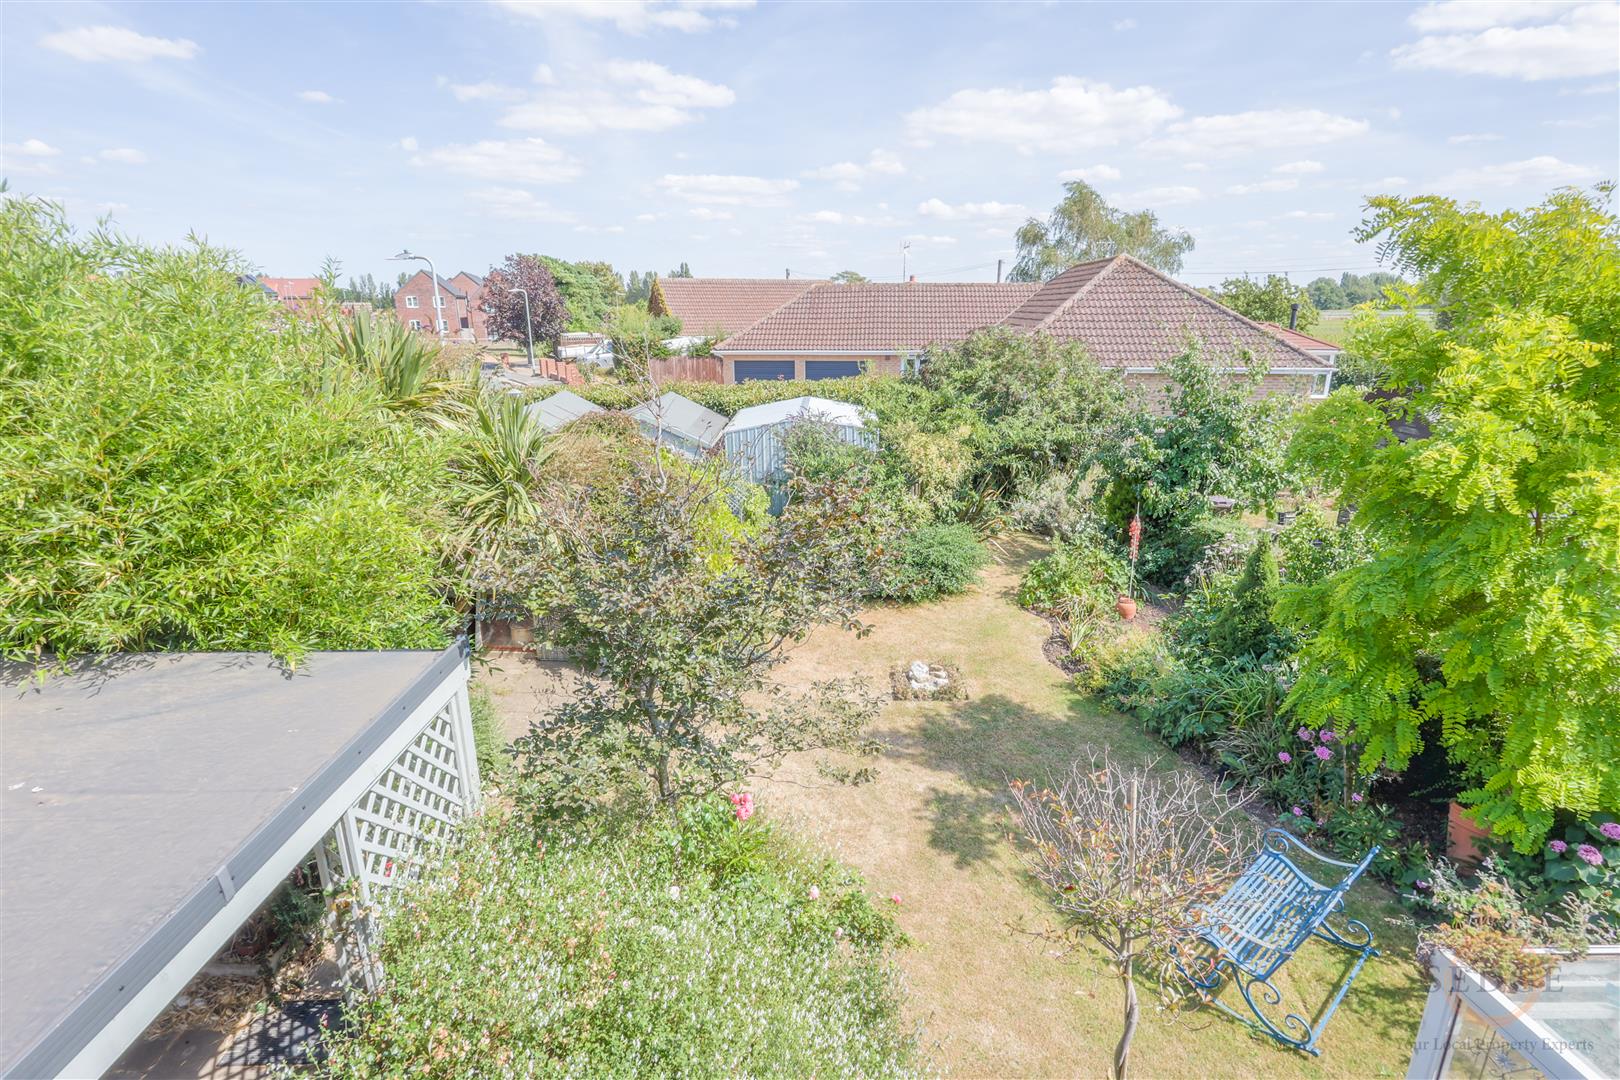
The rear garden is fully enclosed, providing a private and secure outdoor space for children, entertaining or relaxing during the warmer months.
In Summary
This is a fantastic chain-free family home offering an impressive amount of accommodation and versatility. With five bedrooms, three bathrooms, a large master bedroom with dressing area and en-suite, modern high-quality kitchen, generous reception rooms, ground floor bedroom with en-suite, large off-road parking and an enclosed rear garden, this property is ideally suited to a growing family.
Having been fully redecorated throughout, the property is ready for its new owners to move straight into and offers a superb combination of space, style and practicality in the popular village of Surfleet.
Key Features
CHAIN FREE
Five bedrooms
Three bathrooms
Large master bedroom
Separate master dressing area
Master en-suite shower room
Ground floor bedroom with en-suite
Modern kitchen finished to a high standard
Large lounge – 7.32m x 3.86m
Conservatory – 2.54m x 3.02m
Utility area – 3.53m x 2.72m
Entrance hall – 3.53m x 1.88m
Dining room – 2.51m x 5.31m
Kitchen – 5.56m x 2.72m
Bedroom five – 3.63m x 2.49m
Master bedroom – 3.68m x 4.93m
Dressing area – 3.00m x 2.49m
Master en-suite – 1.91m x 2.87m
Bedroom two – 3.94m x 3.55m
Bedroom three – 3.45m x 3.55m
Bedroom four – 2.72m x 2.16m
First-floor shower room – 1.91m x 2.16m
Fully redecorated throughout
Large off-road parking
Enclosed rear garden
Spacious and versatile family accommodation
Popular Surfleet location