For Sale 4 Bed House - Detached
Broadgate, Weston, Spalding Asking Price £425,000
Property Features
Broadgate, Weston, Spalding, PE12 6HY
Contact Agent
Spalding Office43, Double Street
Spalding
Lincolnshire
PE11 2AA
Tel: 01775 713 888
enquiries@sedge-homes.com
About the Property
An exceptional new build family home situated in the popular village of Weston, just a short drive from Spalding. Offering a spacious lounge, separate dining room, stunning open-plan kitchen/breakfast room with island, utility room, downstairs WC, four generous bedrooms including a principal suite with dressing area and en-suite, and a family bathroom.
Reserve early for the opportunity to choose selected internal finishes (subject to build stage).
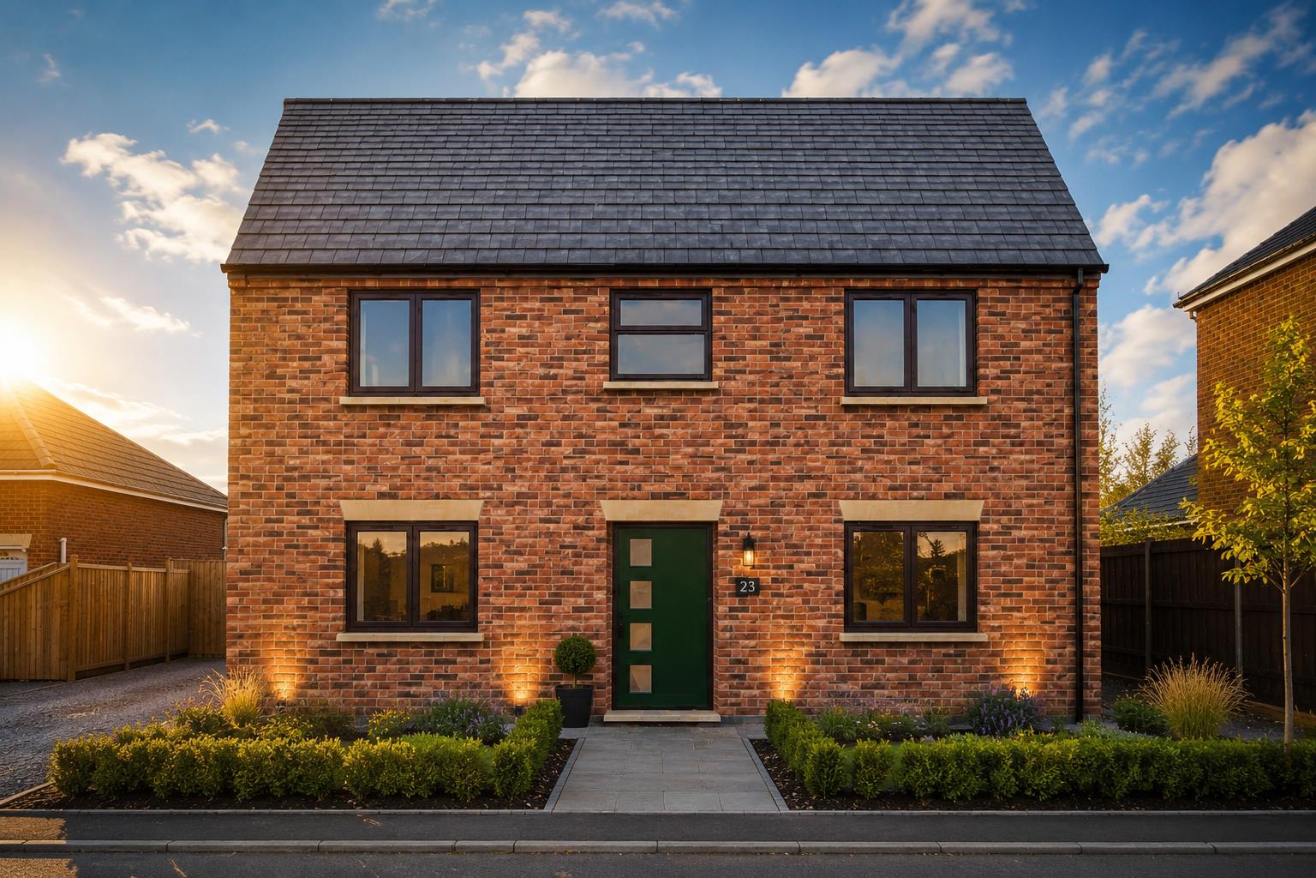
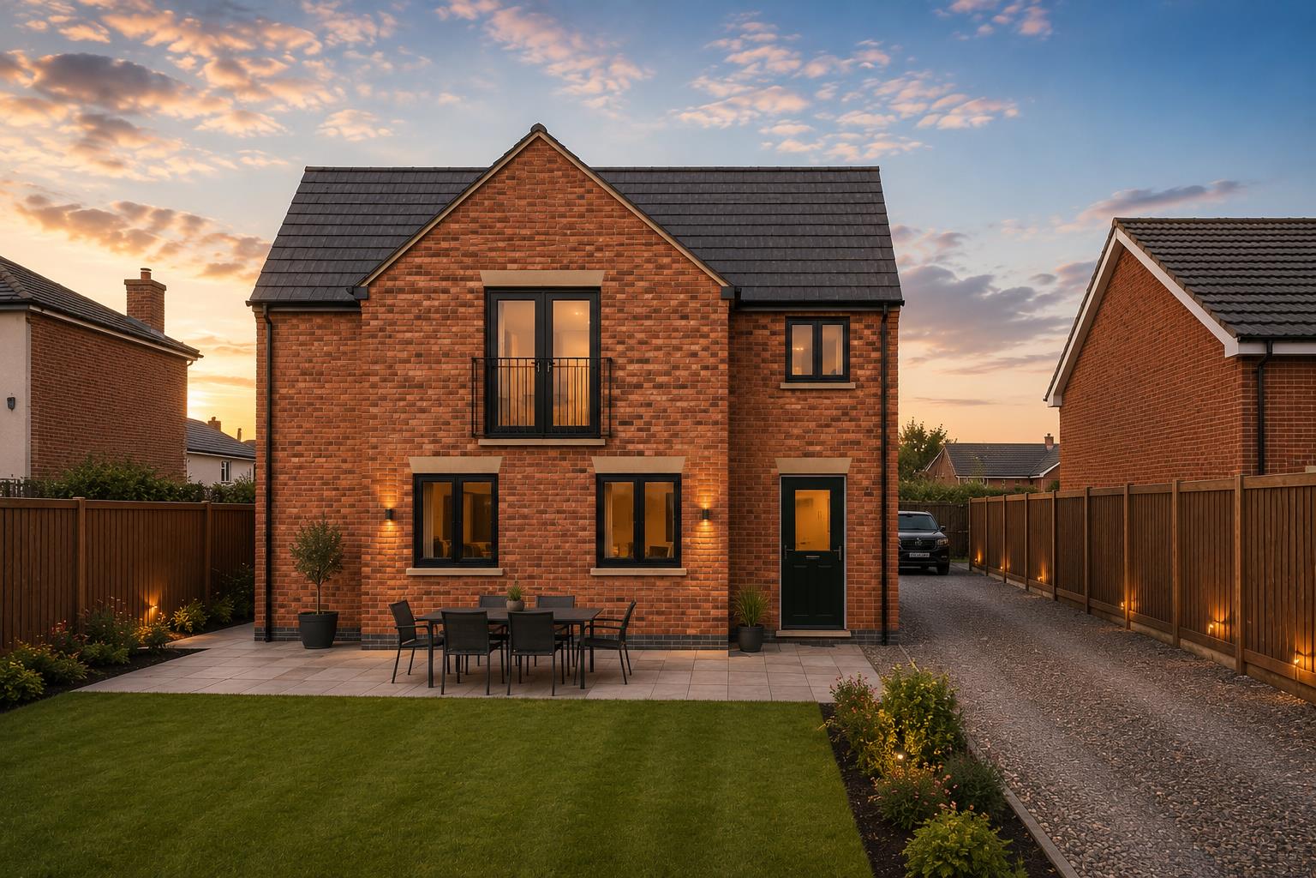
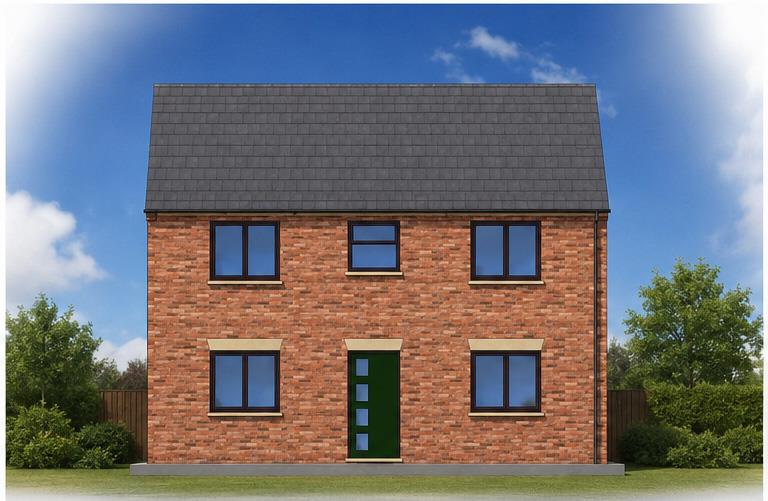
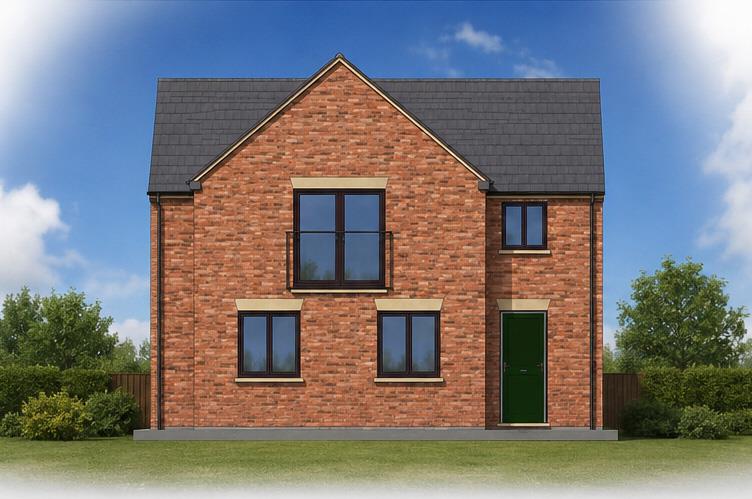
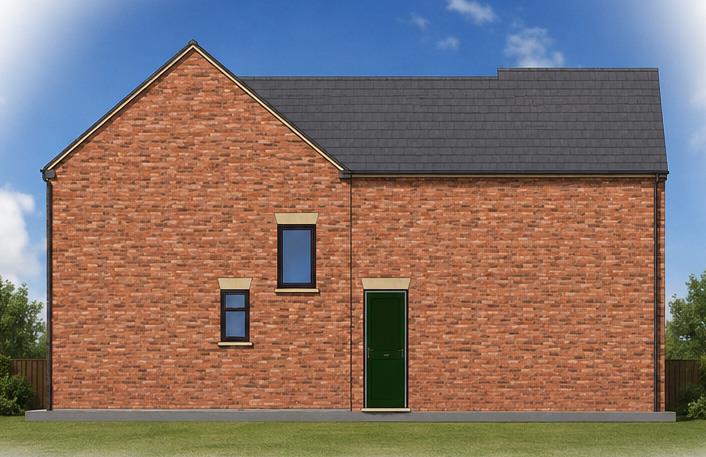
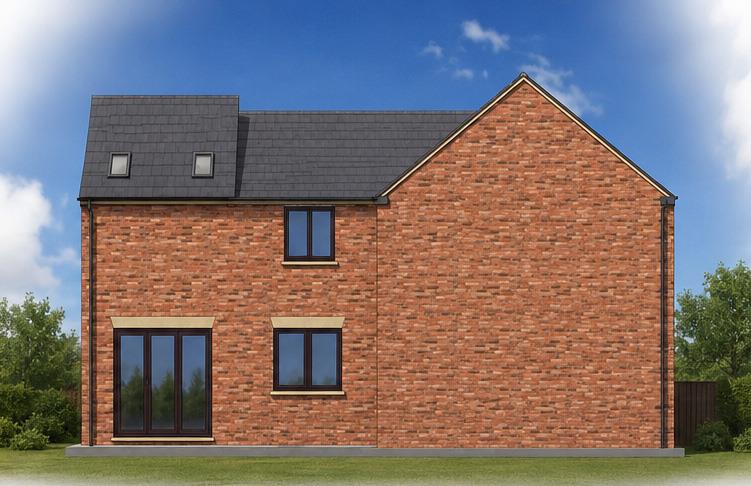
Please note: Marketing images are AI-generated artist’s impressions for illustration purposes only and the completed property may differ.
- Brand new detached family home
- Four bedrooms
- Principal suite with dressing area and en-suite
- Spacious lounge
- Separate dining room
- Contemporary kitchen/breakfast room with island
- Utility room
- Downstairs WC
- Opportunity for buyers to choose selected finishes (subject to build stage)
- Excellent access to Spalding and surrounding towns
Property Details
Summary
Brand New Executive Four Bedroom Detached Home – Reserve Early & Personalise Your Finish
Sedge Estate Agents are delighted to offer this exceptional brand new four-bedroom detached family home, situated in the popular village of Weston, just a short drive from Spalding. Designed with modern family living in mind, this spacious home combines generous accommodation with contemporary styling, quality finishes and an excellent village location.
Available to reserve now, an early purchaser may have the exciting opportunity to choose selected internal finishes, allowing you to personalise your new home before completion (subject to the stage of construction). Contact Sedge Estate Agents today for further information.
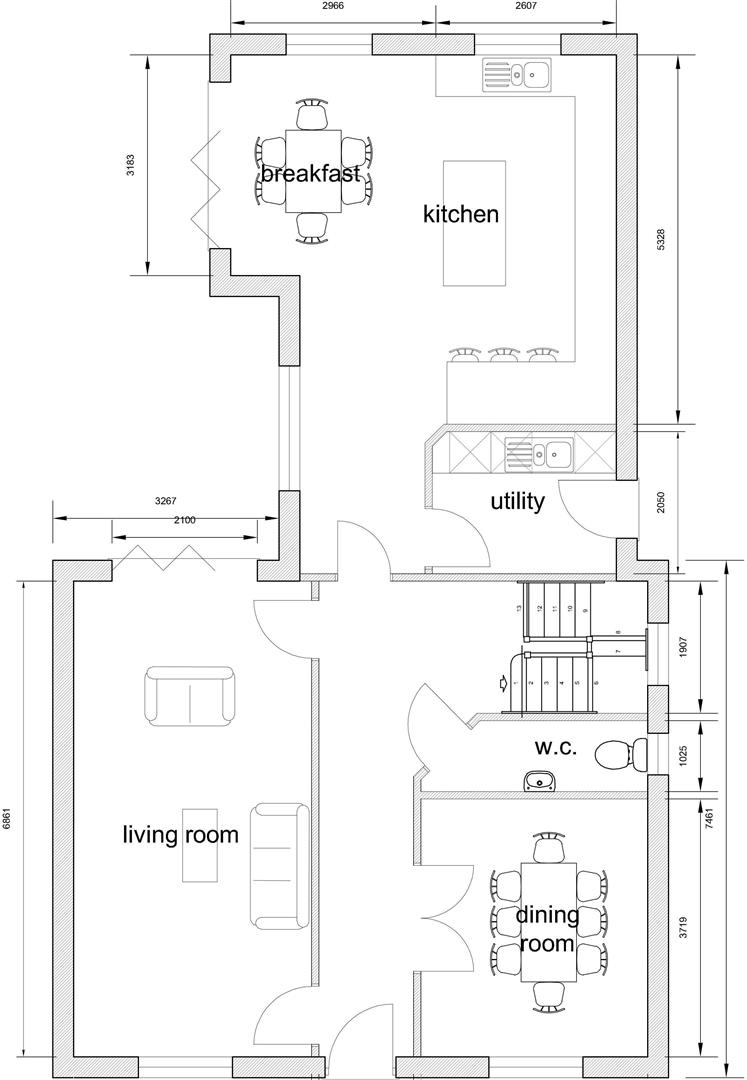
The accommodation briefly comprises an inviting entrance hall, spacious lounge, separate dining room, downstairs cloakroom, impressive open-plan kitchen/breakfast room complete with central island and utility room with external access.
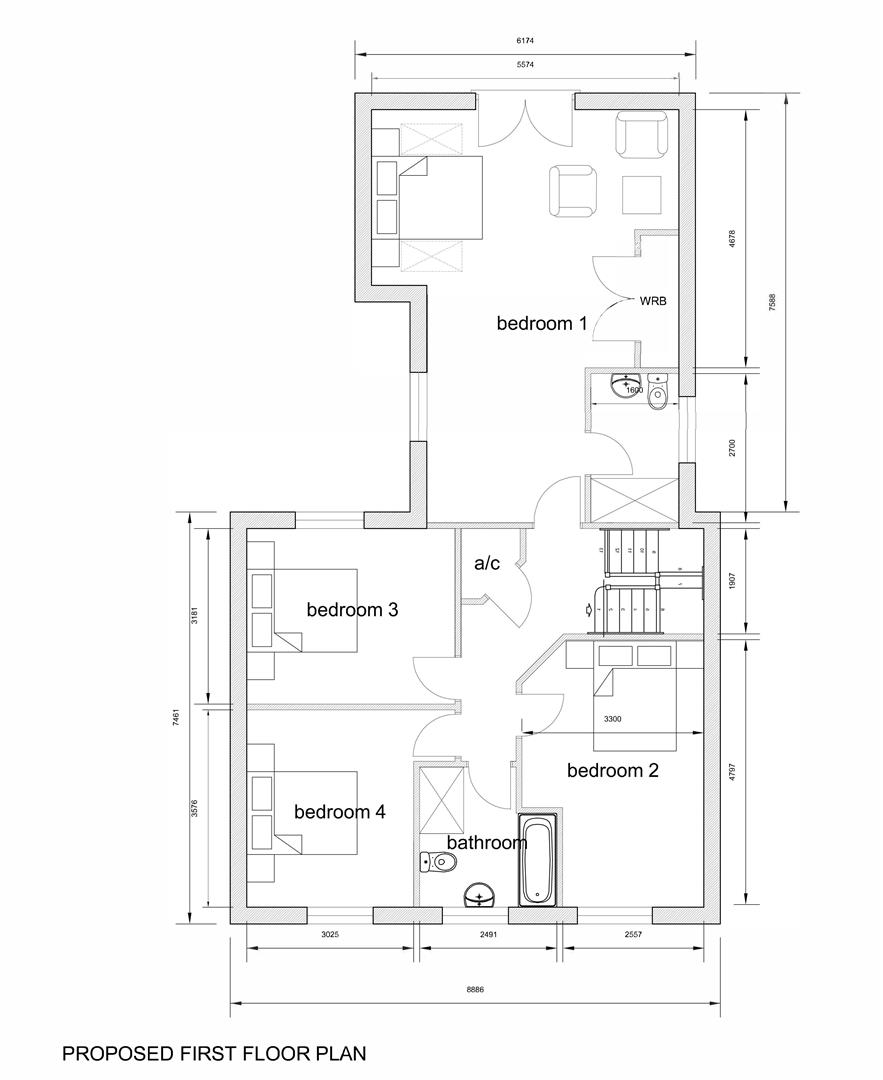
To the first floor, the property offers four well-proportioned bedrooms, including a superb principal bedroom featuring a dressing area and private en-suite shower room. The remaining bedrooms are served by a stylish family bathroom.
Outside, the property will benefit from gardens and off-road parking, creating an ideal family home in a desirable residential setting.
Accommodation
Ground Floor
Spacious entrance hall
Generous living room
Separate dining room
Stunning open-plan kitchen/breakfast room with island
Utility room
Downstairs WC
First Floor
Principal bedroom with dressing area and en-suite
Three further good-sized bedrooms
Family bathroom
Airing cupboard
Location
Weston is a highly regarded Lincolnshire village offering an excellent balance of peaceful village life and everyday convenience. The village benefits from a popular primary school, local public house, village hall and community amenities, whilst the nearby market town of Spalding provides an extensive range of supermarkets, independent shops, restaurants, cafés, leisure facilities and schooling for all ages.
The area enjoys excellent road links to Peterborough, Boston, King's Lynn and the wider road network, making it an attractive location for commuters whilst retaining a charming village atmosphere.
Key Features
Brand new detached family home
Four bedrooms
Principal suite with dressing area and en-suite
Spacious lounge
Separate dining room
Contemporary kitchen/breakfast room with island
Utility room
Downstairs WC
Family bathroom
Village location
Opportunity for buyers to choose selected finishes (subject to build stage)
Excellent access to Spalding and surrounding towns
Please Note: The marketing images shown are AI-generated artist's impressions and are for illustration purposes only. Final appearance, materials, landscaping and finishes may vary from those shown.
Reserve early to secure your preferred finish. For further information, specification details or to arrange a consultation, contact Sedge Estate Agents today.