SSTC 4 Bed House - Detached
Station Road, Surfleet, Spalding £425,000
Property Features
Station Road, Surfleet, Spalding, Lincolnshire, PE11 4DB
Contact Agent
Spalding Office43, Double Street
Spalding
Lincolnshire
PE11 2AA
Tel: 01775 713 888
enquiries@sedge-homes.com
About the Property
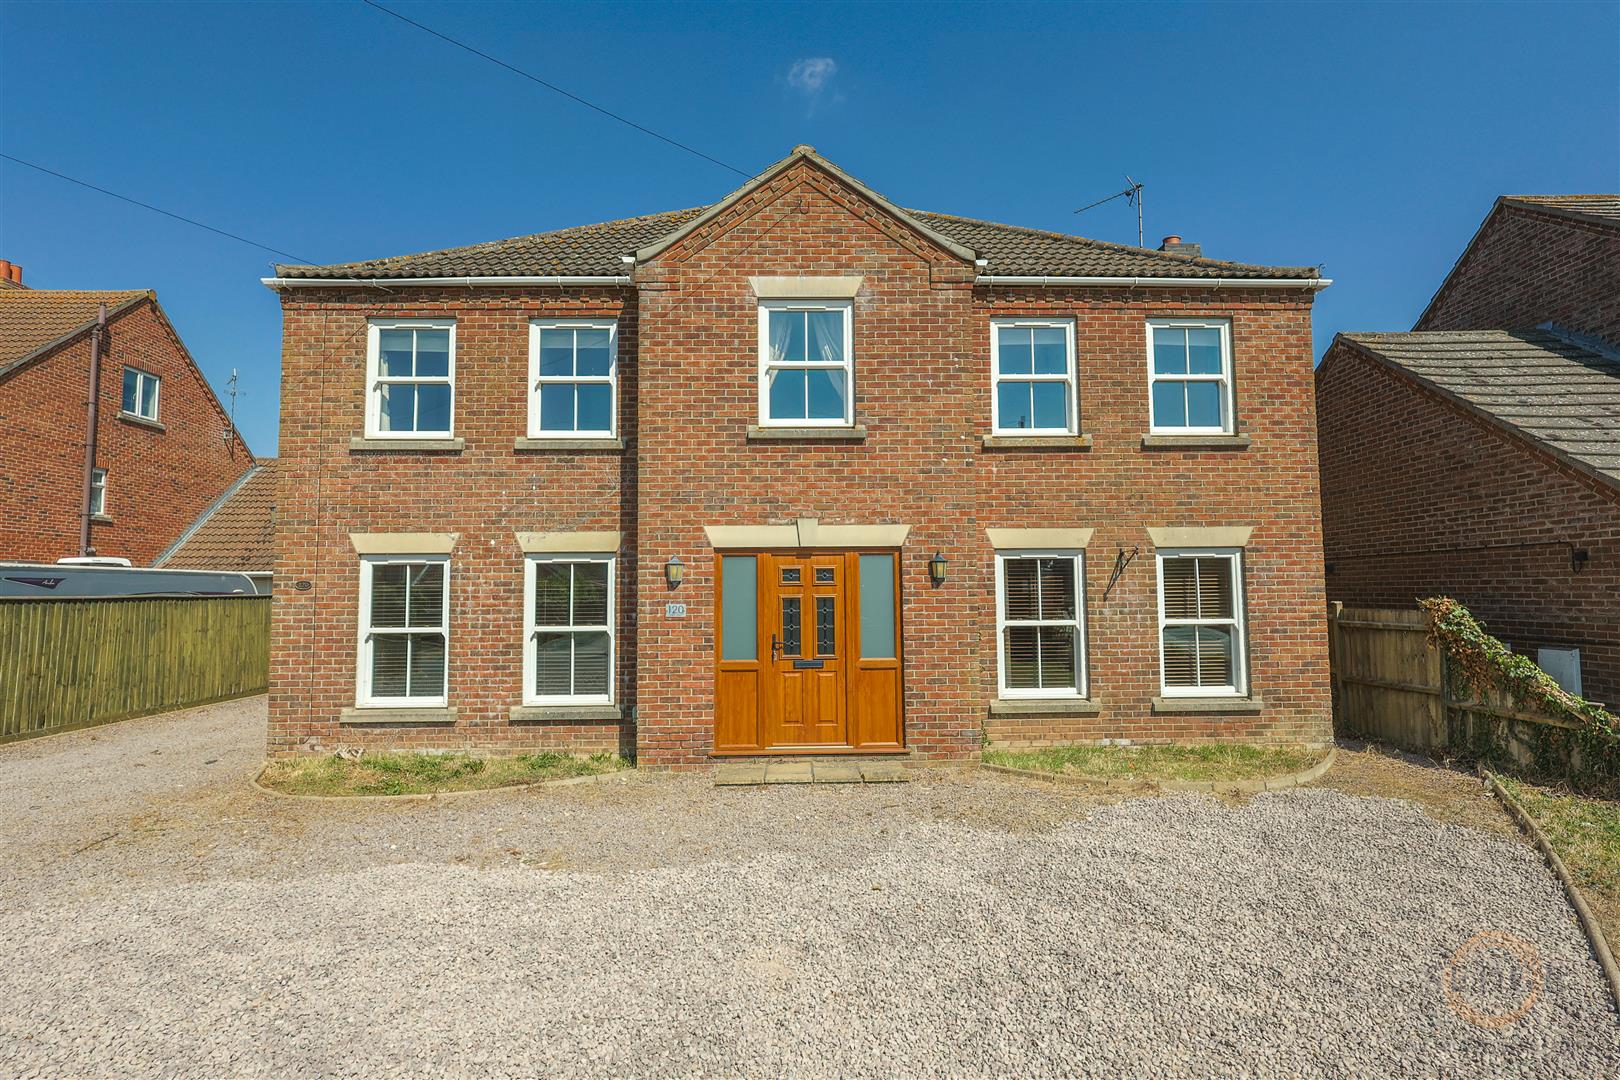
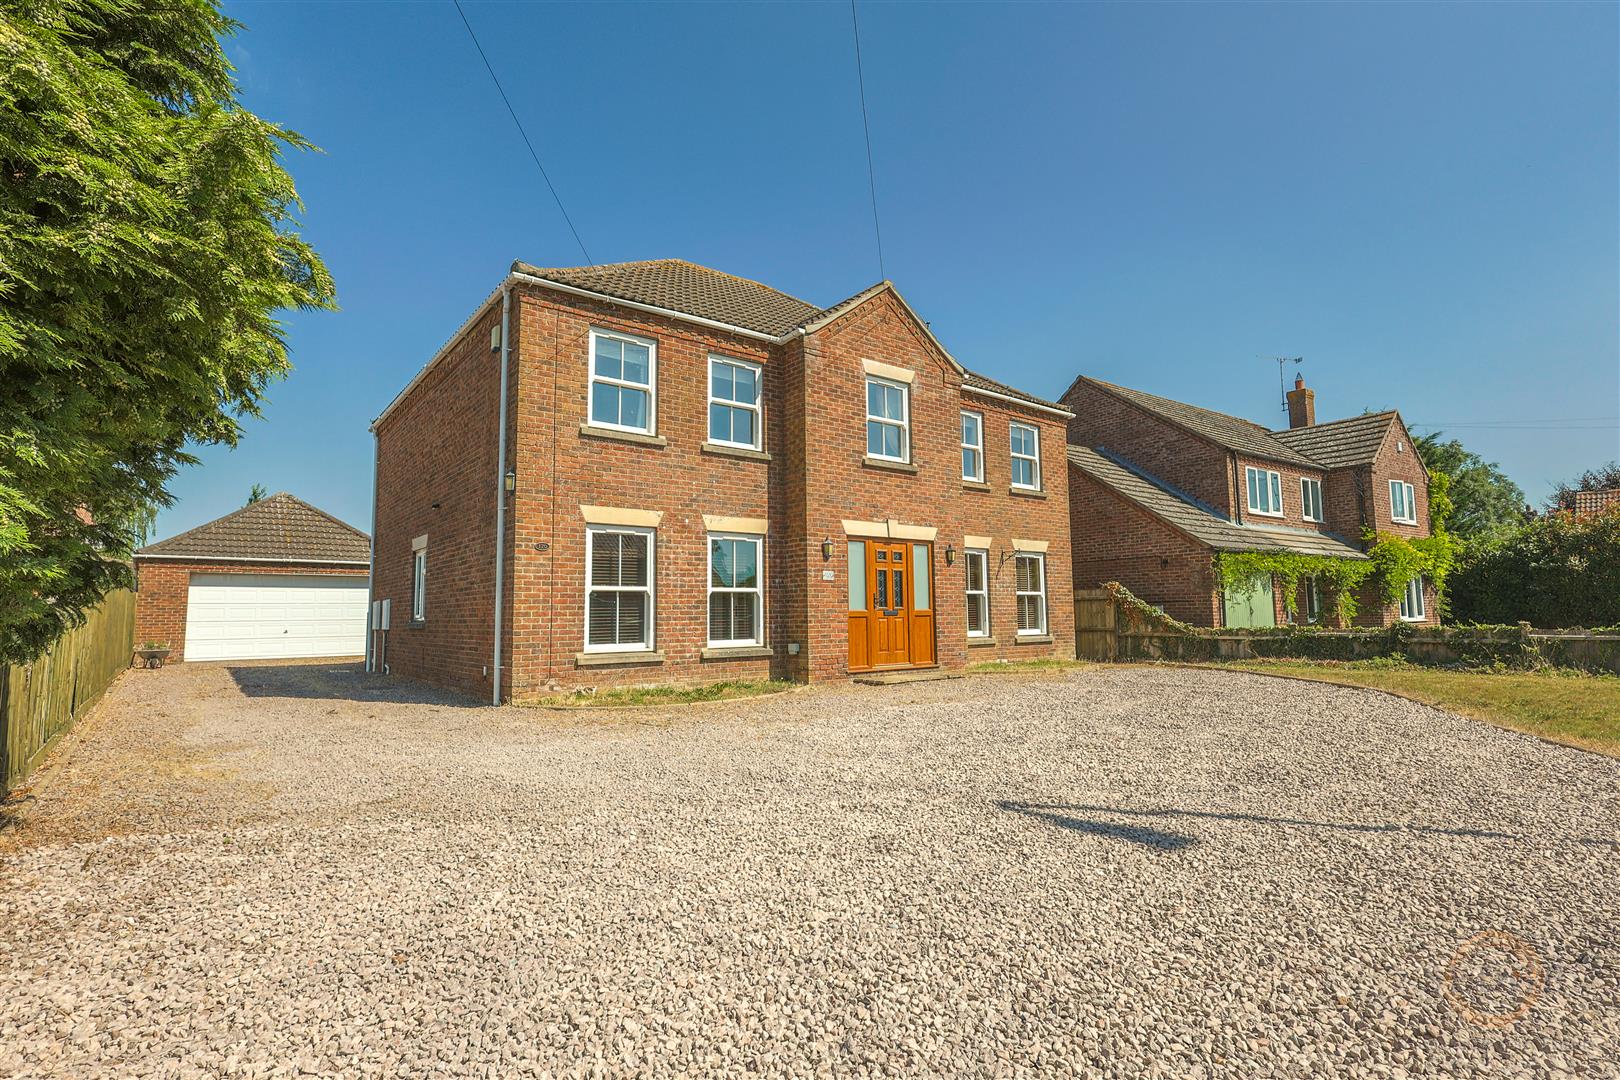
EXECUTIVE DETACHED FAMILY HOME IN A POPULAR VILLAGE LOCATION
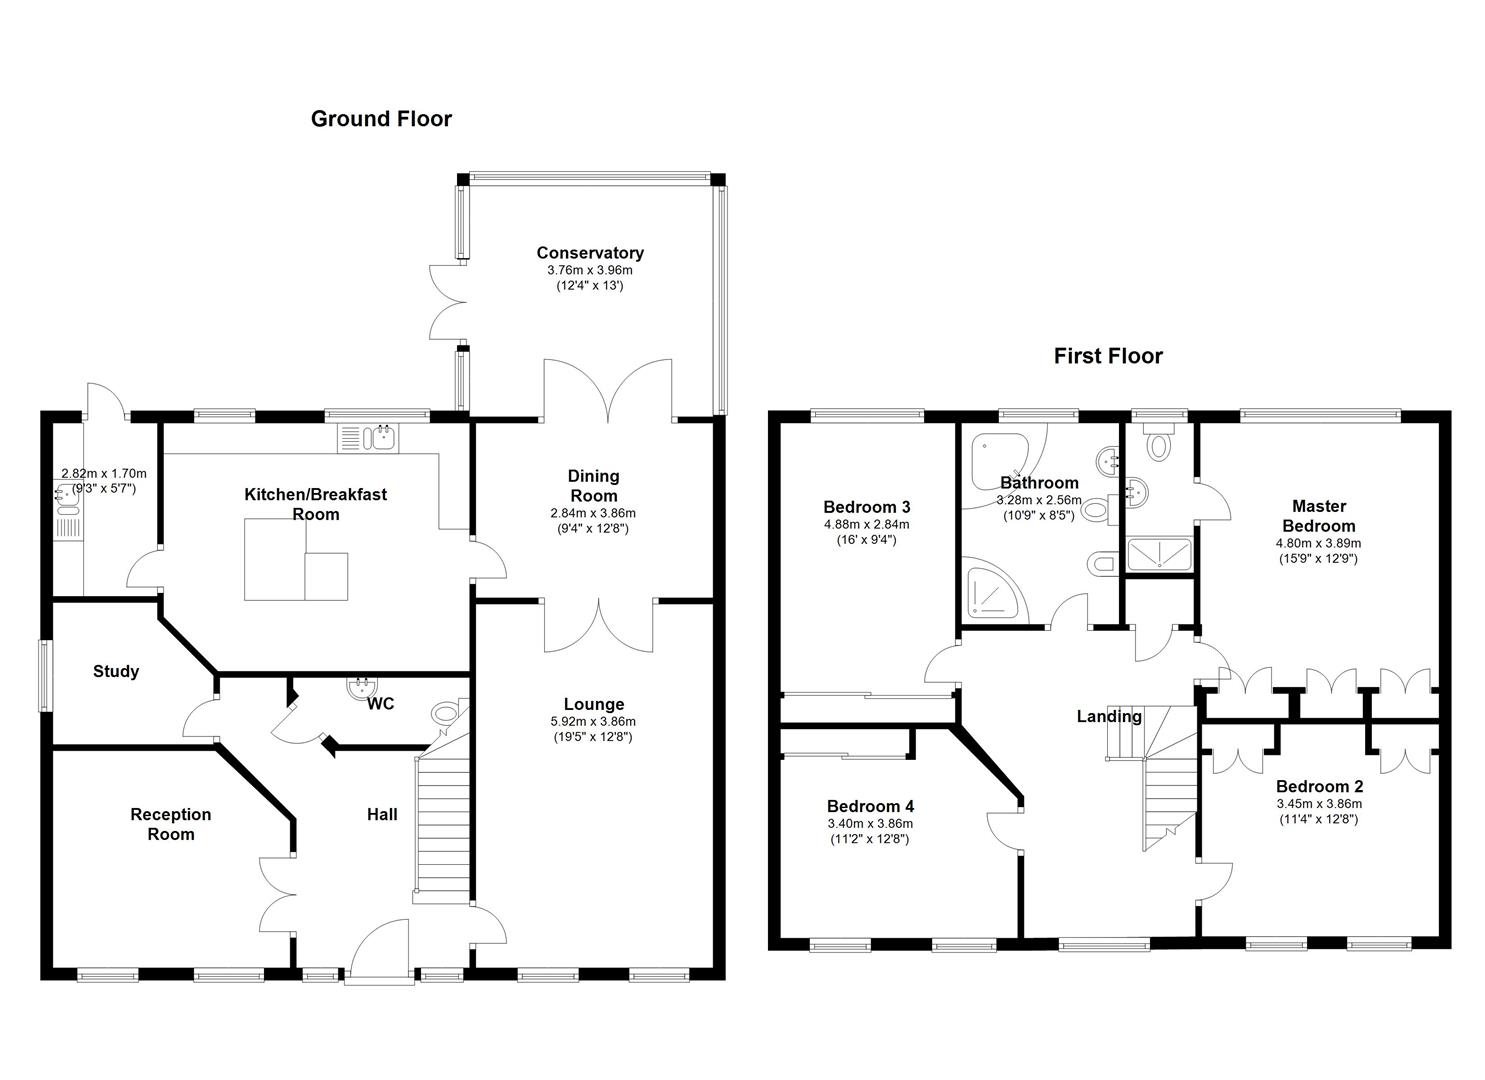
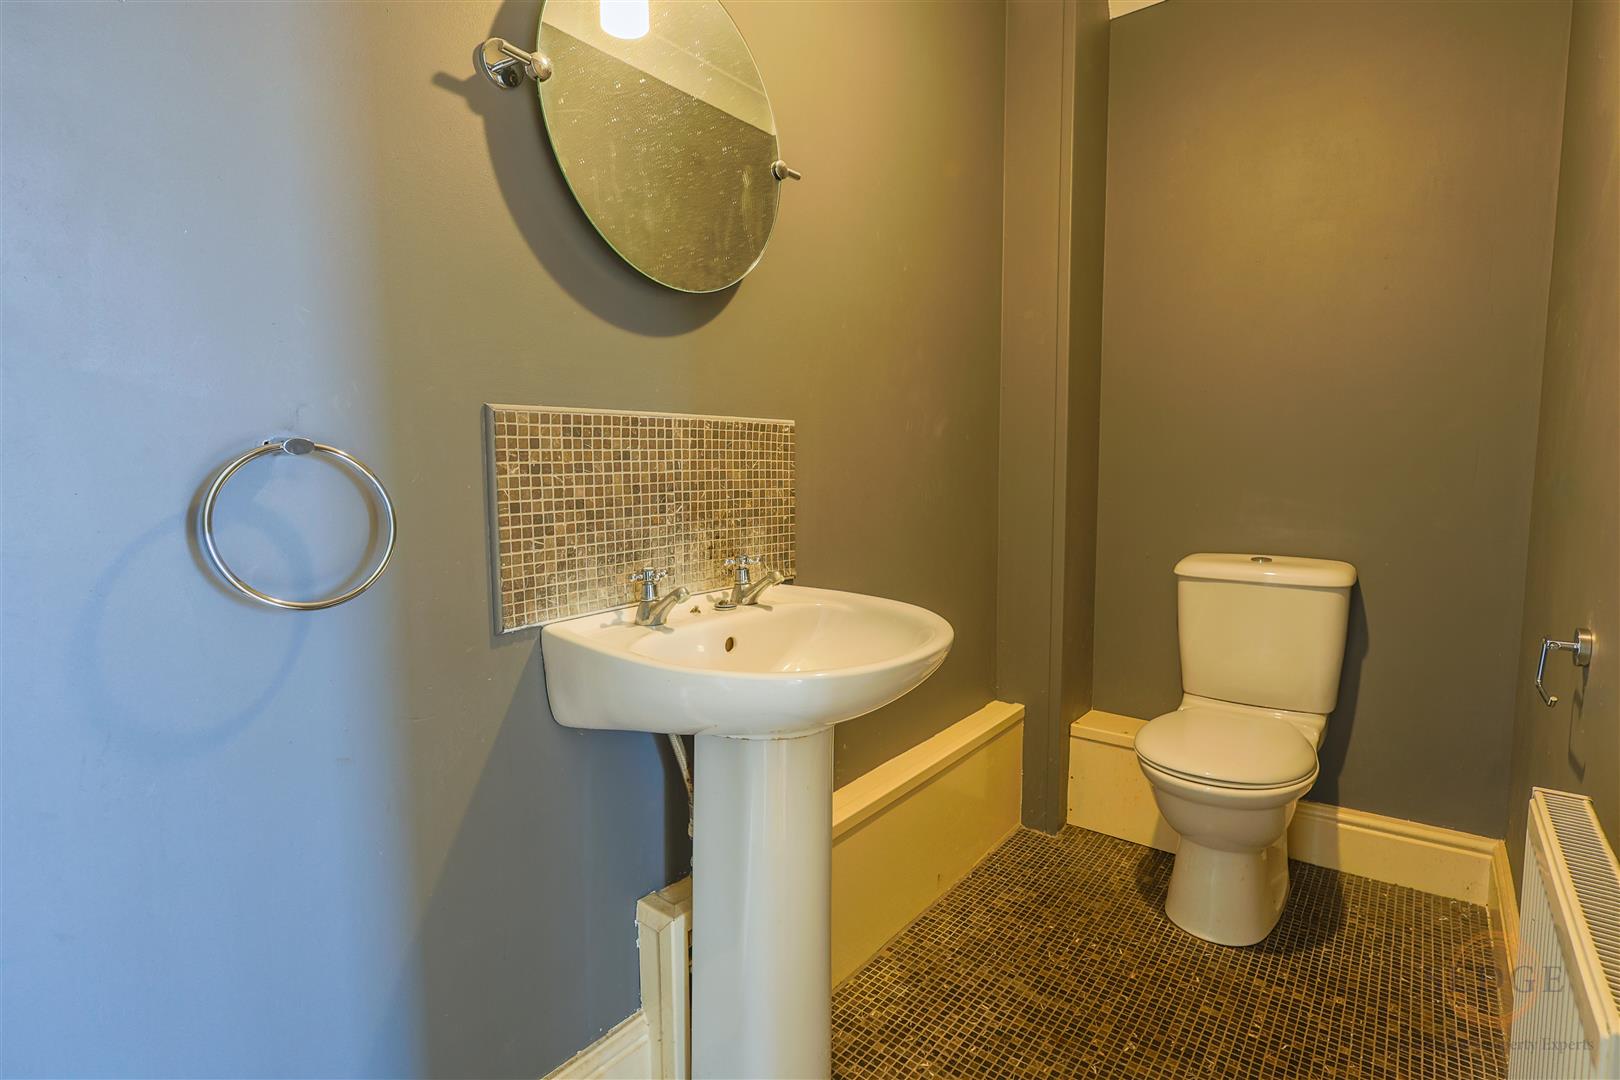
This large family home comprises of four double bedrooms with en-suite to master, family bathroom, lounge, dining room, conservatory, study, further reception room, kitchen with utility room, garage and large rear garden.
- Executive Detached Family Home
- Four Double Bedrooms
- En-Suite to Master
- Four Reception Rooms
- Conservatory
- Popular Village Location
- Off Road Parking
- Viewing Highly Recommended
- Popular Location
- Chain Free
Property Details
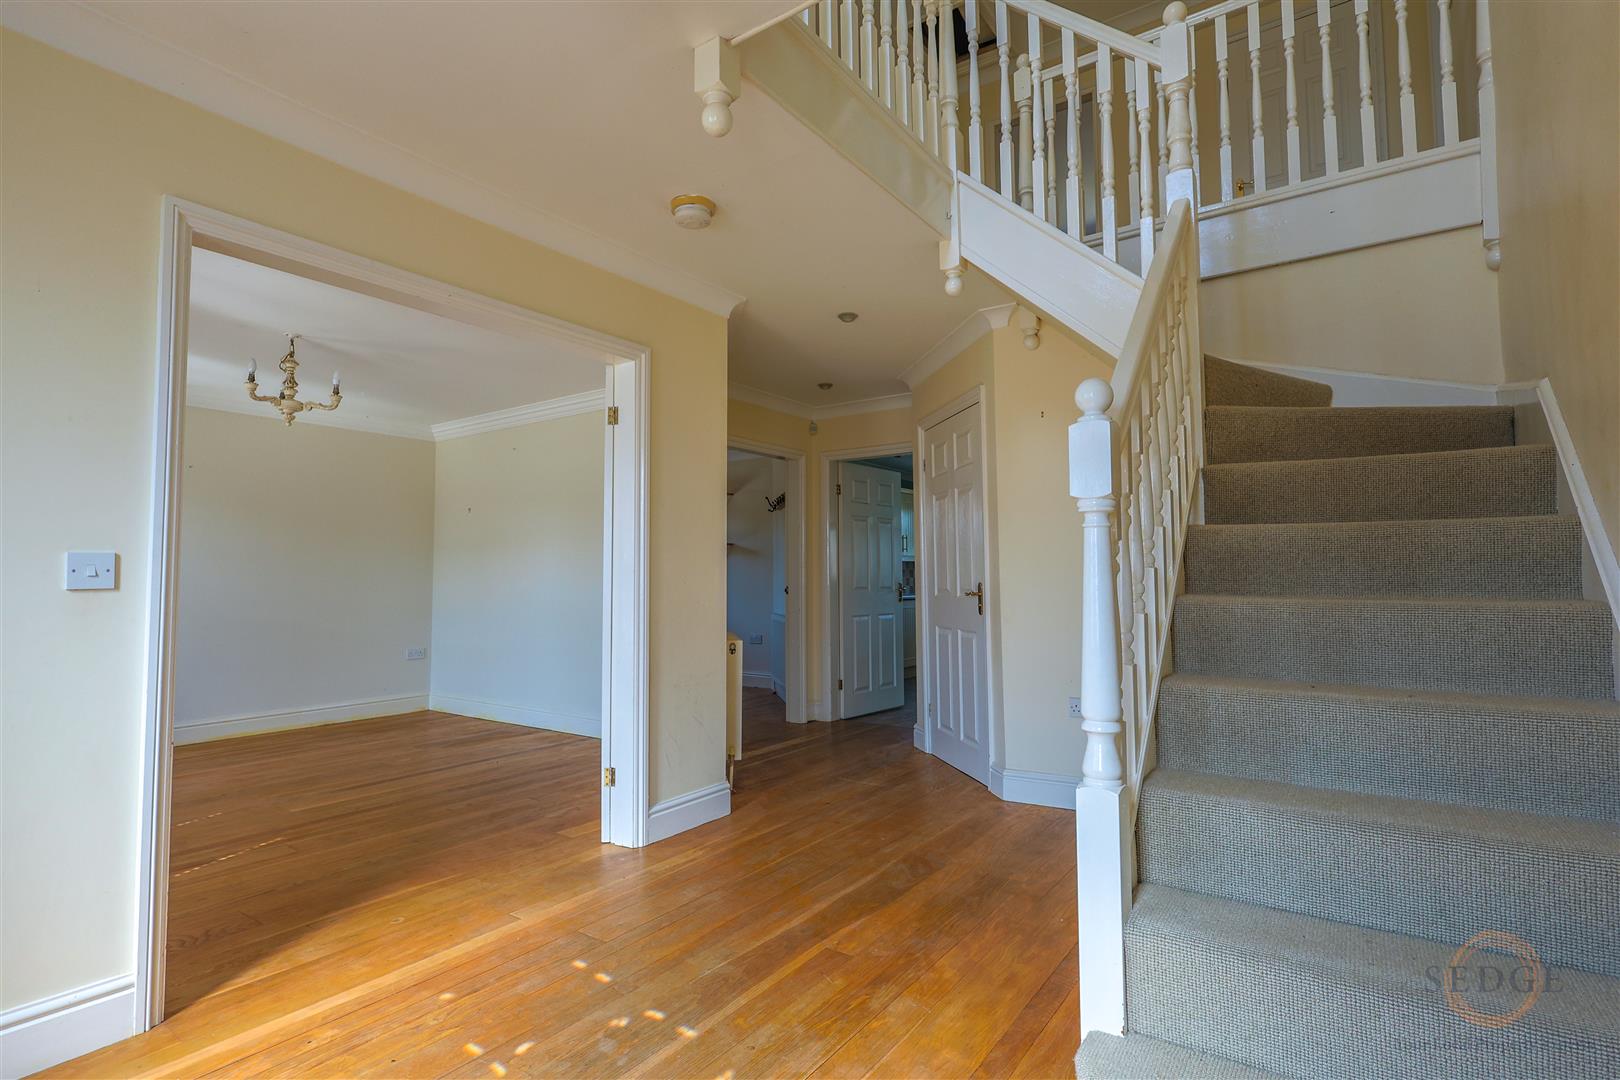
ENTRANCE HALL
Large and light entrance hall with bespoke handmade solid oak entrance door, ceiling light, stairs to first floor and doors leading to:
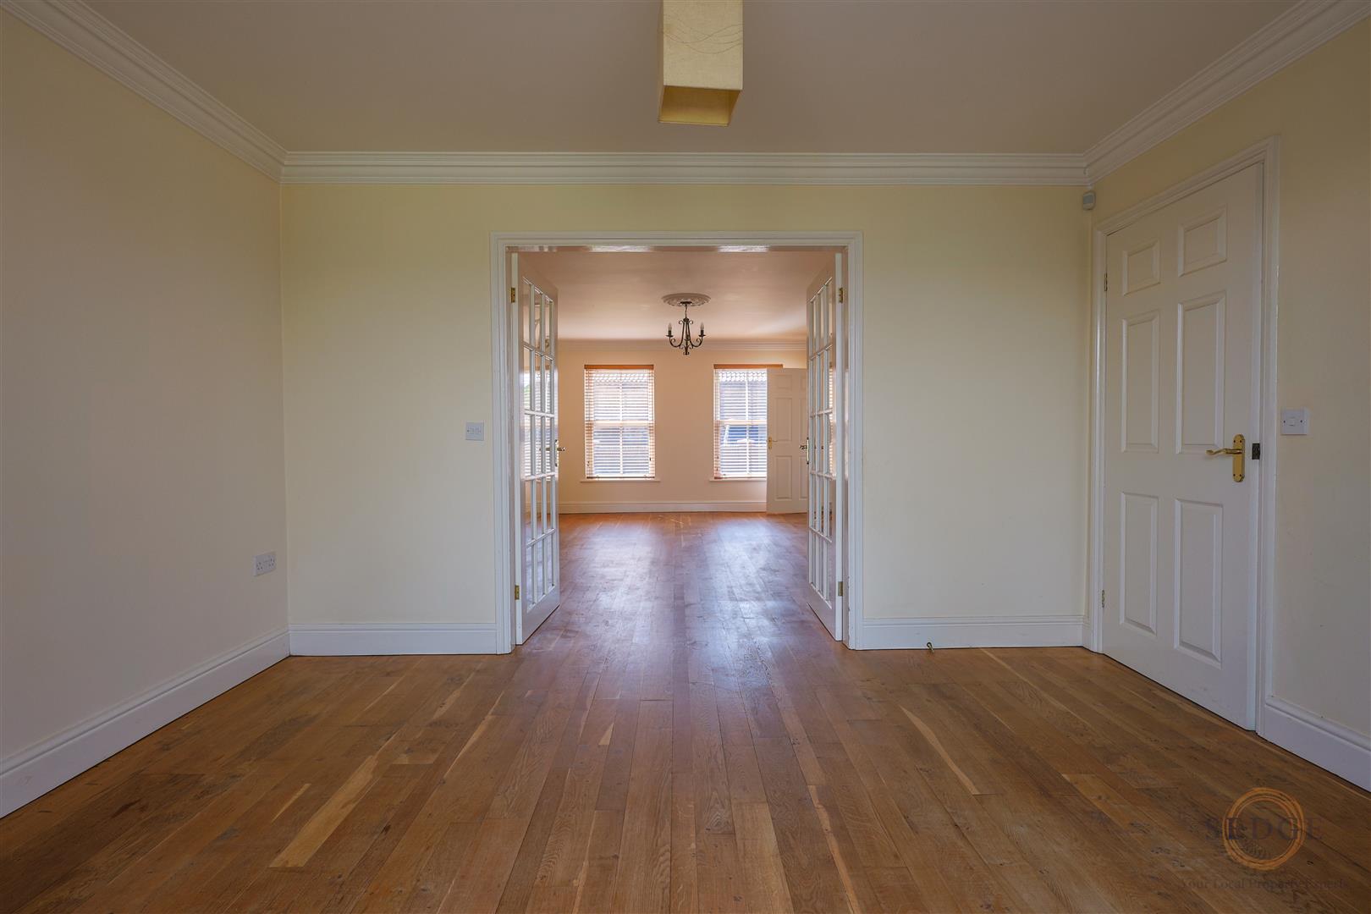
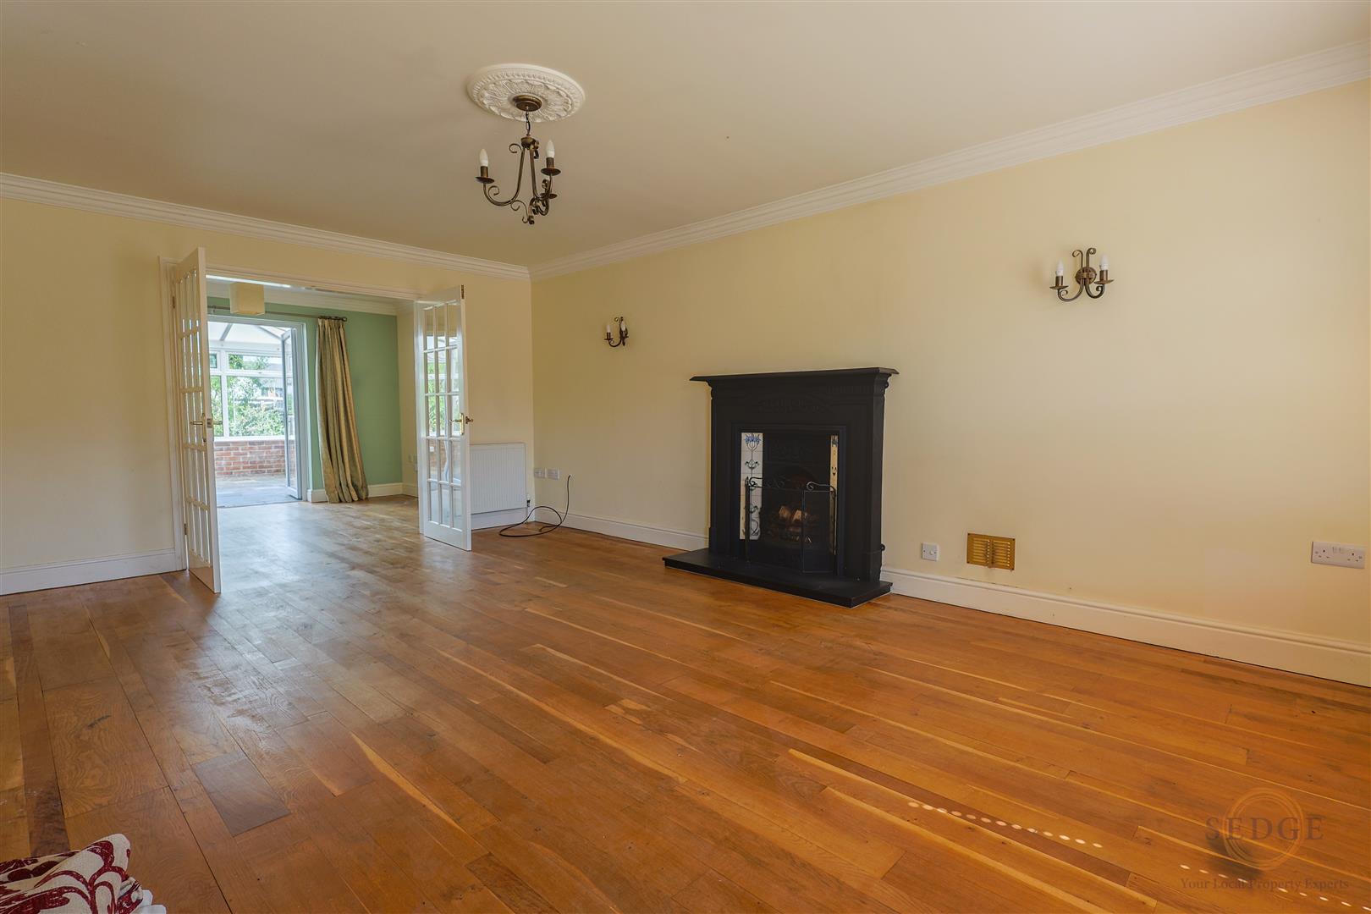
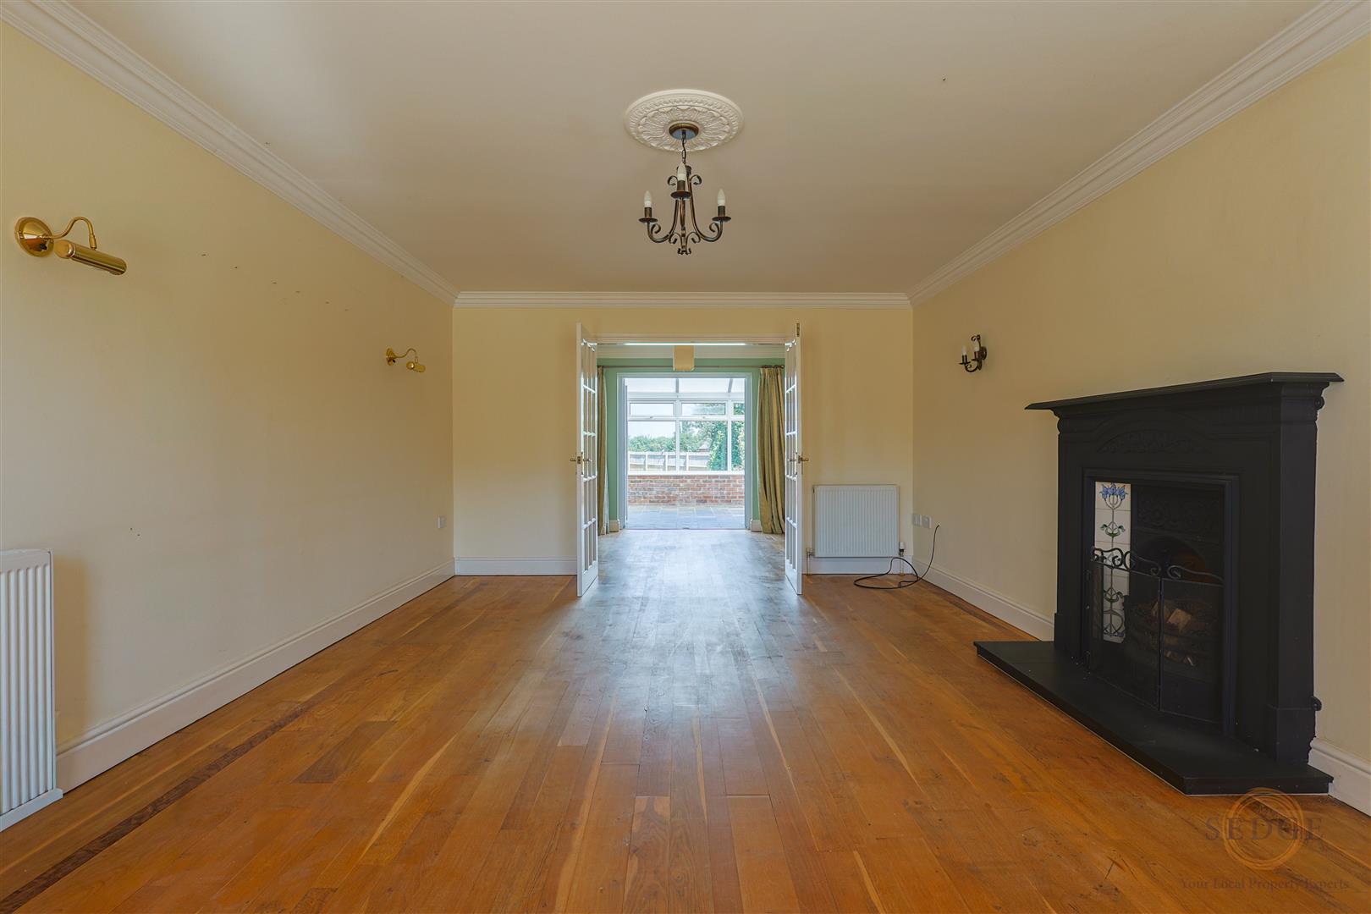
LOUNGE
5.92m x 3.86m
Two windows to front, open fireplace with surround, ceiling and wall mounted lights, solid oak flooring, radiator, double doors leading to:
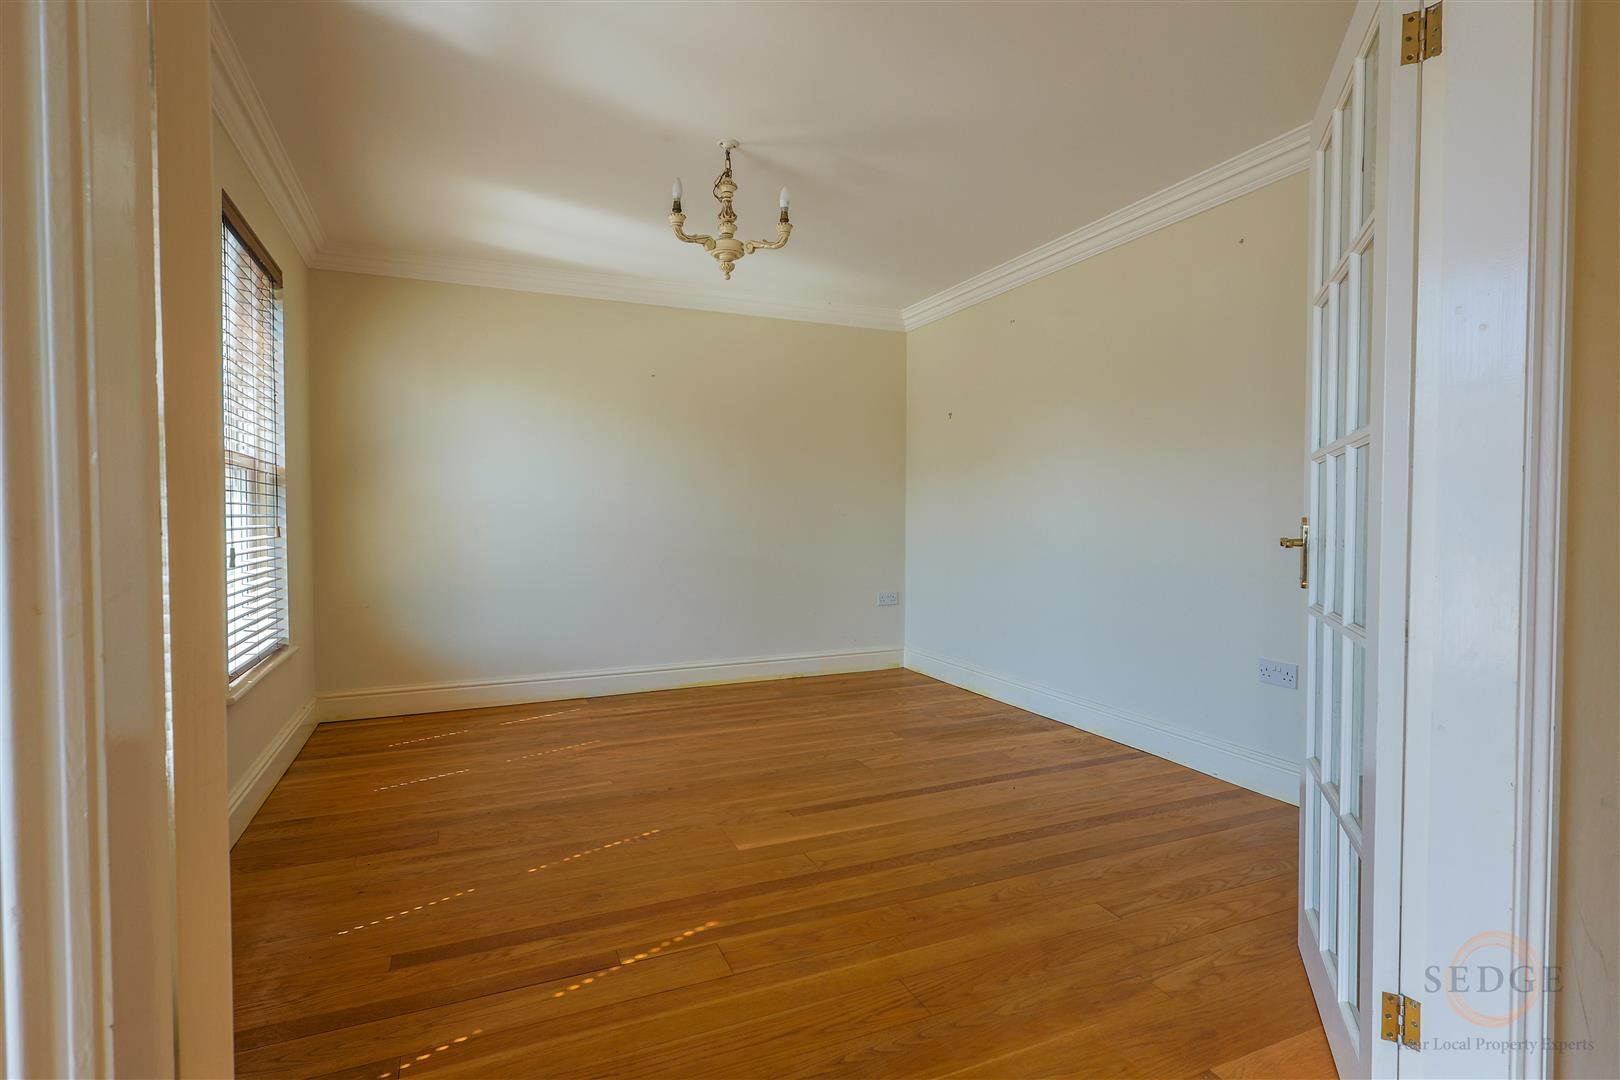
DINING ROOM
3.86m x 2.84m
Solid oak flooring, ceiling light, radiator, door to kitchen, door to:
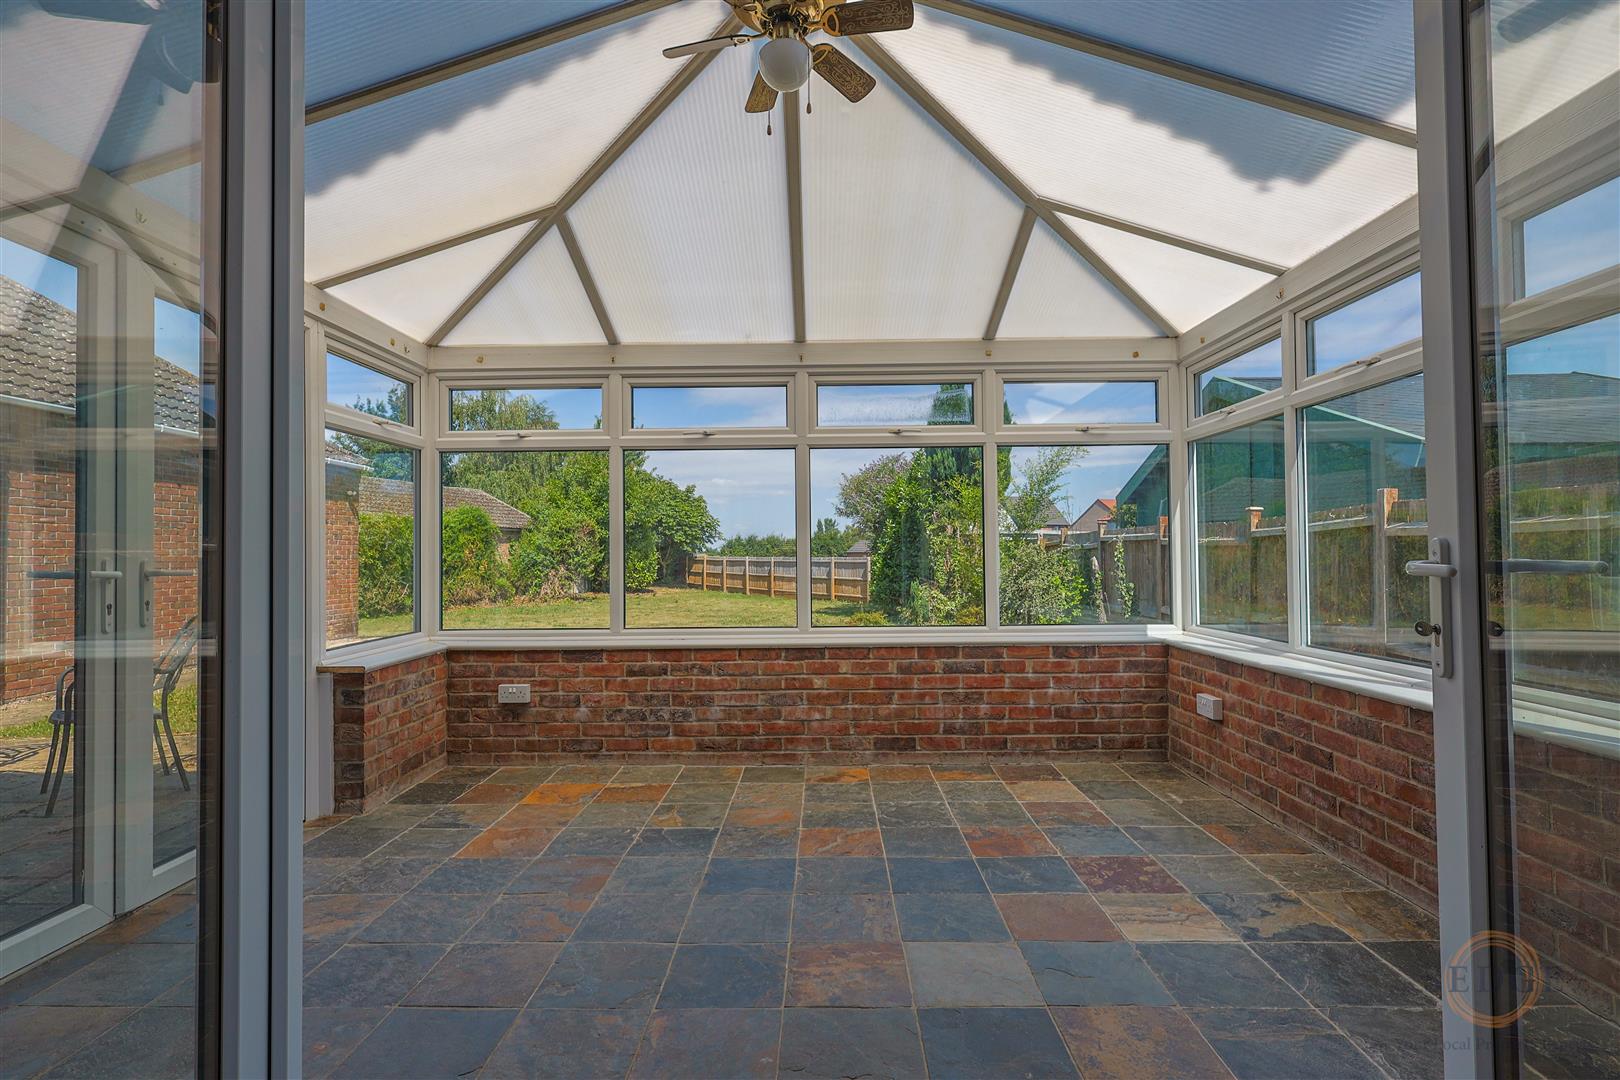
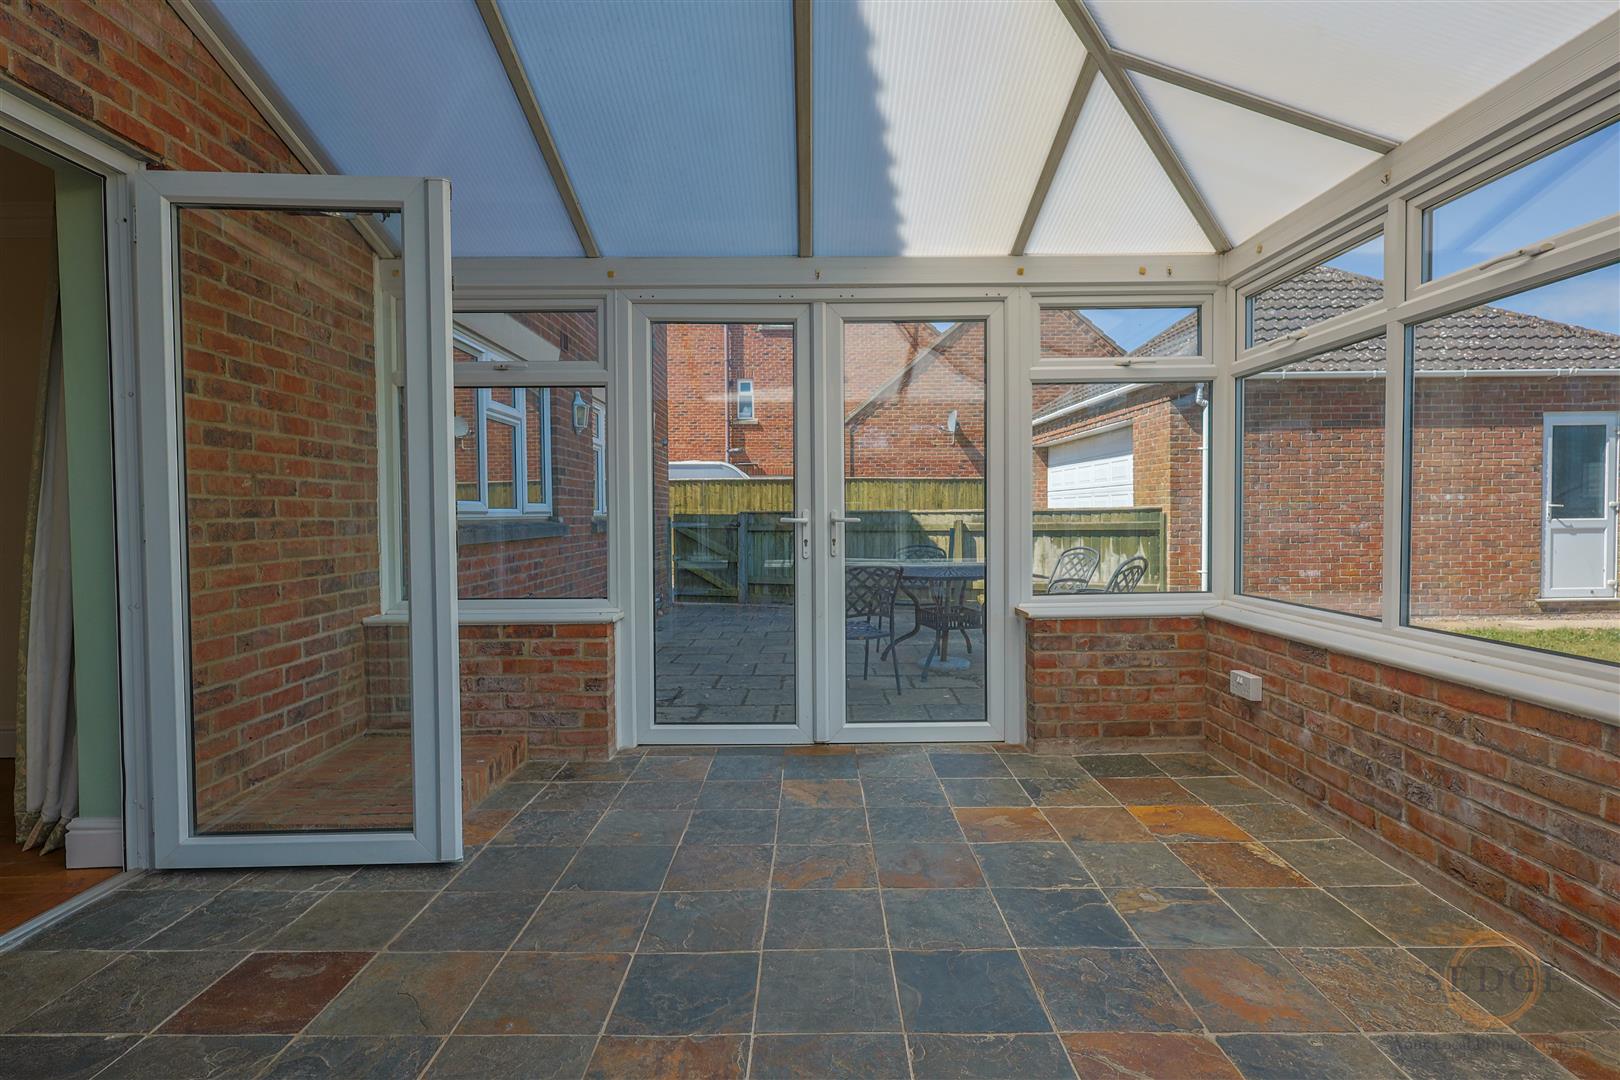
CONSERVATORY
3.96m x 3.76m
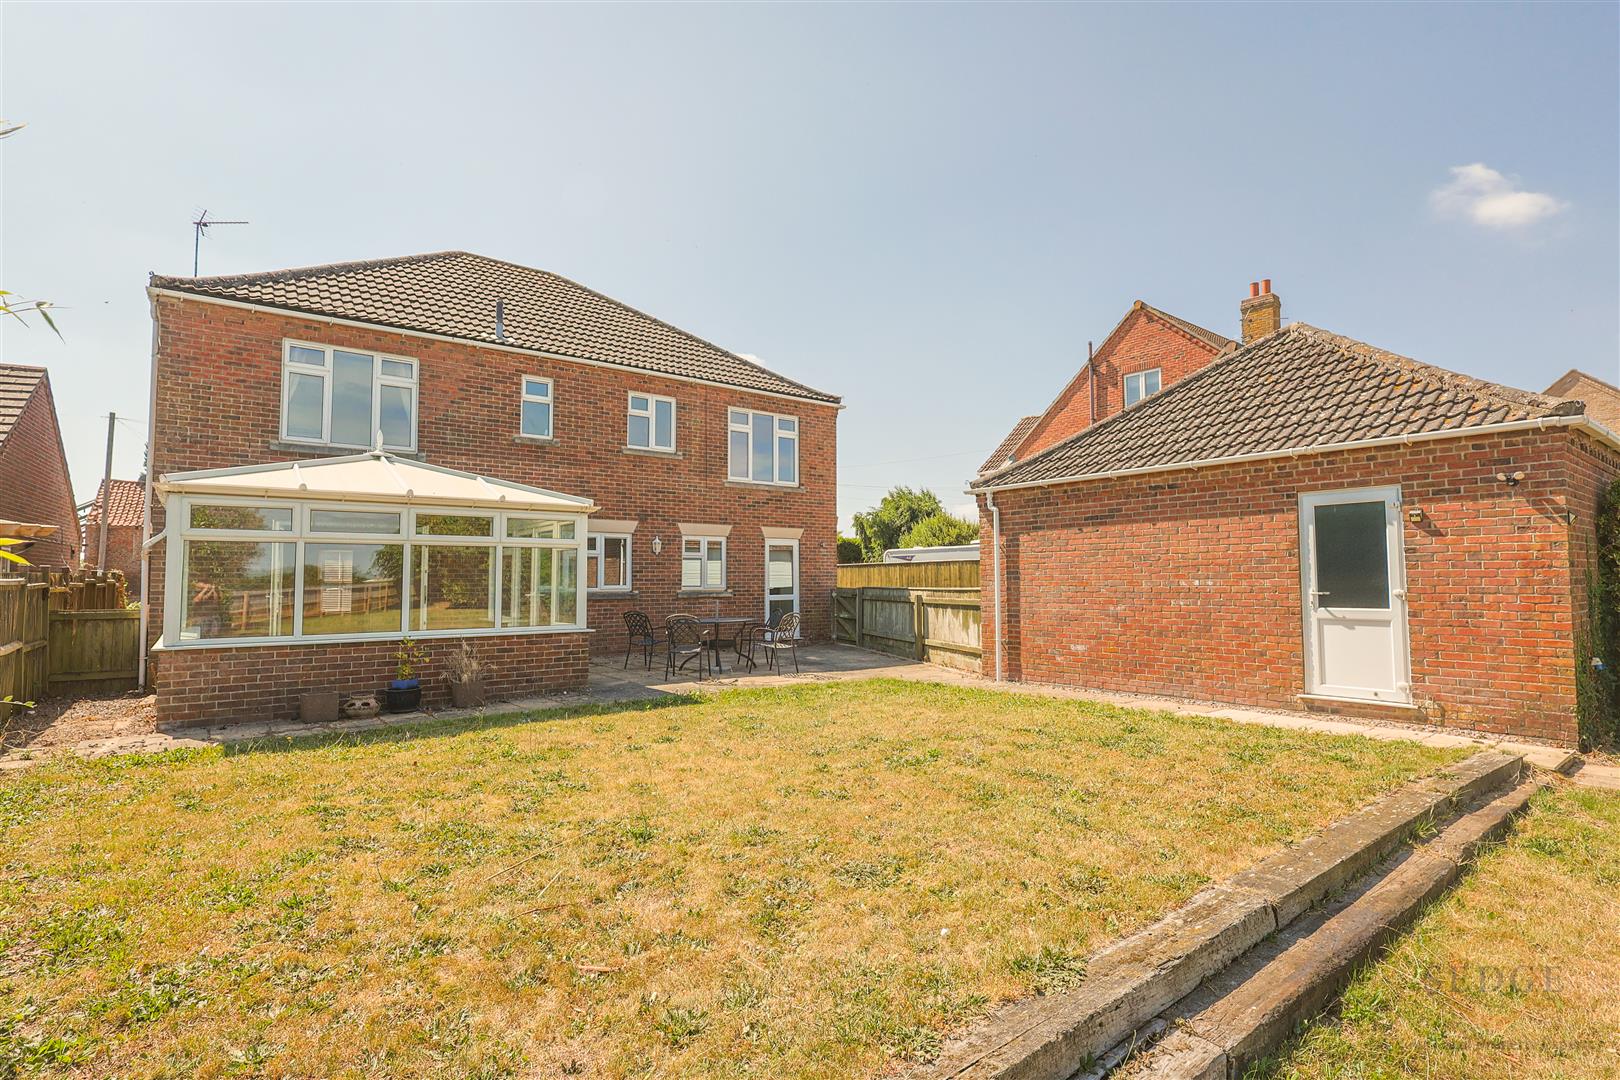
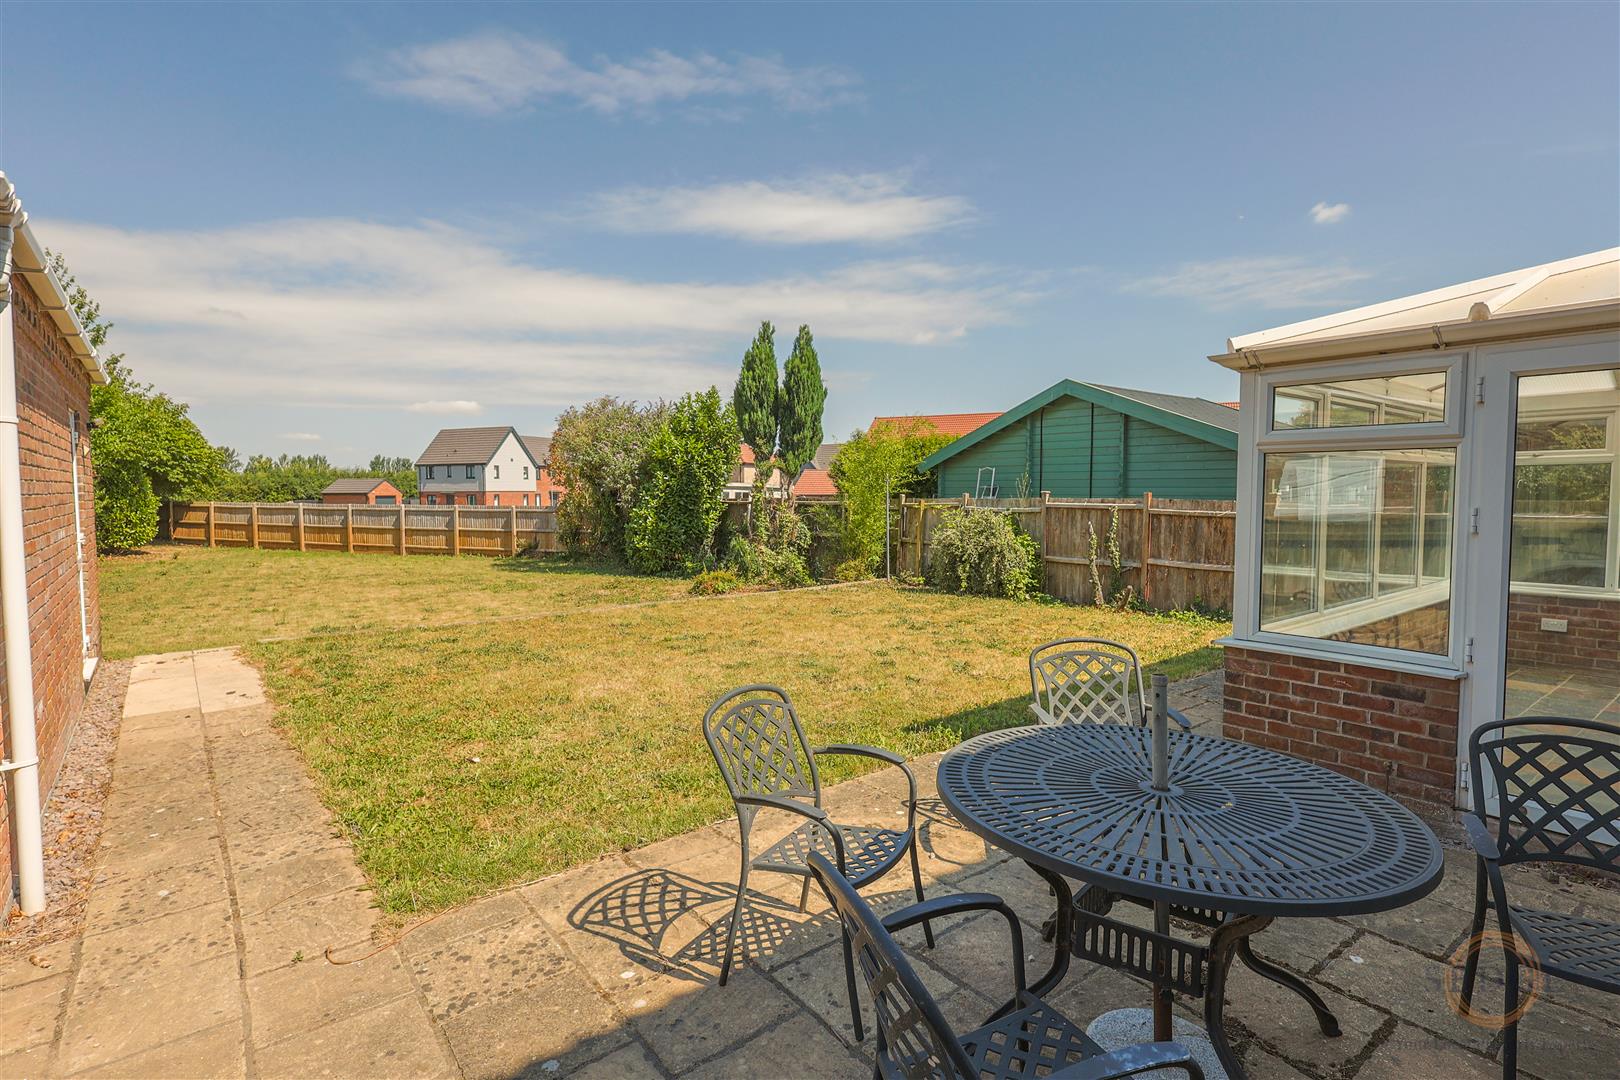
Brick and uPVC construction, French doors to rear garden, and slate flooring.
KITCHEN/BREAKFAST ROOM
4.98m x 4.04m
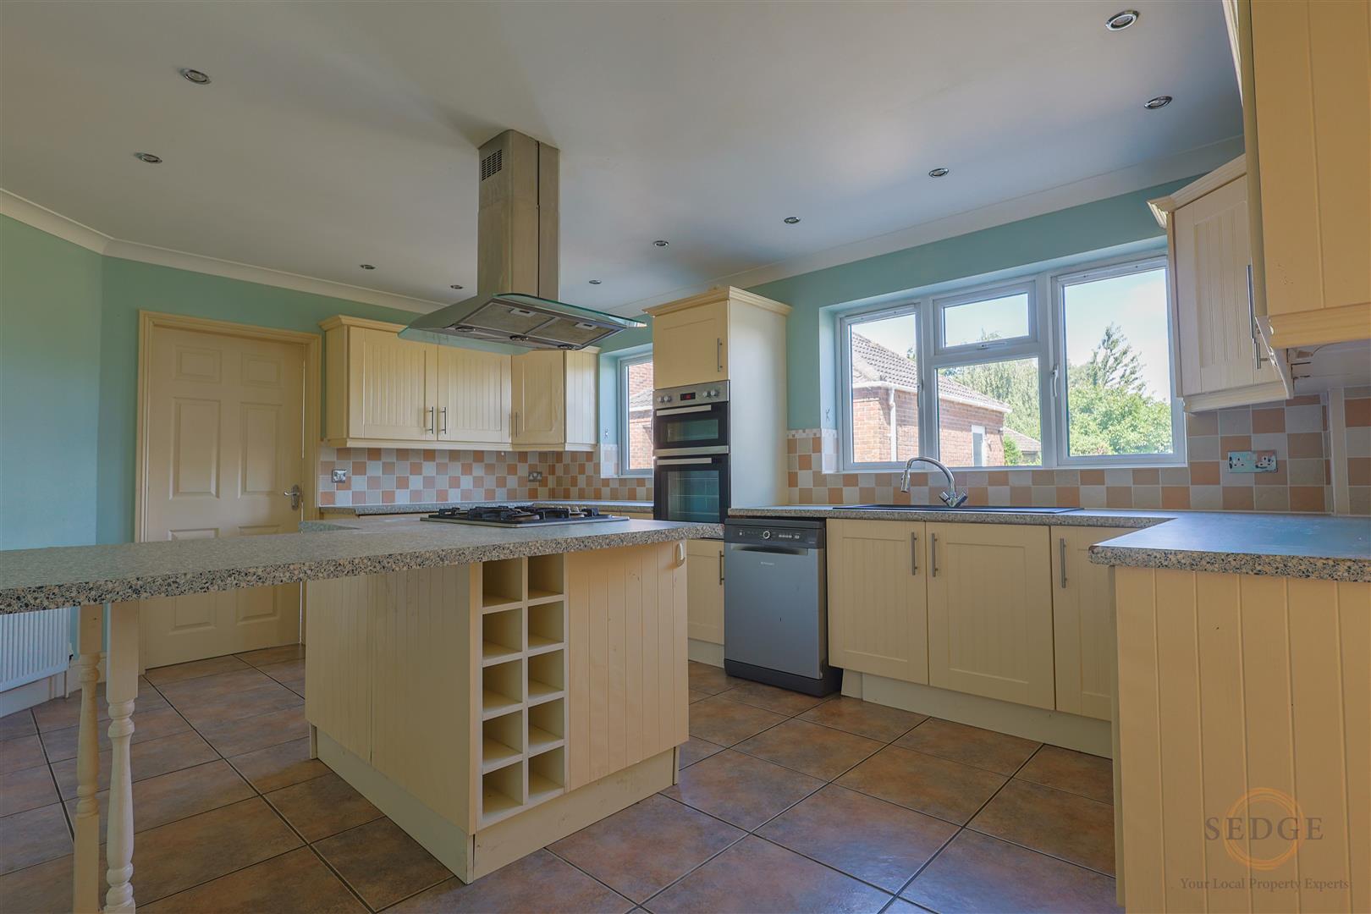
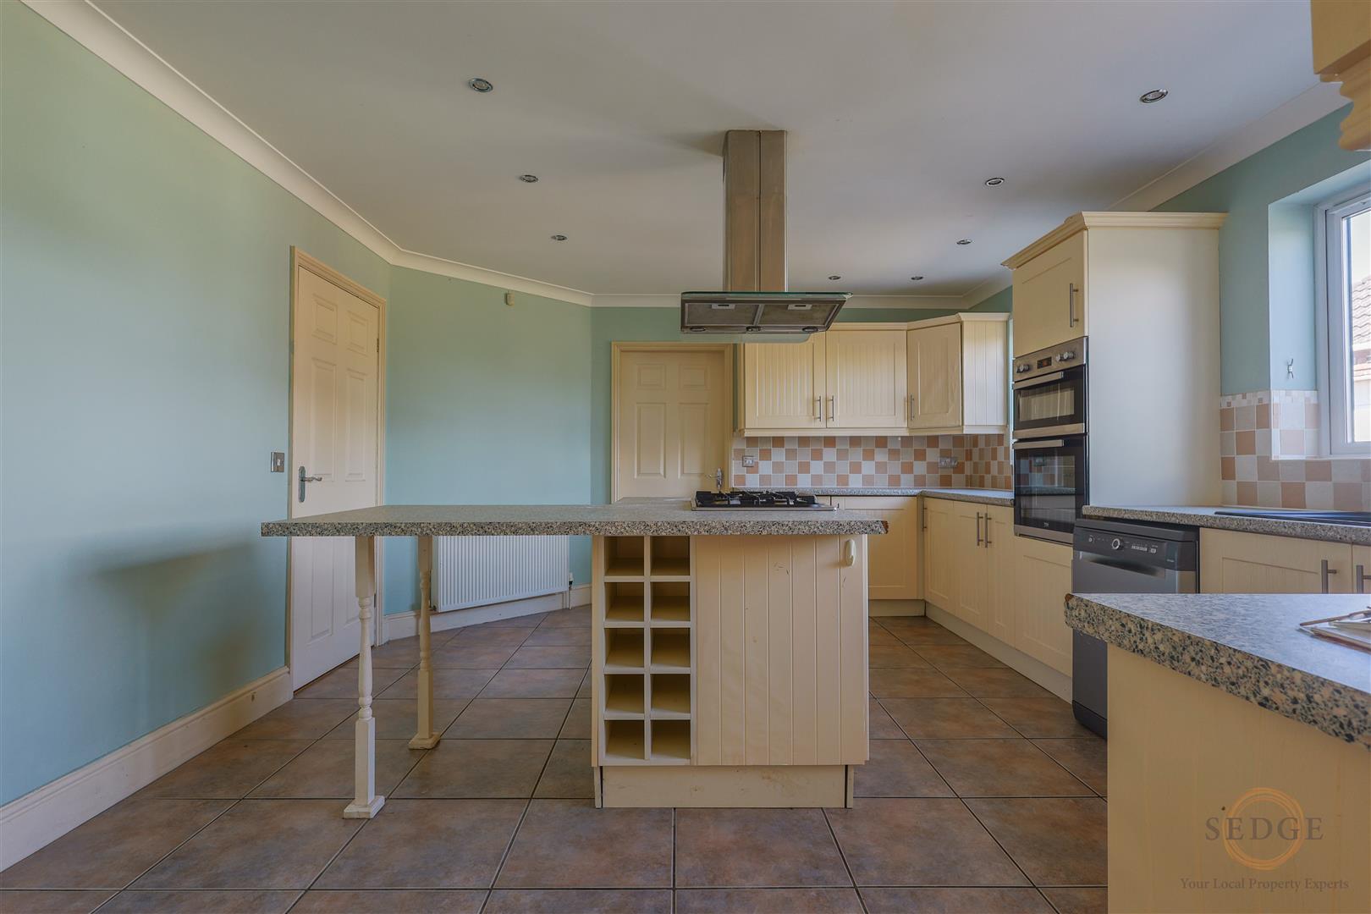
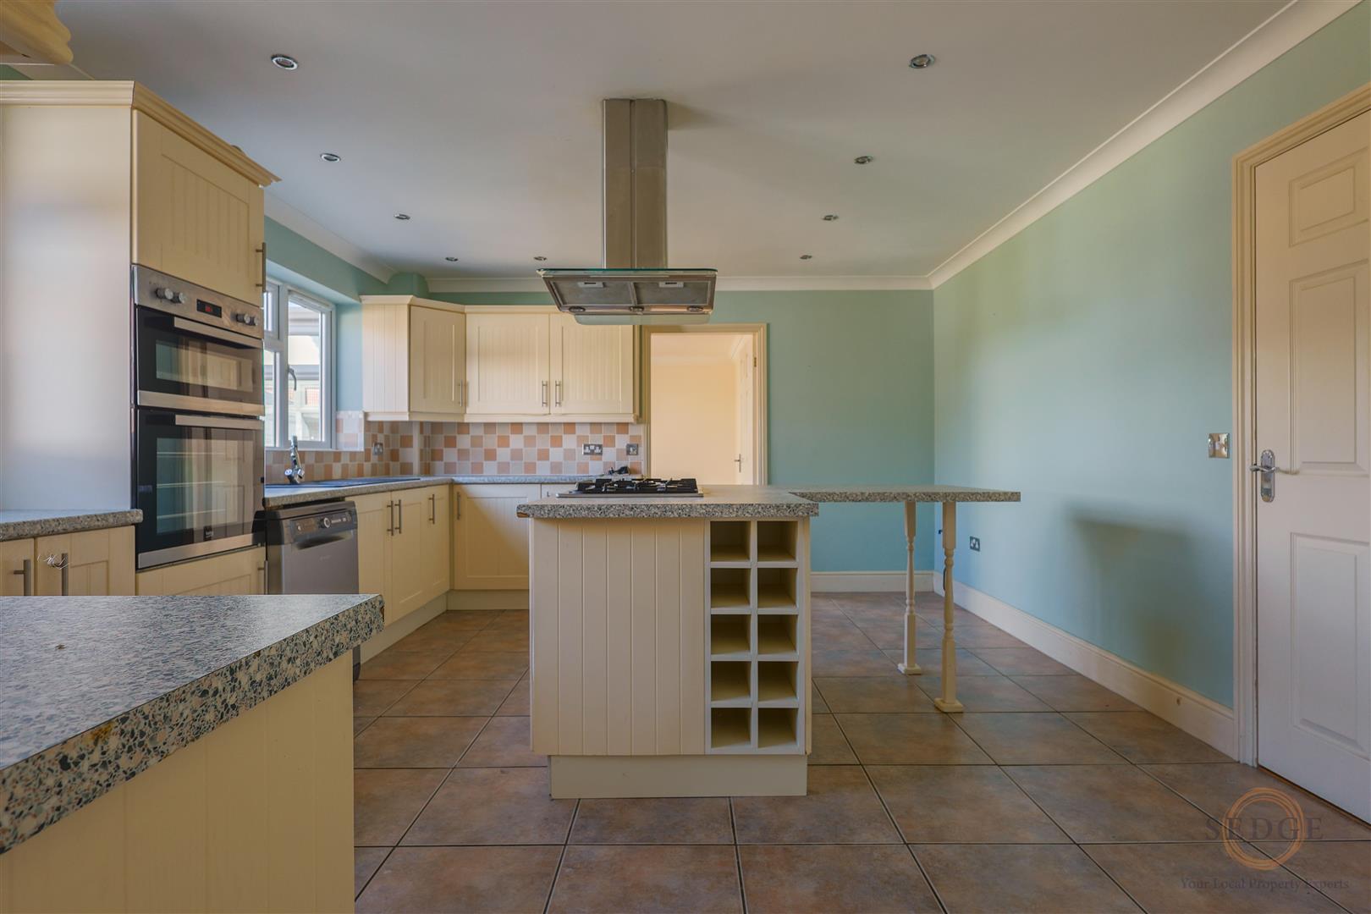
Matching range of base and eye level units with worktop over, 1 1/2 bowl sink with drainer, space for dishwasher, eye level gas oven, breakfast bar island with seating space for 2 along with five ring gas hob and extractor hood over, two windows to rear, tiled flooring, inset ceiling lights, radiator, door to:
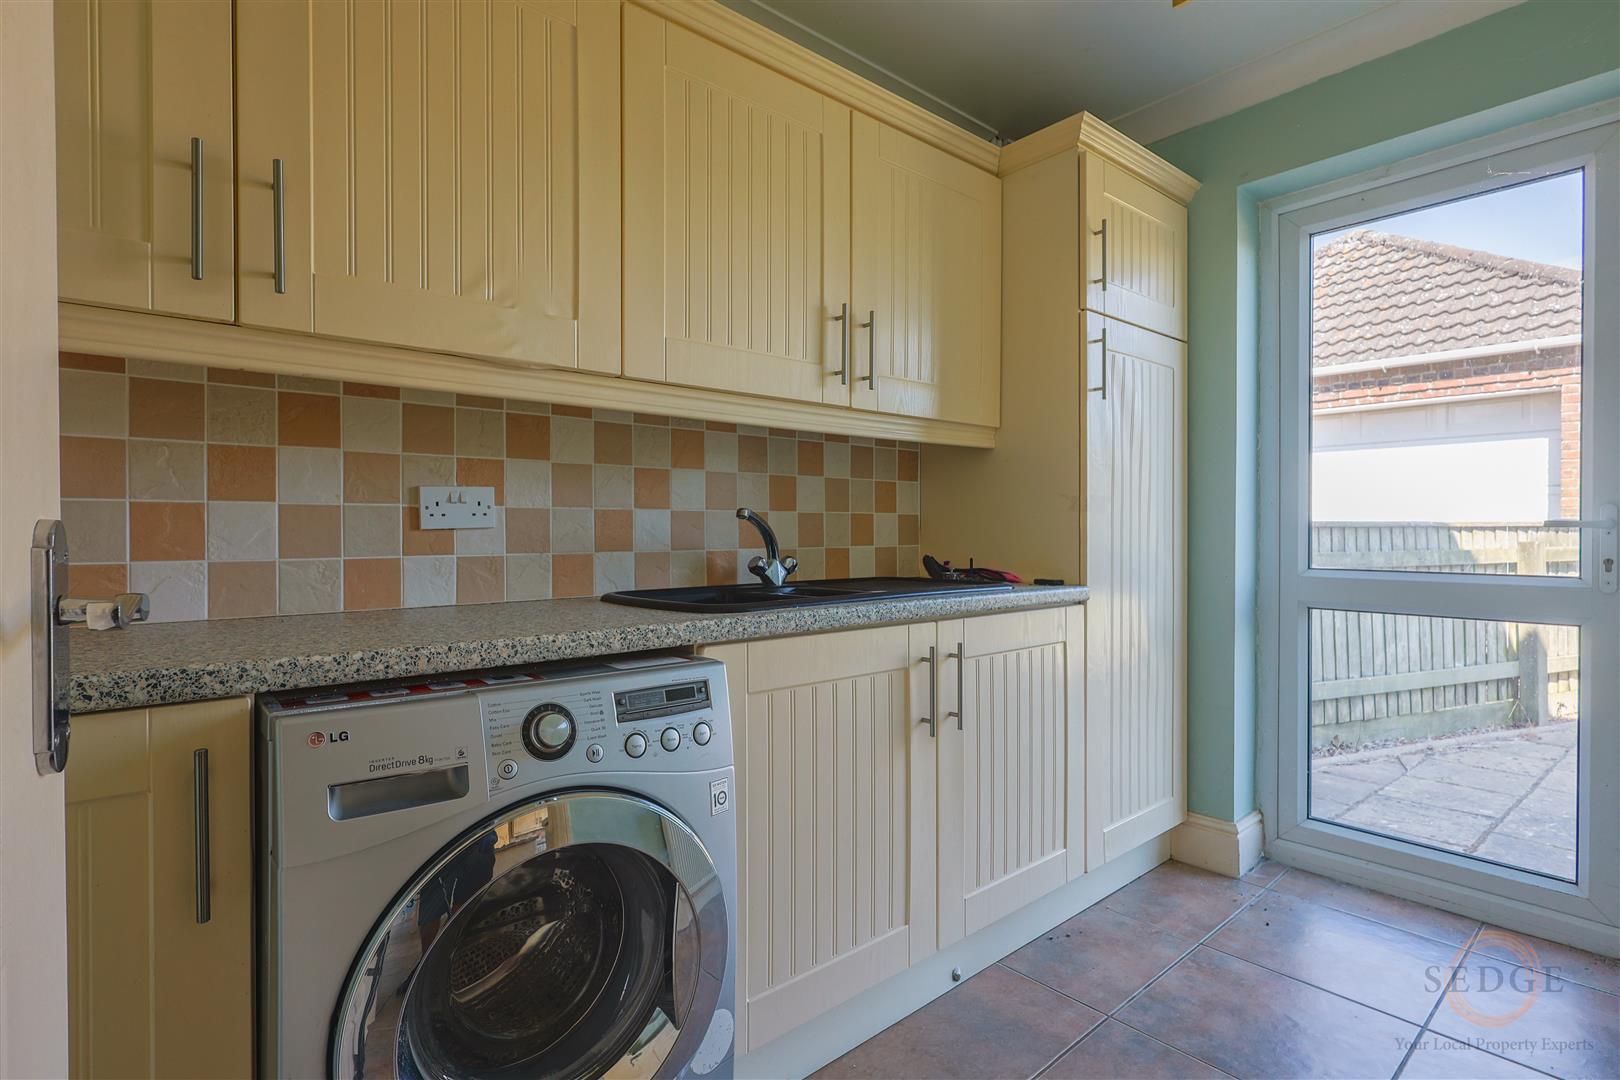
UTILITY ROOM
Base level units with worktop over, space and plumbing for washing machine, sink unit, ceiling light, tiled flooring, door to rear:
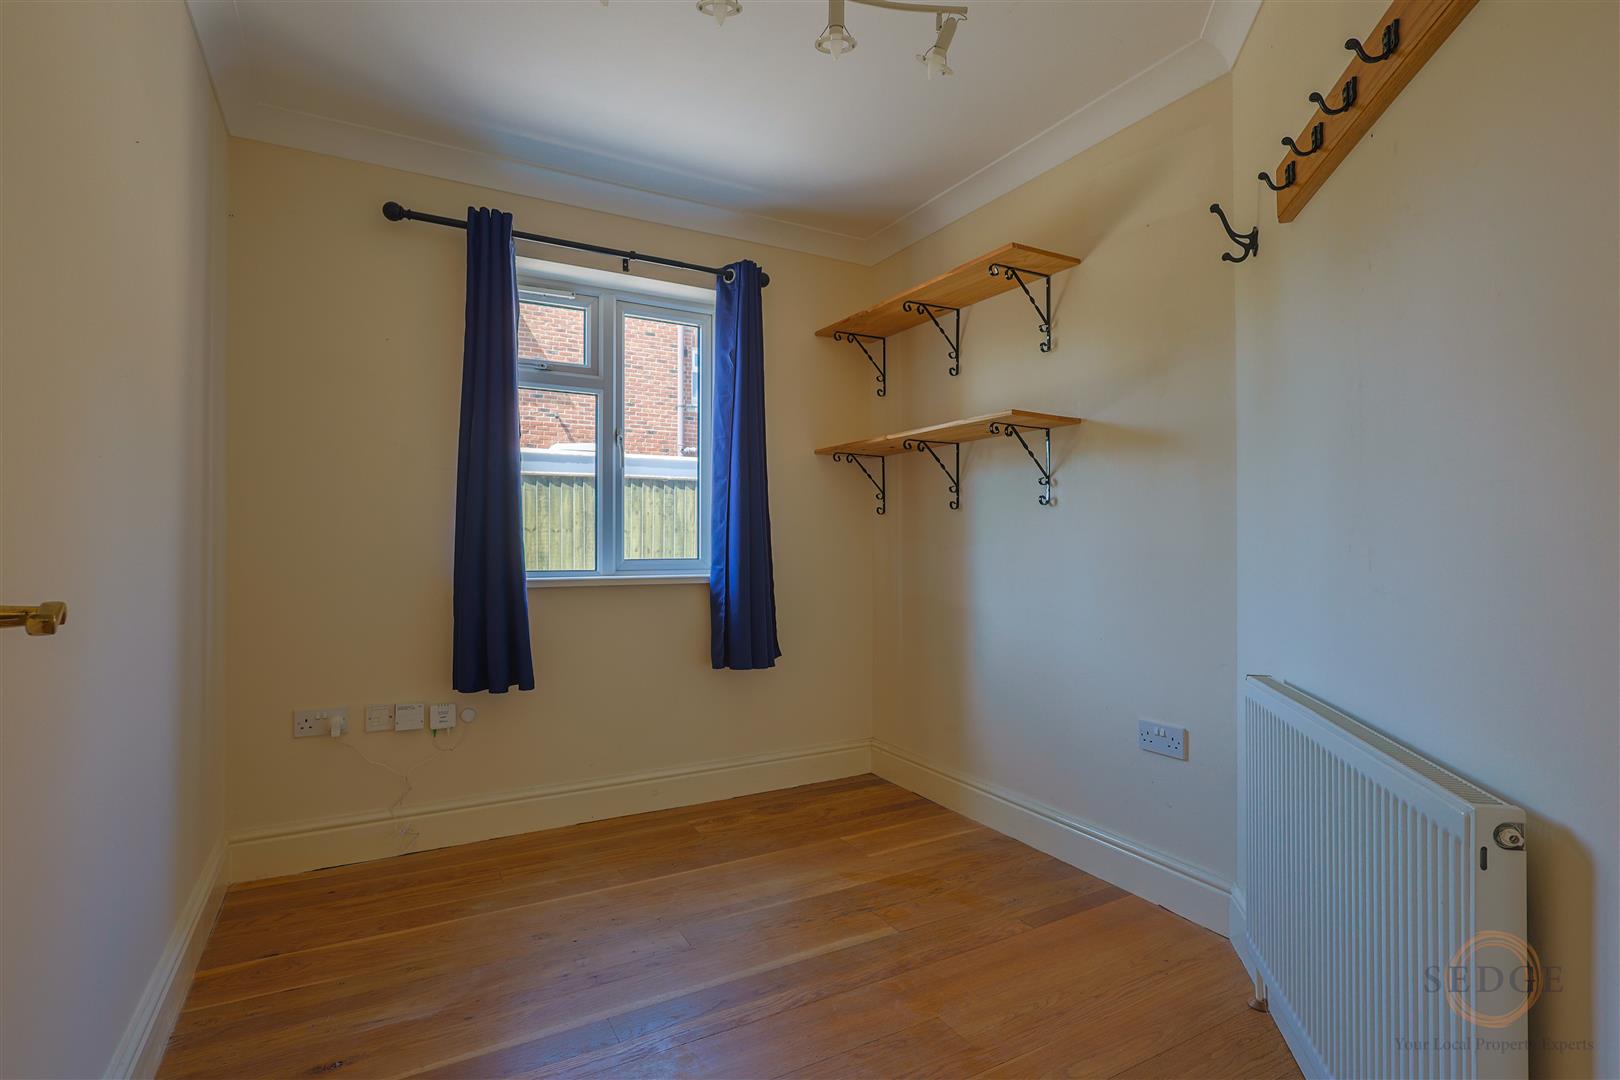
STUDY
2.31m x 1.7m
Window to side, solid oak flooring, ceiling light.
RECEPTION ROOM
3.86m x 3.43m
Two windows to front, solid oak flooring, radiator, ceiling light.
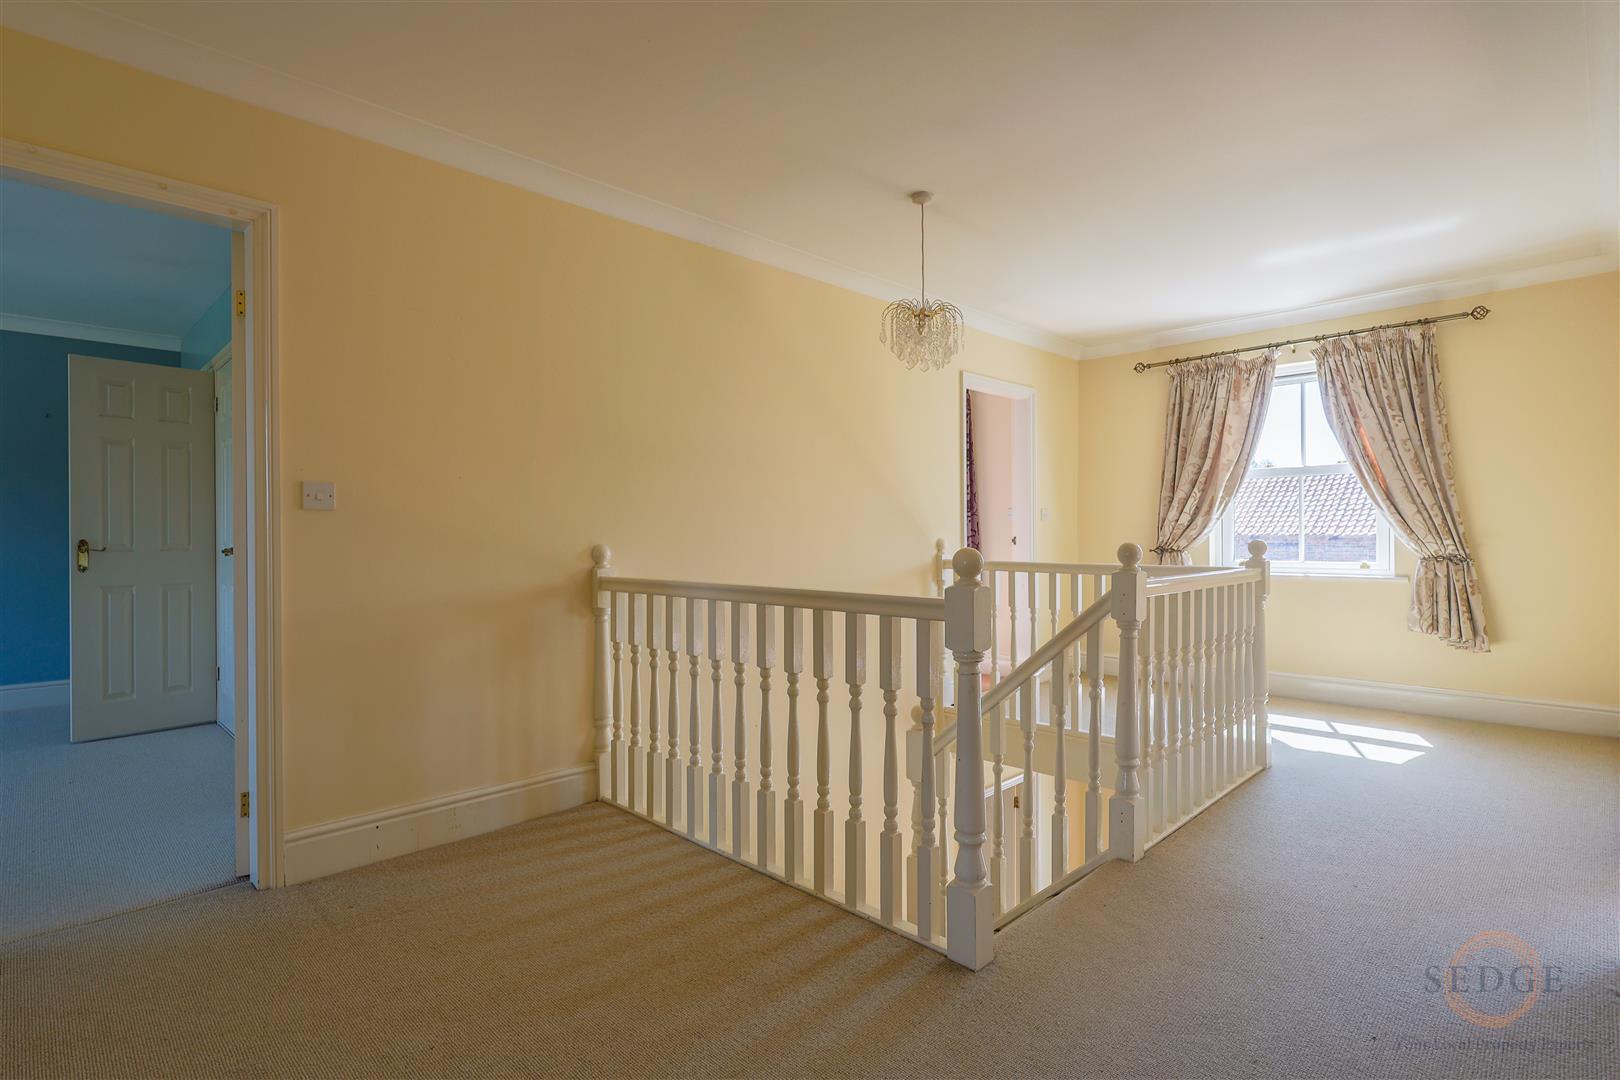
STAIRS TO FIRST FLOOR LANDING
Carpet flooring, window to front, ceiling light, loft access, doors leading to:
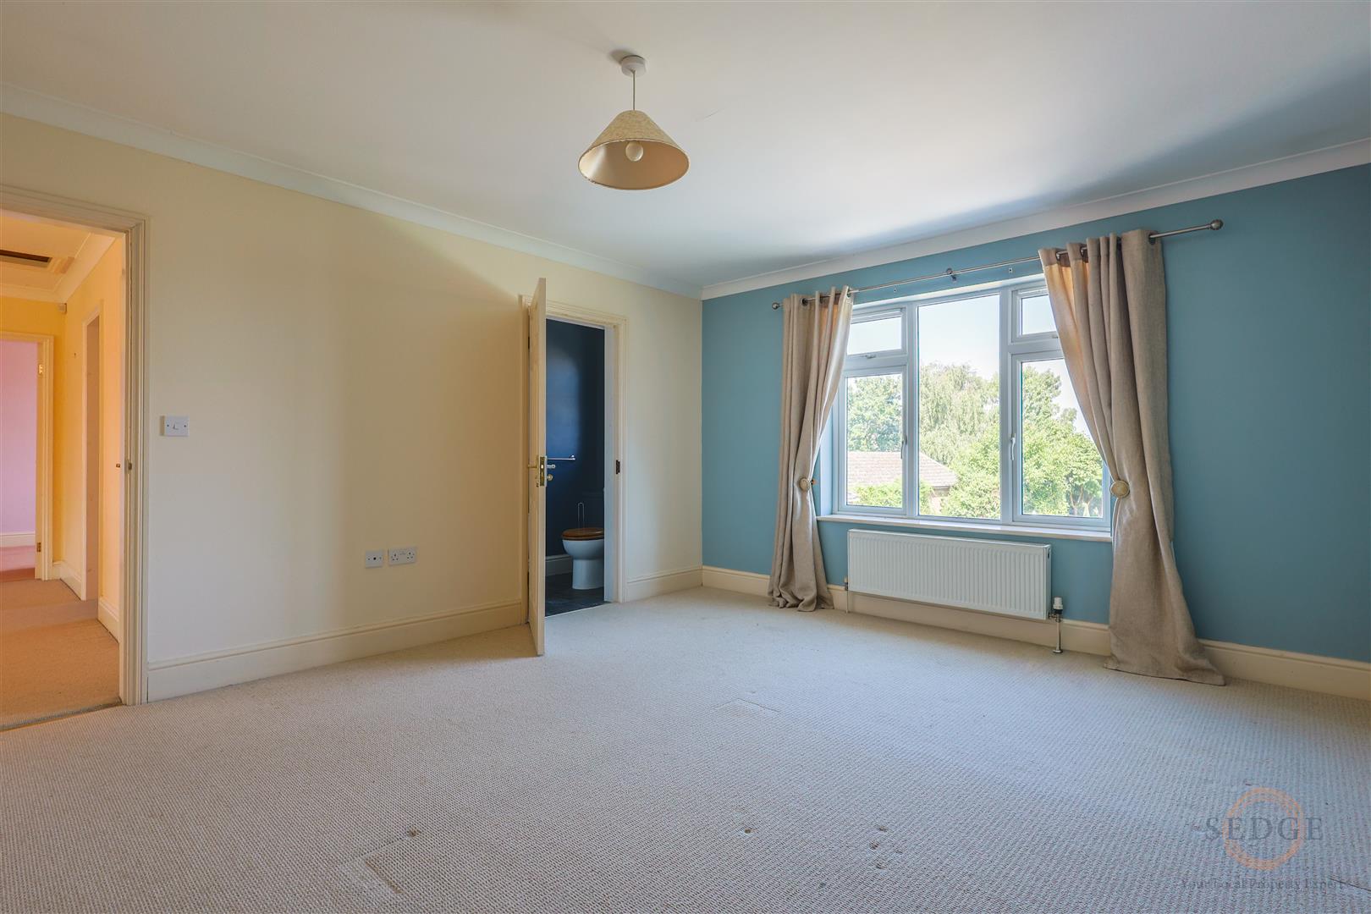
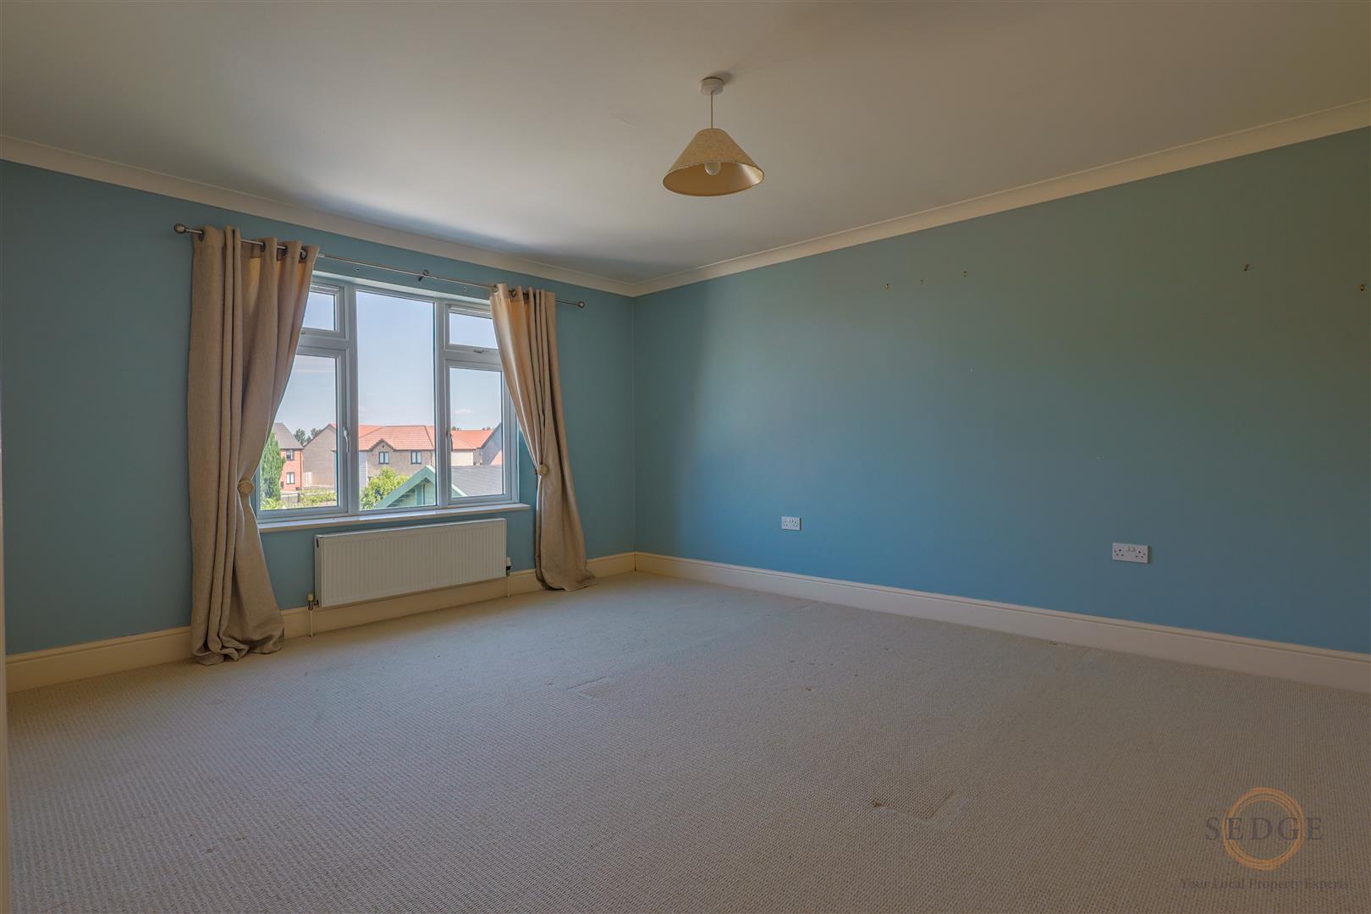
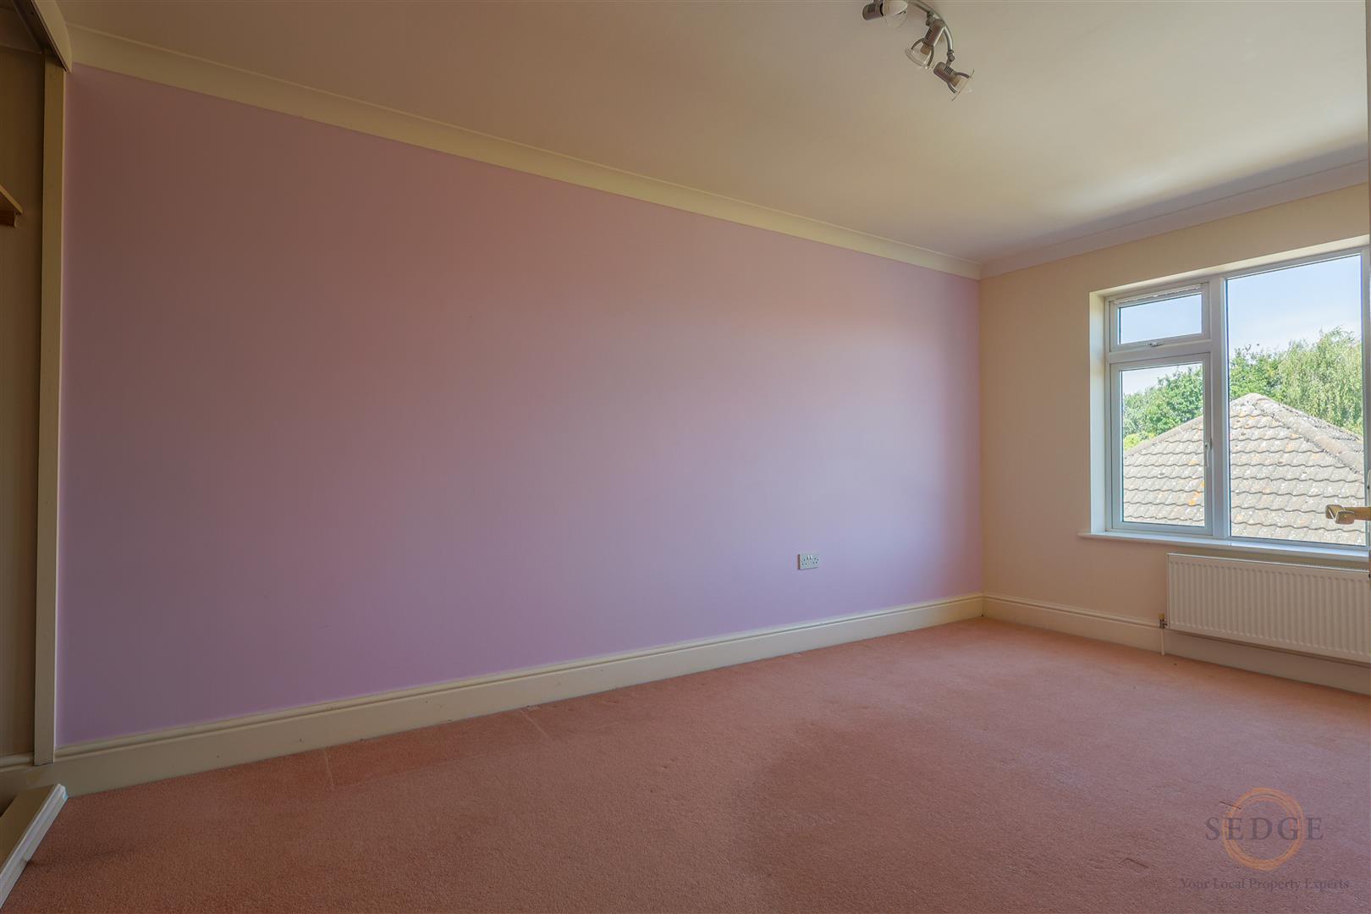
MASTER BEDROOM
4.8m x 3.89m
Large window to rear, three built in double wardrobes, carpet flooring, ceiling light, radiator, door to:
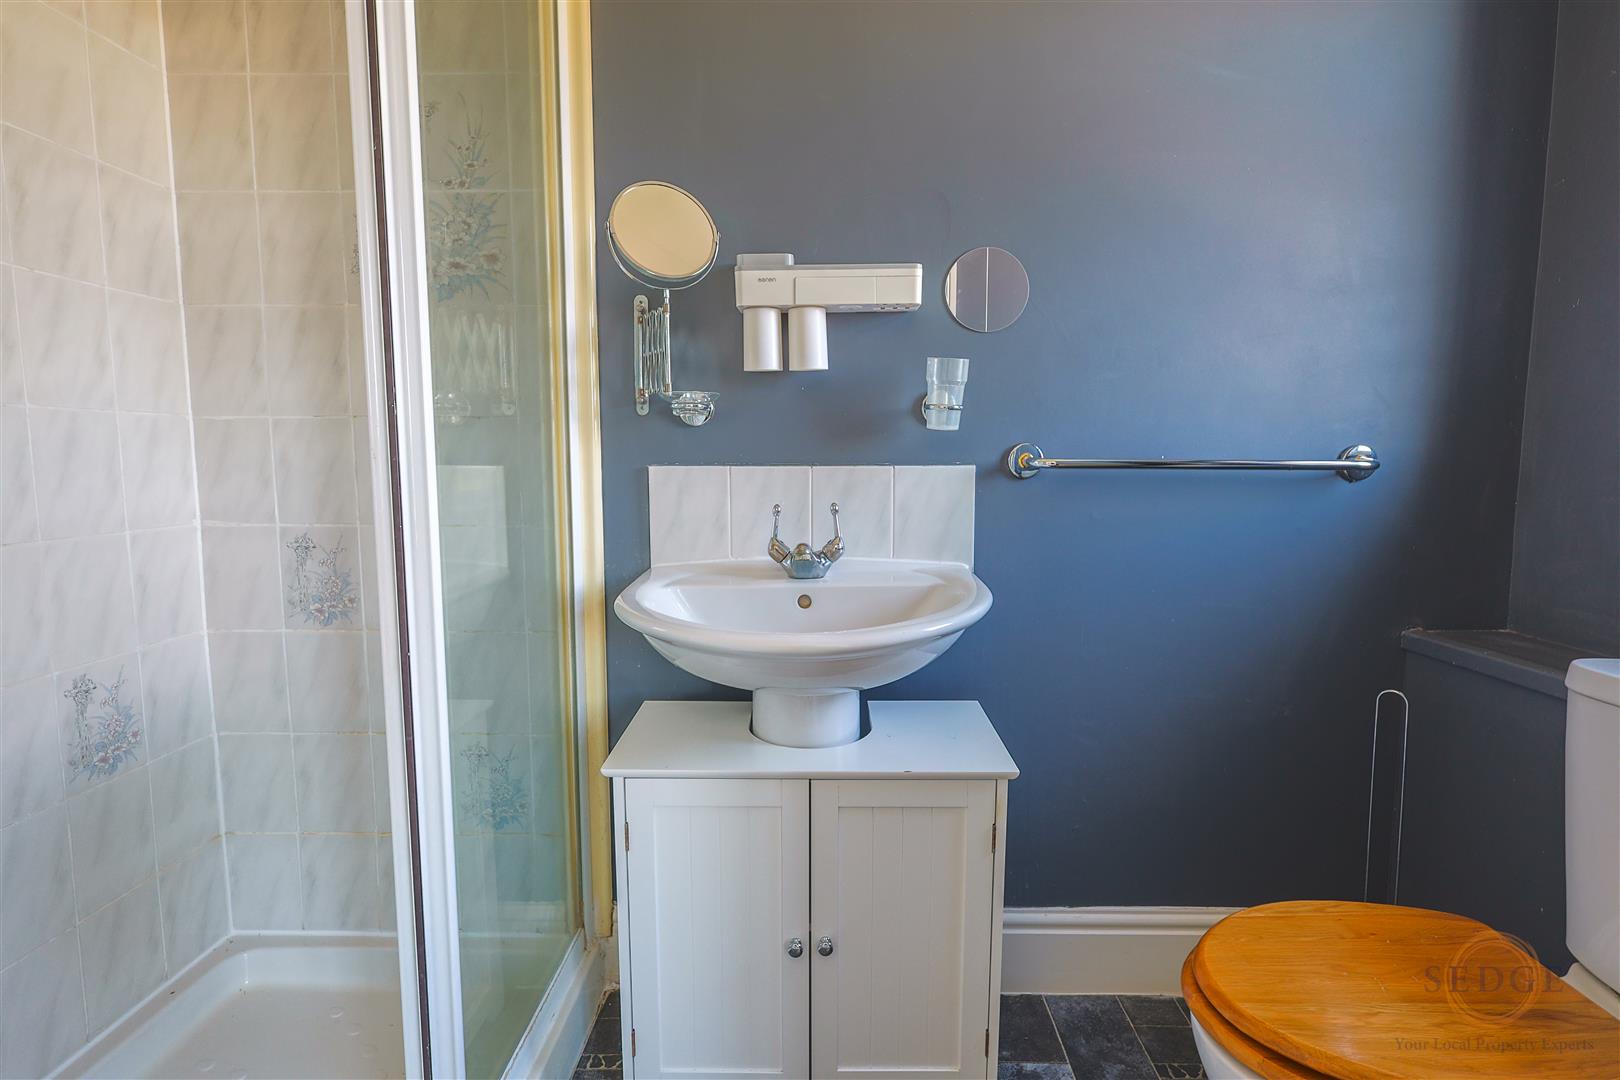
EN-SUITE
Three piece suite comprising shower cubicle, hand wash basin and WC, inset ceiling lights, frosted window to rear.
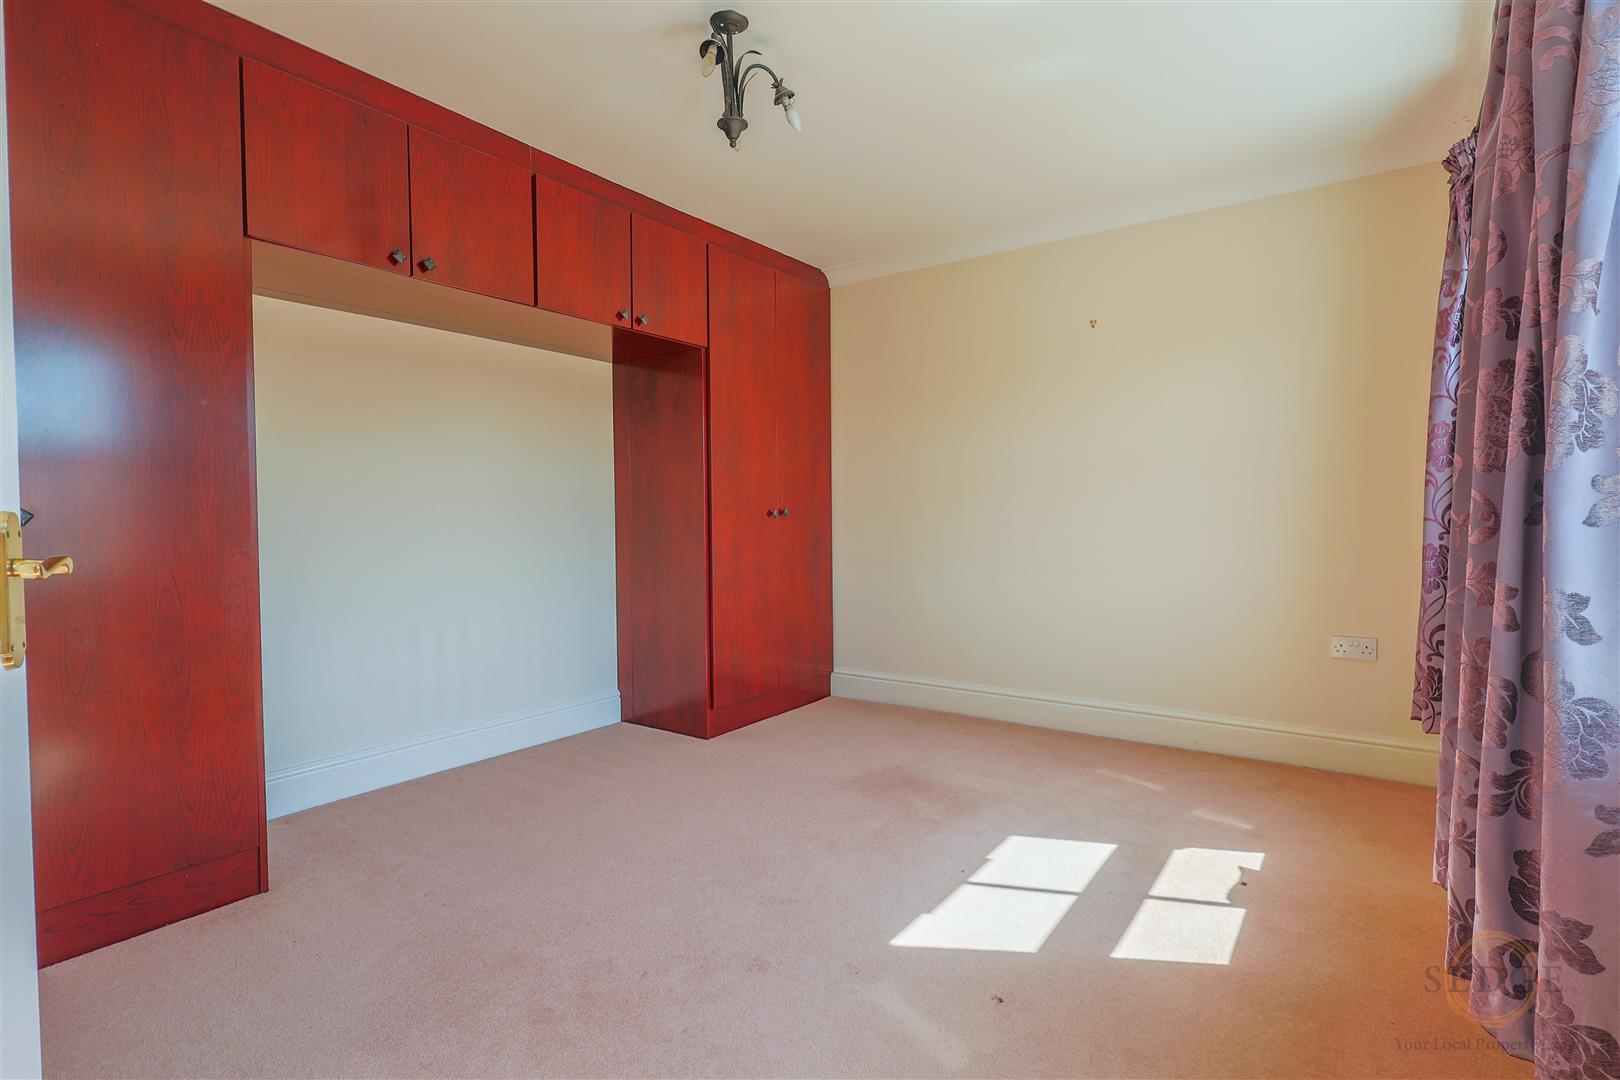
BEDROOM 2
3.86m x 3.45m
Two windows to front, carpet flooring, ceiling light, built in double wardrobes, radiator and ceiling light.
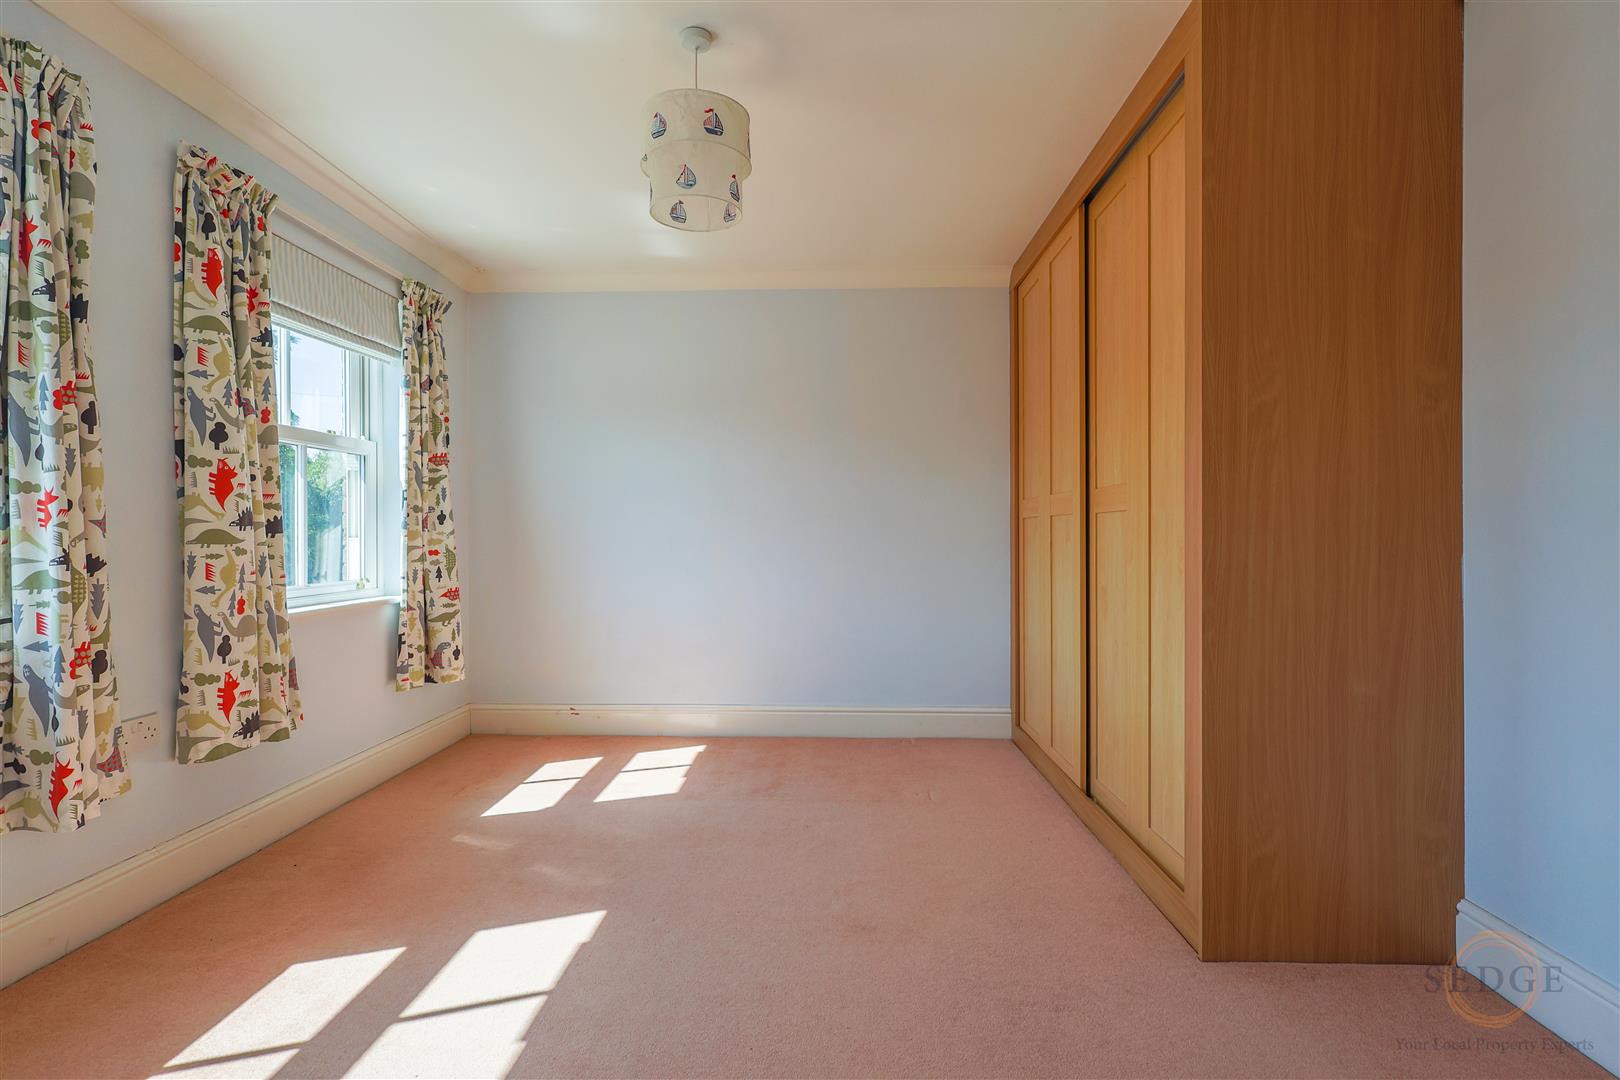
BEDROOM 3
4.88m x 2.84m
Window to rear, carpet flooring, built in wardrobes with sliding doors, ceiling light, radiator.
BEDROOM 4
3.86m x 3.4m
Two windows to front, carpet flooring, built in wardrobes with sliding doors, ceiling light, radiator.
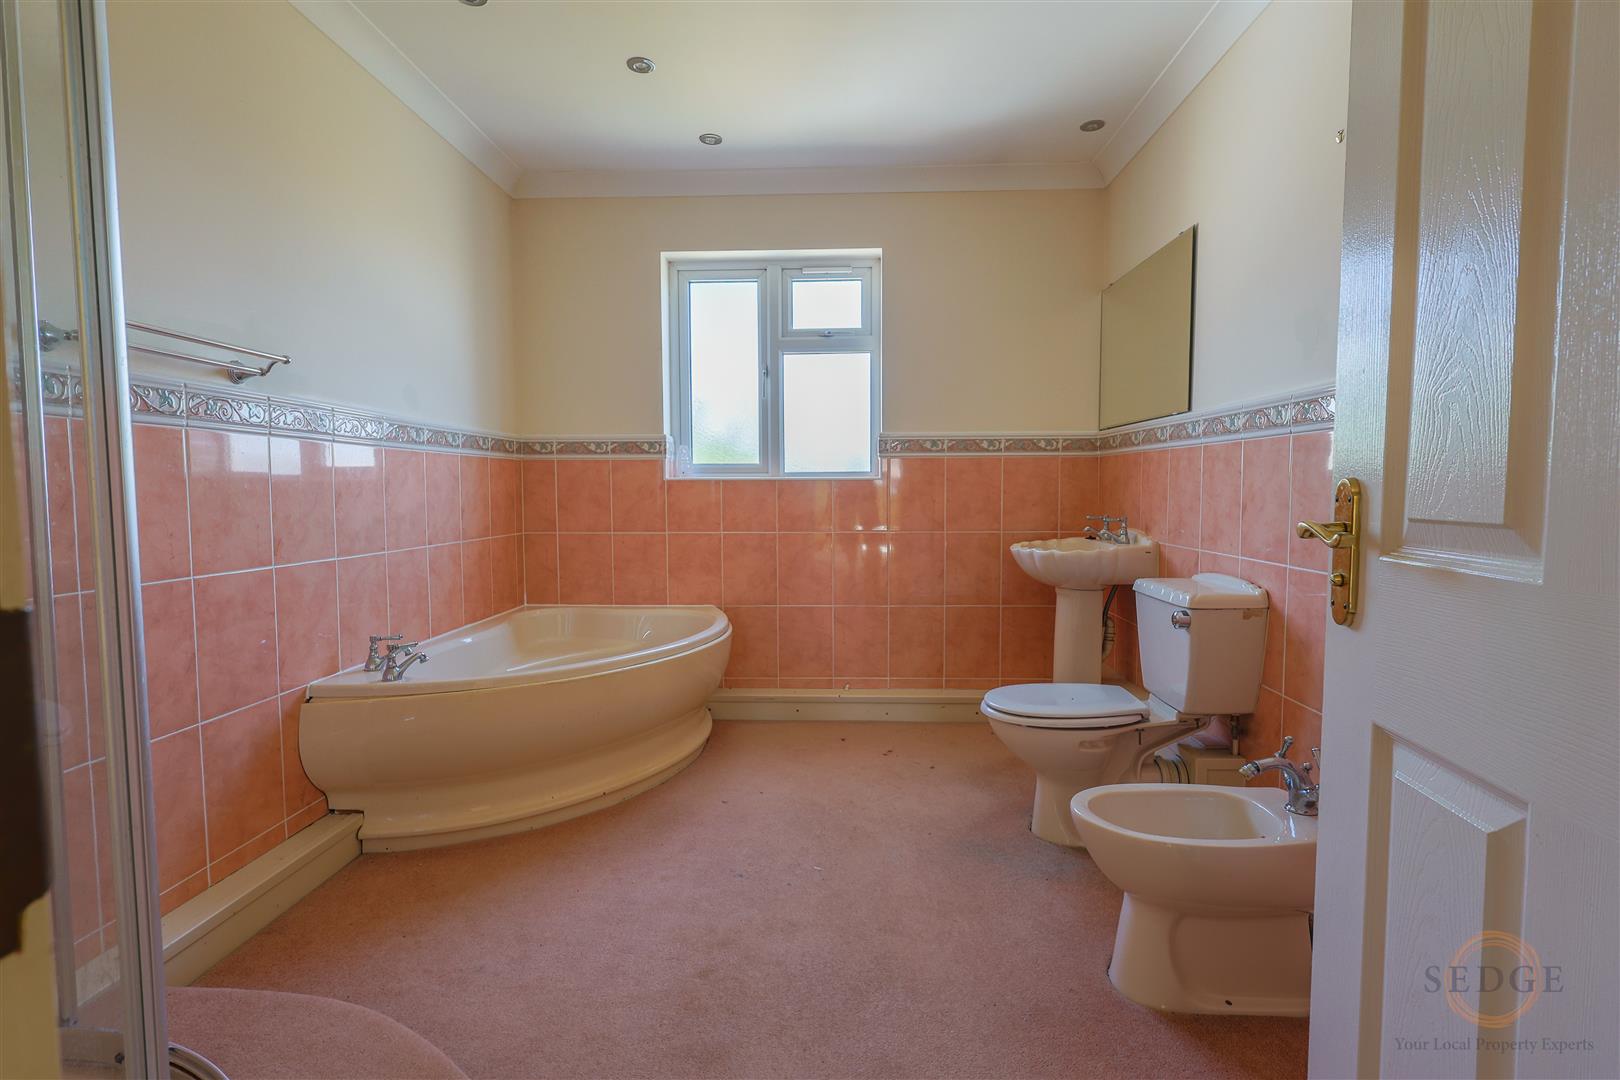
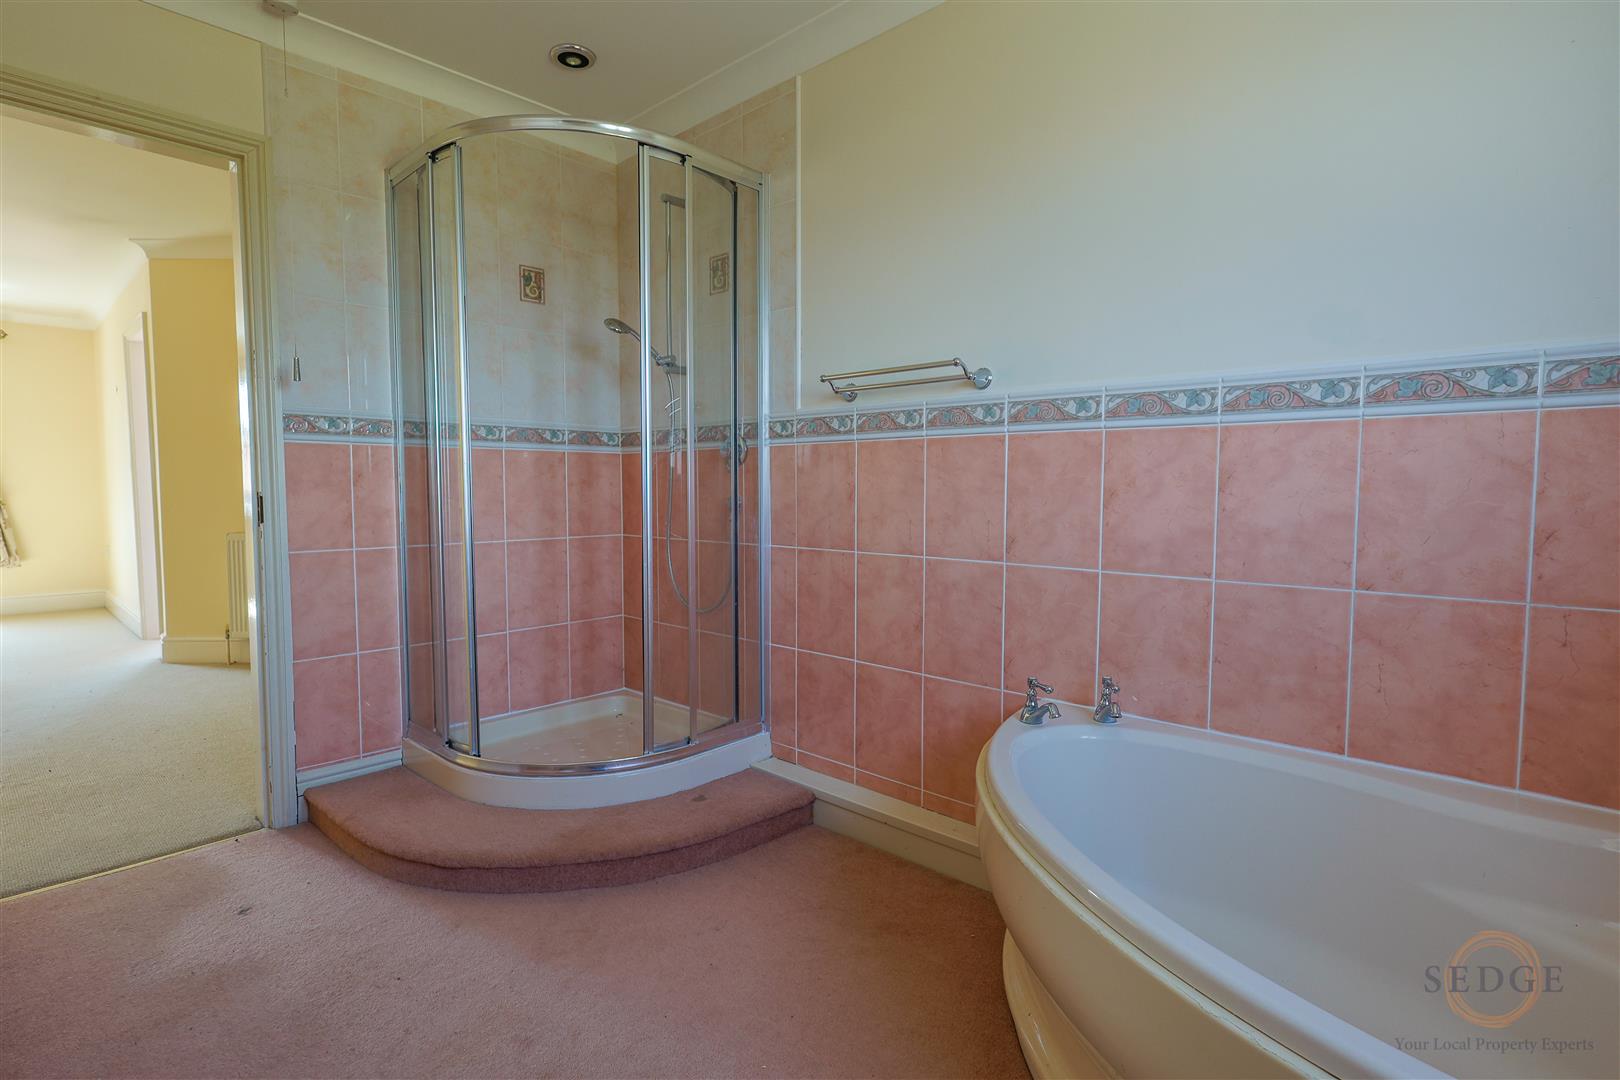
BATHROOM
3.28m x 2.57m
Five piece suite comprising corner bath, corner shower cubicle, hand wash basin, bidet and WC, frosted window to rear, inset ceiling lights and carpet flooring.
OUTSIDE
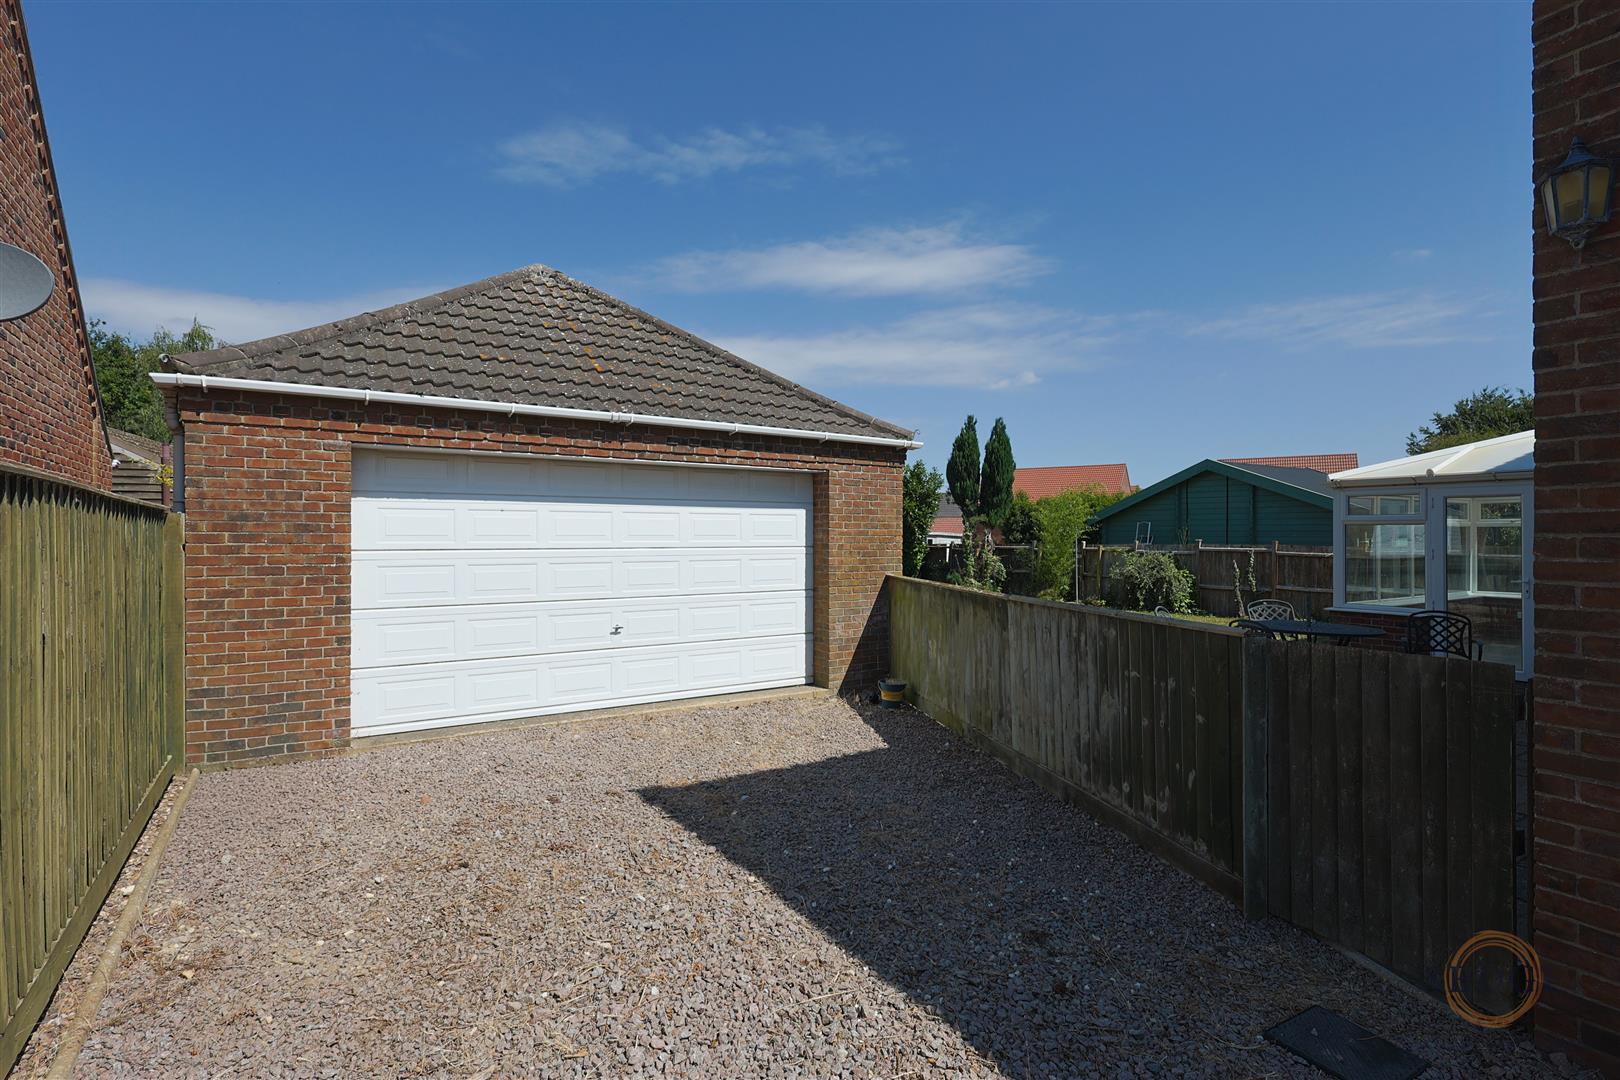
To the front of the property there is a gravel driveway providing off road parking for multiple vehicles - the driveway leads on to the garage.
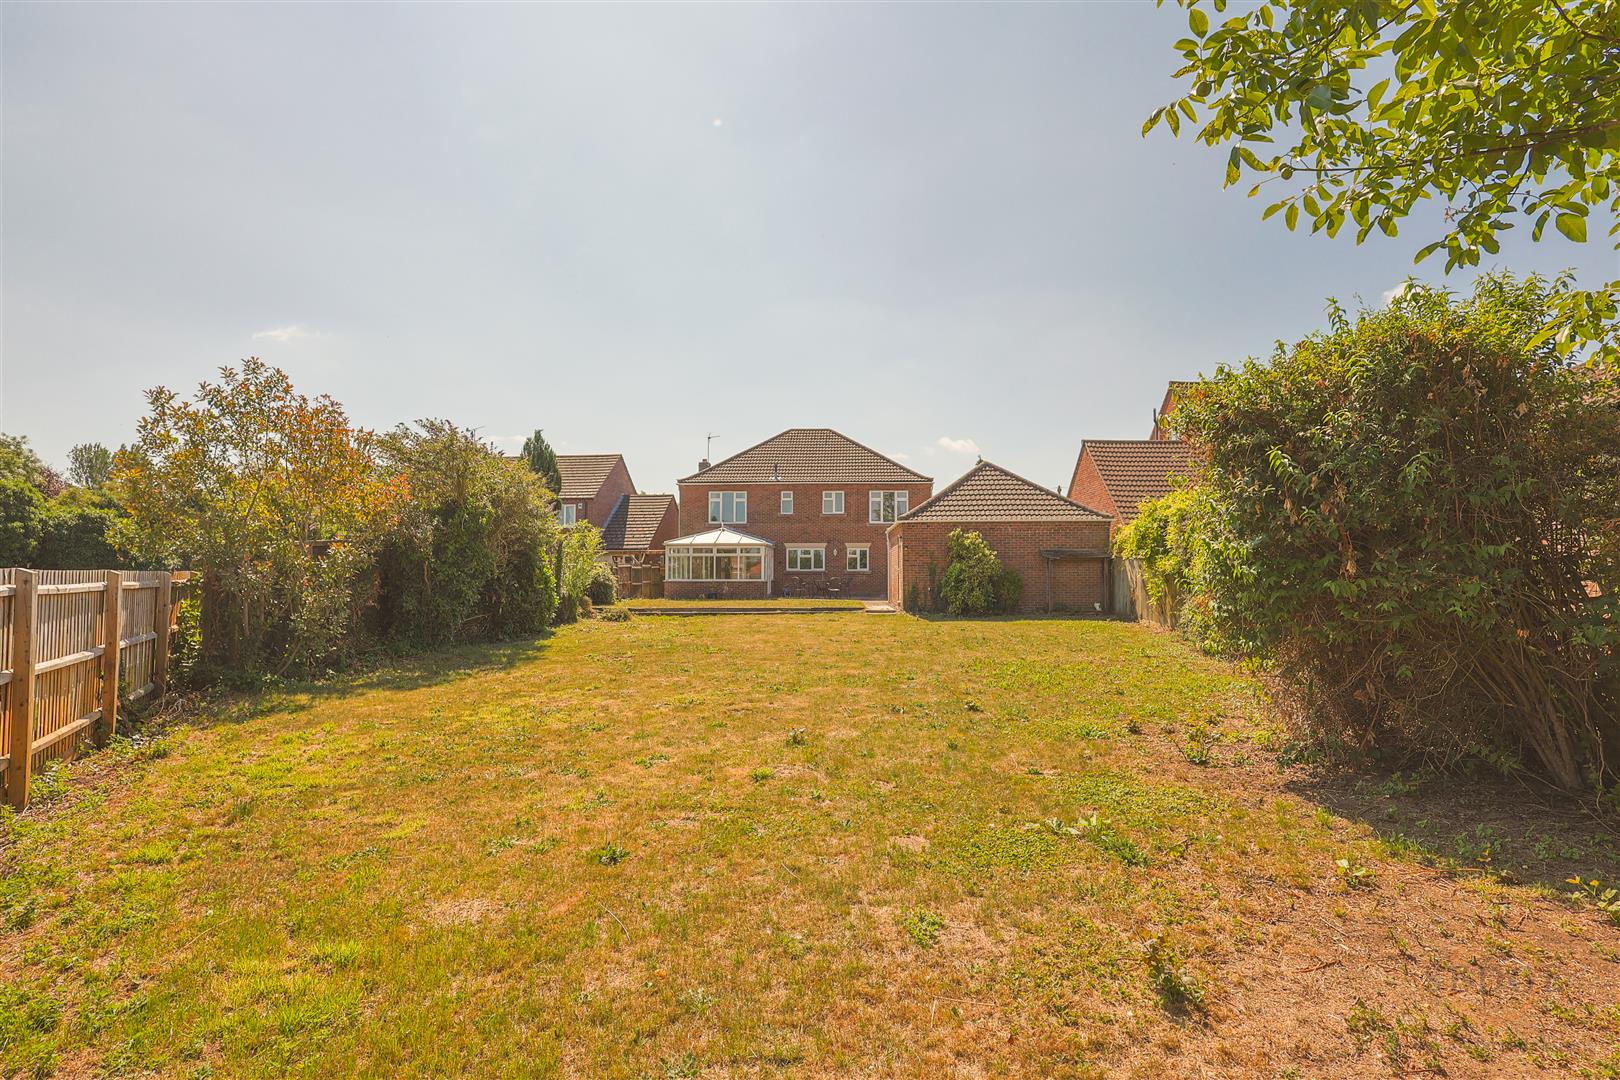
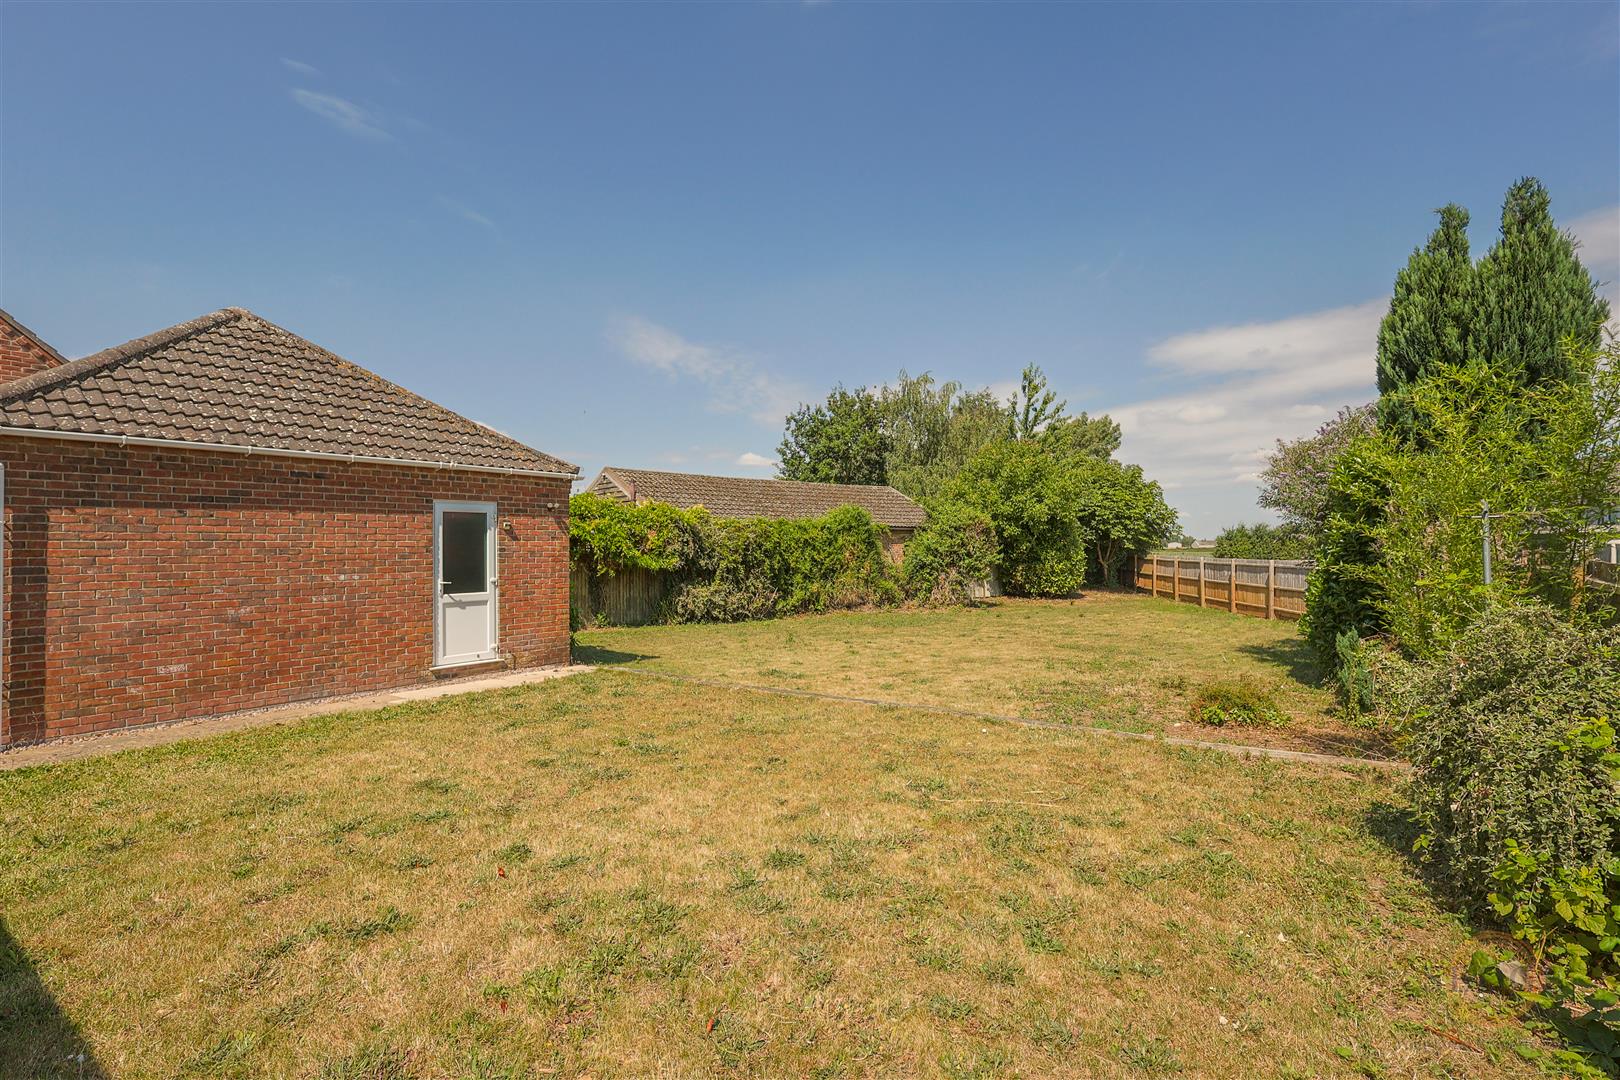
To the rear of the property the large garden is mainly laid to lawn with a patio area at the top which can be accessed by the conservatory patio doors. The garden is enclosed with panel fencing and benefits from field views.