For Sale 3 Bed Bungalow - Detached
Birch Grove, Spalding Asking Price £425,000
Property Features
Birch Grove, Spalding, Lincolnshire, PE11 2HL
Contact Agent
Spalding Office43, Double Street
Spalding
Lincolnshire
PE11 2AA
Tel: 01775 713 888
enquiries@sedge-homes.com
About the Property
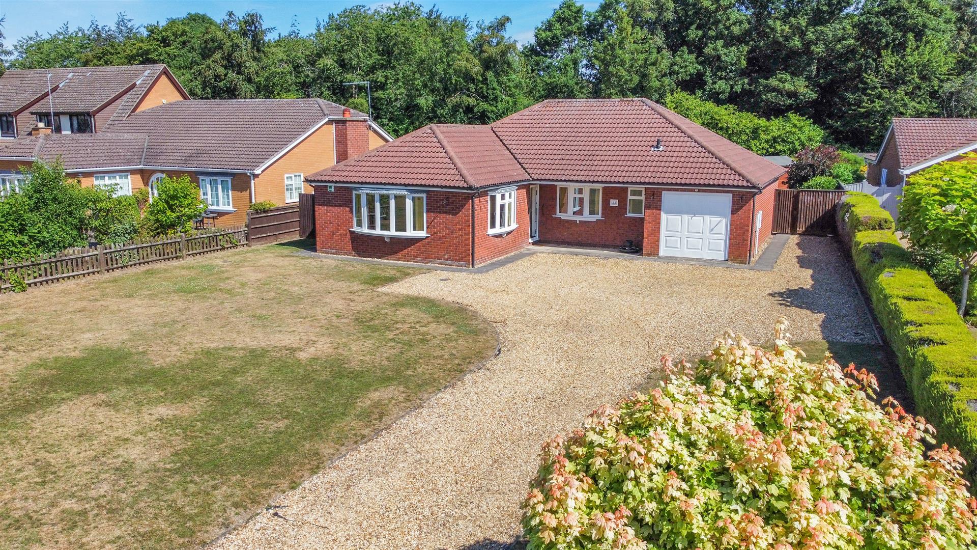
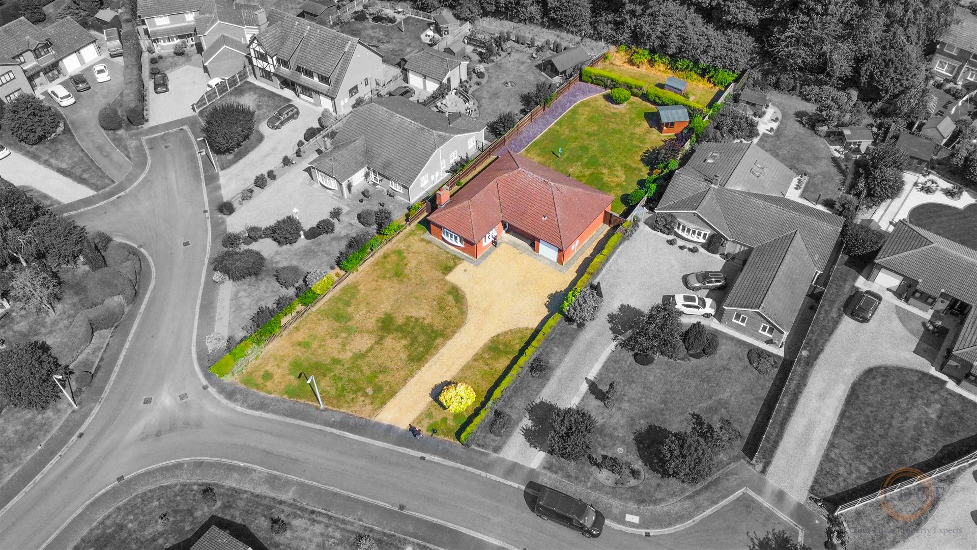
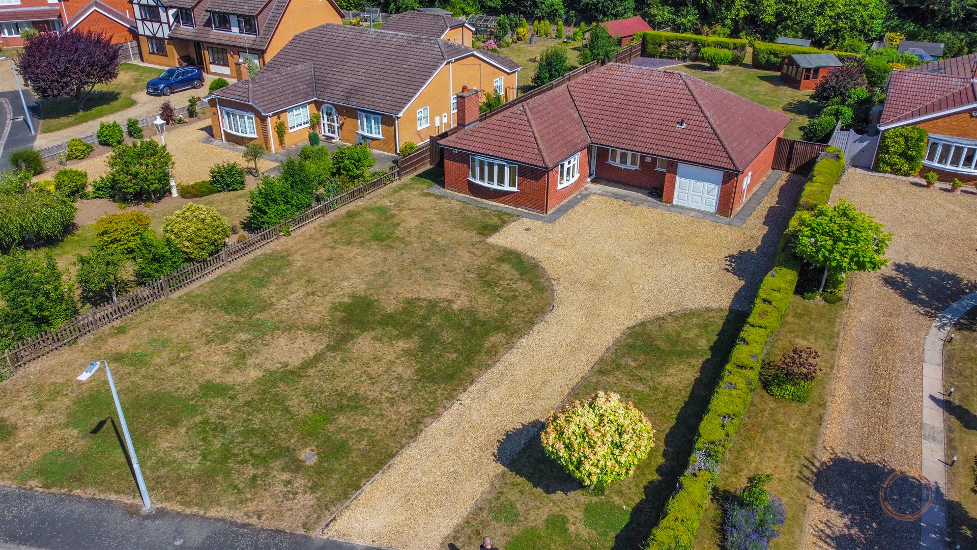
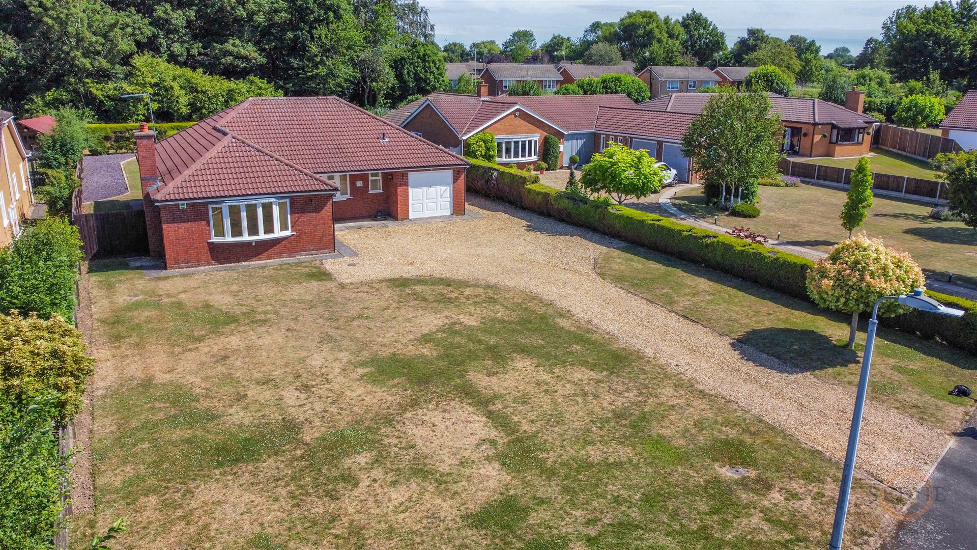
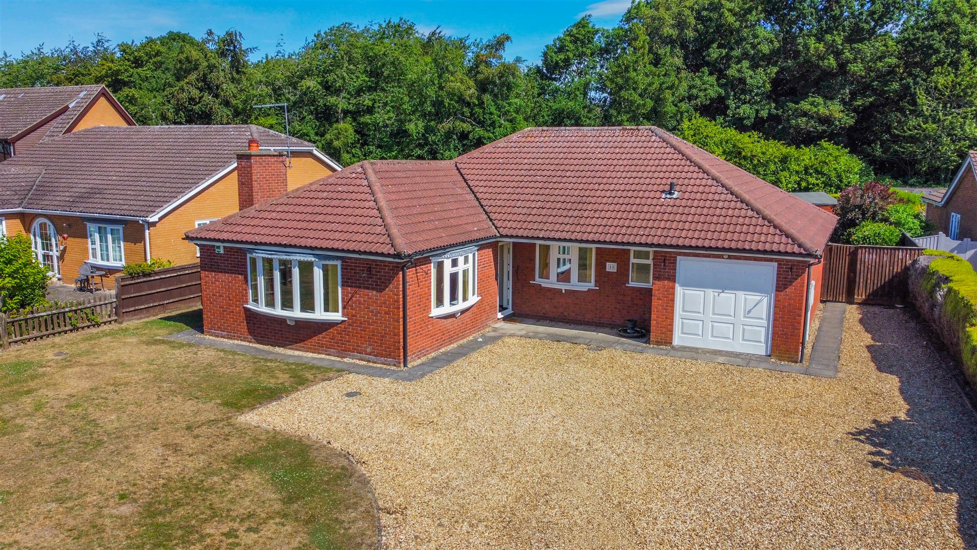
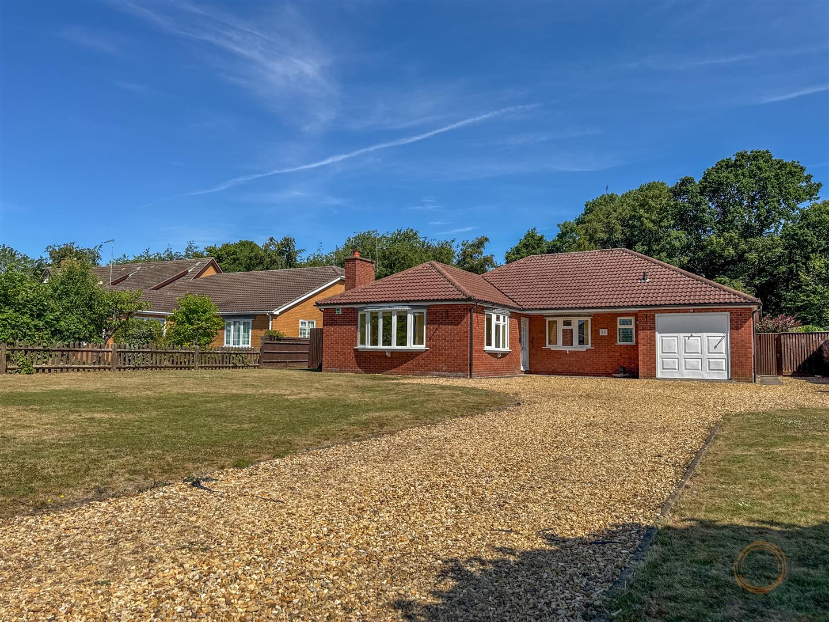
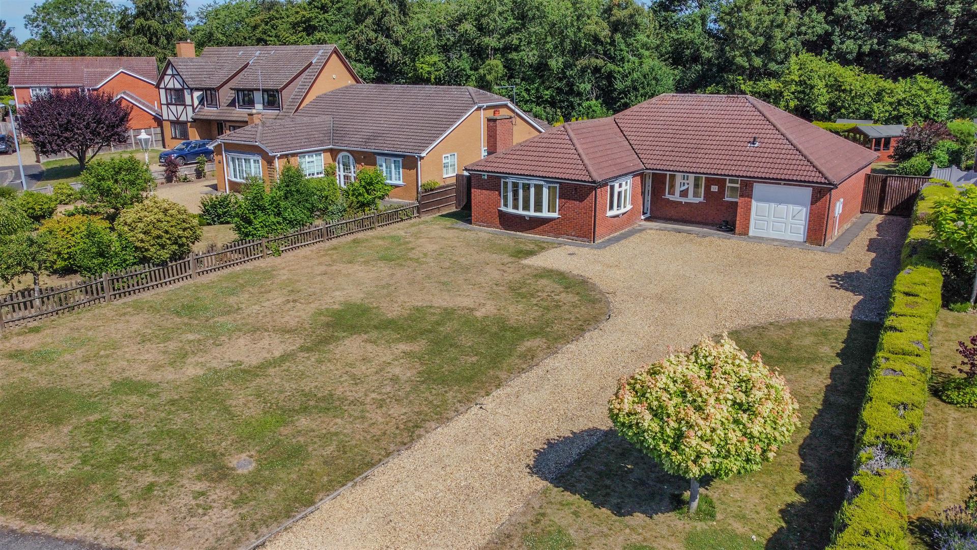
Offered to the market with **NO ONWARD CHAIN**, this spacious three-bedroom detached bungalow occupies a substantial plot within the highly desirable Birch Grove. Boasting generous living accommodation, extensive front and rear gardens, ample off-road parking and an attached garage, the property offers a bright open-plan lounge, separate dining room, kitchen with utility room, en-suite shower room to the principal bedroom and a family bathroom. Situated in a quiet residential cul-de-sac close to local amenities and Spalding town centre, this fantastic home offers huge potential and must be viewed to be fully appreciated.
- Three-bedroom detached bungalow
- Occupying a substantial plot
- Extensive front and rear gardens
- Quiet and sought-after residential location
- Spacious open-plan lounge with feature fireplace
- Separate dining room with patio doors to the garden
- Kitchen with adjoining utility room
- En-suite shower room to the principal bedroom
- Ample off-road parking and attached garage
- Close to local amenities, schools and Spalding town centre
Property Details
Summary
Occupying an exceptional plot within one of Spalding's most sought-after residential locations, this spacious three-bedroom detached bungalow offers generous living accommodation, extensive front and rear gardens, ample off-road parking and an attached garage. Positioned within the quiet cul-de-sac of Birch Grove, the property presents an excellent opportunity for families, retirees or anyone seeking a substantial home with outstanding outdoor space.
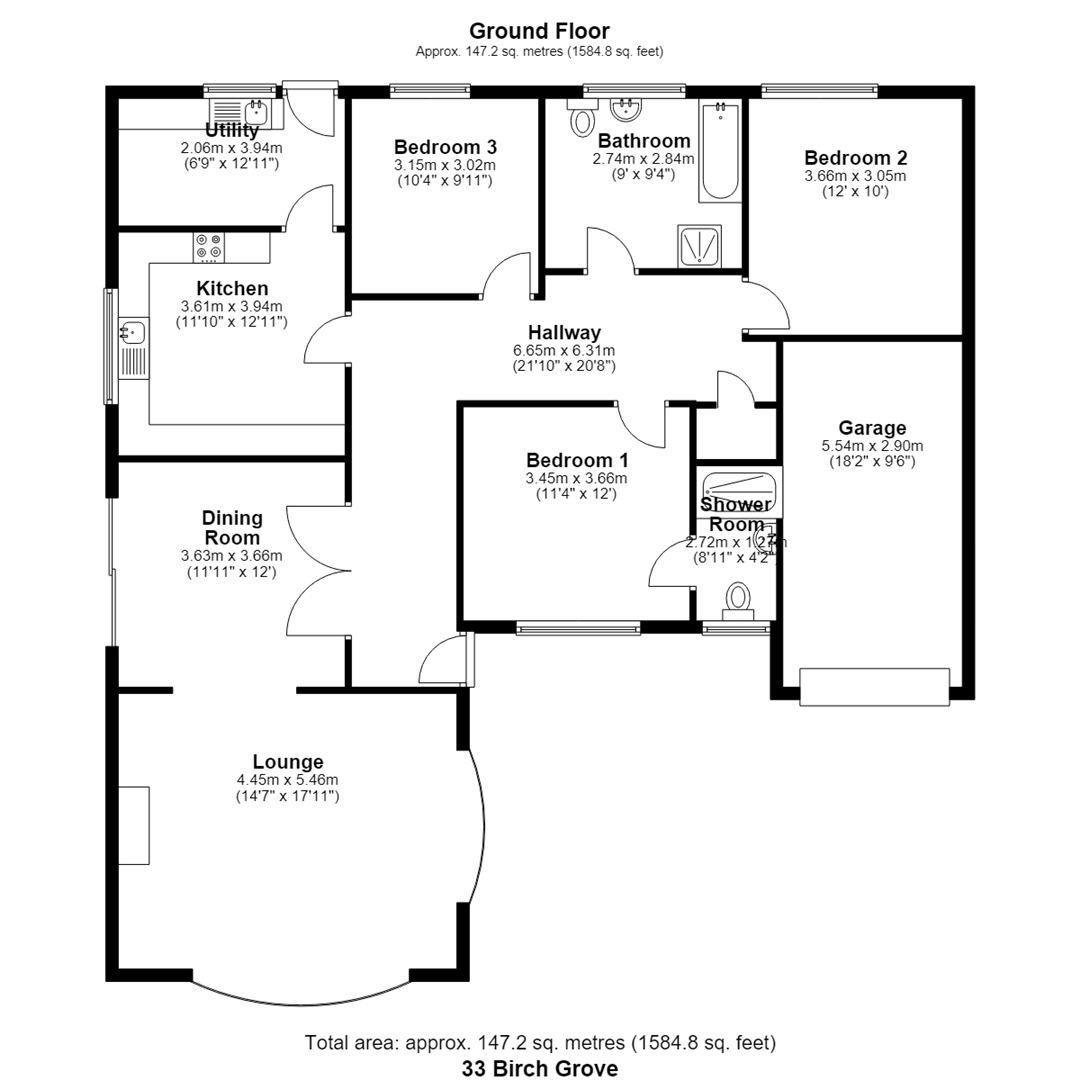
The spacious entrance hallway (6.65m x 6.31m) provides access to all principal rooms and benefits from a useful built-in storage cupboard.
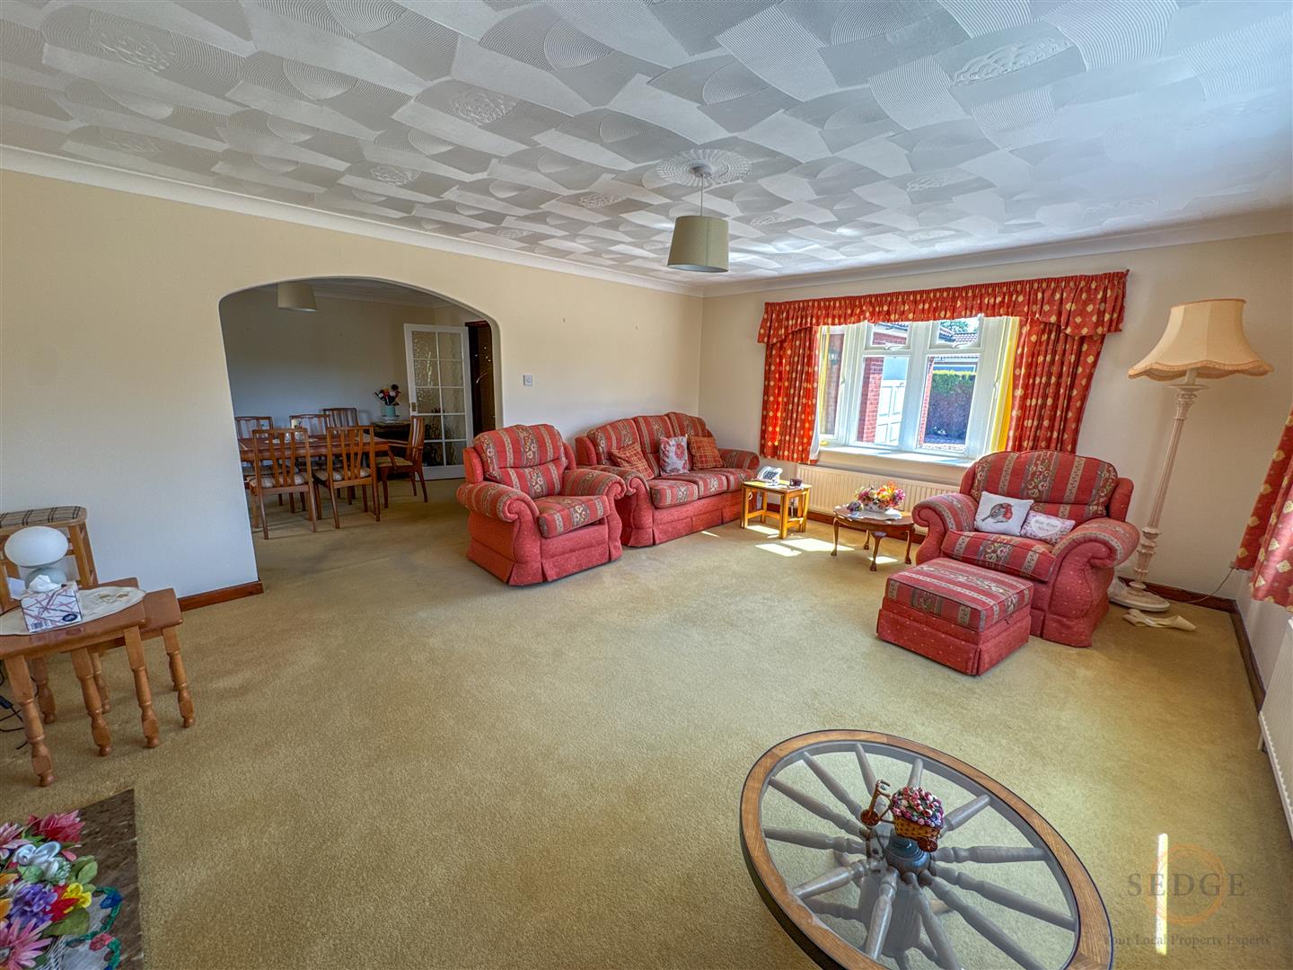
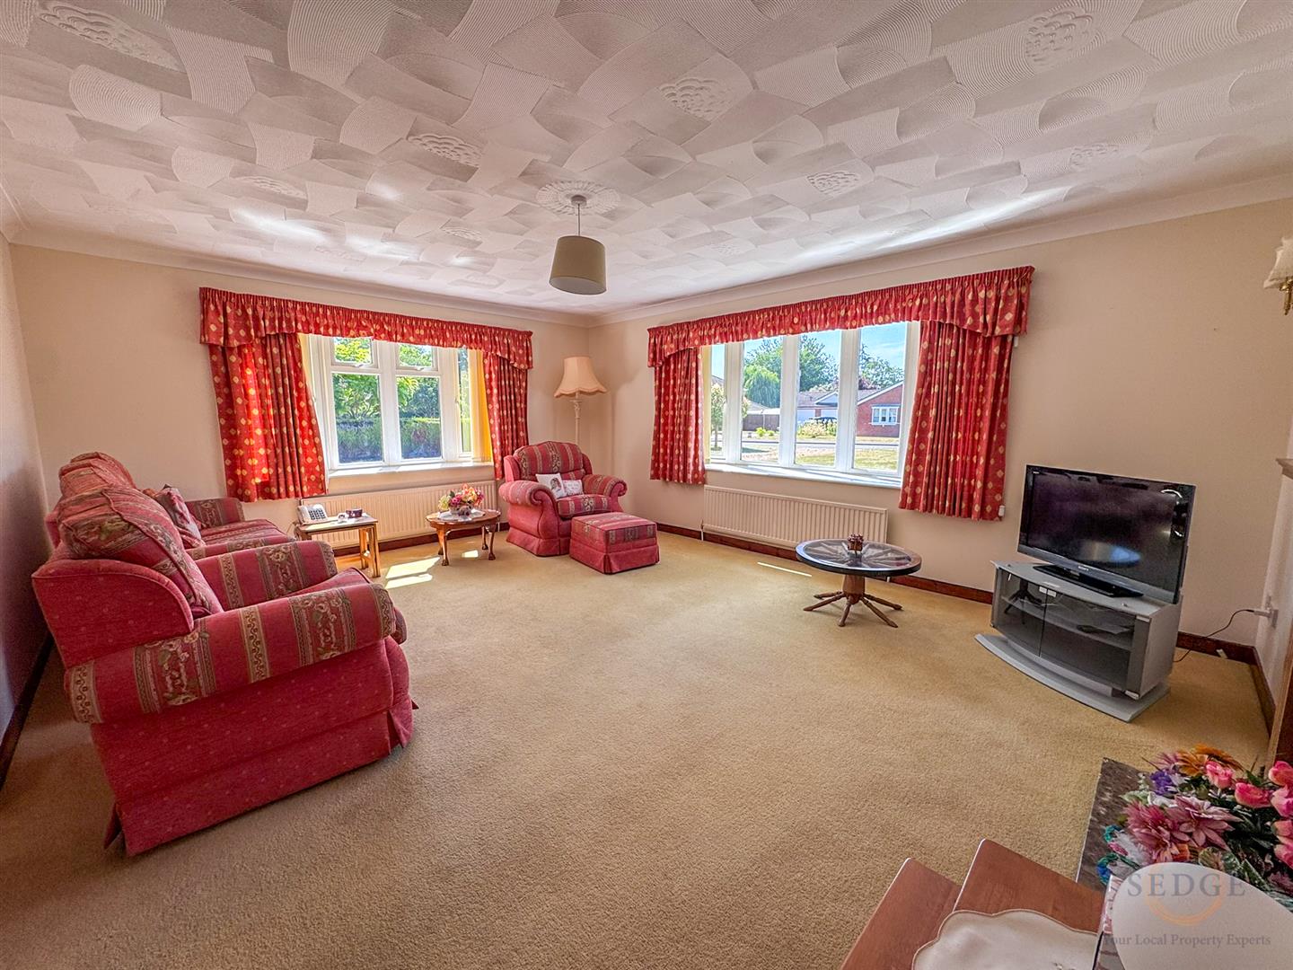
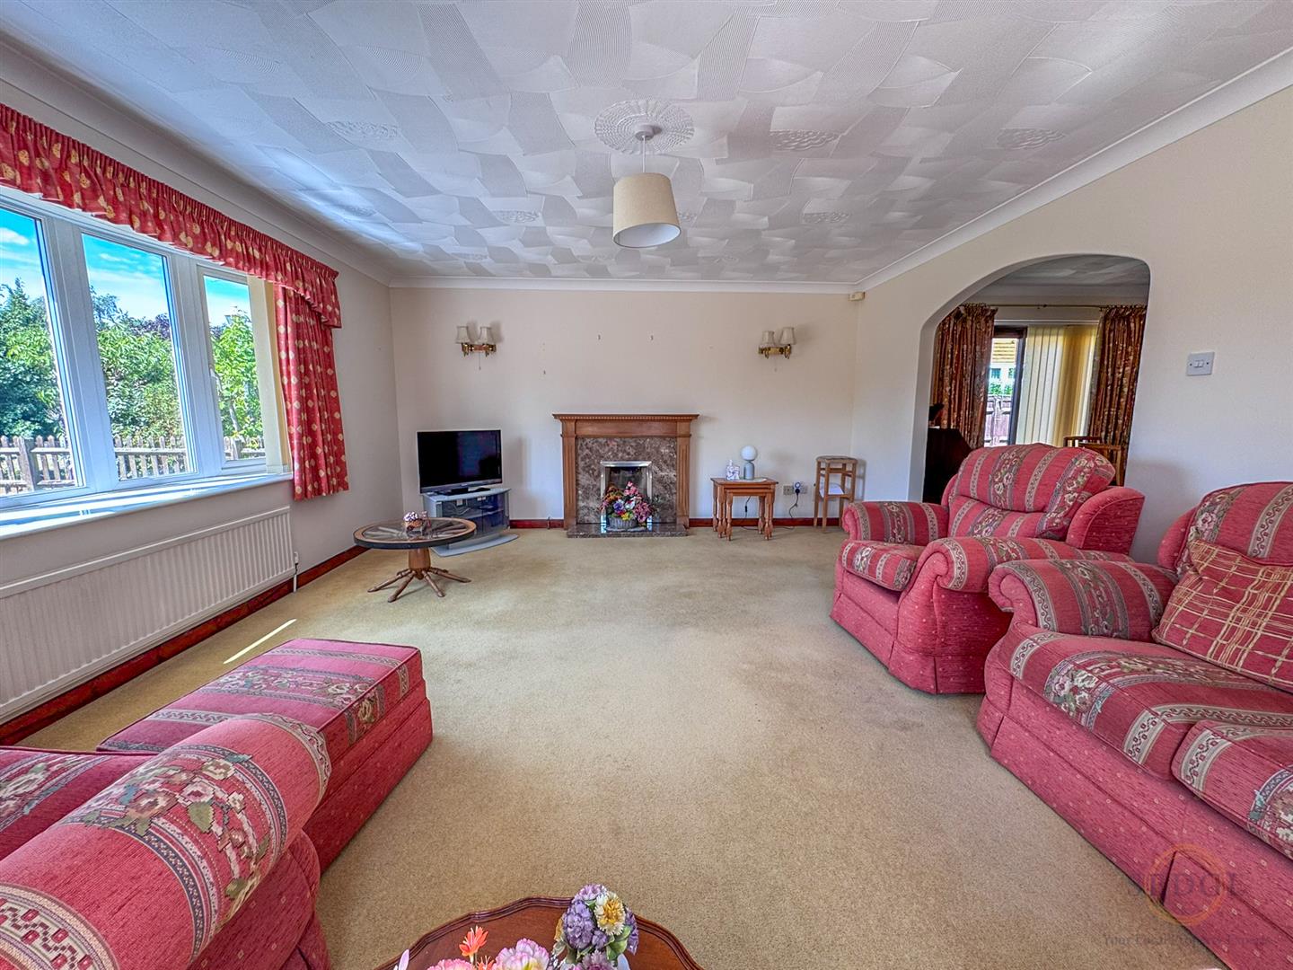
The impressive open-plan lounge (4.45m x 5.46m) is a wonderfully bright reception room featuring attractive bow windows to both the front and side elevations, allowing natural light to flood the space. A feature fireplace creates a cosy focal point, whilst the open-plan layout flows seamlessly into the dining room.
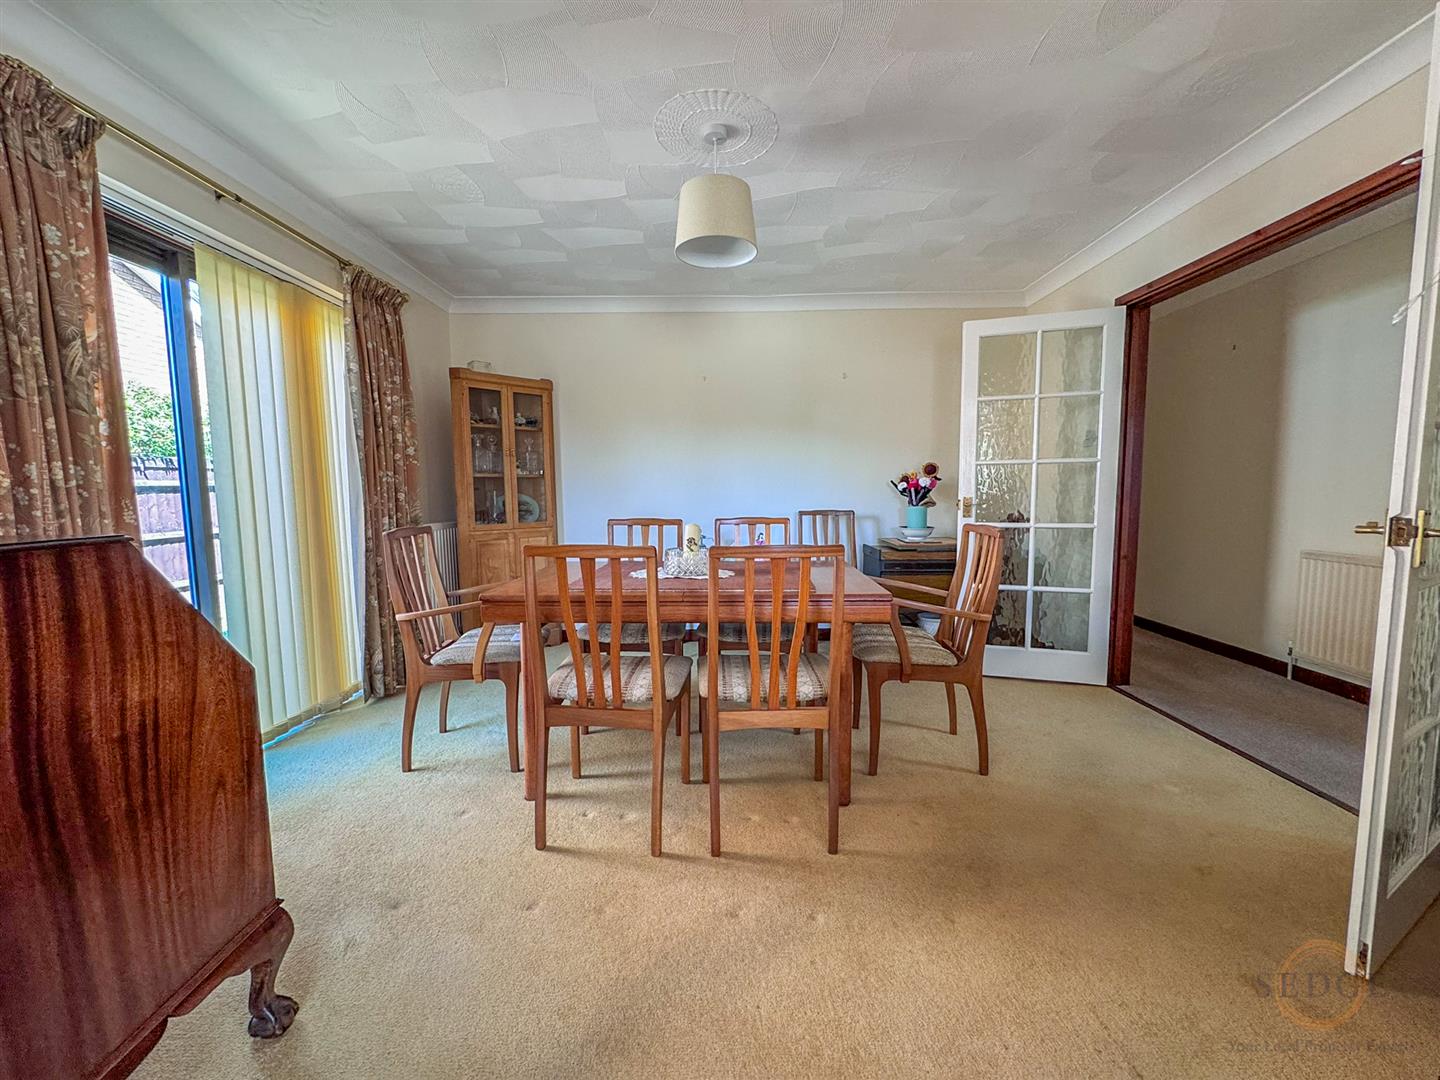
The dining room (3.63m x 3.66m) provides an excellent entertaining space and benefits from double doors from the lounge together with sliding patio doors opening directly onto the rear garden.
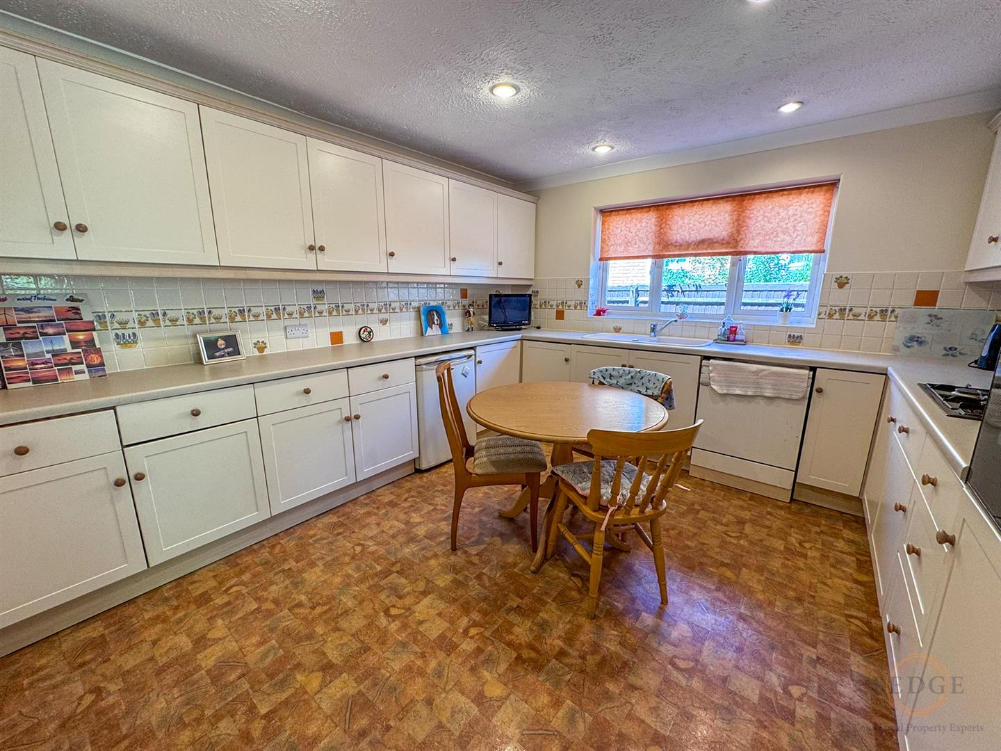
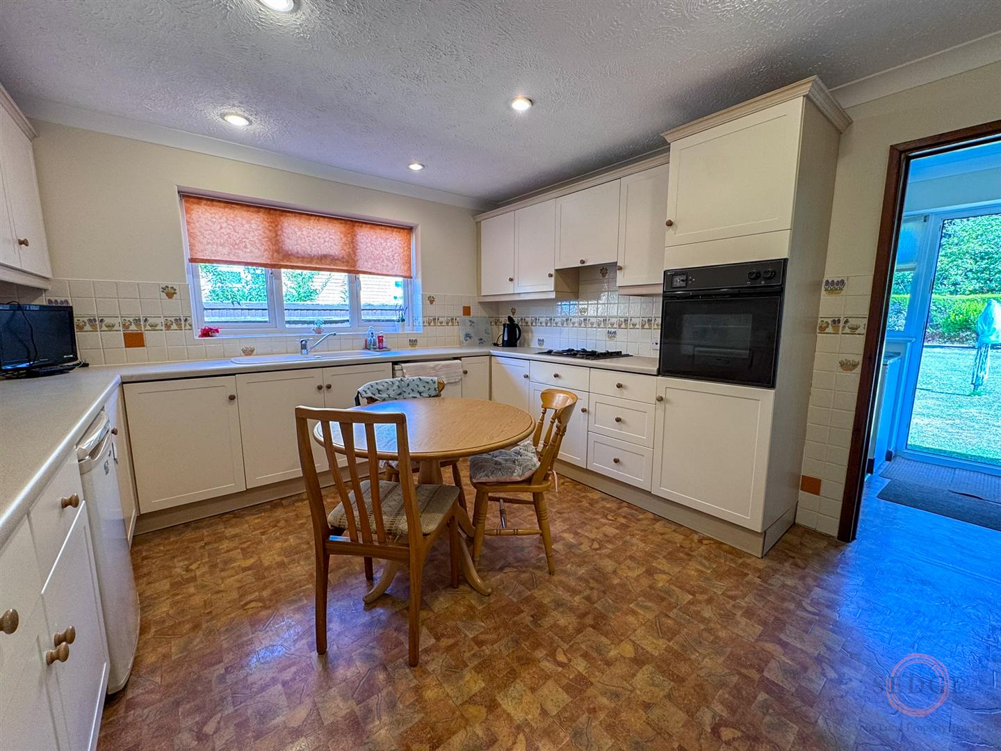
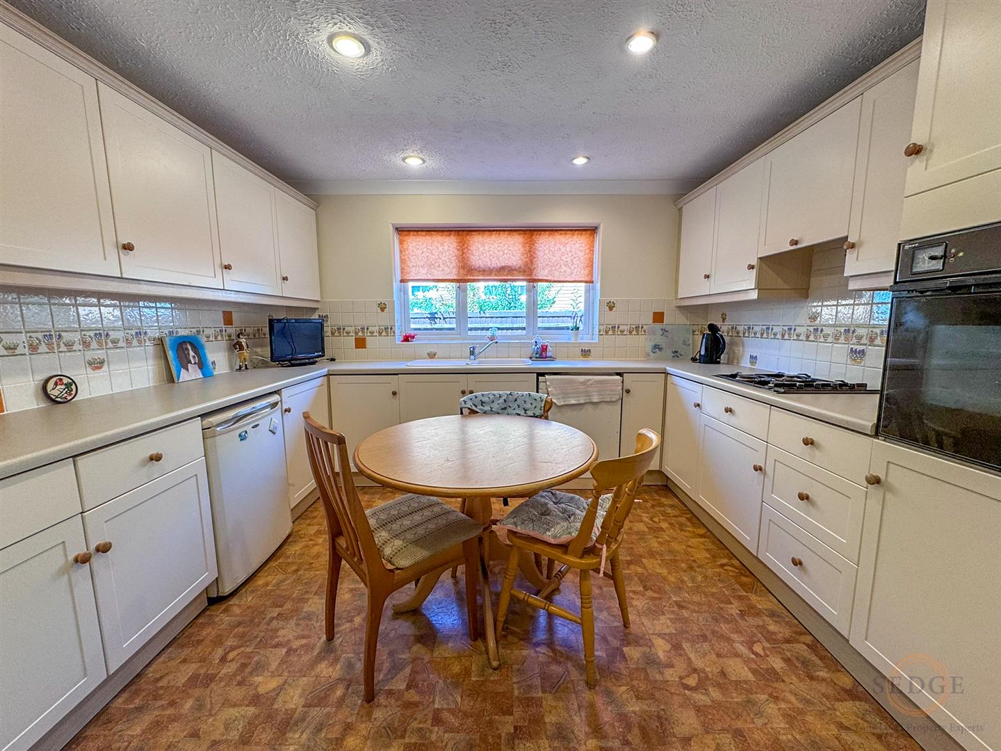
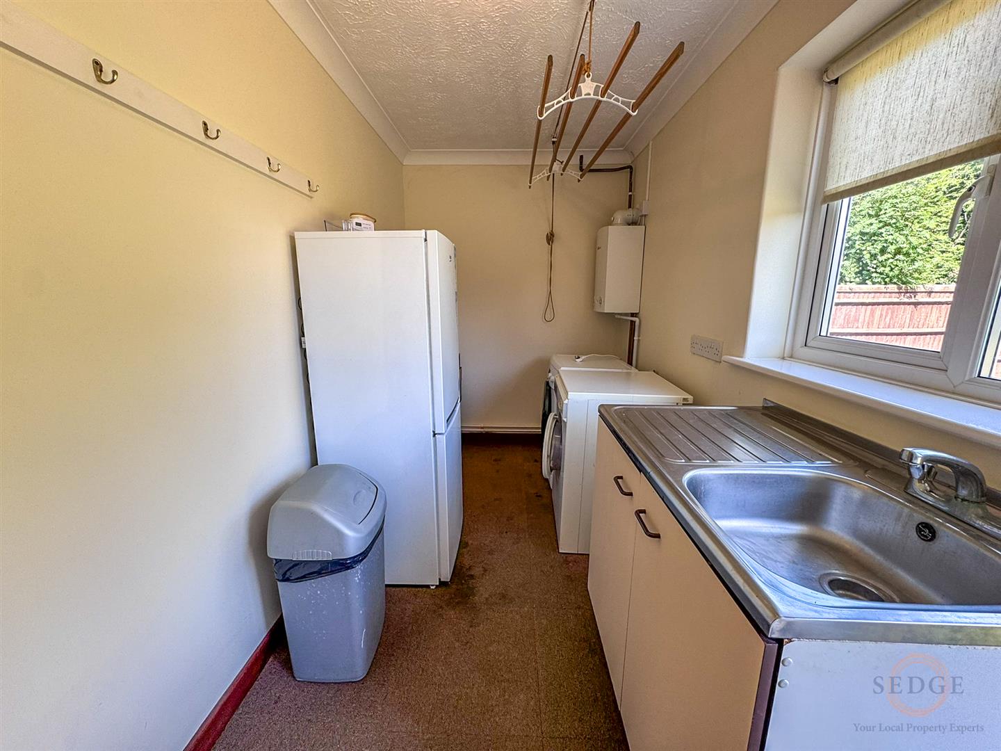
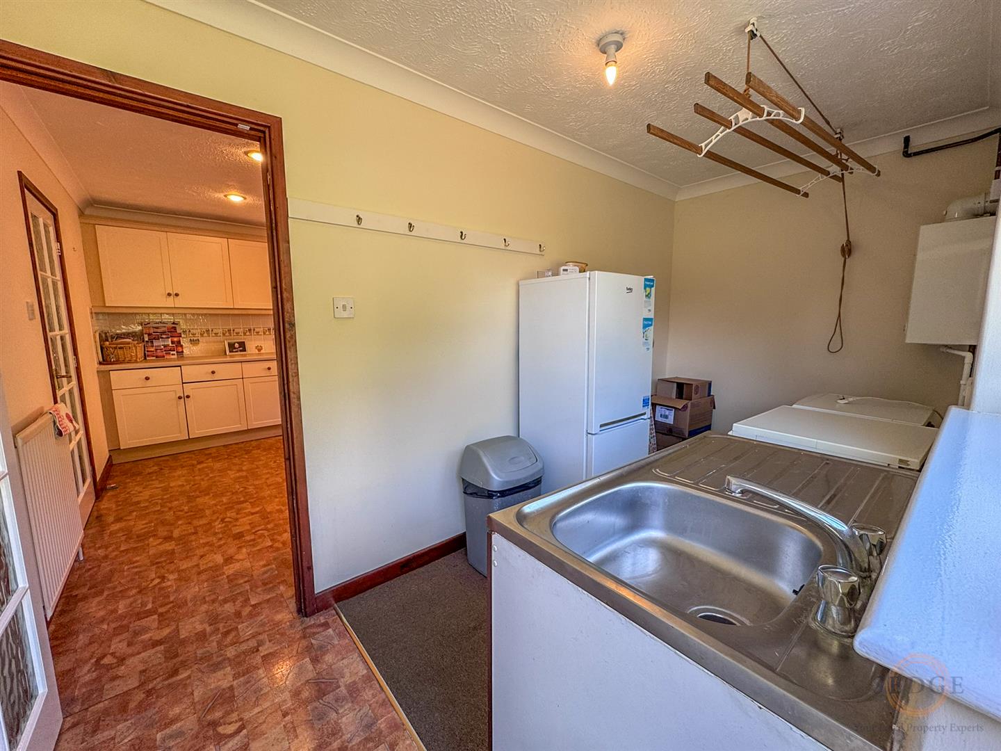
The fitted kitchen (3.61m x 3.94m) offers an excellent range of worktops and storage cupboards, with direct access into the adjoining utility room (2.06m x 3.94m), providing further storage, appliance space and access to the outside.
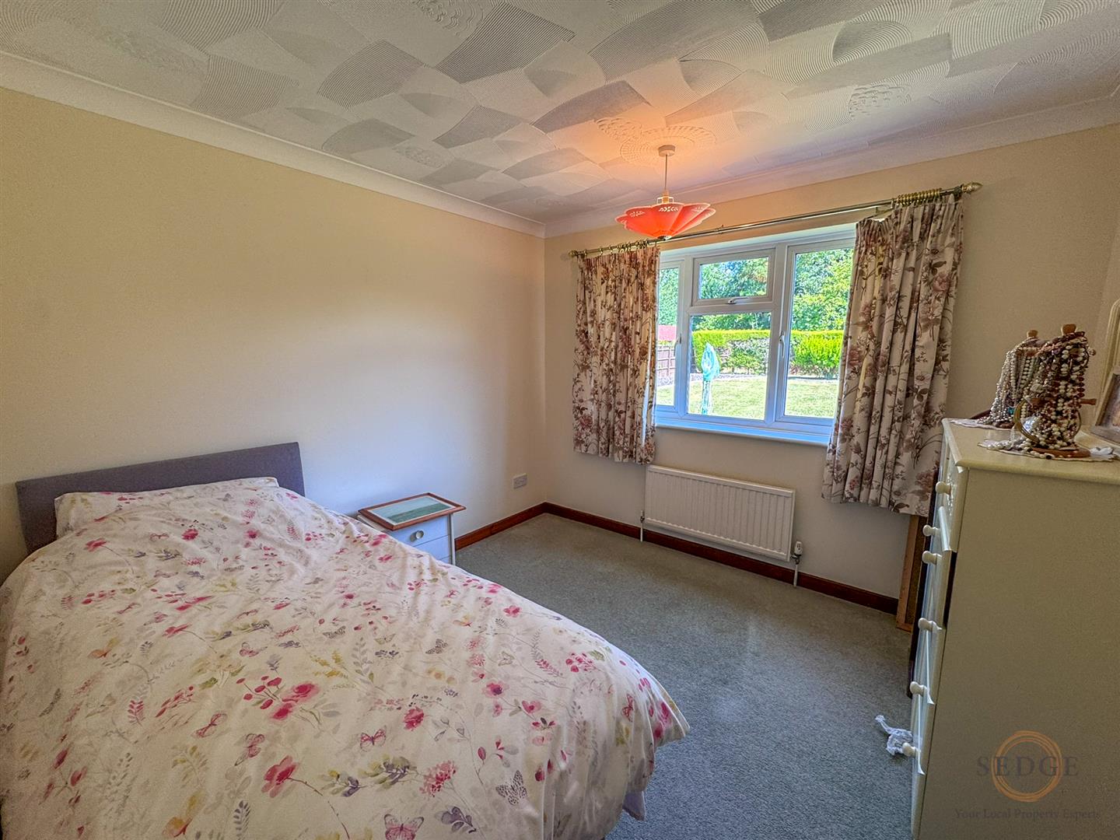
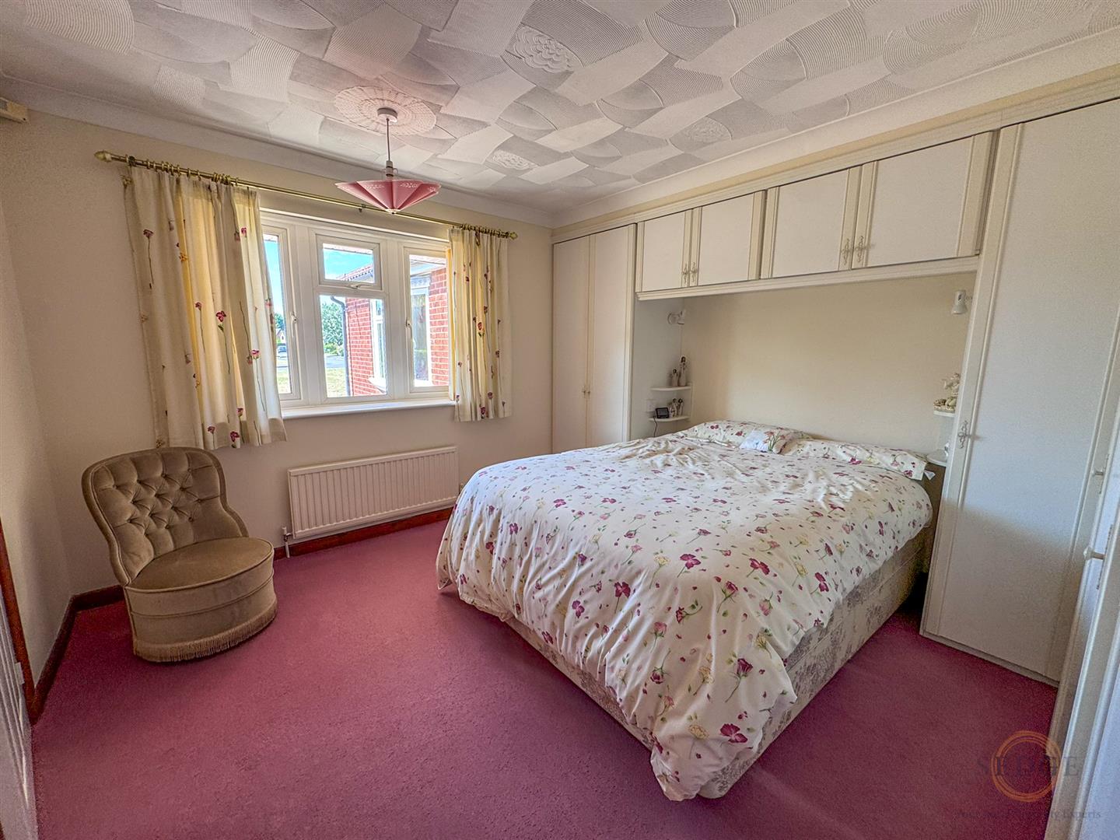
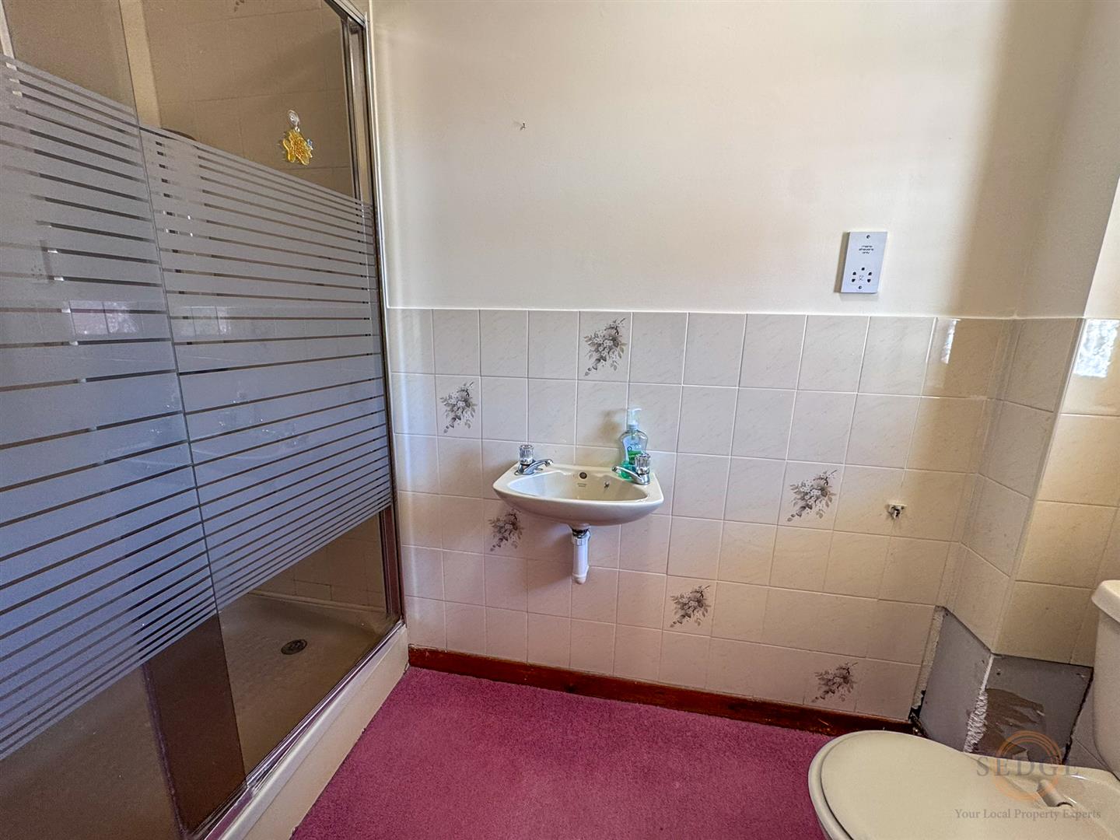
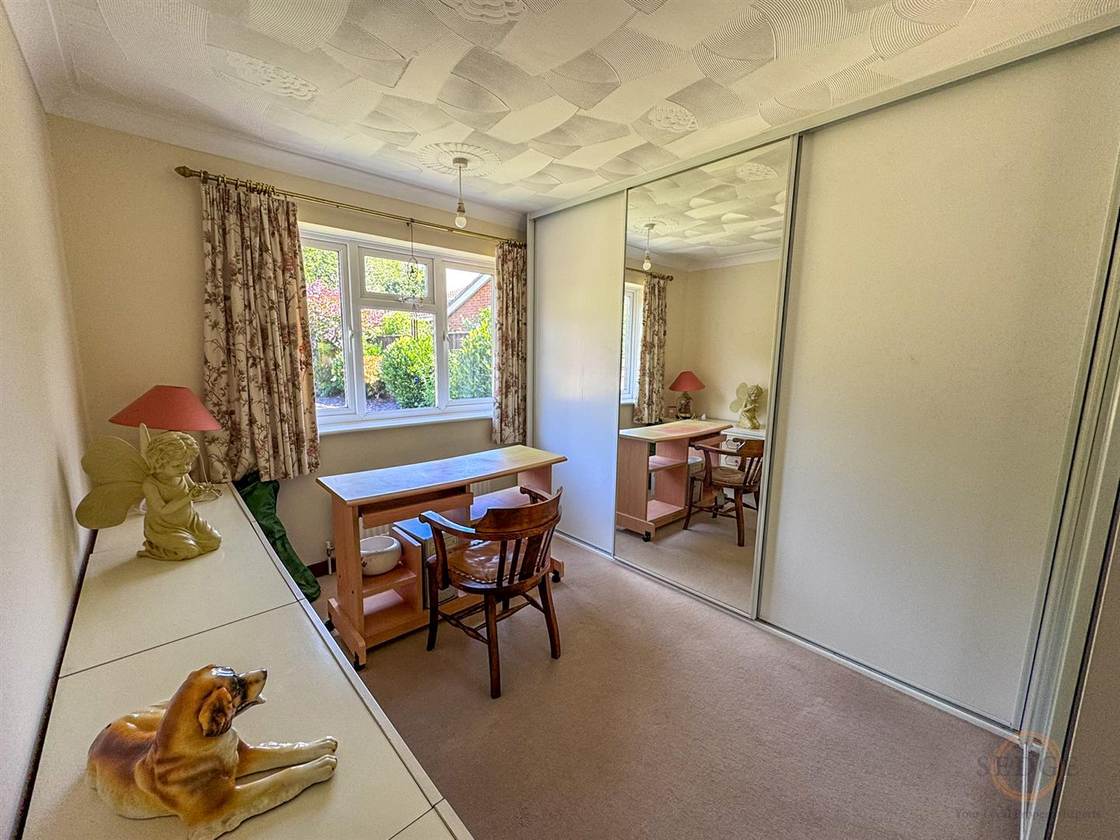
There are three well-proportioned bedrooms. The principal bedroom (3.45m x 3.66m) overlooks the front of the property and benefits from its own shower room (2.72m x 1.27m). Bedroom Two (3.66m x 3.05m) enjoys views over the rear garden, whilst Bedroom Three (3.15m x 3.02m) is another generous double room overlooking the rear aspect.
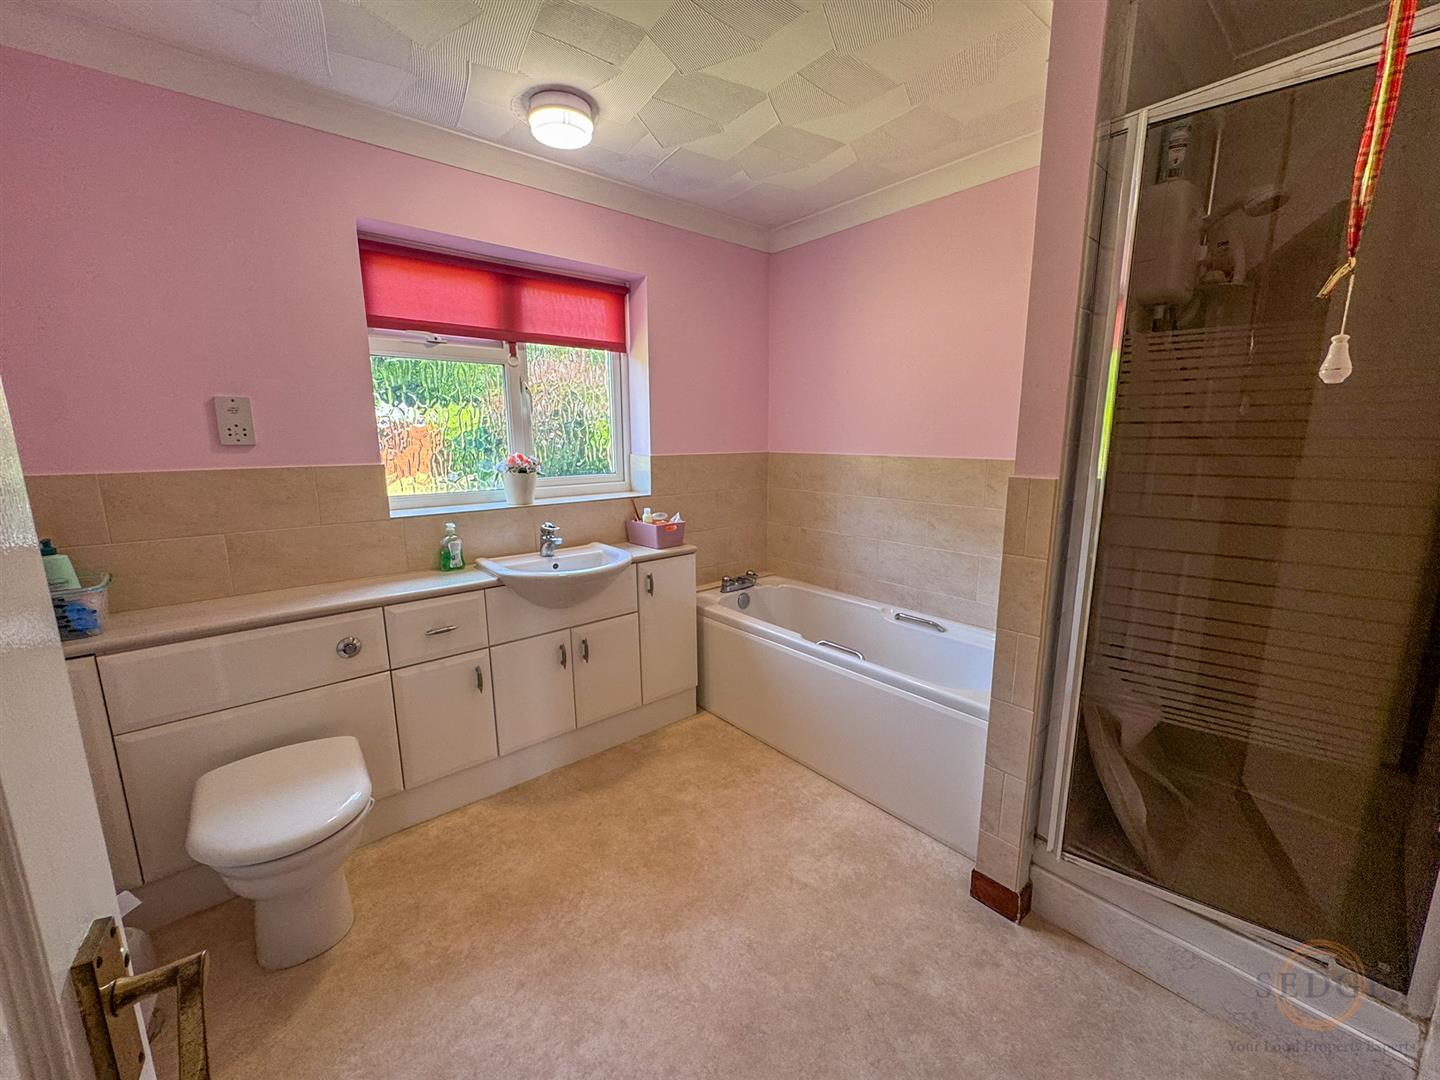
The spacious family bathroom (2.74m x 2.84m) serves Bedrooms Two and Three and is well-proportioned to accommodate family living.
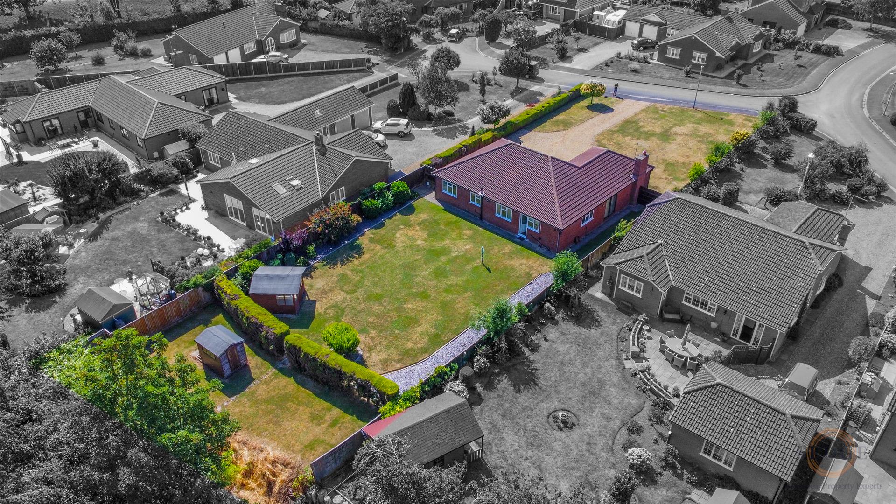
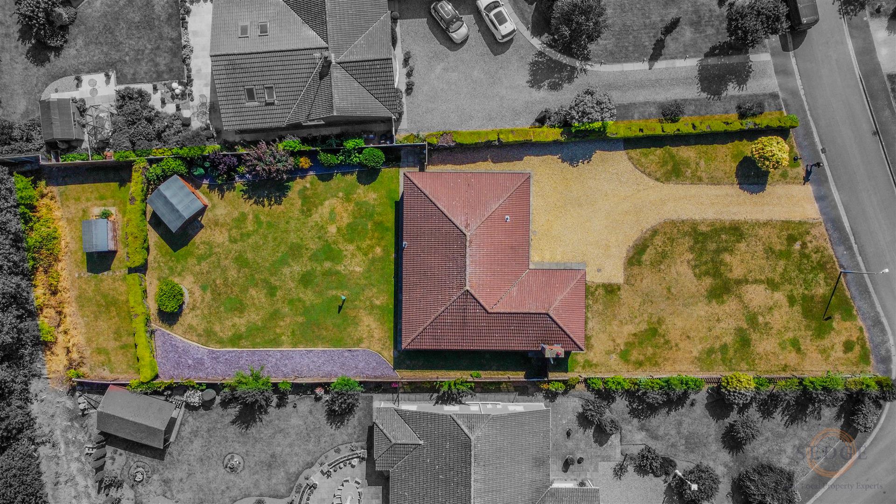
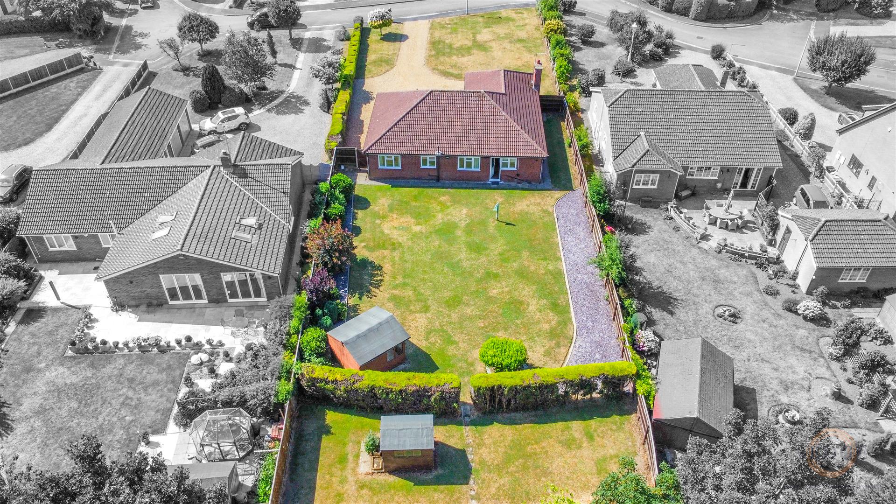
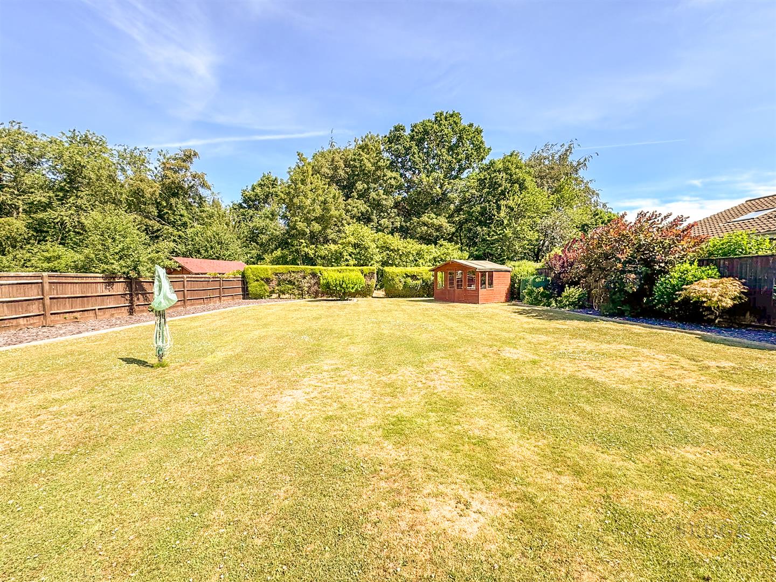
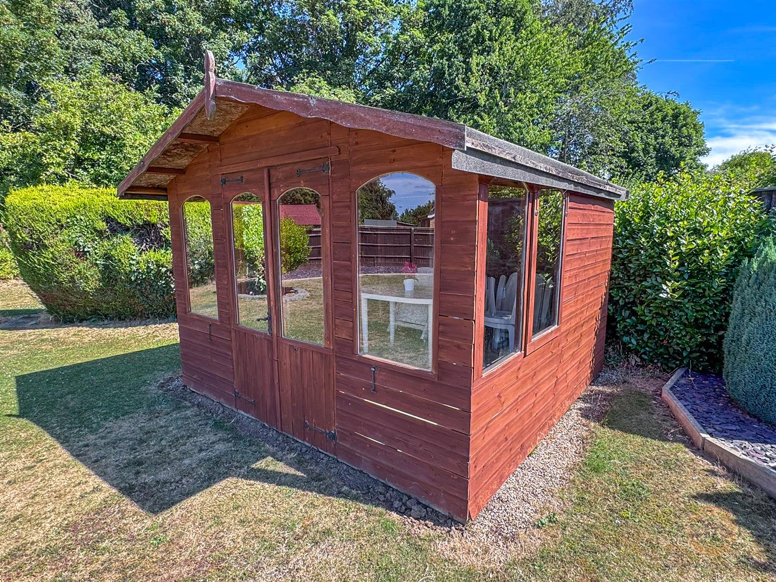
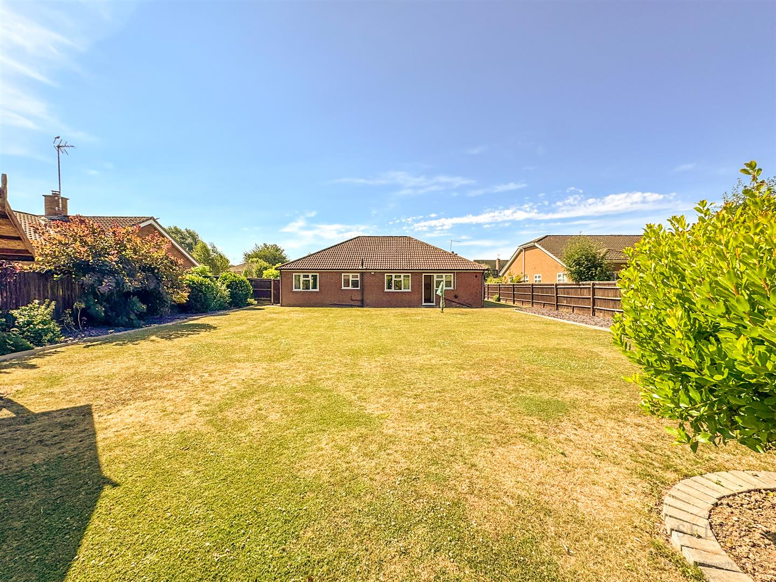
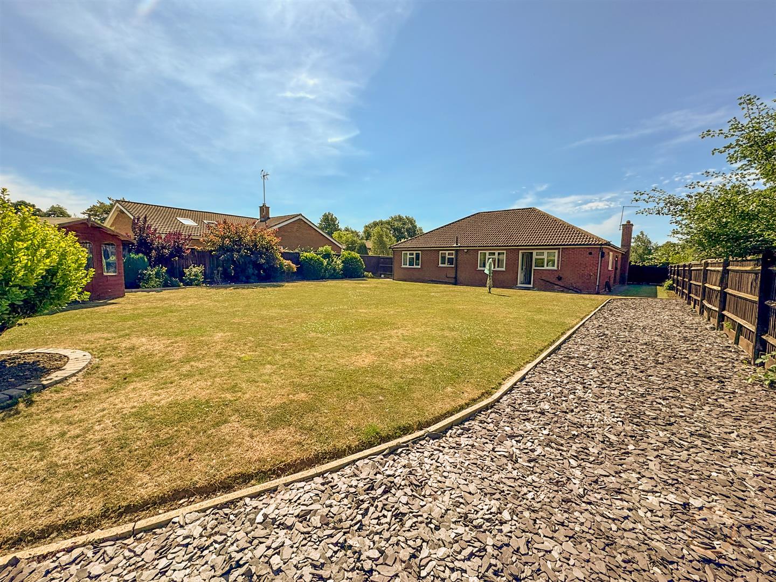
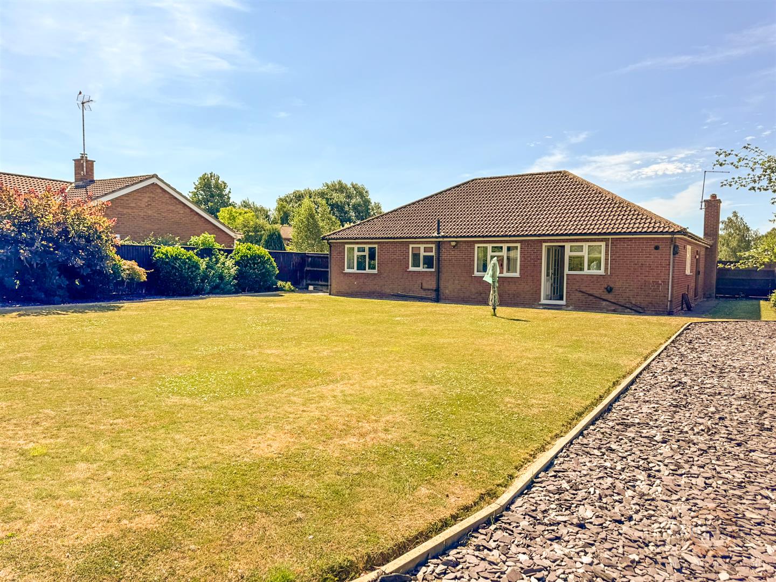
Externally, the property occupies a truly outstanding plot with extensive lawned gardens to both the front and rear, offering an abundance of outdoor space, privacy and excellent potential for keen gardeners or families. A substantial driveway provides ample off-road parking for numerous vehicles and leads to the attached garage (5.54m x 2.90m), ideal for secure parking, storage or workshop use.
Located within the highly regarded Birch Grove, this fantastic home enjoys a peaceful residential setting whilst remaining conveniently close to local amenities, schools and transport links into Spalding town centre. Offering spacious accommodation, an exceptional plot and huge potential, this is a property that must be viewed to be fully appreciated.